5 Bedroom
4 Bathroom
2,500 - 3,000 ft2
Fireplace
Central Air Conditioning
Forced Air
Landscaped
$914,900
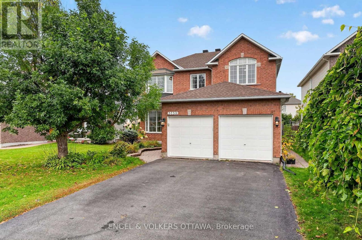
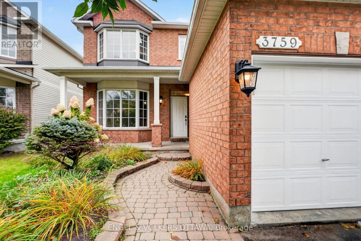
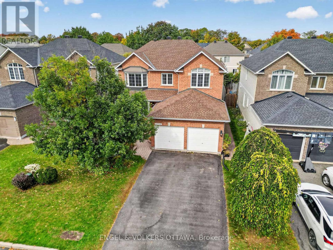
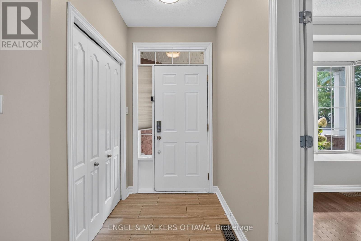
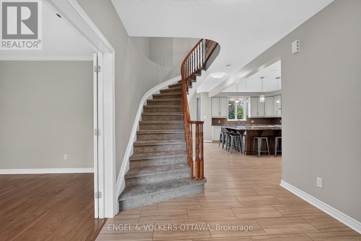
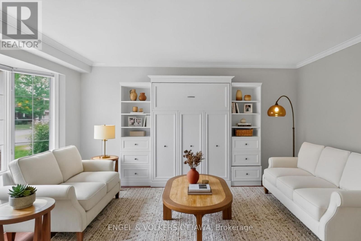
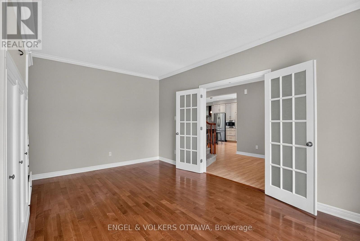
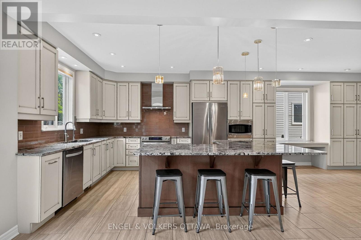
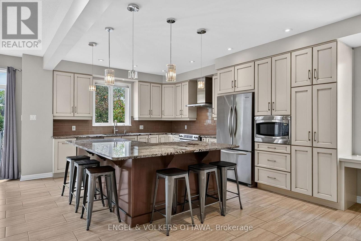
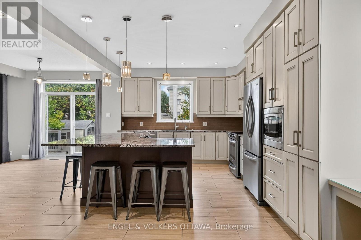
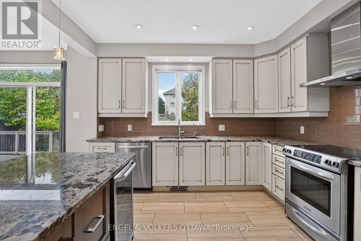
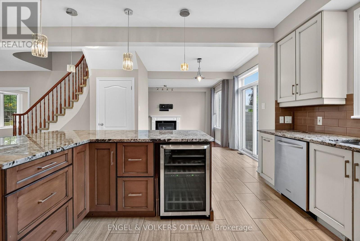
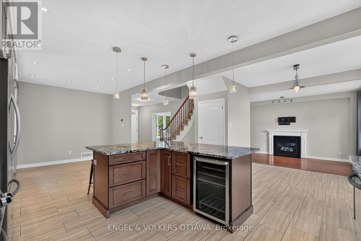
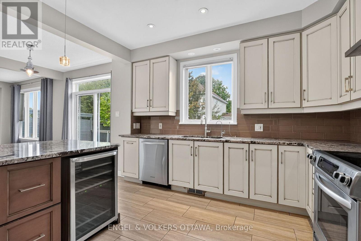
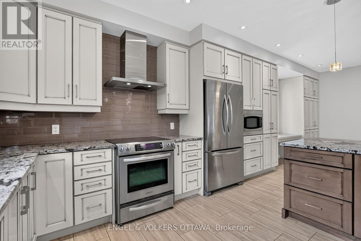
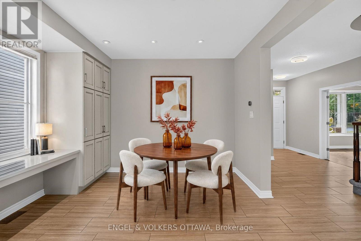
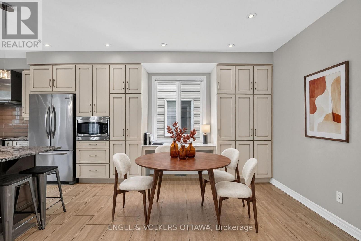
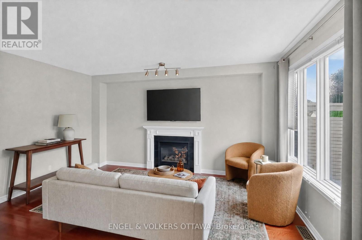
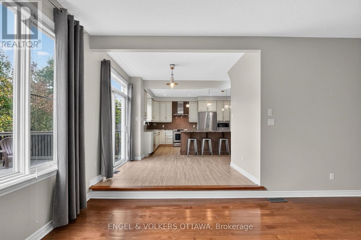
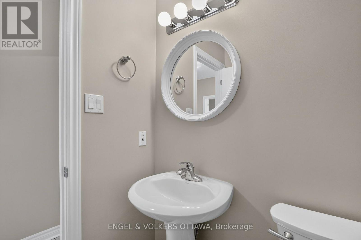
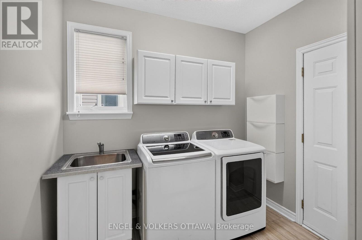
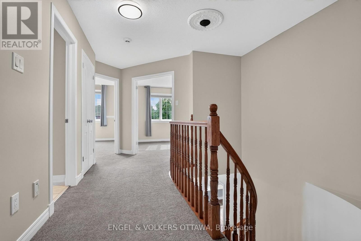
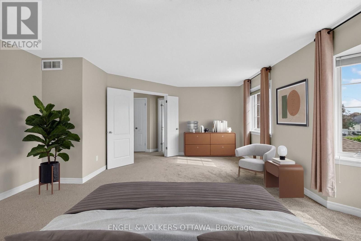
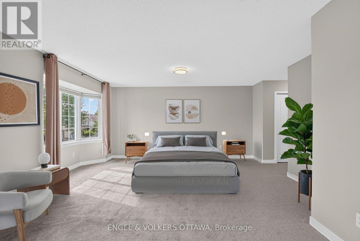
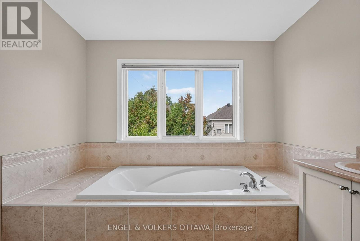
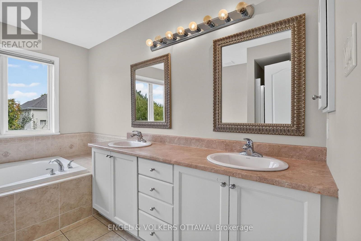
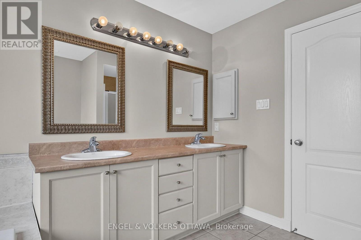
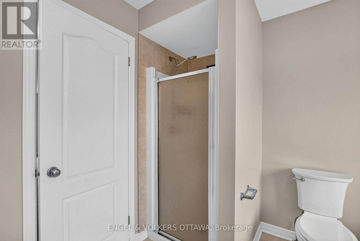
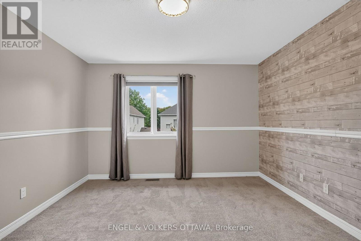
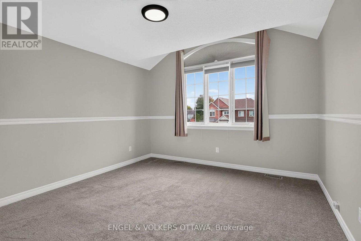
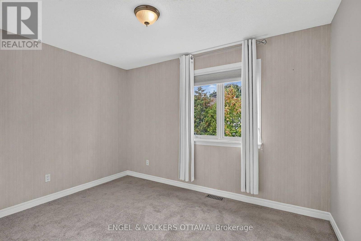
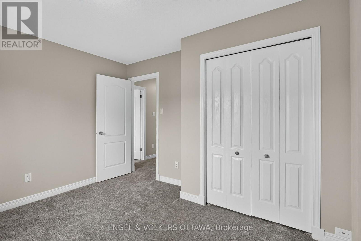
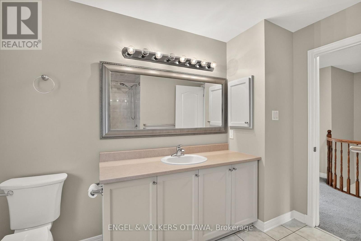
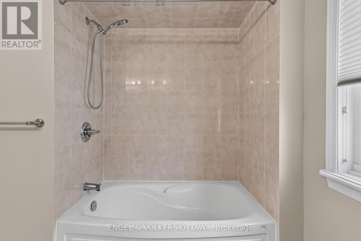
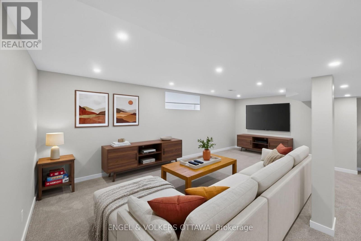
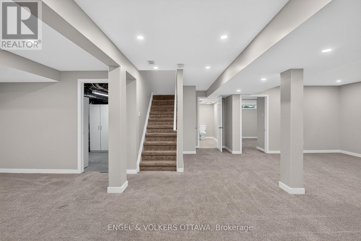
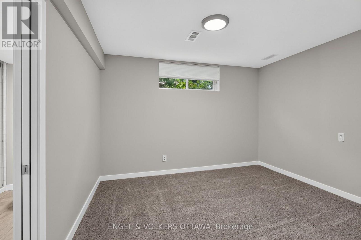
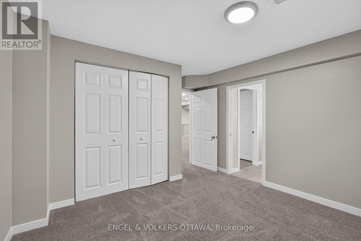
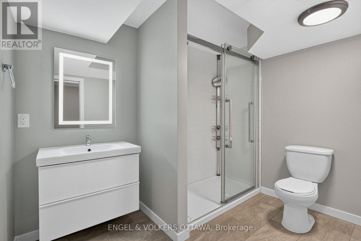
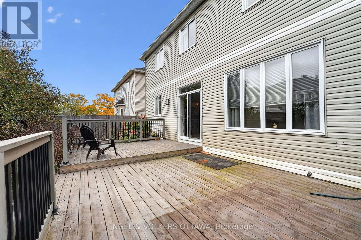
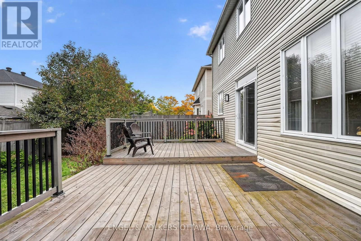
Set on a quiet crescent in Riverside South, this move-in-ready 5-bedroom, 4-bathroom home has room for a growing family. It's been freshly painted throughout, with new carpet and a brand-new furnace and air conditioner. The main floor has a bright front room with a bay window and French doors that works as a living room or home office. There's a dining area open to the kitchen, and a kitchen with custom white cabinetry, a large island and a breakfast nook. The nook opens to the family room, which has a gas fireplace. A powder room and a main-floor laundry/mudroom with inside entry to the double garage round out the level. Upstairs, a curved staircase and open-to-below hallway lead to a large primary bedroom with a walk-in closet and a 5-piece ensuite with soaker tub and separate shower. Three more good-sized bedrooms and a full bath complete the floor. The finished lower level has a large rec room, a fifth bedroom, a 3-piece bath and plenty of storage. Outside, the backyard is fully fenced and landscaped, with a deck. Schools, parks, transit, shopping and the LRT are all close by. (id:37553)
Property Details
|
MLS® Number
|
X13869530 |
|
Property Type
|
Single Family |
|
Community Name
|
2602 - Riverside South/Gloucester Glen |
|
Amenities Near By
|
Park, Public Transit, Schools |
|
Equipment Type
|
Water Heater |
|
Parking Space Total
|
4 |
|
Rental Equipment Type
|
Water Heater |
|
Structure
|
Deck, Porch |
Building
|
Bathroom Total
|
4 |
|
Bedrooms Above Ground
|
4 |
|
Bedrooms Below Ground
|
1 |
|
Bedrooms Total
|
5 |
|
Age
|
16 To 30 Years |
|
Amenities
|
Fireplace(s) |
|
Appliances
|
Garage Door Opener Remote(s), Dishwasher, Dryer, Hood Fan, Stove, Washer, Window Coverings, Refrigerator |
|
Basement Development
|
Finished |
|
Basement Type
|
Full (finished) |
|
Construction Style Attachment
|
Detached |
|
Cooling Type
|
Central Air Conditioning |
|
Exterior Finish
|
Brick |
|
Fireplace Present
|
Yes |
|
Fireplace Total
|
1 |
|
Foundation Type
|
Poured Concrete |
|
Half Bath Total
|
1 |
|
Heating Fuel
|
Natural Gas |
|
Heating Type
|
Forced Air |
|
Stories Total
|
2 |
|
Size Interior
|
2,500 - 3,000 Ft2 |
|
Type
|
House |
|
Utility Water
|
Municipal Water |
Parking
|
Attached Garage
|
|
|
Garage
|
|
|
Inside Entry
|
|
Land
|
Acreage
|
No |
|
Fence Type
|
Fenced Yard |
|
Land Amenities
|
Park, Public Transit, Schools |
|
Landscape Features
|
Landscaped |
|
Sewer
|
Sanitary Sewer |
|
Size Depth
|
108 Ft ,3 In |
|
Size Frontage
|
43 Ft ,6 In |
|
Size Irregular
|
43.5 X 108.3 Ft |
|
Size Total Text
|
43.5 X 108.3 Ft |
Rooms
| Level |
Type |
Length |
Width |
Dimensions |
|
Second Level |
Other |
1.67 m |
2.2 m |
1.67 m x 2.2 m |
|
Second Level |
Bedroom 2 |
3.57 m |
3.92 m |
3.57 m x 3.92 m |
|
Second Level |
Bedroom 3 |
3.64 m |
3.99 m |
3.64 m x 3.99 m |
|
Second Level |
Bedroom 4 |
3.56 m |
3.05 m |
3.56 m x 3.05 m |
|
Second Level |
Bathroom |
3.1 m |
2.38 m |
3.1 m x 2.38 m |
|
Second Level |
Primary Bedroom |
6.42 m |
7.49 m |
6.42 m x 7.49 m |
|
Second Level |
Bathroom |
2.82 m |
3.05 m |
2.82 m x 3.05 m |
|
Basement |
Recreational, Games Room |
10.16 m |
7.18 m |
10.16 m x 7.18 m |
|
Basement |
Bedroom 5 |
3.78 m |
4.15 m |
3.78 m x 4.15 m |
|
Basement |
Bathroom |
1.99 m |
3.05 m |
1.99 m x 3.05 m |
|
Basement |
Utility Room |
4.18 m |
6.08 m |
4.18 m x 6.08 m |
|
Main Level |
Foyer |
1.41 m |
1.67 m |
1.41 m x 1.67 m |
|
Main Level |
Living Room |
3.61 m |
5.05 m |
3.61 m x 5.05 m |
|
Main Level |
Dining Room |
3.57 m |
3.37 m |
3.57 m x 3.37 m |
|
Main Level |
Kitchen |
3.57 m |
4.25 m |
3.57 m x 4.25 m |
|
Main Level |
Eating Area |
2.98 m |
4.23 m |
2.98 m x 4.23 m |
|
Main Level |
Family Room |
3.61 m |
5.18 m |
3.61 m x 5.18 m |
|
Main Level |
Partial Bathroom |
1.48 m |
1.57 m |
1.48 m x 1.57 m |
|
Main Level |
Laundry Room |
2.59 m |
2.61 m |
2.59 m x 2.61 m |
Utilities
|
Cable
|
Available |
|
Electricity
|
Installed |
|
Sewer
|
Installed |
https://www.realtor.ca/real-estate/30372965/3759-twin-falls-place-ottawa-2602-riverside-southgloucester-glen