416 Tweedsmuir Avenue Ottawa, Ontario K1Z 5N5

$950,000
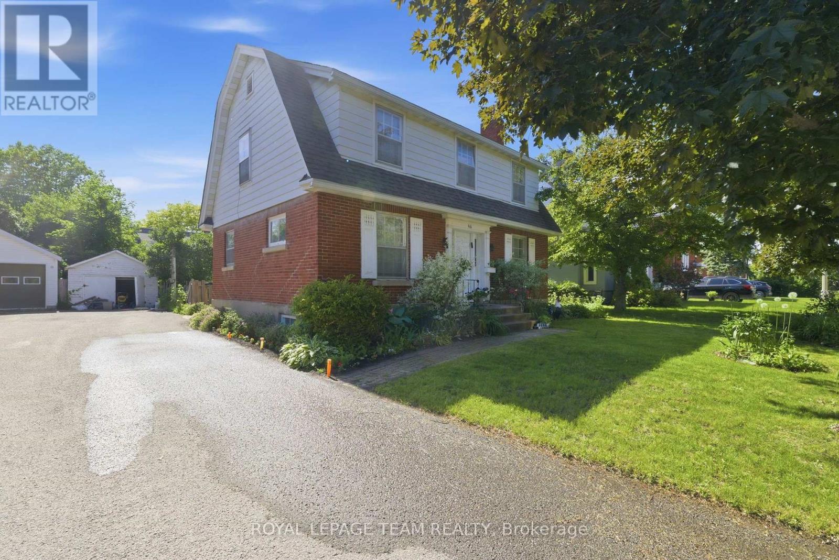
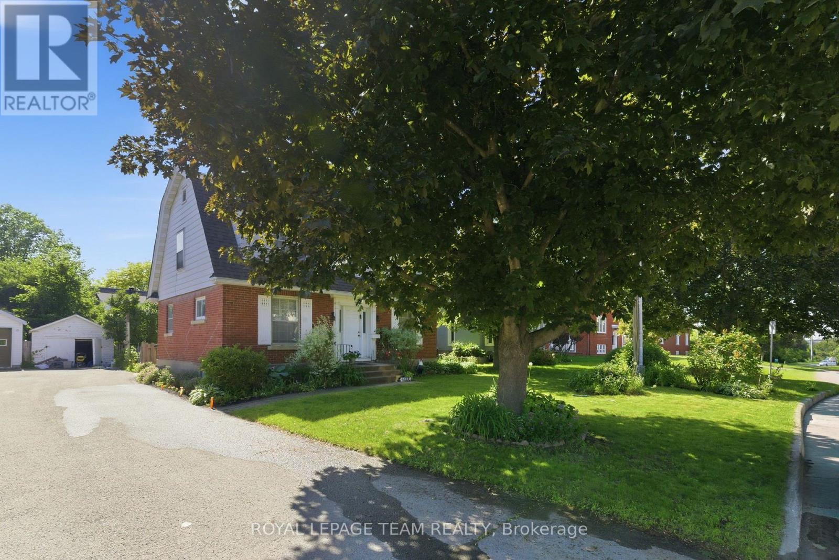
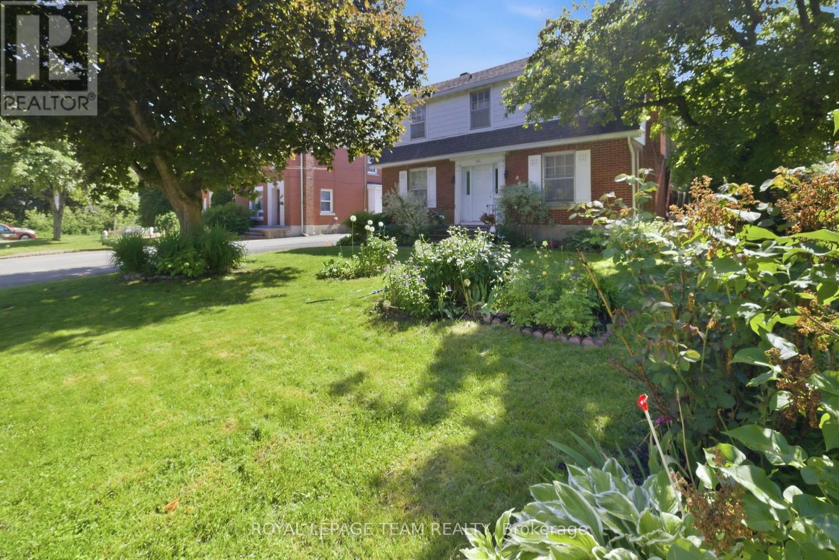
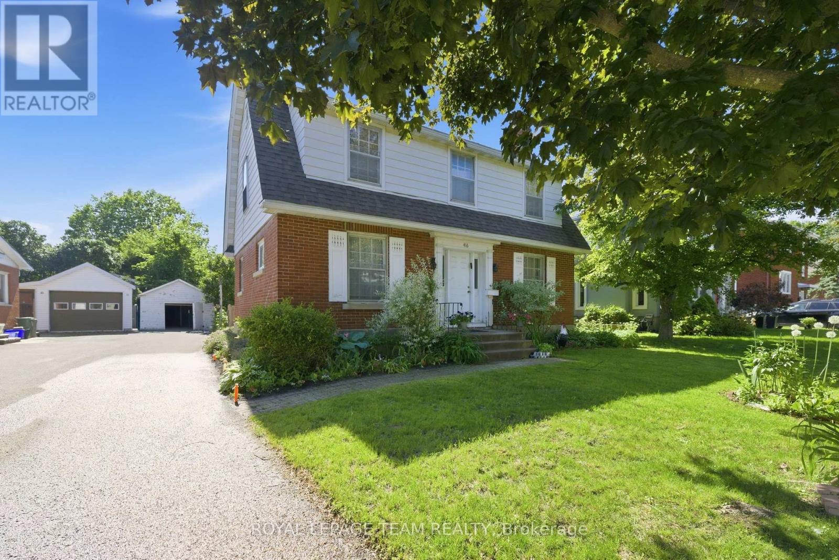
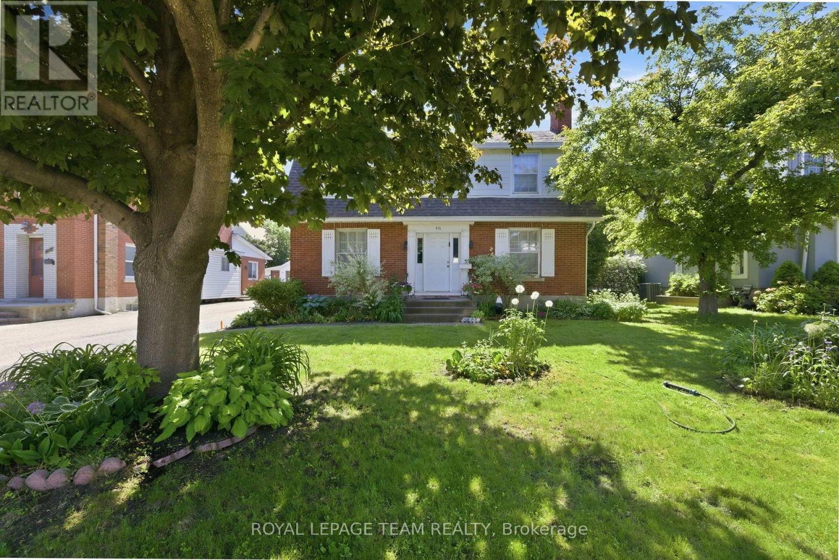
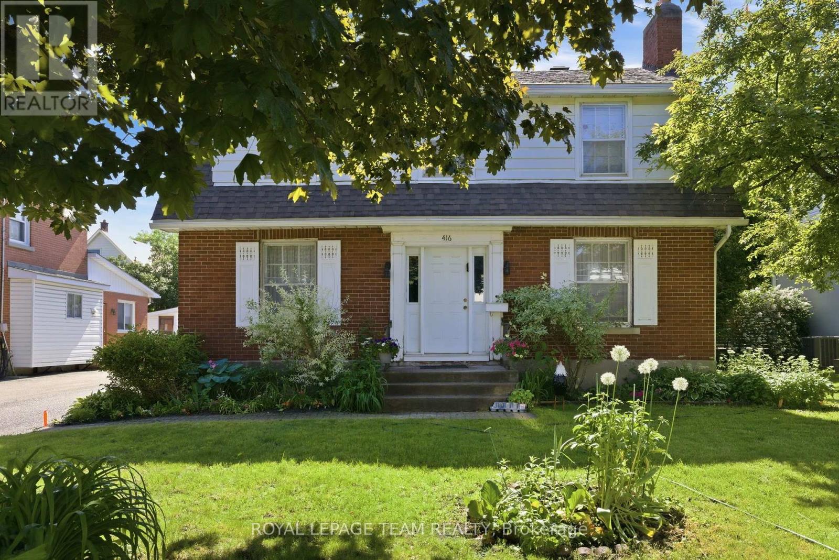
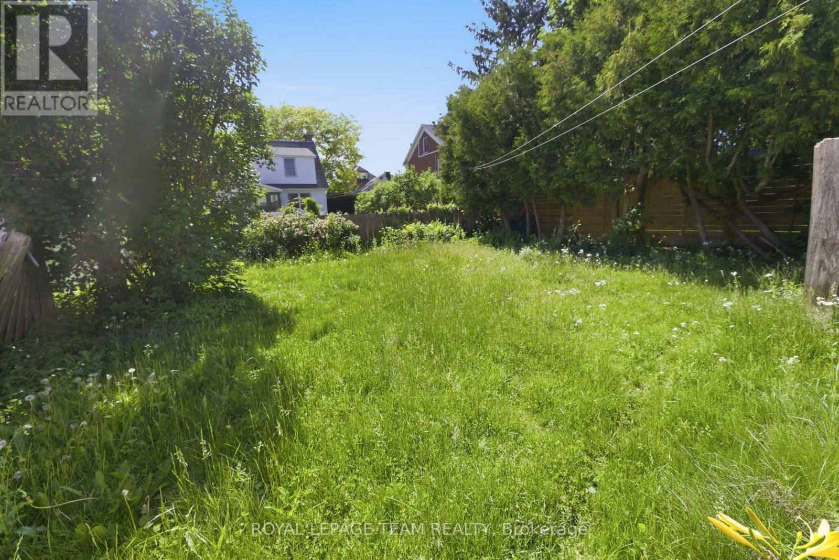
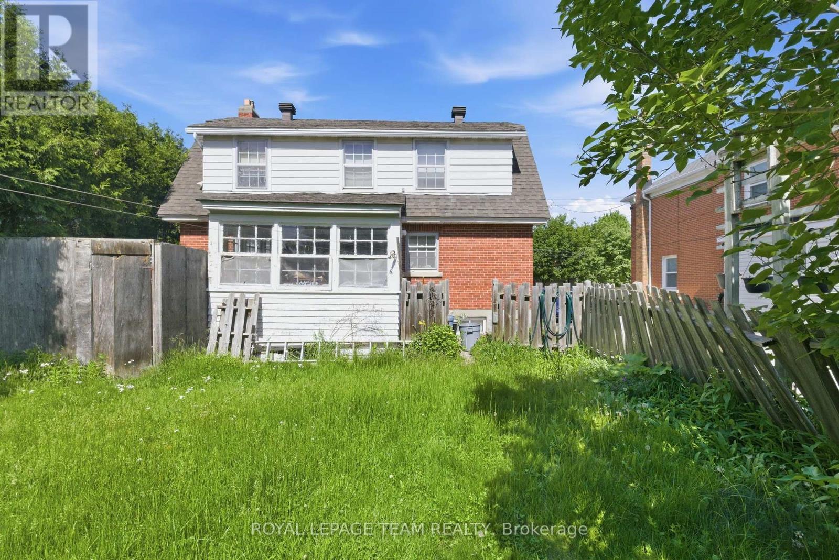
Exceptional opportunity for developers/investors or renovators! N4B zoned property on a 52' x100' (approx.) lot, steps to desirable Westboro Village. This family home features 4 bedrooms, spacious principal rooms with hardwood floors and is ideally situated to neighbouring services, amenities, public transportation and highly rated schools. Immediate possession. 24 hour irrevocable required on all offers. No showings after 3:00 pm on Friday's and no Saturday showings permitted. No offers to be submitted or reviewed on Fridays after 3:00 pm until Sunday 9:00 am. Explore the possibilities! (id:37553)
Property Details
| MLS® Number | X13718120 |
| Property Type | Single Family |
| Community Name | 5003 - Westboro/Hampton Park |
| Equipment Type | Water Heater |
| Parking Space Total | 5 |
| Rental Equipment Type | Water Heater |
Building
| Bathroom Total | 2 |
| Bedrooms Above Ground | 4 |
| Bedrooms Total | 4 |
| Basement Development | Finished |
| Basement Type | N/a (finished) |
| Construction Style Attachment | Detached |
| Cooling Type | Central Air Conditioning |
| Exterior Finish | Brick, Vinyl Siding |
| Fireplace Present | Yes |
| Fireplace Total | 1 |
| Foundation Type | Poured Concrete |
| Heating Fuel | Natural Gas |
| Heating Type | Forced Air |
| Stories Total | 2 |
| Size Interior | 1,500 - 2,000 Ft2 |
| Type | House |
| Utility Water | Municipal Water |
Parking
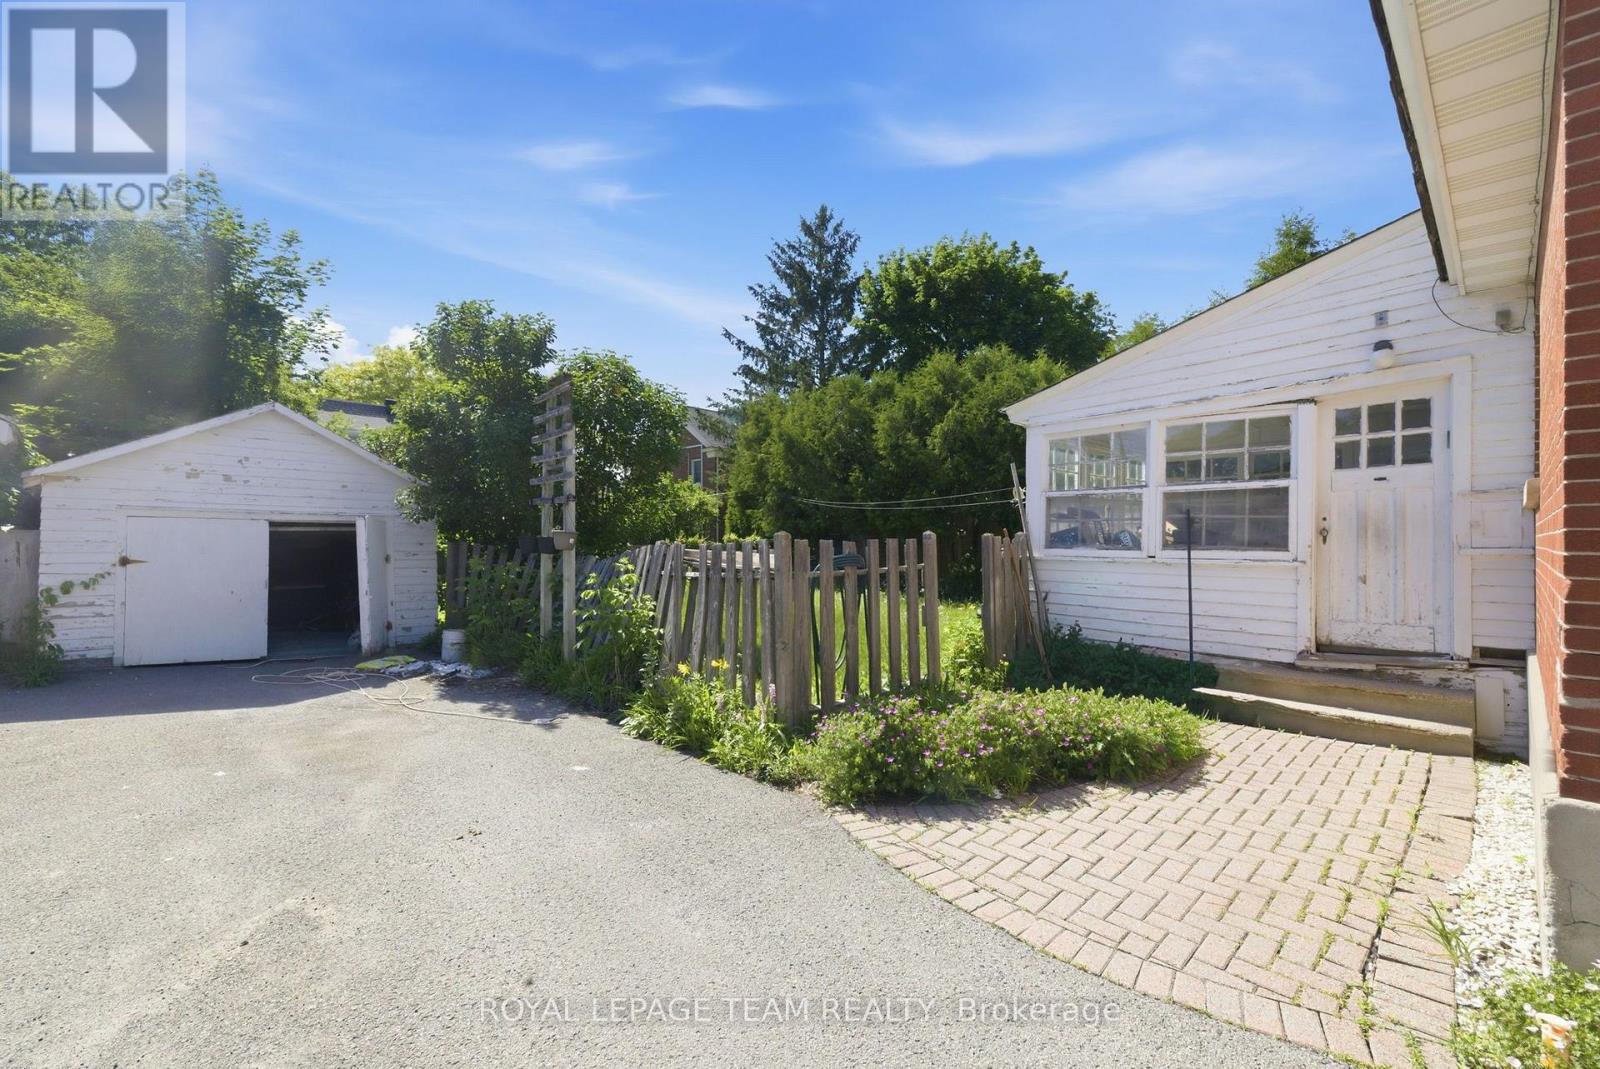
| Detached Garage | |
| Garage |
Land
| Acreage | No |
| Sewer | Sanitary Sewer |
| Size Depth | 100 Ft |
| Size Frontage | 52 Ft ,6 In |
| Size Irregular | 52.5 X 100 Ft |
| Size Total Text | 52.5 X 100 Ft |
Rooms
| Level | Type | Length | Width | Dimensions |
|---|---|---|---|---|
| Second Level | Primary Bedroom | 4.75 m | 3.81 m | 4.75 m x 3.81 m |
| Second Level | Bedroom 2 | 3.68 m | 3.47 m | 3.68 m x 3.47 m |
| Second Level | Bedroom 3 | 3.68 m | 3.41 m | 3.68 m x 3.41 m |
| Second Level | Bedroom 4 | 2.83 m | 2.16 m | 2.83 m x 2.16 m |
| Lower Level | Recreational, Games Room | 7.01 m | 3.53 m | 7.01 m x 3.53 m |
| Main Level | Foyer | 0.9 m | 1.85 m | 0.9 m x 1.85 m |
| Main Level | Living Room | 7.04 m | 3.5 m | 7.04 m x 3.5 m |
| Main Level | Dining Room | 3.6 m | 3.8 m | 3.6 m x 3.8 m |
| Main Level | Kitchen | 3.56 m | 2.77 m | 3.56 m x 2.77 m |
https://www.realtor.ca/real-estate/30203852/416-tweedsmuir-avenue-ottawa-5003-westborohampton-park

The trademarks REALTOR®, REALTORS®, and the REALTOR® logo are controlled by The Canadian Real Estate Association (CREA) and identify real estate professionals who are members of CREA. The trademarks MLS®, Multiple Listing Service® and the associated logos are owned by The Canadian Real Estate Association (CREA) and identify the quality of services provided by real estate professionals who are members of CREA. The trademark DDF® is owned by The Canadian Real Estate Association (CREA) and identifies CREA's Data Distribution Facility (DDF®)
October 01 2026 03:23:30
Ottawa Real Estate Board
Royal LePage Team Realty