432 Pickford Drive Ottawa, Ontario K2L 3R4

$699,900
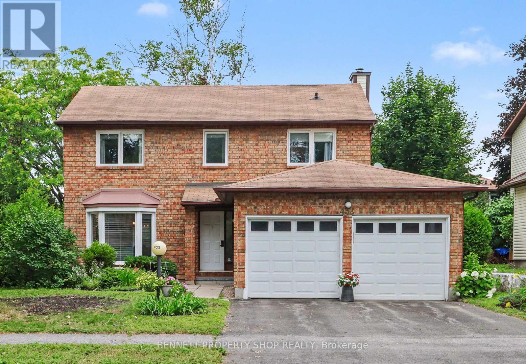
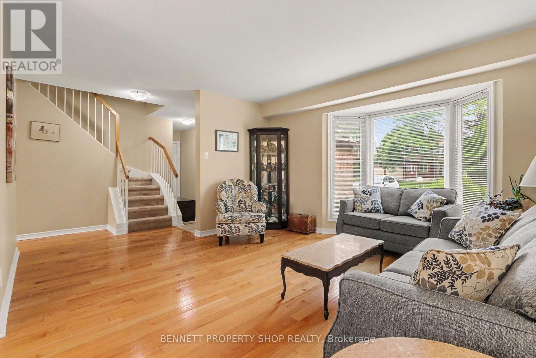
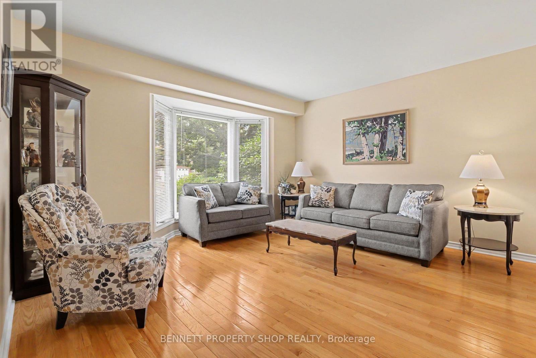
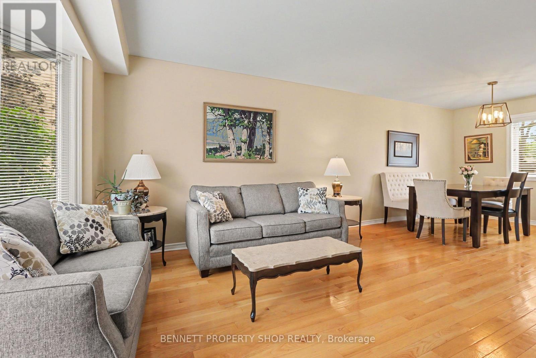
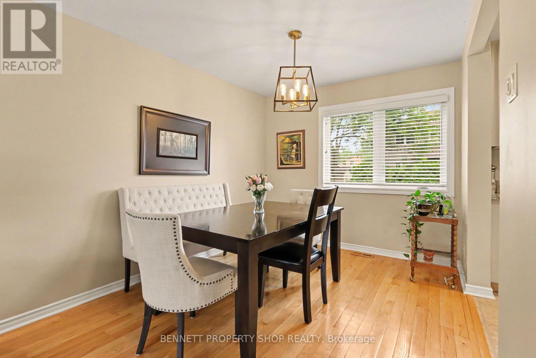
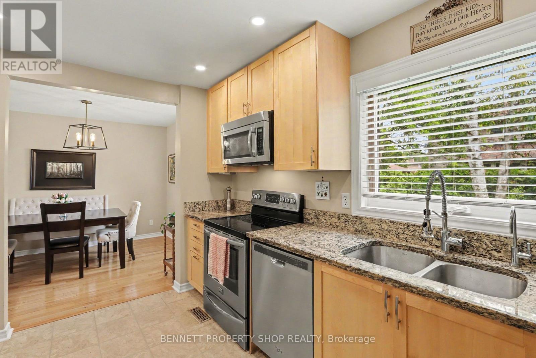
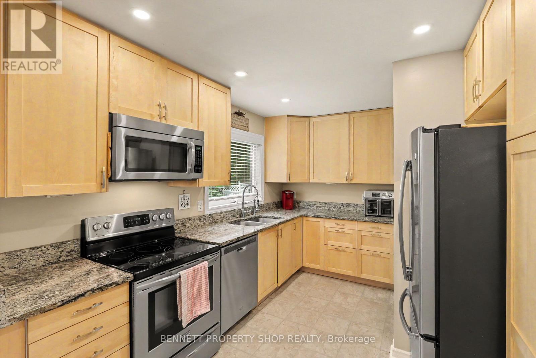
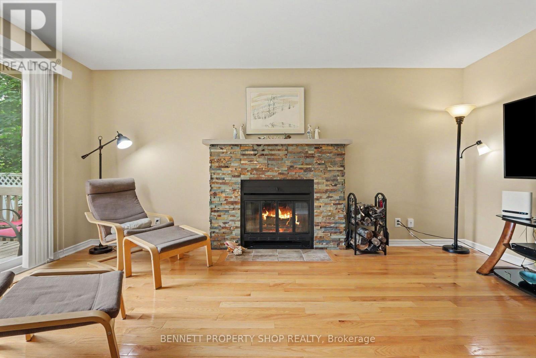
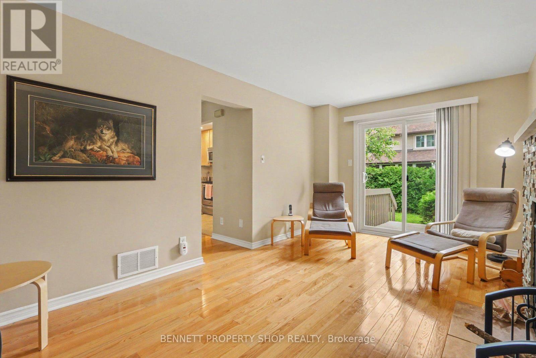
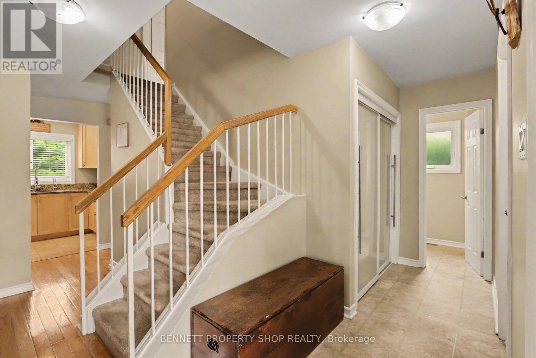
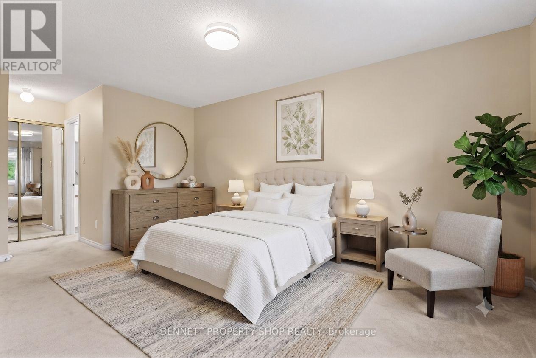
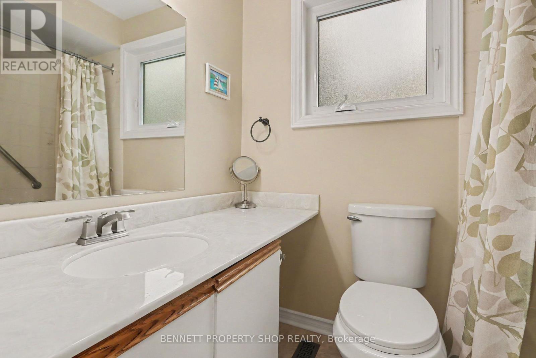
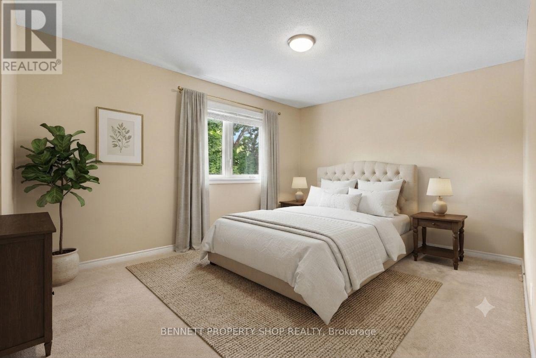
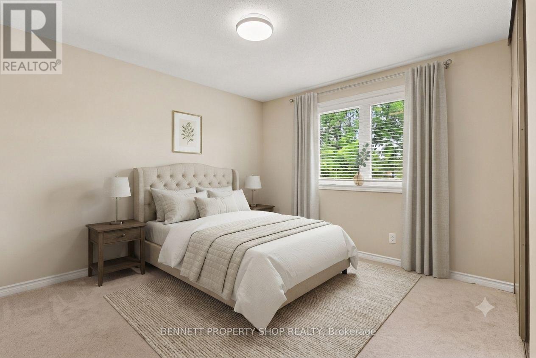
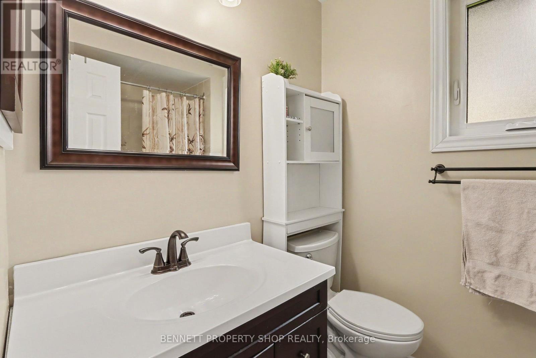
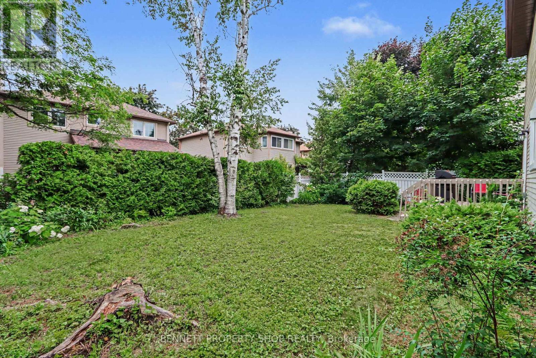
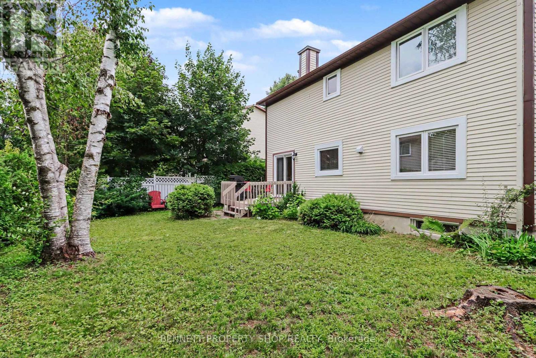
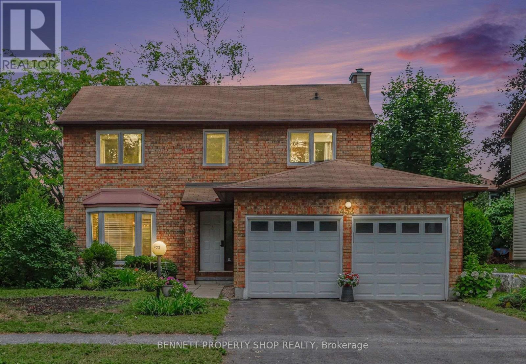
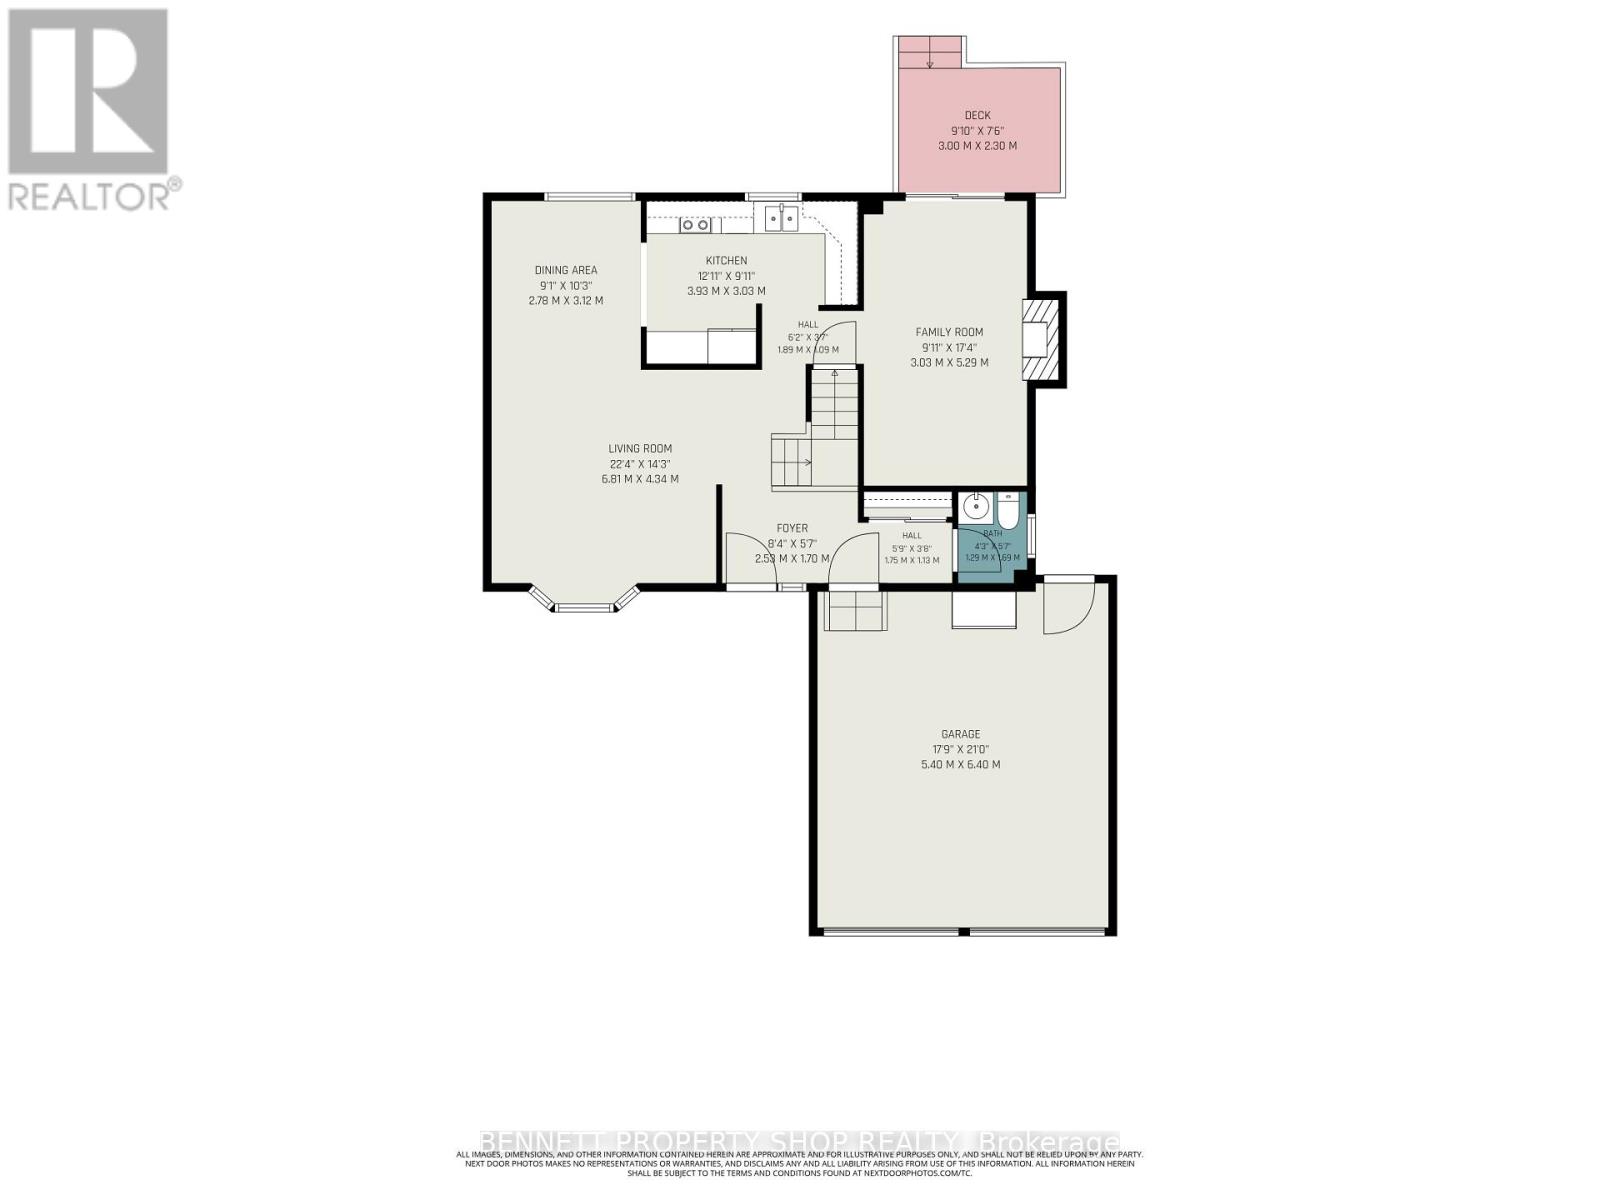
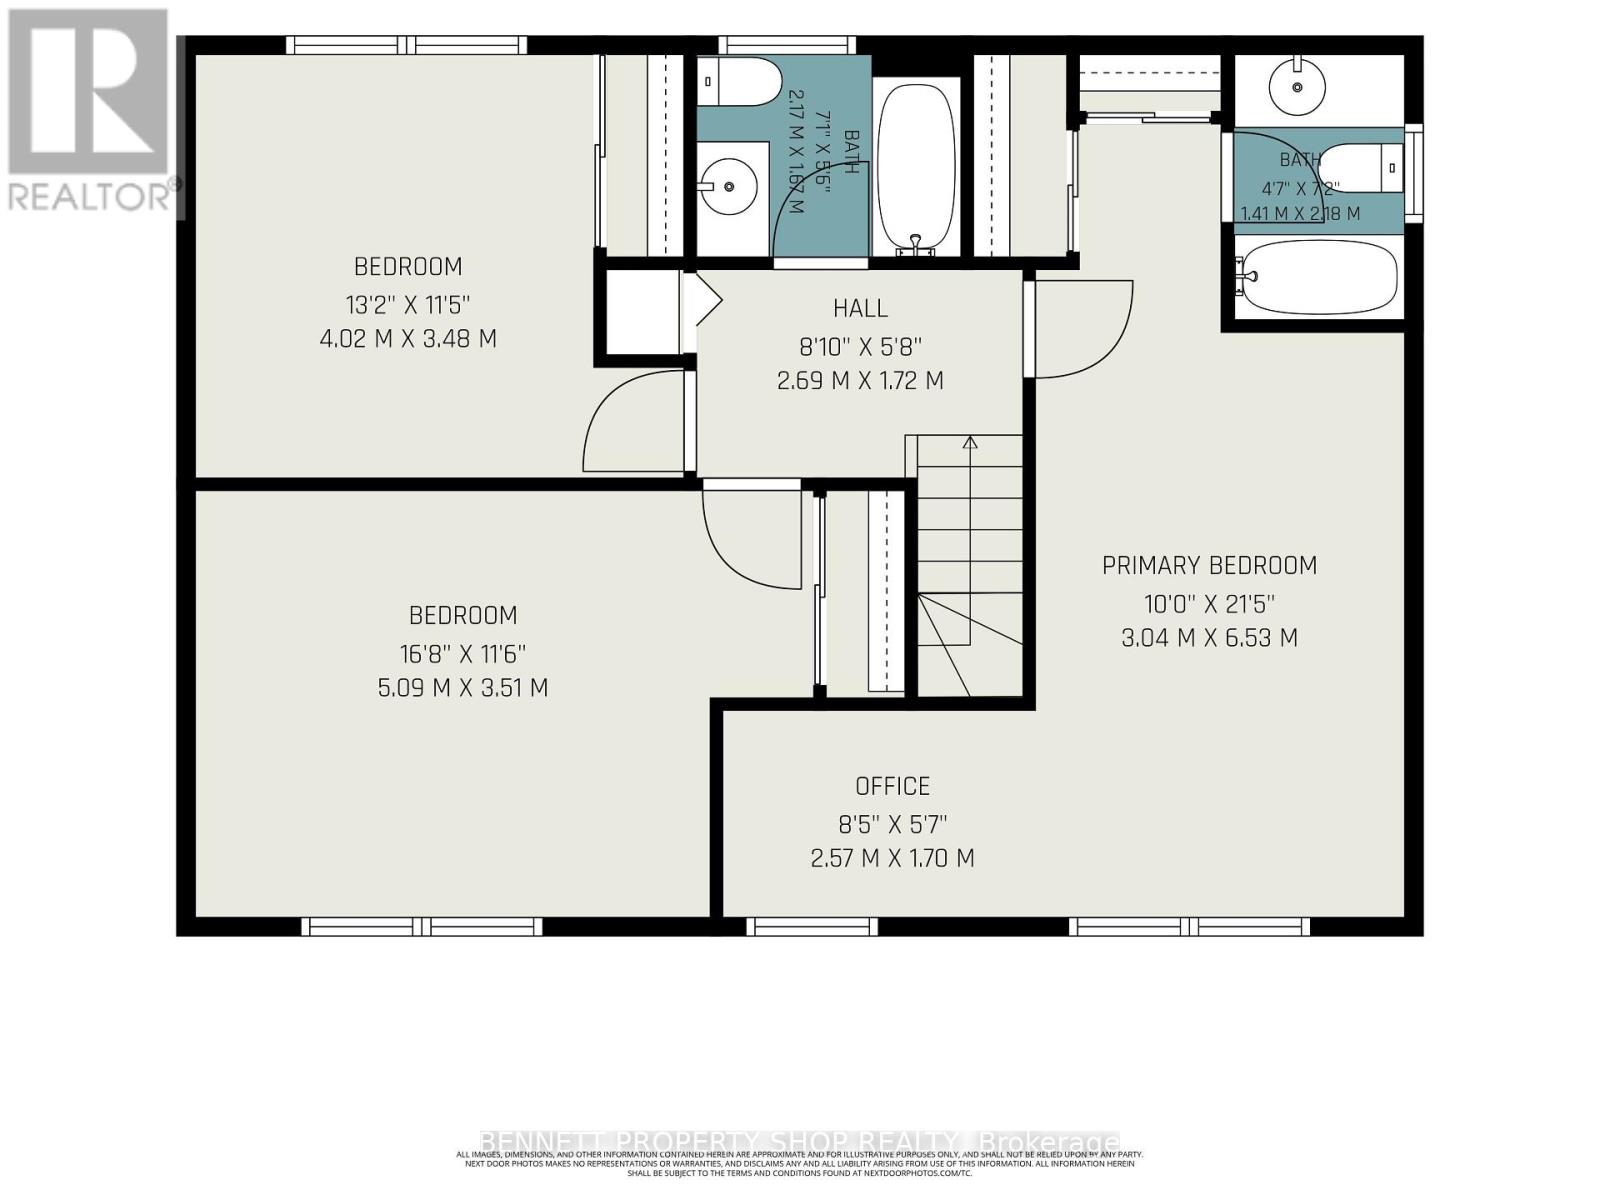
Live in the heart of Kanata! Nestled in the highly sought-after Katimavik neighborhood, this beautiful detached home sits on a generous 50 x 100 Ft lot and offers the perfect blend of space, comfort, and top-tier school zoning. The functional main floor is designed for effortless living and entertaining, featuring formal living and dining spaces alongside a relaxed family room anchored by a warm wood-burning fireplace. The updated kitchen (2016) complete with granite counters, lots of counter space and ample cupboards, flows naturally toward the backyard oasis where a freshly re-built deck (2025) awaits your summer gatherings. Retreat upstairs to three very generous bedrooms. The primary suite serves as a true sanctuary, complete with a private ensuite and a bonus nook ideal for a reading corner or custom walk-in closet. The double car garage is ideal and for added convenience has a separate door to the backyard. Enjoy total peace of mind with major updates already completed, including the furnace (2016), main-floor hardwood (2016), windows, leaf gutter system, painting throughout and more! Prime location for families and professionals alike, so close to schools, parks, shopping, restaurants, recreation, transit ++. Some photos are digitally enhanced. 24 hours irrevocable on all offers. (id:37553)
Property Details
| MLS® Number | X13563872 |
| Property Type | Single Family |
| Community Name | 9002 - Kanata - Katimavik |
| Equipment Type | Water Heater - Electric, Water Heater |
| Parking Space Total | 4 |
| Rental Equipment Type | Water Heater - Electric, Water Heater |
| Structure | Deck |
Building
| Bathroom Total | 3 |
| Bedrooms Above Ground | 3 |
| Bedrooms Total | 3 |
| Age | 31 To 50 Years |
| Amenities | Fireplace(s) |
| Appliances | Garage Door Opener Remote(s), Dishwasher, Dryer, Freezer, Garage Door Opener, Stove, Washer, Refrigerator |
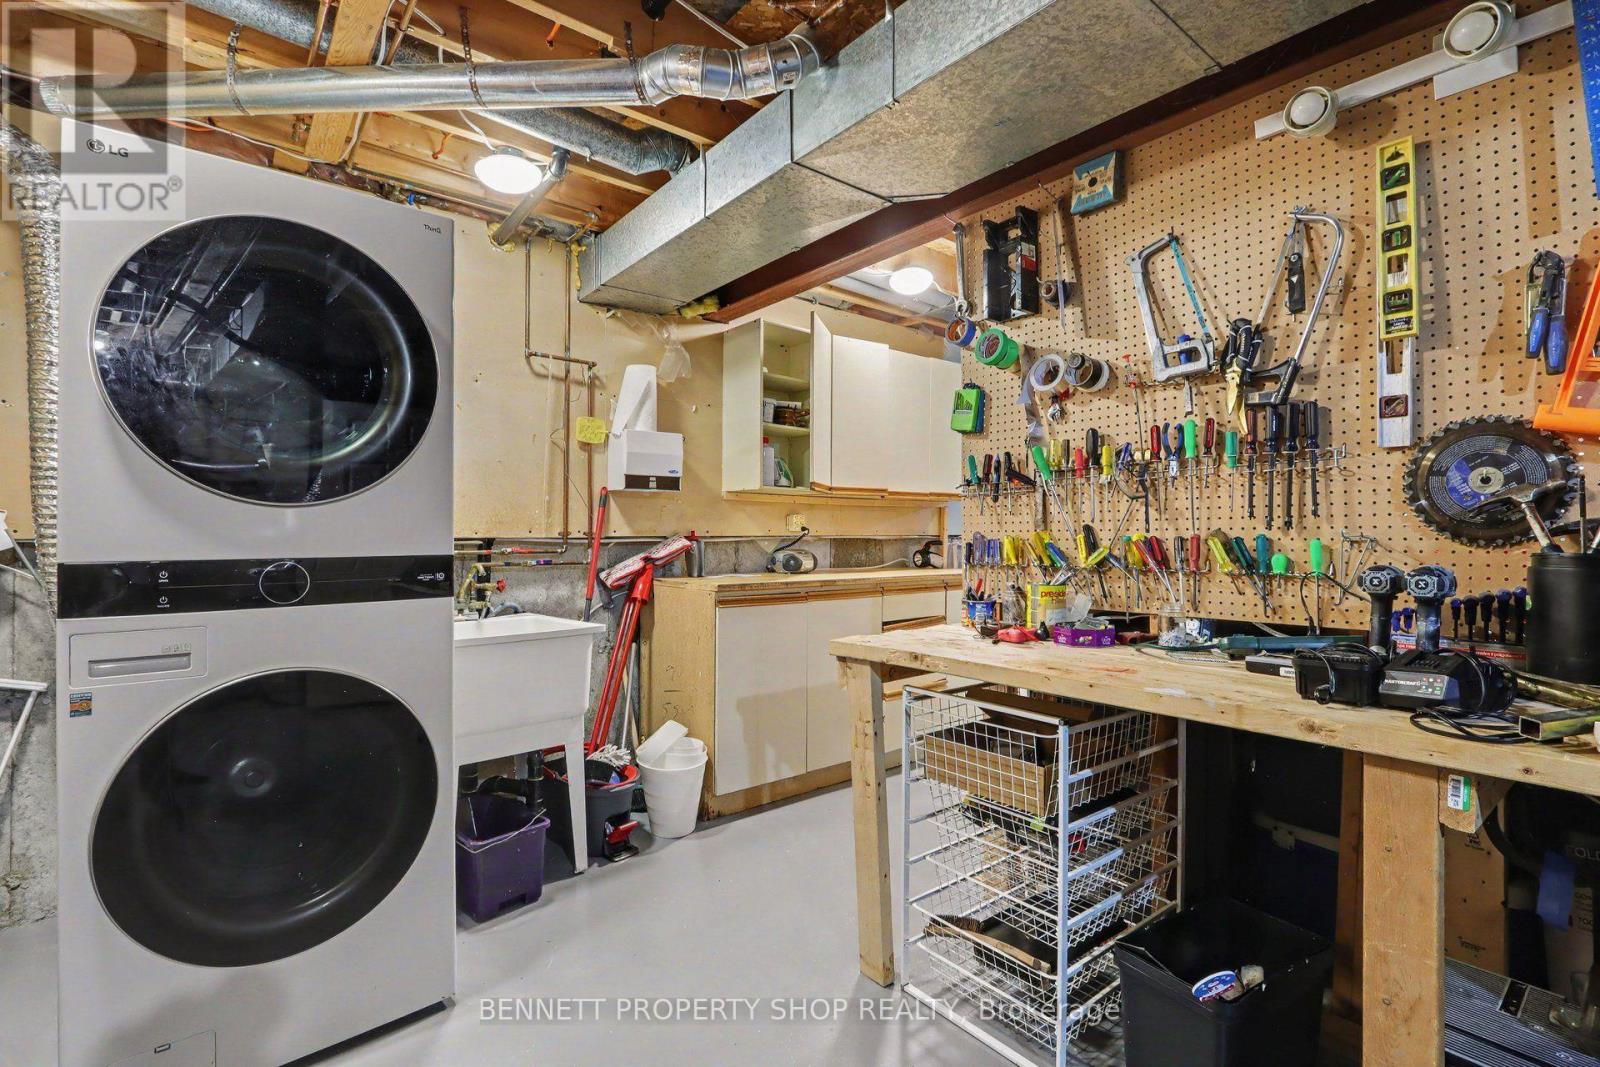
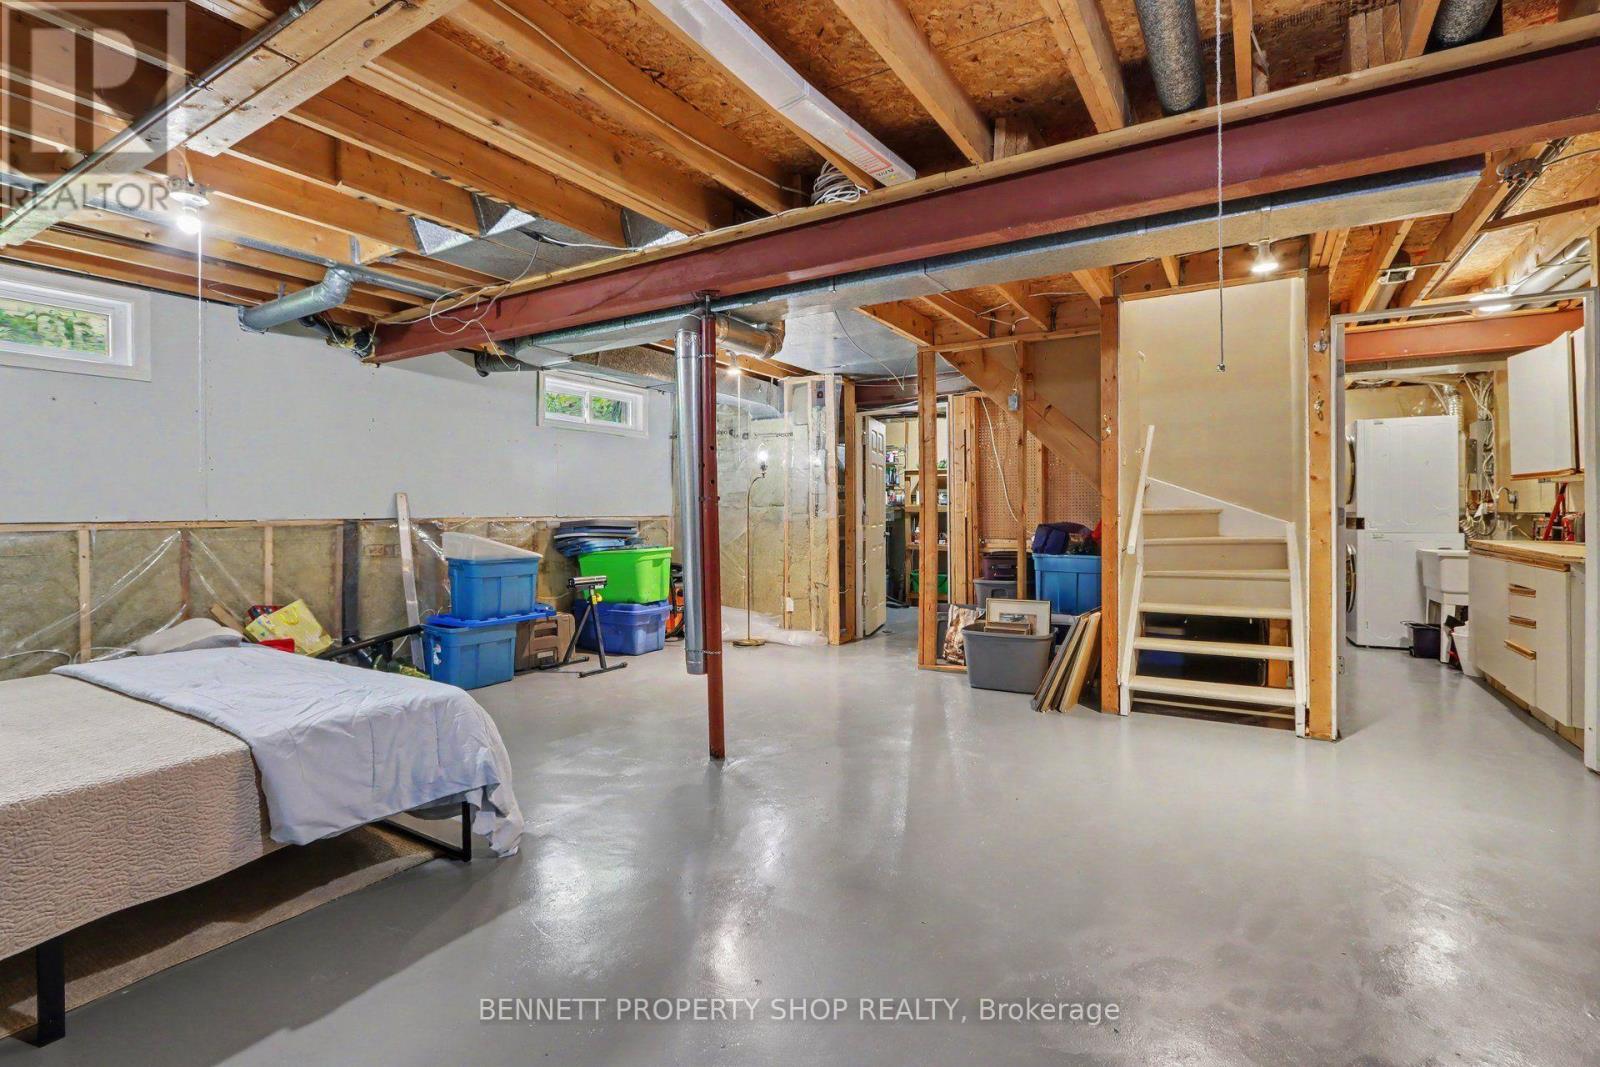
| Basement Development | Unfinished |
| Basement Type | Full (unfinished) |
| Construction Style Attachment | Detached |
| Cooling Type | Central Air Conditioning |
| Exterior Finish | Brick |
| Fireplace Present | Yes |
| Fireplace Total | 1 |
| Foundation Type | Poured Concrete |
| Half Bath Total | 1 |
| Heating Fuel | Natural Gas |
| Heating Type | Forced Air |
| Stories Total | 2 |
| Size Interior | 1,500 - 2,000 Sqft |
| Type | House |
| Utility Water | Municipal Water |
Parking
| Attached Garage | |
| Garage |
Land
| Acreage | No |
| Sewer | Sanitary Sewer |
| Size Depth | 97 Ft ,4 In |
| Size Frontage | 52 Ft ,10 In |
| Size Irregular | 52.9 X 97.4 Ft |
| Size Total Text | 52.9 X 97.4 Ft|under 1/2 Acre |
| Zoning Description | R1m |
Rooms
| Level | Type | Length | Width | Dimensions |
|---|---|---|---|---|
| Second Level | Bathroom | 1.41 m | 2.18 m | 1.41 m x 2.18 m |
| Second Level | Bathroom | 2.17 m | 1.6 m | 2.17 m x 1.6 m |
| Second Level | Primary Bedroom | 3.04 m | 6.53 m | 3.04 m x 6.53 m |
| Second Level | Office | 2.57 m | 1.7 m | 2.57 m x 1.7 m |
| Second Level | Bedroom 2 | 4.02 m | 3.48 m | 4.02 m x 3.48 m |
| Second Level | Bedroom 3 | 5.09 m | 3.51 m | 5.09 m x 3.51 m |
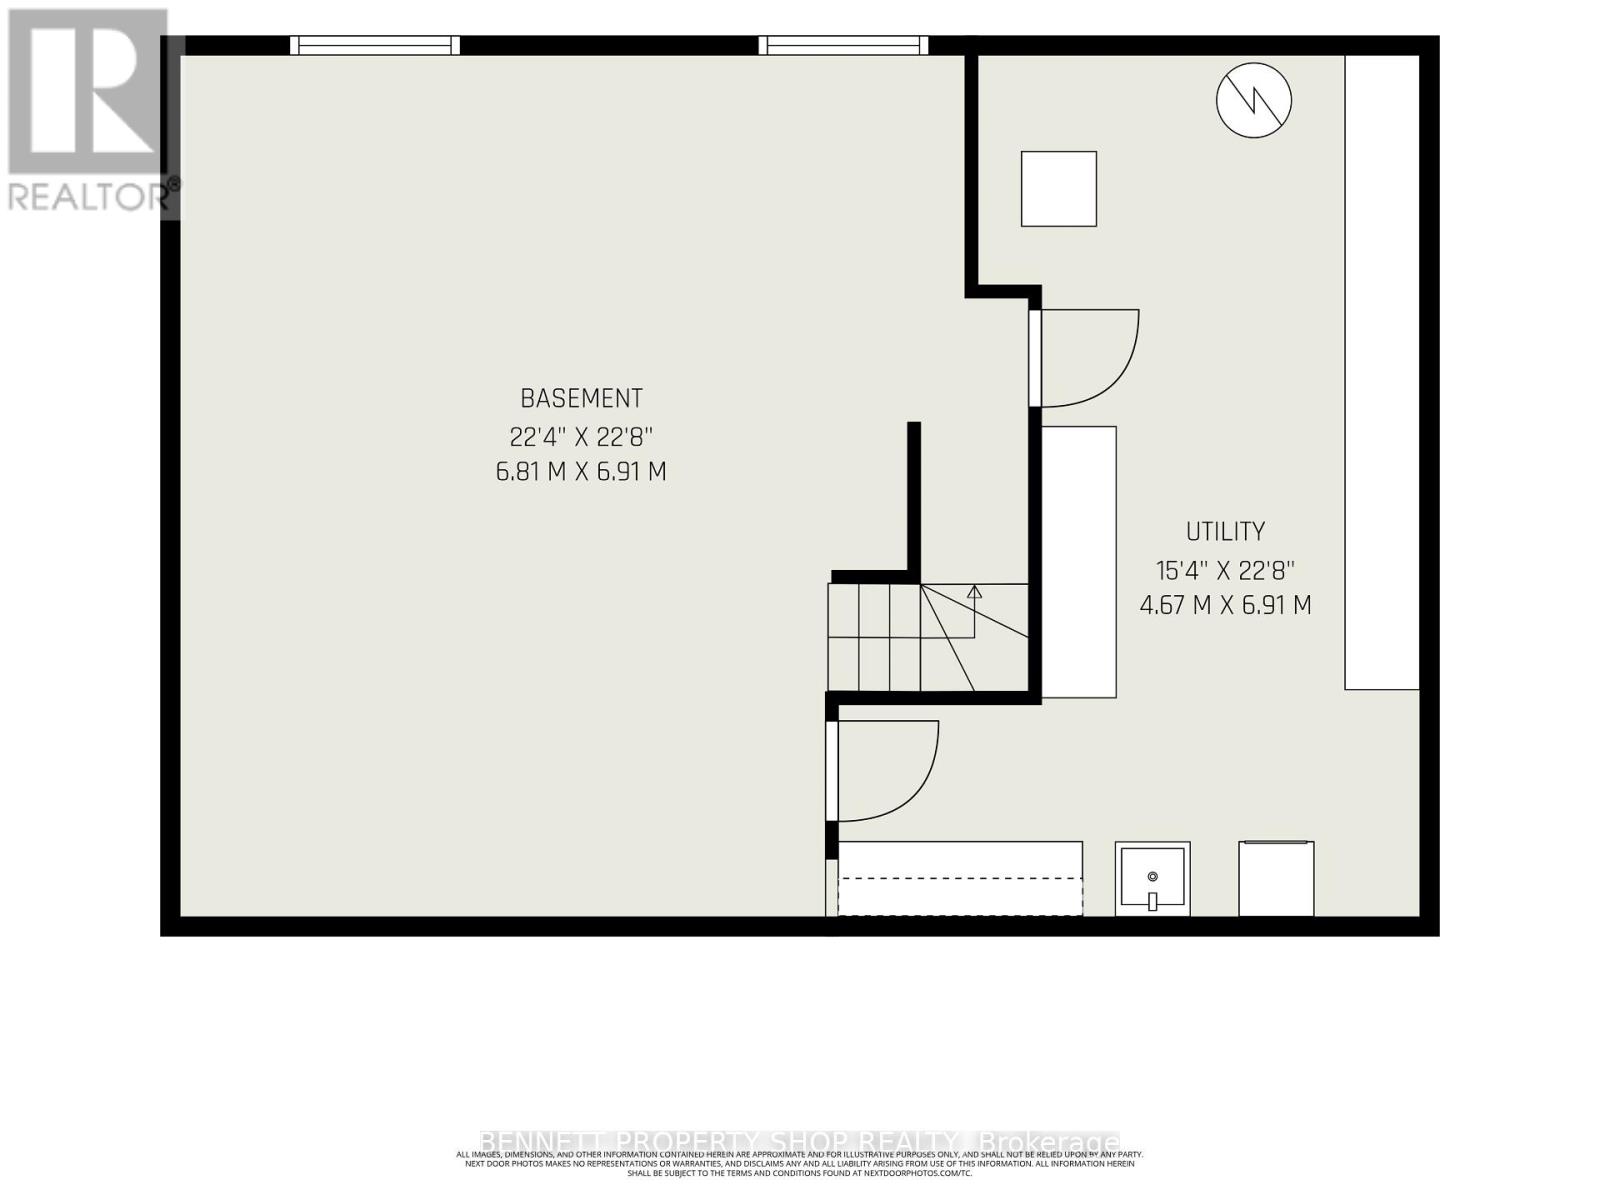
| Lower Level | Other | 6.81 m | 6.91 m | 6.81 m x 6.91 m |
| Lower Level | Utility Room | 4.67 m | 6.91 m | 4.67 m x 6.91 m |
| Main Level | Foyer | 2.53 m | 1.7 m | 2.53 m x 1.7 m |
| Main Level | Living Room | 6.81 m | 4.34 m | 6.81 m x 4.34 m |
| Main Level | Dining Room | 2.78 m | 3.12 m | 2.78 m x 3.12 m |
| Main Level | Kitchen | 3.93 m | 3.03 m | 3.93 m x 3.03 m |
| Main Level | Family Room | 3.03 m | 5.29 m | 3.03 m x 5.29 m |
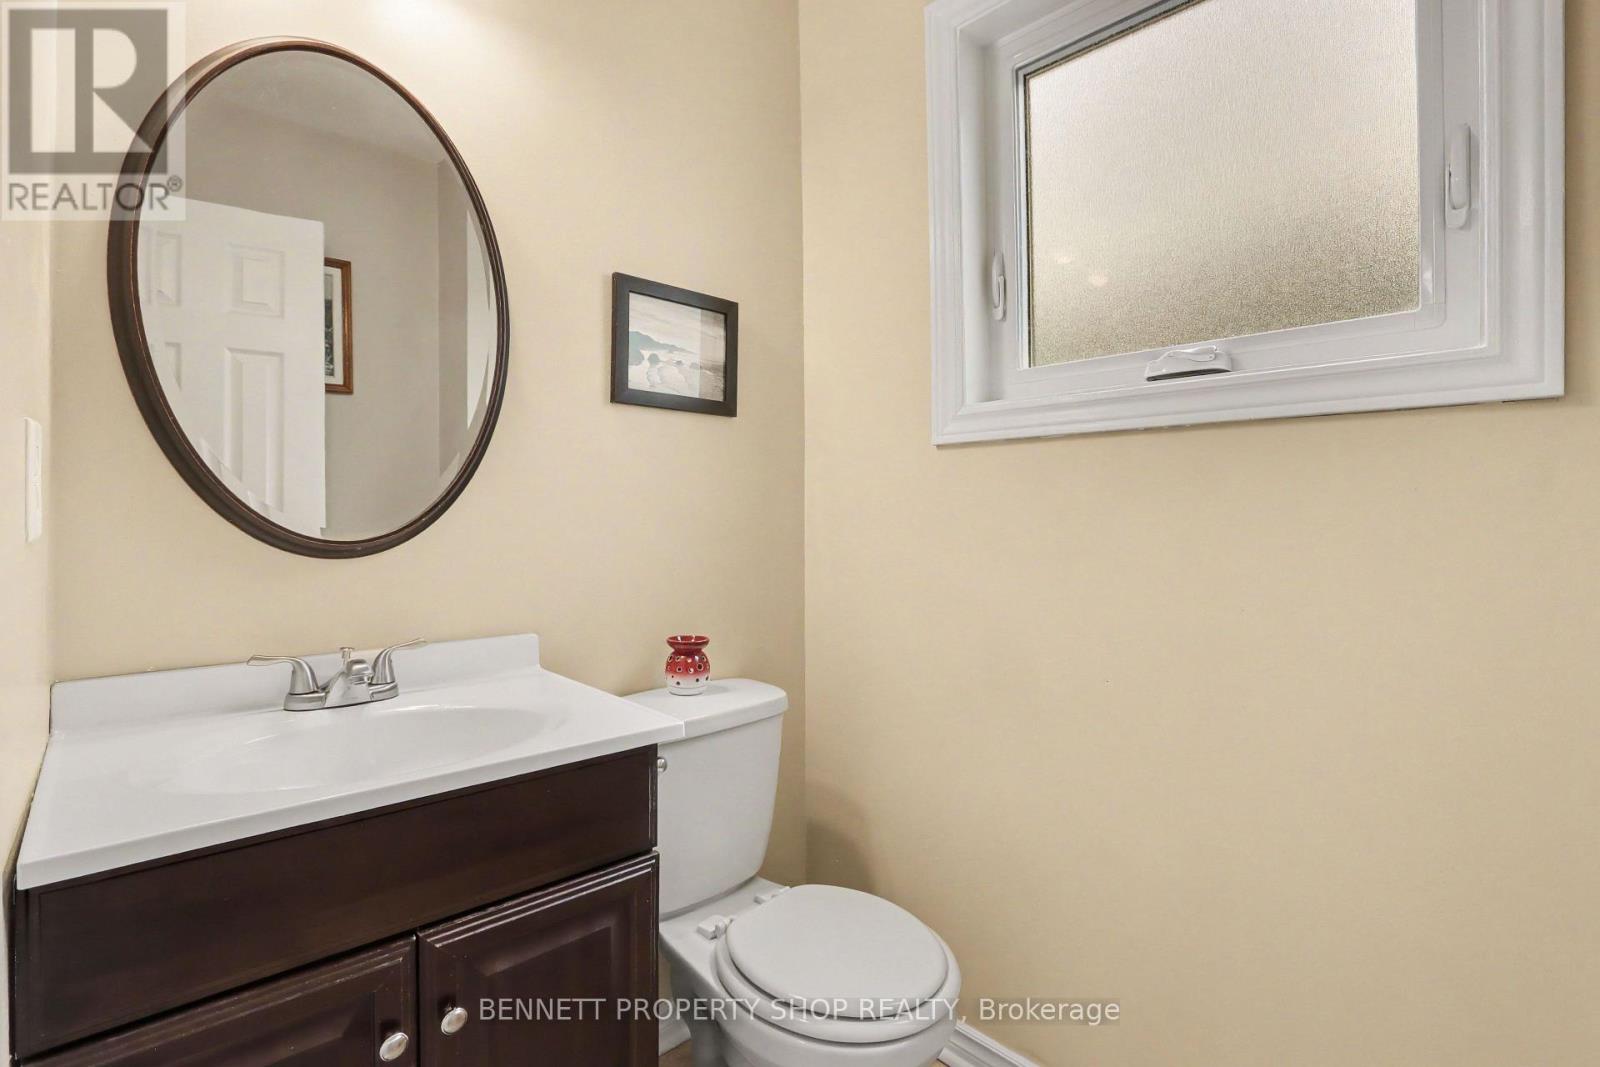
| Main Level | Bathroom | 1.29 m | 1.69 m | 1.29 m x 1.69 m |
https://www.realtor.ca/real-estate/30033435/432-pickford-drive-ottawa-9002-kanata-katimavik

The trademarks REALTOR®, REALTORS®, and the REALTOR® logo are controlled by The Canadian Real Estate Association (CREA) and identify real estate professionals who are members of CREA. The trademarks MLS®, Multiple Listing Service® and the associated logos are owned by The Canadian Real Estate Association (CREA) and identify the quality of services provided by real estate professionals who are members of CREA. The trademark DDF® is owned by The Canadian Real Estate Association (CREA) and identifies CREA's Data Distribution Facility (DDF®)
August 28 2026 11:52:06
Ottawa Real Estate Board
Bennett Property Shop Realty