47 - 38 Woodvale Ottawa, Ontario K2G 4H4

$375,000Maintenance, Water, Insurance
$510 Monthly
Maintenance, Water, Insurance
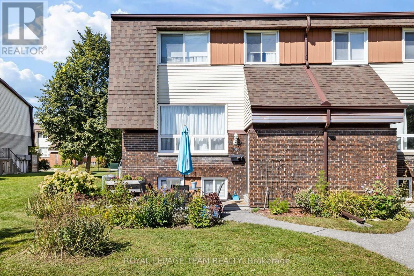
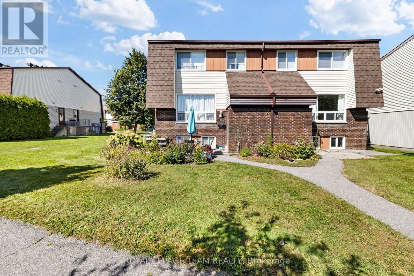
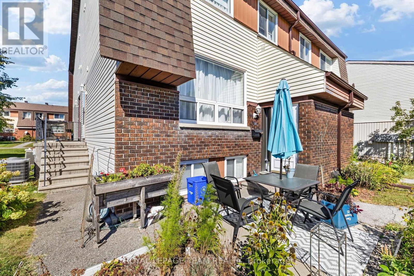
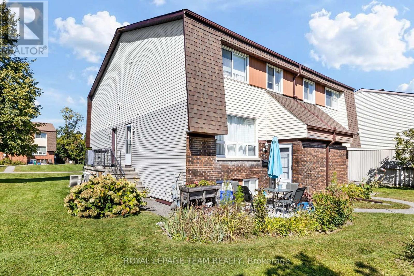
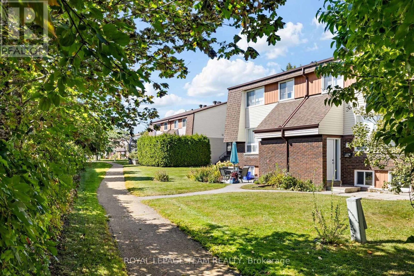
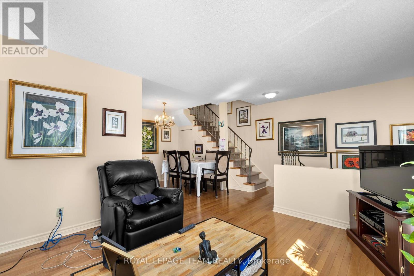
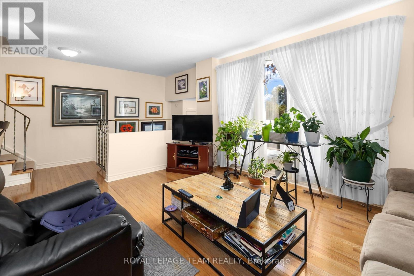
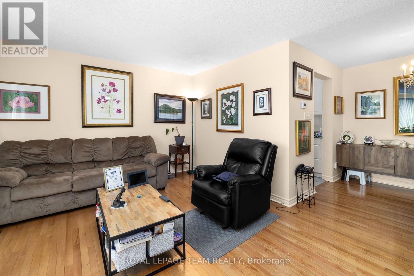
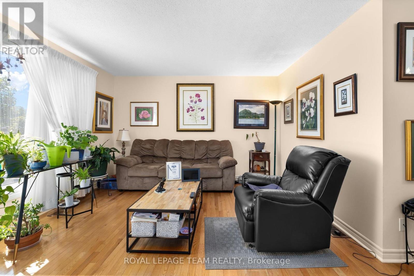
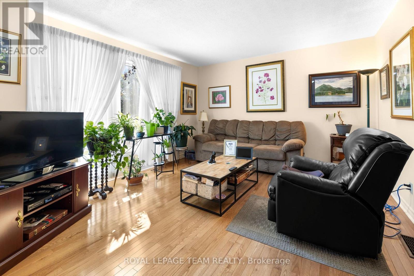
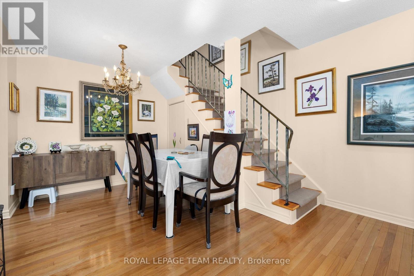
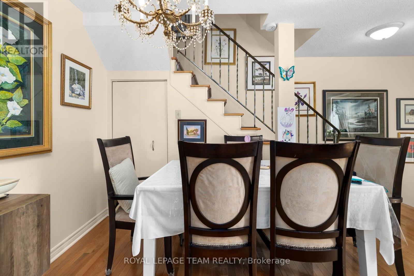
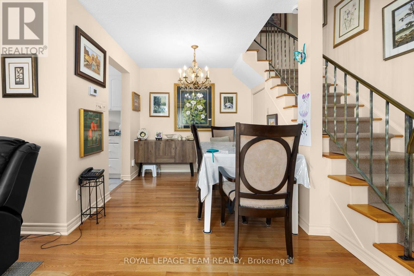
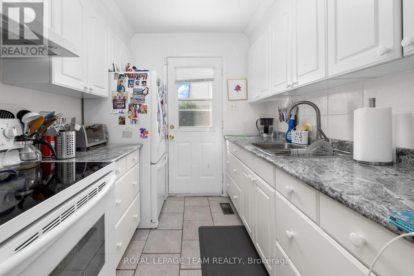
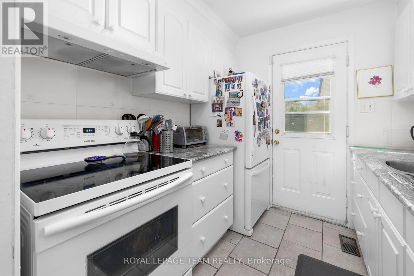
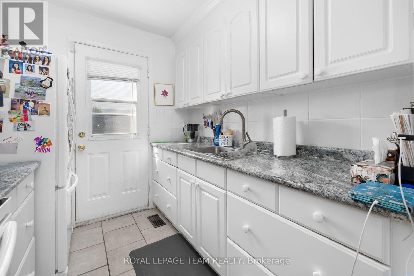
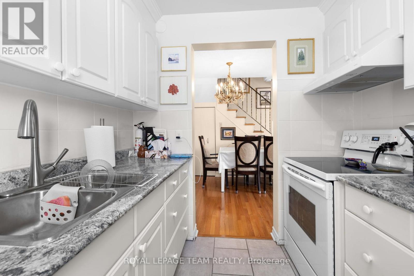
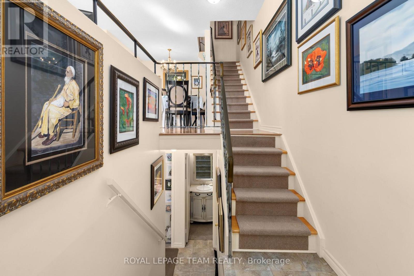
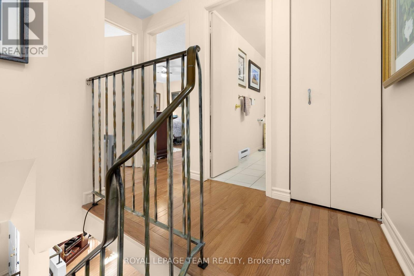
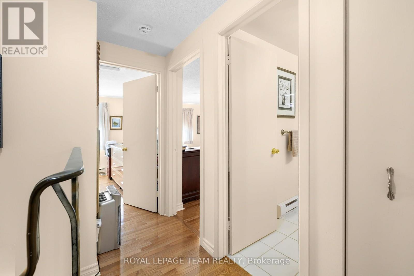
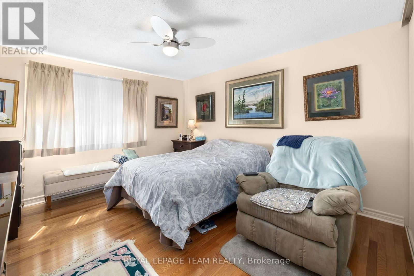
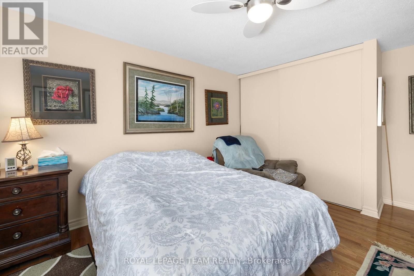
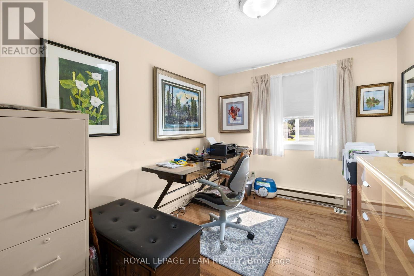
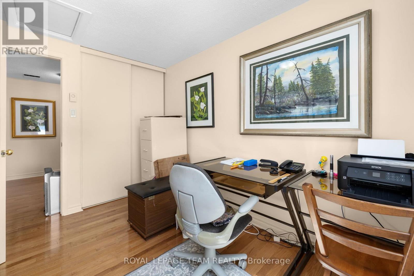
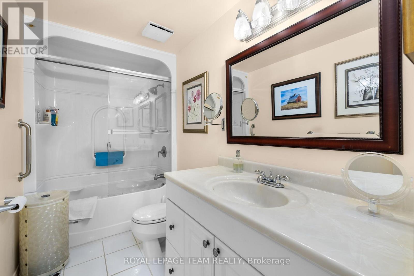
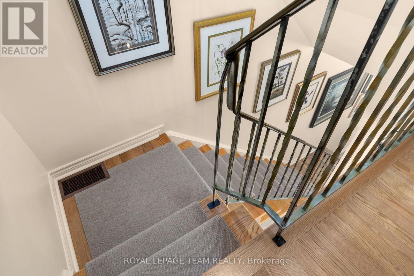
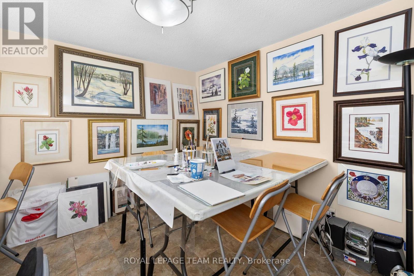
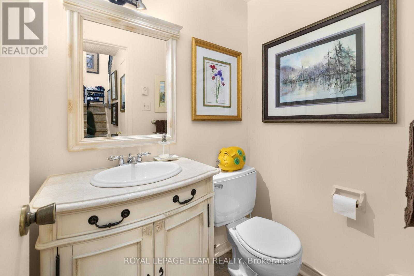
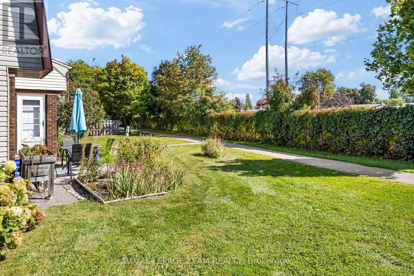
$510 MonthlyMeticulously maintained two plus 1 bedroom, 1.5 bathroom garden home in a choice location with no rear yard neighbours. This picturesque sun-filled south facing home features hardwood floors and a updated kitchen and bathroom, forced air natural gas heating 2026, central air 2022 and more. Day before notice required for all showings. 24 hour irrevocable required on all offers. 30 day / TBA possession. Welcome home. (id:37553)
Property Details
| MLS® Number | X13838204 |
| Property Type | Single Family |
| Community Name | 7604 - Craig Henry/Woodvale |
| Community Features | Pets Allowed With Restrictions |
| Parking Space Total | 1 |
Building
| Bathroom Total | 2 |
| Bedrooms Above Ground | 2 |
| Bedrooms Below Ground | 1 |
| Bedrooms Total | 3 |
| Appliances | Water Heater, Dryer, Stove, Washer, Refrigerator |
| Basement Development | Finished |
| Basement Type | N/a (finished) |
| Cooling Type | Central Air Conditioning |
| Exterior Finish | Brick, Vinyl Siding |
| Half Bath Total | 1 |
| Heating Fuel | Natural Gas |
| Heating Type | Forced Air |
| Stories Total | 2 |
| Size Interior | 900 - 999 Ft2 |
| Type | Row / Townhouse |
Parking
| No Garage |
Land
| Acreage | No |
Rooms
| Level | Type | Length | Width | Dimensions |
|---|---|---|---|---|
| Second Level | Primary Bedroom | 4.43 m | 3.55 m | 4.43 m x 3.55 m |
| Second Level | Bedroom 2 | 3.34 m | 2.4 m | 3.34 m x 2.4 m |
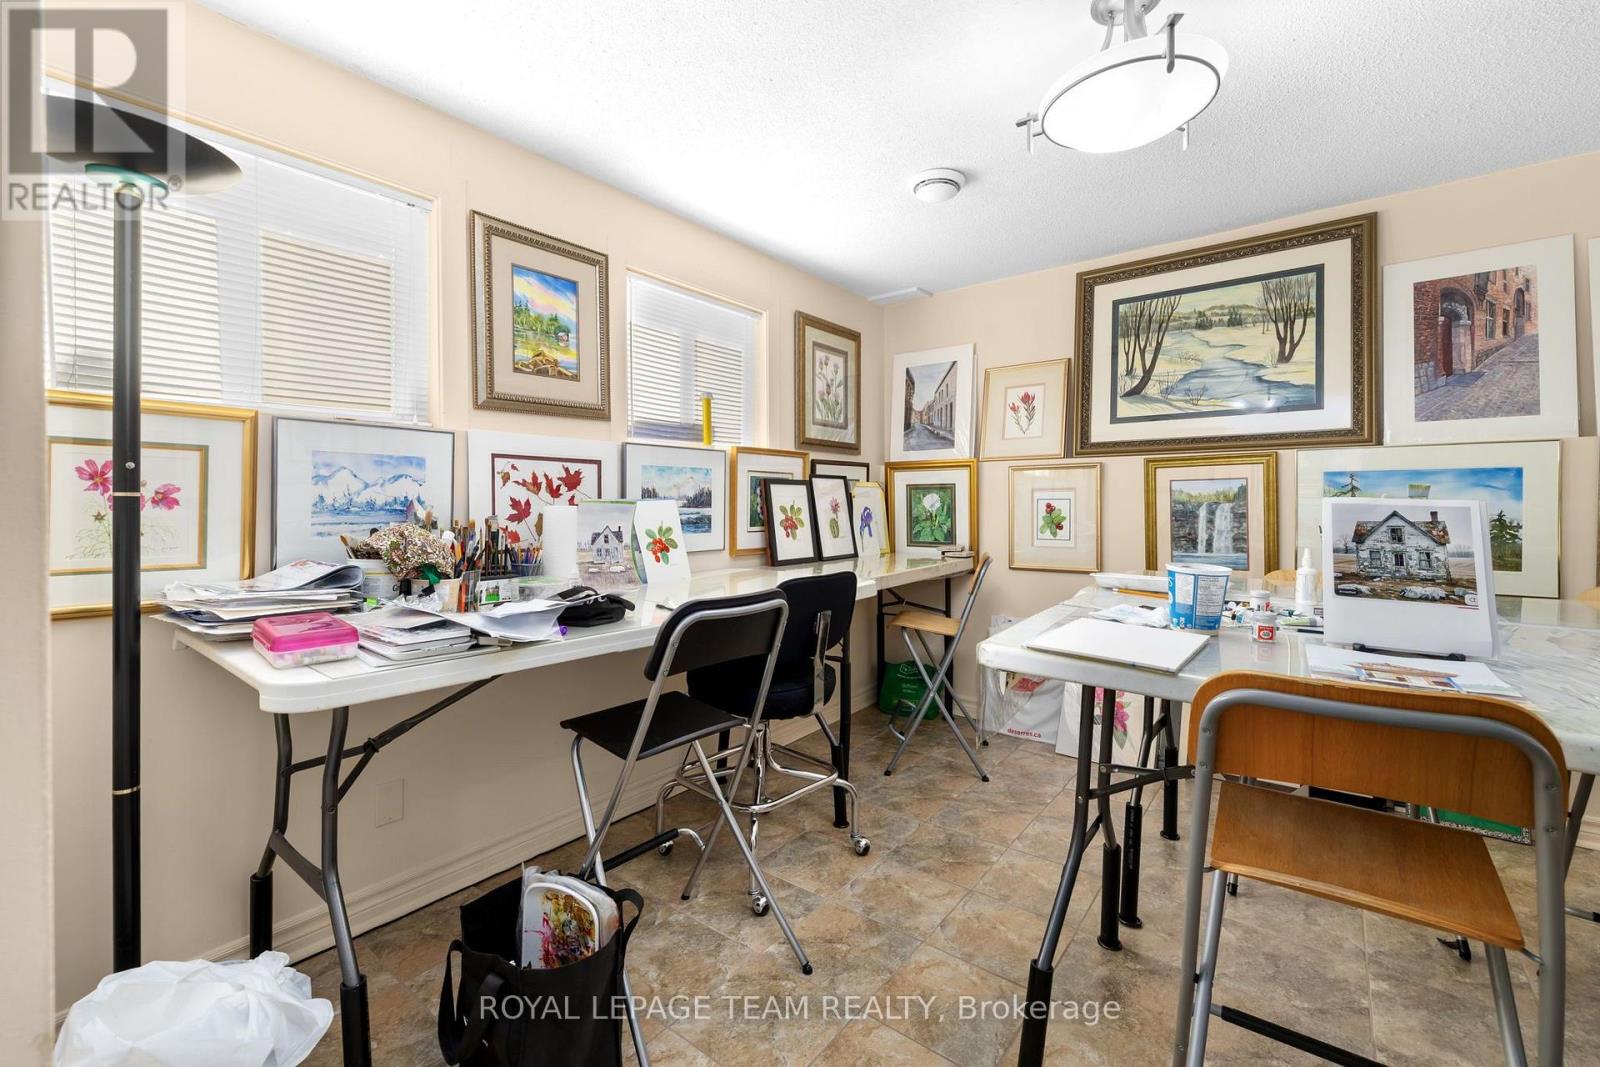
| Lower Level | Bedroom 3 | 3.34 m | 4.21 m | 3.34 m x 4.21 m |
| Lower Level | Utility Room | 2.78 m | 6.07 m | 2.78 m x 6.07 m |
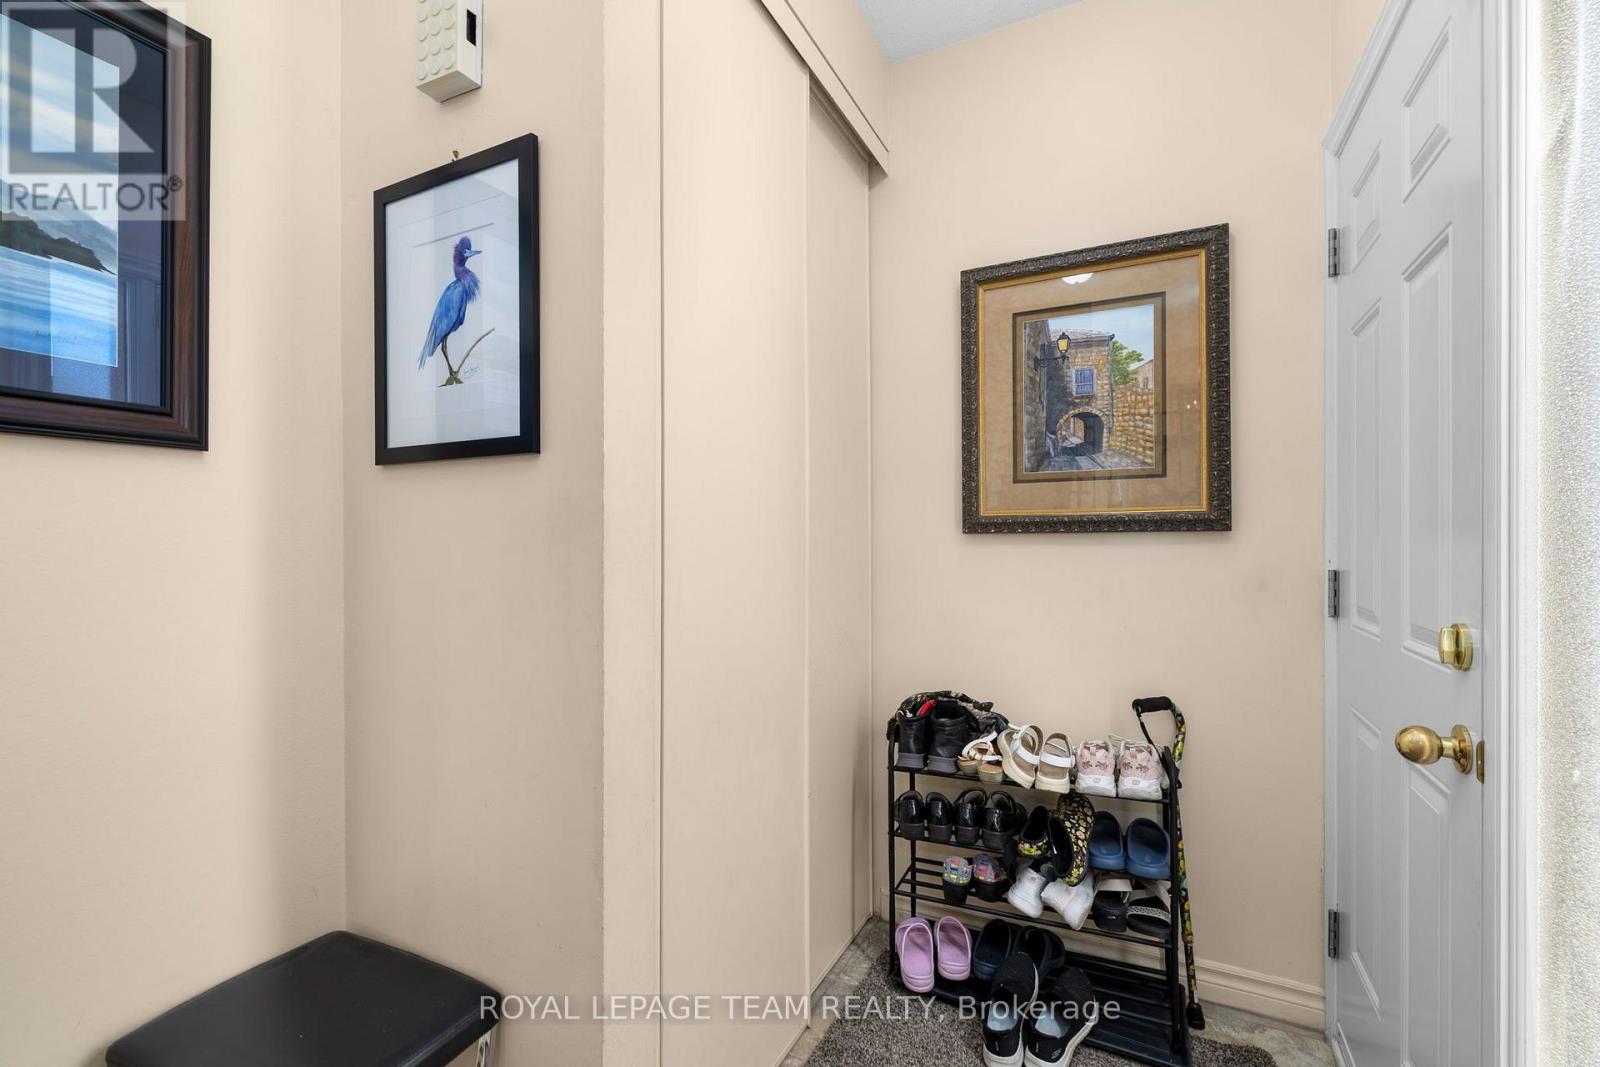
| Main Level | Foyer | 2.62 m | 1.75 m | 2.62 m x 1.75 m |
| Main Level | Living Room | 3.85 m | 4.21 m | 3.85 m x 4.21 m |
| Main Level | Dining Room | 3.98 m | 2.64 m | 3.98 m x 2.64 m |
| Main Level | Kitchen | 2.27 m | 2.38 m | 2.27 m x 2.38 m |
https://www.realtor.ca/real-estate/30338867/47-38-woodvale-ottawa-7604-craig-henrywoodvale

The trademarks REALTOR®, REALTORS®, and the REALTOR® logo are controlled by The Canadian Real Estate Association (CREA) and identify real estate professionals who are members of CREA. The trademarks MLS®, Multiple Listing Service® and the associated logos are owned by The Canadian Real Estate Association (CREA) and identify the quality of services provided by real estate professionals who are members of CREA. The trademark DDF® is owned by The Canadian Real Estate Association (CREA) and identifies CREA's Data Distribution Facility (DDF®)
September 29 2026 01:23:40
Ottawa Real Estate Board
Royal LePage Team Realty