515 Broadview Avenue Ottawa, Ontario K2A 2L3

$2,199,000
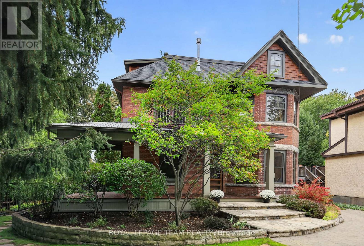
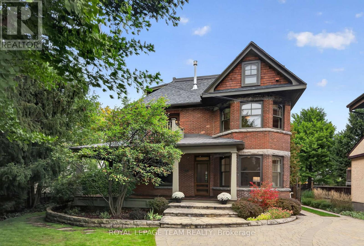
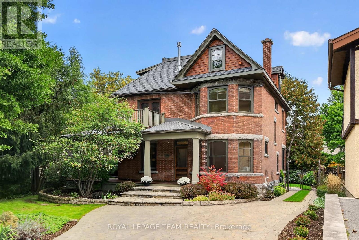
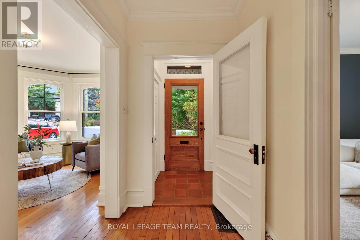
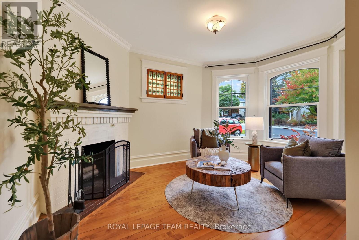
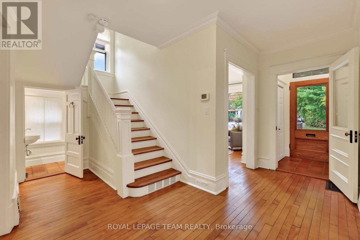
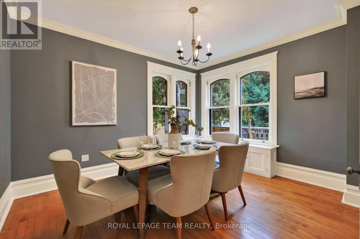
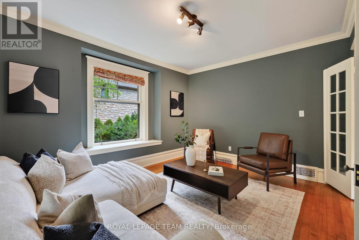
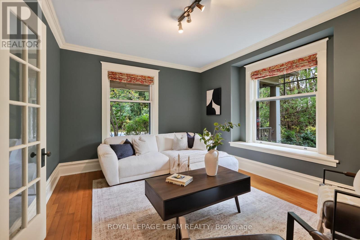
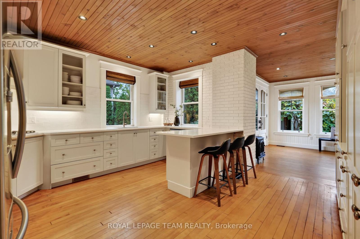
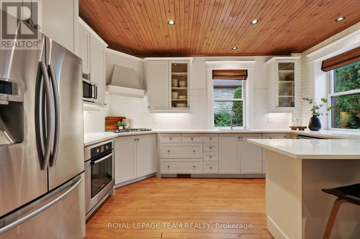
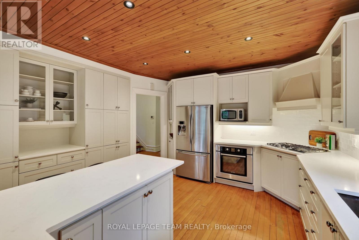
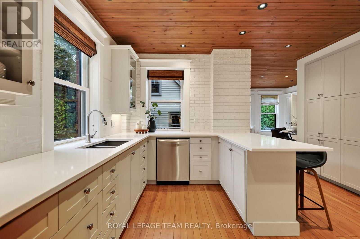
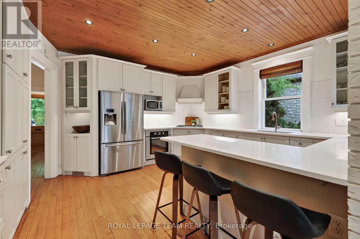
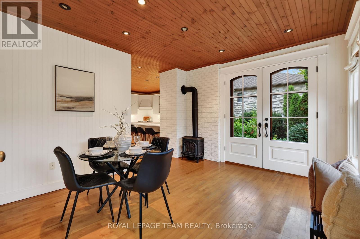
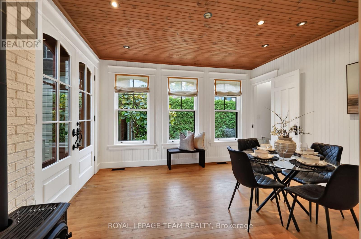
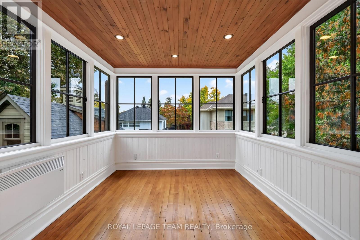
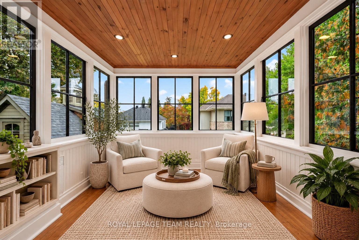
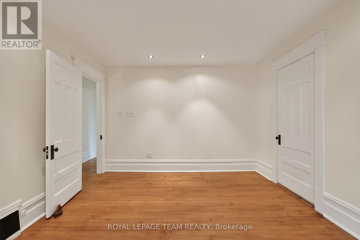
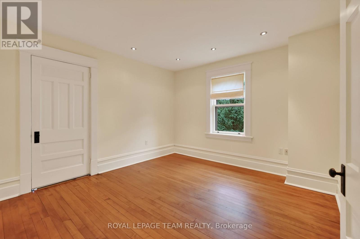
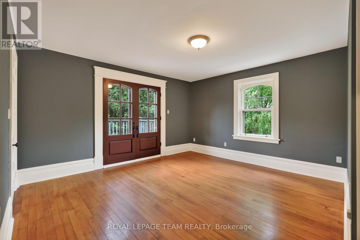
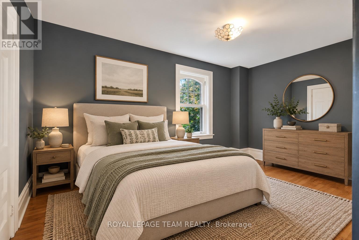
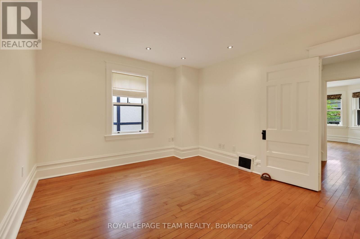
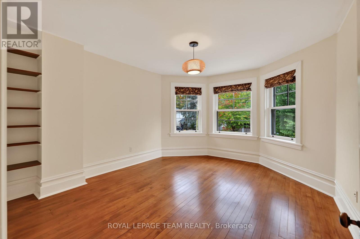
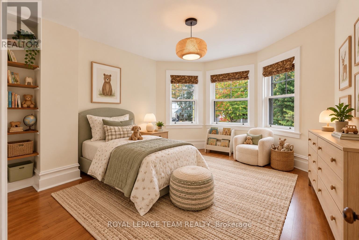
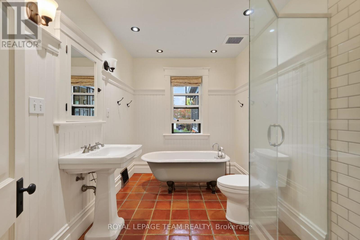
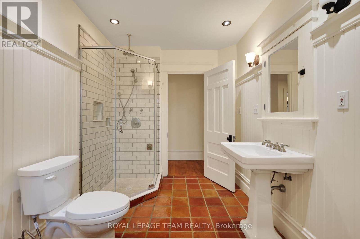
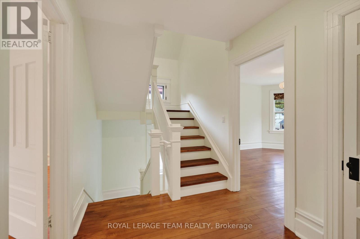
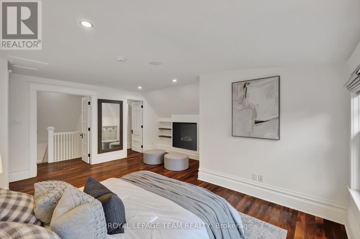
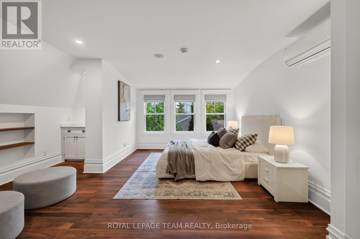
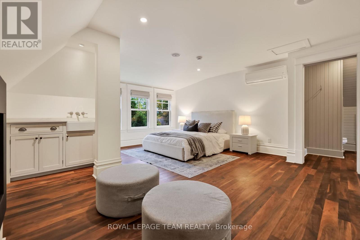
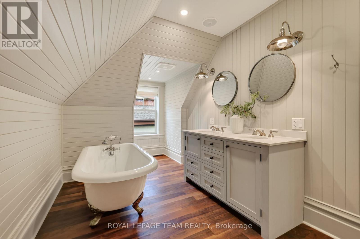
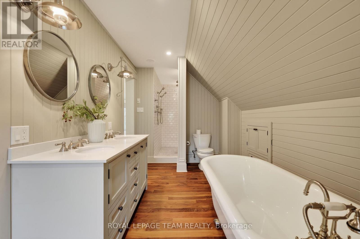
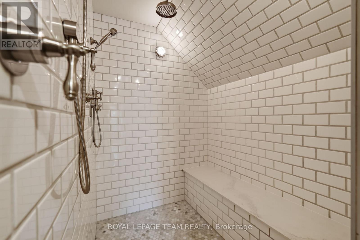
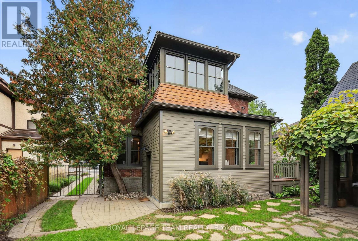
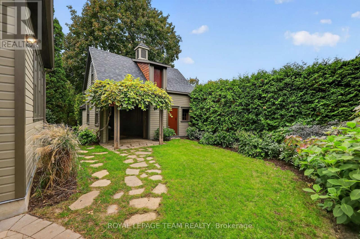
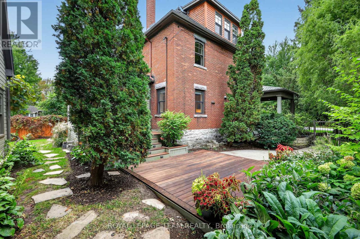
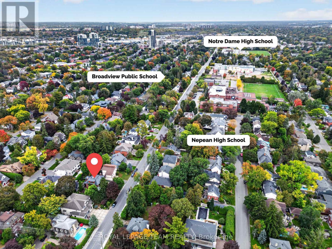
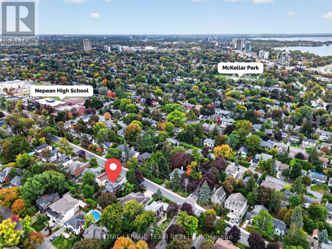
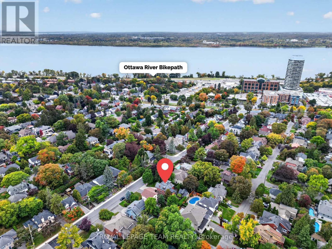
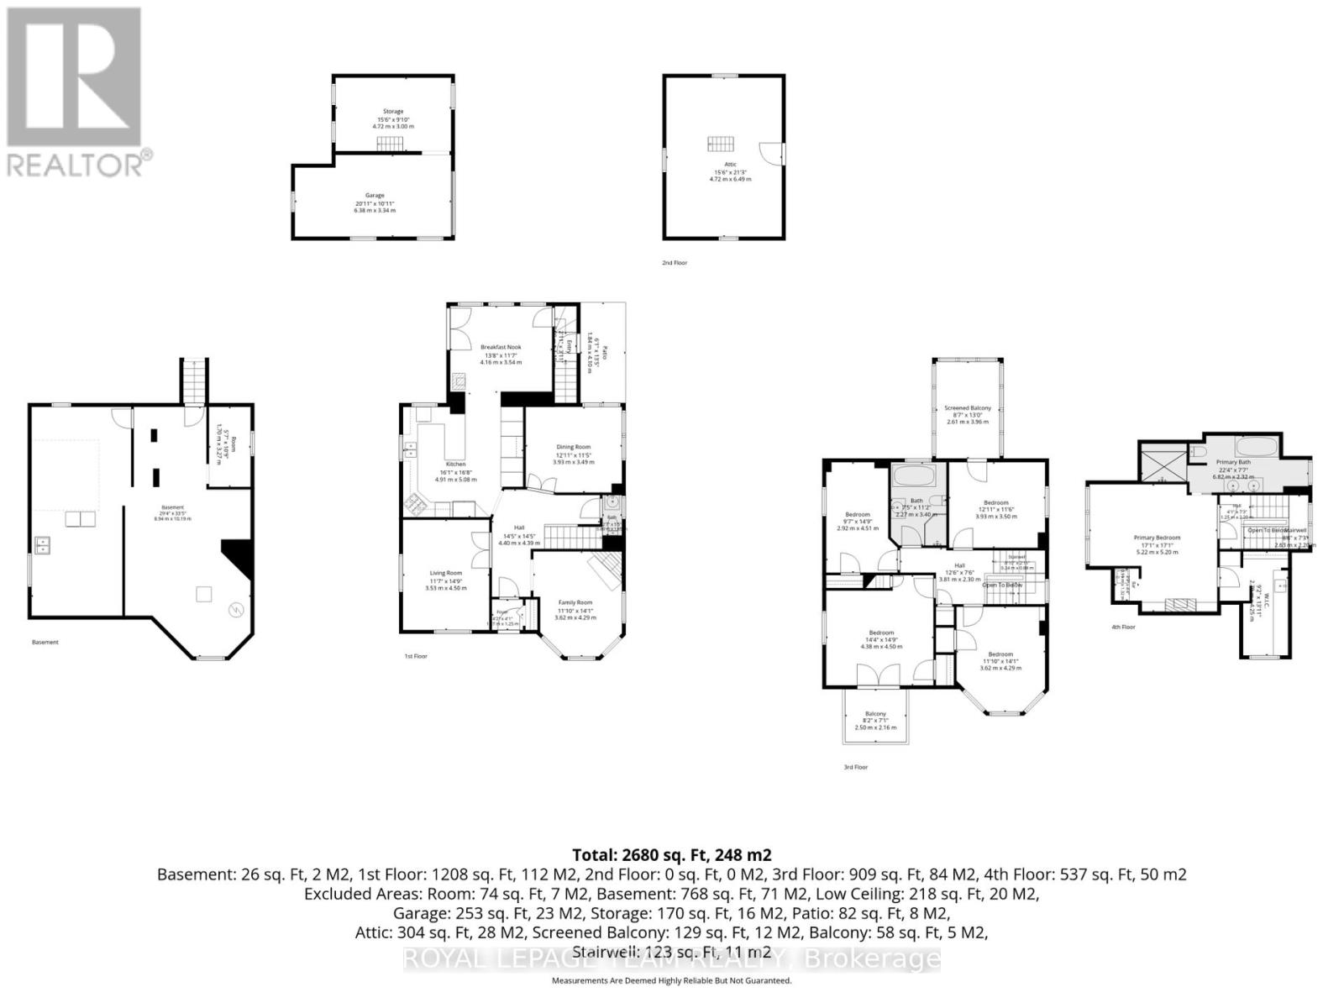
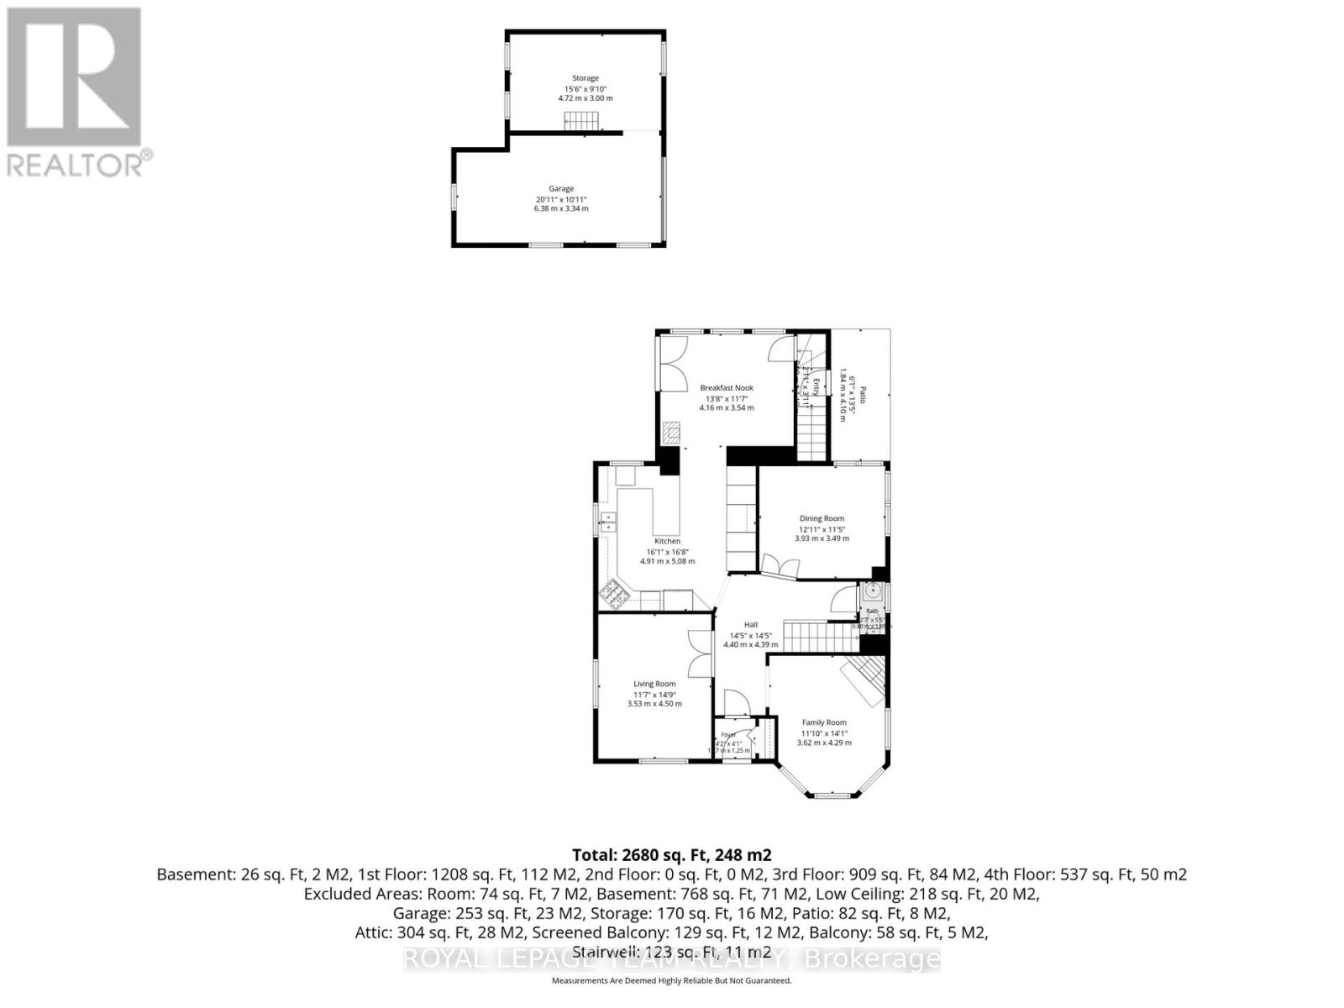
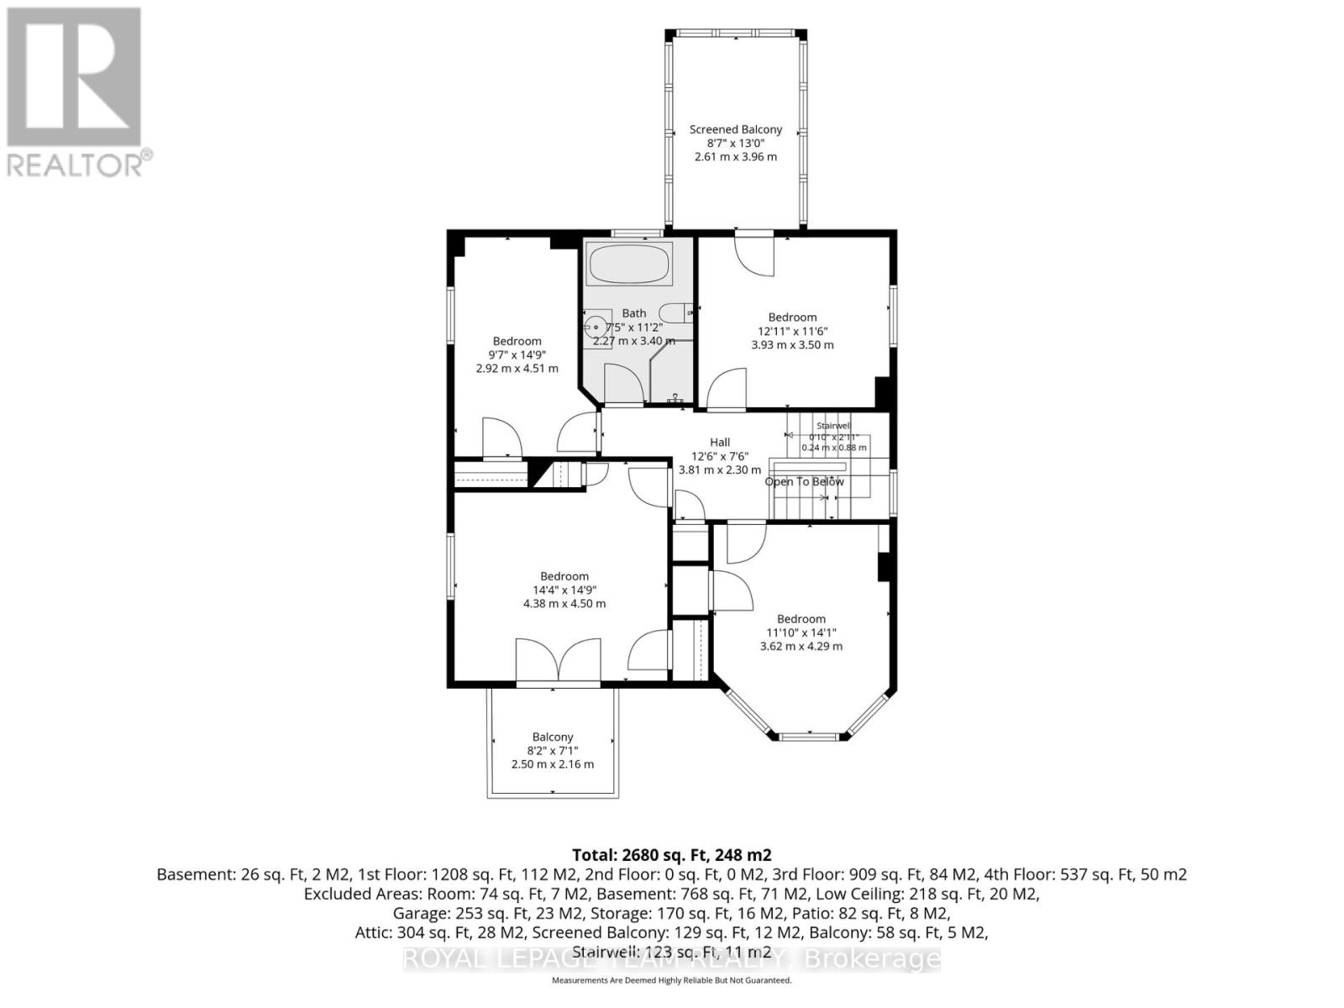
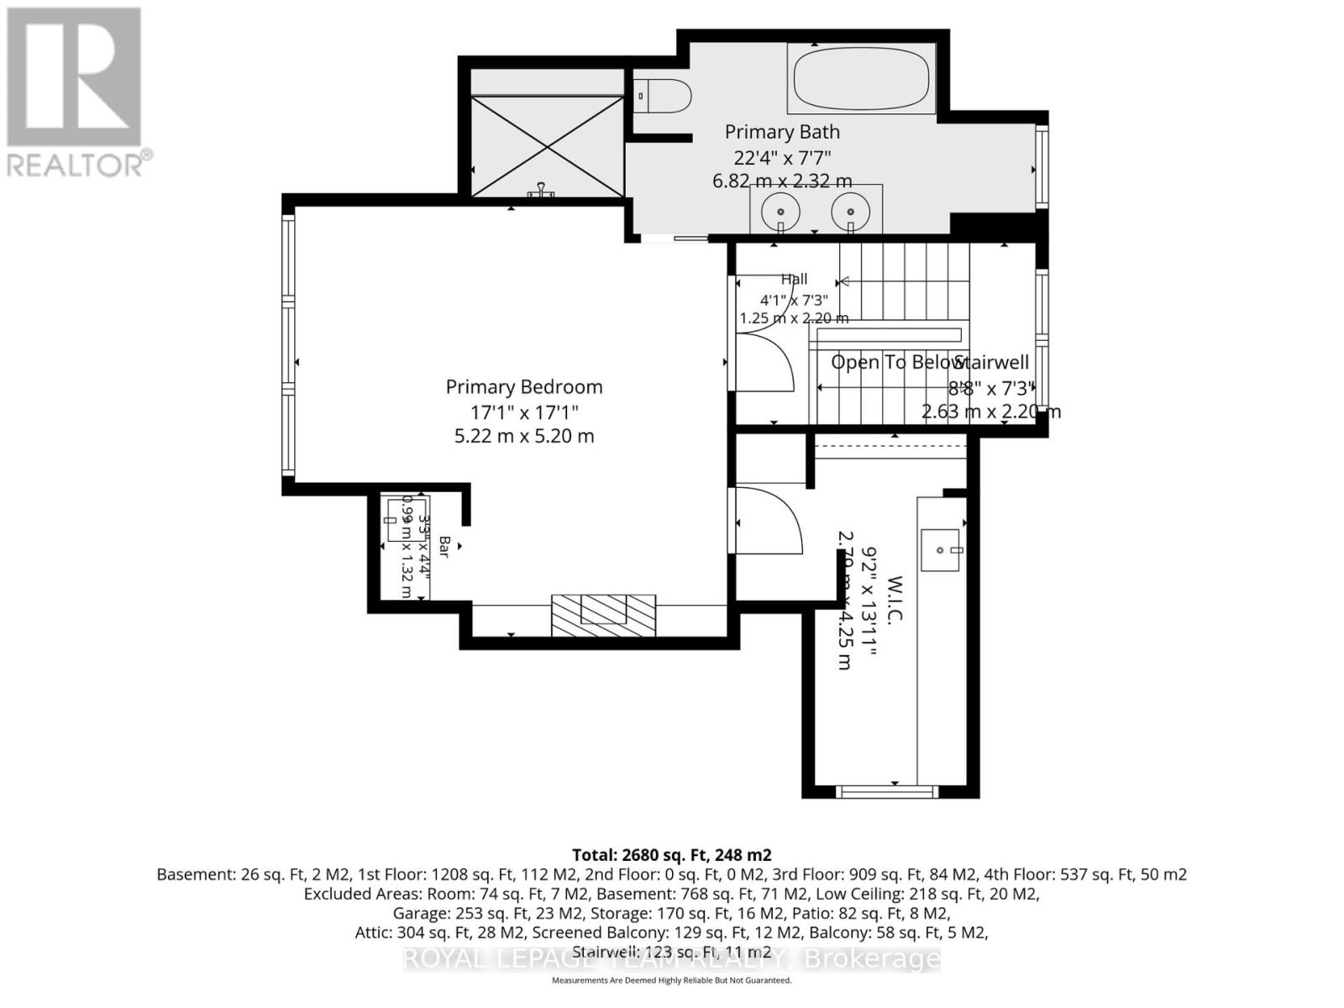
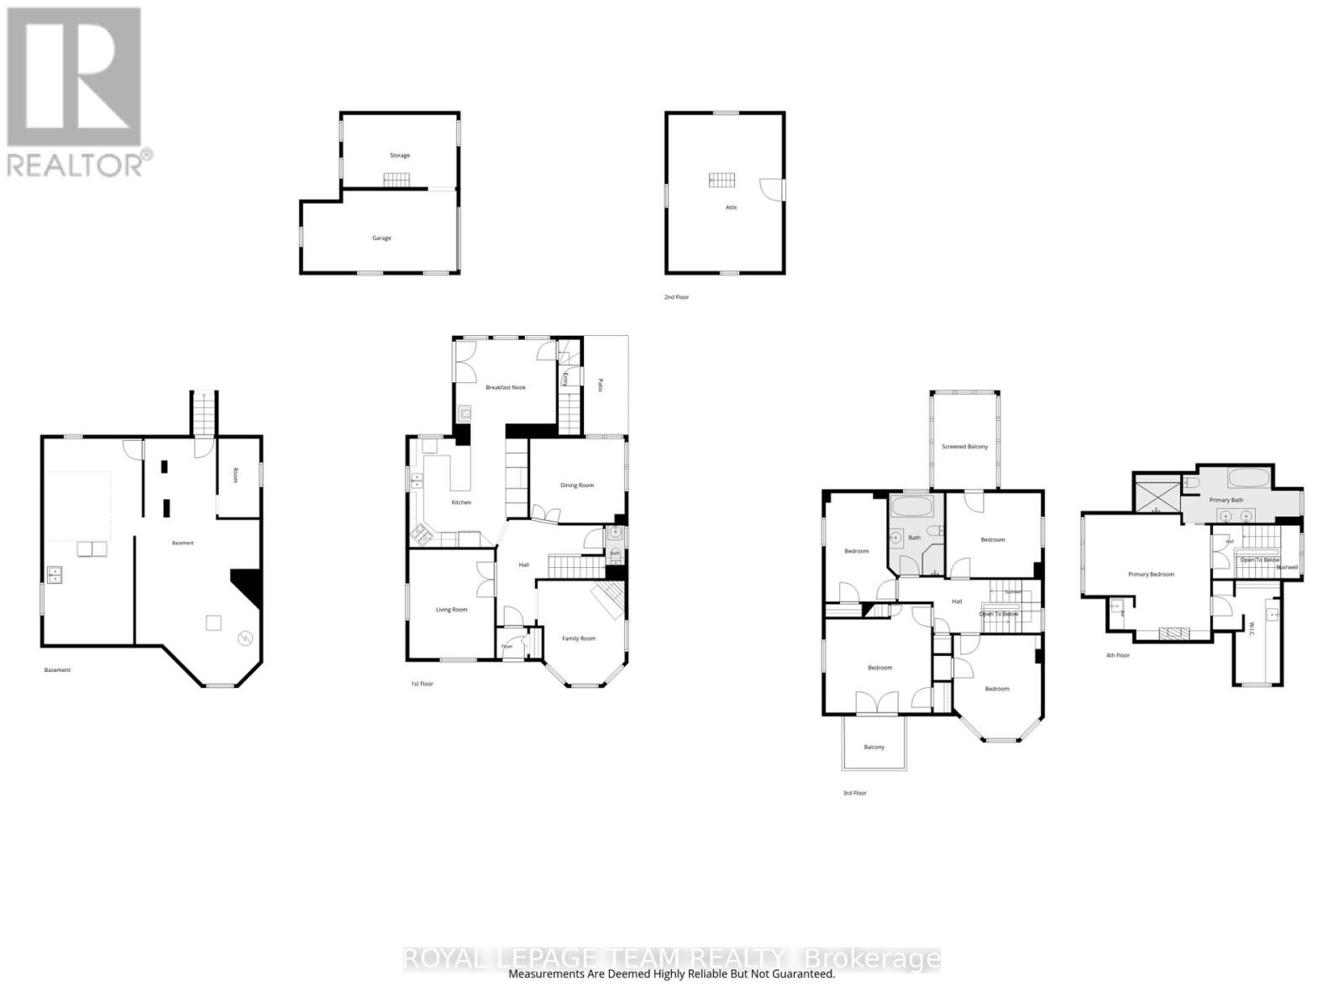
Built in 1912 & beautifully maintained, this home is a wonderful blend of original character & thoughtful modern updates. Set on an impressive 69' x 110' lot, this home makes a memorable first impression with its inviting front porch. Inside, the main floor is welcoming, with hardwood flooring and a layout that offers generous gathering spaces for everyday living. The living and dining rooms showcase the character of the home, while a separate family room provides an inviting place to unwind. At the heart of the home is the modern, beautifully updated eat-in kitchen. Designed with both style and function in mind, it features solid-surface countertops, ample cabinetry, a breakfast bar. A convenient powder room completes the main level. The second floor offers four generously sized bedrooms, including one with its own charming sunroom-a wonderful space for a home office/reading room. An updated family bathroom serves this level. The entire third floor is dedicated to an impressive primary suite, creating a private retreat. The beautifully finished ensuite features an oversized walk-in shower, adding a touch of luxury to this unique space. There is also a rough-in for additional laundry on this level. Throughout the home, the stunning original windows are a standout feature. Each has been carefully restored by hand with incredible attention to detail, preserving the craftsmanship and character that make a home of this era so special. Beautiful decks surround the home and overlook established gardens, offering plenty of room for entertaining. The large backyard is complemented by the original carriage house, with a dedicated workshop and a loft providing excellent additional storage-a rare and incredibly useful feature.Just steps from Broadview & Nepean High School and a short stroll to the shops and restaurants of Westboro Village. Lovingly preserved, thoughtfully updated and filled with details, this is a truly special property that needs to be seen in person. (id:37553)
Open House
This property has open houses!
2:00 pm
Ends at:4:00 pm
Property Details
| MLS® Number | X13844516 |
| Property Type | Single Family |
| Community Name | 5104 - McKellar/Highland |
| Amenities Near By | Public Transit, Schools |
| Equipment Type | Water Heater |
| Parking Space Total | 4 |
| Rental Equipment Type | Water Heater |
| Structure | Porch, Patio(s), Barn |
Building
| Bathroom Total | 3 |
| Bedrooms Above Ground | 5 |
| Bedrooms Total | 5 |
| Age | 100+ Years |
| Amenities | Fireplace(s) |
| Appliances | Central Vacuum, Dishwasher, Dryer, Stove, Washer, Refrigerator |
| Basement Development | Unfinished |
| Basement Type | N/a (unfinished) |
| Construction Style Attachment | Detached |
| Cooling Type | Central Air Conditioning |
| Exterior Finish | Brick |
| Fireplace Present | Yes |
| Fireplace Total | 3 |
| Foundation Type | Stone |
| Half Bath Total | 1 |
| Heating Fuel | Natural Gas |
| Heating Type | Forced Air |
| Stories Total | 3 |
| Size Interior | 3,000 - 3,500 Ft2 |
| Type | House |
| Utility Water | Municipal Water |
Parking
| No Garage |
Land
| Acreage | No |
| Fence Type | Fenced Yard |
| Land Amenities | Public Transit, Schools |
| Sewer | Sanitary Sewer |
| Size Depth | 109 Ft ,9 In |
| Size Frontage | 70 Ft |
| Size Irregular | 70 X 109.8 Ft |
| Size Total Text | 70 X 109.8 Ft |
Rooms
| Level | Type | Length | Width | Dimensions |
|---|---|---|---|---|
| Second Level | Bathroom | 3.4 m | 2.27 m | 3.4 m x 2.27 m |
| Second Level | Bedroom 2 | 4.5 m | 4.37 m | 4.5 m x 4.37 m |
| Second Level | Bedroom 3 | 4.29 m | 3.62 m | 4.29 m x 3.62 m |
| Second Level | Bedroom 4 | 4.51 m | 2.92 m | 4.51 m x 2.92 m |
| Second Level | Bedroom 5 | 3.93 m | 3.5 m | 3.93 m x 3.5 m |
| Third Level | Primary Bedroom | 5.21 m | 5.21 m | 5.21 m x 5.21 m |
| Main Level | Living Room | 4.5 m | 3.53 m | 4.5 m x 3.53 m |
| Main Level | Dining Room | 3.93 m | 3.49 m | 3.93 m x 3.49 m |
| Main Level | Kitchen | 5.08 m | 4.91 m | 5.08 m x 4.91 m |
| Main Level | Eating Area | 4.16 m | 3.54 m | 4.16 m x 3.54 m |
| Main Level | Family Room | 4.29 m | 3.62 m | 4.29 m x 3.62 m |
| Main Level | Partial Bathroom | 1.65 m | 0.79 m | 1.65 m x 0.79 m |
https://www.realtor.ca/real-estate/30345609/515-broadview-avenue-ottawa-5104-mckellarhighland

The trademarks REALTOR®, REALTORS®, and the REALTOR® logo are controlled by The Canadian Real Estate Association (CREA) and identify real estate professionals who are members of CREA. The trademarks MLS®, Multiple Listing Service® and the associated logos are owned by The Canadian Real Estate Association (CREA) and identify the quality of services provided by real estate professionals who are members of CREA. The trademark DDF® is owned by The Canadian Real Estate Association (CREA) and identifies CREA's Data Distribution Facility (DDF®)
September 30 2026 06:24:16
Ottawa Real Estate Board
Royal LePage Team Realty