551 Anglican Church Road Tay Valley, Ontario K7H 3C6

$379,000
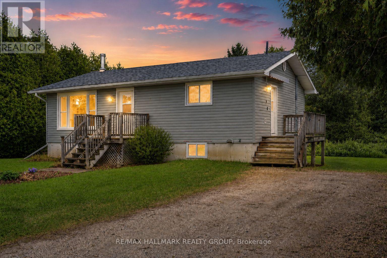
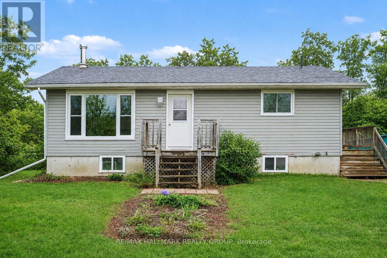
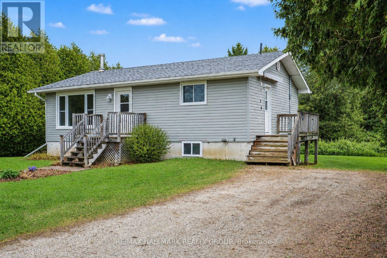
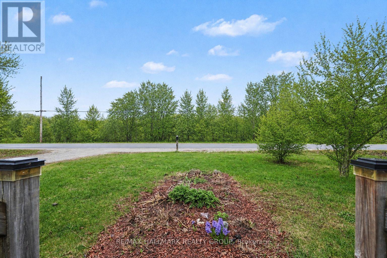
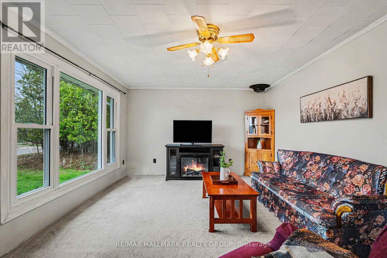
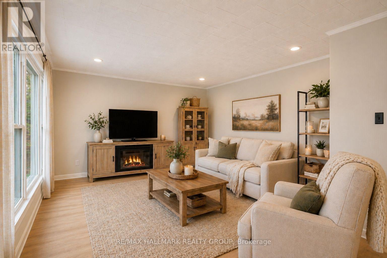
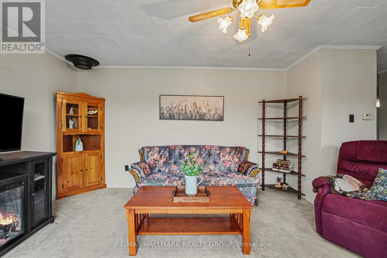
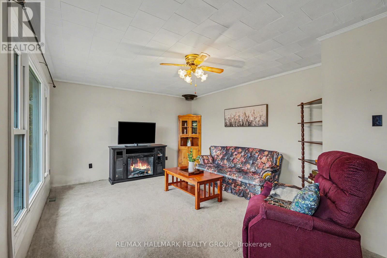
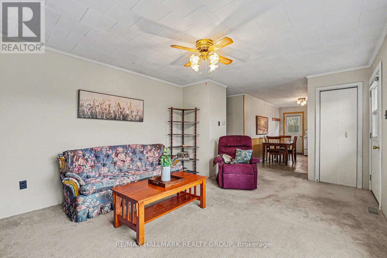
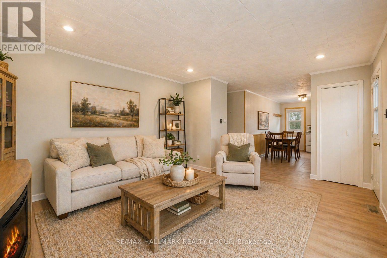
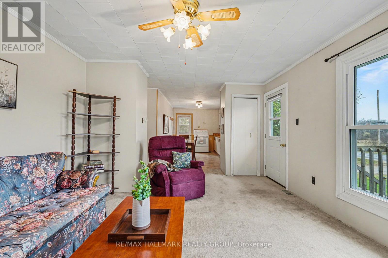
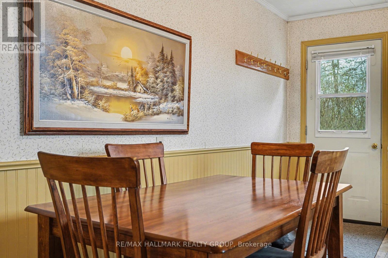
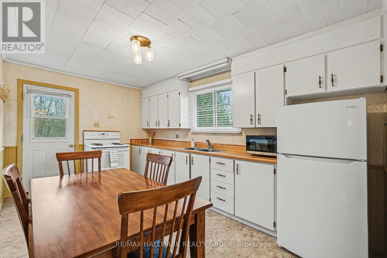
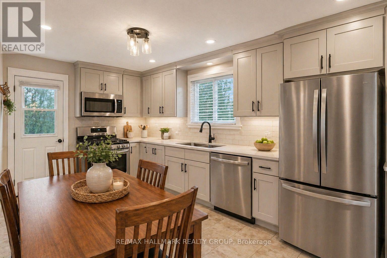
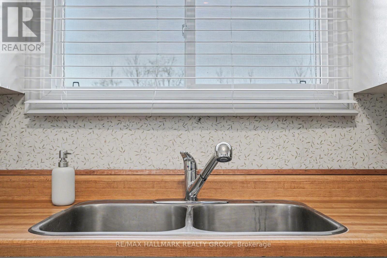
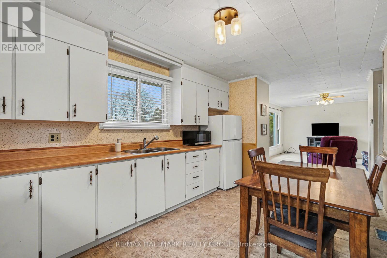
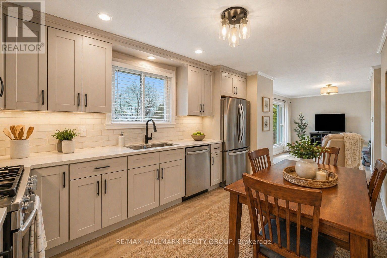
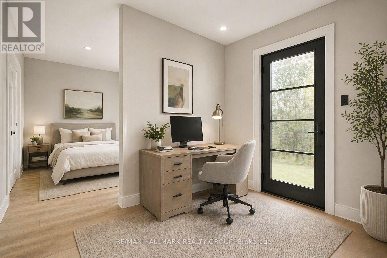
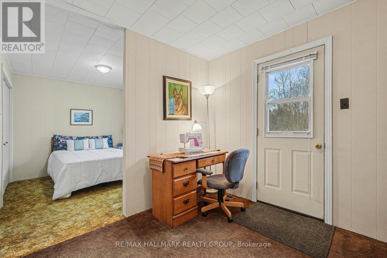
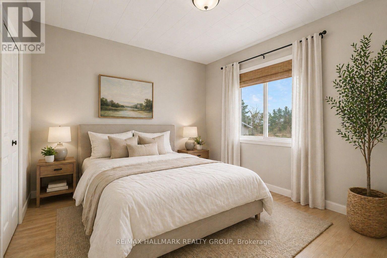
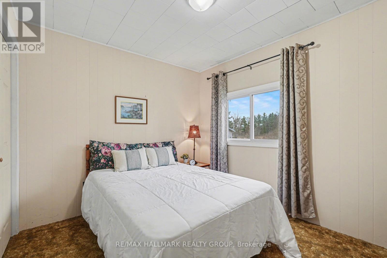
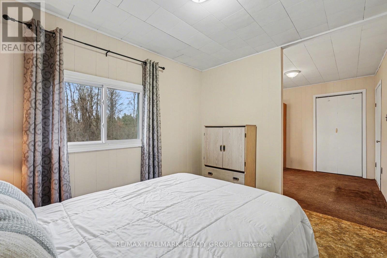
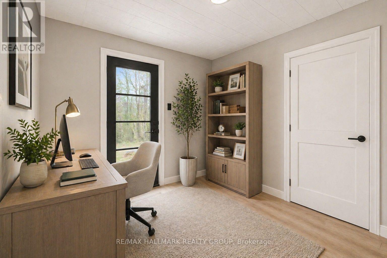
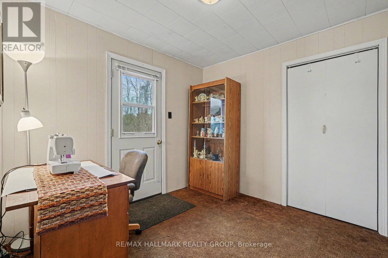
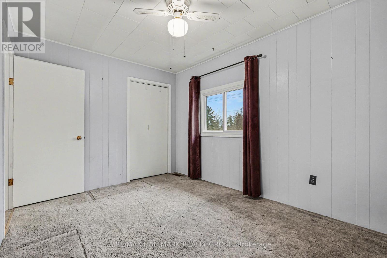
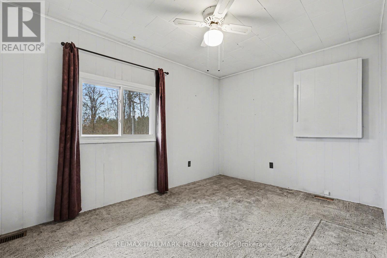
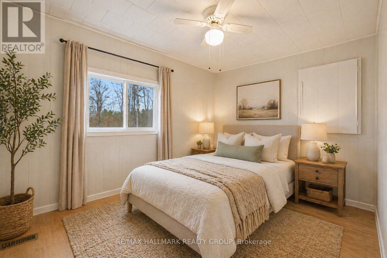
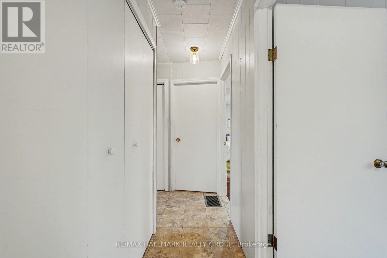
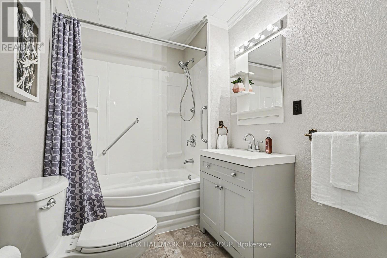
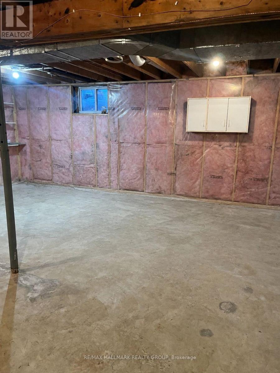
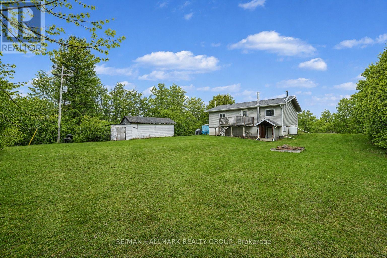
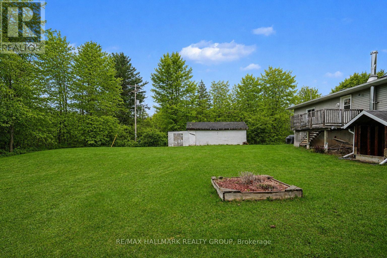
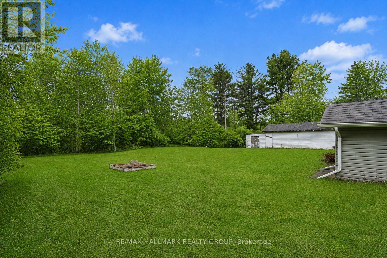
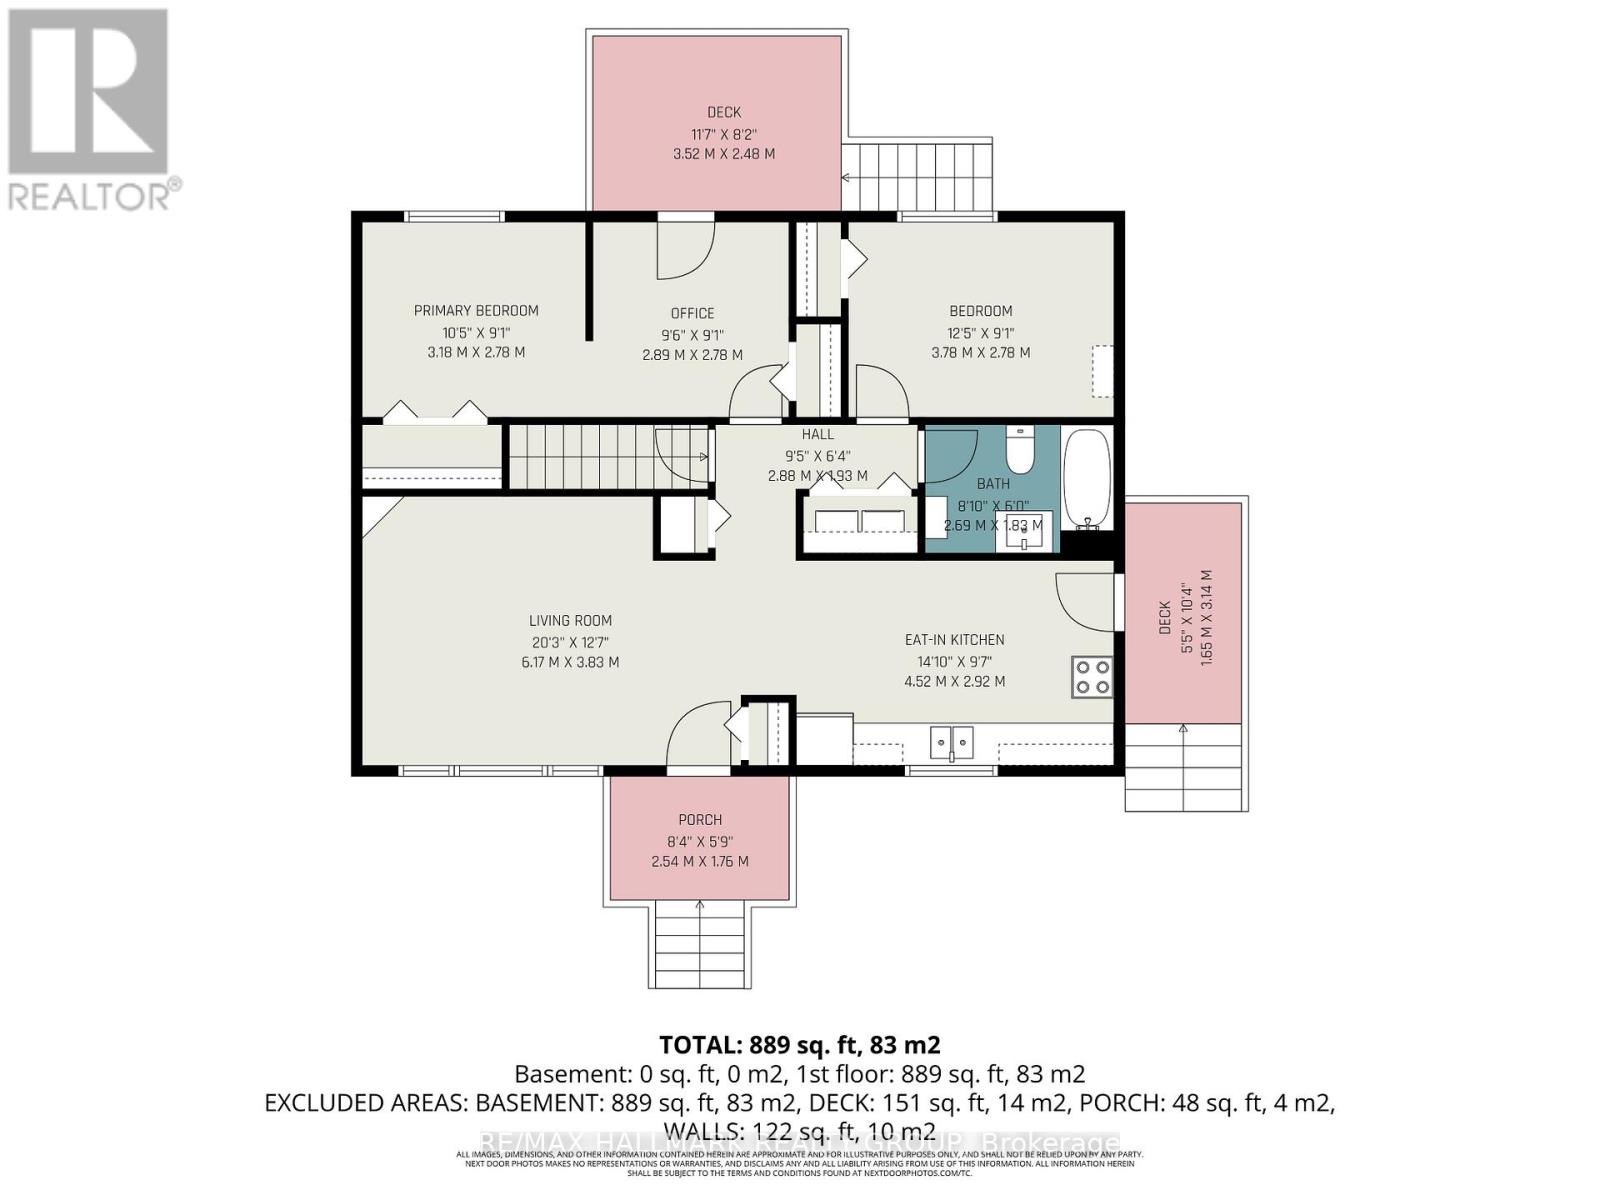
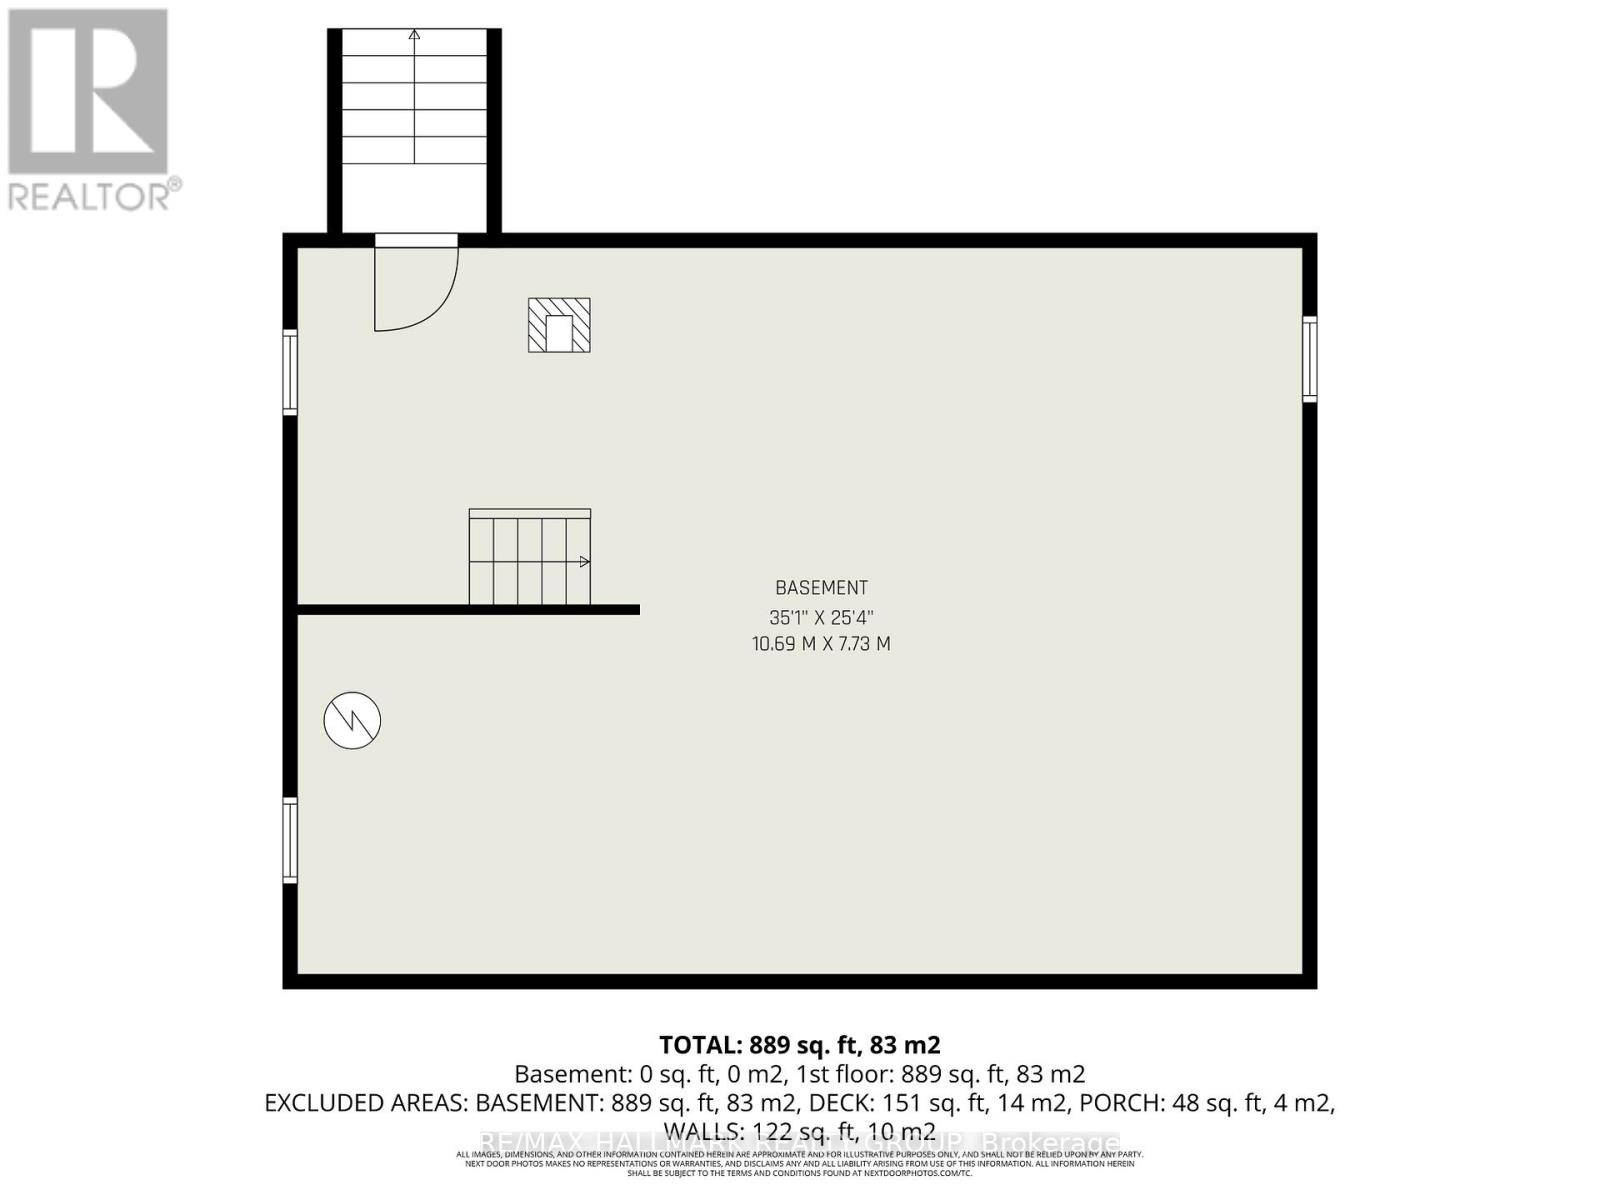
Welcome to this charming country home, perfectly situated on a quiet paved road just minutes from the historic Town of Perth. Offering 2 bedrooms plus a den, this property is an excellent opportunity for first-time buyers, downsizers, or anyone looking to build equity while adding their own personal touch. Inside, you'll find a warm and inviting country kitchen, a spacious family room perfect for gathering with family and friends, and a recently renovated full bathroom. Updated windows and a newer roof provide added peace of mind, while the home's efficient layout offers comfortable everyday living. One of this home's standout features is the full, dry walkout basement, providing outstanding potential for additional finished living space. Whether you envision a family room, extra bedroom, home office, gym, or hobby space, the possibilities are there to create a layout that suits your needs. Outside, the generous lot offers plenty of room to enjoy the outdoors, with space for gardens, entertaining, or even the future addition of a garage (subject to municipal approvals). If you've been searching for an affordable country property with solid bones, great potential, and a fantastic location just outside Perth, this is one you won't want to miss. (id:37553)
Property Details
| MLS® Number | X13571578 |
| Property Type | Single Family |
| Community Name | 906 - Bathurst/Burgess & Sherbrooke (Bathurst) Twp |
| Equipment Type | Propane Tank |
| Parking Space Total | 6 |
| Rental Equipment Type | Propane Tank |
Building
| Bathroom Total | 1 |
| Bedrooms Above Ground | 2 |
| Bedrooms Total | 2 |
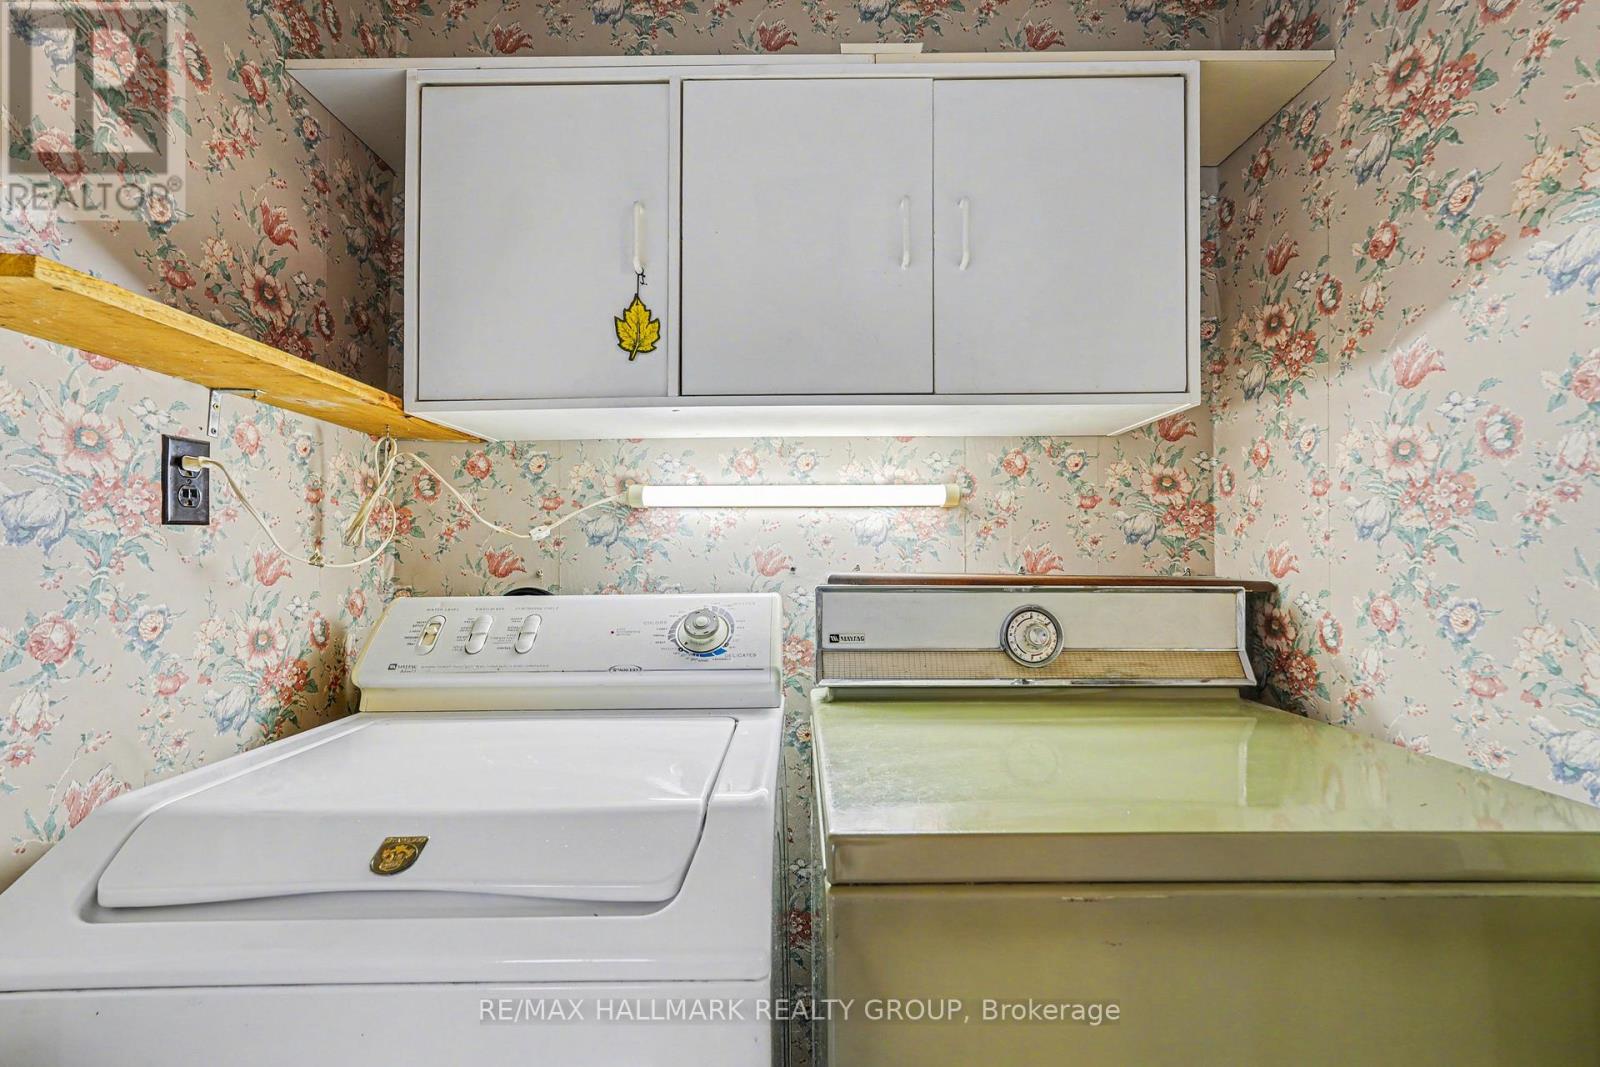
| Appliances | Dryer, Stove, Washer, Refrigerator |
| Architectural Style | Bungalow |
| Basement Features | Walk Out |
| Basement Type | Full |
| Construction Style Attachment | Detached |
| Cooling Type | None |
| Exterior Finish | Vinyl Siding |
| Fireplace Present | Yes |
| Foundation Type | Concrete, Poured Concrete |
| Heating Fuel | Other, Wood |
| Heating Type | Coil Fan |
| Stories Total | 1 |
| Size Interior | 700 - 1,100 Sqft |
| Type | House |
Parking
| No Garage |
Land
| Acreage | No |
| Sewer | Septic System |
| Size Depth | 215 Ft |
| Size Frontage | 96 Ft ,2 In |
| Size Irregular | 96.2 X 215 Ft |
| Size Total Text | 96.2 X 215 Ft |
Rooms
| Level | Type | Length | Width | Dimensions |
|---|---|---|---|---|
| Lower Level | Other | 10.69 m | 7.73 m | 10.69 m x 7.73 m |
| Main Level | Office | 2.89 m | 2.78 m | 2.89 m x 2.78 m |
| Main Level | Bathroom | 2.69 m | 1.83 m | 2.69 m x 1.83 m |
| Main Level | Primary Bedroom | 3.18 m | 2.78 m | 3.18 m x 2.78 m |
| Main Level | Bedroom 2 | 3.78 m | 2.78 m | 3.78 m x 2.78 m |
| Main Level | Living Room | 6.5 m | 3.83 m | 6.5 m x 3.83 m |
| Main Level | Kitchen | 4.52 m | 2.92 m | 4.52 m x 2.92 m |

The trademarks REALTOR®, REALTORS®, and the REALTOR® logo are controlled by The Canadian Real Estate Association (CREA) and identify real estate professionals who are members of CREA. The trademarks MLS®, Multiple Listing Service® and the associated logos are owned by The Canadian Real Estate Association (CREA) and identify the quality of services provided by real estate professionals who are members of CREA. The trademark DDF® is owned by The Canadian Real Estate Association (CREA) and identifies CREA's Data Distribution Facility (DDF®)
August 14 2026 12:52:09
Ottawa Real Estate Board
RE/MAX Hallmark Realty Group