5668 Mahogony Harbour Lane Ottawa, Ontario K4M 1K9


$749,900
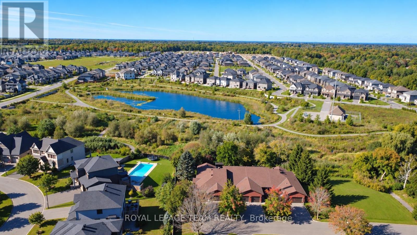
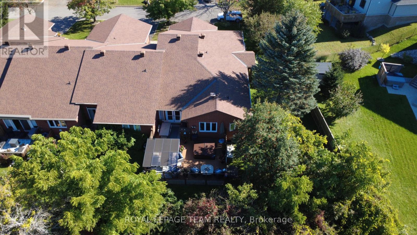
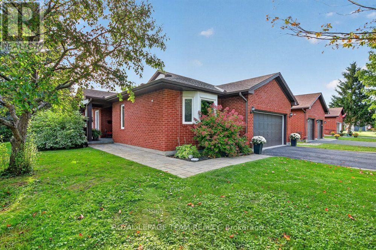
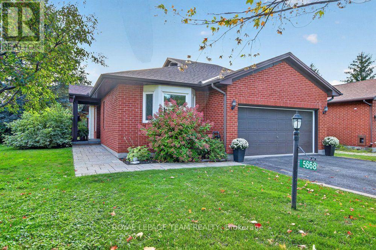
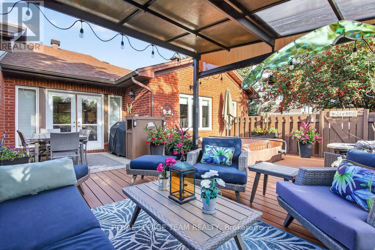
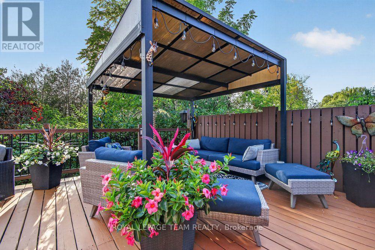
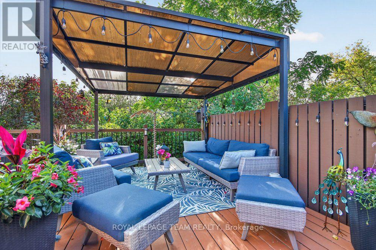
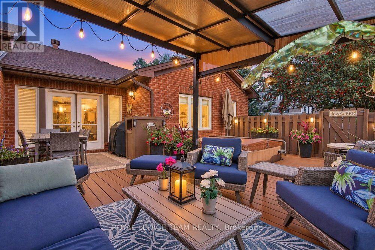
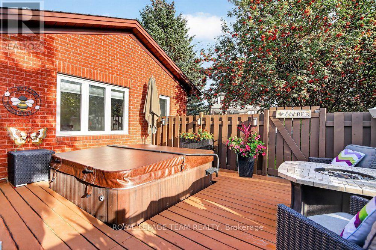
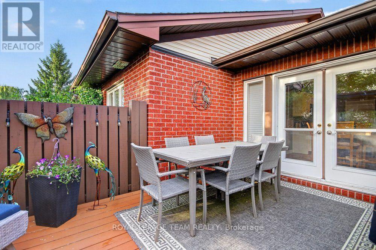
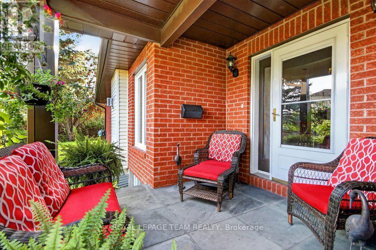
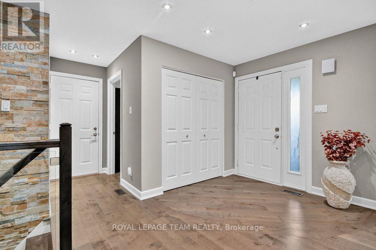
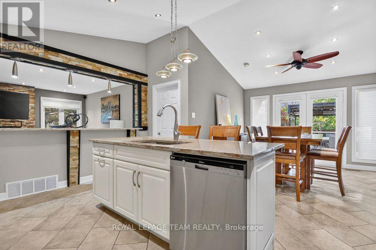
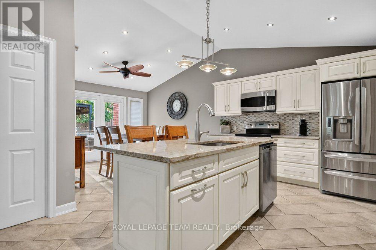
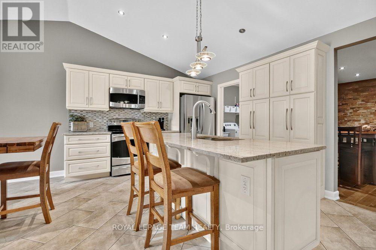
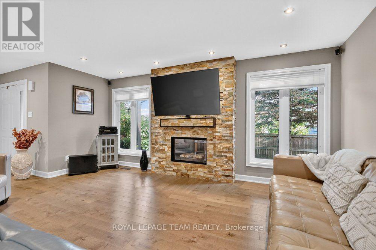
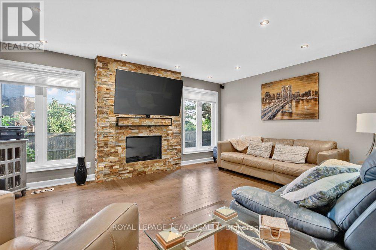
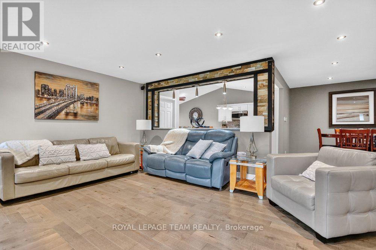
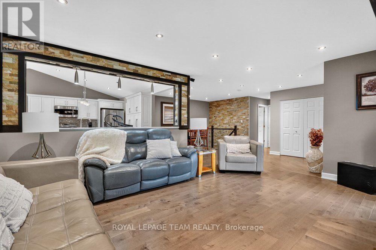
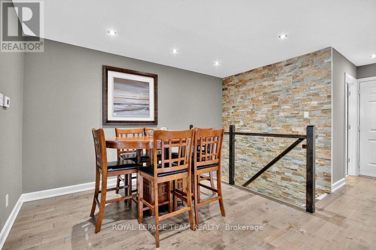
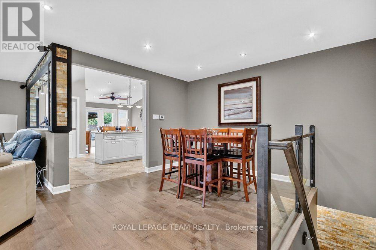
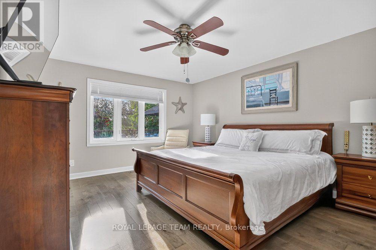
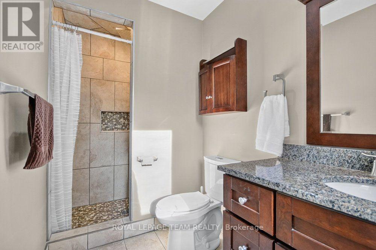
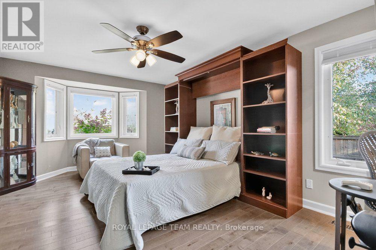
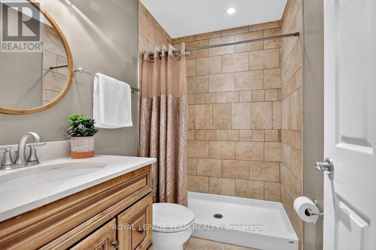
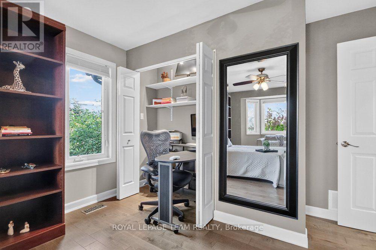
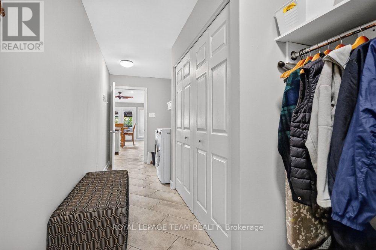
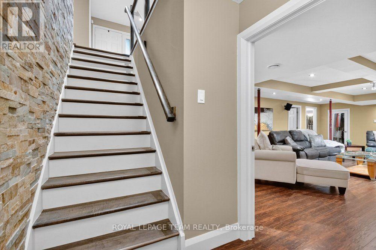
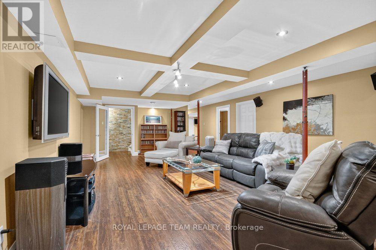
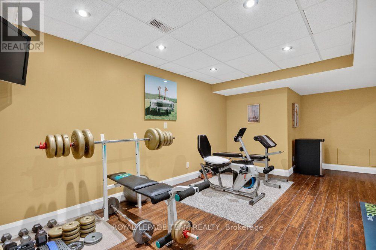
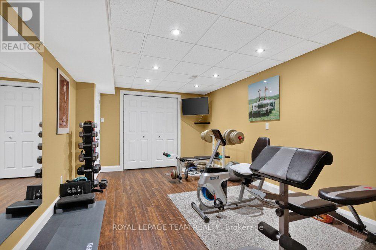
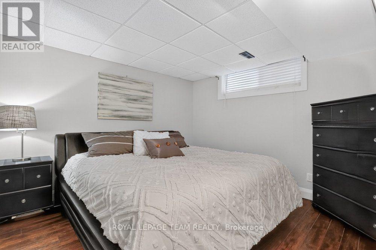
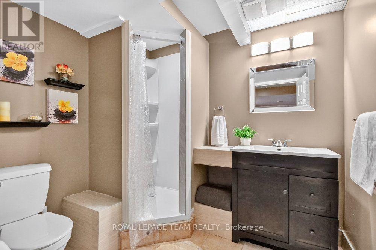
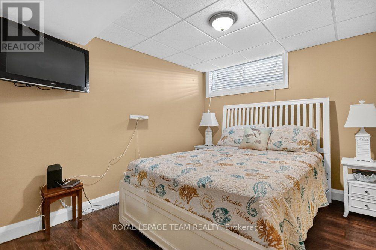
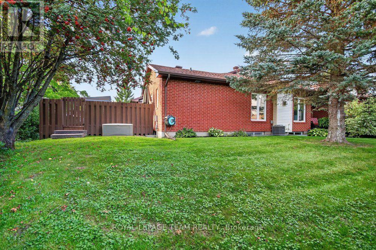
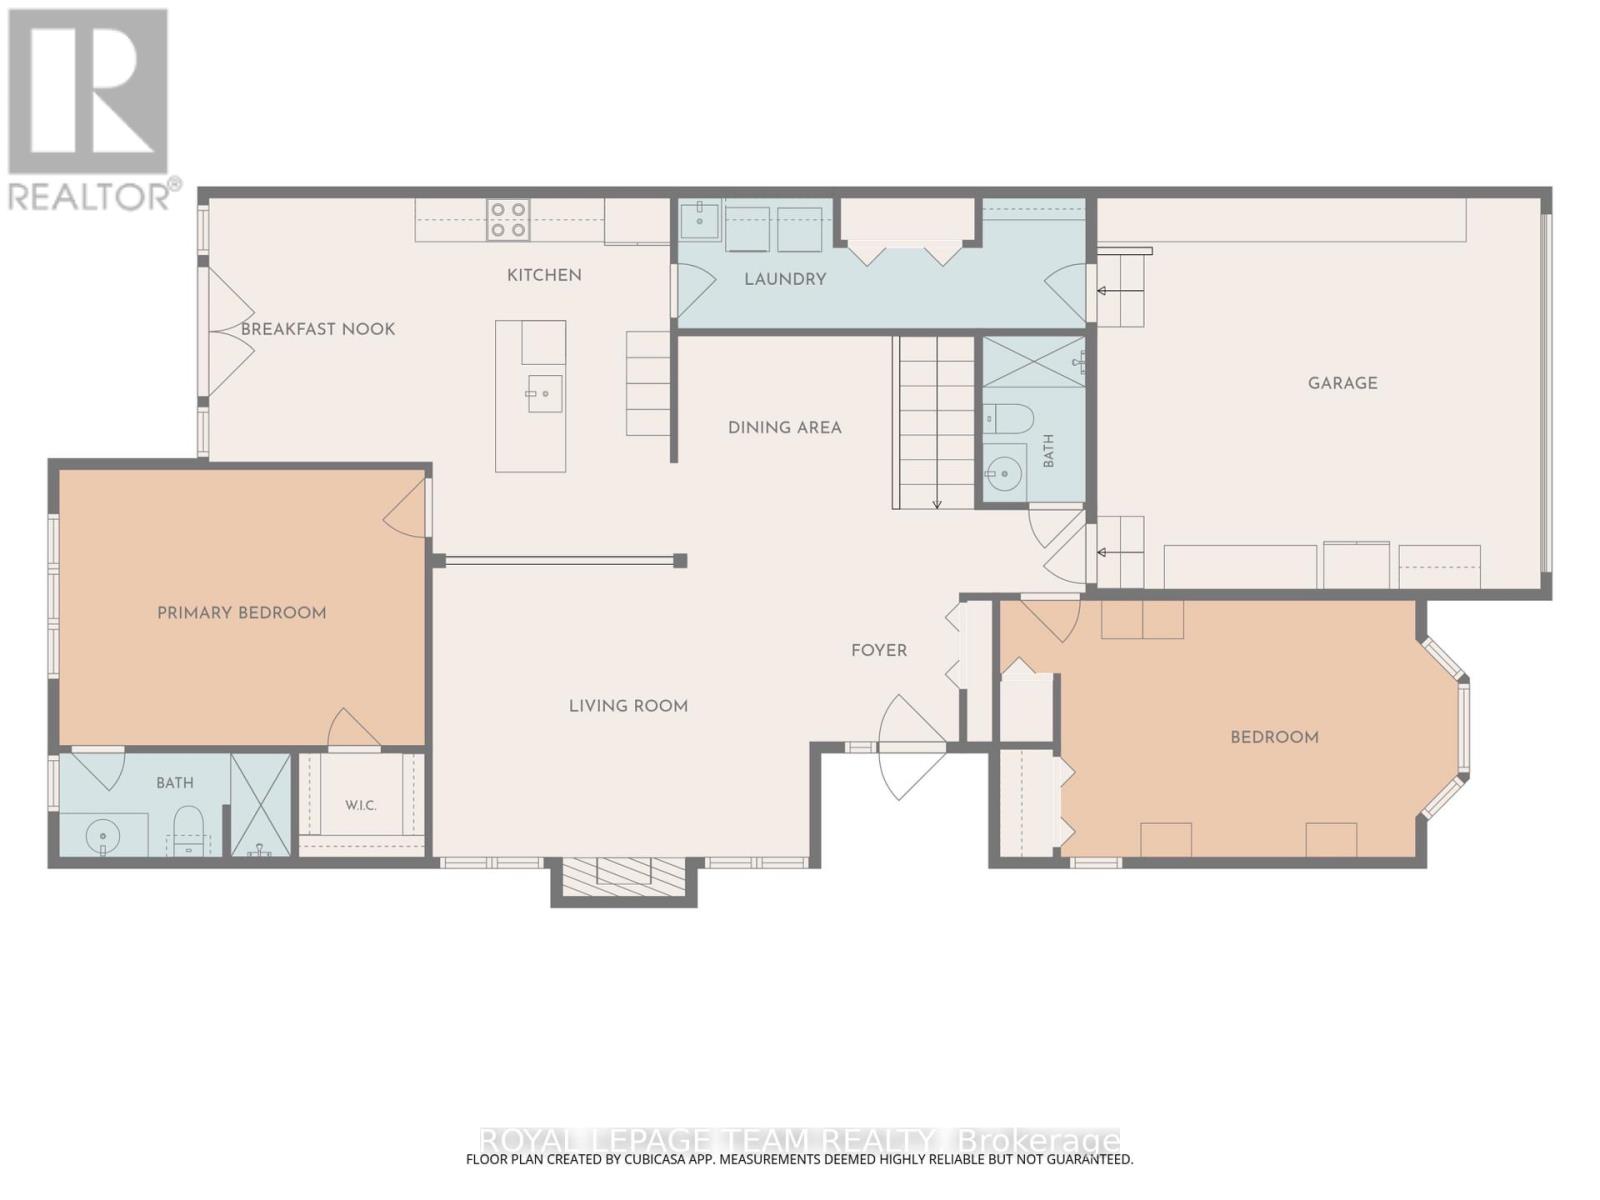
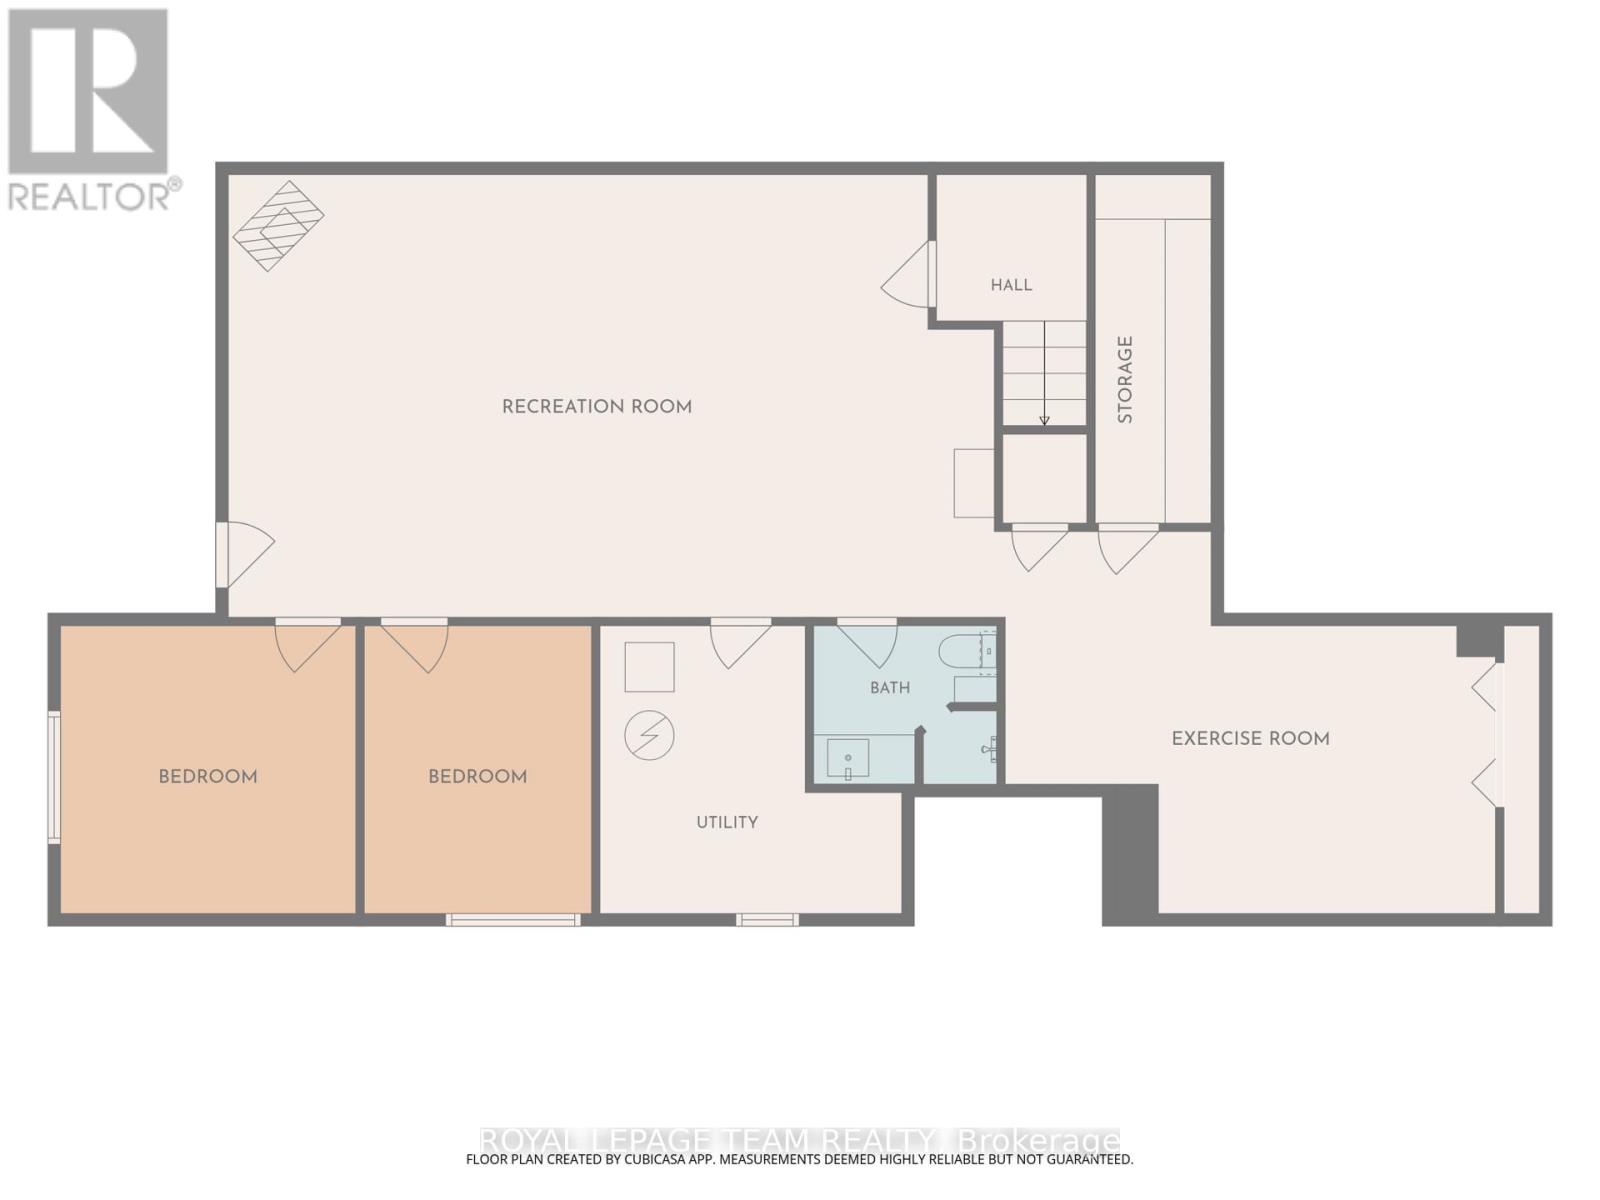
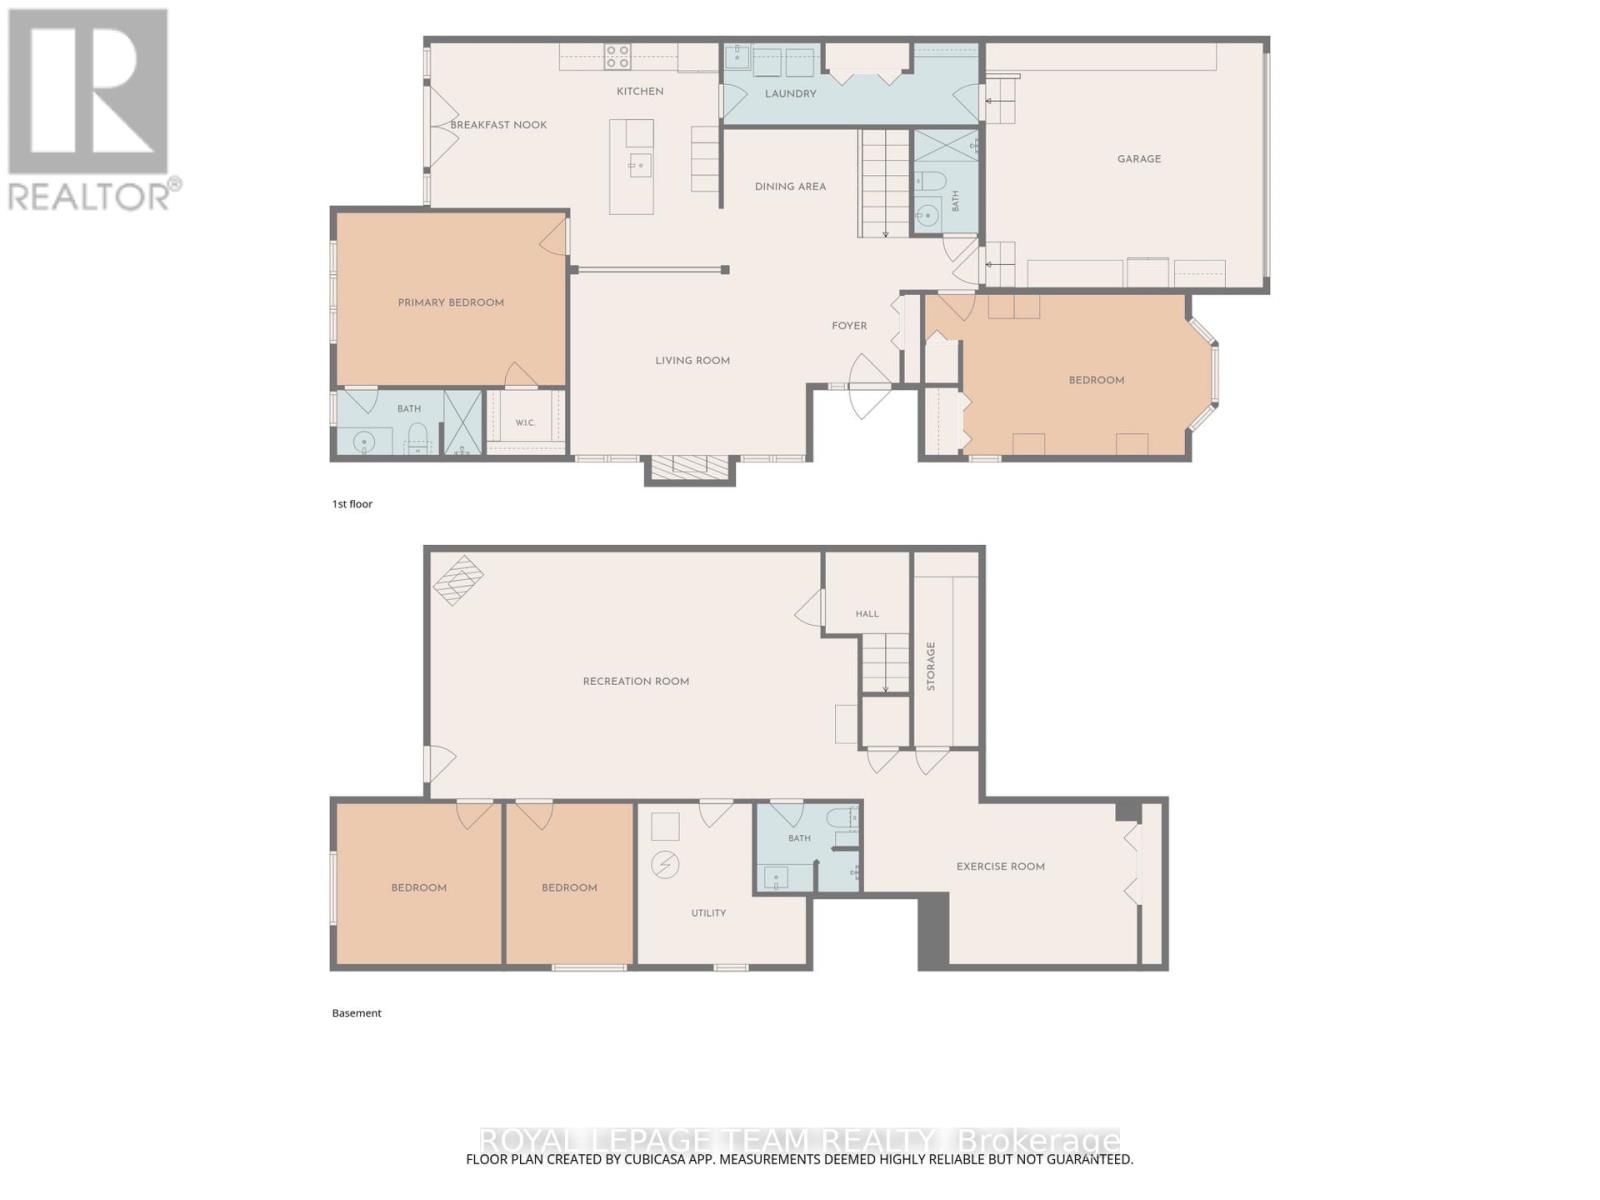
OPEN HOUSE THIS SUNDAY SEPTEMBER 27TH 2-4 ...Welcome to 5668 Mahogany Harbour Lane, a beautifully maintained & thoughtfully updated home in the sought-after community of Manotick. This inviting residence offers a bright, open-concept layout with rich hardwood flooring, pot lights & a stunning stone feature wall with fireplace, creating a warm & sophisticated main living space. The spacious kitchen is the heart of the home, featuring an oversized island with seating, abundant cabinetry, stainless steel appliances & a seamless connection to the dining area-perfect for everyday living & entertaining. The generous primary bedroom offers custom built-ins and plenty of natural light, while additional bedrooms provide flexibility for family, guests or a home office. The finished lower level expands the living space with a large recreation room, additional bedrooms, bathroom & a dedicated fitness area. Step outside to your own private oasis, where a beautifully landscaped deck features a covered entertaining area, outdoor seating, hot tub & dining space surrounded by mature greenery & privacy. With an attached double garage, excellent storage & an abundance of indoor & outdoor living space, this exceptional home offers comfort, functionality & effortless entertaining in one of Manotick's desirable neighbourhoods. A 3 minute walk to Starbucks & an 8 minute walk to town! NEW GENERATAOR, NEWLY PAINTED,WELL MAINTAINED (id:37553)
Open House
This property has open houses!
2:00 pm
Ends at:4:00 pm
Property Details
| MLS® Number | X13824228 |
| Property Type | Single Family |
| Community Name | 8003 - Mahogany Community |
| Equipment Type | Water Heater, Furnace |
| Parking Space Total | 6 |
| Rental Equipment Type | Water Heater, Furnace |
Building
| Bathroom Total | 3 |
| Bedrooms Above Ground | 2 |
| Bedrooms Below Ground | 2 |
| Bedrooms Total | 4 |
| Appliances | Garage Door Opener Remote(s), Water Heater, Water Treatment |
| Architectural Style | Bungalow |
| Basement Development | Finished |
| Basement Type | Full (finished) |
| Construction Style Attachment | Attached |
| Cooling Type | Central Air Conditioning |
| Exterior Finish | Brick |
| Fireplace Present | Yes |
| Foundation Type | Concrete |
| Heating Fuel | Natural Gas |
| Heating Type | Forced Air |
| Stories Total | 1 |
| Size Interior | 1,500 - 2,000 Ft2 |
| Type | Row / Townhouse |
| Utility Power | Generator |
Parking
| Attached Garage | |
| Garage |
Land
| Acreage | No |
| Sewer | Septic System |
Rooms
| Level | Type | Length | Width | Dimensions |
|---|---|---|---|---|
| Basement | Bedroom | 3.57 m | 2.84 m | 3.57 m x 2.84 m |
| Basement | Bedroom | 3.57 m | 3.44 m | 3.57 m x 3.44 m |
| Basement | Recreational, Games Room | 9.51 m | 5.36 m | 9.51 m x 5.36 m |
| Basement | Exercise Room | 4.6 m | 3.32 m | 4.6 m x 3.32 m |
| Main Level | Dining Room | 2.99 m | 2.56 m | 2.99 m x 2.56 m |
| Main Level | Kitchen | 6.61 m | 5 m | 6.61 m x 5 m |
| Main Level | Primary Bedroom | 4.94 m | 3.87 m | 4.94 m x 3.87 m |
| Main Level | Bedroom | 4.61 m | 3.38 m | 4.61 m x 3.38 m |
| Main Level | Laundry Room | 5.76 m | 1.89 m | 5.76 m x 1.89 m |
| Main Level | Living Room | 5.21 m | 4.02 m | 5.21 m x 4.02 m |

The trademarks REALTOR®, REALTORS®, and the REALTOR® logo are controlled by The Canadian Real Estate Association (CREA) and identify real estate professionals who are members of CREA. The trademarks MLS®, Multiple Listing Service® and the associated logos are owned by The Canadian Real Estate Association (CREA) and identify the quality of services provided by real estate professionals who are members of CREA. The trademark DDF® is owned by The Canadian Real Estate Association (CREA) and identifies CREA's Data Distribution Facility (DDF®)
September 24 2026 05:53:20
Ottawa Real Estate Board
Royal LePage Team Realty