6 Brickyard Drive Russell, Ontario K4R 0B2

$729,900
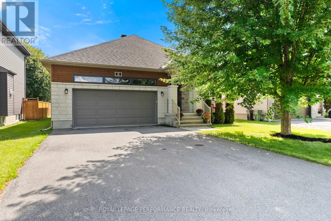
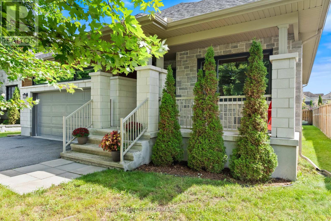
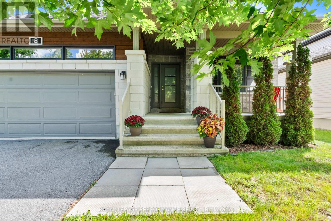
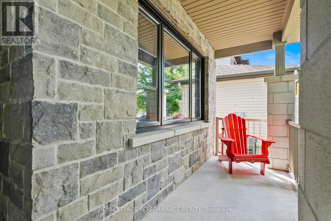
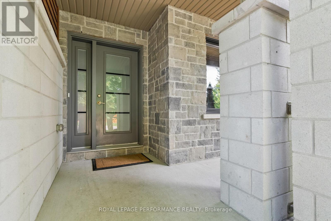
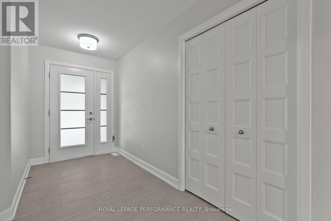
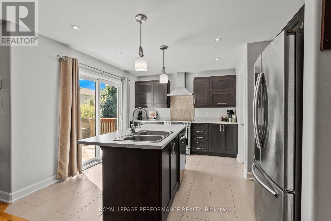
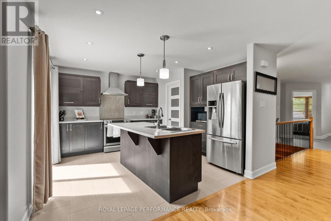
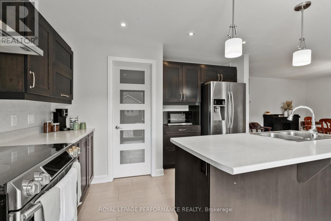
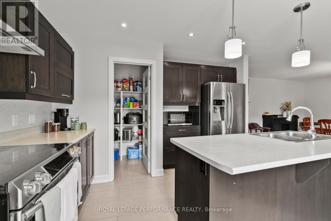
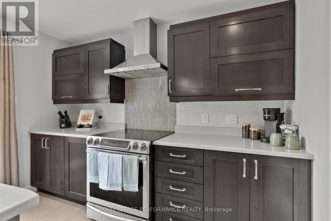
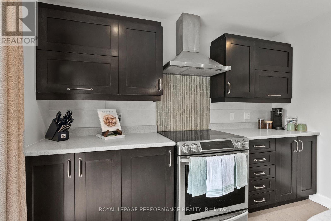
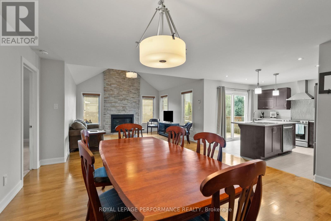
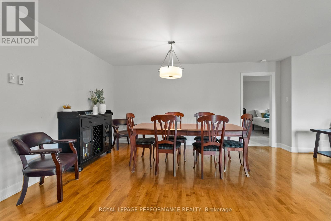
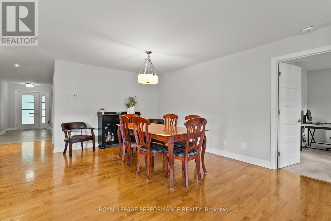
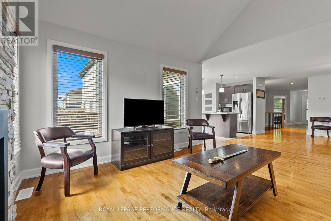
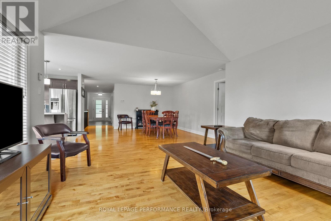
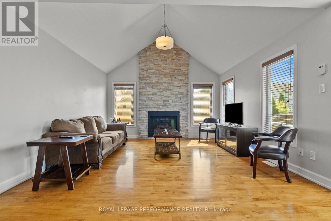
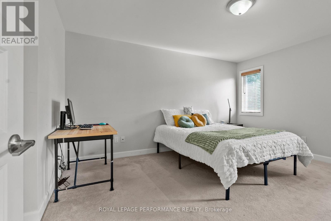
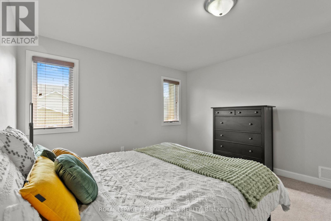
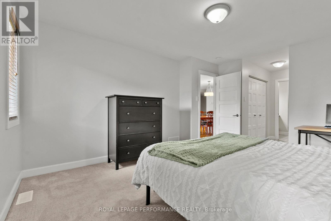
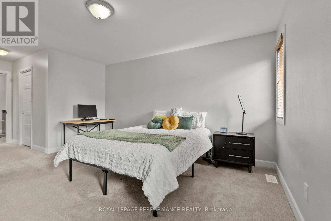
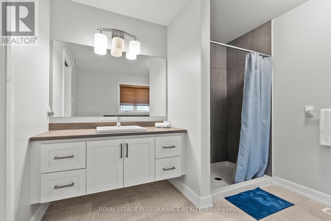
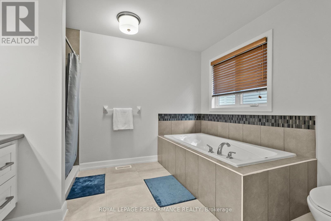
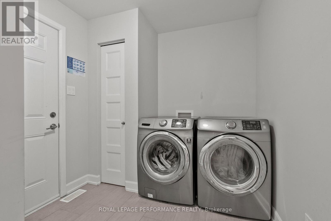
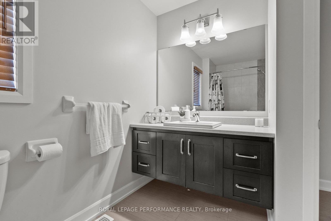
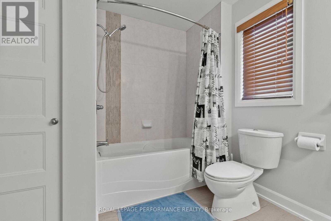
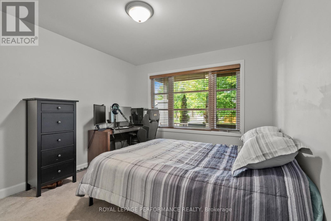
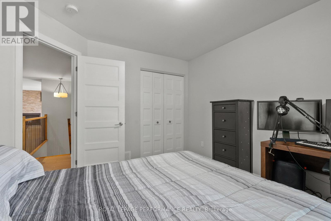
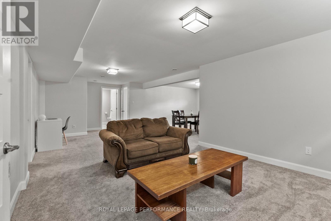
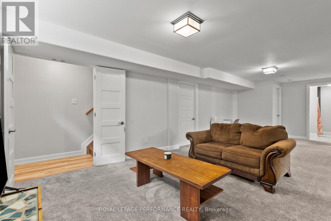
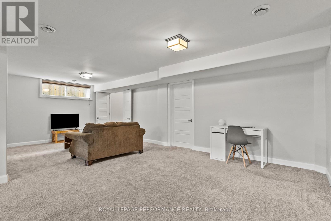
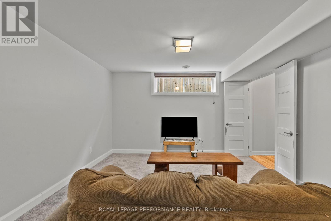
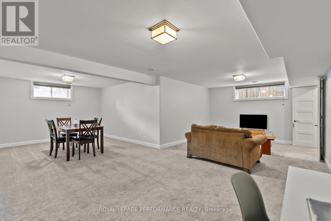
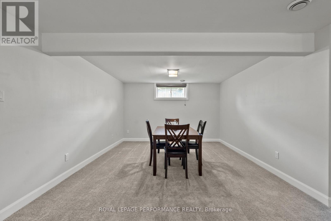
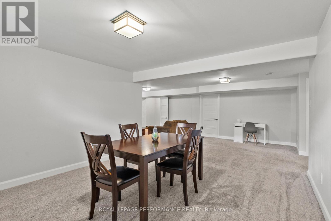
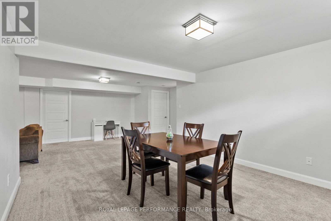
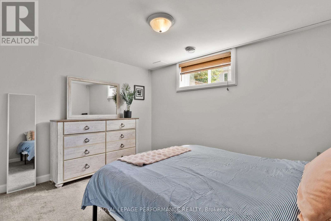
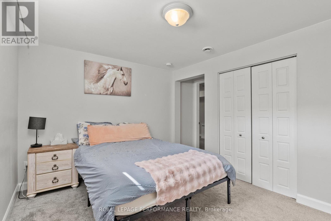
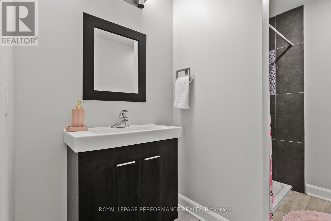
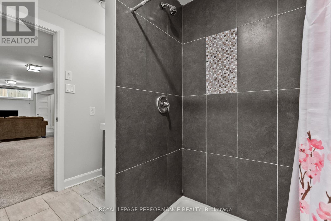
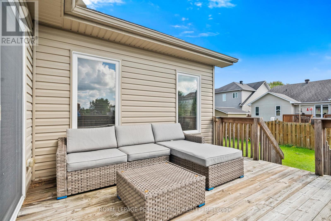
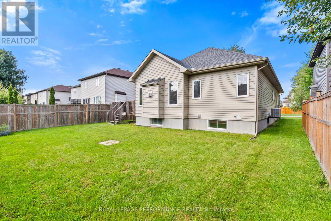
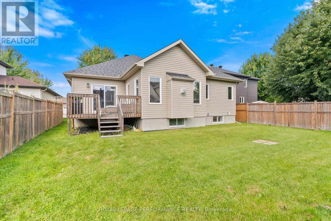
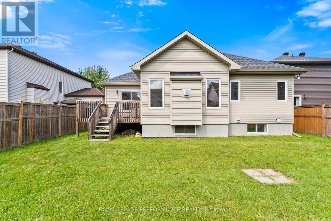
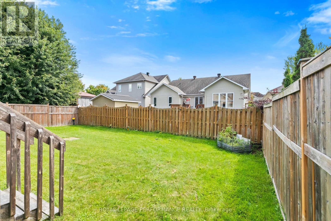
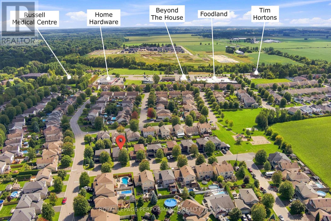
Welcome home to this inviting 2015 Melanie Construction bungalow, thoughtfully designed with comfort, space and everyday living in mind. From the charming covered front porch and double-car garage to the bright, open-concept interior, this home offers a wonderful blend of functionality and warmth.The main level welcomes you with beautiful hardwood floors , the layout has the kitchen, dining area and family room coming together naturally. The kitchen offers plenty of cabinetry, a walk-in pantry and ample workspace, while the adjoining family room features a cozy gas fireplace - the perfect spot to unwind at the end of the day. Main floor laundry adds another layer of convenience.The spacious primary bedroom is a peaceful retreat, complete with a generous walk-in closet and private ensuite featuring a soaker tub and shower. A second main-floor bedroom provides flexibility for family, guests or a home office.Downstairs, the finished lower level gives you even more room to spread out, with a bright recreation room, three-piece bathroom and additional finished room that could be used as a guest space, hobby room, home gym or office. There is plenty of unfinished basement space for future possibilities.Outside, the large backyard and spacious deck create an inviting extension of the living space - perfect for summer barbecues, morning coffee or enjoying time with family and friends.Well maintained, thoughtfully laid out and offering plenty of space both inside and out, this is a home that makes everyday living easy and comfortable. Come see all that this wonderful bungalow has to offer! (id:37553)
Open House
This property has open houses!
2:00 pm
Ends at:4:00 pm
Property Details
| MLS® Number | X13843846 |
| Property Type | Single Family |
| Community Name | 601 - Village of Russell |
| Equipment Type | Water Heater |
| Parking Space Total | 6 |
| Rental Equipment Type | Water Heater |
Building
| Bathroom Total | 3 |
| Bedrooms Above Ground | 2 |
| Bedrooms Below Ground | 1 |
| Bedrooms Total | 3 |
| Age | 6 To 15 Years |
| Amenities | Fireplace(s) |
| Appliances | Garage Door Opener Remote(s), Dishwasher, Dryer, Stove, Washer, Window Coverings, Refrigerator |
| Architectural Style | Bungalow |
| Basement Development | Partially Finished |
| Basement Type | Full (partially Finished) |
| Construction Style Attachment | Detached |
| Cooling Type | Central Air Conditioning |
| Exterior Finish | Brick, Vinyl Siding |
| Fireplace Present | Yes |
| Fireplace Total | 1 |
| Foundation Type | Concrete |
| Heating Fuel | Natural Gas |
| Heating Type | Forced Air |
| Stories Total | 1 |
| Size Interior | 1,500 - 2,000 Ft2 |
| Type | House |
| Utility Water | Municipal Water |
Parking
| Attached Garage | |
| Garage |
Land
| Acreage | No |
| Sewer | Sanitary Sewer |
| Size Depth | 109 Ft ,10 In |
| Size Frontage | 50 Ft |
| Size Irregular | 50 X 109.9 Ft |
| Size Total Text | 50 X 109.9 Ft |
https://www.realtor.ca/real-estate/30345012/6-brickyard-drive-russell-601-village-of-russell

The trademarks REALTOR®, REALTORS®, and the REALTOR® logo are controlled by The Canadian Real Estate Association (CREA) and identify real estate professionals who are members of CREA. The trademarks MLS®, Multiple Listing Service® and the associated logos are owned by The Canadian Real Estate Association (CREA) and identify the quality of services provided by real estate professionals who are members of CREA. The trademark DDF® is owned by The Canadian Real Estate Association (CREA) and identifies CREA's Data Distribution Facility (DDF®)
September 30 2026 04:33:31
Ottawa Real Estate Board
Royal LePage Performance Realty