604 - 570 Laurier Avenue W Ottawa, Ontario K1R 1C8



$2,250 Monthly
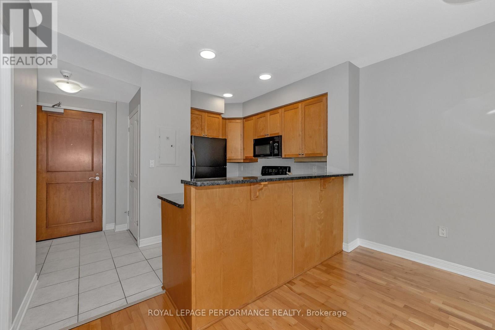
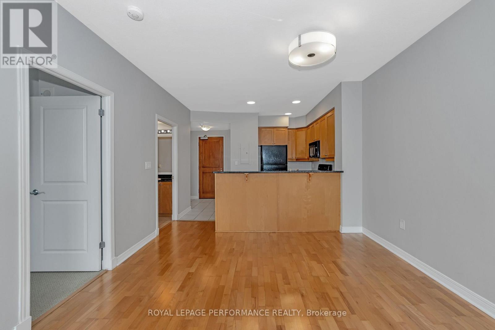
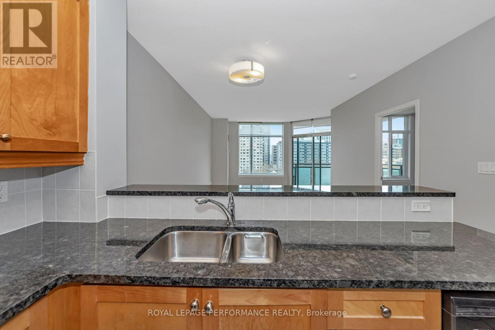
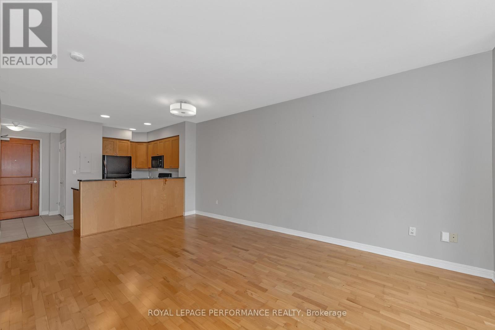
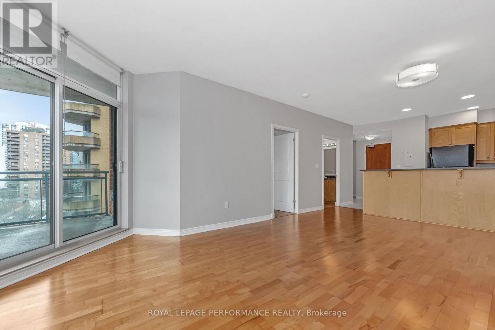
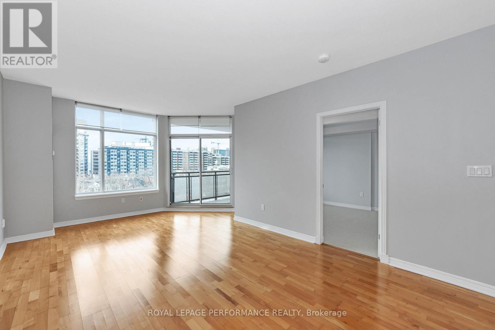
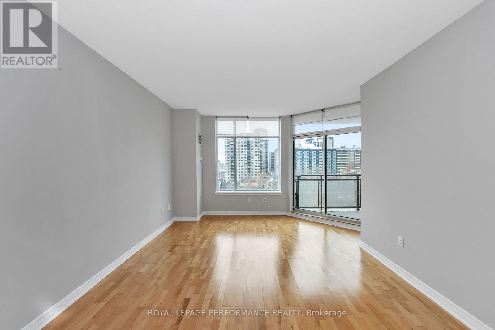
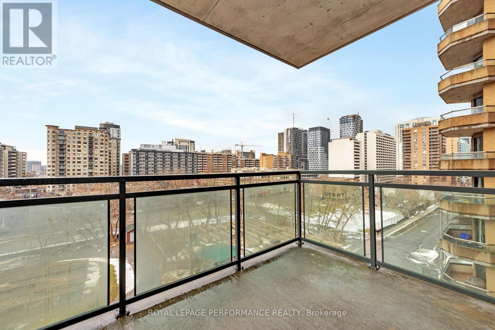
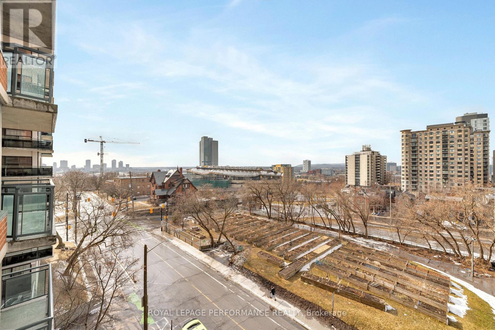
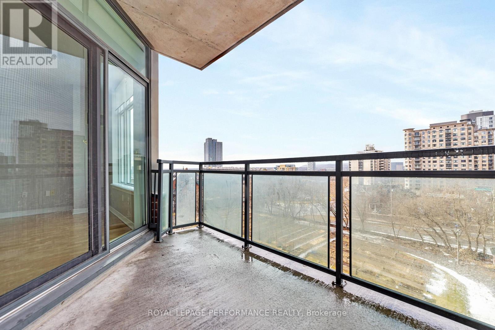
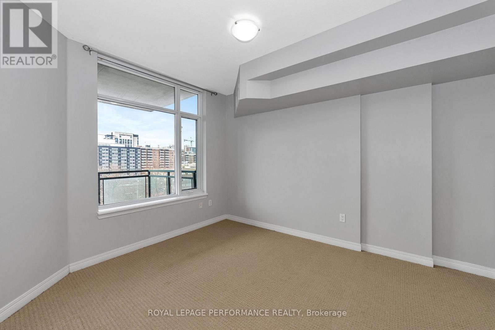
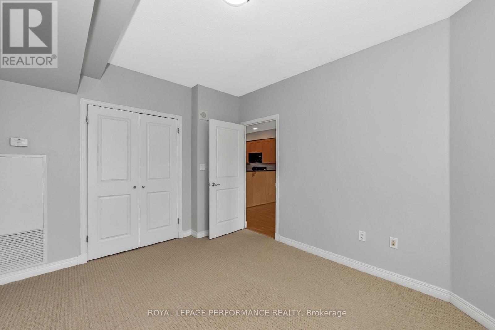
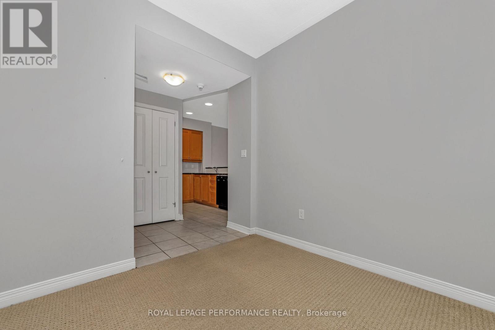
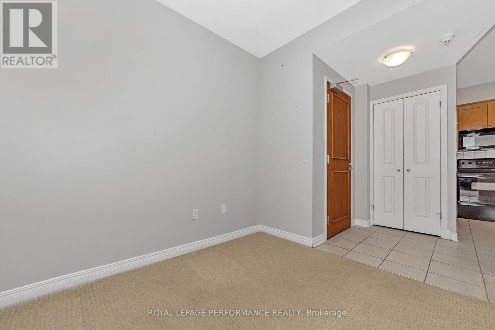
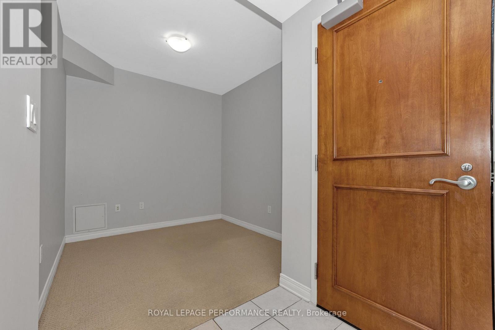
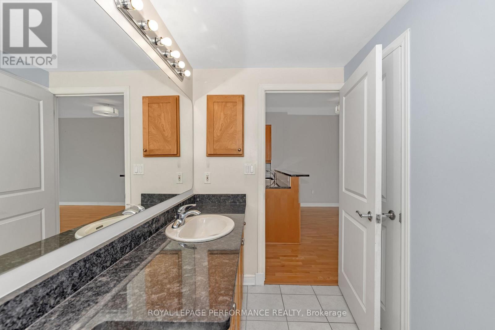
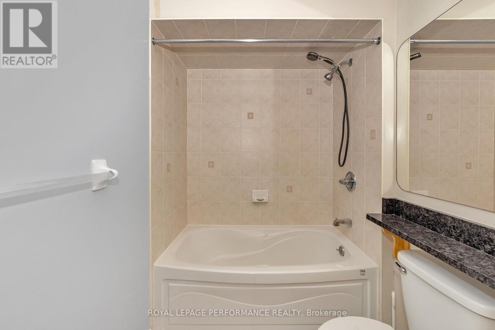
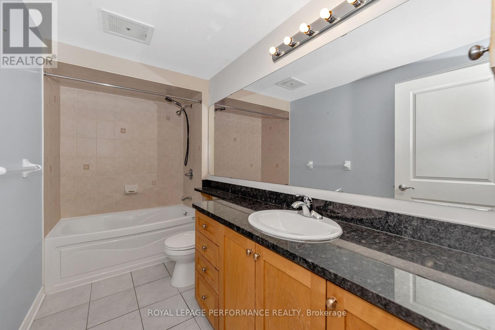
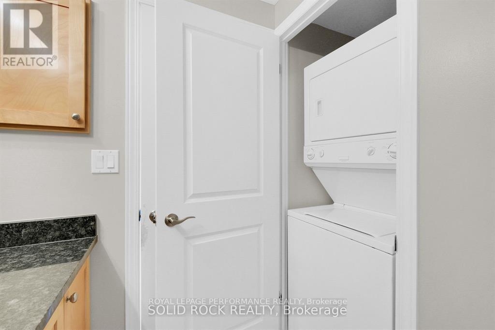
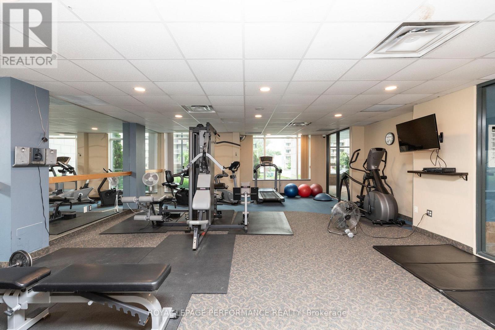
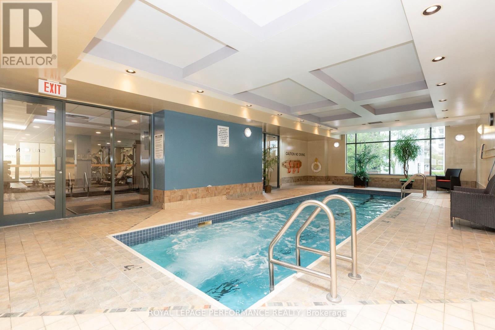
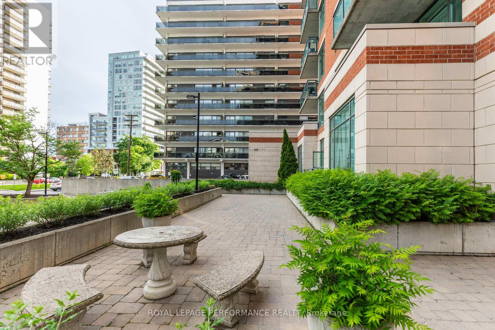
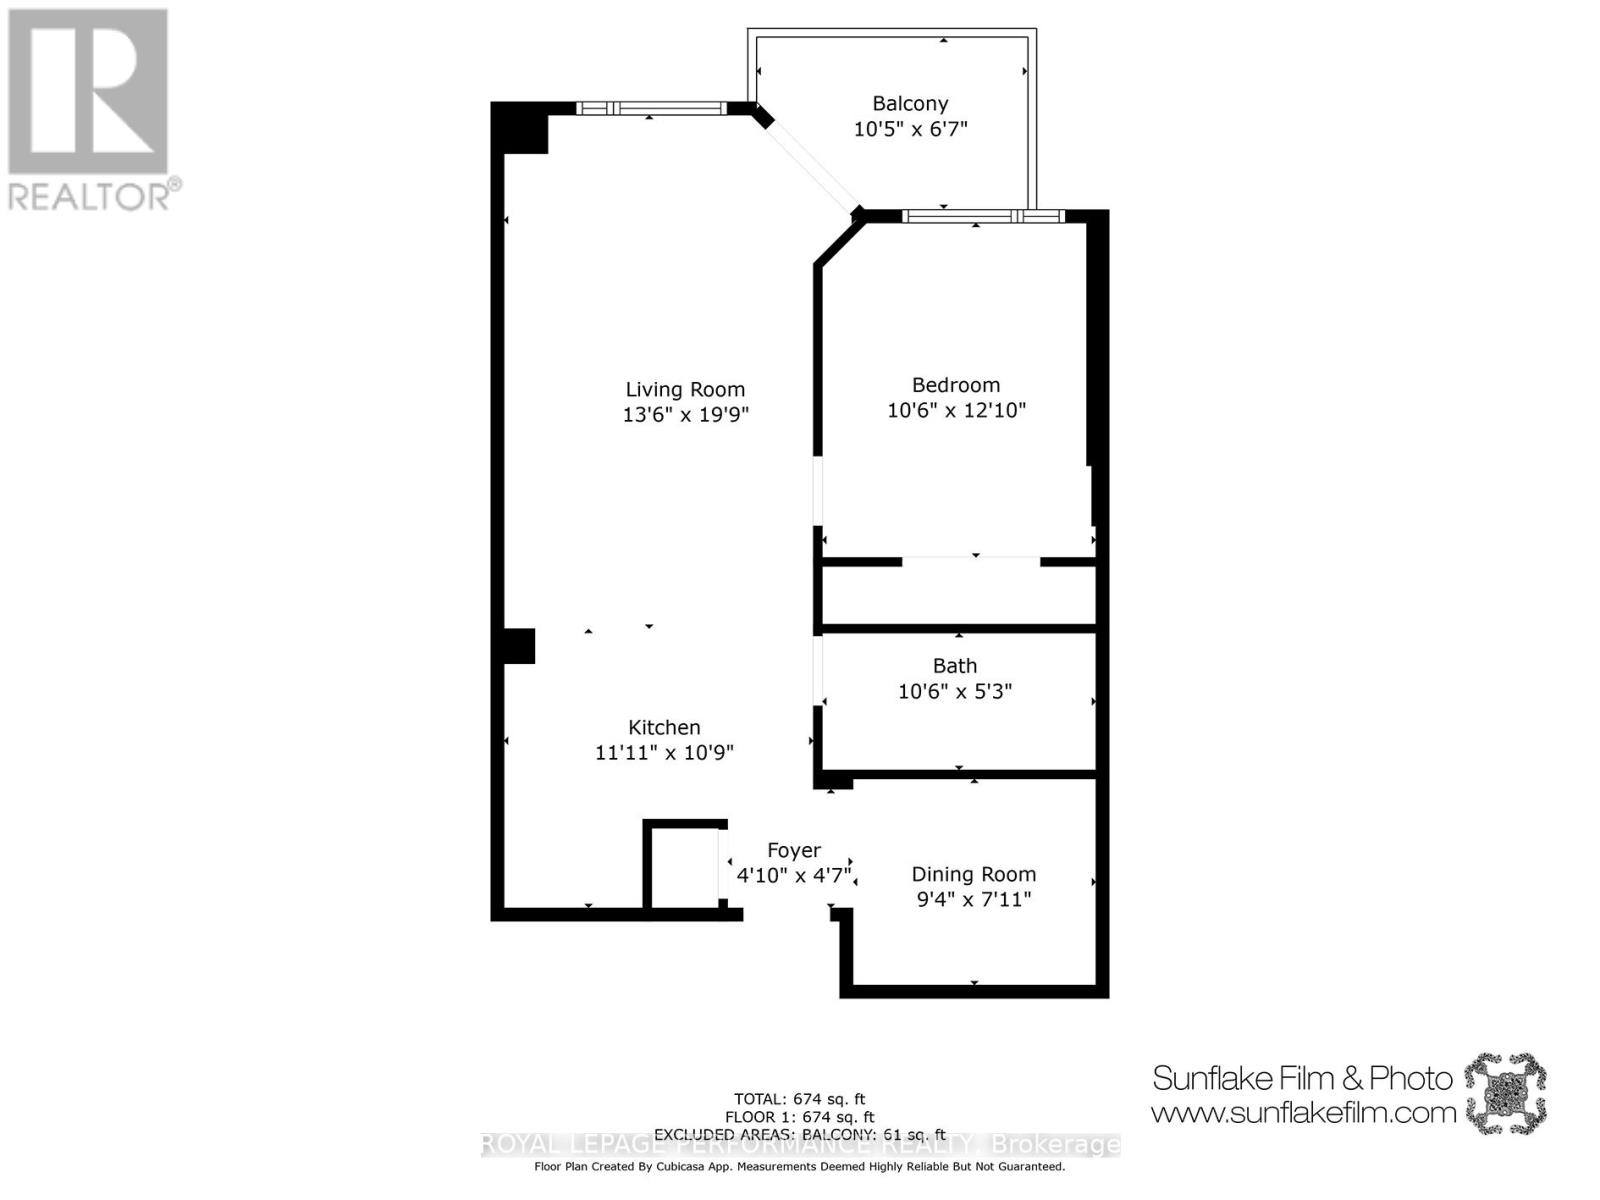
FOR RENT! 1 bedroom + den, 1-bathroom executive condo at The Laurier. Heat & AC included in rent. 740 square feet (excluding balcony). Great location: facing the community garden with a view of the new National Library, easy access to HWY 417, the bridges to Gatineau, steps to the Lyon LRT station, the walking/biking trails along the Ottawa River, shops & restaurants. The unit boasts natural light with large windows and 9 ft ceiling, and offers views of the Gatineau Hills. Spacious foyer & convenient in-unit laundry. The kitchen features oak cabinets, granite countertops & breakfast bar - open to dining & living rooms, perfect for entertaining family and friends. Enjoy the beautiful views from your private (no partition) balcony. Spacious primary bedroom suited to fit a large bed. Large den which can serve as guest room, office or TV room. Bathroom with tub/shower combo and vanity with granite countertop. Building is smoke free and amenities includes heated lap pool, gym, patio & guest suite. Underground parking & locker included. (id:37553)
Property Details
| MLS® Number | X13774072 |
| Property Type | Single Family |
| Community Name | 4102 - Ottawa Centre |
| Community Features | Pets Allowed With Restrictions |
| Features | Elevator, Balcony, In Suite Laundry |
| Parking Space Total | 1 |
| View Type | River View, City View |
Building
| Bathroom Total | 1 |
| Bedrooms Above Ground | 1 |
| Bedrooms Total | 1 |
| Age | 16 To 30 Years |
| Amenities | Exercise Centre, Storage - Locker |
| Appliances | Blinds, Dishwasher, Dryer, Hood Fan, Microwave, Stove, Washer, Refrigerator |
| Basement Type | None |
| Cooling Type | Central Air Conditioning |
| Exterior Finish | Brick |
| Foundation Type | Poured Concrete |
| Heating Fuel | Natural Gas |
| Heating Type | Forced Air |
| Size Interior | 700 - 799 Ft2 |
| Type | Apartment |
Parking
| Underground | |
| Garage |
Land
| Acreage | No |
Rooms
| Level | Type | Length | Width | Dimensions |
|---|---|---|---|---|
| Main Level | Foyer | 1.52 m | 1.45 m | 1.52 m x 1.45 m |
| Main Level | Kitchen | 2.82 m | 2.8 m | 2.82 m x 2.8 m |
| Main Level | Dining Room | 3.6 m | 2.4 m | 3.6 m x 2.4 m |
| Main Level | Living Room | 3.86 m | 3.6 m | 3.86 m x 3.6 m |
| Main Level | Den | 2.67 m | 2.53 m | 2.67 m x 2.53 m |
| Main Level | Primary Bedroom | 3.81 m | 3.15 m | 3.81 m x 3.15 m |
| Main Level | Bathroom | 3.26 m | 1.58 m | 3.26 m x 1.58 m |
https://www.realtor.ca/real-estate/30267934/604-570-laurier-avenue-w-ottawa-4102-ottawa-centre

The trademarks REALTOR®, REALTORS®, and the REALTOR® logo are controlled by The Canadian Real Estate Association (CREA) and identify real estate professionals who are members of CREA. The trademarks MLS®, Multiple Listing Service® and the associated logos are owned by The Canadian Real Estate Association (CREA) and identify the quality of services provided by real estate professionals who are members of CREA. The trademark DDF® is owned by The Canadian Real Estate Association (CREA) and identifies CREA's Data Distribution Facility (DDF®)
September 11 2026 07:53:02
Ottawa Real Estate Board
Royal LePage Performance Realty