607 Idyllice Terrace Ottawa, Ontario K4A 5N9

$3,600 Monthly
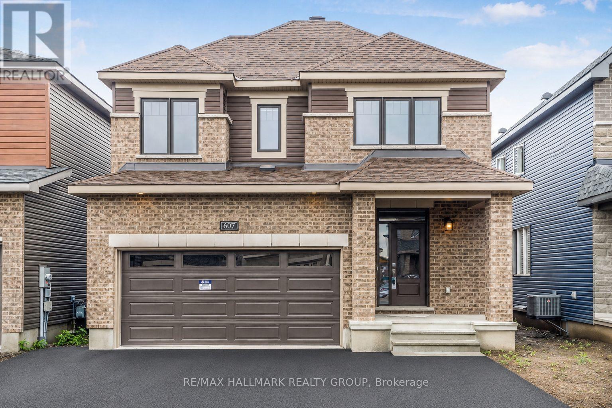
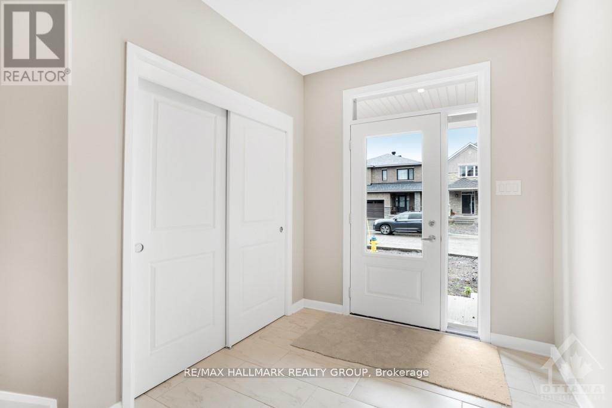
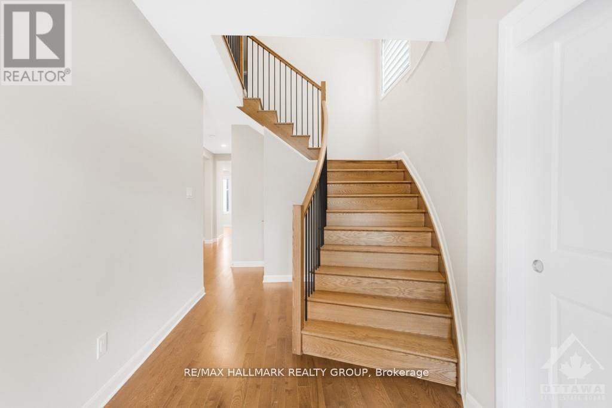
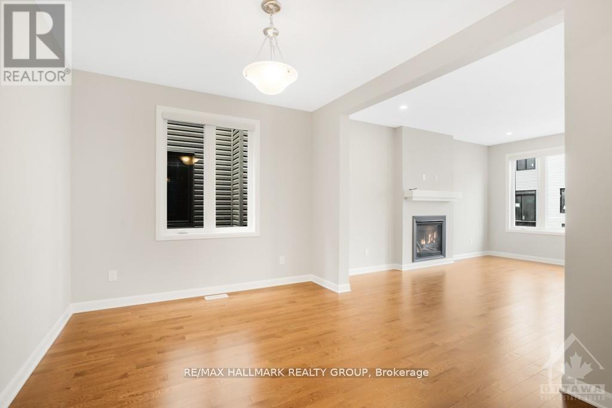
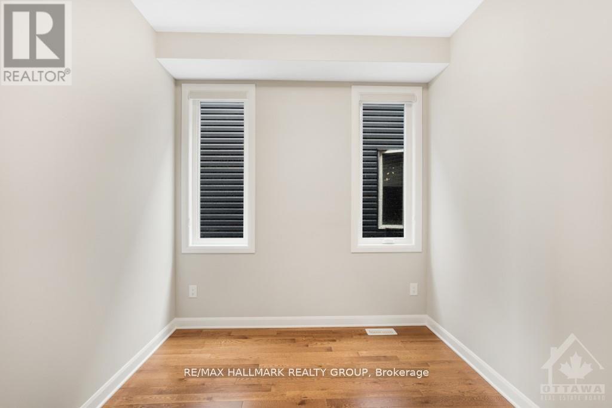
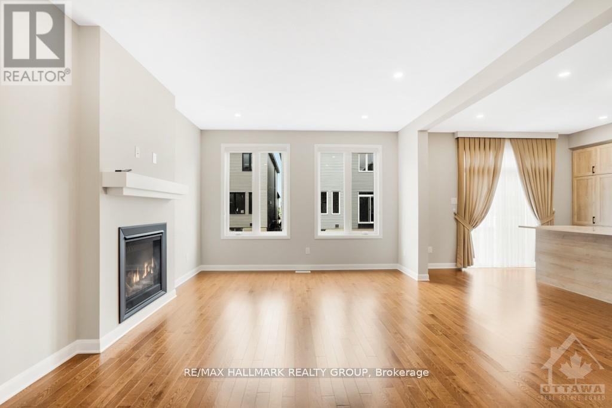
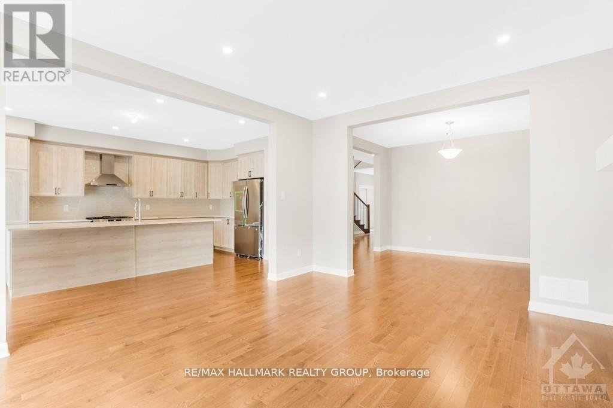
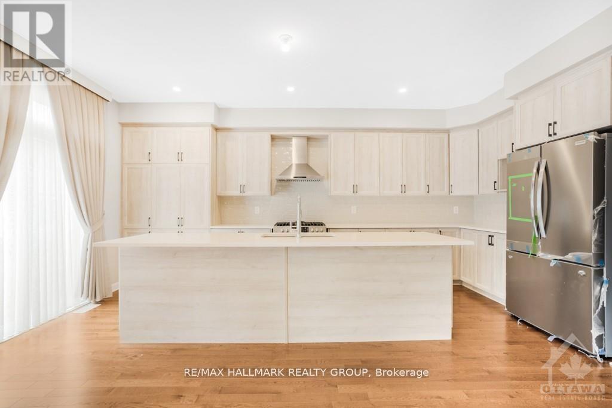
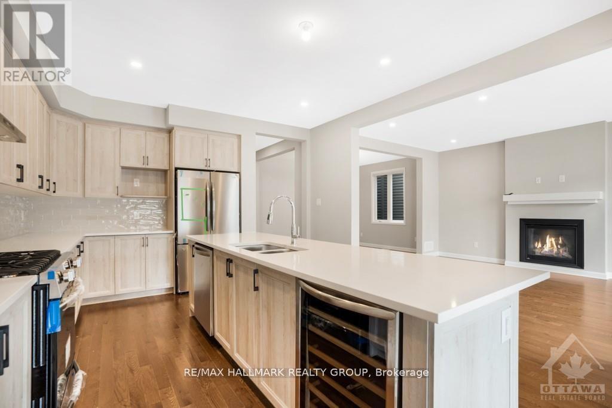
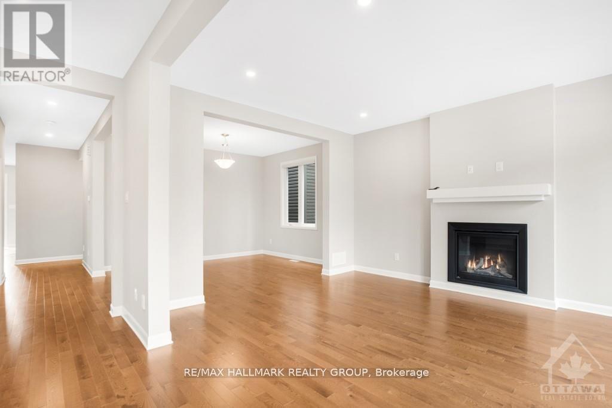
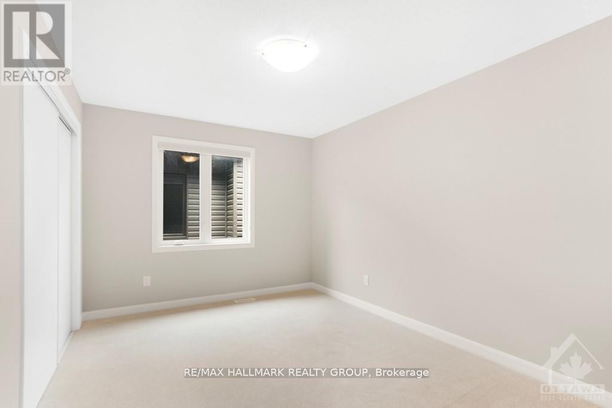
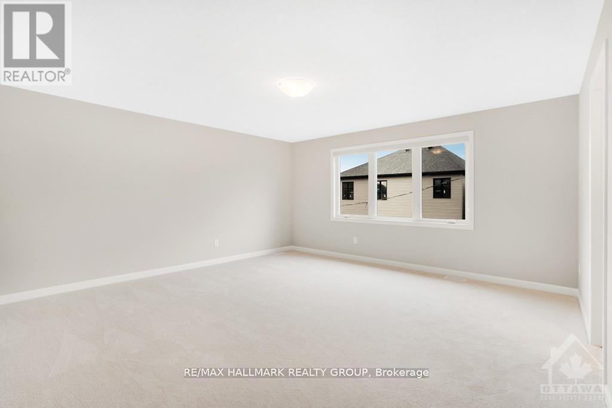
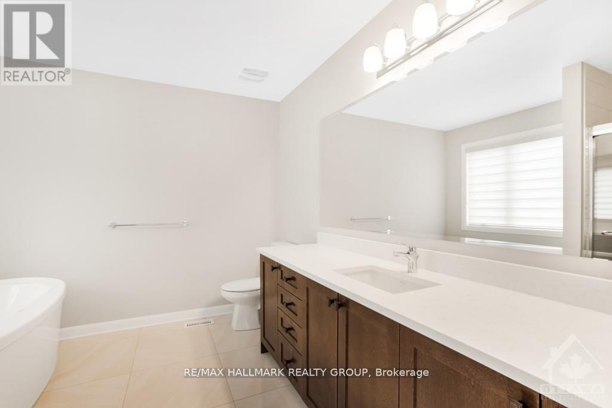
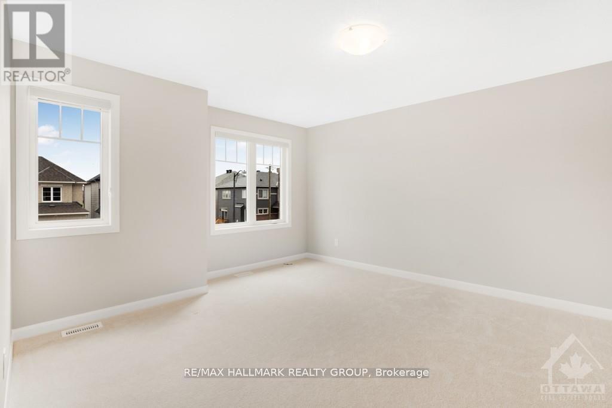
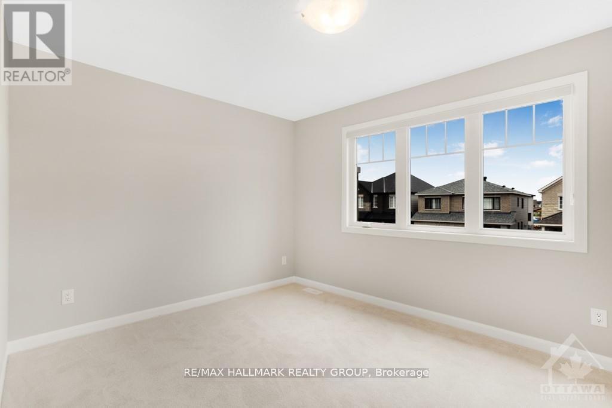
This stunning 4-bedroom detached home is located in a charming, family-oriented neighborhood of Avalon. The main floor boasts an exquisite kitchen with state-of-the-art stainless steel appliances. The large windows fill the space with an abundance of natural light. On the second floor, you will find 4 generously sized bedrooms. The basement features ample storage space. The property includes a double car garage and full length driveway . A great sized fenced backyard. Conveniently situated within walking distance to Lakeridge Park and ride/public transit, a shopping plaza, grocery stores, fitness facilities, and schools with public transportation is easily accessible (id:37553)
Property Details
| MLS® Number | X13530062 |
| Property Type | Single Family |
| Community Name | 1118 - Avalon East |
| Amenities Near By | Public Transit |
| Equipment Type | Water Heater |
| Parking Space Total | 4 |
| Rental Equipment Type | Water Heater |
Building
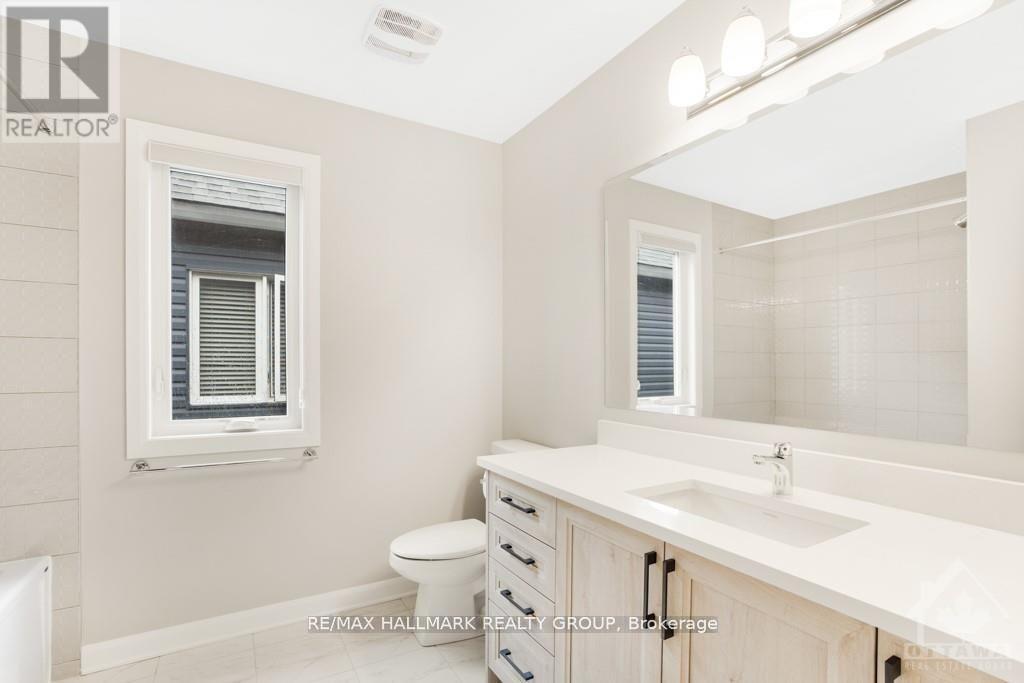
| Bathroom Total | 3 |
| Bedrooms Above Ground | 4 |
| Bedrooms Total | 4 |
| Appliances | Dishwasher, Dryer, Stove, Washer, Refrigerator |
| Basement Development | Unfinished |
| Basement Type | Full (unfinished) |
| Construction Style Attachment | Detached |
| Cooling Type | Central Air Conditioning |
| Exterior Finish | Brick |
| Fireplace Present | Yes |
| Foundation Type | Concrete |
| Half Bath Total | 1 |
| Heating Fuel | Natural Gas |
| Heating Type | Forced Air |
| Stories Total | 2 |
| Size Interior | 2,000 - 2,500 Sqft |
| Type | House |
| Utility Water | Municipal Water |
Parking
| Attached Garage | |
| Garage |
Land
| Acreage | No |
| Land Amenities | Public Transit |
| Sewer | Sanitary Sewer |
Rooms
| Level | Type | Length | Width | Dimensions |
|---|---|---|---|---|
| Second Level | Primary Bedroom | 4.74 m | 4.72 m | 4.74 m x 4.72 m |
| Second Level | Bedroom | 4.03 m | 3.04 m | 4.03 m x 3.04 m |
| Second Level | Bedroom | 3.91 m | 3.96 m | 3.91 m x 3.96 m |
| Second Level | Bedroom | 3.93 m | 3.07 m | 3.93 m x 3.07 m |
| Main Level | Den | 2.74 m | 2.59 m | 2.74 m x 2.59 m |
| Main Level | Kitchen | 4.06 m | 3.5 m | 4.06 m x 3.5 m |
| Main Level | Living Room | 3.88 m | 4.82 m | 3.88 m x 4.82 m |
| Main Level | Dining Room | 3.88 m | 3.04 m | 3.88 m x 3.04 m |
| Main Level | Dining Room | 4.06 m | 2.13 m | 4.06 m x 2.13 m |
Utilities
| Natural Gas Available | Available |
https://www.realtor.ca/real-estate/29997201/607-idyllice-terrace-ottawa-1118-avalon-east

The trademarks REALTOR®, REALTORS®, and the REALTOR® logo are controlled by The Canadian Real Estate Association (CREA) and identify real estate professionals who are members of CREA. The trademarks MLS®, Multiple Listing Service® and the associated logos are owned by The Canadian Real Estate Association (CREA) and identify the quality of services provided by real estate professionals who are members of CREA. The trademark DDF® is owned by The Canadian Real Estate Association (CREA) and identifies CREA's Data Distribution Facility (DDF®)
July 28 2026 06:52:15
Ottawa Real Estate Board
RE/MAX Hallmark Realty Group