64 - 3415 Uplands Drive Ottawa, Ontario K1V 9N4

$299,900Maintenance, Water, Insurance, Parking
$678.75 Monthly
Maintenance, Water, Insurance, Parking
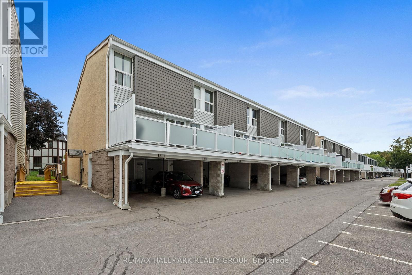
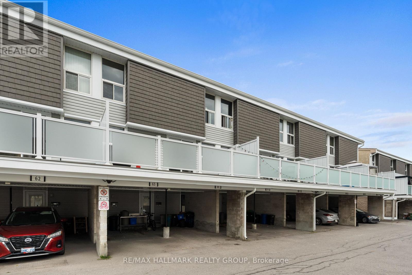
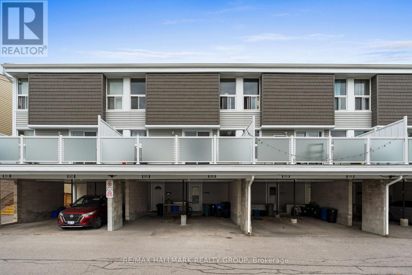
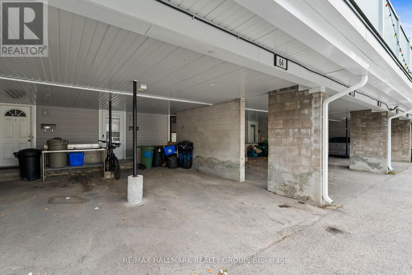
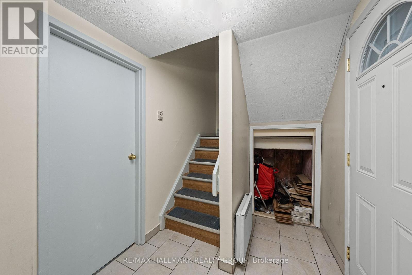
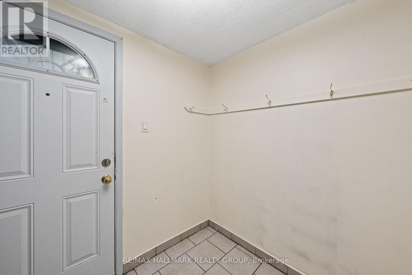
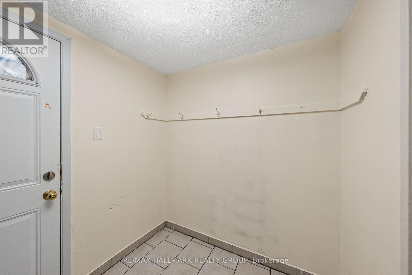
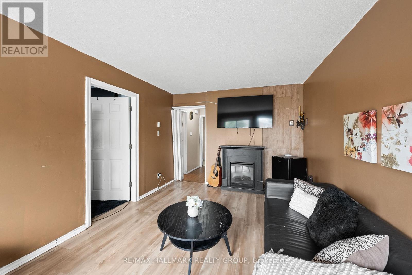
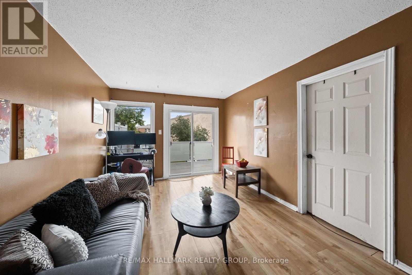
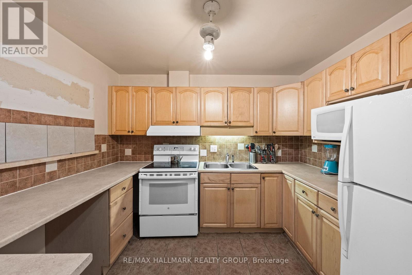
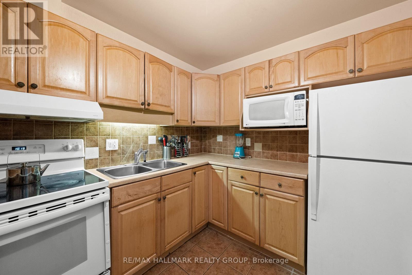
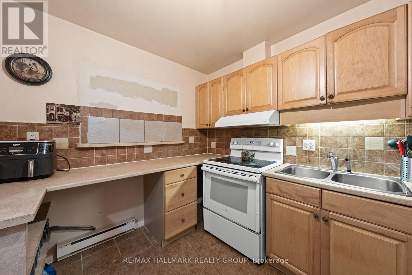
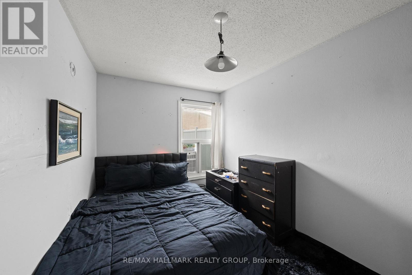
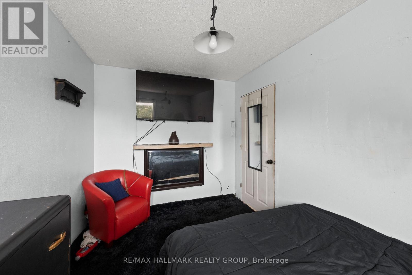
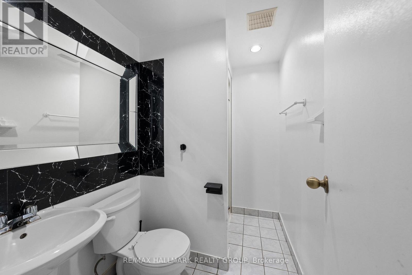
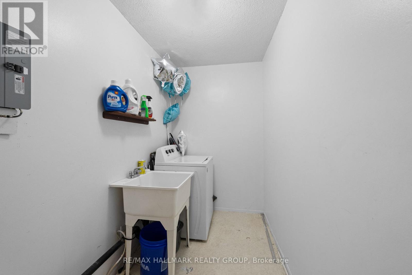
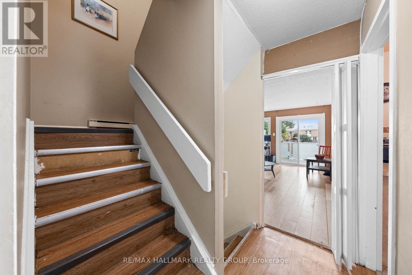
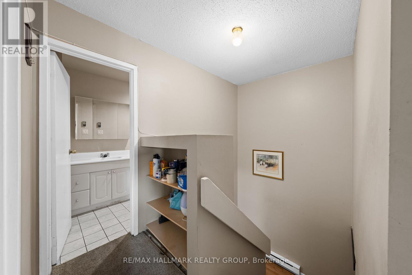
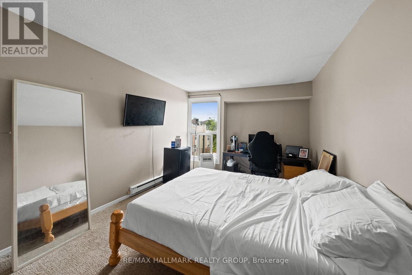
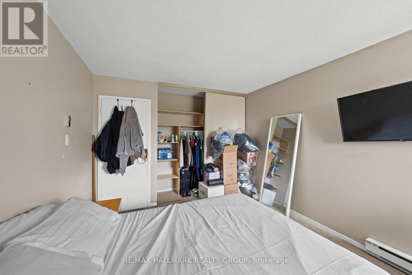
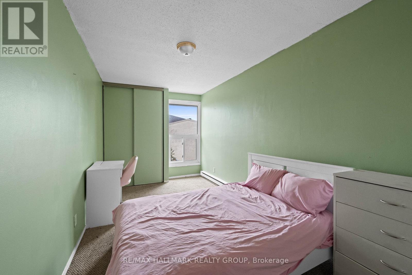
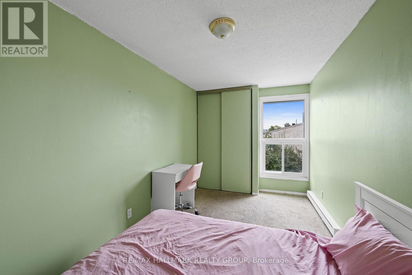
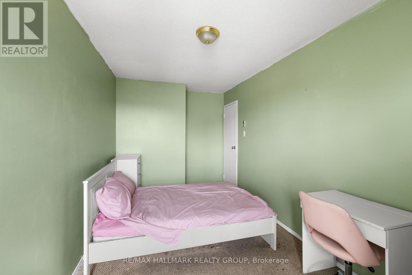
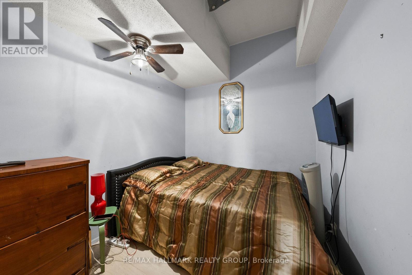
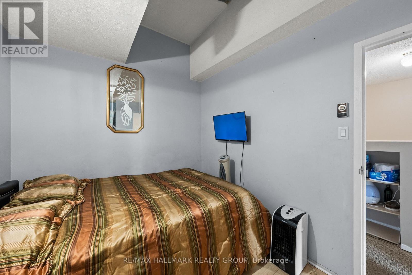
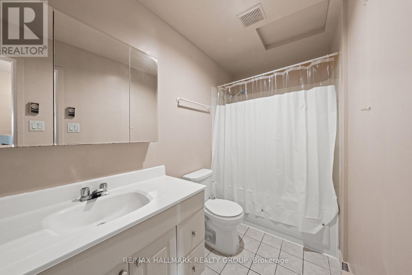
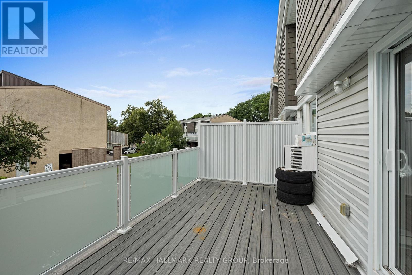
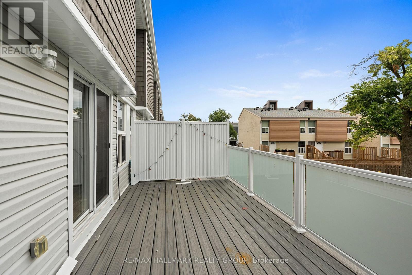
$678.75 MonthlyWelcome to this spacious 3 bedroom, 2 bathroom stacked townhouse condo in the desirable Hunt Club area. Offering three levels of comfortable living, this home features a covered parking space conveniently located directly outside the unit, along with a welcoming foyer with ample storage and a dedicated utility/storage room. The second level offers a bright and inviting living room with hardwood flooring and patio door access to a large private balcony - perfect for enjoying your morning coffee or relaxing outdoors. The separate dining area is currently being used as a bedroom, providing flexibility to suit your needs. The well-appointed kitchen offers plenty of counter and cabinet space, generous storage, and a ceramic backsplash. A convenient 3pc bathroom with a standing shower and adjacent laundry room complete this level. Upstairs, the third level features three generous-sized bedrooms and a full bathroom, providing plenty of space for family, guests, or a home office. Ideally located close to walking paths, parks, public transit, shopping, and a variety of restaurants along Hunt Club Road. With the Ottawa International Airport just minutes away, this is a convenient location for commuters and frequent travellers alike. A great opportunity to enjoy spacious condo living in a well-connected Hunt Club neighbourhood! (id:37553)
Property Details
| MLS® Number | X13675974 |
| Property Type | Single Family |
| Community Name | 4805 - Hunt Club |
| Amenities Near By | Park, Public Transit |
| Community Features | Pets Allowed With Restrictions, Community Centre |
| Equipment Type | Water Heater |
| Features | Balcony |
| Parking Space Total | 1 |
| Rental Equipment Type | Water Heater |
Building
| Bathroom Total | 2 |
| Bedrooms Above Ground | 3 |
| Bedrooms Total | 3 |
| Appliances | Microwave, Stove, Washer, Refrigerator |
| Basement Type | None |
| Cooling Type | None |
| Exterior Finish | Stucco |
| Flooring Type | Ceramic, Hardwood |
| Heating Fuel | Electric |
| Heating Type | Baseboard Heaters |
| Size Interior | 1,000 - 1,199 Ft2 |
| Type | Row / Townhouse |
Parking
| Carport | |
| Garage | |
| Covered | |
| Inside Entry |
Land
| Acreage | No |
| Land Amenities | Park, Public Transit |
Rooms
| Level | Type | Length | Width | Dimensions |
|---|---|---|---|---|
| Second Level | Living Room | 4.75 m | 3.31 m | 4.75 m x 3.31 m |
| Second Level | Dining Room | 3.64 m | 2.61 m | 3.64 m x 2.61 m |
| Second Level | Kitchen | 3.12 m | 2.5 m | 3.12 m x 2.5 m |
| Second Level | Bathroom | 1.7 m | 3.3 m | 1.7 m x 3.3 m |
| Second Level | Laundry Room | 1.69 m | 2.51 m | 1.69 m x 2.51 m |
| Third Level | Bathroom | 1.7 m | 3.22 m | 1.7 m x 3.22 m |
| Third Level | Primary Bedroom | 4.09 m | 3.22 m | 4.09 m x 3.22 m |
| Third Level | Bedroom 2 | 4.61 m | 2.61 m | 4.61 m x 2.61 m |
| Third Level | Bedroom 3 | 3.33 m | 2.61 m | 3.33 m x 2.61 m |
| Main Level | Foyer | 2 m | 3.17 m | 2 m x 3.17 m |
| Main Level | Utility Room | 1.7 m | 4.1 m | 1.7 m x 4.1 m |
https://www.realtor.ca/real-estate/30156658/64-3415-uplands-drive-ottawa-4805-hunt-club

The trademarks REALTOR®, REALTORS®, and the REALTOR® logo are controlled by The Canadian Real Estate Association (CREA) and identify real estate professionals who are members of CREA. The trademarks MLS®, Multiple Listing Service® and the associated logos are owned by The Canadian Real Estate Association (CREA) and identify the quality of services provided by real estate professionals who are members of CREA. The trademark DDF® is owned by The Canadian Real Estate Association (CREA) and identifies CREA's Data Distribution Facility (DDF®)
August 14 2026 04:33:13
Ottawa Real Estate Board
RE/MAX Hallmark Realty Group