649 500 Route E Casselman, Ontario K0A 1M0

$1,699,900
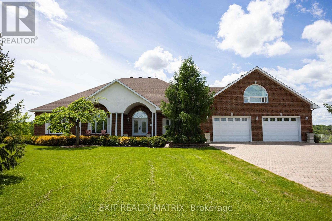
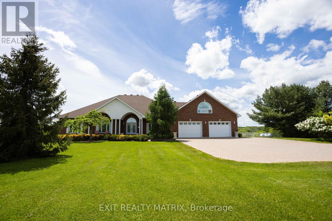
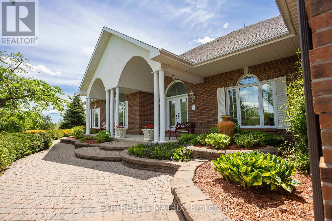
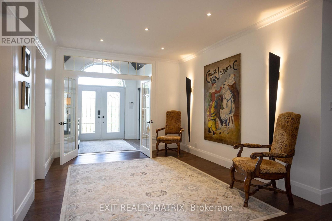
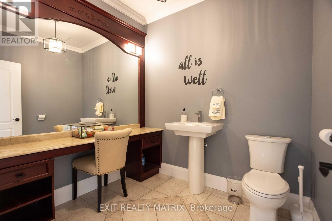
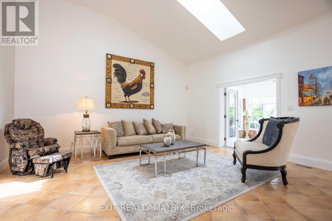
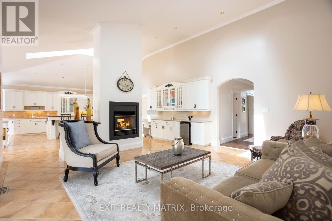
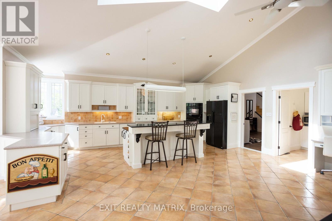
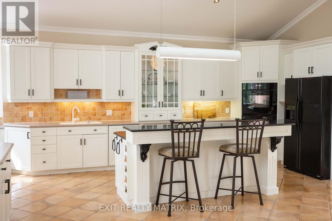
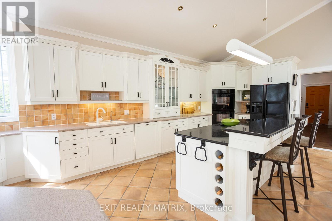
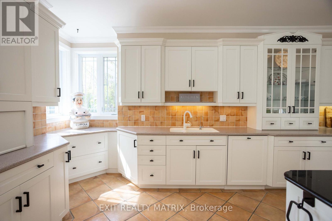
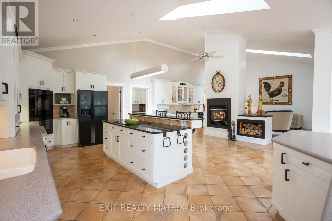
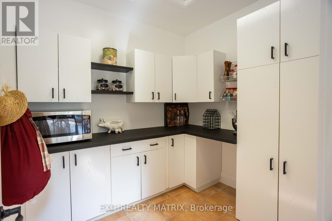
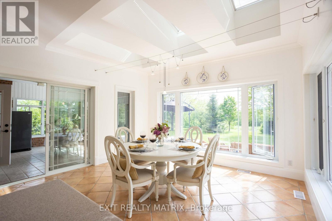
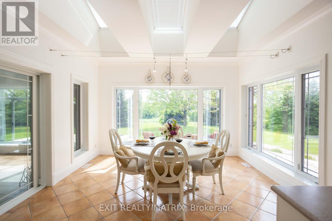
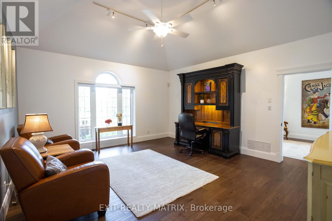
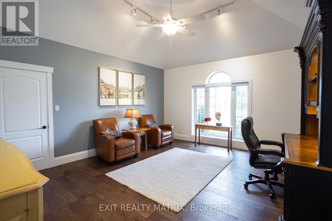
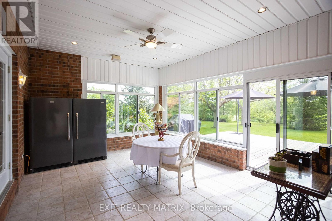
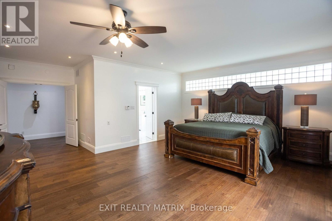
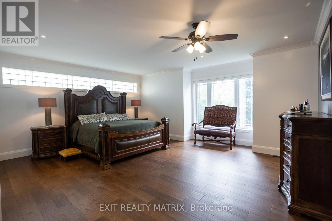
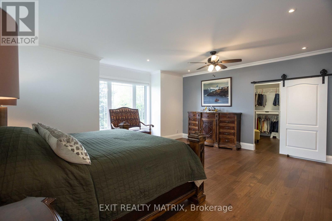
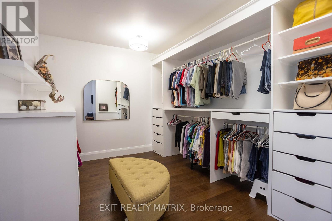
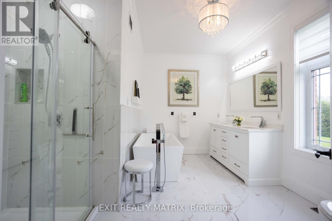
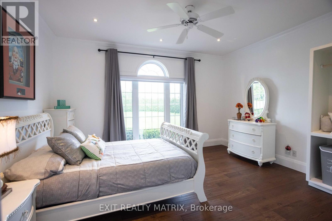
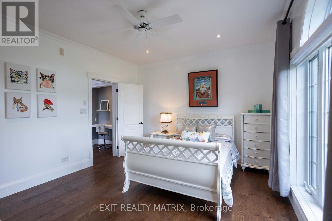
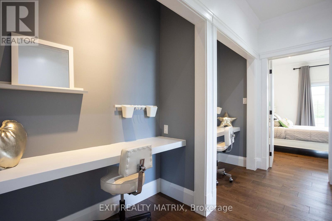
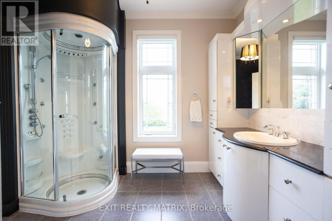
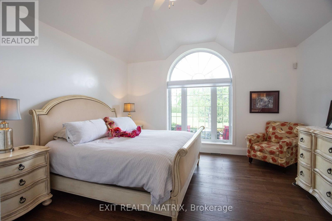
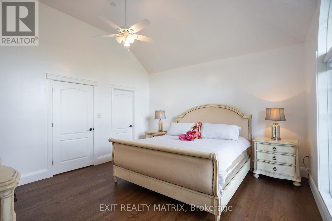
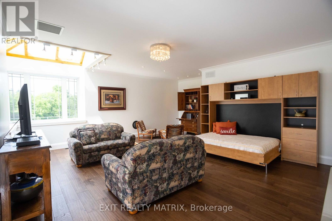
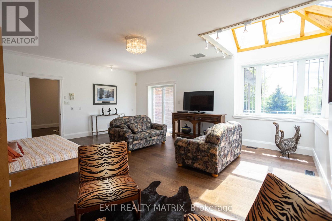
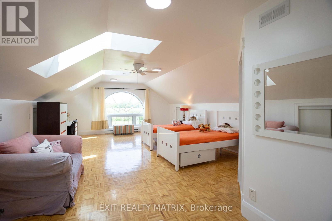
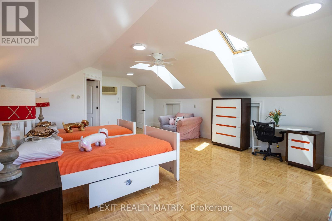
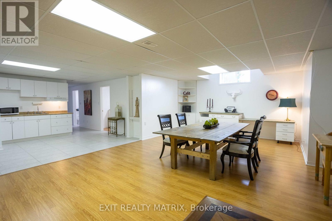
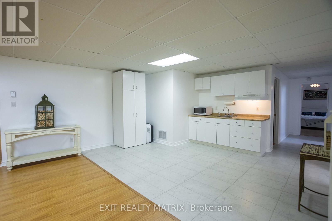
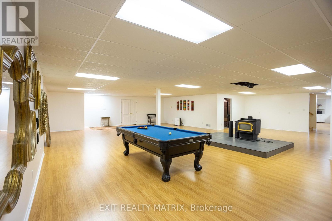
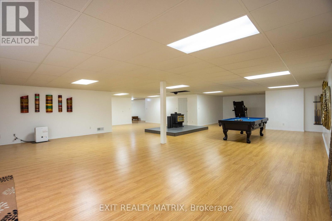
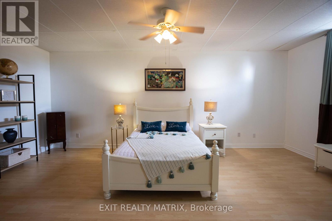
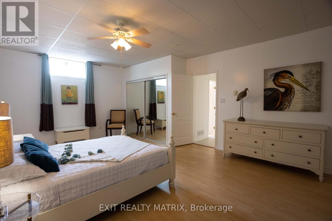
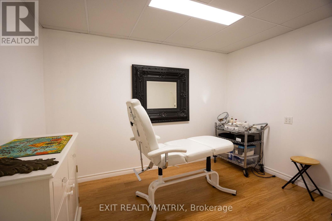
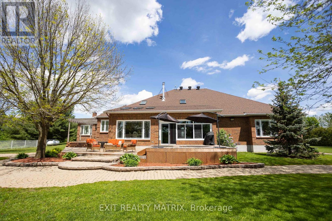
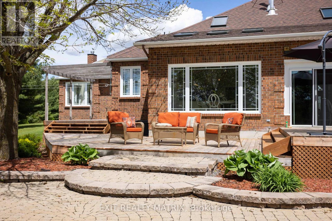
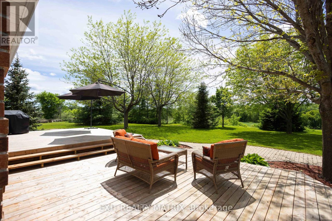
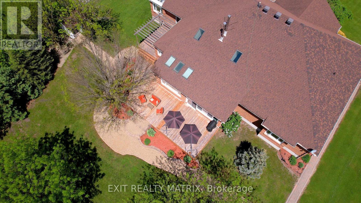
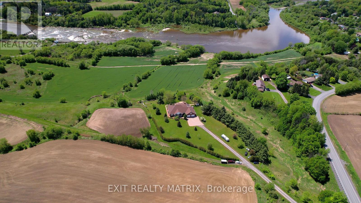
Escape the pace of the city and come home to space, privacy and nature at 649 Route 500 E. Set on approximately 4.23 acres, this impressive solid custom home offers river views for a lifestyle that's hard to find: room to gather, room to breathe and a peaceful setting with no rear neighbours, all while keeping Ottawa within an easy commute. Inside, generous proportions and natural light create an inviting atmosphere. The main living area is anchored by soaring 14-foot ceilings and a wood-burning fireplace, while hardwood flooring, skylights and expansive windows bring warmth and character throughout. The spacious kitchen is designed for everyday living and entertaining with granite countertops, a centre island, ample cabinetry and a walk-in pantry. From family dinners to holiday celebrations, this home was made for bringing people together. A solarium and large deck extend the living space outdoors, where you can slow down, entertain friends or simply enjoy the peaceful views and surrounding nature. The updated primary suite offers a true retreat, while additional bedrooms, a loft above the garage and a finished lower level provide flexibility for family, guests, hobbies, recreation or working from home. A three-car attached garage adds even more space for vehicles, storage and country-living essentials. Here, you can enjoy the privacy of acreage without giving up everyday convenience. Casselman offers schools, parks, sports fields, bike paths and trails, giving families plenty of ways to stay active and connected to the community. Quick access to Highway 417 also keeps Ottawa within roughly a 45-minute drive, making this an appealing option for commuters who want more space without disconnecting from the city. Whether your ideal weekend means exploring local trails, relaxing on the deck, gathering around the fireplace, or simply enjoying the quiet of your own property, 649 Route 500 E is a home designed for a life with more space, and more time to enjoy it. (id:37553)
Property Details
| MLS® Number | X13661298 |
| Property Type | Single Family |
| Community Name | 604 - Casselman |
| Equipment Type | Water Heater |
| Parking Space Total | 8 |
| Rental Equipment Type | Water Heater |
| View Type | River View |
Building
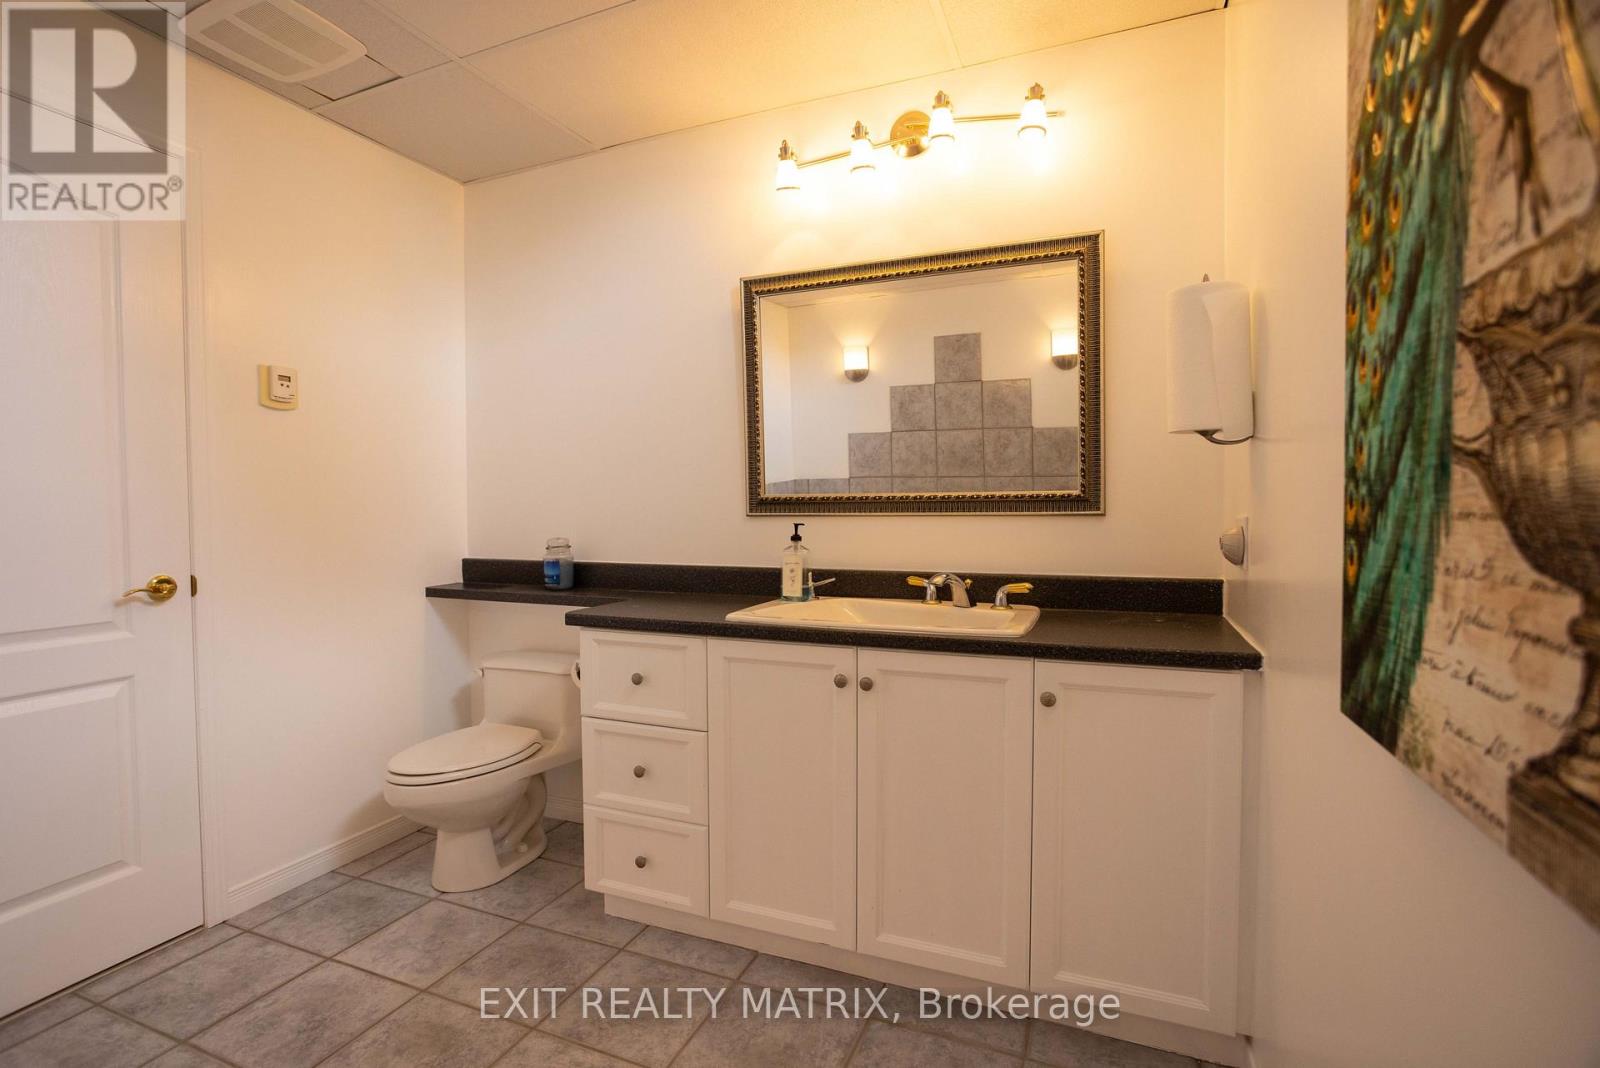
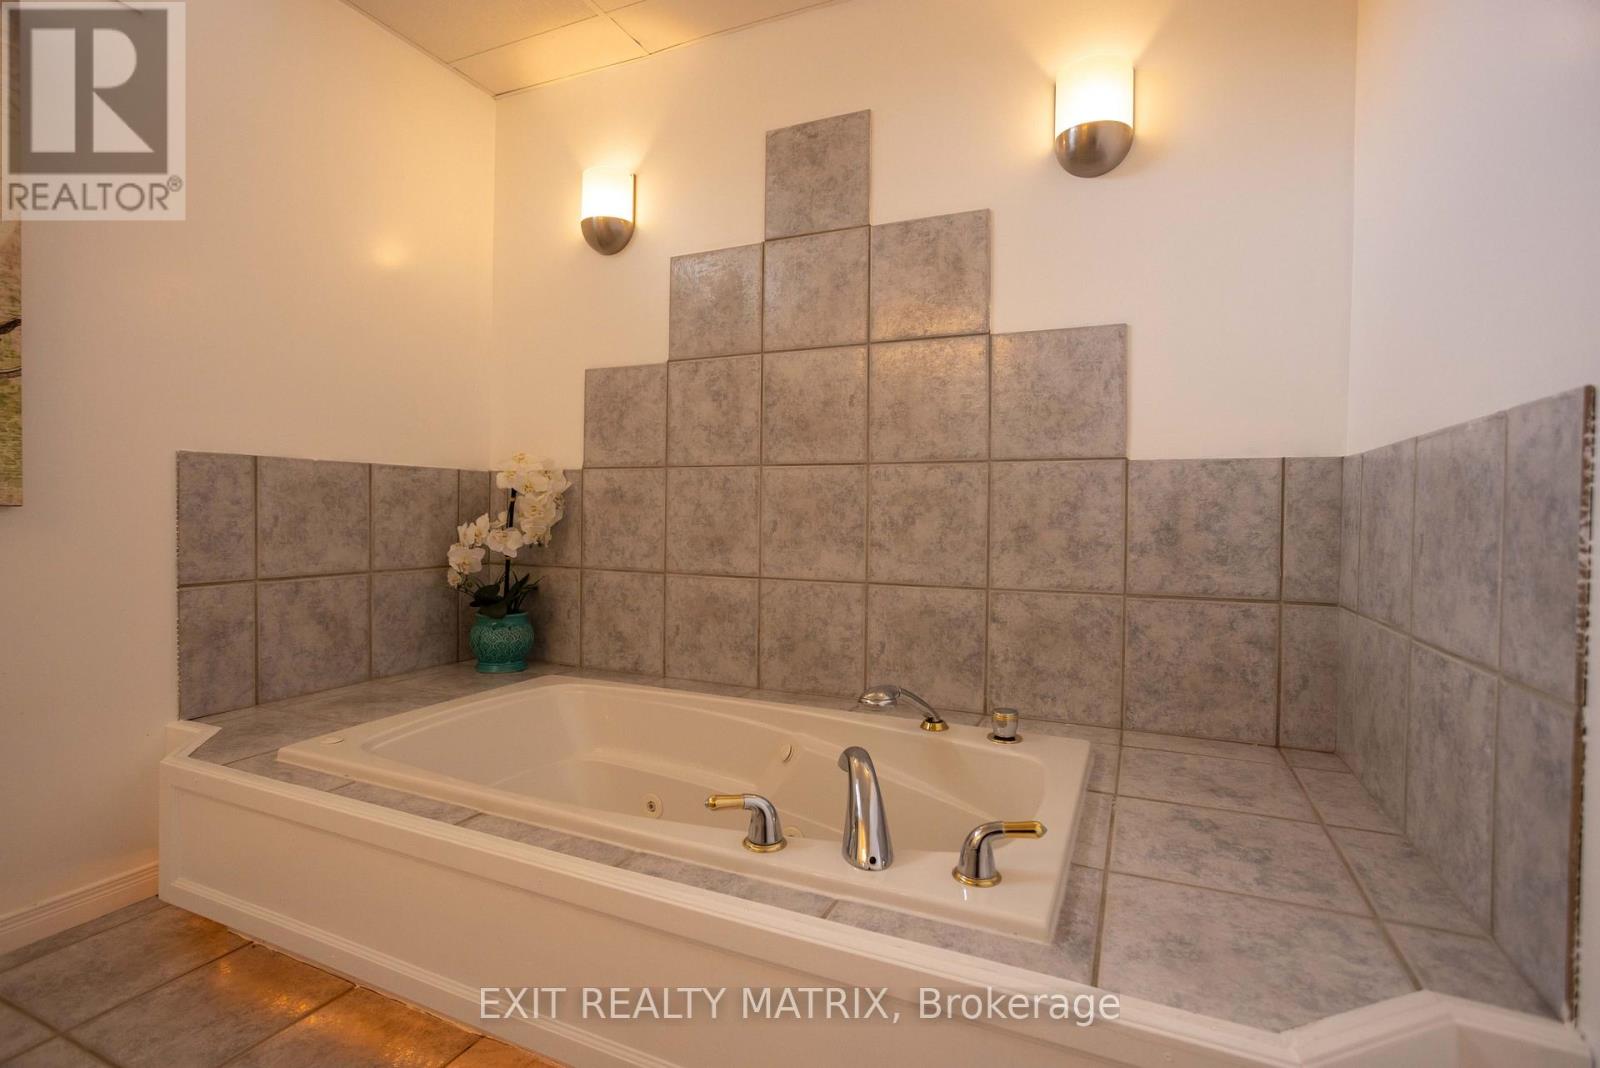
| Bathroom Total | 5 |
| Bedrooms Above Ground | 5 |
| Bedrooms Below Ground | 1 |
| Bedrooms Total | 6 |
| Age | 16 To 30 Years |
| Amenities | Fireplace(s) |
| Appliances | Central Vacuum, Cooktop, Dishwasher, Dryer, Oven, Water Heater, Washer, Refrigerator |
| Basement Development | Finished |
| Basement Type | Full (finished) |
| Construction Style Attachment | Detached |
| Cooling Type | Central Air Conditioning |
| Exterior Finish | Brick |
| Fireplace Present | Yes |
| Fireplace Total | 1 |
| Foundation Type | Concrete |
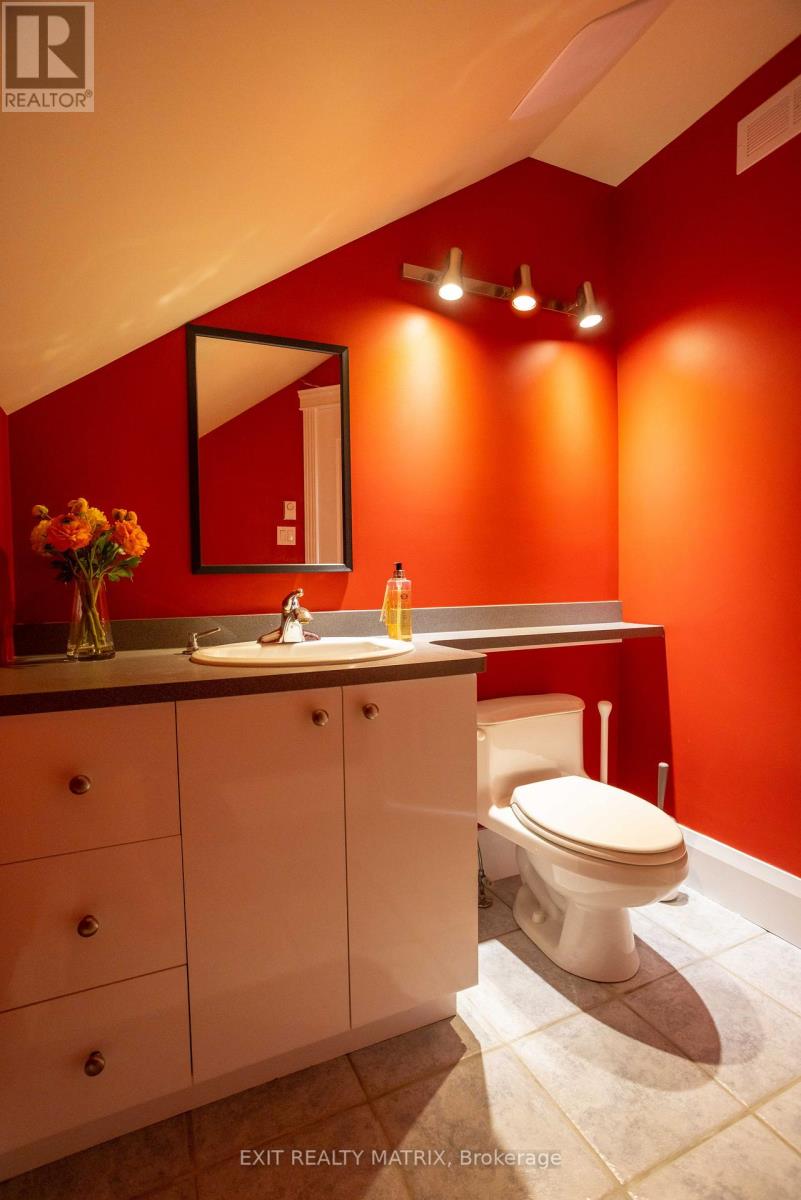
| Half Bath Total | 2 |
| Heating Fuel | Natural Gas |
| Heating Type | Forced Air |
| Stories Total | 2 |
| Size Interior | 5,000 - 100,000 Ft2 |
| Type | House |
Parking
| Attached Garage | |
| Garage | |
| Inside Entry |
Land
| Acreage | No |
| Sewer | Septic System |
| Size Depth | 572 Ft ,9 In |
| Size Frontage | 275 Ft |
| Size Irregular | 275 X 572.8 Ft |
| Size Total Text | 275 X 572.8 Ft |
| Zoning Description | Residential R1 |
Rooms
| Level | Type | Length | Width | Dimensions |
|---|---|---|---|---|
| Second Level | Bedroom 4 | 7.64 m | 5.13 m | 7.64 m x 5.13 m |
| Basement | Bedroom 5 | 6.12 m | 4.52 m | 6.12 m x 4.52 m |
| Basement | Recreational, Games Room | 12.21 m | 11.91 m | 12.21 m x 11.91 m |
| Basement | Office | 7.34 m | 4.36 m | 7.34 m x 4.36 m |
| Basement | Other | 4.9 m | 3.55 m | 4.9 m x 3.55 m |
| Basement | Cold Room | 8.4 m | 2.87 m | 8.4 m x 2.87 m |
| Basement | Cold Room | 5.05 m | 4.14 m | 5.05 m x 4.14 m |
| Basement | Other | 3.45 m | 2.56 m | 3.45 m x 2.56 m |
| Main Level | Solarium | 5 m | 3.96 m | 5 m x 3.96 m |
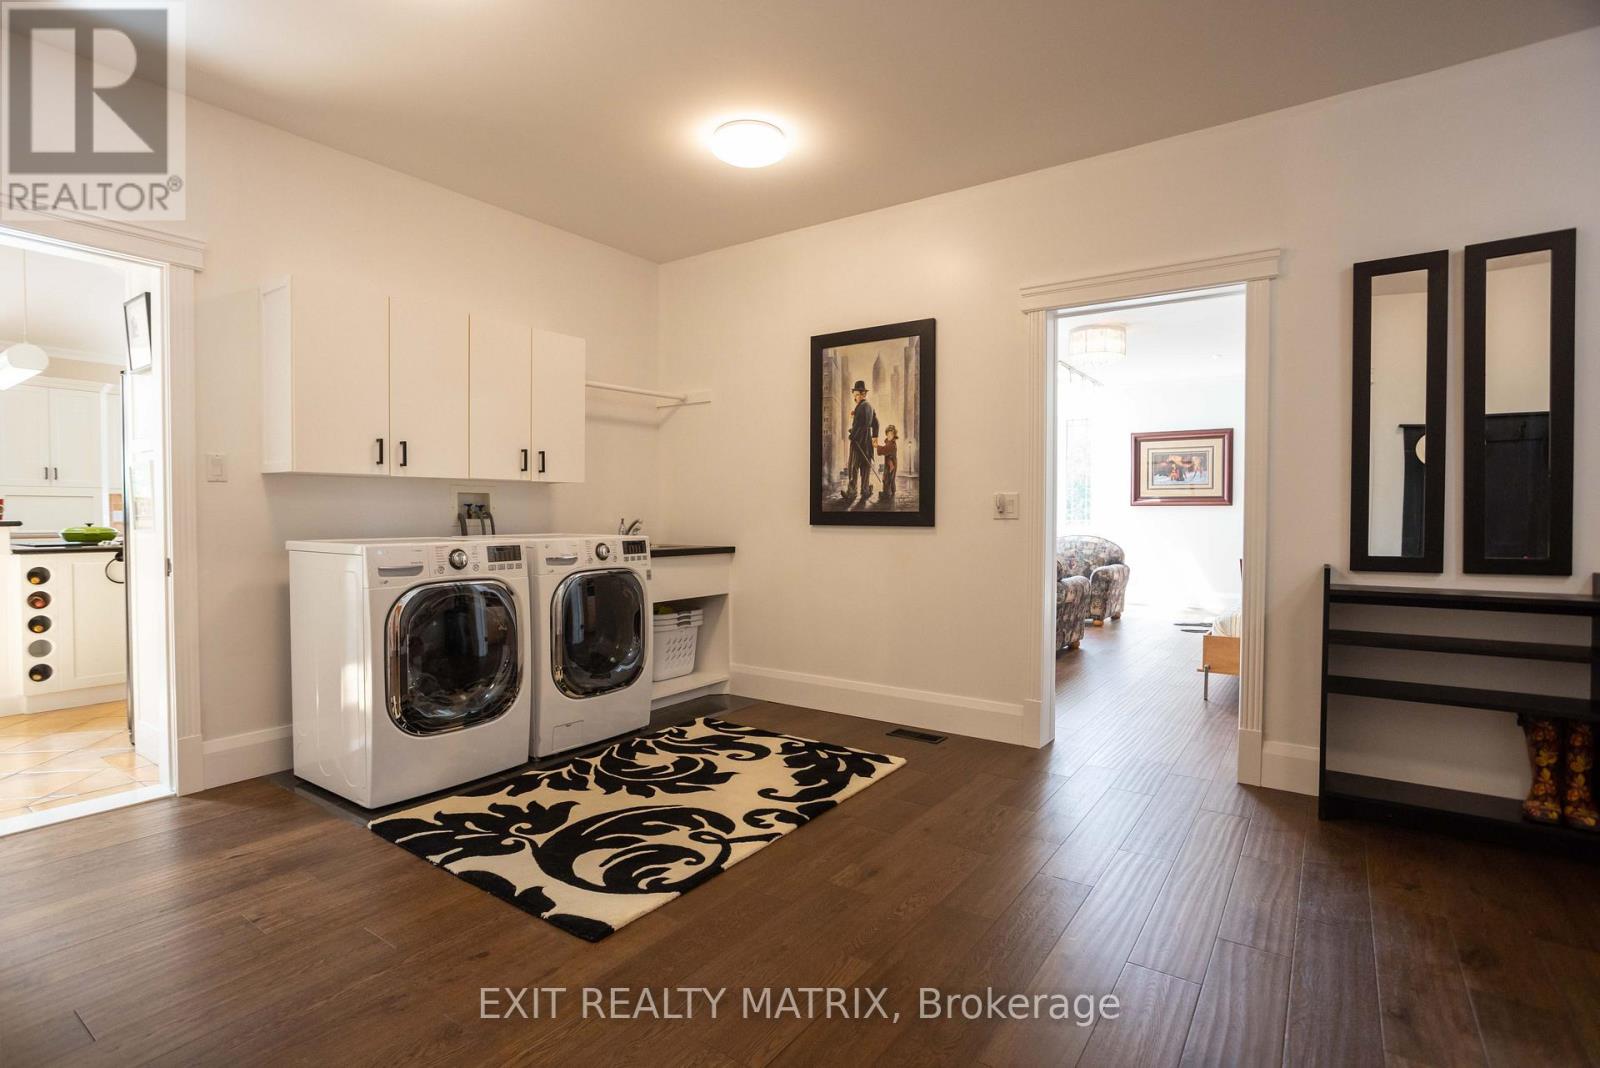
| Main Level | Laundry Room | 5.81 m | 3.6 m | 5.81 m x 3.6 m |
| Main Level | Foyer | 2.74 m | 2.48 m | 2.74 m x 2.48 m |
| Main Level | Living Room | 5.51 m | 5.02 m | 5.51 m x 5.02 m |
| Main Level | Dining Room | 4.16 m | 4.08 m | 4.16 m x 4.08 m |
| Main Level | Kitchen | 6.7 m | 5.96 m | 6.7 m x 5.96 m |
| Main Level | Pantry | 2.59 m | 2.33 m | 2.59 m x 2.33 m |
| Main Level | Office | 5.2 m | 4.72 m | 5.2 m x 4.72 m |
| Main Level | Primary Bedroom | 6.8 m | 6.07 m | 6.8 m x 6.07 m |
| Main Level | Bedroom 2 | 4.67 m | 4.31 m | 4.67 m x 4.31 m |
| Main Level | Bedroom 3 | 444 m | 3.78 m | 444 m x 3.78 m |
Utilities
| Cable | Available |
| Electricity | Installed |
https://www.realtor.ca/real-estate/30140062/649-500-route-e-casselman-604-casselman

The trademarks REALTOR®, REALTORS®, and the REALTOR® logo are controlled by The Canadian Real Estate Association (CREA) and identify real estate professionals who are members of CREA. The trademarks MLS®, Multiple Listing Service® and the associated logos are owned by The Canadian Real Estate Association (CREA) and identify the quality of services provided by real estate professionals who are members of CREA. The trademark DDF® is owned by The Canadian Real Estate Association (CREA) and identifies CREA's Data Distribution Facility (DDF®)
August 11 2026 02:24:31
Ottawa Real Estate Board
Exit Realty Matrix