65 Lachaine Street Russell, Ontario K0A 1W0

$639,900
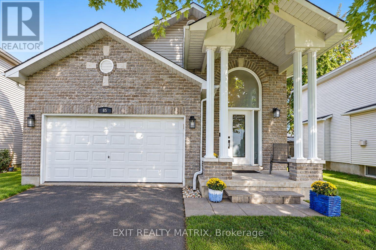
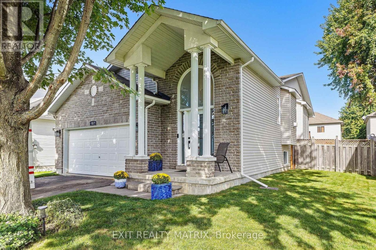
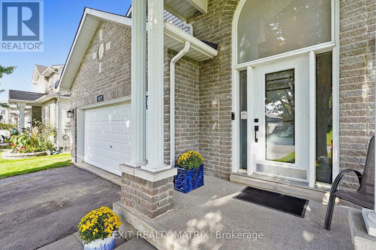
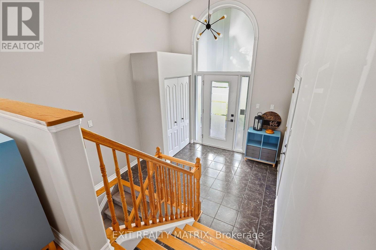
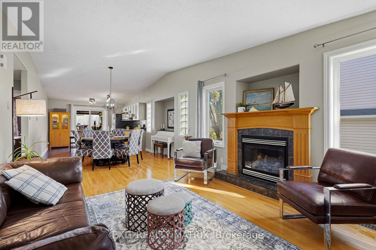
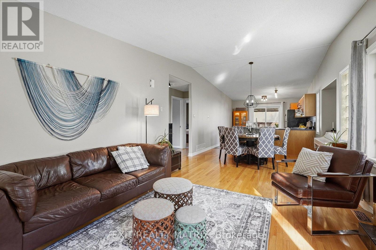
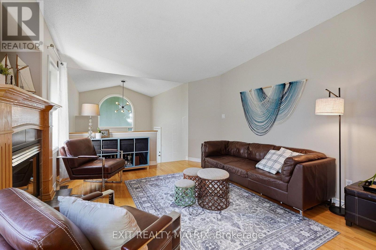
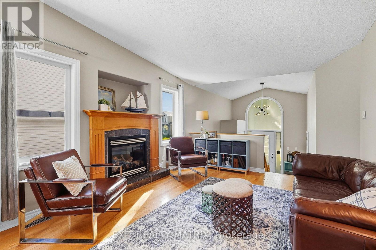
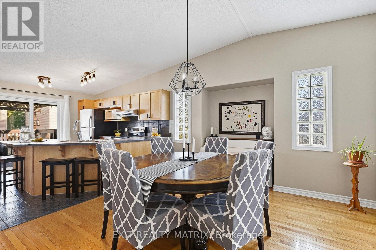
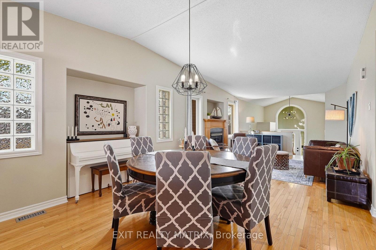
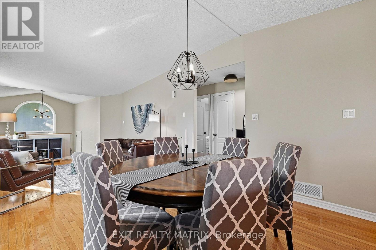
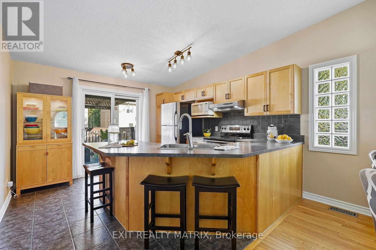
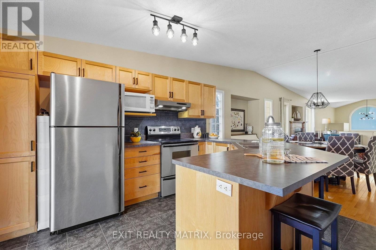
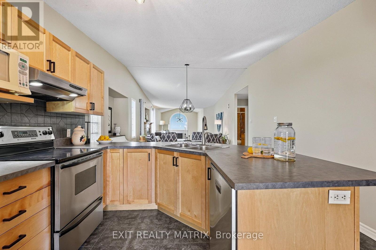
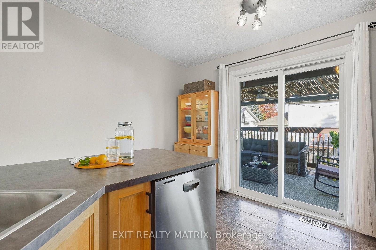
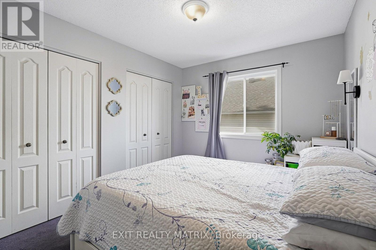
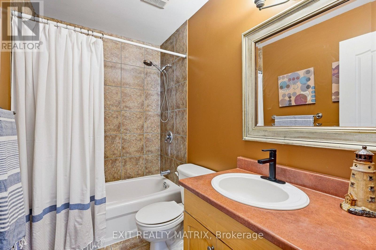
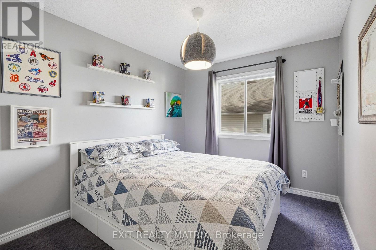
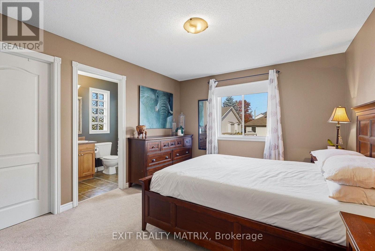
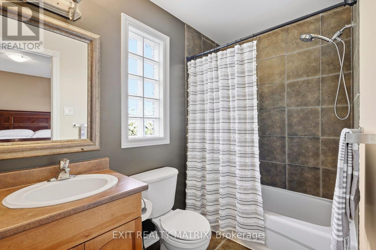
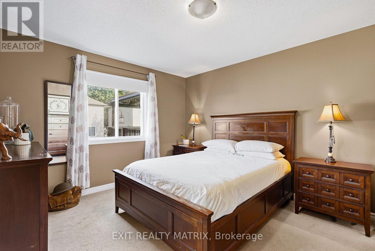
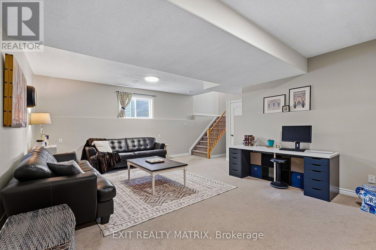
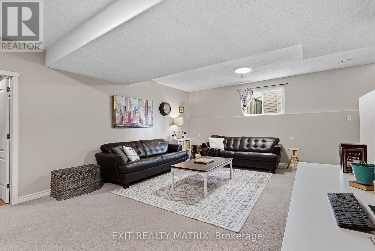
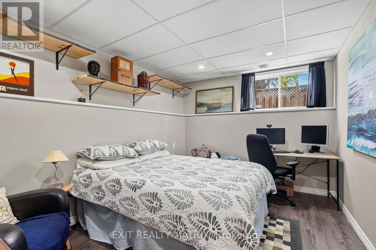
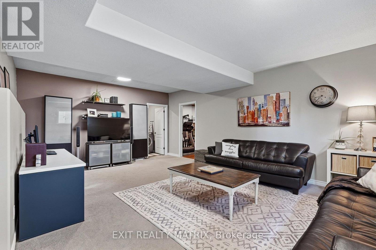
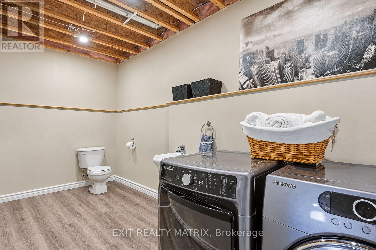
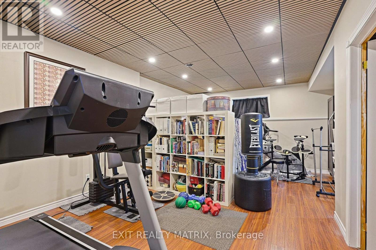
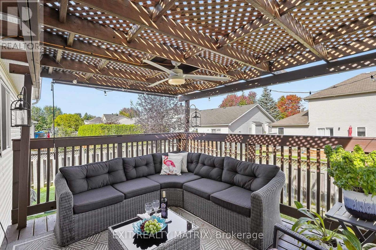
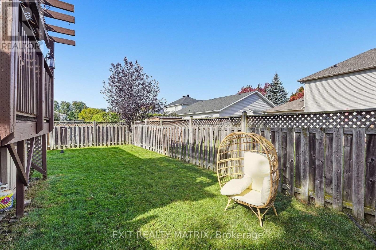
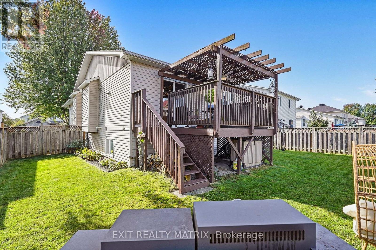
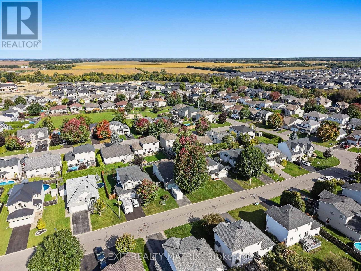
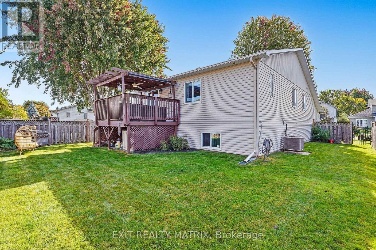
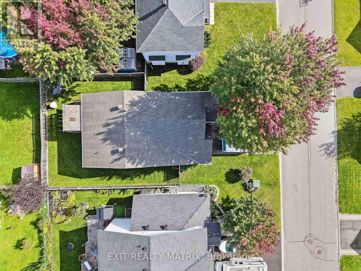
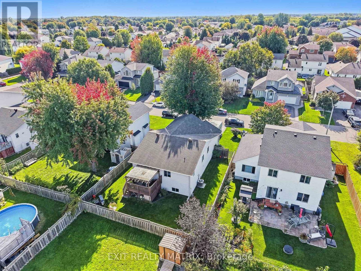
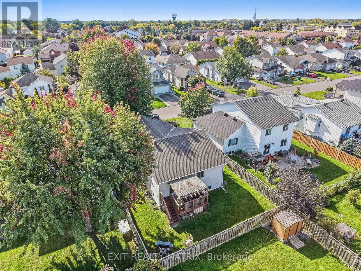
**OPEN HOUSE Sunday Sept 27th, 2-4pm.** Welcome home to this beautifully landscaped 4-bedroom, 3-bathroom property offering a bright, spacious layout with plenty of room both inside and out. The brick exterior and front porch lead into a welcoming entrance highlighted by an impressive arched transom window that brings in plenty of natural light. Hardwood flooring flows throughout the main level, where the living room features a cozy gas fireplace and large windows. The bright kitchen offers an abundance of cabinetry and a large centre island, creating a great space for everyday living and gathering with family and friends. Three spacious bedrooms and 2 full bathrooms are also found on the main level, including a bright and spacious primary bedroom with its own private 4-piece ensuite. The fully finished basement adds even more living space with a large recreation room, exercise area, 4th bedroom and powder room. Step outside to a beautifully landscaped, fully fenced backyard offering plenty of privacy, complete with a raised deck and pergola for relaxing or entertaining. From morning coffee on the front porch to summer evenings in the backyard, this home offers plenty of space to enjoy every day! (id:37553)
Open House
This property has open houses!
2:00 pm
Ends at:4:00 pm
Property Details
| MLS® Number | X13818034 |
| Property Type | Single Family |
| Community Name | 602 - Embrun |
| Amenities Near By | Schools, Place Of Worship, Park |
| Community Features | Community Centre, School Bus |
| Equipment Type | Water Heater |
| Parking Space Total | 6 |
| Rental Equipment Type | Water Heater |
| Structure | Deck, Porch |
Building
| Bathroom Total | 3 |
| Bedrooms Above Ground | 3 |
| Bedrooms Below Ground | 1 |
| Bedrooms Total | 4 |
| Amenities | Fireplace(s) |
| Appliances | Central Vacuum, Dishwasher, Dryer, Stove, Washer, Refrigerator |
| Architectural Style | Raised Bungalow |
| Basement Development | Finished |
| Basement Type | Full (finished) |
| Construction Style Attachment | Detached |
| Cooling Type | Central Air Conditioning, Air Exchanger |
| Exterior Finish | Brick, Vinyl Siding |
| Fireplace Present | Yes |
| Fireplace Total | 1 |
| Foundation Type | Poured Concrete |
| Half Bath Total | 1 |
| Heating Fuel | Natural Gas |
| Heating Type | Forced Air |
| Stories Total | 1 |
| Size Interior | 1,100 - 1,500 Ft2 |
| Type | House |
| Utility Water | Municipal Water |
Parking
| Attached Garage | |
| Garage |
Land
| Acreage | No |
| Fence Type | Fully Fenced |
| Land Amenities | Schools, Place Of Worship, Park |
| Landscape Features | Landscaped |
| Sewer | Sanitary Sewer |
| Size Depth | 100 Ft ,1 In |
| Size Frontage | 56 Ft ,1 In |
| Size Irregular | 56.1 X 100.1 Ft |
| Size Total Text | 56.1 X 100.1 Ft |
Rooms
| Level | Type | Length | Width | Dimensions |
|---|---|---|---|---|
| Lower Level | Exercise Room | 5.94 m | 4.58 m | 5.94 m x 4.58 m |
| Lower Level | Bedroom 4 | 3.84 m | 3.01 m | 3.84 m x 3.01 m |
| Lower Level | Utility Room | 4.69 m | 2.82 m | 4.69 m x 2.82 m |
| Lower Level | Other | 3.95 m | 3.2 m | 3.95 m x 3.2 m |
| Lower Level | Recreational, Games Room | 6.75 m | 6.47 m | 6.75 m x 6.47 m |
| Lower Level | Partial Bathroom | 4.5 m | 1.96 m | 4.5 m x 1.96 m |
| Main Level | Foyer | 3.2 m | 2.4 m | 3.2 m x 2.4 m |
| Main Level | Living Room | 3.53 m | 4.5 m | 3.53 m x 4.5 m |
| Main Level | Dining Room | 4.05 m | 3 m | 4.05 m x 3 m |
| Main Level | Kitchen | 3.53 m | 3.8 m | 3.53 m x 3.8 m |
| Main Level | Primary Bedroom | 3.53 m | 4.25 m | 3.53 m x 4.25 m |
| Main Level | Bedroom 2 | 3.93 m | 2.75 m | 3.93 m x 2.75 m |
| Main Level | Bedroom 3 | 3.93 m | 2.81 m | 3.93 m x 2.81 m |
| Main Level | Bathroom | 2.55 m | 1.62 m | 2.55 m x 1.62 m |
https://www.realtor.ca/real-estate/30315960/65-lachaine-street-russell-602-embrun

The trademarks REALTOR®, REALTORS®, and the REALTOR® logo are controlled by The Canadian Real Estate Association (CREA) and identify real estate professionals who are members of CREA. The trademarks MLS®, Multiple Listing Service® and the associated logos are owned by The Canadian Real Estate Association (CREA) and identify the quality of services provided by real estate professionals who are members of CREA. The trademark DDF® is owned by The Canadian Real Estate Association (CREA) and identifies CREA's Data Distribution Facility (DDF®)
September 23 2026 04:24:06
Ottawa Real Estate Board
Exit Realty Matrix