70 Mesa Drive Ottawa, Ontario K2J 6V8

$649,000
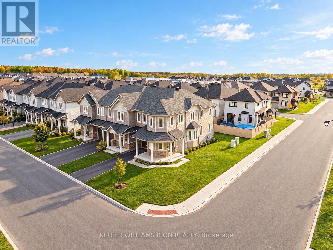
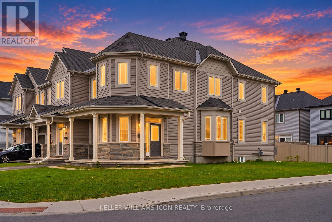
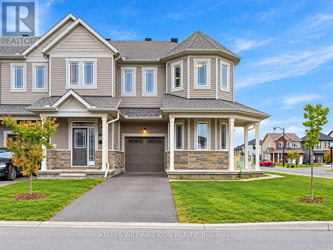
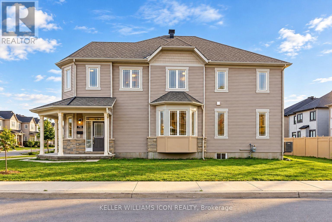
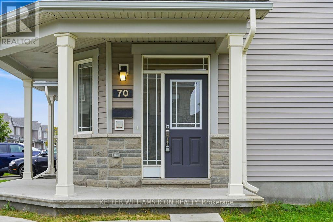
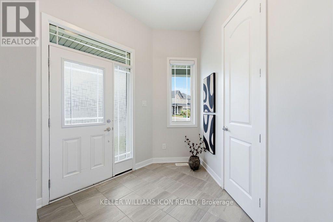
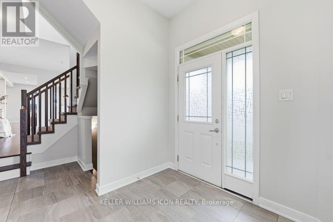
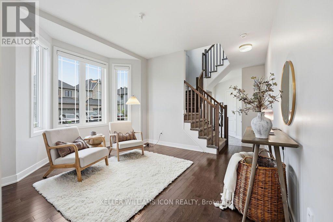
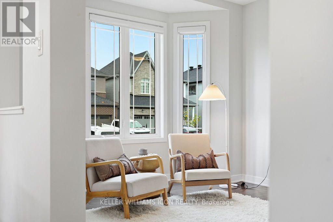
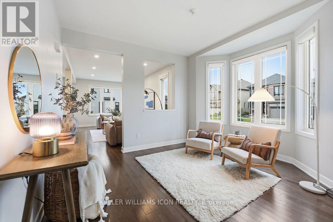
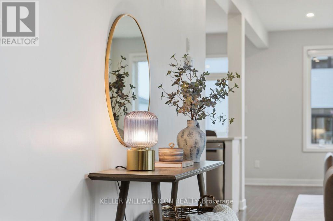
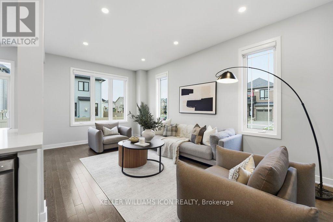
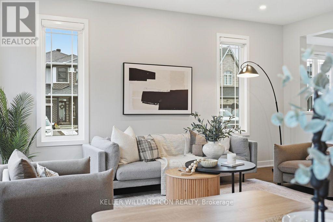
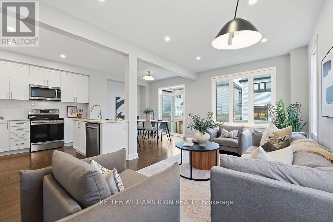
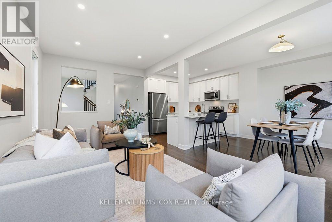
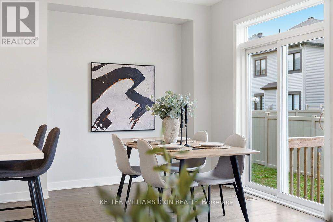
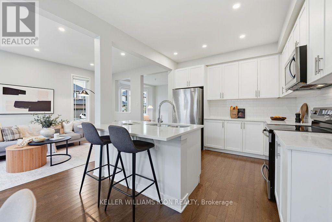
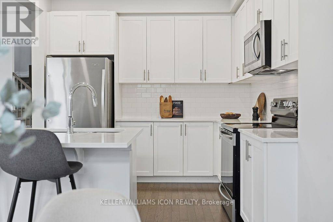
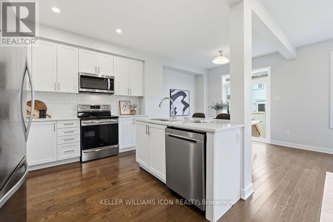
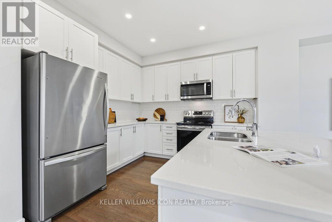
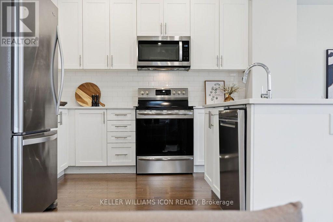
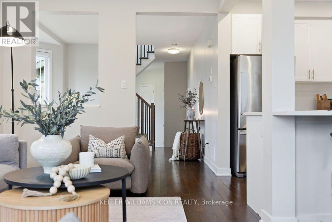
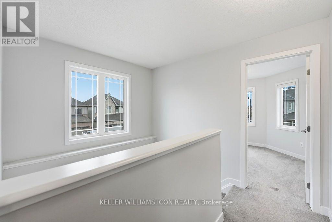
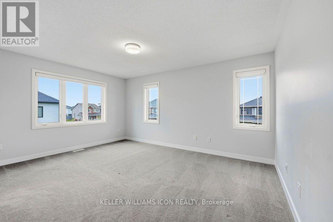
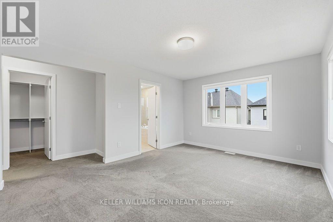
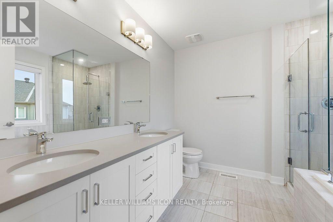
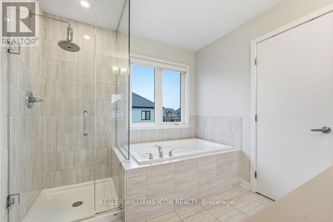
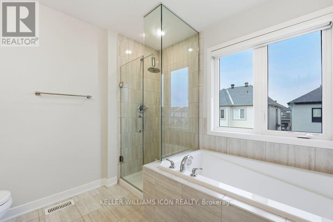
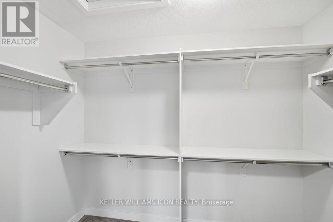
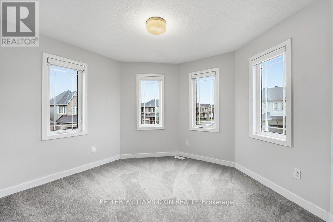
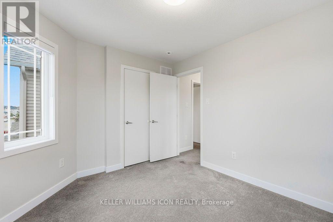
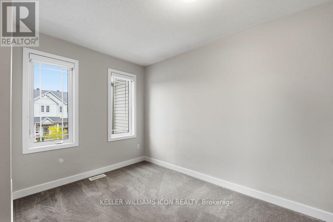
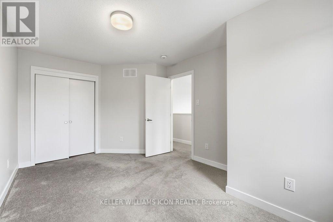
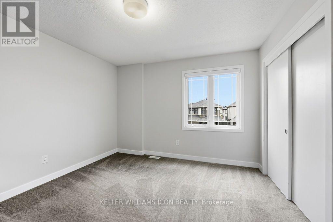
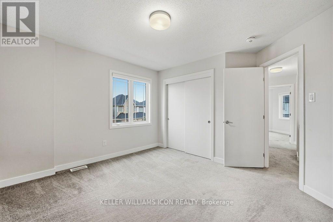
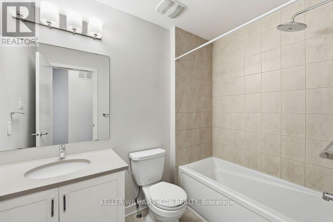
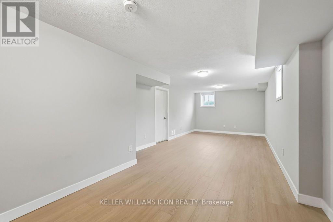
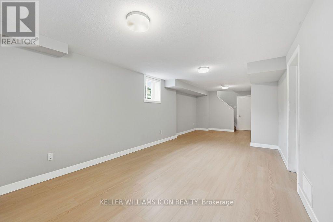
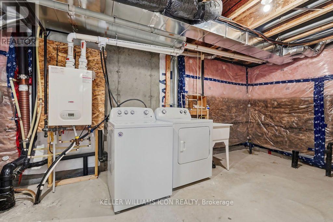
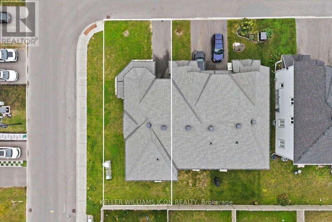
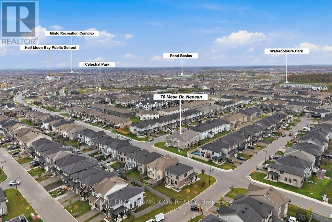
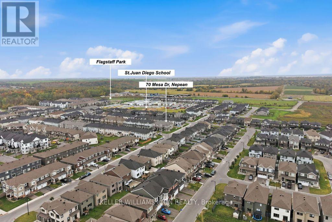
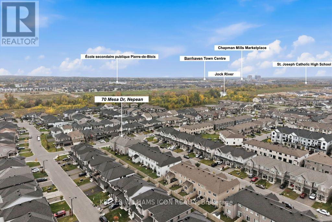
SPACIOUS 4-BEDROOM CORNER TOWNHOME IN BARRHAVEN'S FLAGSTAFF COMMUNITY! Set on a premium corner lot and backing onto single-family homes, Glenview's Willow model offers approximately 2,270 sq. ft. of living space with a layout that gives everyone room to spread out. The main floor features 9' ceilings, oak hardwood flooring, large windows, generous living and dining areas, and an eat-in kitchen with stainless steel appliances, quartz countertops, a breakfast bar, subway tile backsplash and ample storage.Upstairs, all four bedrooms are notably spacious. The primary suite includes a substantial walk-in closet and a 5-piece ensuite with double vanity, glass shower and soaker tub. The professionally finished lower level features flooring, not carpet, an expansive family room, oversized windows, laundry and abundant storage.Close to schools, parks, the Minto Recreation Complex, Barrhaven's growing shopping and dining options, and Highway 416, this home brings generous interior space and everyday convenience together. (id:37553)
Open House
This property has open houses!
3:30 pm
Ends at:5:30 pm
Property Details
| MLS® Number | X13853020 |
| Property Type | Single Family |
| Community Name | 7711 - Barrhaven - Half Moon Bay |
| Equipment Type | Water Heater |
| Parking Space Total | 3 |
| Rental Equipment Type | Water Heater |
Building
| Bathroom Total | 3 |
| Bedrooms Above Ground | 4 |
| Bedrooms Total | 4 |
| Appliances | Water Heater - Tankless, Garage Door Opener Remote(s), Dishwasher, Dryer, Hood Fan, Microwave, Stove, Washer, Refrigerator |
| Basement Development | Finished |
| Basement Type | Full (finished) |
| Construction Style Attachment | Attached |
| Cooling Type | Central Air Conditioning |
| Exterior Finish | Brick, Vinyl Siding |
| Foundation Type | Poured Concrete |
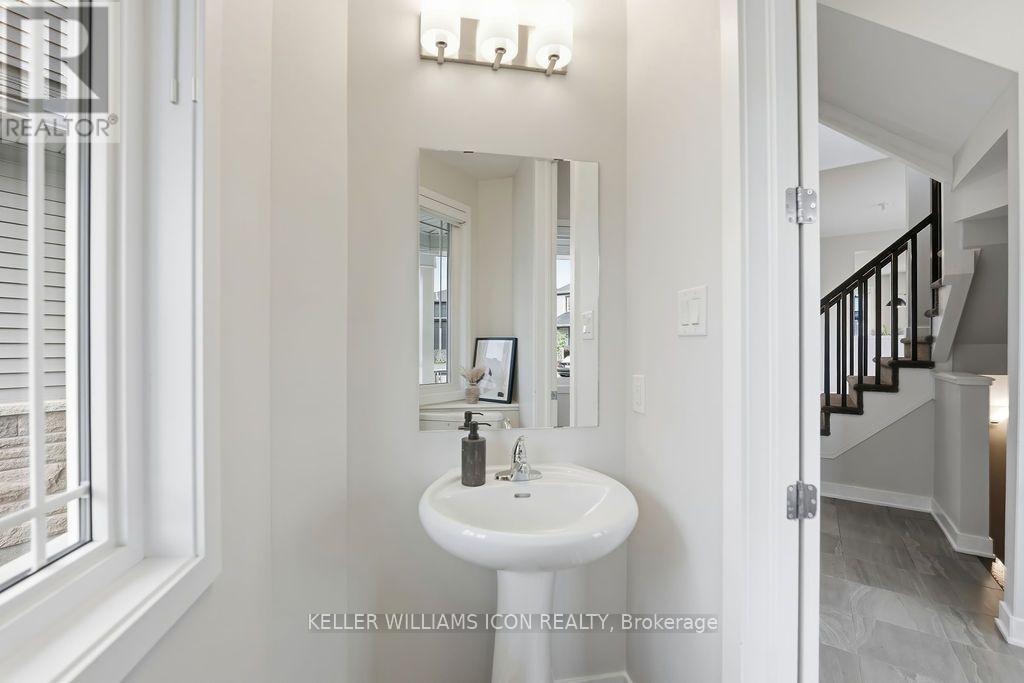
| Half Bath Total | 1 |
| Heating Fuel | Natural Gas |
| Heating Type | Forced Air |
| Stories Total | 2 |
| Size Interior | 1,500 - 2,000 Ft2 |
| Type | Row / Townhouse |
| Utility Water | Municipal Water |
Parking
| Attached Garage | |
| Garage |
Land
| Acreage | No |
| Sewer | Sanitary Sewer |
| Size Depth | 88 Ft ,6 In |
| Size Frontage | 38 Ft ,6 In |
| Size Irregular | 38.5 X 88.5 Ft |
| Size Total Text | 38.5 X 88.5 Ft |
Rooms
| Level | Type | Length | Width | Dimensions |
|---|---|---|---|---|
| Second Level | Primary Bedroom | 3.55 m | 4.77 m | 3.55 m x 4.77 m |
| Second Level | Bedroom 2 | 2.94 m | 3.55 m | 2.94 m x 3.55 m |
| Second Level | Bedroom 3 | 3.09 m | 3.93 m | 3.09 m x 3.93 m |
| Second Level | Bedroom 4 | 3.14 m | 2.59 m | 3.14 m x 2.59 m |
| Basement | Family Room | 3.63 m | 10.61 m | 3.63 m x 10.61 m |
| Ground Level | Foyer | 2.69 m | 2.51 m | 2.69 m x 2.51 m |
| Ground Level | Family Room | 3.14 m | 3.35 m | 3.14 m x 3.35 m |
| Ground Level | Living Room | 3.35 m | 5.48 m | 3.35 m x 5.48 m |
| Ground Level | Dining Room | 2.99 m | 3.5 m | 2.99 m x 3.5 m |
| Ground Level | Kitchen | 2.43 m | 2.66 m | 2.43 m x 2.66 m |
https://www.realtor.ca/real-estate/30354998/70-mesa-drive-ottawa-7711-barrhaven-half-moon-bay

The trademarks REALTOR®, REALTORS®, and the REALTOR® logo are controlled by The Canadian Real Estate Association (CREA) and identify real estate professionals who are members of CREA. The trademarks MLS®, Multiple Listing Service® and the associated logos are owned by The Canadian Real Estate Association (CREA) and identify the quality of services provided by real estate professionals who are members of CREA. The trademark DDF® is owned by The Canadian Real Estate Association (CREA) and identifies CREA's Data Distribution Facility (DDF®)
October 02 2026 01:23:49
Ottawa Real Estate Board
Keller Williams Icon Realty