734 Ploughman Place Ottawa, Ontario K2S 3C5

$2,850 Monthly
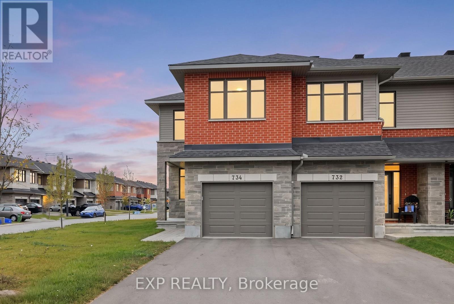
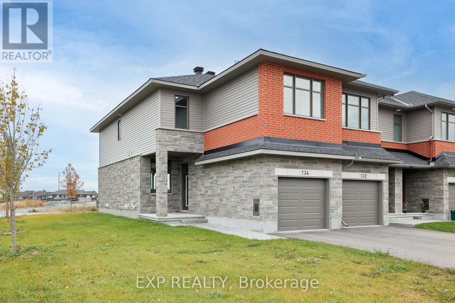
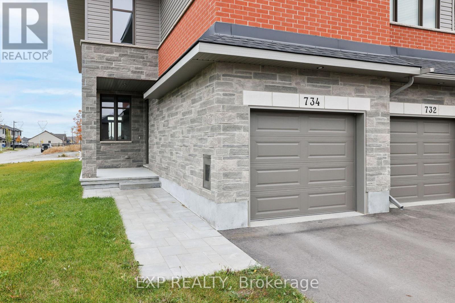
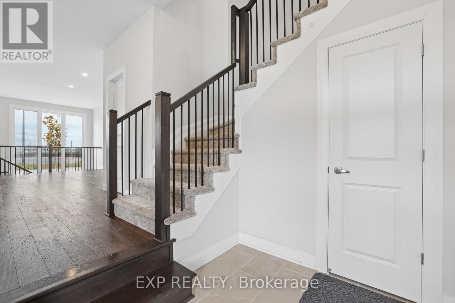
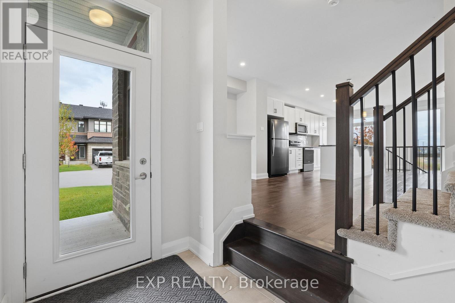
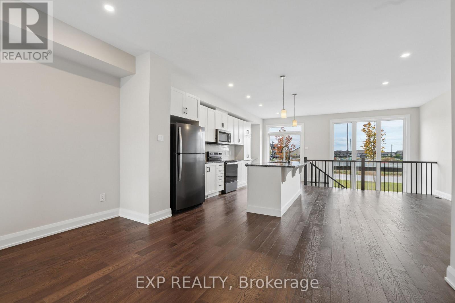
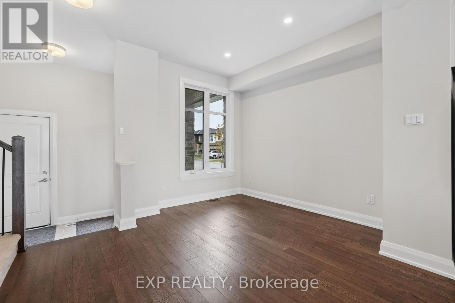
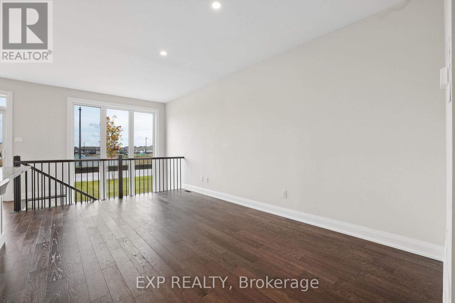
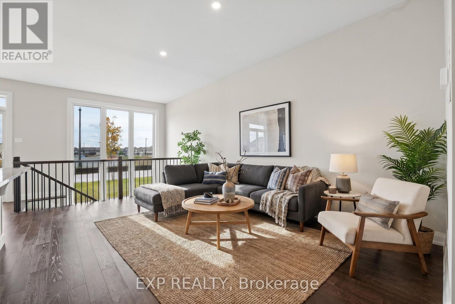
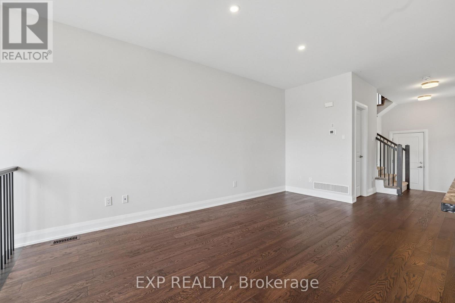
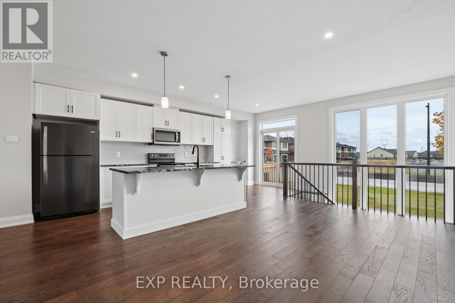
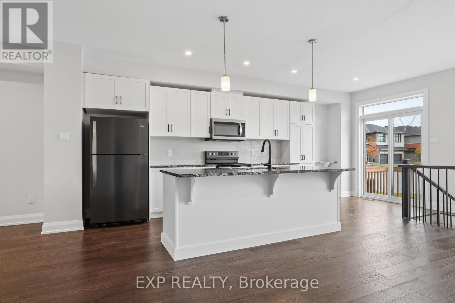
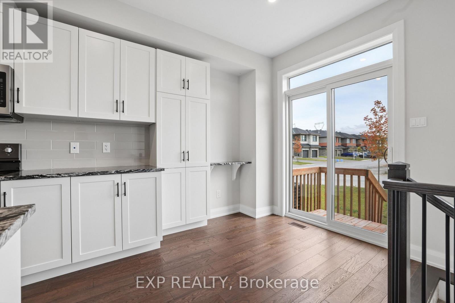
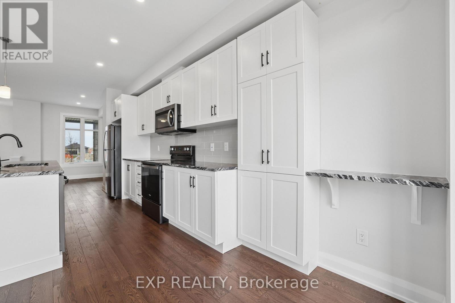
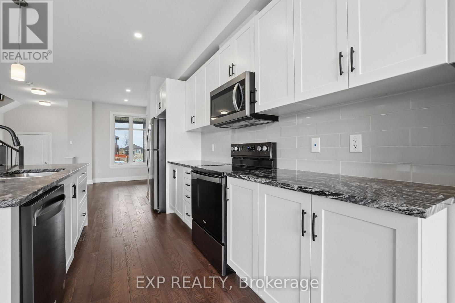
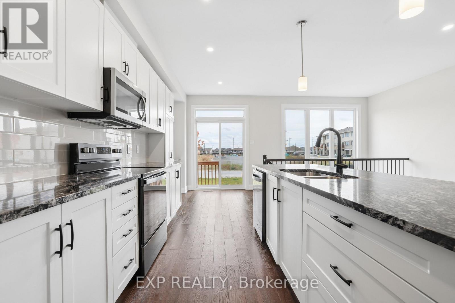
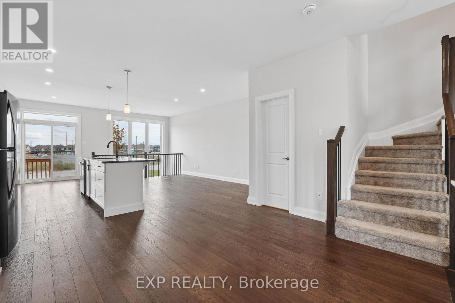
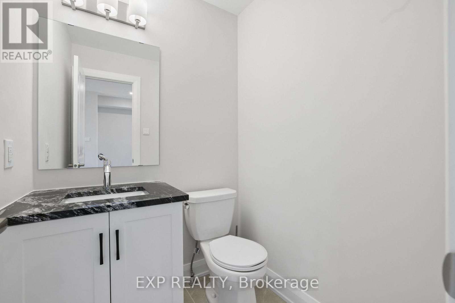
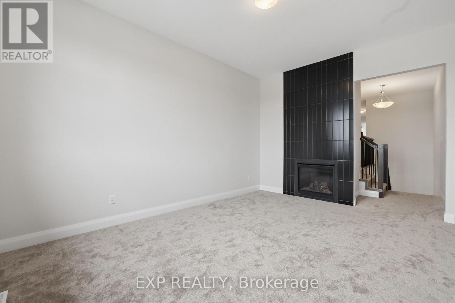
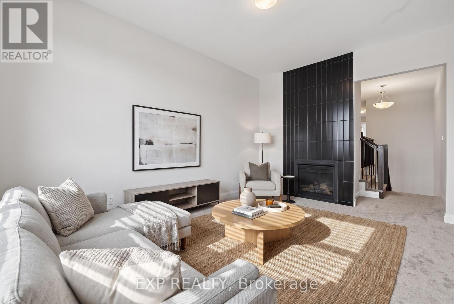
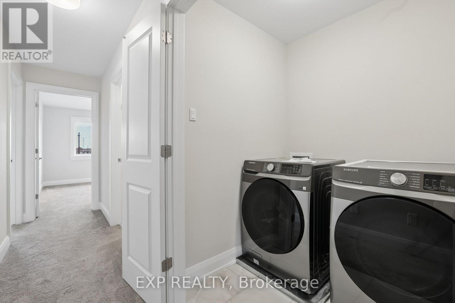
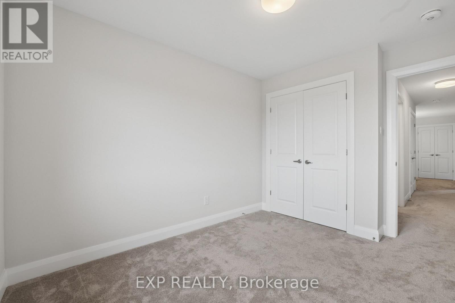
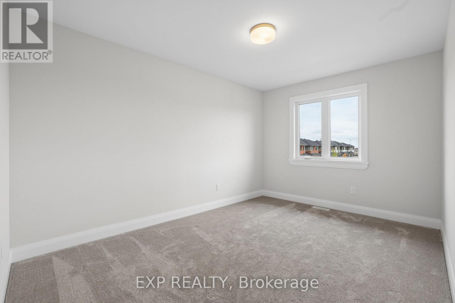
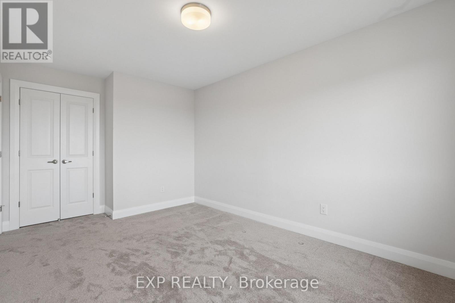
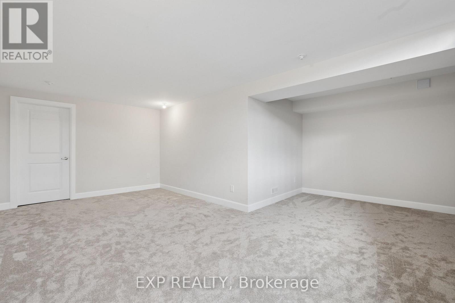
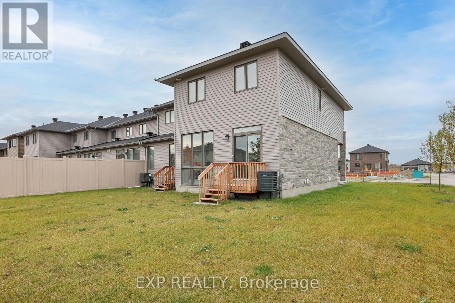
Welcome to your 3-bedroom oasis in the highly sought-after community of Shea Village in Stittsville South! This beautifully upgraded corner home offers a bright, open-concept main floor featuring engineered hardwood flooring, oversized windows that flood the space with natural light, a stunning kitchen complete with SS appliances, a large island with seating, and a spacious family room with a fireplace on the upper floor. Close to schools (Fisher Park Public School and Maplewood Secondary and Intermediate School), parks, shopping (Walmart Supercentre). Come and check it out today! (id:37553)
Property Details
| MLS® Number | X13875480 |
| Property Type | Single Family |
| Community Name | 8203 - Stittsville (South) |
| Equipment Type | Water Heater |
| Parking Space Total | 3 |
| Rental Equipment Type | Water Heater |
Building
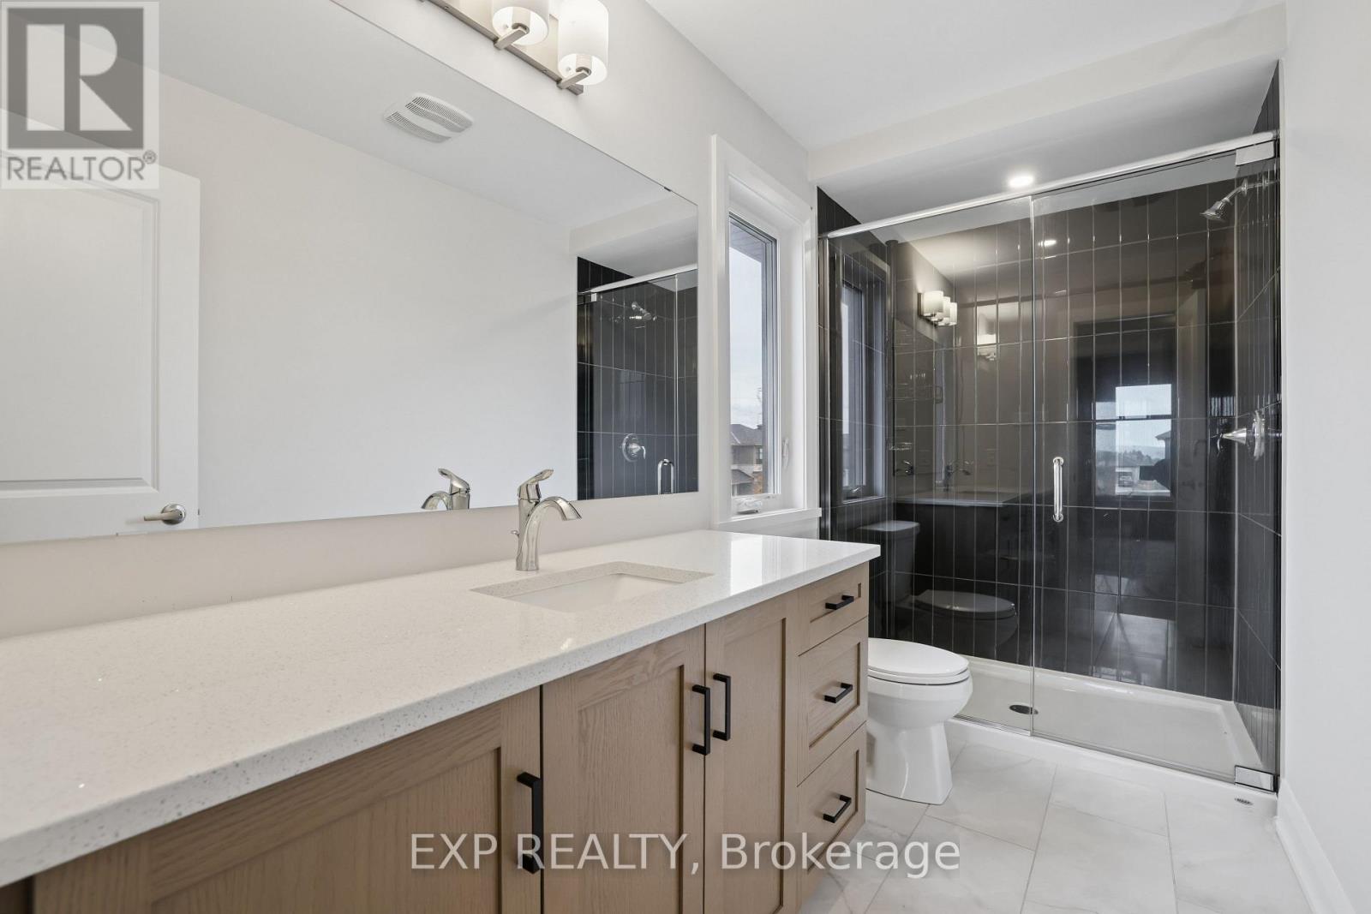
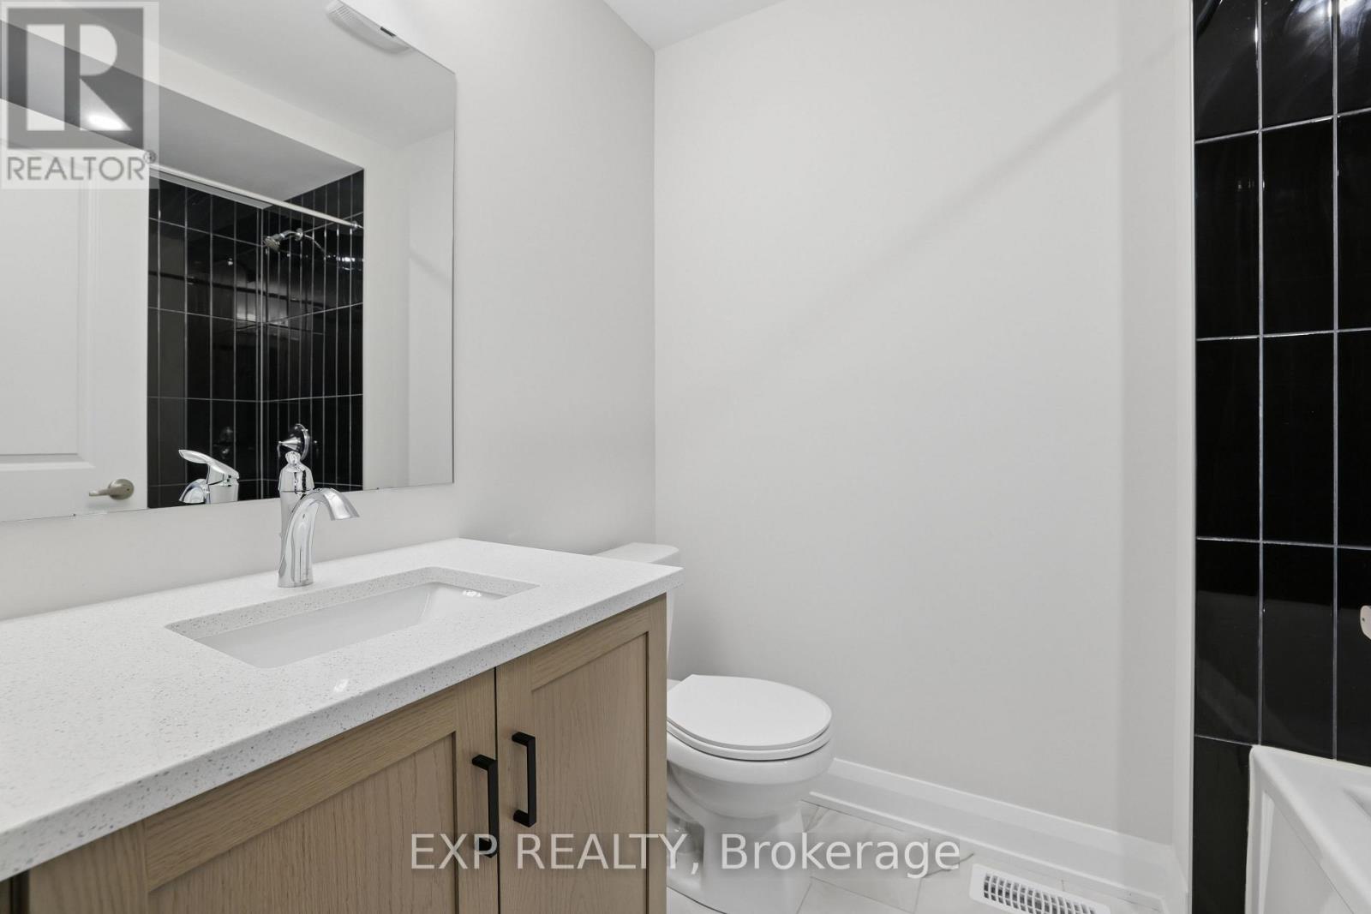
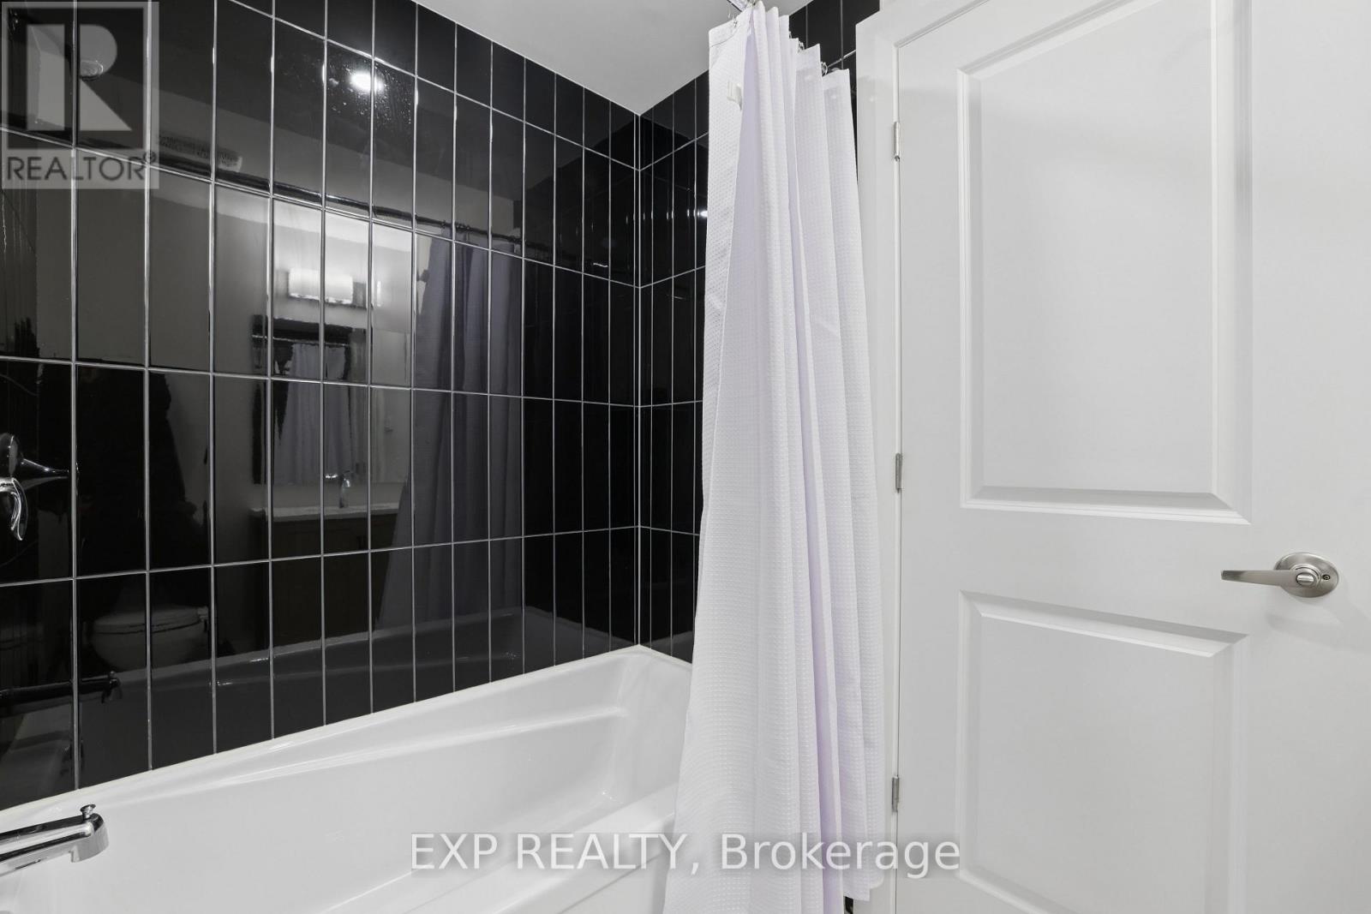
| Bathroom Total | 3 |
| Bedrooms Above Ground | 3 |
| Bedrooms Total | 3 |
| Age | 0 To 5 Years |
| Amenities | Fireplace(s) |
| Appliances | Water Heater |
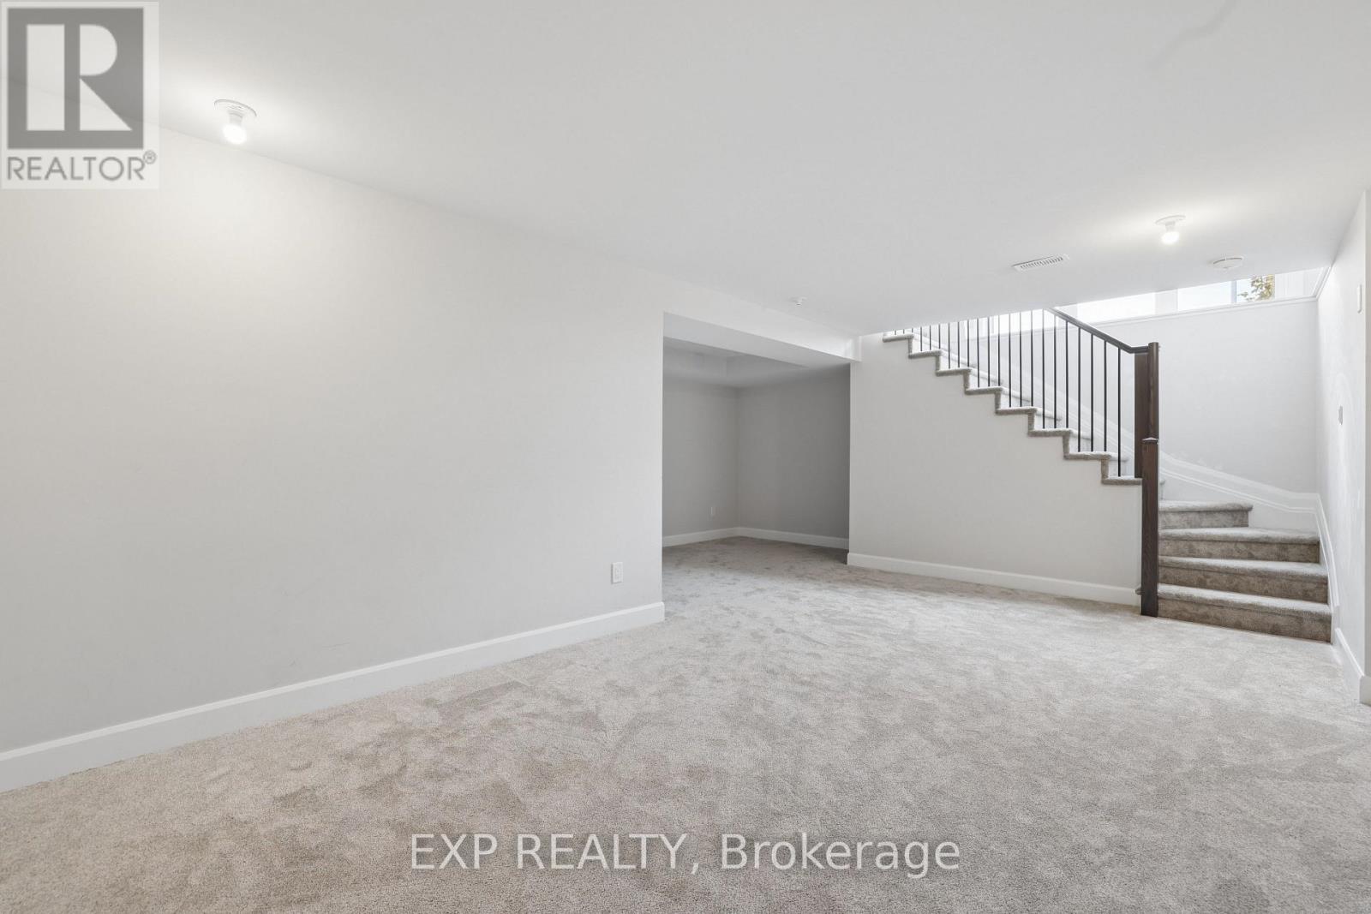
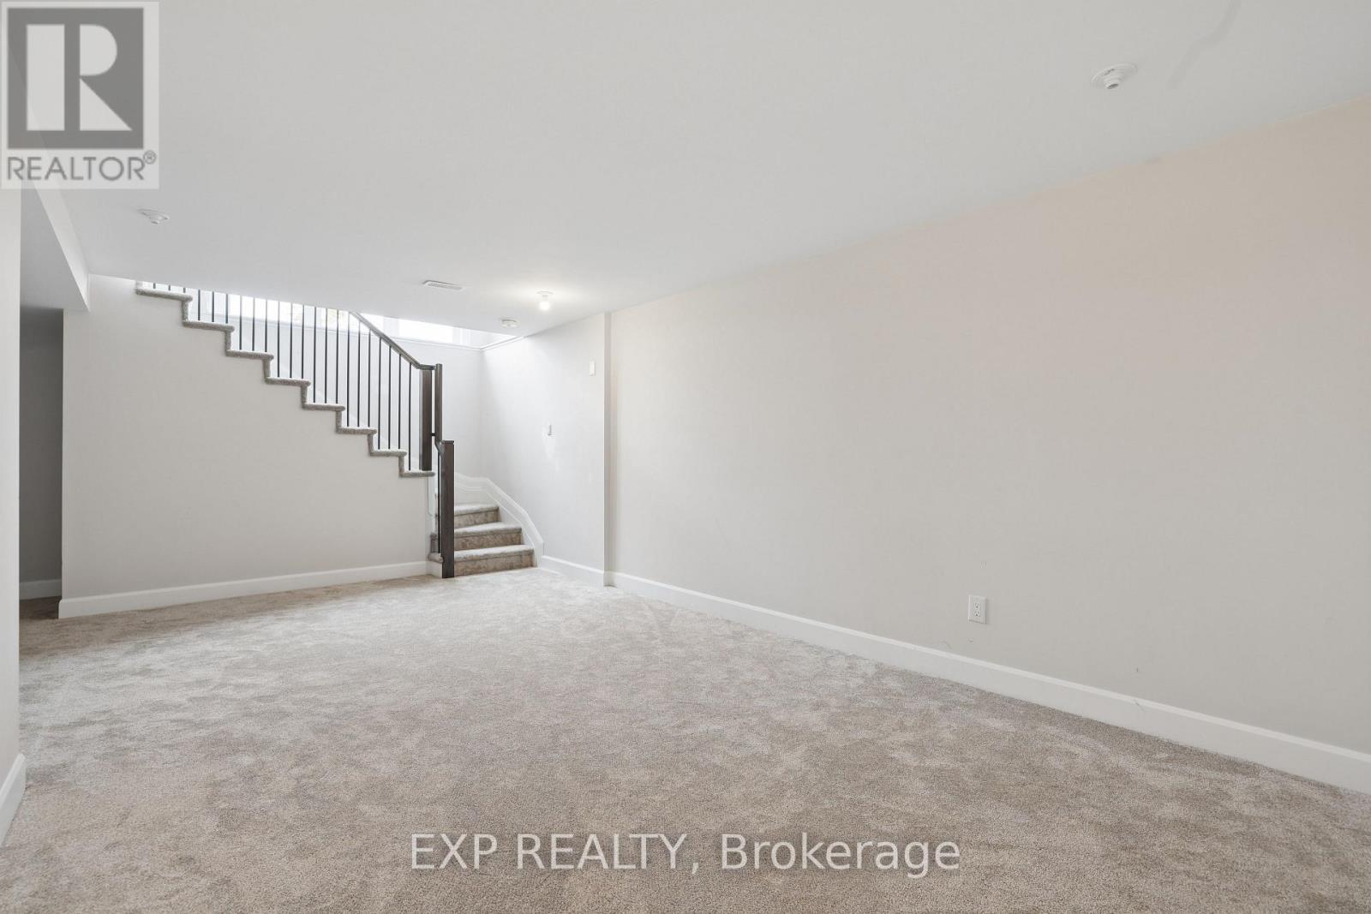
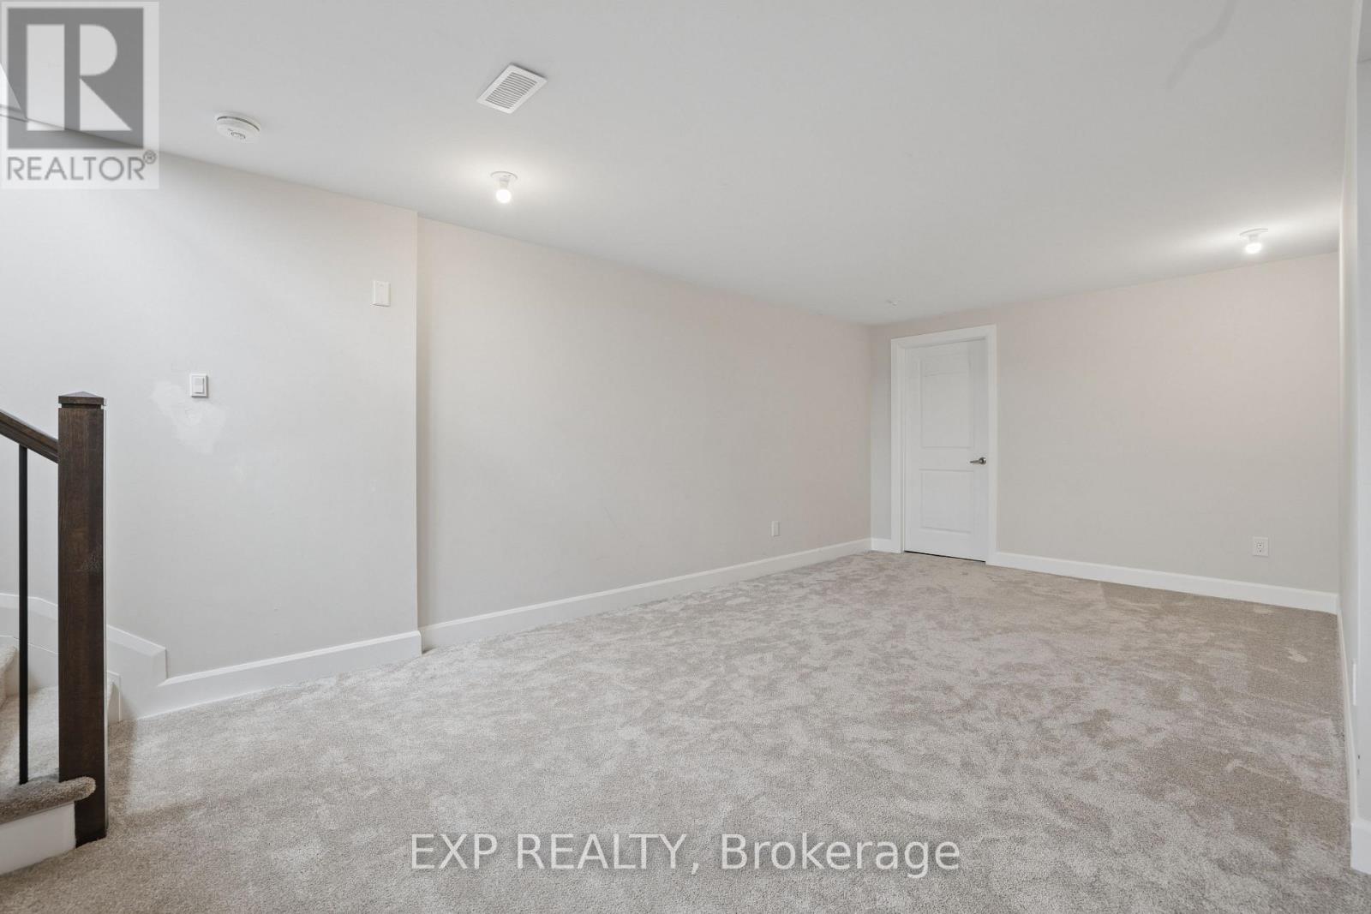
| Basement Development | Finished |
| Basement Type | N/a (finished) |
| Construction Style Attachment | Attached |
| Cooling Type | Central Air Conditioning |
| Exterior Finish | Vinyl Siding |
| Fireplace Present | Yes |
| Fireplace Total | 1 |
| Foundation Type | Poured Concrete |
| Half Bath Total | 1 |
| Heating Fuel | Natural Gas |
| Heating Type | Forced Air |
| Stories Total | 2 |
| Size Interior | 1,500 - 2,000 Ft2 |
| Type | Row / Townhouse |
| Utility Water | Municipal Water |
Parking
| Attached Garage | |
| Garage |
Land
| Acreage | No |
| Sewer | Sanitary Sewer |
Rooms
| Level | Type | Length | Width | Dimensions |
|---|---|---|---|---|
| Main Level | Living Room | 3.17 m | 5.24 m | 3.17 m x 5.24 m |
| Main Level | Kitchen | 2.69 m | 4.6 m | 2.69 m x 4.6 m |
| Main Level | Dining Room | 2.87 m | 3.15 m | 2.87 m x 3.15 m |
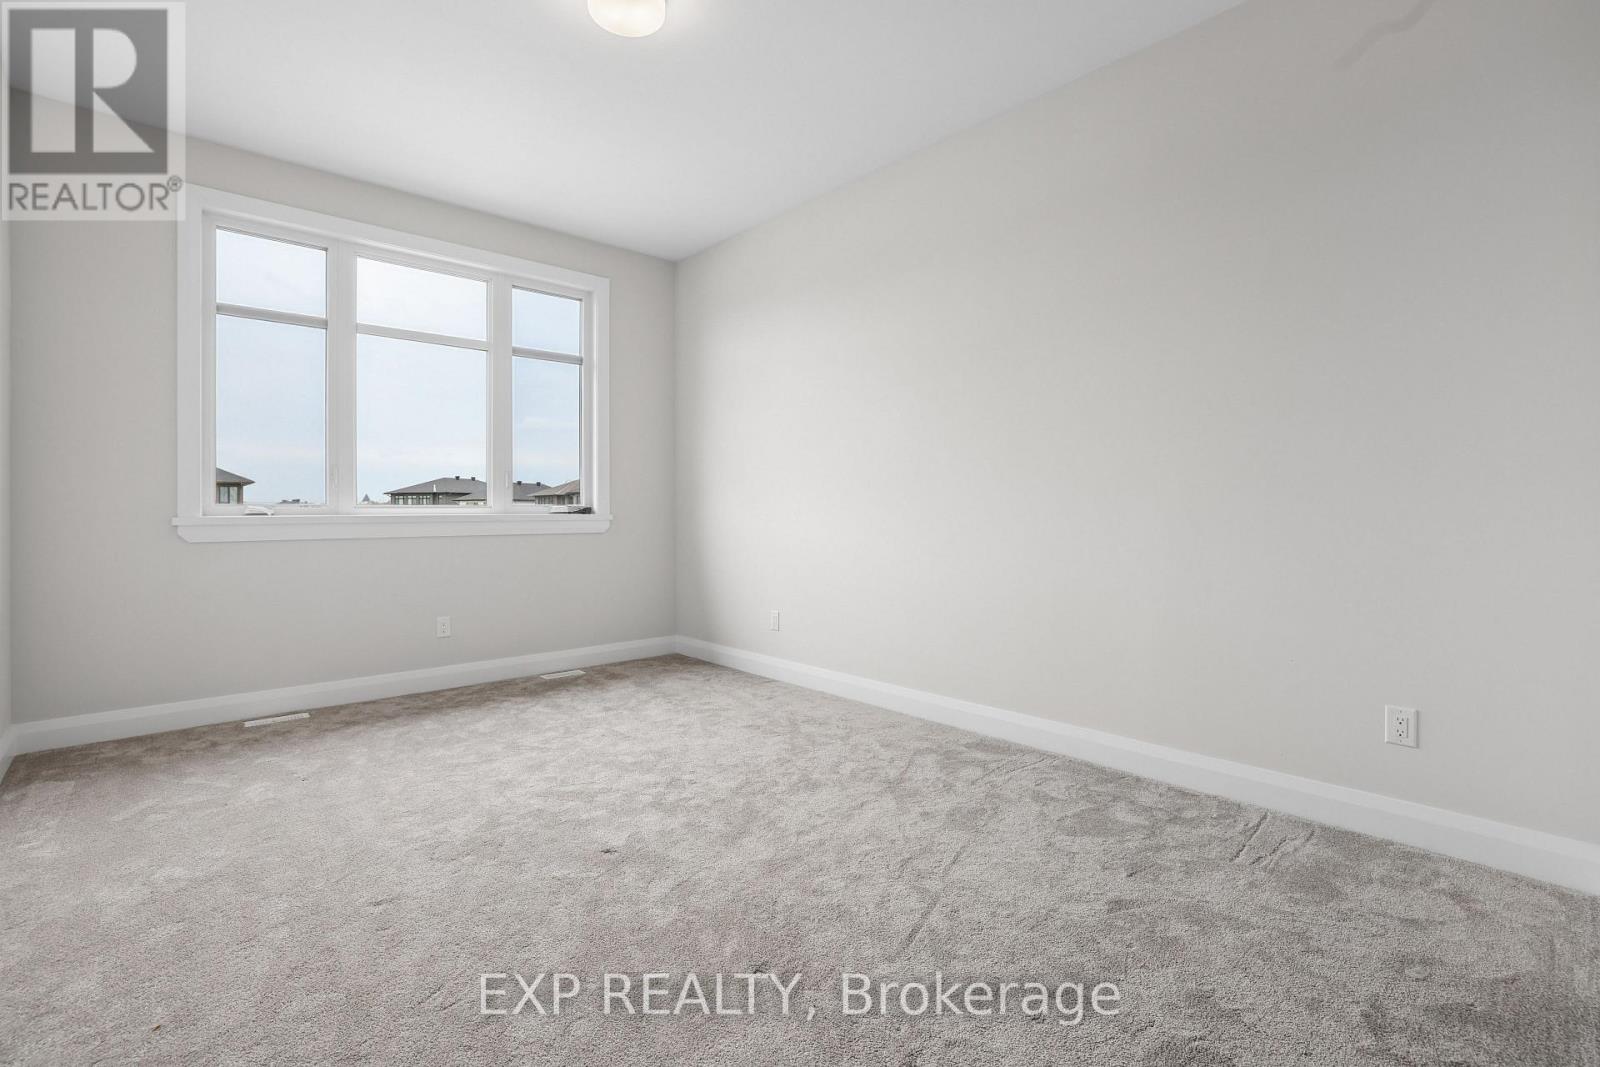
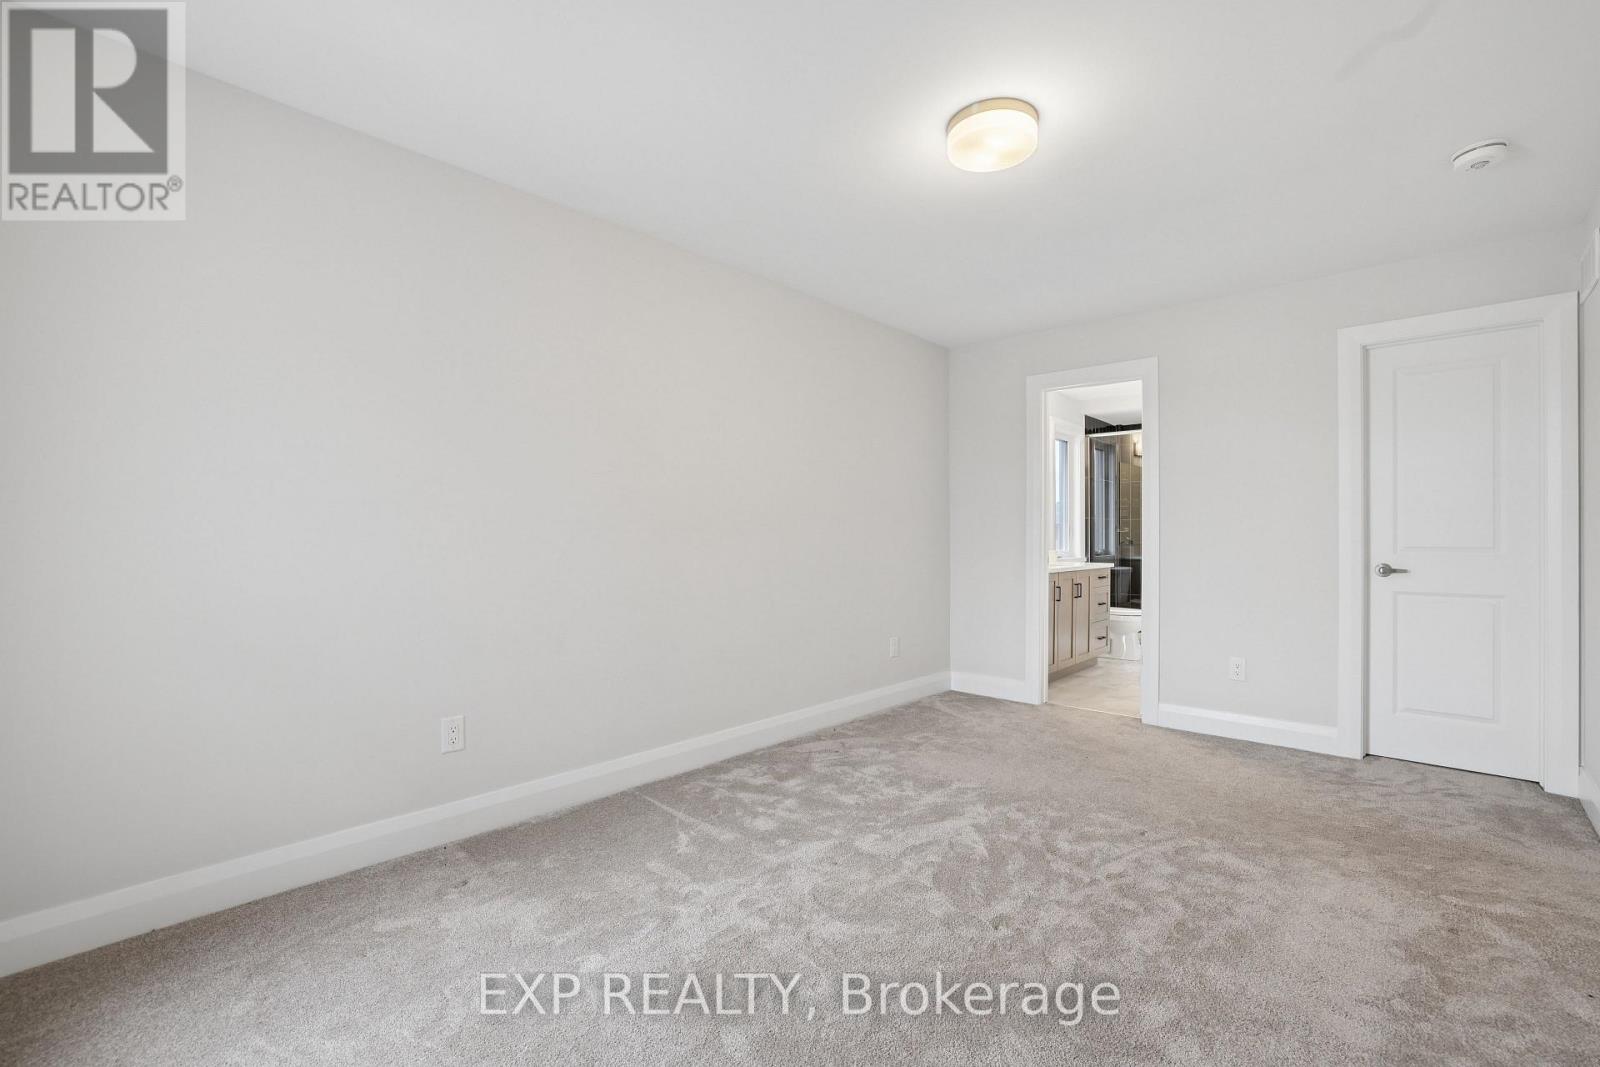
| Upper Level | Primary Bedroom | 3.08 m | 4.57 m | 3.08 m x 4.57 m |
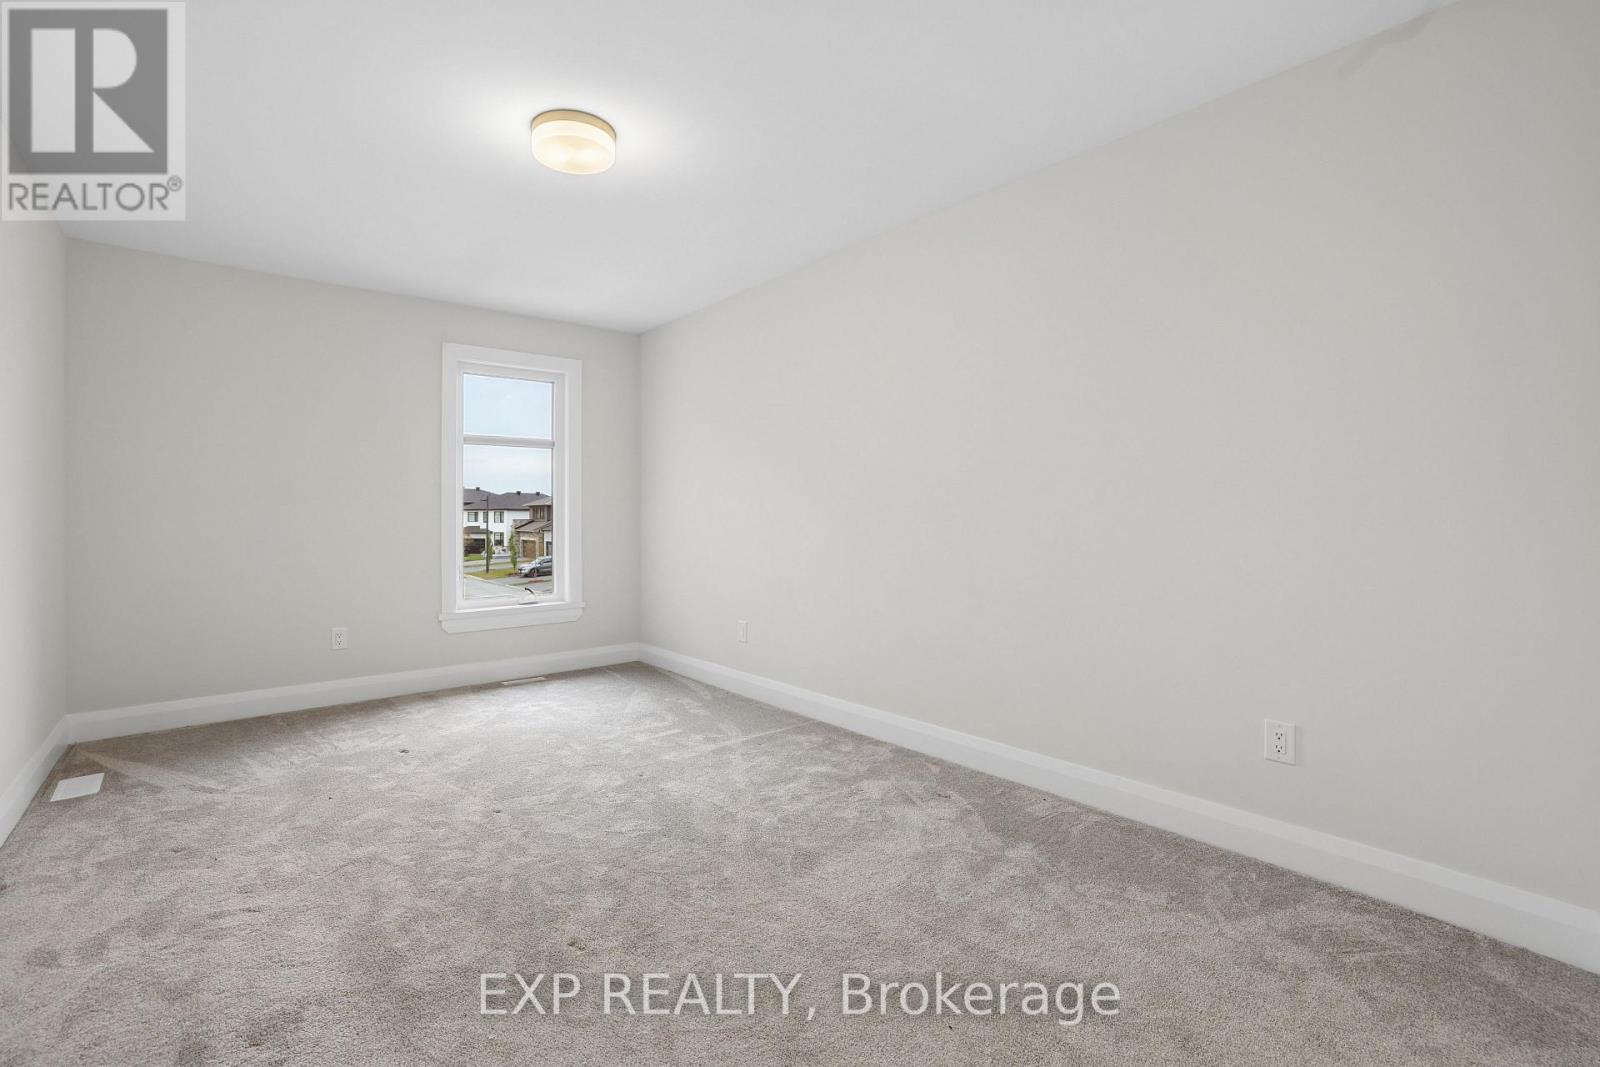
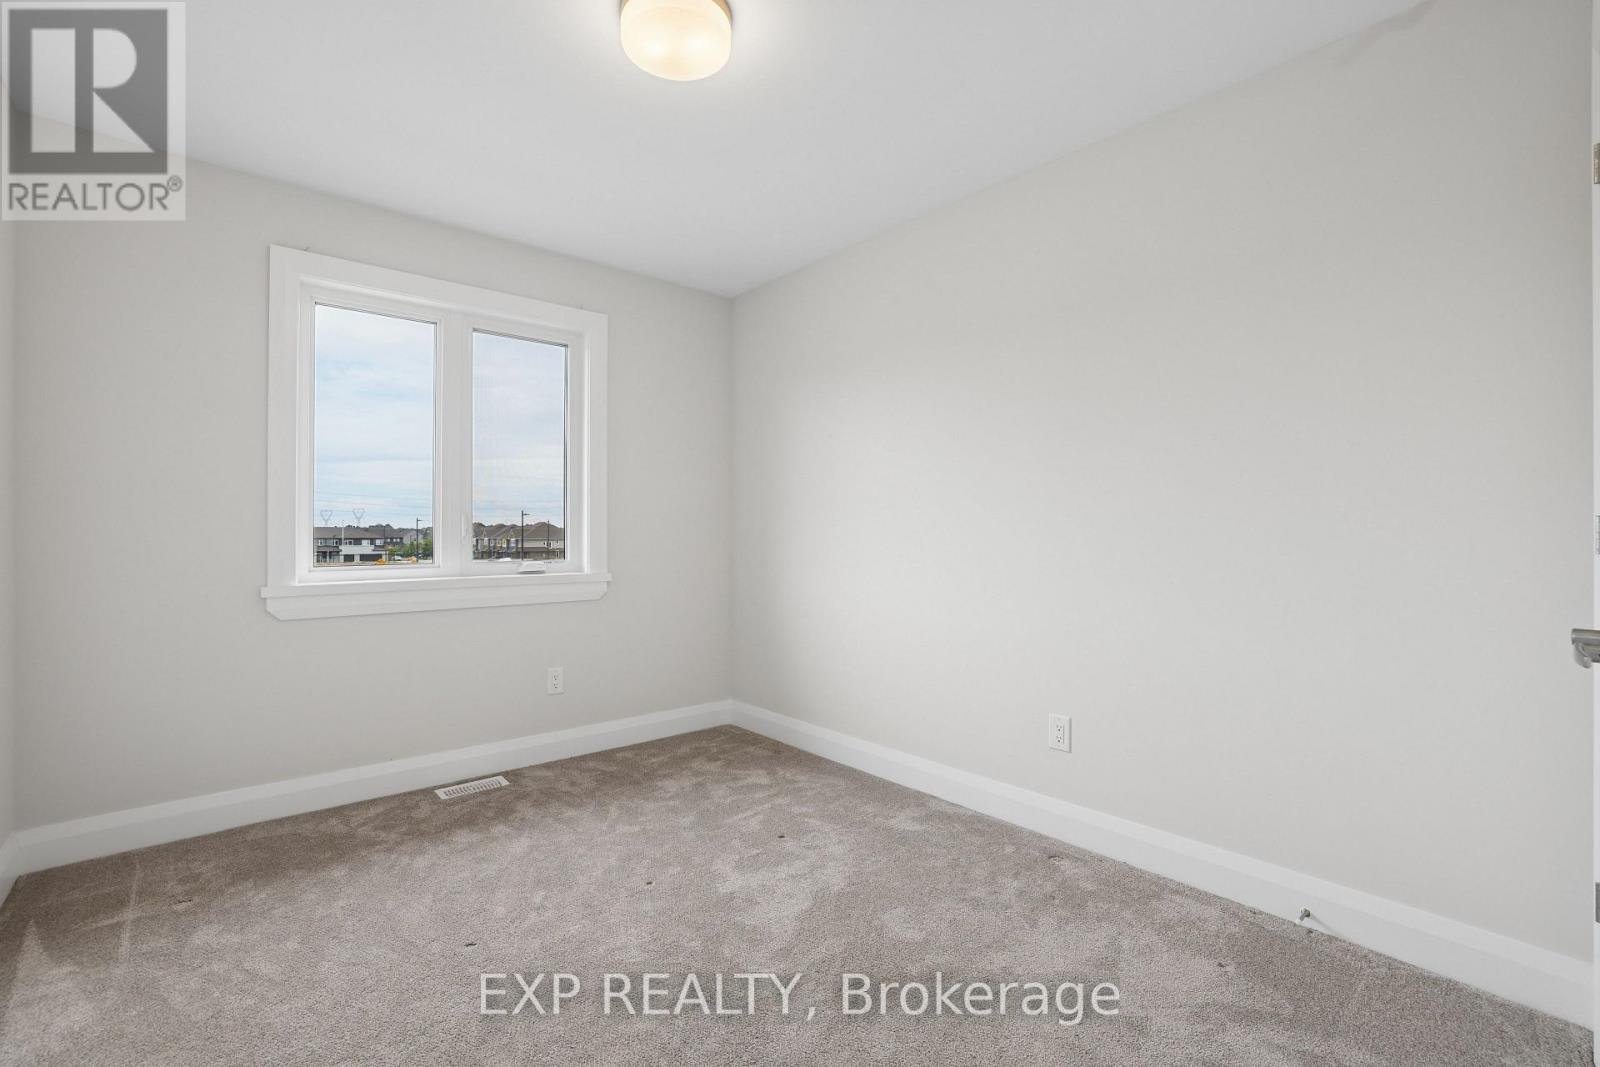
| Upper Level | Bedroom 2 | 2.84 m | 3.14 m | 2.84 m x 3.14 m |
| Upper Level | Bedroom 3 | 2.96 m | 3.96 m | 2.96 m x 3.96 m |
| Upper Level | Family Room | 3.6 m | 4.85 m | 3.6 m x 4.85 m |
https://www.realtor.ca/real-estate/30379714/734-ploughman-place-ottawa-8203-stittsville-south

The trademarks REALTOR®, REALTORS®, and the REALTOR® logo are controlled by The Canadian Real Estate Association (CREA) and identify real estate professionals who are members of CREA. The trademarks MLS®, Multiple Listing Service® and the associated logos are owned by The Canadian Real Estate Association (CREA) and identify the quality of services provided by real estate professionals who are members of CREA. The trademark DDF® is owned by The Canadian Real Estate Association (CREA) and identifies CREA's Data Distribution Facility (DDF®)
October 08 2026 02:23:32
Ottawa Real Estate Board
Exp Realty