75 Silverlace Private Ottawa, Ontario K1T 3Z8

$2,600 Monthly
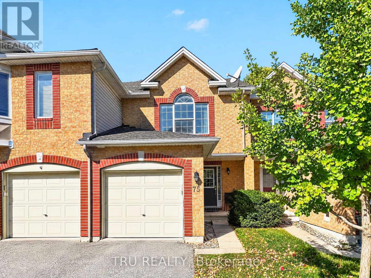
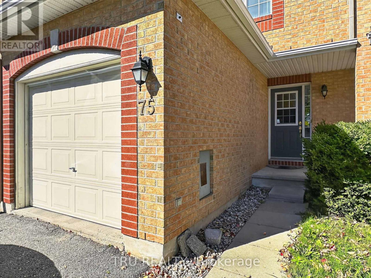
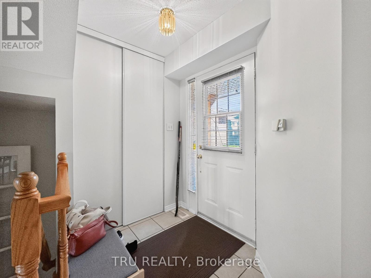
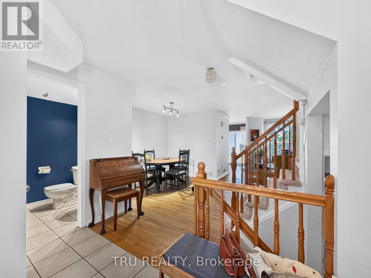
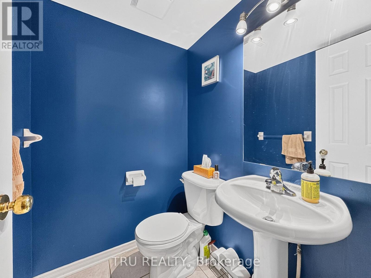
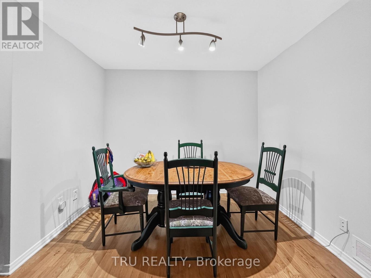
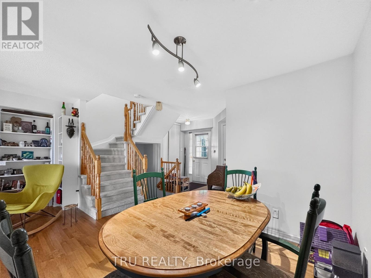
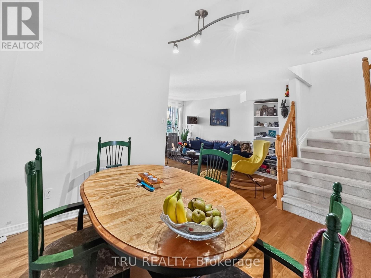
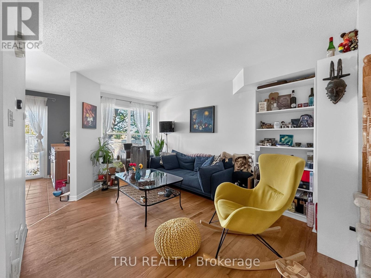
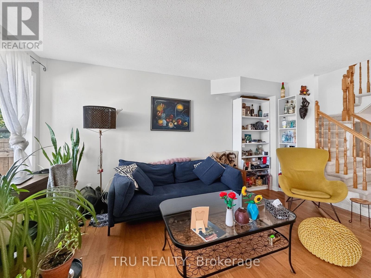
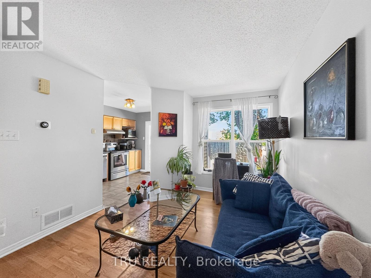
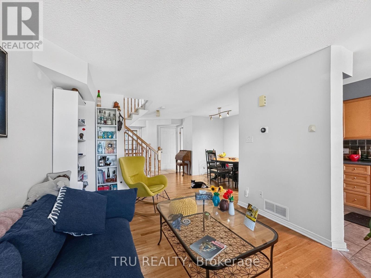
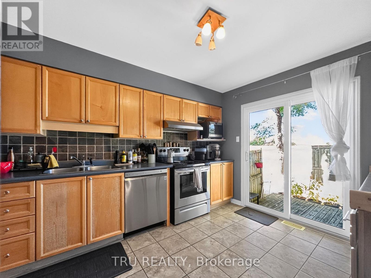
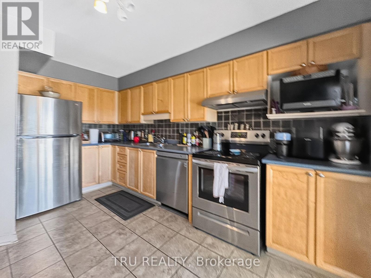
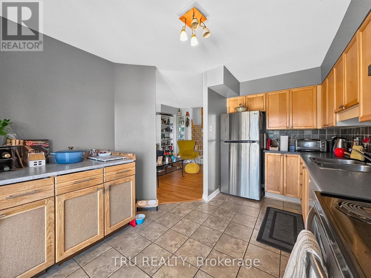
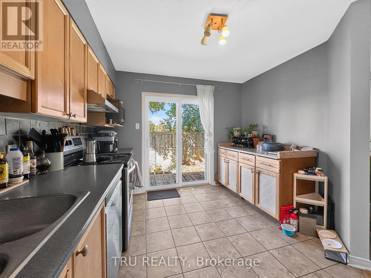
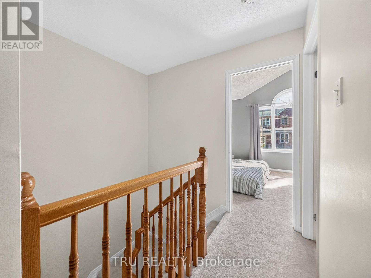
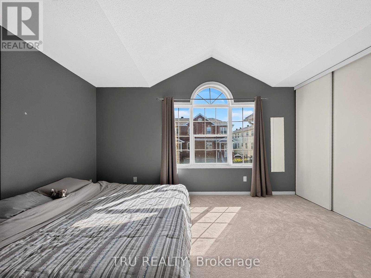
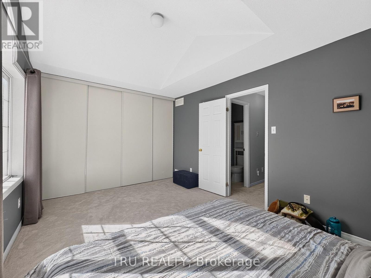
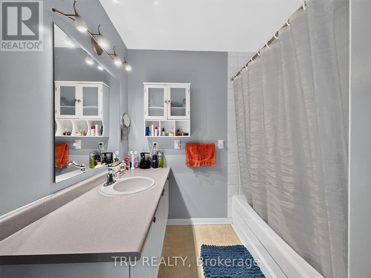
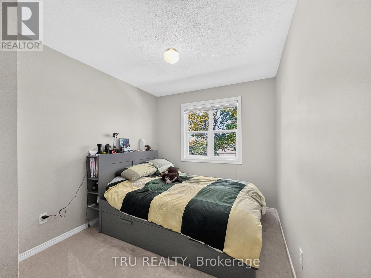
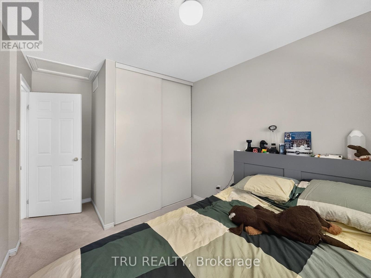
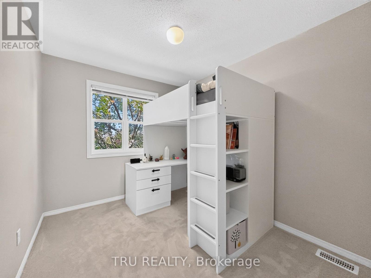
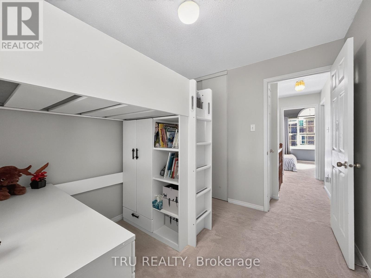
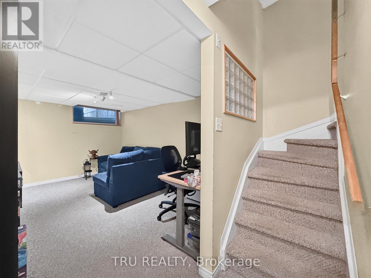
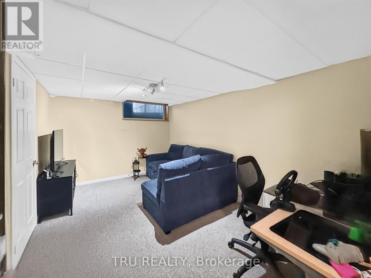
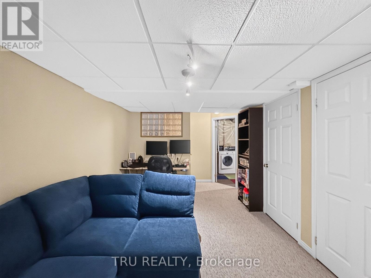
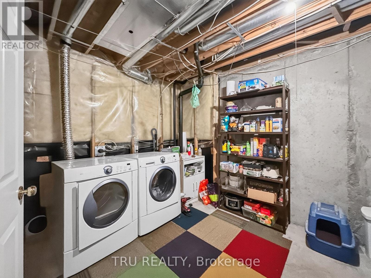
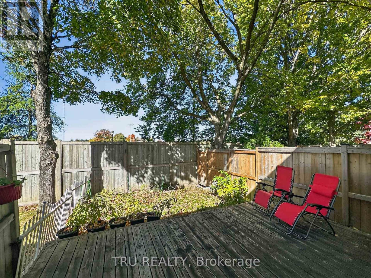
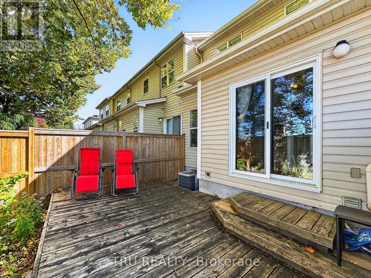
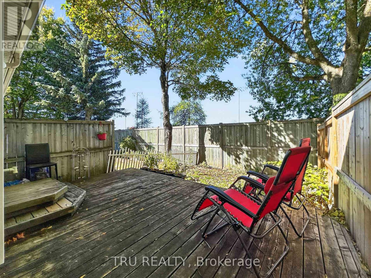
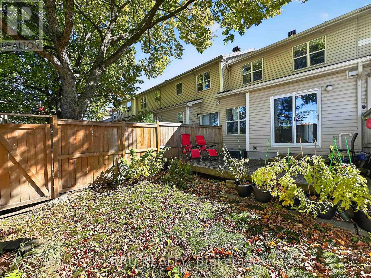
Welcome to this well-maintained 3-bedroom, 1.5-bathroom townhome backing onto parkland and walking paths. The main level features hardwood flooring in the living and dining areas, along with a spacious eat-in kitchen with patio doors leading to the deck. Upstairs, the primary bedroom offers a cathedral ceiling and large window, complemented by two additional well-sized bedrooms. The finished basement provides additional living space with a comfortable family room, while the laundry room offers plenty of extra storage. An attached garage and private driveway provide convenient parking. Snow removal is included in the rent. No pets. (id:37553)
Property Details
| MLS® Number | X13876568 |
| Property Type | Single Family |
| Community Name | 3806 - Hunt Club Park/Greenboro |
| Equipment Type | Water Heater |
| Parking Space Total | 2 |
| Rental Equipment Type | Water Heater |
Building
| Bathroom Total | 2 |
| Bedrooms Above Ground | 3 |
| Bedrooms Total | 3 |
| Appliances | Dishwasher, Dryer, Hood Fan, Microwave, Stove, Washer, Refrigerator |
| Basement Development | Finished |
| Basement Type | N/a (finished) |
| Construction Style Attachment | Attached |
| Cooling Type | Central Air Conditioning |
| Exterior Finish | Brick, Aluminum Siding |
| Foundation Type | Poured Concrete |
| Half Bath Total | 1 |
| Heating Fuel | Natural Gas |
| Heating Type | Forced Air |
| Stories Total | 2 |
| Size Interior | 1,100 - 1,500 Ft2 |
| Type | Row / Townhouse |
| Utility Water | Municipal Water |
Parking
| Attached Garage | |
| Garage |
Land
| Acreage | No |
| Sewer | Sanitary Sewer |
| Size Depth | 94 Ft |
| Size Frontage | 18 Ft |
| Size Irregular | 18 X 94 Ft |
| Size Total Text | 18 X 94 Ft |
Rooms
| Level | Type | Length | Width | Dimensions |
|---|---|---|---|---|
| Second Level | Primary Bedroom | 4.45 m | 3.1 m | 4.45 m x 3.1 m |
| Second Level | Bedroom 2 | 2.95 m | 2.57 m | 2.95 m x 2.57 m |
| Second Level | Bedroom 3 | 2.51 m | 3.05 m | 2.51 m x 3.05 m |
| Second Level | Bathroom | 2.44 m | 1.65 m | 2.44 m x 1.65 m |
| Basement | Recreational, Games Room | 4.45 m | 2.95 m | 4.45 m x 2.95 m |
| Main Level | Kitchen | 3.63 m | 3.12 m | 3.63 m x 3.12 m |
| Main Level | Living Room | 3.91 m | 2.39 m | 3.91 m x 2.39 m |
| Main Level | Dining Room | 1.96 m | 3 m | 1.96 m x 3 m |
| Main Level | Bathroom | 1.45 m | 1.32 m | 1.45 m x 1.32 m |

The trademarks REALTOR®, REALTORS®, and the REALTOR® logo are controlled by The Canadian Real Estate Association (CREA) and identify real estate professionals who are members of CREA. The trademarks MLS®, Multiple Listing Service® and the associated logos are owned by The Canadian Real Estate Association (CREA) and identify the quality of services provided by real estate professionals who are members of CREA. The trademark DDF® is owned by The Canadian Real Estate Association (CREA) and identifies CREA's Data Distribution Facility (DDF®)
October 08 2026 04:32:46
Ottawa Real Estate Board
Tru Realty