80 Montana Way Ottawa, Ontario K2J 4M2

$543,000
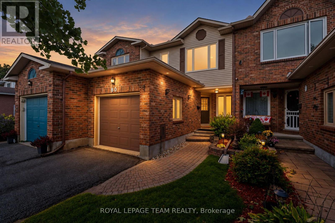
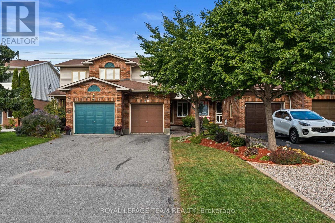
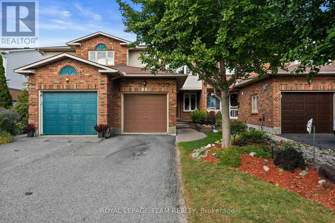
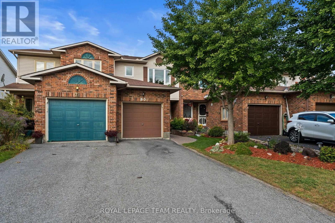
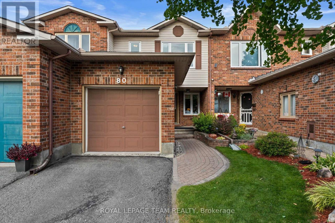
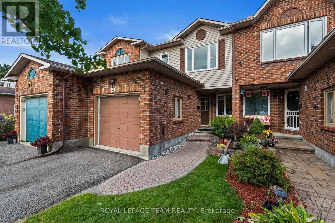
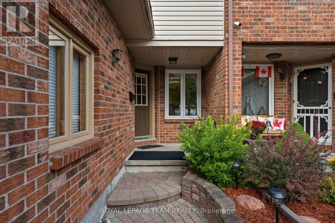
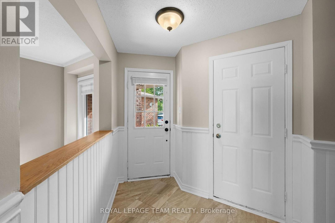
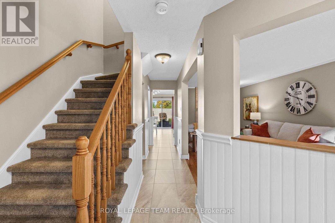
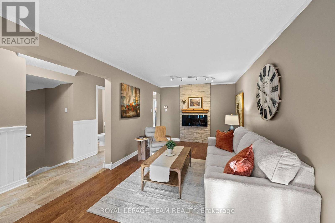
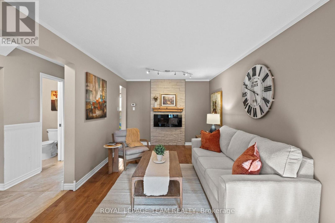
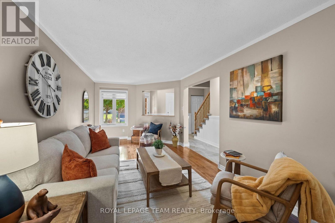
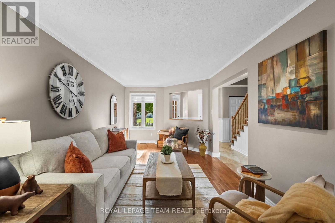
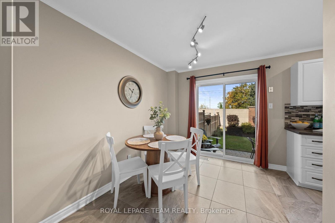
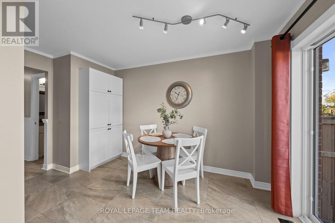
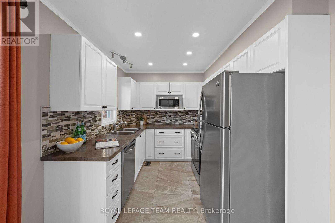
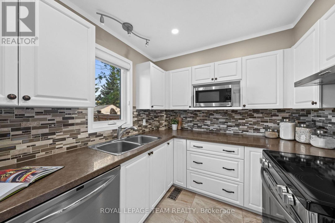
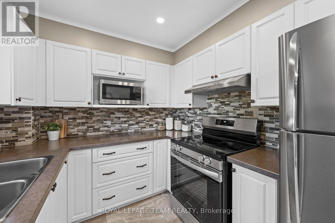
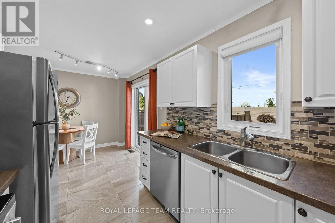
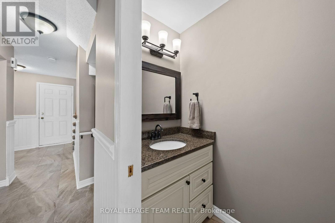
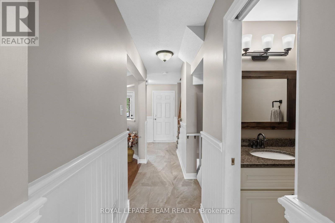
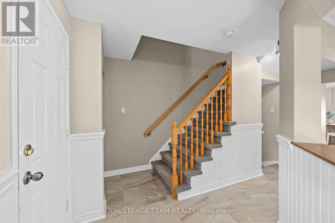
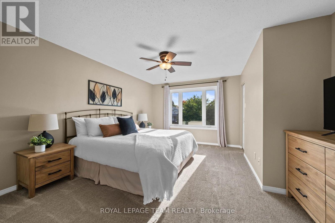
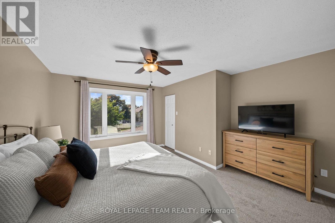
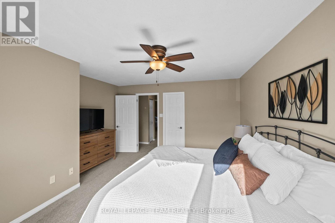
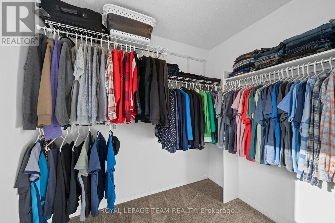
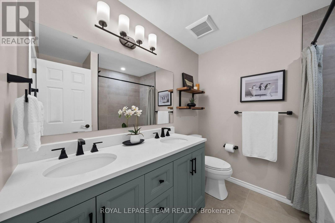
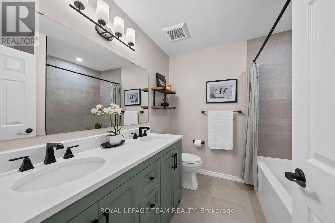
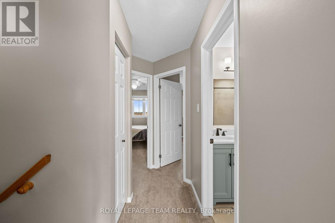
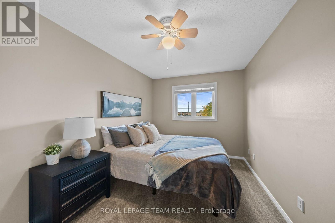
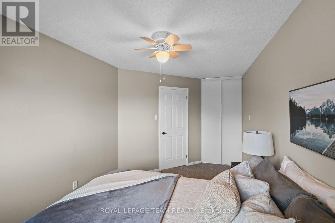
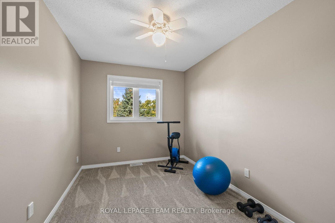
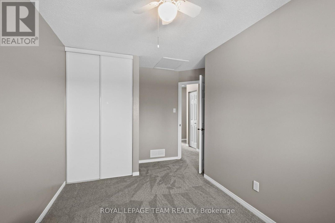
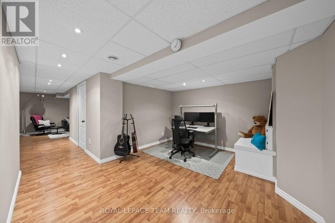
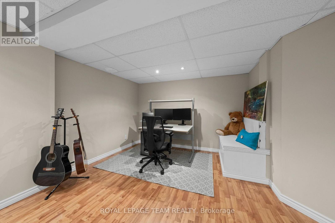
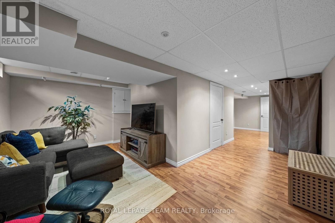
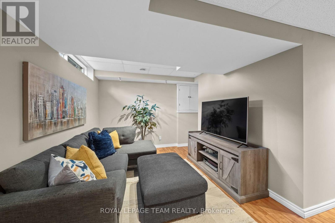
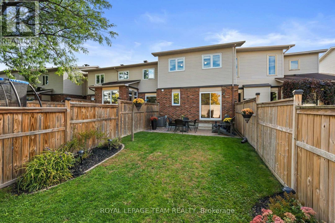
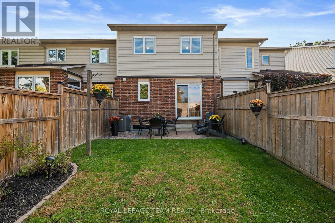
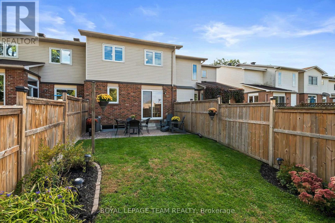
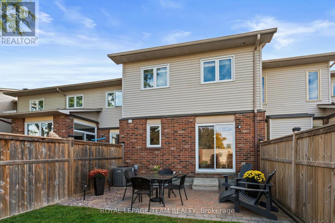
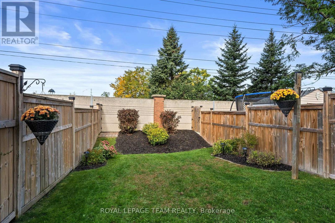
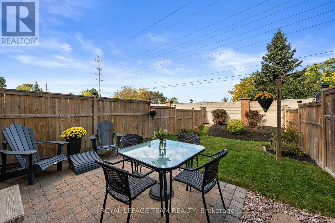
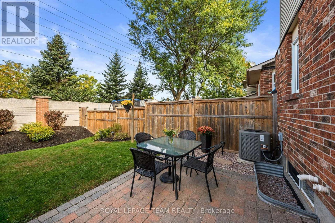
Situated in an established Barrhaven neighbourhood, this beautifully presented townhome offers a convenient location close to schools, community parks, shopping, bike paths, Fallowfield Station, transit and VIA Rail's Fallowfield Station. With three bedrooms, two bathrooms and a finished lower level, the home features an inviting floor plan with well-connected living spaces and thoughtful updates throughout. The main level is bright and welcoming, with an inviting layout that flows easily from one space to the next. The living room features hardwood flooring and an electric fireplace with a stone surround, while the dining area provides direct access to the backyard. The kitchen features white cabinetry, stainless steel appliances, a mosaic tiled backsplash and ample counter space. A powder room completes this level. Upstairs, the primary bedroom features a spacious walk-in closet, complemented by two additional bedrooms. The updated five-piece bathroom offers cheater ensuite access from the primary bedroom and features a double vanity, and contemporary fixtures. The finished lower level extends the living space with a generous recreation room and a separate flex area. Outside, the fully fenced backyard provides a private setting with no rear neighbours. Established landscaping, a generous lawn area and an interlock patio create plenty of space for outdoor seating and dining. An attached garage and extended driveway, offering ample parking for up to 4 vehicles, with accommodations for 3 cars on the driveway and 1 within the garage, completing this move-in ready Barrhaven home. (id:37553)
Property Details
| MLS® Number | X13864778 |
| Property Type | Single Family |
| Community Name | 7706 - Barrhaven - Longfields |
| Easement | Easement |
| Equipment Type | Water Heater |
| Parking Space Total | 4 |
| Rental Equipment Type | Water Heater |
| Structure | Patio(s) |
Building
| Bathroom Total | 2 |
| Bedrooms Above Ground | 3 |
| Bedrooms Total | 3 |
| Amenities | Fireplace(s) |
| Appliances | Central Vacuum, Blinds, Dishwasher, Dryer, Garage Door Opener, Hood Fan, Microwave, Stove, Washer, Window Coverings, Refrigerator |
| Basement Development | Finished |
| Basement Type | Full (finished) |
| Construction Style Attachment | Attached |
| Cooling Type | Central Air Conditioning |
| Exterior Finish | Brick, Vinyl Siding |
| Fireplace Present | Yes |
| Fireplace Total | 1 |
| Foundation Type | Poured Concrete |
| Half Bath Total | 1 |
| Heating Fuel | Natural Gas |
| Heating Type | Forced Air |
| Stories Total | 2 |
| Size Interior | 1,100 - 1,500 Ft2 |
| Type | Row / Townhouse |
| Utility Water | Municipal Water |
Parking
| Attached Garage | |
| Garage | |
| Inside Entry |
Land
| Acreage | No |
| Fence Type | Fenced Yard |
| Landscape Features | Landscaped |
| Sewer | Sanitary Sewer |
| Size Depth | 132 Ft ,2 In |
| Size Frontage | 18 Ft |
| Size Irregular | 18 X 132.2 Ft |
| Size Total Text | 18 X 132.2 Ft |
Rooms
| Level | Type | Length | Width | Dimensions |
|---|---|---|---|---|
| Second Level | Primary Bedroom | 4.02 m | 4.5 m | 4.02 m x 4.5 m |
| Second Level | Bedroom | 2.81 m | 4.63 m | 2.81 m x 4.63 m |
| Second Level | Bedroom | 3 m | 4.44 m | 3 m x 4.44 m |
| Second Level | Bathroom | 2.41 m | 2.4 m | 2.41 m x 2.4 m |
| Basement | Office | 4.02 m | 3.49 m | 4.02 m x 3.49 m |
| Basement | Recreational, Games Room | 5.27 m | 3.14 m | 5.27 m x 3.14 m |
| Main Level | Foyer | 3.62 m | 6.07 m | 3.62 m x 6.07 m |
| Main Level | Living Room | 3.01 m | 6.97 m | 3.01 m x 6.97 m |
| Main Level | Dining Room | 2.16 m | 4.11 m | 2.16 m x 4.11 m |
| Main Level | Kitchen | 3.11 m | 2.4 m | 3.11 m x 2.4 m |
| Main Level | Bathroom | 1.14 m | 1.94 m | 1.14 m x 1.94 m |
https://www.realtor.ca/real-estate/30367793/80-montana-way-ottawa-7706-barrhaven-longfields

The trademarks REALTOR®, REALTORS®, and the REALTOR® logo are controlled by The Canadian Real Estate Association (CREA) and identify real estate professionals who are members of CREA. The trademarks MLS®, Multiple Listing Service® and the associated logos are owned by The Canadian Real Estate Association (CREA) and identify the quality of services provided by real estate professionals who are members of CREA. The trademark DDF® is owned by The Canadian Real Estate Association (CREA) and identifies CREA's Data Distribution Facility (DDF®)
October 05 2026 11:53:27
Ottawa Real Estate Board
Royal LePage Team Realty