8036 Marionville Road North Dundas, Ontario K0C 2K0

$699,900
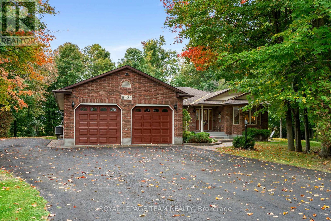
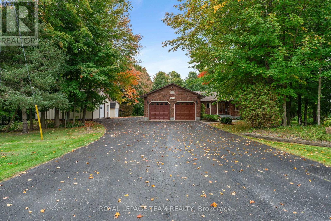
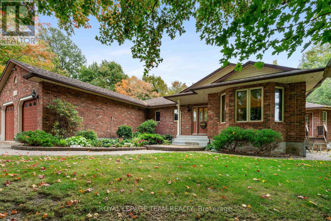
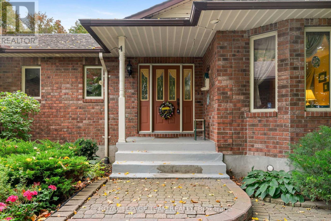
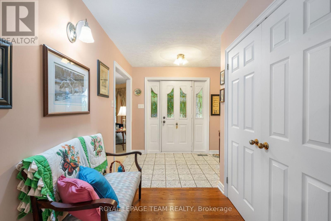
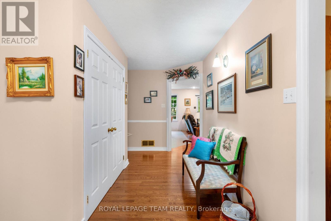
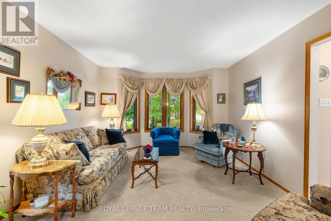
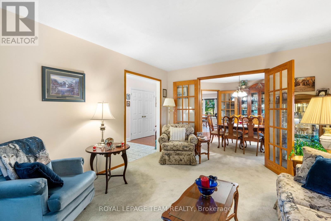
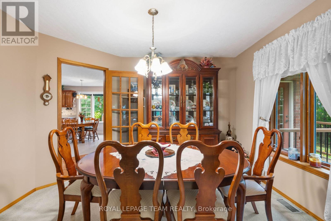
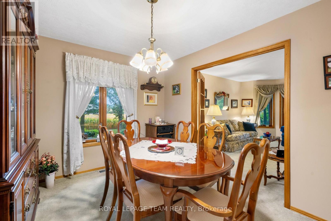
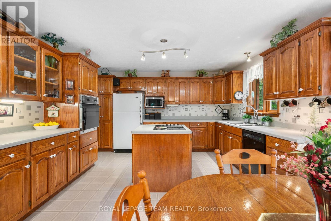
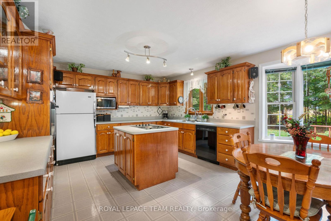
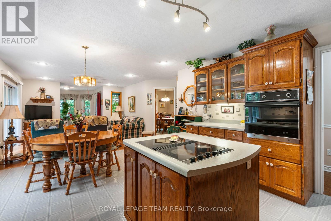
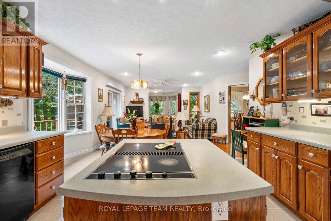
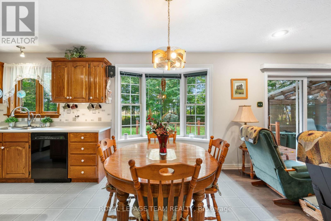
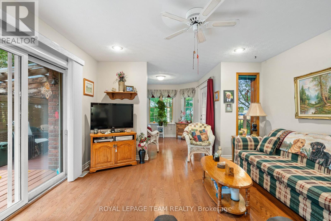
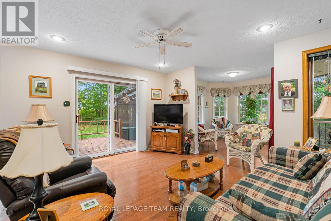
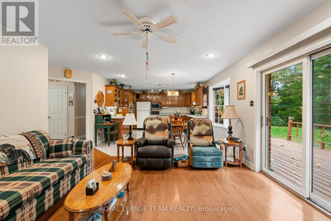
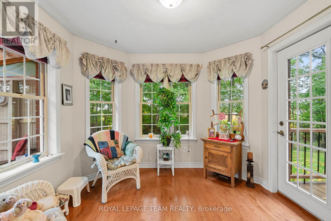
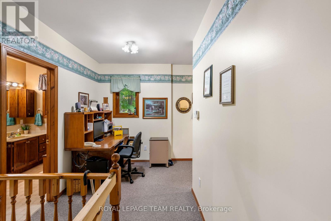
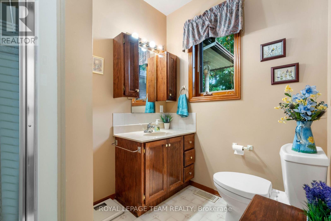
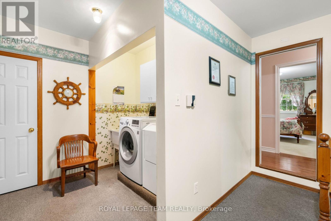
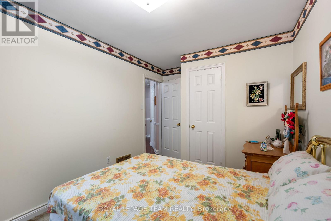
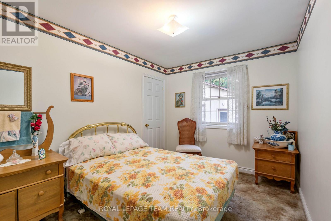
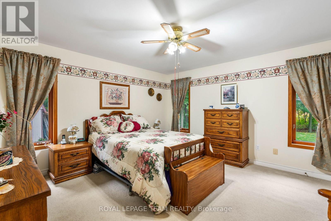
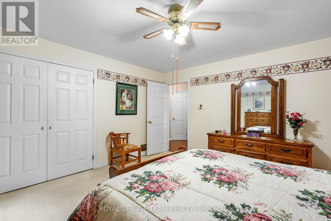
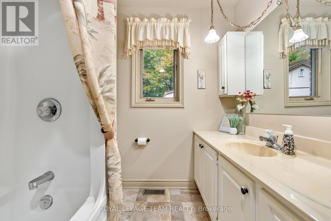
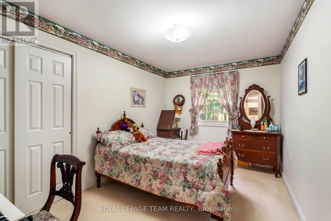
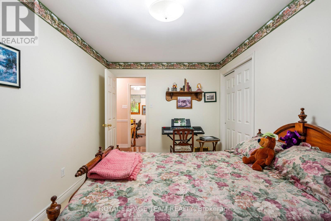
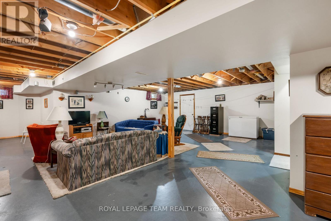
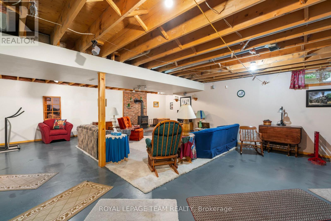
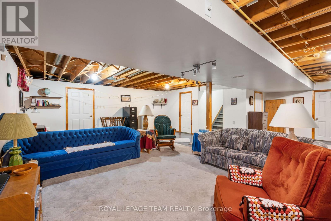
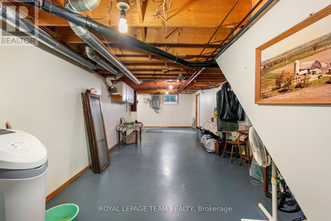
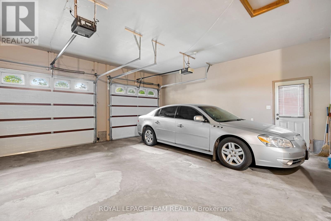
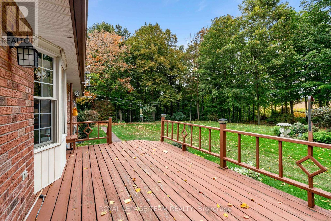
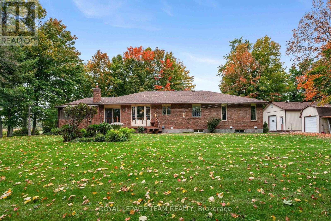
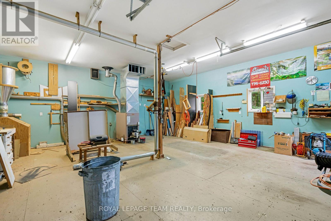
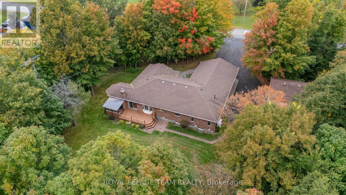
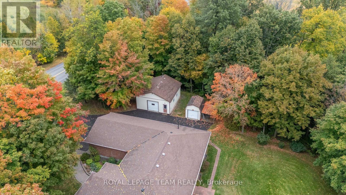
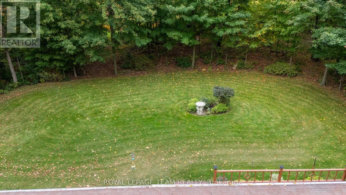
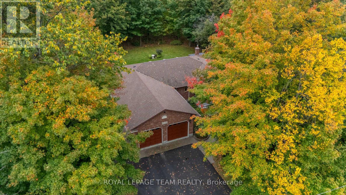
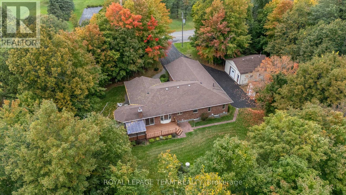
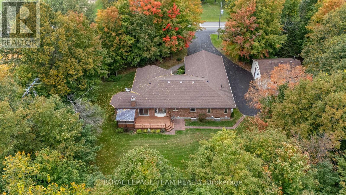
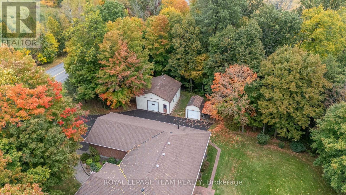
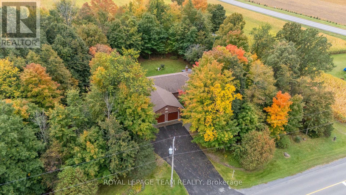
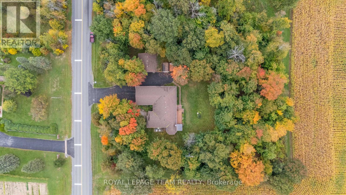
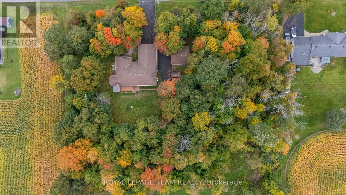
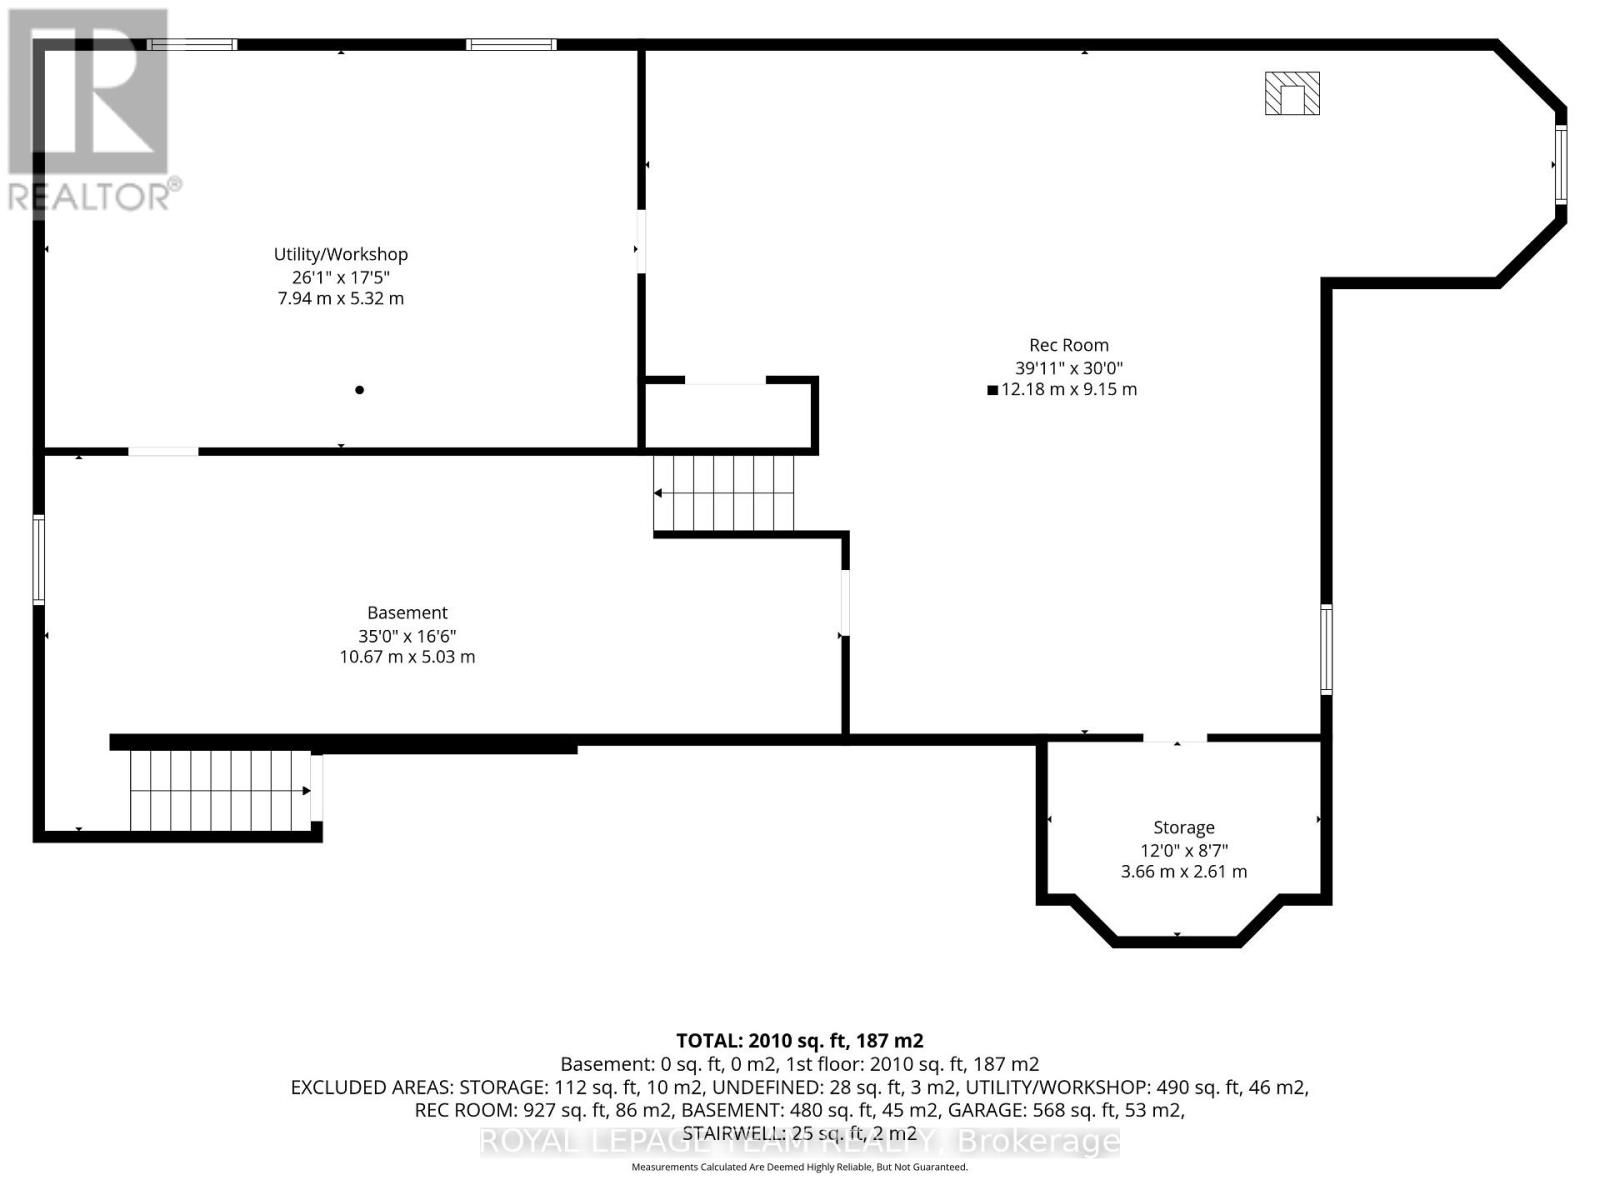
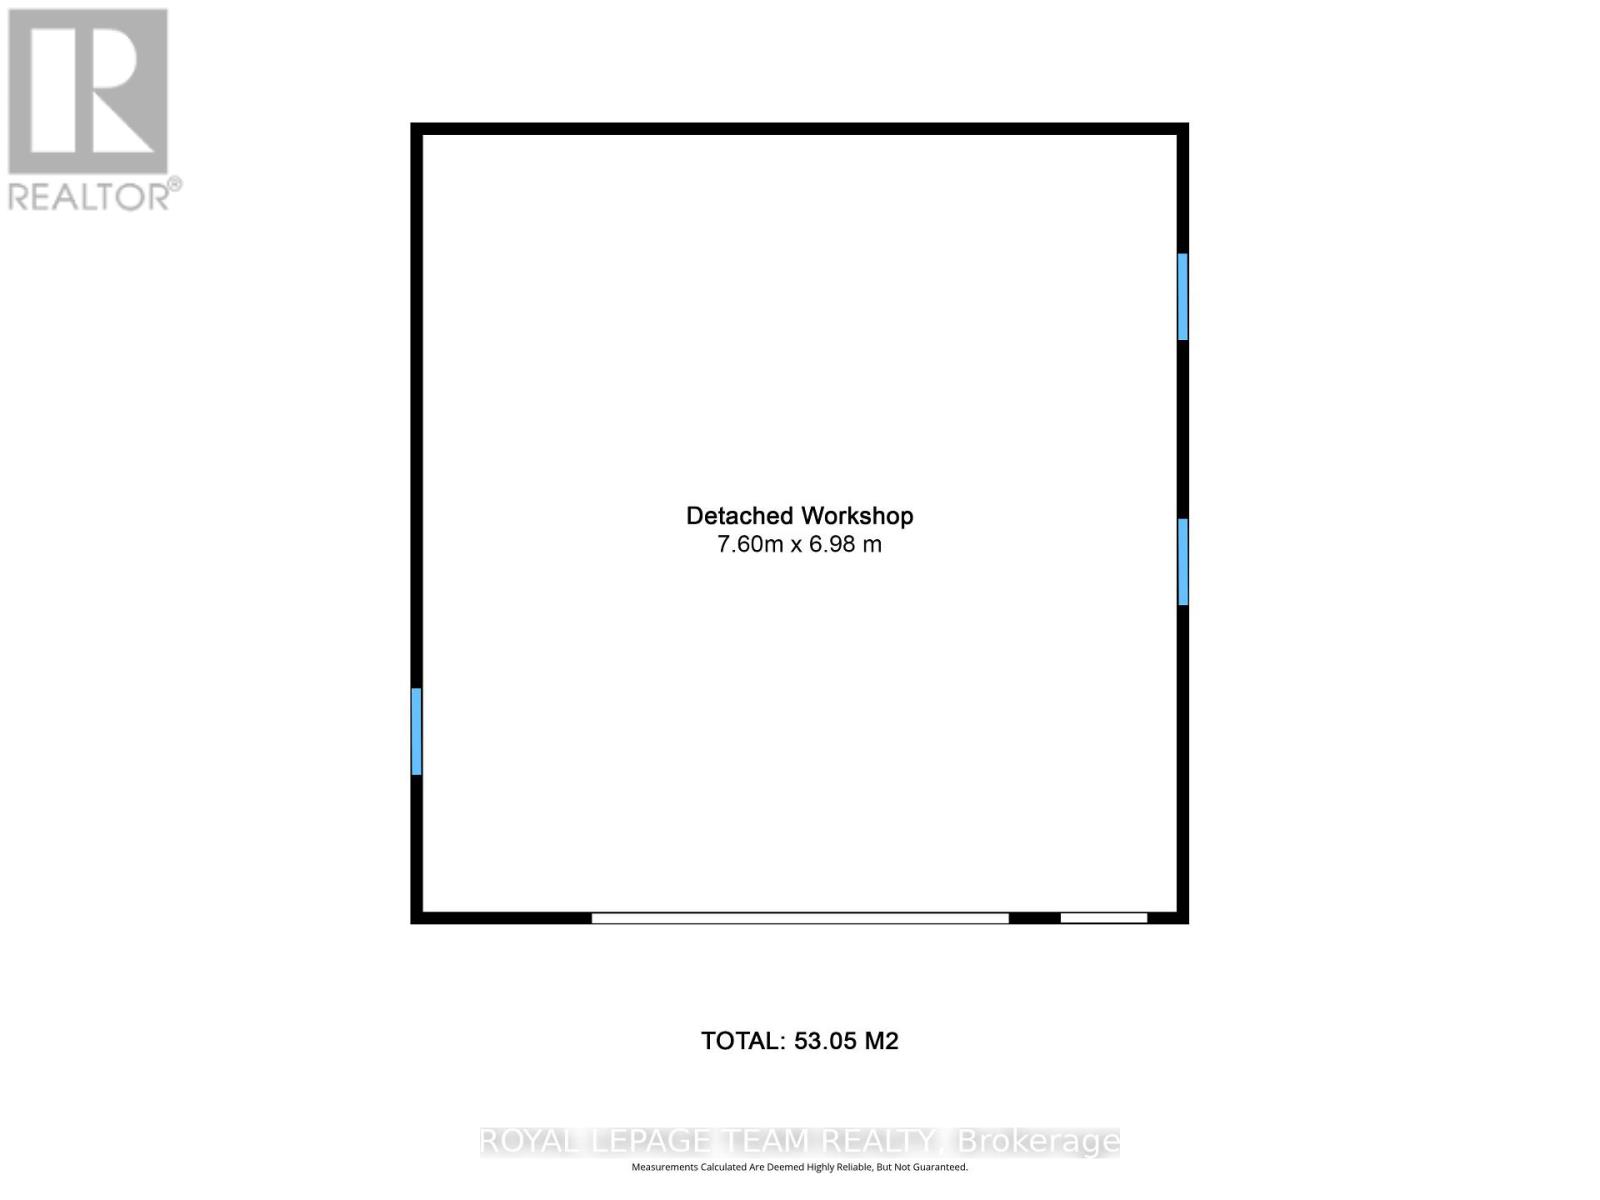
A Rare Opportunity to Own a Truly Special Home! Welcome to 8036 Marionville Road. A lovingly maintained original-owner home where pride of ownership shines throughout. Set on a beautifully treed and exceptionally private lot with no view of neighbouring homes, this inviting three-bedroom, two-full-bathroom property offers the perfect blend of comfort, character, space, and tranquility. From the moment you arrive, the care and attention given to this home are unmistakable. Inside, you'll find a warm and welcoming layout featuring beautiful real wood cabinetry, convenient main-floor laundry, and comfortable living spaces designed for everyday life.The basement offers an amazing bonus space, complete with a cozy propane stove, creating the perfect spot for a family room, recreation area, home office, hobby space, or simply a comfortable place to unwind and additional work space that ads ease with direct garage access. For the hobbyist, entrepreneur, collector, or anyone needing significant extra space, this property delivers with two amazing detached outbuildings. One is a large 24" X 22" insulated workshop. Whether you need room for, equipment, projects, storage, or your favourite hobbies, these versatile spaces offer endless possibilities. This is a home that has been cherished - and it shows. 8036 Marionville Road offers something truly special. (id:37553)
Property Details
| MLS® Number | X13860690 |
| Property Type | Single Family |
| Community Name | 708 - North Dundas (Mountain) Twp |
| Features | Lane |
| Parking Space Total | 12 |
| Structure | Deck, Patio(s) |
Building
| Bathroom Total | 2 |
| Bedrooms Above Ground | 3 |
| Bedrooms Total | 3 |
| Amenities | Fireplace(s) |
| Appliances | Central Vacuum, Water Heater, Cooktop, Dishwasher, Dryer, Freezer, Microwave, Oven, Washer, Window Coverings, Refrigerator |
| Architectural Style | Bungalow |
| Basement Development | Partially Finished |
| Basement Type | N/a (partially Finished) |
| Construction Style Attachment | Detached |
| Cooling Type | Central Air Conditioning |
| Exterior Finish | Brick |
| Fireplace Present | Yes |
| Foundation Type | Poured Concrete |
| Heating Fuel | Propane |
| Heating Type | Forced Air |
| Stories Total | 1 |
| Size Interior | 2,000 - 2,500 Ft2 |
| Type | House |
Parking
| Detached Garage | |
| Garage | |
| R V |
Land
| Acreage | No |
| Sewer | Septic System |
| Size Depth | 250 Ft |
| Size Frontage | 199 Ft |
| Size Irregular | 199 X 250 Ft |
| Size Total Text | 199 X 250 Ft |
Rooms
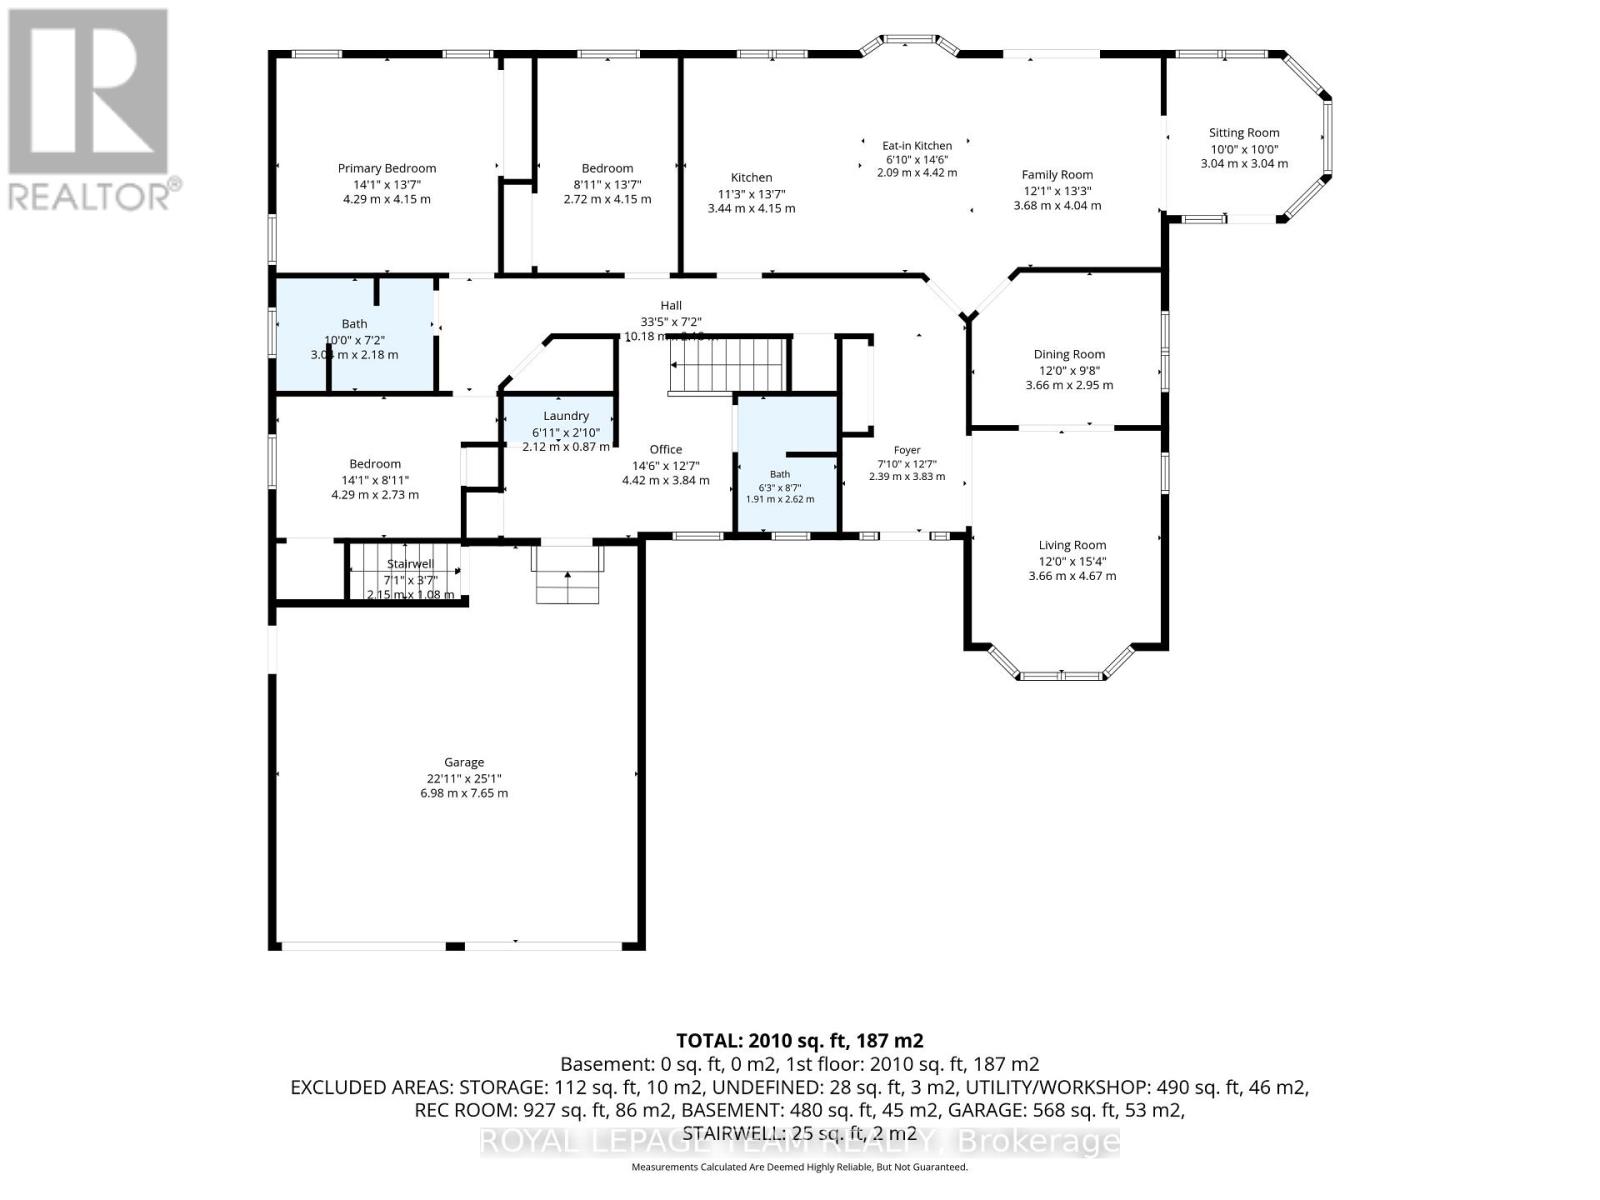
| Level | Type | Length | Width | Dimensions |
|---|---|---|---|---|
| Main Level | Foyer | 2.39 m | 3.84 m | 2.39 m x 3.84 m |
| Main Level | Bedroom 3 | 4.29 m | 2.72 m | 4.29 m x 2.72 m |
| Main Level | Primary Bedroom | 4.29 m | 4.14 m | 4.29 m x 4.14 m |
| Main Level | Bathroom | 3.05 m | 2.18 m | 3.05 m x 2.18 m |
| Main Level | Bathroom | 2.03 m | 2.62 m | 2.03 m x 2.62 m |
| Main Level | Living Room | 3.66 m | 4.67 m | 3.66 m x 4.67 m |
| Main Level | Dining Room | 3.66 m | 2.95 m | 3.66 m x 2.95 m |
| Main Level | Family Room | 3.68 m | 4.04 m | 3.68 m x 4.04 m |
| Main Level | Sitting Room | 3.05 m | 3.05 m | 3.05 m x 3.05 m |
| Main Level | Eating Area | 2.08 m | 4.42 m | 2.08 m x 4.42 m |
| Main Level | Kitchen | 3.43 m | 4.14 m | 3.43 m x 4.14 m |
| Main Level | Office | 4.42 m | 3.84 m | 4.42 m x 3.84 m |
| Main Level | Bedroom 2 | 2.72 m | 4.14 m | 2.72 m x 4.14 m |

The trademarks REALTOR®, REALTORS®, and the REALTOR® logo are controlled by The Canadian Real Estate Association (CREA) and identify real estate professionals who are members of CREA. The trademarks MLS®, Multiple Listing Service® and the associated logos are owned by The Canadian Real Estate Association (CREA) and identify the quality of services provided by real estate professionals who are members of CREA. The trademark DDF® is owned by The Canadian Real Estate Association (CREA) and identifies CREA's Data Distribution Facility (DDF®)
October 05 2026 01:23:44
Ottawa Real Estate Board
Royal LePage Team Realty