805 Everbloom Lane Ottawa, Ontario K2J 6Z6

$2,600 Monthly
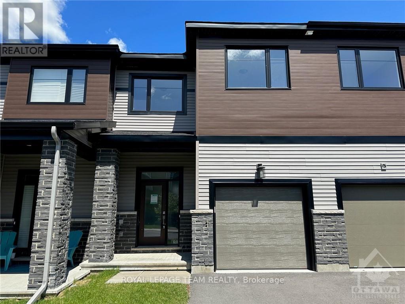
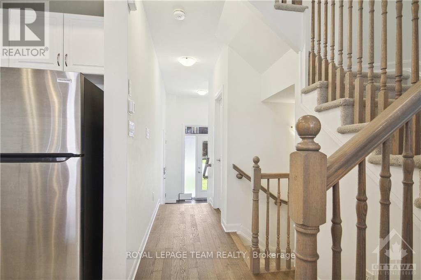
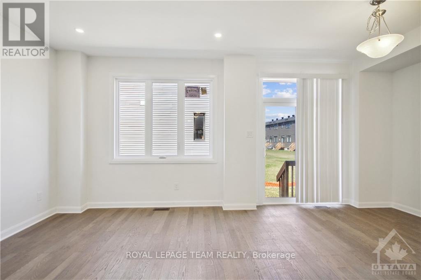
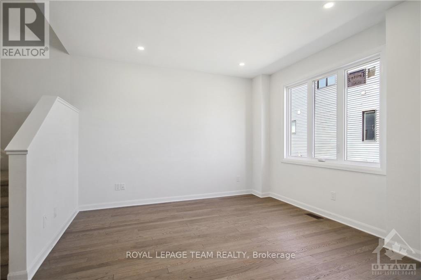
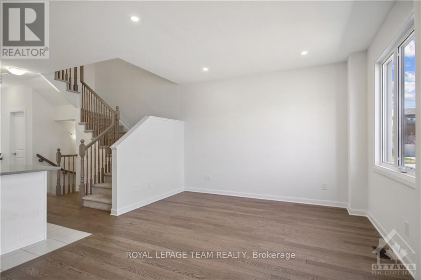
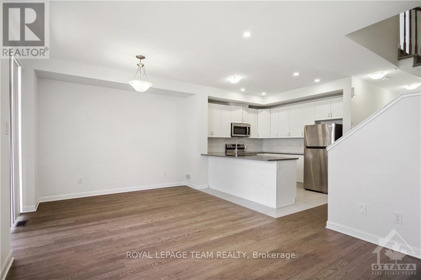
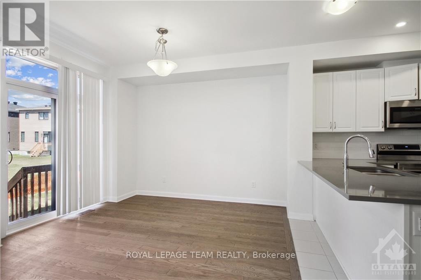
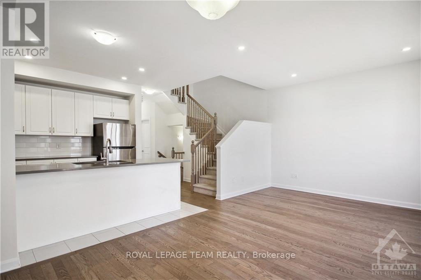
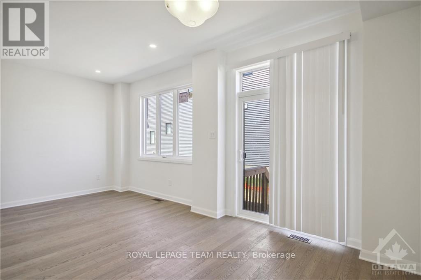
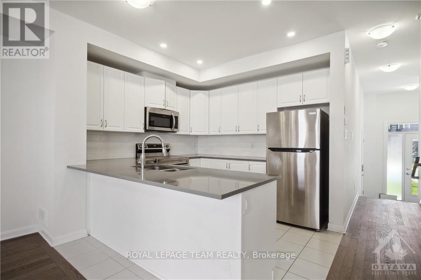
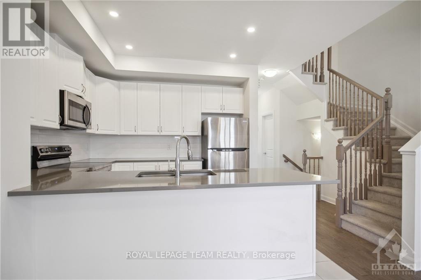
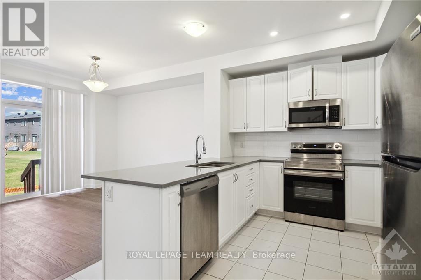
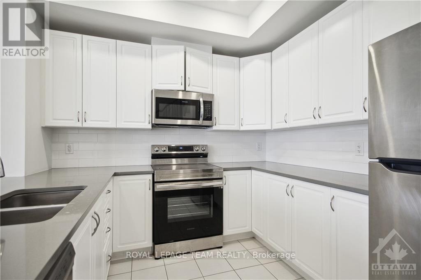
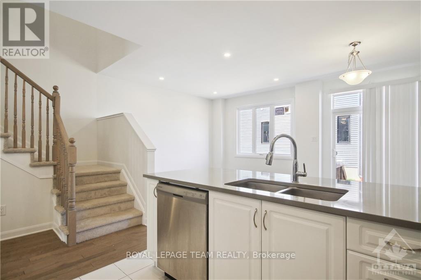
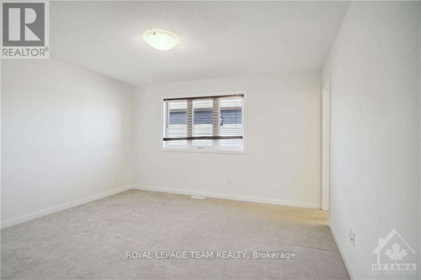
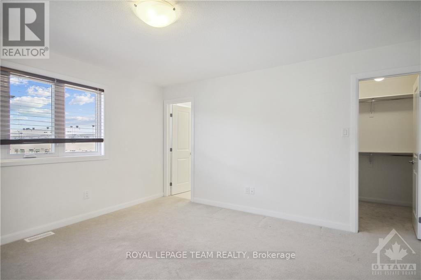
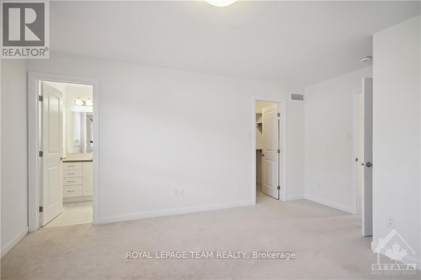
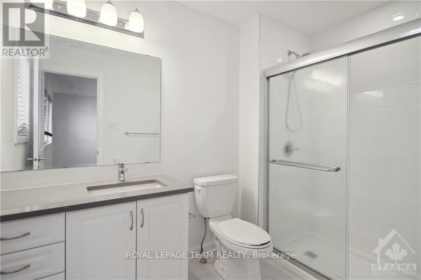
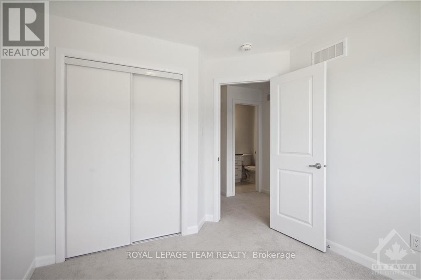
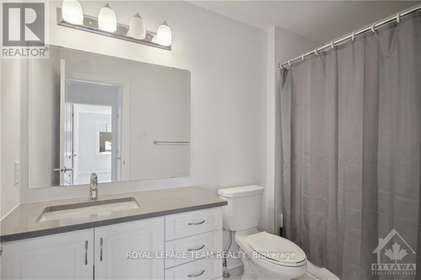
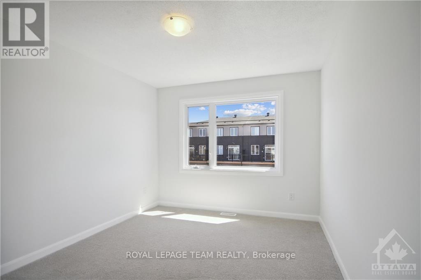
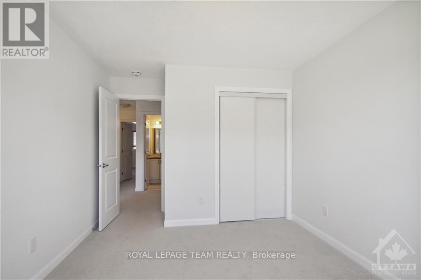
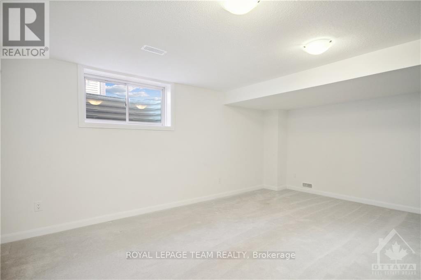
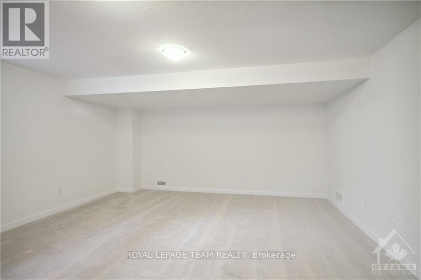
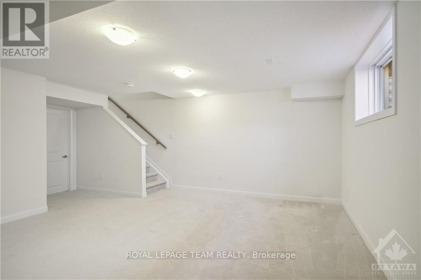
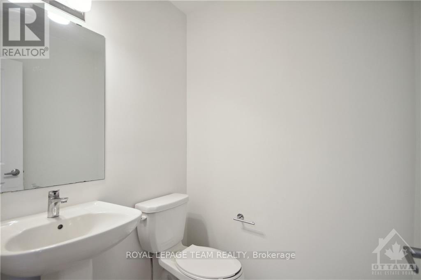
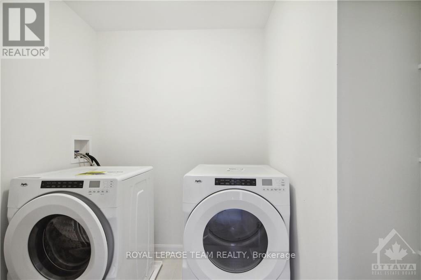
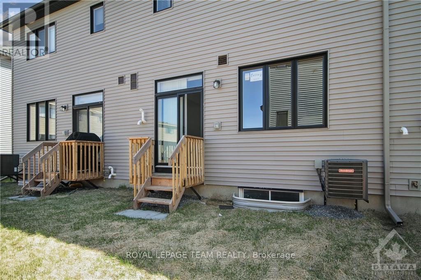
805 Everbloom Lane. Minto Laguna model. Available Immediately. $2650 per month plus utilities. NO pets and NO smoking please. Open concept main level with 9 foot ceilings and hardwood flooring. Quartz counters in the kitchen and bathrooms. Large, finished family room in basement. Primary bedroom has a walk-in closet and a full ensuite bathroom with and oversize shower. 2nd floor laundry room with a linen closet. On demand water heater is rented. Garage with inside access. *** Signed application form required with all offers to lease - We will do credit check. Please provide pay stubs and ID *** (id:37553)
Property Details
| MLS® Number | X13641082 |
| Property Type | Single Family |
| Community Name | 7704 - Barrhaven - Heritage Park |
| Amenities Near By | Golf Nearby, Public Transit, Park |
| Equipment Type | Water Heater |
| Parking Space Total | 2 |
| Rental Equipment Type | Water Heater |
Building
| Bathroom Total | 3 |
| Bedrooms Above Ground | 3 |
| Bedrooms Total | 3 |
| Appliances | Dishwasher, Dryer, Stove, Washer, Refrigerator |
| Basement Development | Finished |
| Basement Type | Full (finished) |
| Construction Style Attachment | Attached |
| Cooling Type | Central Air Conditioning |
| Exterior Finish | Brick |
| Foundation Type | Concrete |
| Half Bath Total | 1 |
| Heating Fuel | Natural Gas |
| Heating Type | Forced Air |
| Stories Total | 2 |
| Size Interior | 1,500 - 2,000 Ft2 |
| Type | Row / Townhouse |
| Utility Water | Municipal Water |
Parking
| Attached Garage | |
| Garage | |
| Inside Entry |
Land
| Acreage | No |
| Land Amenities | Golf Nearby, Public Transit, Park |
| Sewer | Sanitary Sewer |
Rooms
| Level | Type | Length | Width | Dimensions |
|---|---|---|---|---|
| Second Level | Laundry Room | 1.52 m | 1.52 m | 1.52 m x 1.52 m |
| Second Level | Primary Bedroom | 4.01 m | 3.75 m | 4.01 m x 3.75 m |
| Second Level | Bathroom | 2.43 m | 1.52 m | 2.43 m x 1.52 m |
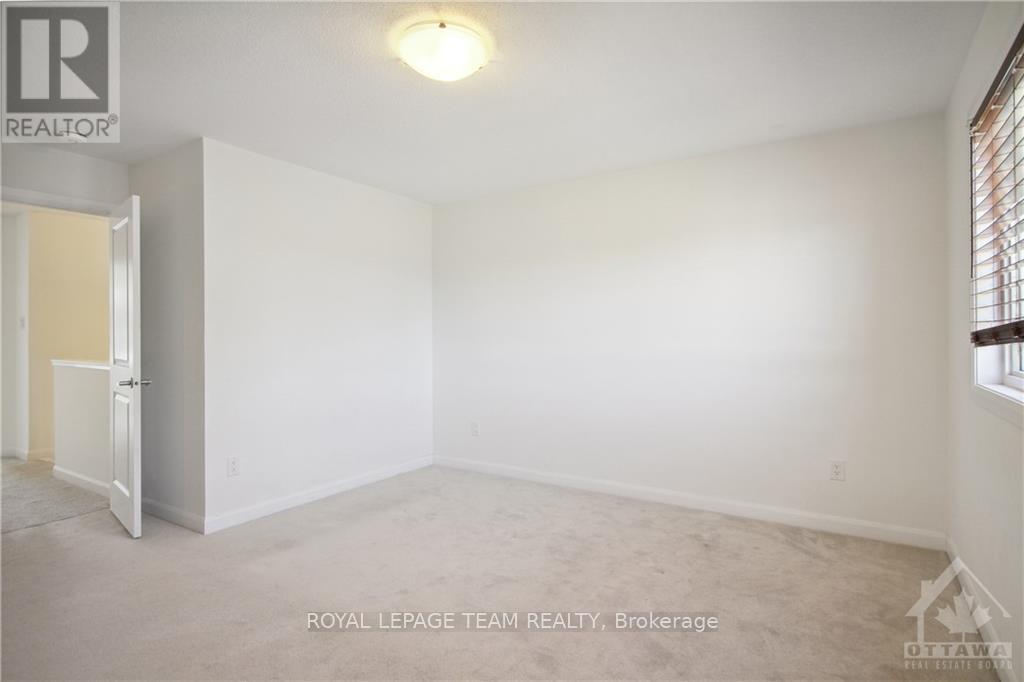
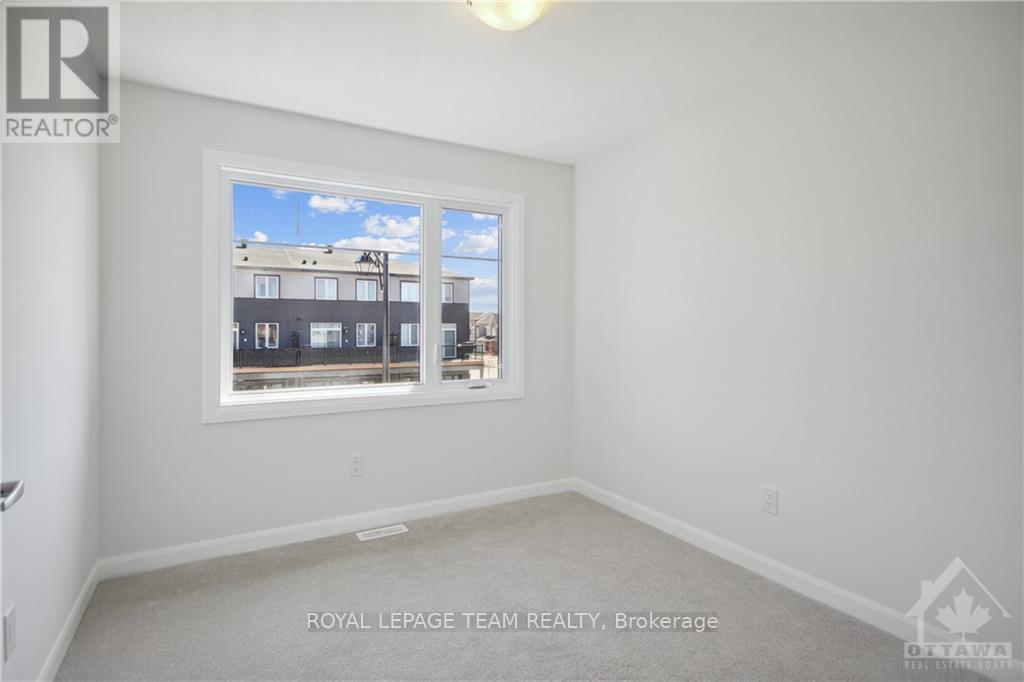
| Second Level | Bedroom | 3.68 m | 3.04 m | 3.68 m x 3.04 m |
| Second Level | Bedroom | 3.09 m | 2.74 m | 3.09 m x 2.74 m |
| Second Level | Bathroom | 2.43 m | 1.52 m | 2.43 m x 1.52 m |
| Lower Level | Recreational, Games Room | 5.91 m | 4.64 m | 5.91 m x 4.64 m |
| Main Level | Living Room | 3.75 m | 3.04 m | 3.75 m x 3.04 m |
| Main Level | Dining Room | 3.35 m | 2.74 m | 3.35 m x 2.74 m |
| Main Level | Kitchen | 3.14 m | 3.14 m | 3.14 m x 3.14 m |
| Main Level | Bathroom | 1.34 m | 1.34 m | 1.34 m x 1.34 m |
https://www.realtor.ca/real-estate/30117848/805-everbloom-lane-ottawa-7704-barrhaven-heritage-park

The trademarks REALTOR®, REALTORS®, and the REALTOR® logo are controlled by The Canadian Real Estate Association (CREA) and identify real estate professionals who are members of CREA. The trademarks MLS®, Multiple Listing Service® and the associated logos are owned by The Canadian Real Estate Association (CREA) and identify the quality of services provided by real estate professionals who are members of CREA. The trademark DDF® is owned by The Canadian Real Estate Association (CREA) and identifies CREA's Data Distribution Facility (DDF®)
September 11 2026 03:52:38
Ottawa Real Estate Board
Royal LePage Team Realty