9 - 583 Tweedsmuir Avenue Ottawa, Ontario K1Z 5P4



$3,700 Monthly
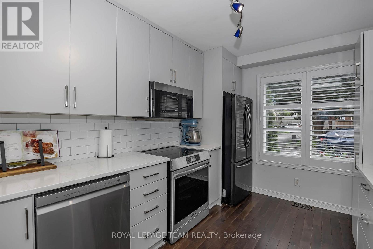
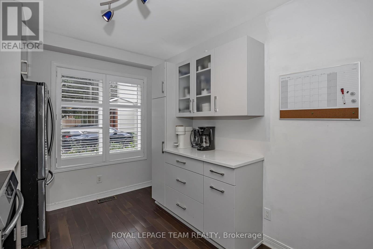
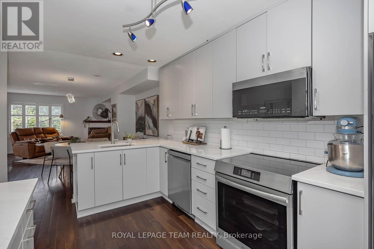
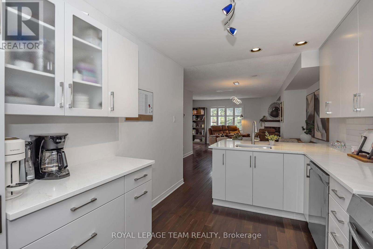
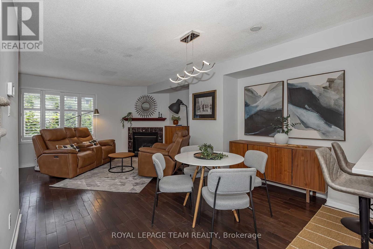
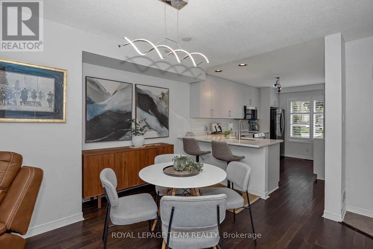
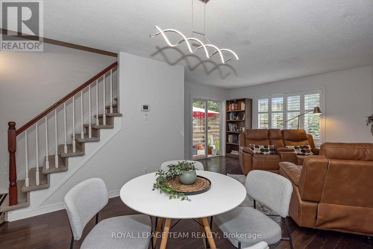
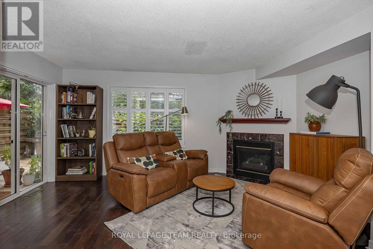
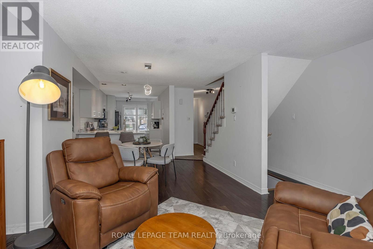
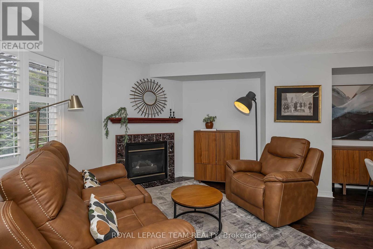
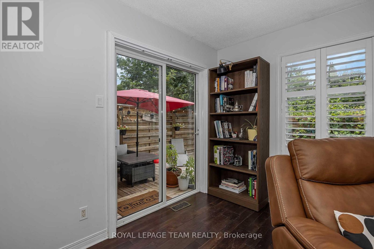
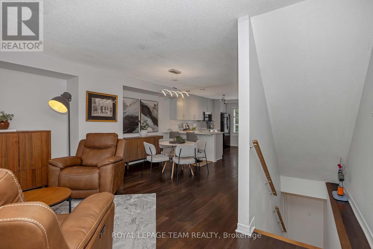
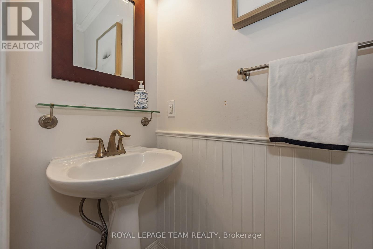
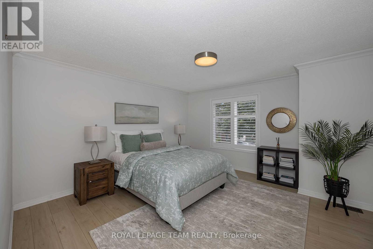
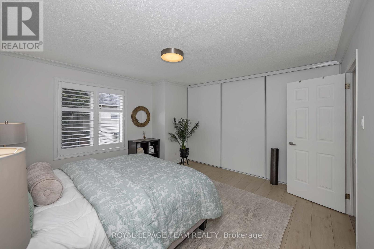
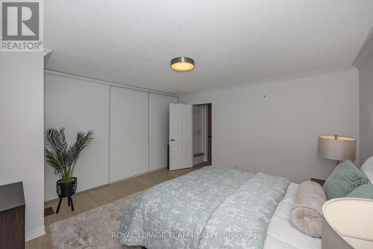
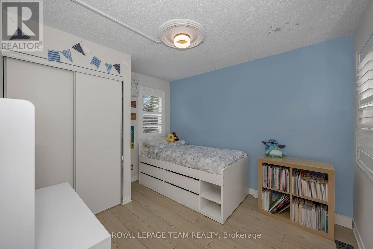
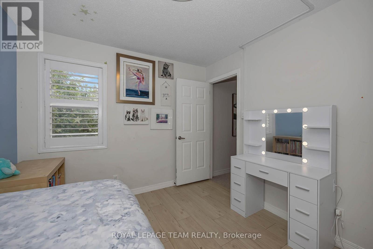
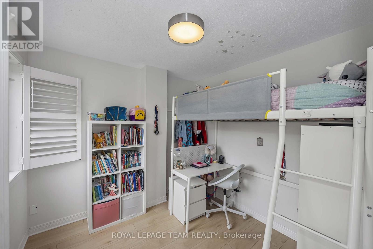
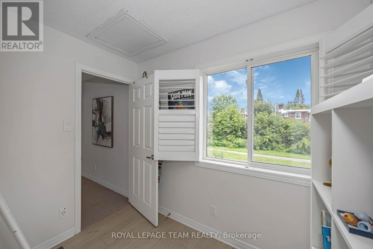
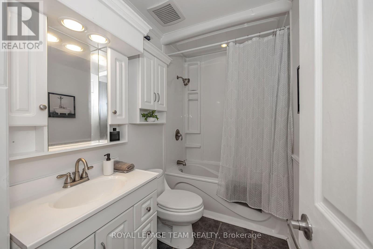
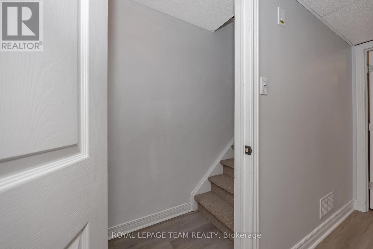
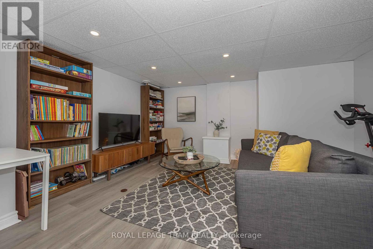
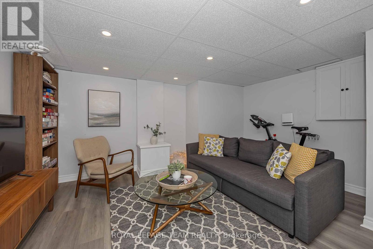
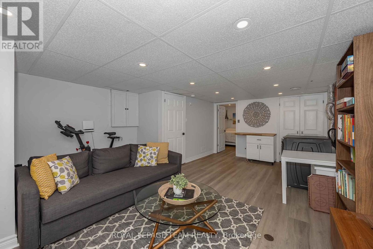
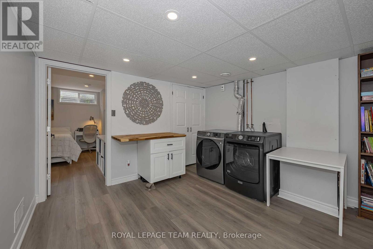
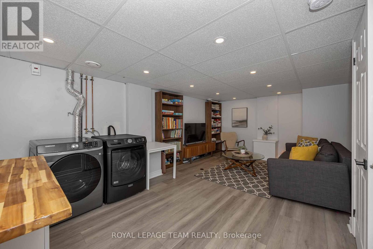
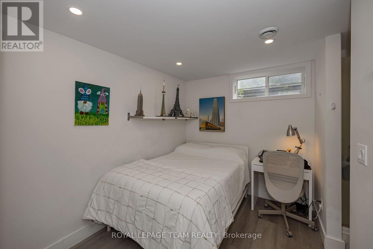
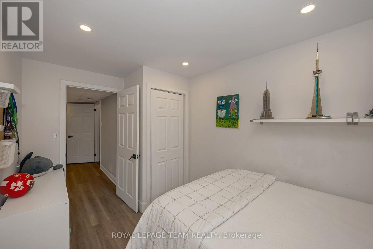
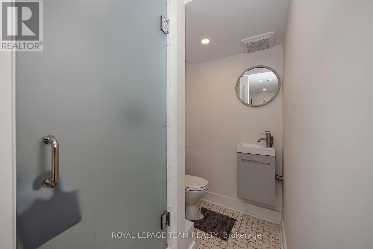
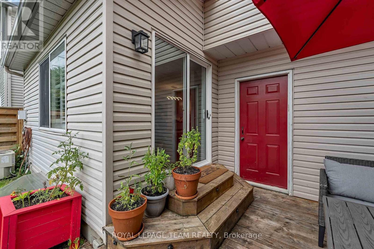
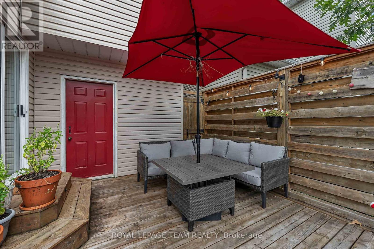
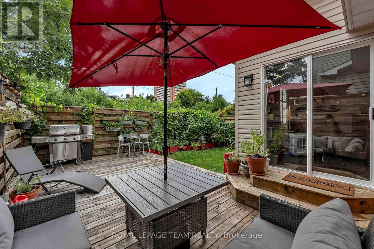
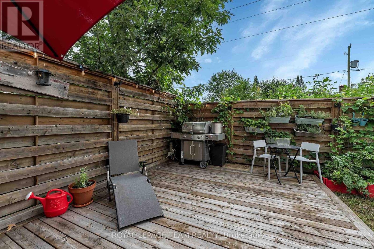
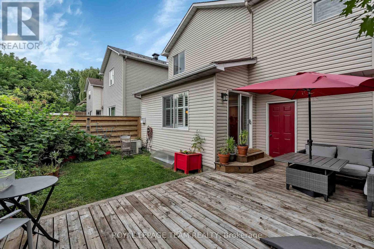
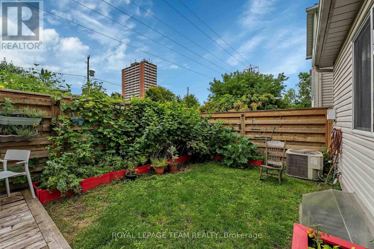
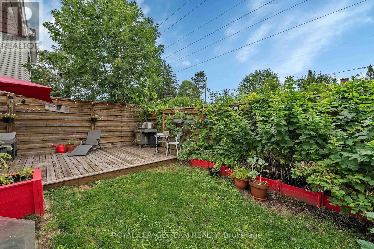
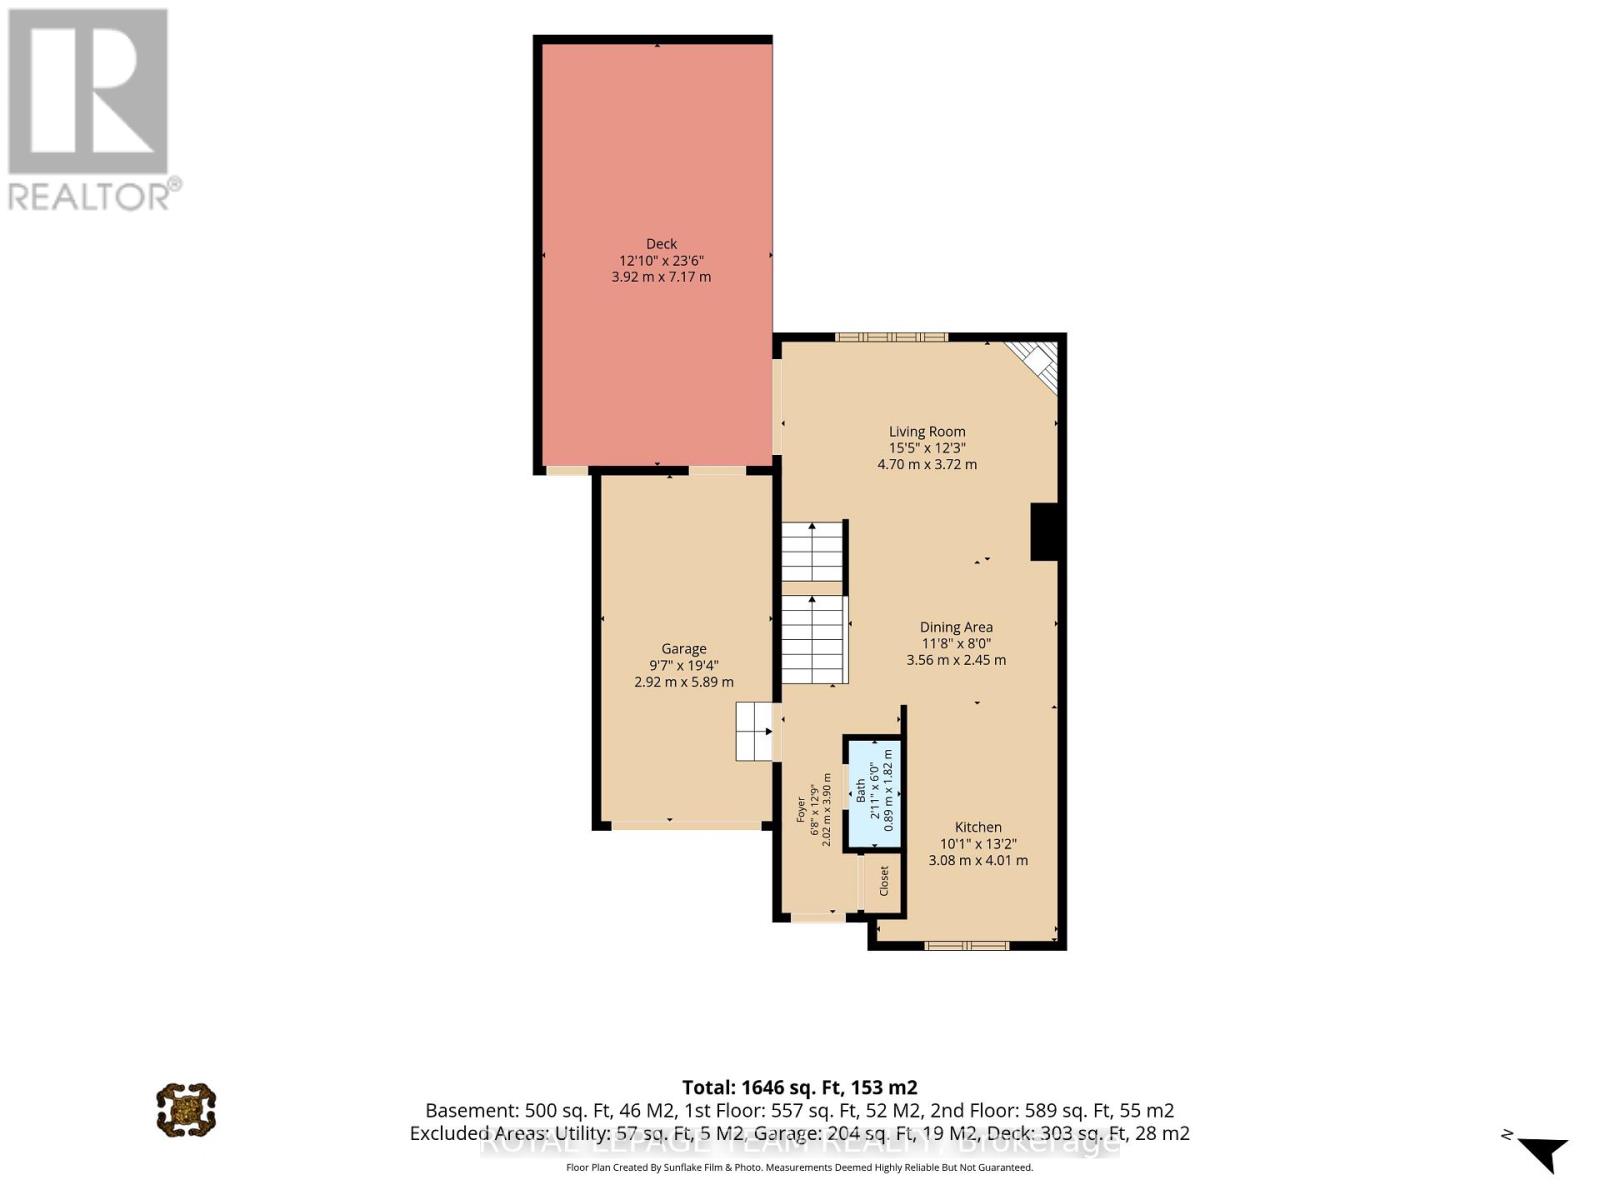
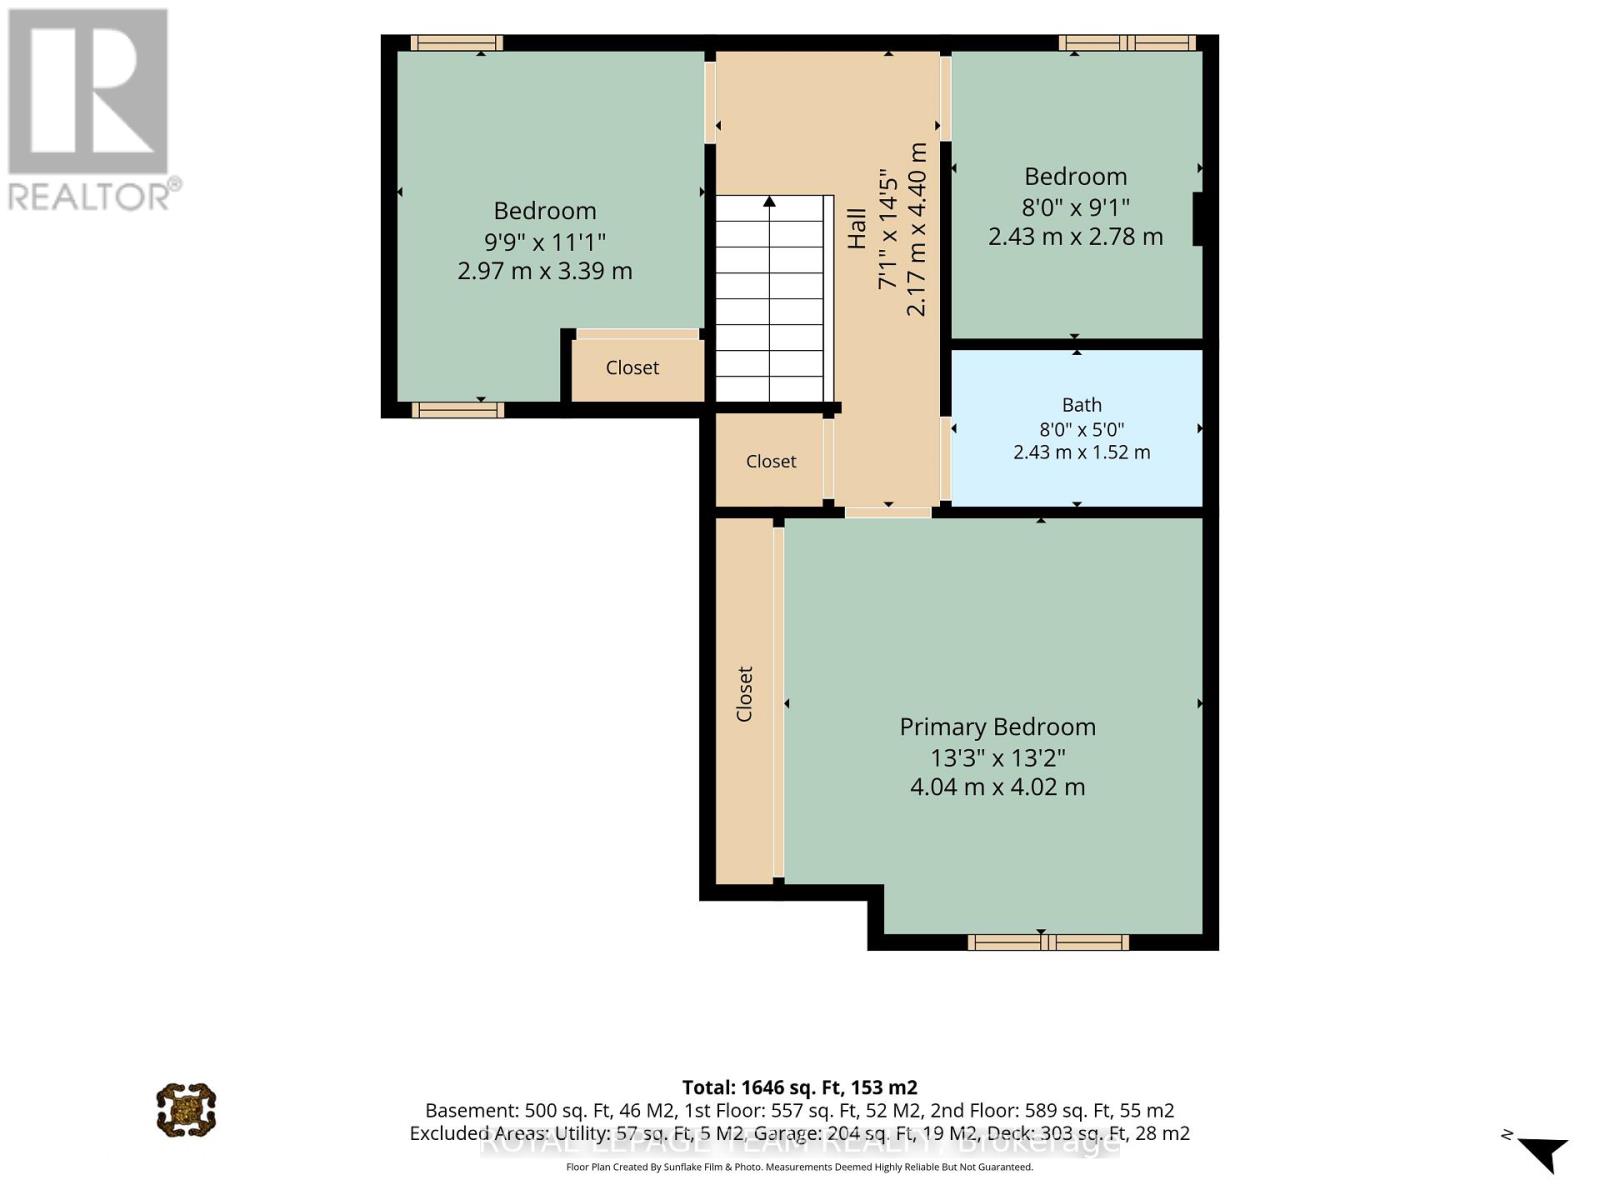
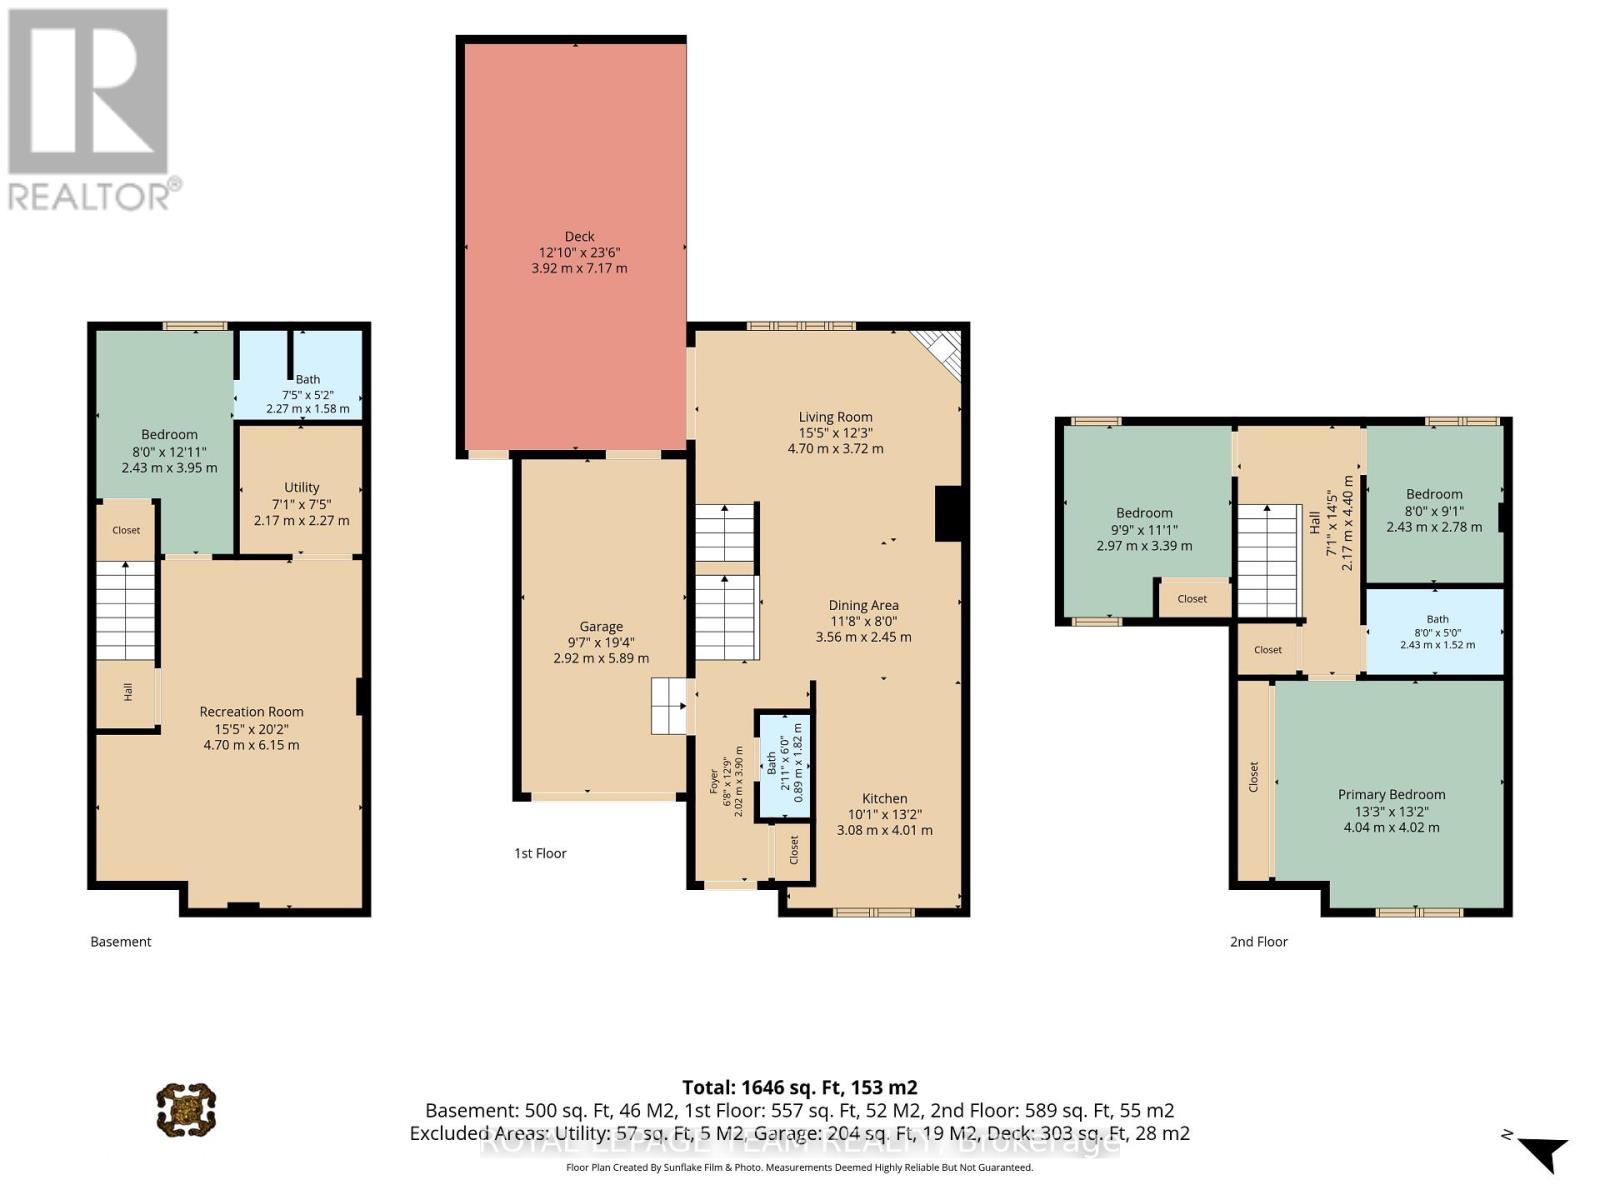
Four-bedroom, three-bath detached home tucked away in a private enclave with no rear neighbours. This home offers a beautiful lifestyle with minimal maintenance, providing space, privacy and convenience in a fantastic location. Easy access to public transit, recreation centres, outstanding schools, shopping, gyms, restaurants and everyday amenities. A short bike ride to Westboro Beach, with easy access to major highways and the airport. Bright, functional layout includes hardwood floors, gas fireplace, a 2-pc powder room, California shutters and inside entry from garage. Kitchen renovated in 2025. Second level offers 3 bedrooms, including a generous primary with a full wall of closets, plus an updated full bath. Finished basement renovated in 2022 & 2025 with the 4th bedroom and 3-pc bath, ideal as a teenager's retreat, guest space, home office, study or hobby room. Sunny, fully fenced backyard with deck, grassy area and BBQ gas line. Open space behind adds privacy and tranquility. Utilities are extra. (id:37553)
Property Details
| MLS® Number | X13773296 |
| Property Type | Single Family |
| Community Name | 5003 - Westboro/Hampton Park |
| Amenities Near By | Park, Hospital, Public Transit |
| Community Features | Community Centre |
| Equipment Type | Water Heater, Furnace |
| Parking Space Total | 2 |
| Rental Equipment Type | Water Heater, Furnace |
Building
| Bathroom Total | 3 |
| Bedrooms Above Ground | 3 |
| Bedrooms Below Ground | 1 |
| Bedrooms Total | 4 |
| Age | 16 To 30 Years |
| Appliances | Blinds, Dishwasher, Dryer, Hood Fan, Microwave, Stove, Washer, Refrigerator |
| Basement Development | Finished |
| Basement Type | N/a (finished) |
| Construction Style Attachment | Detached |
| Cooling Type | Central Air Conditioning |
| Exterior Finish | Brick, Vinyl Siding |
| Fireplace Present | Yes |
| Foundation Type | Concrete |
| Half Bath Total | 1 |
| Heating Fuel | Natural Gas |
| Heating Type | Forced Air |
| Stories Total | 2 |
| Size Interior | 1,100 - 1,500 Ft2 |
| Type | House |
| Utility Water | Municipal Water |
Parking
| Attached Garage | |
| Garage |
Land
| Acreage | No |
| Fence Type | Fenced Yard |
| Land Amenities | Park, Hospital, Public Transit |
| Sewer | Sanitary Sewer |
| Size Depth | 57 Ft ,4 In |
| Size Frontage | 29 Ft ,9 In |
| Size Irregular | 29.8 X 57.4 Ft |
| Size Total Text | 29.8 X 57.4 Ft |
Rooms
| Level | Type | Length | Width | Dimensions |
|---|---|---|---|---|
| Second Level | Primary Bedroom | 4.04 m | 4.02 m | 4.04 m x 4.02 m |
| Second Level | Bedroom 2 | 3.39 m | 2.97 m | 3.39 m x 2.97 m |
| Second Level | Bedroom 3 | 2.78 m | 2.43 m | 2.78 m x 2.43 m |
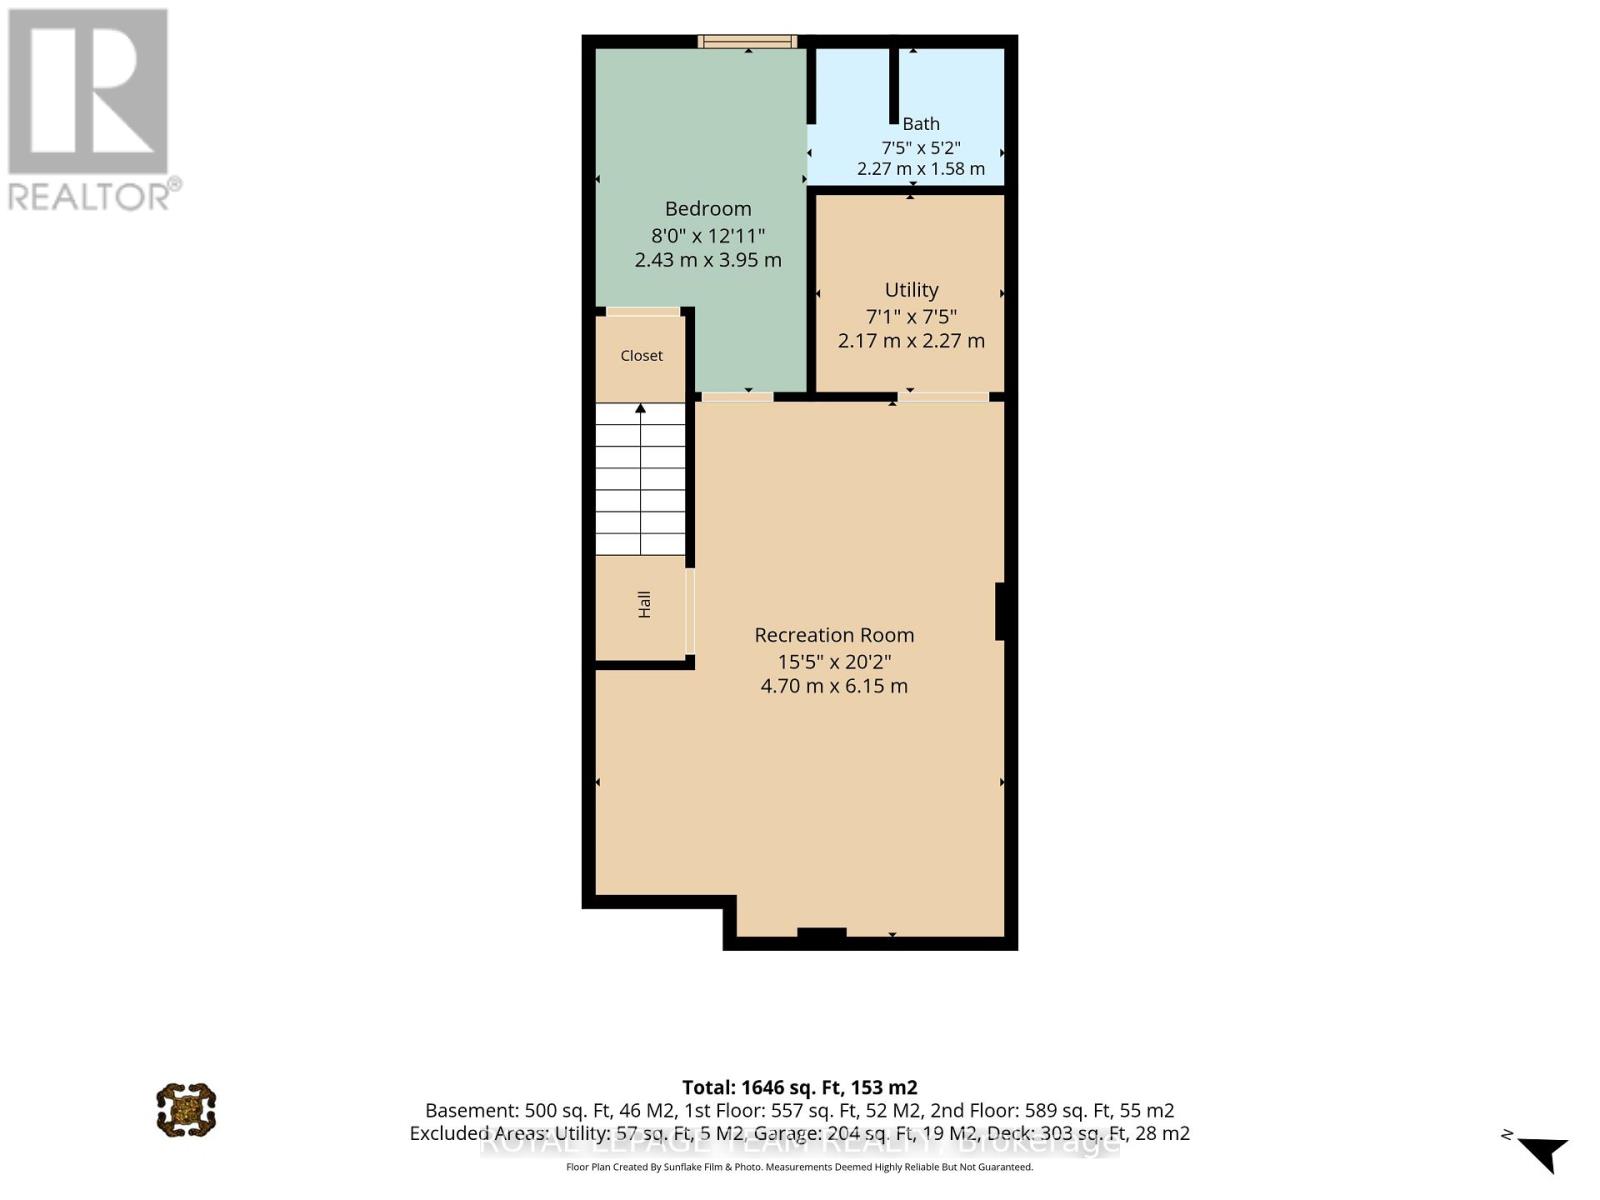
| Basement | Recreational, Games Room | 6.15 m | 4.7 m | 6.15 m x 4.7 m |
| Basement | Bedroom 4 | 3.95 m | 2.43 m | 3.95 m x 2.43 m |
| Basement | Utility Room | 2.27 m | 2.17 m | 2.27 m x 2.17 m |
| Main Level | Foyer | 3.9 m | 2.02 m | 3.9 m x 2.02 m |
| Main Level | Living Room | 4.7 m | 3.72 m | 4.7 m x 3.72 m |
| Main Level | Dining Room | 3.56 m | 2.45 m | 3.56 m x 2.45 m |
| Main Level | Kitchen | 4.01 m | 3.08 m | 4.01 m x 3.08 m |
https://www.realtor.ca/real-estate/30266776/9-583-tweedsmuir-avenue-ottawa-5003-westborohampton-park

The trademarks REALTOR®, REALTORS®, and the REALTOR® logo are controlled by The Canadian Real Estate Association (CREA) and identify real estate professionals who are members of CREA. The trademarks MLS®, Multiple Listing Service® and the associated logos are owned by The Canadian Real Estate Association (CREA) and identify the quality of services provided by real estate professionals who are members of CREA. The trademark DDF® is owned by The Canadian Real Estate Association (CREA) and identifies CREA's Data Distribution Facility (DDF®)
September 11 2026 05:53:15
Ottawa Real Estate Board
Royal LePage Team Realty