95 Rallidale Street Ottawa, Ontario K1X 0G7

$678,000
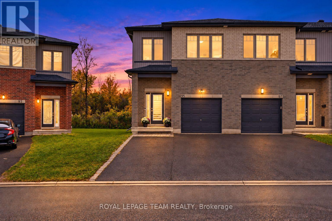
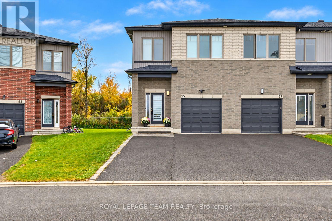
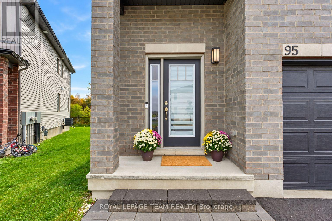
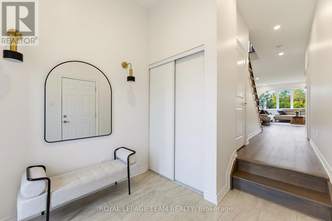
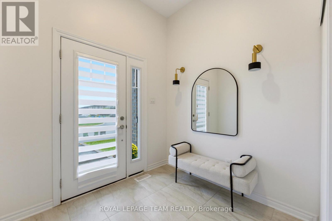
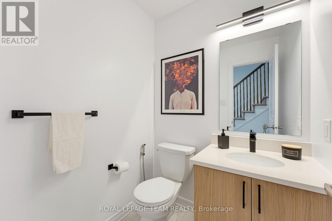
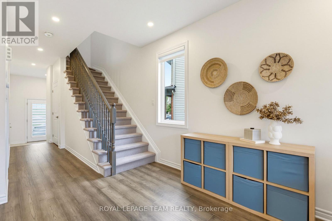
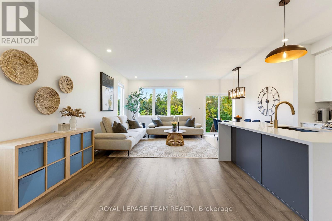
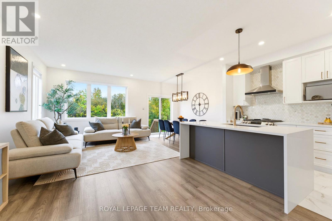
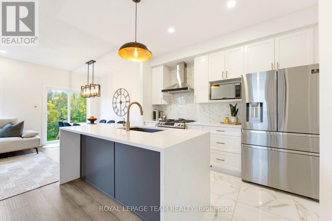
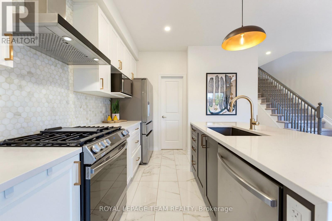
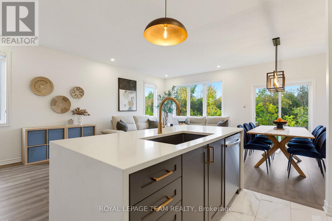
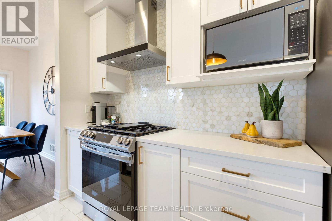
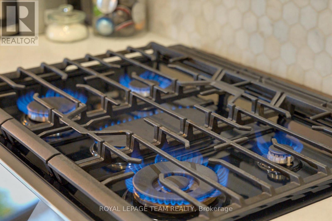
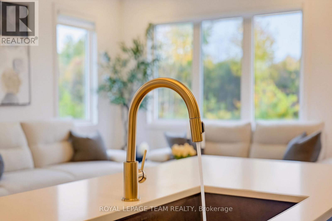
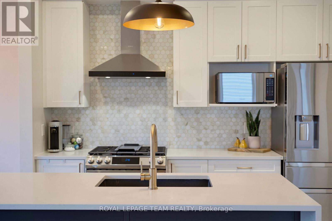
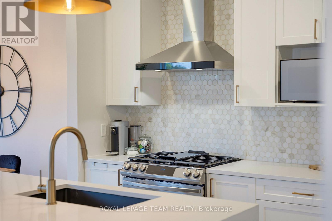
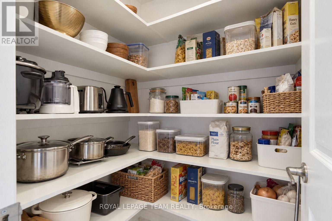
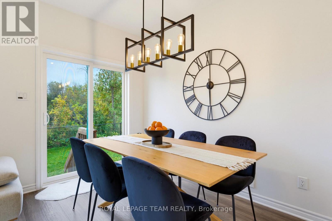
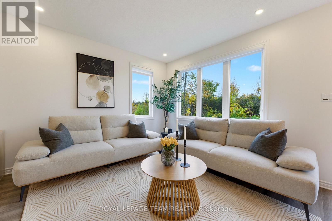
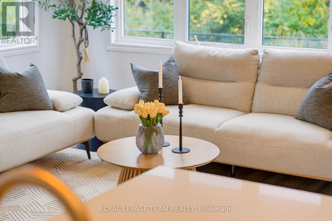
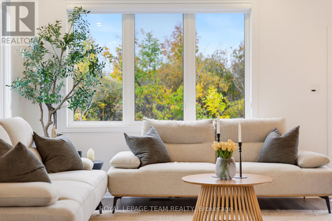
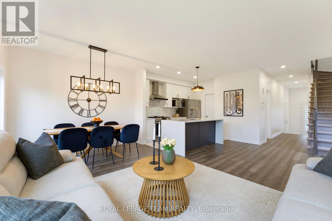
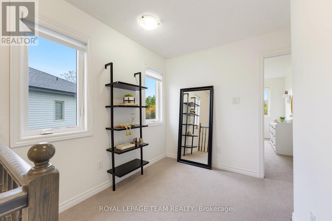
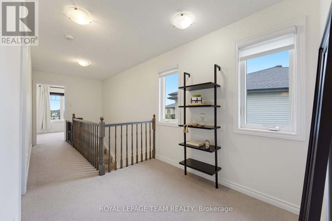
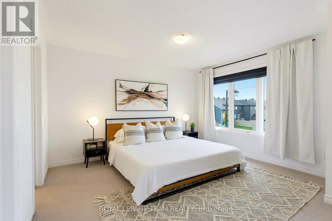
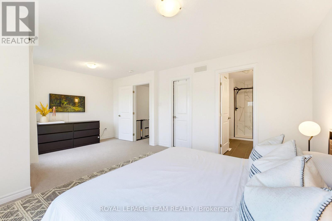
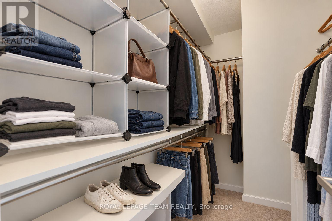
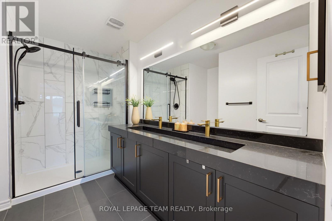
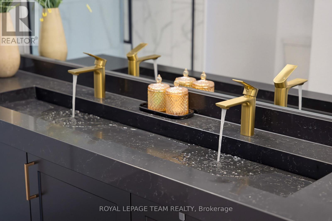
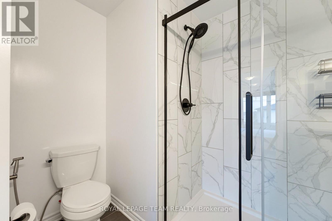
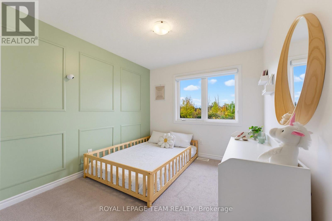
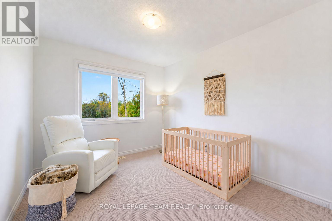
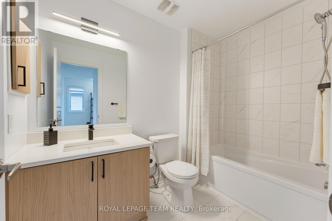
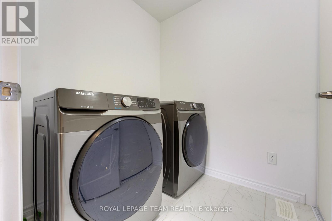
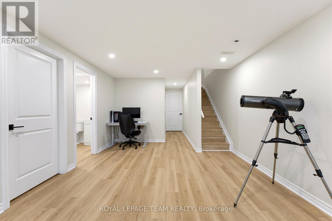
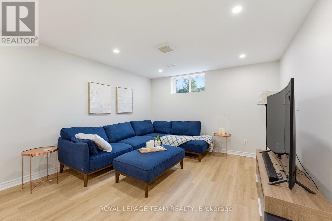
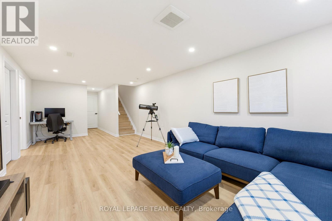
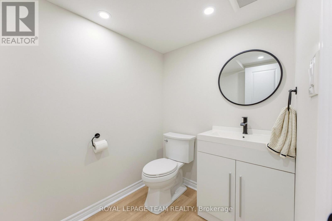
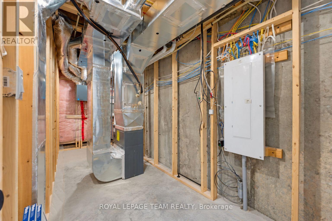
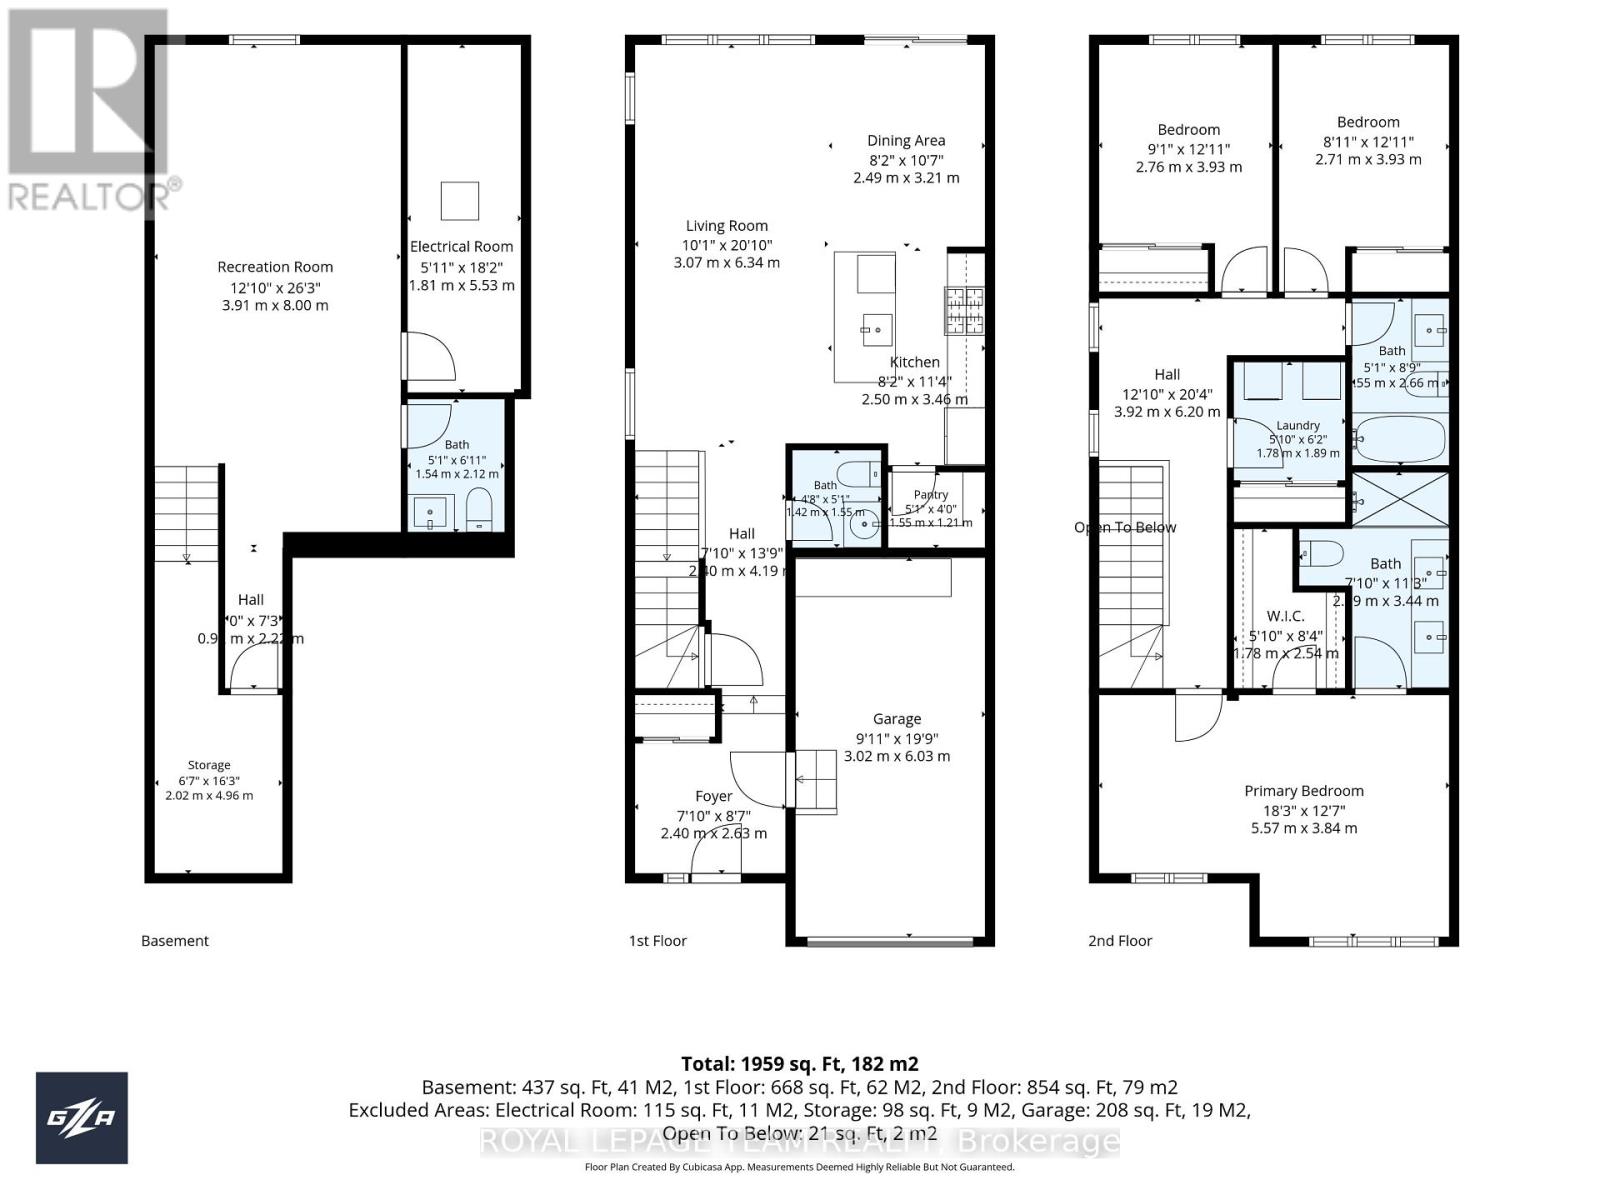
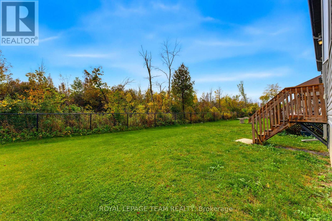
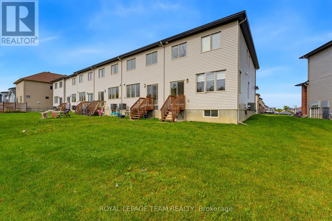
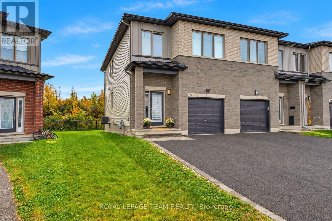
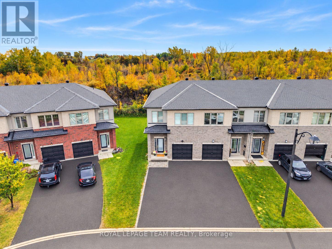
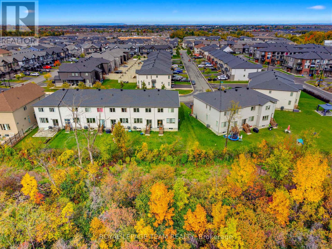
SPACE, PRIVACY & PARKING THAT SET THIS HOME APART! No rear neighbours, an extra deep yard & a private double wide driveway with parking for FOUR CARS, plus an attached garage. Welcome to 95 Rallidale Street, a designer curated END UNIT townhome built in 2021 in Findlay Creek, offering 3 bedrooms plus a loft, 4 bathrooms & 3 tastefully finished levels. Backing onto a private treed lot, this home combines generous living space, thoughtful finishing & a peaceful outdoor setting. The open main level features wide plank hardwood floors, pot lights & corner windows that fill the living room with natural light & frame the treed views. The kitchen showcases ceiling height shaker cabinetry, a charcoal island with white waterfall quartz, a hexagonal marble backsplash, brushed brass hardware, a gas range & a walk in pantry. The adjoining dining area opens to the rear deck, a welcoming spot for entertaining or relaxing overlooking the yard. Upstairs, the oversized primary retreat features a bedroom spanning over 18 feet, a walk in closet & an ensuite with a black quartz trough sink, twin gold faucets & a glass walk in shower. Two additional bedrooms, including one with a sage panel moulding feature wall, a full bathroom, second floor laundry with linen closet & a bright loft complete the level. The loft offers flexible space for a home office, play area, reading nook or lounge. The finished basement adds a 26 foot recreation room, an office nook, a fourth bathroom & ample storage, with room for a home gym, media area or guests. Enjoy the Findlay Creek Boardwalk, nearby parks & pathways, Farm Boy, Starbucks, Findlay Creek Shopping Centre, restaurants & services. Schools include Mino Mikan Public School, St. Veronica Catholic School & Vimy Ridge Public School. Access to Leitrim LRT Station, Ottawa International Airport, Highway 417 & downtown Ottawa keeps you connected. This is the one. 48 hours irrevocable on all offers. (id:37553)
Property Details
| MLS® Number | X13870254 |
| Property Type | Single Family |
| Community Name | 2605 - Blossom Park/Kemp Park/Findlay Creek |
| Equipment Type | Water Heater - Tankless, Water Heater |
| Features | Level Lot, Wooded Area |
| Parking Space Total | 5 |
| Rental Equipment Type | Water Heater - Tankless, Water Heater |
Building
| Bathroom Total | 4 |
| Bedrooms Above Ground | 3 |
| Bedrooms Total | 3 |
| Age | 0 To 5 Years |
| Appliances | Garage Door Opener Remote(s), Dryer, Range, Washer, Refrigerator |
| Basement Development | Finished |
| Basement Type | Full (finished) |
| Construction Style Attachment | Attached |
| Cooling Type | Central Air Conditioning |
| Exterior Finish | Brick, Vinyl Siding |
| Foundation Type | Poured Concrete |
| Half Bath Total | 2 |
| Heating Fuel | Natural Gas |
| Heating Type | Forced Air |
| Stories Total | 2 |
| Size Interior | 1,500 - 2,000 Ft2 |
| Type | Row / Townhouse |
| Utility Water | Municipal Water |
Parking
| Attached Garage | |
| Garage |
Land
| Acreage | No |
| Sewer | Sanitary Sewer |
| Size Depth | 106 Ft ,10 In |
| Size Frontage | 28 Ft ,4 In |
| Size Irregular | 28.4 X 106.9 Ft |
| Size Total Text | 28.4 X 106.9 Ft |
| Zoning Description | Residential |
Utilities
| Cable | Installed |
| Electricity | Installed |
| Sewer | Installed |

The trademarks REALTOR®, REALTORS®, and the REALTOR® logo are controlled by The Canadian Real Estate Association (CREA) and identify real estate professionals who are members of CREA. The trademarks MLS®, Multiple Listing Service® and the associated logos are owned by The Canadian Real Estate Association (CREA) and identify the quality of services provided by real estate professionals who are members of CREA. The trademark DDF® is owned by The Canadian Real Estate Association (CREA) and identifies CREA's Data Distribution Facility (DDF®)
October 07 2026 12:22:51
Ottawa Real Estate Board
Royal LePage Team Realty