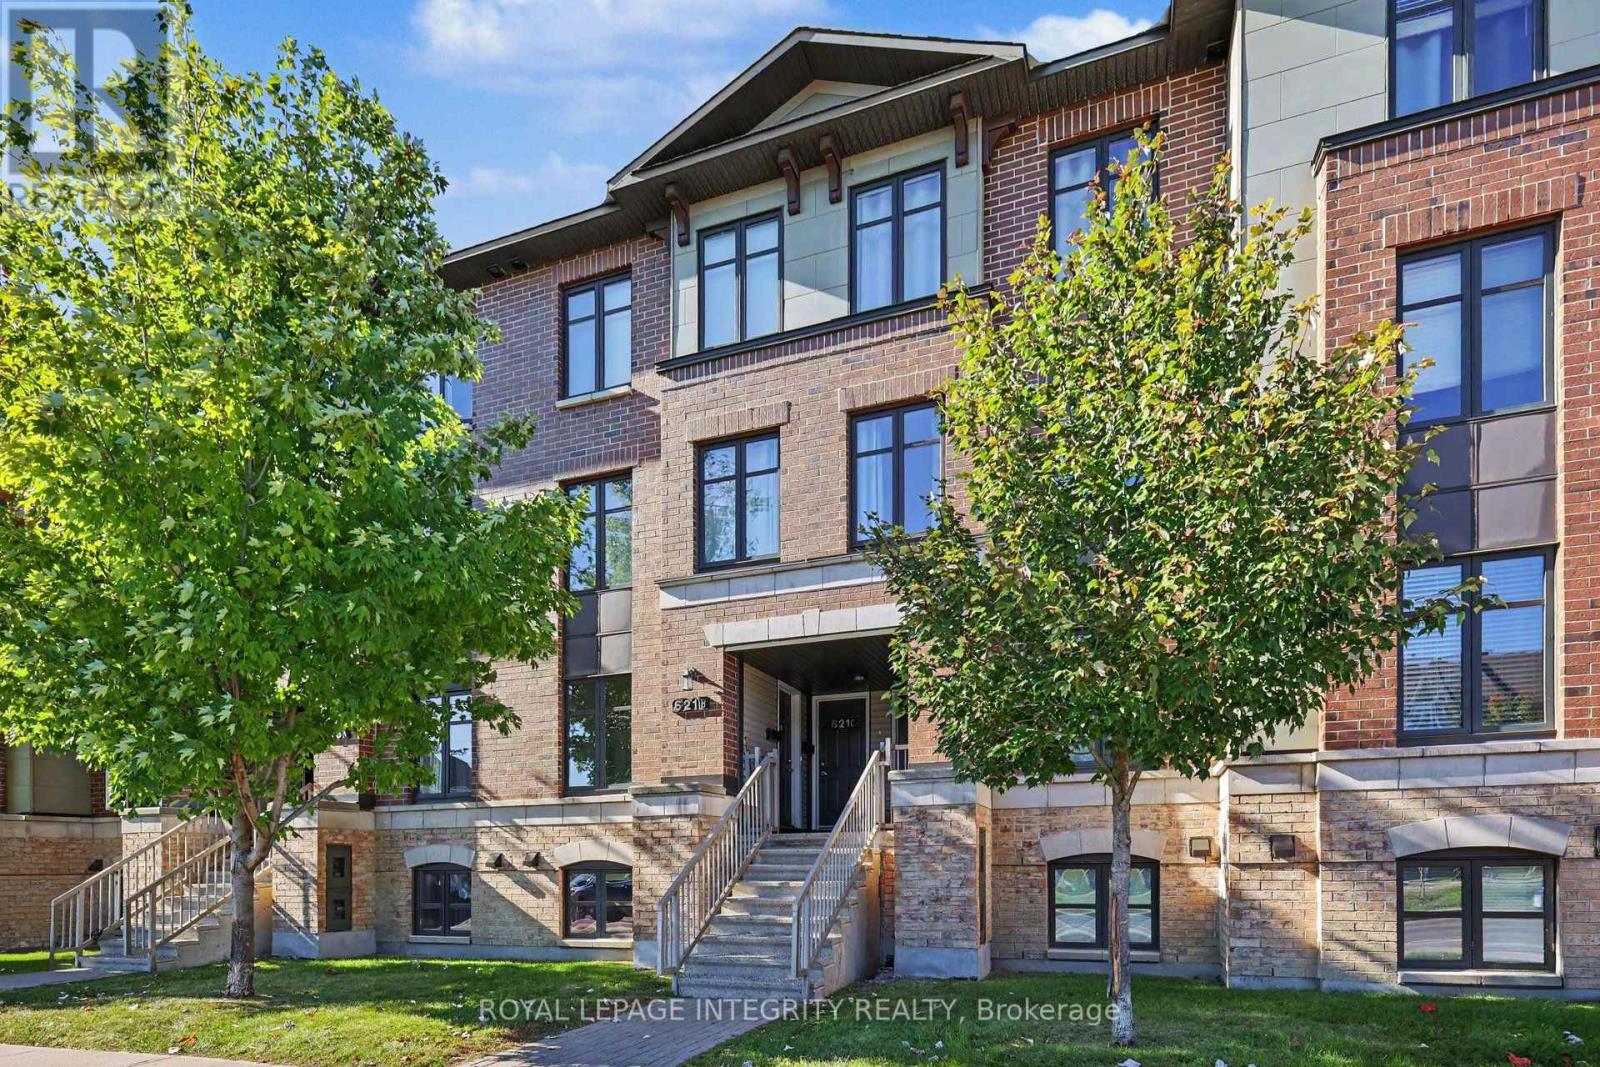
B - 621 Chapman Mills Drive Ottawa, Ontario K2J 5T1

$2,150 Monthly
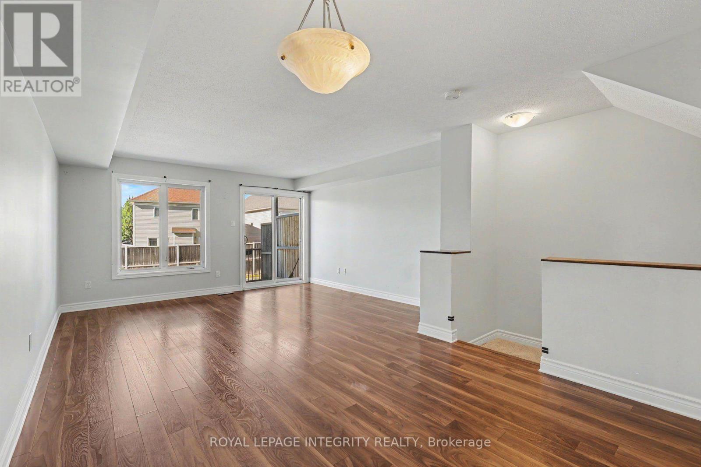
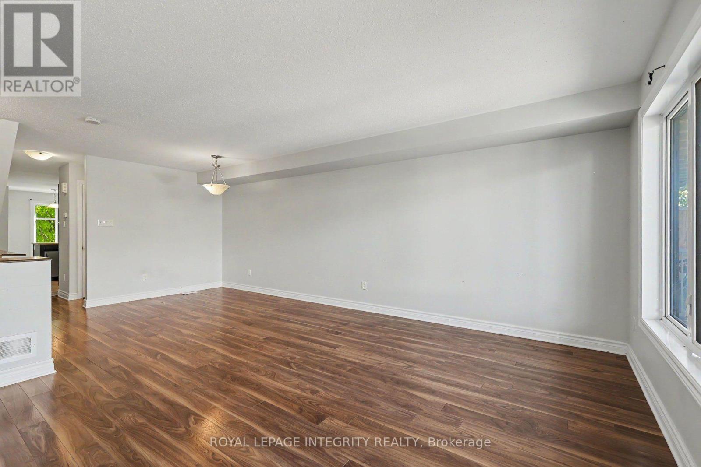
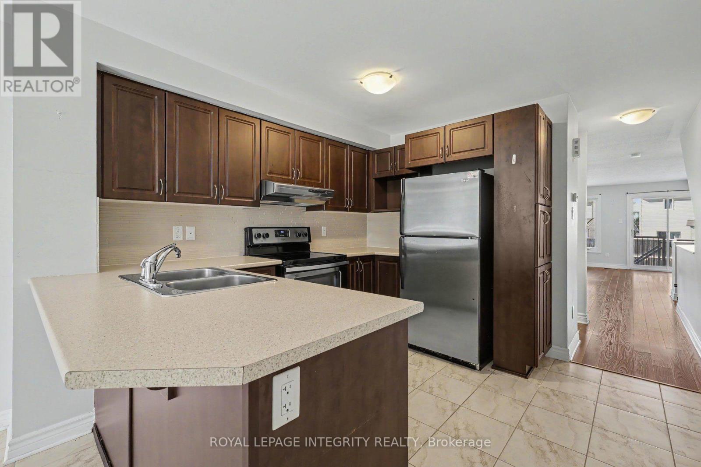
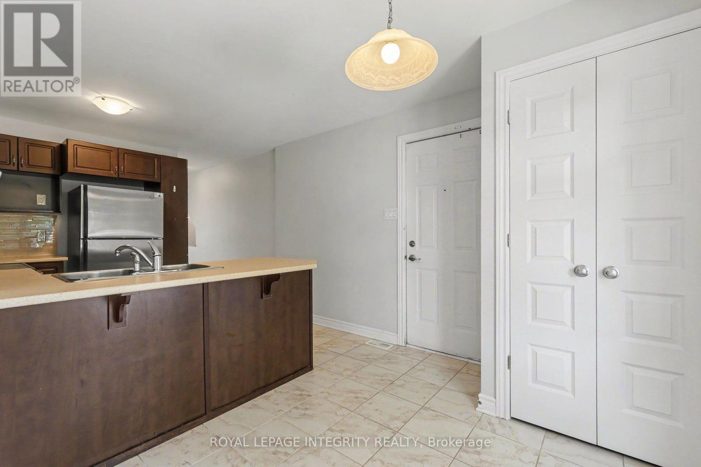
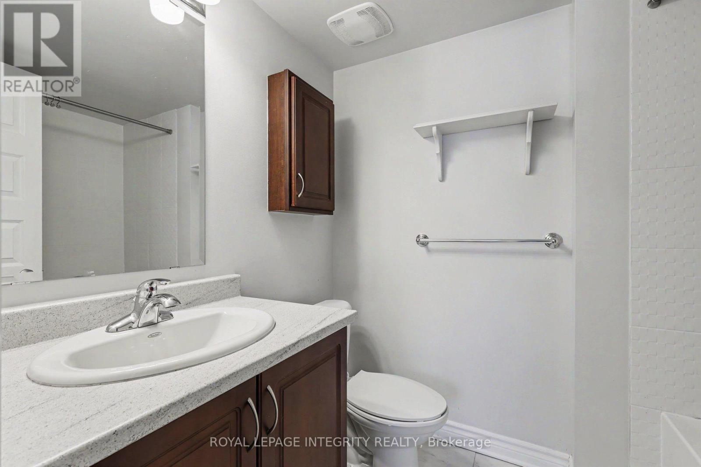
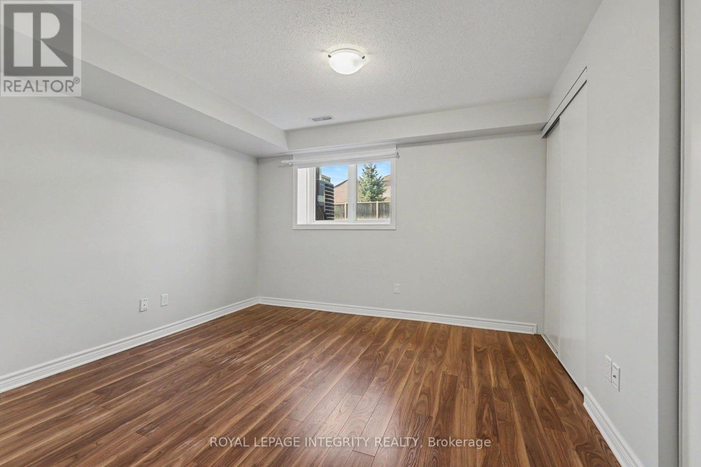
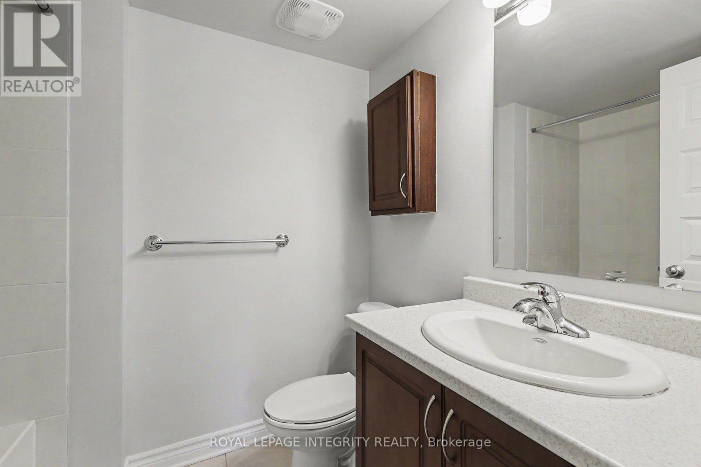
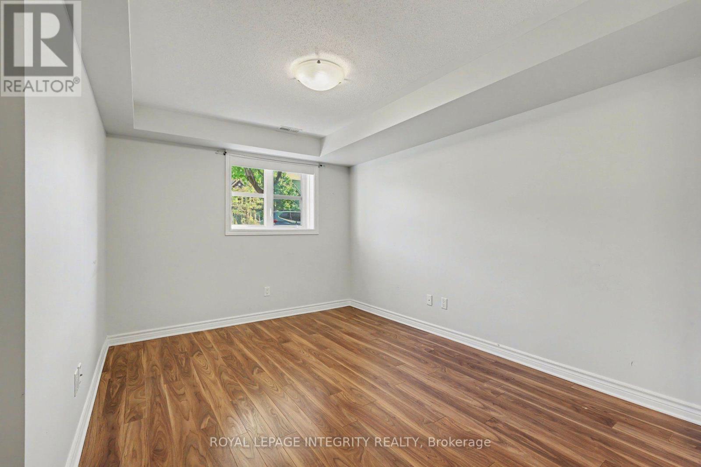
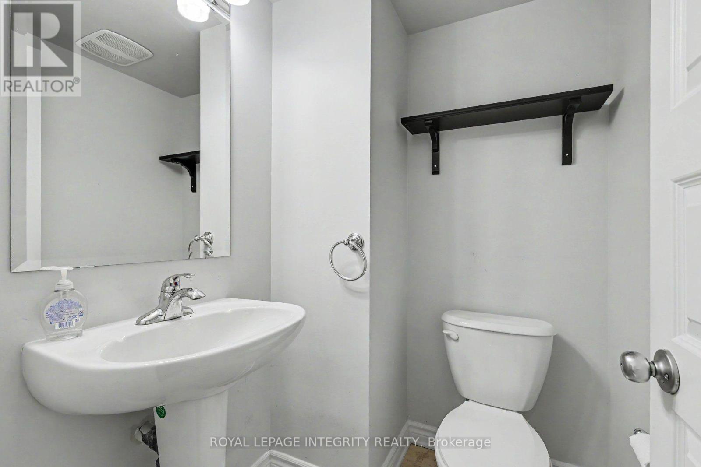
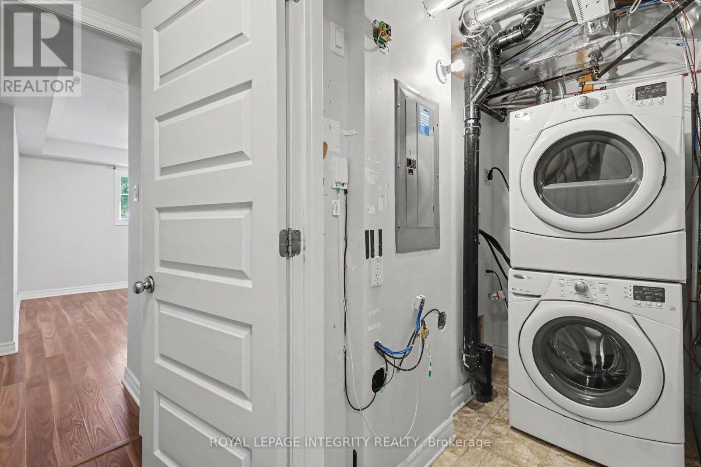
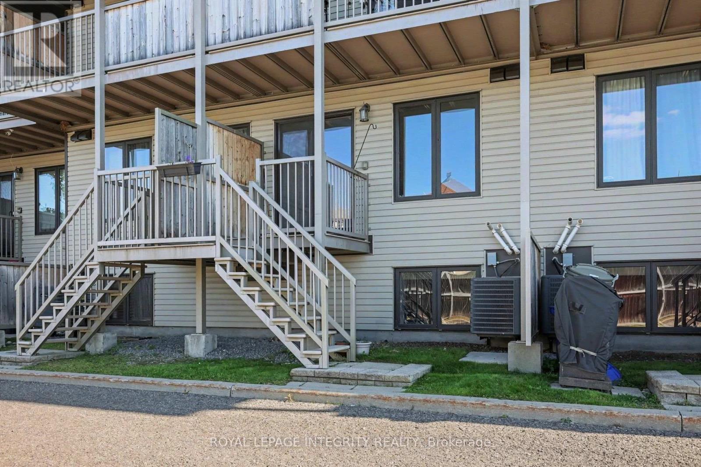
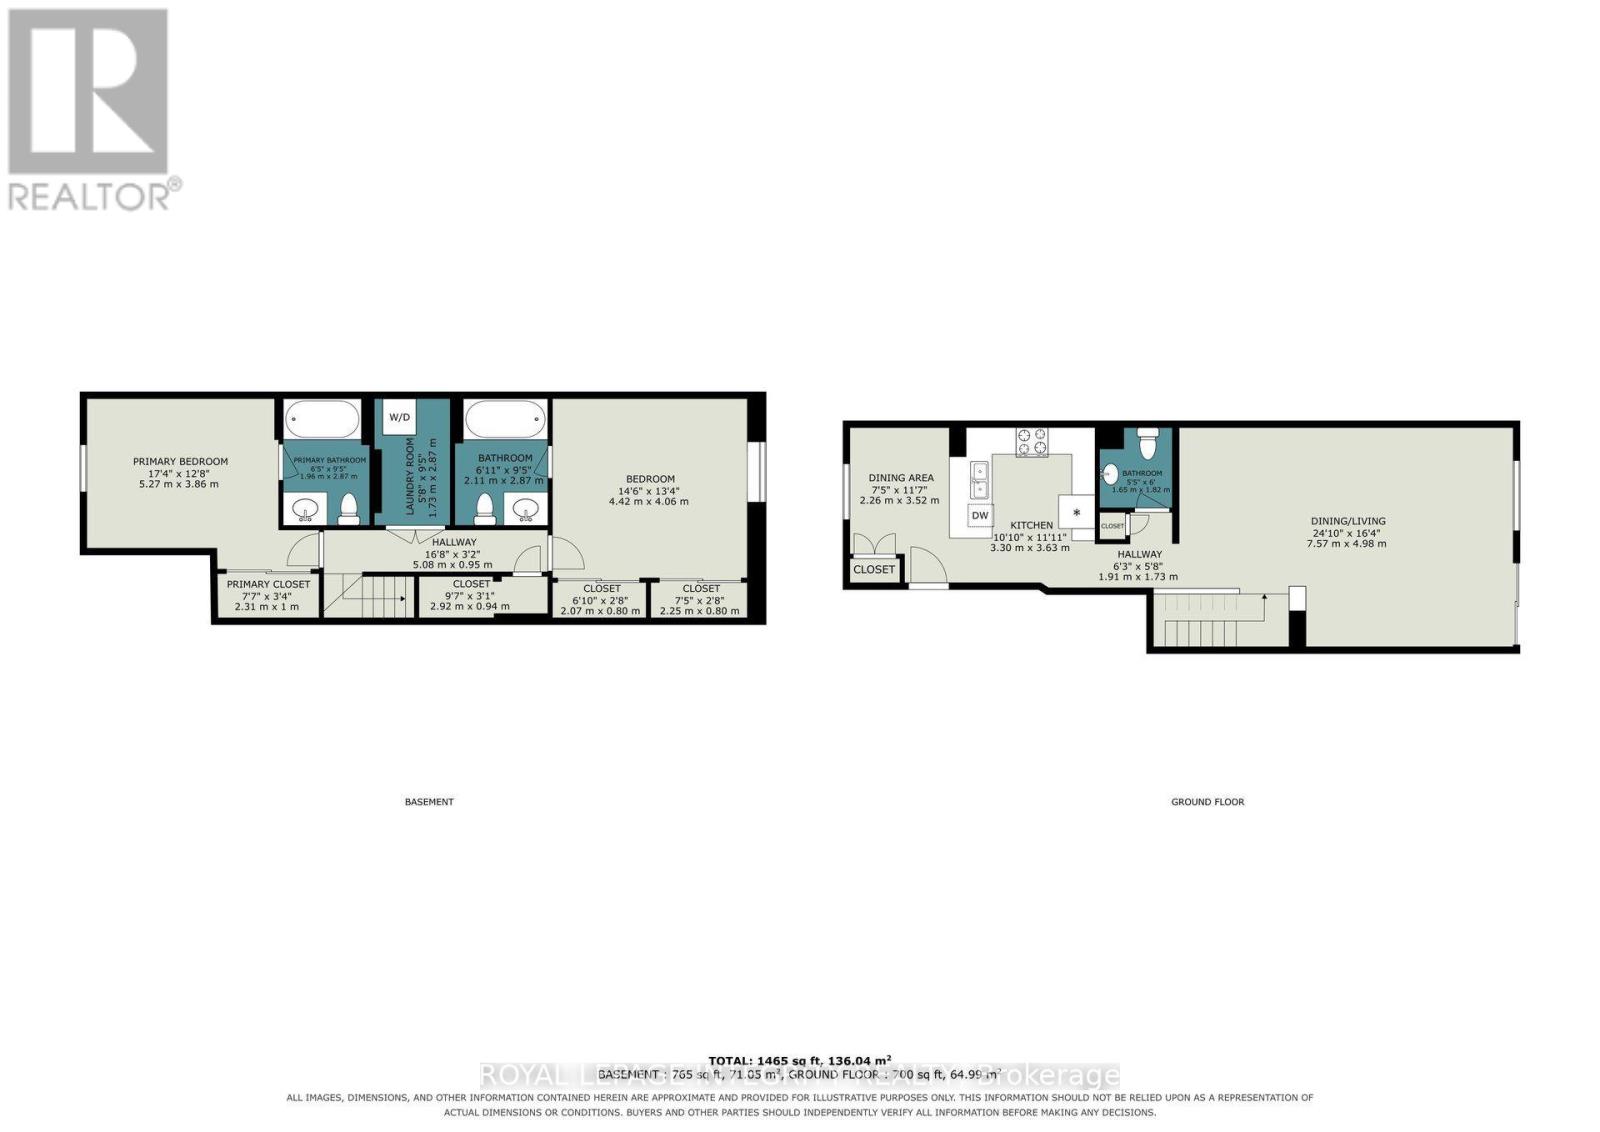
This bright and stylish 2-bedroom, 2.5-bath stacked townhome in nestled in desirable Barrhaven! Offering 1,255 sq. ft. of comfortable living space, this move-in-ready home features laminate flooring and new carpet on the stairs. Open-concept main level with spacious living and dining areas, 2 pc. bath and a walkout to the balcony-perfect for summer BBQs. Modern kitchen features a breakfast bar and stainless steel appliances. Both bedrooms offer the privacy of their own 4-piece ensuite. Convenient ensuite laundry. One parking space included. Great location close to shopping, restaurants, parks, schools, transit and everyday amenities. (id:37553)
Property Details
| MLS® Number | X13823512 |
| Property Type | Single Family |
| Community Name | 7709 - Barrhaven - Strandherd |
| Community Features | Pets Allowed With Restrictions |
| Parking Space Total | 1 |
Building
| Bathroom Total | 3 |
| Bedrooms Above Ground | 2 |
| Bedrooms Total | 2 |
| Appliances | Dishwasher, Dryer, Stove, Washer, Refrigerator |
| Basement Type | None |
| Cooling Type | Central Air Conditioning |
| Exterior Finish | Brick, Stone |
| Flooring Type | Ceramic, Laminate |
| Half Bath Total | 1 |
| Heating Fuel | Natural Gas |
| Heating Type | Forced Air |
| Size Interior | 1,200 - 1,399 Ft2 |
| Type | Row / Townhouse |
Parking
| No Garage |
Land
| Acreage | No |
Rooms
| Level | Type | Length | Width | Dimensions |
|---|---|---|---|---|
| Lower Level | Primary Bedroom | 5.27 m | 3.86 m | 5.27 m x 3.86 m |
| Lower Level | Bedroom 2 | 4.42 m | 4.06 m | 4.42 m x 4.06 m |
| Lower Level | Laundry Room | 2.87 m | 1.73 m | 2.87 m x 1.73 m |
| Main Level | Kitchen | 3.63 m | 3.3 m | 3.63 m x 3.3 m |
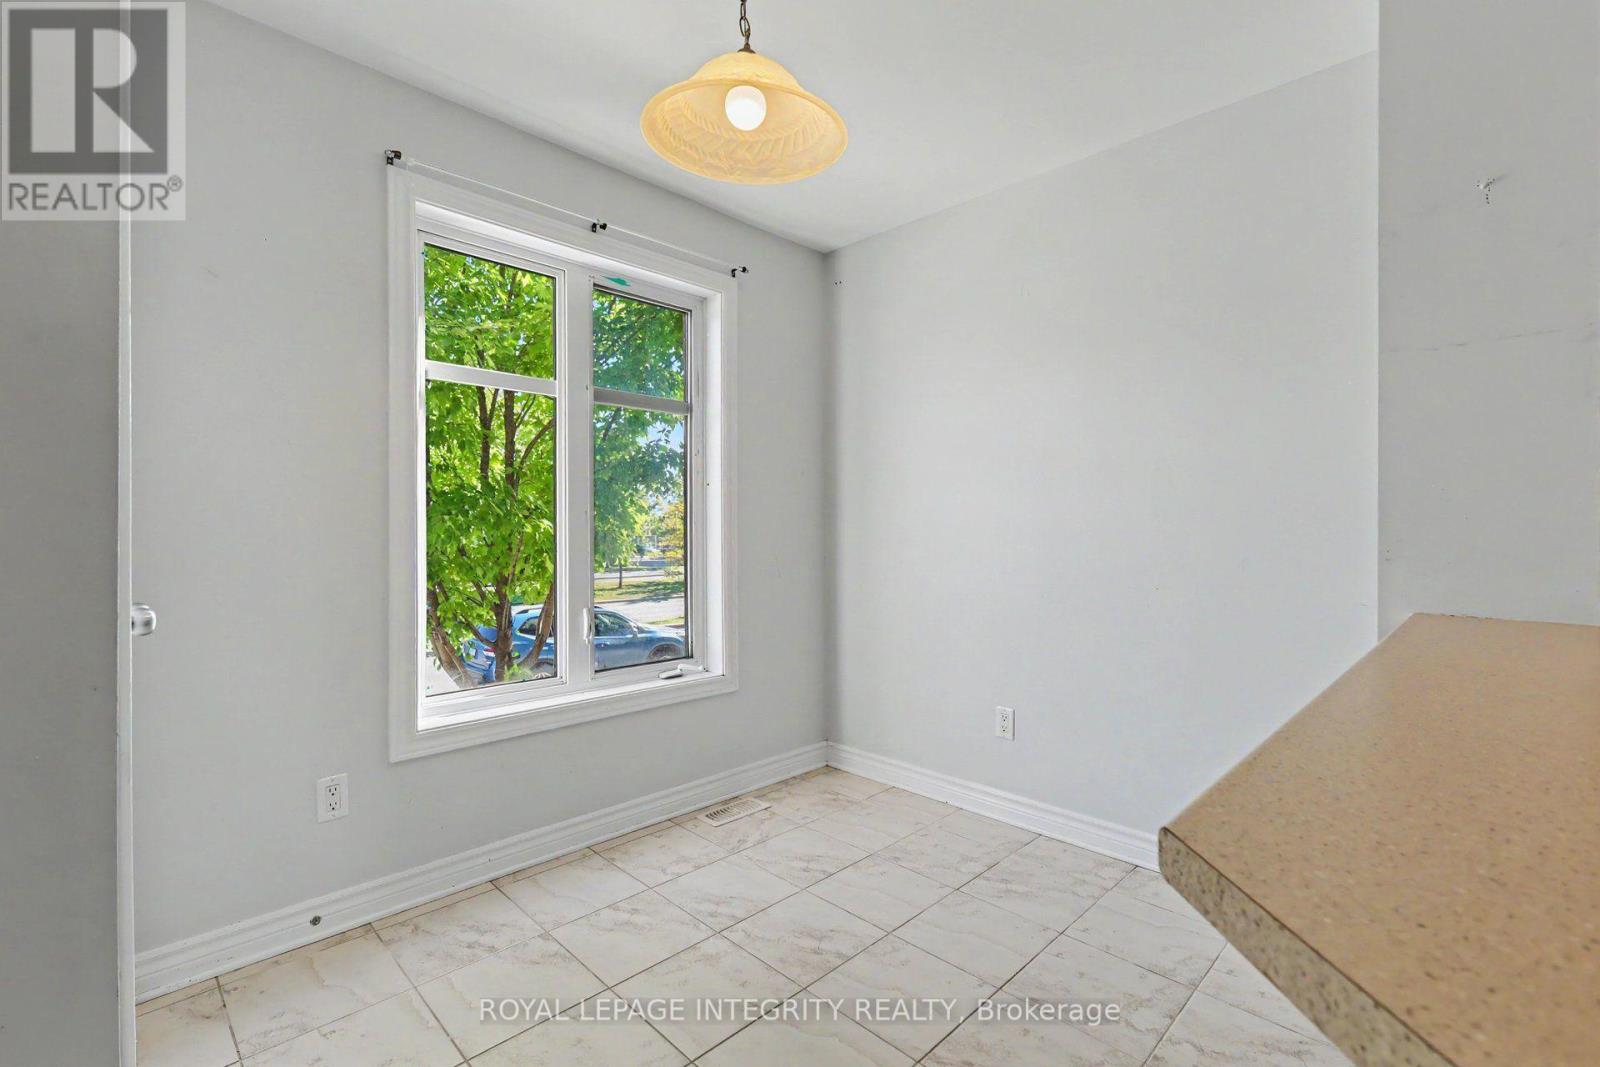
| Main Level | Eating Area | 3.52 m | 2.26 m | 3.52 m x 2.26 m |
| Main Level | Living Room | 7.57 m | 4.98 m | 7.57 m x 4.98 m |
| Main Level | Dining Room | 7.57 m | 4.9 m | 7.57 m x 4.9 m |

The trademarks REALTOR®, REALTORS®, and the REALTOR® logo are controlled by The Canadian Real Estate Association (CREA) and identify real estate professionals who are members of CREA. The trademarks MLS®, Multiple Listing Service® and the associated logos are owned by The Canadian Real Estate Association (CREA) and identify the quality of services provided by real estate professionals who are members of CREA. The trademark DDF® is owned by The Canadian Real Estate Association (CREA) and identifies CREA's Data Distribution Facility (DDF®)
September 24 2026 03:32:57
Ottawa Real Estate Board
Royal LePage Integrity Realty