F - 112 Centrepointe Drive Ottawa, Ontario K2G 6K3

$398,000Maintenance, Insurance, Water
$462.11 Monthly
Maintenance, Insurance, Water
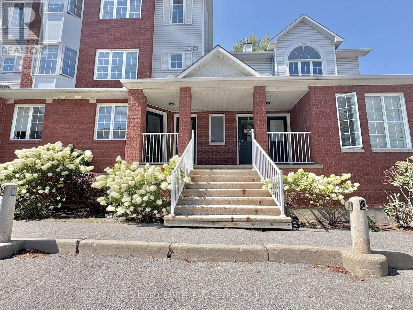
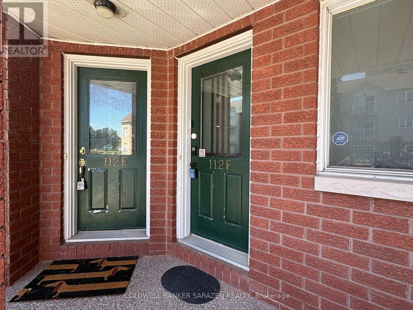
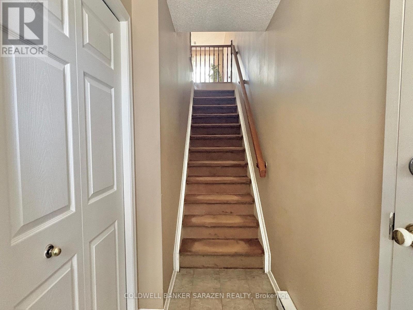
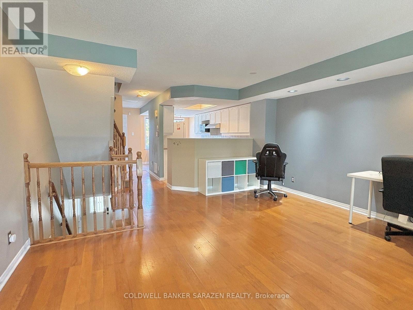
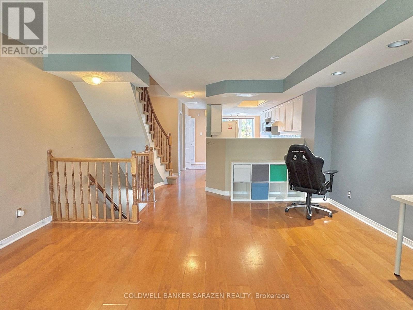
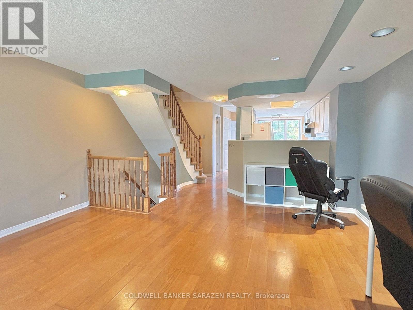
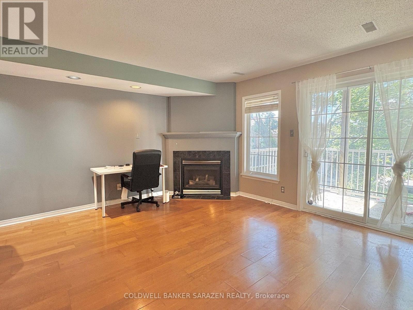
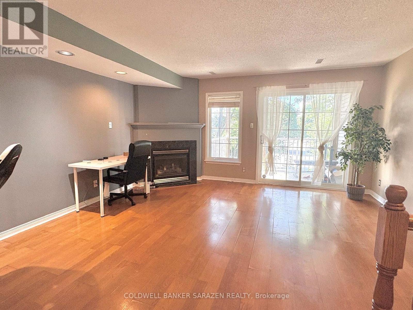
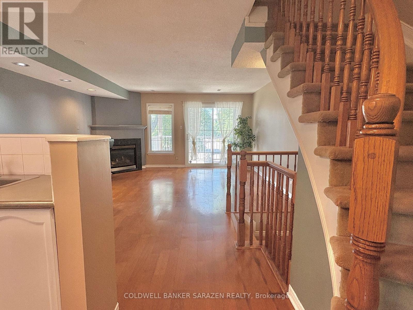
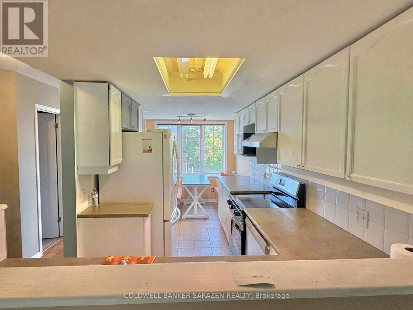
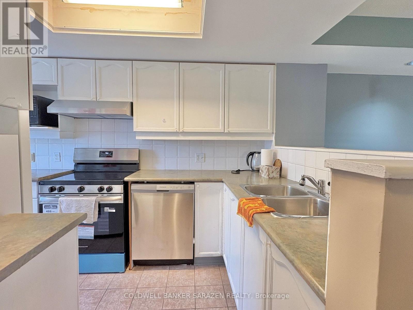
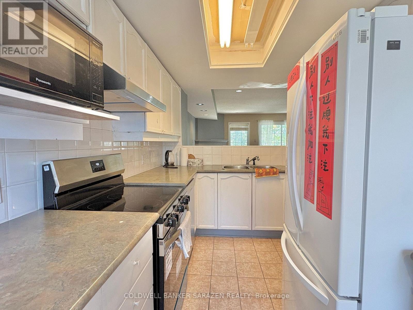
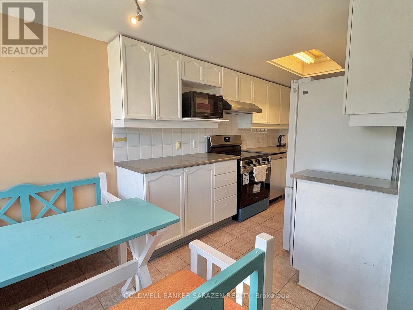
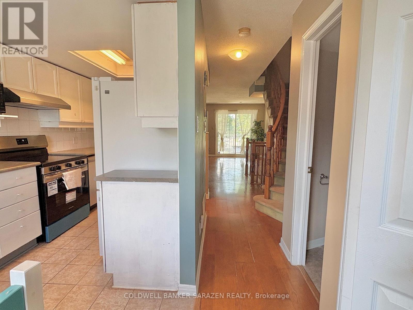
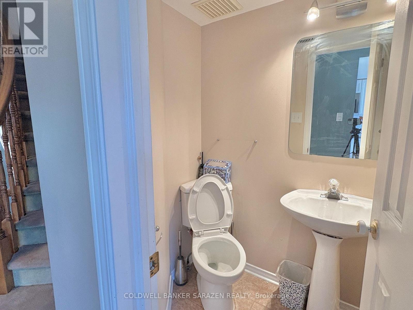
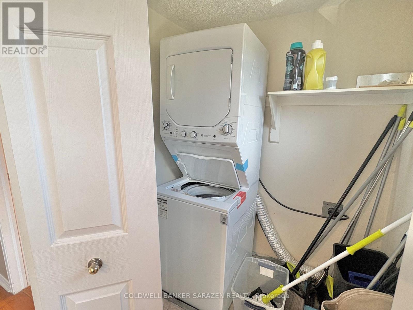
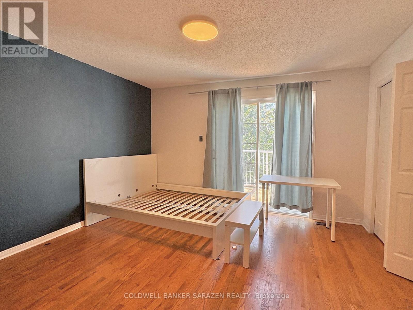
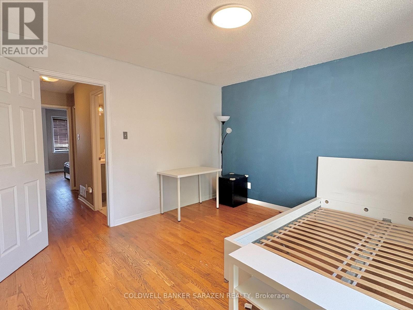
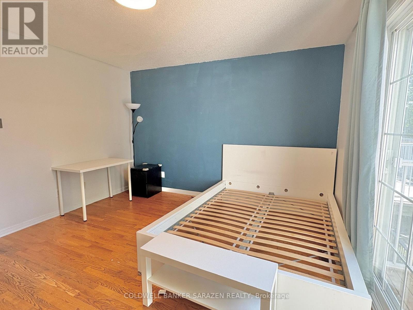
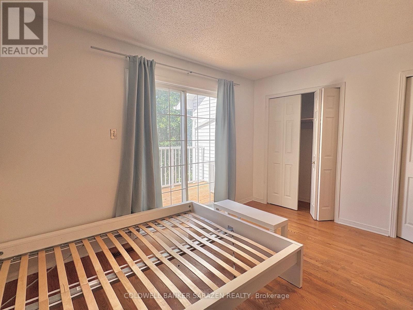
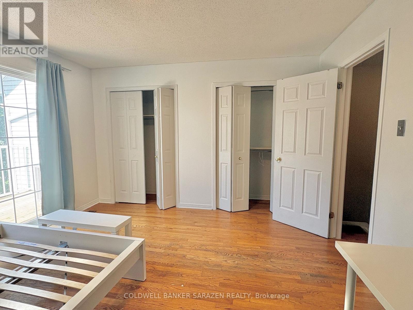
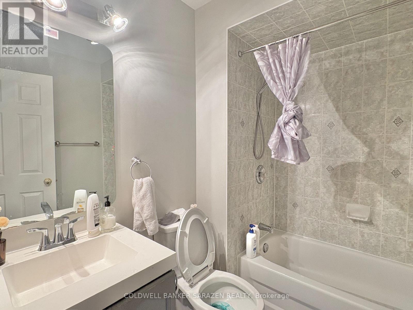
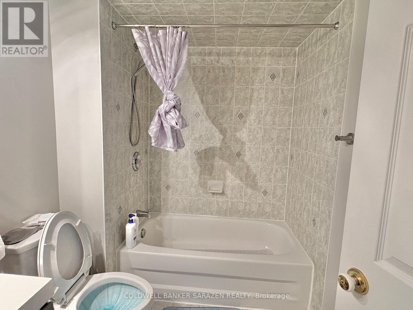
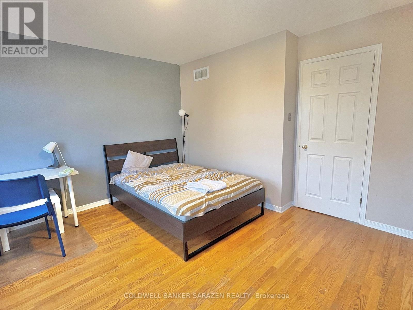
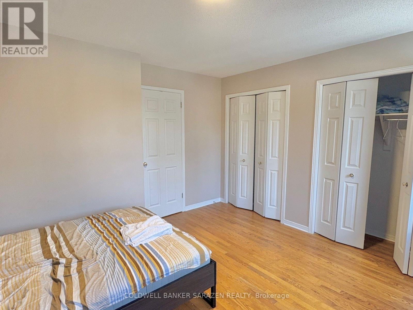
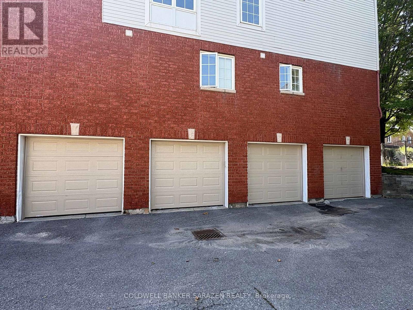
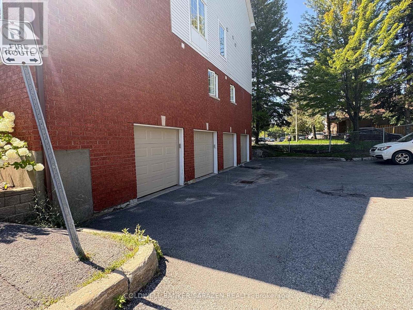
$462.11 MonthlyWelcome to 112F Centrepointe Drive, a charming and spacious 2-bedroom, 1.5-bathroom stacked condominium nestled in a quiet, tree-lined courtyard. Say goodbye to winter weather with direct entry into your private garage, complete with a dedicated foyer and storage space. The main living floor boasts an open-concept layout with a light-filled dining area, a functional kitchen featuring newly updated appliances (stove, dishwasher, and range hood, June 2026), a convenient powder room, laundry, and a cozy living room anchored by a gas fireplace. Step out onto your private main-level deck or retreat upstairs to the upper level, which houses two generous bedrooms, a full 4-piece bathroom, ample storage, and a second private deck-recently upgraded with fresh wood slats (Feb 2026)-offering serene, tree-canopied privacy. Unbeatably located within walking distance to Algonquin College, College Square, Centrepointe Theatres, the public library, and scenic local parks. (id:37553)
Property Details
| MLS® Number | X13706018 |
| Property Type | Single Family |
| Community Name | 7607 - Centrepointe |
| Community Features | Pets Allowed With Restrictions |
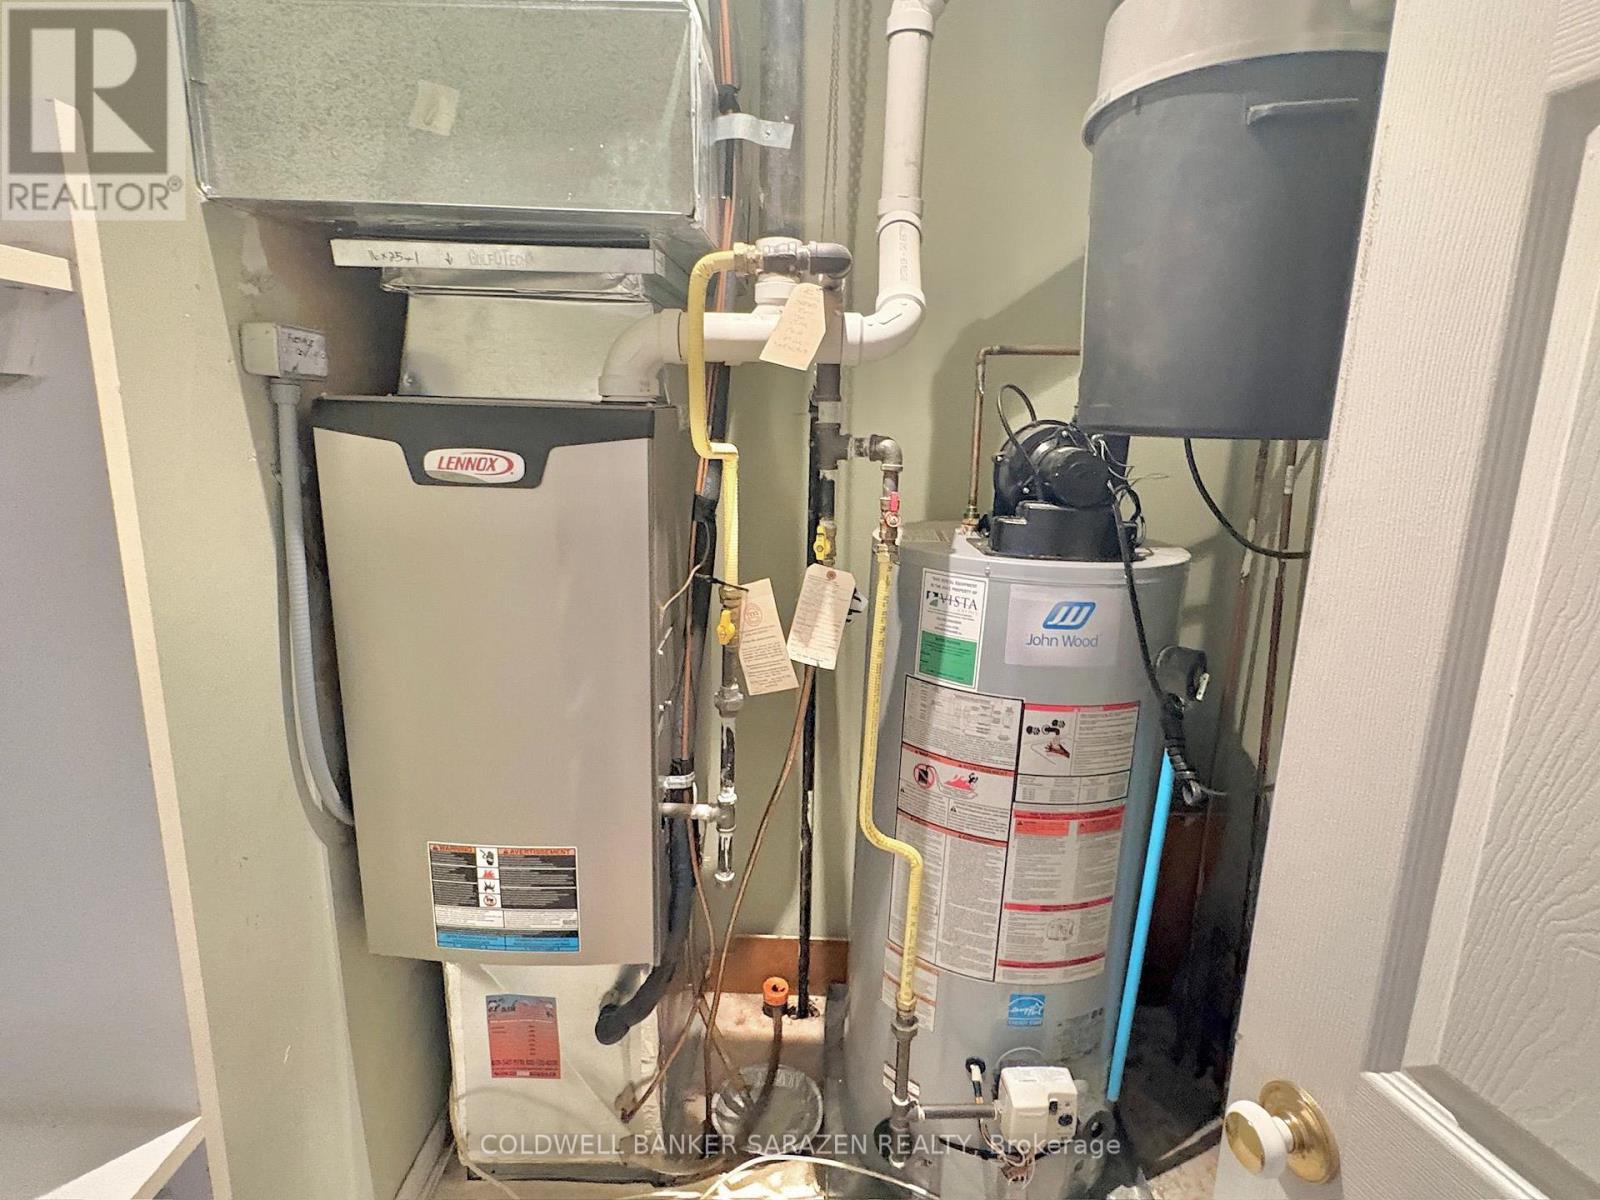
| Equipment Type | Water Heater |
| Features | Balcony |
| Parking Space Total | 1 |
| Rental Equipment Type | Water Heater |
Building
| Bathroom Total | 2 |
| Bedrooms Above Ground | 2 |
| Bedrooms Total | 2 |
| Amenities | Fireplace(s) |
| Appliances | Dishwasher, Dryer, Hood Fan, Stove, Washer, Refrigerator |
| Basement Type | None |
| Cooling Type | Central Air Conditioning |
| Exterior Finish | Brick |
| Fireplace Present | Yes |
| Half Bath Total | 1 |
| Heating Fuel | Natural Gas |
| Heating Type | Forced Air |
| Size Interior | 1,200 - 1,399 Ft2 |
| Type | Row / Townhouse |
Parking
| Attached Garage | |
| Garage |
Land
| Acreage | No |
Rooms
| Level | Type | Length | Width | Dimensions |
|---|---|---|---|---|
| Second Level | Primary Bedroom | 3.75 m | 3.91 m | 3.75 m x 3.91 m |
| Second Level | Bedroom | 4.01 m | 3.65 m | 4.01 m x 3.65 m |
| Main Level | Living Room | 5.23 m | 4.62 m | 5.23 m x 4.62 m |
| Main Level | Kitchen | 2.94 m | 2.31 m | 2.94 m x 2.31 m |
| Main Level | Dining Room | 2.33 m | 2.33 m | 2.33 m x 2.33 m |
https://www.realtor.ca/real-estate/30189829/f-112-centrepointe-drive-ottawa-7607-centrepointe

The trademarks REALTOR®, REALTORS®, and the REALTOR® logo are controlled by The Canadian Real Estate Association (CREA) and identify real estate professionals who are members of CREA. The trademarks MLS®, Multiple Listing Service® and the associated logos are owned by The Canadian Real Estate Association (CREA) and identify the quality of services provided by real estate professionals who are members of CREA. The trademark DDF® is owned by The Canadian Real Estate Association (CREA) and identifies CREA's Data Distribution Facility (DDF®)
August 24 2026 03:32:56
Ottawa Real Estate Board
Coldwell Banker Sarazen Realty