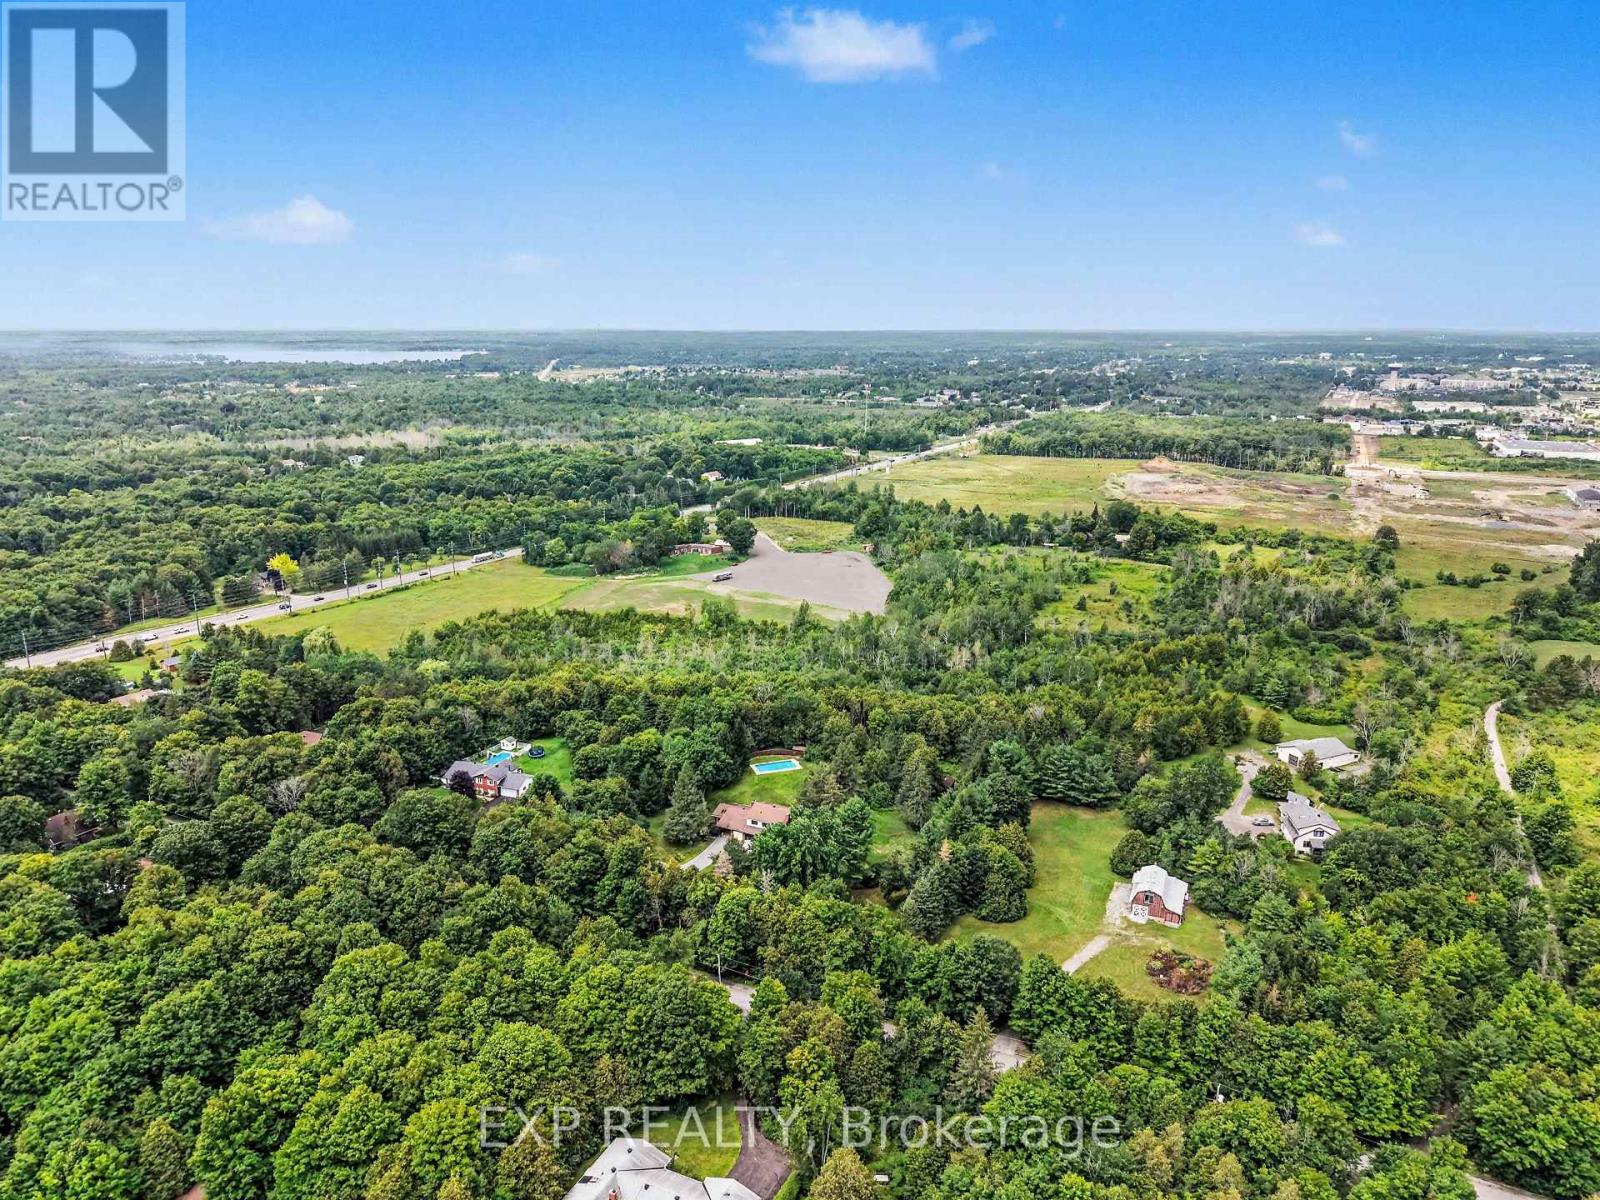
7540 Highway 15 Highway E
Beckwith, Ontario
Picture your business in Carleton Place at Lakeside Mall Commercial Park. Statistics Canada rated as the fastest growing Canadian town. Located at the edge of the core business community on the only road access from the south! two minutes to the Highway 7 Expressway into Ottawa. Approx 70,000 people live within 40 kilometers while the Ottawa market closeby offers over a million people. Carleton Place is the hub on the west side of Ottawa, with all major traffic from the west using Highway 7. The property is zoned Highway Commercial and has its own Ministry of Transportation approved entranceway. Plan your own Build on up to 50 year land leases. Get the details on this exciting new business development, Lakeside Mall. Prime vacant commercial land just outside Carleton Place. $5000/acre. (id:37553)
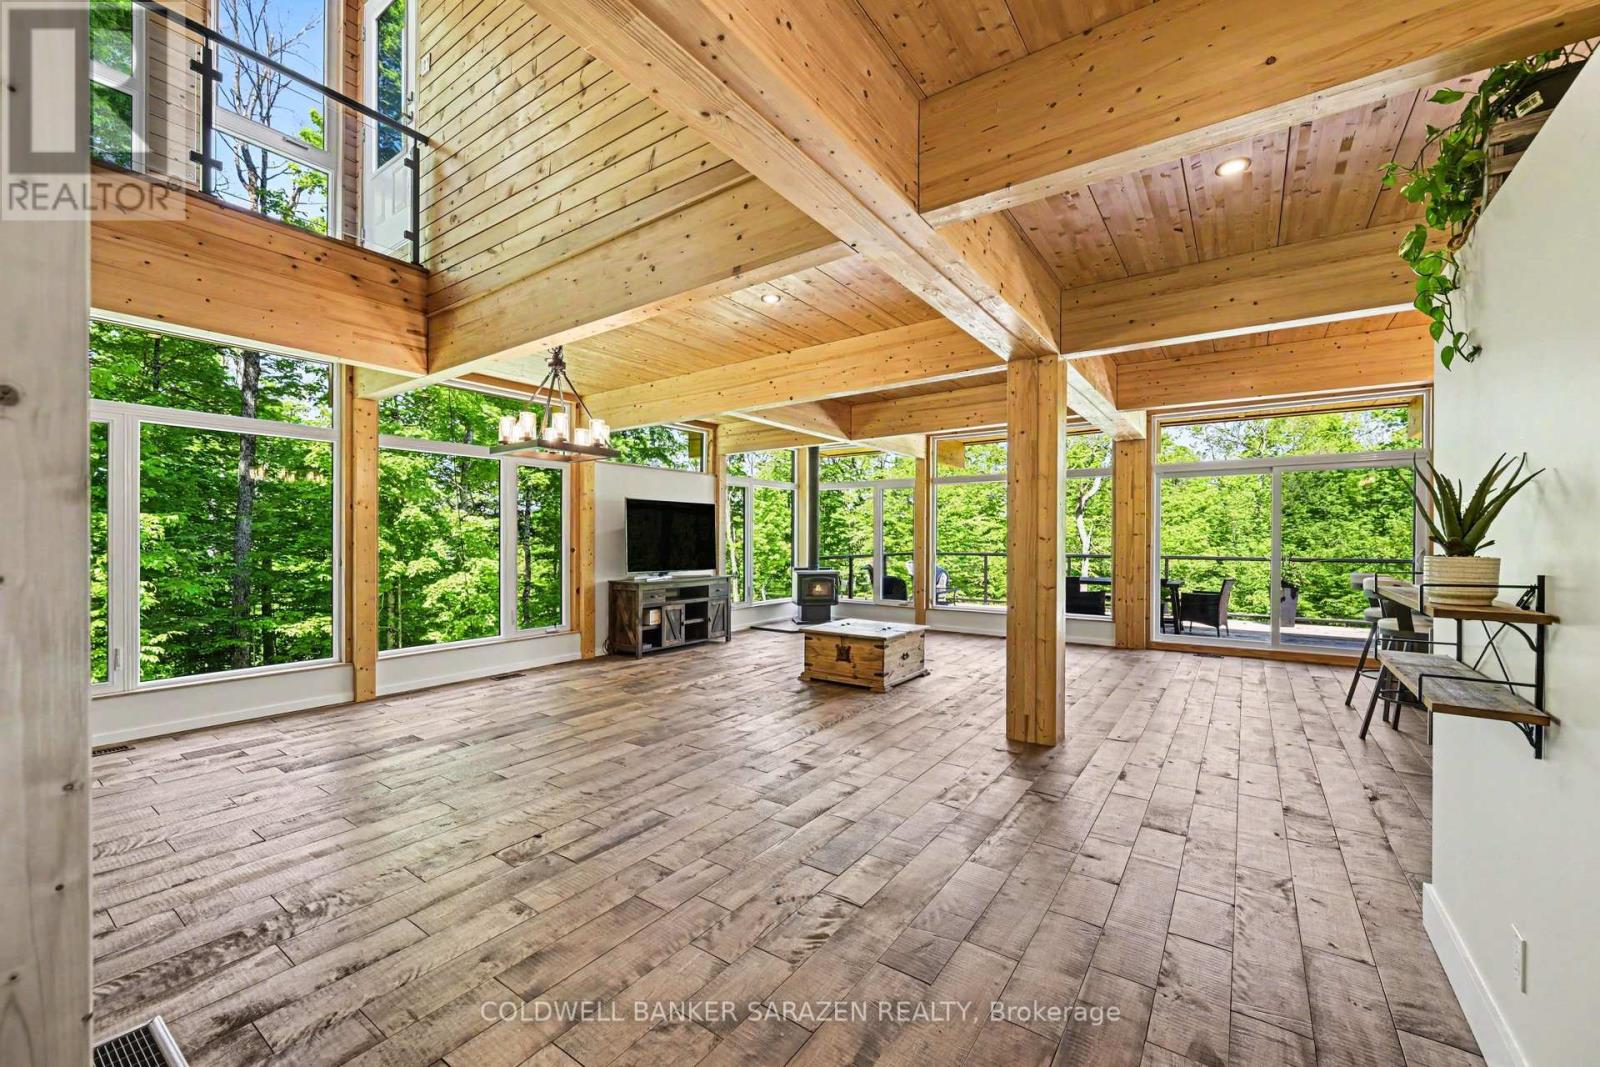
205 Shady Maple Road
Mcnab/braeside, Ontario
Experience the pinnacle of waterfront living in this stunning, newly built modern bungalow designed for effortless comfort, elevated style, and year-round entertaining. Main Level Luxury & Architectural Detail: Architectural Character: Soaring wood ceilings, rich exposed posts, and a cozy wood-burning stove blend clean modern lines with warm organic textures. Spa-Inspired Comfort: Enjoy the everyday luxury of heated flooring in the bathrooms. Seamless Indoor-Outdoor Flow: Expansive patio doors off the main living area and kitchen open directly onto a massive waterfront deck framing breathtaking views. Rooftop Terrace Potential: A striking glass staircase guides you upward to a future rooftop patio-offering extraordinary potential for elevated outdoor entertaining and panoramic scenery. Primary Suite: Spacious main-floor primary retreat complete with a luxurious ensuite bathroom. Main Floor Layout: Includes a second full bathroom, a dedicated second bedroom (ideal for family or guests), and convenient main-floor laundry. Bright, Fully Finished Walkout Basement: Expansive Living Area: Large family/great room anchored by oversized patio doors that bring in abundant natural light and direct yard access. Remote Work Ready: Two distinct, dedicated office spaces tailor-made for remote professionals. Flexible Living Space: Features a spacious third bedroom, a stylish 3-piece bathroom, and a dedicated workout/fitness area. Thoughtfully designed from top to bottom, this home offers an unrivaled combination of luxury, functionality, and waterfront lifestyle appeal. Owned Hot Water on Demand. Schedule your private viewing today (id:37553)
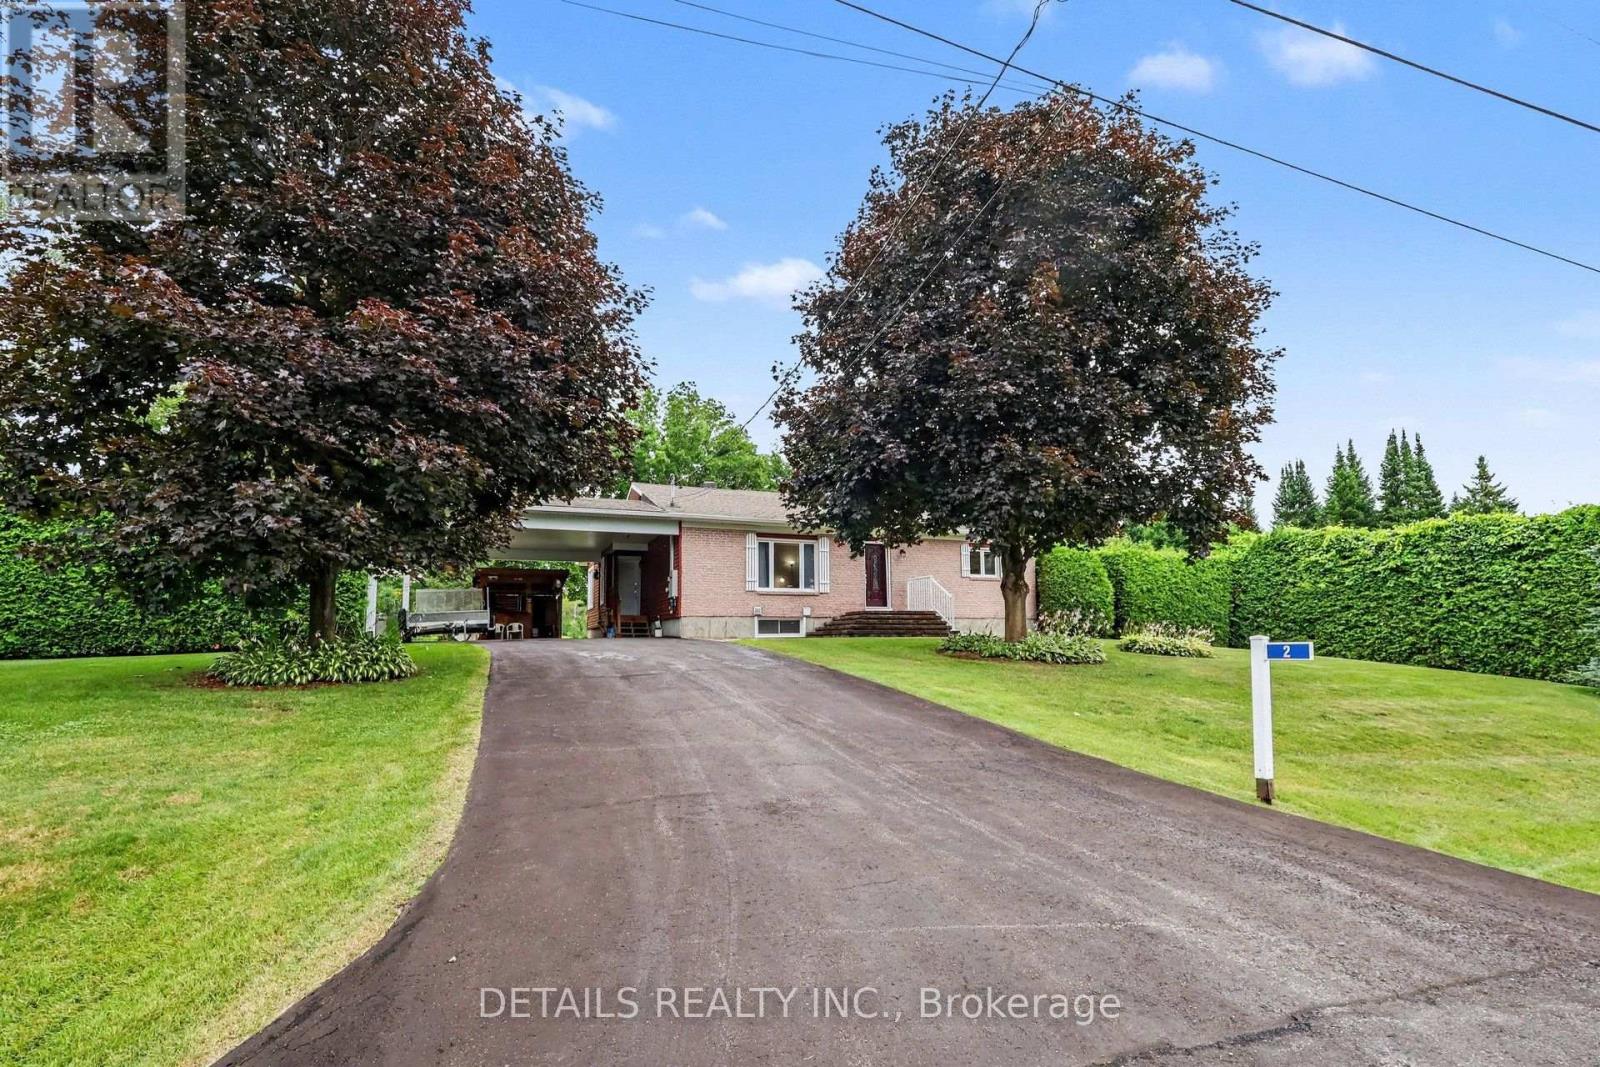
2 Clarence Court
Clarence-Rockland, Ontario
COUNTRY PRIVACY. BEAUTIFULLY RENOVATED. JUST 5 MINUTES FROM ROCKLAND - $719,900.If your perfect bungalow is cozy and comfortable, with a dream kitchen, two living areas and a private country setting, this is one you'll want to see. Tucked away on a quiet court, this extensively improved home features a substantial custom addition that nearly doubled its original size, creating a wonderfully comfortable and functional home. At its heart is a beautiful oversized kitchen with quality cabinetry, appliances, high-end finishes and a large island made for gathering. Enjoy two separate living areas: a comfortable front living room and a bright four-season sunroom surrounded by windows with a gas fireplace. The addition was built from the ground up with new framing, windows, roofing, electrical, plumbing, flooring and more. It also created a spacious primary bedroom with private ensuite. The finished basement offers another bedroom and bathroom, recreation space and room for a fourth bedroom. Outside, sit in your backyard with no neighbours in sight. Enjoy a covered rear deck, large workshop, plenty of parking and storage, a massive carport with its own tiki bar, plus the peace of mind of a whole-house generator. The septic bed was also replaced as part of the addition project. Recreating an addition and improvements of this scope today would represent a substantial investment - and here, the work has already been done for you. Enjoy country living while groceries, shopping and Rockland amenities are only about five minutes away. Now $719,900. The seller wants it sold. Come see the value for yourself - book your private showing today. (id:37553)

9 - 78 Holmwood Avenue
Ottawa, Ontario
Live where urban energy meets sustainable luxury! Nestled on prestigious Holmwood Avenue, this stunning 2015 upper-unit stacked townhouse offers the ultimate walkable lifestyle in the heart of Ottawa's historic Glebe. Step inside this modern, LEED Gold Certified sanctuary built with premium low-VOC materials, boasting two bedrooms and three bathrooms designed for effortless city living. Just steps from the iconic Rideau Canal, your days will be filled with scenic strolls, while the vibrant energy of Bank Street's boutique shops, cozy cafes, and local restaurants is just around the corner. Sports fans, music lovers, and foodies will rejoice with Lansdowne Park right at their doorstep-home to year-round events, bustling farmers' markets, and premier entertainment. This is more than just a home; it's your gateway to absolute convenience, charm, and lifestyle in one of the city's most coveted neighborhoods. Plus, enjoy the rare option of underground parking, available for purchase at $30,000 (with a monthly parking condo fee of $78.34). Don't miss your chance to experience Glebe living at its absolute best! (id:37553)
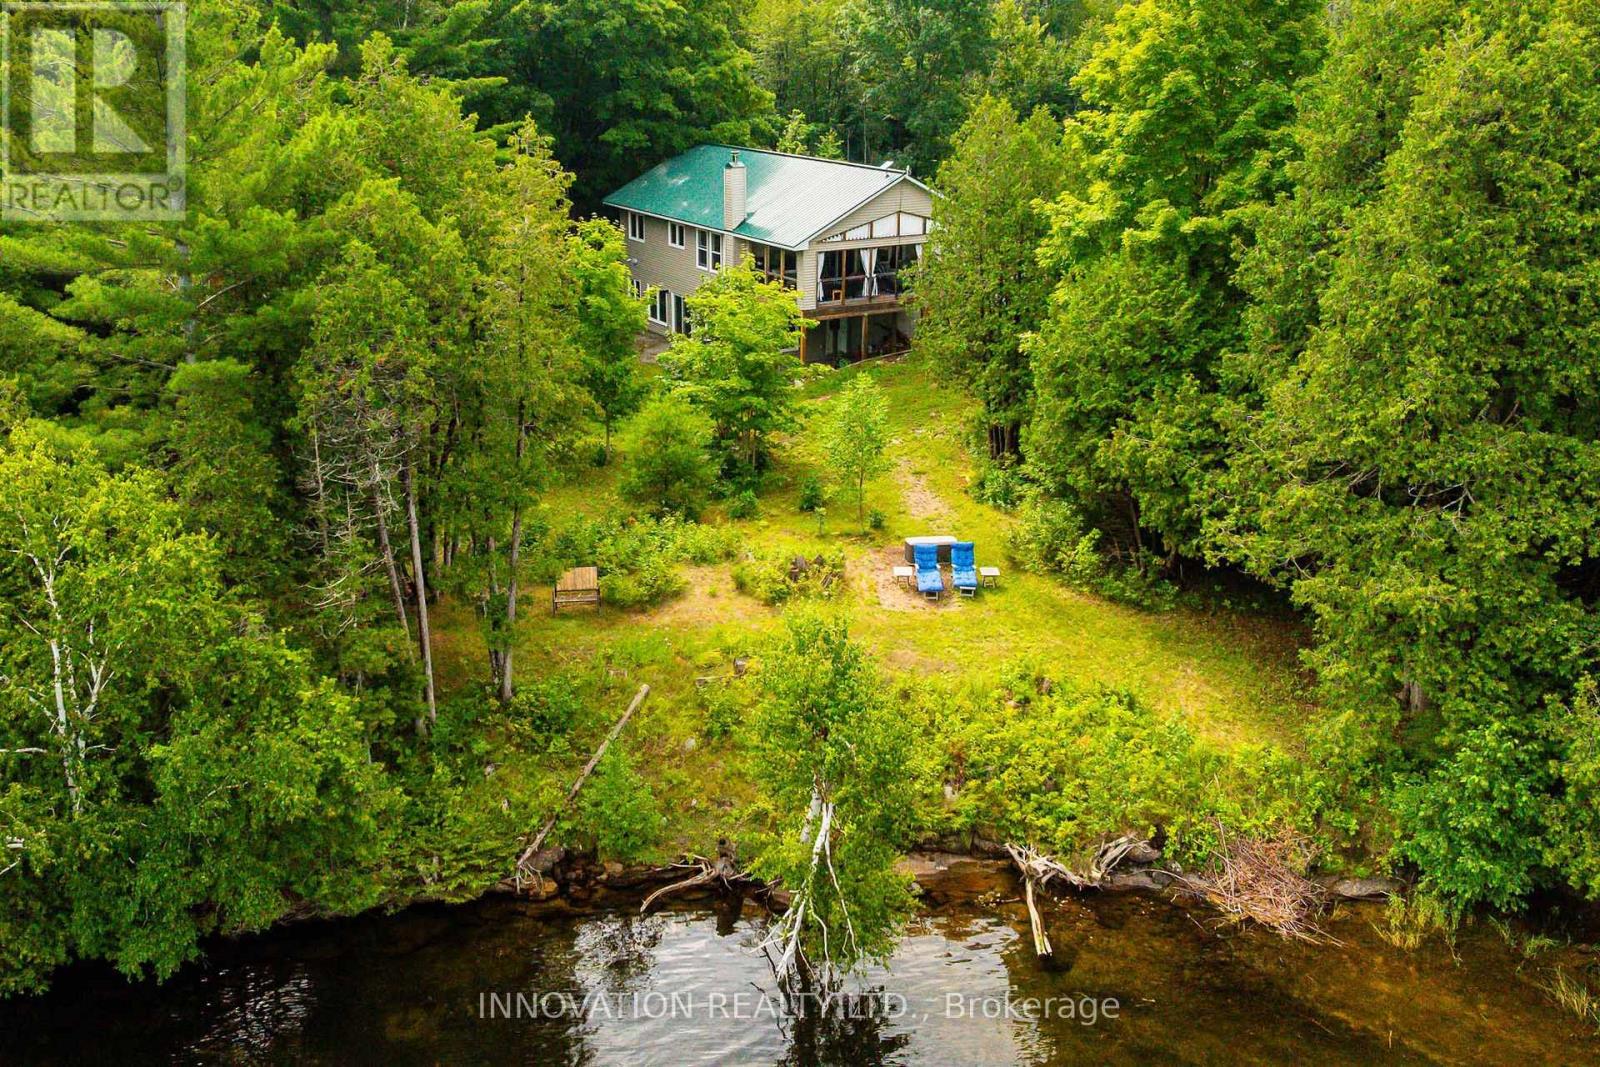
688 Dewitt Lane
Frontenac, Ontario
Nestled on private acres with an impressive 600 feet of pristine shoreline on sought-after Bobs Lake, this exceptional retreat offers privacy and comfort. The gently sloping lot allows for launching a boat, with room to trailer right to the shoreline. Ideally located just 30 minutes from Westport, one hour from Kingston, and approximately 90 minutes from Ottawa, the property is equally suited as a year-round residence or a cherished multi-generational family cottage. Constructed in 2017, the spacious bungalow features a walkout lower level, durable metal roof, low-maintenance exterior finishes, and energy-efficient R2000 insulation. Designed to maximize both comfort and the stunning waterfront setting, the main level offers an inviting family room, a generous kitchen with dining area, three well-appointed bedrooms, a 3-piece bathroom, and an expansive 392 sq ft covered deck with breathtaking sunsets over the lake. The fully finished lower level provides exceptional additional living space, including two more versatile rooms with beds, a large family room with pull-out sofa and woodstove and a games room; a second 3-piece bathroom; and a utility/storage area with a propane furnace. Multiple vantage points throughout the property showcase spectacular panoramic water views. The beautiful shoreline includes a beach area with easy water access, a sheltered campfire area and walking trails. Offered fully furnished and equipped, this turnkey property has been meticulously prepared for immediate enjoyment. Recent upgrades include new mattresses throughout, while the fully stocked kitchen ensures a seamless transition for family and guests alike. Additional features include a remote-operated generator with propane hookup, a 100-foot drilled well, and a UV water treatment system. Road maintenance shared with neighbouring properties. (id:37553)
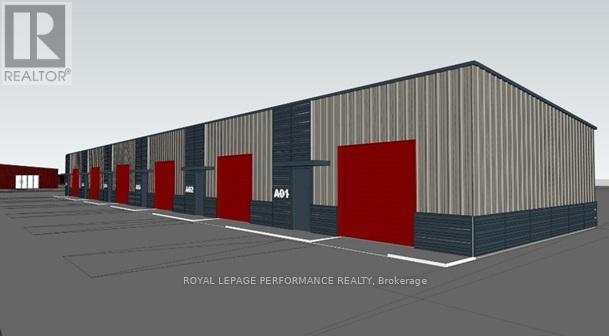
820 Summit Private
Clarence-Rockland, Ontario
Prime commercial/industrial/retail bays in Rockland for lease... County Road 17 highway. A great place for your business to succeed in a fast developing area. Close to Belanger Chrysler, Rockland Gold Club, Clarence-Rockland Arena, stores, restaurants, new homes and many successful enterprises. Be part of an emerging new business park called Parc Hudon Park. Traffic count (2017) shows 12,000 to 12,500 vehicles per day. Highway Commercial zoning allows for custom workshops, personal service establishments, day care, outside miniature golf, tourist establishment, motor vehicle body shop, motor vehicle dealership, motor vehicle rental facility, industrial condos, retail store, chip wagon, farmers market, restaurant, and much more. Excellent signage opportunities. Locate your business plus own your own property and building next to the new Flixbus Eastern Ontario HQ and in GetSpace Ltd's storage and workshop site. Be part of the New Parc Hudon Business Park. Get your own address on Summit Private. Bays range from 25' wide, 30' deep (750 sq ft for $1,175 a month plus HST plus OPEX of $395 including property taxes plus Hydro metered separately) for a term of 12 to60 months. Great workshops with large overhead doors (12' high, 10' wide), person door, fenced and secure area, ceiling height of 12'7". Brand new. 6 bays in total. Be part of a supportive community. If you need more space, just combine bays to a maxim of 30' x 150' (4,500 sq ft). Perfect for Trades & Contractors, Makers & Fabricators, Automotive, Storage & Logistics, Artists &photographers, Film, stage, or set designers, Nonprofits or community groups, yoga studios, Registered Massage Therapists, Physiotherapists, Acupuncturists, etc etc. (id:37553)
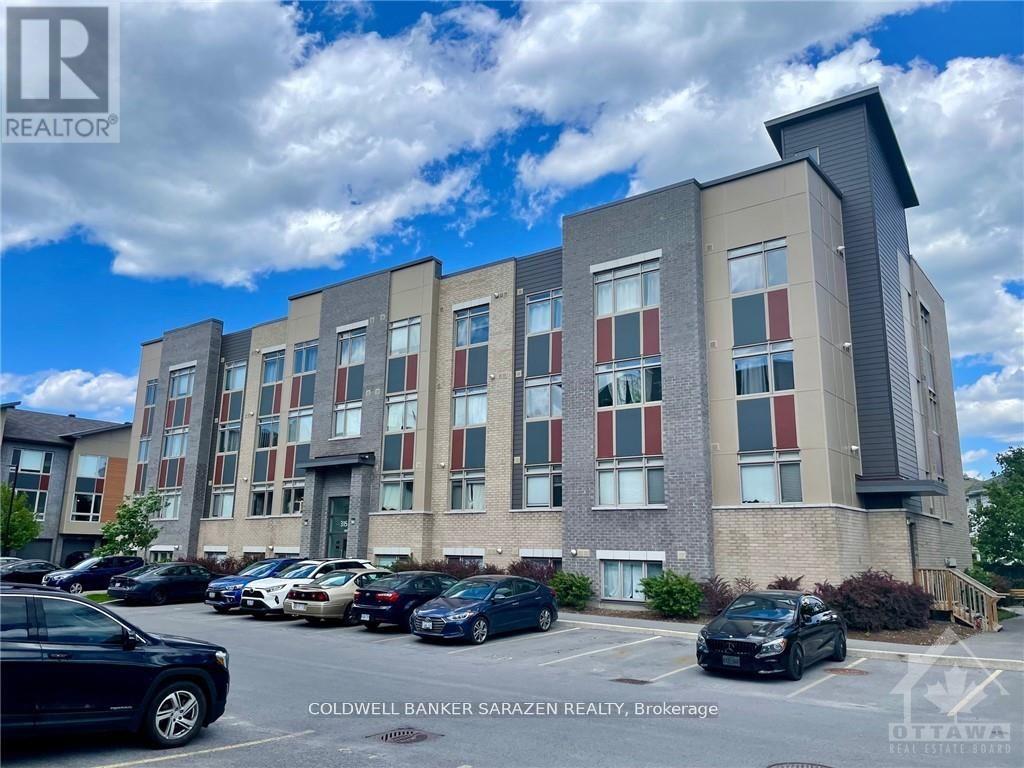
107 - 315 Terravita
Ottawa, Ontario
Open Concept 1 bdrm apt with galley kitchen, wide plank flooring, in suite laundry top end Stainless steel appliances, pantry and large windows with bright outlook, premium parking stall and great location close to Yow airport and park n fly. Popular boutique building! Seller has an active Air BB license on apt. (id:37553)

107 - 315 Terravita
Ottawa, Ontario
Prime location nr the airport and park n fly. Charming open concept 1 bdrm apt with wide plank flooring, in suite laundry, large windows with bright outlook, galley kitchen with stainless steel appliances, modern styling and plenty of storage. Water included. Available for Sept 1 occupancy. (id:37553)
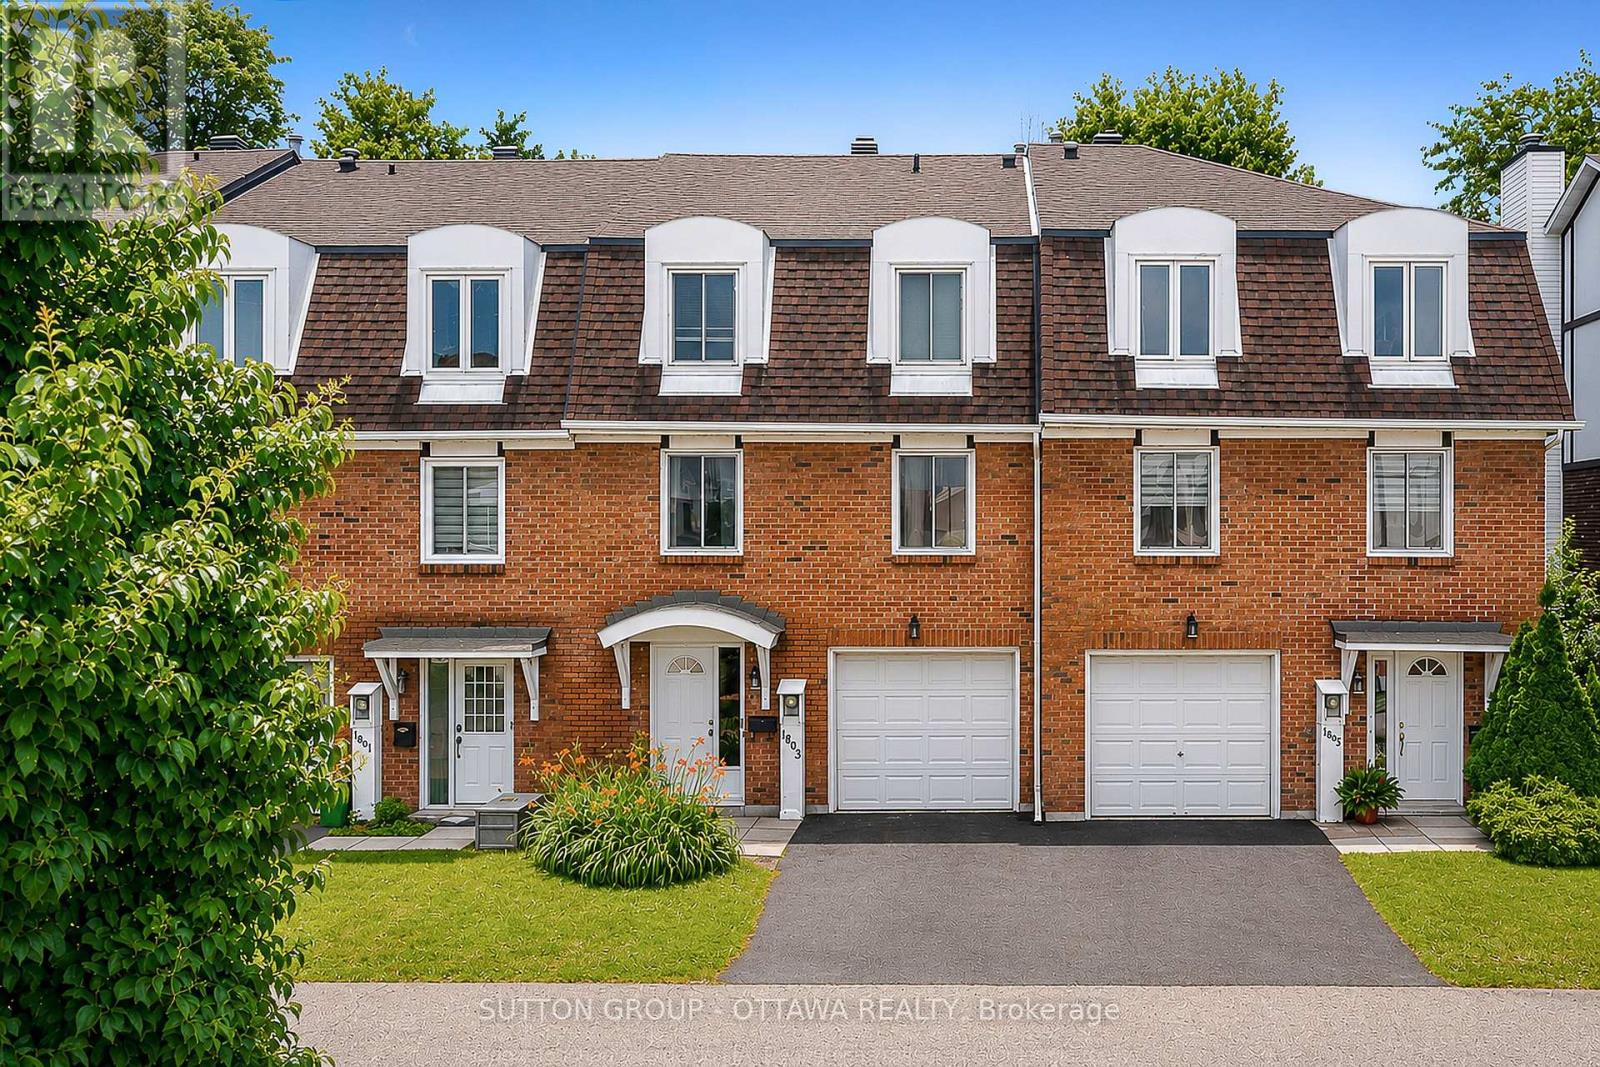
39 - 1803 Axminster Court
Ottawa, Ontario
Welcome to this bright and spacious 3-bedroom home offering the perfect blend of comfort and functionality. Featuring 2 powder rooms and 1 full bathroom, which includes a private ensuite, this home boasts an open-concept living and dining area filled with natural light. A versatile main-floor den can easily serve as a home office or breakfast nook, while the finished lower level offers a spacious playroom or family room with a convenient laundry area. Enjoy year-round comfort with central air conditioning, an attached garage, and parking for two vehicles. Step outside to a private and fenced backyard with no rear neighbours - an absolute ideal space to relax or entertain. Located just steps from a playground and close to public transit, shopping, schools, and everyday amenities, this home is perfectly suited for growing families and anyone seeking a peaceful setting with urban convenience. Book your viewing today! (id:37553)
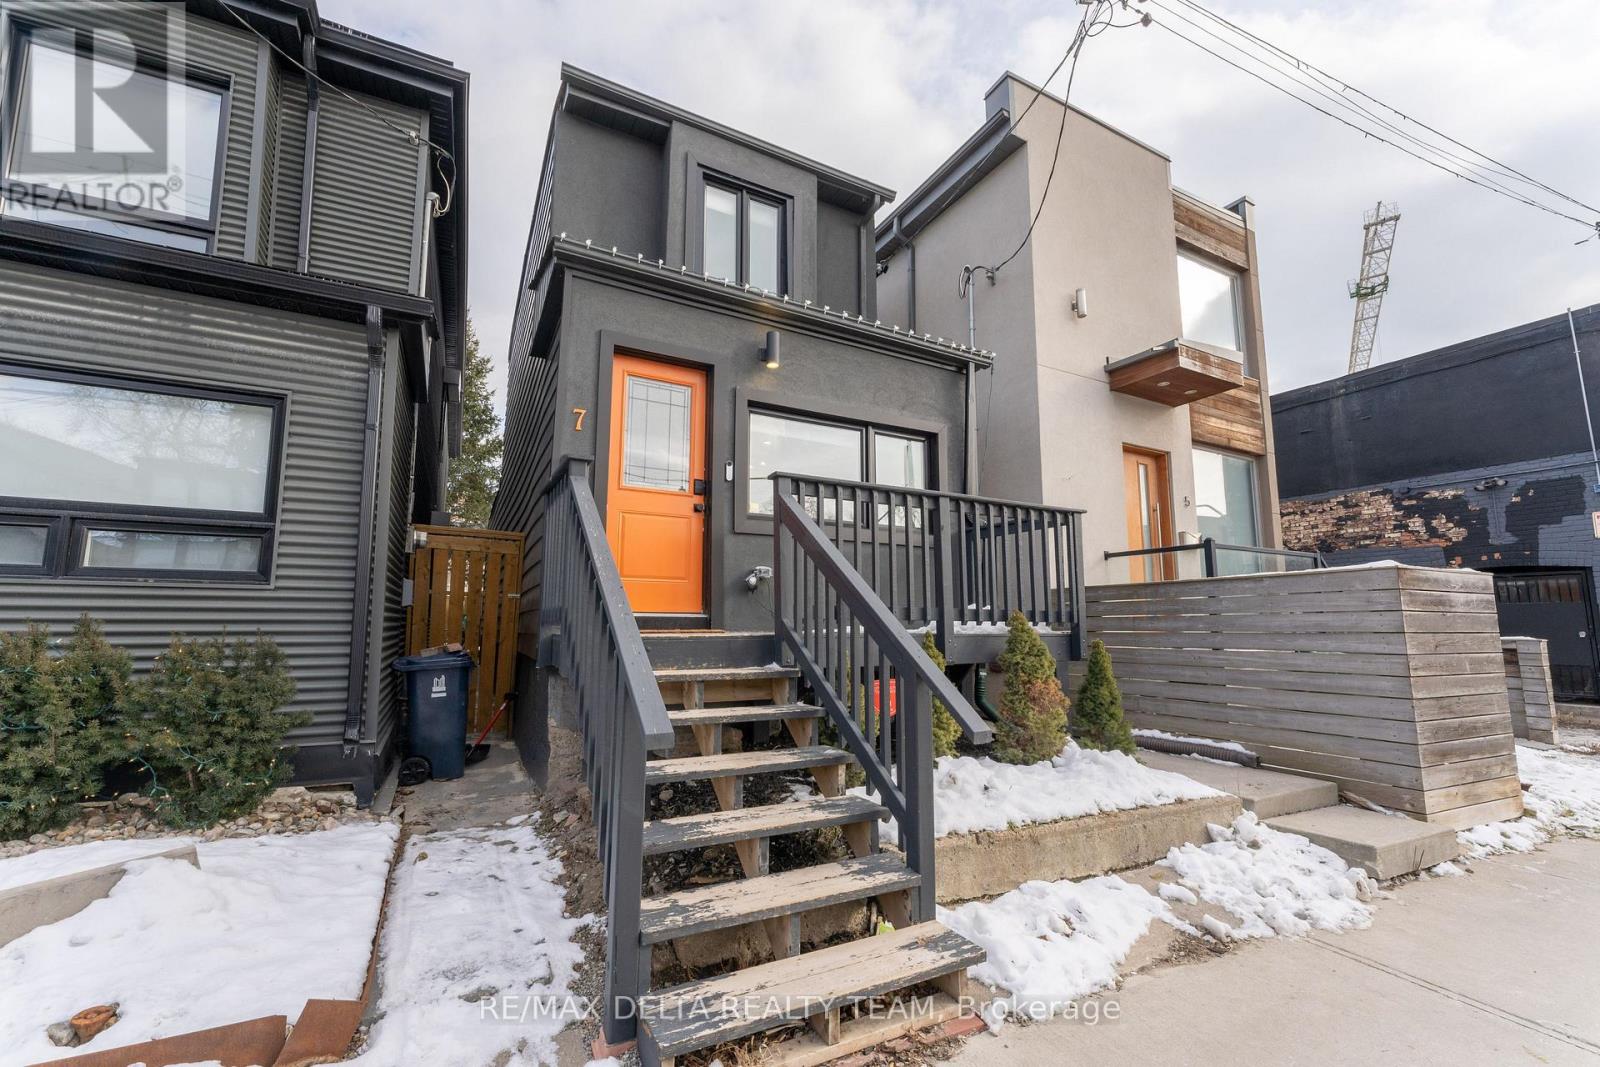
Basement Apartment - 7 Craven Road
Toronto, Ontario
Discover the perfect blend of flexibility, location, and lifestyle in this beautifully maintained basement apartment nestled in one of Toronto's most sought-after neighbourhoods. Ideally situated just minutes from the Beach, vibrant shops, cafés, restaurants, parks, and convenient public transit, this home offers exceptional versatility for a wide range of lifestyles. Available furnished or unfurnished to suit your needs, the thoughtfully designed layout is ideal turnkey living. A street parking permit is available, providing added convenience in this desirable urban setting. This property delivers the space, flexibility, and unbeatable location you've been searching for. The unit will be available starting October 1st. (id:37553)
21 Holly Drive
Edwardsburgh/cardinal, Ontario
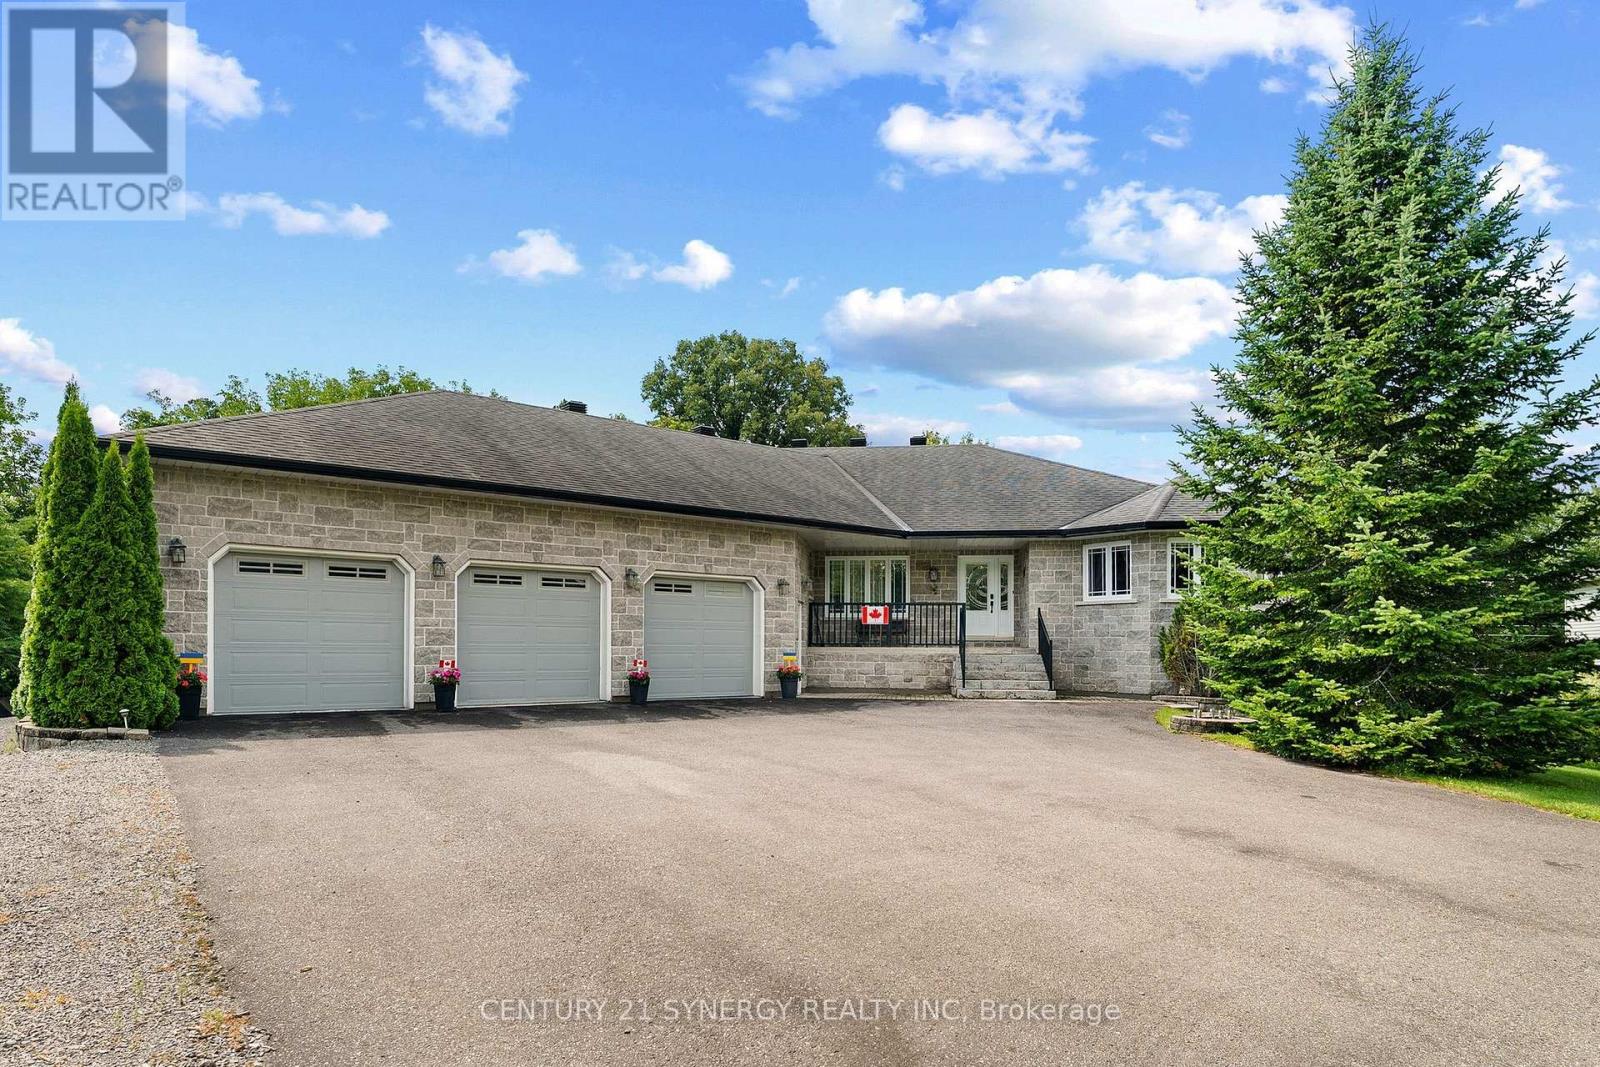
This home was never built to meet a price point. It was built to be the owner's forever home, with a level of engineering, craftsmanship, and documentation that is never available on the resale market. Set on a private half-acre lot at the end of a quiet dead-end road, this approximately 4,400 sq. ft. custom all-stone residence offers 3 bedrooms, 3.5 bathrooms, an oversized three-car garage with access to both levels, and a fully finished walk-out lower level. The home is constructed with insulated concrete form (ICF) exterior walls and a Legalett engineered heated slab foundation featuring four independently controlled heating zones, delivering exceptional comfort, durability, and energy efficiency. Inside, you'll find custom solid oak cabinetry built with plywood boxes, natural granite throughout the kitchen, bathrooms and laundry room, hardwood and porcelain flooring, 102-inch ceilings on the main level, and a thoughtfully designed layout that balances everyday living with effortless entertaining. The spacious primary suite includes dual walk-in closets and a luxurious ensuite, while the lower level features a large recreation room, a massive, heated workshop, wine cellar/cold storage and abundant flexible living space. A covered deck overlooking the surrounding landscape provides the perfect place to relax and enjoy seasonal views toward the St. Lawrence River. Equally impressive is the documentation accompanying the property, including original construction drawings, engineering information, invoices, specifications, schedules and progress photographs, providing an exceptional level of transparency and confidence that is almost never offered with a resale home. Located within easy commuting distance of Ottawa and minutes from the international bridge to the United States, this is an impossibly rare opportunity to own a home where quality of construction is every bit as impressive as its appearance. (id:37553)
47 Beaver Lane
The Nation, Ontario
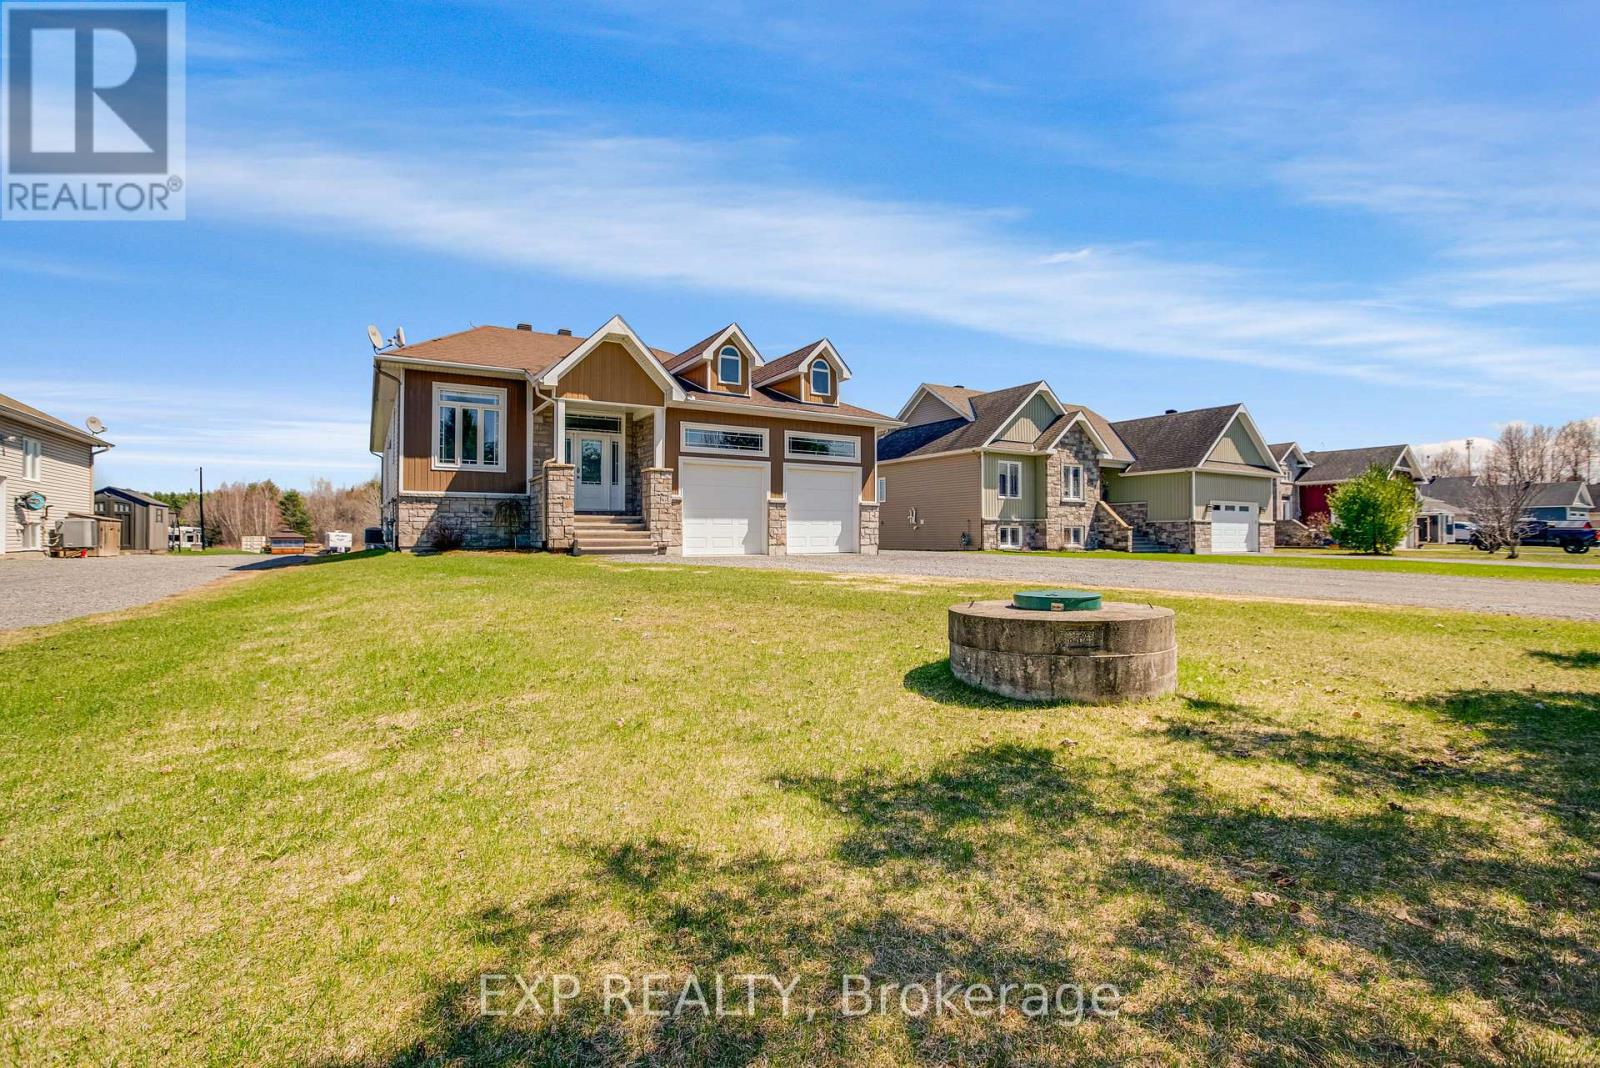
Welcome to a property that offers more than just a home-it offers space, privacy, and a lifestyle that's hard to find. Set on a uniquely deep lot just outside Limoges, this 4 bedroom & 3 bathroom bungalow blends the comfort of a quiet neighbourhood with the feeling of your own private retreat. Step into the backyard and the setting transforms-expansive, wooded, and filled with possibility. Private trails wind through the trees and lead to a peaceful creek, creating a rare opportunity to enjoy nature, explore, and unwind without ever leaving your property. Inside, cathedral ceilings and large rear-facing windows flood the main living area with natural light, creating a warm and inviting space that feels connected to the outdoors. The modern kitchen is both stylish and functional, featuring stainless steel appliances, a coffee bar, and a walk-in pantry-ideal for everyday living and entertaining. The primary suite is designed for comfort and relaxation, offering a walk-in closet and a spa-inspired ensuite with double sinks, a soaker tub, and a glass shower with rain head and multiple jets. Patio doors lead directly into a fully enclosed 4-season sunroom with its own heat pump-perfect for morning coffee, reading, or simply enjoying the view year-round. The radiant heated finished basement adds versatility with a large family room, bar area, gas fireplace, two additional bedrooms, a full bathroom, and a dedicated workshop space. Outside, the lifestyle continues with a large deck, interlock patio, and beautifully designed firepit area, along with a hot tub and landscaped lighting-ideal for entertaining or quiet evenings under the stars. Additional features include a double car garage with radiant heating, main floor laundry, custom blinds, reverse osmosis system, and generator hookup. Only steps away from the Larose Forest, this is a rare combination of space, comfort, and connection to nature-this is the kind of property that changes how you live day to day. (id:37553)
615 Spring Valley Drive
Ottawa, Ontario
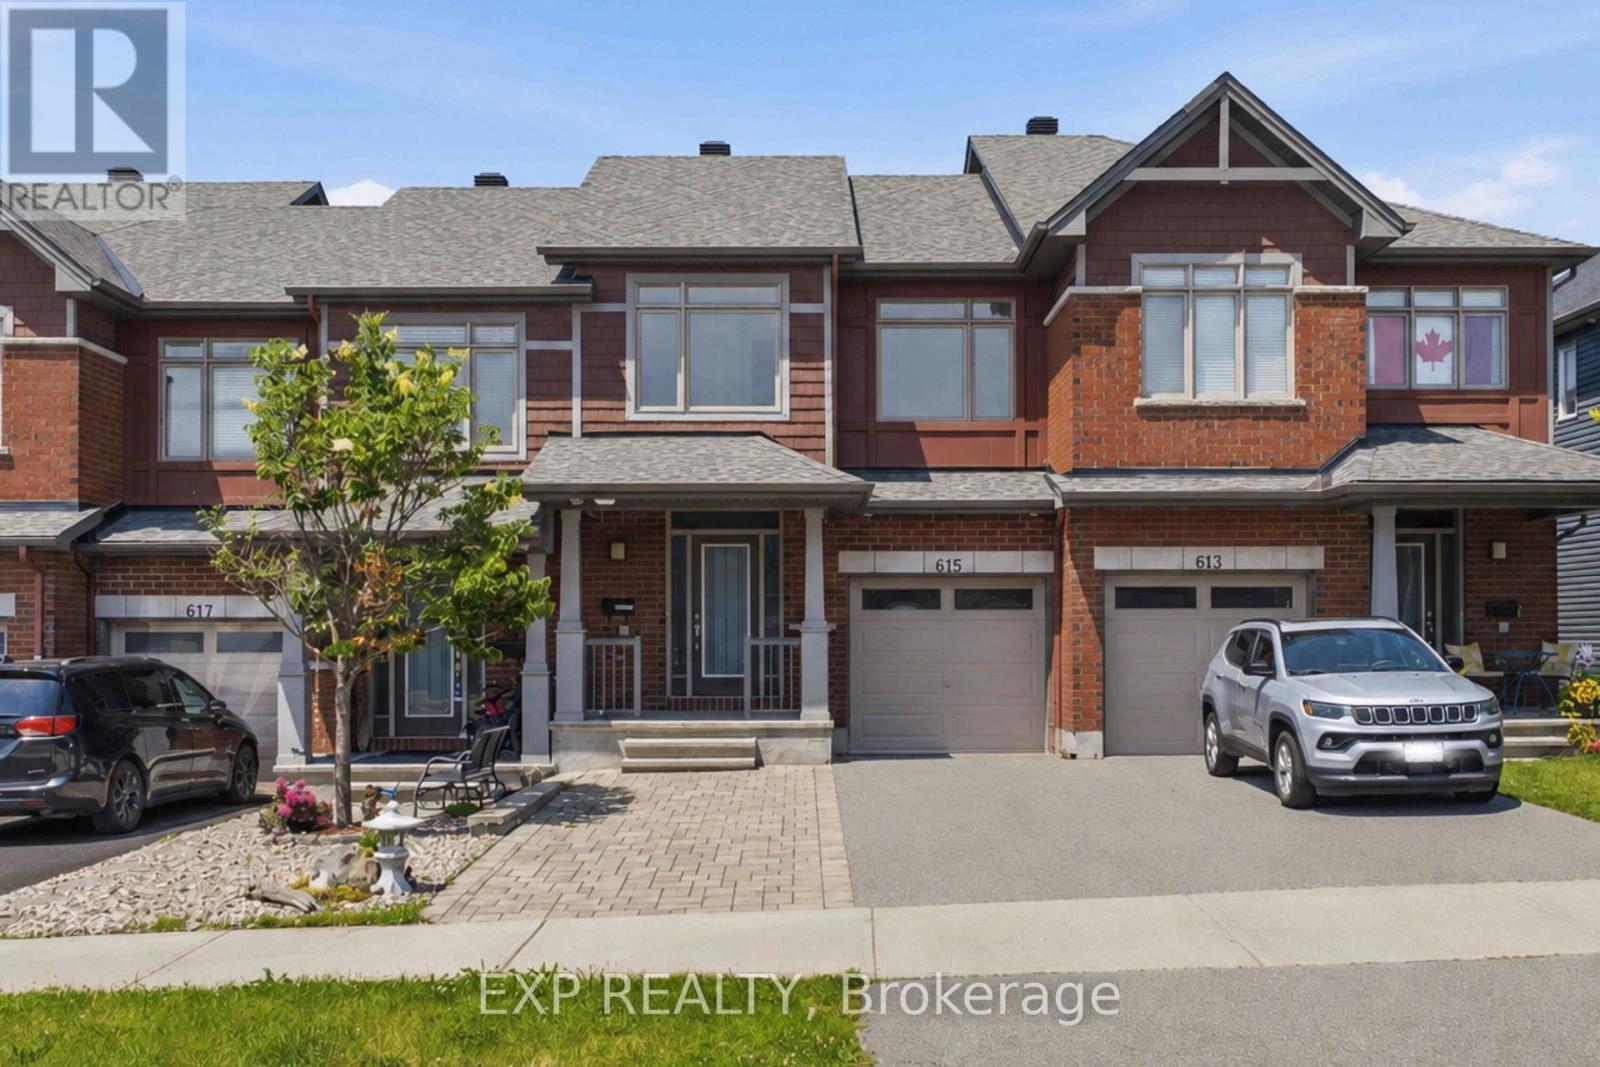
Welcome to 615 Spring Valley in Orleans, a beautiful Claridge-built Azure model offering over 1,620 sqft (+ finished basement) of thoughtfully designed living space. The home makes a welcoming first impression with its covered front porch, spacious enough for a comfortable conversation set and a perfect place to enjoy your morning coffee.Inside, the inviting foyer opens into a bright, open-concept main level filled with natural light from large windows throughout. Hardwood flooring extends through the principal living areas, creating a warm and cohesive feel. The kitchen offers stone countertops, stainless steel appliances, abundant cabinetry, a breakfast bar, and plenty of workspace for everyday cooking and entertaining. The open living and dining areas provide a flexible layout for both family life and hosting guests, while direct access to the fully fenced backyard makes indoor-outdoor living easy. A powder room completes the main level.Upstairs, the spacious primary bedroom features a wall-to-wall closet, while two additional bedrooms offer comfortable space for children, guests, or a home office. A full bathroom serves the upper level.The finished basement adds valuable living space with a generous family room that is ideal for movie nights, a playroom, home gym, or entertainment area. The lower level also includes a laundry area, bathroom rough-in, and ample storage.Outside, the widened driveway with interlock provides parking for four or more vehicles. Located in a family-friendly Orleans neighbourhood close to schools, parks, local shops, fitness and medical centres, public transit, and quick highway access, this home offers a practical layout, excellent natural light, and plenty of space for a growing household. (id:37553)
540 Recolte
Ottawa, Ontario
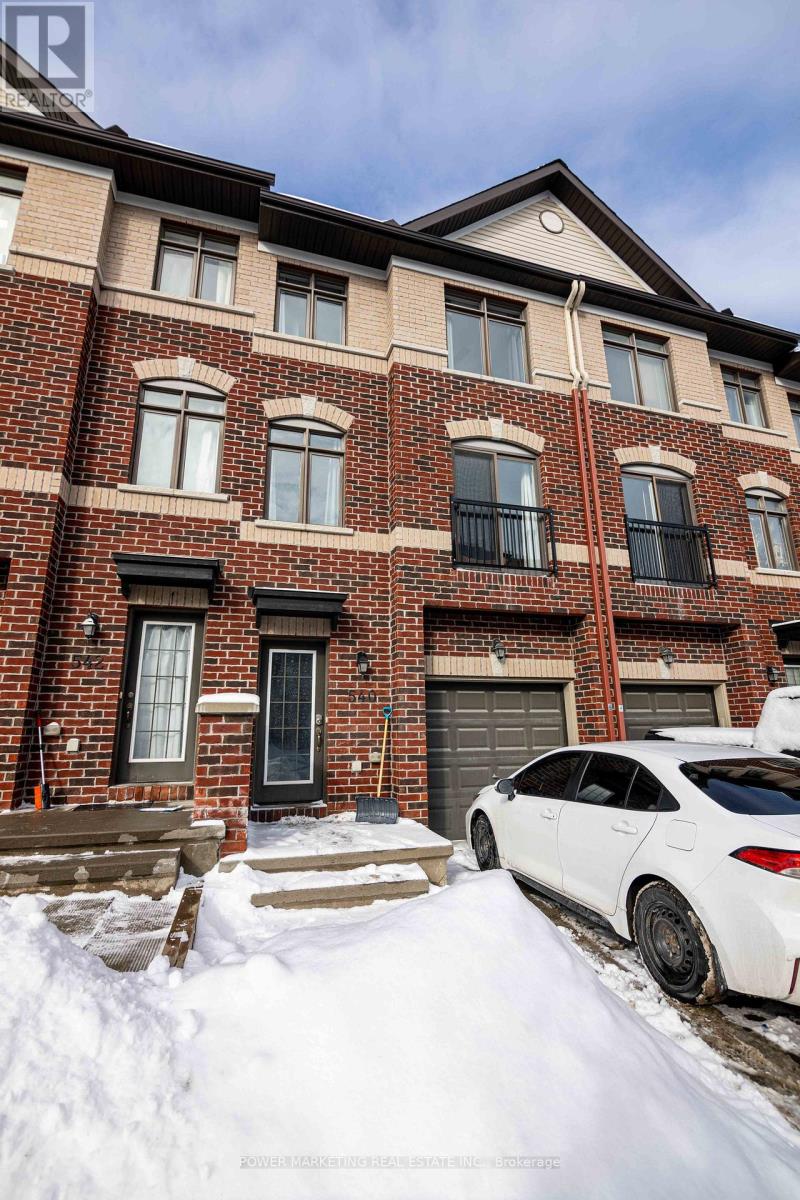
Welcome to this beautifully maintained and move-in-ready townhome offering a unique and functional 3+1 bedroom, 3-bathroom layout-perfect for first-time home buyers, growing families, or savvy investors. Thoughtfully designed with tile, hardwood, and laminate flooring throughout, this home combines style, durability, and low-maintenance living. The bright and inviting second level features an open-concept living and dining area, a spacious family room ideal for relaxing or entertaining, and a well-appointed kitchen complete with stainless steel appliances, ample cabinetry, and generous counter space. A convenient powder room and second-floor laundry add to the home's practical design. Upstairs, the spacious primary bedroom offers a private ensuite, while two additional well-sized bedrooms and a full bathroom provide plenty of space for family, guests, or a home office. The versatile lower-level bedroom is perfect for a guest suite, office, gym, or additional living space. Ideally situated in a highly desirable neighbourhood, you'll enjoy quick access to Highway 174, Place d'Orléans Shopping Centre, restaurants, parks, schools, public transit, and the LRT, making commuting and everyday conveniences effortless. A fantastic opportunity to own a well-cared-for home in an unbeatable location. (id:37553)

207 - 70 Landry Street
Ottawa, Ontario
Beautiful 2 bedroom, 2 full bathroom condo located in the desirable central location of Beechwood Village. Bright, private and spacious open concept corner apartment with access to large south/western balcony from patio doors in living room, and a 2nd north/west facing balcony in the primary bedroom. Loads of natural light, gleaming hardwood throughout, kitchen with stainless steel appliances and island w/ granite counter. The primary bedroom includes a 4 piece ensuite and walk-in closet. High ceilings, convenient in-unit laundry, underground spacious longer parking spot and a storage unit. Enjoy all the amenities the building has to offer including indoor pool, fully equipped exercise room and party room. Walking distance to many restaurants and shops within downtown, public transit, NNC trails, and the Byward Market. (id:37553)
3421 Summerbreeze Drive
Ottawa, Ontario
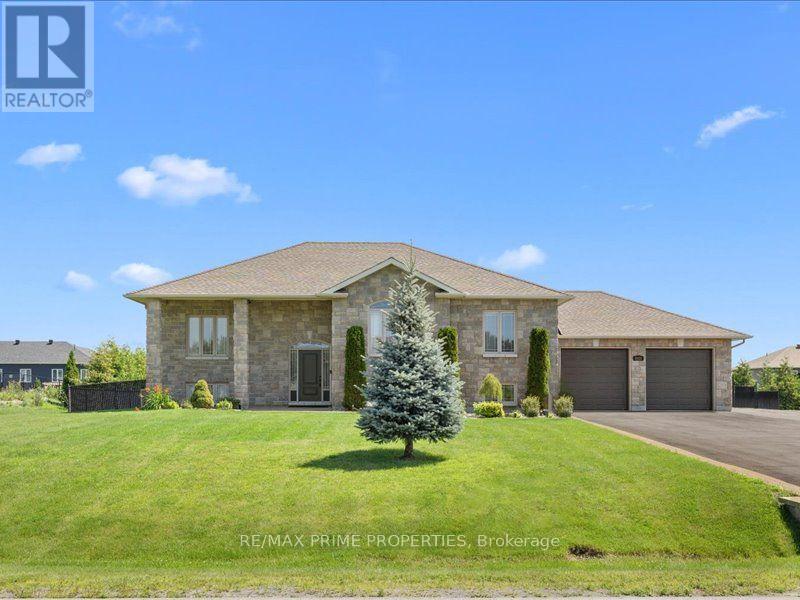
Quiet Neighbourhood. Small-Town Feel. Big-Time Comfort. This beautifully finished home offers timeless style, thoughtful upgrades, and exceptional living space in a peaceful, family-friendly setting. Step into the tiled front foyer featuring oversized 24" tiles, a convenient entry closet, and a striking hardwood staircase accented with elegant wrought iron spindles. Rich hardwood flooring flows throughout the main level, complemented by crown moulding and pot lights for a warm, upscale feel. The open-concept living, dining, and entertainment area is anchored by a cozy gas fireplace with a stylish tile surround perfect for everyday living and hosting. The updated kitchen is a standout, designed with both function & style in mind. Enjoy a large centre island, stainless steel appliances, a gas range with pot filler, a deep stainless steel sink, a dedicated coffee bar, and an abundance of pot drawers for optimal storage. The spacious primary bedroom features crown moulding, dual closets, and a luxurious ensuite complete w/double walk-in shower and dual sinks. Two additional well-sized bedrooms offer ample closet space and share a bright five-piece bathroom with dual sinks and a one-piece tub/shower. The main level has 9-foot ceilings, enhancing the sense of space and light throughout. The fully finished lower level offers large windows, pot lights, and a versatile rec room ideal for movie nights or relaxing with family. A fourth bedroom, a large laundry rm, a utility rm, and an updated 3-piece bathroom provide added convenience. The recreation area is perfect for a home gym or optional secondary living space, with a bonus: a staircase leading directly from the basement to the garage. The extra-large, deep garage offers exceptional storage and functionality. Step outside to a fully fenced backyard oasis featuring a two-tier deck, a large gazebo, an outdoor fire pit with an interlock surround, a detached outbuilding ideal for storage, a workshop, or a hobby space. (id:37553)

3 - 795 Montreal Road
Ottawa, Ontario
Welcome to this beautifully maintained 2-bedroom home, ideally located near CMHC, Montfort Hospital, and the scenic Aviation Parkway. Offering a bright, open-concept layout with 9-foot ceilings and an abundance of natural light, this home is perfect for professionals, first-time buyers, or those looking to downsize without compromise.The spacious galley-style kitchen features rich dark cabinetry, a stylish tile backsplash, stainless steel appliances, and overlooks the inviting living and dining area, making it ideal for both everyday living and entertaining. Industrial-inspired railings add a modern touch and complement the home's contemporary design.Step outside to your private back deck with a natural gas BBQ hookup, overlooking a green backyard space that's perfect for outdoor dining, relaxing, or hosting family and friends.Condo fees include one parking space, water, lawn care, and snow removal, providing low-maintenance living in an exceptional location close to parks, shopping, transit, cycling paths, and major amenities. (id:37553)
3968 Elphin Maberly Road
Frontenac, Ontario
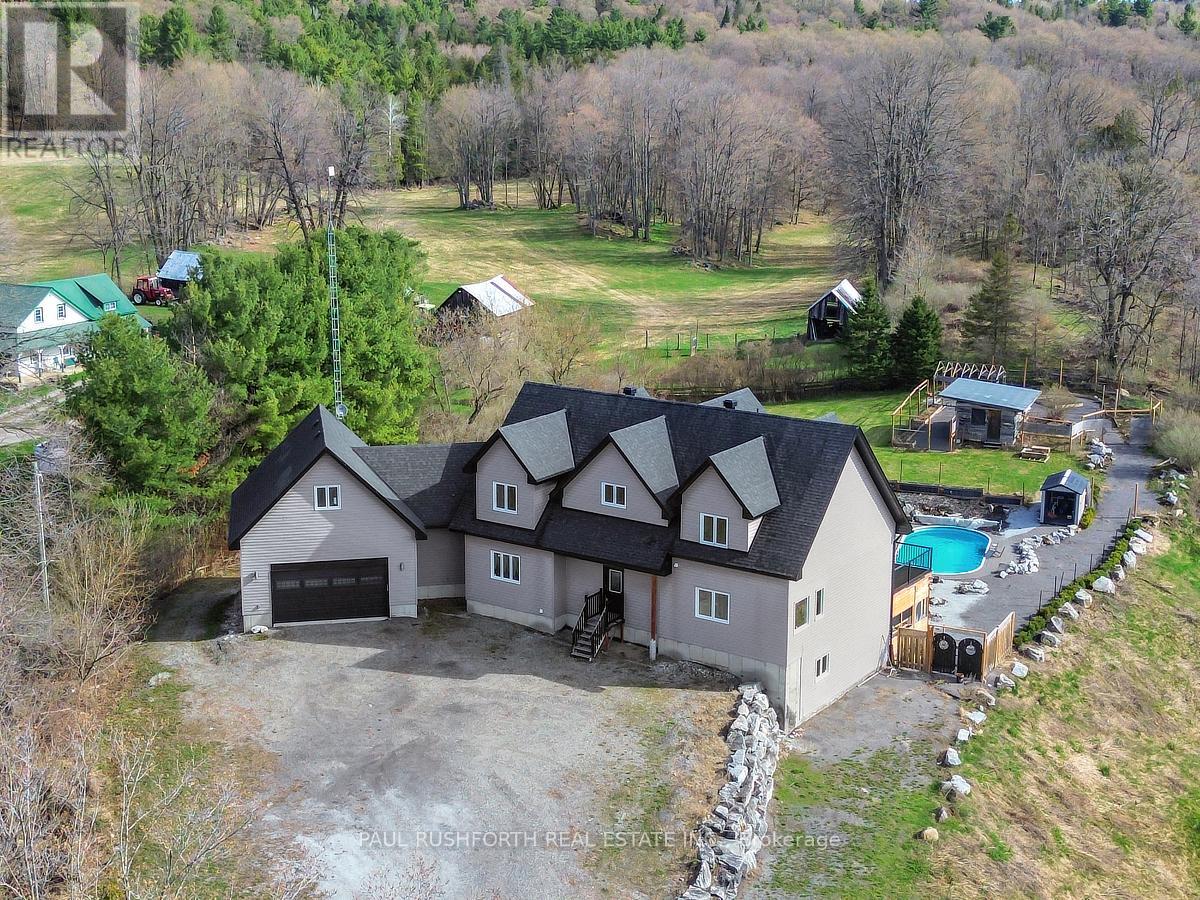
Some homes are built for quiet mornings. This one was built for generations to gather, create, retreat, and stay awhile. Set on 5 private acres in the Highlands, this custom 5 bedroom, 5 bathroom estate pairs a richly detailed main residence with a separate 3 bedroom cottage, creating a rare multi generational opportunity with income potential, guest accommodations, or space for extended family. Built in 2018 with exceptional efficiency and craftsmanship, the main home features R30 walls, R60 ceiling insulation, 9 foot ceilings throughout, and a soaring 21' cathedral ceiling in the great room. A curved staircase creates a memorable first impression, while the formal dining room flows naturally into an open concept chef's kitchen with stainless steel appliances, walk in pantry, and generous prep space designed for everything from holiday gatherings to everyday family life. The primary suite offers main level deck access and a 2 piece ensuite, while a private staircase leads to a spa inspired second ensuite featuring a jetted stone accented Jacuzzi tub, oversized 5' x 7' shower with five sprayers, granite counters, and dedicated vanity space. Upstairs, the mezzanine overlooks the great room and connects two spacious bedrooms and a full bath. One bedroom also accesses a hidden studio above the insulated, gas heated double garage, ideal for artists, remote work, or a private lounge. The walkout lower level expands the lifestyle potential with a wet bar, walk-in wine cellar, and two more bedrooms, including one with dual 2 piece ensuite access. The separate cottage includes 3 bedrooms, 1 bathroom, updated septic, electrical, and re leveling, ideal for guests, rental income, or a family compound setup. Also includes a separate 1 acre parcel featuring a commercial grade 40' x 80' heated workshop with 14' ceilings, 400 amp service, mezzanine, kitchen area, bathroom, and multiple workspaces. A rare live work opportunity in the Ottawa Highlands market. (id:37553)
3260 Tolmies Corners Road
North Stormont, Ontario
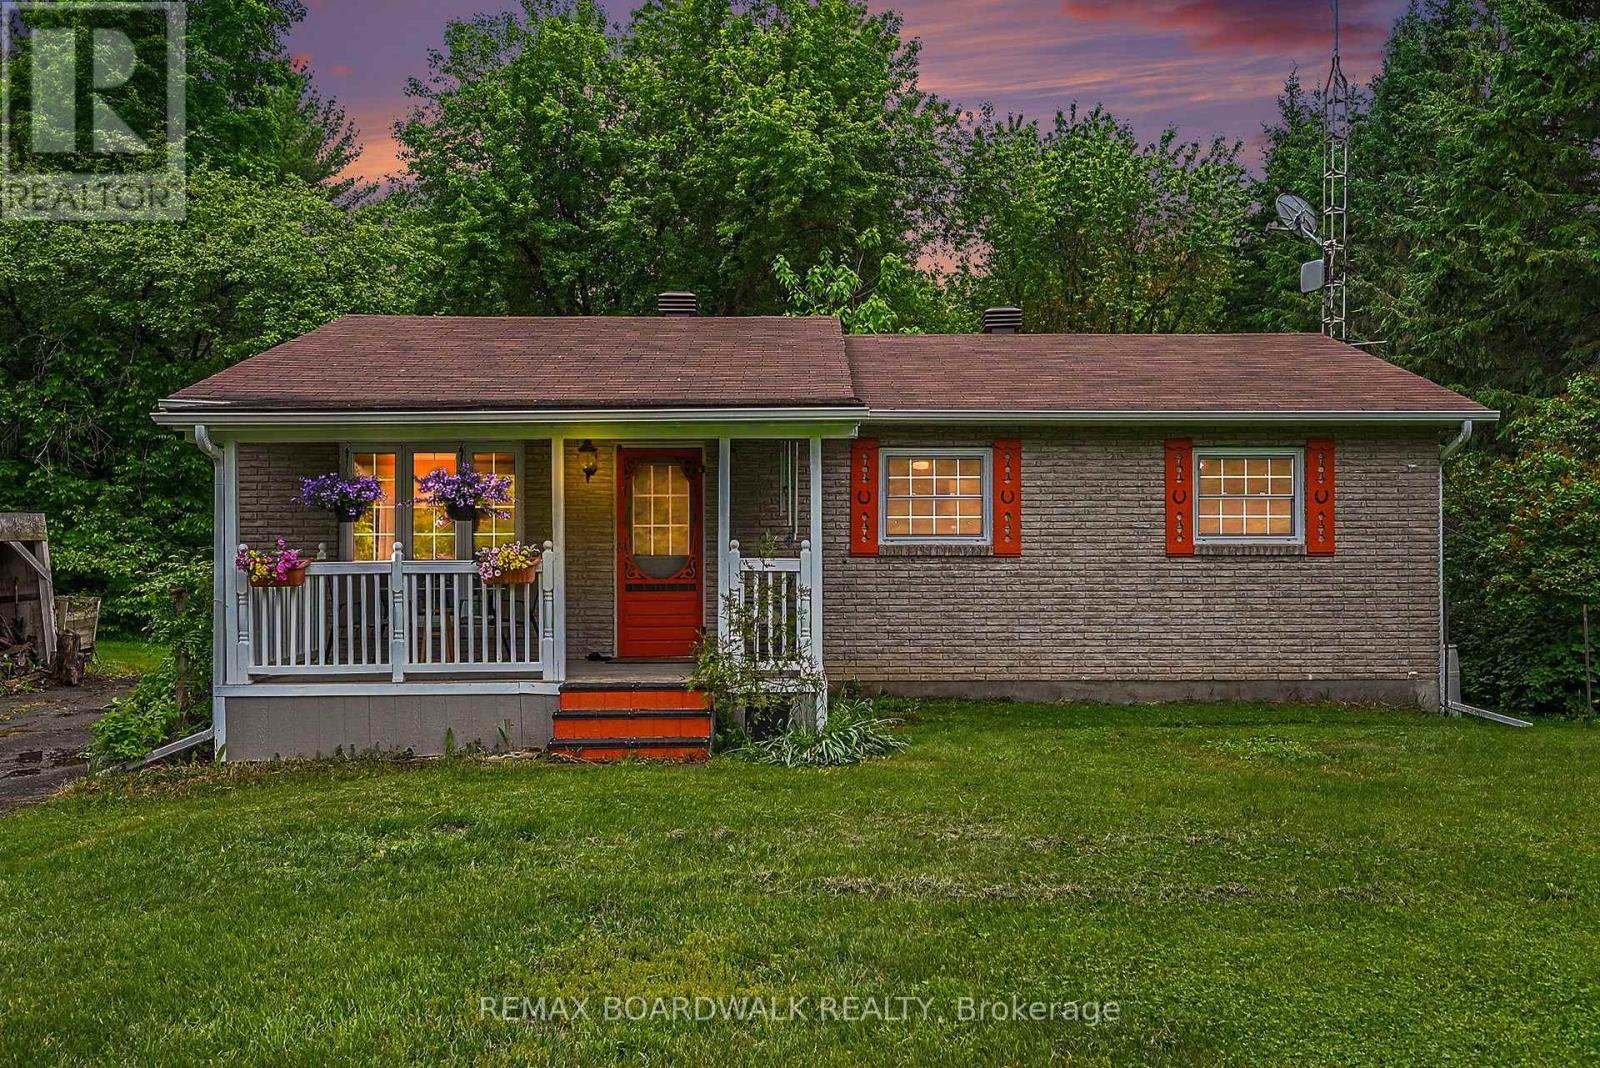
Welcome to peaceful country living in Monkland! Nestled on nearly 2.65 acres of beautifully treed land, this charming bungalow offers the perfect blend of comfort, privacy, and space to enjoy the outdoors and have your own hobby farm with two outbuildings ready for you. Step inside to a bright and inviting living room featuring newly refinished hardwood flooring. The functional layout flows seamlessly into the kitchen and dining area, where a patio door leads to the backyard deck-perfect for summer BBQs, entertaining, or simply relaxing while enjoying the tranquil surroundings. The main level offers three comfortable bedrooms and a well-appointed 4-piece bathroom, making it an ideal home for families, retirees, or anyone seeking one-level living. The finished basement expands your living space with a cozy family room warmed by a brand new wood stove wet certified, creating the perfect gathering place during cooler months. You'll also find a laundry area, a storage/tool room, and an additional finished room that could serve as a home office, hobby room, guest space, or potential fourth bedroom. Recent updates include new flooring in both the basement and kitchen (2026). Additional highlights include an installed electric vehicle charging station (2022), ample parking, and plenty of outdoor space for gardening, recreation, or simply enjoying the privacy and beauty of country life. A/C (2024), Furnace (2023), Roof (2021). If you've been dreaming of a quiet rural retreat with room to grow, this well-maintained property offers an exceptional opportunity to enjoy the best of country living while remaining within easy reach of nearby communities. (id:37553)

704 - 1025 Richmond Road
Ottawa, Ontario
Experience the best of riverfront condo living in Ottawa West at Park Place.Welcome to this bright and spacious 2-bedroom condominium on the 7th floor, offering spectacular west-facing views of the Ottawa River & breathtaking sunsets from your private balcony. Nestled in the highly sought-after communities of Westboro & Highland Park, Park Place is renowned for its beautifully landscaped gardens, scenic riverside walking paths, friendly social atmosphere, & exceptional lifestyle.This thoughtfully renovated unit is filled with natural light from oversized windows & features a stylish updated kitchen, renovated bathrooms, & modern flooring throughout. The spacious living area opens onto a generous private balcony-perfect for relaxing & enjoying the view. Recent upgrades include beautifully renovated bathrooms with shower (2025), new flooring in the primary bedroom (2025), & newer kitchen cabinetry, setting this home apart from other recently sold units in the building. Residents enjoy an impressive selection of well-maintained amenities, including an indoor pool, sauna, fitness centre, tennis/pickleball court, party room, beautifully landscaped gardens, & underground parking. Condo fees include heat, hydro, water, building insurance, maintenance of common elements, & full access to all building amenities, providing exceptional value & worry-free living. Ideally located just steps from the newly built & soon to be completed LRT station, this condo offers effortless access to downtown Ottawa, scenic riverfront trails, Village Farmer's Market, Carlingwood Shopping Centre, & some of the city's finest dining, & entertainment establishments. Highlights: Underground Parking: #135, Storage Locker: #146 (Room 7) Laundry room conveniently located across the hall on the 7th floor. Don't miss this opportunity to own a condo in Ottawa's most desirable neighbourhoods. Priced to sell-reserve your showing today! Ask for the floor plans. Hurry! (id:37553)
199-201 William Street
Carleton Place, Ontario
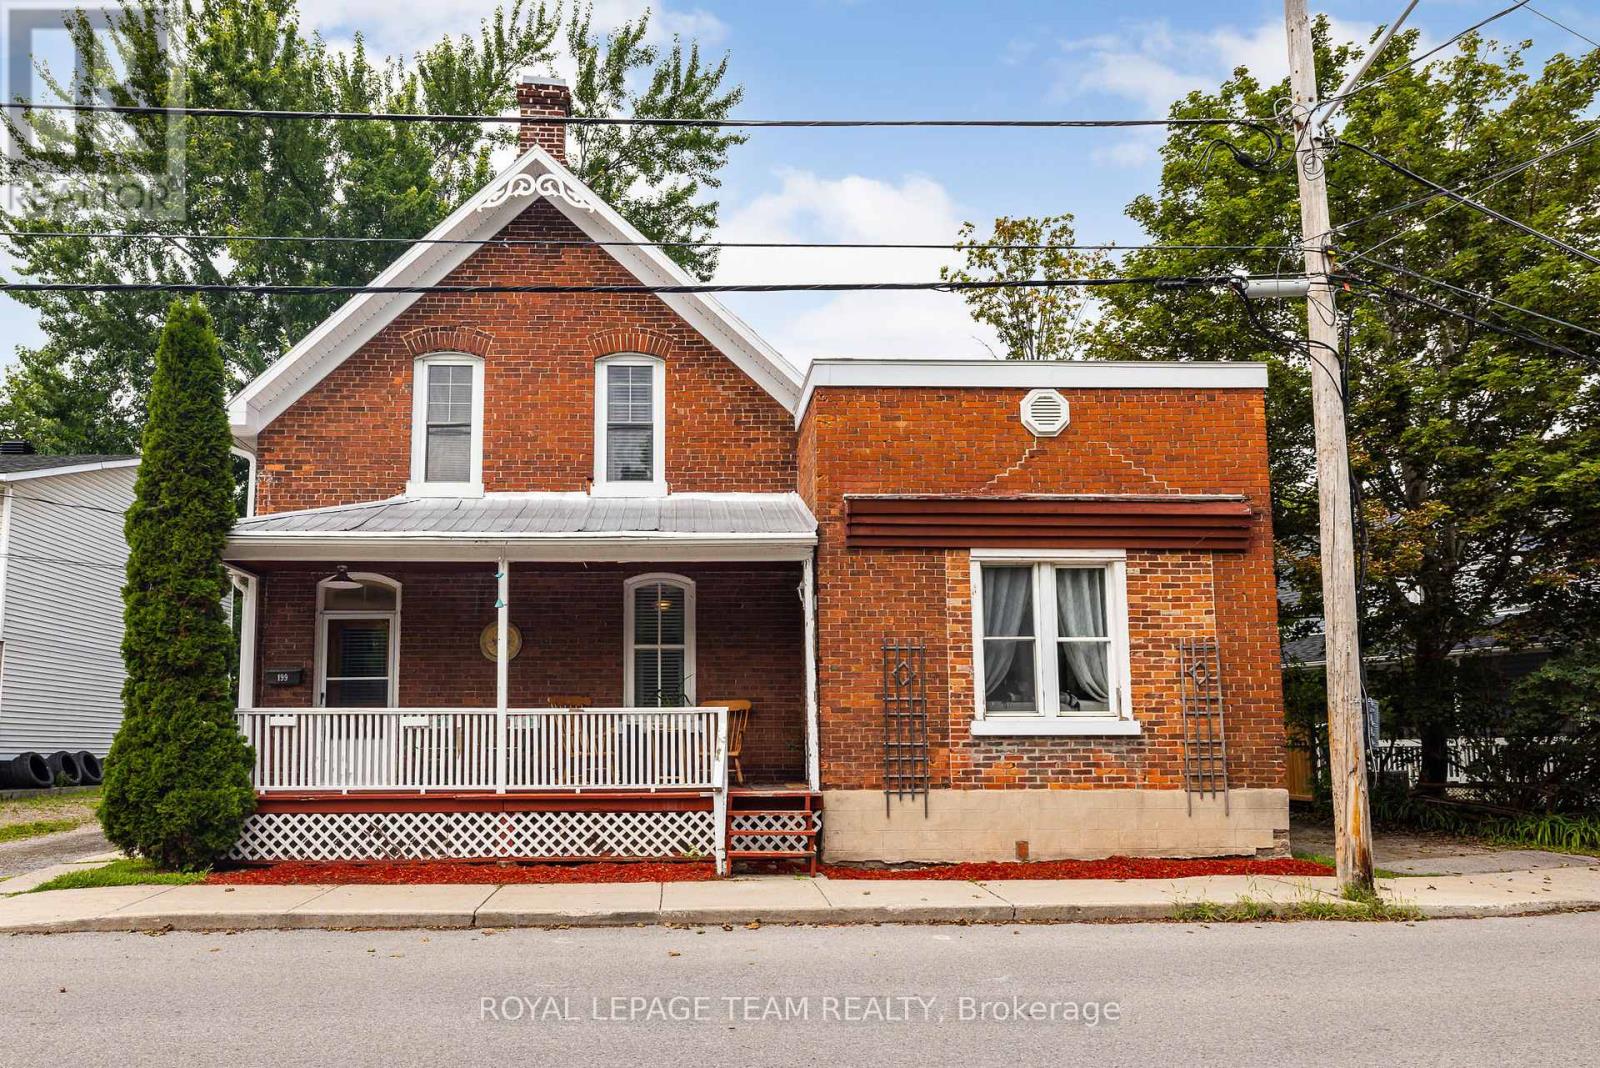
Discover an excellent investment opportunity in the heart of Carleton Place! Situated on a large, private lot backing onto a scenic pathway, this charming duplex offers two self-contained units and plenty of potential. The spacious three-bedroom unit is filled with country character and features a functional layout, a convenient two-piece bathroom, and main-floor laundry. The second unit offers one bedroom and one full bathroom, providing an ideal space for a tenant, extended family, or additional income. A detached garage offers valuable storage, with one side designated for each unit. Centrally located close to shops, restaurants, schools, parks, and everyday amenities, this income-generating property is a fantastic addition to any investment portfolio or an excellent opportunity to live in one unit while renting the other. (id:37553)

107 Ascari Road
Ottawa, Ontario
Exquisite Bungalow - Situated in Minto's Mahogany Community in Manotick, a historic village on the Rideau river with shopping, dining and recreation within walking distance, this Evergreen model is sure to please the most discriminating Buyer. Many thousands in quality upgrades have been invested to improve the functionality and enjoyment of this fine property. The inviting foyer with a large closet featuring built in cabinetry leads to the expansive open living room flooded with natural light and a wall of built-in cabinetry surrounding the gas fireplace, which also opens to the formal dining area, all complemented by the Mirage Maple character flooring. Continuing the open feel you enter the expansive kitchen with tons of floor to ceiling cabinets, quartz countertops and island preparation area with optional seating. Fabulous space to entertain or just enjoy the every day activity in your new home. At the front of the home you find the second bedroom / currently used as a home office and the four piece family bath. The main floor laundry room gives access to the finished interior two car garage. The open staircase takes you to the immense multi functional family room with an electric fireplace , TV sitting area with built in cabinetry and counter with a bar fridge. The third bedroom , full bathroom, craft room, cedar closet and storage / utility area complete the lower level. Through the rear patio door off the kitchen you discover the three season sun room and private, fully fenced rear yard with twin decks and low maintenance patio pavers. Everything thoughtfully planned and implemented are yours to enjoy here ! (id:37553)

135 Cherryhill Drive
Ottawa, Ontario
Stunning 2025 executive bungalow offering approximately 6,000 sq. ft. of finished living space on a private, landscaped 2+ acre estate lot in Kanata North. The 3,200 sq. ft. main level features a bright open-concept layout, soaring ceilings, premium finishes, and a chef-inspired kitchen with custom hand-glazed cabinetry, quartz countertops, a large centre island, and high-end appliances. The impressive great room is highlighted by a 17-ft cathedral ceiling and abundant natural light. The luxurious primary suite includes a fireplace, oversized walk-in closet, and spa-inspired ensuite with dual vanities and a private water closet. The fully finished 2,800 sq. ft. walkout lower level offers 9-ft ceilings, radiant in-floor heating, a spacious recreation area, second full kitchen, two bedrooms connected by a Jack-and-Jill bathroom, and an additional 5-piece bathroom with dry sauna. Two separate driveway entrances provide direct access to both levels, offering added convenience, privacy, and barrier-free accessibility for extended family, guests, or those seeking single-level living. Outdoors, the beautifully landscaped grounds feature mature trees and a large inground pool, creating an inviting setting for entertaining, recreation, or relaxation. Ideally located minutes from Kanata North's technology hub, Tanger Outlets, nature trails, shopping, dining, golf courses, and major routes. A distinctive property combining executive finishes, flexible multi-generational living, resort-inspired amenities, and convenient city access. (id:37553)

2 - 3266 Pierce Road
Ottawa, Ontario
Discover the charm of Paradise Acres, a hidden rural community where peaceful country living meets an exceptional sense of community. This beautifully maintained 2-bedroom home is situated within approximately 112 acres of shared countryside, offering a rare opportunity to enjoy expansive green space without the maintenance of a large individual property. Lovingly cared for by the same owner for over 35 years, the home features a bright and inviting interior with numerous thoughtful updates throughout. Outside, you'll find meticulously landscaped gardens, a spacious deck, gazebo, carport, multiple storage sheds and a hobby workshop, creating an ideal setting to relax or entertain. Home is well serviced with 200 amps of electrical service. Conveniently located just minutes from North Gower, Kemptville and Ottawa, this is a wonderful opportunity for those seeking a quiet country lifestyle with a strong sense of community. (id:37553)
829 Percifor Way
Ottawa, Ontario
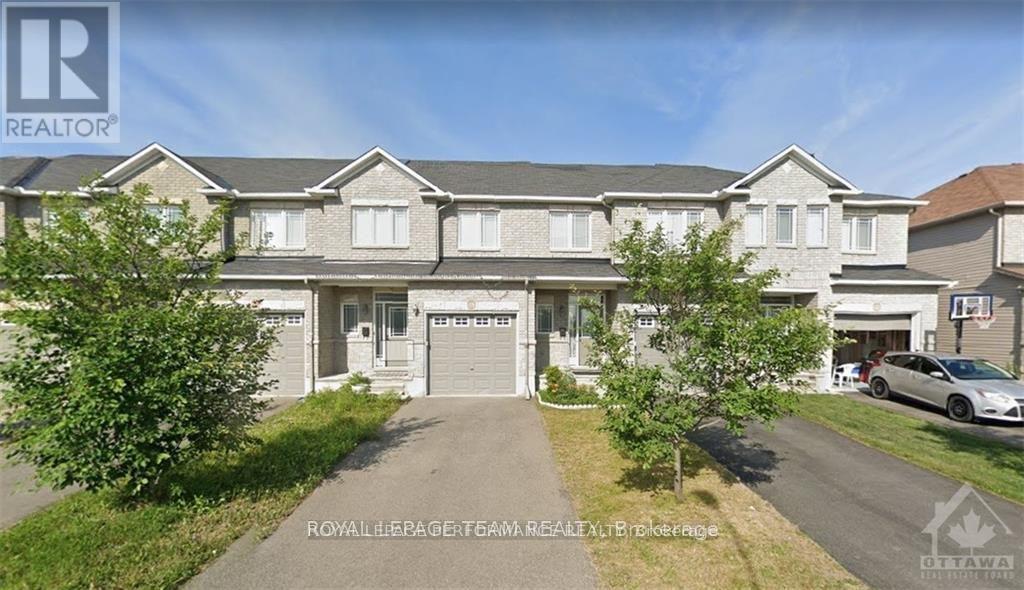
Welcome to this beautiful 829 percifor way townhome located in the highly desirable community, offering 3 spacious bedrooms and 2.5 bathrooms-perfect for families and professionals alike.The main floor features a bright, welcoming foyer with ceramic tile flooring, a convenient powder room, and direct interior access to the attached single-car garage with garage door opener. The open-concept main level showcases hardwood flooring throughout the living and dining areas, complemented by ceramic tile in the kitchen and eating area.The modern kitchen offers stainless steel appliances (fridge, gas stove, and dishwasher), generous cupboard space, and ample countertops, making meal preparation a pleasure.One of the home's standout features is the skylight, which fills the interior with abundant natural light, creating a warm and inviting atmosphere throughout the day.Upstairs, the spacious primary bedroom includes a 4-piece ensuite bathroom and an impressive walk-in closet. Two additional well-sized bedrooms, a full bathroom, and the convenient second-floor laundry place complete the upper level.The finished basement provides excellent additional living space, ideal for a family room, home office, or recreation area, along with plenty of storage space. Additional features include central air conditioning for year-round comfort.Situated in an amazing family-friendly neighbourhood, this home is conveniently located close to excellent elementary and secondary schools, parks, walking trails, playgrounds, shopping centres, restaurants, grocery stores, and public transit, with easy access to major roads and everyday amenities.Showing Requirements: A minimum of 24 hours' notice is required for all showings. (id:37553)
73 Darquise Street
Clarence-Rockland, Ontario
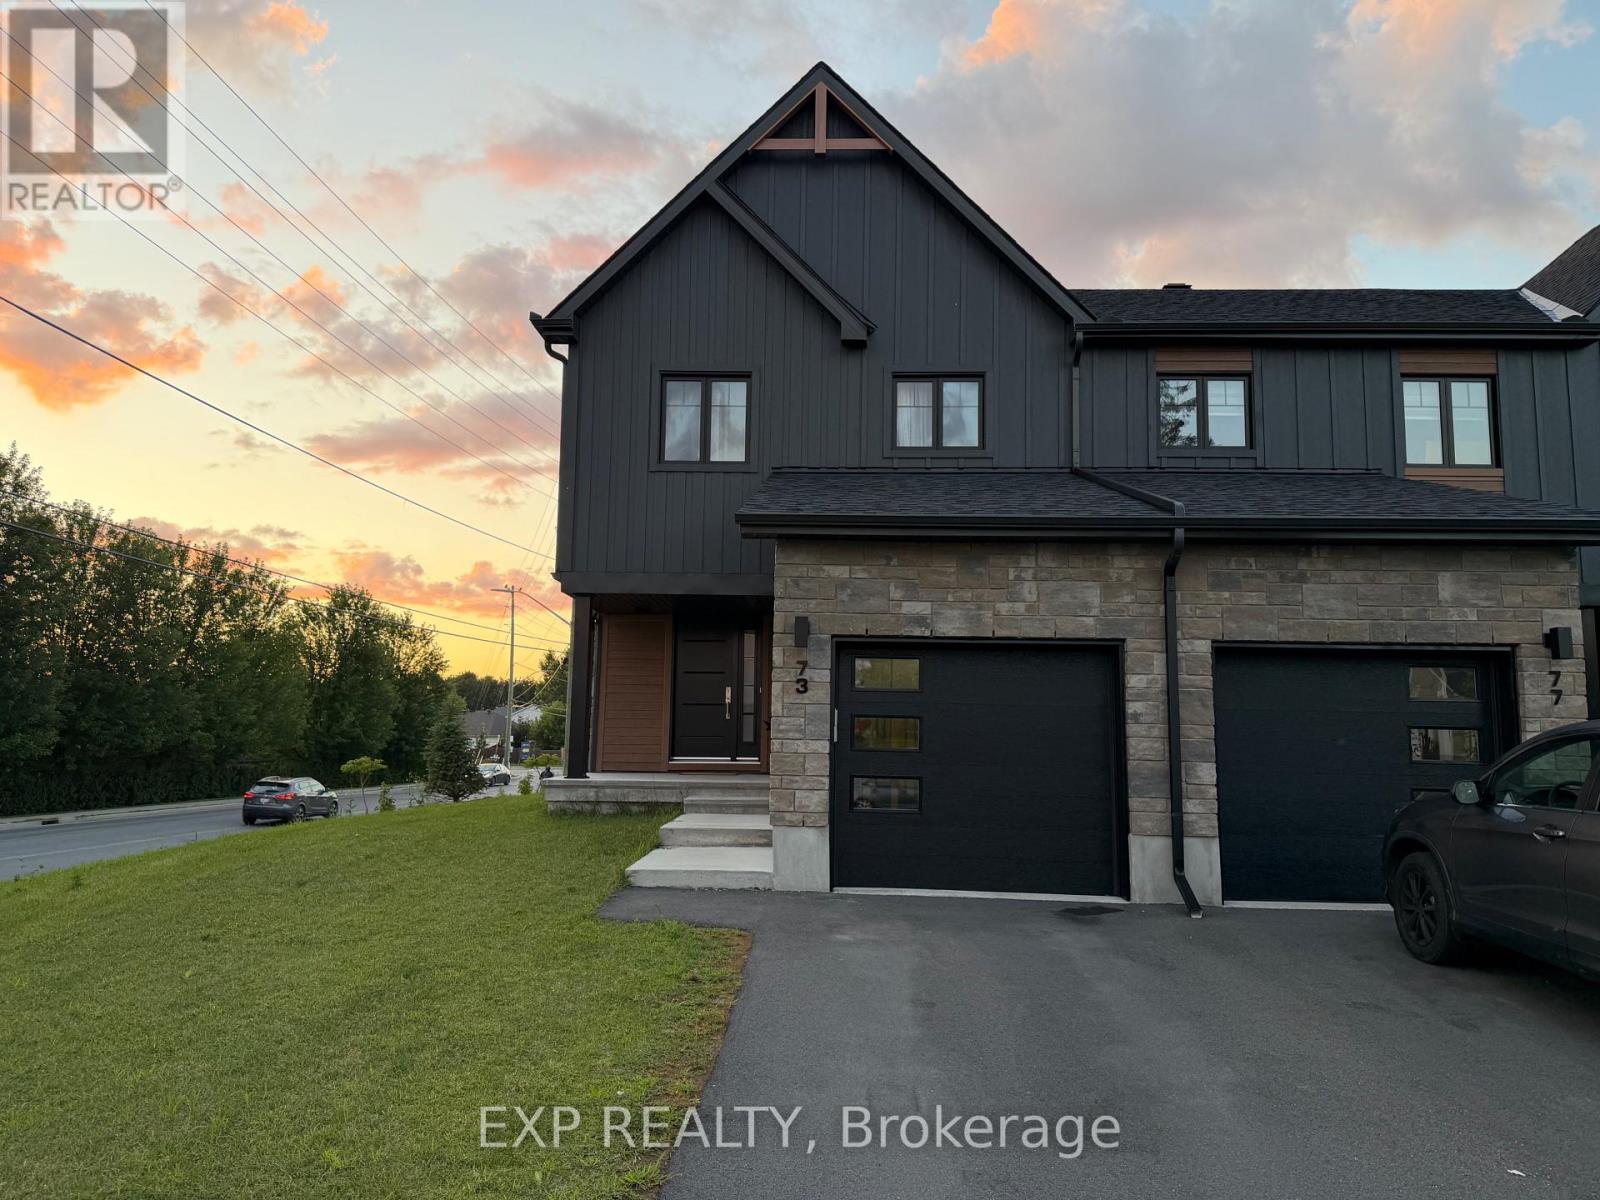
Welcome to 73 Darquise Street in Rockland! This beautifully maintained home offers a bright, modern layout with spacious living areas and quality finishes throughout. The open-concept main floor features a stylish kitchen with stainless steel appliances, ample cabinetry, a large island, and seamless flow into the dining and living areas-perfect for everyday living and entertaining. Upstairs, you'll find generously sized bedrooms, including a spacious primary bedroom complete with a walk-in closet and private ensuite. The finished basement provides additional living space that can be used as a family room, home office, gym, or recreation area. Enjoy the convenience of an attached garage, driveway parking, and a private backyard. Ideally situated in a quiet, family-friendly neighbourhood, this home is just minutes from schools, parks, grocery stores, restaurants, shopping, pharmacies, and other everyday amenities. Commuters will appreciate the easy access to Highway 174, providing a convenient drive to Orléans and downtown Ottawa. A fantastic opportunity to lease a move-in-ready home in one of Rockland's growing communities. Available for occupancy on October 1st (id:37553)
162 Bert Hall Street
Arnprior, Ontario
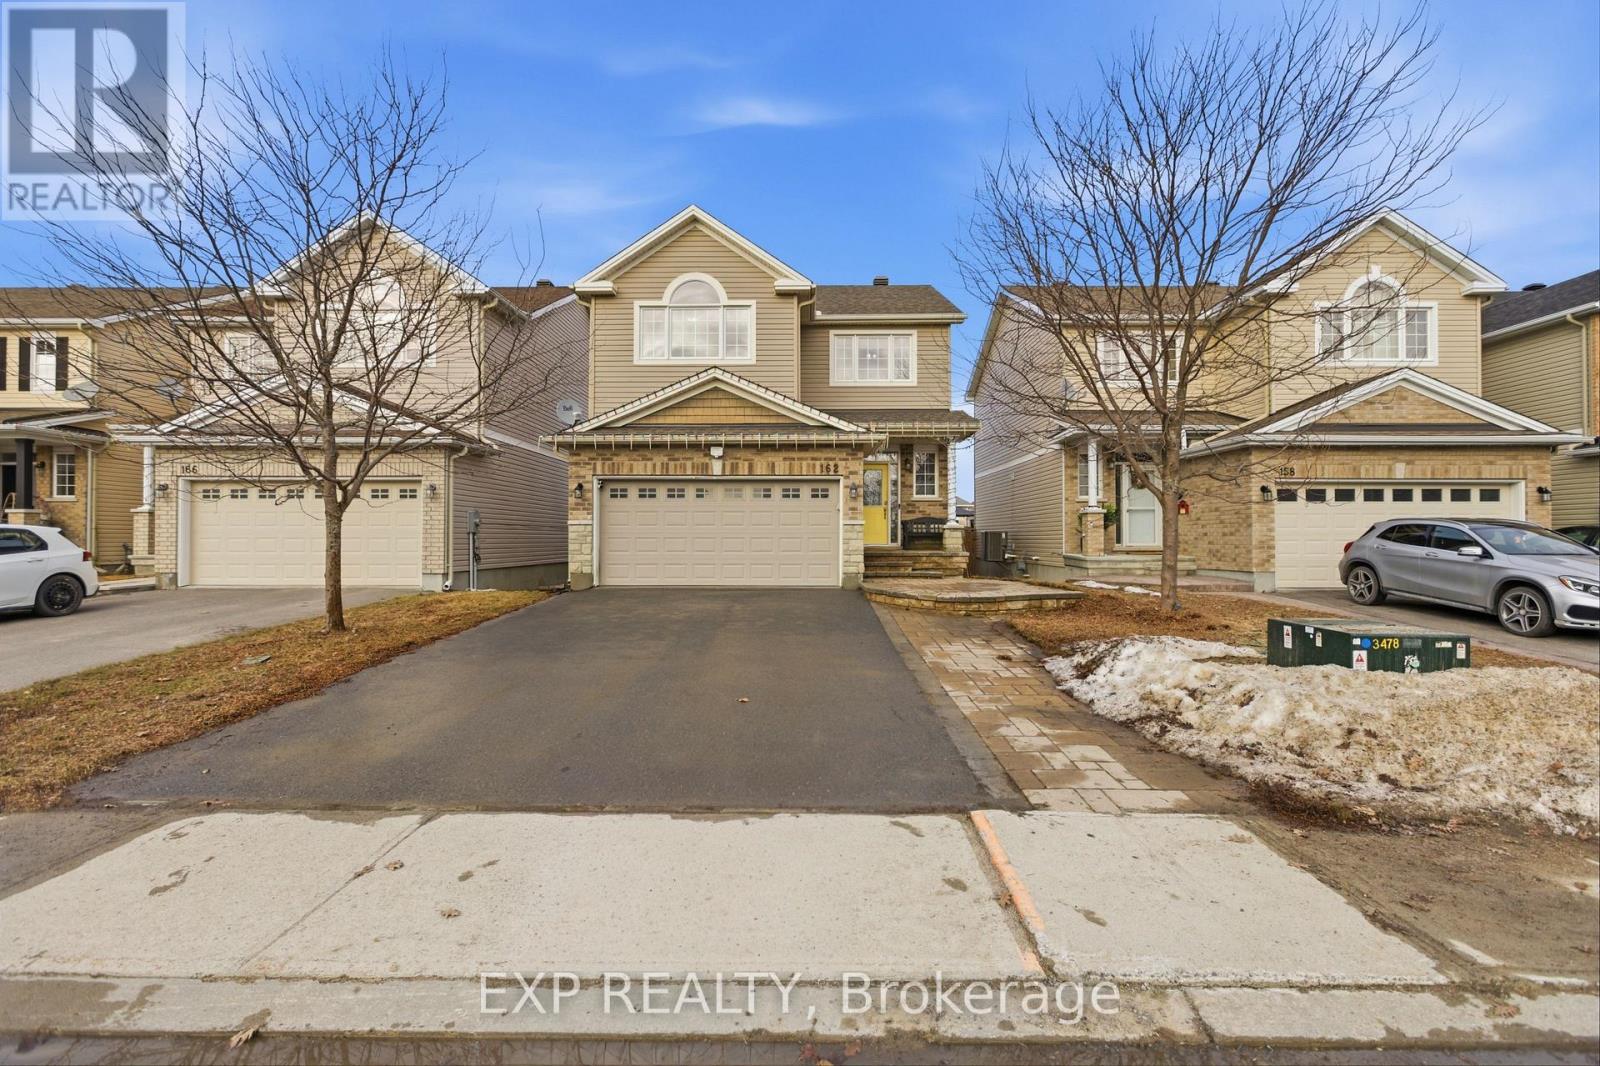
Welcome to this beautifully upgraded two-storey home nestled in the sought-after Village Creek community. Ideally located just minutes from Highway 417, the Ottawa River, and all the amenities of Arnprior, this exceptional 4-bedroom home offers the perfect blend of comfort, style, and convenience. An inviting interlock patio leads to a bright and welcoming foyer with ceramic tile flooring. The open-concept main level is designed for modern family living, featuring rich hardwood floors throughout and a spacious living room anchored by a striking stone-faced gas fireplace with warm wood accents. The well-appointed kitchen showcases stainless steel appliances, a functional centre island with seating, and seamless flow into the dining area, where patio doors provide access to the rear deck, perfect for outdoor dining and entertaining. Upstairs, hardwood flooring continues throughout, complemented by an elegant staircase with iron railings. The second level offers three generously sized secondary bedrooms, a full bathroom, a convenient laundry area, and a spacious primary retreat complete with a private ensuite bath. The finished lower level expands the living space with a large recreation room, offering plenty of room for family gatherings, a home gym, games area, or media space. Set in a desirable family-friendly neighbourhood, this home is close to schools, parks, churches, the hospital, library, community centre, shopping, golf courses, ski facilities, and nearby lakes, providing year-round recreation and convenience. A wonderful opportunity to enjoy quality living in one of Arnprior's most desirable communities. (id:37553)
88 Brockville Street
Smiths Falls, Ontario
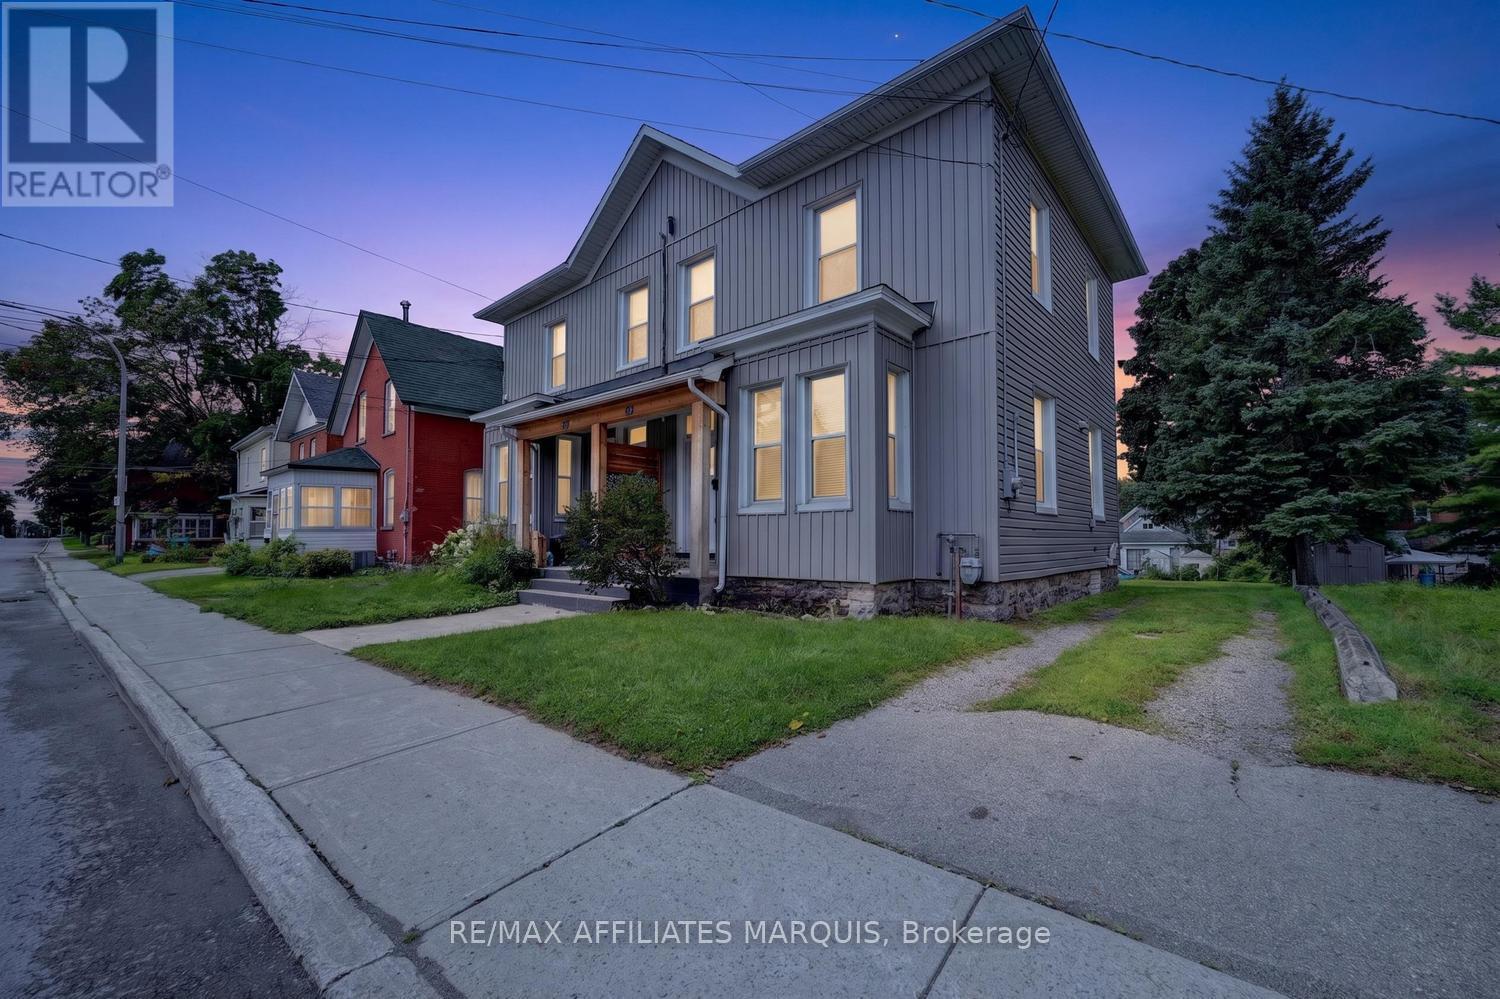
Turn-key, beautifully updated, and filled with character and charm! This inviting home offers the perfect blend of historic appeal and modern comfort, with thoughtful renovations throughout that allow you to simply move in, unpack, and enjoy. High ceilings on both the main and second floors create an impressive sense of space, while bright, welcoming living areas make the home feel warm and airy. The main floor is designed for both everyday living and entertaining, offering a comfortable flow with plenty of room to gather with family and friends. Convenient main-floor laundry and a two-piece bath add functionality to this charming space. Upstairs, you'll find a spacious primary bedroom complete with a walk-in closet, along with two additional generously sized bedrooms and a full bath. The high ceilings continue on this level, enhancing the character and spacious feel of the home. Outside, enjoy a partially fenced rear yard with room to relax, garden, or create your own outdoor retreat, plus parking for two vehicles. The central location is hard to beat-walk to schools, shopping, restaurants, and downtown, while being just steps from Victoria and Centennial Park's and the beautiful Rideau Canal. Whether it's an evening stroll along the water, enjoying nearby parks, or taking advantage of downtown amenities, it's all within easy reach. Beautifully renovated, full of personality, and ready to enjoy-grab the keys and move right in. This home is ready for its next owner! (id:37553)
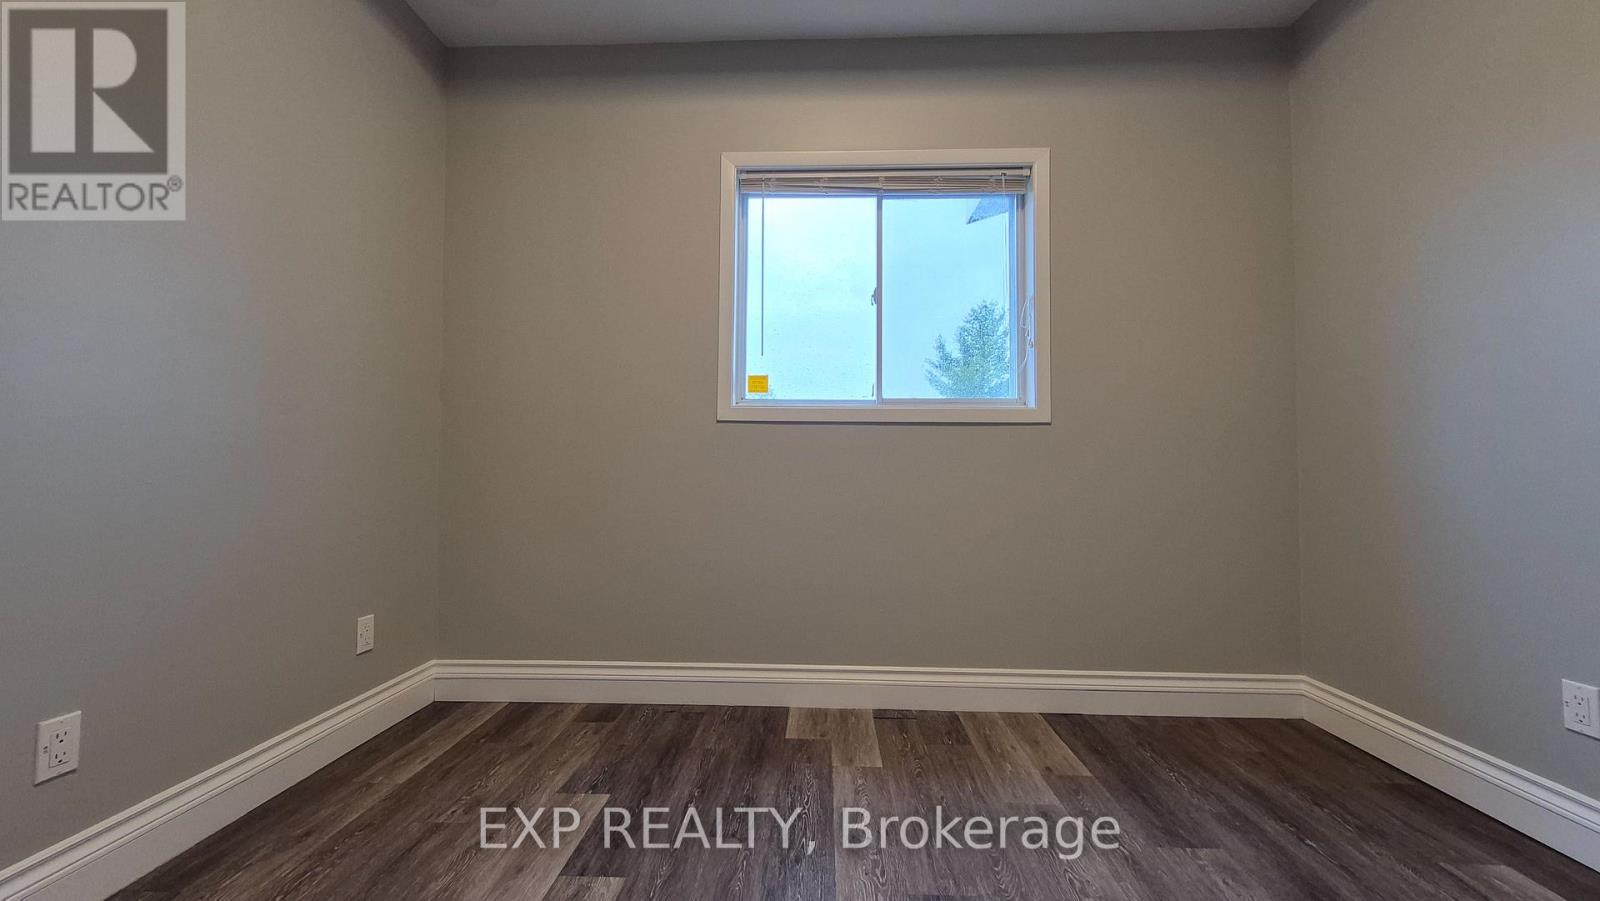
2 - 5 Bates Drive
Carleton Place, Ontario
Beautifully Renovated Commercial & Professional Office Space in Carleton PlaceWelcome your clients to this beautifully renovated and well-maintained commercial building offering a variety of flexible office, commercial, and industrial spaces. The property features a professional main reception area, 15 private offices, comfortable waiting areas, clean washrooms, 9' finished ceilings, gleaming floors, and three-phase electrical power.Some units are currently available, ranging from approximately 75-79 sq. ft. office spaces to units of up to 1,640 sq. ft., as well as select industrial and warehouse spaces. Depending on the unit, features may include private entrances, private washrooms, kitchens, warehouse areas, bay doors, and quiet professional office spaces. Ideal for a variety of businesses and professional uses, this property offers the flexibility to accommodate both established businesses and growing enterprises. Located in the rapidly growing community of Carleton Place, this is an excellent opportunity to secure a professional and functional space for your business.Lease Rate: For this unit 2, about 100 sq ft, rent is base Rent + HST, all inclusive. Some other offices, rents may be base rent + HST + Tenant's Proportionate Share of Common Area Maintenance (CAM) Costs. Find the space that fits your business and take advantage of everything Carleton Place has to offer! Call listing agent for more details on the availability of other office spaces. (id:37553)
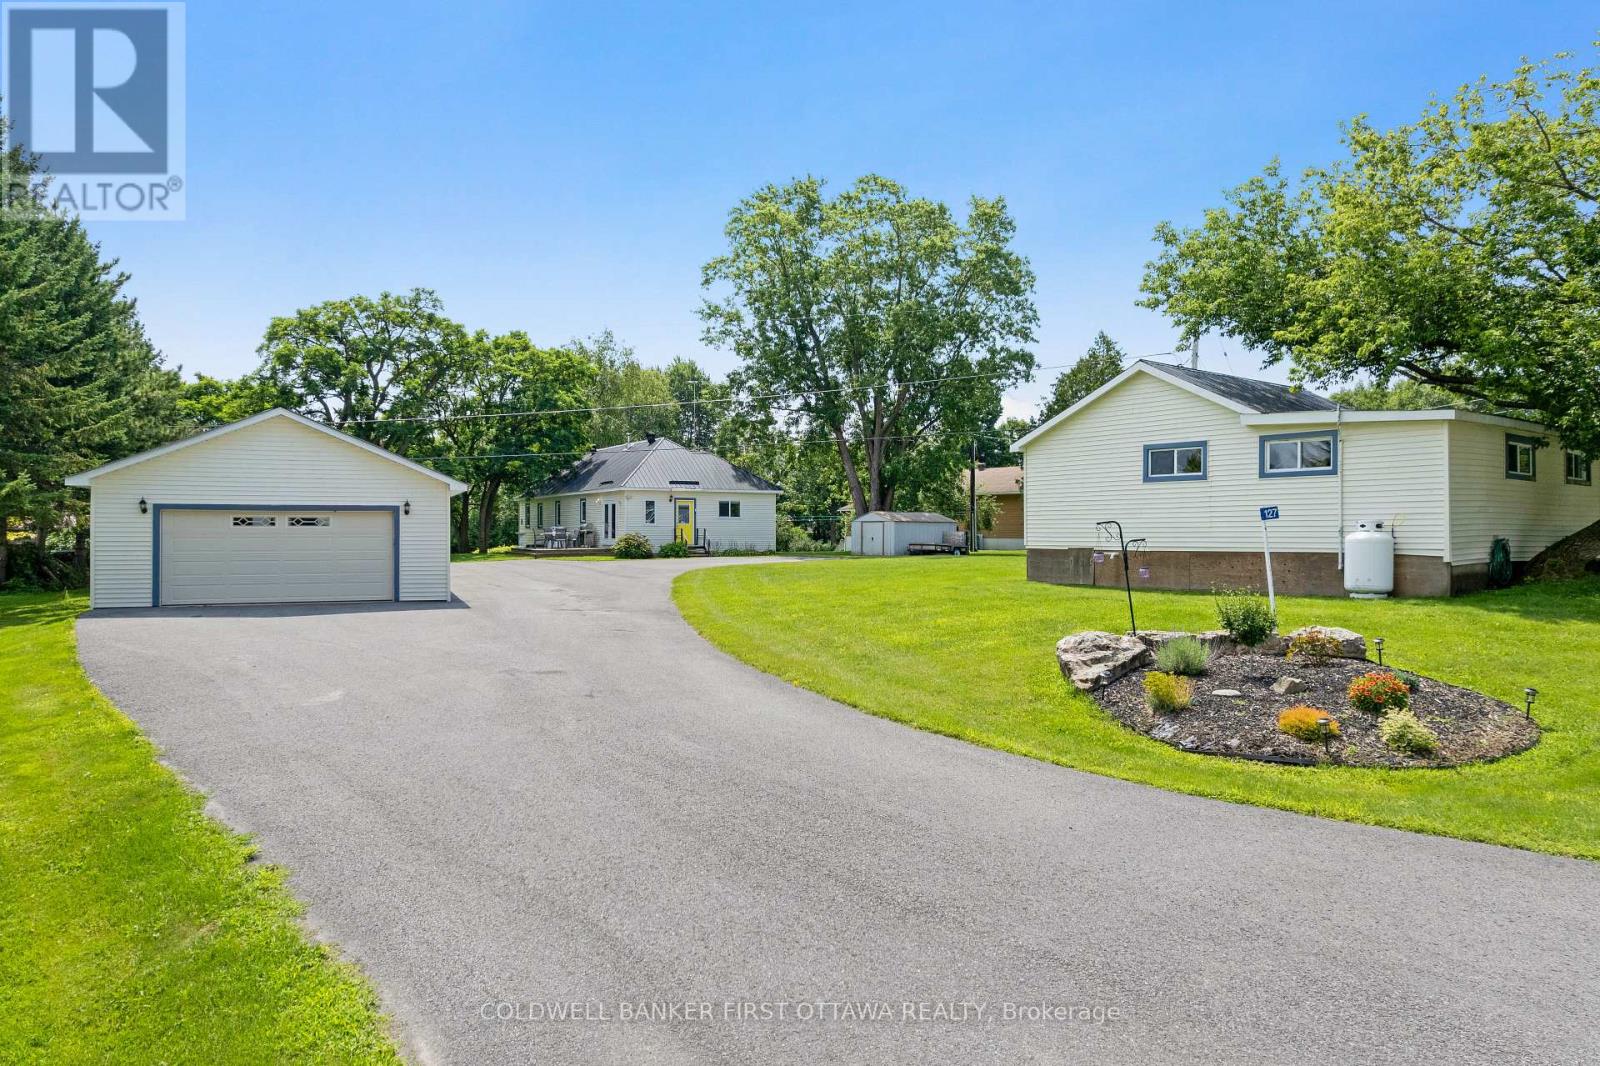
127 Rose Mac Drive
Drummond/north Elmsley, Ontario
Discover the perfect waterfront retreat in the heart of the Rideau Lakes! Set on a beautiful, approximately one-acre lot with 30 feet of frontage on Lower Rideau Lake, this unique property offers direct access to the renowned Rideau Lakes water system and endless opportunities for boating, fishing, and waterfront recreation. The property features a charming 2-bedroom, 1-bathroom four-season home. Fully insulated with a solid stone foundation, it offers warmth and character, highlighted by a cozy living room with a fireplace and airtight wood insert capable of heating the entire home. Two enclosed porches provide additional living space to relax and enjoy the peaceful surroundings. A separate 2-bedroom, 1-bathroom guest house presents outstanding flexibility as an in-law suite, private accommodation for family and friends, or an income-generating rental. With its own comfortable living space, it's an ideal addition for multi-generational living or those looking to offset ownership costs. Located on a paved township road in the desirable community of Rideau Ferry, this rare waterfront property combines privacy, versatility, and access to one of Ontario's most sought-after boating destinations. Whether you're searching for a year-round home, cottage getaway, or investment opportunity, this exceptional property is ready to be enjoyed. 24 hours irrevocable on all offers. (id:37553)
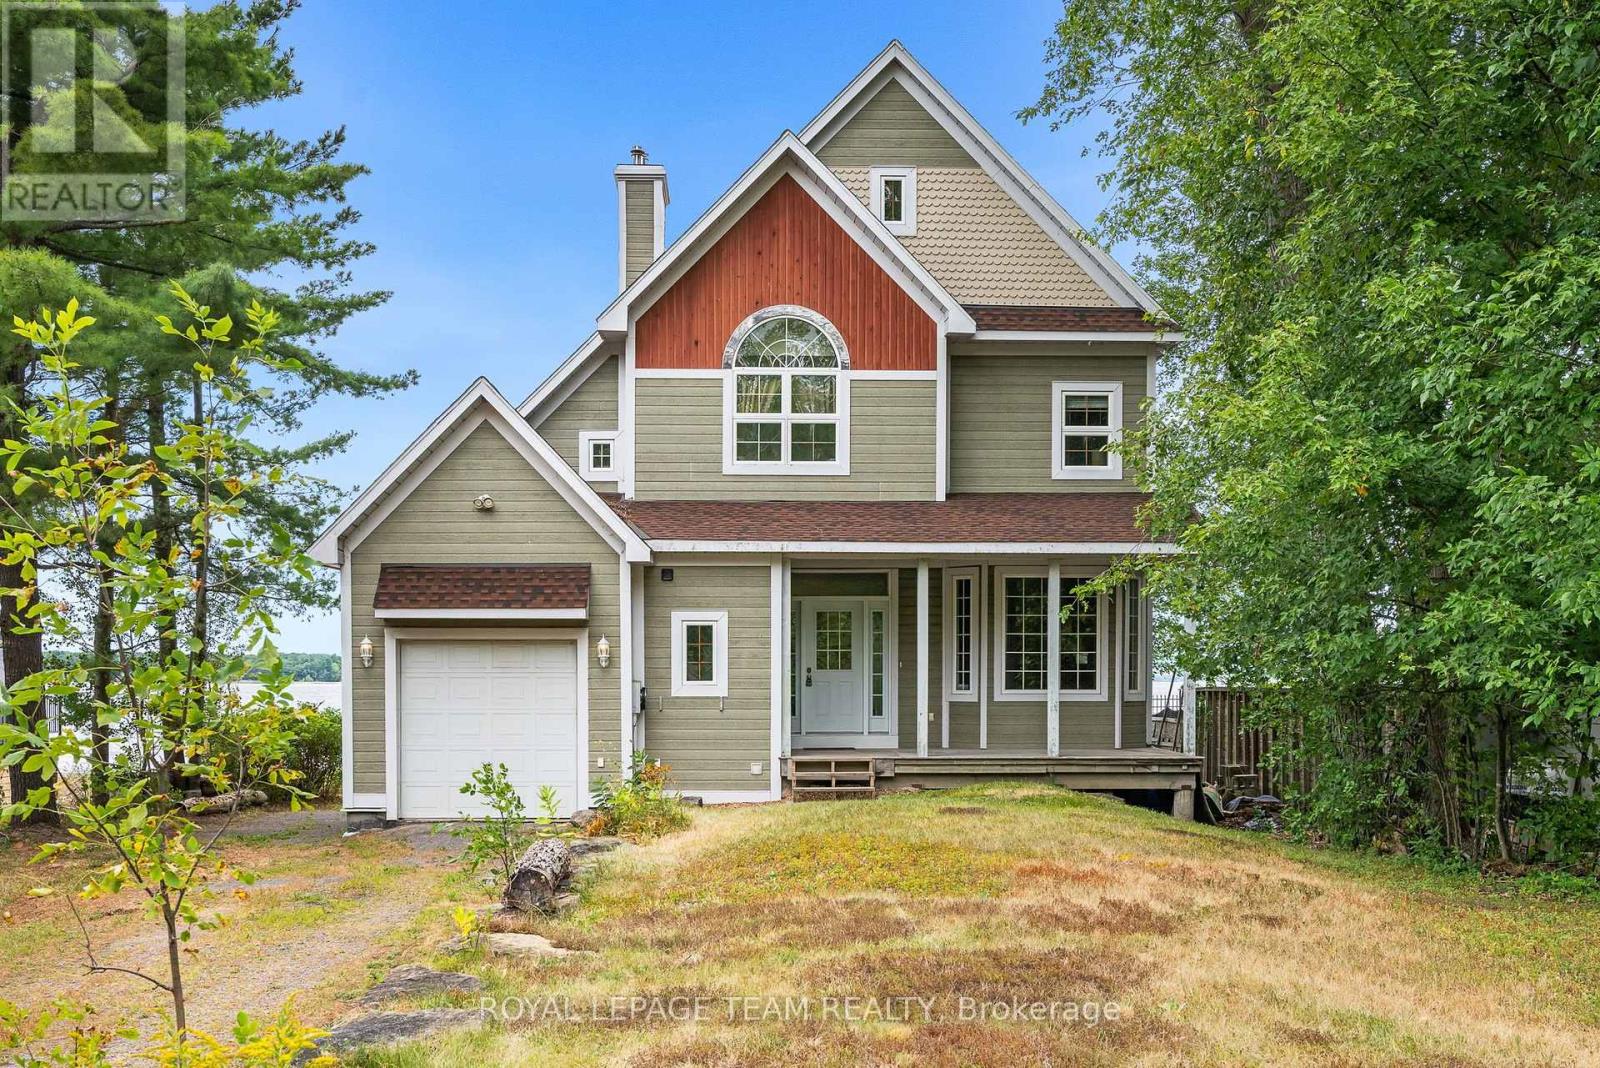
4310 Armitage Avenue
Ottawa, Ontario
Experience waterfront living at its finest on the shores of the Ottawa River, just 30 minutes from Kanata. Nestled in the welcoming community of Dunrobin, 4310 Armitage Avenue offers the perfect blend of comfort, functionality, and breathtaking natural beauty.This thoughtfully designed 3-bedroom, 2.5-bath home features soaring ceilings, rich maple hardwood flooring throughout, and an abundance of natural light. The spacious primary suite serves as a private retreat with a generous walk-in closet and a luxurious five-piece ensuite. Upstairs, the versatile third-floor loft provides endless possibilities as a home office, family room, recreation space, or potential fourth bedroom.Designed to embrace its stunning surroundings, the bright sunroom and semi wrap-around deck capture spectacular west-facing river views and unforgettable sunsets, creating the perfect setting for entertaining or simply unwinding after a long day.Recent updates include Bell Fibe already at your doorstep, a GAF asphalt shingle roof (2021) and a new furnace and central air conditioning (September 2022), offering added peace of mind. Ideally located just minutes from Eagle Creek Golf Club, Port of Call Marina, excellent schools, and everyday amenities, this exceptional waterfront property is equally suited as a year-round residence or a four-season getaway. Discover the lifestyle you've been waiting for at 4310 Armitage Avenue. (id:37553)
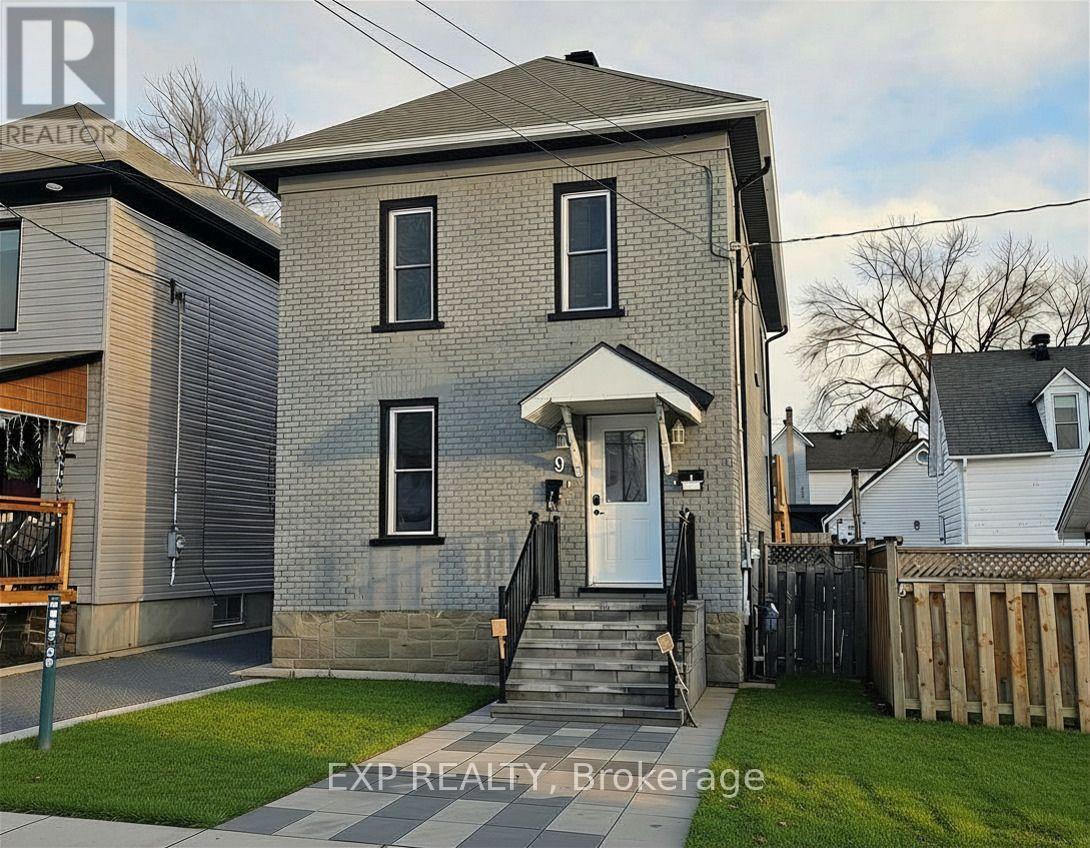
A - 9 Kent Street
Smiths Falls, Ontario
Welcome to this bright and well-maintained 1-bedroom apartment located in the heart of Smiths Falls. This inviting unit offers a smart, functional layout designed for comfortable everyday living. The open-concept living and dining area is filled with natural light and provides the perfect space to relax or entertain. The kitchen is thoughtfully laid out with ample cabinetry and counter space, making meal prep easy and efficient. The spacious bedroom offers a peaceful retreat with room for a full bedroom set and additional storage. A clean, modern bathroom and well-kept finishes throughout complete this move-in-ready home. Conveniently situated close to downtown amenities, parks, shopping, restaurants, and transit, this apartment is ideal for professionals, downsizers, or anyone seeking a comfortable, low-maintenance lifestyle in a friendly community. Hydro and Heat(gas) are extra. (id:37553)
2164 Old Prescott Road
Ottawa, Ontario
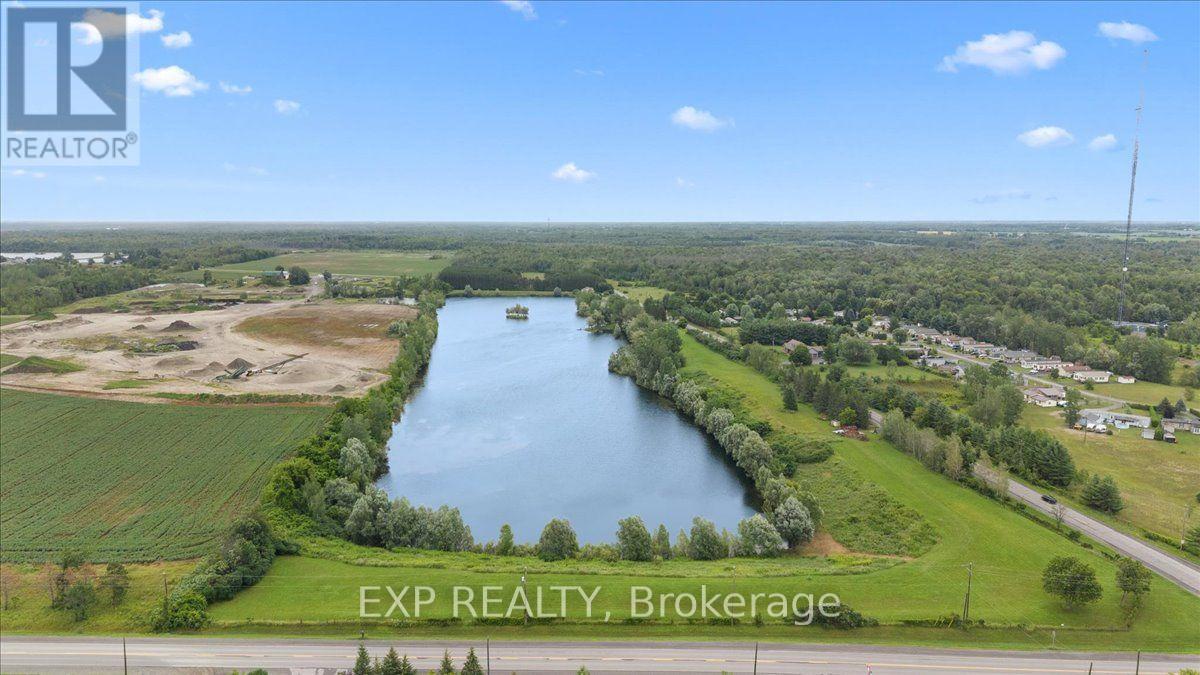
23.7 Acres of Private Waterfront & Waterfront Estate Potential in Greely! The groundwork here is DONE. Featuring approx. 8.15 acres of land wrapping a pristine private lake. Comes complete with RU [193r] zoning, a Stantec site plan defining a 2.67-acre buildable envelope, and allowance for a 1,615 sq. ft. secondary shop/studio + home business. Enjoy quiet, non-motorized lake living minutes from Greely and Manotick. A rare find with endless possibilities! (id:37553)
829 Percifor Way
Ottawa, Ontario
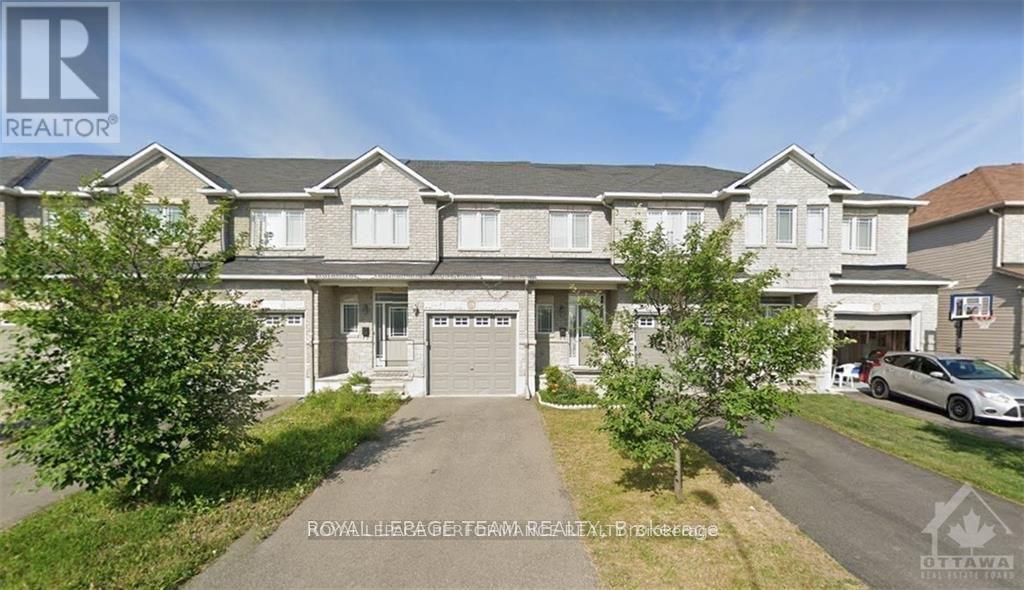
Welcome to this beautiful 829 percifor way townhome located in the highly desirable community, offering 3 spacious bedrooms and 2.5 bathrooms-perfect for families and professionals alike.The main floor features a bright, welcoming foyer with ceramic tile flooring, a convenient powder room, and direct interior access to the attached single-car garage with garage door opener. The open-concept main level showcases hardwood flooring throughout the living and dining areas, complemented by ceramic tile in the kitchen and eating area.The modern kitchen offers stainless steel appliances (fridge, gas stove, and dishwasher), generous cupboard space, and ample countertops, making meal preparation a pleasure.One of the home's standout features is the skylight, which fills the interior with abundant natural light, creating a warm and inviting atmosphere throughout the day.Upstairs, the spacious primary bedroom includes a 4-piece ensuite bathroom and an impressive walk-in closet. Two additional well-sized bedrooms, a full bathroom, and the convenient second-floor laundry place complete the upper level.The finished basement provides excellent additional living space, ideal for a family room, home office, or recreation area, along with plenty of storage space. Additional features include central air conditioning for year-round comfort.Situated in an amazing family-friendly neighbourhood, this home is conveniently located close to excellent elementary and secondary schools, parks, walking trails, playgrounds, shopping centres, restaurants, grocery stores, and public transit, with easy access to major roads and everyday amenities.Showing Requirements: A minimum of 24 hours' notice is required for all showings. (id:37553)
14 Camil Street
Ottawa, Ontario
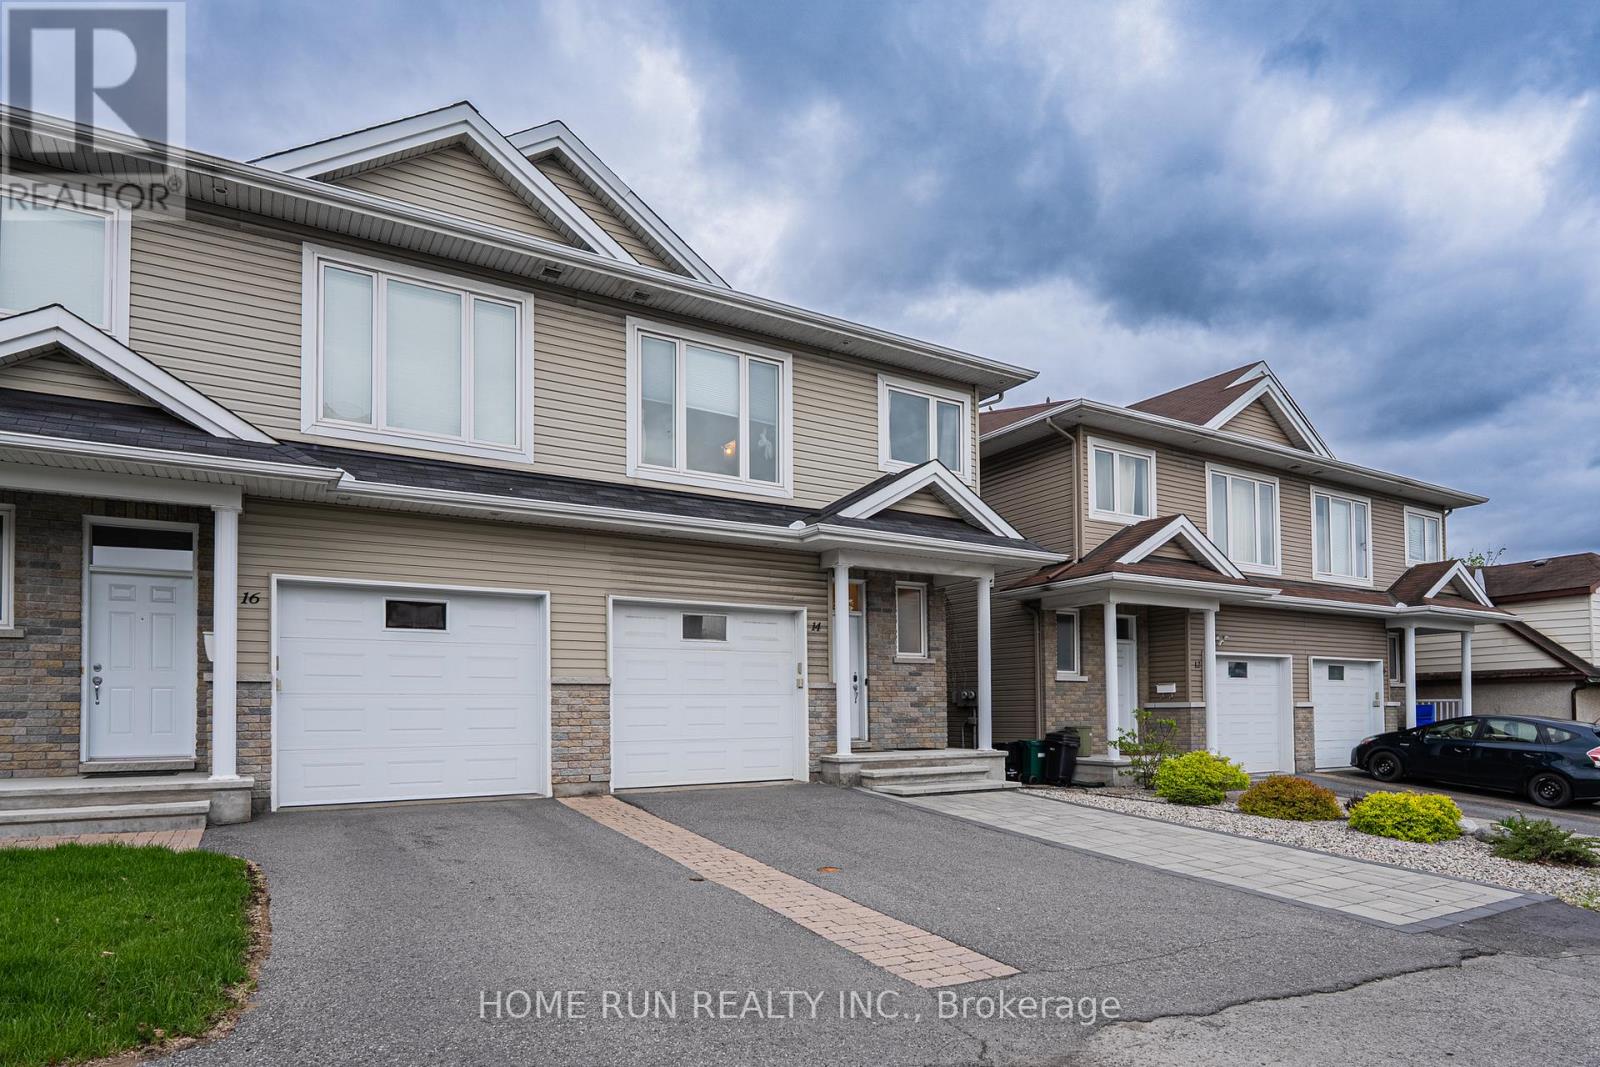
Discover your new home in the sought-after Castle Heights neighborhoodan elegant and spacious 4-bedroom, 2.5-bathroom luxury semi-detached residence built in 2012 with impeccable style. Designed for modern living, this home features rich hardwood floors throughout, a striking white kitchen with granite countertops, a bright and airy open-concept main floor, a private backyard oasis, and a generously sized finished basement.Perfectly located just 10 minutes from Downtown and the ByWard Market, this central address also places you steps away from local shops, amenities, and public transit. Enjoy top-rated scores for transit access, recreation, and neighborhood safety. Families will appreciate being in the catchment area for some of the city's top French and English schools. Proximity to Montfort Hospital, La Cite College, Rockcliffe Park, the NRC, and Gloucester Centre completes the ideal lifestyle package. This is luxury living at its finestright where you want to be. (id:37553)
7 Isabella Street
Perth, Ontario
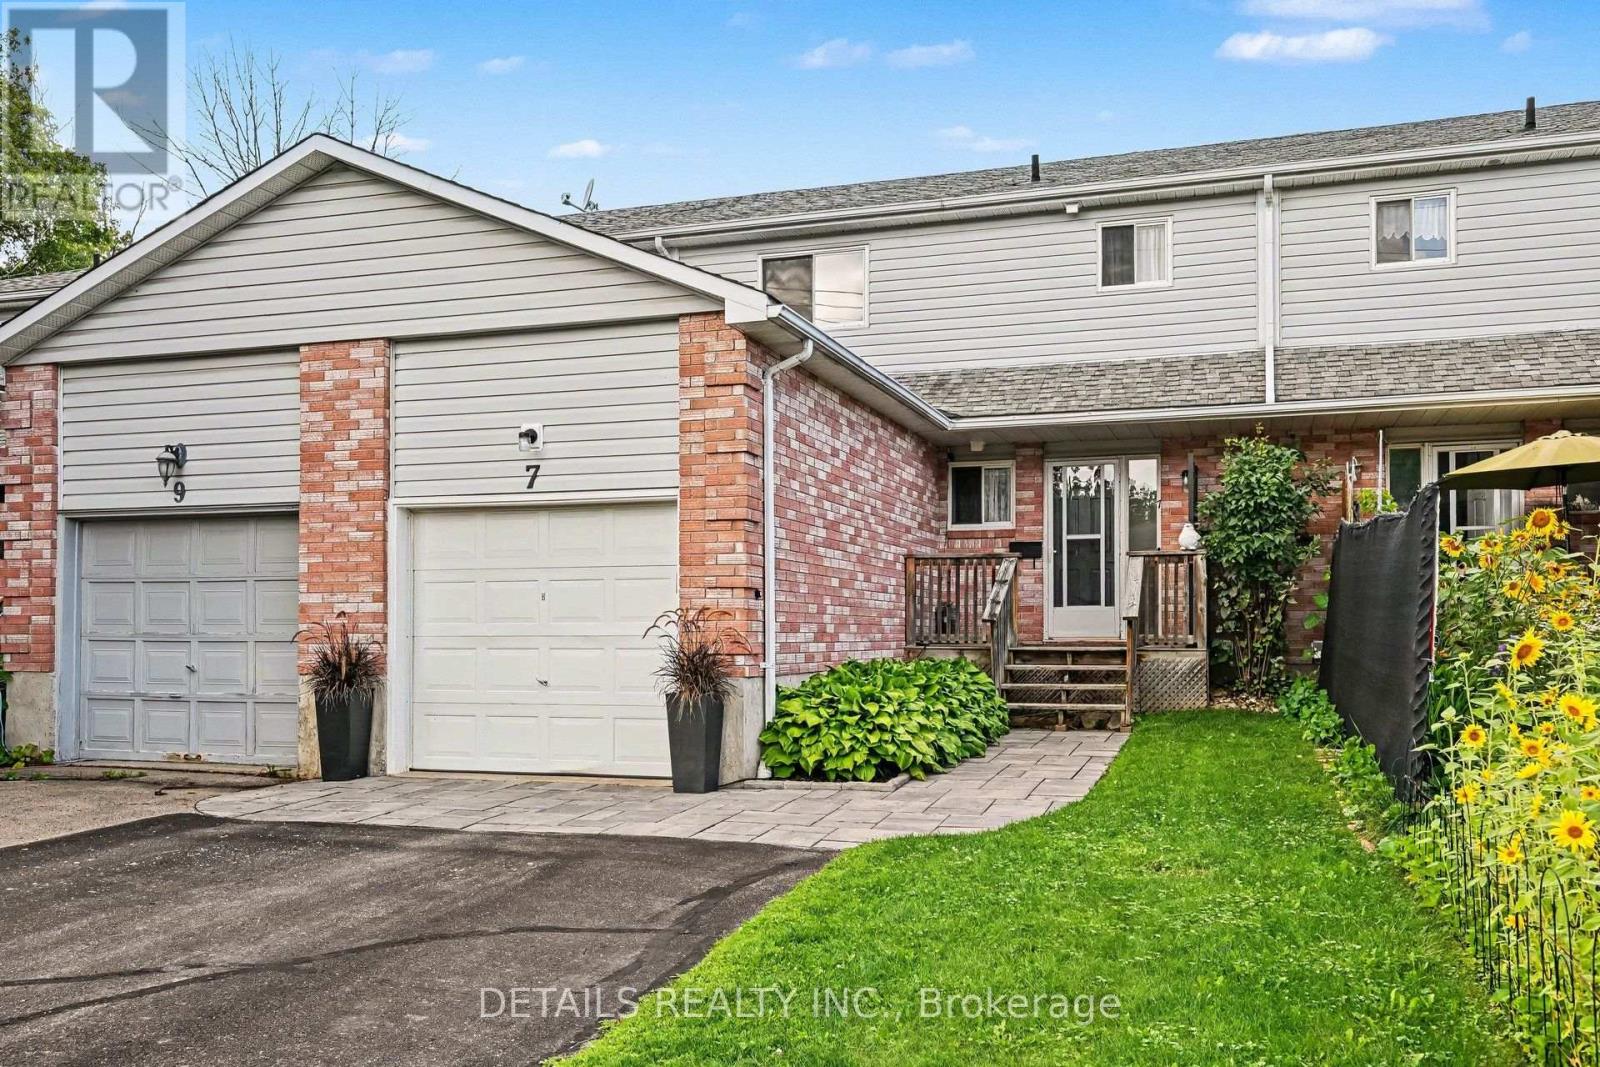
Your wait is over! This amazing home is move-in ready whether you are just starting out or ready to downsize. Fully renovated with attention to details in every room. The interior is pristine, all floors have been replaced with hardwood or vinyl plank, No carpet! New baseboards, doors and hardware, even the stipple ceilings have been stripped clean and are now as smooth as can be! The gourmet kitchen by Deslaurier Kitchens is a Chef's delight, quartz counter tops with Virtuo granite sink, gas stove, SS appliances, new modern cabinets with soft close doors, Kohler faucet and pot lights. Updates continue upstairs! Family bath lovingly updated with carefree surround in the bathtub and quartz countertop on large cabinet. All bedrooms are a great size. The lower level has large family room that can accommodate any use the family may have regardless of age. Fully fenced backyard provides plenty of additional play and relaxation space with a updated deck with natural gas BBQ hook-up. Attention to detail in extending and securing downspout extensions so they can do their job without impeding full enjoyment of your yard. Attached garage not only provides sheltered parking but the high ceiling allows for extra storage space, always in demand! Is it time to make this beautiful home yours? (id:37553)
26 Northside Road
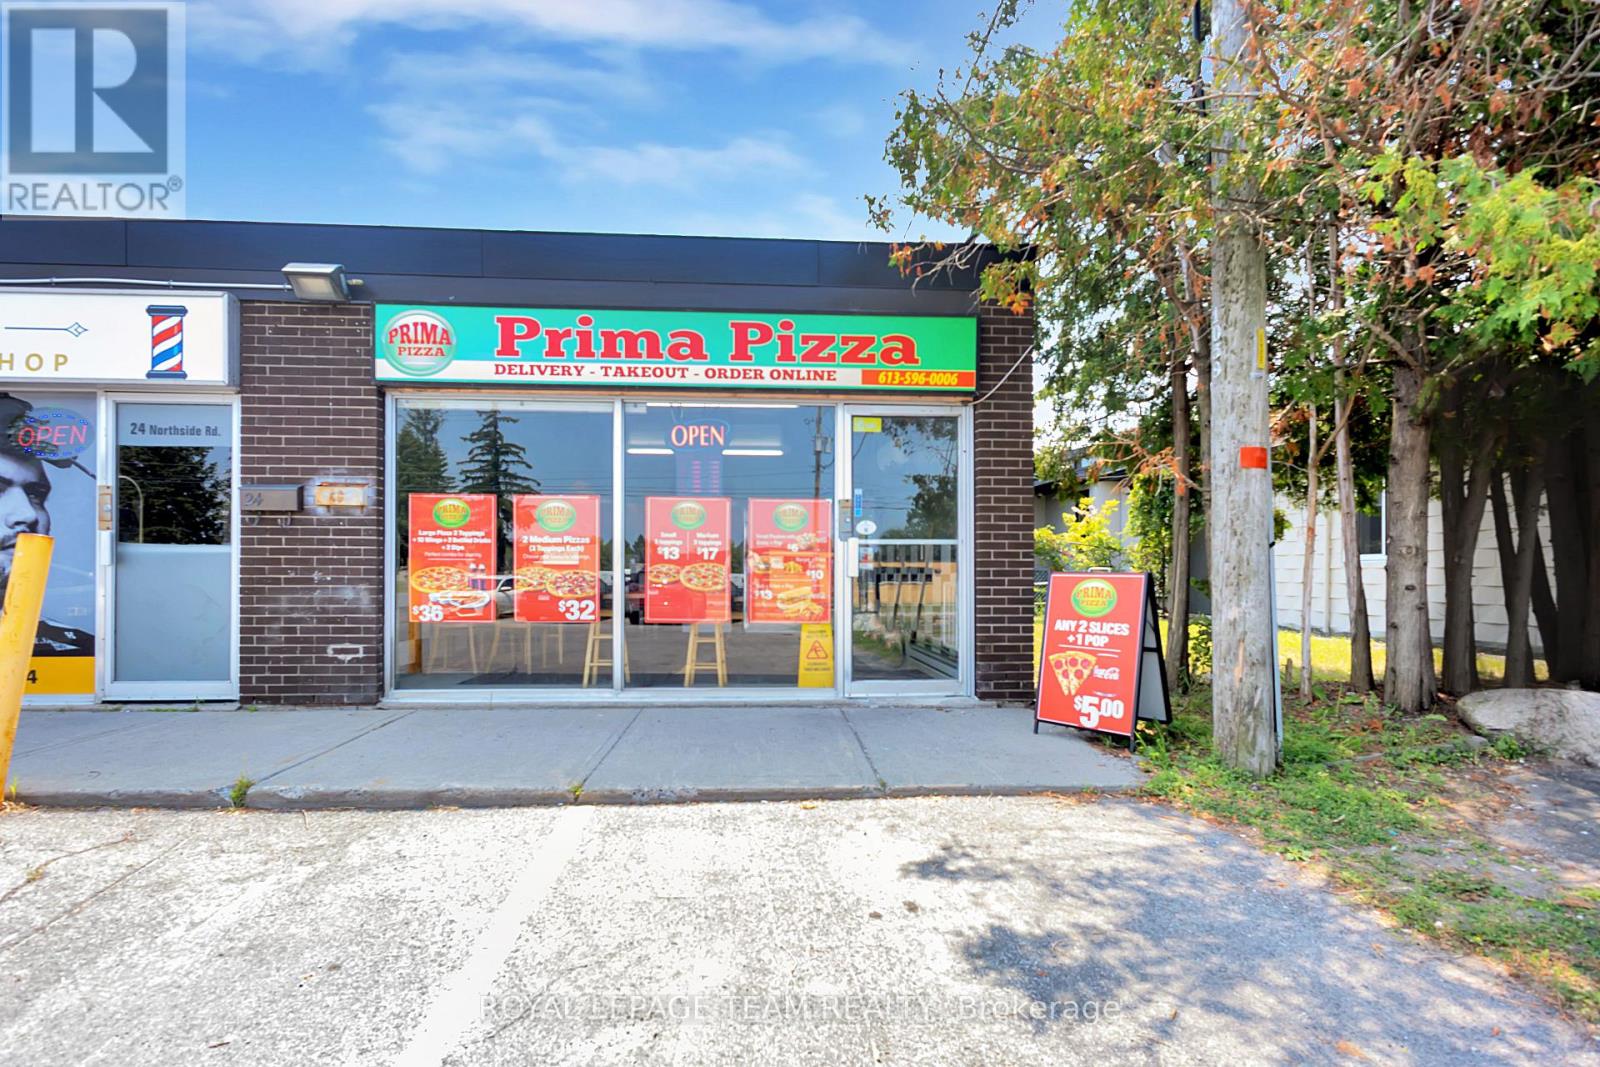
Ottawa, Ontario
Exceptional opportunity to own Prima Pizza, a modern turnkey pizza restaurant in the heart of Nepean. Designed for dine-in, takeout, and delivery, this well-appointed business offers a warm and inviting atmosphere, quality equipment, and a menu featuring handcrafted pizzas, fresh ingredients, appetizers, wings, burgers, and more. Located in a high-traffic area with excellent visibility, Prima Pizza is perfectly positioned to serve the growing local community. This is an excellent opportunity for an owner-operator or investor to continue building a strong brand with significant growth potential. Assets of the business are included in the sale, with the lease to be assumed by the buyer. Business name, branding, trademarks, and inventory are included. Please do not approach or question staff regarding the sale. (id:37553)
B - 279 Titanium Private
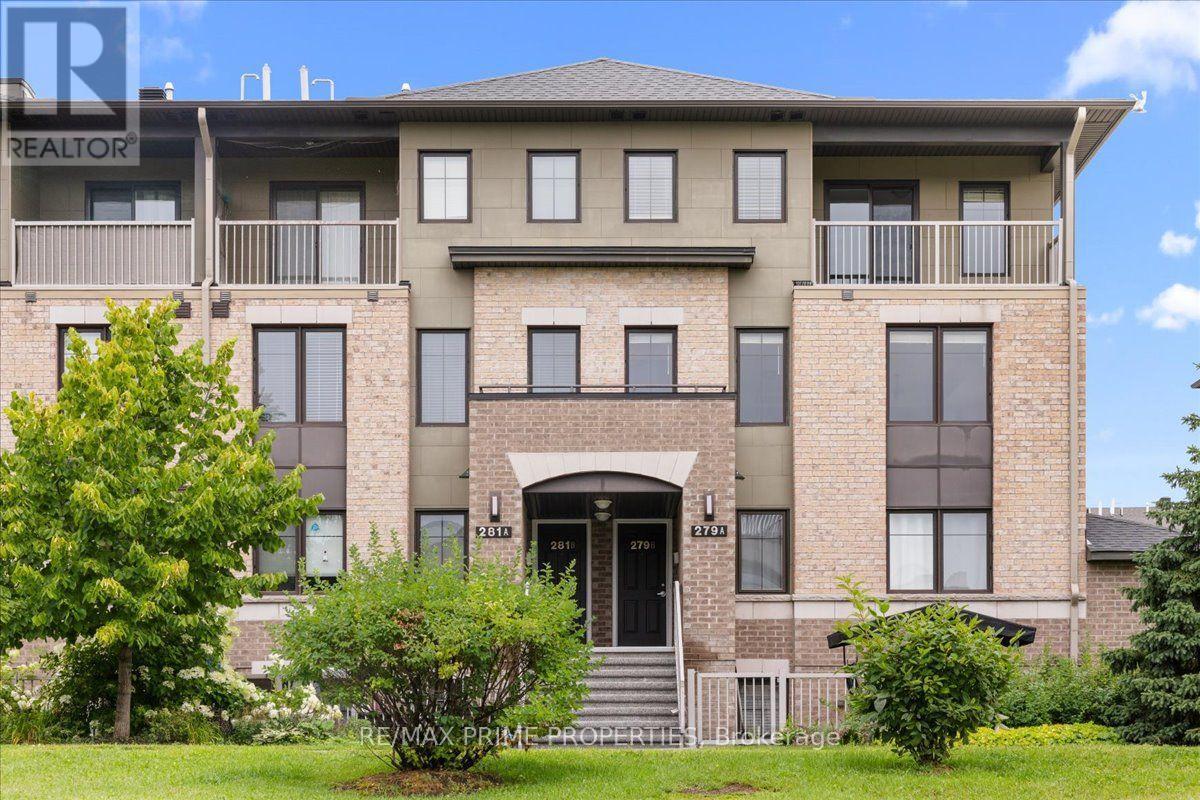
Ottawa, Ontario
The lifestyle upgrade you've been waiting for has arrived.Welcome to Quarry Glen, where low-maintenance living meets one of Ottawa's hidden gems. 3 bedrooms, 2.5 bathrooms and underground parking! Tucked between the Ottawa River and Highway 174, this quiet, pet-friendly community offers the perfect balance of convenience and tranquility. Surrounded by scenic walking paths, mature landscaping, a peaceful pond, and the striking rock-cut backdrop of the former quarry, it feels like a peaceful retreat while keeping you connected to everything you need.Step inside this beautifully maintained upper-level terrace home and discover bright, thoughtfully designed spaces made for everyday living. The open-concept main level is filled with natural light, creating an effortless flow between the living, dining, and kitchen areas. Wide-plank engineered flooring adds warmth throughout, while the timeless kitchen features soft white cabinetry, stainless steel appliances, generous prep space, and a peninsula that naturally becomes the heart of the home, whether you're enjoying a quiet morning coffee or hosting friends and family. A convenient powder room completes the main level.Upstairs, the spacious primary suite offers a true retreat with its own ensuite, walk-in closet, and private balcony overlooking the community... the perfect place to start your day or unwind in the evening. Two additional bedrooms, a full bathroom, and second-floor laundry provide the space and flexibility to adapt as your lifestyle evolves.Beyond your front door, life is refreshingly simple. Enjoy beautifully maintained grounds, peaceful walking paths, 24-hour garbage disposal, and the convenience of snow removal and landscaping included. Just moments from shopping, parks, recreation, the future LRT station, and the Ottawa River's scenic cycling and walking trails, this location blends nature, convenience, and connectivity. 24 Hr Irrev on offers. (id:37553)
Lot 3 Kyle Road
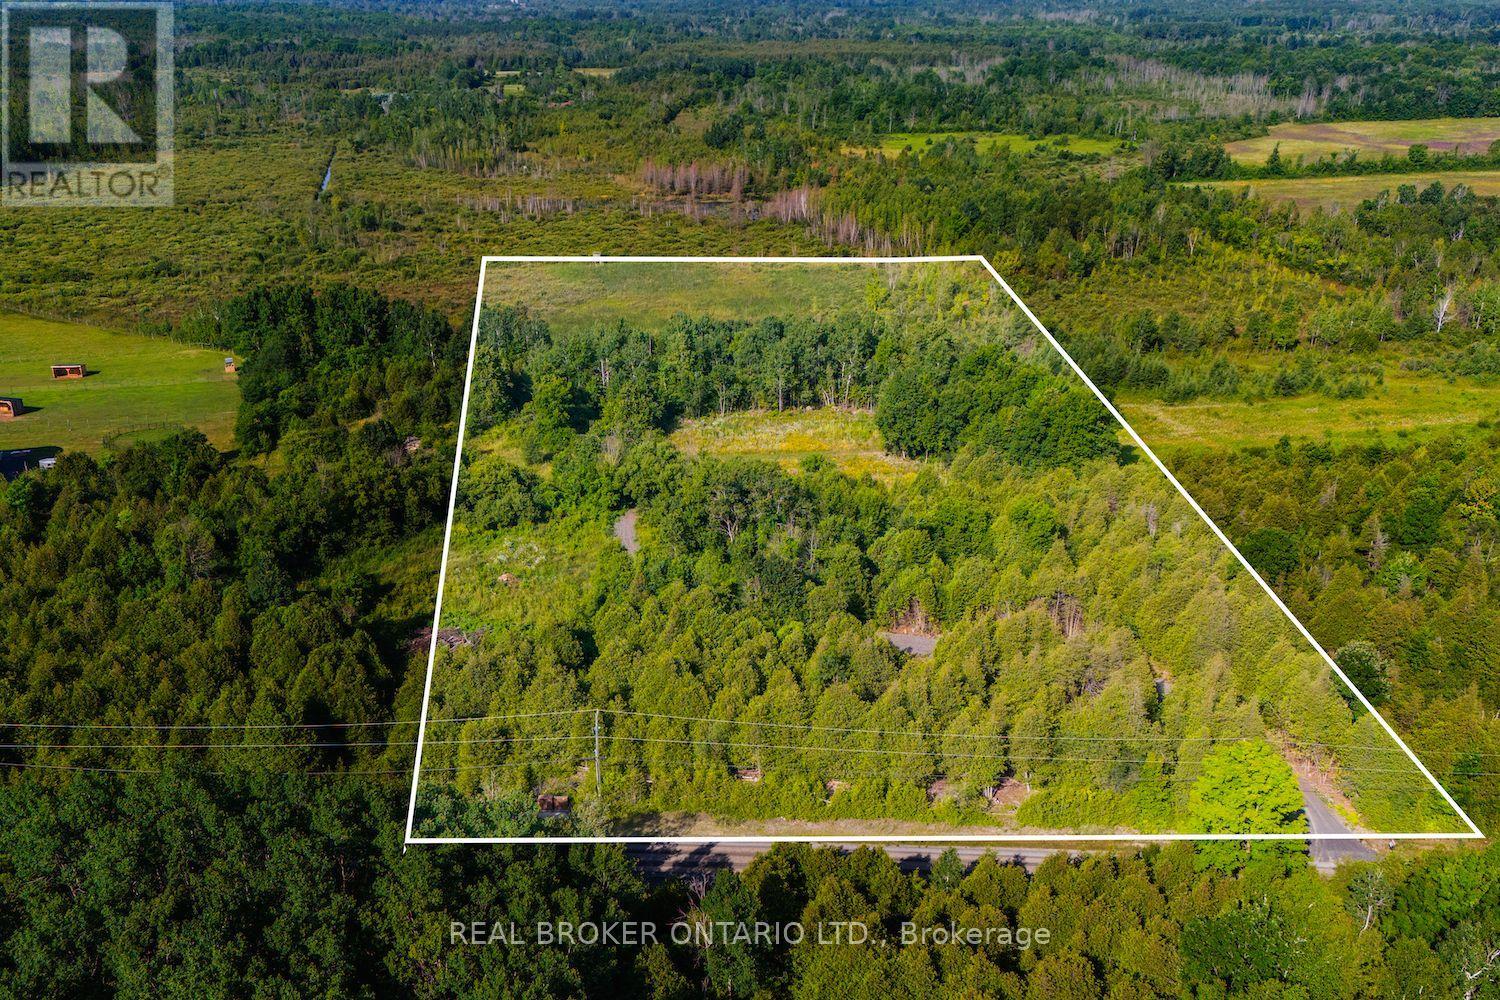
Augusta, Ontario
Build Your Dream Estate on 10 Private Acres Minutes from Kemptville & Brockville! A stunning 10-acre building lot offering the ideal blend of open, level land and mature wooded areas, creating the perfect balance of privacy & character. AMAZING opportunity to take advantage of new HST credit on new home builds and Sellers will consider a VTB!! Tucked away from the noise and chaos of city life, this peaceful property invites you to embrace the country lifestyle without sacrificing convenience; just 20 minutes to Kemptville and 25 to Brockville.Whether you're envisioning a charming hobby farm, a custom-built home, or simply a quiet escape under a blanket of stars, this lot delivers. A solid, winding driveway leads you deep into the property where multiple clearings offer ideal building sites, surrounded by natural beauty and serenity. A true gem for horse enthusiasts, with space for barns, pastures and trails. Bonus: A custom build-to-suit option could be available, ready to bring your vision to life. Don't miss this rare opportunity to secure space, freedom, and lifestyle in one exceptional property. (id:37553)
220 Freedom Private
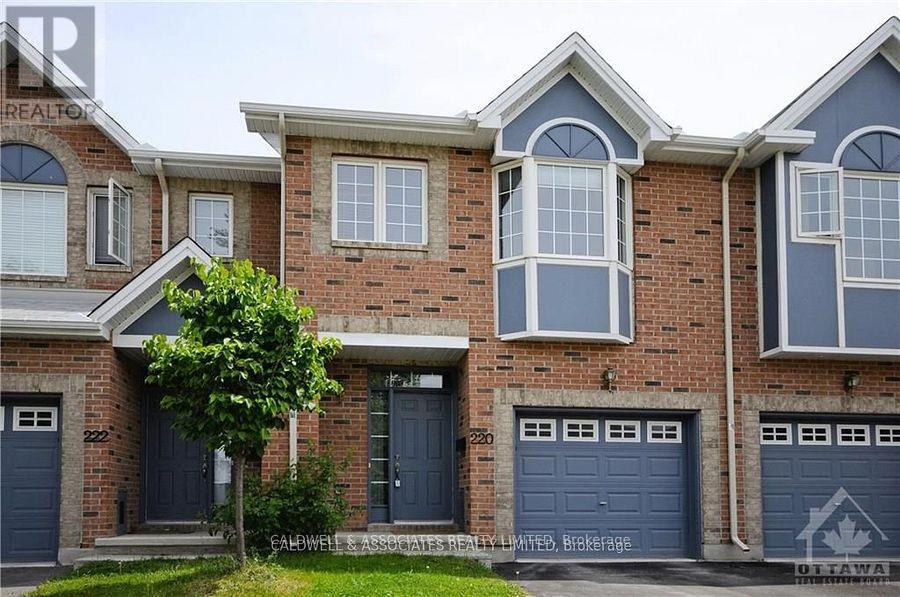
Ottawa, Ontario
This beautifully maintained 3-bedroom, 2-story townhouse is located near hospitals on Smyth Road. The first floor offers a living/dining room with a fireplace, an eat-in kitchen with access to an enclosed garden, a powder room and an open staircase to the lower level. The lower level includes a family room, laundry, and storage. The second floor consists of the primary bedroom with an ensuite, 2 good-sized bedrooms and the main bath. Tenant to pay all utilities: gas(heat), hydro (electricity), hot water tank rental and water and sewer invoices. In addition, the tenant shall maintain the front and back yards and have snow and ice cleared during the winter months. (id:37553)

153 Unity Place
Ottawa, Ontario
Welcome to 153 Unity Place, an impressive four-bedroom home tucked away on a quiet, family-friendly cul-de-sac in Stittsville. Built by Mattamy Homes in 2021, this beautifully upgraded property features an abundance of builder upgrades and sits on a premium oversized lot. At the heart of the home is a stunning chef's kitchen, complete with granite waterfall countertops, additional cabinetry, and generous workspace for cooking and entertaining. The bright, open-concept layout offers a seamless flow throughout the main level. Upstairs, you'll find four spacious bedrooms, convenient second-floor laundry, and a luxurious primary retreat. The primary suite features a walk-in closet and a spa-inspired ensuite with a freestanding tub and glass-enclosed shower. The unfinished basement includes a bathroom rough-in and offers a blank canvas for the new owner to add a recreation room, home gym, office, fifth bedroom, or additional living space. Outside, the fully fenced backyard provides exceptional space for families, pets, and entertaining. Enjoy the interlock patio, gazebo, and expansive yard, with plenty of room to relax, play, or create your ideal outdoor oasis. With premium finishes, an exceptional lot, and a sought-after cul-de-sac location, this modern, move-in-ready home is a wonderful opportunity for growing families. (id:37553)

106 - 99 Holland Avenue
Ottawa, Ontario
Exceptional turnkey professional office in the heart of sought-after Wellington Village! Ideally suited for lawyers, accountants, financial advisors, consultants, and other professional services. Located at the prominent corner of Wellington St. W. and Holland Ave., next to the Great Canadian Theatre Company, this prime location offers outstanding convenience with major banks, restaurants, cafés, shops, and transit just steps away. Currently operating as a law office, the well-designed space features a welcoming reception area, bright meeting room, two private offices, kitchenette, washroom, storage area, and a private balcony. Two underground parking spaces are included, along with visitor parking at the rear and ample free street parking directly in front for clients. All existing office furniture can be included, making this a true move-in-ready opportunity. A rare chance to establish or expand your business in one of Ottawa's most vibrant and prestigious commercial neighbourhoods. (id:37553)

10 Glenco Road
South Stormont, Ontario
***HOUSE TO BE BUILT*** Welcome to this charming 2-storey family home offering the perfect combination of comfort, functionality, and room to grow. The bright and inviting living room features soaring cathedral ceilings, creating an open and airy space where family and friends can gather and make lasting memories. The practical kitchen is designed for everyday living, while the adjoining dining area features an impressive wall of pantry cabinetry, providing exceptional storage and organization for busy households. Upstairs, you'll find three comfortable bedrooms, including a spacious primary suite complete with a private ensuite bathroom featuring a tiled glass shower. With 2.5 bathrooms in total, there's plenty of convenience for the whole family. Step outside to enjoy the covered rear porch, a cozy spot for morning coffee, evening relaxation, or keeping an eye on the kids while they play outdoors. The double-car garage offers additional storage and protection from the elements year-round. The unfinished basement presents an excellent opportunity to create additional living space tailored to your family's needs. With a rough-in already in place for a future bathroom, the possibilities include a recreation room, home gym, playroom, or guest suite. Thoughtfully designed this home offers the space, storage, and flexibility that growing families will appreciate for years to come. Landscape will include 10' X 8' wood deck, gravel driveway and seeded yard. You don't want to miss calling this one your home. Contact your realtor today for more information. ***Pictures are from a previous build and may not reflect the same house orientation, colors, fixtures, finishes*** *FULL HST REBATE INCLUDED IN LISTING PRICE* as per the legislation* (id:37553)
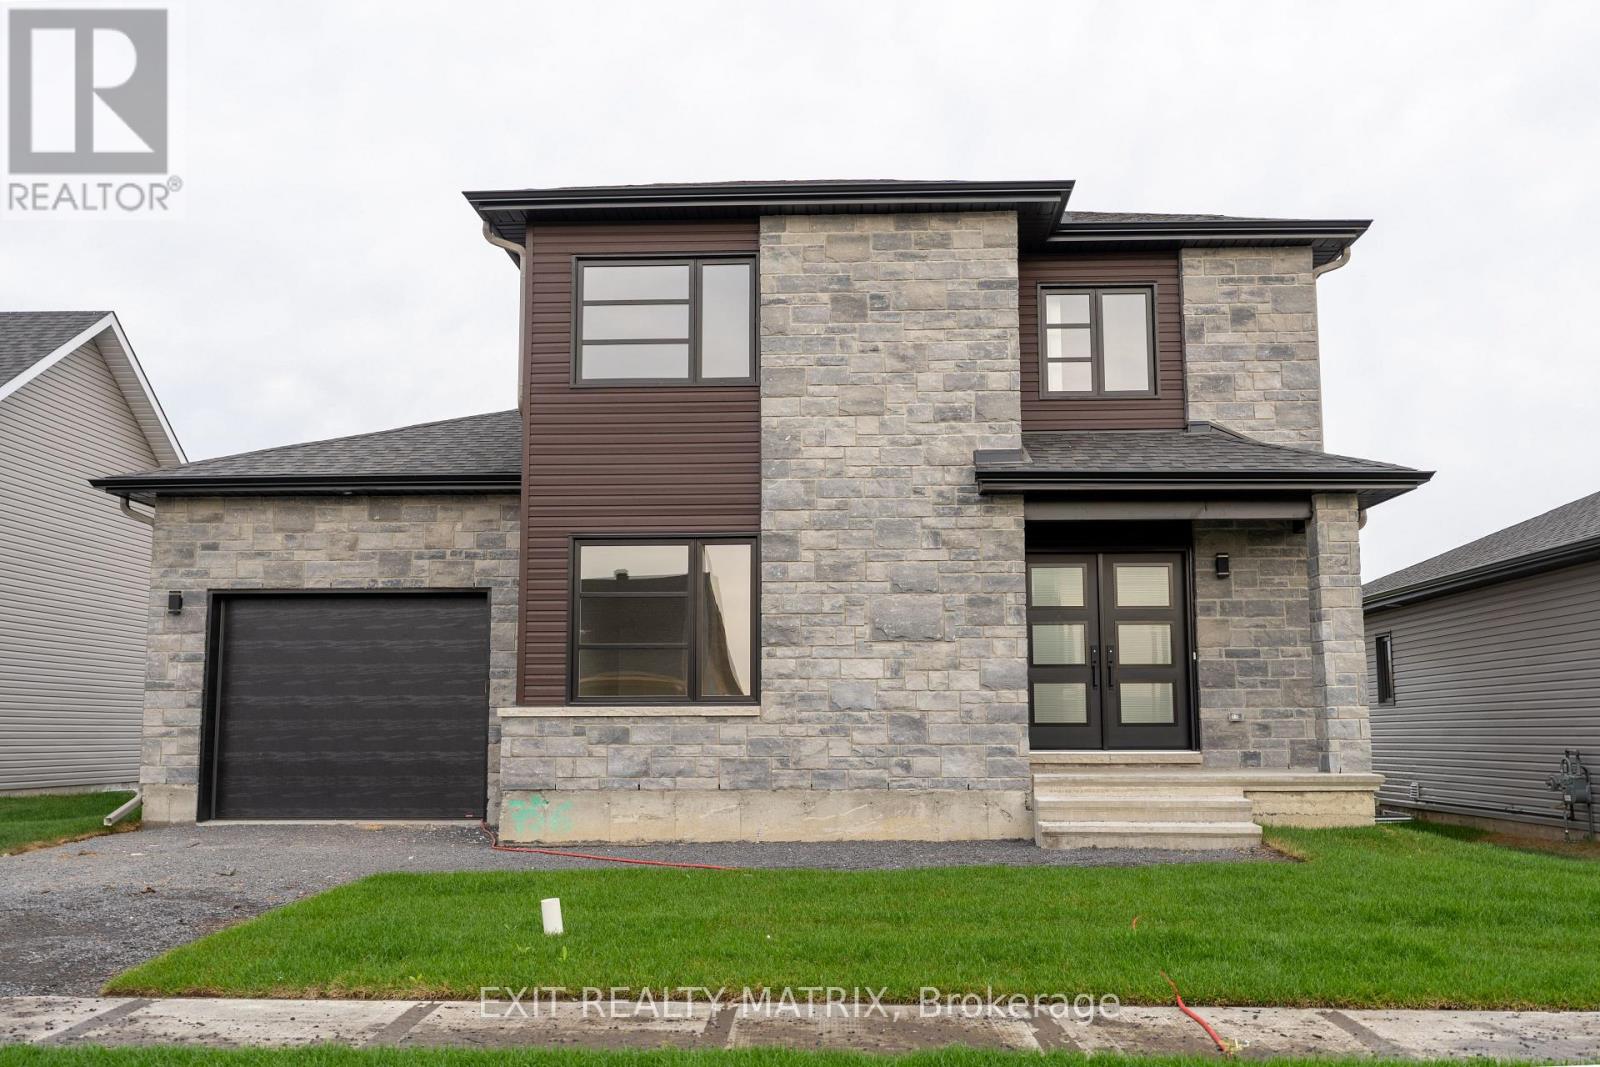
14 Glenco Road
South Stormont, Ontario
***HOUSE TO BE BUILT*** The Pandora model is a gorgeous modern 2-storey family home with a beautiful contemporary style. It features a large open concept dining room and kitchen with a breakfast counter. The classy upper level includes three bedrooms including a considerable size primary bedroom with an open concept bathroom and walk in closet. Many upgrades are included with this build including quartz countertops and hardwood flooring throughout including stairs to 2nd floor, cabinets up to ceiling, soft close doors & drawers, pots & pans, AC, central vac and eavestrough. Landscape will include 10' X 8' wood deck, gravel driveway and seeded yard. You don't want to miss calling this one your home. Contact your realtor today for more information. ***Pictures are from a previous build and may not reflect the same house orientation, colors, fixtures, finishes*** *FULL HST REBATE INCLUDED IN LISTING PRICE* as per the legislation* (id:37553)
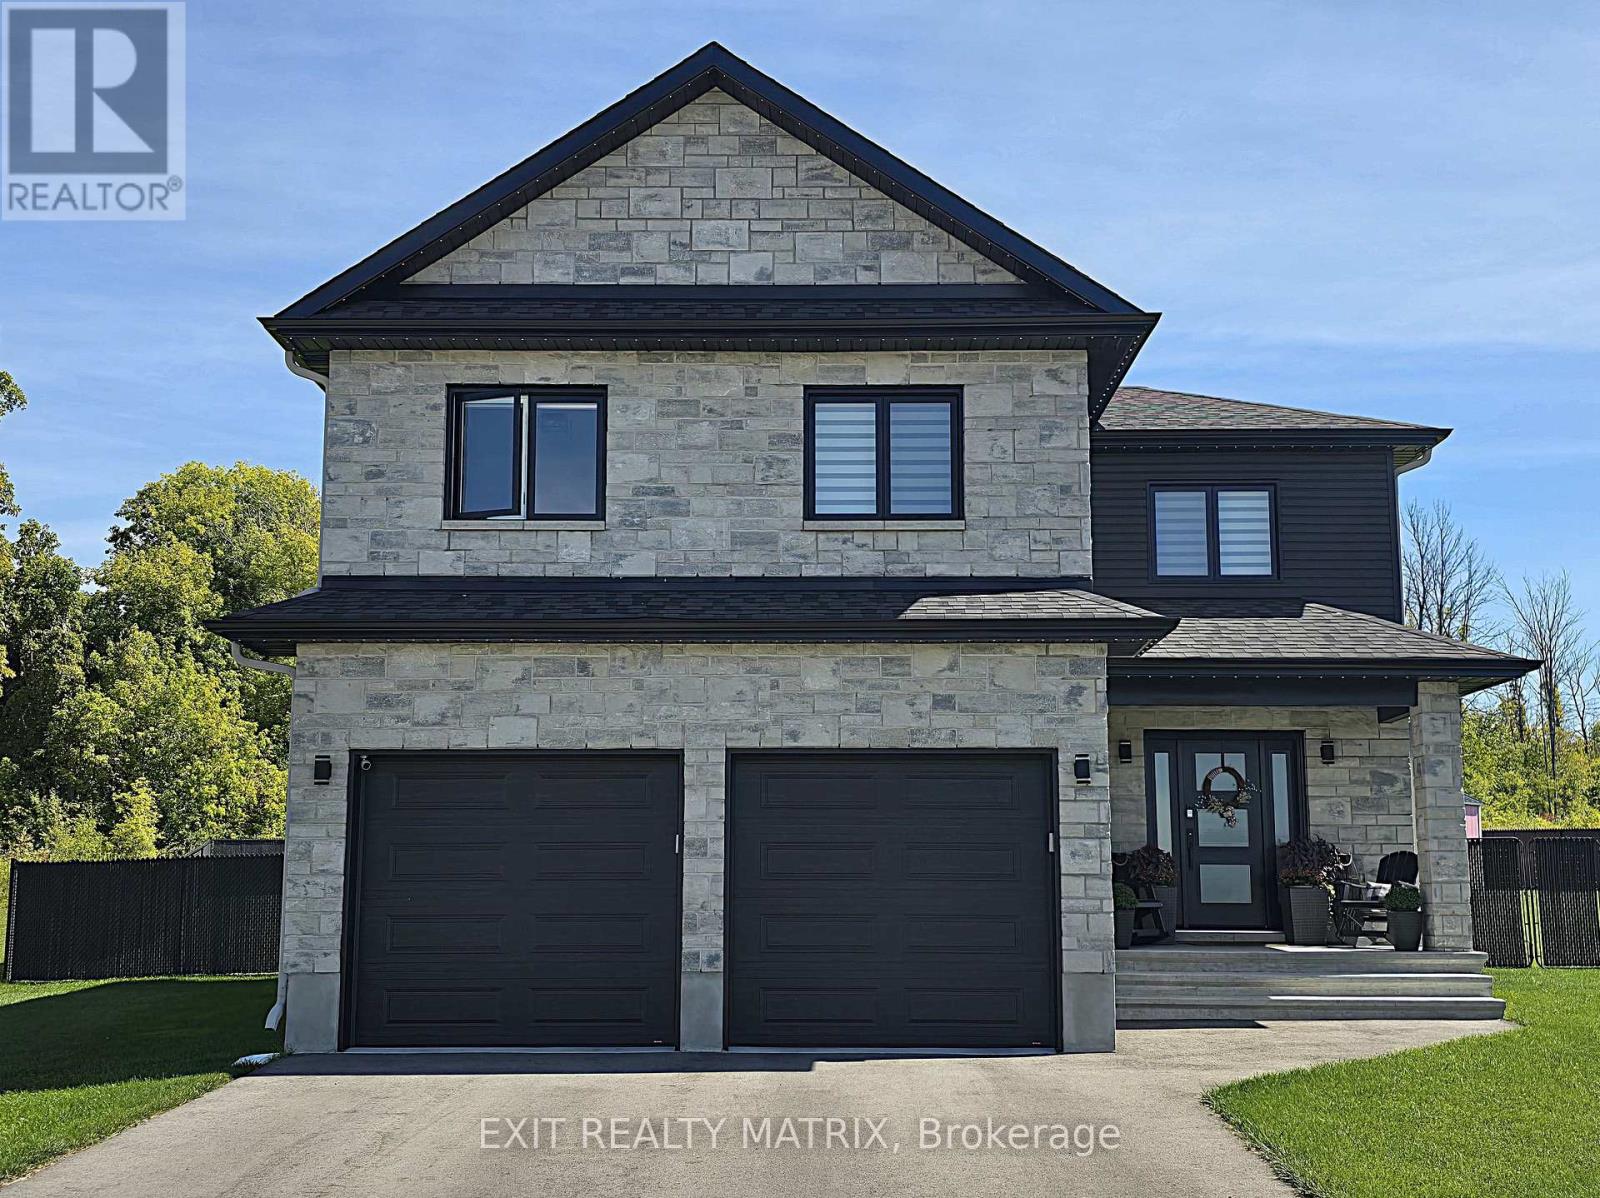
18 Glenco Road
South Stormont, Ontario
***HOUSE TO BE BUILT*** Superb 2-storey single-family home designed for modern family living. Open-concept main floor with spacious living room and covered porches at the front and back. Stylish kitchen featuring quartz countertops, ceiling-height cabinets, soft-close doors and drawers, pots and pans drawer, and a large wall pantry for added storage. Upper level offers 4 generously sized bedrooms and a convenient laundry room. The primary bedroom includes a walk-in closet and private ensuite with 5' glass and tile shower and quartz countertop. Main bathroom features a 5' tub with tiled walls and quartz countertop. A perfect blend of space, style, and functionality-ideal for growing families. Landscape will include 10' X 8' wood deck, gravel driveway and seeded yard. You don't want to miss calling this one your home. Contact your realtor today for more information. ***Pictures are from a previous build and may not reflect the same house orientation, colors, fixtures, finishes*** *FULL HST REBATE INCLUDED IN LISTING PRICE* as per the legislation* (id:37553)

22 Glenco Road
South Stormont, Ontario
**HOUSE TO BE BUILT** The Monarch model features a well-designed floor plan. The open concept allows for a natural flow between the main living spaces. The kitchen comes with many upgrades such as cabinets up to ceiling, quartz countertops, soft close doors & drawers, pots & pans drawers and a garbage/recycling pull-out. Both bathrooms also include quartz countertops and tiled shower walls. Exterior features a 14' x 8' covered rear patio as well as a large, covered porch at the front. Landscaping will include sod at the front, seeding at the back and paved driveway. Contact your realtor today for more information. ***Pictures are from a previous build and may not reflect the same house orientation, colors, fixtures, finishes*** *FULL HST REBATE INCLUDED IN LISTING PRICE* as per the legislation* (id:37553)

25 Glenco Road
South Stormont, Ontario
***HOUSE TO BE BUILT*** Stunning raised-bungalow that carries lots of great features such as two spacious bedrooms, a gorgeous bathroom with separate soaker tub and custom tile & glass shower and main floor laundry for convenience. The living area offers an abundance of natural light with it's open space. The kitchen is loaded with upgrades such as high cabinets, pots drawers, soft close doors & hinges, beautiful quartz countertops and tile backsplash. The unfinished basement features high ceilings, large windows and rough-in for future bathroom. Landscape will include 10' X 8' wood deck, gravel driveway and seeded yard. You don't want to miss calling this one your home. Contact your realtor today for more information. ***Pictures are from a previous build and may not reflect the same house orientation, colors, fixtures, finishes*** *FULL HST REBATE INCLUDED IN LISTING PRICE* as per the legislation* (id:37553)
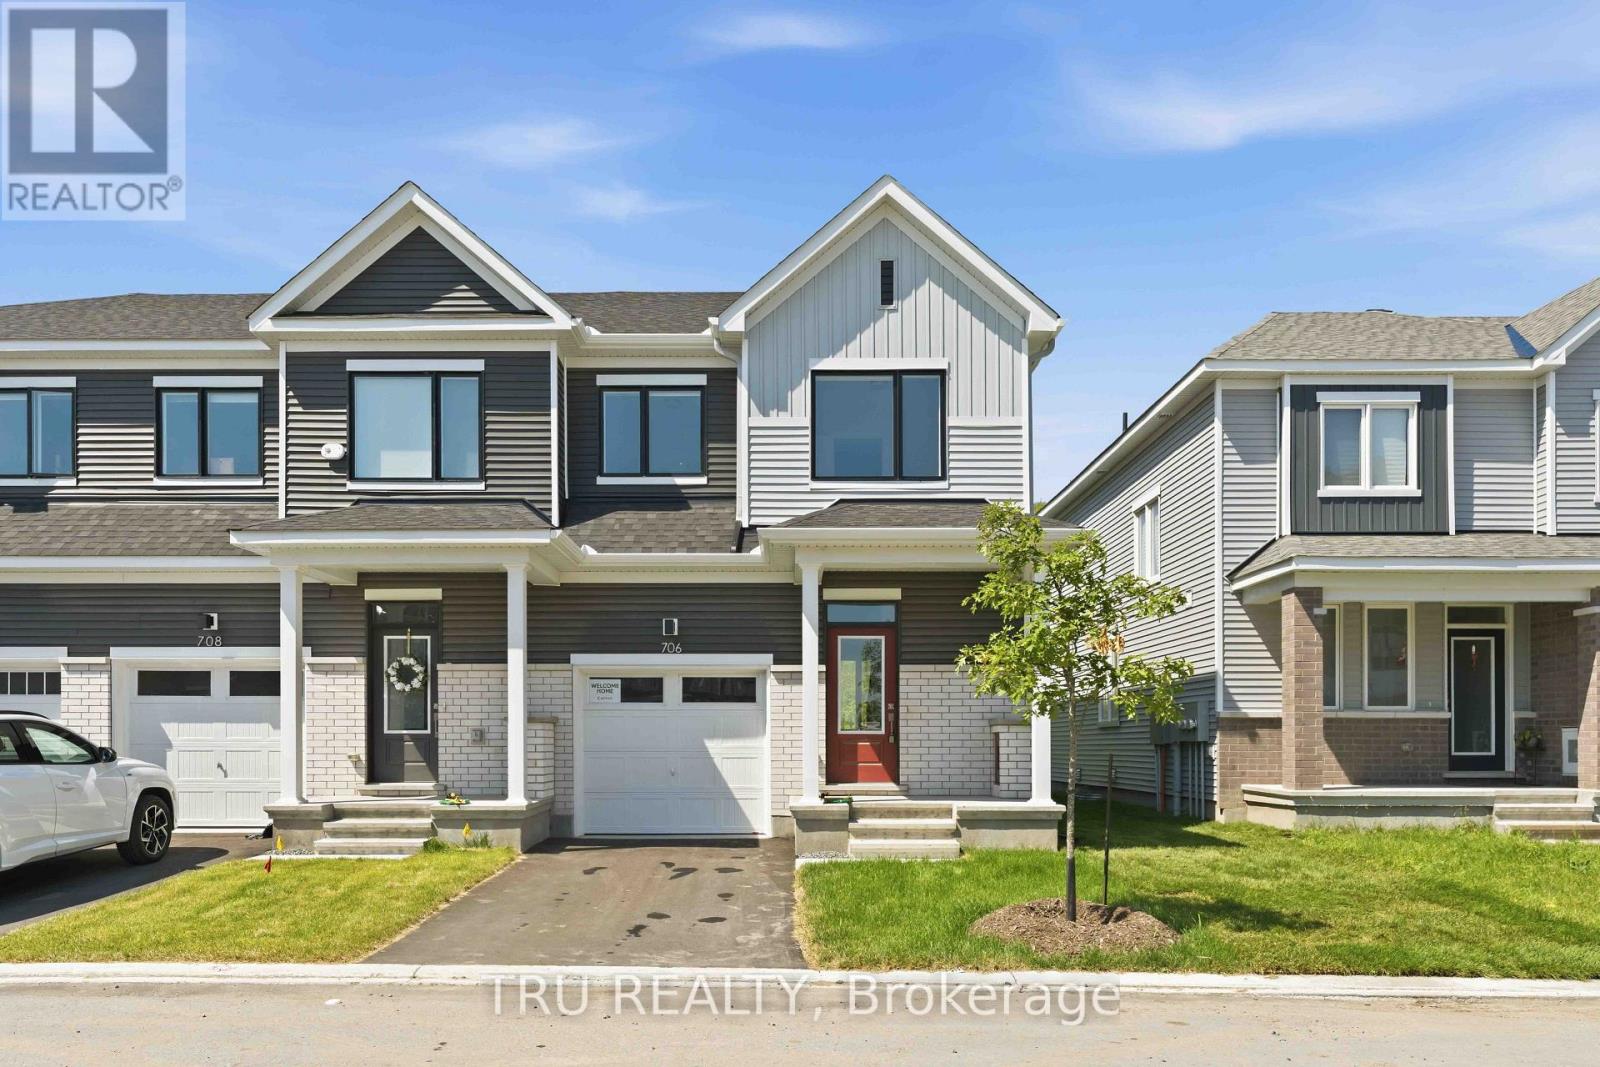
706 Expansion Road
Ottawa, Ontario
Stunning new 3+1 bedroom end-unit townhome located in Barrhaven with no rear neighbours, backing onto a natural hill for added privacy. This beautifully upgraded home offers 3.5 bathrooms and a bright, functional layout ideal for families and professionals alike. The main floor features 9-foot ceilings and smooth ceilings throughout, enhancing the open-concept design and allowing for abundant natural light, especially as an end unit. The modern kitchen is finished with upgraded granite stone countertops and is fully equipped with new stainless steel Whirlpool appliances, including a gas stove with air-fry oven, French-door refrigerator with bottom freezer and water and ice dispenser, and a powerful 400 CFM slim over-the-range microwave hood fan, making it a true chef inspired space. The upper level offers three generously sized bedrooms, including a spacious primary suite with an upgraded ensuite featuring a walk-in shower. The fully finished lower level provides a versatile +1 bedroom, ideal for a home office, guest room, or additional living space. A total of 3.5 bathrooms ensures comfort and convenience for the entire household.This home is truly move-in ready with custom zebra blinds installed throughout. The private backyard setting offers peaceful views of the hill behind with no rear neighbours, a rare and highly desirable feature in townhome living. Ideally situated close to top-rated schools, including Barrhaven Public School, Longfields-Davidson Heights Secondary School, and Mother Teresa High School. Enjoy easy access to Costco, Walmart, Loblaws, Cineplex, restaurants, cafes, parks, trails, public transit, the Barrhaven station, and Highway 416 for effortless commuting. (id:37553)