1318 Avenue Q
Ottawa, Ontario
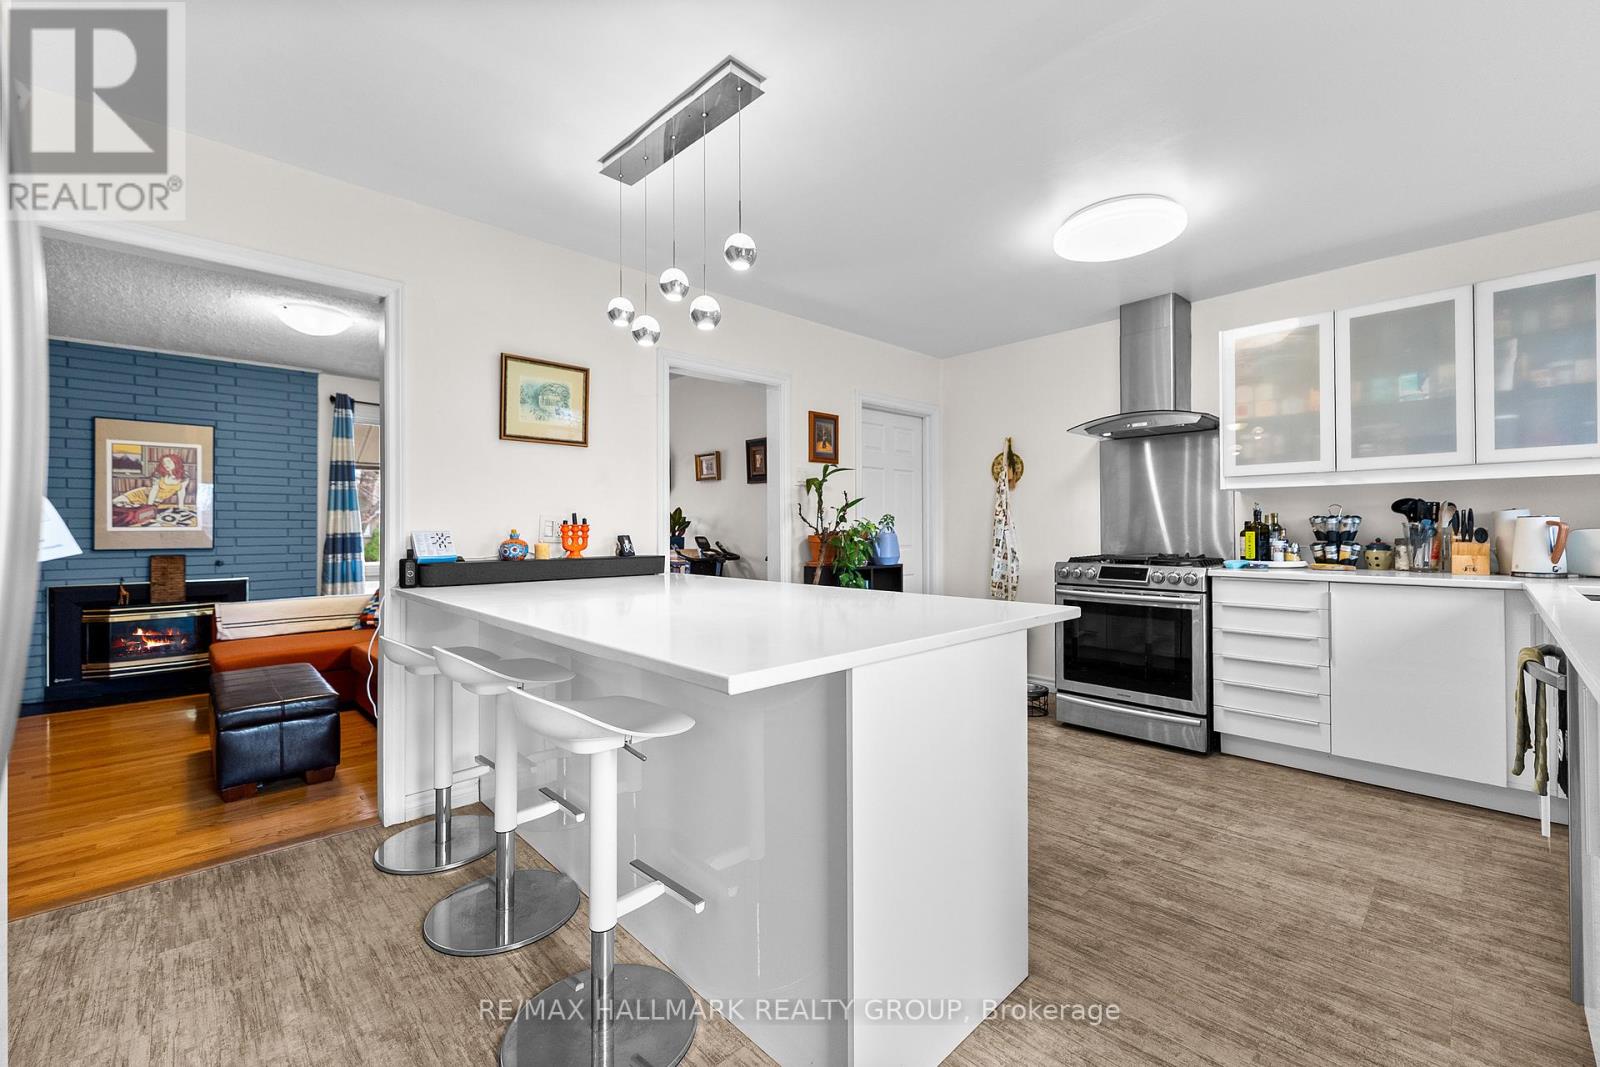
Welcome to this sun-filled and updated 2-bedroom, 1-bathroom bungalow nestled in Ottawa's sought-after, family-friendly Eastway Gardens! Just minutes from downtown, this updated home features beautiful hardwood floors, big bright windows and a cozy living room highlighted by a floor-to-ceiling brick gas fireplace. The chef's dream kitchen boasts quartz countertops, chic white cabinetry, stainless steel appliances including a gas range and an extra-large island with seating on both sides. Enjoy the convenience of in-suite laundry, an unfinished lower level providing ample extra storage, and a fully fenced, sun-drenched backyard complete with a deck and raised garden beds ideal for relaxing or cultivating a home garden. Bring your green thumbs!!! Located exceptionally close to the St. Laurent Centre, Trainyards, green spaces, parks, major transit hubs, and just a 10-minute walk to the LRT, this home delivers the perfect balance of comfort, community, and urban accessibility. Available for immediate move-in. Photos taken previously. Floor Plans are Attached. (id:37553)
250 Faircrest Road
Ottawa, Ontario
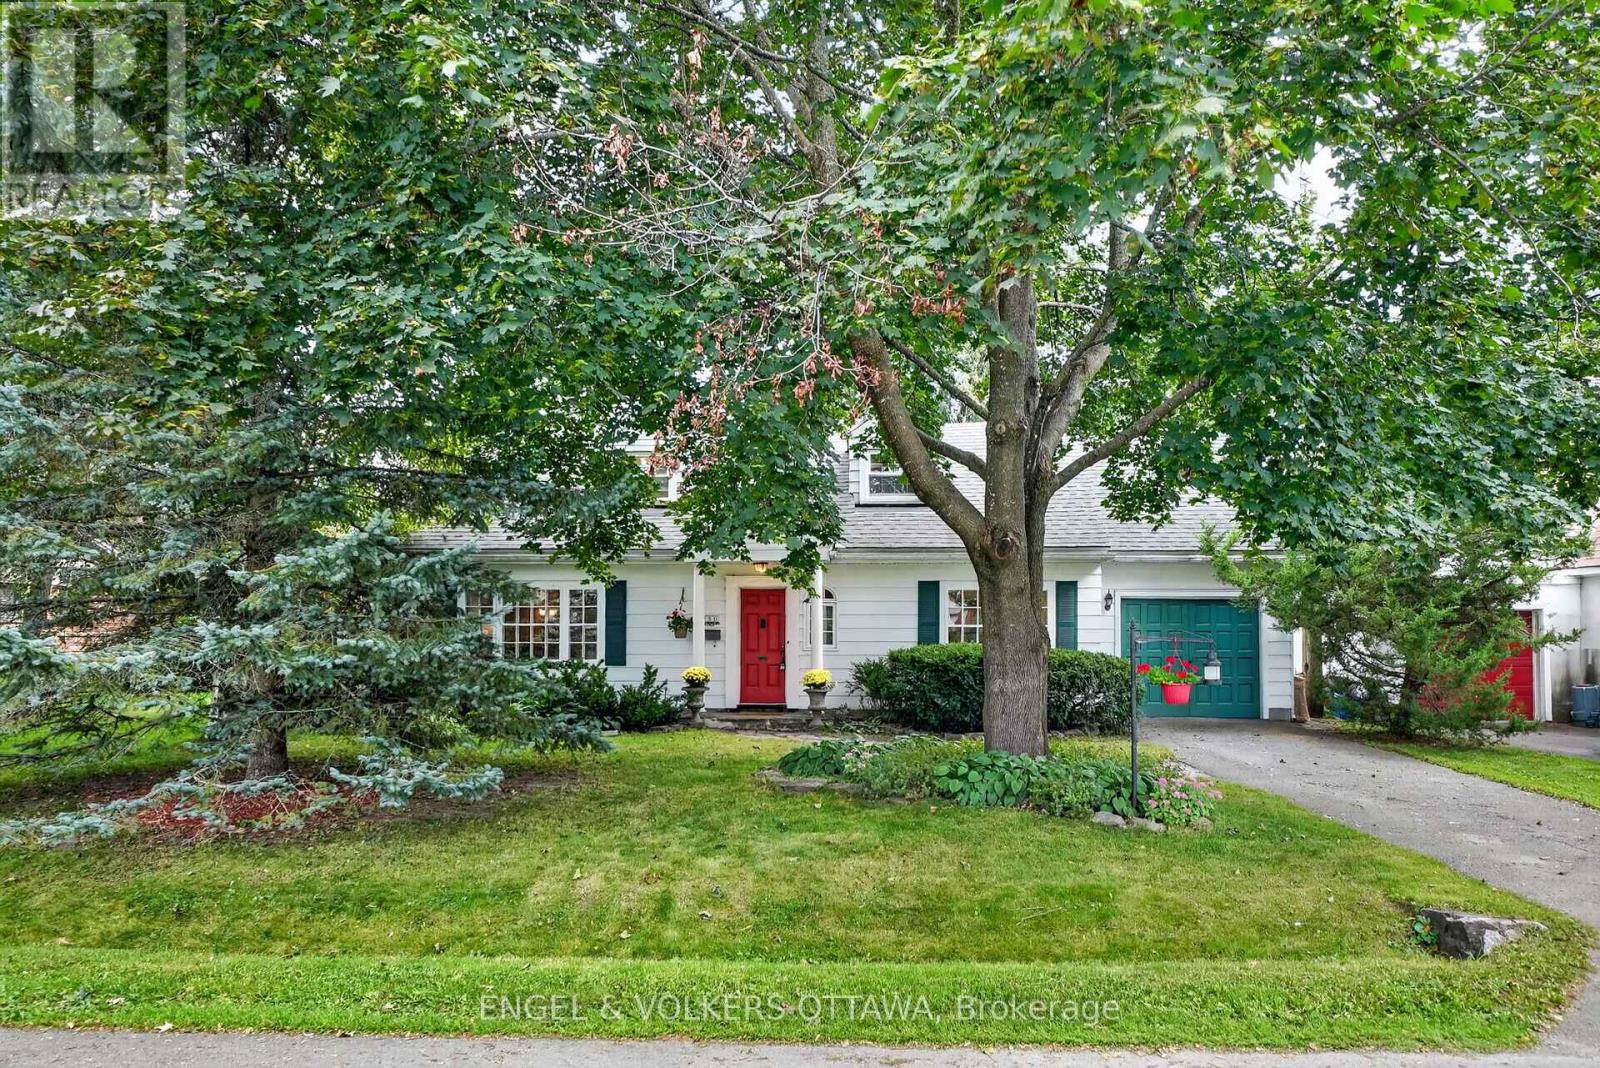
With its classic white exterior, charming red door, and Cape Cod-inspired architecture, 250 Faircrest Road makes a wonderful first impression. Set beneath a canopy of mature trees on an exceptional 70' x 113' lot in sought-after Faircrest Heights, this inviting home offers character, space and a beautiful connection to its established gardens. Inside, the home has been lovingly maintained and offers a wonderfully flexible layout. The main level features two bedrooms and a full bathroom, while two additional bedrooms and a second full bathroom are located upstairs-ideal for families, guests or those looking for dedicated home office space. At the rear of the home, a substantial addition creates the heart of the house. A generous gourmet kitchen offers plenty of cabinetry and workspace and opens to a spacious, light-filled family room overlooking the backyard. Large windows bring the gardens into view and create a warm, comfortable gathering space for everyday living and entertaining. Outside, the impressive lot is a true highlight. Mature trees, established gardens and generous green space create a private setting that feels remarkably peaceful for such a central location, with plenty of room to relax, garden and entertain. Faircrest Heights is one of Alta Vista's most established neighbourhoods, known for its beautiful tree-lined streets, impressive homes and exceptional location. From 250 Faircrest Road, you are within walking distance of The Ottawa Hospital's General Campus and CHEO, with parks, schools and everyday amenities nearby, while downtown Ottawa is just minutes away. A charming home, an exceptional lot and a wonderful opportunity in the heart of Faircrest Heights. (id:37553)
431 Wentworth Avenue
Ottawa, Ontario
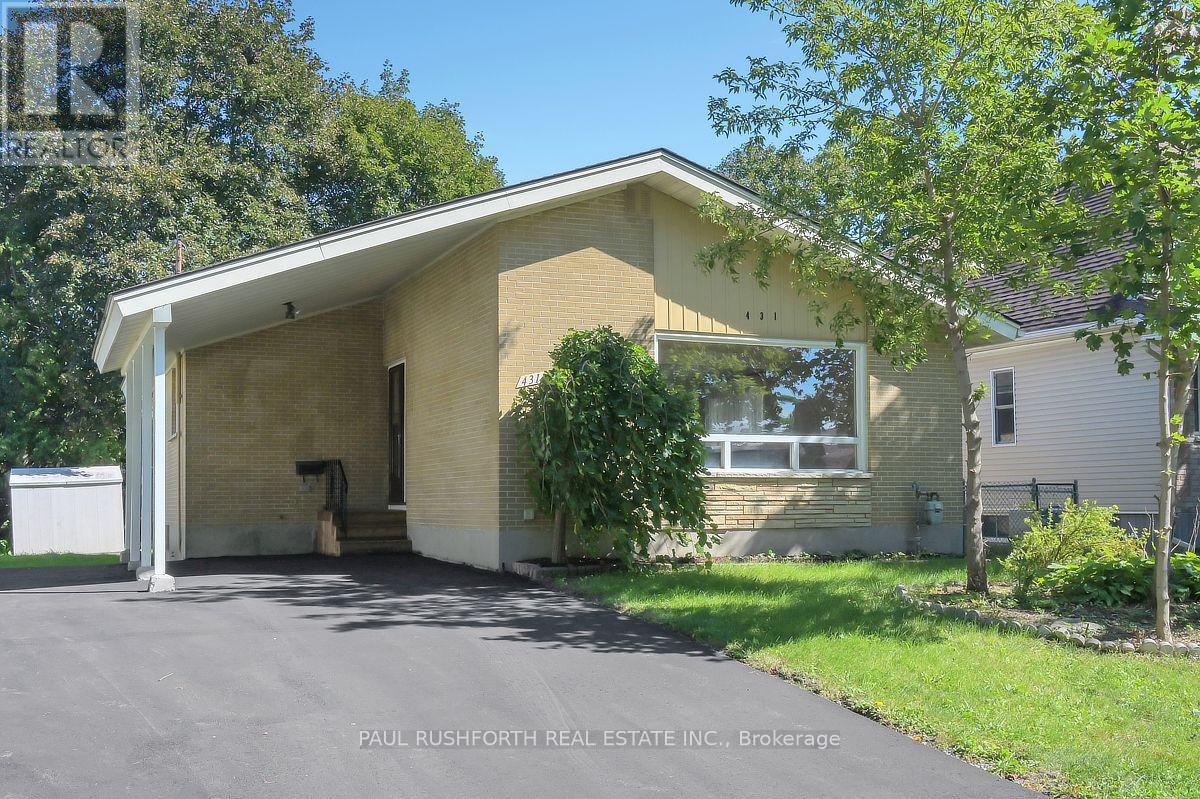
OPPORTUNITY KNOCKS - VACANT and MOVE IN READY - PRIME LOCATION in the desirable Woodpark neighbourhood of West Ottawa. Welcome home to 431 Wentworth Avenue..a freehold (no fees) detached bungalow that is sure to please. 4 BEDROOMS (3+1) and 2 FULL BATHROOMS ....An ideal home for everyone: singles, couples, families and even large or MULTI GENERATIONAL FAMILIES or as RENTAL PROPERTY. Don't let the unassuming exterior fool you....this house offers LOADS OF LIVING SPACE....open concept layout with sprawling kitchen/dining room/living room - OUTSTANDING for daily life or hosting family and friends. FULLY RENOVATED IN 2018!!....THE KITCHEN IS SPECTACULAR...huge, bright and open....with stainless steel appliances, central sit-up island and stunning white cabinets Side entrance leads directly to basement - IDEAL SET UP FOR SDU DEVELOPMENT...or INLAW SUITE. Fresh paint and move-in ready. SPOTLESS. LARGE PRIMARY bedroom. A wonderful home ready for a new family.. NATURAL GAS HEAT and CENTRAL AIR CONDITIONING. FANTASTIC NEIGHBOURHOOD AND SENSE OF COMMUNITY....Wonderful exterior space as the property offers spacious back/front yards...with 2 sheds for extra storage . FRESHLY PAVED Long + double wide driveway and covered Carport with parking for 6cars. EXCELLENT LOCATION: close to Schools, Parks, Recreation Centre & transit.. 7min WALK to Lincoln Fields. 8min to Carleton U. 14 min to Downtown. Some photos have been virtually staged. Flexible Closing Date Available/MUST SEE. (id:37553)
6 - 500 Fenerty Court
Ottawa, Ontario
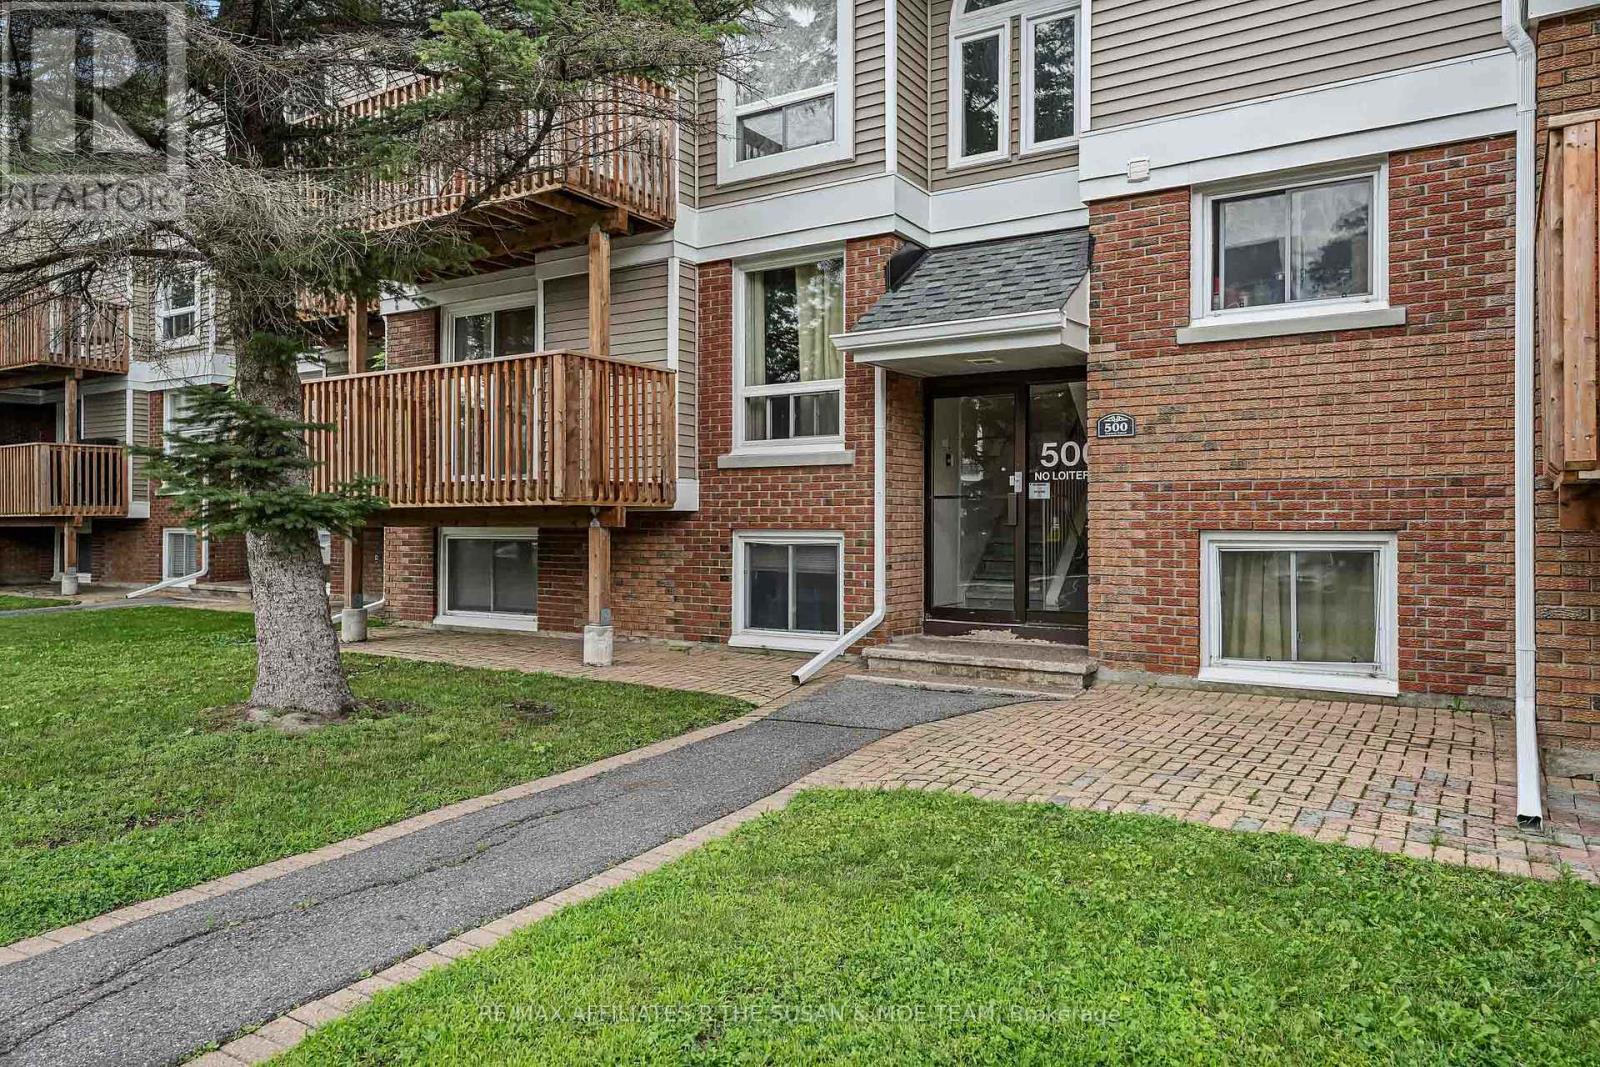
JUST LISTED FOR RENT - Kanata. Your next chapter starts here.Bright 2-bed, 2-bath townhouse with a private deck perfect for weekend coffee, an open kitchen made for dinners with friends, and in-unit laundry that makes life easier.Low-maintenance living with parking included, and everything you need close by - shopping, schools, trails, and quick 417 access.Move in, settle in, and love where you live.p (id:37553)
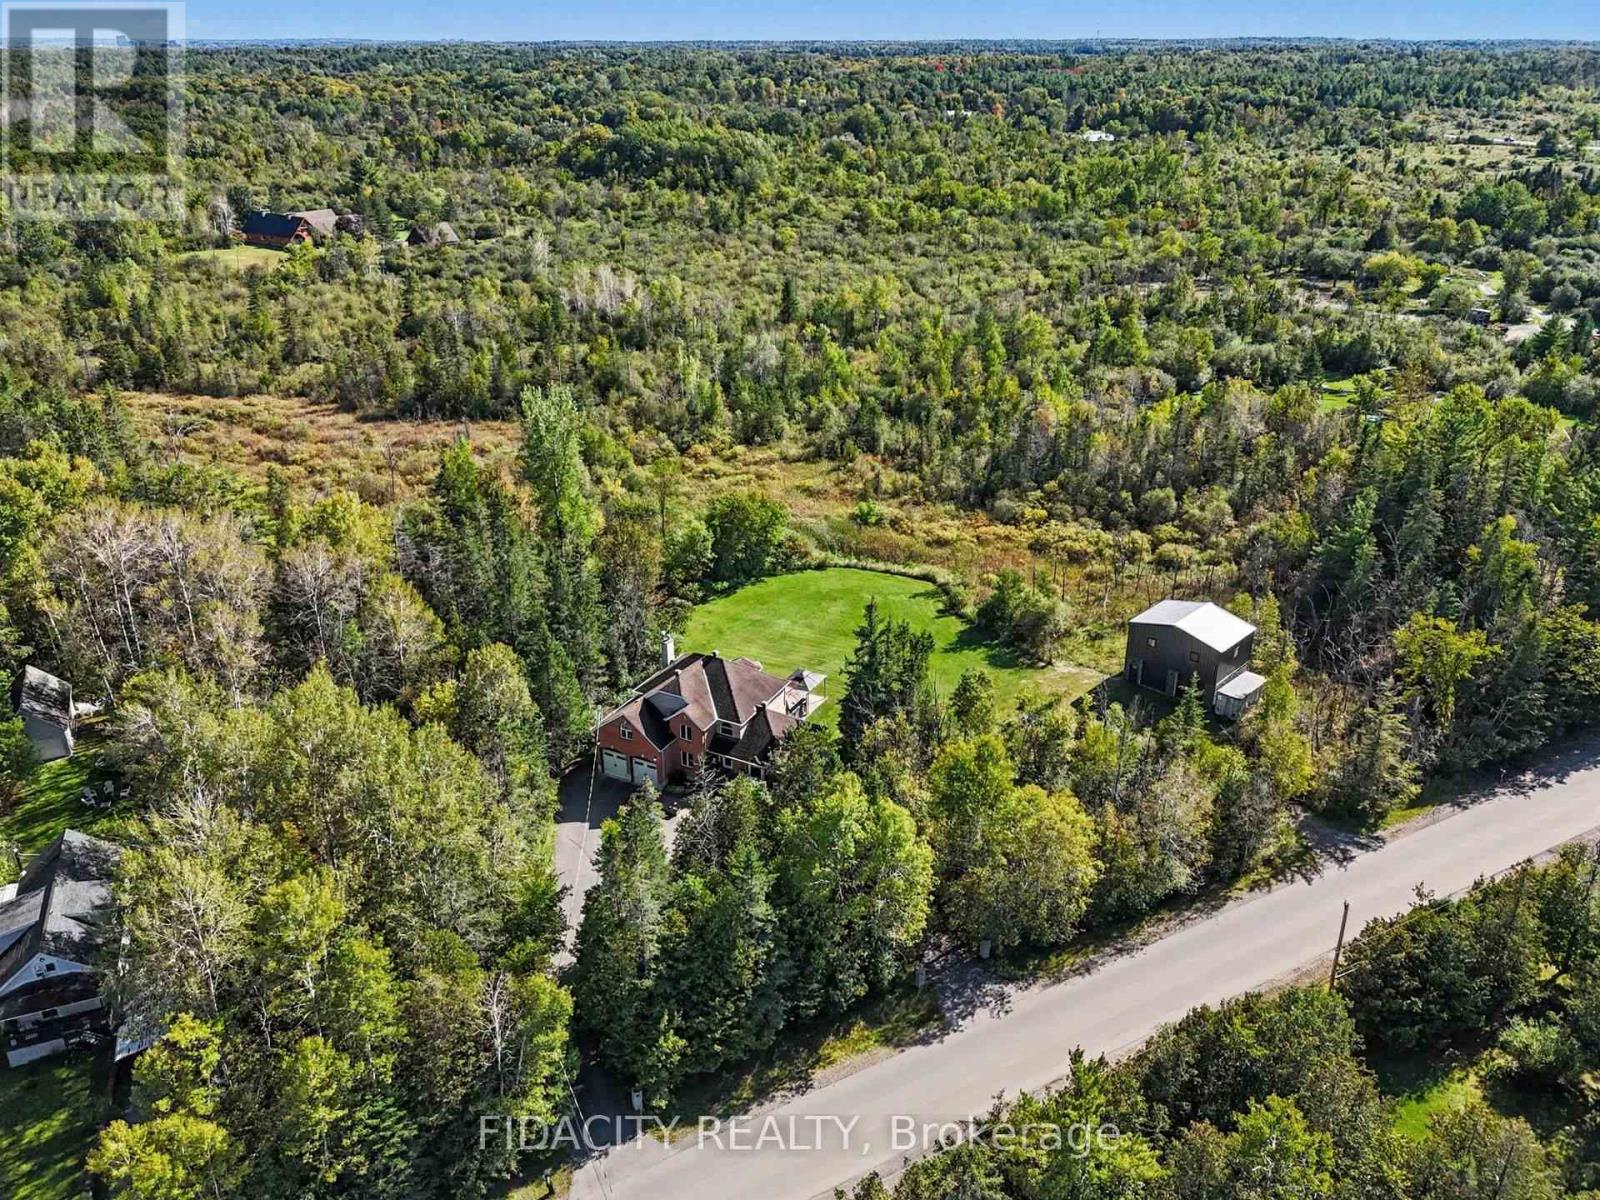
88 Constance Lake Road
Ottawa, Ontario
Welcome to 88 Constance Lake Rd - a private 4.8+ acre treed estate just steps from Constance Lake! This exceptional 5-bedroom, 3-bathroom home offers the charm and privacy of country living while remaining just a short drive to Kanata North and Highway 417. Looking to build your business from home or need additional space for your hobbies and projects? The impressive 2023-built 32'x24', heated detached 2-storey garage is sure to impress, featuring 12' x 12' doors, approximately 18' ceilings on the main level and 20' ceilings upstairs. Inside the home, the main floor features a spacious family room with a wood-burning fireplace and backyard access, large kitchen with high end appliances, formal dining room, sitting room and a bedroom. Upstairs offers four generous bedrooms, including a primary suite with dual walk-in closets and a 4-piece ensuite. Outside, the mature tree-lined property provides exceptional privacy and features an Arctic Spa all-weather pool (Ocean) with hydraulic lids - perfect for enjoying the outdoors in every season. Additional highlights include a U-shaped driveway, a heated oversized attached double garage with polymer flooring, EV wiring, ample storage and a convenient second basement entrance. Property also features 200-amp electrical service and a backup Generac. Come see everything this exceptional property has to offer - book your private viewing today! (id:37553)
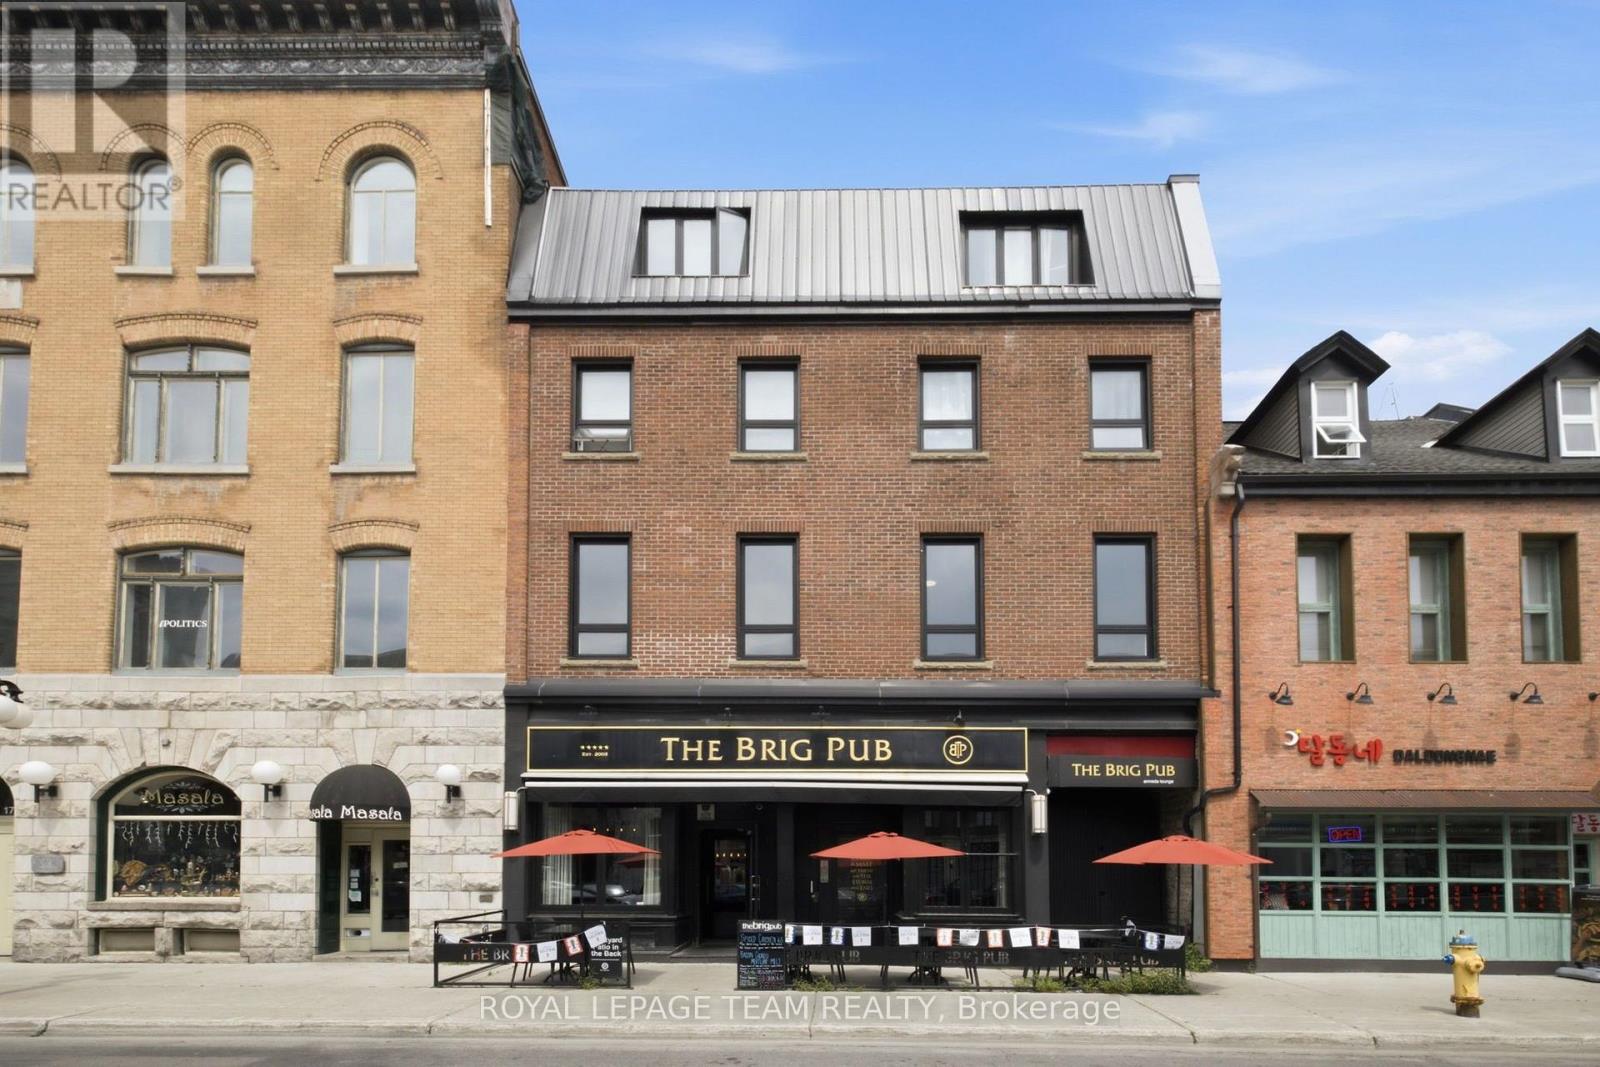
2 - 21 York Street
Ottawa, Ontario
Experience modern living in the heart of Ottawa's iconic ByWard Market. This beautifully renovated two-bedroom apartment combines contemporary finishes with timeless character, featuring soaring ceilings, oversized windows and a bright, open feel throughout. The updated kitchen showcases crisp white shaker cabinetry, subway tile backsplash, and stainless steel appliances, while new luxury vinyl flooring adds warmth and durability. The versatile second bedroom provides the perfect space for a home office or guest room, offering flexibility to suit your lifestyle. Enjoy the convenience of heat and water included, along with in-suite laundry and ductless air conditioning. Located just steps from cafés, restaurants, boutiques, parks, the Rideau Centre, Parliament Hill, the Rideau Canal and public transit, this exceptional location places the very best of downtown Ottawa right outside your door. (id:37553)
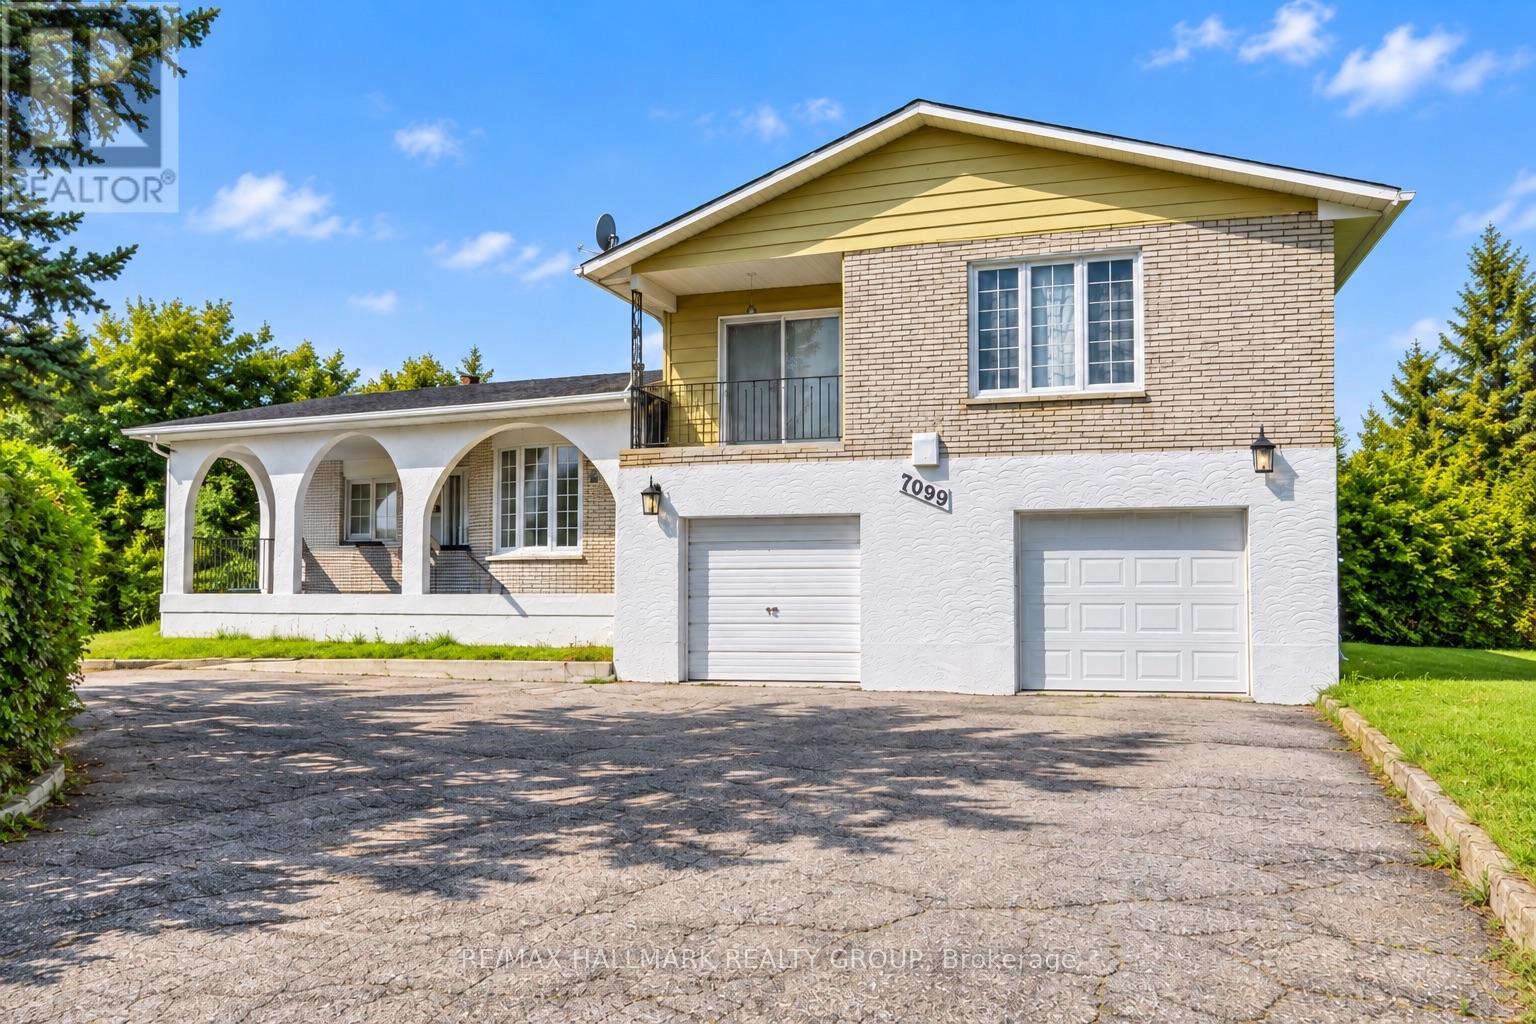
7099 Marco Street
Ottawa, Ontario
Discover incredible potential in this spacious split-level home, perfectly situated on a generous 112' x 134' lot (over 15,000 sq ft) in the welcoming Village of Greely. Awaiting your personal touch, the main level features a large living room with hardwood floors and a cozy wood-burning fireplace. The kitchen boasts classic oak cabinetry and granite countertops, seamlessly adjoining the separate formal dining room. Downstairs, the lower-level family room provides a warm retreat with a wood stove and convenient laundry access.Upstairs, you will find three well-appointed bedrooms, all featuring hardwood flooring. The primary suite offers a private oasis with a 3-piece ensuite, a cozy adjoining sitting room, and a private balcony. Accessibility is made easy with a convenient chair lift attached to the staircase. The basement includes an additional rec room, perfect for a home gym or media area. Exterior highlights include a front porch with elegant porcelain tiles, a newer roof (approx. 2 years), and a newer backyard fence. The backyard also features a swimming pool (currently non-functional, requires a new liner) offering a fantastic opportunity to restore it for future summer enjoyment. A wonderful chance to build equity in a friendly community! (id:37553)
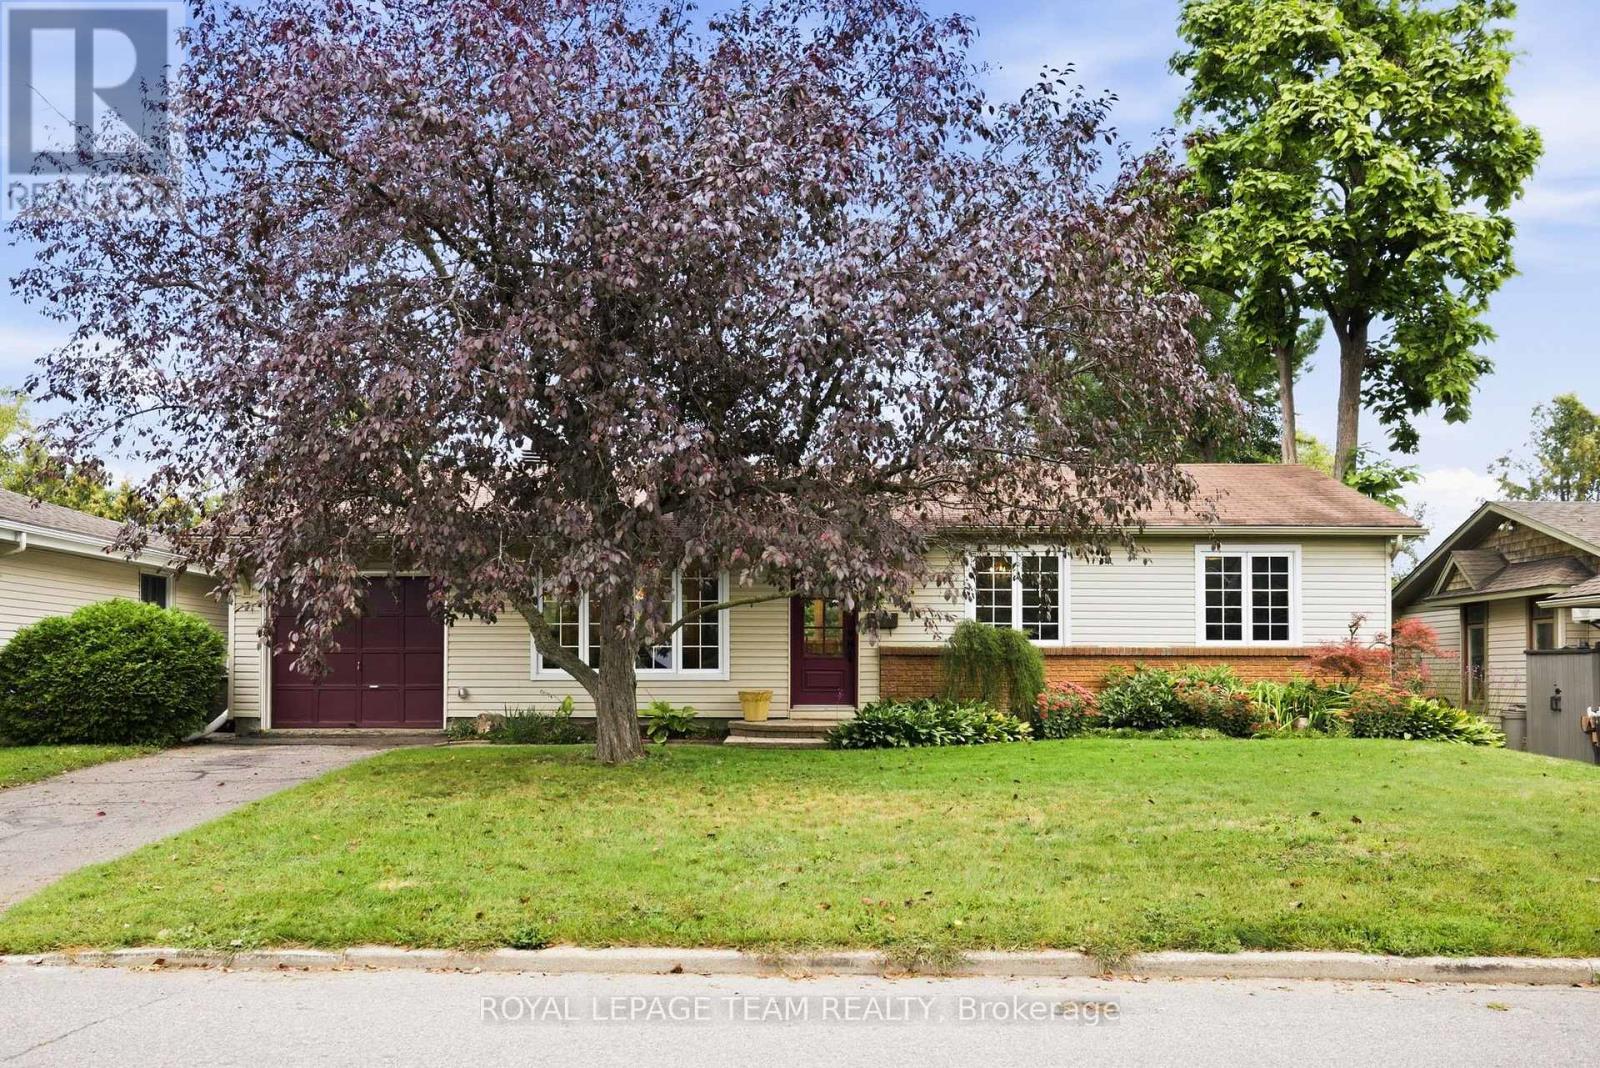
1377 Fontenay Crescent
Ottawa, Ontario
Welcome to 1377 Fontenay Crescent! A renovated three-bedroom bungalow in South Keys where everyday living is easy and well connected. Step inside through the enclosed foyer and into a bright, welcoming main level with engineered hardwood throughout. The living and dining areas flow naturally into the renovated kitchen. Crisp white shaker cabinetry, granite countertops, glossy subway tile, and stainless steel appliances give the space a fresh, timeless feel. A generous island with breakfast bar seating creates room for morning coffee or casual meals, while the glass-paned door opens directly to the deck. All three bedrooms are conveniently located on the main level. The renovated main bathroom features clean white tile and a bathtub. The finished basement gives you even more room to spread out, with a spacious recreation room, pot lights and laminate flooring. A separate den works well as a home office, while the full bathroom with glass-enclosed shower adds flexibility. Laundry, a large storage room and separate utility room keep the practical things tucked away. The attached garage offers inside entry into the mudroom. Outside, the fully fenced backyard is made for enjoying, with a wide lawn, mature trees and a 23' deck ready for barbecues, slow mornings and summer evenings. The location makes everyday life especially convenient. Bus stops are just steps from the door, while the O-Train access makes it simple to leave the car at home for commuting, shopping and getting around Ottawa. The airport is also just a short commute away, making this a particularly convenient location for frequent travellers. Nearby cycling & multi-use pathways provide another way to get around and enjoy the outdoors, whether you are commuting by bike, heading out for a walk or simply taking advantage of Ottawa's extensive pathway network. Add in nearby shopping, restaurants and everyday amenities, and you have a neighbourhood that keeps life moving without making it complicated. (id:37553)
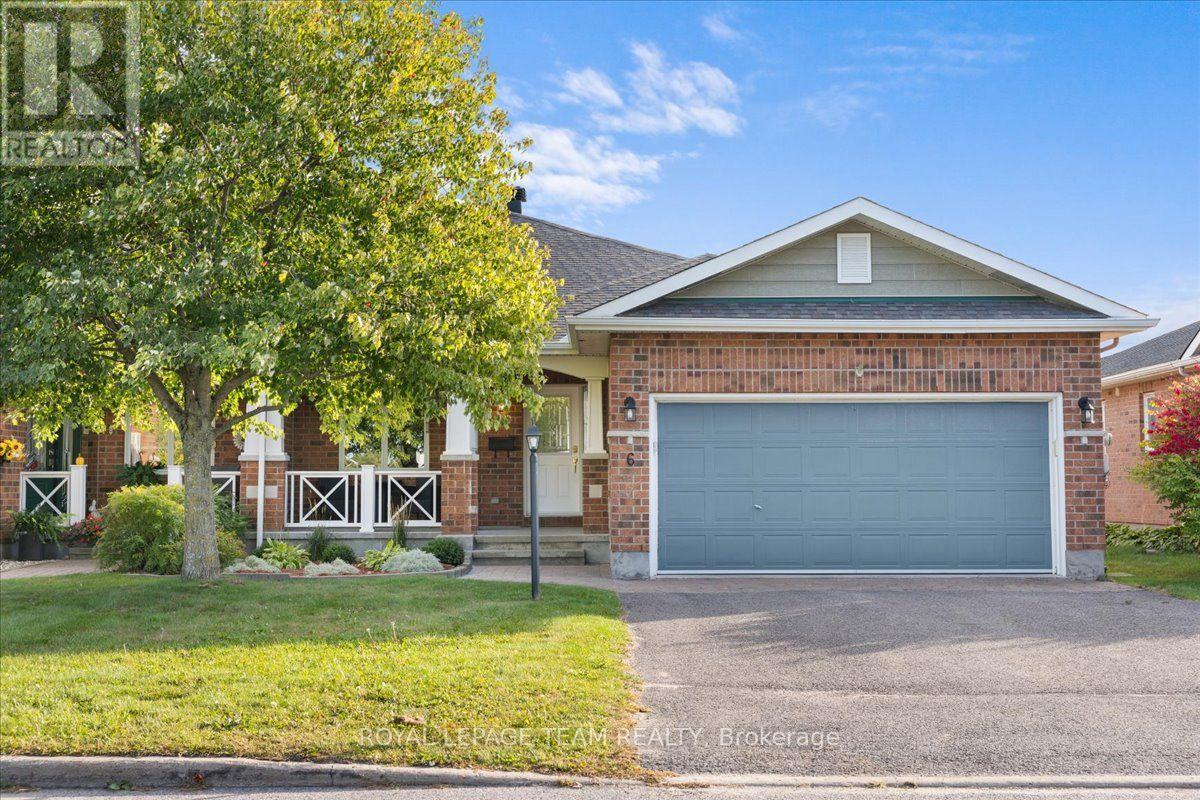
6 Amberlakes Drive
Ottawa, Ontario
Rarely offered in Amberlakes, this impressive Tamarack Redwood bungalow offers a wonderful combination of space, privacy and comfortable main floor living. Originally built as a Tamarack model home and one of the larger bungalow designs offered in the community, the home features approximately 1,677 sq. ft. above grade plus 845 sq. ft. of finished lower level living space. Step inside to a bright and welcoming interior with generous principal rooms, soaring vaulted ceilings, beautiful hardwood flooring and large windows that fill the home with natural light. The thoughtful main floor layout offers two bedrooms, two full bathrooms and convenient main floor laundry, making everyday living comfortable and easy. The lower level is equally impressive, with 9 foot ceilings creating an open and airy feel. A spacious recreation area, third bedroom and full bathroom provide plenty of room for family and overnight guests. There is also exceptional storage and ample space for a workshop or hobby area. Outside is where this property truly sets itself apart. An exceptionally deep backyard with no rear neighbours creates a wonderfully private and peaceful setting with plenty of space to relax, entertain or simply enjoy your morning coffee. All of this in the welcoming Amberwood Village community, close to golf, walking trails, shops, restaurants and the conveniences of Stittsville and Kanata. An original model home, exceptional living space and a wonderfully private setting make this a truly special place to call home. (id:37553)
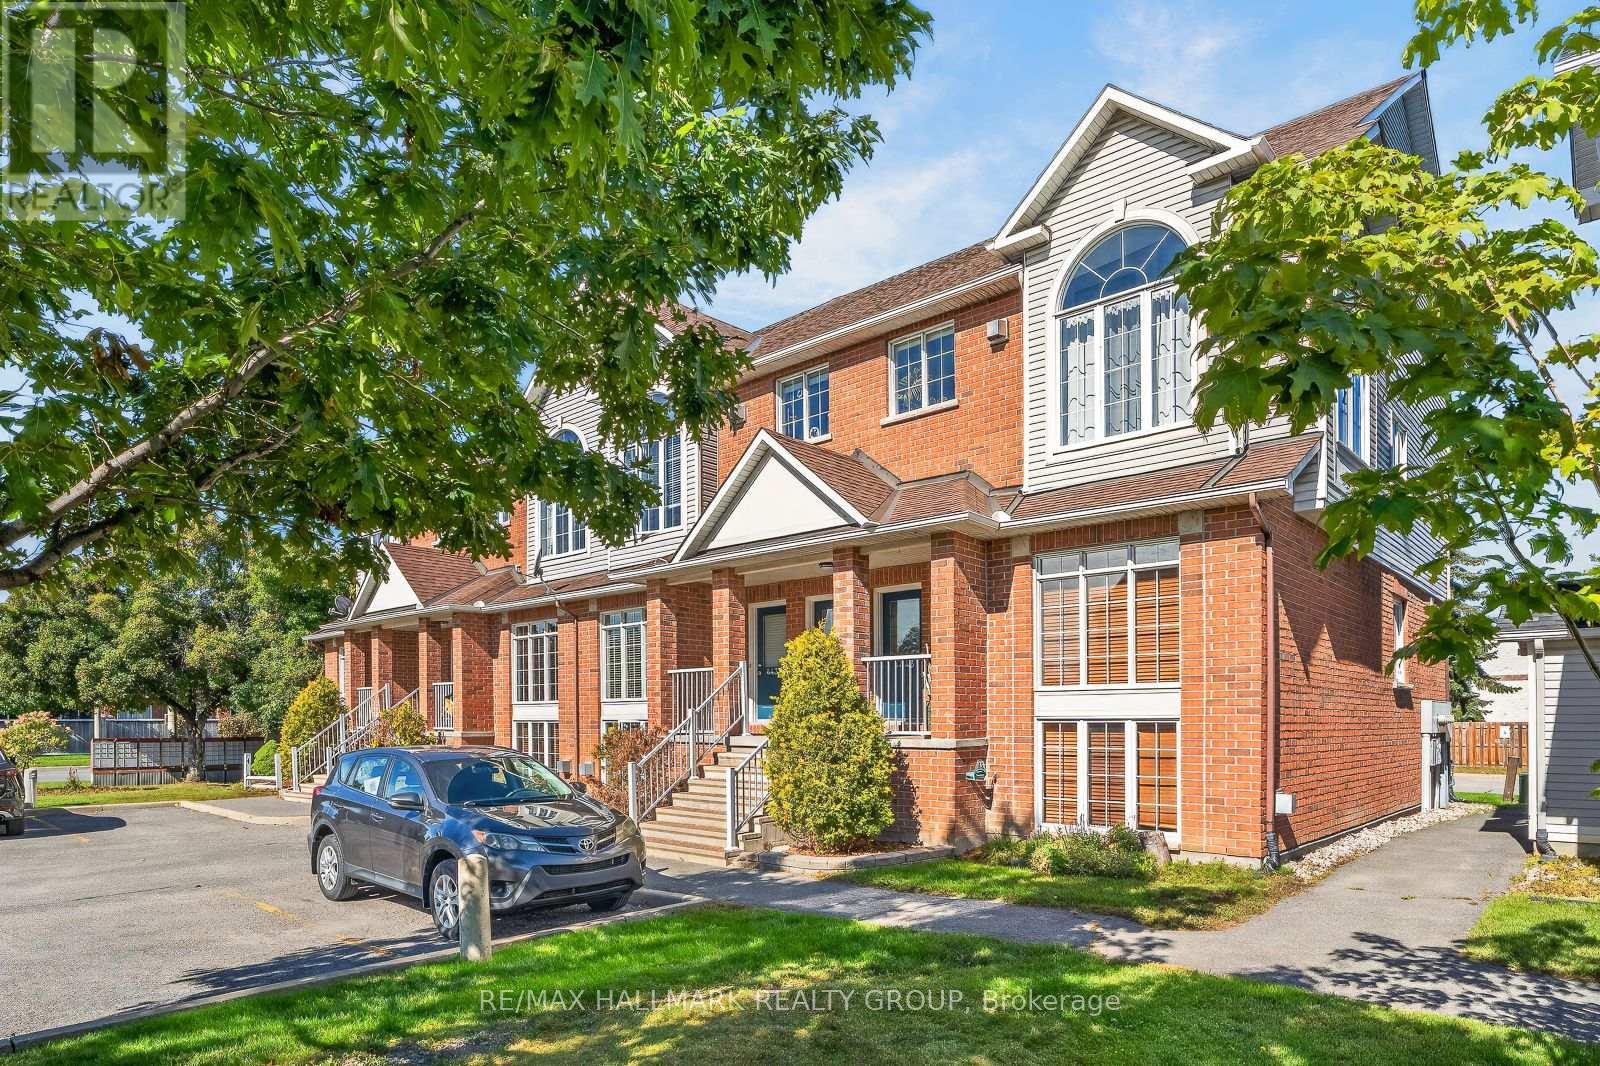
4437 Harper Avenue
Ottawa, Ontario
Welcome to 4437 Harper ave, a stunning 2 bedroom, 2 bathroom stacked condo ideally located in the heart of the city; steps from shopping, restaurants, golf, Blair LRT station, buses, and all amenities including grocery stores, Costco, movie theatre plus easy access to Highway 417 and 174. Step inside to find a bright and spacious living area featuring a dramatic view of the lower level family room, complete with a cozy gas fireplace. The open-concept layout connects the living and dining areas, leading into a beautifully renovated kitchen with ample cabinetry, generous counter space, newer appliances, and a convenient eating area with access to the laundry and your private balcony; perfect for your morning coffee or evening unwind. Head downstairs to the family room where large windows bring a flood of sunlight and high ceilings add to the airy ambiance. The primary bedroom has access to the beautifully renovated bathroom featuring a soaker tub and a good sized glass shower, while a second spacious bedroom completes this level. The rent includes one conveniently located parking space, water and hot water tank rental. The tenant pays gas & hydro. The location truly can't be beat; this is a perfect place for a couple or single person. (id:37553)
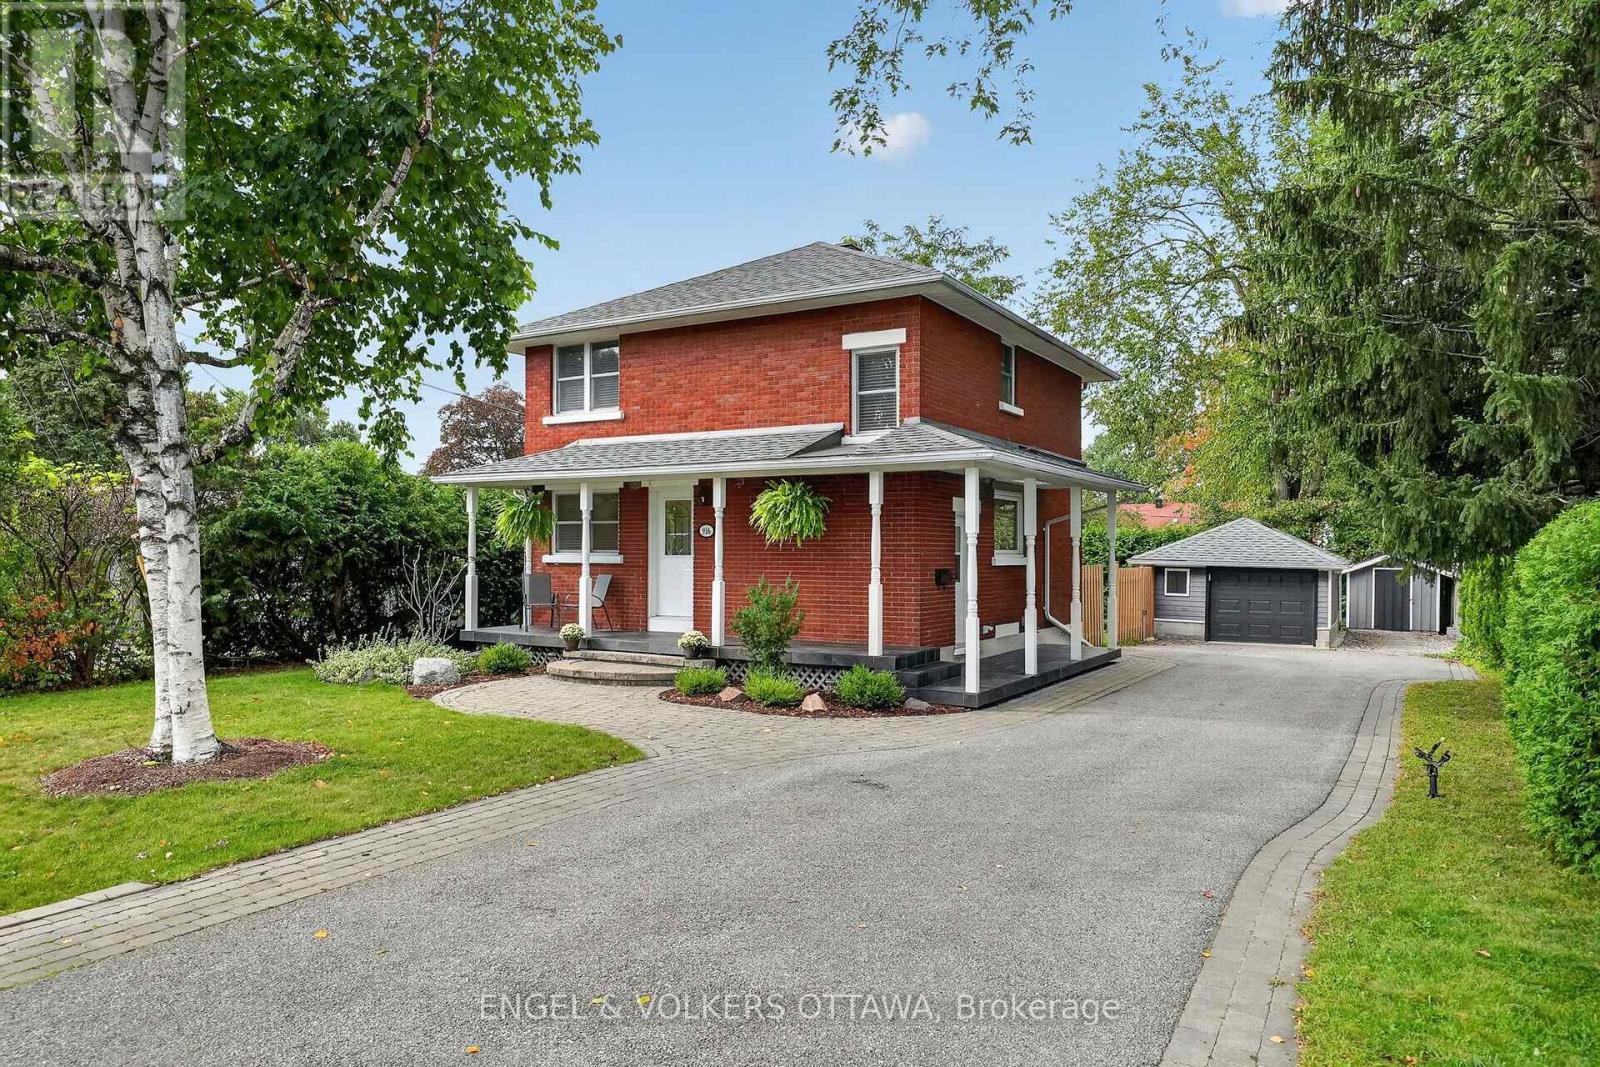
916 Iroquois Road
Ottawa, Ontario
Meticulously maintained and thoughtfully upgraded, this timeless red brick home is set on an exceptional 60.80' x 118.37' private lot in the highly desirable neighbourhood of Glabar Park, where families put down roots and neighbours take pride in their community. The charming wraparound porch is the perfect place to enjoy your morning coffee and watch the kids play. The beautifully landscaped property features mature hedges, professional landscaping (2022), and a new fence (2024). A large detached garage provides excellent storage and parking flexibility, with ample driveway parking for 5+ vehicles. A separate storage shed offers the perfect spot for bikes and gardening equipment. A natural gas BBQ hookup is located off the side door, which also provides access to the basement. Inside, the home offers three spacious bedrooms and two full bathrooms, along with a main floor den ideal for a home office. The inviting living room features oversized patio doors overlooking the deck, a gas fireplace, and an open connection to the dining room. The bright kitchen offers stainless steel appliances and a giant picture window above the sink. Custom blinds, hardwood floors, new lighting, and fresh paint throughout truly make this home move-in ready. The finished basement expands the living space with a versatile family room, theatre, kids' play area, or gym, plus a flex room ideal for an office, craft room, or storage. Excellent schools and parks are nearby, including Kingsmere Park with a wading pool, playground, and annual community events, as well as Lorry Greenberg dog park. Carlingwood Shopping Centre is located at the end of the street with Loblaws and Canadian Tire, and Fairlawn Plaza provides everyday amenities, including Shoppers, Staples, LCBO, Bridgehead, and Pet Valu. Close to Altea, Westboro, and the 417 for an easy commute. This is the kind of home where kids can grow up, make lasting memories, and eventually return with families of their own. (id:37553)
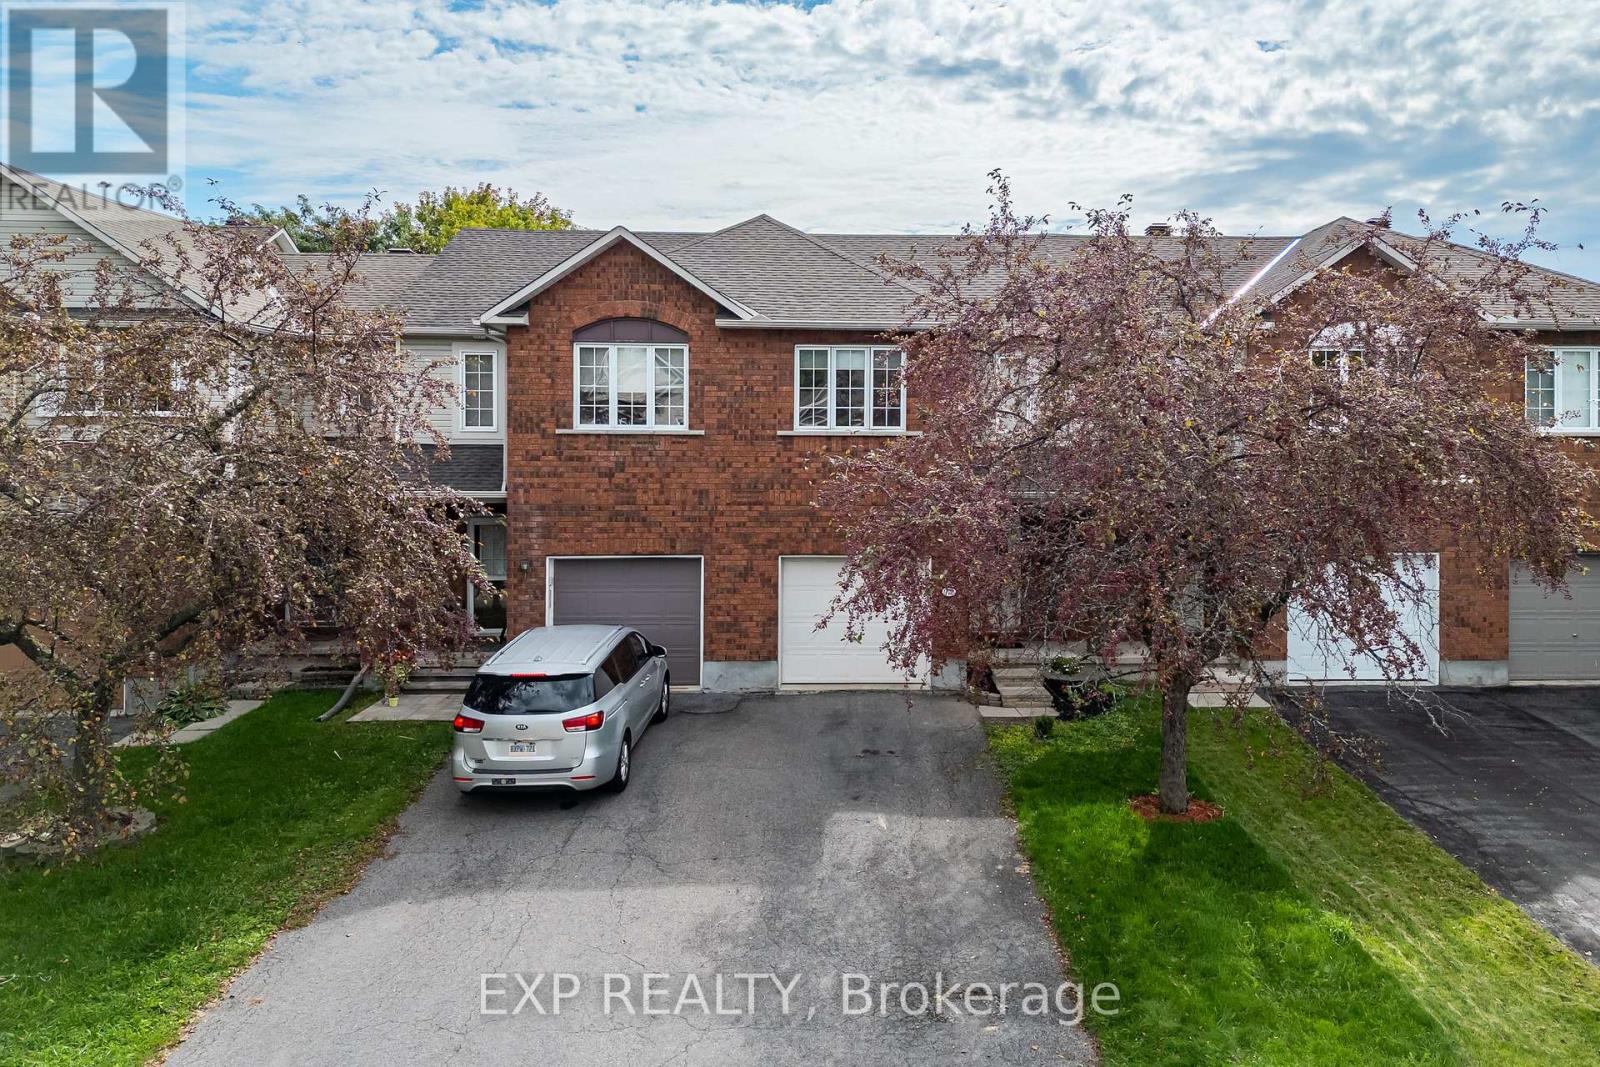
970 Cove Island Terrace
Ottawa, Ontario
Welcome to 970 Cove Island Terrace, located in a mature, well-established pocket of Riverside South. Freshly painted in 2026 and featuring a new garage door mechanism (2026), this bright and inviting home offers soaring cathedral ceilings in the living and dining rooms, a cozy gas fireplace and a well-appointed kitchen with excellent storage and a large pantry. The spacious primary bedroom features a generous walk-in closet, while the fully fenced rear yard offers a private outdoor space backing onto single-family homes. A fantastic opportunity combining comfortable living with an excellent location to top-ranked schools, parks, trails and everyday amenities. (id:37553)