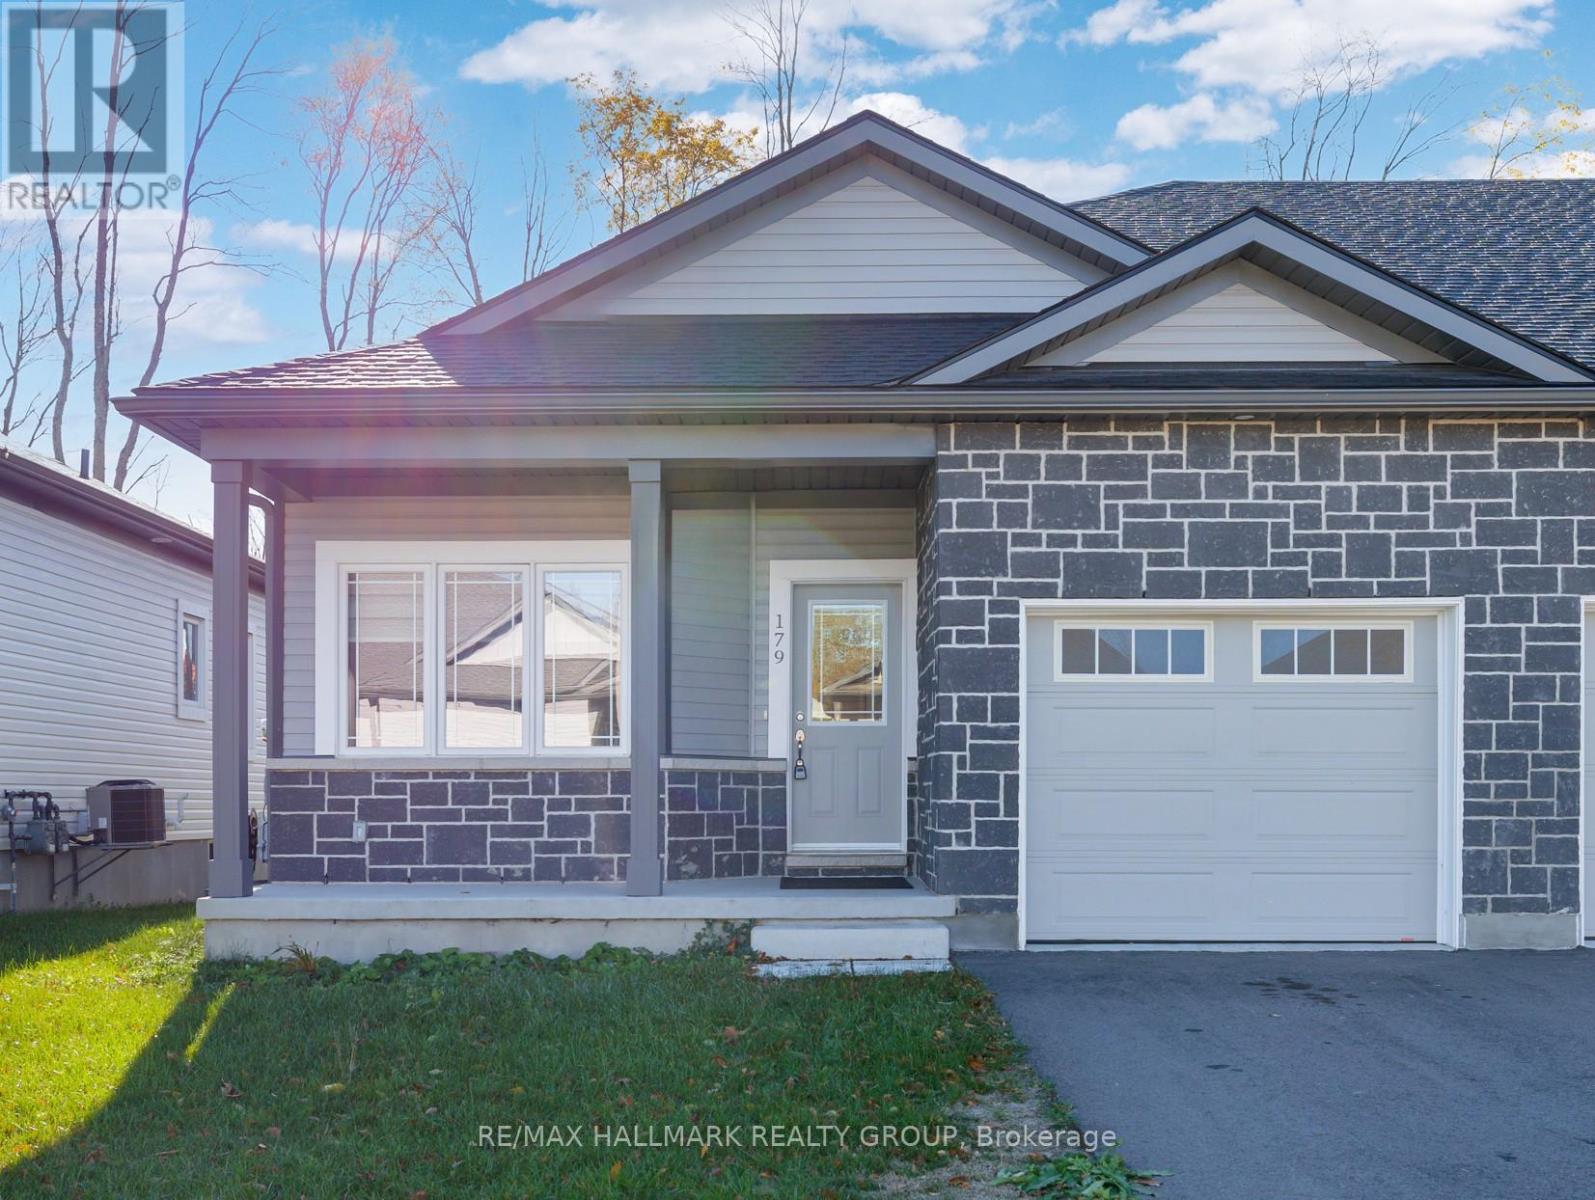
179 Adley Drive
Brockville, Ontario
Located in the family friendly Brockwoods neighbourhood, this bright and airy home is conveniently situated just minutes from downtown Brockville, you'll enjoy easy access to shopping, dining, and local amenities. Featuring a primary bedroom with walk in closet and 3 piece ensuite bath, and a spacious second bedroom and full bath, this home is perfect for small families or downsizers. Situated close to Swift Waters School, St. Lawrence Park, and the Brockville Golf and Country Club, the location is ideal for both families and active individuals. (id:37553)

660 Fenwick Way
Ottawa, Ontario
Prepare to fall in love with this stunning Augusta Corner Model in prestigious Crown of Stonebridge! Better than new and bathed in sunshine, this meticulously maintained home offers 2,200+ sq ft of luxurious, light-filled living space on a premium corner lot. Every detail radiates elegance, from the fresh paint and elevated lighting to the warm, rich hardwood floors flowing seamlessly throughout. Step into a main level designed for both vibrant entertaining and cozy family moments. High, smooth ceilings amplify the bright, open-concept feel, seamlessly connecting the grand kitchen, dining, and family areas. Need a quiet sanctuary to work from home? A separate, spacious living room offers the perfect private den. At the heart of the home, the chef's dream kitchen features sleek quartz countertops, a massive extended island with an undermount sink, stainless steel appliances, and endless cabinetry. Ascend the classic hardwood staircase to find three tranquil, generously sized bedrooms with large windows. The primary retreat boasts a spacious walk-in closet and a spa-inspired 4-piece ensuite. Sophisticated quartz surfaces grace every bathroom for a polished, cohesive touch, while multi-exposure windows envelope the entire home in natural warmth. Downstairs, the finished lower level expands your lifestyle possibilities. Complete with a full bathroom, it's ready to become your ultimate media rec room, home gym, or welcoming guest suite. Nestled just steps from Stonebridge Golf Club, picturesque trails, top-tier schools, and serene parks, this property offers more than just a house - it offers the lifestyle you've been dreaming of. Welcome home! (id:37553)
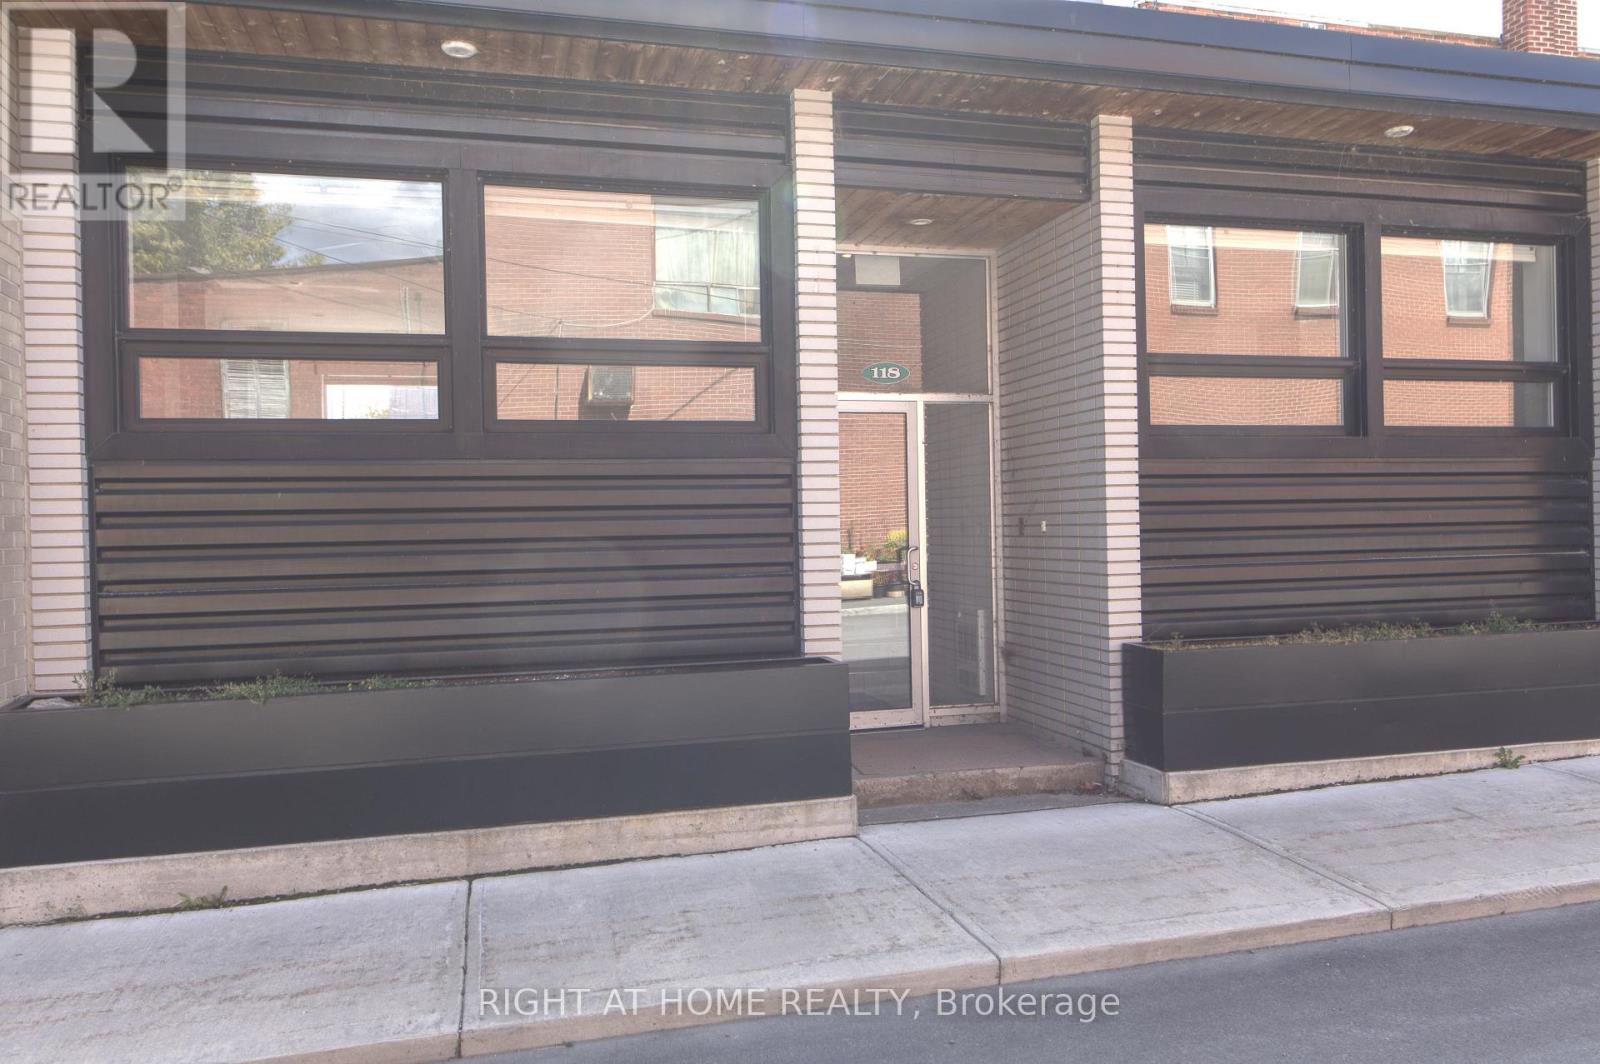
Unit #3 - 118/116 Water Street
Mississippi Mills, Ontario
Stunning 2 bedroom 1 bathroom apartment across from Almonte Old Town Hall! Freshly painted, renovated and cleaned. This bright and spacious unit blends modern finishes with functional layout. An open-concept kitchen and living space feature modern stainless steel LG appliances (fridge, range, dishwasher, microwave), under cabinet lighting, quartz countertops, subway tile backsplash. High ceilings and large windows fill the space with natural light. Two generously sized bedrooms include spacious closets with shelving (1 walk-in closet in the primary bedroom). The unit has pot lights throughout and a quality vinyl flooring. In-suite laundry with stacked LG washer and dryer is in a separate closet. Ideally located just steps to the Mississippi river, trails, library, parks, shopping, transit, cafes, pharmacy! Includes 1 parking space. Water is included as well. Experience Almonte downtown living at its finest - don't miss this incredible opportunity! (id:37553)
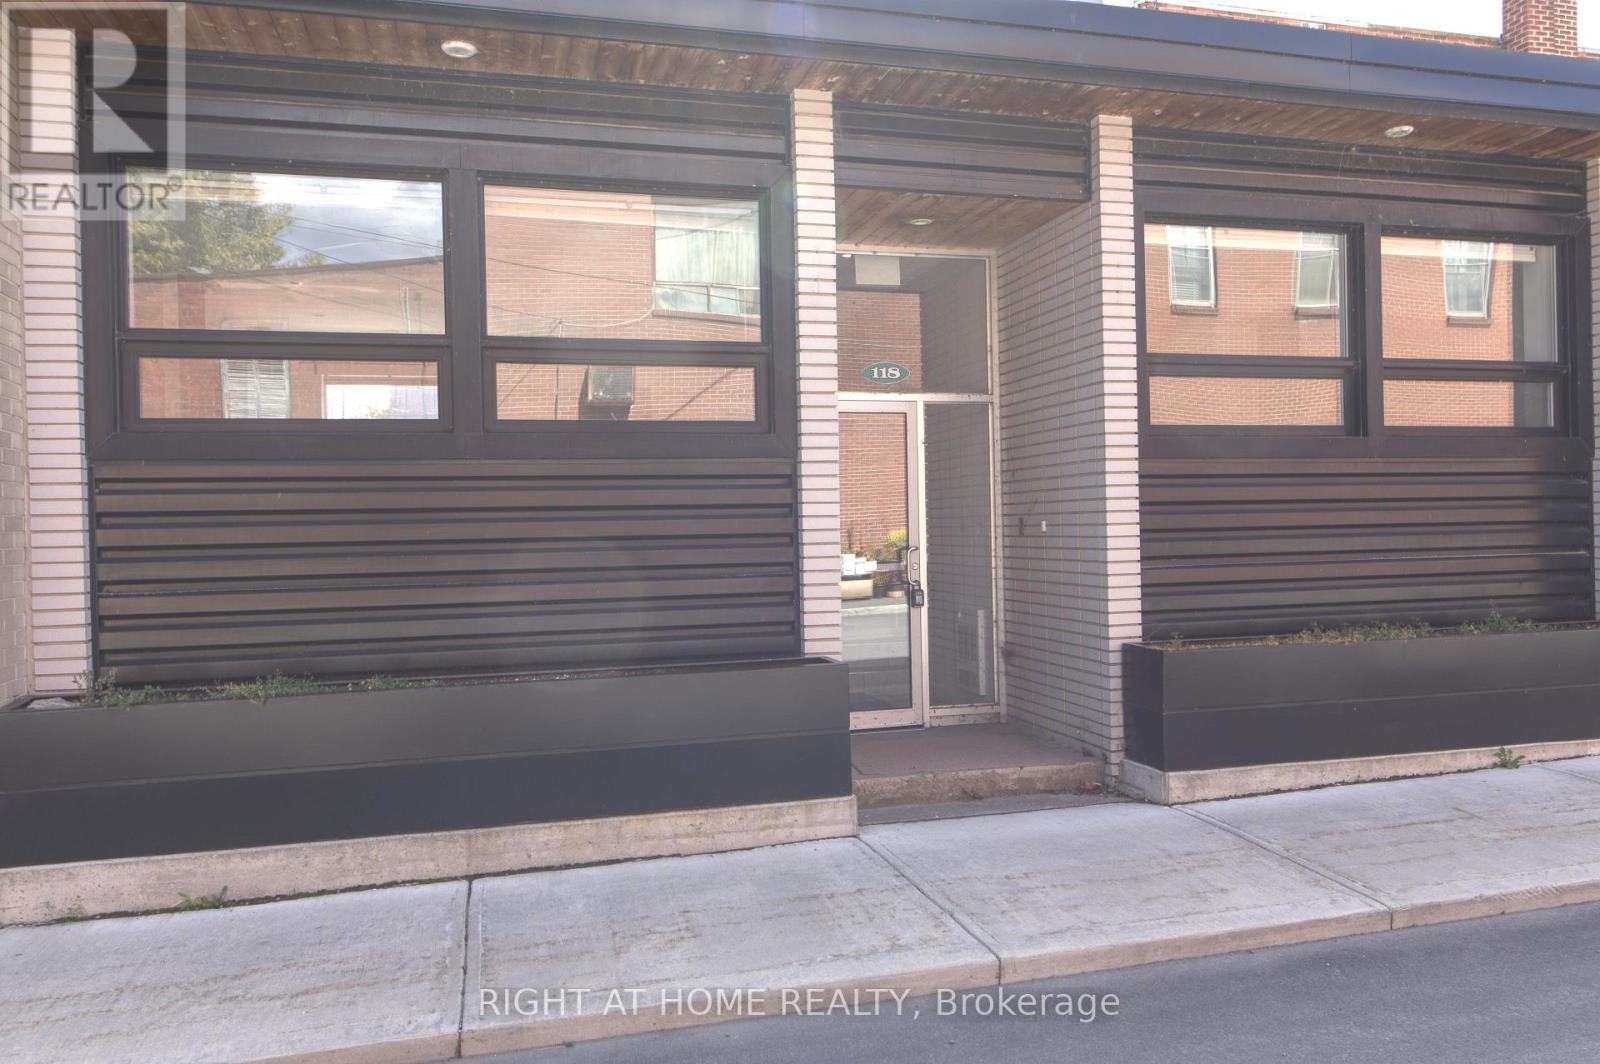
Unit #2 - 118/116 Water Street
Mississippi Mills, Ontario
Stunning 1 bedroom 1 bathroom apartment across from Almonte Old Town Hall! Freshly painted, renovated and cleaned. This bright and spacious unit blends modern finishes with functional layout. An open-concept kitchen and living space feature modern stainless steel LG appliances (fridge, range, dishwasher, microwave), under cabinet lighting, quartz countertops, subway tile backsplash. High ceilings and large windows fill the space with natural light. The closet has shelving. The unit has pot lights throughout and a quality vinyl flooring. In-suite laundry with stacked LG washer and dryer is in a separate closet. Ideally located just steps to the Mississippi river, trails, library, parks, shopping, transit, cafes, pharmacy! Includes 1 parking space. Water is included as well. Experience Almonte downtown living at its finest - don't miss this incredible opportunity! (id:37553)
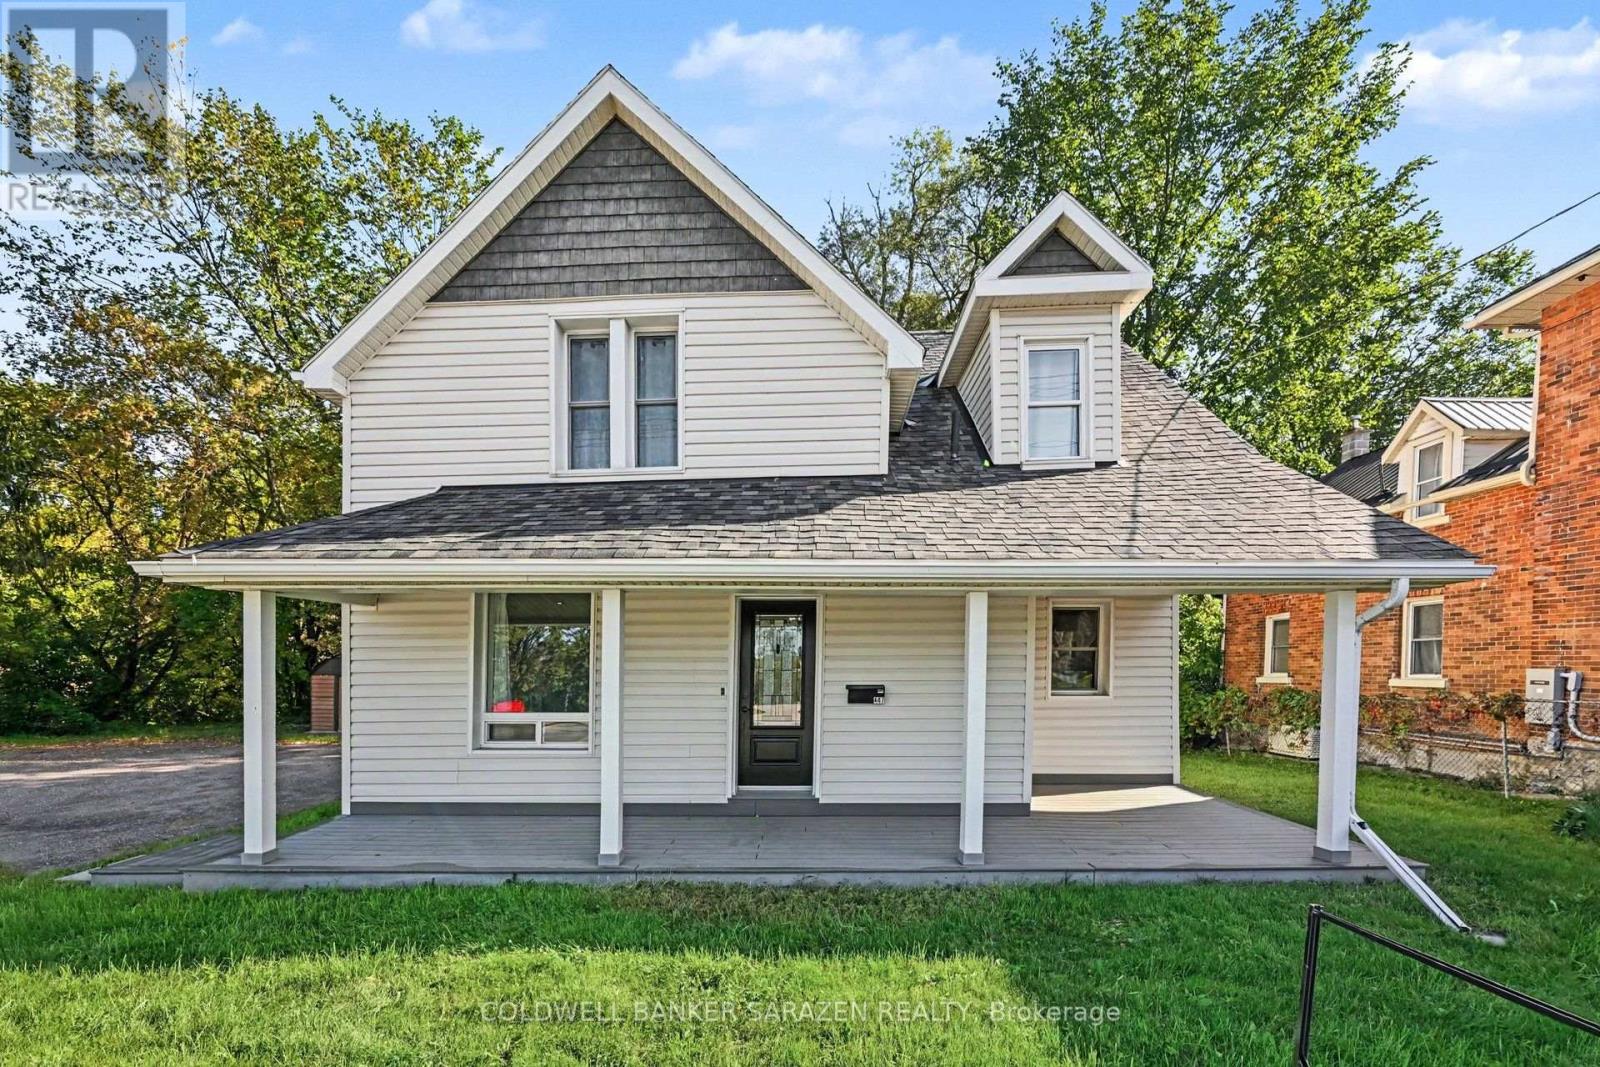
447 Raglan Street S
Renfrew, Ontario
This move-in ready home in the heart of Renfrew is ready for its next chapter. With a fresh, clean, and modern interior, all you need to do is unpack and settle in. Step outside and you will find a beautifully treed backyard that feels secluded and peaceful, complete with a creek running along the edge of the property and access to the Renfrew Millennium Trail right at your doorstep. Whether you are unwinding on the back deck or heading out for a morning walk through the trees, this backyard is a little escape from the everyday. Enjoy the added touch of heated floors in the upstairs bathroom. As well as, added peace of mind with a brand new hot water tank (2026), furnace and AC replaced within the last five years, and the roof, electrical, and plumbing all updated within the last eight years. All of this steps from every amenity Renfrew has to offer. A perfect fit for a first-time buyer, a young family, or anyone looking for a home that truly checks every box. (id:37553)
40 Alameda Way
Ottawa, Ontario
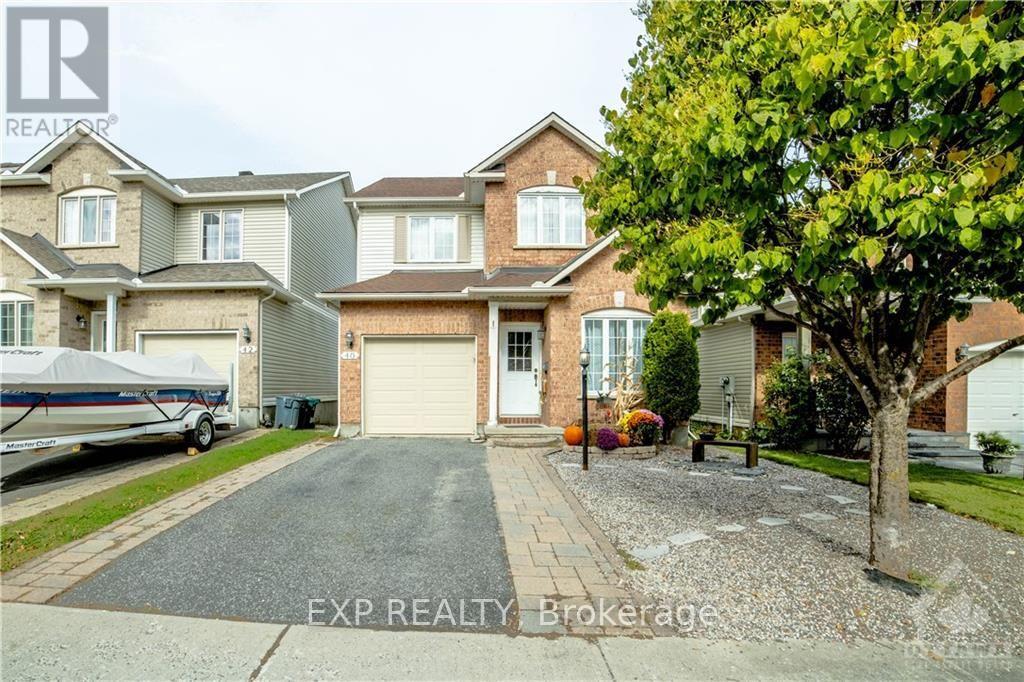
Beautiful detached single-family home in the desirable Woodroffe Estates community of Barrhaven! This bright and spacious home offers 3 bedrooms plus a main-floor office/den (ideal as a 4th bedroom), 2.5 bathrooms, and large windows that fill the home with natural light. Features hardwood, tile, and carpet flooring throughout. The finished basement includes a spacious rec room, an additional office/flex room, and plenty of unfinished storage with **in-unit laundry**. Enjoy the interlock front yard and a private, spacious backyard, perfect for relaxing, BBQs, and entertaining. Annual furnace maintenance has been completed regularly. Conveniently located near schools, parks, shopping, transit, and everyday amenities. A fantastic opportunity in a family-friendly neighbourhood! (id:37553)
68 Meadowlands Drive W
Ottawa, Ontario
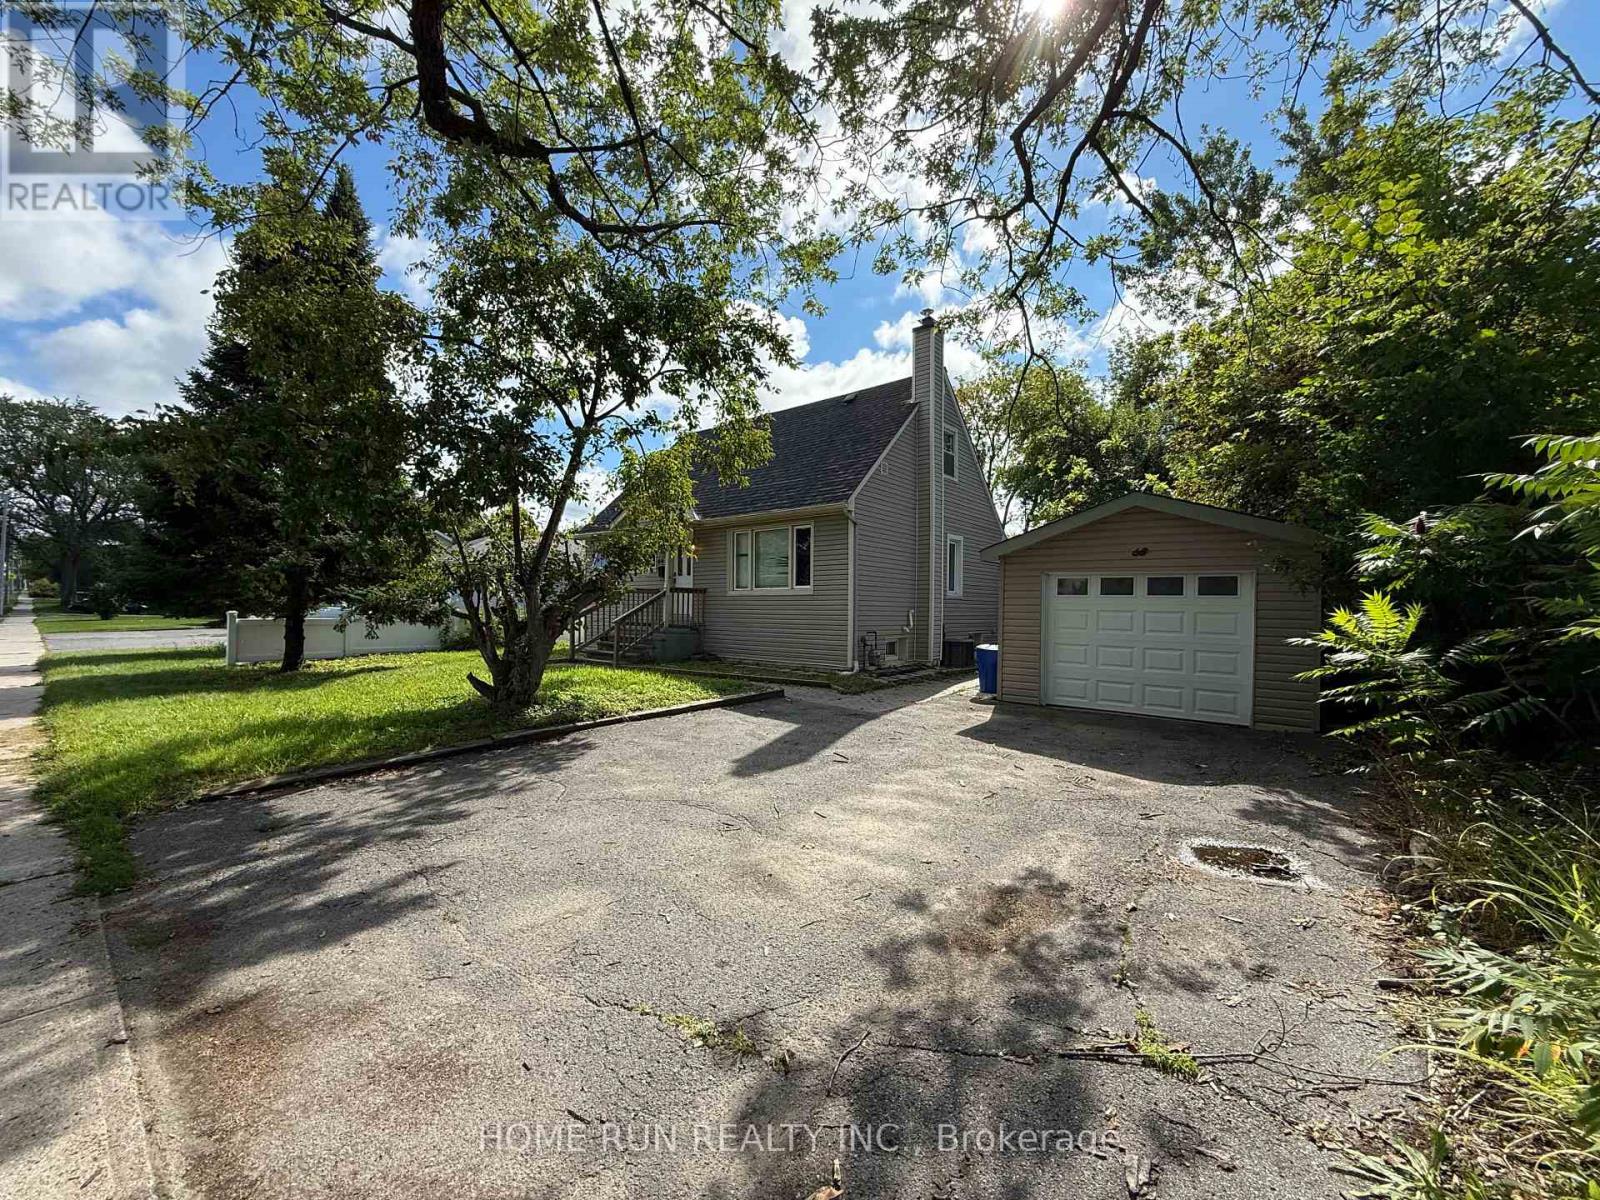
Welcome to 68 Meadowlands Drive West, an exceptionally spacious and versatile home offering the perfect blend of comfort, functionality, and unbeatable turnkey living in one of Ottawa's most central, high-demand neighborhoods. Boasting an expansive 4+1 bedroom and 3 full bathroom configuration, this bright residence provides generous living and dining areas alongside the flexibility of a private lower-level bedroom-ideal for a guest suite or dedicated home office. Offered fully furnished for maximum convenience, it allows you to move right in effortlessly without the hassle of purchasing or transporting furniture. Enjoy premier transit connectivity with frequent bus routes just steps away providing direct connections to Algonquin College, Carleton University, and Downtown Ottawa, while remaining only minutes from the vibrant Merivale retail corridor, grocery stores, parks, and top-rated schools. (id:37553)
1104 - 234 Rideau Street
Ottawa, Ontario
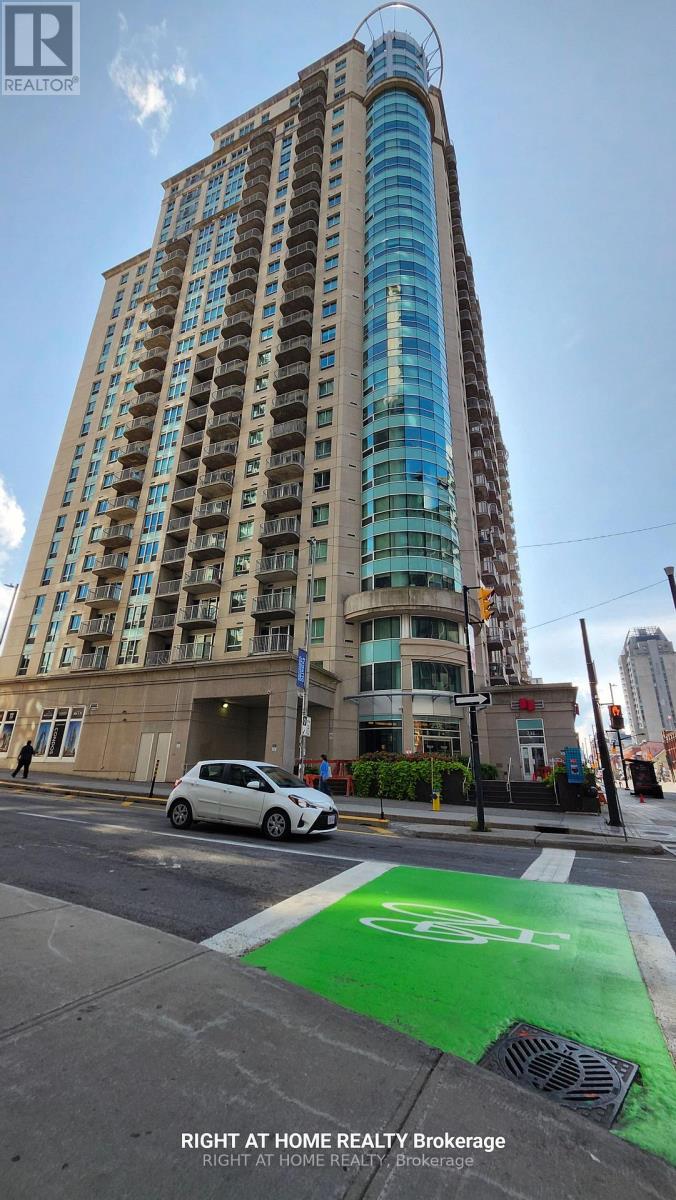
Experience the best of downtown Ottawa from this spacious corner unit at 234 Rideau Street. Offering approximately 1,238 sq. ft. of bright, thoughtfully designed living space, Unit 1104 combines modern comfort, exceptional amenities, and an unbeatable central location. As a corner unit, the condo benefits from additional windows, abundant natural light, and impressive city views. The open-concept layout provides plenty of room for relaxing, entertaining, or working from home. Located just steps from the ByWard Market, CF Rideau Centre, Parliament Hill, the University of Ottawa, the Rideau Canal, restaurants, cafés, public transit, and everyday conveniences, this address puts everything you need within easy reach. Residents enjoy an outstanding selection of amenities, including an indoor swimming pool, private theatre, two fitness centres, a recreation and party room, and an outdoor patio with BBQs. The building also provides plenty of bicycle parking, with numerous bike racks available. One underground parking space and a storage locker are included. Rent includes heat, water, air conditioning, underground parking, storage locker, and access to all building amenities. The tenant pays only hydro and internet. Available for immediate occupancy. Please note that pets are not permitted. At 234 Rideau Street, you're not simply close to downtown-you're at the heart of it. (id:37553)
1601 - 242 Rideau Street
Ottawa, Ontario
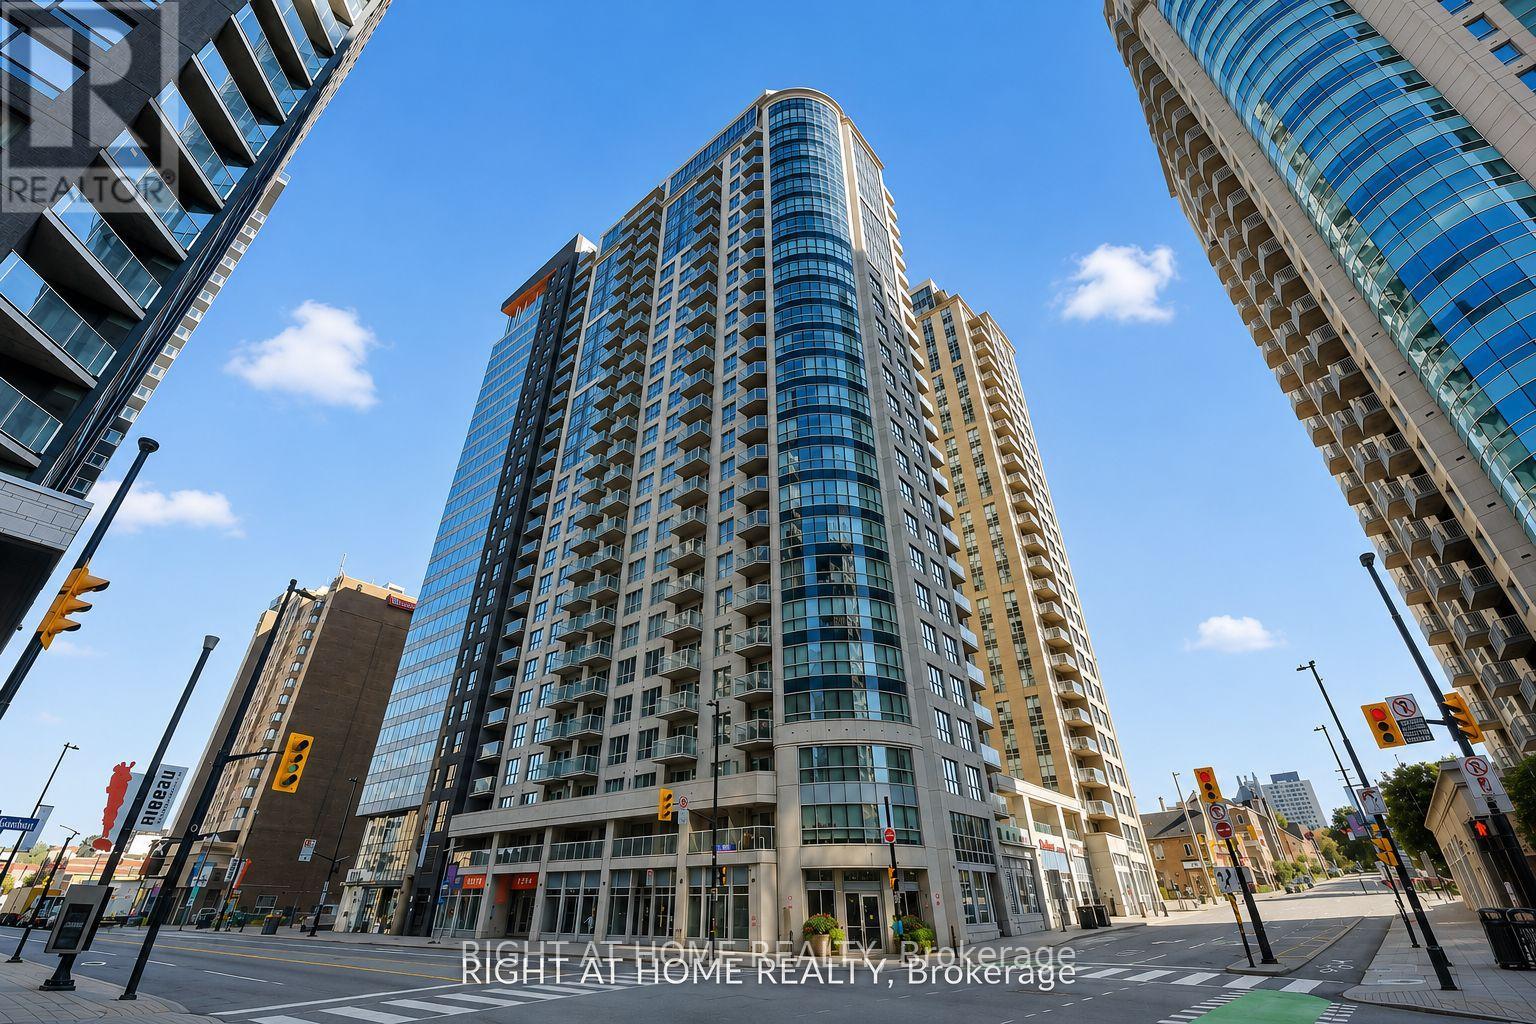
Experience downtown Ottawa from this impressive 2-bedroom, 2-bathroom corner condo in a prestigious Claridge building. Offering approximately 1,280 sq. ft. of bright, open-concept living space, this spacious residence combines comfort, style, and exceptional convenience. Floor-to-ceiling windows fill the unit with natural light and showcase beautiful city views. The interior features gleaming hardwood floors, granite countertops, a fully equipped kitchen, and a private balcony, the perfect place to relax and enjoy the downtown skyline. Located just steps from the CF Rideau Shopping Center, the ByWard Market, the Parliament Hill, the University of Ottawa, the Rideau Canal, restaurants, cafés, public transit, and everyday essentials, this address puts the best of Ottawa right outside your door. Residents enjoy access to excellent building amenities, including an indoor swimming pool, fitness centre, recreation and party room, bicycle racks, outdoor BBQ, and more. One underground parking space and a storage locker are also included. Rent includes heat, water, air conditioning, underground parking, storage locker, and access to the building's amenities. The tenant pays only hydro and internet. Available for immediate occupancy. Please note that pets are not permitted. At 242 Rideau Street, downtown Ottawa is more than a location-it's a lifestyle where culture, dining, entertainment, and convenience come together. (id:37553)
6363 Renaud Road
Ottawa, Ontario
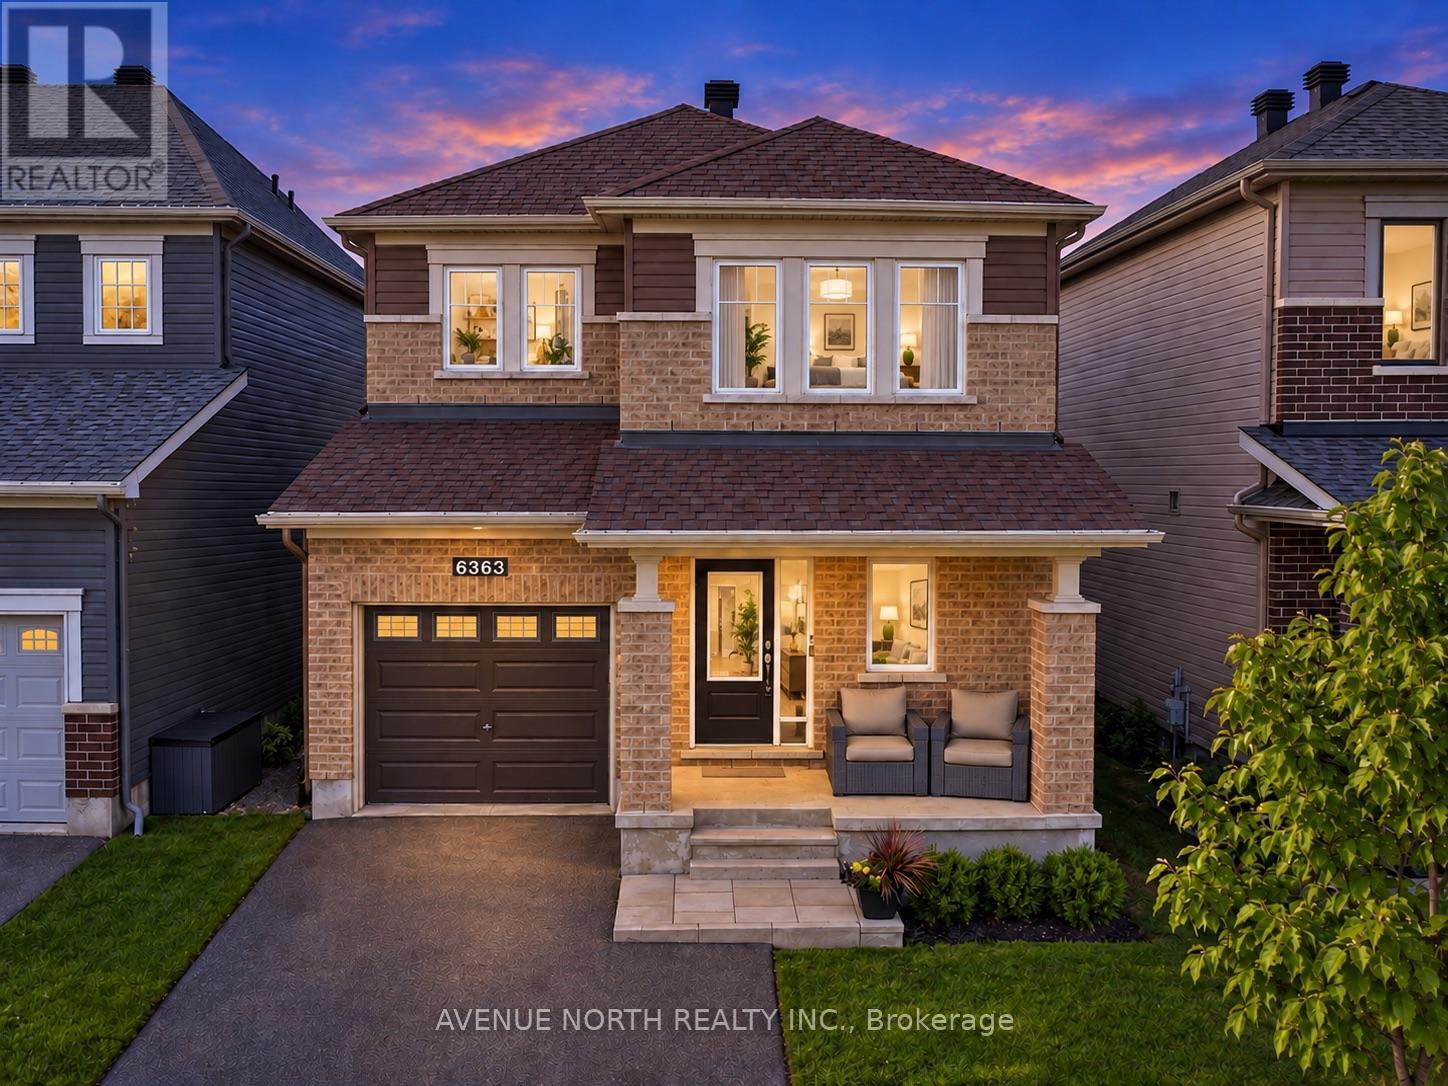
Welcome to this stunning single-family home in the highly sought-after community of Trailsedge, featuring a beautiful heated saltwater pool and maintenance-free backyard oasis, perfect for relaxing, entertaining, and enjoying the summer.Designed with both comfort and functionality in mind, the backyard pool equipment has been thoughtfully installed inside the garage, helping protect the equipment from the elements, extend its lifespan, and keep pool equipment noise away from the backyard while you enjoy the outdoor space.Inside, you're welcomed by a spacious foyer with an oversized walk-in closet and a bright, open-concept layout featuring upgraded hardwood flooring throughout the dining and living areas.The modern kitchen is ideal for everyday living and entertaining, with stainless steel appliances, a large centre island with breakfast bar, additional builder-installed cabinetry, and plenty of counter space.The garage is also EV-ready with an electric vehicle charging hookup, making it easy to accommodate your current or future electric vehicle.Upstairs, you'll find three generously sized bedrooms, a full 4-piece bathroom, and convenient second-floor laundry. The spacious primary bedroom features a large walk-in closet and an impressive ensuite with an upgraded glass shower and double vanity.The fully finished basement provides even more living space and has been extensively soundproofed to significantly reduce noise transfer between the basement and the main floors, making it ideal for a home theatre, entertainment space, office, or playroom. The basement also features a spa-inspired full bathroom with heated floors and a heated towel rack.Loaded with thoughtful upgrades inside and out, this move-in-ready Trailsedge home combines modern living, functionality, and an exceptional backyard built around its heated saltwater pool. Don't miss your opportunity to make it yours! (id:37553)
B - 447 Annette Drive
Russell, Ontario
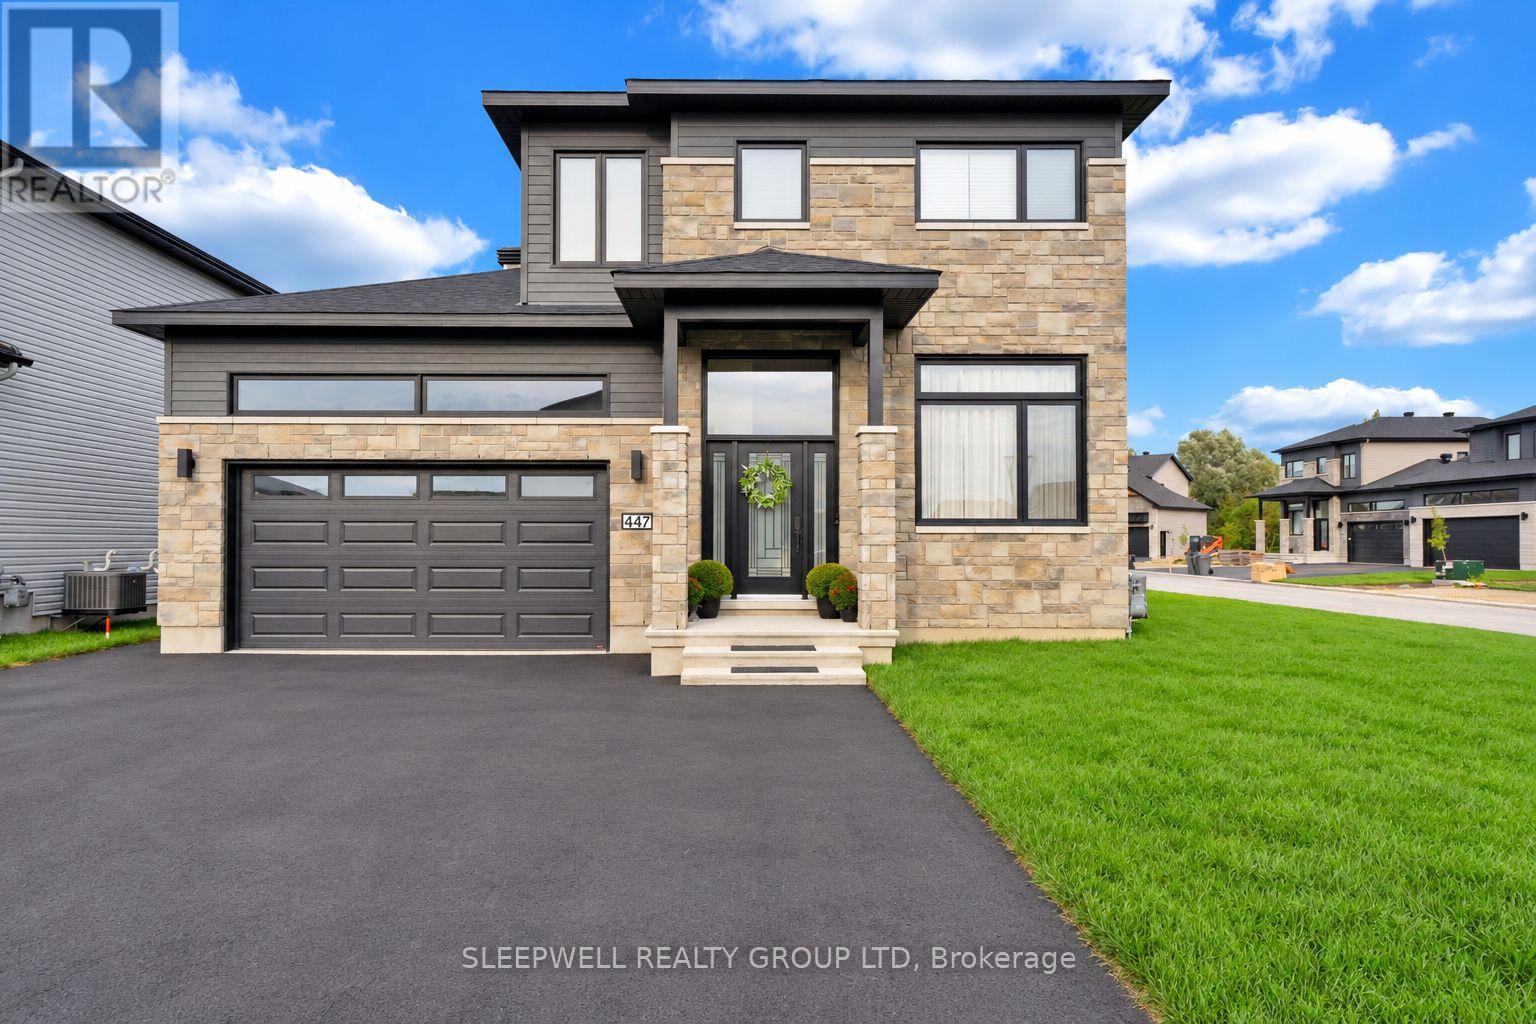
Welcome to this bright and beautifully finished 2-bedroom, 1.5-bath lower-level home offering a surprising amount of space and natural light. With its own private entrance and large windows throughout, the open-concept living area feels bright, modern, and inviting. The kitchen features stainless steel appliances, a large island with plenty of prep and seating space, ample cabinetry, and a separate pantry for additional storage. Both bedrooms are generously sized with excellent closet space, including a primary bedroom with its own convenient ensuite powder room. A full bathroom with tub, in-unit laundry, and two tandem parking spaces add to the everyday convenience. Finished with warm flooring, contemporary fixtures, and a clean neutral palette throughout, this move-in-ready home offers comfortable, low-maintenance living in a quiet residential neighbourhood. (id:37553)
548 Anchor Circle
Ottawa, Ontario
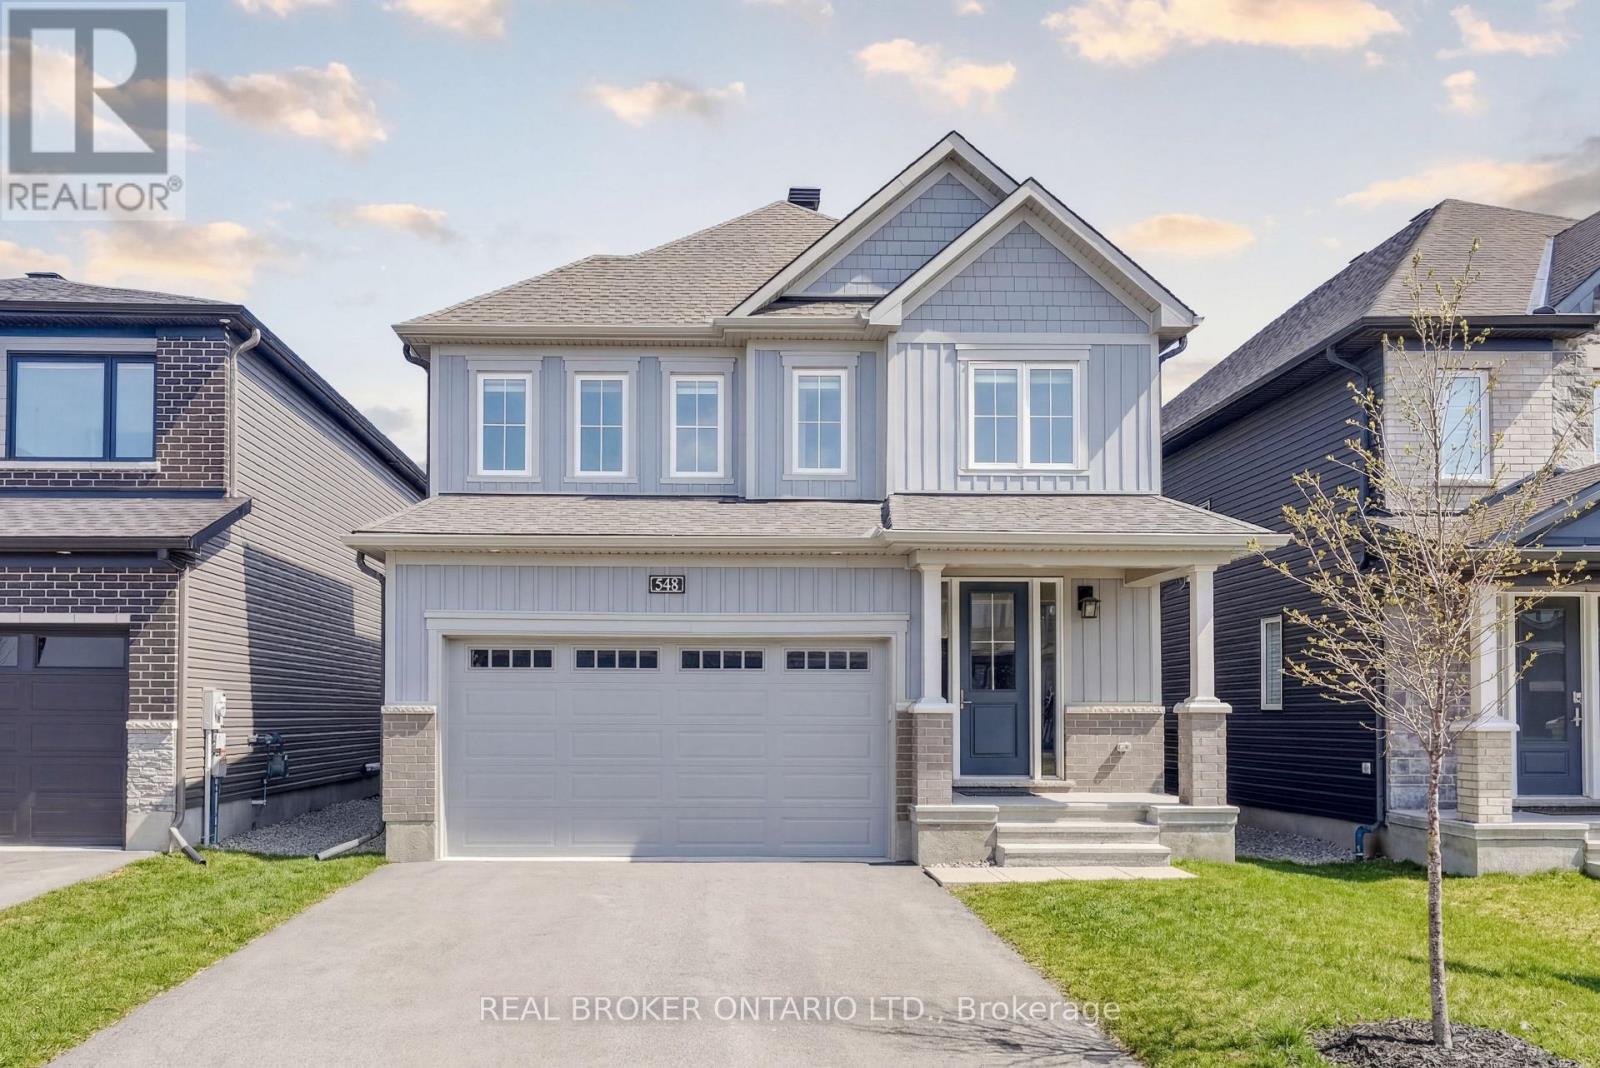
Welcome to 548 Anchor Circle, a contemporary 4-Bedroom/2.5-Bathroom Minto "Sugarplum" model offering nearly 2,500 sq ft of refined living in the sought-after Mahogany community of Manotick. Built in 2023 and lightly lived in, this home offers the feel of brand-new construction, without the wait! Thoughtfully upgraded throughout, highlights include extended kitchen cabinetry, an oversized centre island with seating for four, designer tile selections, and upgraded hardwood and carpeting. The heart of the home is a beautiful, well-appointed kitchen featuring quartz countertops, stainless steel appliances, a gas stove, tiled backsplash, and extensive cabinetry, opening seamlessly into a bright, open-concept great room with 9' ceilings, rich hardwood flooring, and gas fireplace.The main level also offers a private office with French doors, a formal dining room, powder room, and mudroom with access to the double car garage. Upstairs, the spacious primary retreat is privately tucked at the rear of the home and features a large walk-in closet and an inviting 5-piece ensuite with a soaker tub, walk-in shower, double-sink vanity and upgraded tile finishes. Three additional generously sized bedrooms, a full bathroom, and convenient second-floor laundry complete the upper level. Set on a quiet street just steps from the neighbourhood park, this home is perfectly positioned within the community. Mahogany offers a balanced, family-friendly lifestyle with access to scenic green space, playgrounds, walking trails, and just a short 10-minute stroll to charming Manotick Village, with its boutique shops, cafés, restaurants, and access to the Rideau River. A home and community to build cherished family memories awaits! (id:37553)