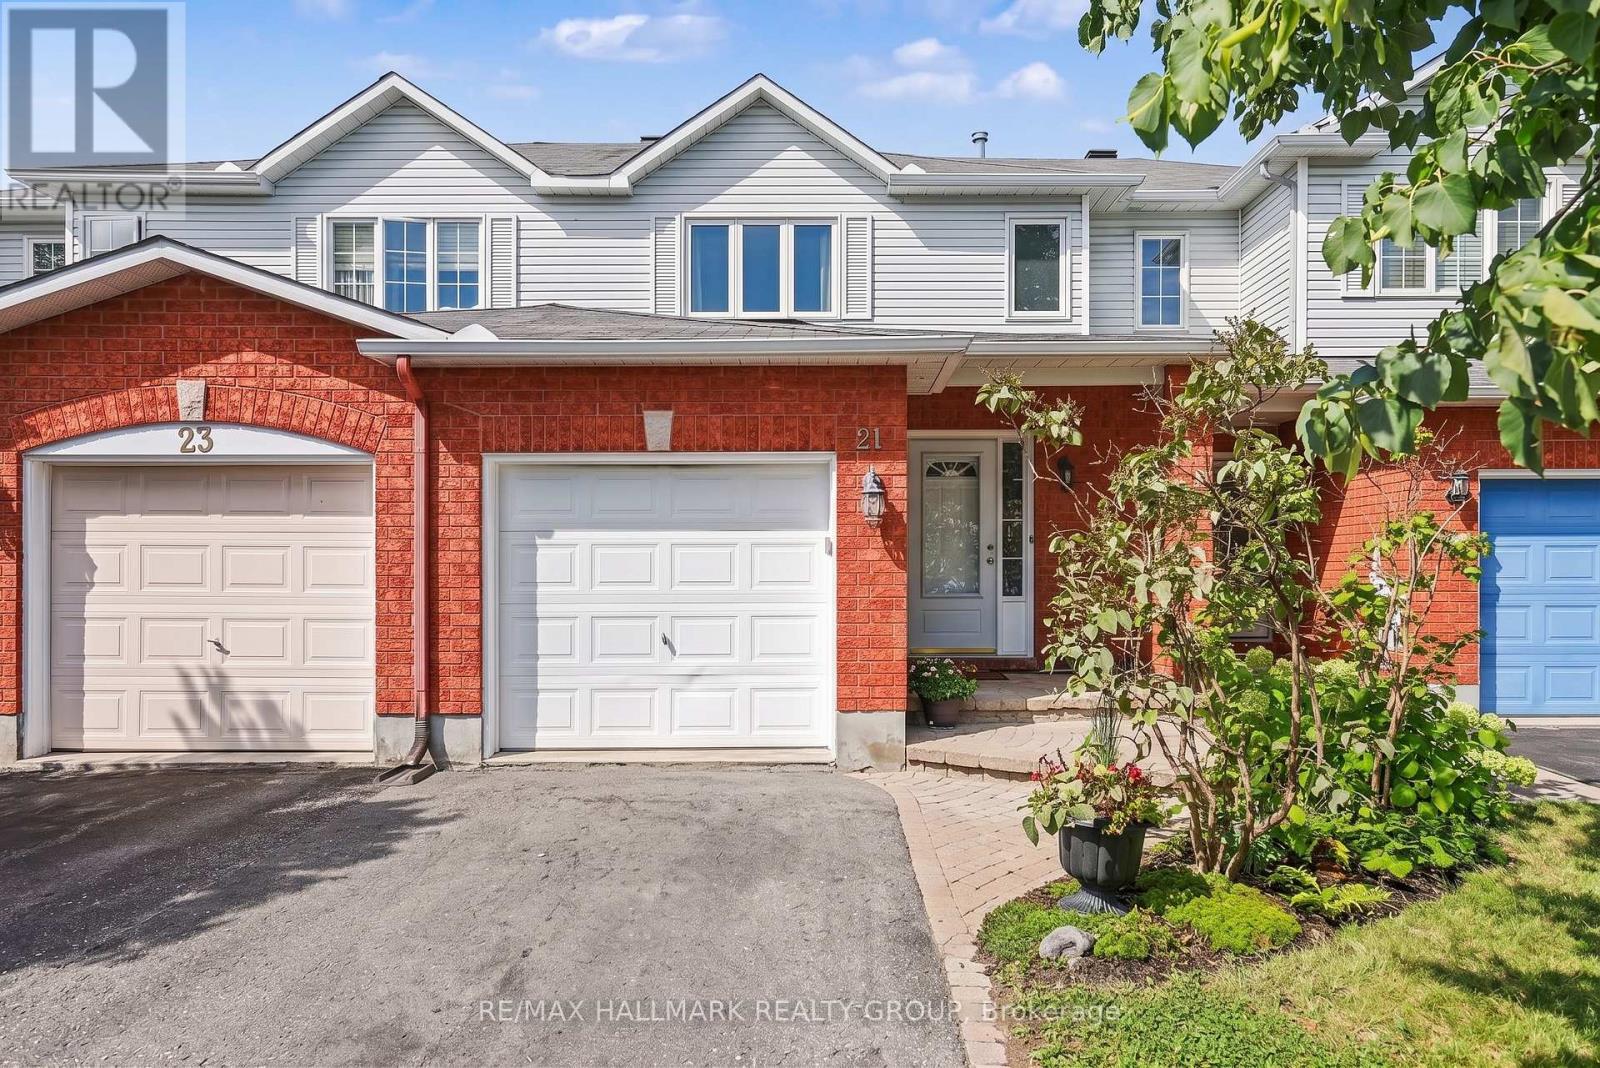
21 Nobleton Avenue
Ottawa, Ontario
Welcome to 21 Nobleton, This two-story townhome featuring 3 Bedrooms, 3 Bathrooms, a single car garage and NO REAR NEIGHBOURS. The main level includes a spacious & functional kitchen which ties into the living room which offers a gas fireplace for those cool, cozy nights.The upper level offers 3 generously sized Bedrooms along with 2 modernized Bathrooms. The finished basement affords plenty of room for a recreation/tv room paired with plenty of storage space throughout. For those who enjoy the sunshine, tranquility & peace, you can step out onto your newly upgraded deck which leads to a direct gated access to a paved trail and recently upgraded park. All this, just steps from your back porch! Upgrades include (2026)Toilets, Bathroom vanities, Sinks & Fans replaced. (2022)Dishwasher, Fridge, Stove. (2023)Carpets replaced. (2018)Furnace & AC. (Approx 2015)Roof. (Approx 2015)Windows. (2026)Fresh Paint throughout. (2026) Deck in backyard. Water Purifier can be included in the sale. (id:37553)
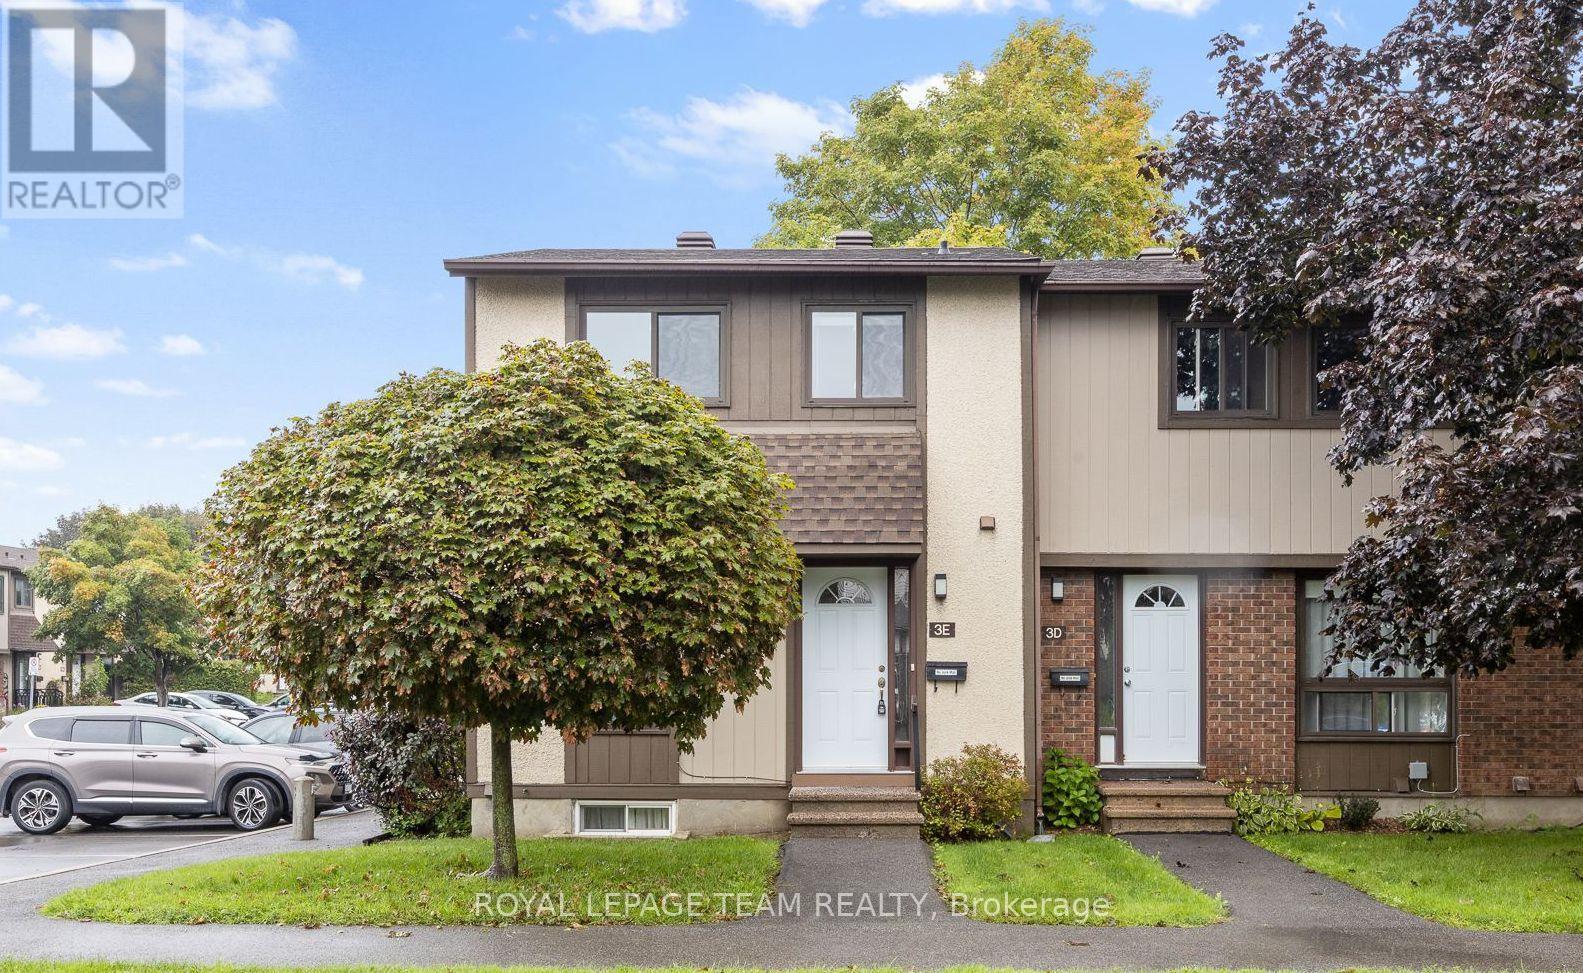
3e Vanessa Terrace
Ottawa, Ontario
Fantastic end-unit condo townhouse in old Barrhaven. Set on a quiet, mature tree-lined street and offering the kind of everyday comfort that's hard to replicate in newer builds. This home features 3 generously sized bedrooms and 1.5 bathrooms, with a functional, spacious layout. As an end unit, it has added presence and privacy, and it also comes with a fully fenced yard that's ready to enjoy from day one. A unique feature of the outdoor space is that it backs directly onto the community playground, an excellent setup for families who want convenience, easy outdoor time, and a bit of extra openness behind the home. Indoors, you'll appreciate the functional wood-burning fireplace, a feature you simply don't get in many newer homes anymore, adding warmth and character to everyday living. This is a home that makes sense as a first-time purchase or downsize without compromise-comfortable, functional, and not overly complicated. Experience old Barrhaven as it's meant to be: lovely tree-lined streets, a settled community atmosphere, and a home that feels welcoming the moment you arrive. (id:37553)
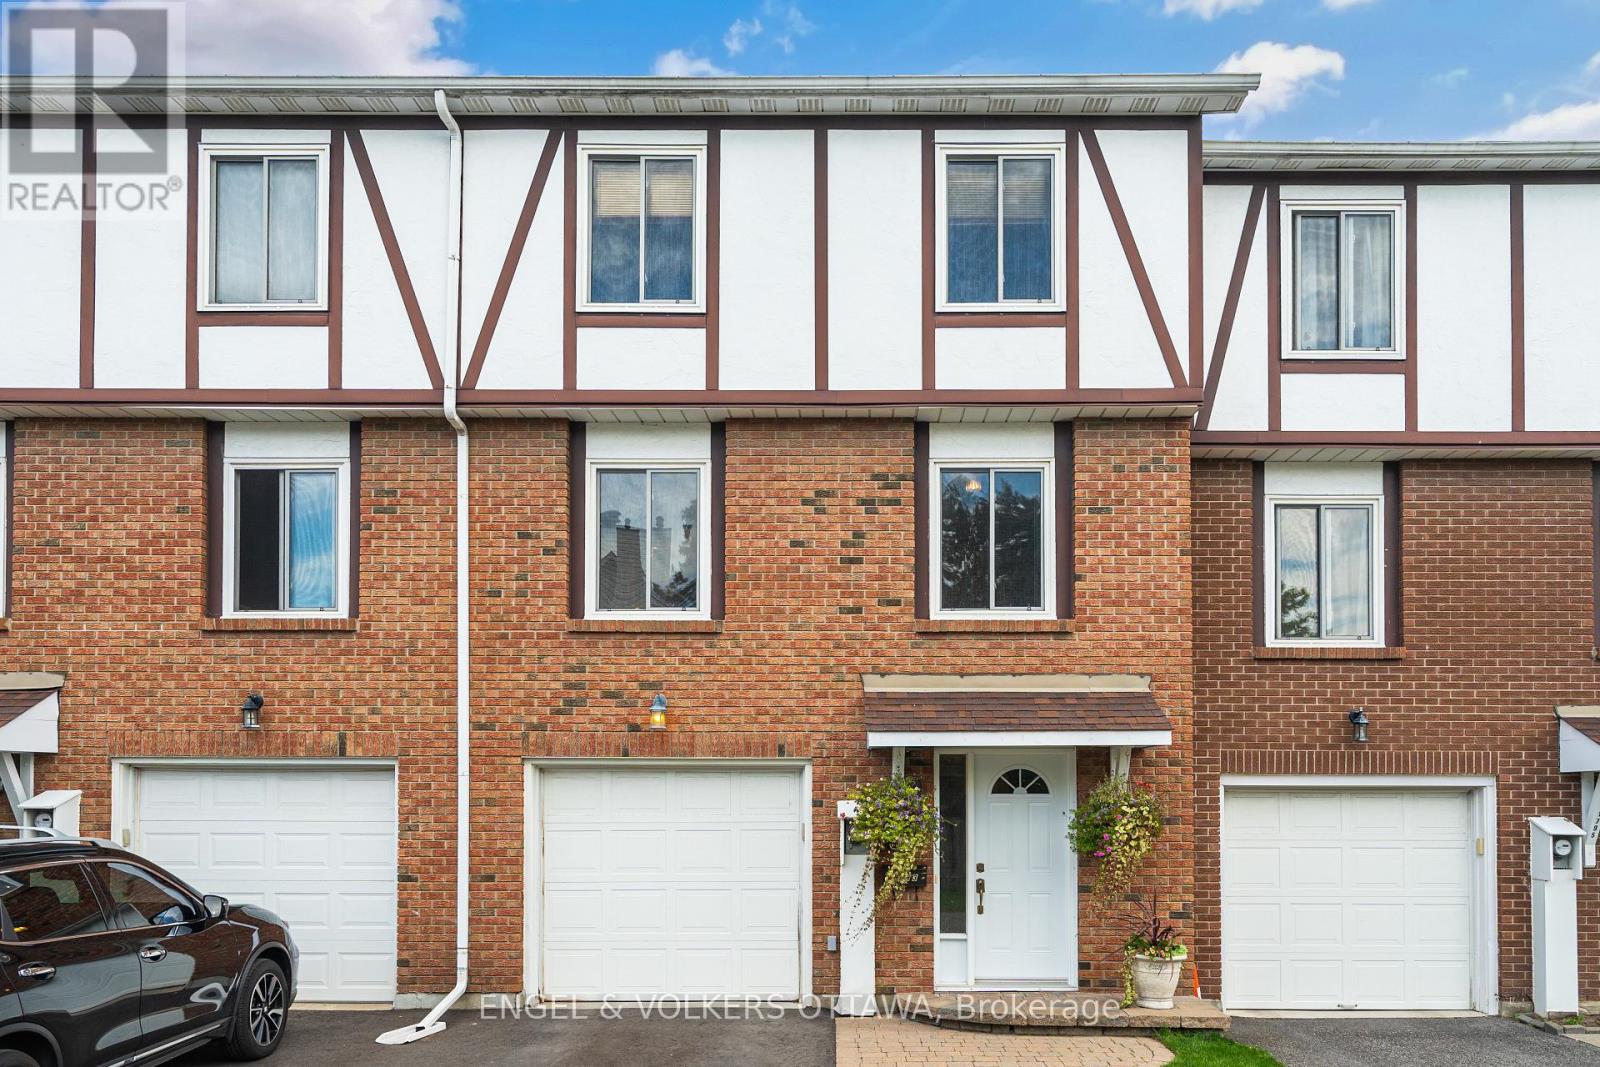
34 - 1793 Axminster Court
Ottawa, Ontario
Welcome to this beautifully designed three storey unit in Convent Glen South, offering three bedrooms and one and a half bathrooms. The main level features a welcoming foyer, laundry room and storage with convenient inside access to the heated garage. The second level serves as the main living space, with a spacious living and dining area featuring gleaming floors and plenty of natural light. The bright dining area flows into the kitchen, which offers stainless steel appliances, ample cabinetry and easy access to the private south facing backyard. The backyard is a true highlight, featuring a stunning gazebo fully hardwired with lighting, heating lamps, a ceiling fan and screens for added comfort. A beautiful water feature adds to the peaceful setting, while no rear neighbours provide excellent privacy. Upstairs, the spacious primary bedroom is filled with natural light and offers generous closet space, while two additional bedrooms and a beautifully finished main bathroom complete the upper level. Ideally located in a walkable neighbourhood close to groceries, restaurants, shopping, schools, parks and scenic pathways along the Ottawa River, with the LRT just a five minute walk away. Furnace 2024. Hot water tank is owned. (id:37553)
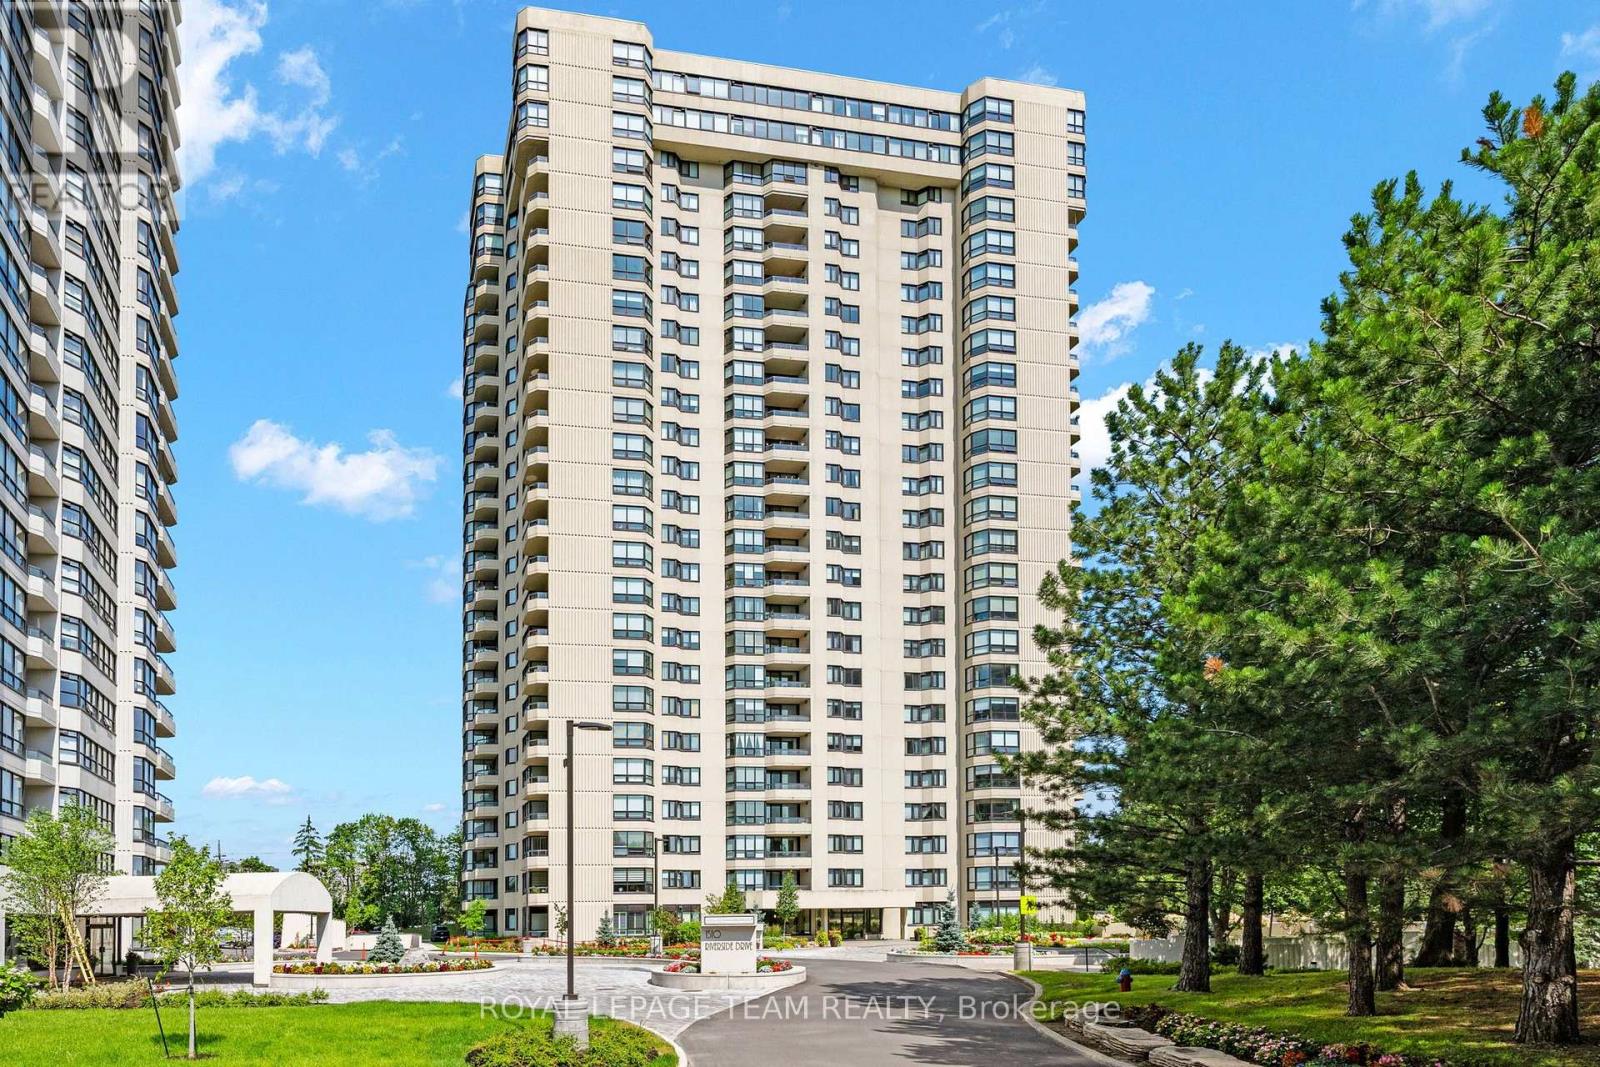
2408 - 1500 Riverside Drive
Ottawa, Ontario
Resort-style luxury meets high-floor skyline views at The Riviera (1500 Riverside Drive). Positioned on the 24th floor, this rare 2-bedroom, 2-bathroom suite combines high-end custom craftsmanship with Ottawa's premier gated community lifestyle. The sprawling open-concept living area features rich hardwood floors, floor-to-ceiling panoramic windows, and a dramatic stacked-stone feature wall with integrated pot lighting. A chef-inspired kitchen offers a massive quartz entertainment island, glass canopy range hood, and custom full-height pantry storage.The primary retreat boasts mirrored doors opening into an extensive custom walk-in closet with built-in dark wood drawers and tailored shelving, leading to a spa ensuite equipped with a multi-jet rainfall body shower that is also a steam sauna and quartz vanity. A spacious second bedroom and renovated full guest bath provide ideal flexibility for guests or a dedicated home office. Complete with in-suite laundry, underground parking, and resort amenities including 24/7 gated security, indoor and outdoor pools, fitness center, tennis courts, and saunas, all steps from Hurdman LRT, Rideau River trails, and Train Yards. (id:37553)

128 Second Avenue
Ottawa, Ontario
Classic Glebe Character on a tree-lined street in the heart of the Glebe, this handsome red-brick semi blends timeless character with rare flexibility. Live in one unit and rent the other for income, or enjoy the whole home as your own - the choice is yours. From the covered front porch and upper balcony to the leaded-glass transom over the door, the home wears its heritage beautifully. Inside, gleaming hardwood floors run through generous, light-filled rooms, where high ceilings, period trim, and wide cased openings between the living and dining areas give the space warmth and flow. Three well-proportioned bedrooms are spread across two levels, with an unfinished basement below offering excellent storage or the opportunity to add value and finished space down the road. Outdoor living is a standout here with a private rooftop patio on the second level is a rare urban luxury - the perfect perch for morning coffee or evening drinks above the treetops. Below, a fenced backyard offers a quiet green retreat, and on-site parking adds everyday convenience that's hard to come by in this pocket. And then there's the location! You're steps from the Rideau Canal for year-round walking, cycling, and skating, and just a short stroll to Bank Street's shops, cafés, and restaurants, with Lansdowne Park and everything that makes the Glebe one of Ottawa's most beloved neighbourhoods right at your doorstep. A character home, a smart investment, and a truly walkable lifestyle - all in one address. Book your private showing today. (id:37553)
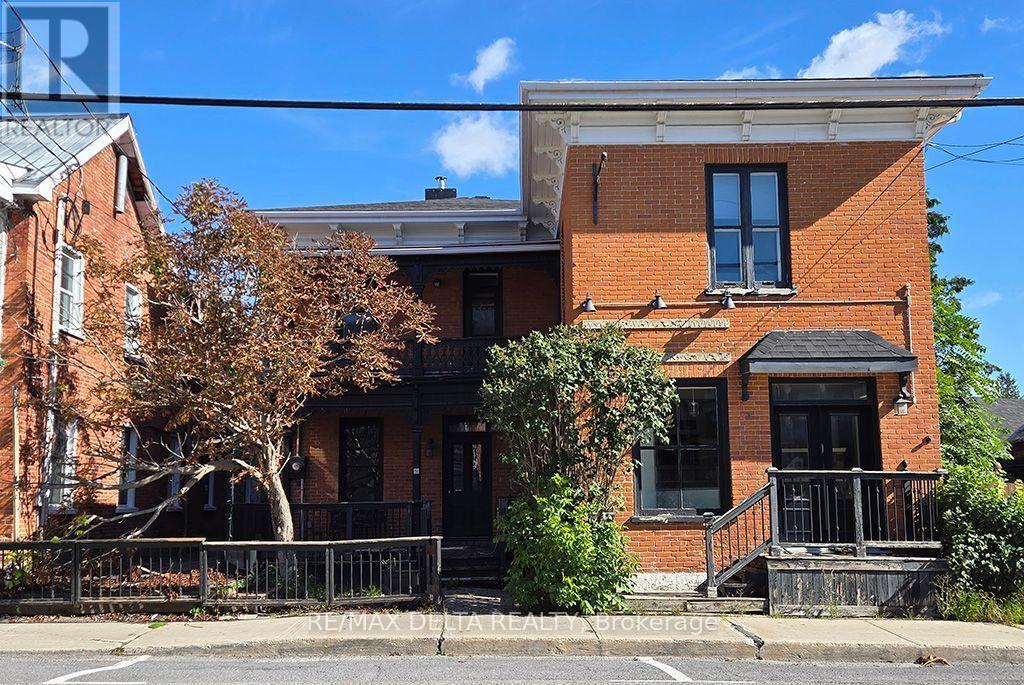
117 Main Street E
Champlain, Ontario
Prime mixed-use location! This circa-1870 two-storey brick commercial building is located on Vankleek Hill's historic and vibrant Main Street. Approximately 2,700 sq. ft. over two floors, the property formerly operated as a popular restaurant, with a main-floor kitchen and second-floor bakery space. A rare opportunity with excellent potential, subject to Buyer's due diligence. Estate sale. Property is being sold as is. (id:37553)
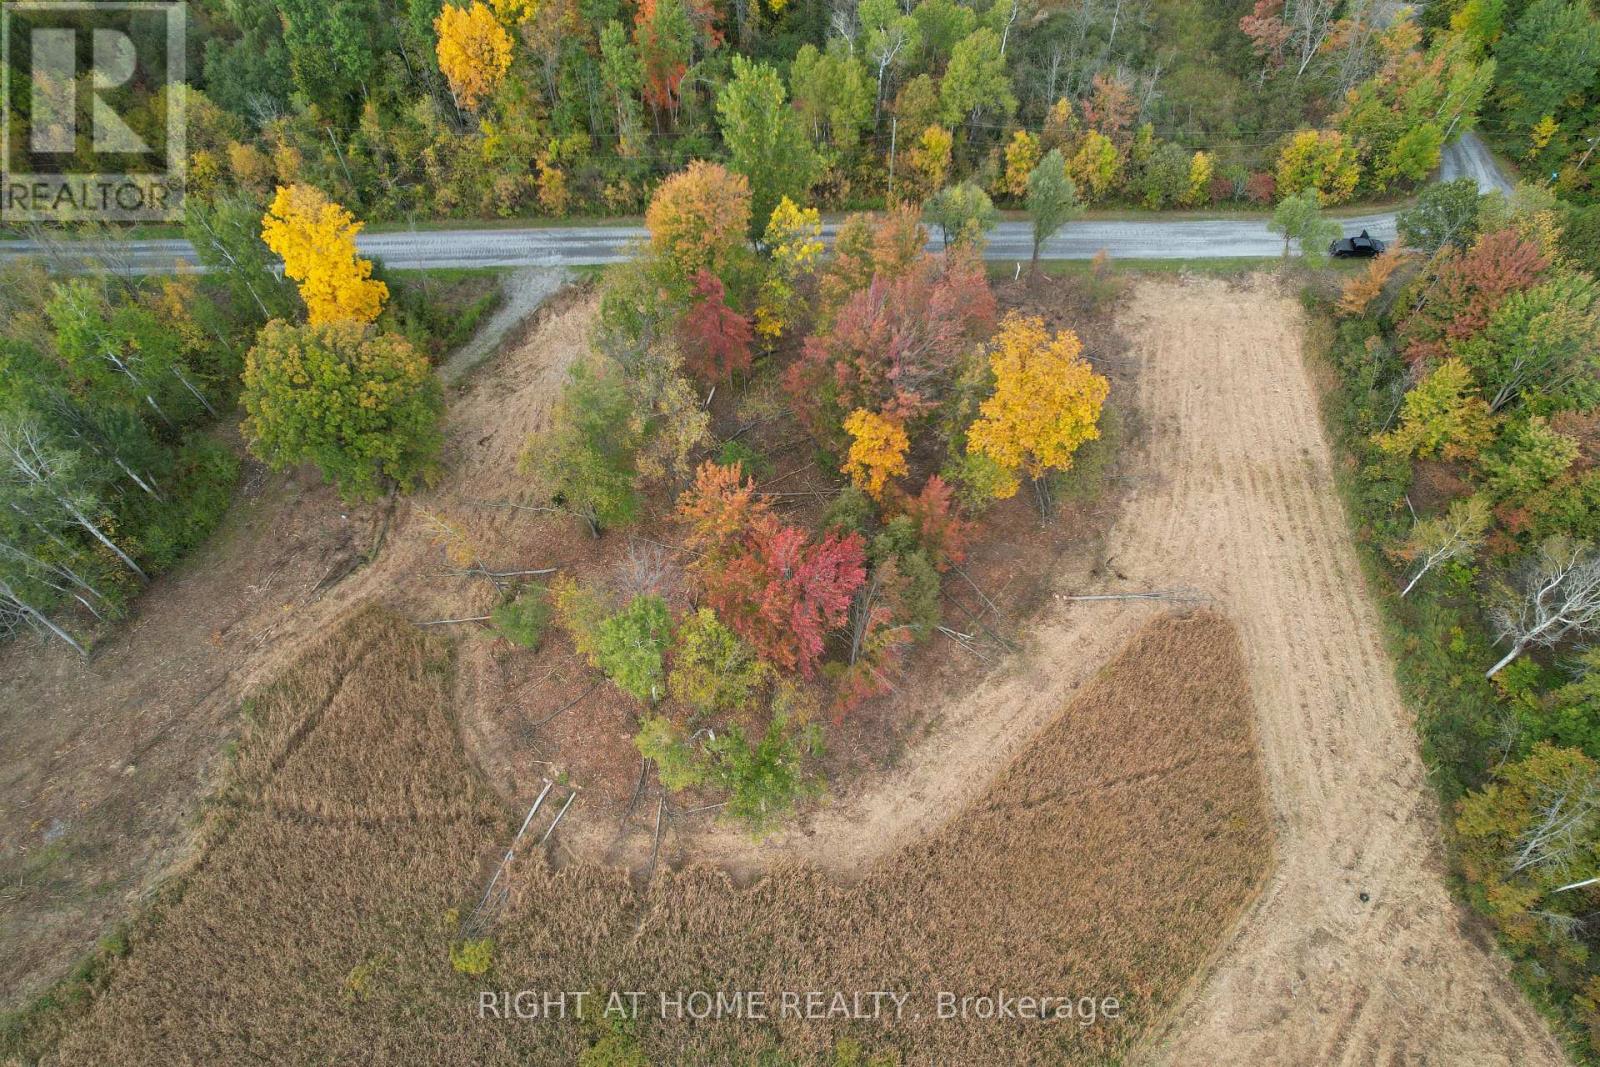
0 Sutherland Drive
Ottawa, Ontario
Fantastic and rare opportunity, a 0.982-Acre Building Lot Near Manotick! Partially cleared, this secluded, private, and serene lot is perfect for your dream home. Enjoy natural gas and hydro available at the road, simplifying your build. Nestled near Hurst Marina and the picturesque Rideau River, indulge in boating, fishing, and waterfront leisure. Just minutes from the prestigious Carleton Golf and Yacht Club, this lot offers tranquility with easy access to urban amenities. Create your private oasis in this prime location, blending rural charm with modern convenience. Don't miss this rare opportunity to own a slice of paradise near Manotick! (id:37553)
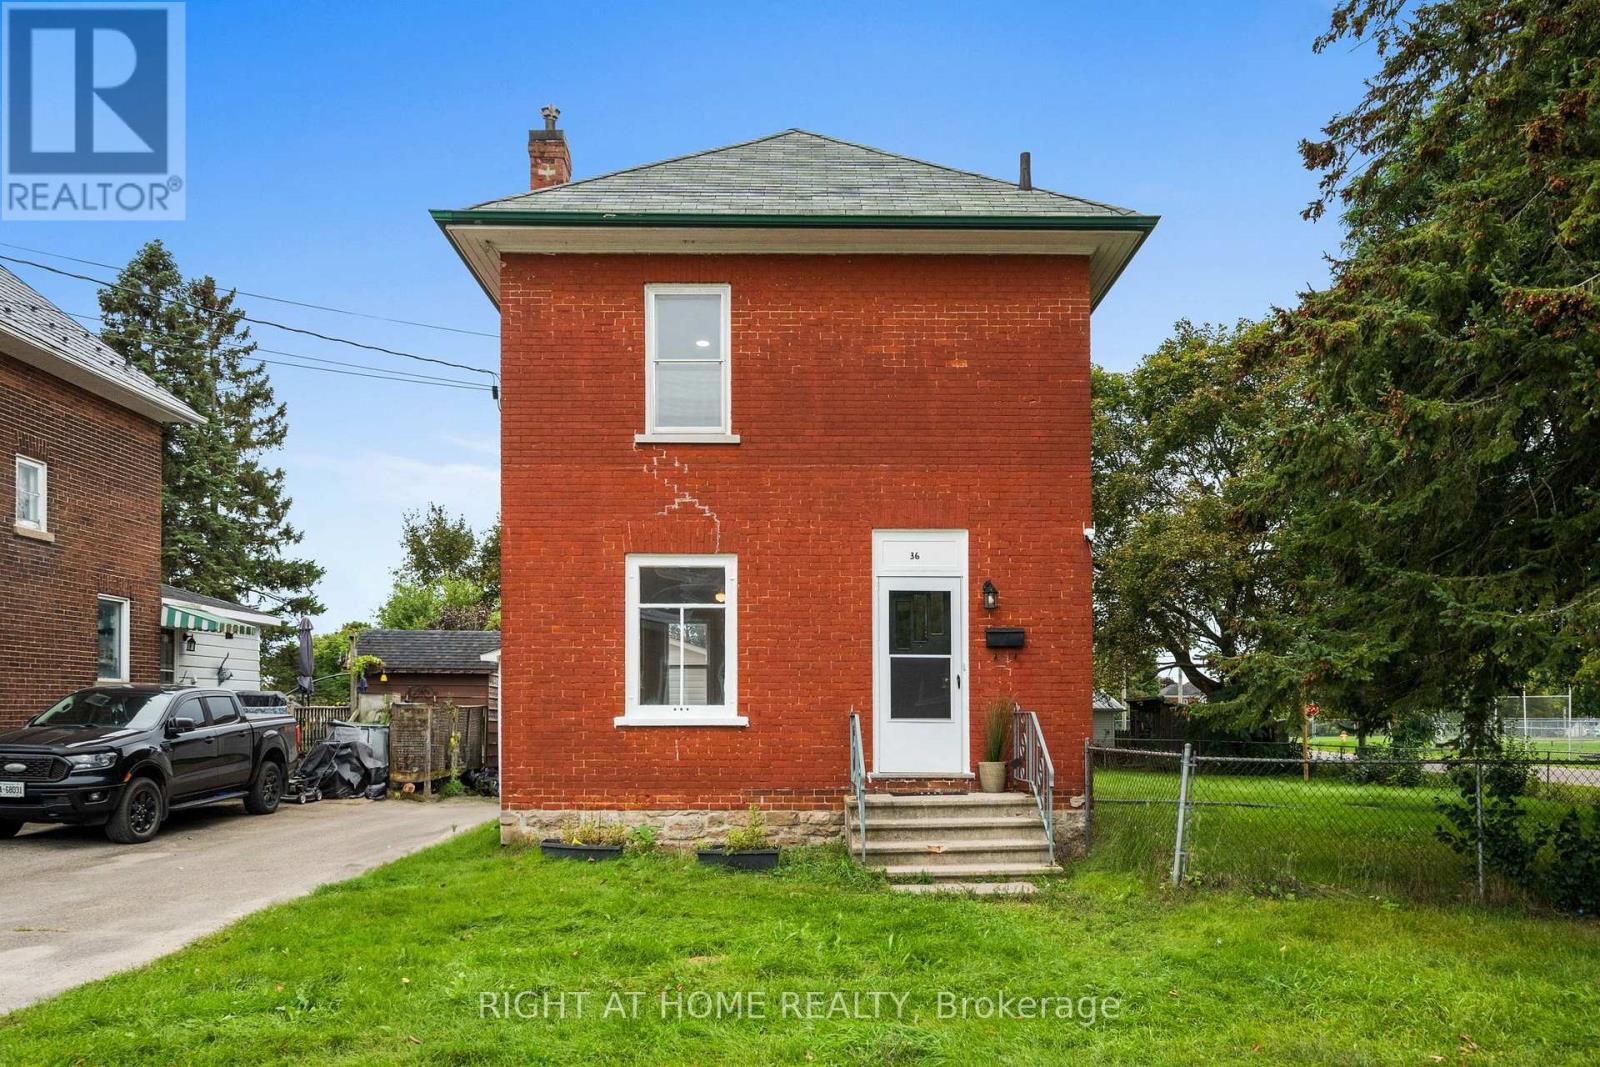
36 Empress Avenue
Smiths Falls, Ontario
Welcome to 36 Empress Avenue-an inviting detached home offering space, updates and outstanding value for first-time buyers! Situated on an oversized corner lot beside a family-friendly park, this charming 3-bedroom, 1-bathroom home provides plenty of room to live, play and grow. Step inside to discover bright, beautifully updated interiors featuring stylish flooring, a welcoming living room, a generous dining area and an attractive open-concept kitchen designed for both everyday living and entertaining. Upstairs, you'll find three comfortable, well-sized bedrooms. Recent improvements provide added peace of mind, including an upgraded furnace (Nov 2023), owned hot water tank (Nov 2023) and updated electrical panel (Sept 2023). One of the property's standout features is the brand-new detached garage-perfect for secure parking, additional storage or an incredible workshop for hobbyists, tradespeople and DIY enthusiasts. The extra-large fully fenced corner lot offers excellent outdoor possibilities for gardening, entertaining, children and pets. Enjoy the welcoming lifestyle Smiths Falls is known for, with schools, shopping, restaurants, recreation and community amenities nearby. Spend your free time exploring the Rideau Canal, waterfront parks, nearby beaches, scenic trails, boating, paddling, fishing and local festivals. Smiths Falls also offers convenient VIA Rail service and an easy drive to Perth, Carleton Place, Ottawa and Kingston. Affordable, detached and full of potential, this is a wonderful opportunity to step into homeownership and make a home your own! Appliances as/is. (id:37553)
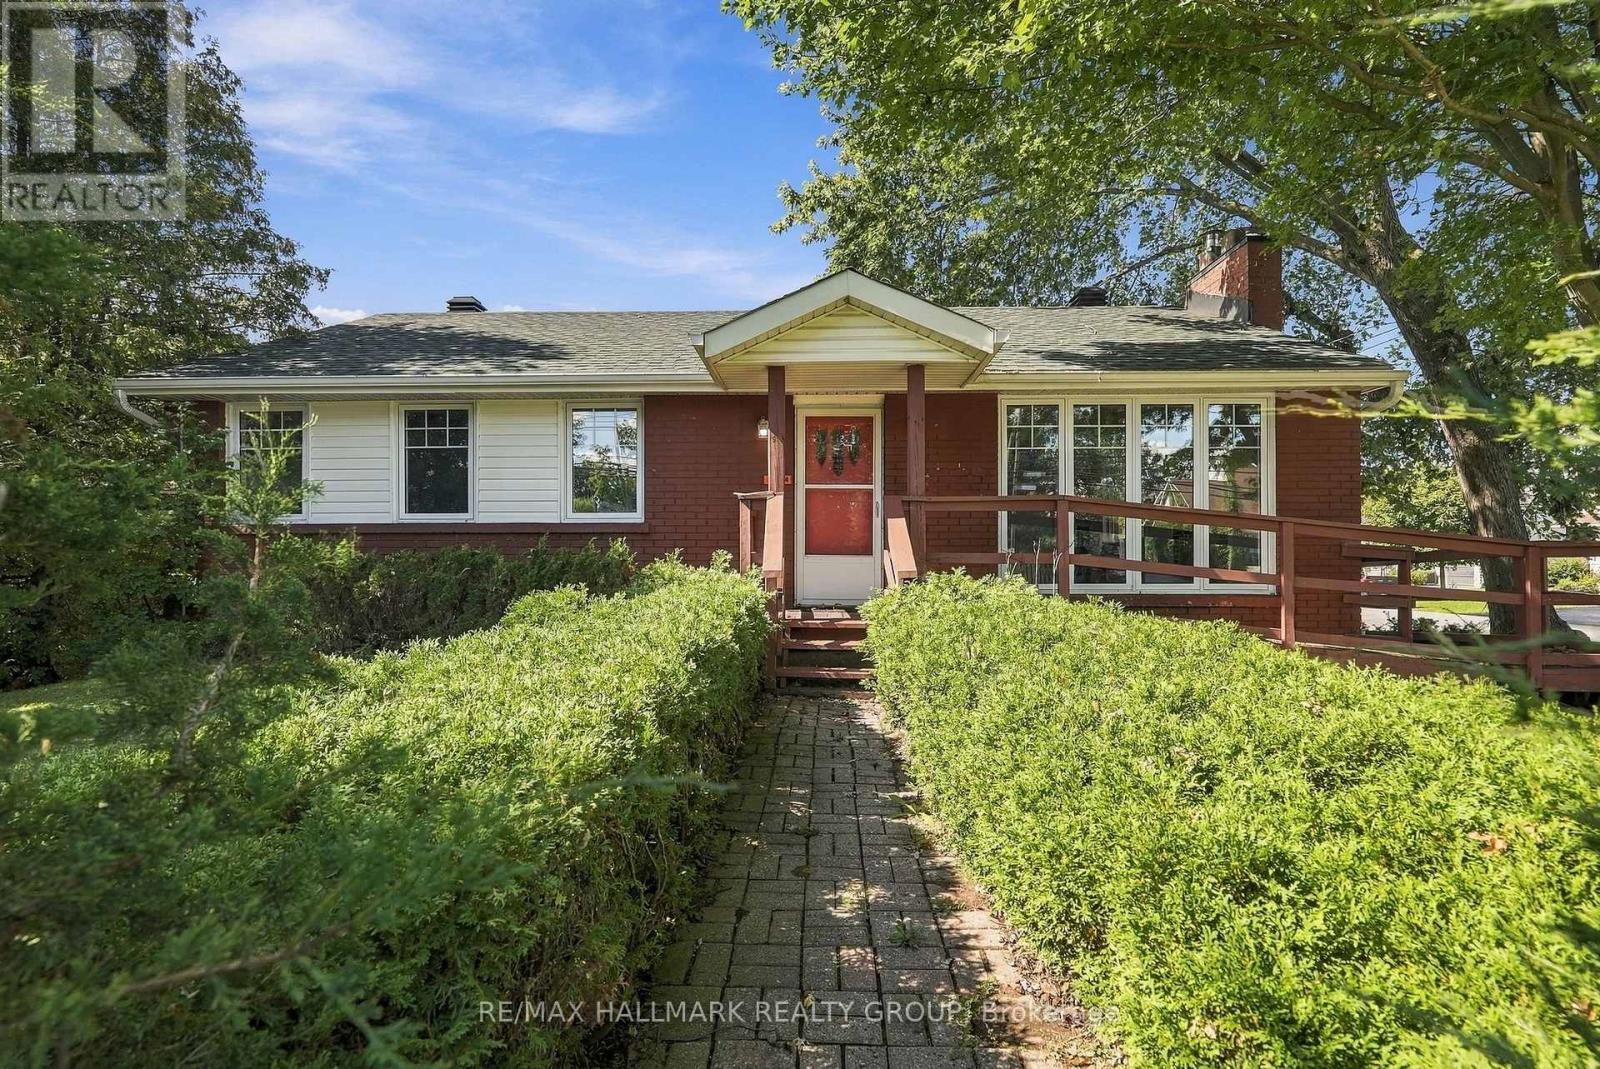
3844 Albion Road
Ottawa, Ontario
This property has been used for decades as a medical office and enjoys Legal Nonconforming use for a medical office . This would provide an independent medical practitioner the opportunity to own their own space as opposed to renting , and serving a neighbourhood once again that enjoyed a local practitioner for decades in the past. The N2D (exception 637) Zoning indicates allowed use as a daycare or school . Various residential uses are also allowed and the large side yard may provide for an additional attached dwelling. All uses are to be confirmed independently by the Buyer and are not warranted . The corner lot with a large double driveway provides ample parking and access from a low traffic street. The basement is finished with a kitchenette and full bath providing the opportunity for generating tenant income , or extended family living space. This is an estate sale and 48 hours to deal with executors on offers would be appreciated . As in most estate sales, the property is offered by the executors in " as is " condition and nothing can be warranted . The dates on mechanicals seem to indicate 2015 for Furnace and Central Air, Roof under 10 years , and windows are vinyl and appear to be in good condition . Looking forward to hearing your thoughts on feedback and reviewing your offers. (id:37553)
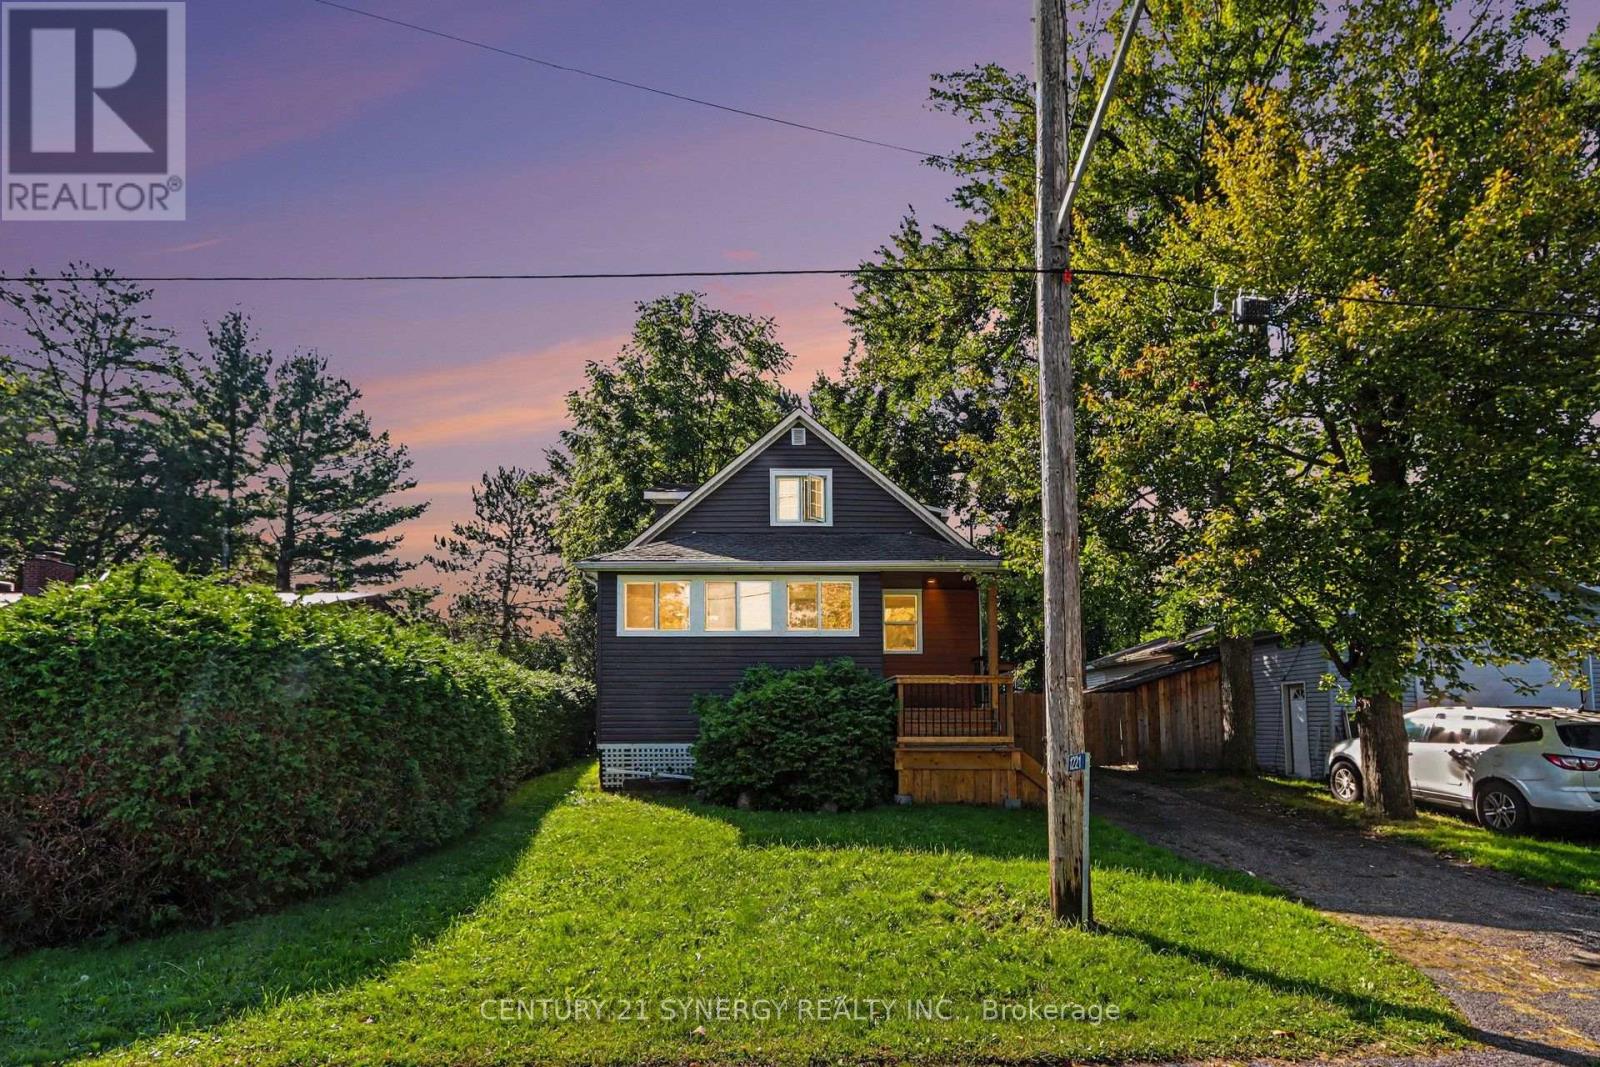
1221 Fairgreen Avenue
Ottawa, Ontario
Welcome to 1221 Fairgreen Avenue in the peaceful community of Navan! This charming three-bedroom detached home offers comfortable living on a spacious, mature lot for $2,700 per month with utilities included. The bright main level features an inviting living and dining area, a generous kitchen with ample cabinetry, stainless-steel appliances and island seating, plus a convenient powder room. Upstairs, you'll find three comfortable bedrooms and a full bathroom. Outside, enjoy the large backyard and covered rear deck-perfect for relaxing or entertaining. The private driveway provides ample parking, and the home offers a wonderful balance of country-style tranquility with convenient access to Navan, Orléans and Ottawa amenities. Available for rent-book your showing today! (id:37553)
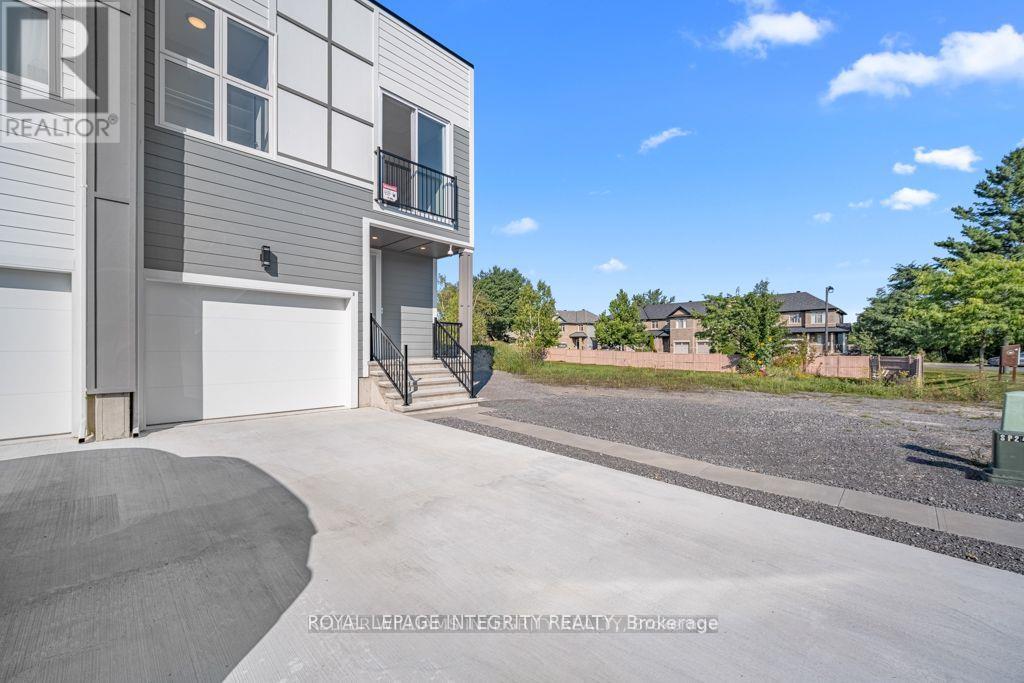
A - 875 Contour Street
Ottawa, Ontario
Modern Custom Design Meets Practical Luxury in Trailsedge! Welcome Home to this beautifully maintained 3 year old semi-detached home in the super popular Trailsedge community in Orleans. Thoughtfully designed with 9 ft ceilings throughout and an impressive 10 ft ceiling in the garage, this home blends modern styling with everyday functionality. The open concept main level is perfect for relaxing or entertaining, showcasing a gas fireplace with a custom rustic mantel, adding warmth and charm. The chef inspired kitchen features sleek cabinetry, quartz countertops, and a large center island, ideal for hosting or enjoying daily family life. Upstairs, two generously sized bedrooms are bathed in natural light thanks to floor to ceiling windows. The primary suite offers a private retreat with a walk-in closet, spa like ensuite, and Juliet balcony . The finished lower level provides extra living space with a fourth bedroom, full bath, and rec room; perfect for guests, hobbies, or a home office. Designed with energy efficiency in mind, the home includes upgraded insulation and high efficiency systems. Still covered under Tarion Warranty, this home offers peace of mind along with stylish finishes, including tile in wet areas, hardwood in the main living space, and carpet in bedrooms for cozy comfort. Don't miss this opportunity to own a lightly lived in, meticulously cared for home in a family friendly neighborhood. Book your private showing today! (id:37553)
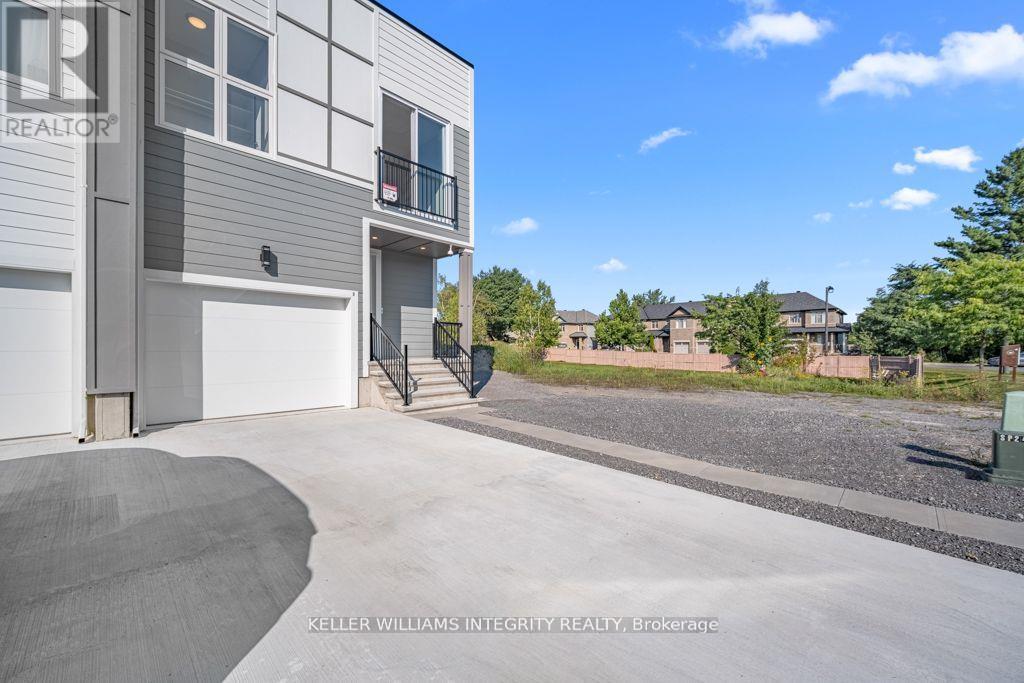
B - 875 Contour Street
Ottawa, Ontario
Modern Custom Design Meets Practical Luxury in Trailsedge! Welcome Home to this beautifully maintained 3 year old semi-detached home in the super popular Trailsedge community in Orleans. Thoughtfully designed with 9 ft ceilings throughout and an impressive 10 ft ceiling in the garage, this home blends modern styling with everyday functionality. The open concept main level is perfect for relaxing or entertaining, showcasing a gas fireplace with a custom rustic mantel, adding warmth and charm. The chef inspired kitchen features sleek cabinetry, quartz countertops, and a large center island, ideal for hosting or enjoying daily family life. Upstairs, two generously sized bedrooms are bathed in natural light thanks to floor to ceiling windows. The primary suite offers a private retreat with a walk-in closet, spa like ensuite, and Juliet balcony . The finished lower level provides extra living space with a fourth bedroom, full bath, and rec room; perfect for guests, hobbies, or a home office. Designed with energy efficiency in mind, the home includes upgraded insulation and high efficiency systems. Still covered under Tarion Warranty, this home offers peace of mind along with stylish finishes, including tile in wet areas, hardwood in the main living space, and carpet in bedrooms for cozy comfort. Don't miss this opportunity to own a lightly lived in, meticulously cared for home in a family friendly neighborhood. Book your private showing today! (id:37553)
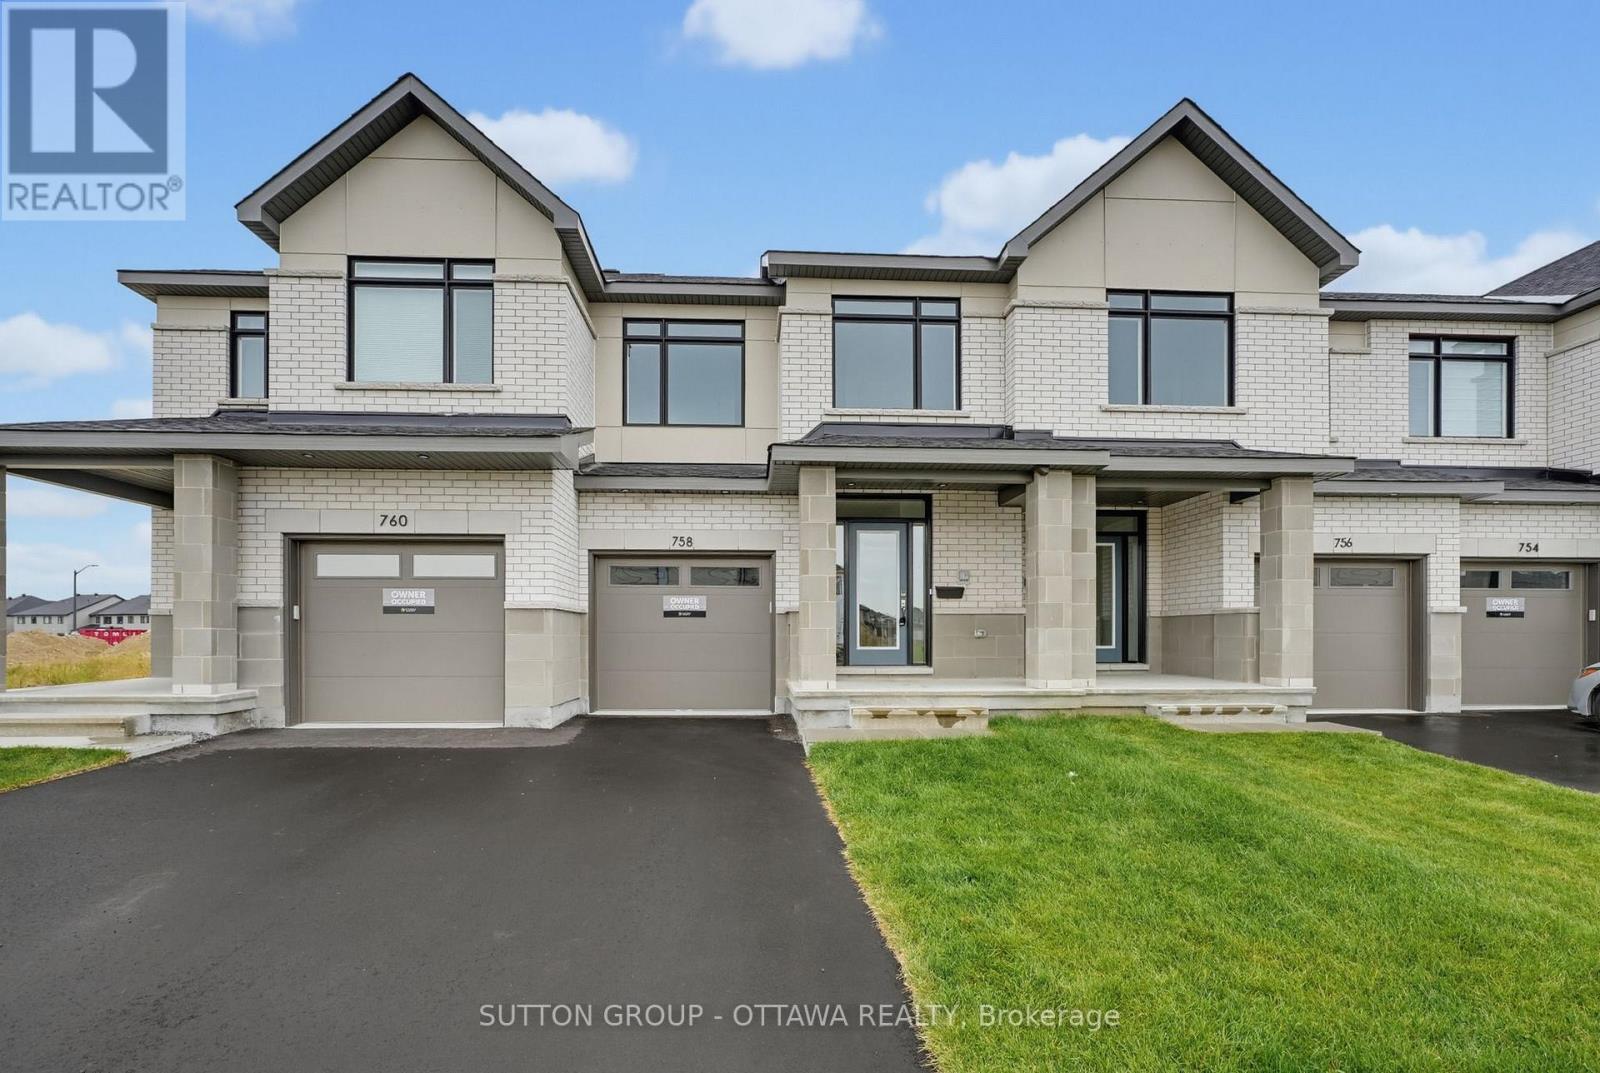
758 Horned Owl Avenue
Ottawa, Ontario
Beautiful newly built 3-bedroom, 3-bathroom townhome available for lease in Riverside South. Bright open-concept design, modern kitchen, spacious primary bedroom with ensuite and walk-in closet, finished basement, attached garage, and driveway parking. Includes fridge,stove, dishwasher, washer, and dryer. Close to schools, parks, shopping, transit, and amenities. Rent: $2,850/month + utilities. Credit check,proof of income, rental application, and references required. (id:37553)
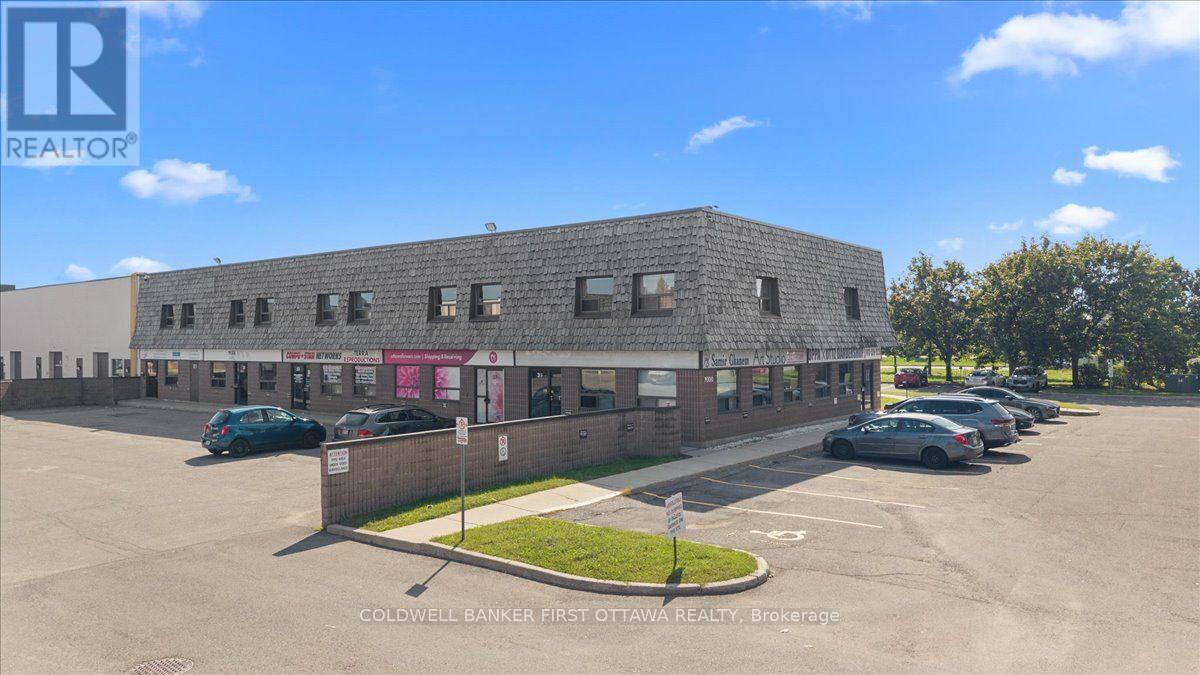
33 - 2000 Thurston Drive
Ottawa, Ontario
An exceptional opportunity to acquire a sophisticated and highly versatile commercial condominium at 2000 Thurston Drive, ideally positioned within Ottawa's established business and employment district. Offering approximately 2,600 sq. ft. across two levels, with approximately 1,300 sq. ft. per floor, this professionally appointed property combines refined presentation, functional design, income-producing potential, and long-term flexibility. The well-designed interior is suited to a broad range of professional, office, consulting, medical, and service-oriented uses, featuring multiple private offices, dedicated work areas, conference facilities, reception areas, washrooms, and a kitchenette. The fully furnished lower level further enhances the offering with three private offices, a boardroom, reception area, and washroom, creating a turnkey environment for seamless operations. The property is complemented by 13 dedicated parking spaces, including five double spaces and three single spaces, providing exceptional convenience for occupants and visitors. Currently leased to an established tenant, the property offers an attractive investment opportunity while maintaining future owner-user potential, with possession available upon 60 days' notice, subject to the existing lease. Conveniently located near Thurston Drive, Conroy Road, Highway 417, and major arterial routes, the property provides excellent access to Ottawa's key employment, commercial, and residential areas. Nearby amenities include restaurants, retail, banking, fitness facilities, and a wide range of professional services. Combining versatile commercial space, established tenancy, turnkey functionality, exceptional parking, and future flexibility, 2000 Thurston Drive represents a compelling opportunity to secure a distinguished commercial asset in a well-connected Ottawa business corridor. Viewings are strictly by appointment. (id:37553)
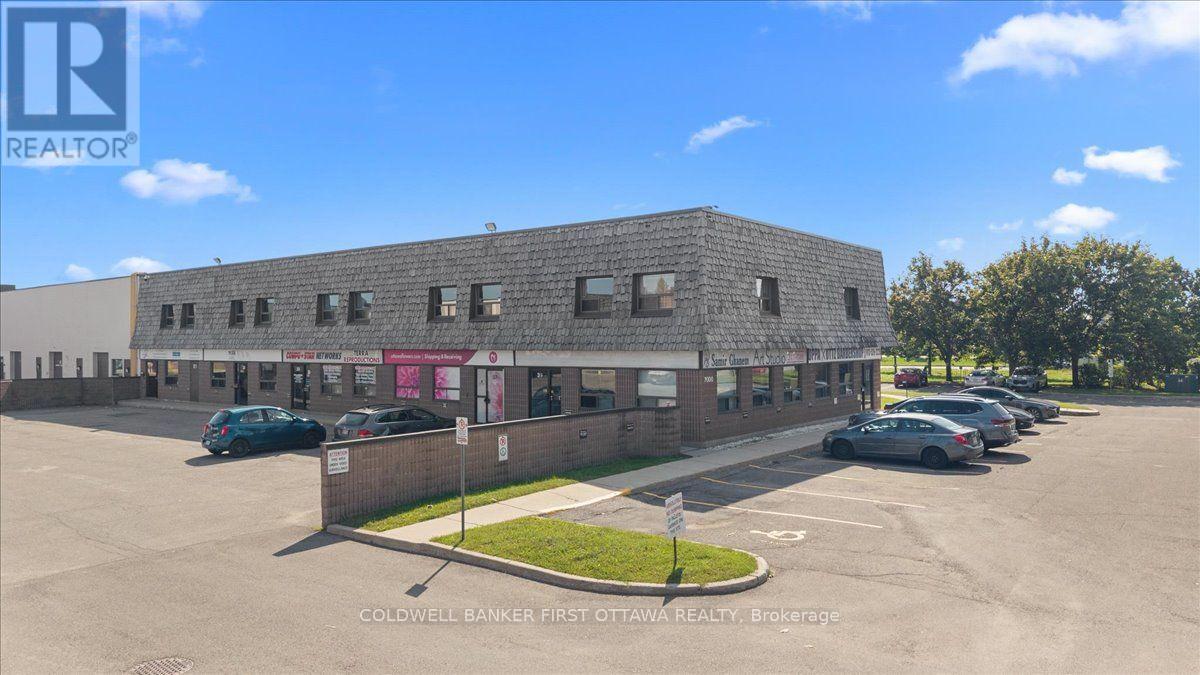
33 - 2000 Thurston Drive
Ottawa, Ontario
An exceptional opportunity to acquire a sophisticated and highly versatile commercial condominium at 2000 Thurston Drive, ideally positioned within Ottawa's established business and employment district. Offering approximately 2,600 sq. ft. across two levels, with approximately 1,300 sq. ft. per floor, this professionally appointed property combines refined presentation, functional design, income-producing potential, and long-term flexibility. The well-designed interior is suited to a broad range of professional, office, consulting, medical, and service-oriented uses, featuring multiple private offices, dedicated work areas, conference facilities, reception areas, washrooms, and a kitchenette. The fully furnished lower level further enhances the offering with three private offices, a boardroom, reception area, and washroom, creating a turnkey environment for seamless operations. The property is complemented by 13 dedicated parking spaces, including five double spaces and three single spaces, providing exceptional convenience for occupants and visitors. Currently leased to an established tenant, the property offers an attractive investment opportunity while maintaining future owner-user potential, with possession available upon 60 days' notice, subject to the existing lease. Conveniently located near Thurston Drive, Conroy Road, Highway 417, and major arterial routes, the property provides excellent access to Ottawa's key employment, commercial, and residential areas. Nearby amenities include restaurants, retail, banking, fitness facilities, and a wide range of professional services. Combining versatile commercial space, established tenancy, turnkey functionality, exceptional parking, and future flexibility, 2000 Thurston Drive represents a compelling opportunity to secure a distinguished commercial asset in a well-connected Ottawa business corridor. Viewings are strictly by appointment. (id:37553)
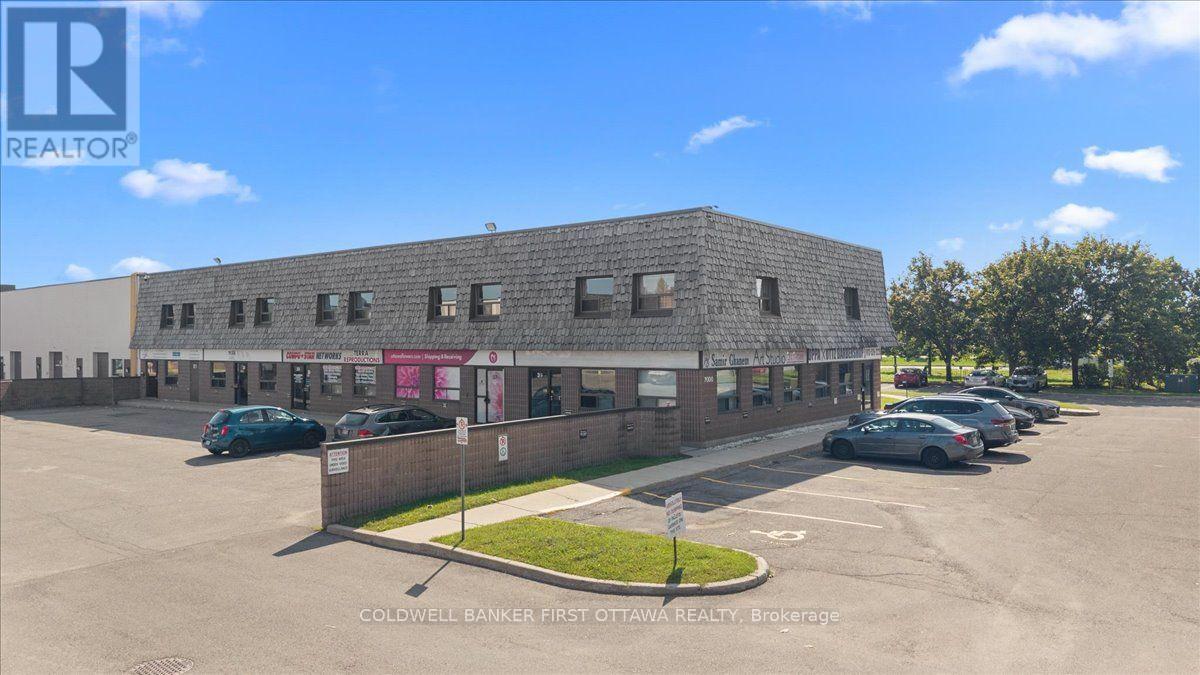
33 - 2000 Thurston Drive
Ottawa, Ontario
An exceptional opportunity to acquire a sophisticated and highly versatile commercial condominium at 2000 Thurston Drive, ideally positioned within Ottawa's established business and employment district. Offering approximately 2,600 sq. ft. across two levels, with approximately 1,300 sq. ft. per floor, this professionally appointed property combines refined presentation, functional design, income-producing potential, and long-term flexibility. The well-designed interior is suited to a broad range of professional, office, consulting, medical, and service-oriented uses, featuring multiple private offices, dedicated work areas, conference facilities, reception areas, washrooms, and a kitchenette. The fully furnished lower level further enhances the offering with three private offices, a boardroom, reception area, and washroom, creating a turnkey environment for seamless operations. The property is complemented by 13 dedicated parking spaces, including five double spaces and three single spaces, providing exceptional convenience for occupants and visitors. Currently leased to an established tenant, the property offers an attractive investment opportunity while maintaining future owner-user potential, with possession available upon 60 days' notice, subject to the existing lease. Conveniently located near Thurston Drive, Conroy Road, Highway 417, and major arterial routes, the property provides excellent access to Ottawa's key employment, commercial, and residential areas. Nearby amenities include restaurants, retail, banking, fitness facilities, and a wide range of professional services. Combining versatile commercial space, established tenancy, turnkey functionality, exceptional parking, and future flexibility, 2000 Thurston Drive represents a compelling opportunity to secure a distinguished commercial asset in a well-connected Ottawa business corridor. Viewings are strictly by appointment. (id:37553)
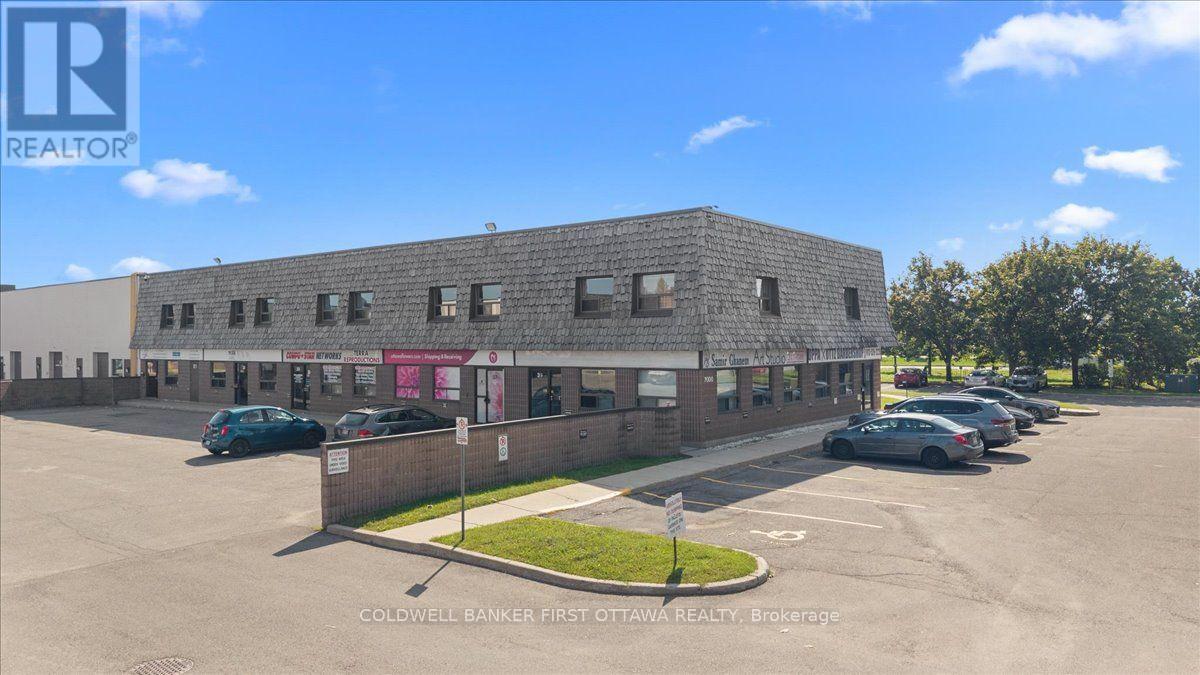
33 - 2000 Thurston Drive
Ottawa, Ontario
An exceptional opportunity to acquire a sophisticated and highly versatile commercial condominium at 2000 Thurston Drive, ideally positioned within Ottawa's established business and employment district. Offering approximately 2,600 sq. ft. across two levels, with approximately 1,300 sq. ft. per floor, this professionally appointed property combines refined presentation, functional design, income-producing potential, and long-term flexibility. The well-designed interior is suited to a broad range of professional, office, consulting, medical, and service-oriented uses, featuring multiple private offices, dedicated work areas, conference facilities, reception areas, washrooms, and a kitchenette. The fully furnished lower level further enhances the offering with three private offices, a boardroom, reception area, and washroom, creating a turnkey environment for seamless operations. The property is complemented by 13 dedicated parking spaces, including five double spaces and three single spaces, providing exceptional convenience for occupants and visitors. Currently leased to an established tenant, the property offers an attractive investment opportunity while maintaining future owner-user potential, with possession available upon 60 days' notice, subject to the existing lease. Conveniently located near Thurston Drive, Conroy Road, Highway 417, and major arterial routes, the property provides excellent access to Ottawa's key employment, commercial, and residential areas. Nearby amenities include restaurants, retail, banking, fitness facilities, and a wide range of professional services. Combining versatile commercial space, established tenancy, turnkey functionality, exceptional parking, and future flexibility, 2000 Thurston Drive represents a compelling opportunity to secure a distinguished commercial asset in a well-connected Ottawa business corridor. Viewings are strictly by appointment. (id:37553)
1804 - 324 Laurier Avenue W
Ottawa, Ontario
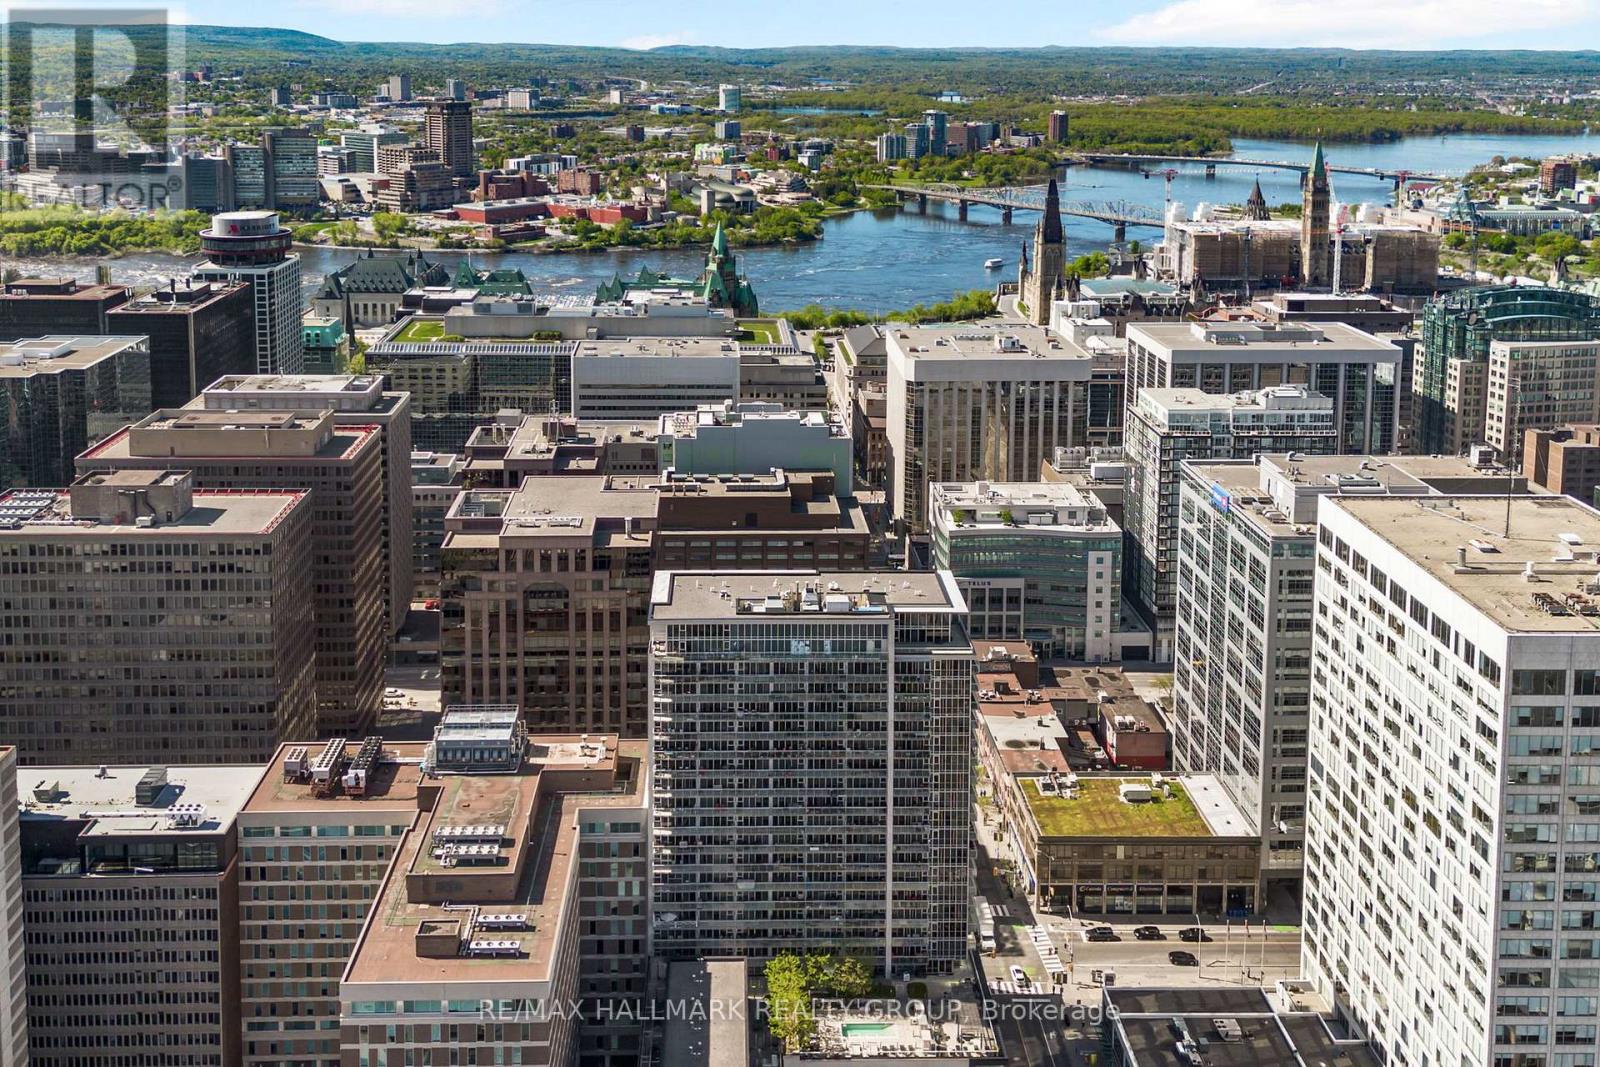
Welcome to sophisticated downtown living in the heart of Ottawa. This spacious and modern 1-bedroom condo offers an open-concept design with soaring 9-foot exposed concrete ceilings, expansive floor-to-ceiling windows, and a generous 18-foot private balcony showcasing stunning north-facing city views. The seamless living, dining, and kitchen spaces are perfect for entertaining, featuring upgraded granite countertops, stainless steel appliances, and the convenience of in-unit laundry. The bright bedroom is complete with wall-to-wall closets and sweeping skyline views, while stylish laminate and ceramic flooring throughout enhance the contemporary feel. Residents enjoy access to exceptional amenities including concierge service, a fully equipped fitness centre, rooftop outdoor pool, and an elegant party lounge with billiards, dining space, wet bar, and comfortable seating areas. Ideally situated steps from everyday essentials, restaurants, the ByWard Market, University of Ottawa, Parliament Hill, Rideau Centre, LRT stations, the Rideau Canal, and nearby parks - this is effortless urban living at its best. (id:37553)
2213 Fillmore Crescent
Ottawa, Ontario
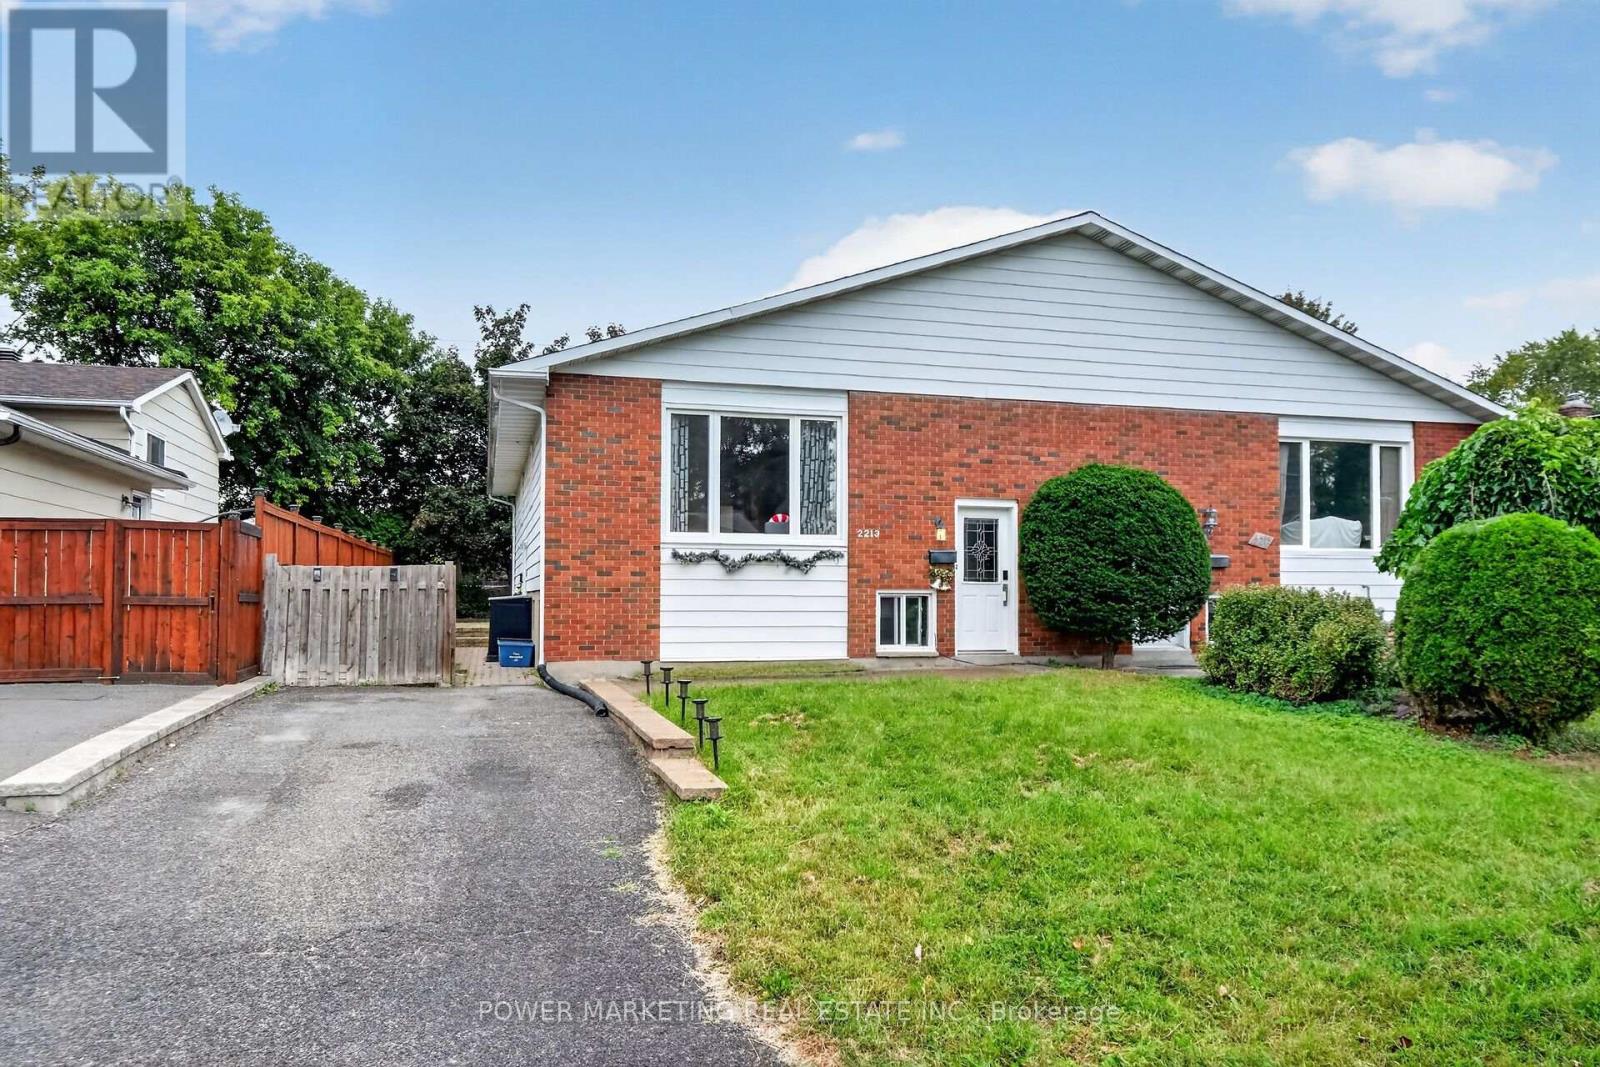
In-laws welcome! Upgraded and spacious 3+2-bedroom, 2-bathroom home with large living A dining room, upgraded kitchen with lots of cupboards, good size bedrooms, Finish lower level for your in-laws with 2 bedrooms, kitchenet, good size living room, laundry room and lots of storage! Great location, Walk to one of the best high schools (colonel By ) in Ottawa and other great schools, shopping centers, parks and all amenities. Only 15 minutes to Ottawa University and Parliament Hills! Lower level is rented for $1900, A must see, call now! (id:37553)
45 King Street
Rideau Lakes, Ontario
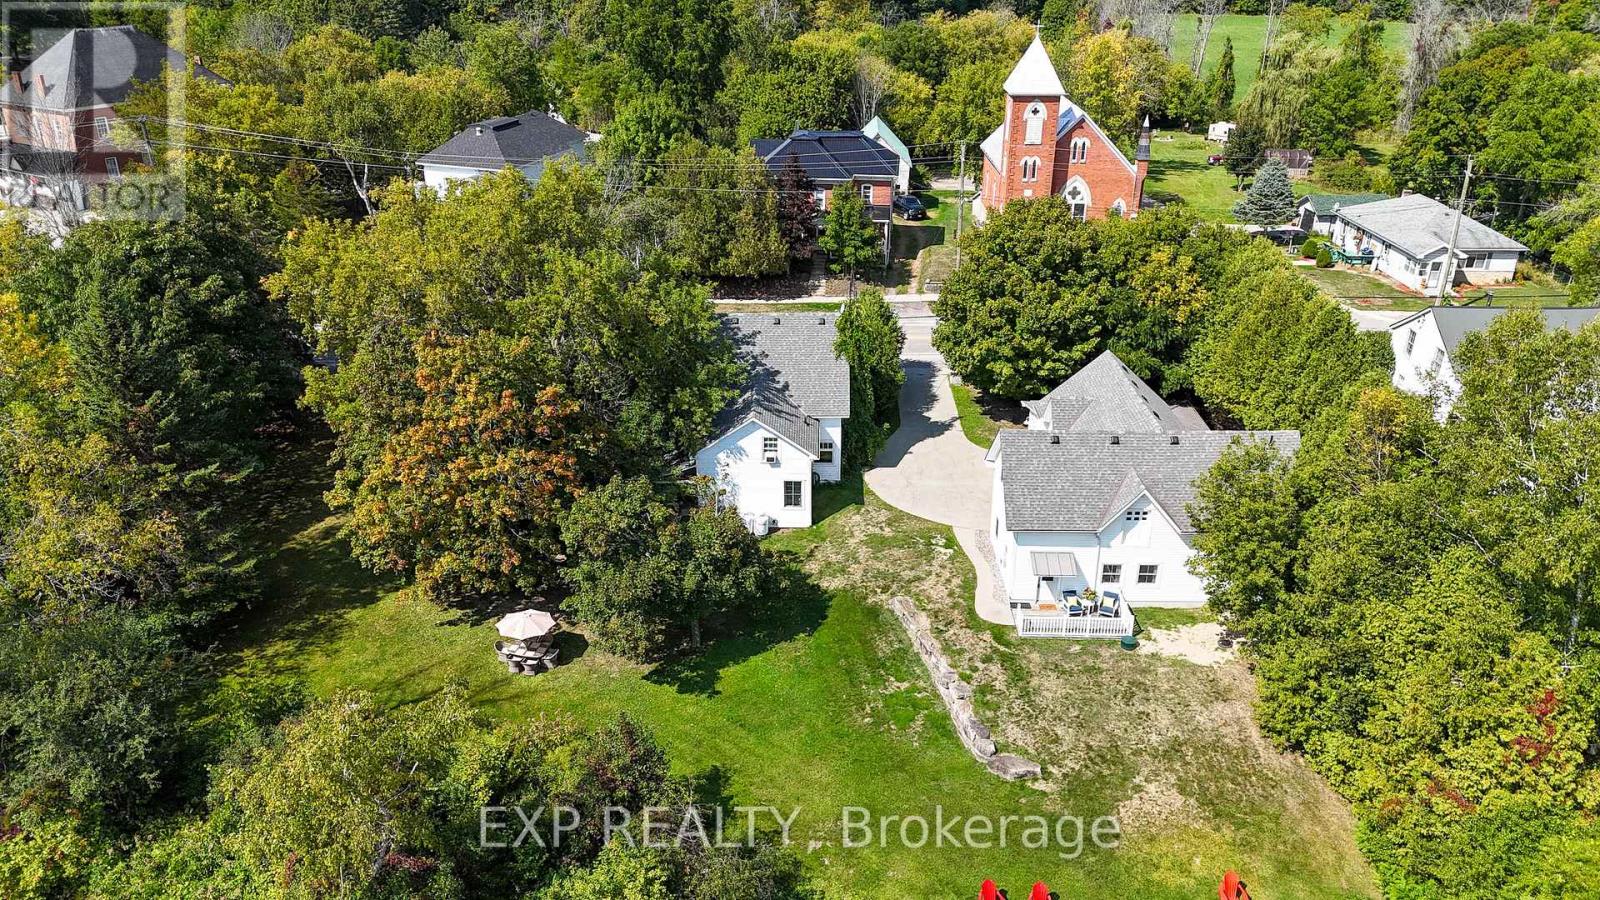
Discover Kingsgate Lake House, a rare opportunity to own a profitable, turn-key short-term rental business on Upper Beverley Lake in Delta, Ontario. Built in 1853, this fully furnished property blends historic charm with modern amenities and an 8+ year track record of strong rental income. Main House: A beautifully maintained 5-bedroom home accommodating up to 12 guests. Guesthouse Suite: 1-bedroom with full kitchen, living, bath, laundry, and private deck overlooking the lake. Perfect for guests or as an on-site Owners Suite. Coachhouse & Loft: 3-car garage plus a spacious finished loft, roughed-in for kitchen and bath ready to convert into a third income-generating unit. Waterfront Lifestyle: Private dock with canoe, 2 kayaks, and paddle boat. Hot tub, firepit, BBQ, gardens, and expansive outdoor entertaining spaces. Proven revenue of $85,000 to $110,000 annually so far and can be increased once the third unit is added. Established listings on Airbnb & VRBO with excellent reviews and loyal repeat guests.Turn-key systems: dedicated cleaning team, handyman support, automated check-in/out, and fully stocked with linens, kitchenware, and furnishings.Growth Potential Operate up to three rentable units for diversified income. Expand revenue with weddings, retreats, corporate events, and film opportunities. Grow direct bookings beyond Airbnb/VRBO.Prime Location in Delta, Ontario. Just steps from grocery, LCBO, and cafes, and home to the Old Stone Mill National Historic Site. Festivals like the Maple Syrup Festival, Delta Fair, and Harvest Festival keep guests returning year after year. Conveniently located 30 minutes from Kingston & Brockville, 1.5 hours from Ottawa, and 2.5 hours from Montreal. Lifestyle + Investment Part of the UNESCO Rideau Canal corridor. Kingsgate Lake House offers both a profitable business and the chance to own a piece of Canadian history. Operate, expand, and enjoy a lifestyle investment that pays for itself.Turn-key. Profitable. Expansion-ready. (id:37553)
45 King Street
Rideau Lakes, Ontario
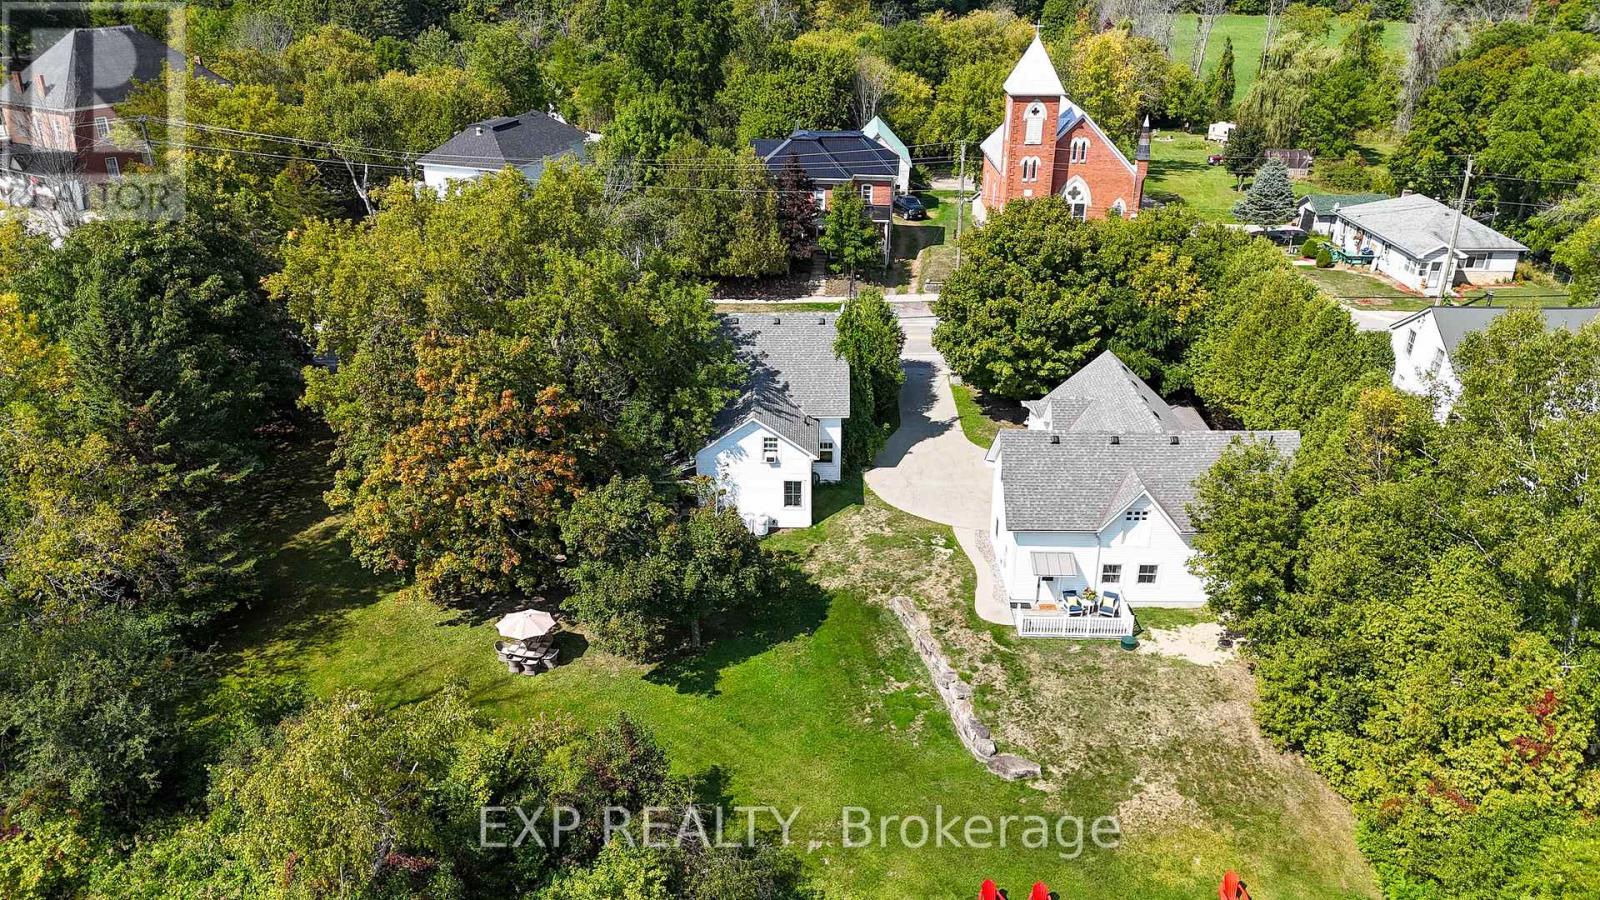
Discover Kingsgate Lake House, a rare opportunity to own a profitable, turn-key short-term rental business on Upper Beverley Lake in Delta, Ontario. Built in 1853, this fully furnished property blends historic charm with modern amenities and an 8+ year track record of strong rental income. Main House: A beautifully maintained 5-bedroom home accommodating up to 12 guests. Guesthouse Suite: 1-bedroom with full kitchen, living, bath, laundry, and private deck overlooking the lake. Perfect for guests or as an on-site Owners Suite. Coach house & Loft: 3-car garage plus a spacious finished loft, roughed-in for kitchen and bath ready to convert into a third income-generating unit. Waterfront Lifestyle: Private dock with canoe, 2 kayaks, and paddle boat. Hot tub, firepit, BBQ, gardens, and expansive outdoor entertaining spaces. Proven revenue of $85,000 to $110,000 annually so far and can be increased once the third unit is added. Established listings on Airbnb & VRBO with excellent reviews and loyal repeat guests. Turn-key systems: dedicated cleaning team, handyman support, automated check-in/out, and fully stocked with linens, kitchenware, and furnishings .Growth potential, operate up to three rentable units for diversified income. Expand revenue with weddings, retreats, corporate events, and film opportunities. Grow direct bookings beyond Airbnb/VRBO. Prime Location in Delta, Ontario. Just steps from grocery, LCBO, and cafes, and home to the Old Stone Mill National Historic Site. Festivals like the Maple Syrup Festival, Delta Fair, and Harvest Festival keep guests returning year after year. Conveniently located 30 minutes from Kingston & Brockville, 1.5 hours from Ottawa, and 2.5 hours from Montreal. Lifestyle + Investment Part of the UNESCO Rideau Canal corridor. Kingsgate Lake House offers both a profitable business and the chance to own a piece of Canadian history. Operate, expand, and enjoy a lifestyle investment that pays for itself.Turn-key. Profitable. (id:37553)
1466 Hemlock Road
Ottawa, Ontario
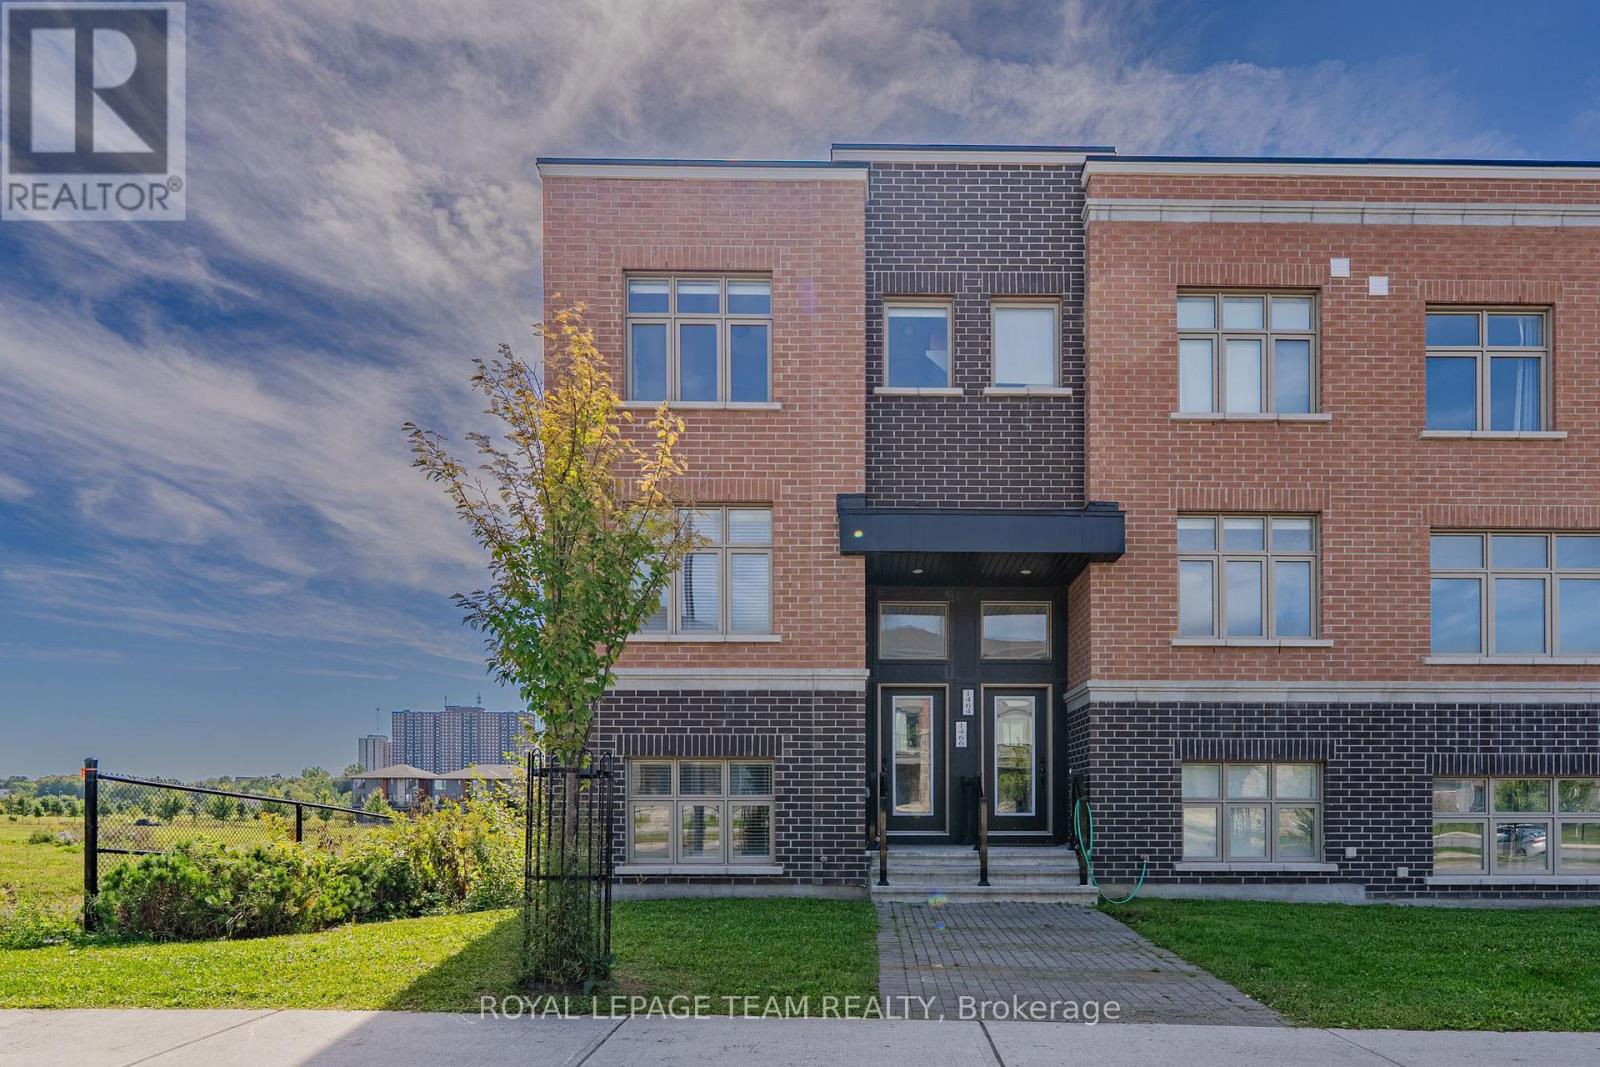
Welcome to this bright and stylish end-unit townhome in sought-after Wateridge Village, offering a functional three-storey layout with 2 bedrooms, a main-floor den/home office and 2.5 bathrooms. Built in 2020 and thoughtfully upgraded, this modern home features smooth ceilings, quality finishes and abundant natural light throughout. The ground level offers a spacious den with a large window, ideal for working from home, along with convenient laundry and inside access to the attached garage. The main living level is designed for both everyday comfort and entertaining, featuring a generous dining area, a contemporary kitchen at the heart of the home and a bright, spacious living room. The kitchen is beautifully finished with quartz countertops, sleek high-gloss cabinetry, stainless steel appliances, a stylish backsplash and a large island providing excellent prep and seating space. Double sliding patio doors lead from the living area to a private deck, creating a wonderful extension of the indoor living space and a perfect spot to relax or enjoy the open outlook. Upstairs, the spacious primary bedroom features an upgraded ensuite with a double vanity and glass-enclosed shower, while the second bedroom is served by another full bathroom. Central air conditioning, window coverings and modern appliances add further comfort and convenience. Ideally located close to the Ottawa River, public transit and everyday amenities, this beautifully maintained home offers an excellent combination of modern style, practical living space and a desirable Wateridge Village location.Tankless Water Heater FEE IS included in rental. (id:37553)
B - 2952 Prince Of Wales Drive
Ottawa, Ontario
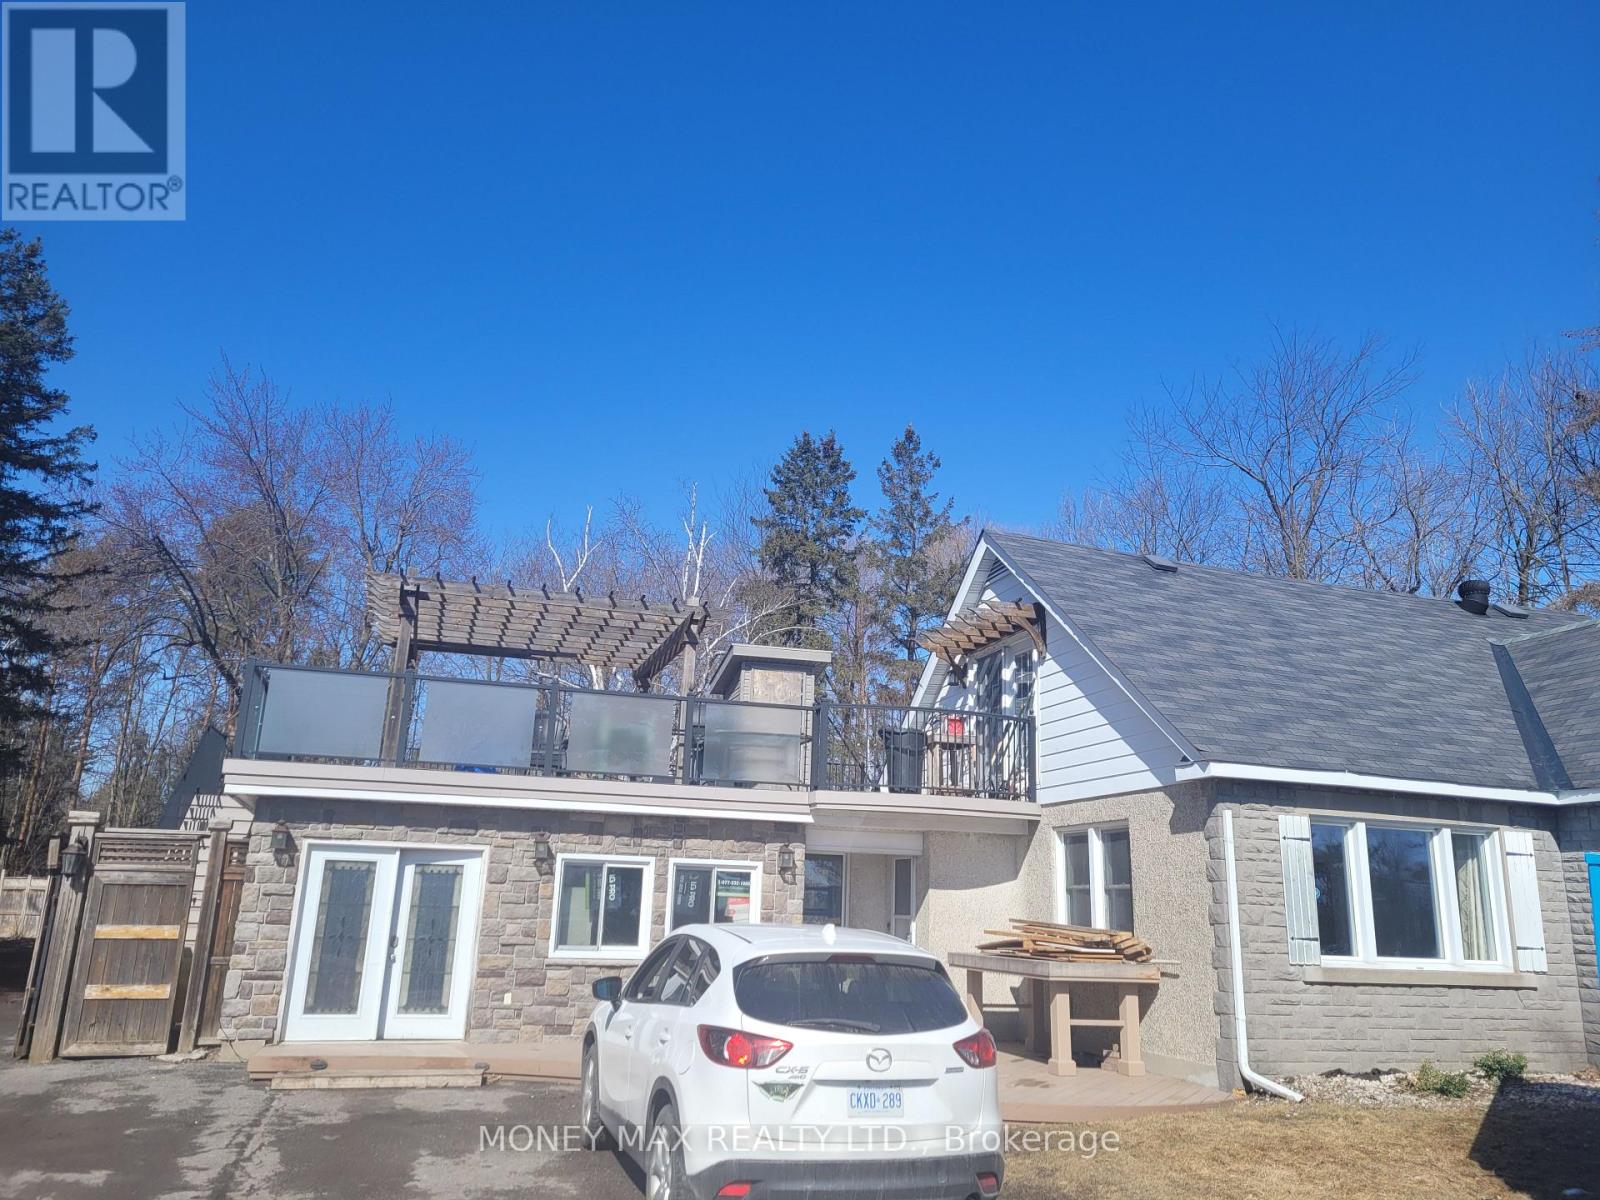
Welcome to this well-maintained upper-level house in a convenient Upper Laval location. The home features a comfortable bedroom, living room, dining room, and kitchen, Huge Patio with separate stairs from outside and Ample Parking Available, with a practical layout suitable for a professional individual or couple. Convenient location close to schools, shopping, public transit, restaurants, and other amenities. (id:37553)
16 - 77 Auriga Drive
Ottawa, Ontario
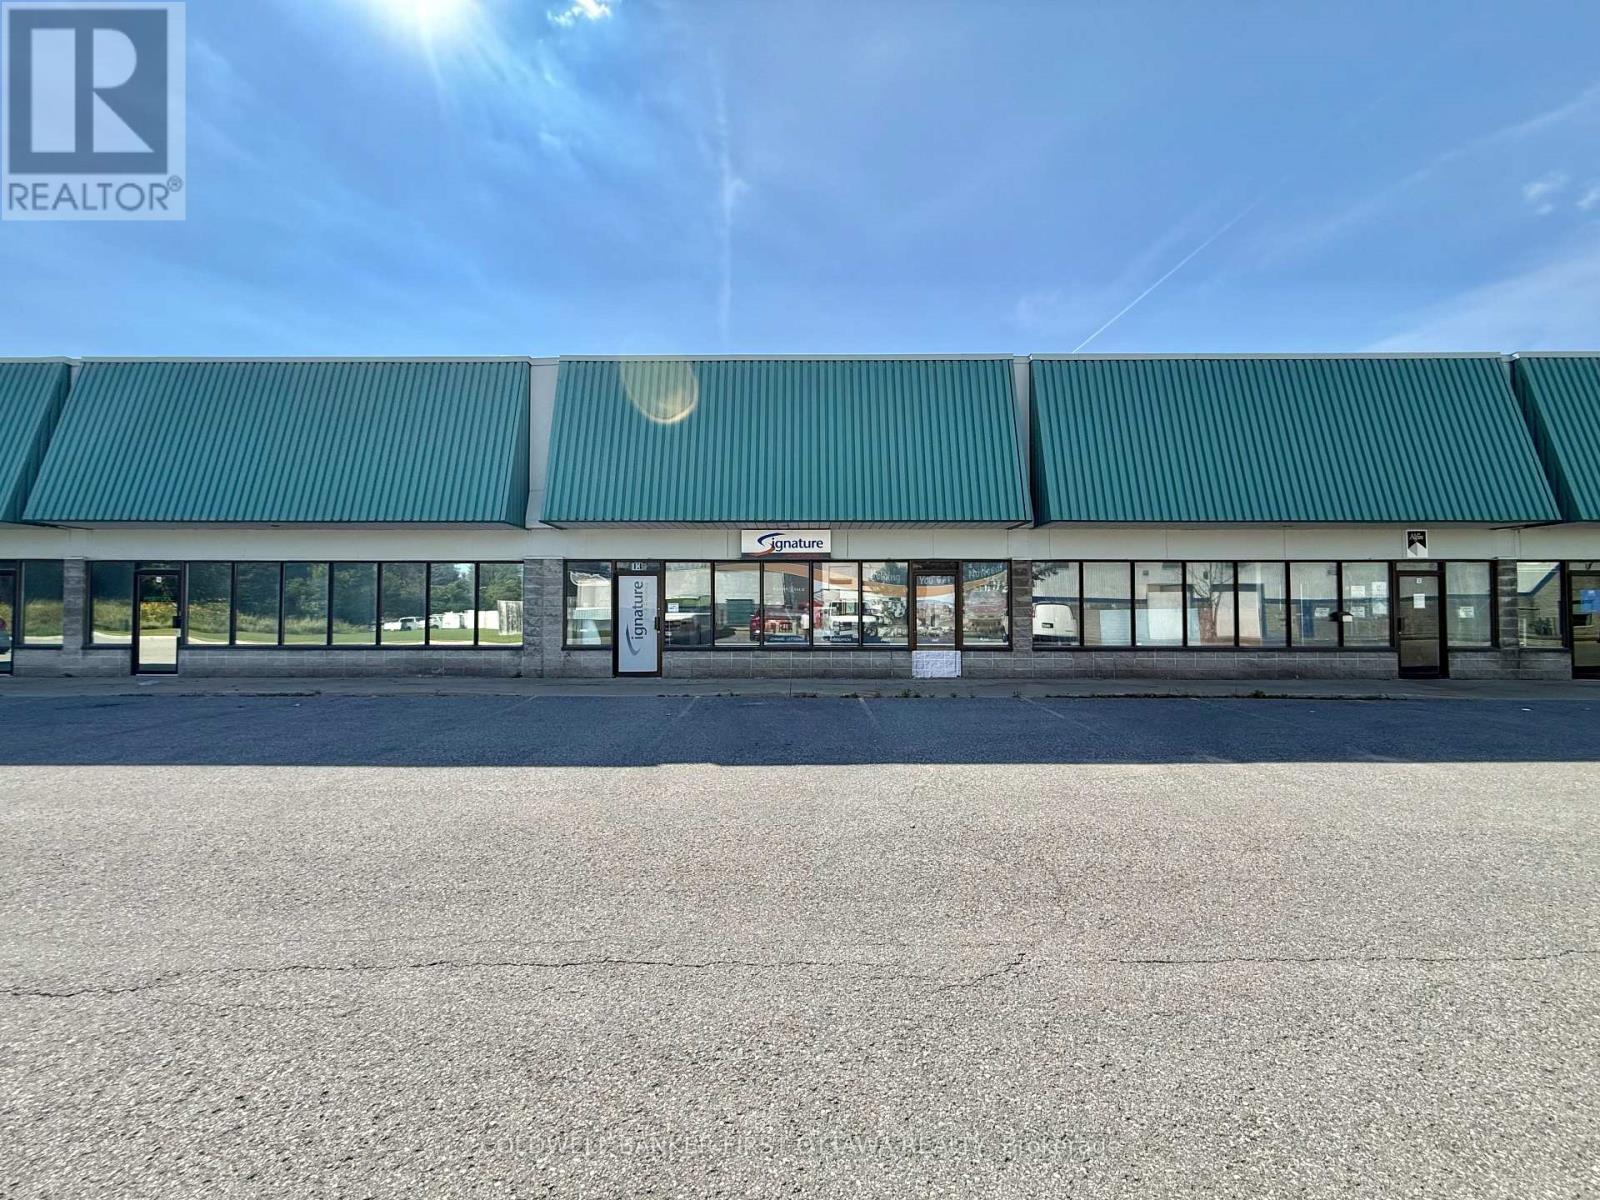
An exceptional leasing opportunity in the established Rideau Heights Business Park at 77 Auriga Drive. This versatile commercial unit offers approximately 2,000 sq. ft. of well-designed office and warehouse space, complemented by an additional 500 sq. ft. mezzanine. The office component features private offices, a boardroom, kitchenette, and washrooms, while the functional warehouse boasts an approximately 18-foot ceiling height and a 10-foot-wide by 9-foot-high grade-level garage door for convenient loading and access. Five surface parking spaces are included. Ideally situated near West Hunt Club Road, Prince of Wales Drive, Merivale Road, and Highway 416, the property provides excellent connectivity throughout Ottawa and convenient access to the airport. Nearby restaurants, cafés, banks, fitness centres, retail stores, and other everyday services make this a practical and appealing location for a wide variety of businesses. (id:37553)