
165 Ottawa Street
Mississippi Mills, Ontario
Welcome to 165 Ottawa St, a character-filled century home tucked into the heart of Almonte, one of the Ottawa Valley's most beloved small towns. Originally built in the 1880s with a kitchen addition added in the 1940s, this 1 & 3/4 storey home offers four bedrooms, 1.5 bathrooms, and the kind of timeless charm you can't recreate. The home sits on a solid stone foundation built right on bedrock and has been thoughtfully updated over the years: new windows, exterior doors, insulation, and siding in 2009; a new roof in 2022; an on-demand hot water tank in 2021; and a beautiful covered deck in 2003. Inside, original hardwood floors flow through much of the home, and the large kitchen blends original hardwood cabinets with newer cherrywood cabinetry, with plenty of room to add an island or create the eat-in kitchen you've been dreaming of. Main-floor laundry adds everyday convenience. The updated bathroom is a standout, featuring a Safestep tub with full-body relaxation jets (and a foot-bath option) and a lower space that's perfect for grandkids or little ones to splash and play, and finished off with a beautiful vessel sink atop cherry cabinetry, Step outside to the covered deck, ideal for BBQs and watching the birds and wildlife come and go, then take in the large, open backyard; a blank canvas ready for your garden, play space, or even a future pool. Location doesn't get much better: you're in the heart of Almonte, within easy reach of the hospital, schools, and shopping, and just a block from the Mississippi River, where paddling, fishing, and swimming are practically part of the neighbourhood. This is a rare opportunity to own a piece of Almonte's history, updated for modern living. Book your private showing today. (id:37553)

1015 Candlewood Street
Ottawa, Ontario
Highly popular Minto Manhattan model, offering approximately 1,867 sq. ft. of open-concept living with 3 bedrooms and 2.5 bathrooms. The main floor features a bright living and dining area with hardwood flooring, open to the kitchen and eating space. A patio door leads out to a large deck and fenced backyard. Upstairs, a circular carpeted staircase leads to the primary bedroom with a walk-in closet and 4-piece ensuite, plus two additional bedrooms and a full bathroom. Hardwood flooring continues through the hallway and bedrooms.The finished basement offers a spacious family room with a gas fireplace, along with laundry and storage. Recent updates include a new roof (2016), two-tier deck with metal gazebo (2014), front interlock walkway (2013), and hardwood flooring throughout the home (2011). (id:37553)
28 South Street
Drummond/north Elmsley, Ontario
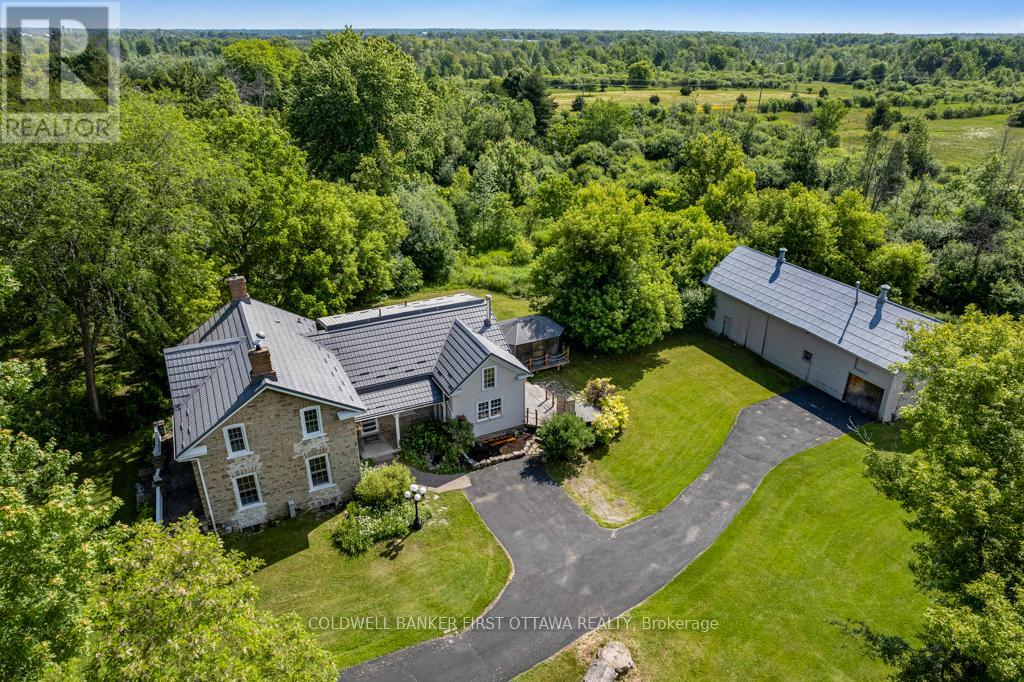
The kitchen island began life as a church altar. It sets the tone for the whole house: an 1875 stone home at the edge of historic Perth where the original character was kept and the important updates were made. A natural gas furnace within the past five years, central air installed this year, a metal roof within the past ten, and modernized plumbing and electrical mean this is a century home to be enjoyed rather than worked on. Original hardwood, high ceilings, and the detail of a craftsman era carry through the principal rooms, warmed by three fireplaces: a wood-burning insert in the formal living room, a second wood fireplace in the family room, and a natural gas fireplace in the dining room, where a pass-through to the kitchen serves gatherings gracefully. The home offers three bedrooms and 2.5 bathrooms, including a primary suite with a luxurious ensuite. The grounds extend across 1.88 acres, with the house set well back from the road for genuine privacy. A screened solarium, a hot tub on the rear deck, and a substantial barn suited to a workshop, studio, or hobby farm pursuits complete the setting. The property is served by its own well, with excellent water quality, a septic system, and fibre internet available. Downtown Perth's shops and restaurants are a short walk away, though the property retains the quiet of the countryside. Homes of this era and condition seldom come to market. This one is ready for its next century. (id:37553)
637 Windermere Avenue
Ottawa, Ontario
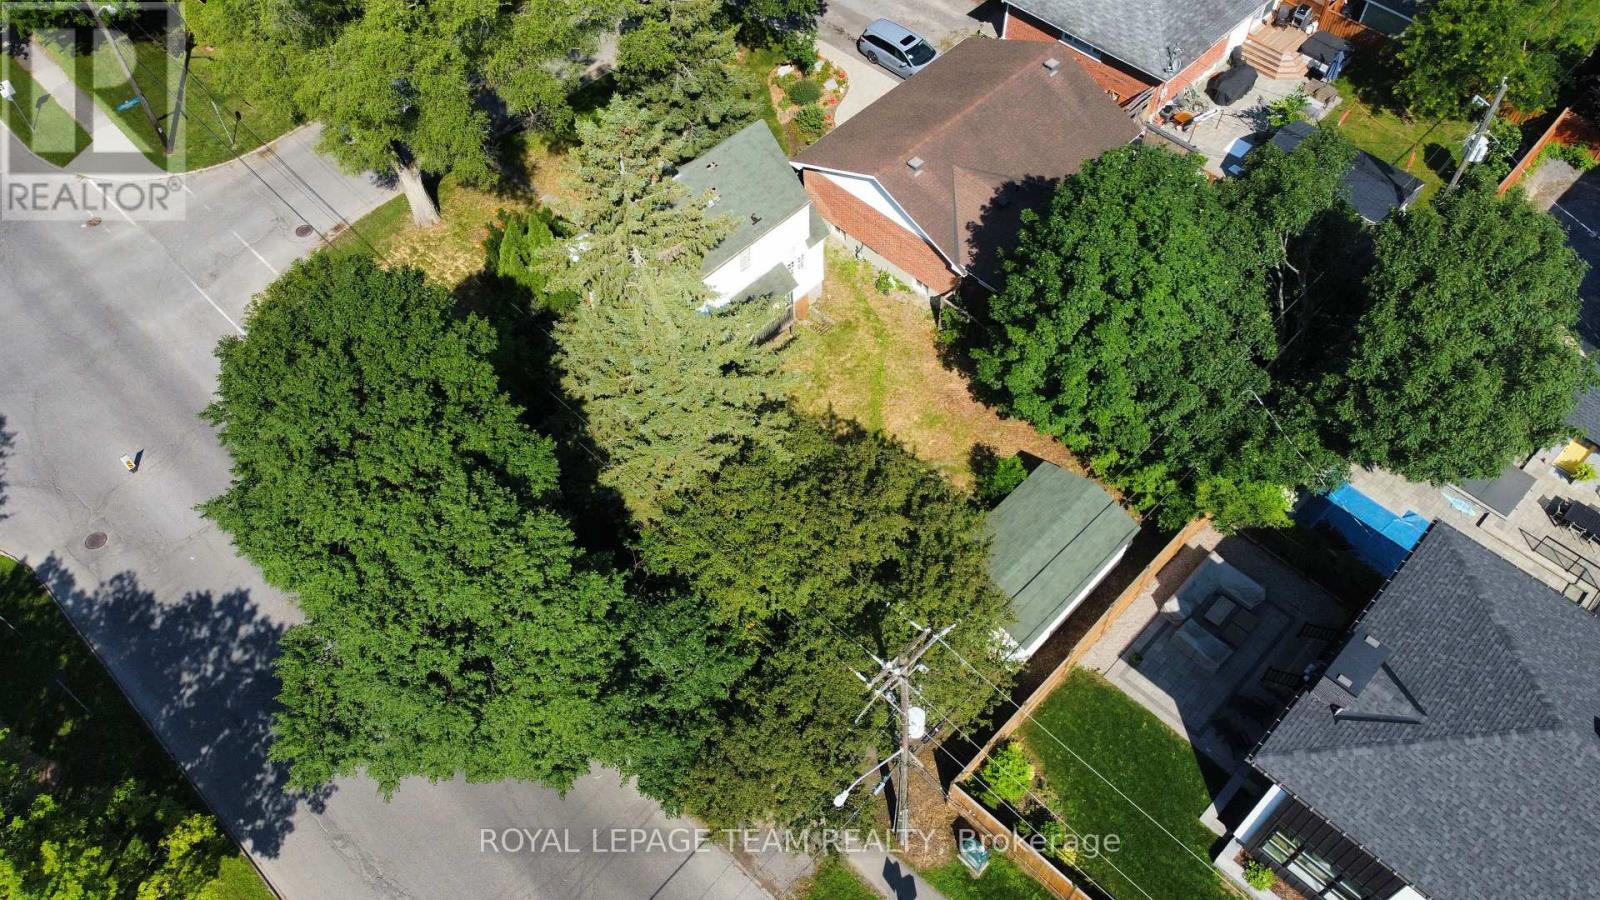
Ideally located in desirable McKellar Park, this corner lot is ready for redevelopment. Currently zoned N2C, within walking distance to Dovercourt Recreation Centre, highly rated Elementary, Middle and Secondary Schools, McKellar Park, a dream property awaits. Minutes to shops, bakeries, and bike paths, the location can't be beat! Home on lot is vacant for last 10+ years and as such is being sold in "AS-IS" condition. 24 hour irrevocable on all offers. (id:37553)
1 - 45 Mill Street
Carleton Place, Ontario
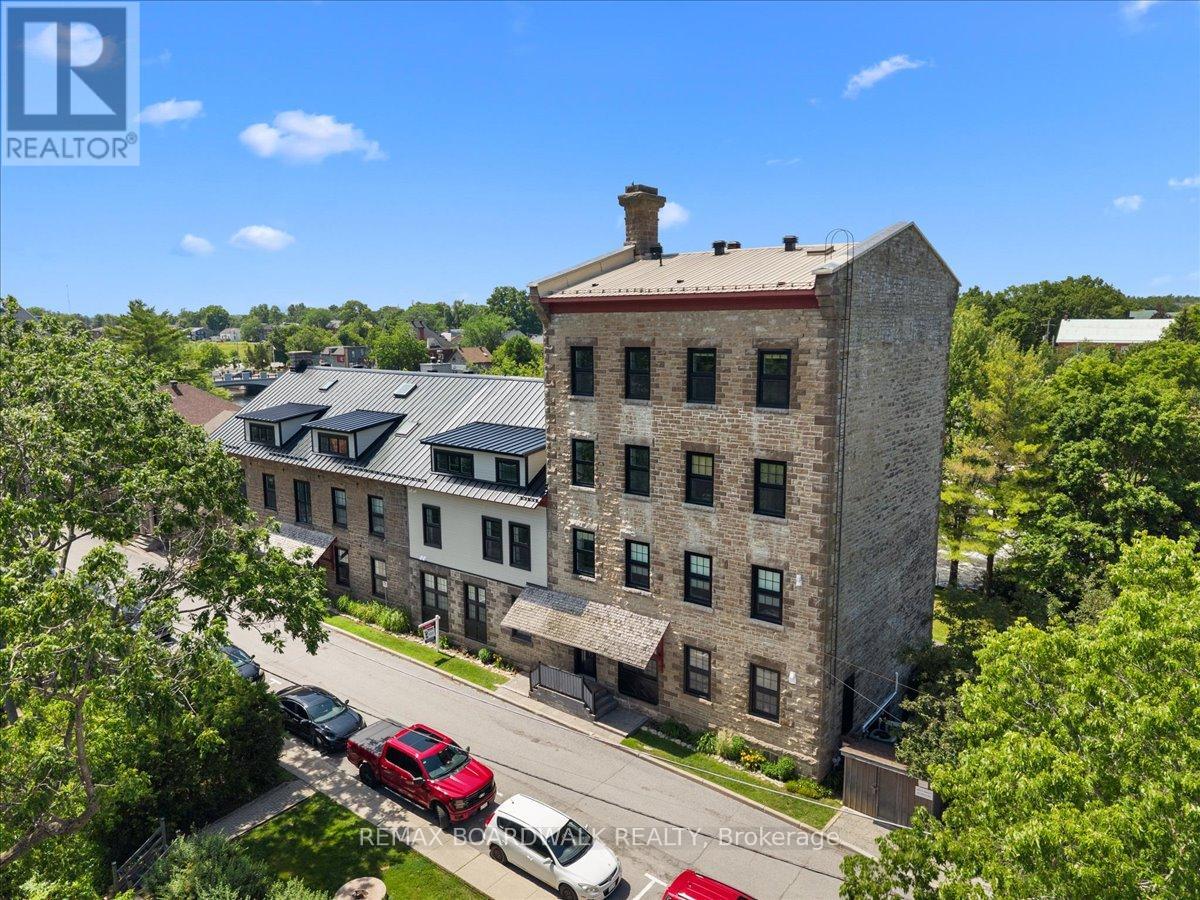
Own a piece of Carleton Place history in one of the town's most iconic waterfront landmarks. Originally built in 1823 and expanded in 1860, the Boulton Brown Mill was thoughtfully transformed in the 1980s into the unique waterfront condominium community it is today, preserving its rich character while embracing modern living. This bright and inviting one-bedroom, one-bathroom corner unit offers an open-concept layout designed to make the most of its beautiful setting. Enjoy your own private entrance through a charming sunken patio, where you can relax with breathtaking views of the Mississippi River and the soothing sound of the nearby waterfall. Thoughtfully updated, the unit features a highly efficient heat pump that keeps the home exceptionally comfortable year-round while helping to keep utility costs low. Recent exterior improvements include a new steel roof (2024), new soffits, fascia, and eavestroughs (2024). The windows were replaced in 2021, the private exterior entrance door was replaced in 2023, and the stunning sunken patio has been extensively rebuilt in 2026 with a new base, retaining walls, and drainage system. The historic stone exterior preserves the timeless character that makes this building such a local landmark. Best of all, you're just steps from everything that makes downtown Carleton Place so special-boutique shopping, restaurants, cafés, parks, trails, and community events are all within easy walking distance. Whether you're looking to downsize without compromise, purchase your first home, or enjoy a low-maintenance lifestyle in a truly one-of-a-kind setting, this exceptional condo offers history, charm, modern updates, and an unbeatable waterfront location. (id:37553)
7500 Springhill Road
Ottawa, Ontario
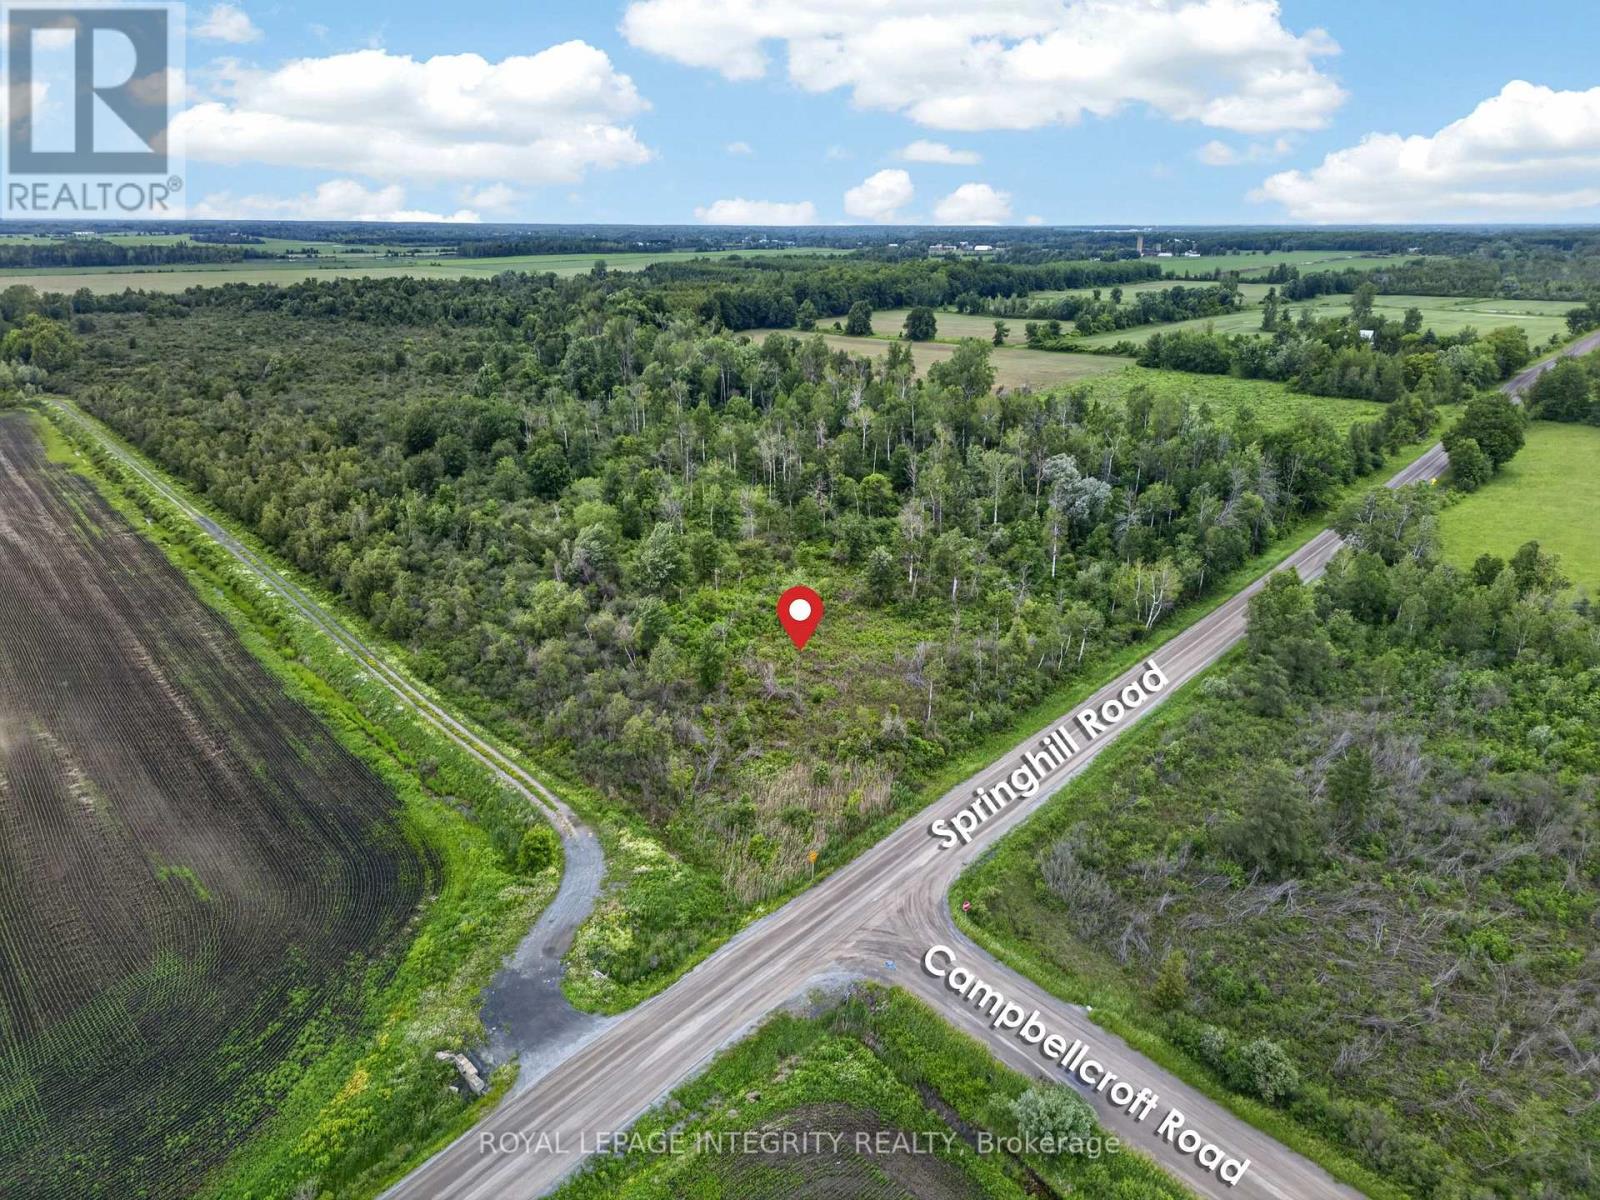
Unlock the incredible potential of this premium 10-acre parcel combining pristine countryside with elite urban connectivity. Located minutes from the historic village of Metcalfe, enjoy immediate access to local schools, shops, and the Metcalfe Golf Club, while maintaining an effortless 30-minute commute to downtown Ottawa via Bank St/Hwy 31 or the Hwy 416 corridor. This flat, partially cleared, and highly accessible acreage offers the ultimate canvas to build your custom dream home. Bring your blueprints and design an expansive estate with room for a multi-car garage, backyard pool oasis, and a detached workshop. The property features high-visibility road frontage with hydro infrastructure running directly past the lot line, ensuring a cost-efficient utility connection for your future build. Beyond an estate home, the flexible acreage opens endless lifestyle and investment possibilities. Establish a private hobby farm with equestrian facilities, launch an organic cash crop, or create a self-sustaining homestead. Positioned perfectly in Ottawa's rapidly expanding south-end rural market, this property also represents a strategic, high-growth land-banking asset. Buyers must conduct their own due diligence to verify zoning and permitted uses. Capitalize on the rising demand for rural acreage and secure this premier piece of Ottawa real estate today! (id:37553)
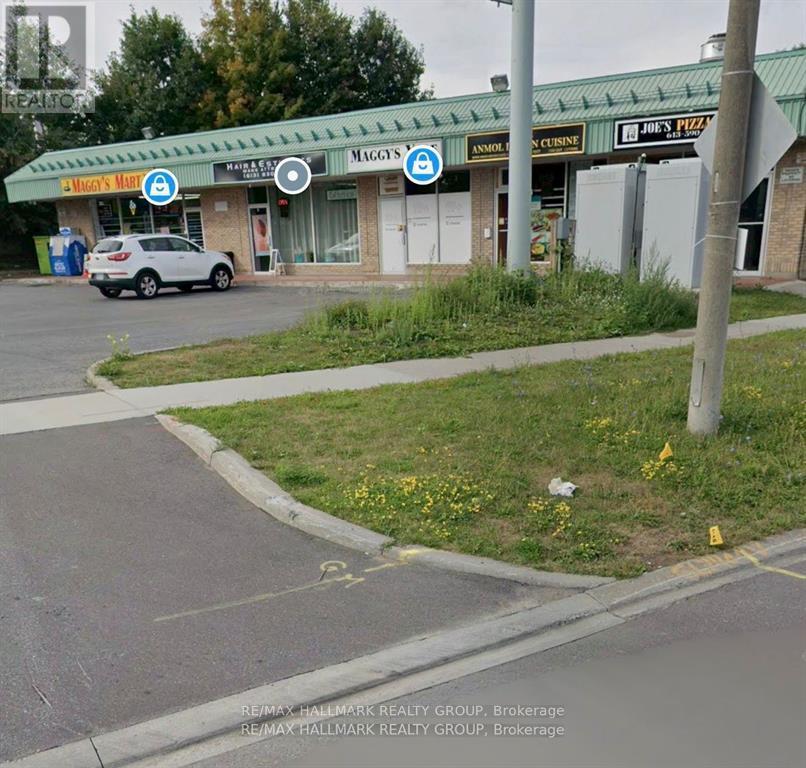
8154 Jeanne Darc Boulevard
Ottawa, Ontario
Financing available!!!!!! This commercial retail plaza presents a strong investment opportunity with stable income and a diversified tenant mix. The property generates approximately $19,000 per month in rental income totalling $228,000 annually.Annual operating expenses are approximately $40,000, resulting in a net operating income (NOI) of approximately $188,000 per year, the property offers a cap rate of approximately 6.6%.The plaza consists of multiple income-producing retail units occupied by established businesses, including an Indian restaurant, electronics store, cigarette/vape shop, hair salon, pizza shop, and a convenience store, providing consistent foot traffic and reduced vacancy risk.The property also offers approximately 30 on-site parking spaces, enhancing accessibility and tenant appeal. This is a solid opportunity for investors seeking stable cash flow with long-term potential. (id:37553)
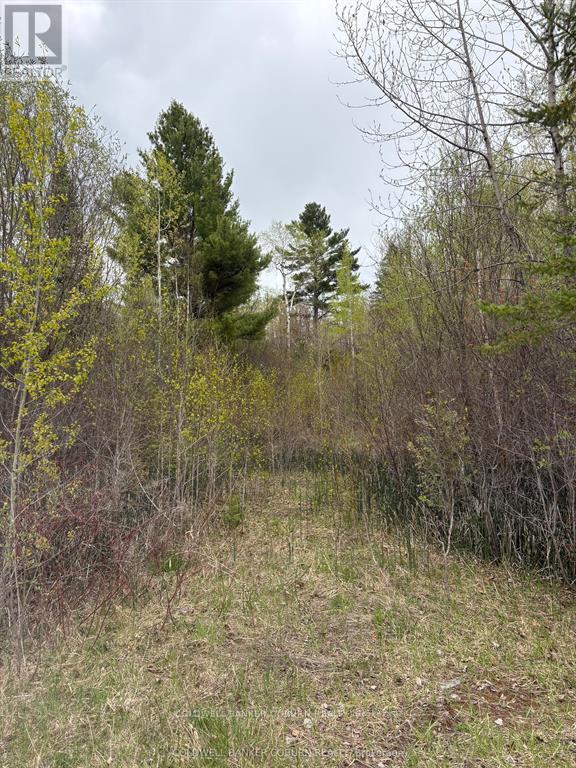
2035 Ventnor Road
Edwardsburgh/cardinal, Ontario
Beautiful 2.365 Acre Building Lot on a Quiet Country Road Discover the perfect setting for your dream home on this 2.365-acre parcel, ideally located on a quiet, paved country road in a welcoming, family-oriented community. Enjoy the peace and privacy of rural living while remaining just minutes from Highway 416 for an easy commute to Kemptville, Ottawa, or Brockville. This property offers an exceptional opportunity for builders, contractors, or savvy investors looking to secure land in a desirable and growing area. With convenient access to local amenities and the tranquility of the countryside, this lot truly offers the best of both worlds. (id:37553)
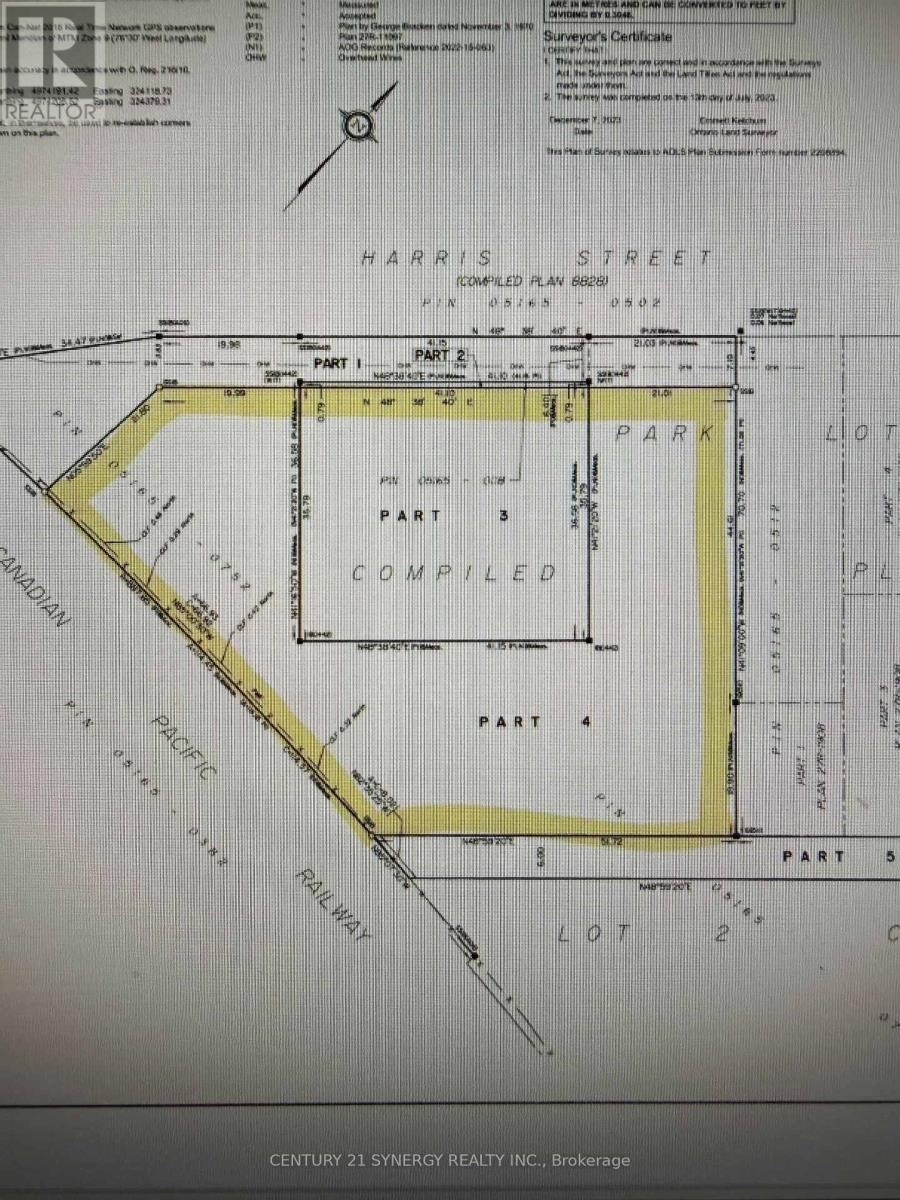
24 Harris Street E
Perth, Ontario
1 acre, zoned for 6 semi detached, some services at the street, could be zoned up to 36 units, owner willing to rezone, possible vendor takeback (id:37553)
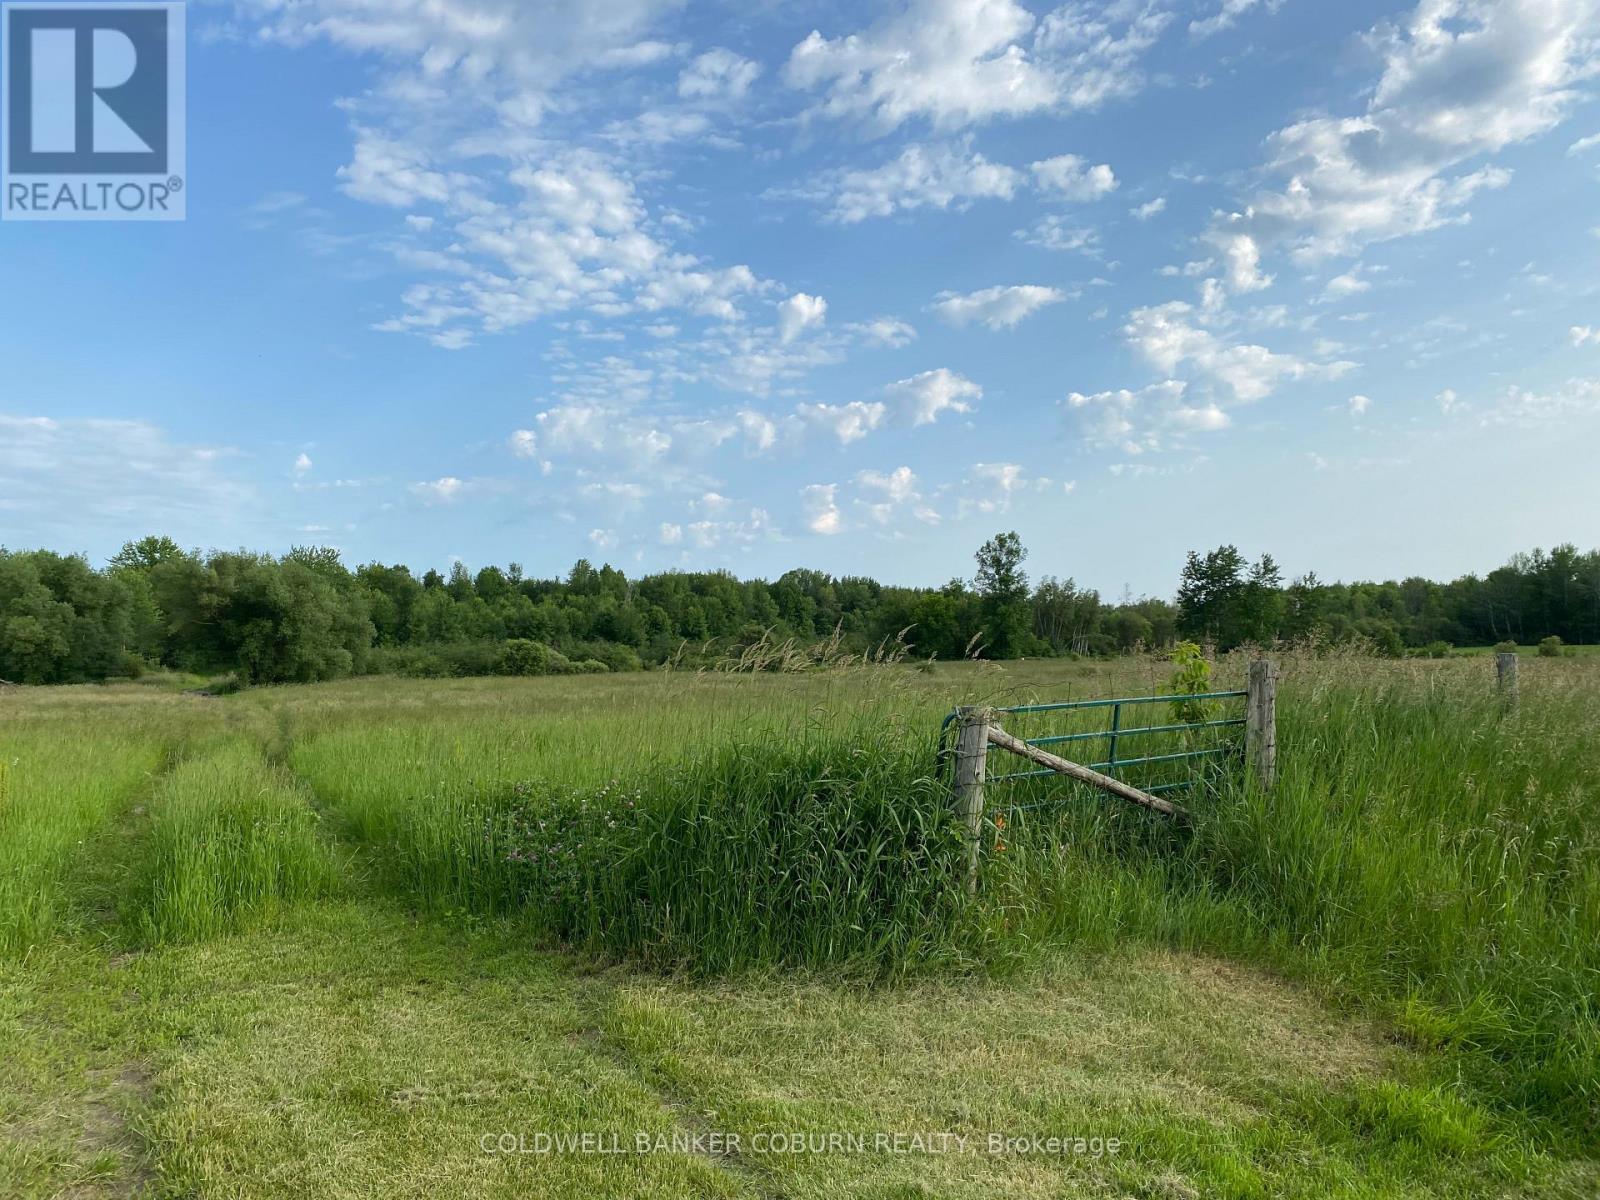
1419 Pittston Road
Edwardsburgh/cardinal, Ontario
Welcome to 1419 Pittston Road, a beautiful 29+ acre parcel of vacant land. This property is conveniently located with easy access to Kemptville and Highway 416, connecting you to the St. Lawrence Seaway area and Highway 401.The property is ready for you to build your dream home. It features a clear, open field along the roadside, complemented by a creek that separates the front and back sections. The rear of the property offers open fields, wooded areas, and abundant wildlife, including deer, making it perfect for any hobby farm enthusiast. Book your showing today. (id:37553)

Lot 00 Stan Street
North Stormont, Ontario
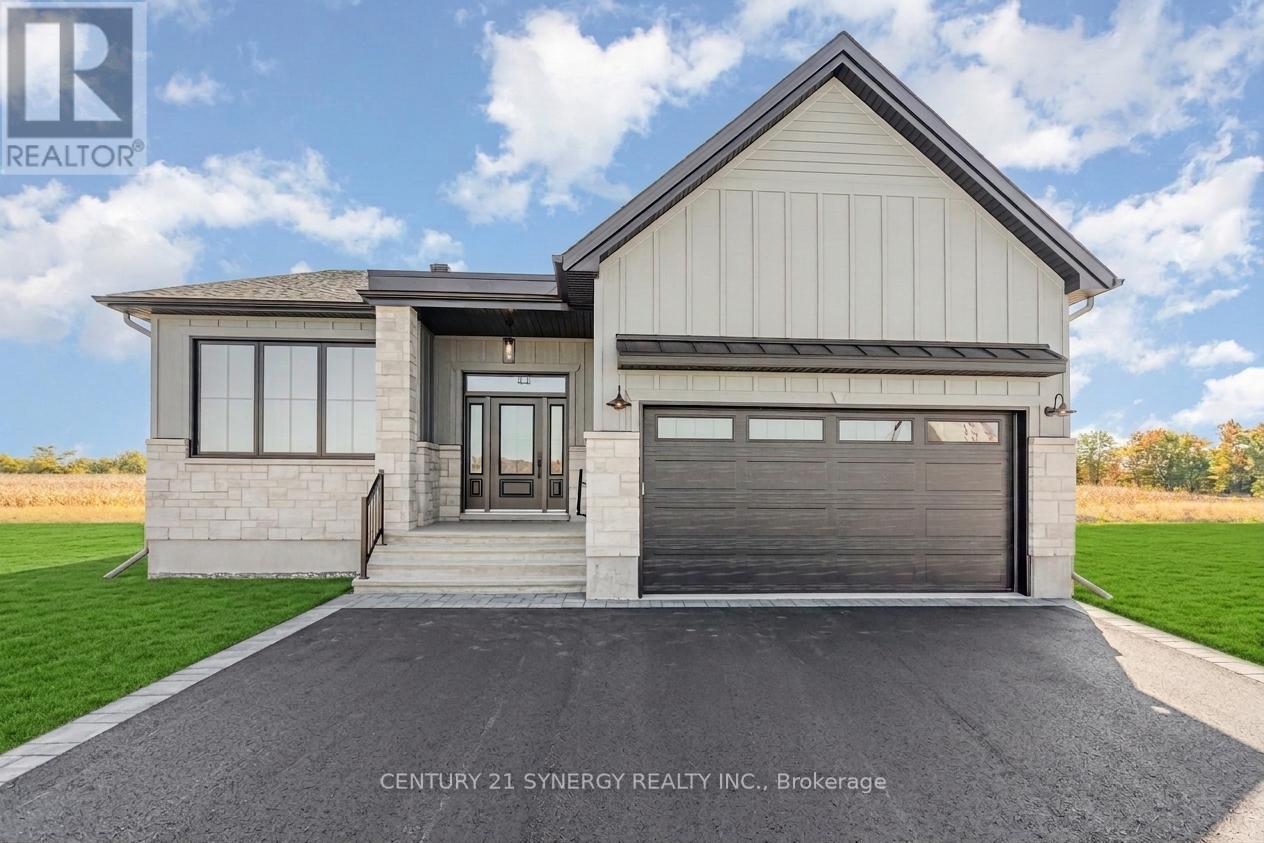
*FULL HST REBATE INCLUDED IN LISTING PRICE*Agent must be present on initial visit *Photos of similar model* Welcome to the RHONE! This beautiful new two-story home, to be built by a trusted local builder, in the new sub-divison of Countryside Acres in the heart of Crysler. With 3 spacious bedrooms and 2.5 baths, this home offers comfort & convenience The open-concept first floor offers seamless living, with a large living area that flows into the dining/kitchen complete a spacious island ideal for casual dining/entertaining while providing easy access to the back patio to enjoy the country air. Upstairs, the primary features a luxurious 4-pc ensuite with a double-sink vanity, creating a private retreat. The open staircase design from the main floor to the 2nd floor enhances the home's spacious feel, allowing for ample natural light. Homebuyers have the option to personalize their home with either a sleek modern or cozy farmhouse exterior. NO AC/APPLIANCES INCLUDED but comes standard with hardwood staircase from main to 2nd level and eavestrough. (id:37553)
Lot 00 Stan Street
North Stormont, Ontario
*FULL HST REBATE INCLUDED IN LISTING PRICE* Agent must be present on initial visit* Photos of similar model* Welcome to the MENDOZA! This stunning bungalow, to be built by a trusted local builder, is located in the new Countryside Acres subdivision in the heart of Crysler. As our largest bungalow model, the Mendoza offers an open-concept layout with three spacious bedrooms and two bathrooms, designed to be both inviting and functional. The kitchen features a center island with breakfast bar, providing ample storage and a perfect space for casual dining or entertaining. The primary bedroom includes a walk-in closet and private ensuite, while the mudroom and main-floor laundry add everyday convenience. The basement is a blank canvas ready for customization, and the double-car garage with inside entry enhances practicality. Homebuyers can choose between a sleek modern or cozy farmhouse exterior, blending country charm with modern amenities to match their unique style. Note: No A/C or appliances included. Comes standard with a hardwood staircase from main to lower level and eavestroughs installed. (id:37553)

2602 Manotick Station Road
Ottawa, Ontario
OPEN HOUSE SUNDAY SEPTEMBER 2OTH 2-4, Exceptional, meticulously maintained bungalow offering approximately 2,800 sq. ft. of main-level living on a beautifully landscaped lot of just under 4 acres. This spacious home features an open-concept kitchen and eating area with abundant natural light and stunning views, a dedicated office/den, large mudroom/laundry room, and a formal dining room that could easily serve as a fourth main-floor bedroom. The finished basement includes two large bedrooms, cold storage, a spacious storage room, workshop, utility room and separate access from the oversized double garage. A gardener's dream with beautifully maintained gardens and endless outdoor possibilities, including room for a pool, skating rink, ATVs, snowmobiles, and more. Ideally located just minutes from the villages of Manotick and Osgoode, with quick access to Highway 416 and the Leitrim O-Train Park & Ride and Bowesville station, providing an easy commute into Ottawa while enjoying the privacy and tranquility of country living. (id:37553)

1097 132 Highway
Admaston/bromley, Ontario
Welcome to 1097 Highway 132. This updated bungalow is located on the edge of Renfrew, offering a country setting while still being just minutes from schools, shopping, restaurants, and other everyday amenities.The main floor features 3 bedrooms, 1 full bathroom, and an open-concept kitchen, dining, and living area. The spacious eat-in kitchen offers plenty of counter space and storage, while large windows bring in lots of natural light throughout the main living area. The main level was fully renovated in 2026, including all new windows, flooring, baseboards and trim, a new kitchen with updated fixtures, and a renovated bathroom with a new vanity, toilet, and tub. The septic system was also replaced in 2026. The unfinished basement offers plenty of storage and gives you the option to finish the space over time if you need more living area. Outside, the approximately 1-acre lot offers plenty of space to enjoy. The long driveway provides lots of parking, and the detached garage is perfect for storage, parking, or a workshop. With no rear neighbours, you'll enjoy added privacy, while the K&P Trail and the Ma-te-way Activity Centre are just down the road. A move-in ready home with major updates already completed in a location that offers both convenience and a little extra space. 24 hour irrevocable on all offers. (id:37553)

64 Stedman Street
Ottawa, Ontario
Welcome to this meticulously maintained 3-bedroom, 3-bathroom semi-detached home offering the perfect blend of comfort, style, and functionality. The bright, open-concept main floor with large picture windows is ideal for everyday living and entertaining, featuring rich hardwood flooring throughout the living and dining areas and a modern kitchen complete with a large island, ample cabinetry, and plenty of workspace. Upstairs, you'll find three generously sized bedrooms, including a spacious primary retreat with a walk-in closet and a luxurious ensuite bathroom. Convenient second-floor laundry adds to the home's thoughtful design, while cozy Berber carpeting throughout the upper level provides warmth and comfort. The professionally finished basement expands your living space with oversized windows that fill the space with natural light, a large recreation room, a dedicated office nook perfect for working from home, and abundant storage. Step outside to a fully fenced private backyard featuring low-maintenance PVC fencing, an attractive modern interlock patio, and the convenience of no grass to cut-leaving you more time to relax and enjoy your outdoor space. A storage shed provides additional room for seasonal items and tools. Curb appeal shines with interlock landscaping that widens the front driveway for additional parking and continues along the side of the home, creating an elegant walkway to the backyard. Located in the Blossom Park neighbourhood within a few steps of picturesque walking trails and parks, this move-in-ready home offers stylish finishes, practical living spaces, and exceptional outdoor features-making it the perfect place to call home. 24 hr irrevocable on all offers. (id:37553)
668 Fraser Avenue
Ottawa, Ontario
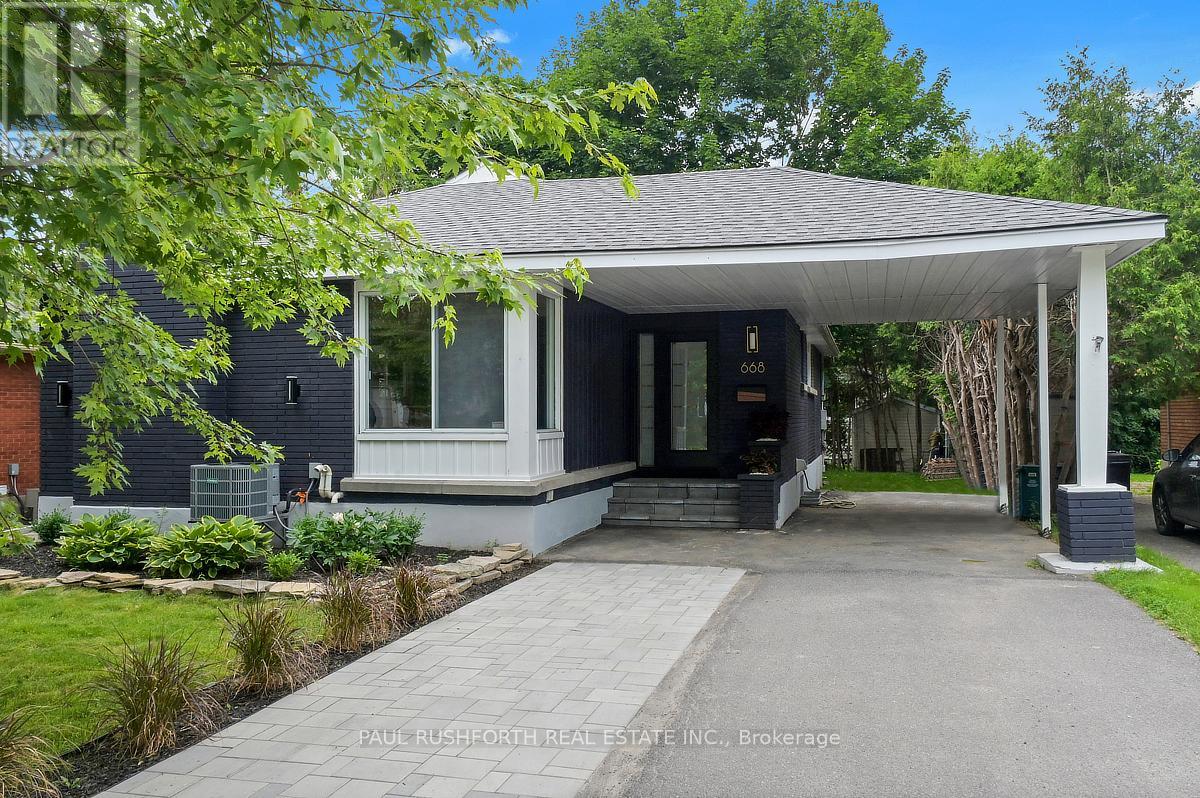
This bungalow has been beautifully renovated in 2026. Located in the heart of Westboro offering exceptional flexibility for today's lifestyles. The bright open concept main level features a stunning custom kitchen with granite countertops, gas stove, abundant cabinetry, and seamless flow into the living and dining areas. Hardwood flooring extends throughout the main level, which includes three generous bedrooms and a beautifully updated full bathroom with heated floors. The fully finished lower level features two additional bedrooms, a full kitchen, full bathroom, spacious living area, and separate laundry, creating endless possibilities for multi-generational living, large or growing families, a private space for guests, teenagers, or a dedicated work-from-home setup. Extensively renovated from top to bottom with quality finishes throughout, this turnkey home is ideally located just steps to Nepean High School, Broadview Public School, parks, transit, and minutes to Westboro Village, shopping, restaurants, and quick highway access. A rare opportunity to own a beautifully updated home in one of Ottawa's most sought-after neighbourhoods. Some photos have been virtually staged. (id:37553)

401 - 659 Sue Holloway Drive
Ottawa, Ontario
Luxury penthouse living in the heart of Barrhaven! Perfectly located just steps to shopping, restaurants, transit, parks, and every everyday convenience, this rare corner suite offers the space and comfort of a bungalow with the ease of condominium living. This bright and spacious 2-bedroom, 2 full bathroom plus den home features an open-concept layout with hardwood and tile flooring, large windows that flood the unit with natural light, and an expansive terrace-style balcony that's ideal for relaxing, gardening, or entertaining. The well-designed kitchen boasts granite countertops, abundant cabinetry, double pantry storage, and excellent workspace. The generous primary suite includes a walk-in closet and a beautifully appointed ensuite, while the second bedroom is thoughtfully positioned beside the main full bath for added privacy. The den provides the perfect home office, reading room, or guest space. Additional features include a cozy gas fireplace, in-suite laundry with extra storage, underground parking, storage locker, and elevator access. An exceptional opportunity to own one of Barrhaven's larger and more desirable condominium homes-ideal for downsizers, professionals, or anyone looking for generous living space in an unbeatable location. (id:37553)

184 James Street
Mississippi Mills, Ontario
Welcome home to 184 James Street. Completely reimagined from the studs up in 2021, this beautifully renovated 2-bedroom bungalow offers modern living in one of Almonte's most desired neighbourhoods. Every detail has been thoughtfully updated, including spray foam insulation in the walls, wrapped exterior insulation and blown-in insulation in attic, electrical, plumbing, windows, roof shingles, and an efficient hot water boiler system with radiant in-floor heating beneath polished concrete floors, creating year-round comfort and contemporary style.The bright, open-concept layout features a spacious living room flowing into a stylish eat-in kitchen with crisp white cabinetry, stainless steel appliances, generous storage, and direct access to the private backyard. Two comfortable bedrooms, convenient main-floor laundry, and a beautifully appointed 3-piece bathroom featuring a tiled walk-in shower complete this thoughtfully designed home. Every inch has been maximized for comfort and functionality.Step outside to enjoy your fully fenced backyard, where an expansive entertainment deck, separate lounge area, and generous green space create the perfect setting for relaxing or entertaining beneath the mature trees.Ideally located directly across from a children's park and just moments from the arena, Gemmill Park, the Mississippi River, and Almonte's charming downtown, you'll enjoy easy access to boutique shopping, local cafés, restaurants, and the community's year-round festivals. This turnkey home is an excellent opportunity for first-time buyers, downsizers, or anyone seeking stylish, low-maintenance living in one of Almonte's most desirable neighbourhoods. (id:37553)

1 - 1936 Belcourt Boulevard
Ottawa, Ontario
Welcome to this beautifully renovated main-level 3-bedroom unit in a well-maintained triplex at 1936 Belcourt Boulevard. This bright and spacious home features three generously sized bedrooms, a brand-new modern kitchen complete with elegant stone countertops and new stainless steel appliances, and the convenience of in-suite laundry. The stylish bathrooms are finished with granite tile, adding a luxurious touch throughout. Enjoy your own private, fully fenced backyard-perfect for relaxing, entertaining, or giving children and pets a secure outdoor space-as well as a dedicated storage shed for added convenience. Ideally located close to schools, parks, shopping, transit, and all essential amenities, this move-in-ready home offers modern living in a fantastic neighbourhood. (id:37553)

1712 Playfair Drive
Ottawa, Ontario
Please note there is NO for sale sign on the property - Sellers have modified 2nd level floorplan- there is now 4 bedrooms on the second floor. Located in the sought-after Alta Vista neighbourhood, this extensively renovated detached two-storey home offers over $400,000 in thoughtful updates, combining quality craftsmanship with a functional family layout. The classic centre-hall floor plan features four generously sized bedrooms on the second floor, with the flexibility of a fifth bedroom on the main level.The bright main floor is finished with new flooring throughout and includes a welcoming family room fireplace. At the heart of the home is the fully redesigned and expanded kitchen (2023), featuring custom cabinetry, premium appliances, two dishwashers, abundant storage, and a spacious layout designed for everyday living and entertaining.A standout feature is the main-floor addition with its own private entrance and three-piece bathroom. Ideal as an in-law or nanny suite, guest accommodation, home office, or potential income-generating space, it offers exceptional flexibility to suit a variety of needs.The finished lower level provides additional living space with a large recreation room and wine cellar, perfect for family activities, hobbies, or entertaining.The private backyard is designed for enjoying the outdoors, with an expansive patio that easily accommodates both large gatherings and quiet evenings at home. Three mature fruit trees-one apple and two plum trees-add character and seasonal enjoyment to the landscape.Ideally situated close to parks, schools, hospitals, shopping, and downtown Ottawa, this move-in-ready home offers generous living space, quality renovations, and a versatile layout in one of the city's most established and desirable communities. (id:37553)
1203 - 200 Lafontaine Avenue
Ottawa, Ontario
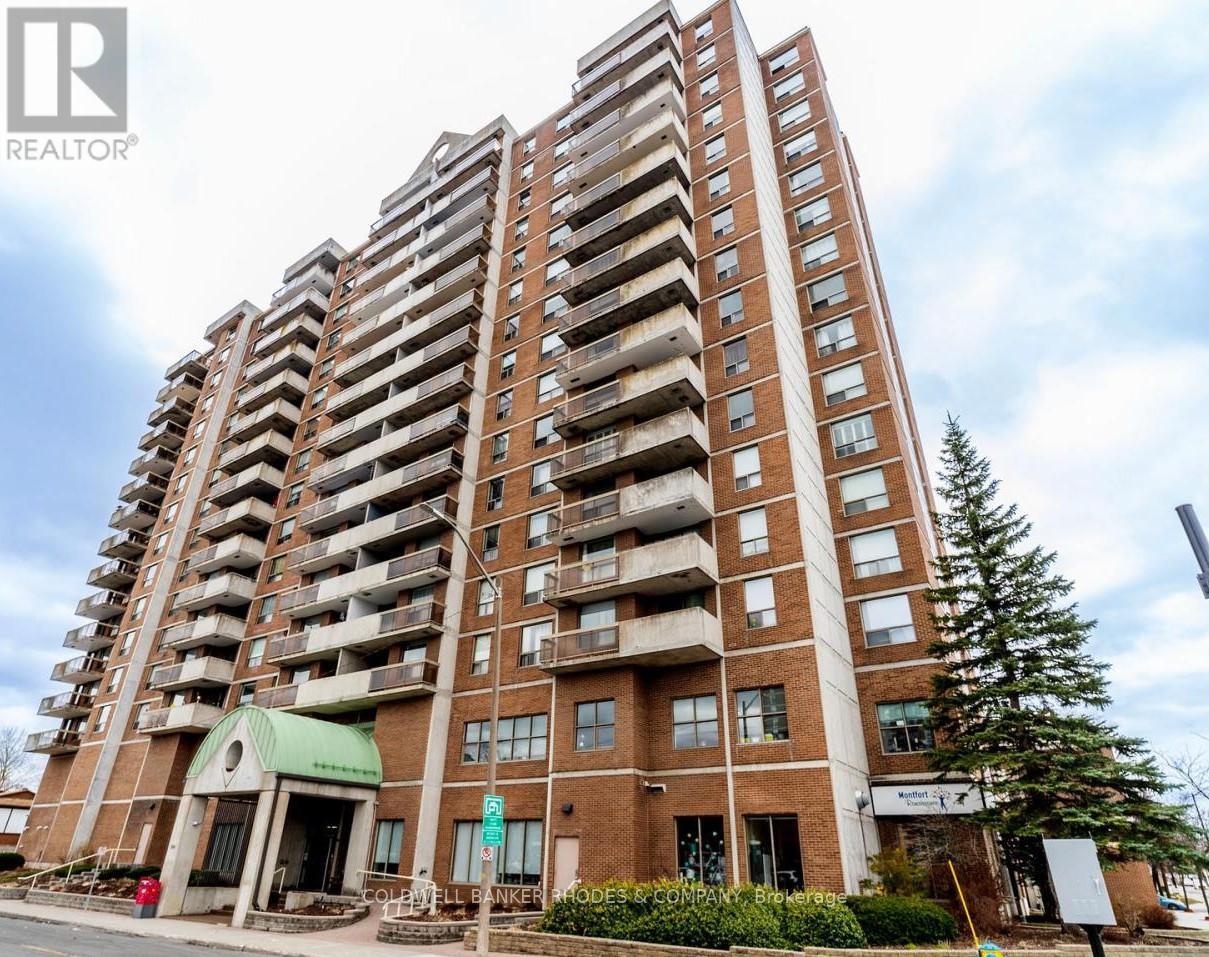
Welcome to 200 Lafontaine, a well-maintained condo in the vibrant Vanier community of Ottawa. This bright and spacious unit features two bedrooms and two renovated three-piece bathrooms. An oversized living room welcomes you as you enter the condo, creating an inviting space for relaxing or entertaining. The dining room features built-in bookshelves and flows seamlessly into the living area, with direct access to the east-facing balcony-perfect for enjoying your morning coffee and natural light. The kitchen is fully equipped with ample cupboard space and room for a kitchen table. The primary bedroom offers two closets and a private ensuite, while the second bedroom includes a walk-in closet. In-suite laundry is located in a dedicated laundry room with extra storage. Residents enjoy access to excellent building amenities, including an indoor pool, sauna, party room/library, and games room. Located just minutes from downtown, this condo offers easy access to parks, walking and cycling paths along the Rideau River, local cafes, restaurants, shopping, and public transit. Enjoy nearby green spaces, community markets, and the convenience of urban living in one of Ottawa's evolving neighbourhoods. (id:37553)

811 - 1356 Meadowlands Drive E
Ottawa, Ontario
Prime Central Location! Welcome to this bright one-bedroom condo perfectly situated in a highly sought-after central hub, where you are just steps away from major public transit, premier shopping, and all your everyday essentials for the ultimate convenient lifestyle. This unit offers a fantastic opportunity for first-time buyers, savvy investors, or downsizer. The flexible open-concept layout seamlessly connects to a sun-drenched solarium that fills the entire home with natural light. Newly tiled floors in the kitchen and bathrooms. Complete with the added convenience of one secure underground parking space, a private storage locker, and access to premium building amenities-including an outdoor pool, library, and party room-this property is a rare and brilliant opportunity to invest in a well-located, high-convenience building and create your dream urban oasis. Status Certificate available upon request. (id:37553)
208 Opale Street
Clarence-Rockland, Ontario
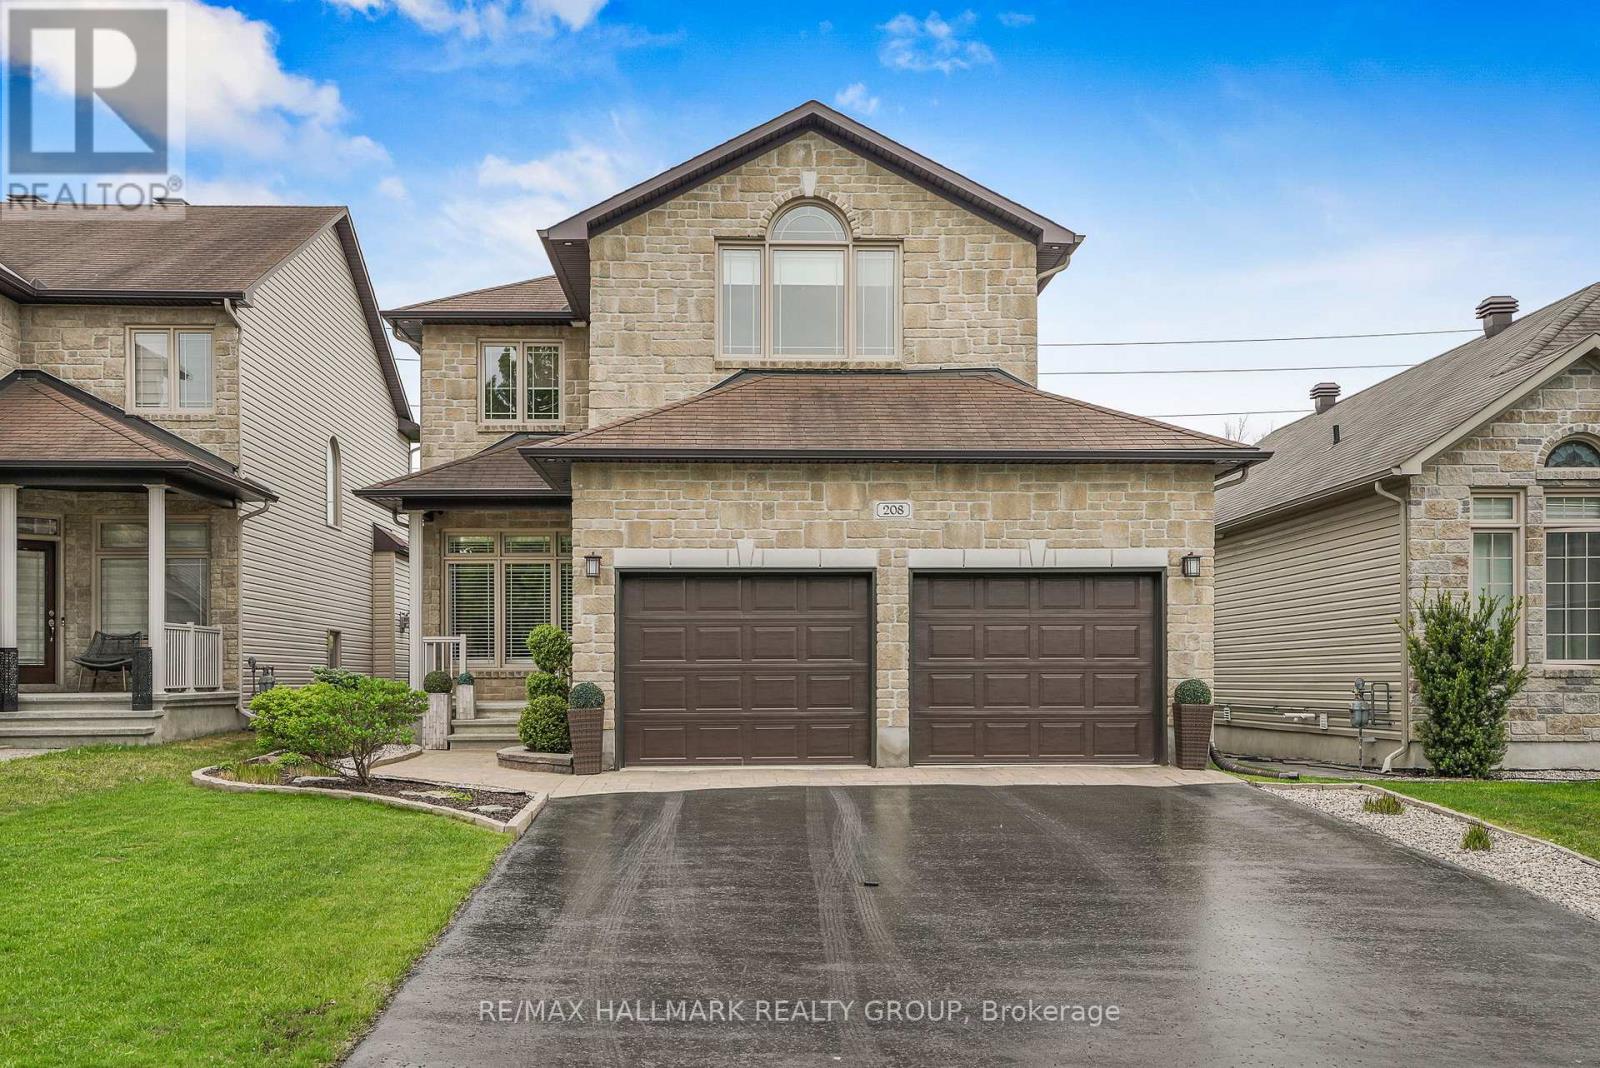
Set on an OVERSIZED, fully fenced PREMIUM LOT offering expanded backyard space with NO REAR NEIGHBOURS. Welcome to 208 Opale Street. Built in 2012, this two-story home features 4 bedrooms and 4 bathrooms with insulated double car garage. Located walking distance from parks & schools in one of Rockland most sought-after neighbourhoods while being ONLY 20 minutes from Ottawa. Main level leading to the open-concept layout featuring a stunning living room with cozy gas fire place and welcoming dining room. The striking gourmet kitchen is outfitted with quartz countertops, ample cabinetry, stainless steel appliances and centre island. Upper-level features a primary suite with a 4-piece ensuite & a walk-in closets; another 2 good size bedrooms & a modern 3-piece main bathroom. Fully finished lower level offering a huge recreational room with natural gas fireplace; a modern 3 pce bathroom; a 4th bedroom with walk in closet & plenty of storage space. Fully fenced backyard; in ground pool with plenty of interlock surface space & a convenient gazebo's with NO REAR NEIGHBOURS; backyard back gate giving direct access to the walking trail at the back; outdoor natural gas BBQ hookup. Featuring; Pool (2017), Pool Liner & Pool pump (2025), Stove (2024), Refrigerator (2023), Kitchen Quartz Countertops (2019), Upper Level Carpets (2024), Washer (2023). BOOK YOUR PRIVATE SHOWING TODAY!!! (id:37553)

1960 Othello Avenue
Ottawa, Ontario
Welcome to 1960 Othello Avenue, a fantastic opportunity in the sought-after and centrally-located community of Elmvale Acres. This well-maintained bungalow sits on a spacious 53' x 100' lot and offers over 1,000 sq. ft. of main floor living space with a functional and versatile layout. Originally designed as a 3-bedroom home, the floorplan, featuring hardwood throughout, provides flexibility for families, downsizers, or investors alike. A convenient side entrance opens the door to future potential for an in-law suite or legal secondary dwelling - an excellent opportunity for multigenerational living or added rental income. Recent updates add both style and peace of mind, including all windows and the patio door replaced in 2023, along with a thoughtfully and tastefully upgraded kitchen completed in 2025. Step outside and enjoy the private backyard-perfect for summer barbecues, outdoor dining, or simply unwinding in your own green space. Perfectly positioned directly across the street from the Elmvale Acres Shopping Centre, you'll enjoy immediate access to groceries, shops, dining, transit, and everyday essentials. Plus, you're just minutes from Train Yards shopping and a quick commute to downtown, making this location as convenient as it is connected. Whether you're looking to move in, renovate, or invest, this property offers exceptional value in a prime location. (id:37553)

6 Wolfgang Drive
Ottawa, Ontario
Welcome to 6 Wolfgang Drive, a beautifully maintained detached home nestled in the heart of desirable Old Barrhaven. This bright and inviting 3-bedroom, 3-bathroom home offers the perfect blend of comfort, functionality, and location. The main level features a spacious living and dining area, a cozy breakfast nook, and a functional kitchen overlooking the private, fully fenced backyard-ideal for entertaining, gardening, or relaxing with family and friends.Upstairs, you'll find generously sized bedrooms and updated bathrooms designed for modern living. The finished basement provides additional versatile living space, perfect for a recreation room, home office, gym, or guest accommodations.Enjoy peace of mind with numerous recent updates, including fresh paint throughout (2026), updated bathroom (2026), new carpeting (2026). Located on a quiet, family-friendly street close to parks, schools, shopping, transit, and all the amenities Barrhaven has to offer, this move-in-ready home is an exceptional opportunity for families, first-time buyers, and investors alike. Don't miss your chance to own this wonderful home in one of Ottawa's most established neighbourhoods! (id:37553)
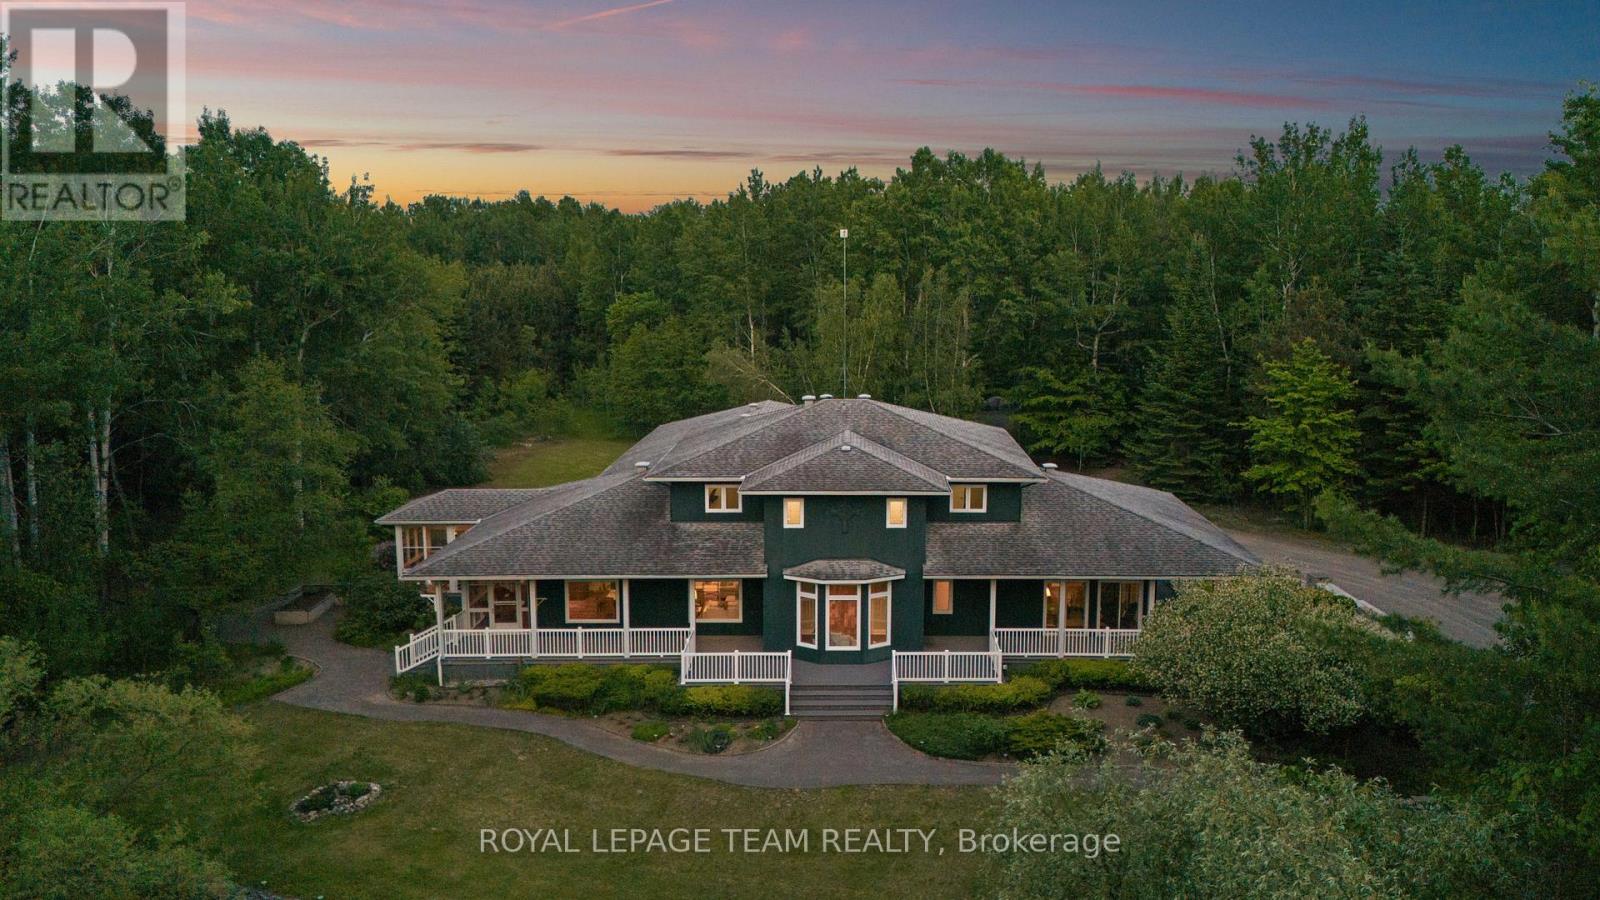
1526 Carsonby Road E
Ottawa, Ontario
Escape the hustle of the city and discover the lifestyle your family has been dreaming of. Set on over 3 private acres, this exceptional custom-built home offers the perfect blend of luxury, comfort, and peaceful country living, all just minutes from Historic Manotick and an easy commute into Ottawa. Designed with families in mind, this expansive home offers room for everyone to spread out while creating spaces that naturally brings people together. The main-floor primary suite provides the convenience of bungalow-style living, featuring a luxurious 6-piece ensuite, spacious walk-in closet, dedicated home office, and a beautiful sunroom where you can start your mornings overlooking the property. At the heart of the home is a stunning, magazine-worthy kitchen that was made for entertaining, whether you're hosting holiday gatherings, family dinners, or summer get-togethers. Step directly into the screened-in BBQ area for effortless indoor-outdoor living, or unwind on the wraparound porch as you take in the peaceful views of your private pond and surrounding countryside. Outside, the possibilities are endless. Kids will love exploring the 3.3-acre property, fishing or skating on the pond depending on the season, while adults will appreciate the privacy, open space, and endless opportunities to enjoy the outdoors right at home. The oversized 3+ car garage includes a heated bay, making it ideal for hobbyists, car enthusiasts, tradespeople, or anyone needing a functional workspace. A large Quonset hut provides even more storage for equipment, recreational vehicles, or business needs. If you've been dreaming of giving your family more space, more privacy, and a slower pace of life without sacrificing convenience, this one-of-a-kind property delivers it all. More than just a beautiful home, it's the opportunity to create the lifestyle you've always imagined. (id:37553)
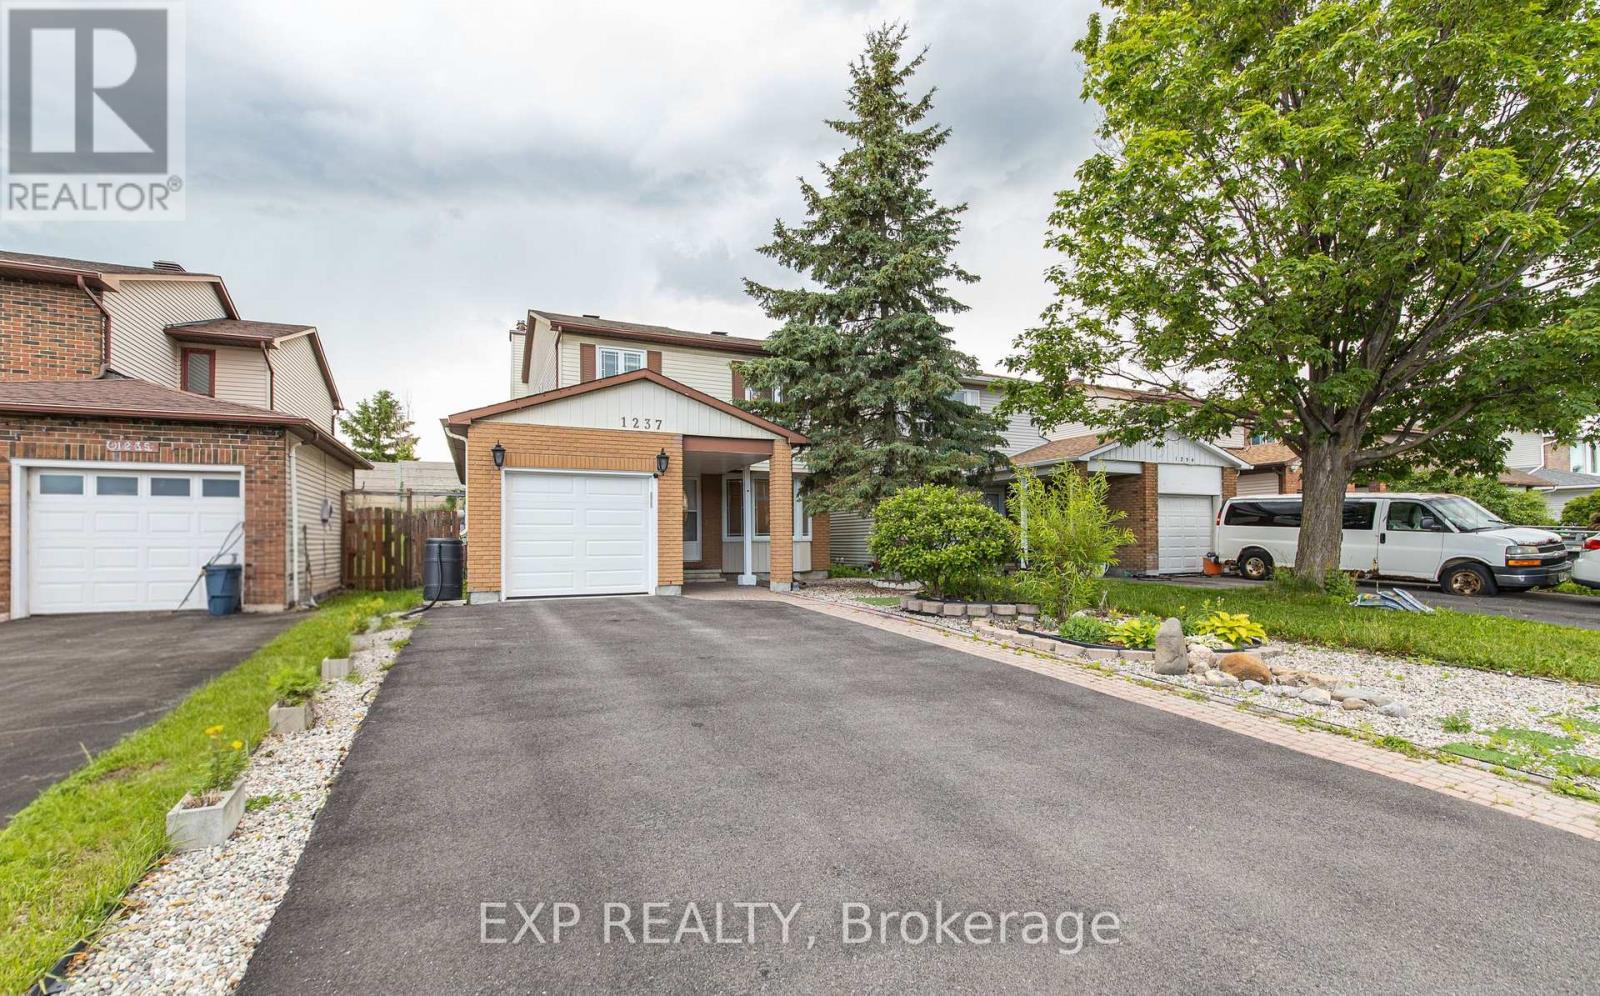
1237 Cedarcroft Crescent
Ottawa, Ontario
Welcome to this beautifully maintained home nestled in the sought-after, family-friendly community of Pineview. Perfectly situated just minutes from the LRT, Highway 174, Costco, parks, transit, schools, and St. Laurent Shopping Centre, this location offers exceptional convenience while maintaining the charm of an established neighbourhood. This spacious 3-bedroom, 3.5-bathroom home features a carpet-free main and second level, providing a clean, modern, and low-maintenance living environment. The bright east-facing orientation fills the home with natural sunlight throughout the day, creating a warm and welcoming atmosphere. Set on an impressive 150-foot-deep lot, this property offers endless possibilities for outdoor living. Whether you're an avid gardener, dream of creating a private backyard retreat, or want plenty of space for children and pets to play, this expansive yard is ready to bring your vision to life. The low-maintenance front yard offers excellent curb appeal with minimal upkeep. At the same time, the extended driveway provides parking for up to four vehicles-perfect for growing families, guests, or multi-vehicle households. Inside, you'll find generous living spaces designed for both everyday comfort and entertaining. This home is ideal for growing families seeking more room to thrive or townhouse owners ready to upgrade to a detached lifestyle with added privacy and outdoor space. Combining space, natural light, a prime location, ample parking, and an exceptional lot size, this is a rare opportunity to own a home that truly has it all. Don't miss your chance to make this exceptional property your next home. (id:37553)
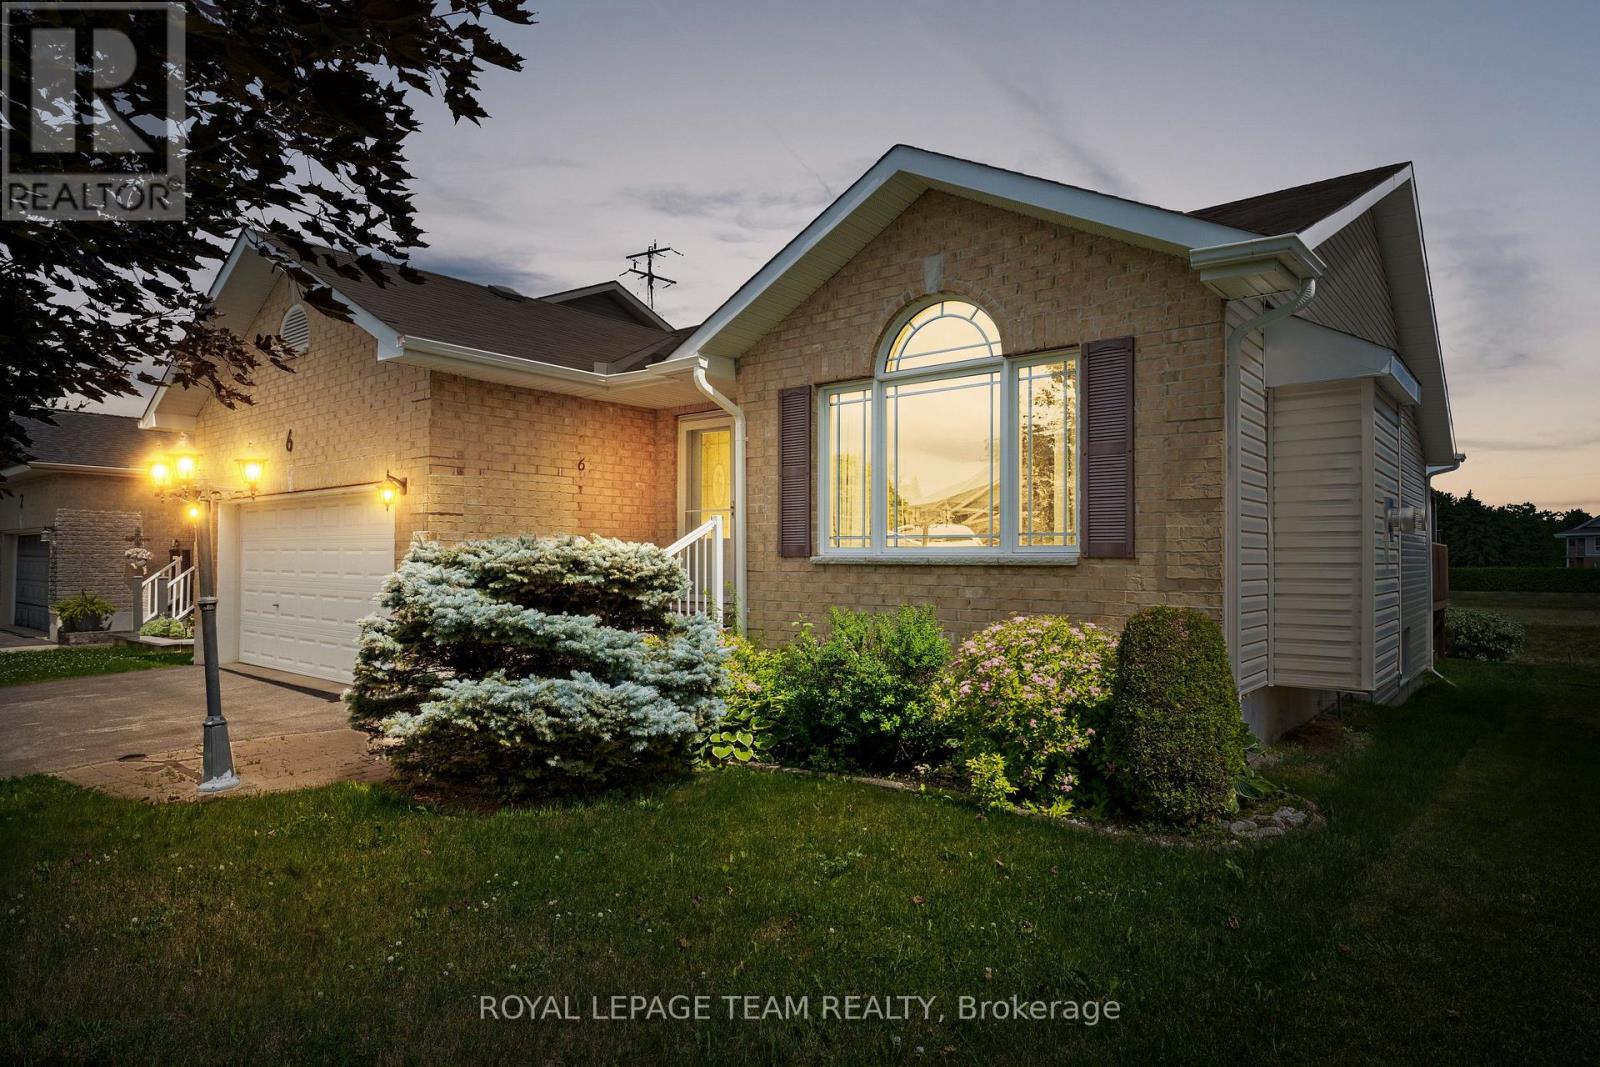
6 Stonehaven Way
Arnprior, Ontario
Set in the Town of Arnprior, this inviting three-bedroom bungalow is conveniently located close to schools, nearby parks, shopping, and Highway 417. A welcoming brick front façade introduces the home and leads into a bright, comfortable main level filled with natural light and a practical, well-planned layout. The living and dining area features hardwood flooring, a natural gas fireplace, pot lighting, an arched picture window, and cathedral ceilings that add openness and character to the space. The eat-in kitchen highlights ample counter space, a peninsula, and a patio door off the breakfast area providing direct access to the backyard. Three bedrooms and two full bathrooms are offered, including a primary bedroom with a private 3-piece ensuite. Laundry has been installed within the closet of one secondary bedroom, offering the convenience of main-floor living with the flexibility to restore the closet to its original use if desired. Outside, the backyard extends the living space with a gazebo and decks, creating an ideal area to relax or host friends and family, with a serene backdrop. (id:37553)
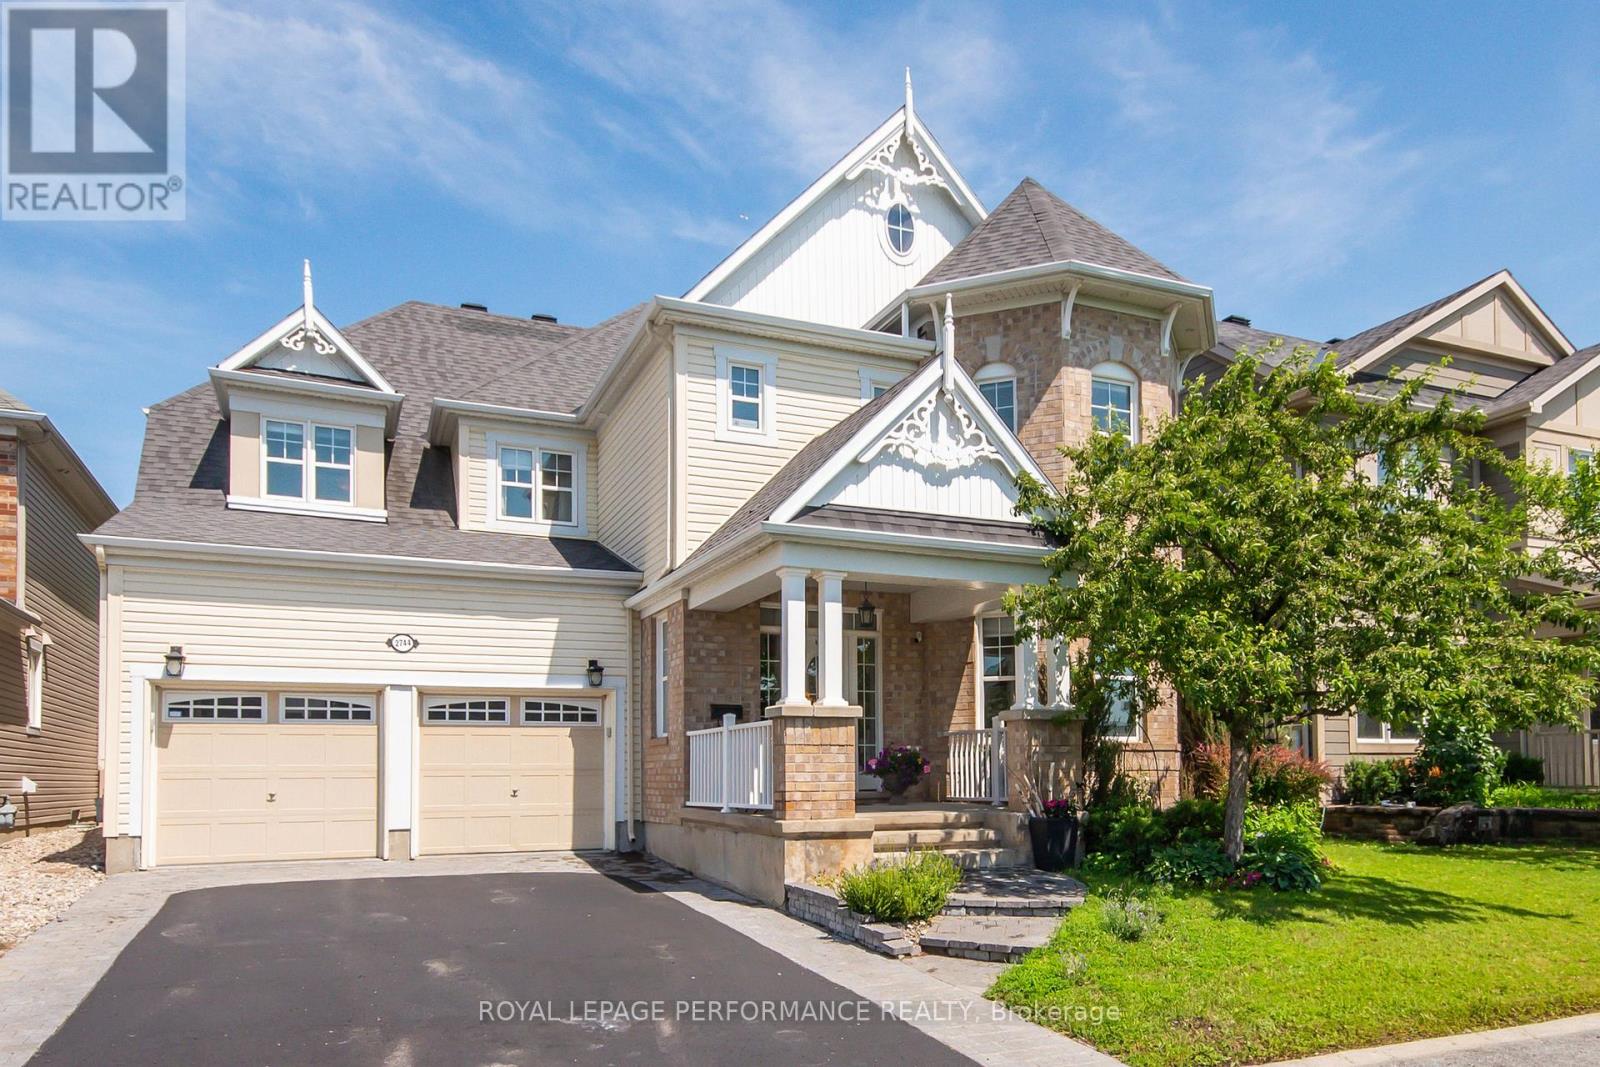
2744 Grand Vista Circle
Ottawa, Ontario
Situated on a premium lot overlooking a park, this architecturally unique home features over 3,400 square feet (above ground) of tastefully decorated and functional living space. The dramatic interior is enhanced by 9-foot ceilings on both levels. A wide entrance leads to a cleverly designed main floor with upgraded maple hardwood flooring, an open-concept living and dining area with decorative columns, and extensive windows. The main floor also includes a bright family room with a gas fireplace and an elegant office and a powder room. The large kitchen is equipped with stainless steel appliances, pot lights, custom granite countertops, ceramic tiles, and a unique backsplash, with an eat-in area overlooking the yard. A dramatic maple staircase leads to the second level, which features a primary retreat with two walk-in closets and a 5-piece spa-like bathroom. The second bedroom includes its own ensuite bathroom and walk-in closet, while two additional bright and spacious bedrooms share a Jack and Jill bathroom. A bright loft on this level offers additional space for a study, office, or hobby area. Exceptionally large laundry room is located on the second floor. The lower level offers abundant space, featuring a gym, home theater, hobby room, storage area and a rough-in for an extra bathroom. Additional features include a convenient mudroom with a sink located off the double garage, a pantry, two linen closets , lots of storage space, garden shed, an elegant entrance with interlock, and a deck covered by a pergola in a park-like backyard setting. The property provides easy access to parks, tennis courts, schools, shopping, and all the amenities that Half Moon Bay and Barrhaven have to offer. This well-maintained, spacious, and fully upgraded home is perfect for a larger or multigenerational family. Call it home. (id:37553)
3866 County Rd 7 Road
South Dundas, Ontario
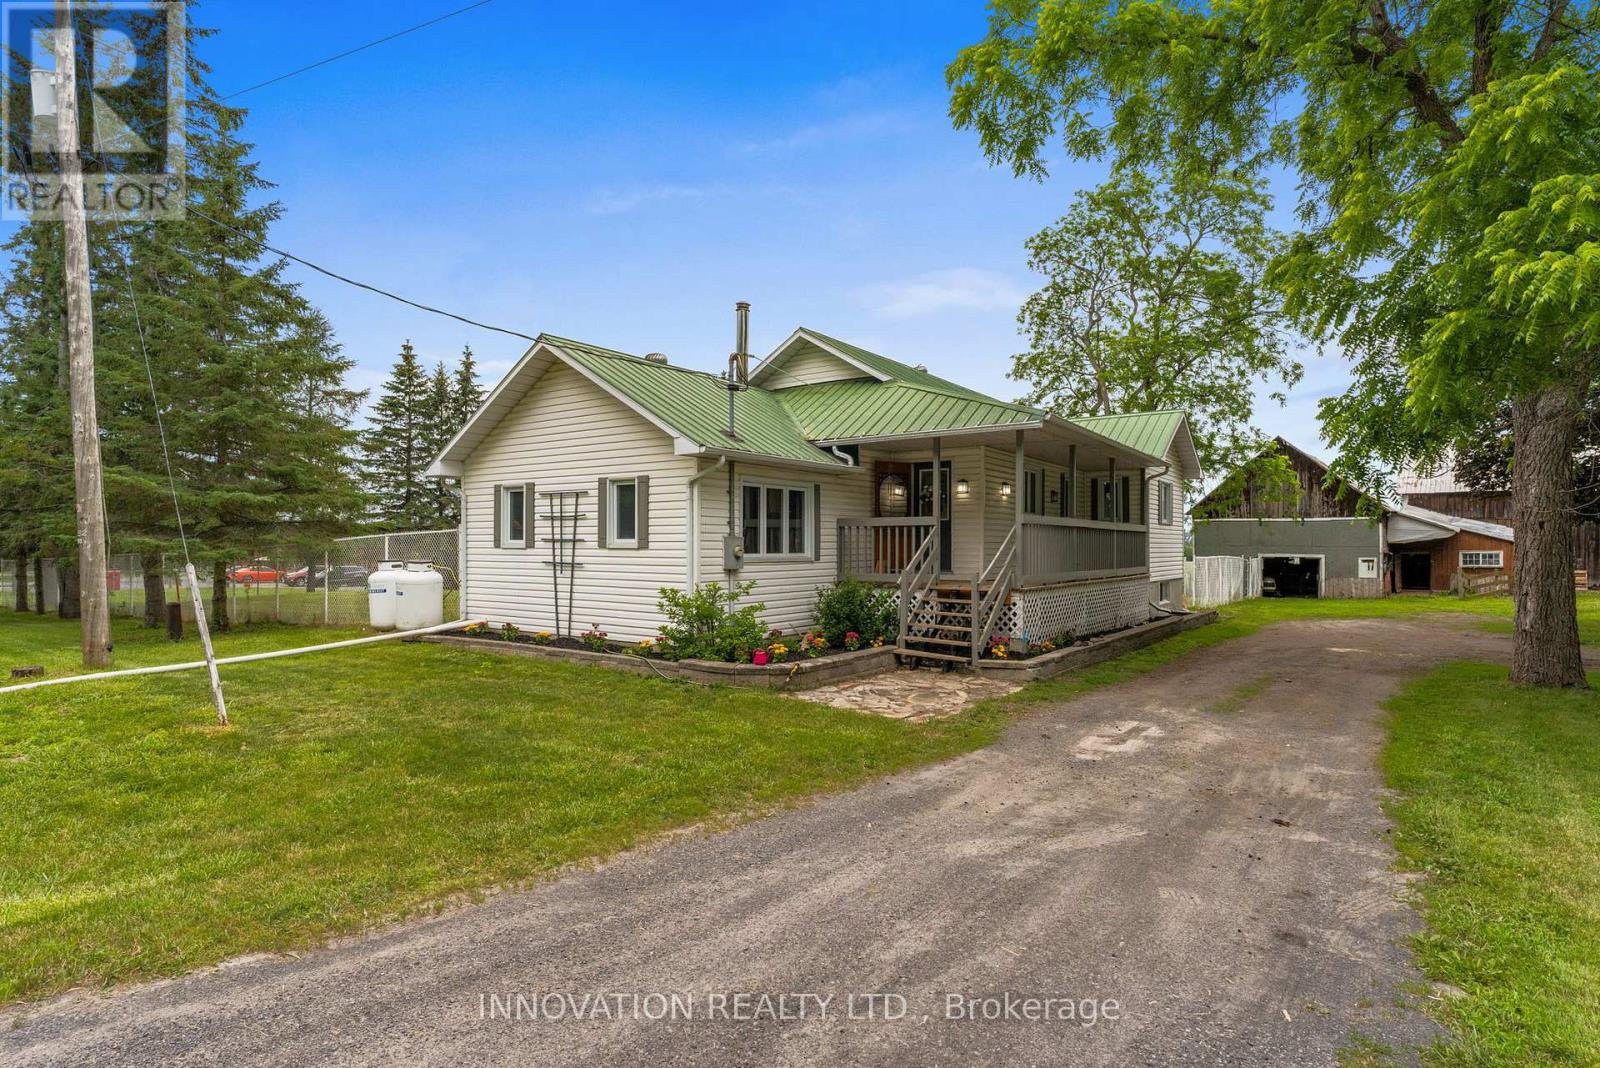
Escape to the country with this well-equipped 10-acre property offering the perfect blend of comfortable living and functional farm infrastructure. Ideal for hobby farmers, horse enthusiasts, or those looking for space to grow, this property is ready for a variety of rural lifestyles. The 3-bedroom farmhouse features a durable metal roof, wood-burning fireplace, updated appliances, a large modern 4-piece bathroom, and finished basement space that provides flexibility for a family room, home office, gym, or guest area. The outbuildings are designed with practicality in mind. The large barn offers direct access to the pasture and fields, a hay loft, and plenty of space for equipment storage, vehicles, or livestock. A second barn includes horse stalls, creating an excellent setup for equestrian use. Both barns are serviced with hydro and water, adding convenience and functionality year-round. With open acreage, fenced pasture, versatile outbuildings, and a move-in ready home, this property presents an exceptional opportunity to enjoy rural living without compromising on comfort. Whether you're expanding your agricultural pursuits, starting a hobby farm, or simply looking for more space, this property offers the flexibility to make it your own. (id:37553)
18 Market Street N
Smiths Falls, Ontario
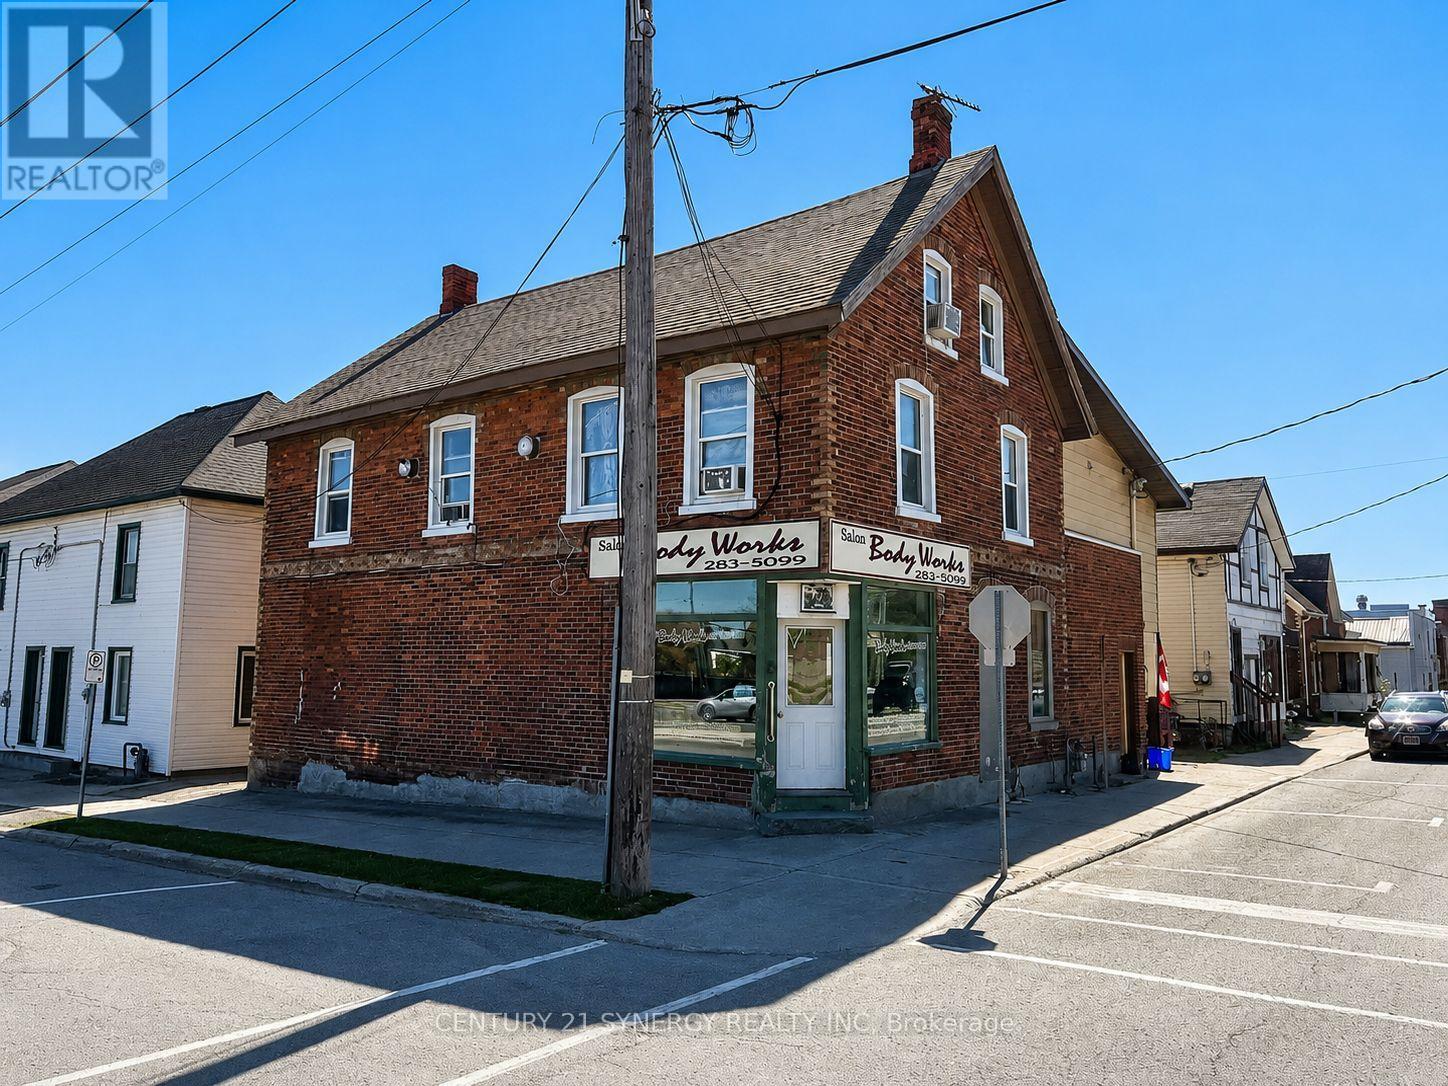
5 PLEX BUILDING FOR SALE (NOT THE BUSINESS) 1-commercial unit and 4-apartment units. Excellent Mixed-Use (fully rented) Investment Opportunity in the Heart of Smiths Falls. Welcome to a solid, income-generating mixed-use commercial building ideally located in the heart of Smiths Falls. This well-positioned property offers a diverse tenant mix with one commercial unit and four residential apartments, making it an excellent opportunity for investors seeking stable cash flow and future upside.The ground-floor commercial unit is approximately 1,000 sq. ft. and is currently rented at $785/month, offering strong street presence and visibility. The residential component includes four units: a ground-floor bachelor apartment renting for $540/month, a one-bedroom unit on the second floor renting for $895/month, and two spacious two-bedroom units on the second floor, each renting for $895/month. All rents are currently inclusive, providing ease of management. However, the building is equipped with five separate hydro meters, allowing a future owner the opportunity to transition utilities to tenant responsibility for improved operating efficiency and increased net income. The property features a combination of gas forced-air heating and electric baseboard heating, offering flexibility and redundancy. With its central location close to shops, services, and amenities, this property is well-positioned for long-term tenant demand. Whether you're looking to expand your investment portfolio or secure a mixed-use asset in a growing community, this Smiths Falls property offers strong income, flexibility, and upside potential. (id:37553)
1506 - 111 Champagne Avenue S
Ottawa, Ontario
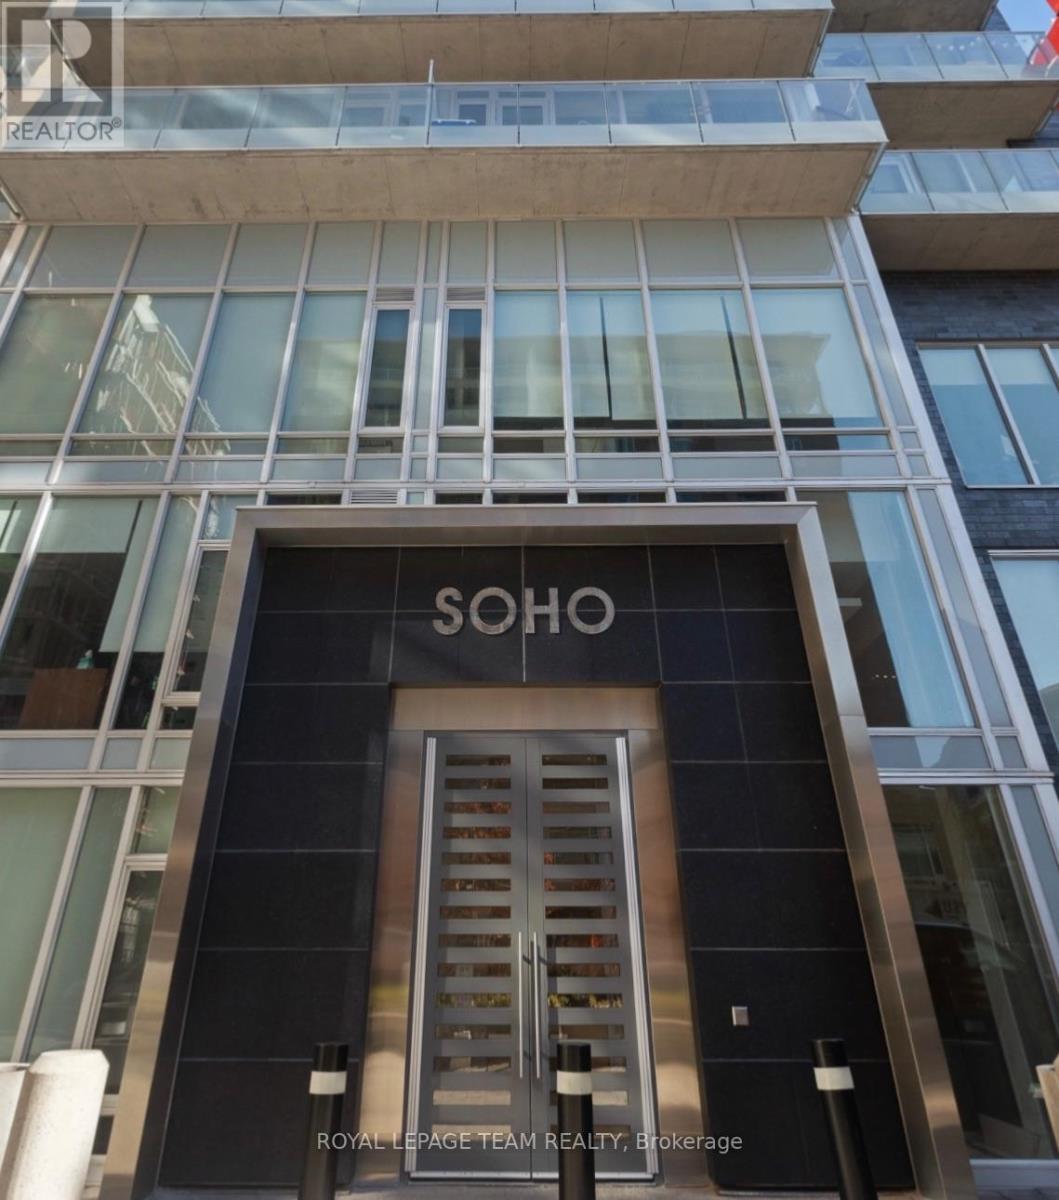
**PAYING OUT 3% Welcome to SoHo Champagne in the heart of Little Italy. Designed by Brian Gluckstein, this stylish condo offers a luxurious, hotel-inspired lifestyle with hardwood floors throughout, a spacious bedroom, in-suite laundry, 1 underground parking space, and a storage locker. Floor-to-ceiling windows fill the space with natural light, while the private balcony extends your living area outdoors. Enjoy premium amenities, including a fitness centre, theatre room, party room, and an outdoor terrace with a hot tub and BBQs. Ideally located steps to Preston Street, Carling Avenue, top restaurants, cafés, shops, transit, Dow's Lake, and more. Excellent investment opportunity: Currently rented month-to-month to an exceptional tenant at $2,175/month (utilities included). 623 sq. ft. total (582 sq. ft. interior + 41 sq. ft. balcony). (id:37553)
5591 Manotick Main Street
Ottawa, Ontario
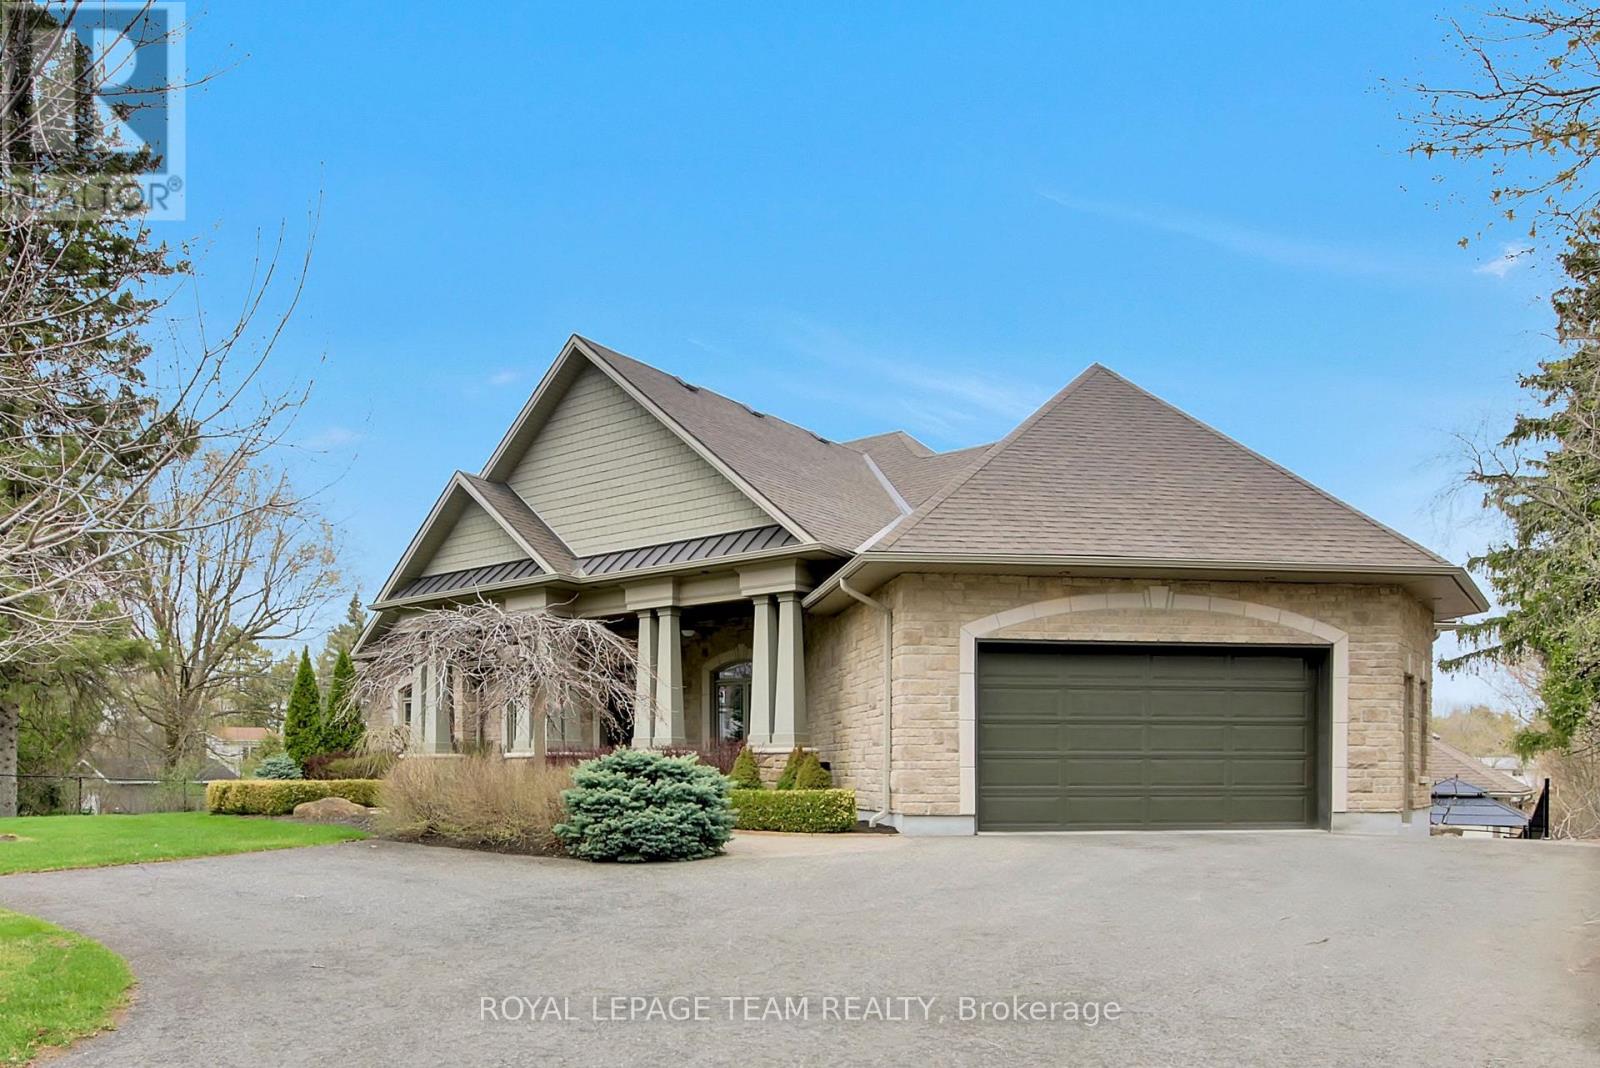
Welcome to a rare offering on the iconic Rideau River. A custom-built stone bungalow that exemplifies timeless elegance, superior craftsmanship, and an unmatched waterfront lifestyle in the heart of Manotick. Set on a prestigious riverfront lot, this exceptional residence delivers resort-style living with a permanent private dock and access to 26 miles of scenic boating between locks. Whether it's morning paddles, sunset swims, or cruising to nearby dining, this property transforms everyday living into an extraordinary experience. Inside, sophistication meets comfort. The main level showcases rich oak hardwood flooring, a striking marble-clad gas fireplace, and a beautifully appointed open-concept gourmet kitchen complete with granite countertops and premium finishes. Two generously sized bedrooms each feature their own spa-inspired ensuite, offering privacy and indulgence on the main floor. The fully finished walkout lower level extends the home's versatility and luxury, featuring two additional bedrooms, a spacious designer bathroom, and a second full kitchen-ideal for multi-generational living or elevated guest accommodations. Step outside to a thoughtfully designed entertaining area with a natural gas BBQ hookup, perfect for hosting in style.Professionally landscaped grounds surround the home, complete with an in-ground irrigation system to maintain lush greenery throughout the seasons. A newly completed stone exterior enhances the home's architectural presence, while a cedar-lined, heated bunkhouse offers a refined retreat-ideal as a guest suite, studio, or private escape. All of this, just steps from Manotick's charming boutiques, acclaimed restaurants, and vibrant village atmosphere. A truly exceptional waterfront lifestyle awaits-this is a rare opportunity not to be missed. (id:37553)
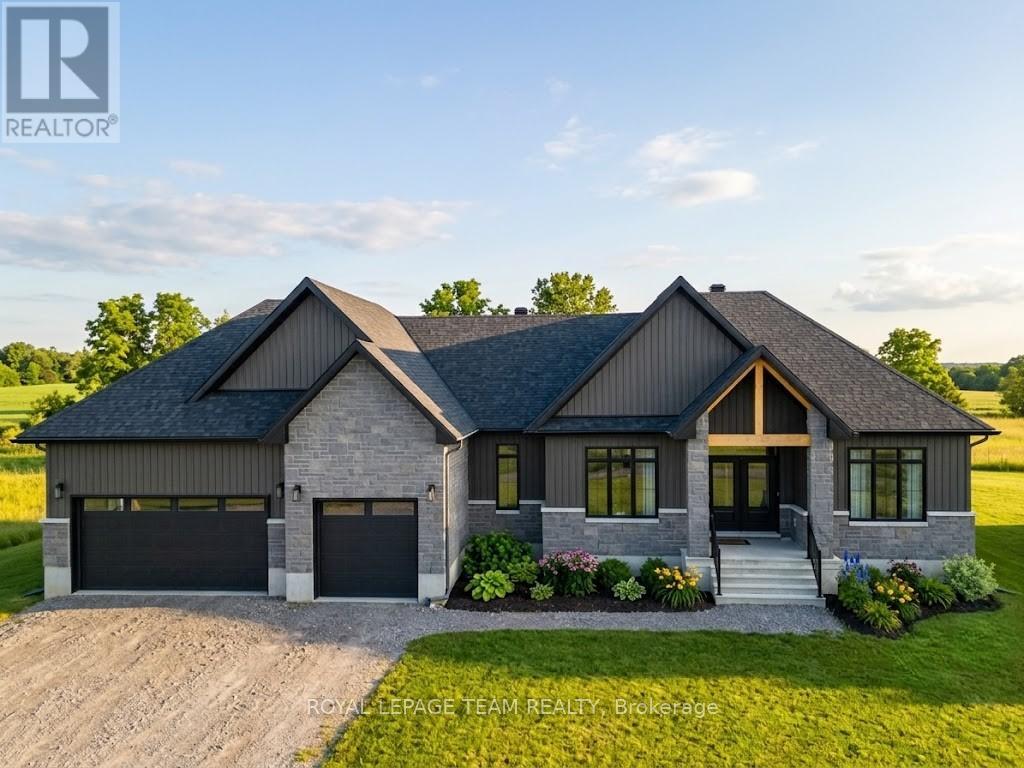
224 Trudeau Crescent
Russell, Ontario
Experience the pinnacle of sophisticated living in this recently built 2025 architectural masterpiece, perfectly situated on an expansive 0.75-acre lot within the prestigious Russell Ridge Estates. Boasting over $235,000 in premium upgrades, this "Country Modern" raised bungalow seamlessly blends luxury and functionality across a three-bedroom plus den layout with four exquisite bathrooms, including a convenient 2.5-bath configuration on the main level. The grand, carpet-free interior features soaring nine-foot, cathedral, and tray ceilings, all beautifully complemented by upgraded 24x24 designer tiles throughout. At the heart of the home, a true Chef's Kitchen equipped with built-in professional-grade appliances and quartz countertops flows effortlessly into a cozy living area anchored by a gas fireplace, which transitions into a magnificent, oversized sunroom showcasing breathtaking views of the estate. The primary suite is a masterclass in comfort, complete with a spacious walk-in closet and a spa-like ensuite featuring a freestanding tub and glass shower. Adding incredible value, the partially finished walk-out basement boasts an upgraded nine-foot ceiling height, a completed full bathroom, and a separate patio entrance, creating immense potential for an in-law suite or expanded living space. Complete with an Energy Star Certification for high efficiency and a three-car garage accommodating nine total parking spots, this home compromises nothing on style. Backed by a Tarion Warranty, this property is ideally located just 5 minutes from the town of Russell, 15 minutes from Winchester Hospital, and 25 minutes from downtown Ottawa, representing a rare opportunity for discerning buyers seeking a nearly brand-new, high-end estate with unparalleled modern comforts. Book your private showing today! (id:37553)
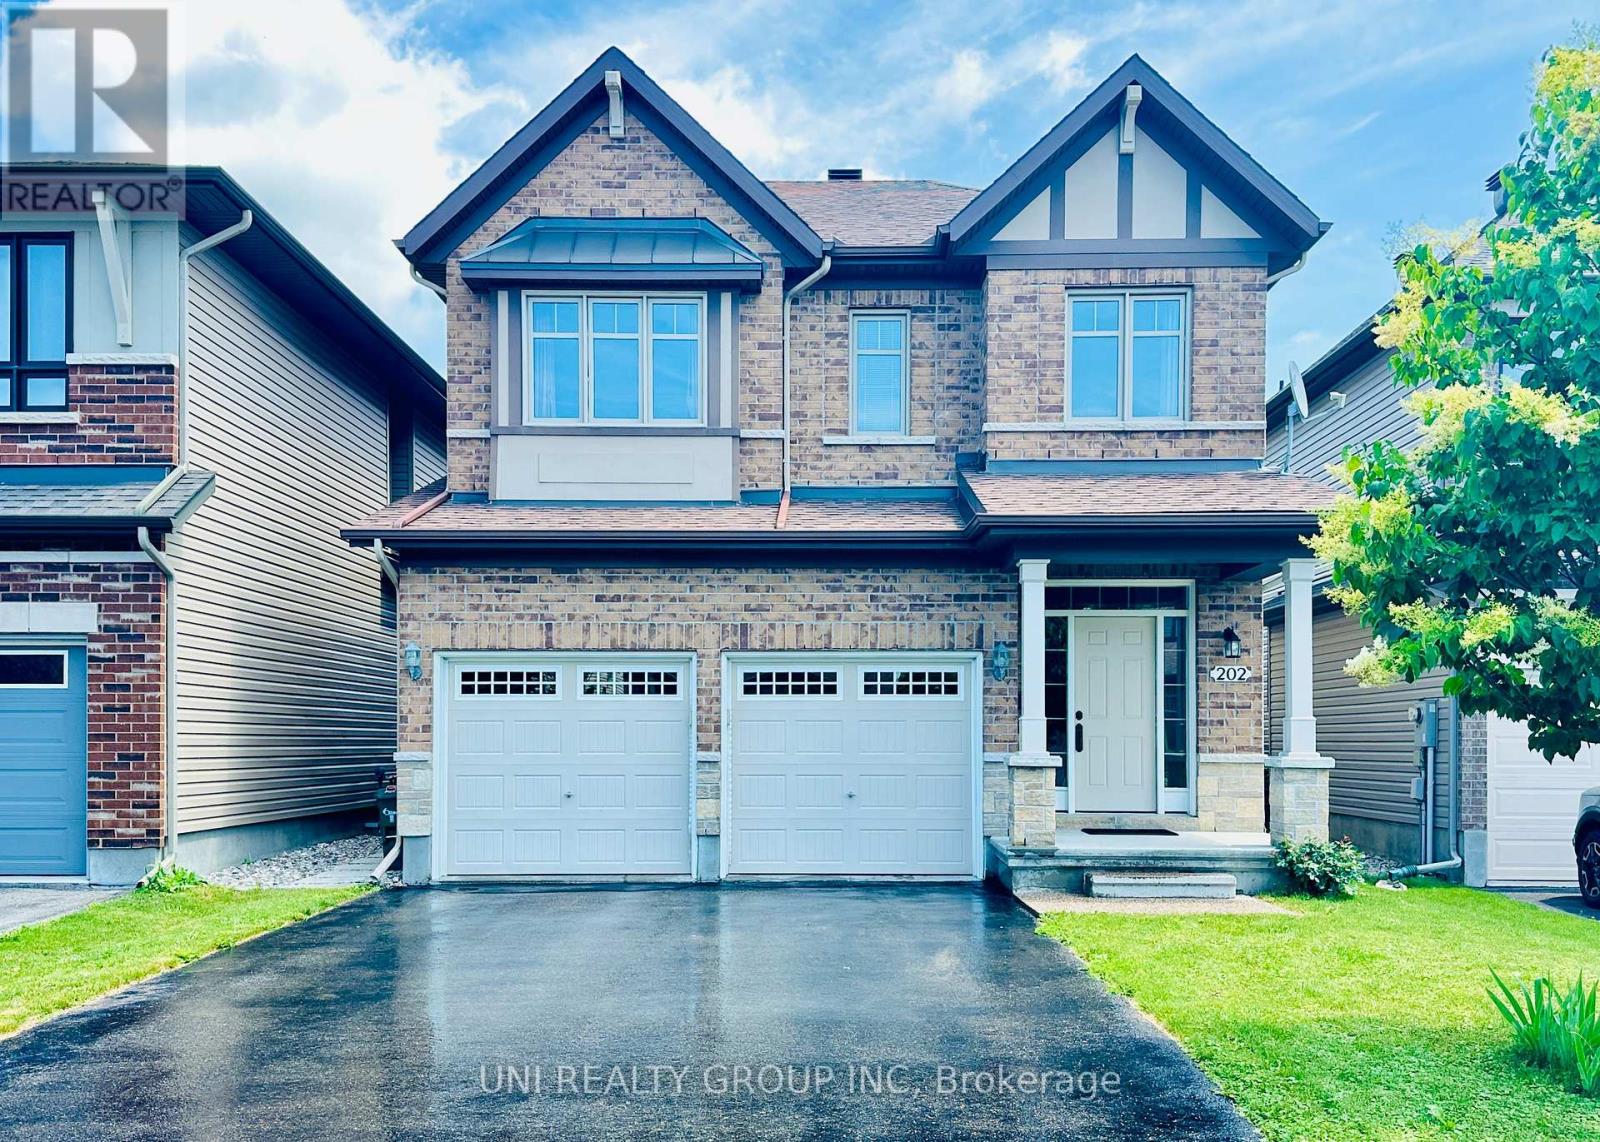
202 Mareth Way
Ottawa, Ontario
Welcome to 202 Mareth Way, an exceptional family home nestled in the heart of highly sought-after Riverside South, where contemporary design, comfort, and functionality come together beautifully. Offering 3+1bedrooms, 3.5 bathrooms, including a partially finished lower level, this thoughtfully designed home provides the perfect balance of elegant living and everyday practicality. Step inside to a bright and inviting open-concept main level filled with natural light, creating an ideal setting for both daily family life and effortless entertaining. The spacious kitchen offers abundant cabinetry, quality appliances, generous counter space, making it the true heart of the home. A convenient powder room and interior access to the garage complete the main floor. Upstairs, the spacious primary suite features a walk-in closet and a private ensuite, while two additional well-sized bedrooms, a full family bathroom, and a versatile den provide flexible space for a home office, study area, or reading nook. The fully finished lower level extends the living space with a fourth bedroom, a full bathroom, and a generous recreation area, making it ideal for guests, teenagers, extended family, or work-from-home flexibility. Ideally located just minutes from excellent schools, parks, walking trails, shopping, public transit, and the expanding LRT, this outstanding Riverside South home offers the lifestyle today's families have been waiting for. Combining generous living space, a functional layout, and an unbeatable location, 202 Mareth Way is truly a place you'll be proud to call home. (id:37553)
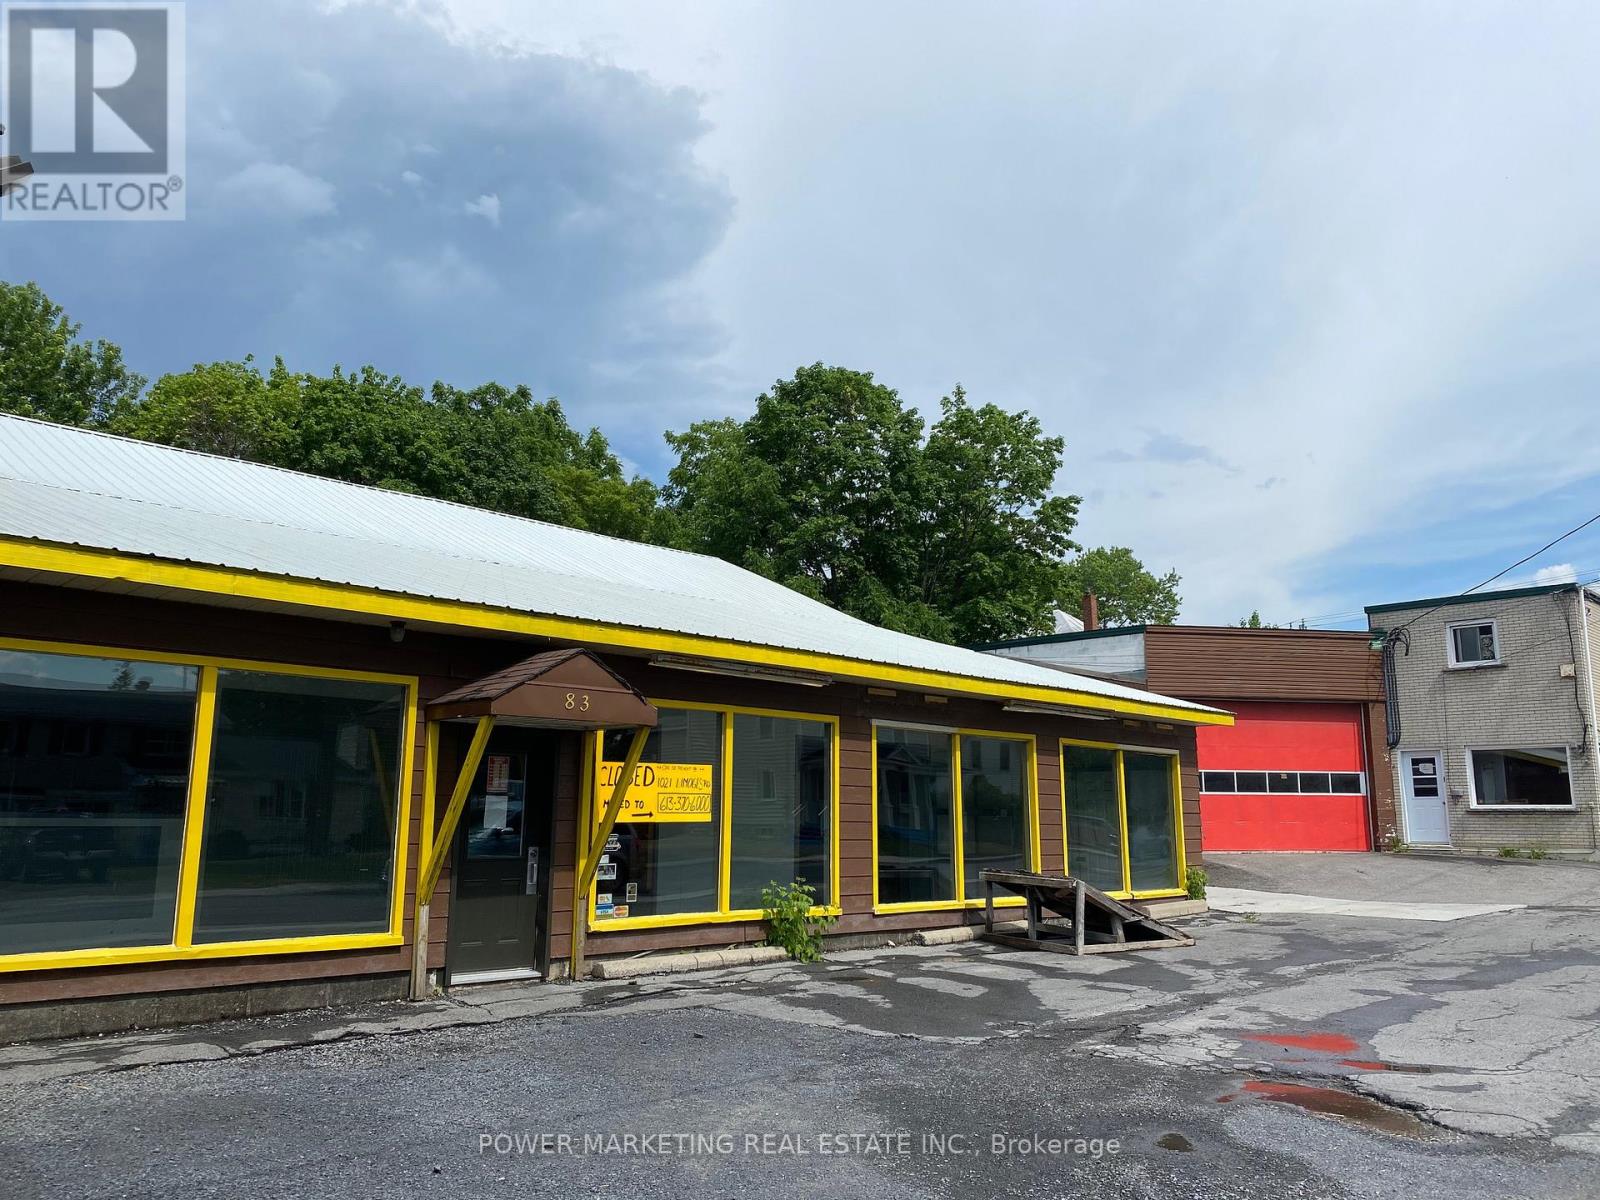
83-85 Main Street N
North Glengarry, Ontario
Opportunity knocks! Exceptional Business Opportunity in the Heart of Alexandria! This well-maintained commercial property offers approximately 6,750 sq. ft. of versatile space at 83-85 Main Street, Alexandria, Ontario, making it ideal for investors, owner-operators, or businesses seeking a high-visibility location. Situated on Main Street in the town's vibrant commercial core, the property benefits from excellent exposure, steady pedestrian and vehicle traffic, and convenient access for customers and staff. The building features multiple commercial units, providing flexibility for a variety of retail, office, professional, service, or mixed-use businesses. Whether you're looking to occupy part of the property or all 10,000 sqft this property offers outstanding potential for you. Surrounded by established businesses, restaurants, and essential amenities, it enjoys a strategic location within easy reach of surrounding communities. Call today! (id:37553)
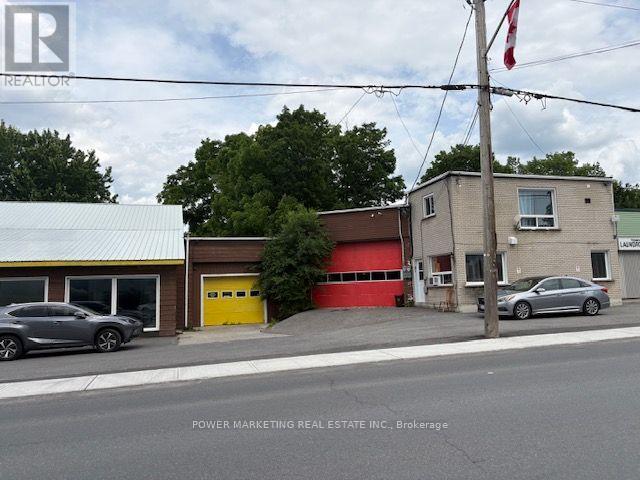
83 Main Street N
North Glengarry, Ontario
Opportunity knocks! Exceptional Business Opportunity in the Heart of Alexandria! This well-maintained commercial property offers approximately 10000 SQ ft. of versatile space at 83-85 Main Street, Alexandria, Ontario, making it ideal for investors, owner-operators, or businesses seeking a high-visibility location. Situated on Main Street in the town's vibrant commercial core, the property benefits from excellent exposure, steady pedestrian and vehicle traffic, and convenient access for customers and staff. The building features multiple commercial units, providing flexibility for a variety of retail, office, professional, service, or mixed-use businesses. Whether you're looking to occupy part of the property or all 10,000 sqft, or just 1500 SQFT this property offers outstanding potential for you. Surrounded by established businesses, restaurants, and essential amenities, it enjoys a strategic location within easy reach of surrounding communities. Call today! Best Regards (id:37553)
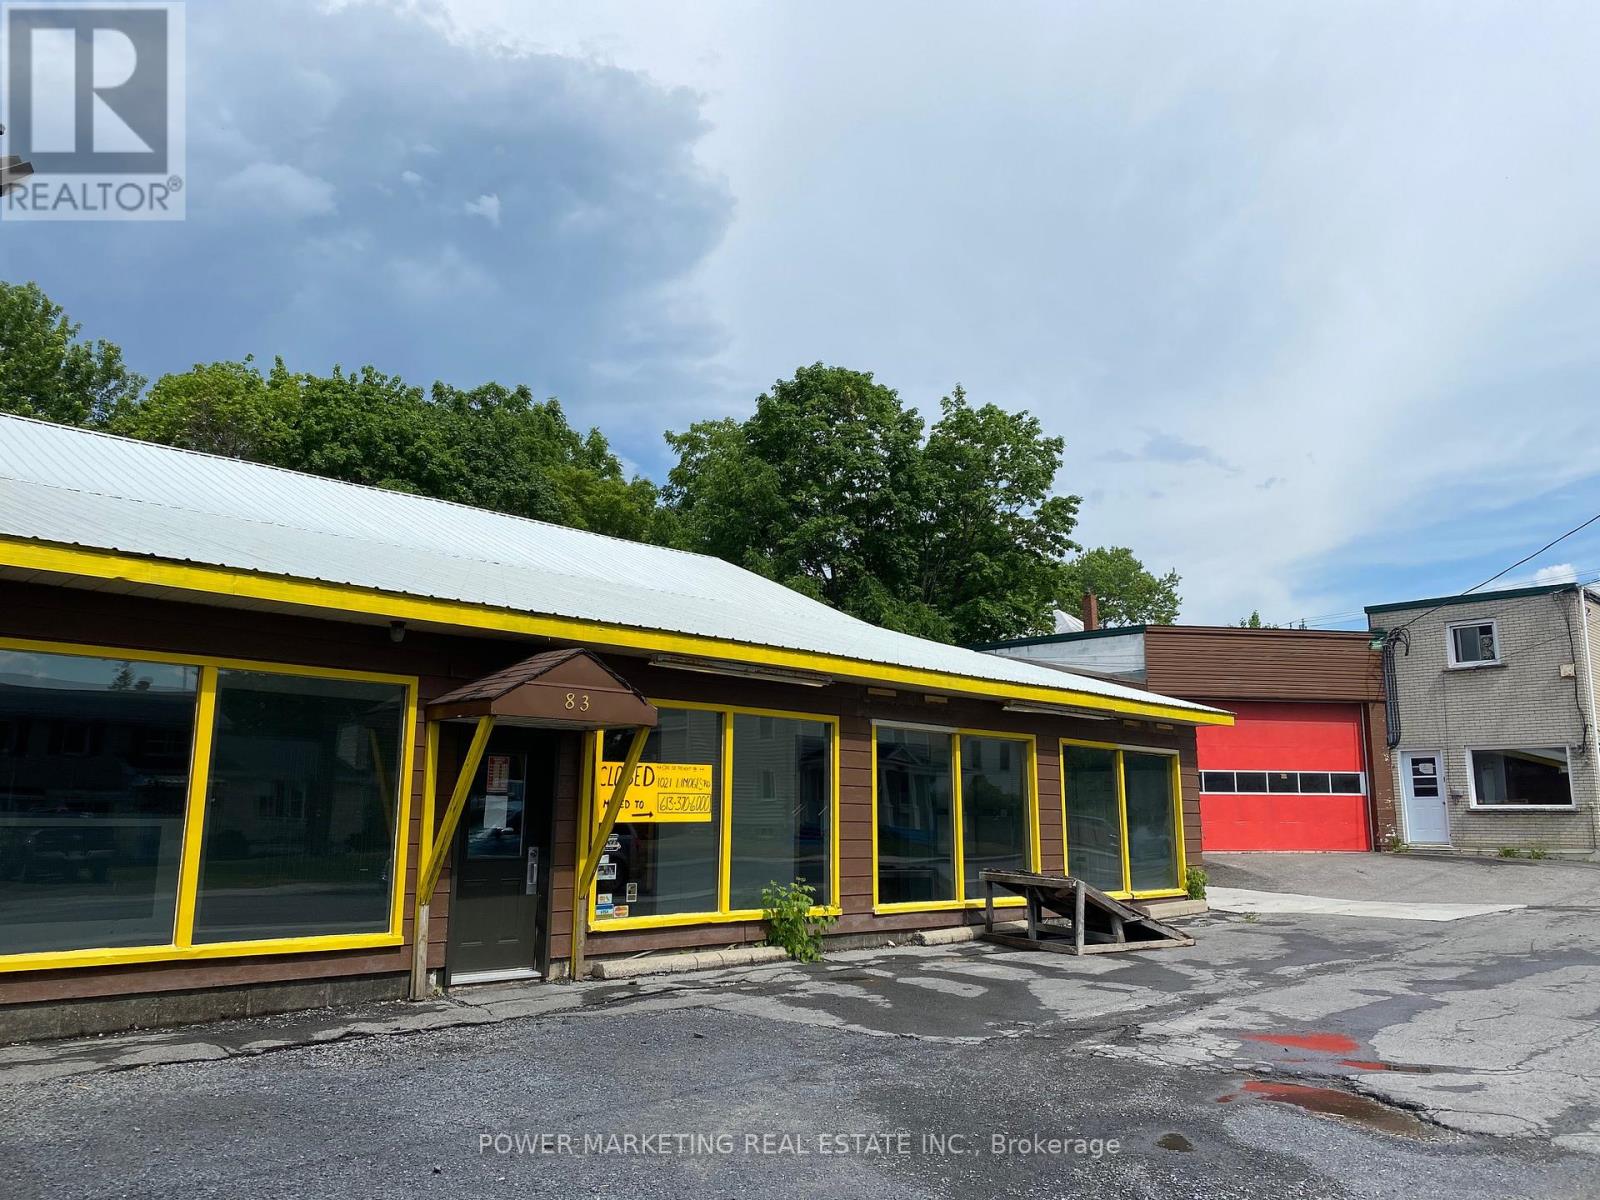
A - 85 Main Street N
North Glengarry, Ontario
Opportunity knocks! Exceptional Business Opportunity in the Heart of Alexandria! This well-maintained commercial property offers approximately 10000 SQ ft. of versatile space at 83-85 Main Street, Alexandria, Ontario, making it ideal for investors, owner-operators, or businesses seeking a high-visibility location. Situated on Main Street in the town's vibrant commercial core, the property benefits from excellent exposure, steady pedestrian and vehicle traffic, and convenient access for customers and staff. The building features multiple commercial units, providing flexibility for a variety of retail, office, professional, service, or mixed-use businesses. Whether you're looking to occupy part of the property or all 10,000 sqft, or just 1500 SQFT this property offers outstanding potential for you. Surrounded by established businesses, restaurants, and essential amenities, it enjoys a strategic location within easy reach of surrounding communities. Call today! Best Regards (id:37553)

308 Lafontaine Avenue
Ottawa, Ontario
PARKLAND VIEWS as the home is located right ACROSS THE STREET FROM JANEVILLE PARK. PREMIUM URBAN LOCATION ~ nestled on a quiet tree-lined street in trendy Vanier which offers every amenity that you could think of including parks, shops, amazing restaurants, excellent schools and it is just MINS TO DOWNTOWN. Vanier is bordered by beautiful, continuous green spaces and tranquil pathways including pathways along the Rideau River ~ frequented by local cyclists, runners, and walkers looking to trace the river all the way north to where it spills into the Ottawa River at Rideau Falls. This wonderful home offers parking for 2 (including a carport), a bright inviting living room with a cozy wood-burning fireplace flanked by large windows and patio doors (flooding the home in natural light), open to dining room, open staircase, eat-in kitchen and convenient powder room. On the second floor, you have a large primary with cheater ensuite and wall to wall closets and two more bedrooms. The fully finished lower level has a large family room and tons of storage space. Retreat to your backyard and enjoy the perennial gardens, patio and raised garden beds. Backyard is fully fenced and west facing for nice sunsets. Updates: High-Efficiency Furnace 2020; Stove 2020; Dishwasher 2022; Fridge 2023; Eavestrough 2019; Carpet Stairs 2021; Carpet Upstairs 2024; Flooring Master 2022; Hardwood 2012; Paint 2024. Do not hesitate to call to book a private showing on this affordable home in a great location. (id:37553)
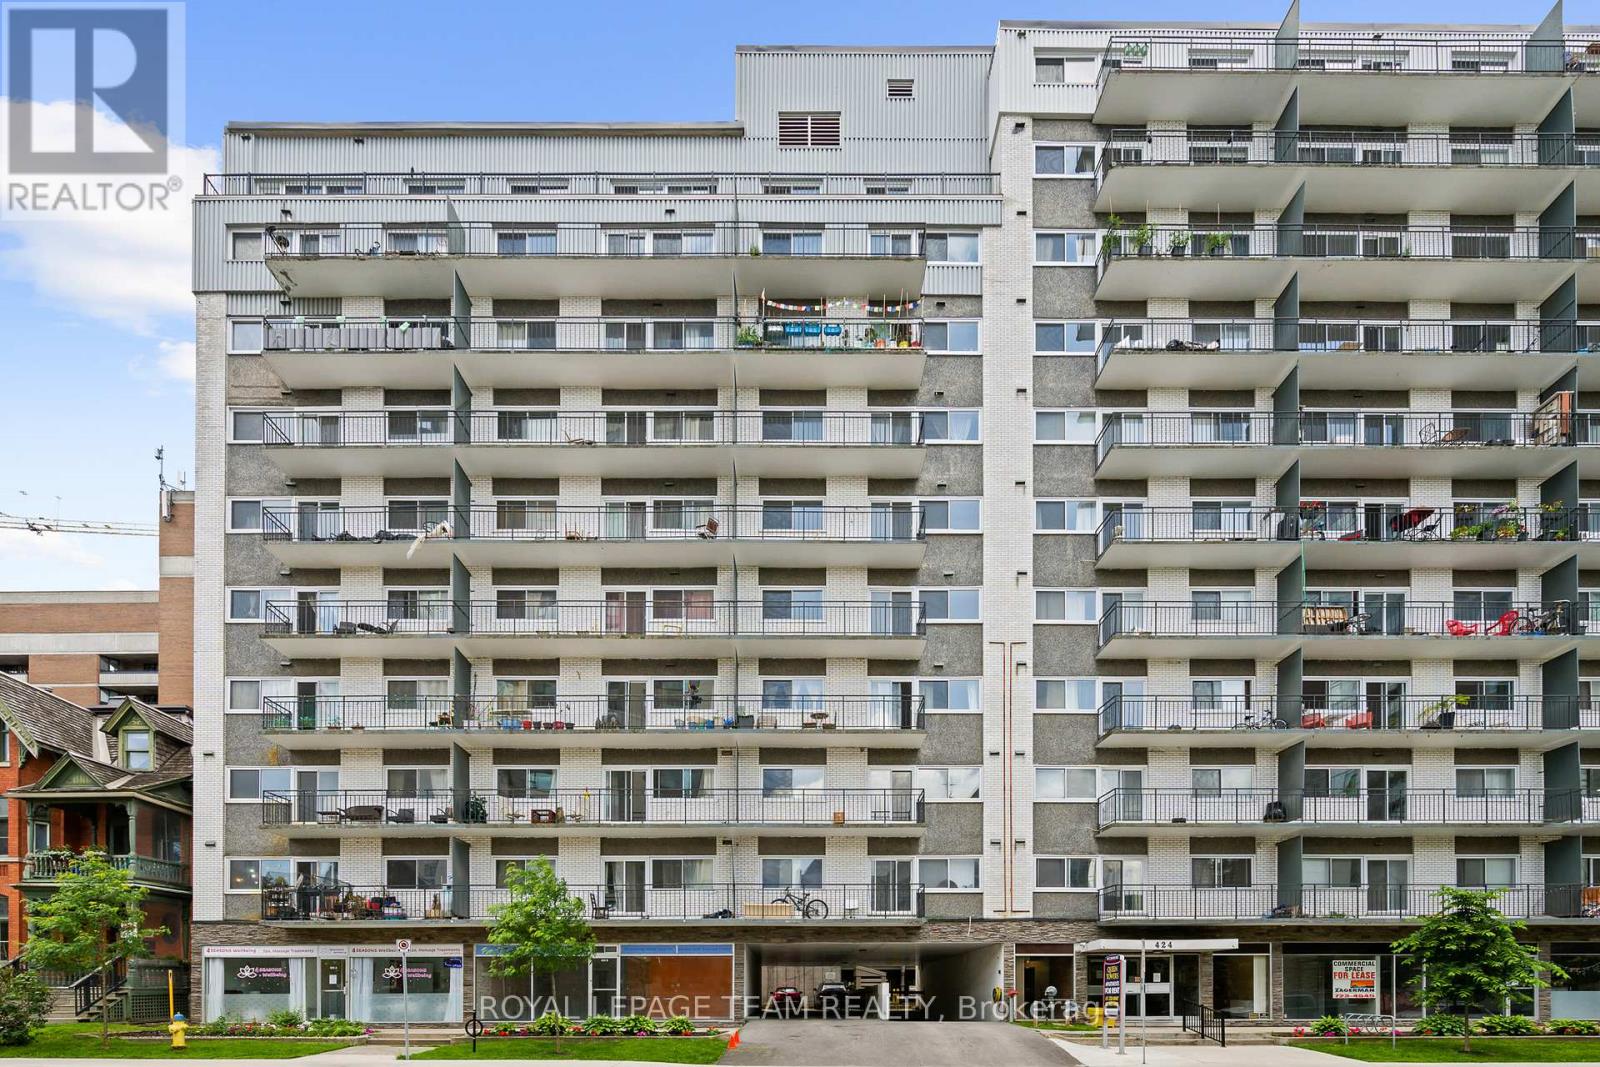
B - 424 Queen Street
Ottawa, Ontario
Perfect opportunity to lease this downtown Ottawa Retail/Office space with amazing proximity to Parliament Hill, Stores and LRT. Position your business where all the action is. These units have rear access from the parking lot and there is ample street and lot parking. The unit includes utilities and 2 parking spaces included in the rent. Large bright windows. (id:37553)
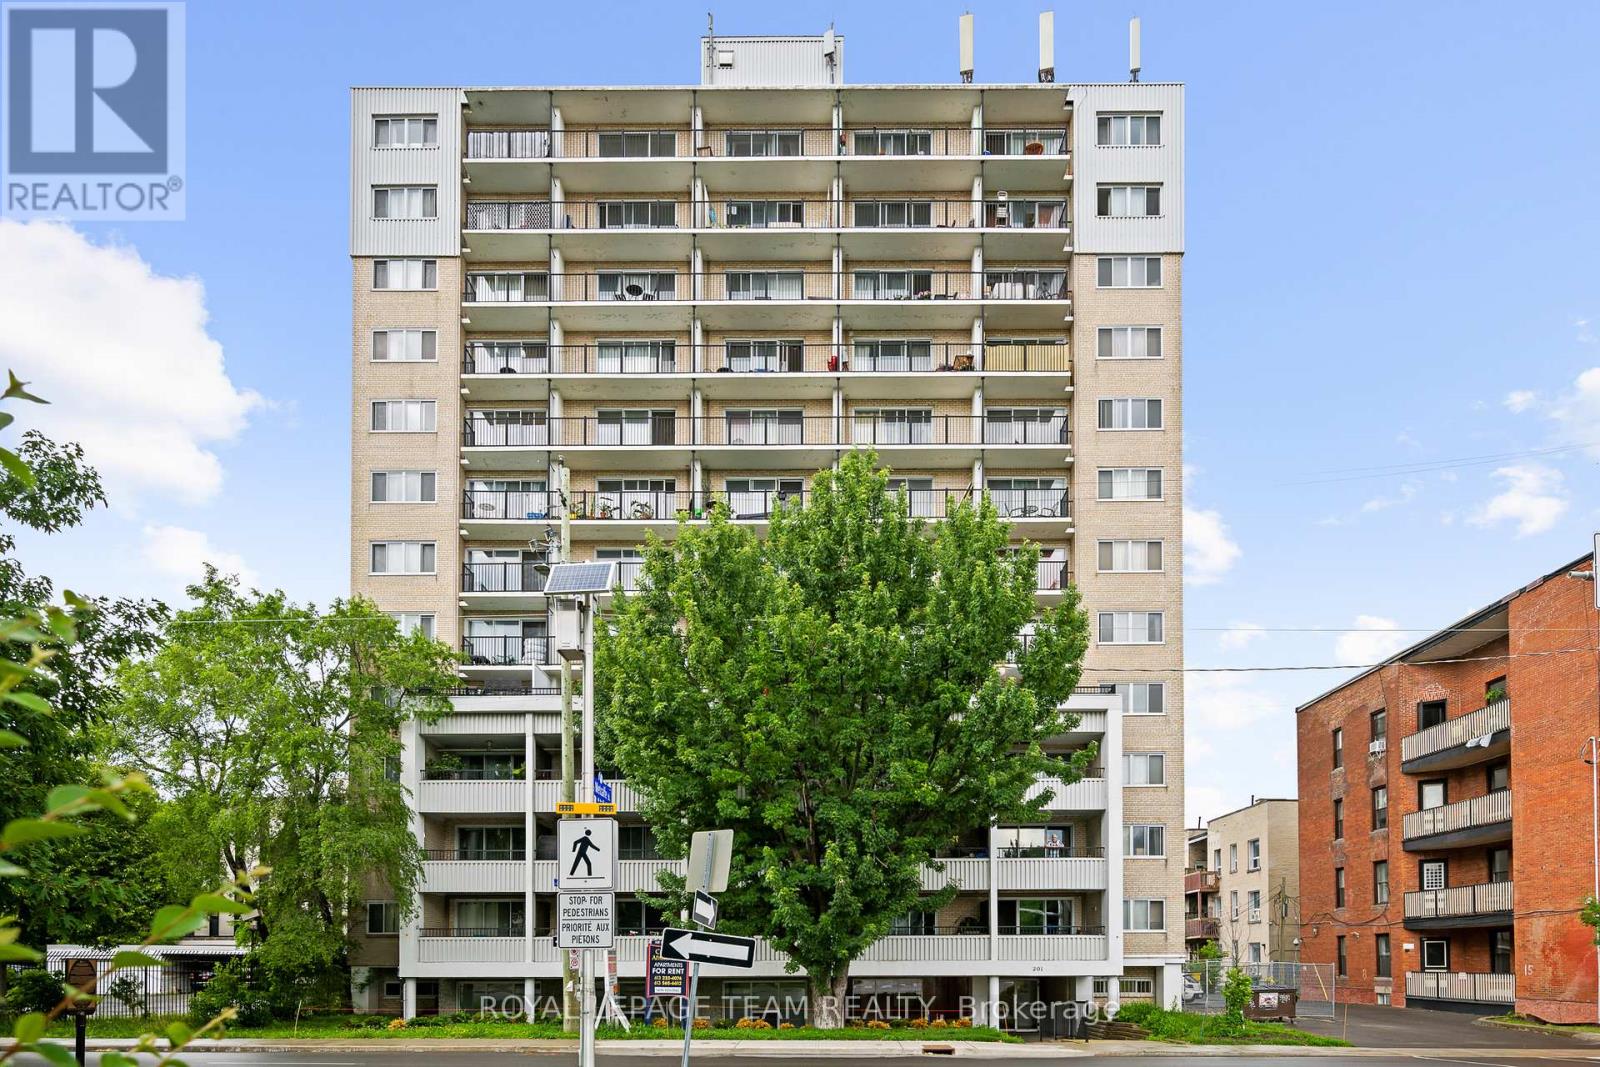
201 Mcleod Street
Ottawa, Ontario
Excellent opportunity to base your business from this well located office/retail unit just steps from Elgin Street. Amazing exposure across from the Canadian Museum of Nature and the access point to Metcalfe Street. This is a ground floor suite. There is parking behind the building and the unit includes 2 parking spaces in the rent. Signage is available. The rent is $3800/mth plus HST and utilities are included. The unit is vacant and we can accommodate immediate occupancy. (Note:Shared washrooms with apartment building) (id:37553)
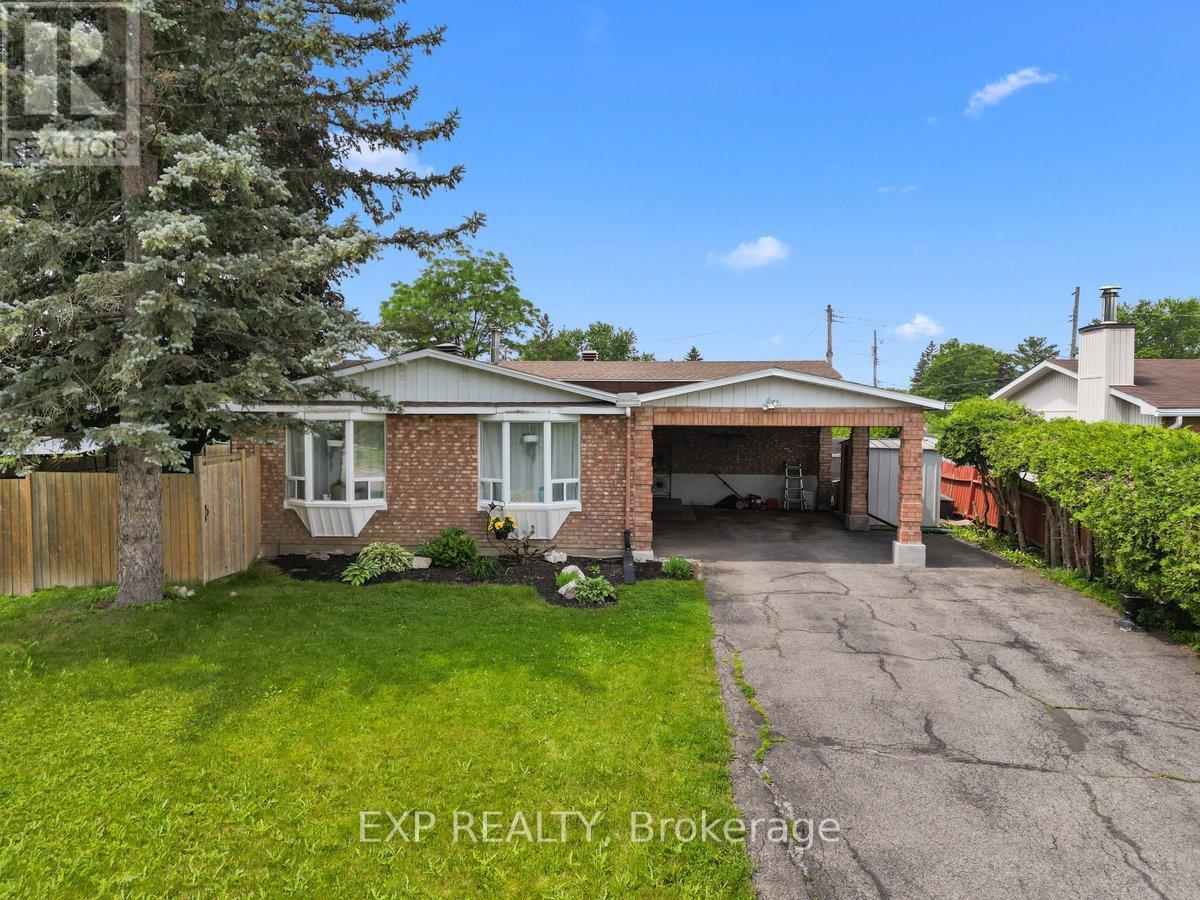
396 Hatfield Crescent
Ottawa, Ontario
Welcome to 396 Hatfield Crescent, a beautifully updated 3+1 bedroom, 2 bathroom backsplit design home offering versatile living spaces with amazing natural light and an incredible backyard retreat. The main level features a bright and inviting layout with a modernized kitchen flowing seamlessly into the living and dining areas and offering access to the fenced side yard for outdoor dining or bbq area. Flooring throughout the home includes a blend of hardwood, tile, and carpet in pristine condition. Just four easy steps up from the main level, you'll find three spacious bedrooms and an updated full bathroom. The fully finished mid-lower level adds valuable living space with a large recreation room (currently a teen retreat/bedroom) and fourth bedroom; both with updated insulation and larger egress windows, and an additional newer 3pc bathroom, making it ideal for growing families, guests and teens. The basement level offers fantastic unfinished storage with lots of shelving and an open laundry area. Step outside and enjoy your own private fully fenced backyard oasis featuring a heated inground gunite pool-completely redone between 2016 and 2018-creating the perfect setting for summer entertaining and family fun for years to come. Over $130k in updates over the last decade include updated siding and insulation and larger egress windows for lower level, windows, furnace and a/c, masonry, new full yard fencing, foundation waterproofing, bathroom renovations, kitchen renovation, electrical updates.For the environmentally conscious homeowner, a ChargePoint electric vehicle charger is already installed, with the convenience of double carport parking. Conveniently located close to parks, schools, shopping, transit, and everyday amenities, this well-maintained home combines comfort, style, and outdoor enjoyment in one exceptional package. Don't miss your opportunity to make this wonderful property your next home! (id:37553)
388 Cottage Road
Montague, Ontario
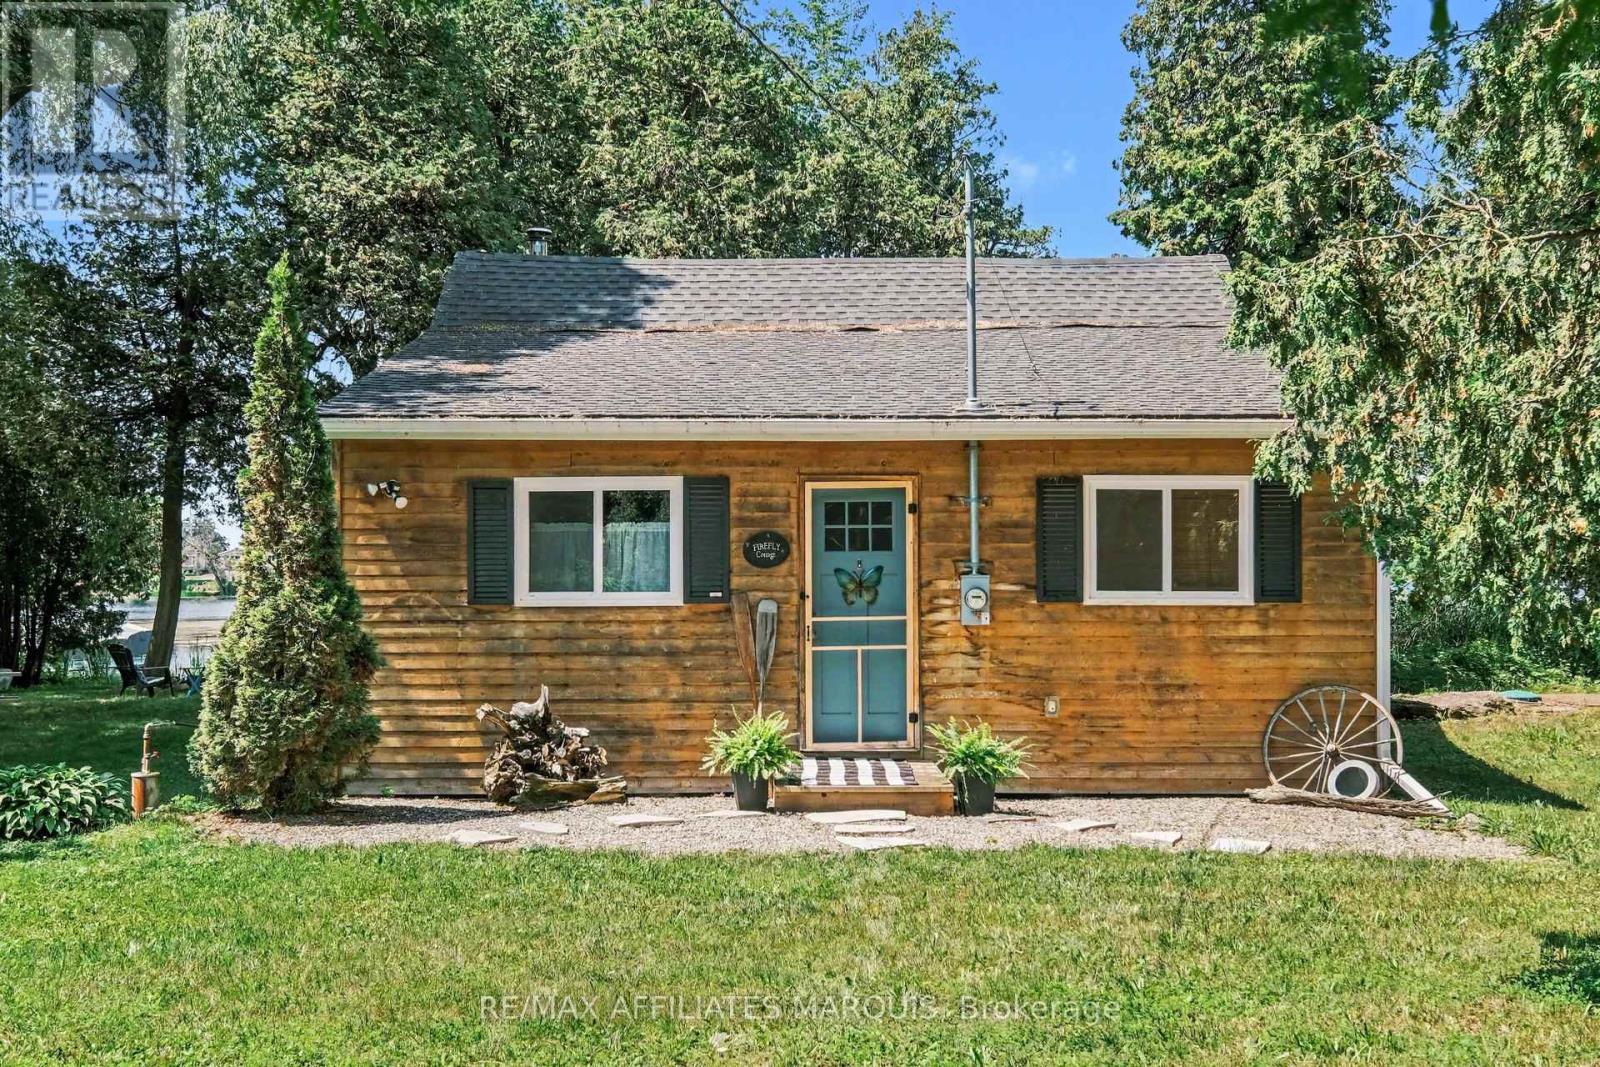
Welcome to Firefly Cottage! Tucked along a peaceful stretch of the Rideau River, just minutes from historic Merrickville and Smiths Falls, this stunning 2017-built, log and cedar, three season cottage offers the ultimate turnkey escape. Featuring approximately 115 feet of west-facing waterfront for spectacular sunsets and backing onto private Crown Land, the property is an exclusive spot to relax and unwind. The great room offers a vaulted ceiling with a cozy wood stove installed in (2021). The bright sunroom has panoramic water views and double doors to separate the spaces. The bathroom with new shower, vanity and tiled floor (2025) offers modern convenience with the same beautiful design feel. There are two bedrooms that can remain fully furnished with the possibility of a third in the separate powered shed/bunkie. A 10x10 floating dock, and an artesian well system also come with the property. This nature lovers retreat offers an effortless, low-maintenance slice of paradise on the historic Rideau water system. This is a spot for lazy afternoons, canoe rides and bonfires under the stars. Whether you're fishing or simply relaxing by the shore under the canopy of cedars, you will love the tranquility of this riverfront retreat. Private road, maintenance is approx $200/year for spring and fall grading. (id:37553)
7a King Street N
Ottawa, Ontario
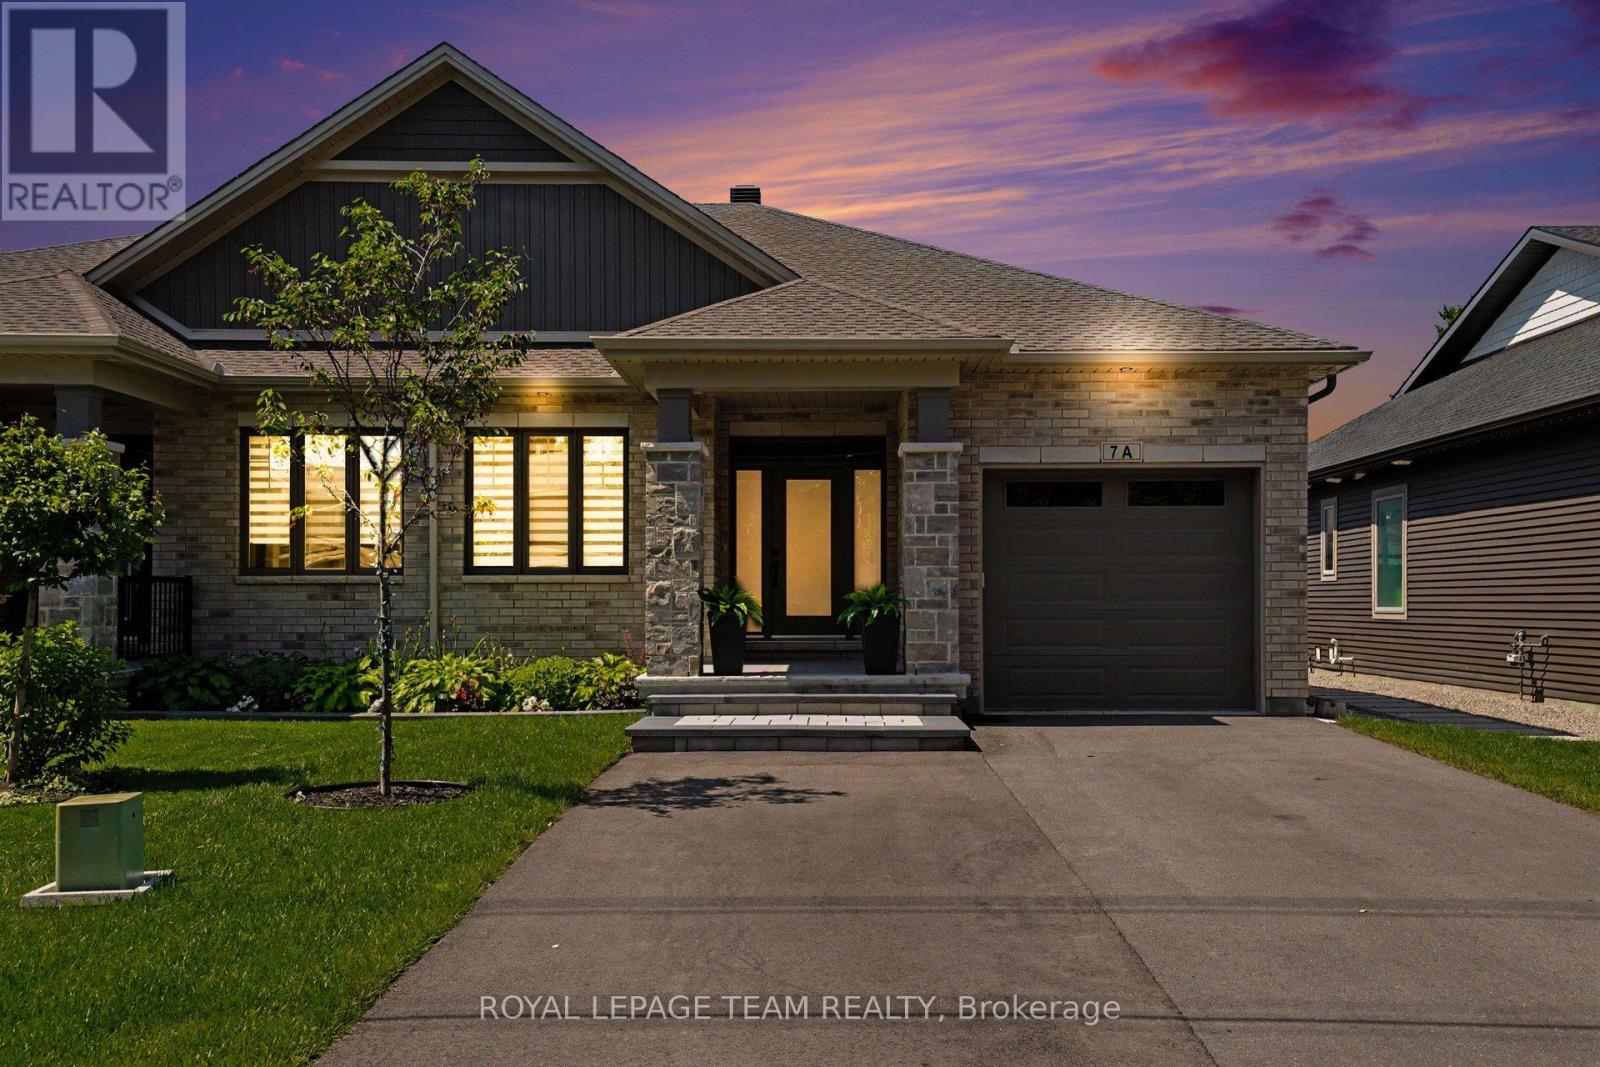
Welcome to 7A King Street North, a beautifully upgraded bungalow by Talos Homes, located in the heart of Richmond. This property stands out with a long list of premium features and thoughtful enhancements that elevate both comfort and functionality.The main level offers an extended, upgraded kitchen with an extra foot of cabinetry, quartz countertops, and additional storage - a rare and valuable upgrade. Bathrooms and the laundry room also feature matching quartz for a cohesive, high-end finish. Oak railings and stairs add warmth and craftsmanship throughout. The fully finished basement includes upgraded flooring, a complete second kitchen with quartz countertops, and a cantina with full concrete, making the lower level ideal for multi-generational living or rental potential. Mechanical upgrades include a humidifier added to the furnace and HRV, natural gas hookup, and a home generator for added peace of mind.Outside, this property delivers a truly exceptional outdoor experience on its impressive 200-foot lot - a rare offering in Richmond. The backyard is fully designed for year-round enjoyment, featuring a covered porch, outdoor kitchen, extensive interlock, PVC and chain-link fencing, side-yard stonework, and a shed. The depth of the lot creates a private, estate-like setting with endless possibilities for entertaining, recreation, gardening, or future expansion. It's a standout outdoor space that elevates the entire home and sets it apart in the market. (id:37553)
Pt L 27 Bow Lake Lane
Lanark Highlands, Ontario
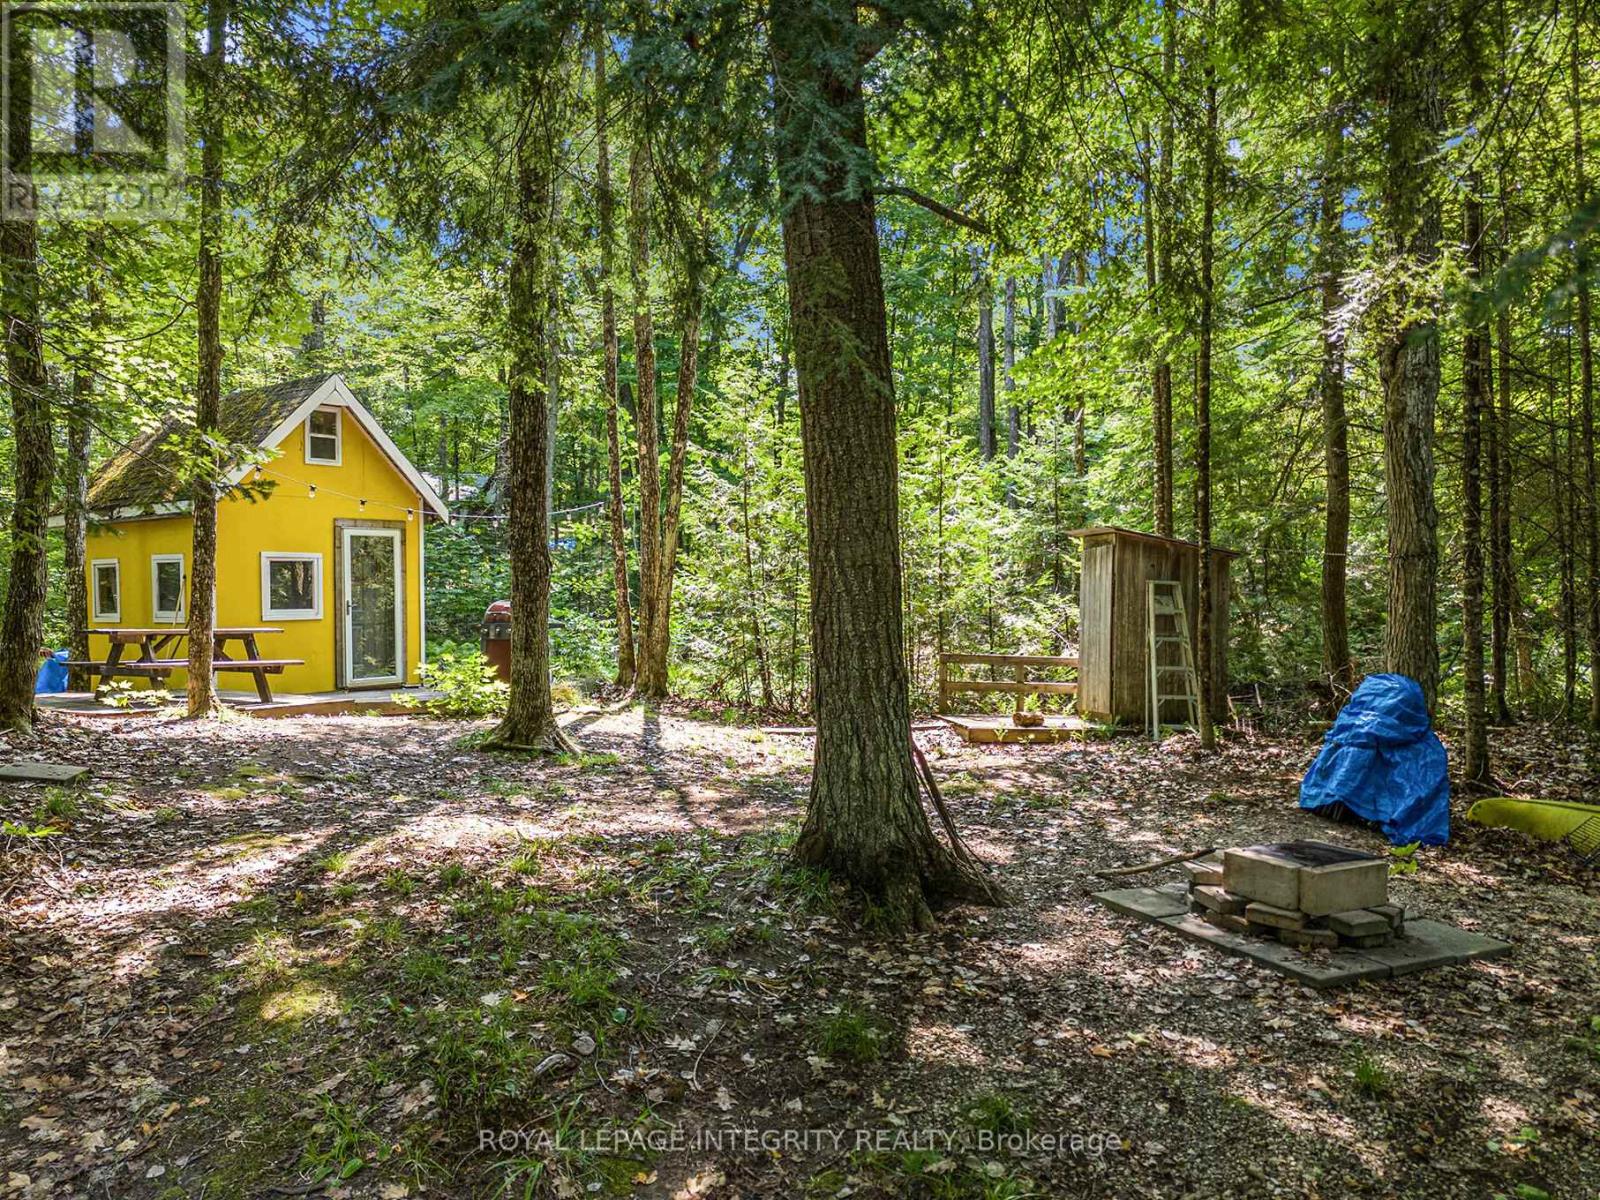
Come home to your lake retreat. This quaint bunkie in the woods offers access to peaceful Bow Lake. Walk down to the lake and relax on the shore, jump in and stay cool on those hot summer days, swim out to the slide or canoe or paddle board around the lake. This bright and cheerful bunkie has a main level with sleeping area & eating area. Sit around the table and play board games or cards on rainy days. There is an upper level with sleeping area as well. Outside you have a generous sized deck perfect for bbq's & dining outside. Or enjoy a bonfire at the firepit and roast marshmallows. If you are looking for a serene get away than this off grid property is the place for you. Take in your surroundings you won't be disappointed. Located just a short drive to Lanark Village with local grocery store & drug store as well there is a gas station and General Store in Hopetown which is only minutes away (id:37553)
391 Murray Street
Pembroke, Ontario
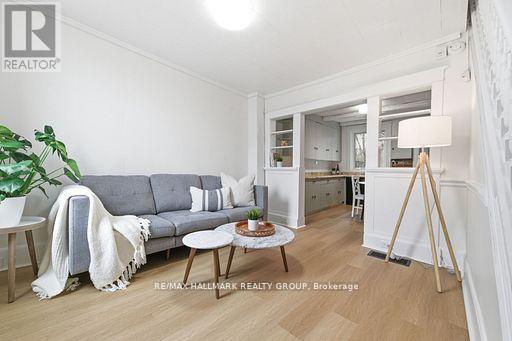
Welcome to easy, move-in-ready living in downtown Pembroke! Stop renting and start building equity! This freshly updated 2-bedroom, 1.5 bath townhouse is the perfect opportunity for first time buyers, savvy investors, or anyone ready to stop paying rent and start building equity. Step inside to a bright, refreshed interior featuring fresh paint throughout, brand new laminate flooring, and new carpet on the main floor, creating a clean and modern feel from the moment you walk in. The functional layout offers comfortable living throughout, featuring two bright upstairs bedrooms and a full bathroom, along with the convenience of main floor laundry. Step outside to your private back deck - the perfect spot for morning coffee or summer BBQs - plus enjoy the ease of your own dedicated parking space for effortless day-to-day living. Whether you're looking to enter the housing market, downsize into something low-maintenance, or add a solid property to your investment portfolio, this townhouse checks all the boxes. Affordable, updated (2026) and ready for its next owner - just unpack and enjoy! (id:37553)
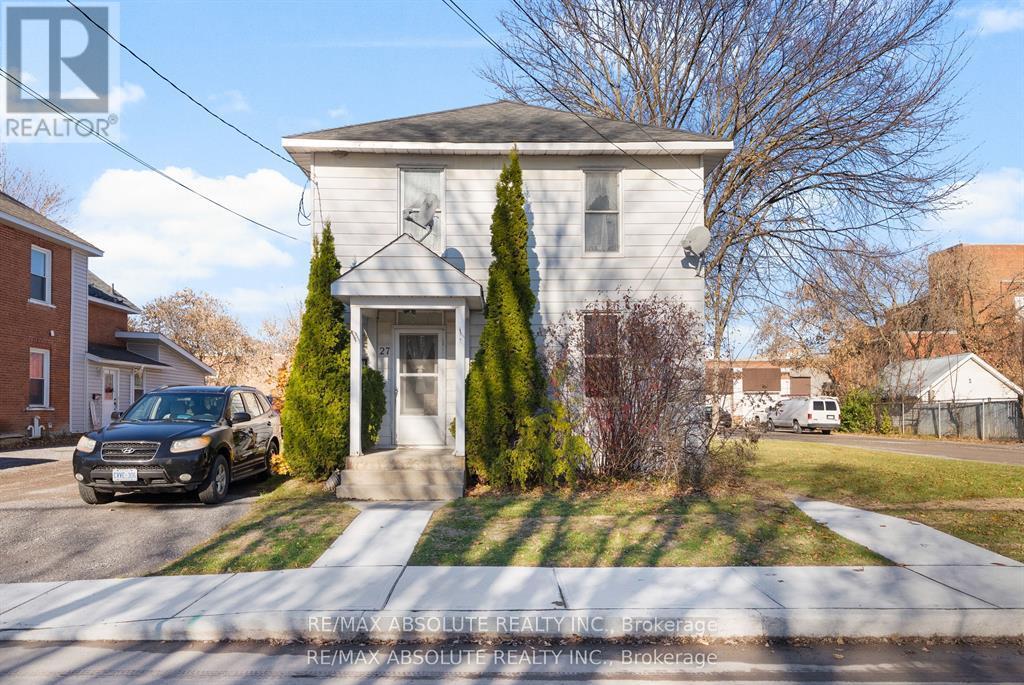
27 Macdonald Street S
Arnprior, Ontario
Neat and Tidy Duplex in Sought-After Arnprior ! Investors and home owners alike will appreciate this well maintained upper and lower duplex, ideally located in the desirable Town of Arnprior. The property is fully rented with great tenants already in place. The upper unit is bright and spacious, featuring 2 bedrooms, a good sized living room, kitchen and a 4 piece bath. The main floor unit also offers 2 bedrooms, a generous living room, kitchen and 4 piece bath. Both units are comfortable and in great condition. A shared coin operated laundry is available for the tenants use. The main level boasts a covered verandah to while away the afternoon. An oversized barn-style garage is currently being used by one of the tenants and there is ample parking available with 2 spaces for one tenant and 3 for the other. The tenants enjoy shared use of a lovely big lot. Upgrades include: roof 2015, furnace 2012, rental hot water tank 2015. Arnprior is a fast growing town and a great place to invest. This duplex is within walking distance of downtown Arnprior with shops, restaurants, banks, museum, library and much more. Arnprior offers a highly accredited hospital with many services available. An easy 30 minute commute to Kanata or 45 minutes to downtown Ottawa! Live in one unit and rent the other for extra income....or buy as an investment. Come and see ! (id:37553)
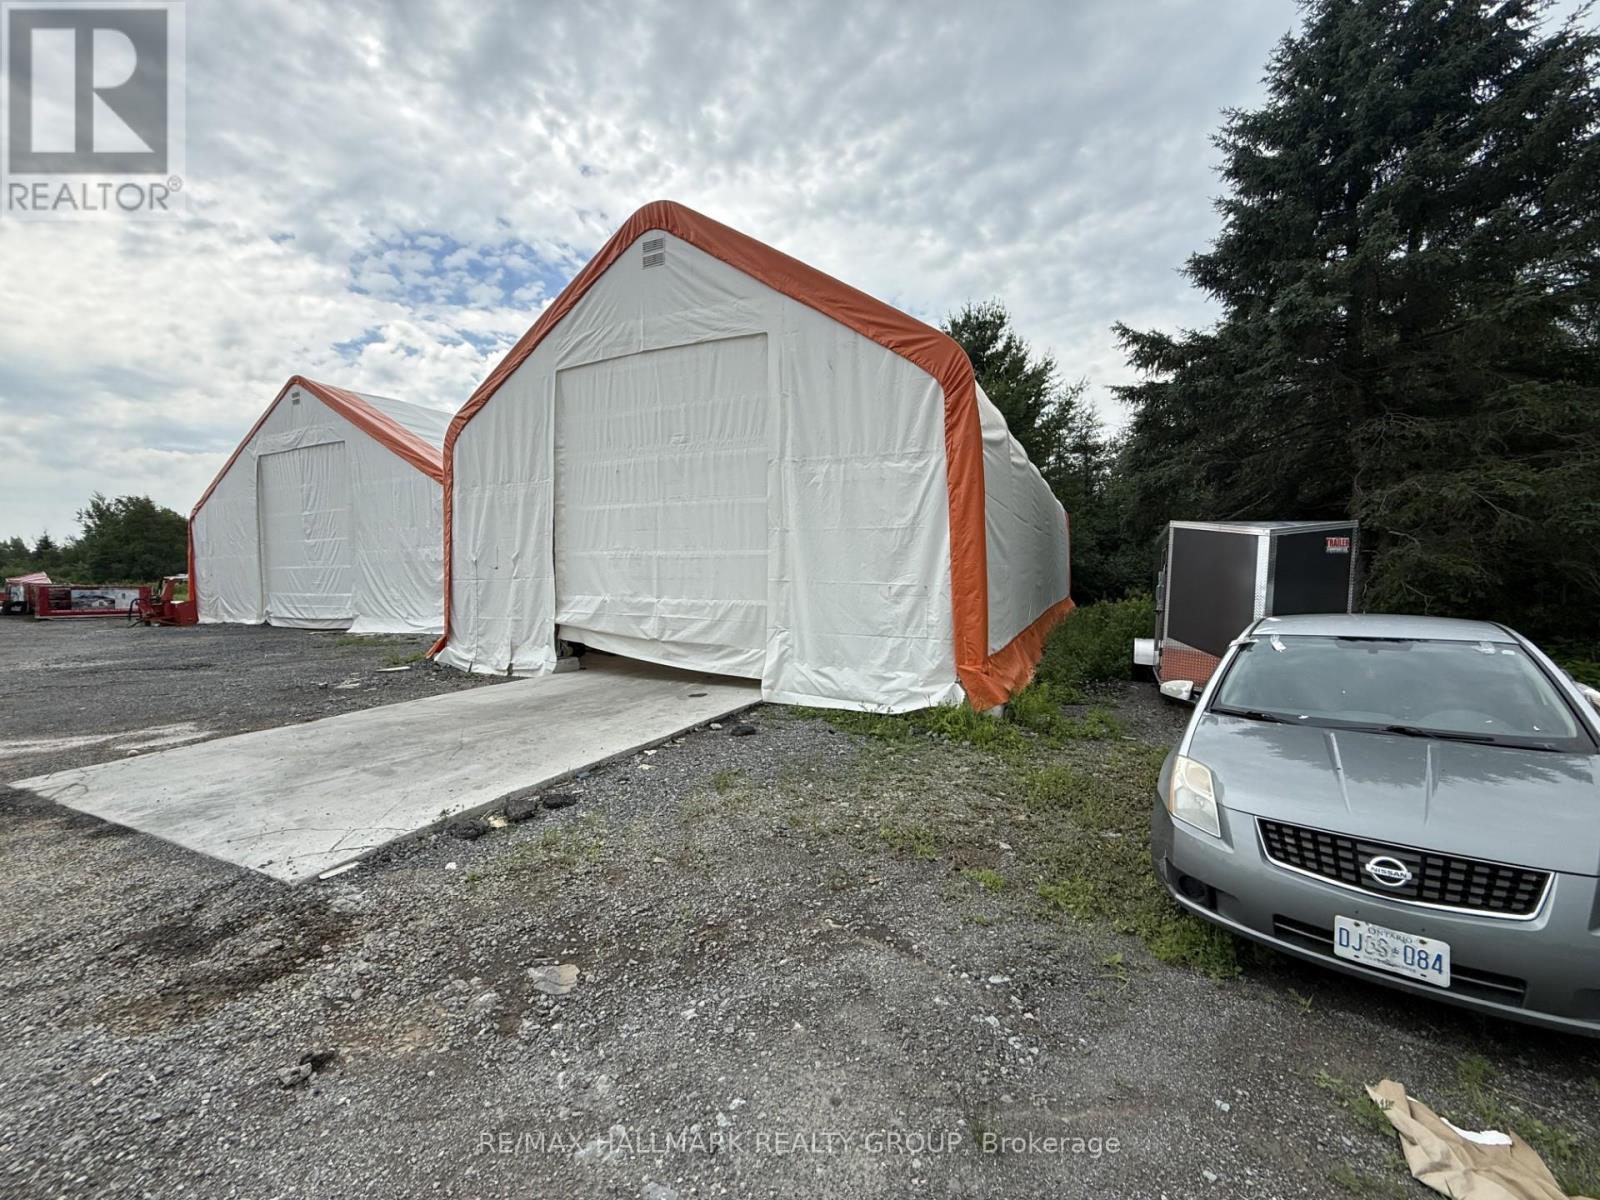
2 - 1475 Dwyer Hill Drive
Ottawa, Ontario
Well-located 2,400 sq ft stand-alone storage building offering excellent functionality and accessibility. Measuring 30' x 80' with an impressive 23' ceiling height, this structure features a large 14' wide by 16' high overhead door-ideal for accommodating trucks, equipment, or oversized storage needs. Built on a durable concrete slab, the property is easily accessible with a spacious entry and secure gated access. Conveniently situated just minutes from the highway, this location provides outstanding convenience for business or personal use. (id:37553)