
347 St. Patrick Street
Ottawa, Ontario
Welcome to 347 St. Patrick Street, an impeccably maintained home offering a rare opportunity in the heart of downtown Ottawa. Situated on an impressive 34' x 108' lot, this property beautifully blends classic character with thoughtful modern upgrades. The home features refinished hardwood flooring, energy-efficient windows, updated bathrooms, a newer roof, and upgraded electrical and plumbing systems for added comfort and peace of mind. New air conditioner (2024) and newer furnace (2020).The refreshed kitchen is equipped with modern appliances and offers a functional space for everyday living and entertaining. Outside, the expansive fully fenced backyard provides a private urban retreat with ample space for gardening, relaxing, or hosting family and friends. The generous lot also presents potential future development opportunities for buyers to explore. Enjoy rare 3 car parking! Meticulously cared for and move-in ready, this unique property offers space, character, and flexibility in an exceptional downtown location close to shops, restaurants, transit, recreation, and everyday amenities. (id:37553)
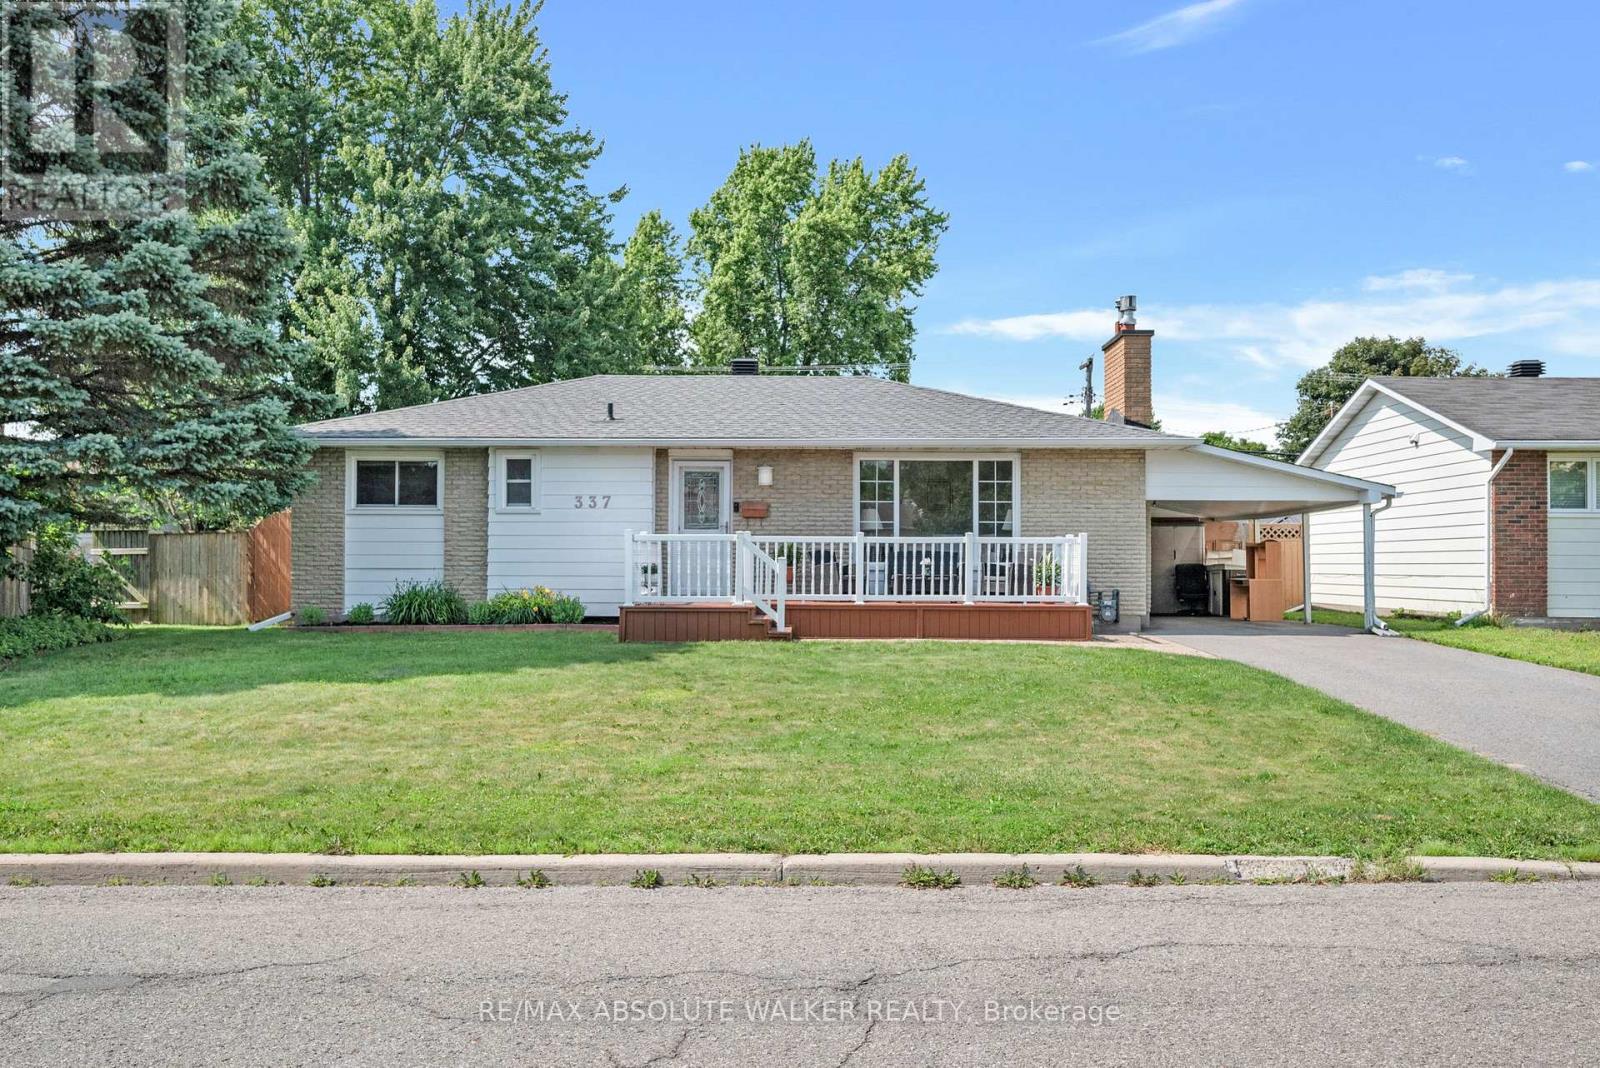
337 Roxdale Avenue
Ottawa, Ontario
Welcome to this well-maintained 3-bedroom bungalow offering exceptional potential for homeowners, investors, and multi-generational families alike. Thoughtfully designed with a functional one-level layout, this home provides comfortable everyday living while presenting an exciting opportunity to add value over time. A separate side entrance creates excellent potential for a future secondary dwelling unit or in-law suite (subject to municipal approvals), making it an ideal option for those seeking added flexibility or future rental income. The well-proportioned principal rooms offer a practical layout ready to enjoy today while providing endless possibilities to renovate, modernize, or personalize to your own style. Step outside to your own private backyard oasis, complete with a large in-ground pool and plenty of space for entertaining, family gatherings, or simply unwinding. Recent improvements include a heat pump replaced in 2025, delivering efficient year-round heating and cooling, while the roof is approximately 20 years old. Whether you're a first-time buyer looking to build equity, an investor searching for your next opportunity, or someone planning for future income potential, this property offers the versatility and long-term value that today's buyers are searching for. Homes with this combination of solid fundamentals, flexible living options, and redevelopment potential are becoming increasingly difficult to find. Don't miss your opportunity to unlock the full potential of this inviting bungalow. (id:37553)
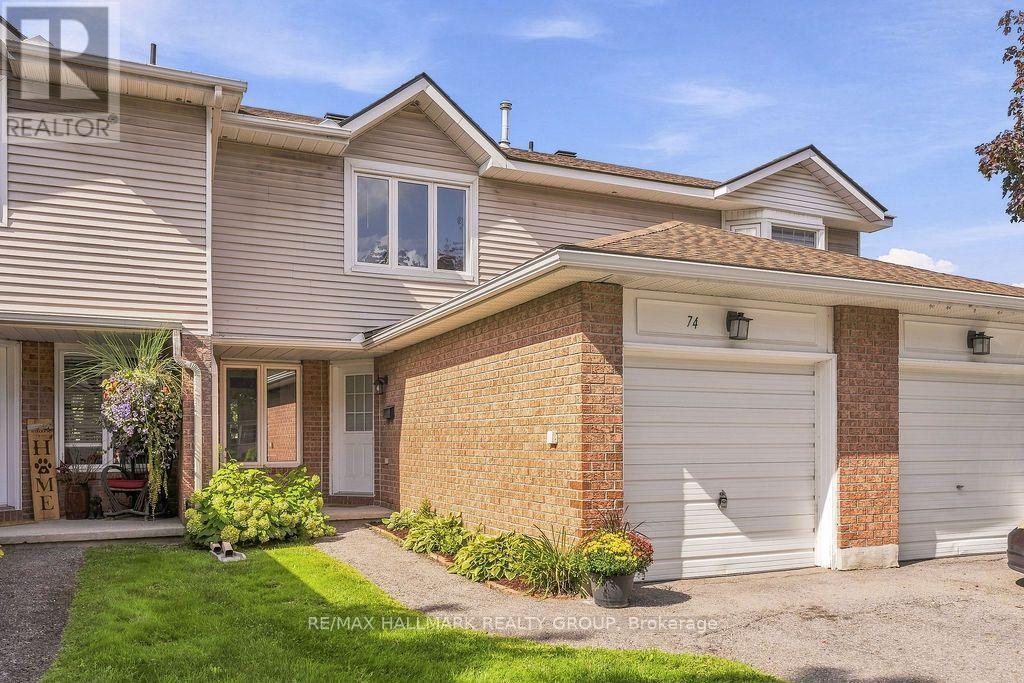
64 - 74 Welsh Private
Ottawa, Ontario
Welcome to 74 Welsh Private, a well-kept three-bedroom, three-bathroom townhouse with a practical layout, good-sized rooms and an attached garage. The main floor is simple and inviting, with hardwood through the living and dining areas, large windows overlooking the rear yard and a wood-burning fireplace that gives the room some character. The kitchen offers plenty of storage and workspace, with a separate eating area at the front of the home that could just as easily serve as an office or homework space. Upstairs, three well-sized bedrooms are arranged around a full family bathroom, including a spacious primary retreat with excellent closet space and a 3piece en suite complete with renovated shower. Neutral finishes and clean, bright interiors give the home a fresh canvas while allowing its natural light and generous room sizes to take center stage. An attached garage with inside entry, main-floor powder room and fully finished basement complete with laundry room and storage add the everyday conveniences that make a home easy to live in. Outside, mature trees and established surroundings lend the community a settled, welcoming feel, while the rear outdoor space offers a quiet extension of the main living area. Condo fees include roof, windows, doors, foundation, driveway, street paving, snow removal, common areas (id:37553)
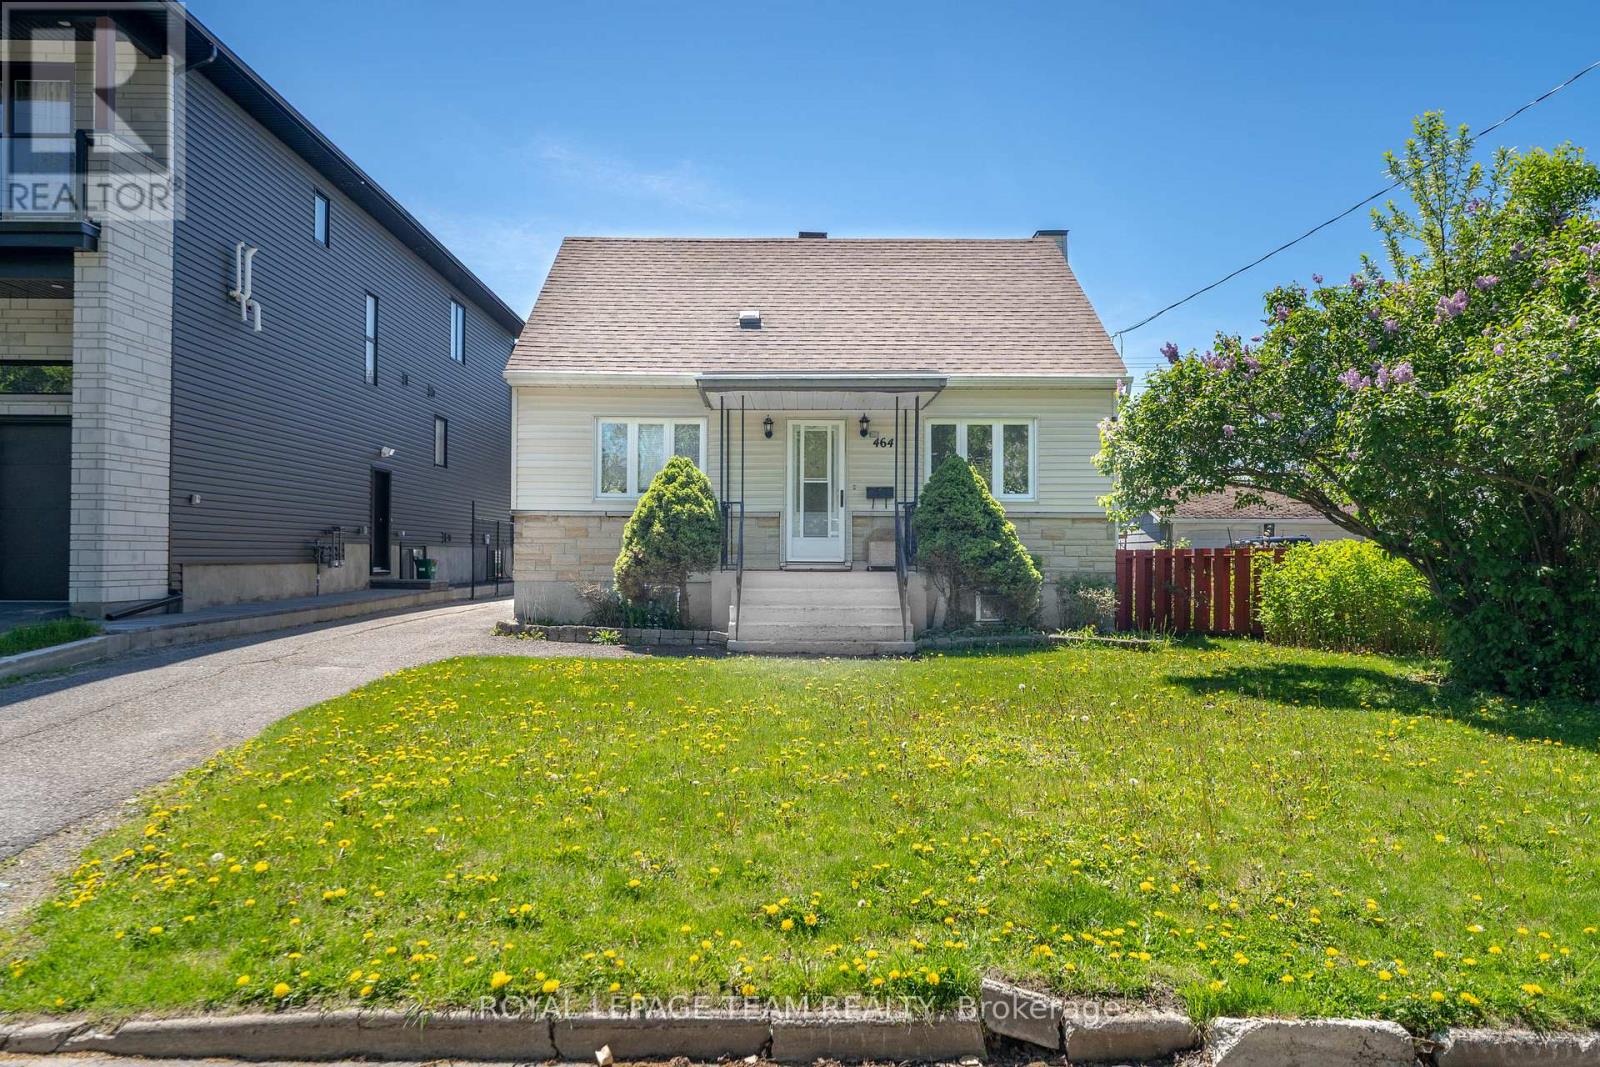
464 Mutual Street
Ottawa, Ontario
Welcome to 464 Mutual Street, a fantastic opportunity in Ottawa's Gloucester area! This charming 1950s single-family home offers 3 bedrooms, 1.5 bathrooms, a detached garage, and sits on an impressive 60 x 112 ft lot with desirable R3A zoning. Whether you're a homeowner looking for a property with character, an investor seeking long-term value, or a developer exploring future possibilities, this property offers exceptional potential.The generous lot provides plenty of flexibility for renovation, expansion, or exploring future redevelopment opportunities, while the existing home offers a solid starting point for those looking to personalize and make it their own. The detached garage adds valuable storage and parking options, making this property both practical and versatile.Location is a key feature, with convenient access to major roads, public transit, shopping, restaurants, schools, parks, and everyday amenities. Enjoy being within easy reach of Gloucester's extensive retail and services, including St. Laurent Shopping Centre and nearby commercial amenities, while also having quick access to downtown Ottawa, the Rideau River, parks, recreational facilities, and the University of Ottawa. With nearby transit connections and major routes, commuting throughout Ottawa and surrounding areas is convenient.Opportunities like this - combining a substantial lot, R3A zoning, an established neighbourhood, and convenient access to amenities - are increasingly difficult to find. Whether you choose to renovate, expand, hold as an investment, or investigate future development potential, 464 Mutual Street is worth exploring.Don't miss your opportunity to secure a property with character, flexibility, and long-term upside. Book your showing today!Home is being sold as-is (Schedule B). (id:37553)
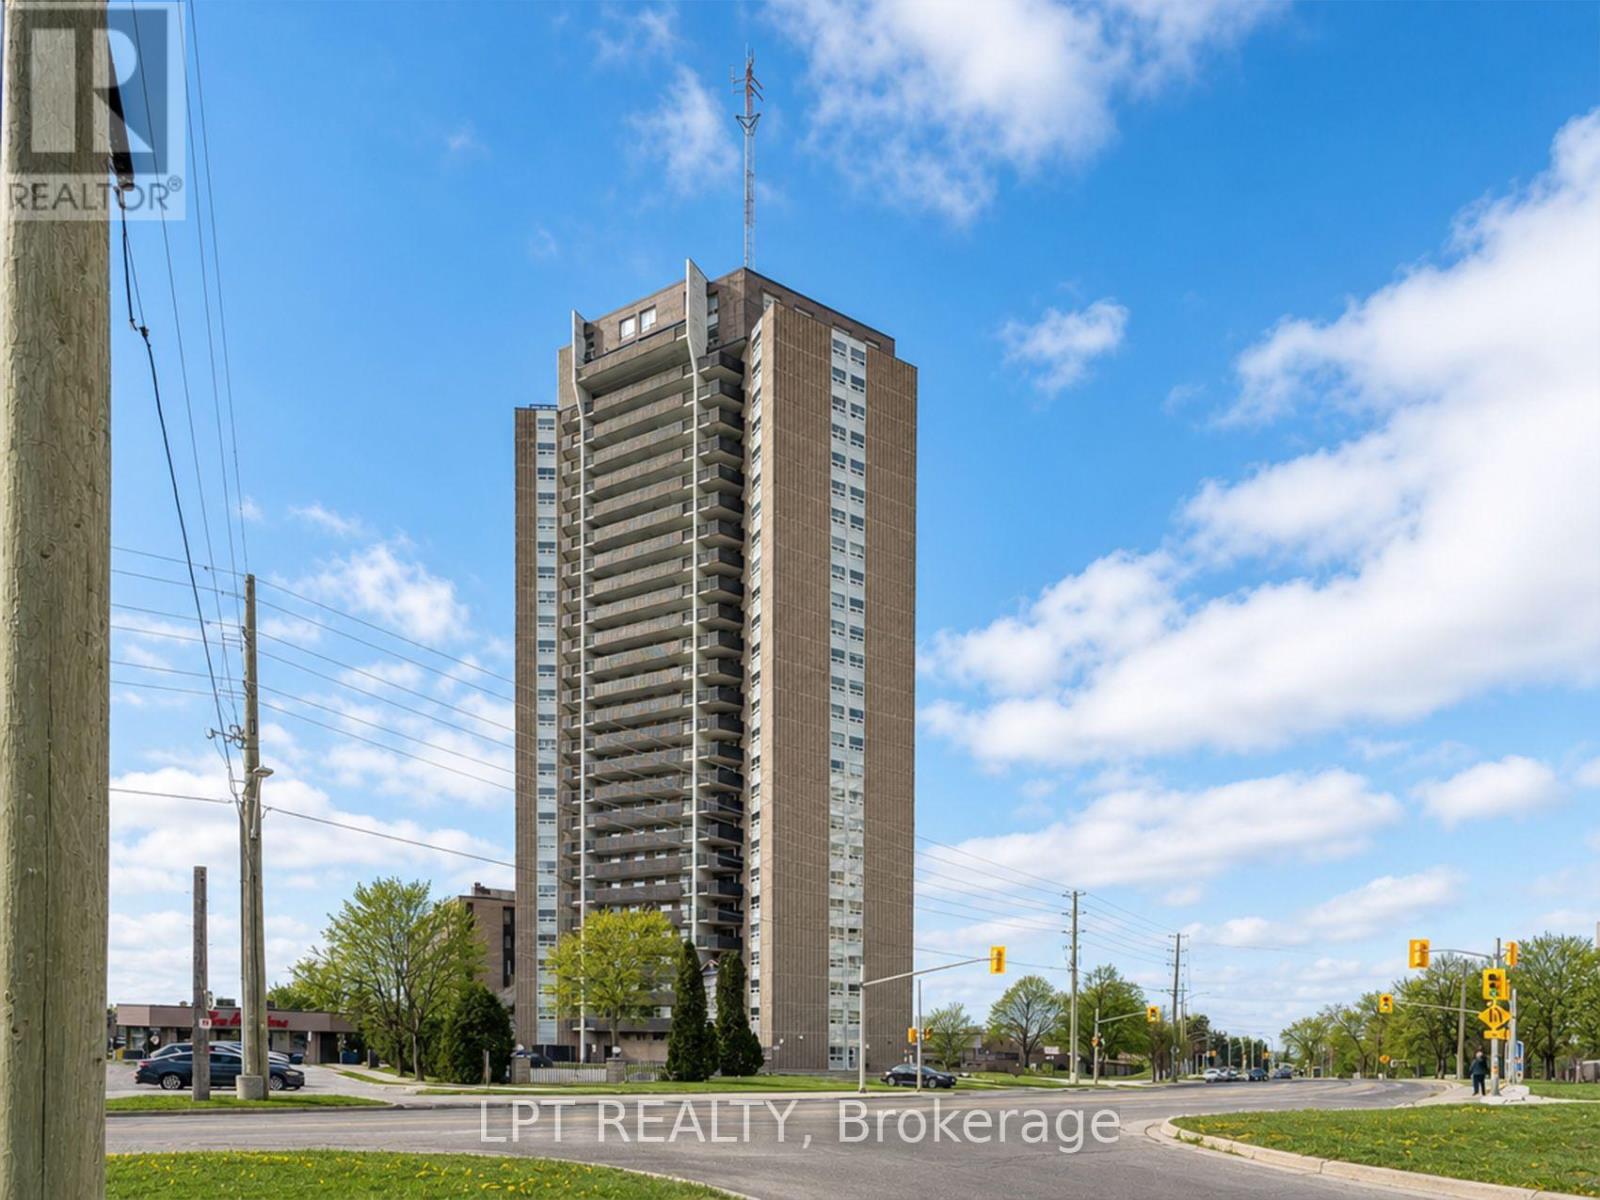
802 - 1380 Prince Of Wales Drive
Ottawa, Ontario
Welcome to Unit 802 at Chateau Royale West, located at 1380 Prince of Wales Drive in the established Carleton Square neighbourhood.This well-managed high-rise, built by Assaly Construction, offers a strong mix of comfort, security, and convenience, all within a setting surrounded by some of Ottawa's most desirable outdoor spaces.Inside, this bright 2-bedroom, 1-bathroom unit features a functional open layout that makes everyday living easy. The living and dining areas connect seamlessly, creating a comfortable and practical space whether you are relaxing or hosting.The unit also includes a private balcony, offering a nice outdoor extension of your living space. It is a great spot for fresh air, morning coffee, or unwinding at the end of the day.Both bedrooms are well-proportioned, and the unit offers ample storage throughout, making it a solid option for first-time buyers, downsizers, or investors.The building includes a range of amenities such as an indoor pool, sauna, party room, secure entry, and on-site laundry facilities.Location is a major highlight. You are just minutes from the Central Experimental Farm, Hog's Back Falls, Mooney's Bay Beach, and the Rideau Canal Locks. Carleton University is also within walking distance, adding strong appeal for both end users and investors. (id:37553)

511 Bank Street
Ottawa, Ontario
Commercial mixed-use investment property with $150,549 gross rental income and $112,904 NOI, offered at an attractive 8.9cap rate! This property is located in a central and established urban area, surrounded by numerous retail services and commercial activities. Just north of Catherine Street and the Queensway, it is minutes from the downtown core and conveniently located near major employment, recreation and shopping, Parliament Hill, the Rideau Canal, ByWard Market, and active infill development. The main level features a fully fitted restaurant with a dining area of approximately 40 seats, service counter, food preparation area, public washrooms, and access to a full basement. The second level features a two-bedroom apartment with a kitchen and three-piece washroom. Please do not approach restaurant owner or the employees re- this sale. (id:37553)

1500 Du Golf Road
Clarence-Rockland, Ontario
10 ACRES. PRIVACY. SPACE TO LIVE YOUR BEST COUNTRY LIFE. This beautifully maintained 1,860 sq. ft. bungalow offers the rare combination of a move-in-ready home, incredible privacy, and room to truly enjoy the outdoors. Tucked away on a gorgeous 10-acre parcel, this property is your own private playground-perfect for families, hobbyists, outdoor enthusiasts, or anyone looking to escape the ordinary. Inside, a generous open entry welcomes you into a bright, inviting home with an easy-flowing open-concept layout. The kitchen, dining, and living areas come together beautifully, creating a comfortable space for everyday life and entertaining. Three bedrooms are located on the main floor, including a spacious primary suite with walk-in closet, renovated ensuite, and convenient rear access. A charming three-season sunroom adds even more living space and provides the perfect spot to enjoy your morning coffee or unwind at the end of the day. Main-floor laundry and a second full bathroom add everyday convenience. Downstairs, the fully finished basement (2026) takes this home to another level, offering an additional bedroom and plenty of versatile space for guests, a home office, gym, family room, or whatever your lifestyle requires. And the updates? Already done. In 2025: new heat pump, owned hot water tank, water treatment system, holding tank, pressure tank, kitchen and laundry appliances, plus a new garage door, track and motor. Fresh paint throughout and an updated stair railing complete the recent improvements. Outside, enjoy a large driveway with abundant parking, a spacious property to explore, and the freedom that comes with owning 10 acres. Whether you're looking for privacy, room for the kids to roam, space for your hobbies, or simply a place to breathe, this is country living with the hard work already taken care of. Come for the land. Stay for the lifestyle. (id:37553)
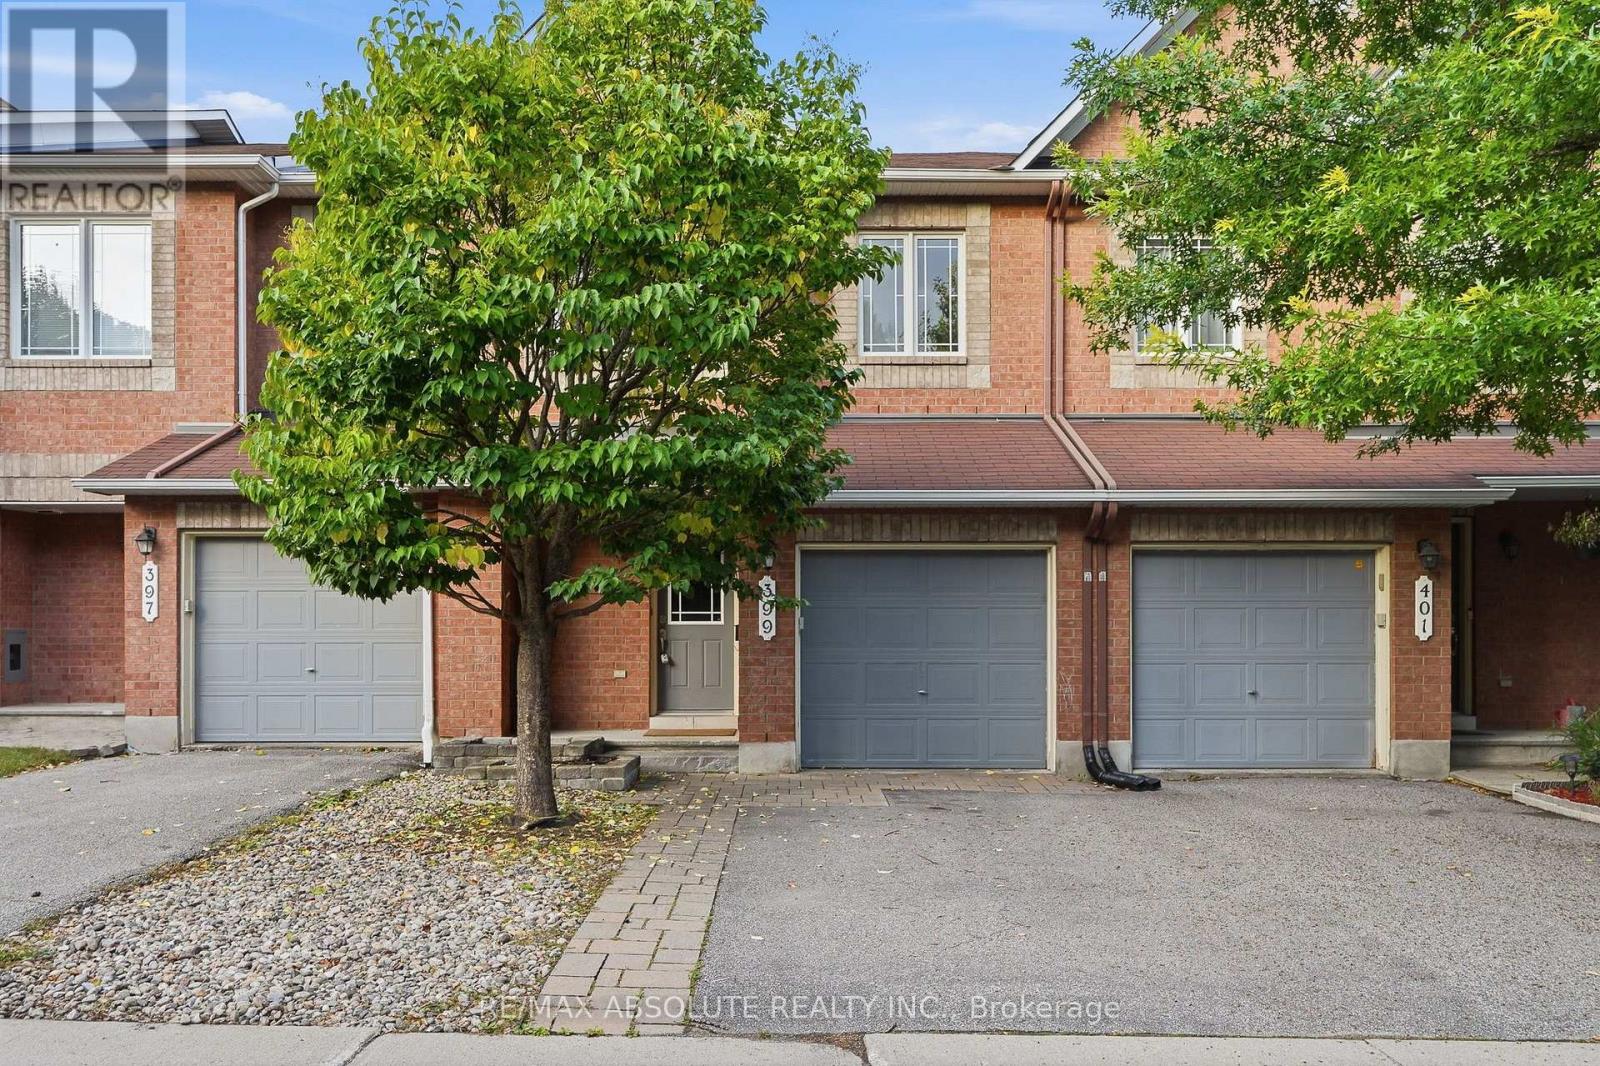
399 Statewood Drive
Ottawa, Ontario
Stunning Manhattan model now available for rent in the heart of Kanata! This spacious and beautifully maintained 3-bedroom, 3-bathroom home offers a bright, open-concept layout ideal for both everyday living and entertaining. The main level features high-quality hardwood flooring, a classic white kitchen with stainless steel appliances, granite countertops, and a large centre island, along with a welcoming living area highlighted by a cozy gas fireplace. Upstairs, the spacious primary bedroom offers a walk-in closet and private 4-piece ensuite, complemented by two additional well-sized bedrooms. The fully finished lower-level recreation room provides valuable additional living space, while ample storage throughout the home adds everyday convenience. Complete with central air conditioning and ideally situated close to shopping, restaurants, schools, parks, transit, and all the amenities Kanata has to offer. A fantastic opportunity to enjoy a spacious, comfortable home in a highly convenient location! (id:37553)
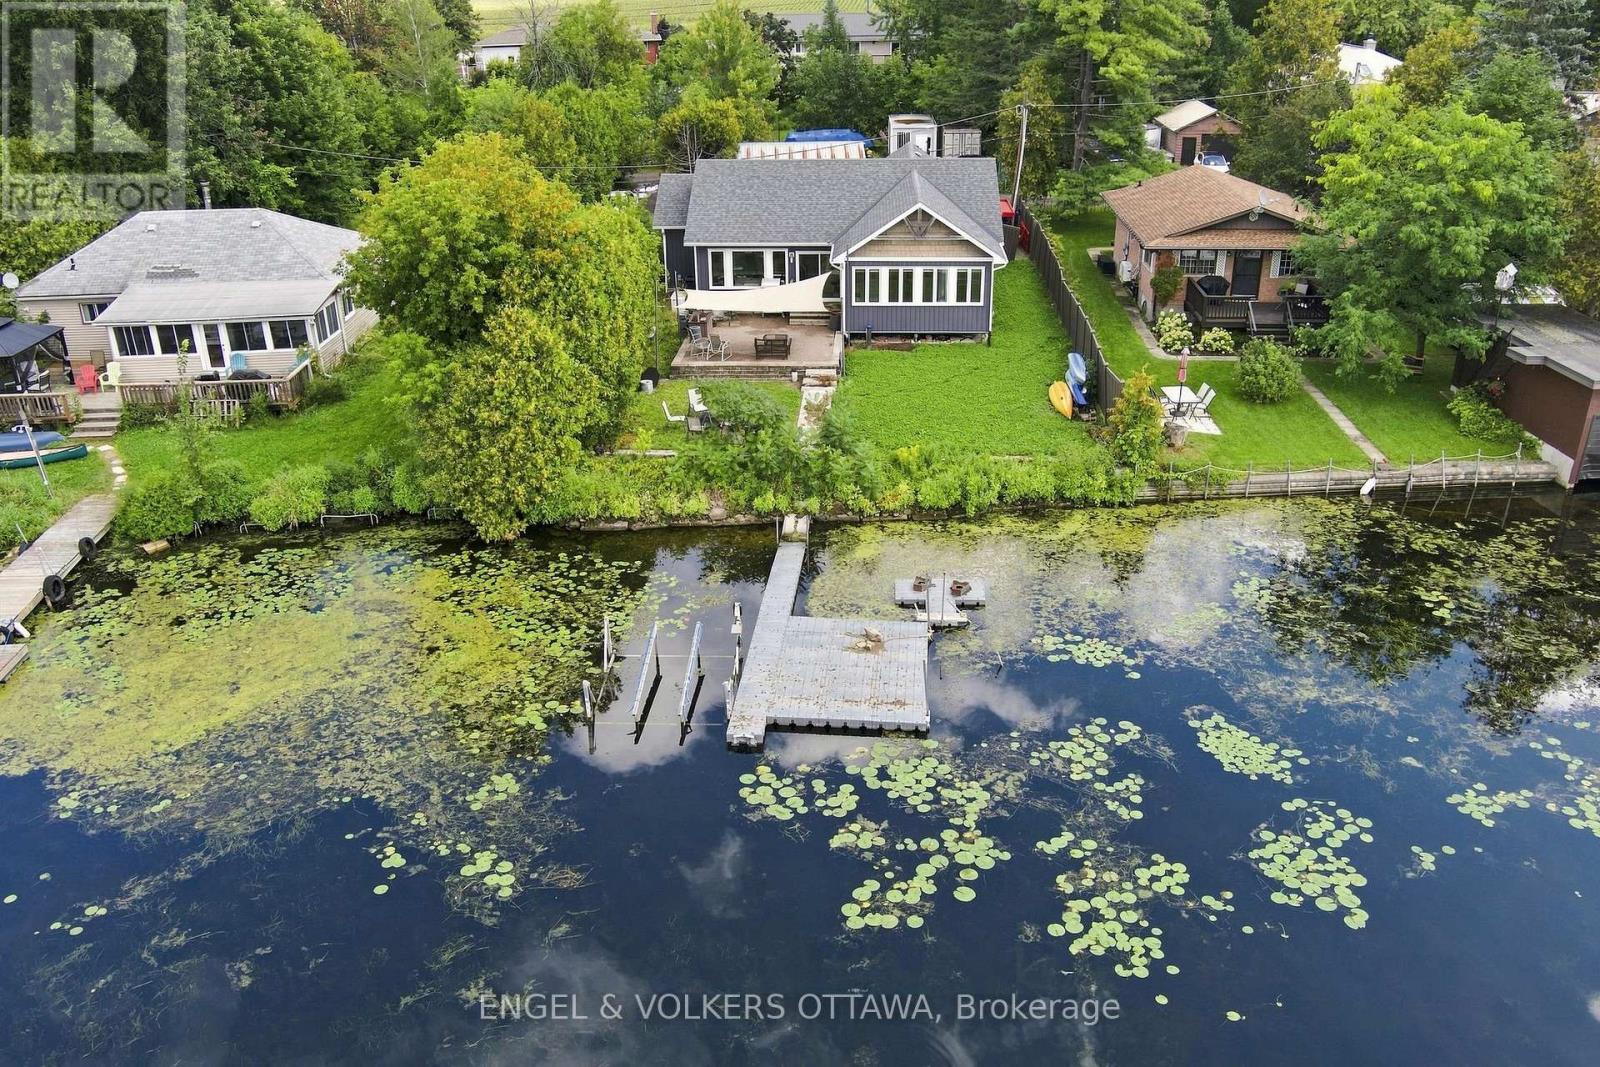
1760b River Road
Ottawa, Ontario
Welcome to waterfront living in the heart of established Manotick! This charming bungalow sits directly on the gorgeous Rideau River, offering private waterfront access to the canal and the ability to dock your boat right at home. Renovated in its entirety in 2018, the modern home blends everyday comfort with a true cottage-style atmosphere. The spacious open-concept main floor features high ceilings, expansive windows, and an abundance of natural light. The cozy living room flows seamlessly into the dining area, creating an ideal place for entertaining. The inviting kitchen offers ample storage, stainless steel appliances, and an eat-in island, plus an adjoining versatile space perfect for a home office, gym, or additional living area. The comfortable primary bedroom boasts a roomy walk-in closet, with convenient access to the generously sized Jack-and-Jill bathroom complete with a large stand-up shower. Step outside to your private riverside oasis, where a stone deck, large canopy, and waterfront setting create the ultimate backdrop for summer gatherings. Enjoy boating, swimming, relaxing, and true cottage-style living right on the Rideau River, all without leaving town. A 22kW generator powers the entire home for added peace of mind. Ideally located near shopping, parks, great dining, and more, this waterfront retreat is ready to welcome you home! (id:37553)

39 Hermes Avenue
Ottawa, Ontario
OPEN HOUSE: SATURDAY 3rd OCT 2 TO 4PM. Welcome to this exceptional Richcraft Executive End-Unit Townhome, ideally situated on a premium pie-shaped lot in the highly sought-after Riverside South community. Featuring over $100,000 in premium upgrades, this home offers an outstanding blend of space, privacy, comfort, and modern luxury. The extended lot provides exceptional privacy with no immediate neighbors at the front, side, or rear, while the spacious side and deeper backyard allow abundant natural light and excellent outdoor space. Offering approximately 2,155 sq. ft. of finished living space, the home features 3 spacious bedrooms, 2.5 bathrooms, and a finished basement with a rough-in for a future 3-piece bathroom. The bright main floor boasts 9-ft ceilings, smooth ceilings, Level 5 quartz kitchen countertops, upgraded cabinetry, a walk-in pantry, breakfast bar, flex space, and elegant oak stairs. The primary suite includes two walk-in closets and an upgraded ensuite with a premium bathtub and separate shower. Additional upgrades include quartz bathroom countertops, premium railings, LED pot lights, designer chandeliers, ceiling fans with integrated lighting, automated smart blinds, a premium pull-down TV mount, and an installed Husky Storm central vacuum system. The fully fenced backyard features 7-ft PVC fencing, three access gates, a 400+ sq. ft. interlock patio, BBQ gas line, solar lighting, and eavestroughing on all sides. The tandem two-car driveway has no sidewalk directly in front. Conveniently located minutes from Limebank Transit Station, top-rated schools, St. Gianna Elementary School, River's Edge Early Learning Centre, Atrium Park, and the proposed Riverside Community Centre & Library. Meticulously maintained and move-in ready, this exceptional home offers privacy, premium finishes, and a fantastic location. Spacious lot with ample front parking, ideal for families, home day care, outdoor activities, storage, and services (id:37553)
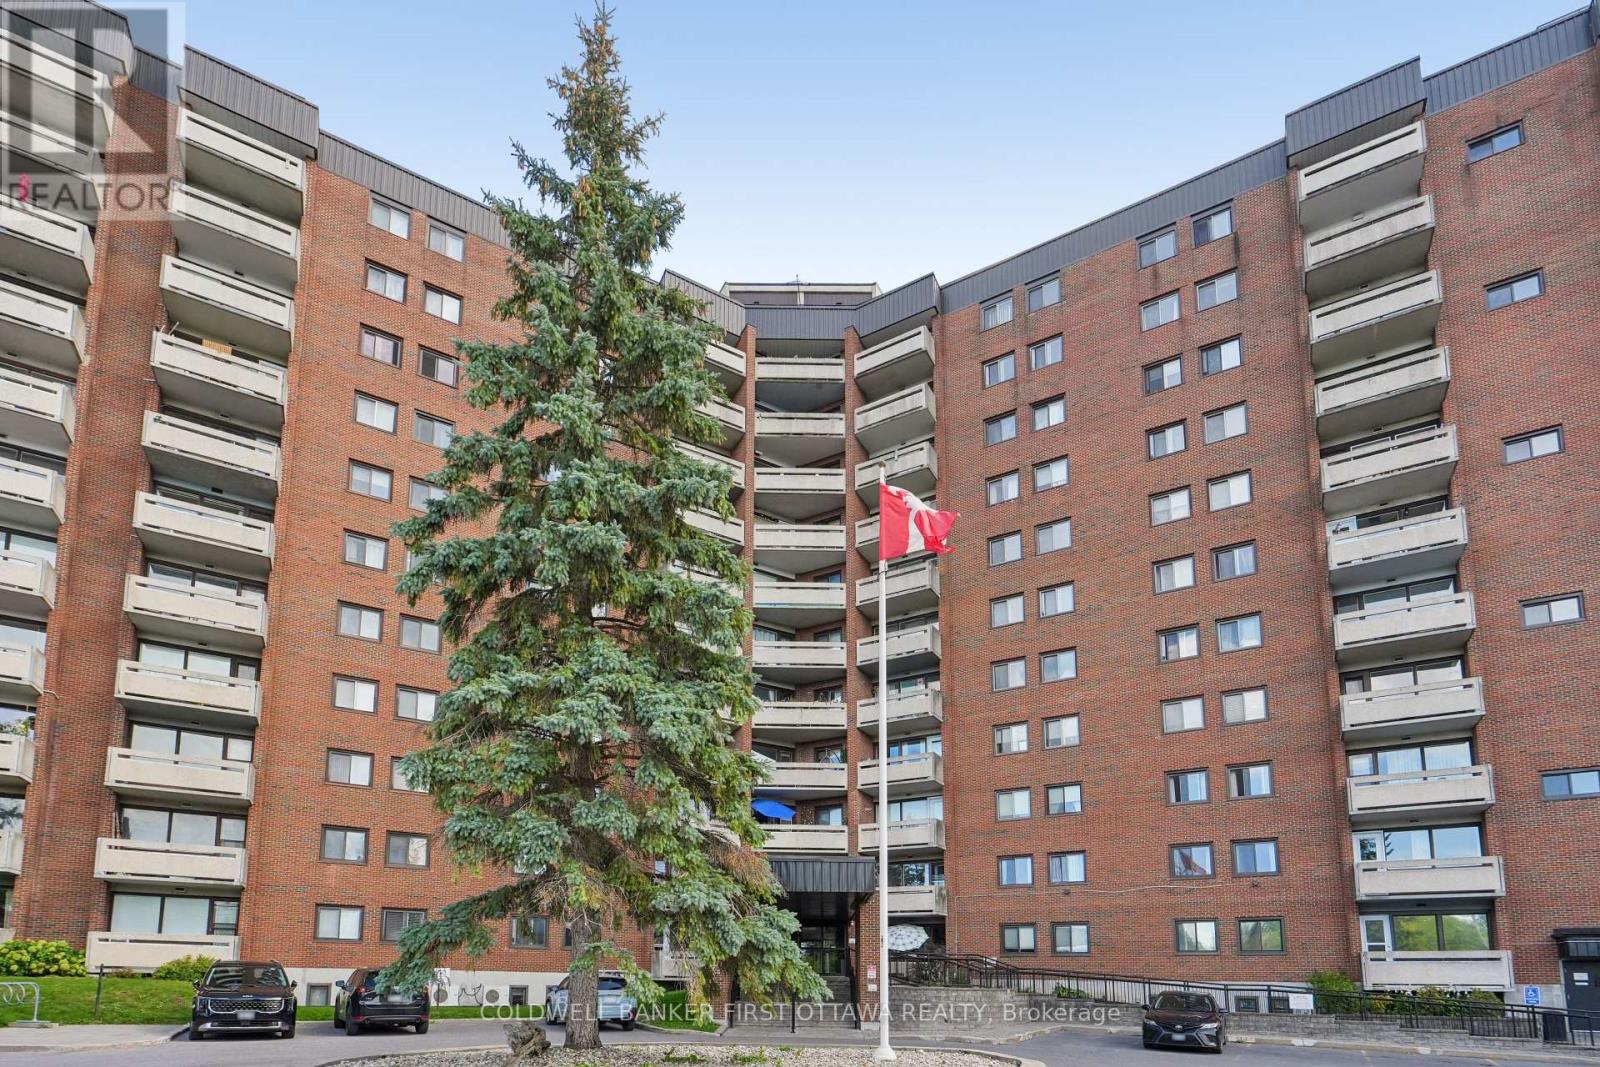
817 - 3100 Carling Avenue
Ottawa, Ontario
Buyers/Investors - Welcome to this inviting, bright and airy 2 bedroom condo in well-located 3100 Carling Avenue. Unit faces south west so afternoon sun fills the space. Floor to ceiling windows in living room overlooks the large balcony and city/park views. Good sized bedrooms for king-size bed and dressers and night tables! Open concept kitchen with a large island to enjoy with breakfast. Generous storage space throughout. 1 underground heated garage parking spot plus dedicated locker. Shared laundry on same floor. An established building with a lovely roof top patio, outdoor pool, gym room, pool room and other amenities to enjoy. Penthouse guest suites available. Smoke free building. Pets permitted with restrictions. Minutes to NCC pathways, the Ottawa River, Andrew Haydon Park, cycle paths and transit. Excellent condo management and status certificate. Condo fees include heat, hydro and water. Quick closing preferred. (id:37553)

174 Namaste Walk
Ottawa, Ontario
Welcome to 174 Namaste Walk, a beautifully maintained 2022-built Haven Model Minto townhome offering approximately 1,768 sq. ft. of finished living space in the heart of Barrhaven. This bright and inviting 3-bedroom, 4-bathroom home features a functional layout, southwest-facing exposure, 9-ft ceilings, and engineered hardwood flooring on the main level. The open-concept kitchen connects seamlessly to the spacious living area, while the separate dining room provides the perfect setting for family meals and entertaining. Upstairs, the generous primary bedroom features large windows, a walk-in closet, and a 4-piece ensuite. Two additional well-sized bedrooms share a second full bathroom. The finished basement adds approximately 390 sq. ft. of versatile living space, complete with a large family room, powder room, and ample storage-ideal for a recreation area, home office, or family retreat. Conveniently located minutes from Costco, Barrhaven Town Centre, grocery stores, restaurants, schools, parks, shopping, and public transit. This move-in-ready home offers an excellent combination of modern comfort, functional family living, and everyday convenience. (id:37553)
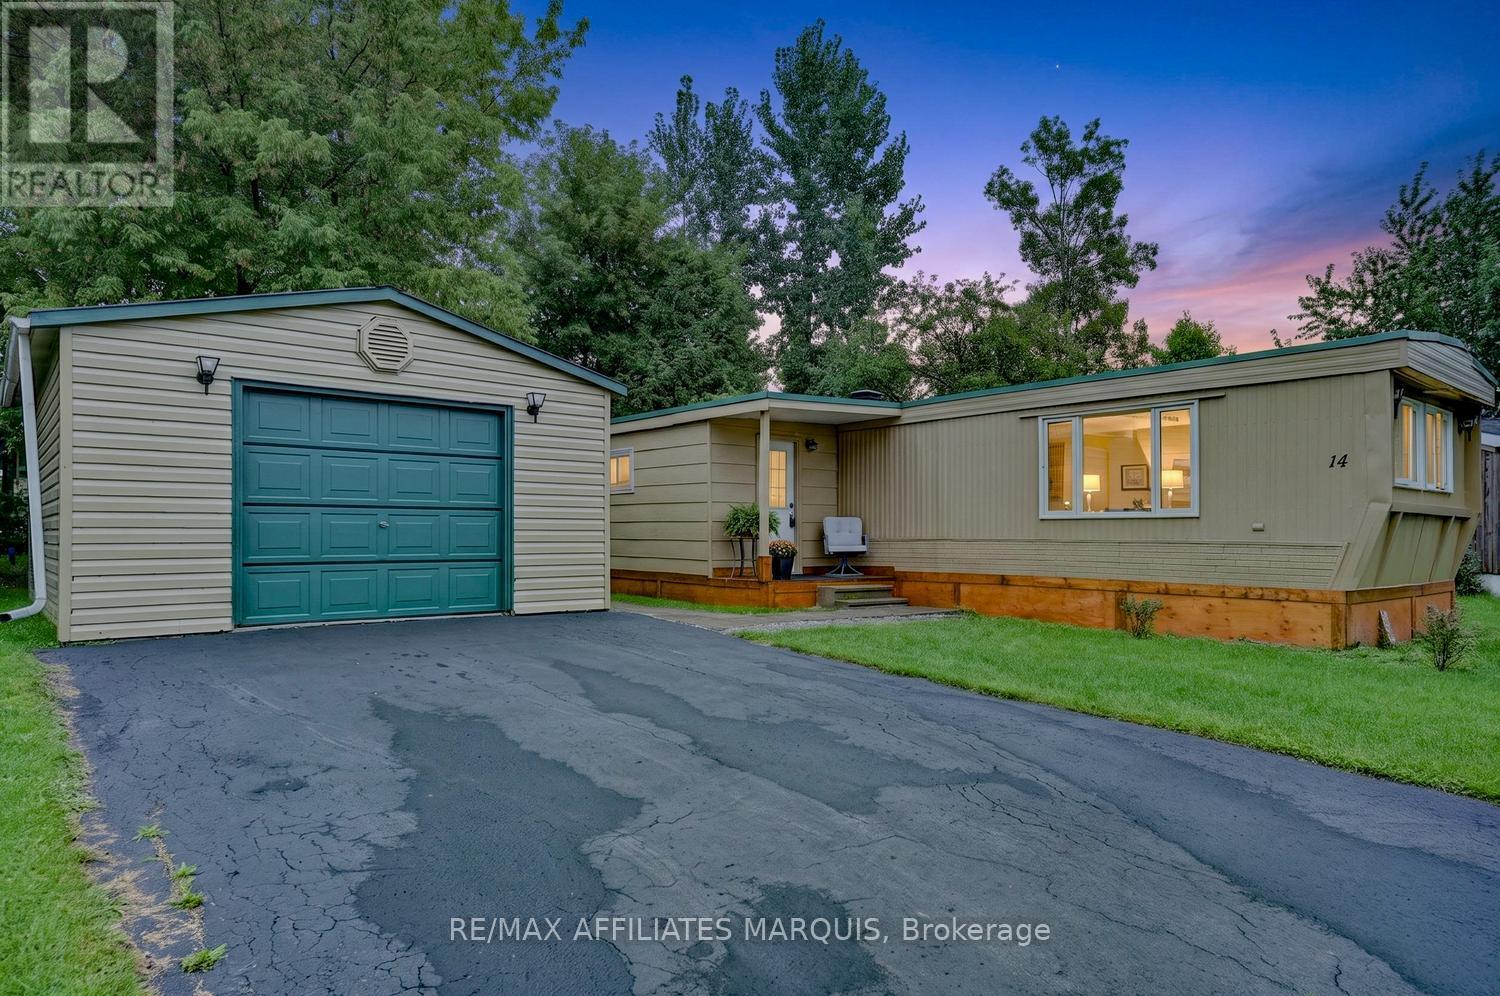
14 Saddle Avenue
Rideau Lakes, Ontario
Welcome to 14 Saddle Lane! Nestled in the beautiful country setting of Otterdale Estates, this charming 2 bedroom mobile home offers comfortable affordable living minutes from town and all the amenities. Step inside to a welcoming front vestibule with closet, leading into a bright and spacious home. The kitchen and living room are filled with natural light. The kitchen offers plenty of cabinetry and counter space, all new lower cabinets with quartz, breakfast bar , pantry, complete with fridge and stove (new Sept. 2026) The dining area features built- in cabinetry, while the spacious living room provides a comfortable place to relax and unwind. Vinyl plank flooring flows throughout the home, and has been freshly painted throughout. Both bedrooms are a generous size with excellent closet space. The updated 4 pc bath and convenient hallway laundry complete with washer (2026)and dryer add to the homes practicality. Outside, the home was freshly painted in 2026 and features a beautiful mature backyard, offering a peaceful outdoor space to relax and enjoy. This is a wonderful home for first time homebuyers, downsizers or anyone seeking an affordable country home just minutes from town and all the amenities. Call for your personal viewing today! (id:37553)

50 Baypointe Crescent
Ottawa, Ontario
RARE BUNGALOW AVAILABLE FOR SALE AT 50 BAYPOINTE CRESCENT! Single-level perfection has arrived! This rare bungalow available for sale features soaring cathedral ceilings in both the main living room and primary suite, a carpet-free interior, and a spacious two-car garage. Situated close to top-rated schools and parks, this immaculately maintained home offers two main-floor bedrooms, updated bathrooms, and a cozy main-floor gas fireplace.The fully finished basement expands your living space with a second gas fireplace, massive storage capacity, and a roughed-in bathroom ready for custom finishing. The garage is equipped with a pony panel when high demand electrical equipment requires more power. Exceptional peace of mind comes built-in thanks to extensive, documented maintenance upgrades, including a new air conditioner (2025), furnace (2020), roof (2018), foundation repairs (2017), an owned hot water tank (2014), and upgraded attic insulation (2013). Complete with prepaid 2026/2027 winter snow removal, this turnkey home delivers effortless comfort and long-term quality inside and out. (id:37553)

20 Burnstown Road
Mcnab/braeside, Ontario
Life in a village setting is simple and rewarding away from the hustle and bustle of the city. This delightful totally renovated two storey home is situated in the heart of the village of White Lake just minutes from the General Store, cafe, church, recreation park, public beach on White Lake and the Waba Museum boat launch. You enter into the open concept foyer, living room and kitchen tastefully decorated in neutral tones. The kitchen has stunning custom backsplash and a sizeable breakfast bar with quartz countertops. A convenient two piece powder room, coat closet and doorway leads to the spacious rear deck overlooking the lovely perennial gardens completes the main floor. An elegant stairway leads to the upper level primary bedroom complete with his and hers lighted closets with a ceiling fan. A roomy four piece bathroom includes a large walk-in shower stall, free standing bath tub, vanity and stackable washer/dryer unit. This upper hallway is drenched in loads of natural light with a cozy lounging are where you can sit to enjoy some reading time. A large storage closet completes this floor. Your lower level has a thoughtfully arranged second bedroom together with space for your computer desk, exercise equipment or craft table. Plenty of storage in the utility room plus there is a utility sink for clean-up after those grimy chores. There are many local amenities including a golf course five minutes away, downhill skiing in Packenham, snowmobile trails, boating and fishing on White Lake, charming artisan stores and restaurants in Burnstown. Arnprior and the Hwy 417 interchange for access to Ottawa is a 12+ minute drive. For those with a sense for adventure take a leisurely drive through the myriad of country roads to explore the many attractions of the Ottawa Valley and beyond. A world of simplicity and tranquility awaits you - don't miss out book an appointment today! (id:37553)

302 - 115 Barrett Court
Kingston, Ontario
Welcome to The Deerfield, a sought-after condominium ideally situated beside the Cataraqui River in Kingston's desirable east end. This beautifully updated 2-bed, 2-bath corner suite enjoys a premium quiet location overlooking peaceful treed greenspace, with expansive windows spanning two sides to capture panoramic north, east and west exposures, filling the home with natural light. Thoughtfully updated throughout, the suite features new contemporary flooring, fresh neutral paint, updated lighting and ceiling fans. The spacious white kitchen overlooks the open-concept living and dining areas, allowing you to enjoy the picturesque views while preparing meals. An island with convenient drawers provides additional prep space and storage. A large pantry closet adds exceptional storage rarely found in condominium living. The spacious dining room is ideal for entertaining, while the living room offers direct access to a private balcony overlooking the tranquil setting. The primary bedroom features 2 mirrored closets w/custom organizers and a beautifully renovated ensuite with a quartz vanity, custom tiled glass walk-in shower and linen closet. A versatile 2nd bedroom offers a full wall of closets, making it ideal for guests, a home office or den. A generous in-suite laundry room provides storage and additional ground-level storage, providing exceptional storage space. Residents enjoy many amenities including an indoor pool, sauna, fitness centre, games room, guest suite, party room with kitchen, BBQ area, landscaped gardens, bike storage and a spectacular rooftop terrace with sweeping water and city views. Conveniently located near shopping, restaurants, parks, walking trails, CFB Kingston, Highway 401, the Waaban Crossing Bridge and downtown Kingston, this impeccably maintained suite offers stylish, low-maintenance living in one of the city's most desirable condominium communities. Simply unpack and enjoy everything this exceptional home and The Deerfield have to offer. (id:37553)
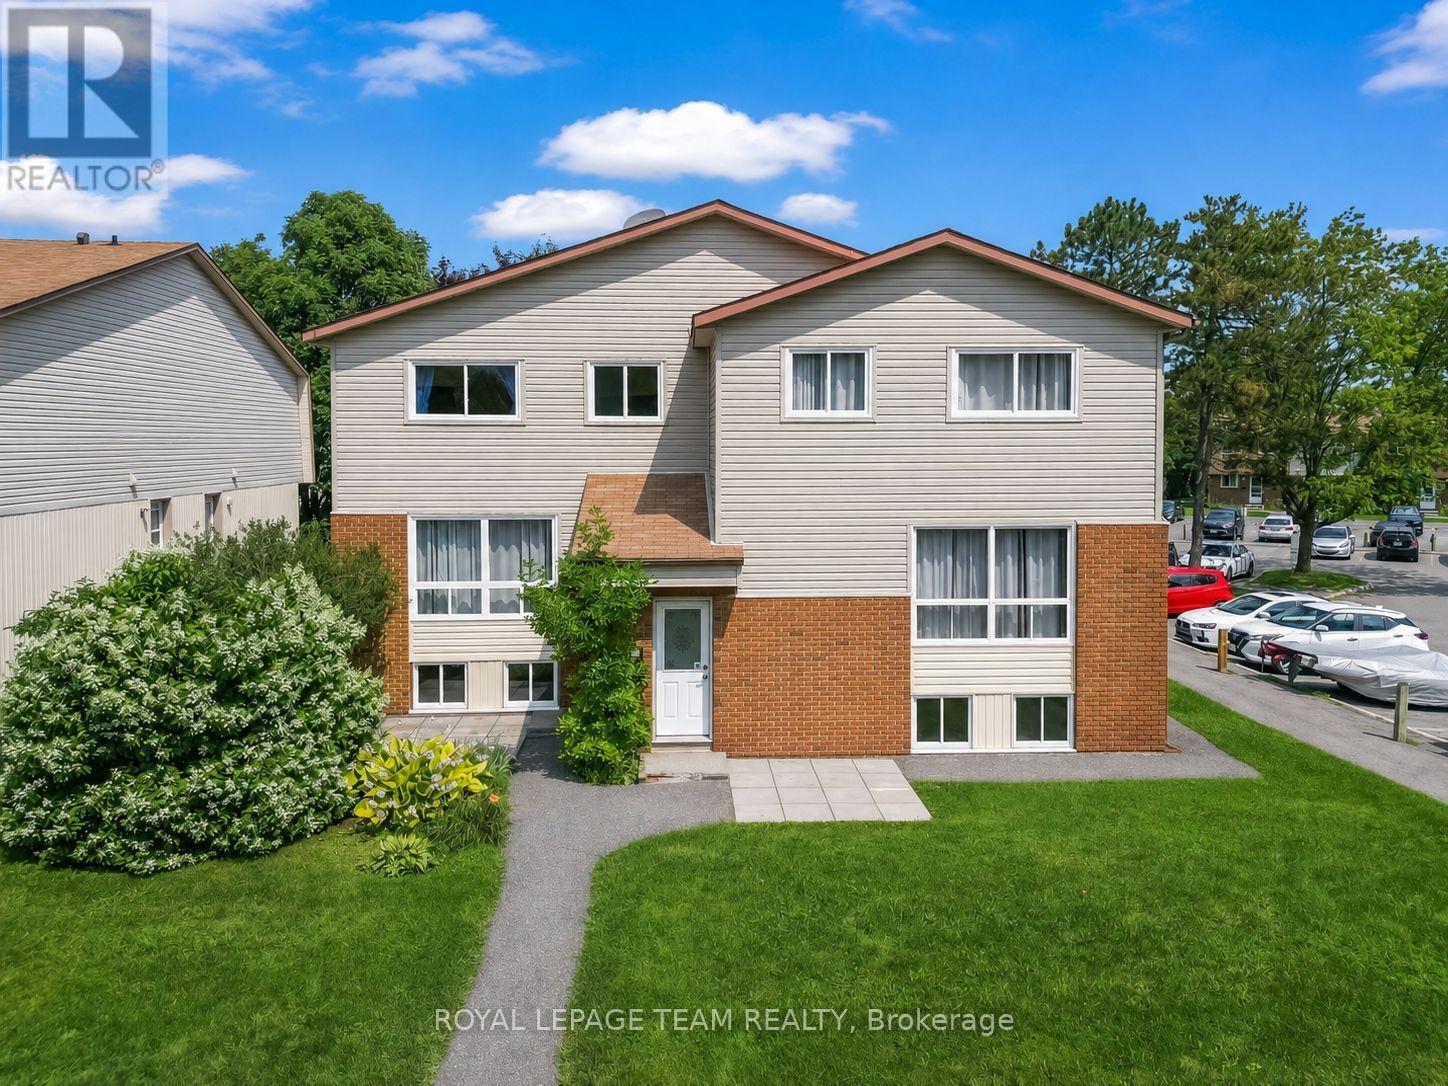
38a Forester Crescent
Ottawa, Ontario
Beautiful three-bedroom, two-bathroom condo townhome offers a welcoming and functional layout, perfect for investors or first-time buyers, families.. The inviting foyer features a convenient mirrored closet and leads upstairs to the raised main level. The bright, warm living room flows seamlessly into the dining area, which provides outside access. The spacious galley kitchen features gleaming white cabinetry and countertops, complemented by silver finishes and a stylish subway-style ceramic backsplash. Stainless steel appliances complete the space, which is also equipped with an existing gas line for a future gas stove. The main level is finished with laminate flooring throughout. Upstairs, the bright and airy primary bedroom offers excellent space and natural light. A charming second bedroom provides a cozy retreat, while the beautifully finished three-piece family bathroom features attractive flooring, modern silver finishes, and a tiled bathtub wall. The lower level offers a generously sized third bedroom with plenty of natural light, a convenient two-piece bathroom, and a laundry/utility room. Ideally located near Collège Catholique Franco-Ouest and close to shopping, schools, parks, transit, and everyday amenities. This well-managed condominium also boasts a terrific reserve fund, providing added peace of mind for owners. A wonderful opportunity to own a well-laid-out townhouse in a convenient location. (id:37553)
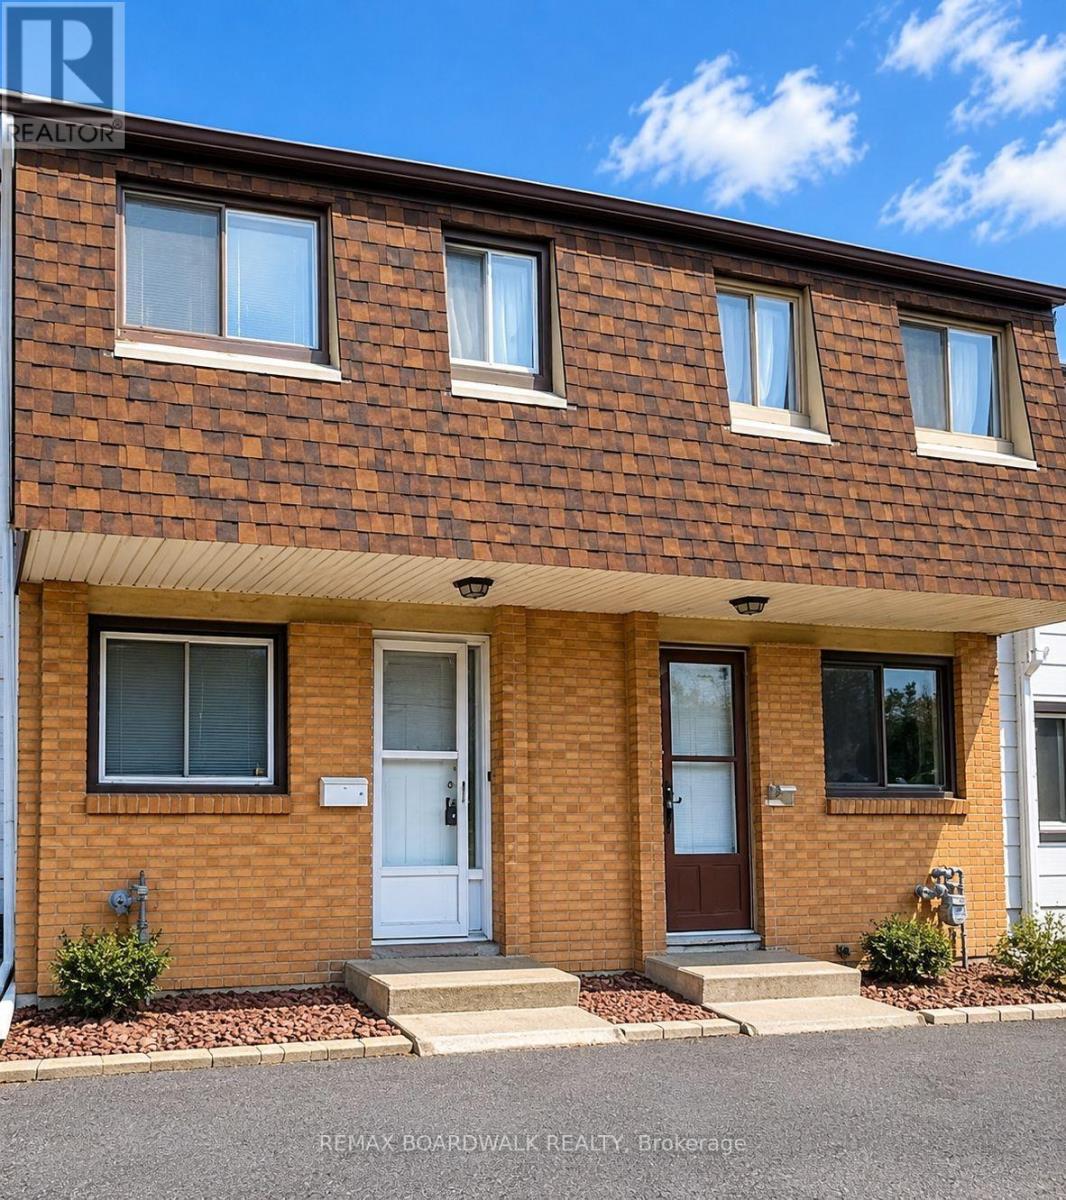
53j Sumac Street
Ottawa, Ontario
Great three-bedroom townhome ideally situated close to shopping, transit, the library, parks, and schools, and just minutes from downtown. Condo fees include heat, hydro, and water, and both the furnace and hot water tank are owned and maintained by the condo corporation, offering truly worry-free living. This home has been refreshed and is move-in ready. The bright white kitchen features new flooring, a stylish backsplash, and a modern light fixture. Brand-new carpeting has been installed on the main level and upper floor, complemented by new blinds throughout and fresh paint from top to bottom. The bathroom includes fresh paint, newer showerhead, and cushion flooring. The primary bedroom is exceptionally spacious and all bedrooms offer generous closet space. Backing onto mature trees with no rear neighbours, the home provides added privacy and a peaceful outdoor setting. Parking is foot steps away. Vacant and ready for immediate occupancy, this property is an excellent opportunity for first-time buyers, investors, or downsizers. Book your showing today. (id:37553)
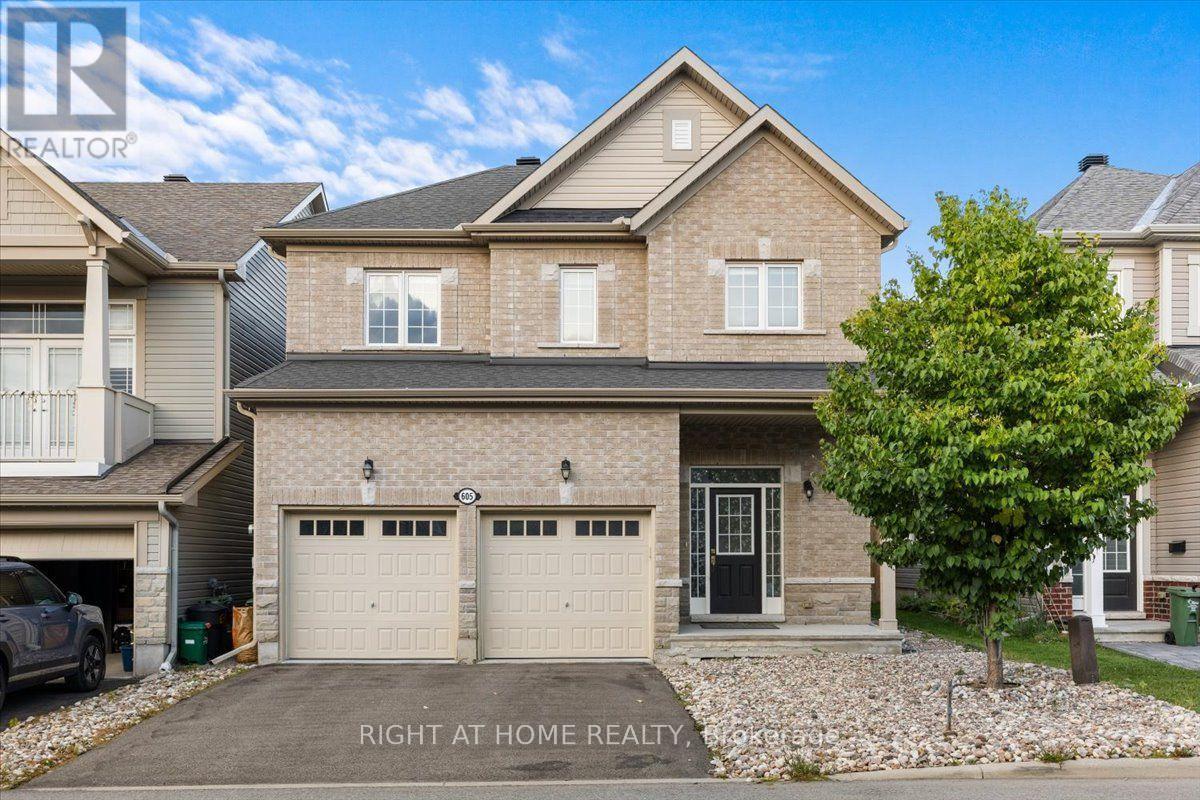
605 Silver Spruce Way
Ottawa, Ontario
***OPEN HOUS SUNDAY, OCTOBER 11th 2-4 p.m*** Welcome to this stunning single detached home, thoughtfully built by renowned builder Glenview Homes and situated in a highly sought-after neighbourhood close to major amenities, top-rated schools, and everyday conveniences.This spacious 4-bedroom, 2.5-bathroom home offers the perfect blend of style and function. Rich hardwood flooring flows through the main floor, up the stairs, and across the upstairs hallway, creating a warm and cohesive feel throughout.The primary bedroom is a true retreat, featuring a private ensuite with a sleek stand-up shower and a generous walk-in closet - the perfect escape at the end of a busy day. The fully finished basements adds extra space for recreation. With its quality craftsmanship, functional layout, and unbeatable location near schools and amenities, this is a home you won't want to miss. Book your private showing today! ** This is a linked property.** (id:37553)
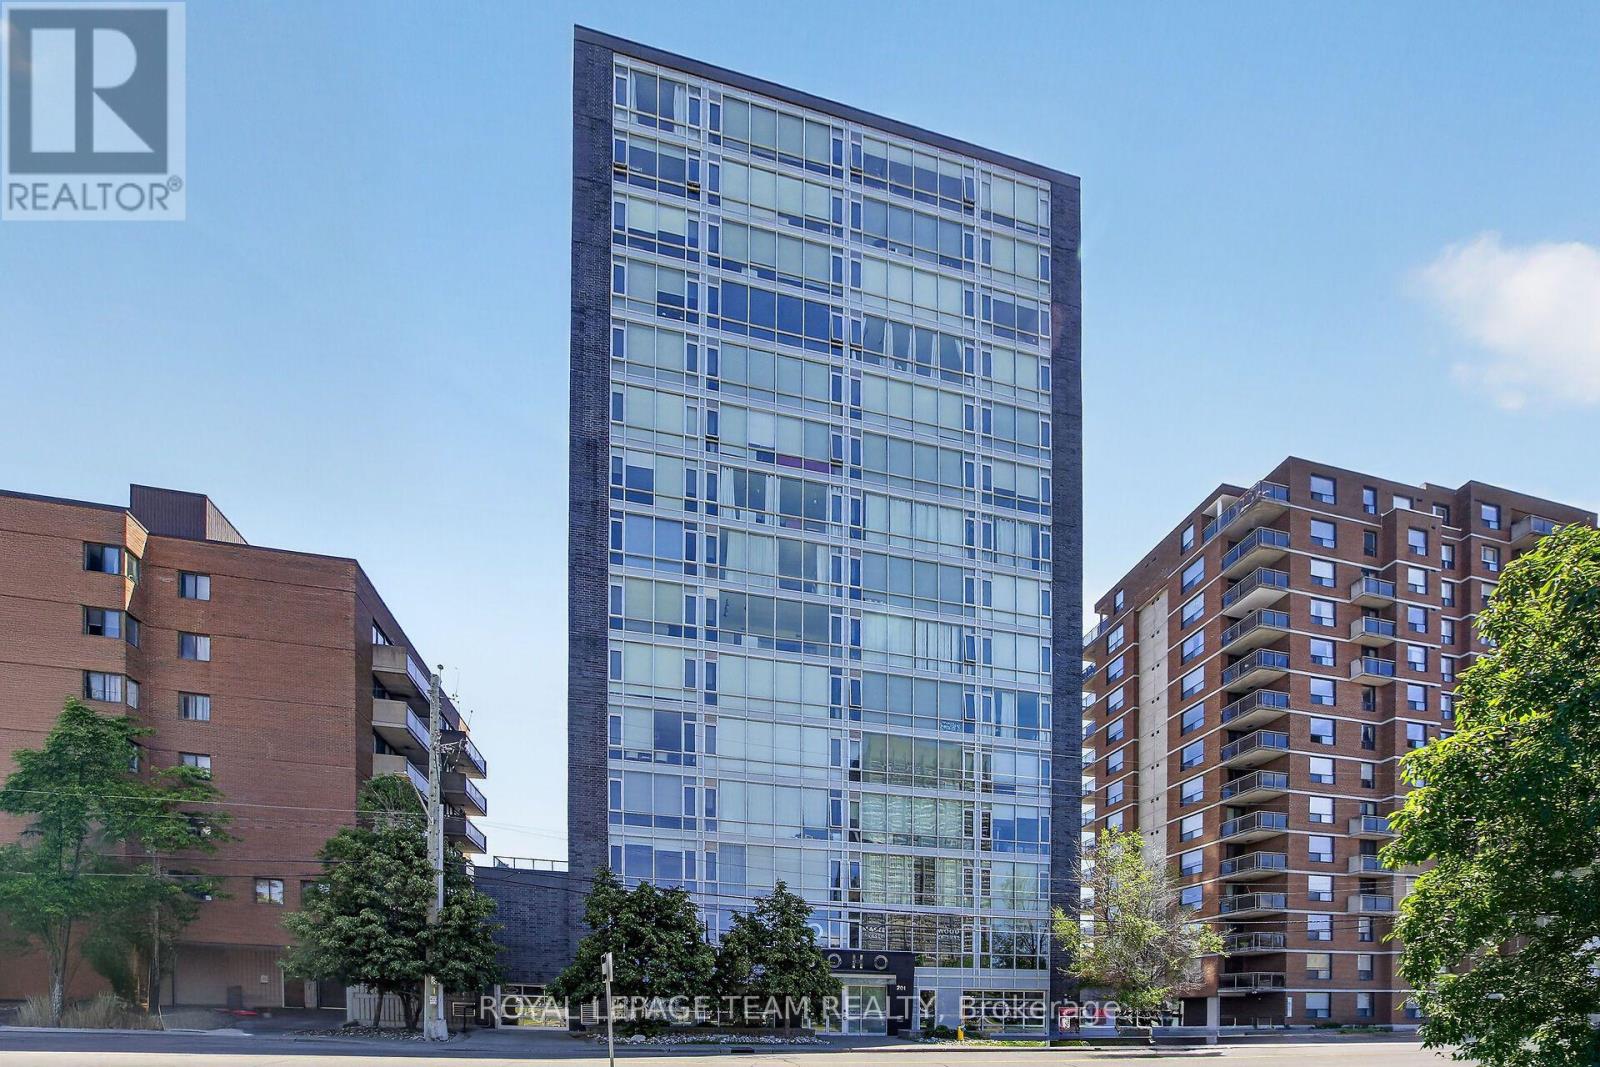
406 - 201 Parkdale Avenue
Ottawa, Ontario
Welcome to the SoHo Parkdale! This stunning one-bedroom, one-bathroom condo blends modern luxury with an unbeatable location. Step inside to a thoughtful layout with nine-foot ceilings and floor-to-ceiling windows that flood the living space with natural light. The kitchen has premium built-in appliances and sleek, durable quartz countertops that are perfect for casual dining or entertaining. The building's amenities include a well equipped fitness centre, a professional meeting and boardroom, and a private theatre room for movie nights. The spectacular 17th-floor rooftop patio offers breathtaking, panoramic views of the Ottawa River. This incredible outdoor space comes complete with community BBQs, lounge chairs, and a rooftop hot tub designed for unwinding under the stars. Unbeatable for convenience, this unit includes the added value of an owned parking space, a private storage locker and in-suite laundry. Located in a highly walkable neighbourhood, you are just steps away from the LRT, trendy shops, cozy cafés, and restaurants. For outdoor enthusiasts, walking and biking trails are right at your doorstep. Whether you are a first-time buyer, a busy professional, or looking for an investment, this condo offers a premium lifestyle you won't want to miss. Some photos are virtually staged. (id:37553)
956 Bayview Drive
Ottawa, Ontario
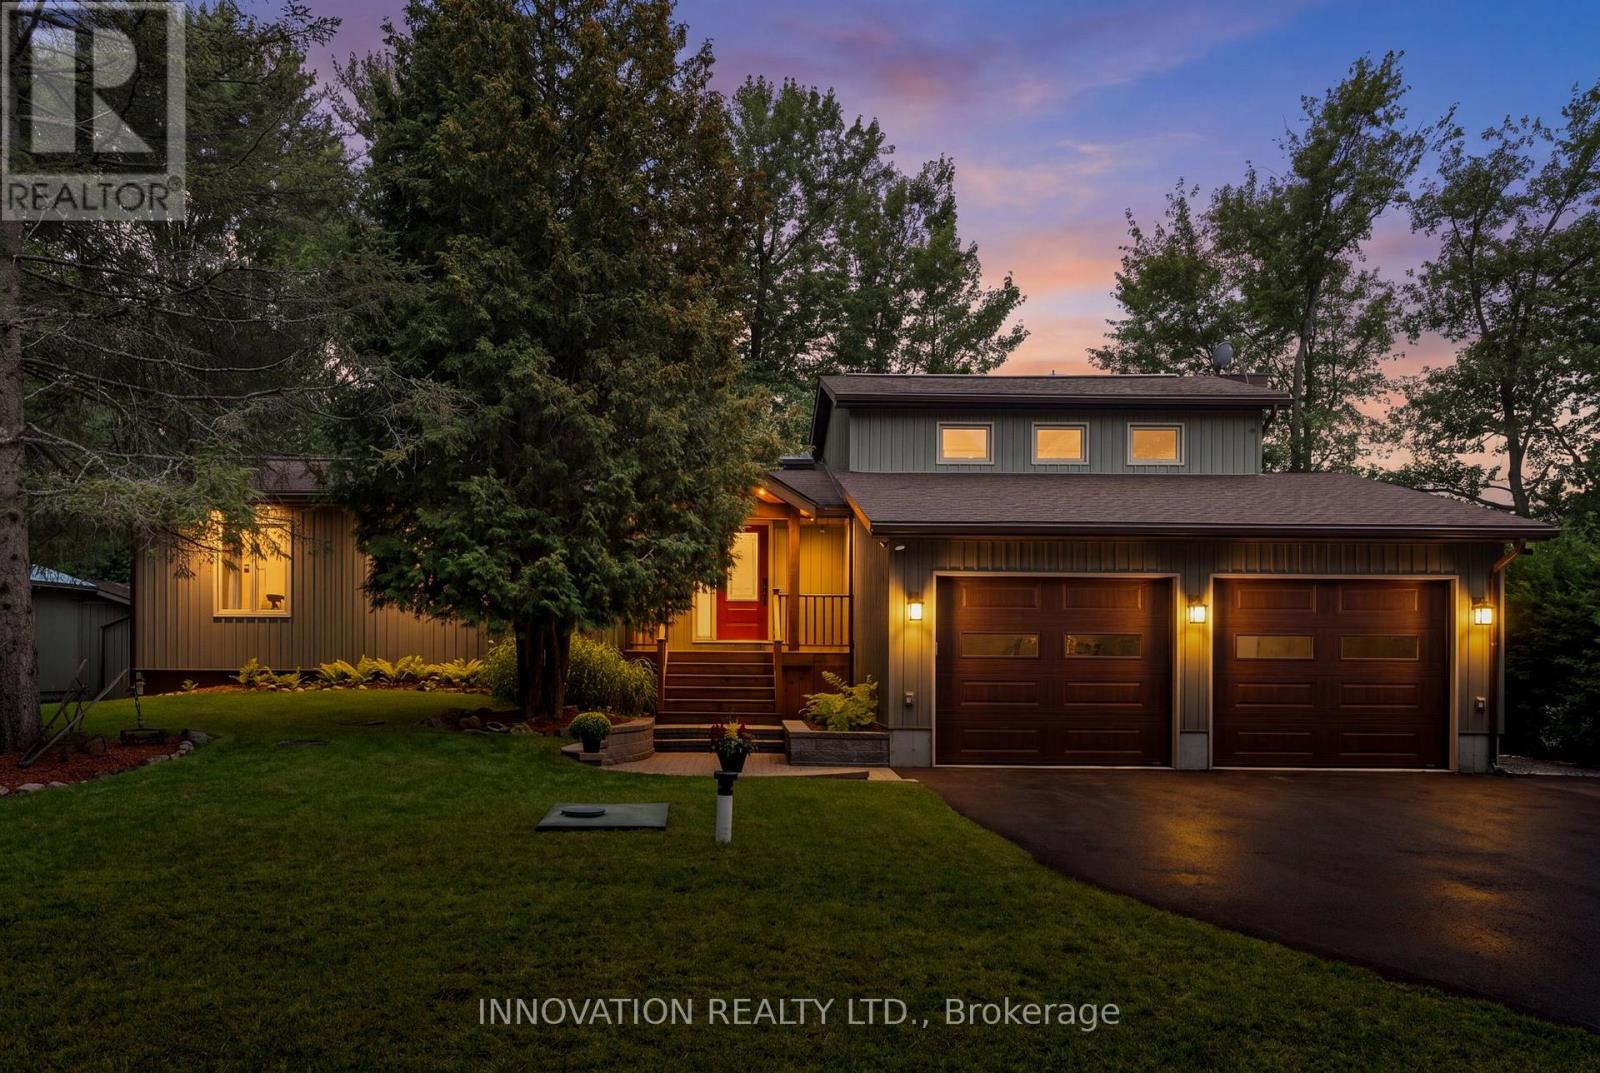
GORGEOUS WATERFRONT! A rare opportunity to own your very own piece of paradise along one of the most coveted stretches of the Ottawa River in the beautiful waterfront community of Constance Bay. This bright and inviting 4-bed, 3-bath bungalow offers year-round beauty, recreation, and a lifestyle where every day feels like a getaway. A cozy living room anchored by a charming wood stove and a beautiful stone feature wall is perfect for relaxing with views of the water. A stunning, rustic-elegant kitchen features rich wood cabinetry, granite counters, a spacious island, and exposed beam ceilings. Large windows fill the home with natural light and frame stunning river views, while the single-level layout provides effortless flow for families, retirees, or anyone seeking a serene escape. The main level offers a lovely primary bedroom with a private ensuite, plus two additional well-sized bedrooms, perfect for family, guests, or a home office. The finished lower level adds exceptional bonus space with a bar area, an additional bedroom, a 2-piece bath, and flexible living space ideal for entertaining. A standout feature is the impressive attached double garage, offering exceptional storage, additional workshop potential, and ample room for vehicles, tools, and waterfront toys. The property sits on beautifully maintained grounds with lush greenery, mature trees, landscaped gardens, a screened gazebo, and a sandy shoreline that creates a peaceful, private retreat perfect for entertaining, relaxing, or launching your next adventure on the water. Constance Bay is one of Ottawa's most treasured four-season communities, known for its beaches, scenic trails, wildlife, and friendly small-town charm. It offers the feel of cottage country while remaining just minutes from Kanata's amenities. Whether you're searching for a full-time residence or a year-round escape, this exceptional waterfront bungalow provides tranquility, natural beauty, and a lifestyle that is truly one of a kind. (id:37553)

1111 Bayview Avenue
Ottawa, Ontario
Welcome to 1111 Bayview. . This high and dry lot with a waterfront view in the community of Constance Bay where relaxation and Privacy come together. Calling all investors and contractors. This surprisingly spacious home offers 2 generously sized bedrooms and 1 full bathroom. The living and dining area provide plenty of space for entertaining family and friends, which lead to the front deck and mature treed private back yard Adding even more versatility to the property is a large detached shed complete with electricity and dedicated workshop area- ideal for hobbies, projects, storage or recreational equipment. All this in the sought after waterfront community of Constance Bay, where a quieter active lifestyle surrounded by nature within easy reach of the city. ** This is a linked property.** (id:37553)

52 Fair Oaks Crescent
Ottawa, Ontario
Welcome to 52 Fair Oaks Crescent! This beautifully renovated 3-bedroom, 2.5-bathroom home offers a bright, open-concept layout designed for comfortable family living. The spacious main level features stunning porcelain flooring, a cozy fireplace, and a living room that flows seamlessly into the kitchen, offering plenty of cupboard space, granite countertops, and a breakfast bar island-perfect for everyday living and entertaining. Upstairs, you'll find three generously sized bedrooms with new flooring and carpeting, plus two full bathrooms completes this level. The finished basement provides additional living space with a large recreation room and home office. Step outside through the patio doors to an expansive deck overlooking the private, fully fenced backyard-perfect for entertaining, relaxing, or enjoying time with family and friends. This incredible outdoor space completes everything this beautiful home has to offer. This home features a new furnace, heat pump, owned tankless hot water system, attic insulation, roof with 50-year shingles, driveway, fresh paint throughout, updated bathrooms, new appliances, new flooring, and new carpeting, all upgrades done in 2024. With no rental equipment and all many updates already completed, this move-in ready home offers exceptional value and peace of mind. Come see it today! (id:37553)
719 Cashmere Terrace
Ottawa, Ontario
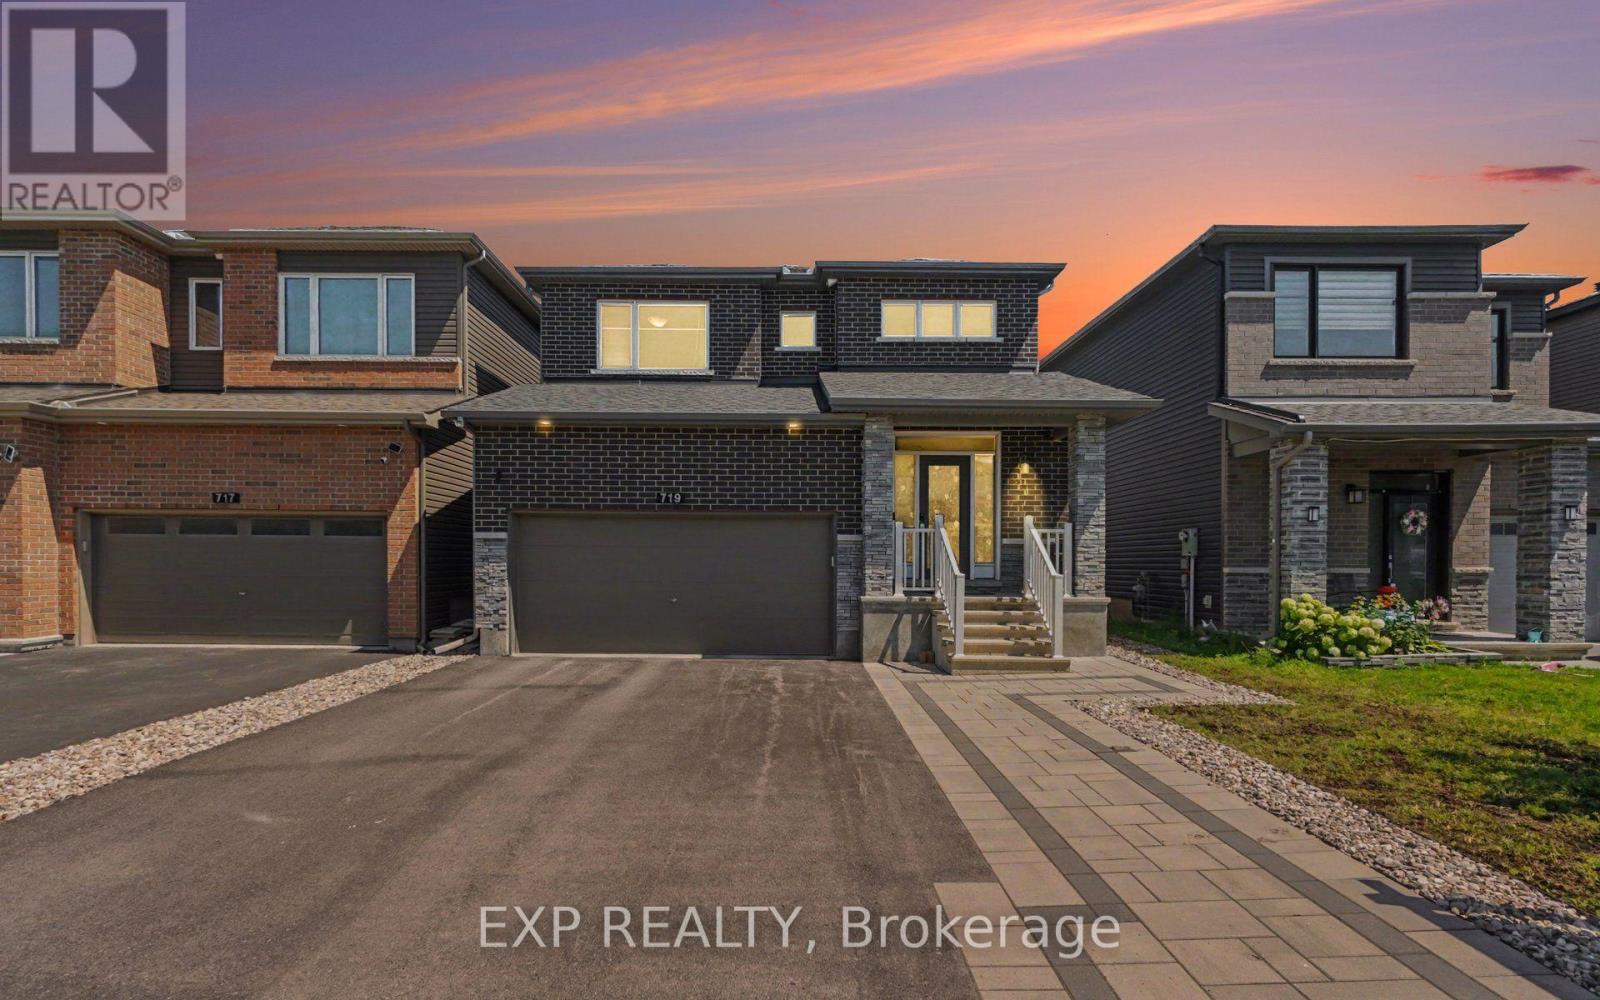
Welcome to this beautifully maintained Minto Fitzroy model offering over 2,300 sq. ft. of thoughtfully designed living space in the heart of family-friendly Barrhaven. From top to bottom, every detail has been thoughtfully considered to offer a truly move-in-ready experience. The bright, open-concept main floor features gleaming hardwood flooring, gas fireplace, and a spacious living and dining area perfect for entertaining. Step into the heart of the home, featuring a sleek, fully updated modern kitchen. With ample quartz counters, premium finishes, large island, coffee nook and walk-out to backyard. Upstairs, you'll find four generous bedrooms, including a spacious primary retreat with a private ensuite and two walk-in closets, along with the convenience of a second-floor laundry room. Murphy bed in the second bedroom is included. Maximize your living space with the beautifully finished basement. Whether you're looking for the ultimate family room, a home gym, a play area, or a media center (with projector hookup), this versatile lower level adds incredible value and functionality to the home. Finished basement also features an updated wet bar & 3 piece bathroom with heated floors. Step outside to a fully fenced, low-maintenance backyard featuring a raised composite deck, interlock patio, and premium artificial turf, creating the perfect space to relax or entertain without the upkeep. The front yard also offers beautiful interlock landscaping, adding to the home's outstanding curb appeal. Located within walking distance to Pierre de Blois School, Clarity Park, Shoppers Drug Mart, Home Depot, and Barrhaven Marketplace, this home offers the perfect blend of comfort, convenience, and lifestyle. A move-in ready family home in one of Barrhaven's most desirable communities! (id:37553)