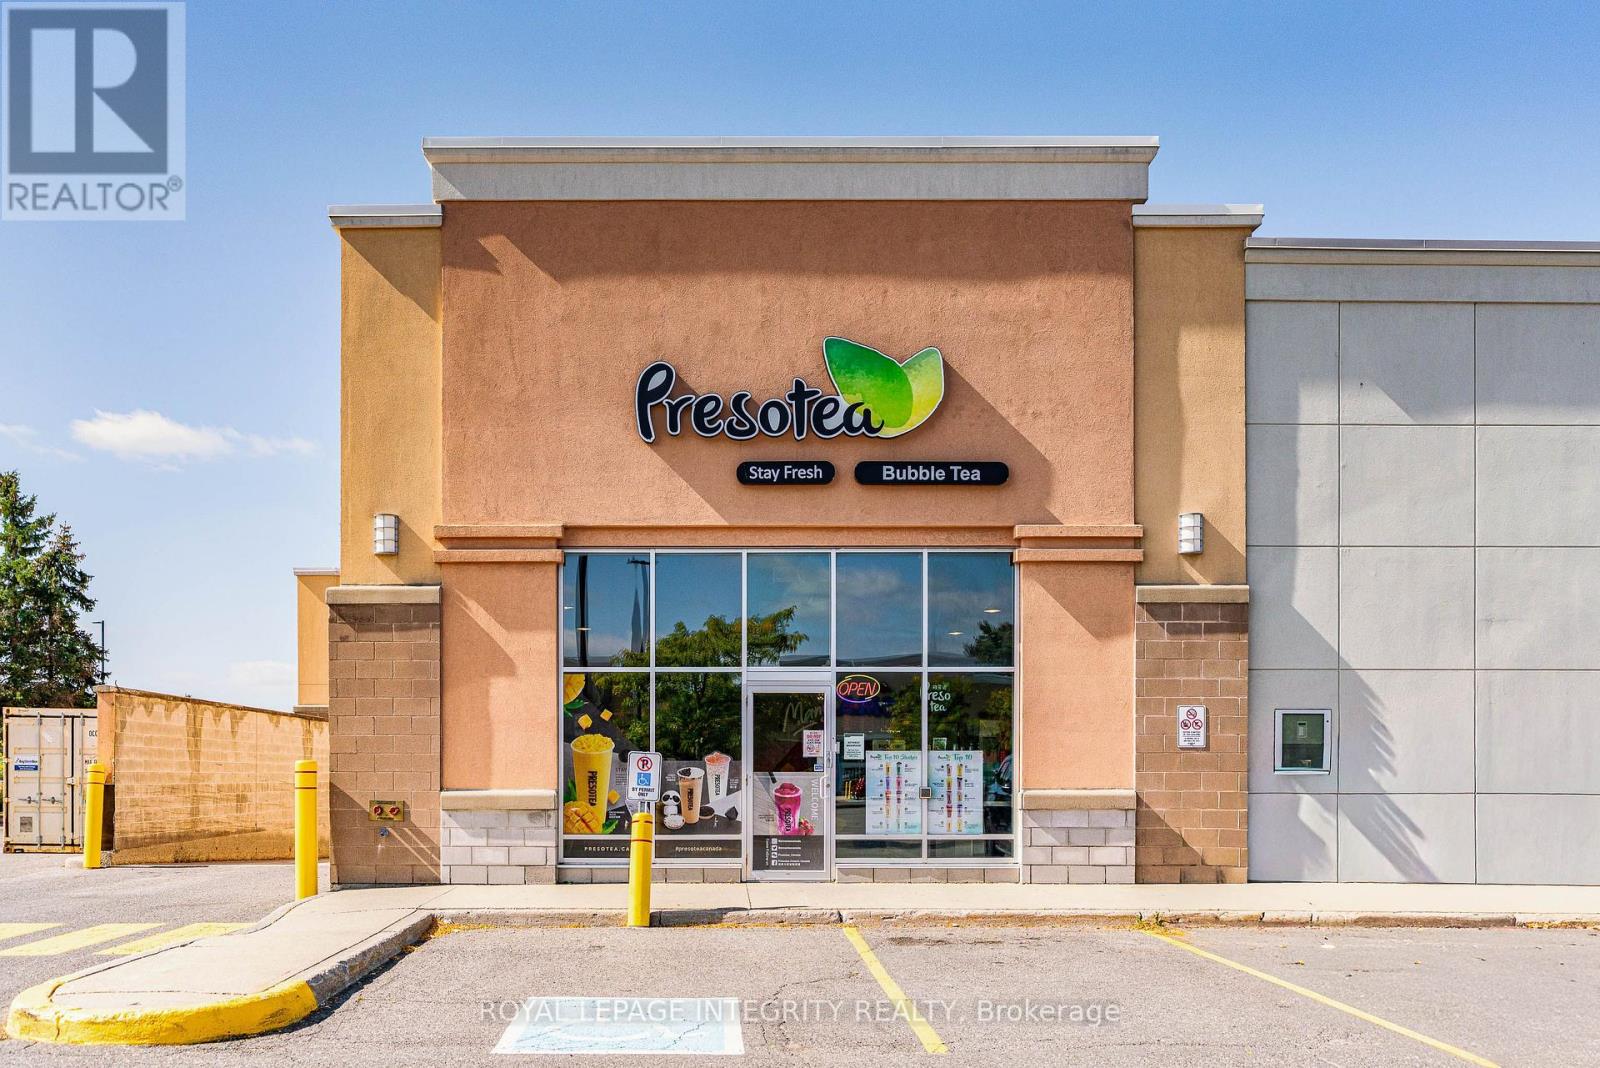
F02 - 3940 Innes Road
Ottawa, Ontario
Excellent opportunity to own a well-established Presotea bubble tea franchise in a prime Orléans location. This turnkey business features a spacious approx. 3,063 sq. ft. store with a bright, modern interior, ample seating, and a clean, well-maintained setup. With 500+ Google reviews, a strong local reputation, and an established customer base, the business is already well recognized in the community. Located along busy Innes Road in a high-traffic commercial plaza with excellent visibility and ample parking, surrounded by major retailers, restaurants, banks and everyday services. Compared with a traditional restaurant, the operation is relatively straightforward, with no complicated kitchen setup and an established franchise operating system. Fully equipped and ready for a new owner to continue operations. Great opportunity for an owner-operator or investor looking for an established food and beverage business in one of Orléans' busiest commercial areas. (id:37553)

6107 3rd Line Road
South Glengarry, Ontario
Welcome to Bainsville, Ontario. Just 40 minutes from Montreal and an hour from Ottawa, this fully renovated home sits on a double lot with severance potential. This turnkey, three-bedroom, two-bathroom home - including a convenient main-floor powder room - has been transformed from top to bottom, with nothing left untouched: brand new windows, a fully redone kitchen, updated bathrooms, new flooring, fresh paint, and modern lighting create a bright, move-in-ready space. Outdoor living shines with a three-season room off the back and three separate decks - a charming front deck to welcome guests, a spacious back deck perfect for weekend barbecues, and a private second-floor deck made for slow mornings with your coffee. A detached garage with a second storey adds versatility, offering the perfect setup for a workshop, hobby space, or extra storage. Set in the quiet, sought-after community of Bainsville, enjoy peaceful small-town living with quick access to both Montreal and Ottawa for work or play. Whether drawn to a beautifully updated family home or the investment potential of the severable double lot, this one checks every box. Some photos are digitally enhanced. (id:37553)

980 Galaxie Avenue
Ottawa, Ontario
Welcome to 980 Galaxie tucked into a quiet corner lot in Navan, this fully updated 3+1 bedroom bungalow offers an exceptional blend of space, privacy, and comfortable living. With mature trees, the property exudes tranquility, providing a serene retreat from the bustle of city life. The surroundings enhance the inviting atmosphere of the backyard, where an inground pool, deck for bbqing and gazebo become a centerpiece for relaxation and entertainment. Stepping inside, the home continues to impress with a meticulously renovated interior designed for modern living. The open-concept kitchen serves as the heart of the home, boasting luxurious granite countertops and elegant stainless steel appliances. Whether you're preparing a family meal or entertaining guests, this space offers both functionality and style. The kitchen flows into the adjoining living and dining areas. This property features three generously sized bedrooms on the main level, providing comfortable accommodations for family members or guests. The additional bedroom in the finished lower level adds even more versatility, perfect for a home office or an in-law suite. With three bathrooms, the home ensures convenience. The practicality of this bungalow extends to its exterior as well. Two separate laneway entrances, offering plenty of parking space for families with multiple vehicles or visitors. The large corner lot not only provides visual appeal but also offers ample space for landscaping, gardening, or outdoor projects, allowing you to customize the property to your liking. Navan offers a peaceful setting while still being within easy reach of Ottawa's amenities and services. The neighborhood is perfect for those seeking a slower pace of life without losing access to major urban conveniences. Enjoy nearby parks, walking trails, and local shops, all contributing to the welcoming spirit of the area. (id:37553)

6 - 525 Hilson Avenue
Ottawa, Ontario
Enjoy turnkey living in sought-after Island Park Estates. Filled with natural light, this modernized three-bedroom home offers flexible living space, exceptional storage and a private backyard immersed in greenery. The bright, open entrance features a tiled landing, contemporary pendant lighting and a hardwood staircase. The open-concept main level has been thoughtfully updated with new flooring, a stylish powder room and a beautifully renovated chef's kitchen featuring white subway tile, quartz countertops, stainless-steel appliances and a gas range. Exceptional kitchen storage includes deep full-extension drawers, drawer-within-drawer organizers, floor-to-ceiling pantry cabinetry, adjustable shelving, swing-out corner storage and an integrated waste and recycling centre. The inviting living room is anchored by a classic brick feature wall, gas fireplace and tiled hearth. An oversized picture window and walkout lead to the private, landscaped backyard with a deck, patio, raised garden beds, storage shed and mature trees. Upstairs, the spacious primary bedroom overlooks the backyard and green space and offers a triple closet spanning the full wall. The generous second bedroom enjoys the same peaceful outlook, while the third bedroom is ideal as a bedroom, guest room or home office. Parquet flooring, a large hallway linen closet and a four-piece bathroom complete this level. The finished lower level provides a recreation room, separate gym or flex space, laundry facilities and ample storage throughout. Coveted in the development is covered carport parking. Nature enthusiasts and dog owners will appreciate the easy backyard access to Hampton Park and proximity to the off-leash dog park. Close to top schools, Island Park, Iona Park, Bike trails, Wellington Village, Westboro, transit and the Queensway. Book your showing today! (id:37553)
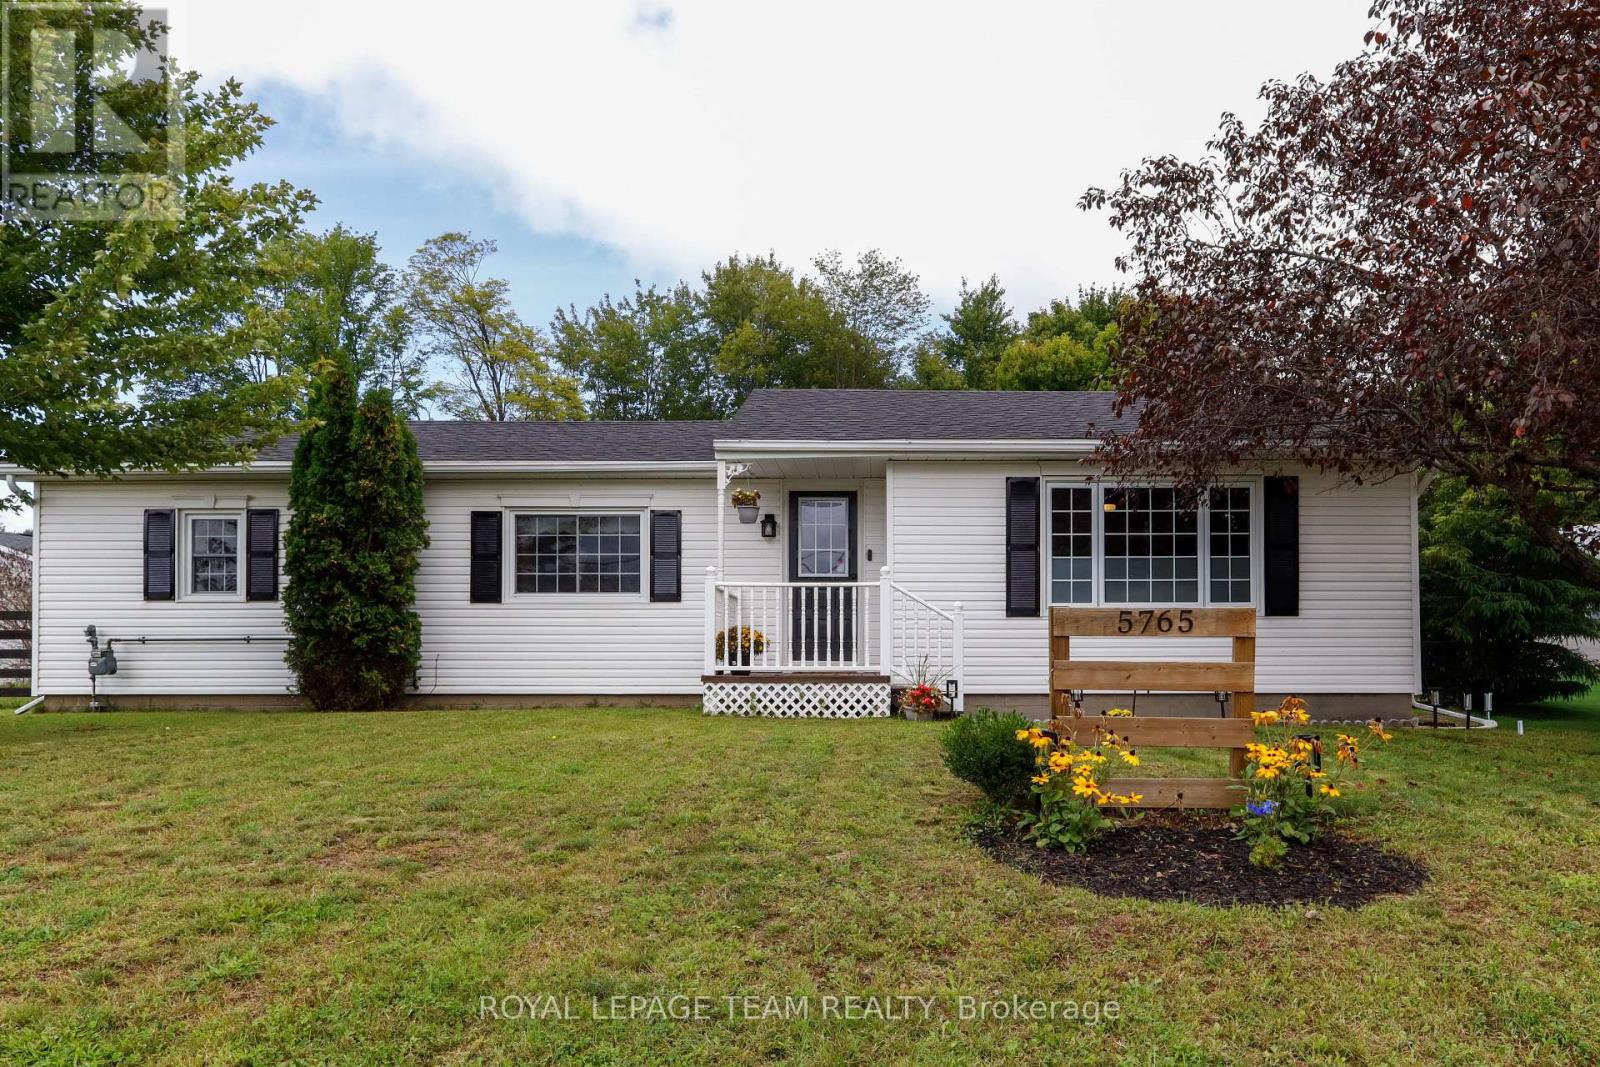
5765 Rideau River Rd Road
North Grenville, Ontario
Welcome to 5765 Rideau River Road, a charming bungalow situated right on the edge of town that offers the perfect blend of small-town comfort and everyday convenience. This exceptional property is a fantastic opportunity whether you are looking for a great starter home or the ideal space for downsizing. Step inside to discover a spacious living room, main floor flooring updated in 2025, a beautifully renovated kitchen (2022), and a large modern bathroom updated in 2021. The fully finished basement (2025) dramatically expands your living area, while major updates like a new roof in 2023 provide complete peace of mind. Outside features a back porch overlooking a private back yard with no rear neighbours-a peaceful retreat with plenty of room to add a garage if desired. Ideally located within walking distance to local amenities like Tim Hortons and Canadian Tire, plus easy access to Highway 416 for an effortless commute. The furnace, A/C, and hot water tank are all serviced annually for optimal performance. Your new home awaits! (id:37553)
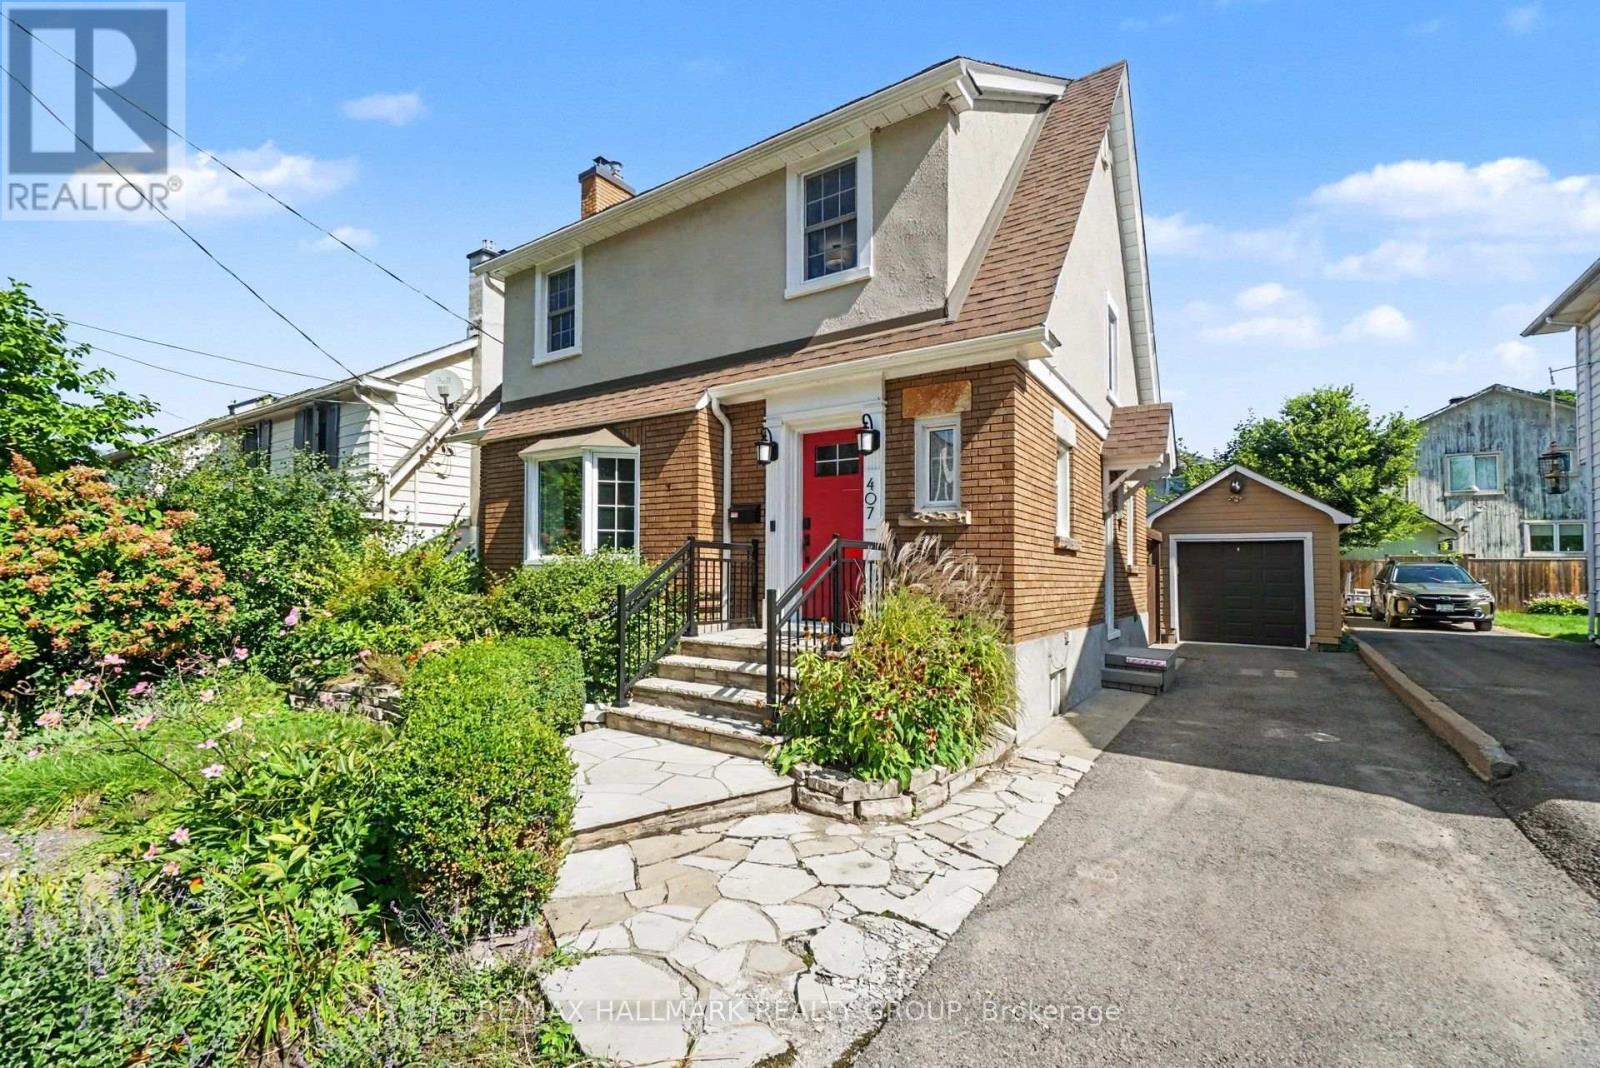
407 Eden Avenue
Ottawa, Ontario
SHORT TERM RENTAL - Welcome to 407 Eden Avenue, a FULLY FURNISHED impeccably maintained and thoughtfully updated 3-bedroom home in the heart of Westboro, just steps from the shops, restaurants and everyday amenities of Richmond Road. Everything you need is within a few blocks, including grocery stores, pharmacies, a butcher, health food store, LCBO, gas station and an incredible selection of restaurants and cafes.The main floor retains the warmth and character of the original home while offering modern updates and functionality, featuring hardwood floors throughout. The bright living room features large windows and a welcoming fireplace, while the adjacent dining room opens directly to a covered deck overlooking the private backyard. The beautifully renovated 2026 kitchen offers granite countertops, excellent lighting and ample storage.Upstairs are three comfortable bedrooms and a fully updated 4-piece bathroom featuring spa-inspired finishes and heated flooring with a convenient timer. The finished lower level provides additional living and recreation space, along with a spacious laundry room and second updated 3-piece bathroom. The large-capacity washer and dryer are approximately five years old.Outside, enjoy a private fenced backyard complete with a covered deck, expansive stone patio, perennial gardens and a full-size Napoleon BBQ with gas connection. Manicured gardens and upgraded exterior lighting, including automatic lighting, add to the home's curb appeal and outdoor enjoyment. The driveway accommodates three average-sized vehicles, plus a single-car garage. Ideally located within walking distance of local schools and directly beside the Byron green space, offering convenient access to walking paths and outdoor recreation. A rare opportunity to enjoy the character of a classic Westboro home with thoughtful modern updates, all in one of Ottawa's most sought-after neighbourhoods. (id:37553)

3 Collington Street
Ottawa, Ontario
Welcome to this beautifully maintained home offering over 2,150 sq. ft. of living space in a quiet, family-friendly neighbourhood. Featuring hardwood floors throughout the living and dining rooms, this home showcases a bright and functional layout perfect for everyday living and entertaining. The kitchen features granite countertops that seamlessly flow into a full-height backsplash, complemented by generous cabinetry, and opens into a sun-filled eat-in area and a cozy family room with a gas fireplace. Upstairs, the spacious primary bedroom includes a private retreat area, a well-appointed ensuite complete with a soaker tub and separate shower. Two additional well-sized bedrooms provide comfortable space for family or guests, along with a full-size bathroom The fully finished basement offers additional living space with a large recreation/entertainment room and an extra bedroom. Step outside to enjoy a 16' x 16' backyard deck and fully fenced backyard, perfect for outdoor gatherings. Conveniently located just a 2-minute walk to FreshCo, Dollarama, Tim Hortons, Little Caesars, and more. A fantastic opportunity to own a move-in ready home in a highly convenient location! Come see it today! OPEN HOUSE SUNDAY SEPTEMBER 20TH 2-4PM (id:37553)

174 Parsons Way
Lanark Highlands, Ontario
PATTERSON LAKE. SPECTACULAR WATERFRONT PARADISE. A magnificent 4 SEASON dream property on the beautiful shores of DESIRABLE PATTERSON LAKE. MASSIVE 1.032 acre lot. 93ft of waterfront. Open concept layout ideal for everyday living & hosting. FULLY RENOVATED + ABSOLUTELY FABULOUS...highly efficient build, dry/clean/insulated crawl space, perfectly level and structurally sound, new flooring, pine TG plank ceilings, upgraded insulation, fully renovated kitchen/bathroom, new siding with rigid insulation. Featuring: concrete slab/foundation, 1 large primary bedroom with lake view. Foyer (with laundry hookups), SPRAWLING CHEF'S KITCHEN. OVERSIZED WINDOWS = NATURAL LIGHT + STUNNING VIEWS. Exterior living is wonderful with private deck, gazebo and flat site with load of space to play. DETACHED BUNKIE x3 (ideal for add'l sleeping, home office, gym, kids zone etc).FURNITURE (negotiable), Easy drive. ONLY 20 min from HWY 7. 35min to Carleton Place and 55min to Kanata....A GEM! 100amp Electrical Service. $250/Yr Road Fee (maint+snpw removal). (id:37553)

8774 Highway 511 Highway
Lanark Highlands, Ontario
Tucked away in scenic Lanark Highlands, this private two-storey country home offers the ultimate setting. The functional layout features a kitchen, dining area and living room on the main floor as well as a powder room and laundry area on the main floor. The upstairs has three bedrooms and a full bathroom. A standout feature of the property is the two-storey detached barn-complete with a vehicle garage door, dedicated man door, and a spacious upper level that could be made into a workshop, studio, or equipment storage. Backing on to peaceful greenery and natural beauty, this property is a location you don't want to miss. (id:37553)

6572 Jack Pine Crescent
Ottawa, Ontario
Set back on a quiet Greely crescent, this thoughtfully updated 4-bed, 2-bath sidesplit blends beautifully renovated living spaces w/ room to make it your own. Framed by towering mature trees on over 1/3 of an acre offering excellent privacy, an expansive interlock drive w/ pkg for 6 & an attached double garage. Inside, wide-plank vinyl & tile flooring flow through the main-level, while pristine laminate extends across the upper bedrooms & hallway. Updated lighting & fresh paint further enhance the bright, inviting interior. At the heart of the home, the renovated eat-in kitchen features ample cabinetry, pot drawers, pantry storage, butcher-block island, pot lights & a sleek black chimney-style range hood. A new panelled knee wall defines the open dining area, while patio doors provide direct access to the spacious rear deck for easy indoor-outdoor entertaining. A fully renovated main bath completes this level. Upstairs, the expansive primary bed spans the depth of the home, w/ views of both yards & room for a sitting area. Two additional beds complete the upper level, while a versatile main-level bed is ideal for guests or a home office. The ground-level entry & laundry/mudroom offer convenient garage & backyard access - ready for your finishing touches. The spacious lower level offers incredible potential to create a warm, inviting retreat tailored to your lifestyle. Living space extends outdoors to an expansive fenced backyard where a large deck, firepit & BBQ w/ natural gas hookup creates an ideal setting for dining, entertaining & play, complete w/ a shed for additional storage. Enjoy Greely's sought-after balance of country-sized space & everyday convenience, w/ parks, schools, golf & recreation nearby & the shops, dining & services of Findlay Creek, South Keys & Manotick just a short drive away. (id:37553)
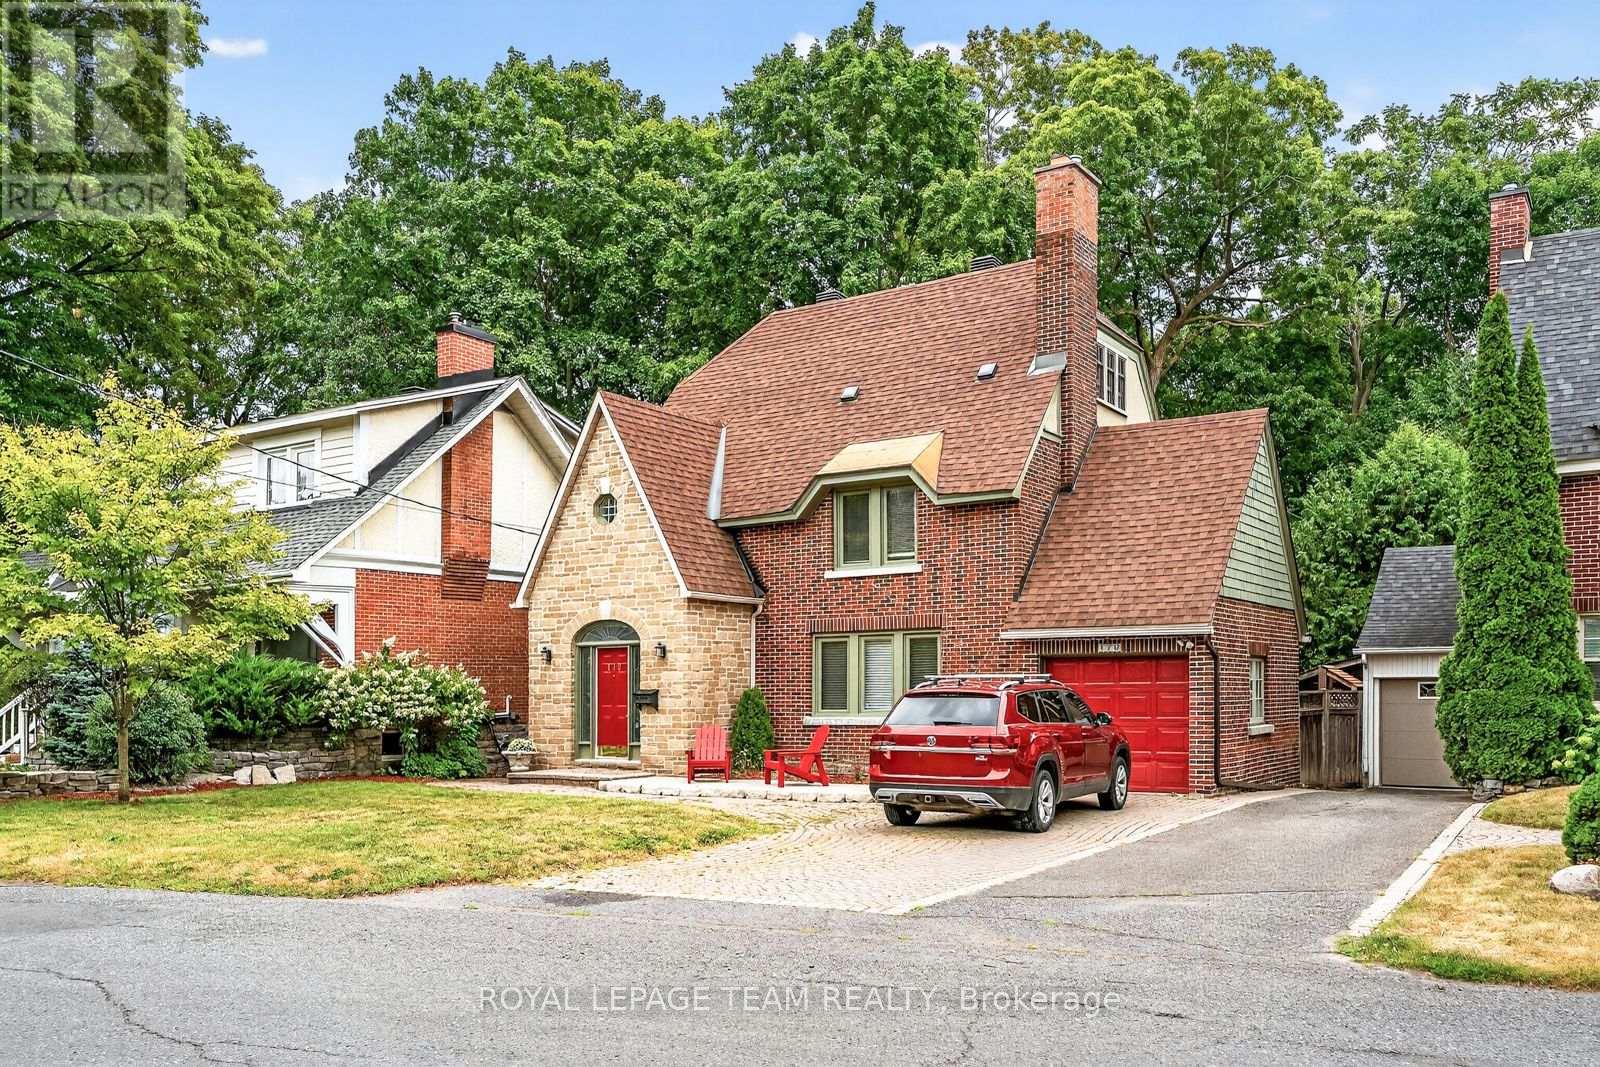
170 Acacia Avenue
Ottawa, Ontario
A distinguished Rockcliffe home with nearly a century of history, 170 Acacia pairs the grace of an English country cottage with warm, beautifully scaled family living. Built in 1926, its stone façade, steep rooflines and leaded-glass entrance introduce interiors filled with character and natural light. A wood-burning fireplace and built-in bookcases anchor the living room; the generous formal dining room opens to a window-wrapped sunroom overlooking the garden. The warm wood kitchen features granite counters, an L-shaped island, walk-in pantry and sunny eat-in area with built-in storage. Upstairs, the primary offers a reading nook, wall of closets and ensuite with heated floors, alongside two bedrooms, full bath and laundry. The top floor adds a fourth bedroom, and full bath. The spacious lower level offers further versatility. Outside, an exceptionally private east-facing garden, deck, interlock patio, attached garage and charming shed complete this treasured Rockcliffe property. (id:37553)
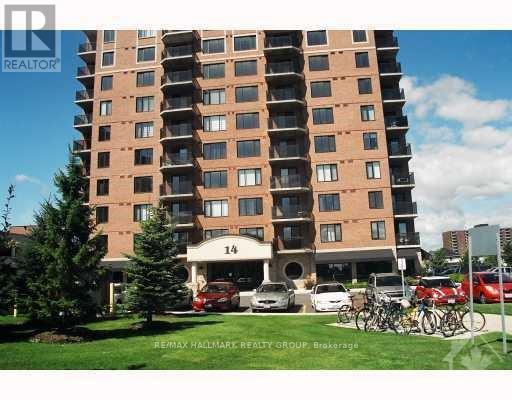
407 - 314 Central Park Drive
Ottawa, Ontario
Welcome to 314 Central Park. Flooring: Tile, Flooring: Hardwood, Immaculate condo apartment 2 bedroom + Den, 2 full bathroom with ensuite. Property has a balcony and underground parking. Granite countertops, hardwood floors. Minutes to shopping, Queensway and beautiful parks. (id:37553)