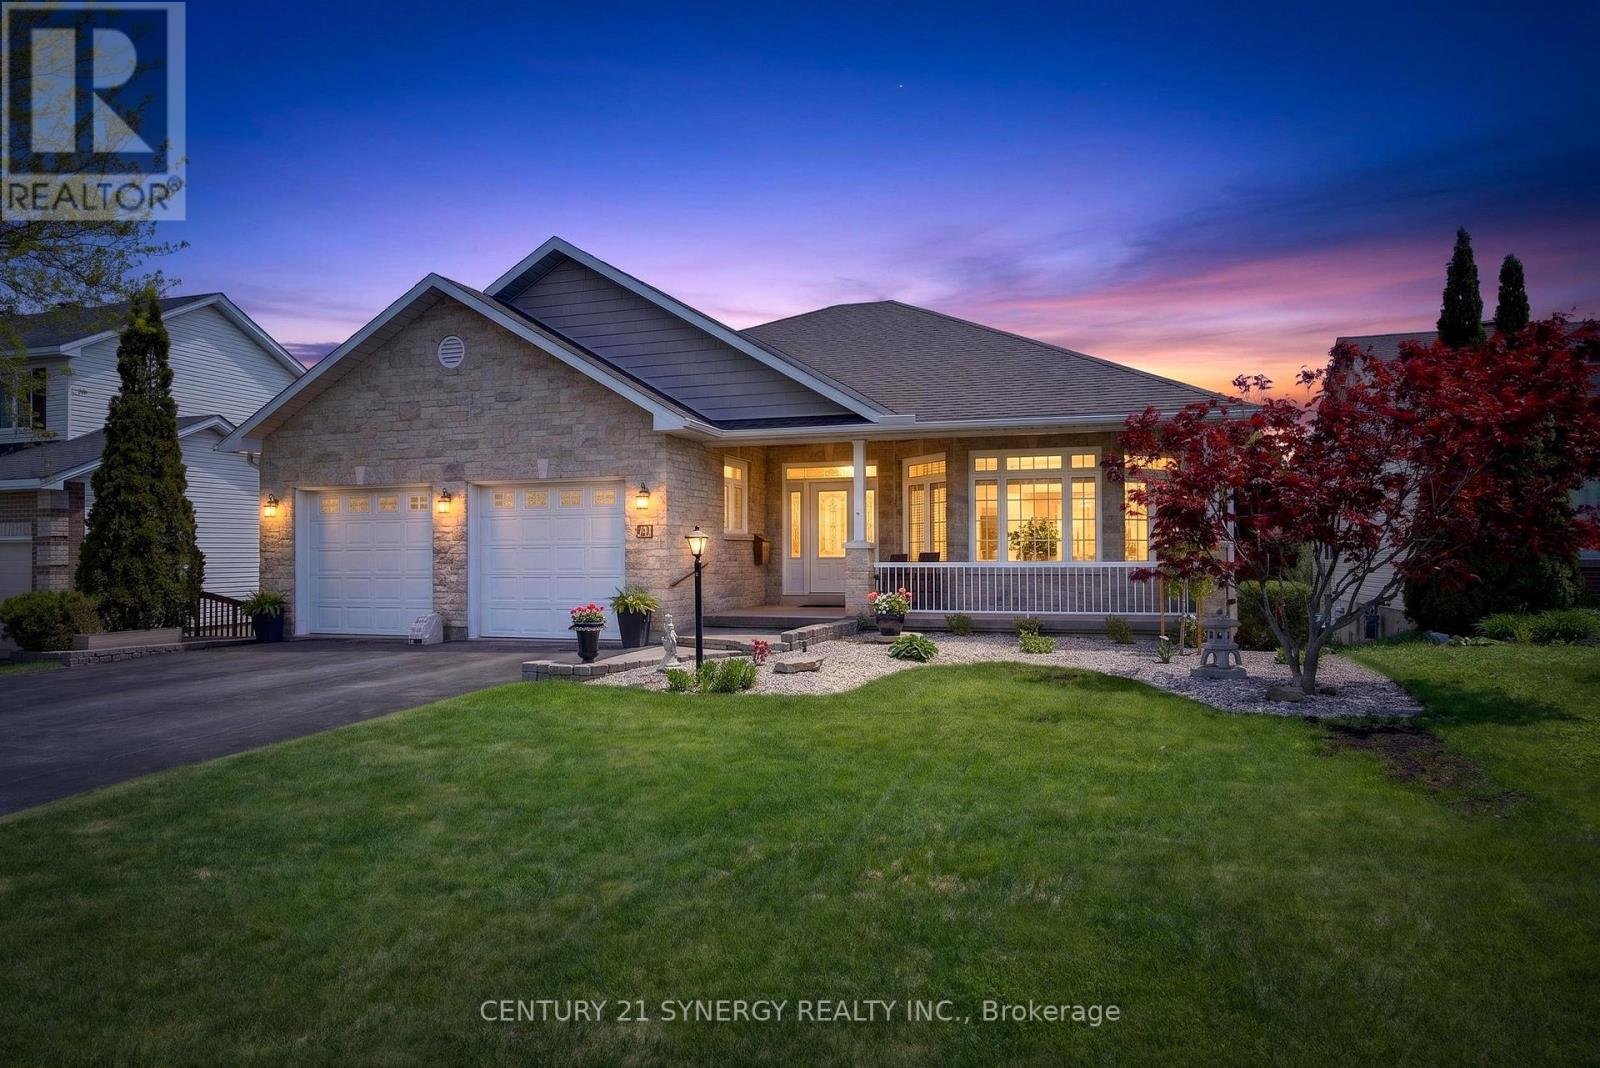
30 Morris Street
Carleton Place, Ontario
*** Open House Saturday August 22, 12:00-2:00pm *** Executive 4-bedroom bungalow, with lower-level walkout in Carleton Place. Rarely does a property as stately and well built as this come on the market, It is not to be missed! This home sits on a premium lot on the edge of town with acres of natural forest behind - you will believe you are living on a private estate. Easy walking distance to the amenities of town or jump on the Trans Canada Trail only a few blocks away for those country bike rides. Enjoy waking up to sunrises, coffee in your private sunroom or relax in the gazebo off the dining room. Stargazers can get one of the best night skies through the south facing sitting room vaulted windows. Car enthusiasts will love the spotless garage with room for a collector car or workshop. Guests will be treated like royalty when they stay in the spare bedroom on the main level with an ensuite. Make family memories in the huge recreation room with table tennis and air hockey tables. Enjoy amenities such as heated bathroom floors, central vacuum, wine cellar, automatic closet lights, designated exercise room and a large, bright, organized laundry room. Main level living area is 2469 Sq/Ft with equivalent sq/ft amount in the finished basement. The home had no expense spared during the build and has been meticulously maintained by the original owner. Shingles were replaced in 2019. 24 hour irrevocable on all offers. (id:37553)
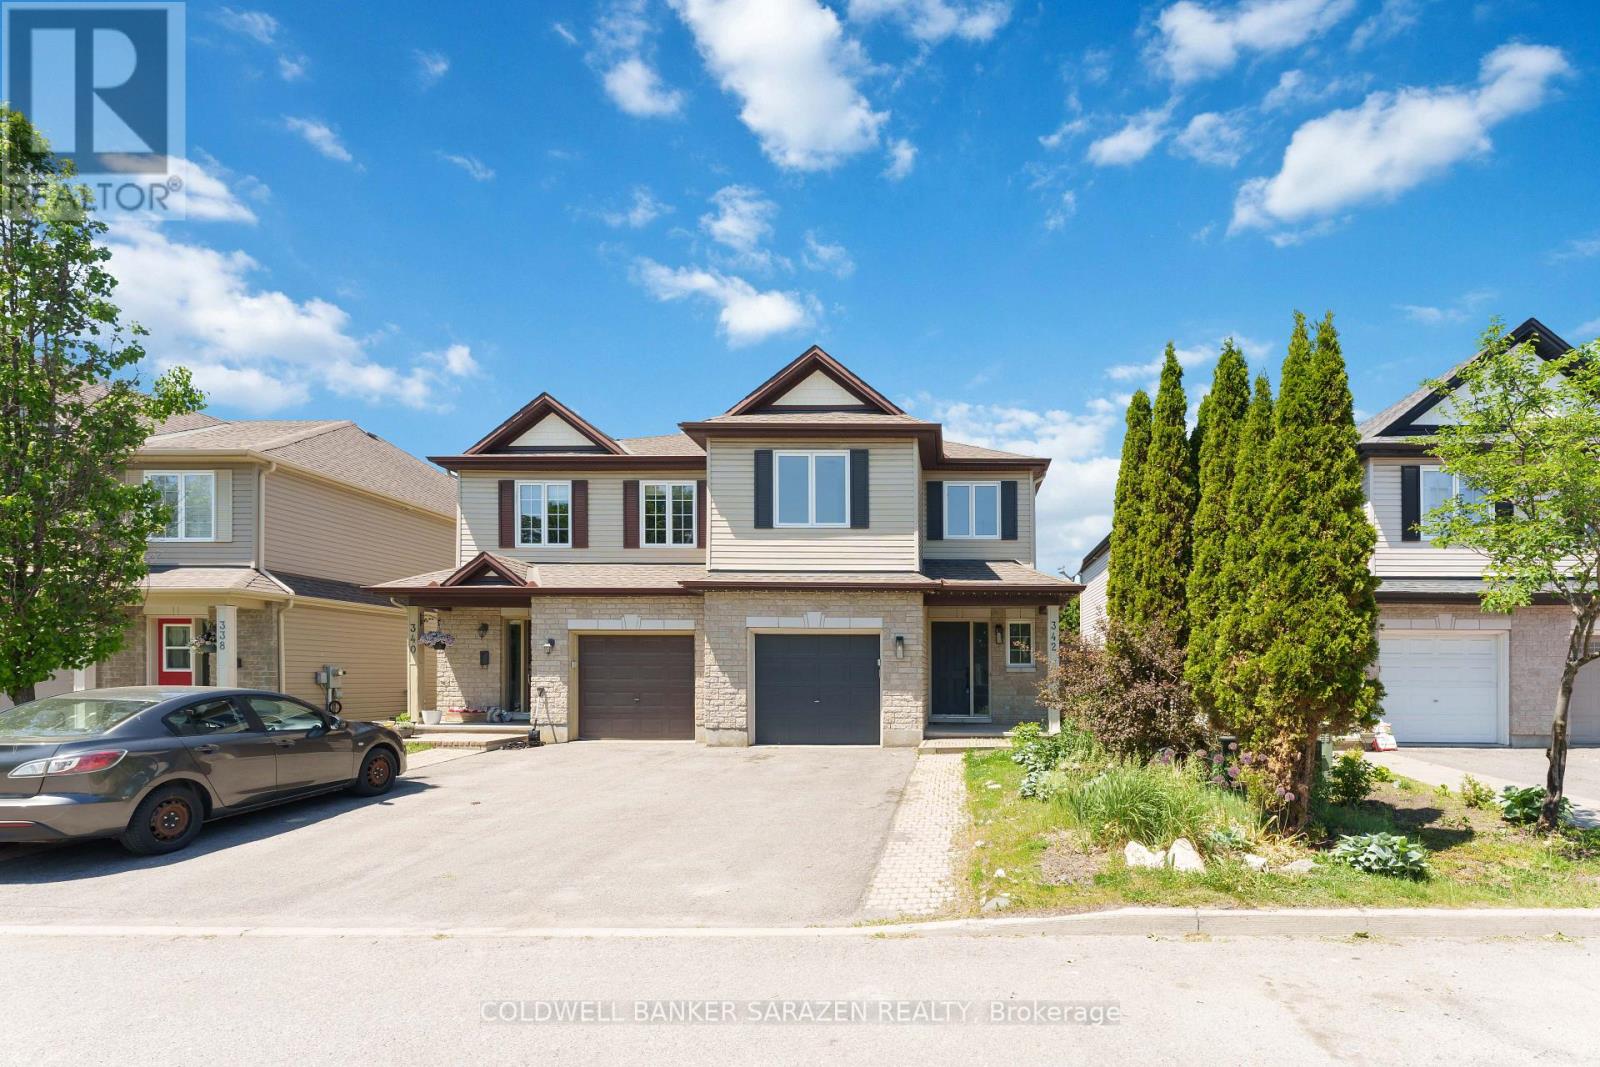
342 Riversedge Crescent
Ottawa, Ontario
Stunning semi-detached home in the highly sought-after Riverside South community! Beautifully maintained and move-in ready, this home features an open-concept kitchen with granite countertops, abundant cabinetry, and ample workspace. The spacious living room showcases gleaming hardwood floors, while the dining area, conveniently located off the kitchen, also features elegant hardwood flooring. Step outside to a fully fenced, private backyard, just moments from the Rideau River. The spacious primary bedroom offers a walk-in closet and a luxurious spa-inspired ensuite bathroom. Two additional generously sized bedrooms and a versatile loft area-currently used as a family room-provide flexible living space and can easily be converted into a fourth bedroom. The huge fully finished basement is perfect for a recreation room, home theatre, gym, or a play area for children. Ideally located within walking distance to shopping, restaurants, parks, schools, and the Rideau River, this exceptional home combines comfort, convenience, and lifestyle. A true gem that you won't want to miss-this is a must-see property! (id:37553)
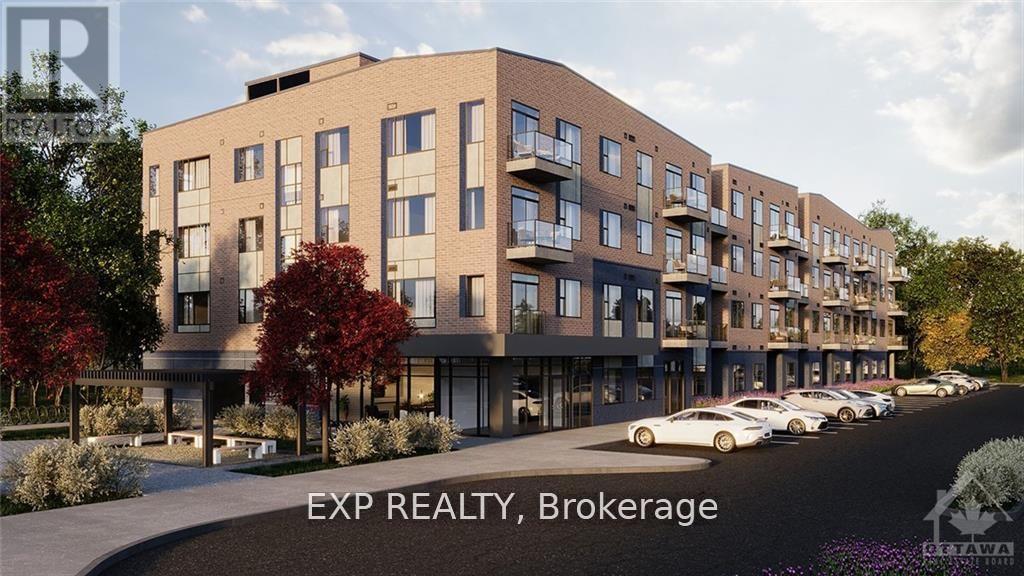
406 - 4842 Bank Street
Ottawa, Ontario
Welcome to TrioLiving, a charming community featuring luxury apartment buildings offering unique amenities for residents. This spacious 1 bedroom + den, 2 full bathrooms apartment is very spacious & cozy with 9'ft ceilings and over 900sqft. The kitchen offers bright white upper cabinets, expansive windows, and stunning quartz countertops. Each unit comes with its own laundry. Wifi included. Pet friendly. You'll have quick access to Hwy 417 and be within walking distance of Broadway Bar & Grill, Shoppers Drug Mart, and Lalande Conservation Park/Trails. (id:37553)
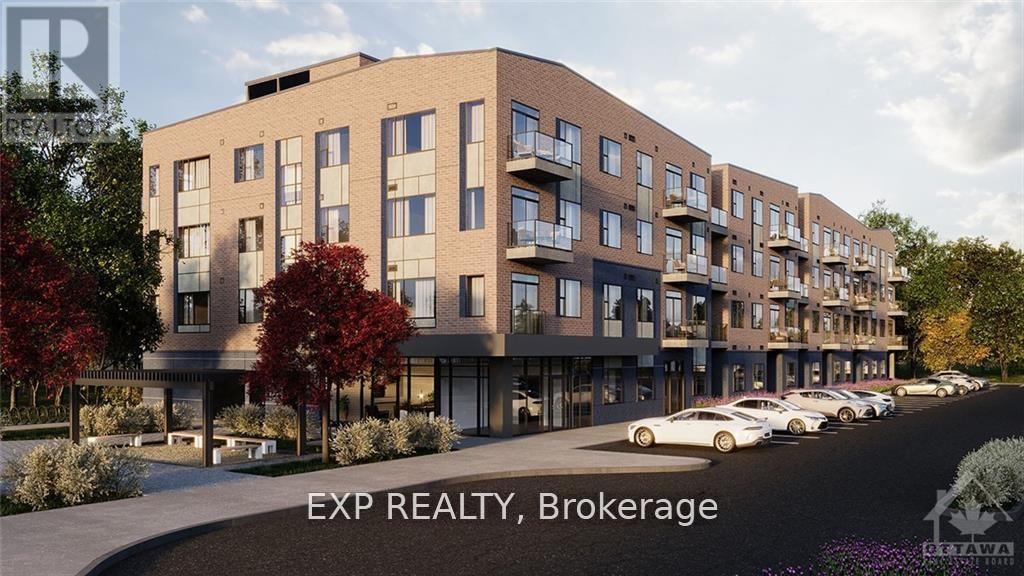
408 - 4842 Bank Street
Ottawa, Ontario
Welcome to TrioLiving, a charming community featuring luxury apartment buildings offering unique amenities for residents. This spacious 1 bedroom + den apartment is very spacious & cozy with 9'ft ceilings. The kitchen offers bright white upper cabinets, expansive windows, and stunning quartz countertops. Each unit comes with its own laundry. Wifi included. Pet friendly. You'll have quick access to Hwy 417 and be within walking distance of Broadway Bar & Grill, Shoppers Drug Mart, and Lalande Conservation Park/Trails. (id:37553)
740 Lake Park Road
Beckwith, Ontario
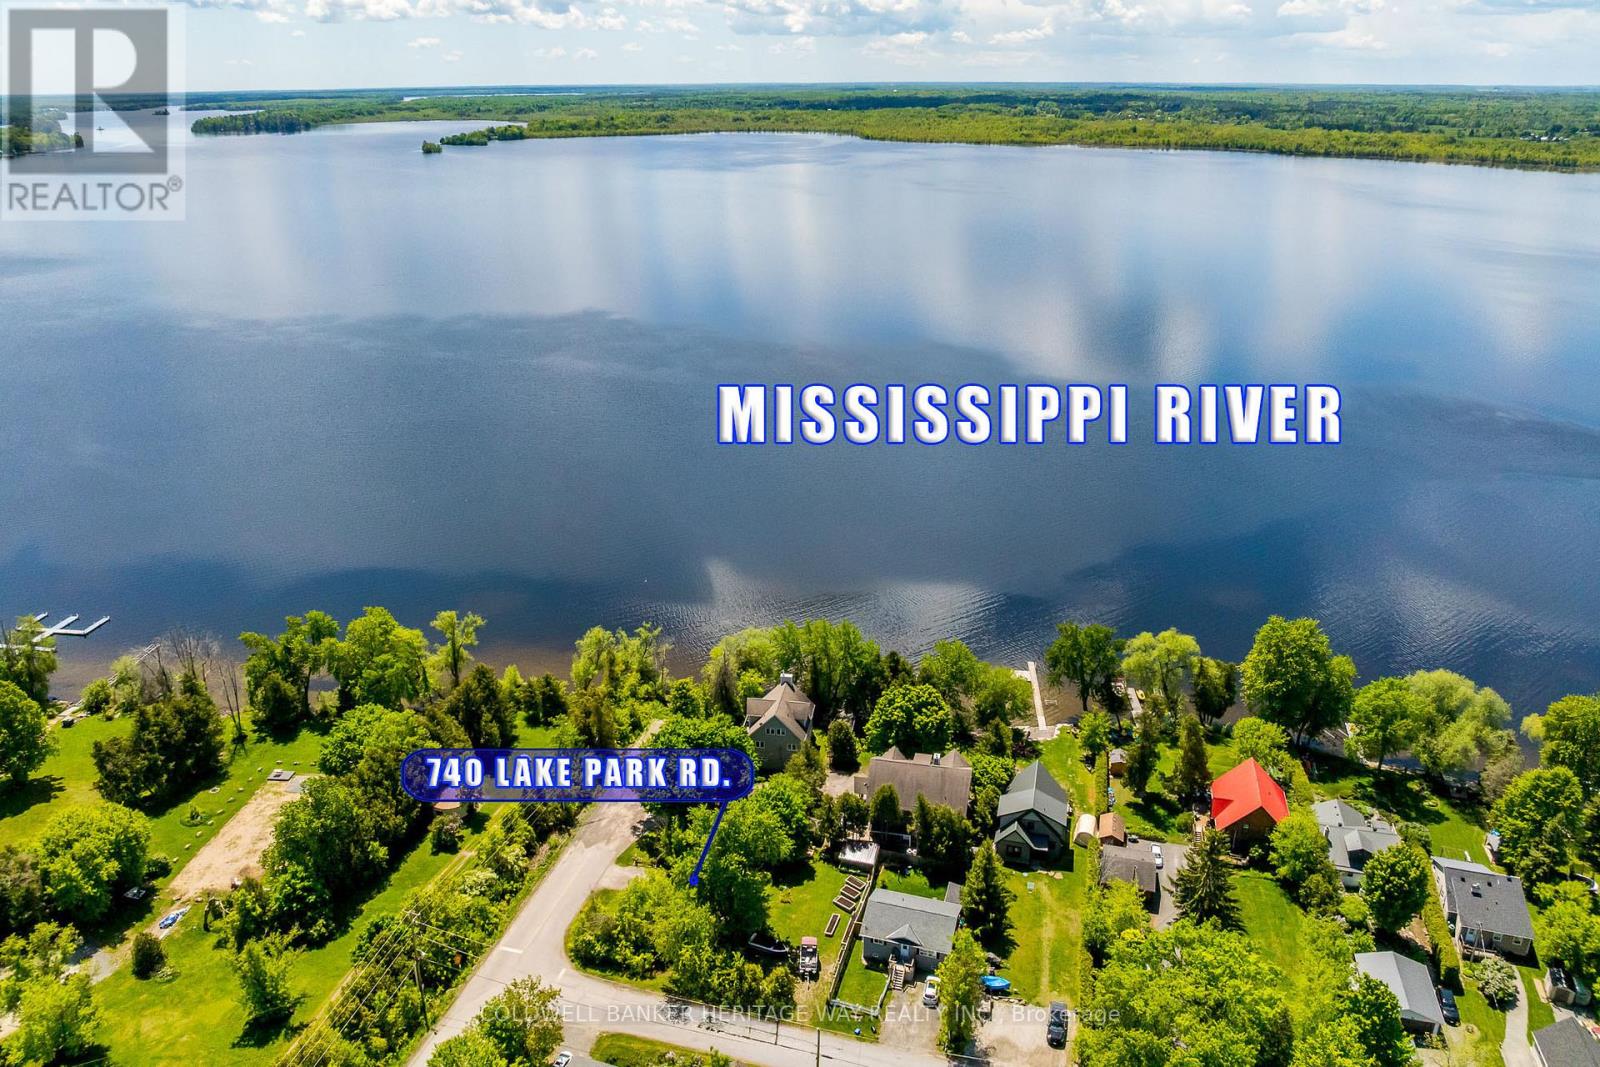
Welcome to 740 Lake Park Road, a charming year-round cottage nestled in the heart of Beckwith Township, just steps from public access to the beautiful Mississippi River and only minutes from all the amenities of Carleton Place. Whether you're searching for an affordable first home, weekend retreat, investment property, or a simpler way of life, this cozy one-bedroom, one-bath home offers exceptional value and endless potential.Thoughtfully designed to maximize every square foot, the home features a bright and inviting interior, recent updates including New Roof (2026), Completely renovated bathroom (2026), How Water Tank (2026) New Flooring throughout (2025), and fresh paint (2025).Enjoy your morning coffee on the welcoming front porch or unwind in the private yard surrounded by nature.An approximately 8' x 12' well shed houses the well and pump while providing valuable additional storage space. Low maintenance, full of character, and located in a desirable recreational area, this property offers the perfect blend of country charm and convenience. Looking for room to grow? Opportunities to expand or rebuild may be possible, subject to buyer verification and municipal approvals. A rare chance to enjoy affordable country living close to water, trails, and town amenities. (id:37553)
5410 Old Richmond Road
Ottawa, Ontario
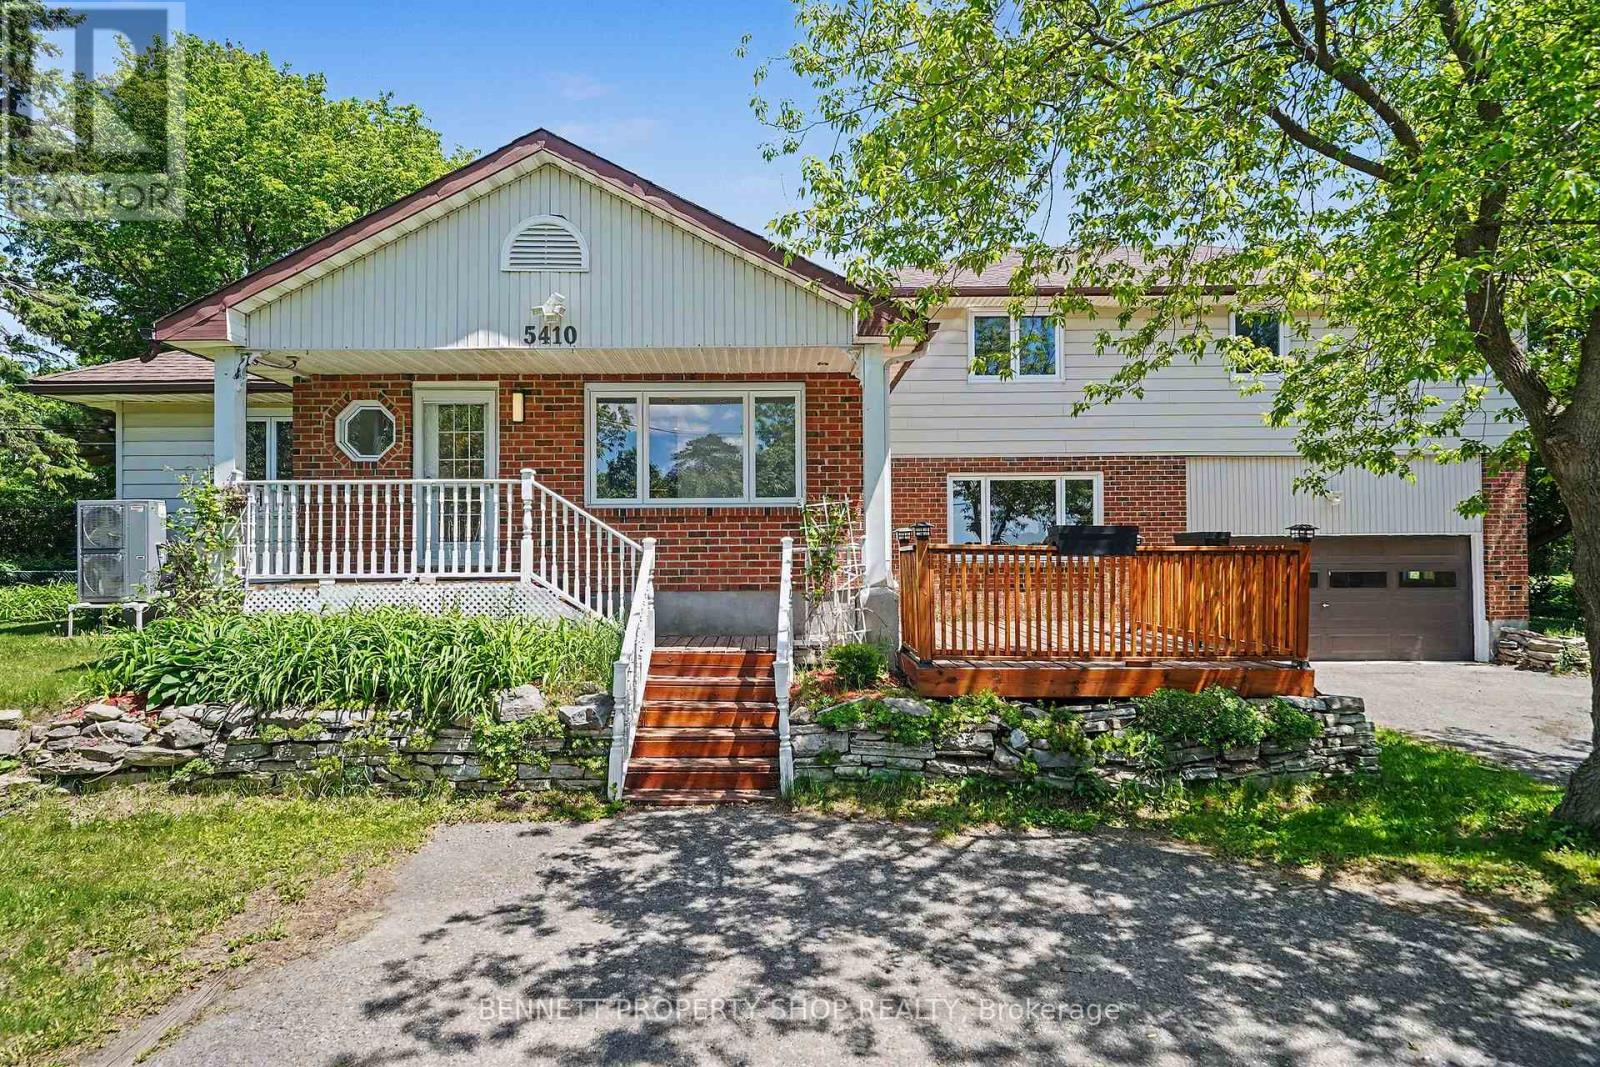
Incredible opportunity to experience the privacy of country living without sacrificing convenience!** Tucked away on a beautifully treed lot, this property is a private sanctuary just a quick drive from every amenity. Spend summer days swimming in your large inground pool or relaxing in your own shaded oasis. The exceptional floor plan offers unmatched flexibility. Among the four spacious bedrooms, one is conveniently located on the main floor, just steps away from a full bathroom, making it perfect for guests or multi-generational living. With its own separate staircase, you will find a fantastic loft space that can easily serve as an additional bedroom or a dedicated home office. Rich hardwood floors flow across the main level, and the home features beautifully updated bathrooms throughout. With four bedrooms, 2 of which offer walk-in closets, 3 full baths, and a massive double-car garage offering plenty of storage, a growing family has all the room they need without the tight spaces of nearby subdivisions. If privacy, space, and functionality are at the top of your list, look no further. Schedule your tour today! (id:37553)
204 - 88 Lafleche Boulevard
Casselman, Ontario
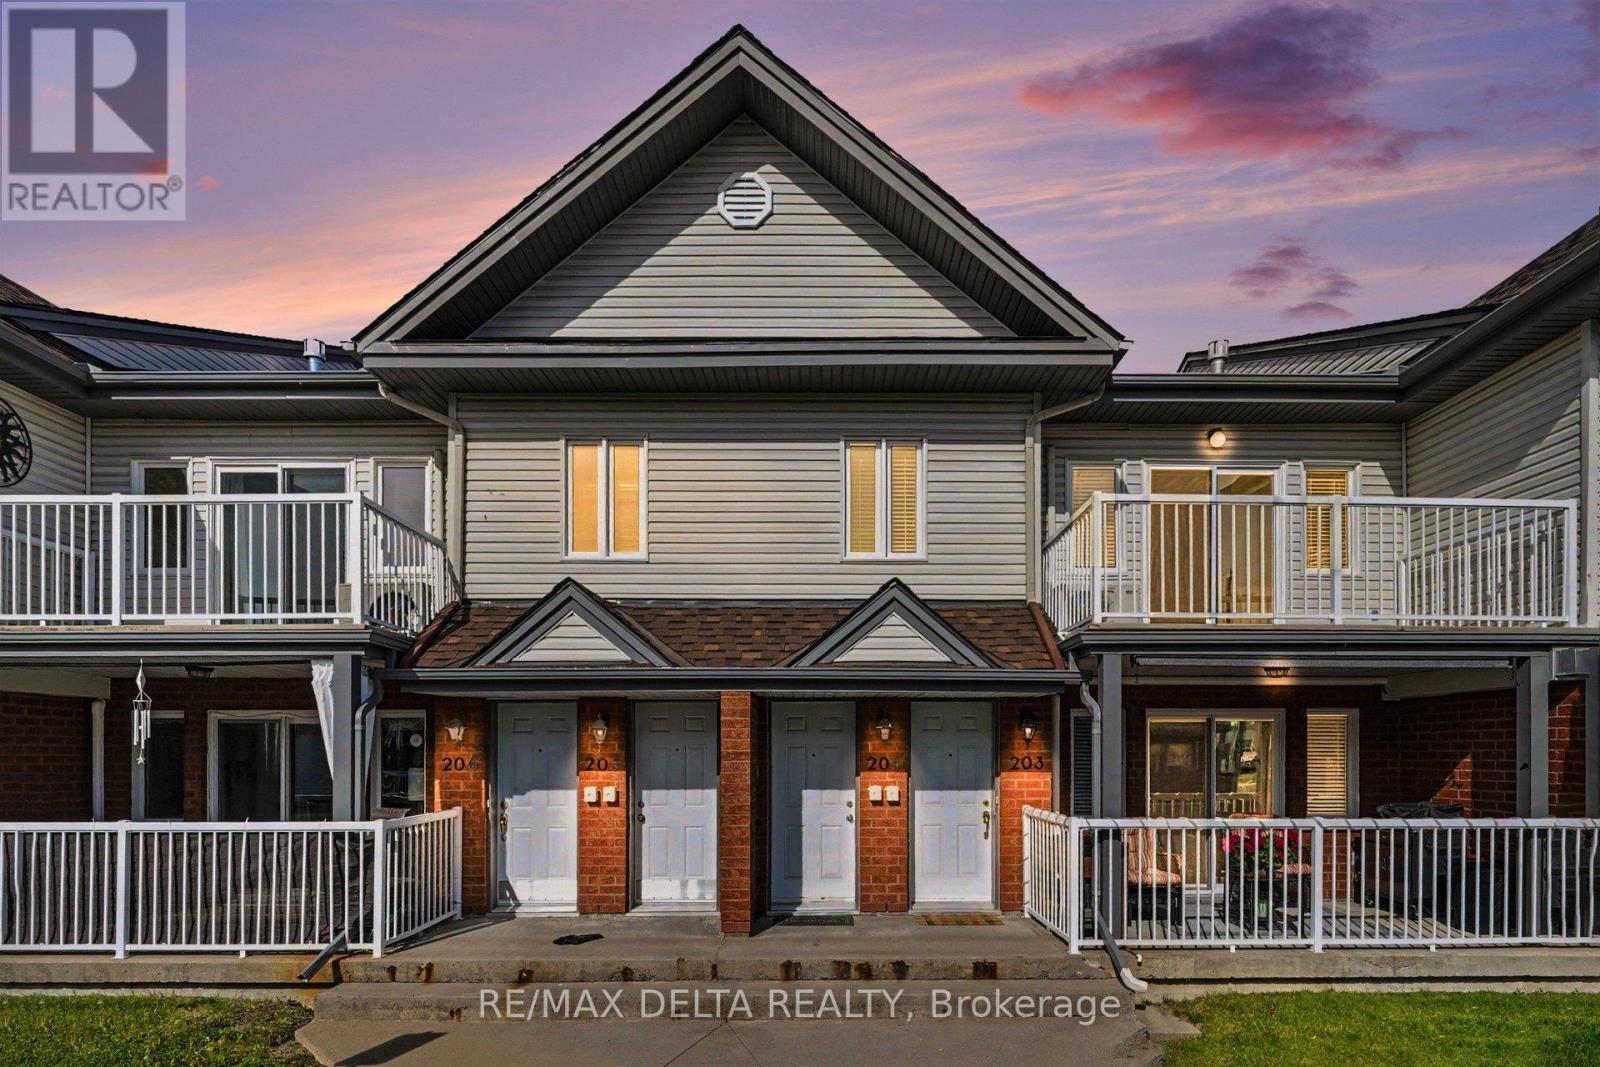
Located in the heart of the charming village of Casselman, this beautiful second-floor condo is within walking distance of parks, restaurants, shopping, and all major amenities. Step inside to discover a bright and spacious open-concept living area featuring vaulted ceilings, a cozy gas fireplace, and a gourmet kitchen complete with a large center island-perfect for entertaining family and friends. The unit also offers two generously sized bedrooms and a spacious bathroom with a convenient built-in laundry area.From the living room, enjoy direct access to the sun-filled front balcony, an ideal space to relax with your morning coffee or spend a pleasant afternoon with guests.Perfect for first-time home buyers, couples looking to downsize, or savvy investors seeking a low-maintenance addition to their portfolio, this condo offers the perfect blend of comfort, convenience, and value. Combining an exceptional location with functional living space and modern features, this is a fantastic opportunity to enjoy all that Casselman has to offer. (id:37553)
3773 Autumnwood Street
Ottawa, Ontario
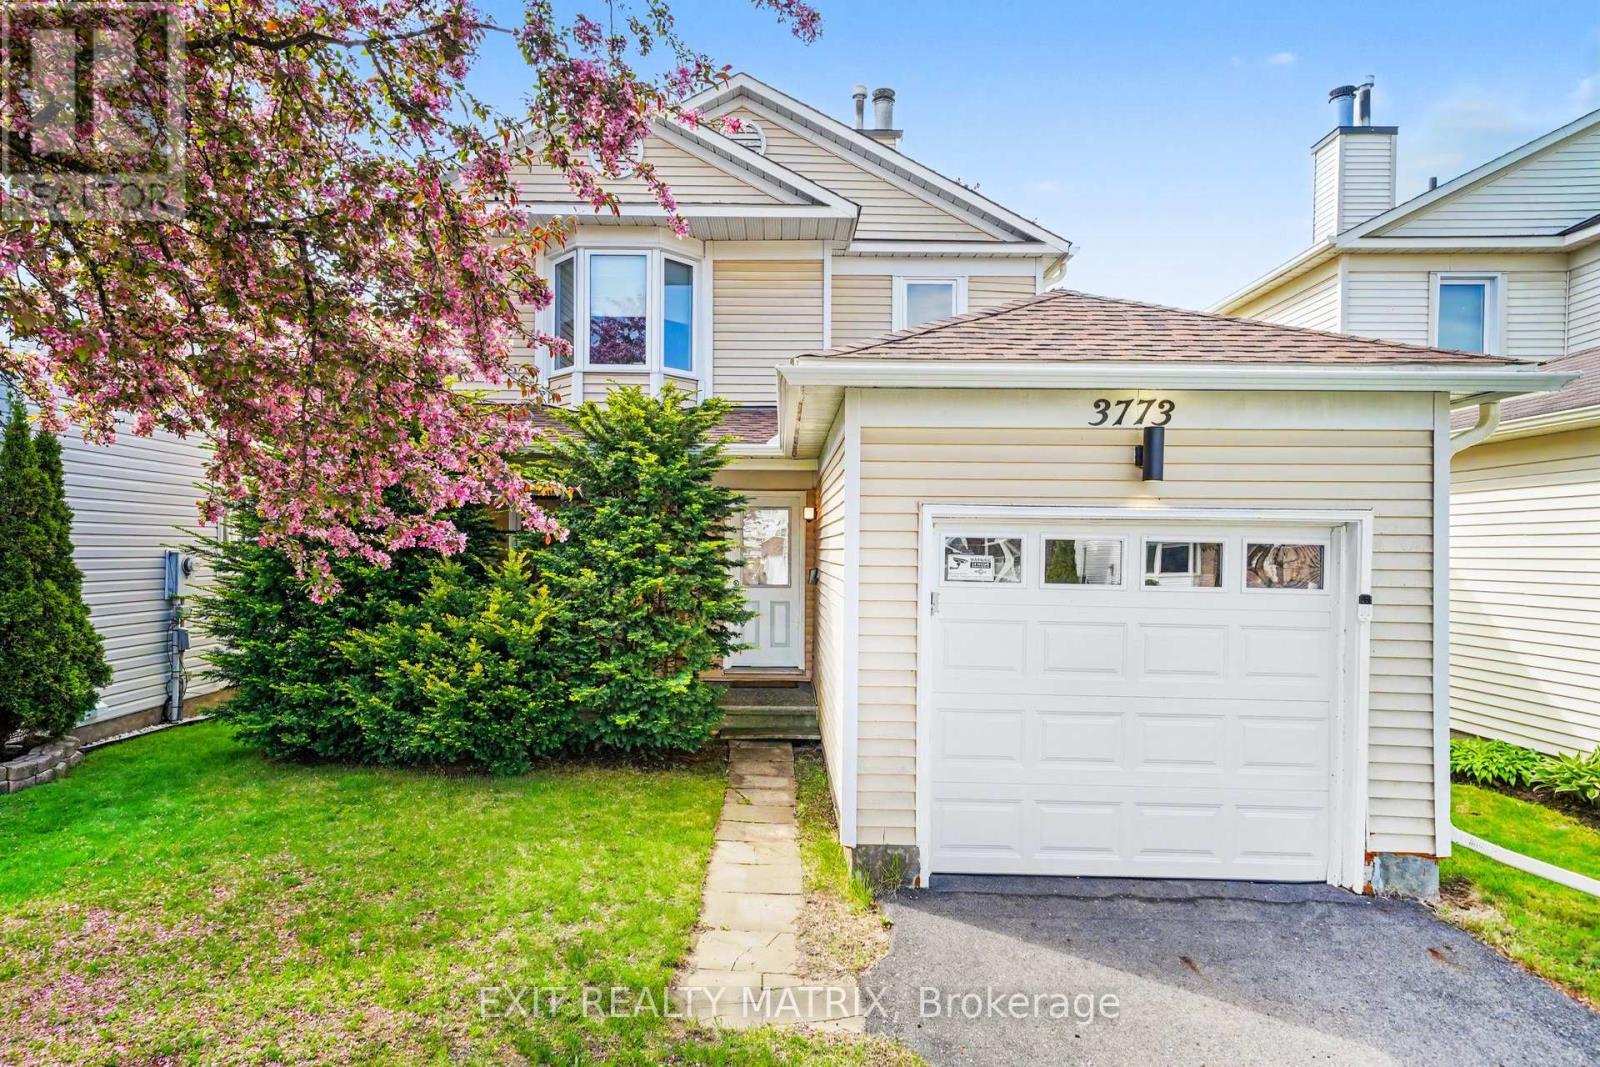
Welcome to this beautifully maintained carpet-free home, ideally located in a family-friendly neighbourhood near parks, walking trails, schools, shopping, public transit, and major amenities, with convenient access to the Airport Parkway, South Keys Shopping Centre, and the recreational green spaces of the surrounding Albion and Blossom Park area. A charming covered front porch welcomes you into a bright and inviting foyer that leads to the spacious living room, highlighted by a cozy wood-burning fireplace and an abundance of natural light. The bright and open kitchen offers plenty of cabinetry and workspace, creating a functional layout that flows seamlessly into the dining area, making it ideal for both everyday living and entertaining. The upper level features generously sized, sun-filled bedrooms and well-appointed bathrooms. Numerous updates have been completed throughout the home, including new pot lights in the bedrooms and stairway, updated lighting fixtures in the bathrooms, living room, kitchen, and basement, new eavestroughs, a new garage door with automatic opener, and brand-new appliances including the stove, dishwasher, washer, and dryer. The finished lower level provides additional living space ideal for a recreation room, home office, or family room. Added value comes from the included surveillance system featuring four cameras, a DVR system, and a dedicated TV for monitoring. Step outside to enjoy the fully fenced backyard, complete with a large deck that is perfect for relaxing, entertaining, or enjoying summer evenings with family and friends. A wonderful opportunity to own a move-in-ready home in a convenient and established Ottawa neighbourhood. (id:37553)

6 Gillespie Crescent
Ottawa, Ontario
Welcome to 6 Gillespie, a charming and well-maintained 2-storey semi-detached home located in the sought-after Hunt Club area of Ottawa. 6 Gillespie and 8 Gillespie are both being sold separately. It is very rare that 2 semi detached homes hit the market at tyhe same time. Both properties provides a unique chance to benefit from a highly accessible and desirable location just moments from Ottawas airport and convenient access to major roadways like Hunt Club and Riverside Drive. With thoughtful upgrades throughout, 6 Gillespie features a newer kitchen complete with gleaming white quartz countertops, modernized decor switches and outlets, updated door hardware, and a freshly painted interior that brightens each room. Step outside to a refreshed backyard enclosed by a beautiful white cedar fence installed in summer 2023, with both the fence and deck freshly oil-stained to ensure long-lasting vibrance and durability.Whether you're an investor seeking efficiency or a homeowner wanting prime location flexibility, 6 Gillespie or 8 Gillespie both offer a rare find in one of Ottawas most connected neighbourhoods. Don't miss your chance to explore all the possibilities that 6 and 8 Gillespie can offer! (id:37553)

8 Gillespie Crescent
Ottawa, Ontario
Welcome to 8 Gillespie, a beautifully updated 2-storey semi-detached home located in the heart of Ottawas desirable Hunt Club neighborhood. 6 Gillespie and 8 Gillespie are both being sold separately. It is very rare that 2 semi detached homes hit the market at the same time. Both properties provide a unique chance to benefit from a highly accessible and desirable location just moments from Ottawas airport and convenient access to major roadways like Hunt Club and Riverside Drive. Thoughtfully renovated, 8 Gillespie is move-in ready with an updated kitchen featuring quartz countertops and new flooring, a modernized bathroom with fresh tiles and a premium Moen shower fixture, and the addition of refined hardwood flooring throughout the main areas. The staircase and basement benefit from new carpeting, while the striking 10x10 deck, installed in fall 2024, provides the perfect outdoor escape. A stunning white cedar fence, added in summer 2023 and oil-stained for longevity in June 2025, enhances the privacy and curb appeal of the property. Additional standout features include a new owner-owned hot water tank (2023), a solar tube skylight brightening the stairway (installed April 2024 alongside a new roof), and upgraded decor switches and outlets for modern living. With every detail carefully updated, from interior finishes to exterior highlights, 8 Gillespie offers unparalleled versatility and value for investors and homeowners alike. (id:37553)
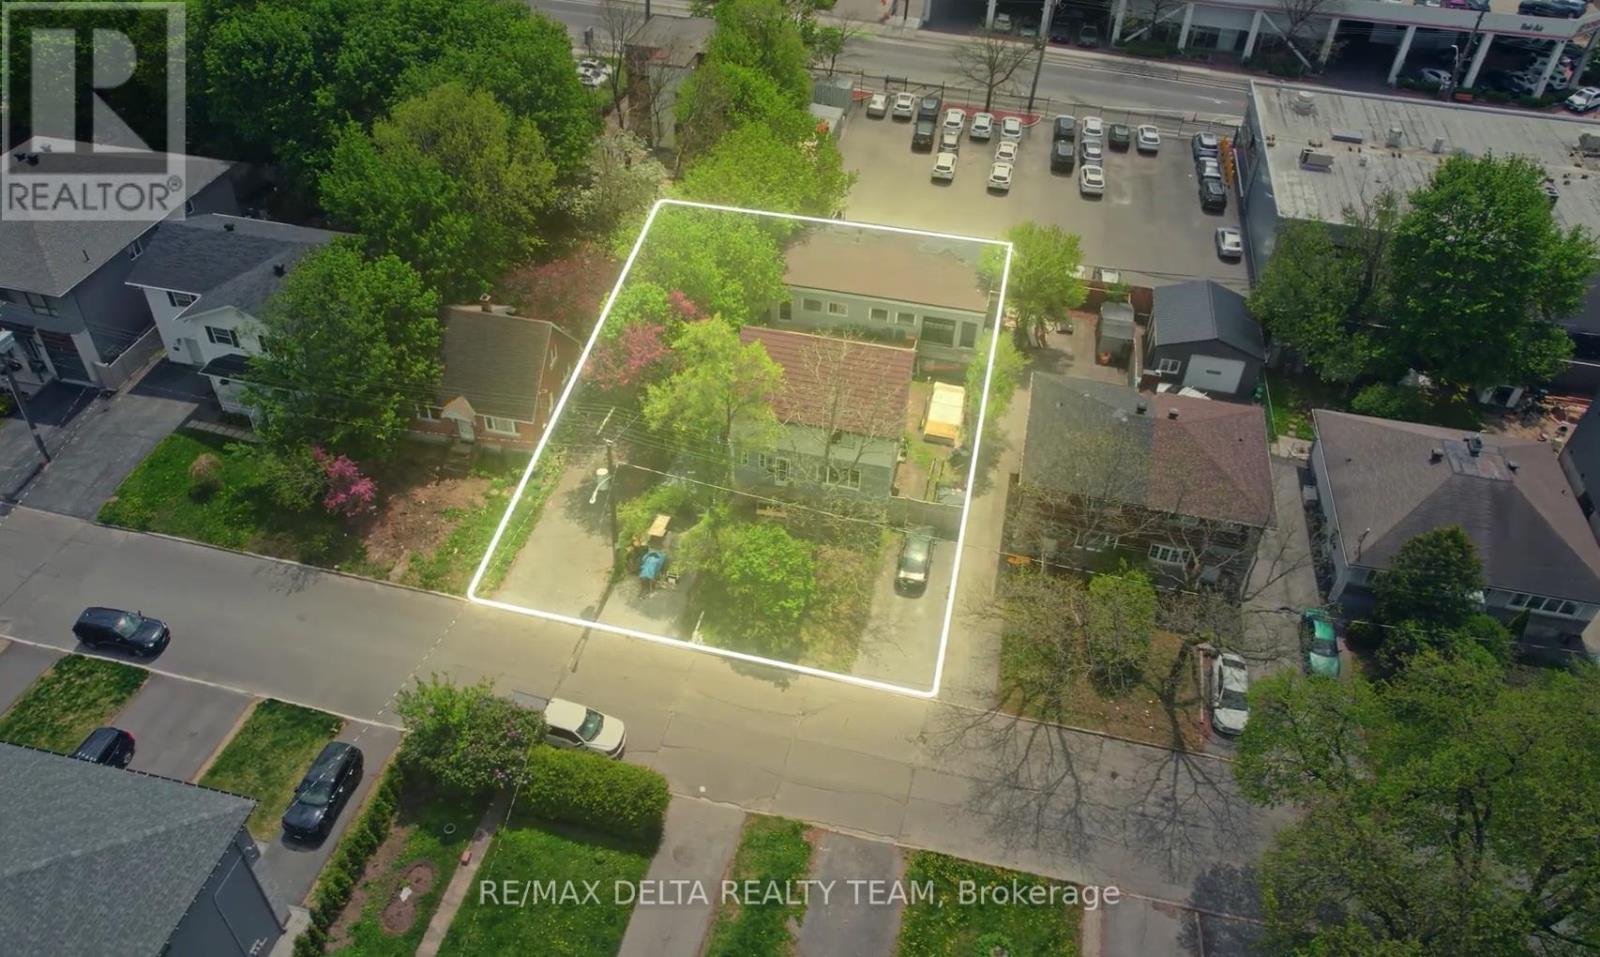
538 Mutual Street
Ottawa, Ontario
Exceptional development opportunity in the heart of Castle Heights. Situated on a 60' x 111' lot and currently improved with a tenanted triplex providing holding income, this property offers compelling future redevelopment potential. A substantial rear concrete block building with high ceilings-larger than the existing residential structure-creates a rare opportunity for adaptive reuse or future development, subject to buyer due diligence and required approvals. Zoned N4B (buyer to verify), the property may support a variety of residential development concepts under Ottawa's evolving zoning framework. Located in a neighbourhood experiencing significant reinvestment and infill activity, this is an outstanding opportunity for builders, developers, and investors seeking both current income and long-term upside. AI renderings included for illustration purposes only. Buyers are advised to verify zoning, permitted uses, development potential, and all approvals required for their intended use. (id:37553)
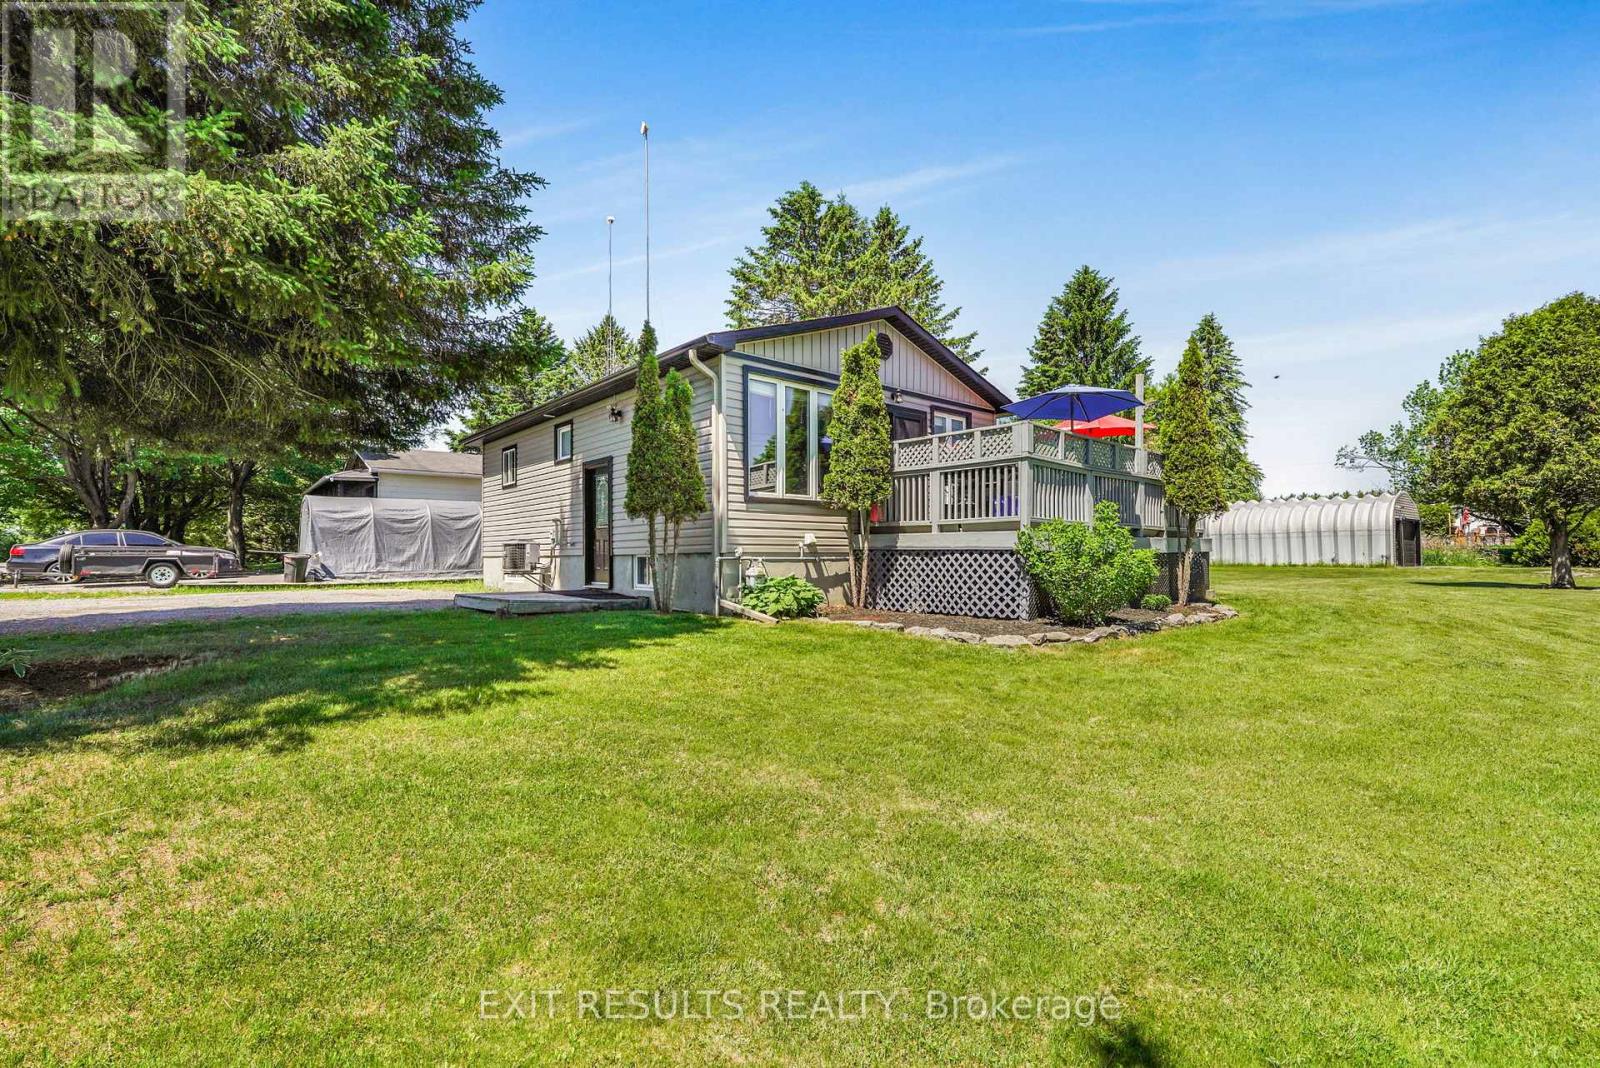
8 Beaver Lane
The Nation, Ontario
Welcome to this charming 1+1 bedroom bungalow situated on a spacious corner lot in the growing community of Limoges. Perfect for first-time buyers, downsizers, or anyone seeking a comfortable home with plenty of outdoor space, this property offers a wonderful combination of functionality and potential.The bright and inviting main level features a well-designed layout with a spacious primary bedroom, a comfortable living area, and a practical kitchen and dining space ideal for everyday living. The fully finished basement expands your living space significantly, offering an additional bedroom, a large recreation room, and plenty of room for guests, hobbies, or a home office.Outside, you'll appreciate the large corner lot, providing ample yard space for entertaining, gardening, or simply enjoying the outdoors. The impressive detached garage offers excellent storage and workspace options, making it perfect for hobbyists, car enthusiasts, or anyone needing extra room for tools and equipment.Conveniently located close to local amenities, parks, schools, and easy highway access, this property offers small-town charm with excellent accessibility. Don't miss this fantastic opportunity to own a versatile bungalow in the heart of Limoges! (id:37553)
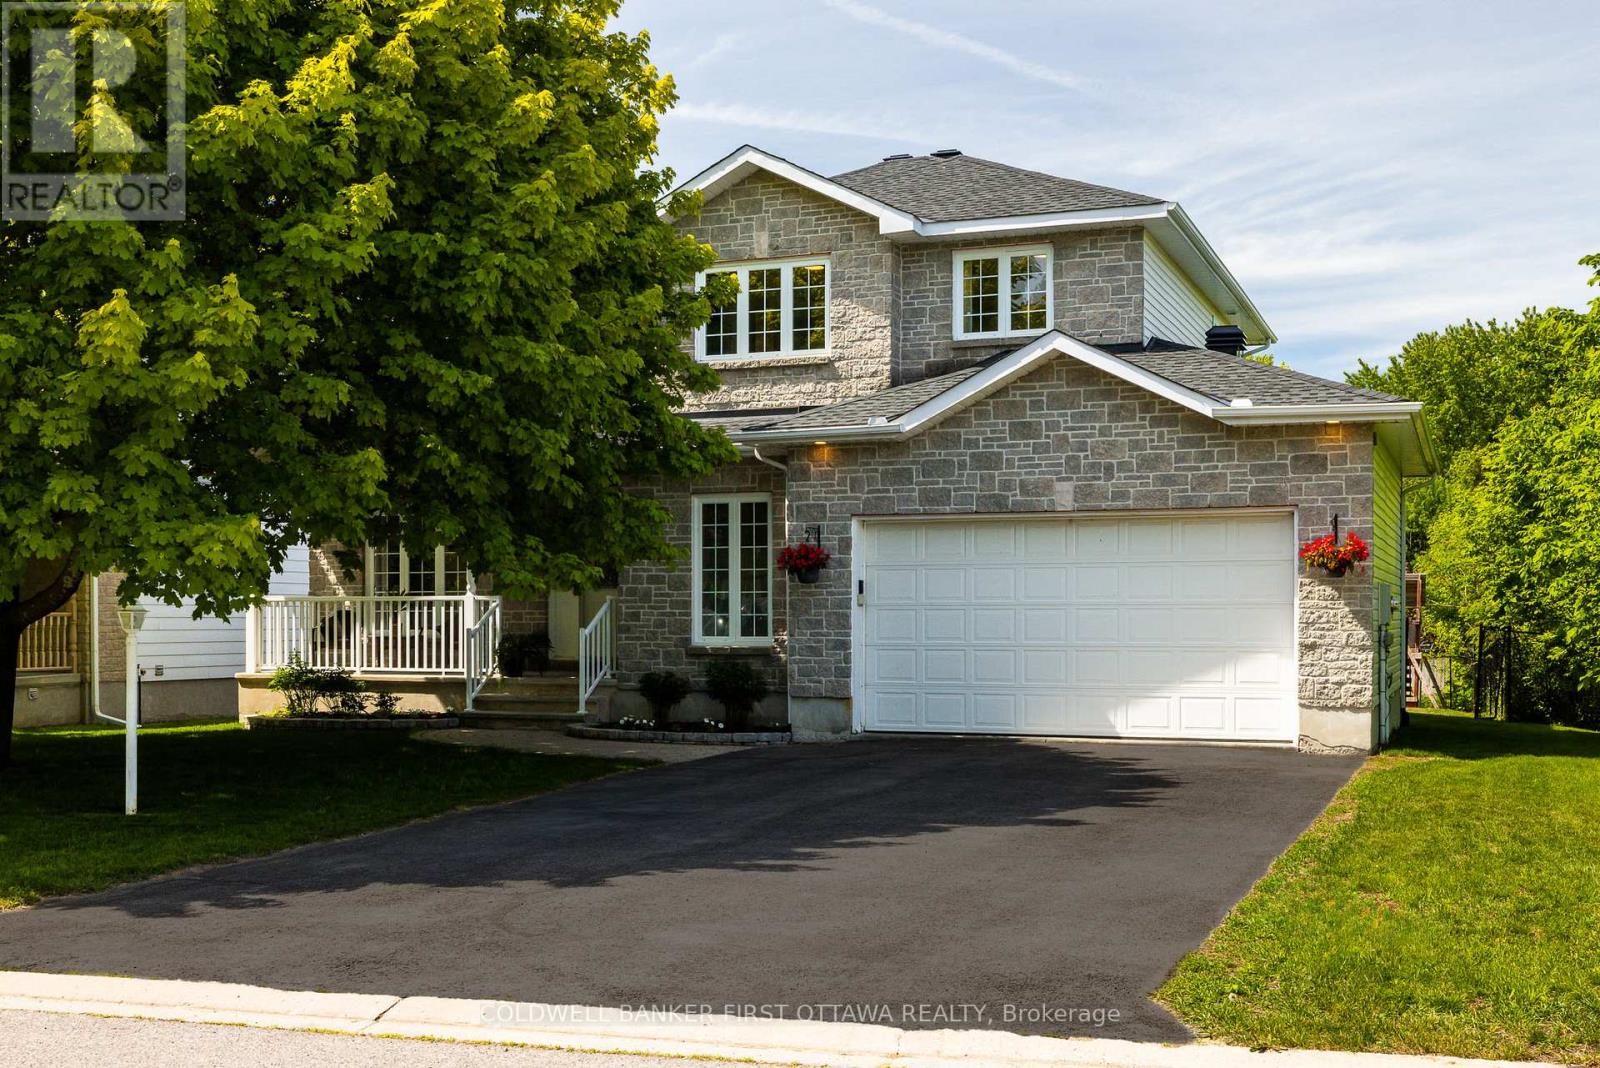
187 Glenncastle Drive
Ottawa, Ontario
Welcome to 187 Glenncastle Drive, a custom-built 2-storey home in the heart of the historic Village of Carp, where small-town charm meets an easy commute to Ottawa and Kanata. Beautifully maintained and move-in ready, this 3+1 bedroom, 2.5 bathroom home offers a fully finished basement, all set on a fenced lot within walking distance to schools, parks, the library, and the village core. A welcoming foyer leads to bright, spacious principal rooms, including a separate living room and formal dining room. The eat-in kitchen with sunny breakfast area overlooks the family room, where a cozy gas fireplace creates the perfect gathering space. Main floor laundry and a convenient powder room add everyday functionality. Upstairs, the generous primary suite features a walk-in closet and private 3-piece ensuite. Two additional bedrooms and a full bathroom provide comfortable accommodations for family and guests. The finished lower level expands the living space with a large recreation room, fourth bedroom (currently set up as office), and ample storage. Outside, enjoy a private fenced backyard complete with a low-maintenance composite deck, ideal for entertaining or relaxing summer evenings. A double attached garage and parking for six vehicles complete the property. Recent updates include fresh paint, roof and carpet (2023), water softener (2021), and A/C and composite deck (2019). Enjoy everything Carp has to offer right outside your door, from the renowned Carp Farmers' Market and the beloved Alice's Village Café to Carp Hills trails and local breweries. A rare opportunity to enjoy community, comfort, and convenience in one of Ottawa's most sought-after villages. (id:37553)
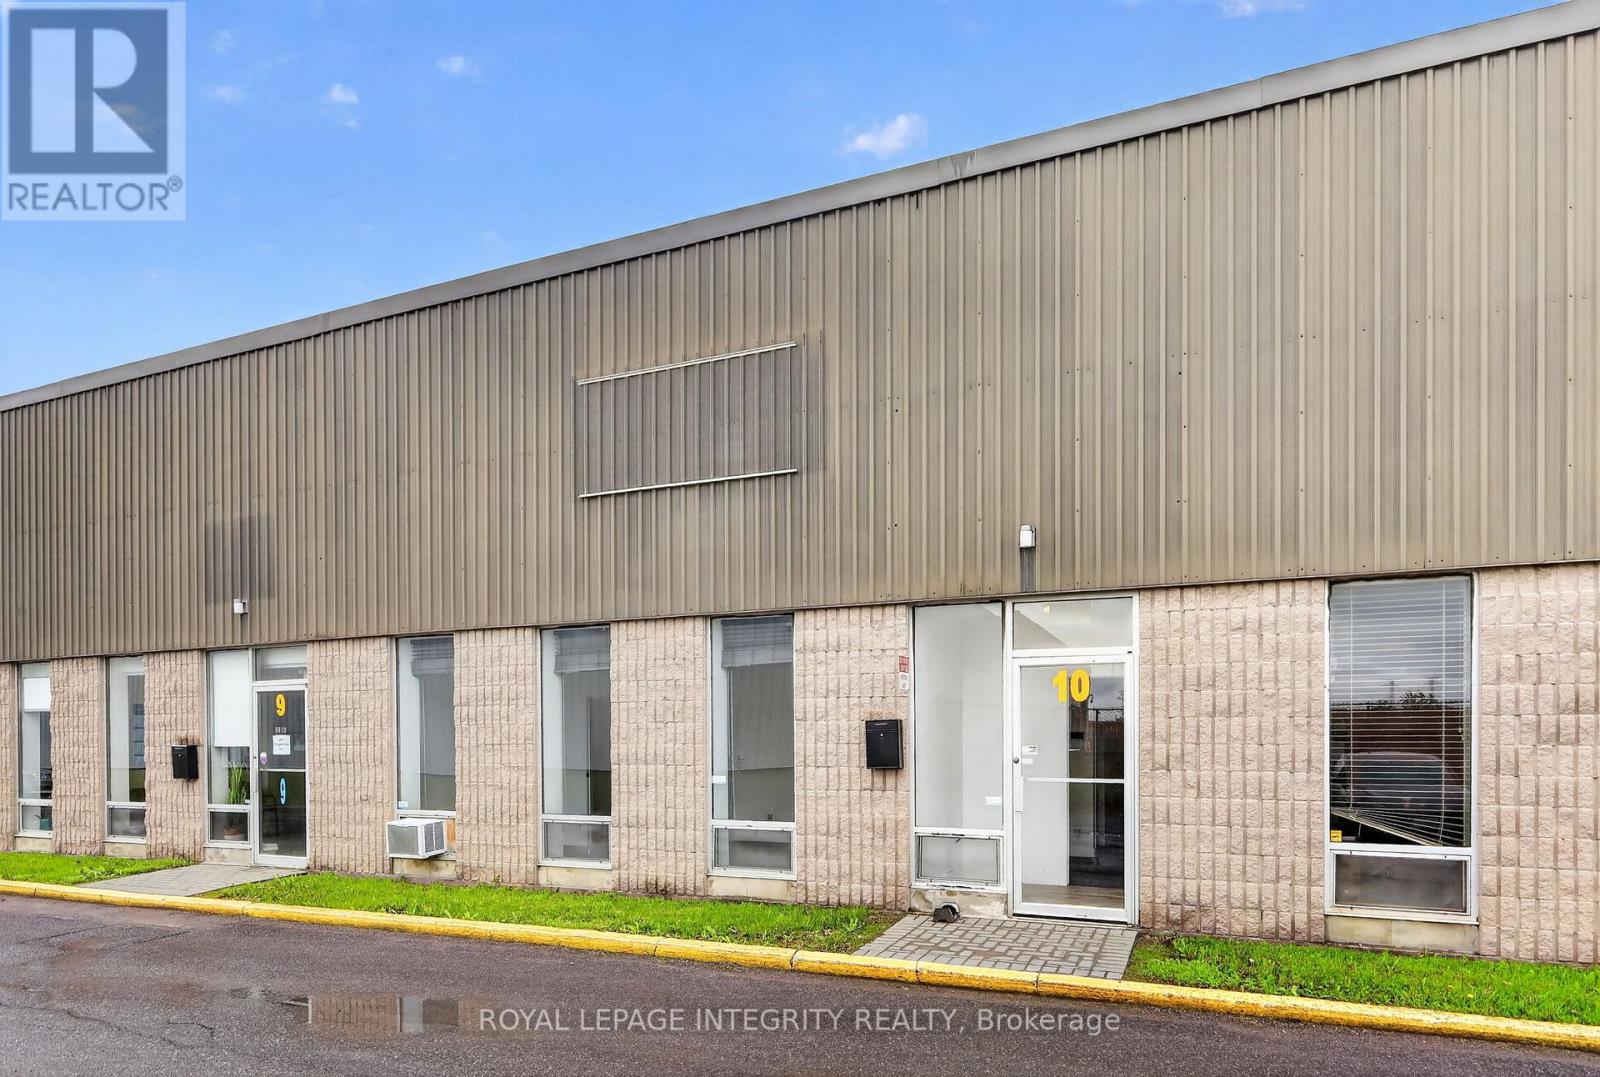
10 - 2295 Stevenage Drive
Ottawa, Ontario
Give your business space to grow in this centrally located 3200 square foot industrial unit in the Hawthorne Industrial park. ~1100 sq ft reception in front + second level office, and over 1100 sq foot of warehouse in rear with 18 ft clearances, large 10ft by 12 ft drive in garage door. Landlord is not accepting automotive use. (id:37553)
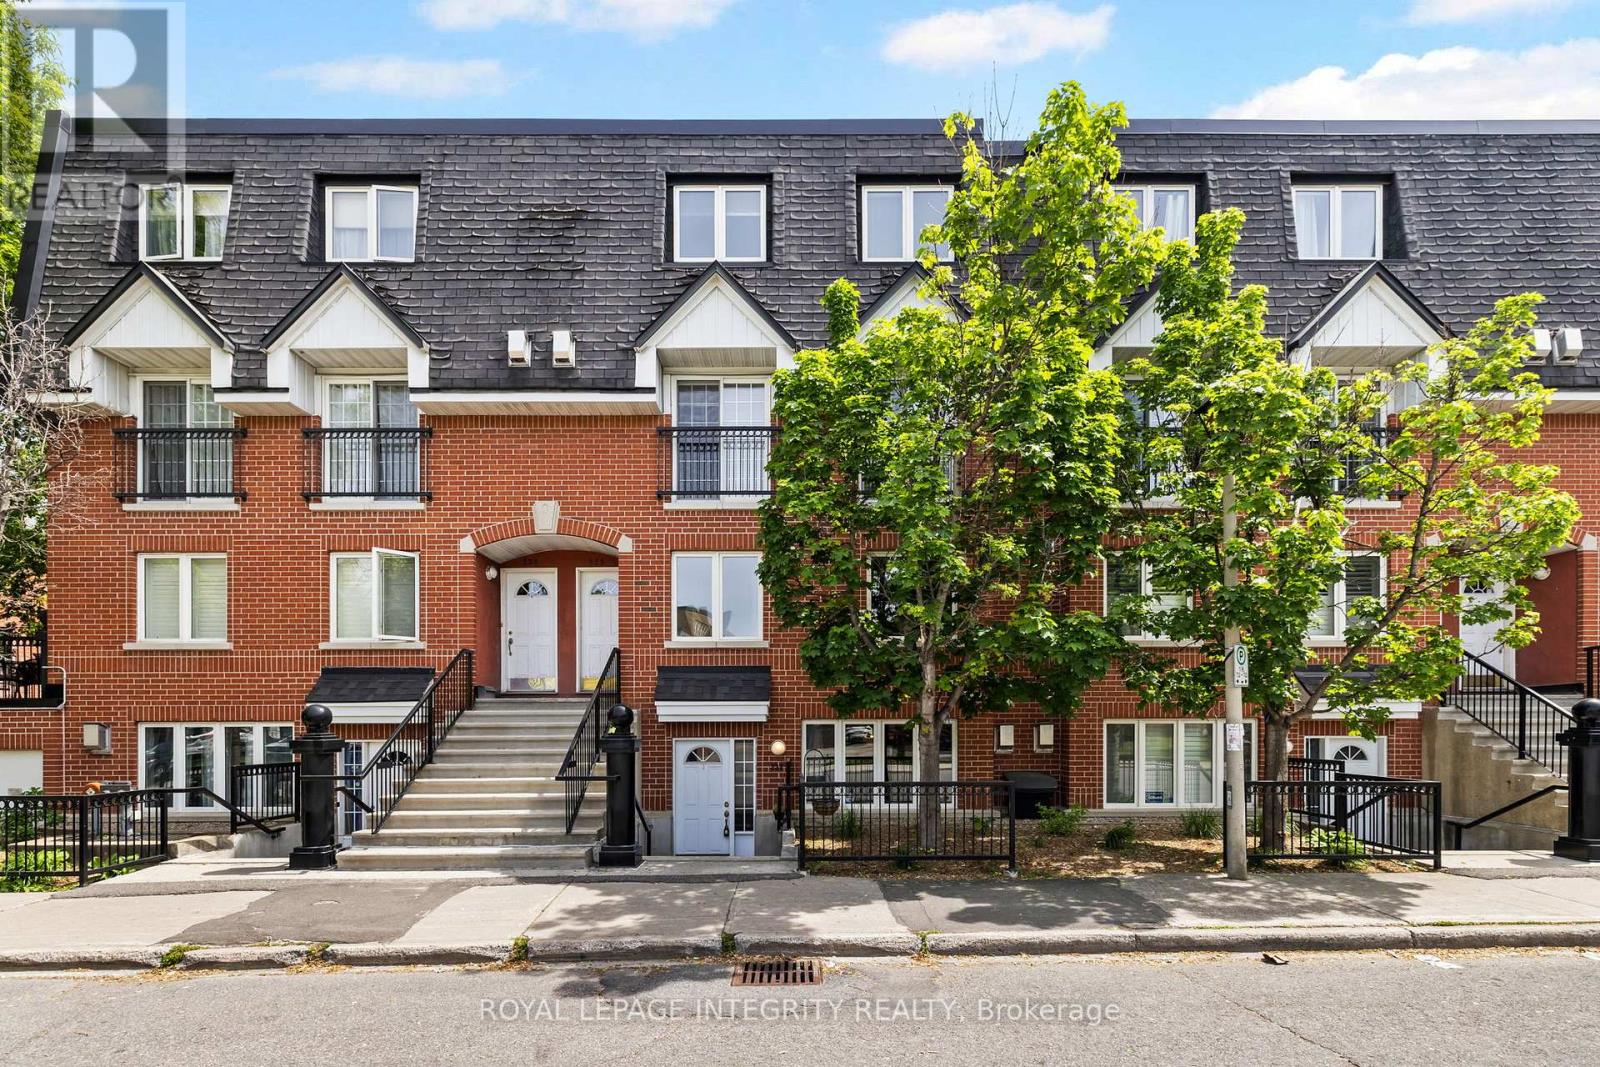
237 Cumberland Street
Ottawa, Ontario
Welcome to urban living at its best. Perfectly positioned on the edge of the ByWard Market, this charming 2-bedroom stacked townhouse puts Ottawa's most vibrant restaurants, cafés, shops, and entertainment just steps from your door. The bright, open-concept main level offers comfortable living and dining spaces, a functional kitchen, convenient powder room, and in-unit laundry. Upstairs, you'll find two spacious bedrooms and a full bathroom, creating an ideal layout for professionals, first-time buyers, or investors. Enjoy the rare luxury of underground parking and a storage locker, plus a rooftop patio making it the perfect spot for summer BBQs, entertaining friends, or relaxing above the city.Walk to the ByWard Market for fresh produce, grab your morning coffee at a neighbourhood café, dine at some of Ottawa's best restaurants, or enjoy the nearby parks, recreation facilities, and community amenities. A fantastic opportunity to own in one of Ottawa's most walkable and sought-after neighbourhoods. (id:37553)
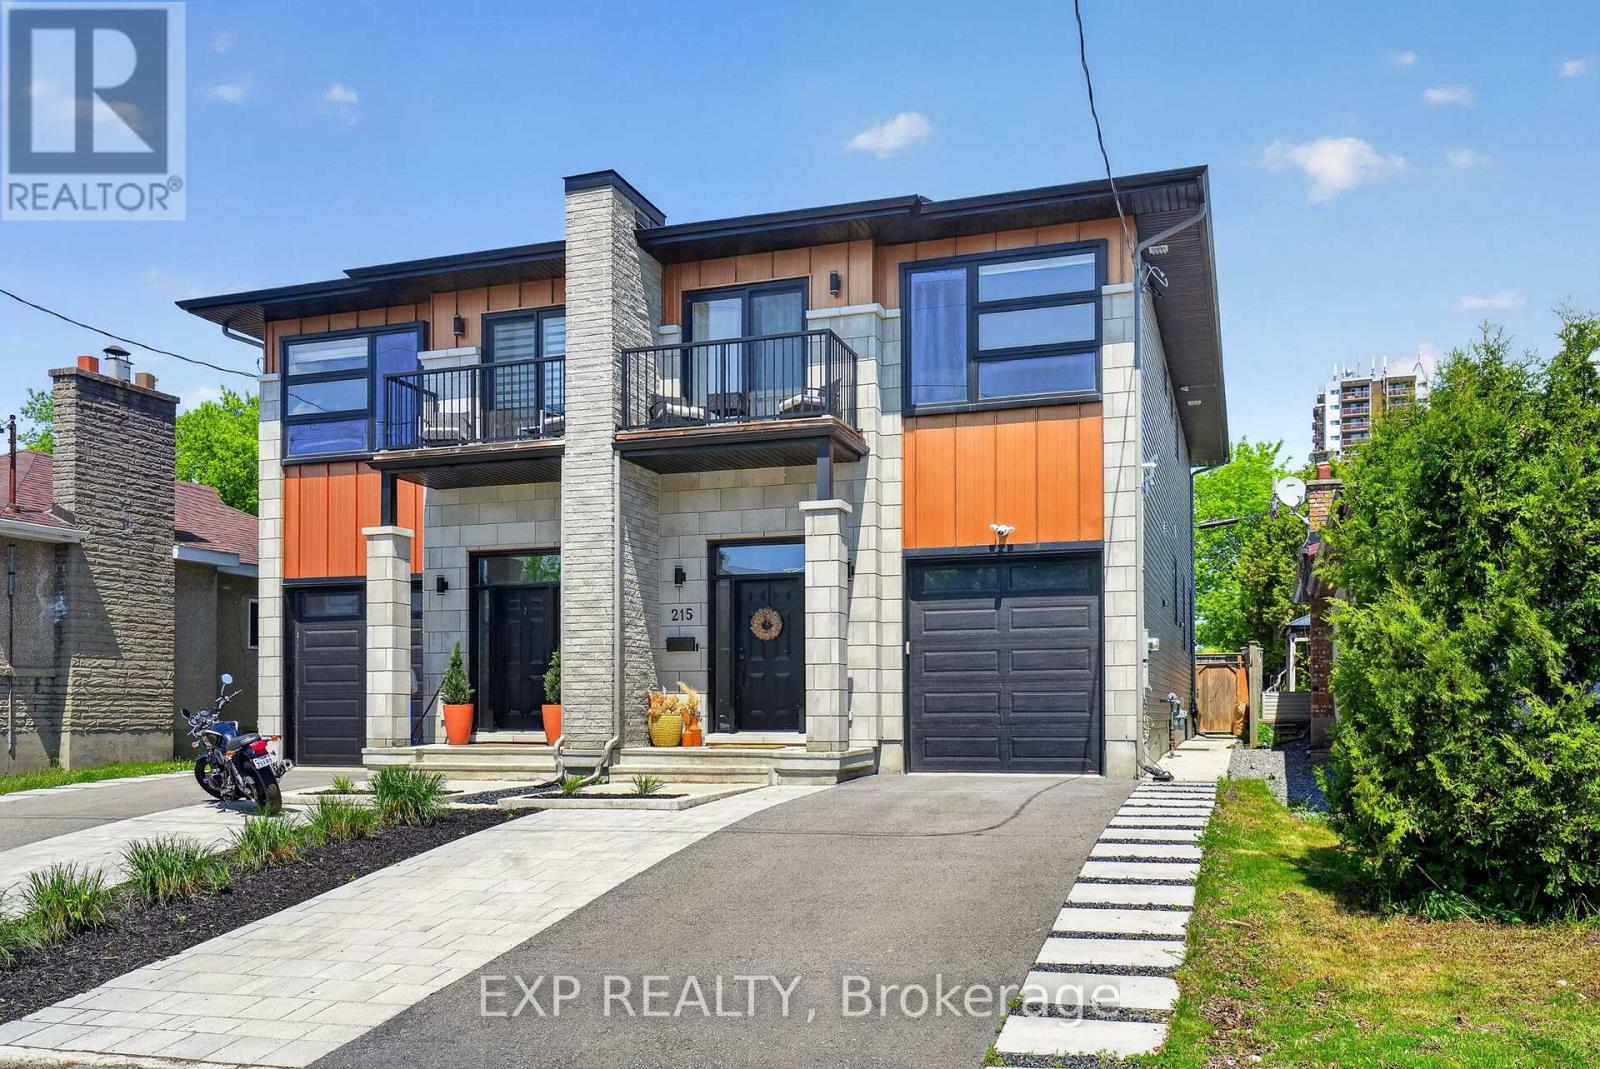
215 Columbus Avenue
Ottawa, Ontario
Welcome to 215 Columbus Avenue - an exceptional semi-detached duplex in one of Ottawa's most connected and desirable neighbourhoods just east of the river, offering the perfect blend of elevated design, lifestyle, and income potential. Thoughtfully designed and beautifully maintained, this stunning home is flooded with natural light and showcases quality finishes throughout, including hardwood flooring on the main and second levels, a beautiful designer kitchen featuring a full-height quartz slab backsplash, matching countertops with a waterfall island and integrated bar fridge, perfect for entertaining. The luxurious primary ensuite feels straight out of a boutique hotel, and every space has been carefully curated to feel warm, modern, and effortlessly functional. The main living area offers an inviting open-concept layout ideal for both everyday family life and entertaining, while the newly landscaped front and rear yards ($25,000 improvement) create a private outdoor retreat complete with a shaded back deck perfect for summer evenings. What truly sets this property apart is the fully self-contained lower-level suite with private side entrance - a spacious one-bedroom, one-bathroom unit complete with its own full kitchen, full-sized appliances, private laundry, full-height ceilings, and established short-term rental licensing. Currently operating as a licensed Airbnb, this suite offers incredible flexibility for investors, multigenerational living, mortgage support, or long-term rental income. Located just steps from the Rideau River, scenic bike paths, and the Rideau Sports Centre tennis club, this home combines urban convenience with outdoor lifestyle. Enjoy quick access to downtown Ottawa, the Ottawa Hospital General Campus, Trainyards shopping district, Highway 417, and the Donald Street Pedestrian Bridge connecting you seamlessly to nearby neighbourhoods and trails. A rare opportunity to own a stylish, income-generating property in a prime Ottawa location. (id:37553)
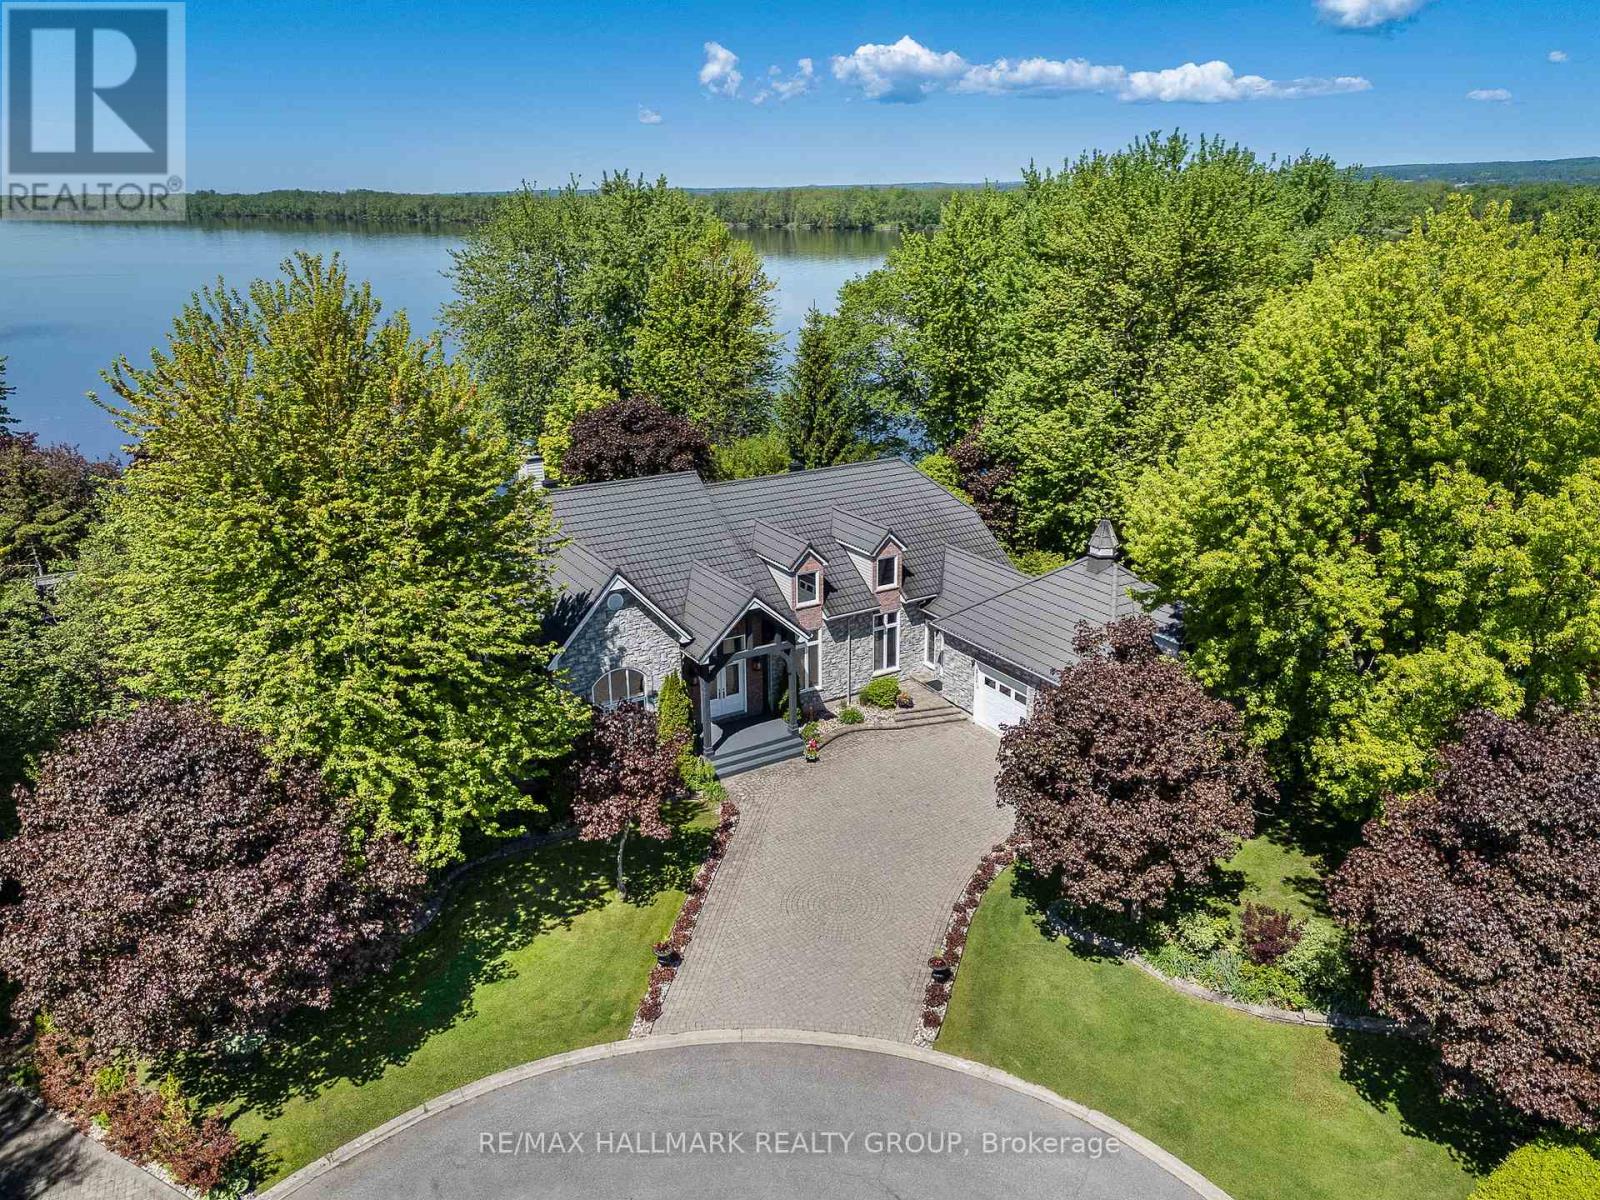
2584 Woods Street
Clarence-Rockland, Ontario
Welcome to 2584 Woods Street; Built in 2003, this immaculate 2 bedroom, 2 bathroom custom 3,003 sqft WATERFRONT bungalow with attached double car garage & detached tripple car garage is located on 1.26 of an acre of lifestyle. OVER 331 ft of water frontage!!! Located on a private lot at the end of a cul-de-sac ONLY 20 minutes away from Ottawa. Fully connected to ALL Municipal services. Main floor featuring high end finishes throughout; 2 bedrooms & 2 bathrooms; high ceilings throughout; an office that can easily be converted into a third bedroom. Backyard featuring over 331 ft of water frontage; your own private beach; a lower terrace with a sparkling inground saltwater pool and charming pool house; hot tub; small kitchen perfect for hosting; screened-in porch for peaceful mornings & cozy cabin at the water's edge for quiet retreats or summer naps. Car enthusiasts will appreciate the rare combination of a double attached garage plus a triple detached garage plenty of space for vehicles, hobbies, and storage. BOOK YOUR PRIVATE SHOWING TODAY (id:37553)

43 Waterview Court
Ottawa, Ontario
Rare Opportunity for a fabulous original owner home in a fabulous location! Steps to Mooney's Bay Beach! Discover the perfect balance of city convenience and nature's doorstep. Tucked away on a peaceful, no-through-traffic court, this spacious 4 bedroom home sits just steps from the sandy shores of Mooney's Bay Beach & the scenic Rideau River. Waterview is a tight-knit community . Designed for a growing family, the multi-level layout offers room to breathe. The heart of the home is a sun-drenched family room featuring direct patio access-perfect for indoor-outdoor hosting. Light-filled large windows & multiple patio doors flood the home with natural light. The cheery kitchen and breakfast nook cater to busy mornings, while the formal dining room opens onto a private backyard deck for summer BBQ sessions. The upper level houses four well-appointed bedrooms. Retreat to the the primary suite where it serves as a true sanctuary, complete with a deep soaker tub for ultimate relaxation. The additional three bedrooms provide ample space for children, guests, or a dedicated office. Ground floor laundry area & ample storage. With a finished lower level adding another living space . This sun-lit home is designed to evolve with your family for years to come. Unbeatable access to Mooney's Bay, Rideau River trails, Carleton University & local parks. 'Other' room in Basement is Storage. 48 Hours Irrevocable on all Offers per Form 244. Experience the rare harmony of quiet cul-de-sac living and beachside adventure - your family's next chapter starts here. (id:37553)
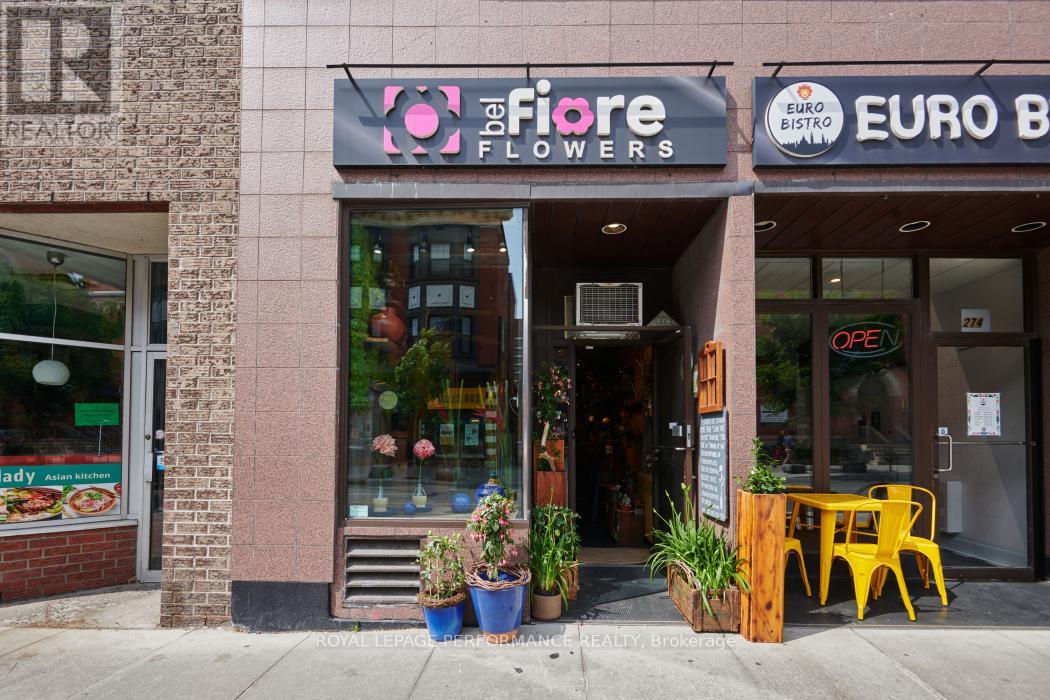
276 Elgin Street
Ottawa, Ontario
Great opportunity for to own and operate a long established and community respected florist shop on Elgin Street in the Golden Triangle area of Ottawa. Good customer base with great walk in business on the busiest pedestrian portion of Elgin Street. The owner has been operating the shop in the same location for the past 26 years and is now ready to retire. All chattels, customer list and website included in the list price. the owner will remain for a brief period of time to assist with the takeover and introduce commercial clients. Potential for increased sales with longer operating hours. Landlord approval required for new tenant and lease renewal. VISIT WEBSITE belfioreflowers.ca (id:37553)
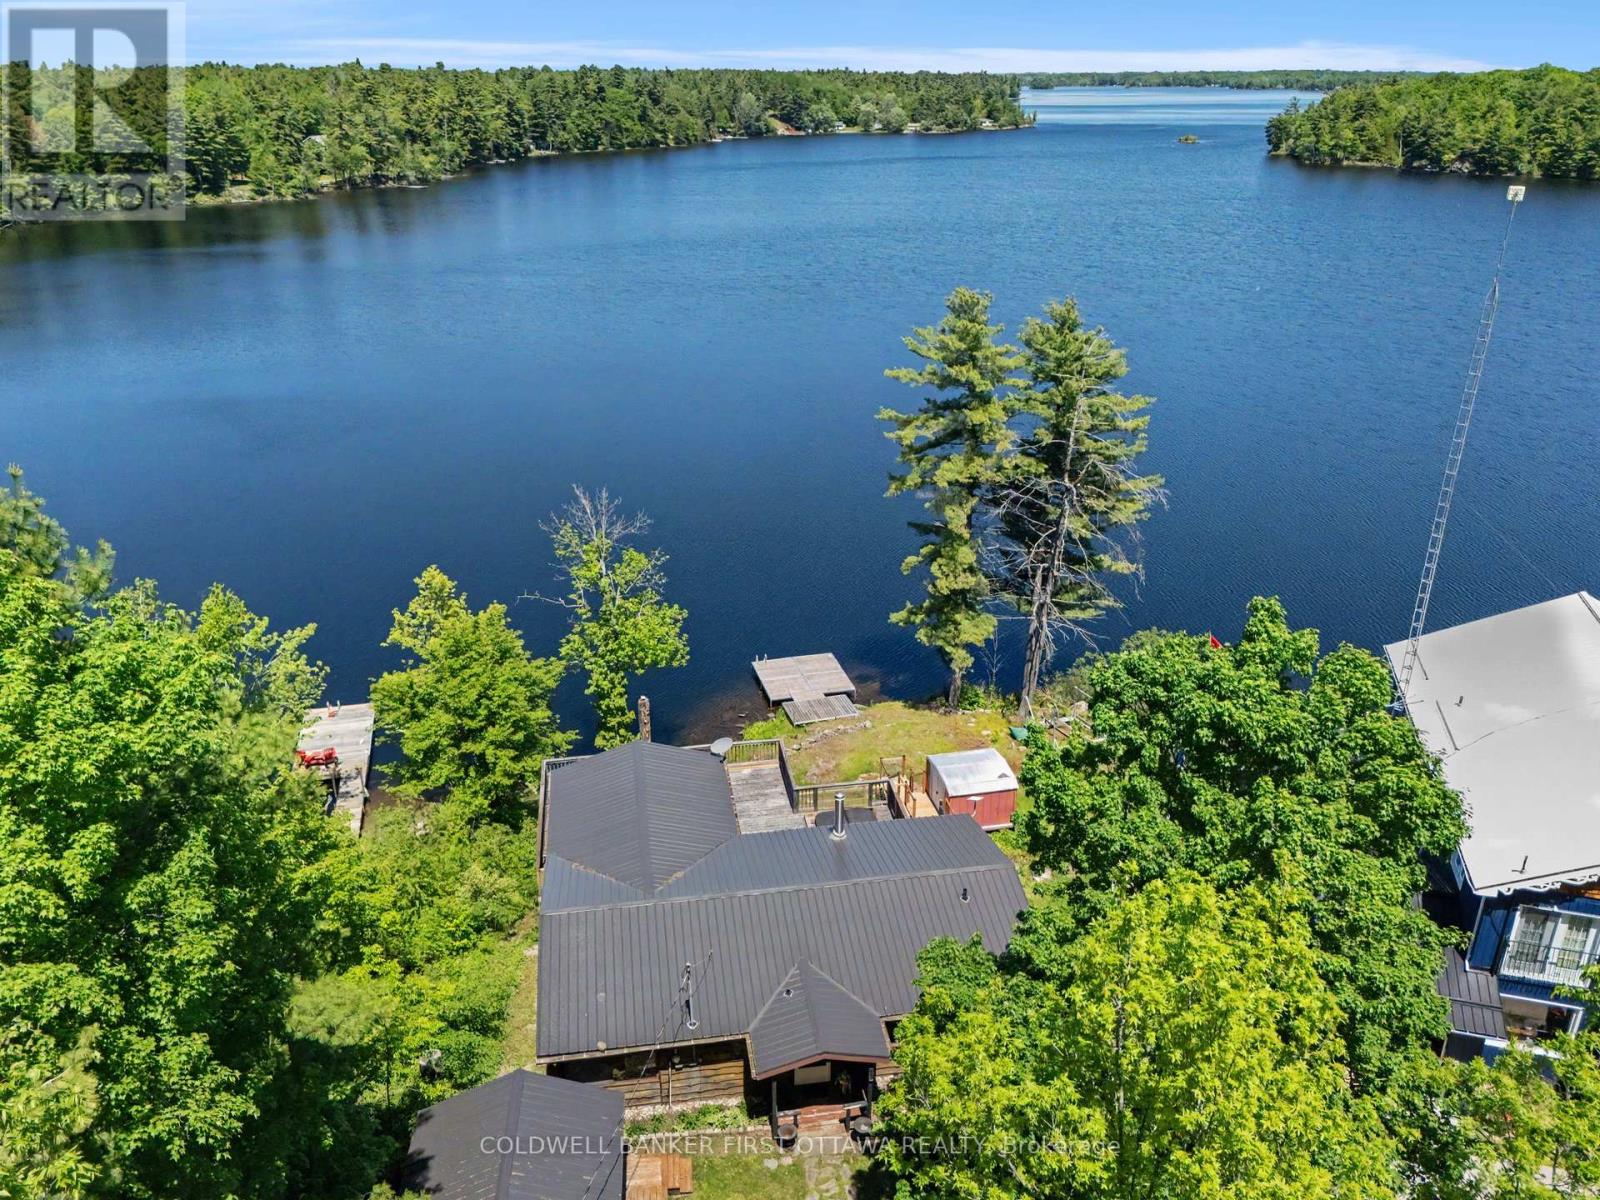
1394 Black Lake North Shore
Tay Valley, Ontario
Forget the dock that bottoms out in August. Off this one you've got 15 to 20 feet of water, the kind of depth that means real swimming, real diving, and a boat that floats no matter how dry the summer gets. Welcome to 1394 Black Lake North Shore, a three-season cottage built for the way summers are supposed to feel. The open floor plan keeps everyone in the same room whether they're cooking, playing cards, or just landed from the lake. Off the main space, a big sunroom with oversized windows pulls the water and the treeline right inside, the spot you'll claim with a coffee at 7am and a book at 7pm. Three bedrooms mean room for the kids and the inevitable guests. One bath keeps it simple, the way a cottage should be. Out on the deck, the hot tub looks straight over the lake, the place everyone drifts to once the sun drops. A detached garage with power handles the toys, the tools, and the projects. And the practical stuff is already sorted: steel roof overhead, low maintenance throughout, so your weekends go to the water instead of the to-do list. Deep water like this is rare in cottage country, and cottages that have it do not sit. Book your showing before someone else claims your dock. (id:37553)
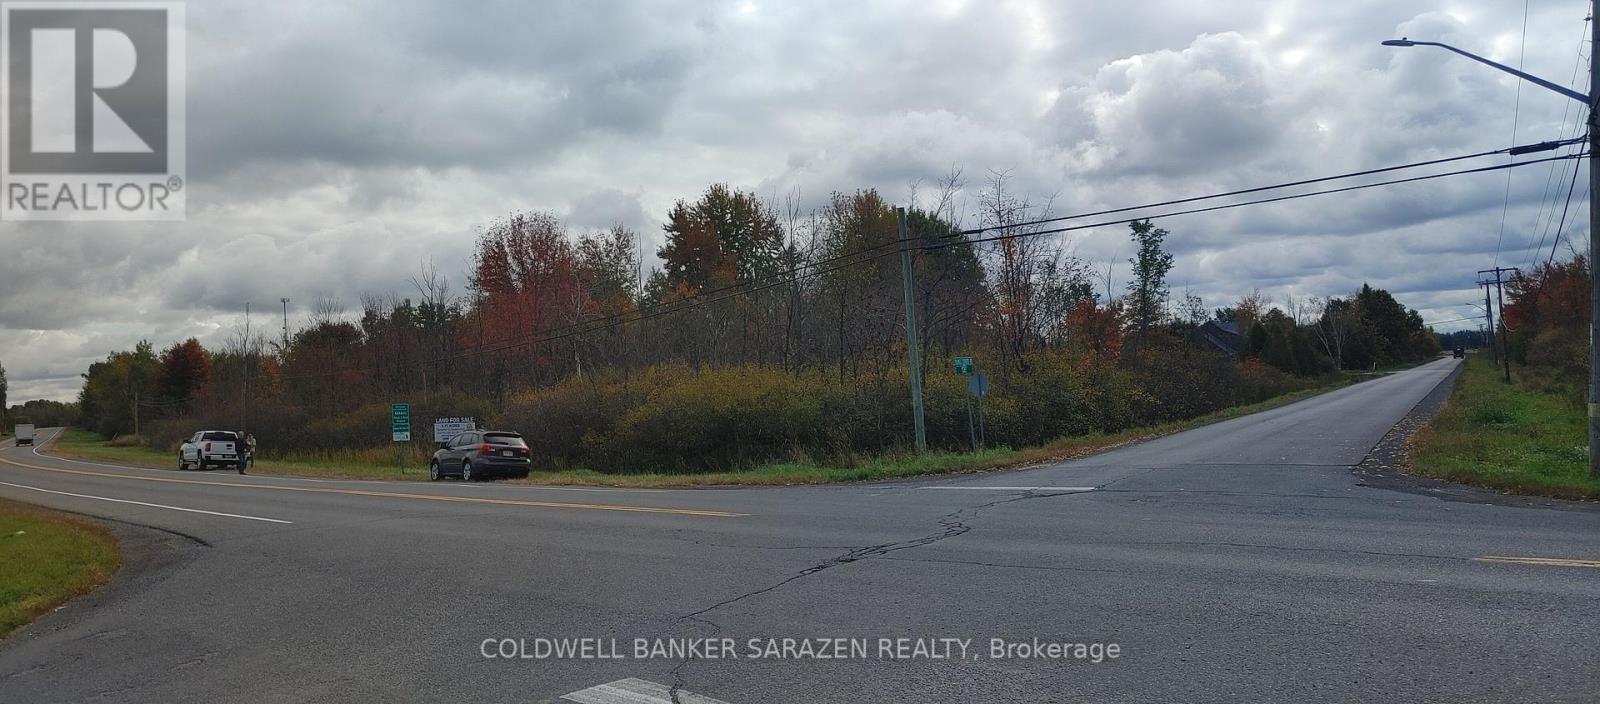
00 Chevrier Street
North Stormont, Ontario
Prime 3.75-acre commercial development opportunity in a high-growth location. Zoned General Commercial, this property permits a wide range of uses including a hotel, shopping centre, vehicle dealership, long-term care facility, restaurant, car wash, and many other commercial uses (see attachments for complete zoning details). Strategically positioned at the high-traffic intersection of Highway 43, Tolmies Corners Road, and Chevrier Street, offering exceptional visibility and access. The property backs onto a growing residential subdivision of approximately 100 lots, with more than half already built and occupied, providing a strong and expanding customer base. Ideally located just 1 minute from Highway 138, 15 minutes from Highway 417, and 15 minutes from Cornwall. An outstanding opportunity for developers, investors, and owner-operators seeking exposure, growth, and future potential. (id:37553)
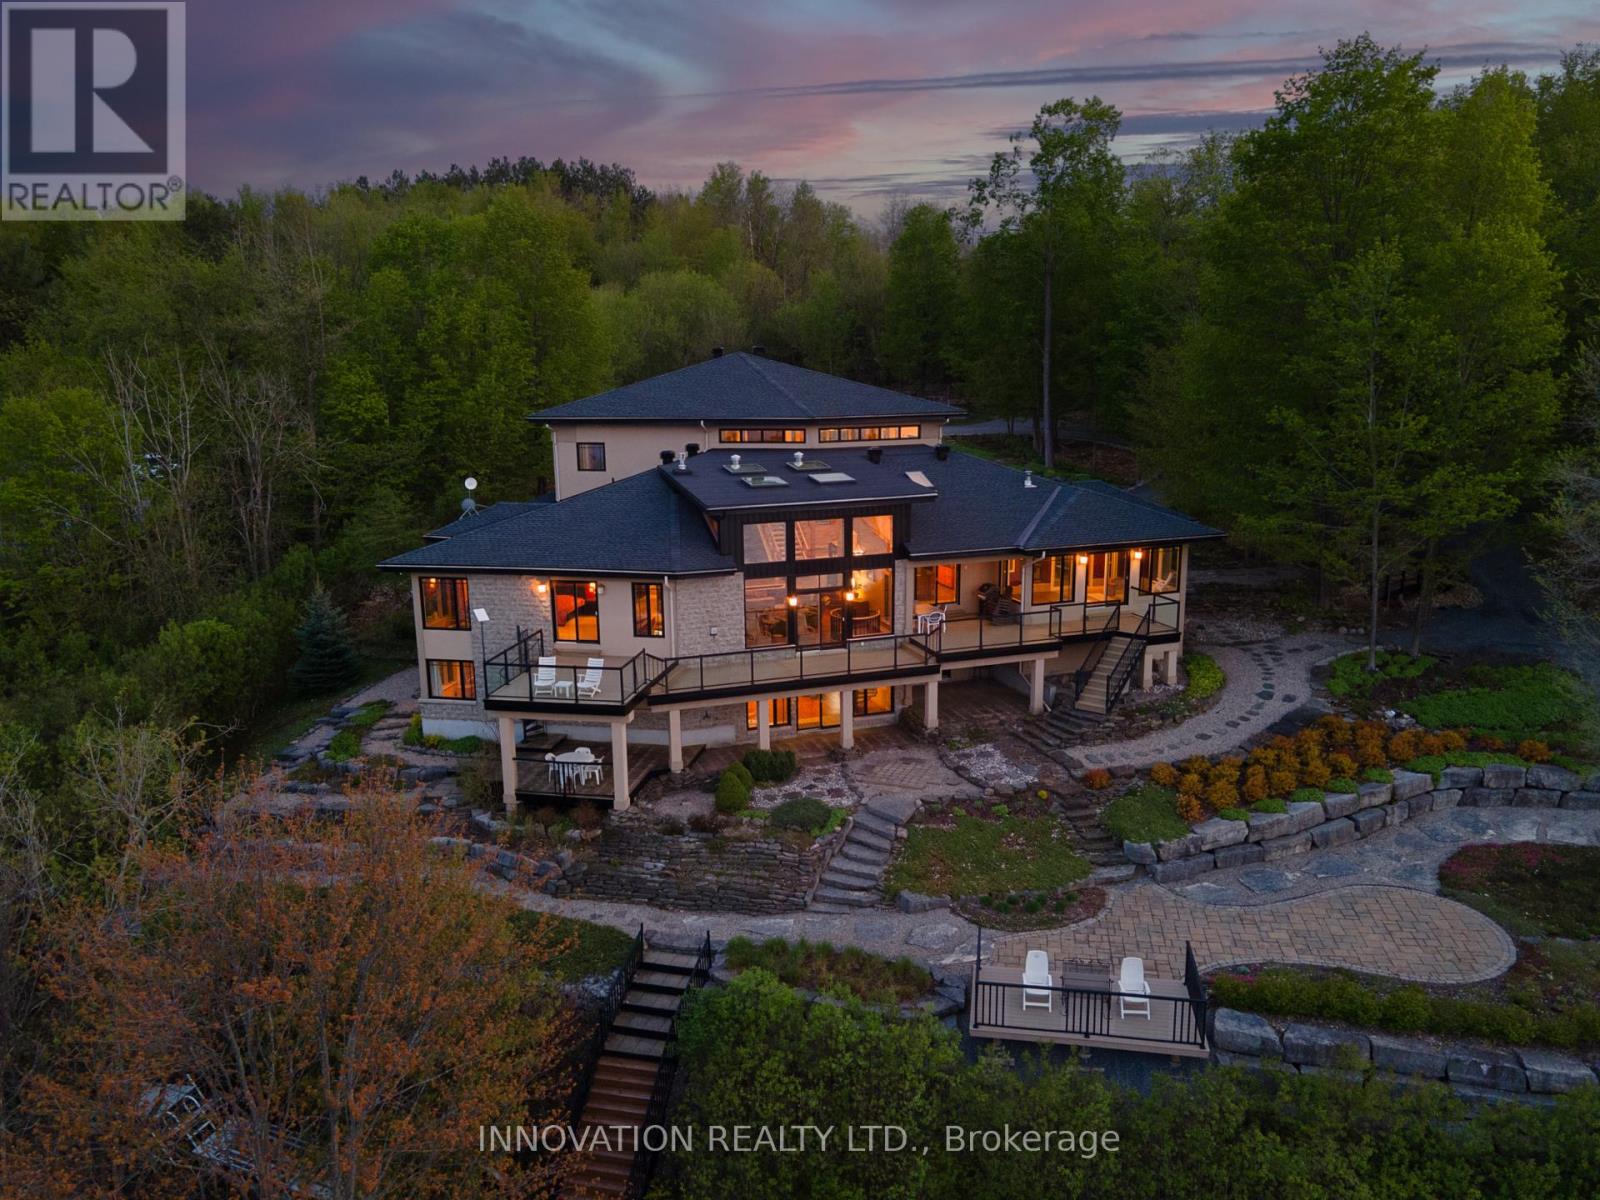
325 Berry Side Road
Ottawa, Ontario
EXCEPTIONAL RIVERFRONT PROPERTY Perched safely above the Ottawa River this substantial highly customized home is designed to capture breathtaking views with private river access. Very private 1.59 acre property with 200ft riverfront. 180 degree views up & down river with fabulous city skyline vistas to the east. 5180 SQFTof living space above grade (MPAC) plus over 2000 sqft finished space in the walkout lower level. Unassuming entry loft level opens to large open concept space as you descend the stairs giving an indication to the scale of this home. Artisan built natural stonewalls respect the rocky terrain. Customized at every corner & curve each space takes advantage of walls of windows to feature views of river & Gatineau Hills and the customized gardens all around the property. Great Rm has lofty ceilings w/skylights, fireplace, and circular staircase to the Recreation Room below. Kitchen is central to Dining & Family Rm. This well equipped Kitchen is perfect for entertaining. Very large Dining Room is accented by natural stone walls and arches. Family Room next to the Kitchen offers lovely garden views with afternoon sun & a fireplace. Spa space offers hot tub, sauna, rain shower + bathroom. Primary Bedroom suite has it all: corner windows w/views of the city skyline, deck, sunken Library, 5pc Ensuite & spacious Walk-in. 2 main level secondary Bedrooms each have Walk-ins, 3 piece Ensuites & loft spaces accessed by spiral stairs. Finished walkout lower level provides for a 2nd Family Room with a bar, Recreation Room, Media Room, 2 additional Bedrooms, a 3 piece Bathroom, and another Office. There is also a workshop, two utility rooms, and several storage areas. Extensive landscaping w/rock gardens, Trex decks, stairs to rocky shore & dock. Rare offering. 4 bay drive through garage. Generac generator for automatic transfer to the whole home if Hydro goes out. Located in Rural Kanata North along millionaires row, just minutes to many amenities. (id:37553)
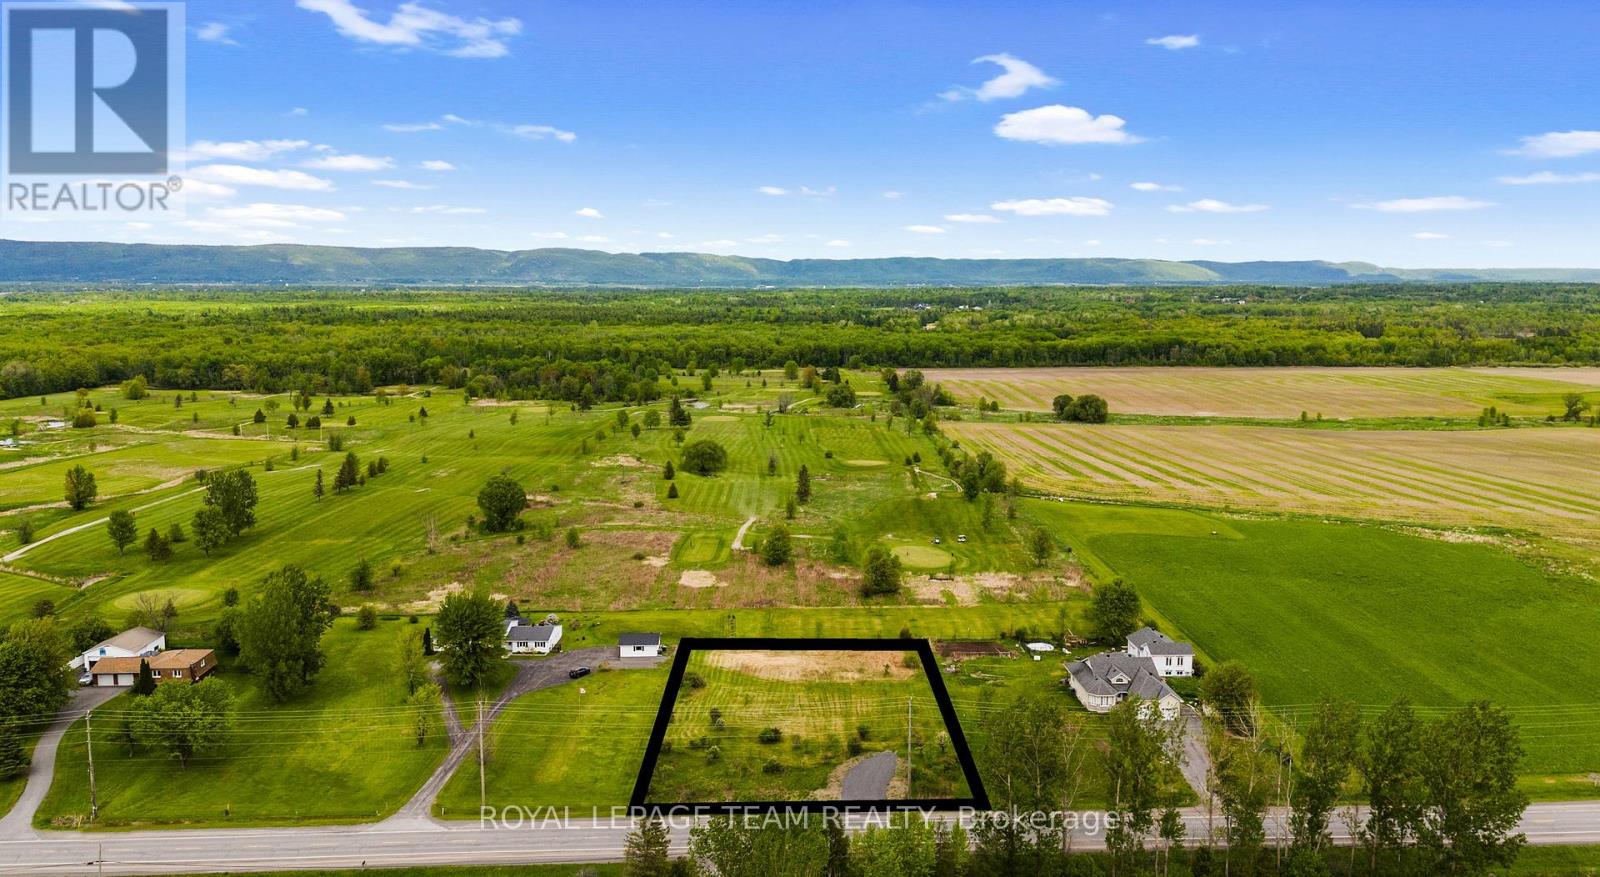
0 Dunrobin Road
Ottawa, Ontario
Dreaming of building a home that offers the peace of rural living without sacrificing convenience? Situated on a generously sized lot of nearly one acre, this affordable property is flat, cleared, and ready for your vision. Located in an established area with easy access to amenities, it offers the perfect balance of country charm and city accessibility. Enjoy beautiful views of the Gatineau Hills and the added benefit of backing directly onto Edgewood Links Golf Course, providing a picturesque setting and extra privacy. A gravel driveway is already in place, making it even easier to bring your plans to life. Whether you're planning your forever home or a weekend retreat, this property offers an exceptional opportunity to build exactly what you want. Just a short drive from the Ottawa River, you'll have easy access to boating, fishing, beaches, and year-round outdoor recreation. The property is also ideally situated for commuters and those seeking nearby amenities. Conveniently located ~ 20 minutes to Arnprior, ~ 20 minutes to Kanata Centrum, ~ 15 minutes to Kanata's High-Tech Sector, ~15 minutes to the Quyon Ferry, ~7 minutes to The Point Lounge, ~7 minutes to Port of Call Marina, ~4 minutes to Constance Bay, ~4 minutes to West Carleton Secondary School, ~2 mins to Edgewood Links Golf Course. Build your dream home in a location that combines rural tranquility, recreation, and convenient access to the city. Please, no unaccompanied or unapproved showings. Do not walk the lot without a confirmed showing and accompanied by a licensed realtor. (id:37553)
0000 Drummond Conc 7 Concession
Drummond/north Elmsley, Ontario
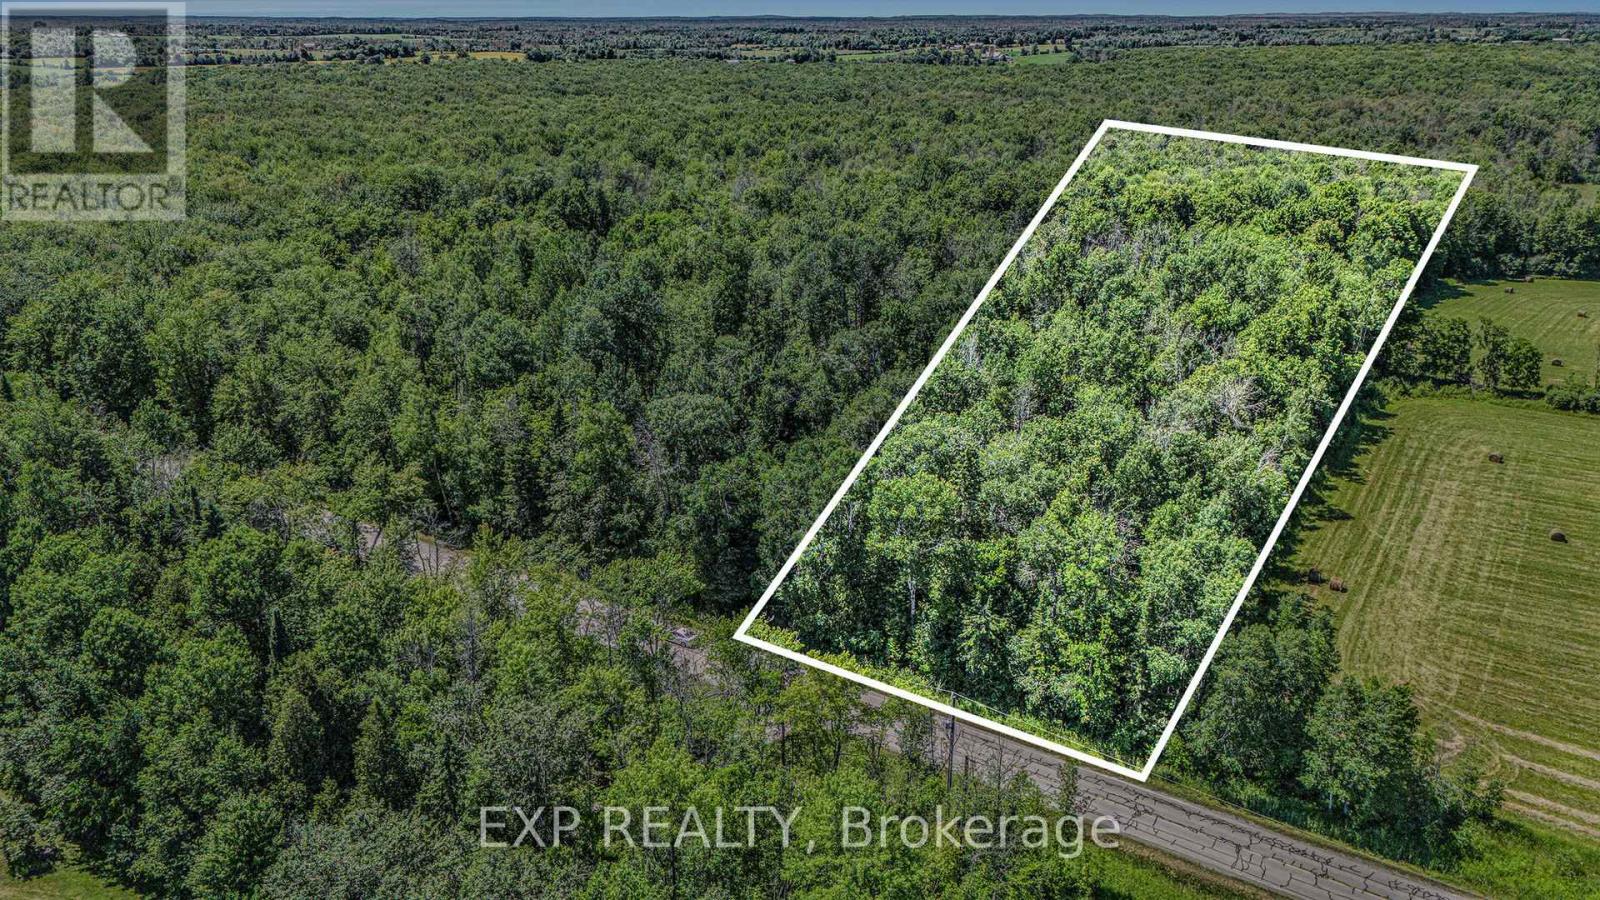
Nestled between the picturesque hamlet of Drummond Centre and just minutes from the historic charm of Perth, this approximately 31-acre wooded retreat offers the ideal blend of peaceful rural living and convenient access to town amenities. Boasting over 450 feet of road frontage, the property presents exciting development potential whether you envision severing it into three spacious lots or creating your dream home surrounded by nature. With only a small portion designated as protected wetlands, the possibilities are vast. Enjoy quick access to Highway 7, with Kanata just 30 minutes away. This is your opportunity to shape a private haven or an investment with vision. (Aerial boundary lines are approximate.) (id:37553)
194 Bristol Crescent
North Grenville, Ontario
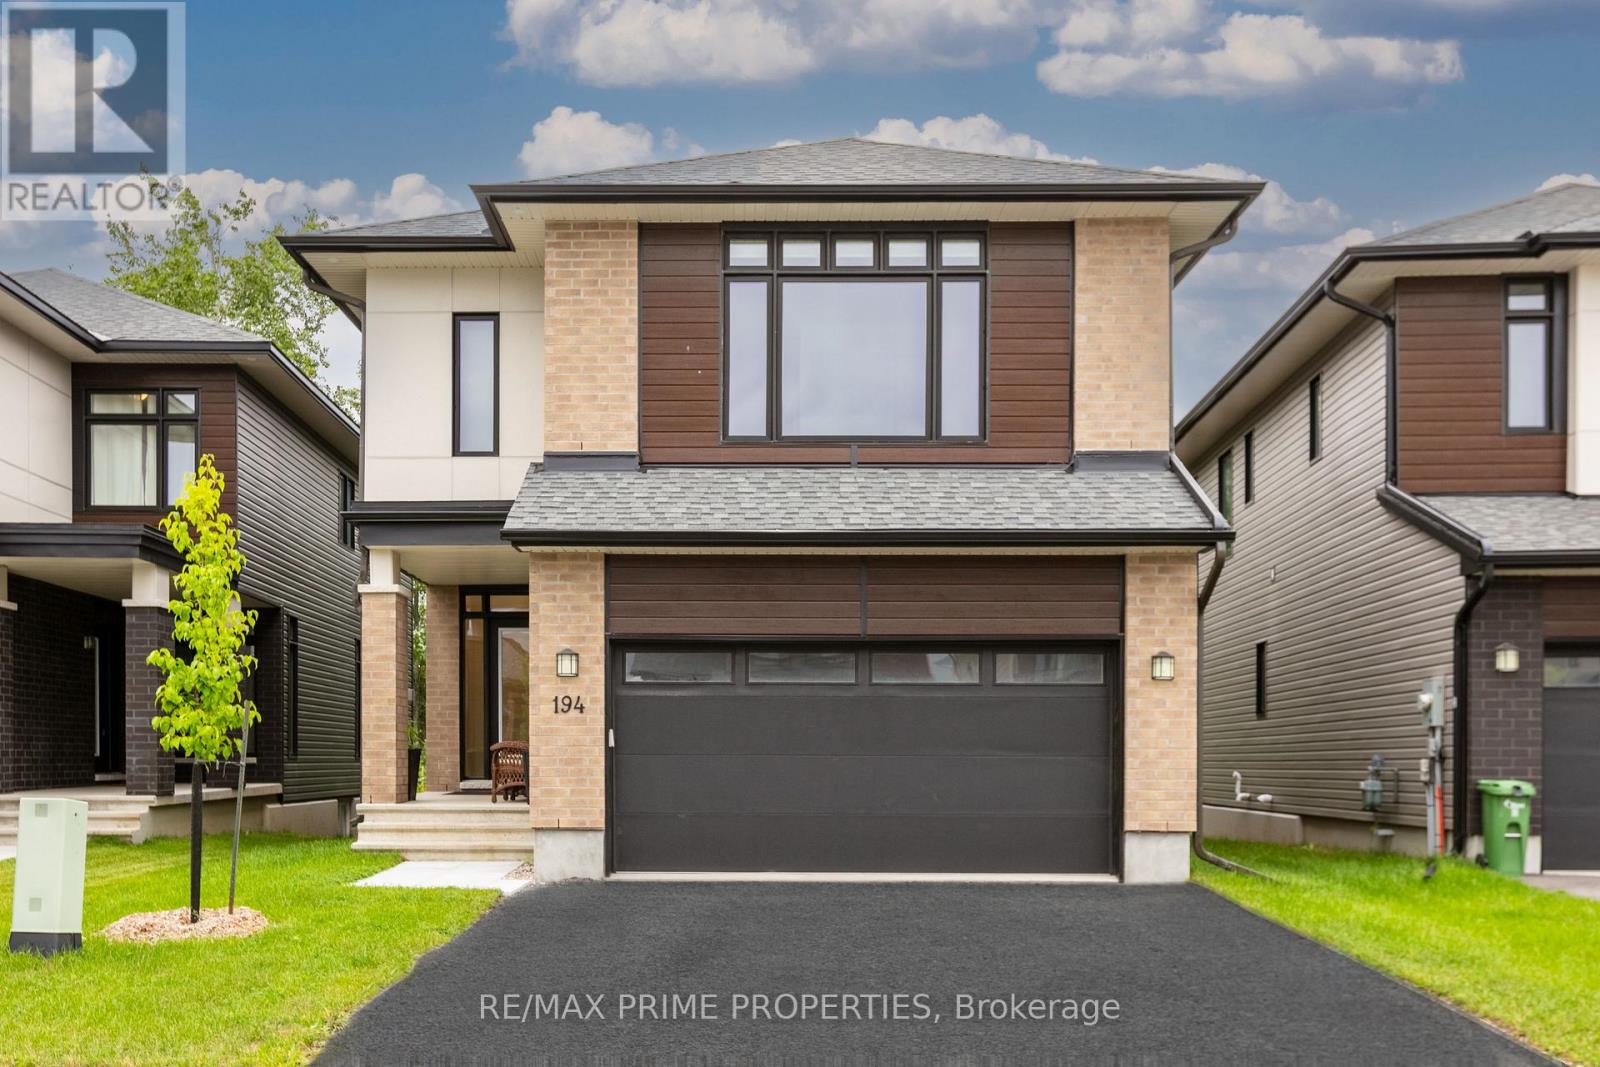
Welcome to the stunning Urbandale single home! The highly sought after Tofino model resides gracefully in 'The Creek,' Kemptville. With 4 beds + den, 3 baths, and abundant space complemented by expansive windows, it's an ideal haven for both growing and multi-generational families. Gleaming hardwood adorns the main and second floors, creating an elegant ambiance. The kitchen, a paradise for culinary enthusiasts, boasts a walk-in pantry. The main floor hosts a dining room and living area, perfect for gatherings. Four well-proportioned bedrooms include a primary suite with a spa-like en-suite and walk-in closet. The basement unveils a spacious rec room, suitable for movie nights or a personal gym. Privacy reigns supreme, thanks to the absence of rear neighbors. Meticulous design shines through every detail, from exquisite finishes to ingenious space utilization. Don't miss the opportunity to claim this exceptional residence as your own! (id:37553)
194 Old Pakenham Road
Ottawa, Ontario
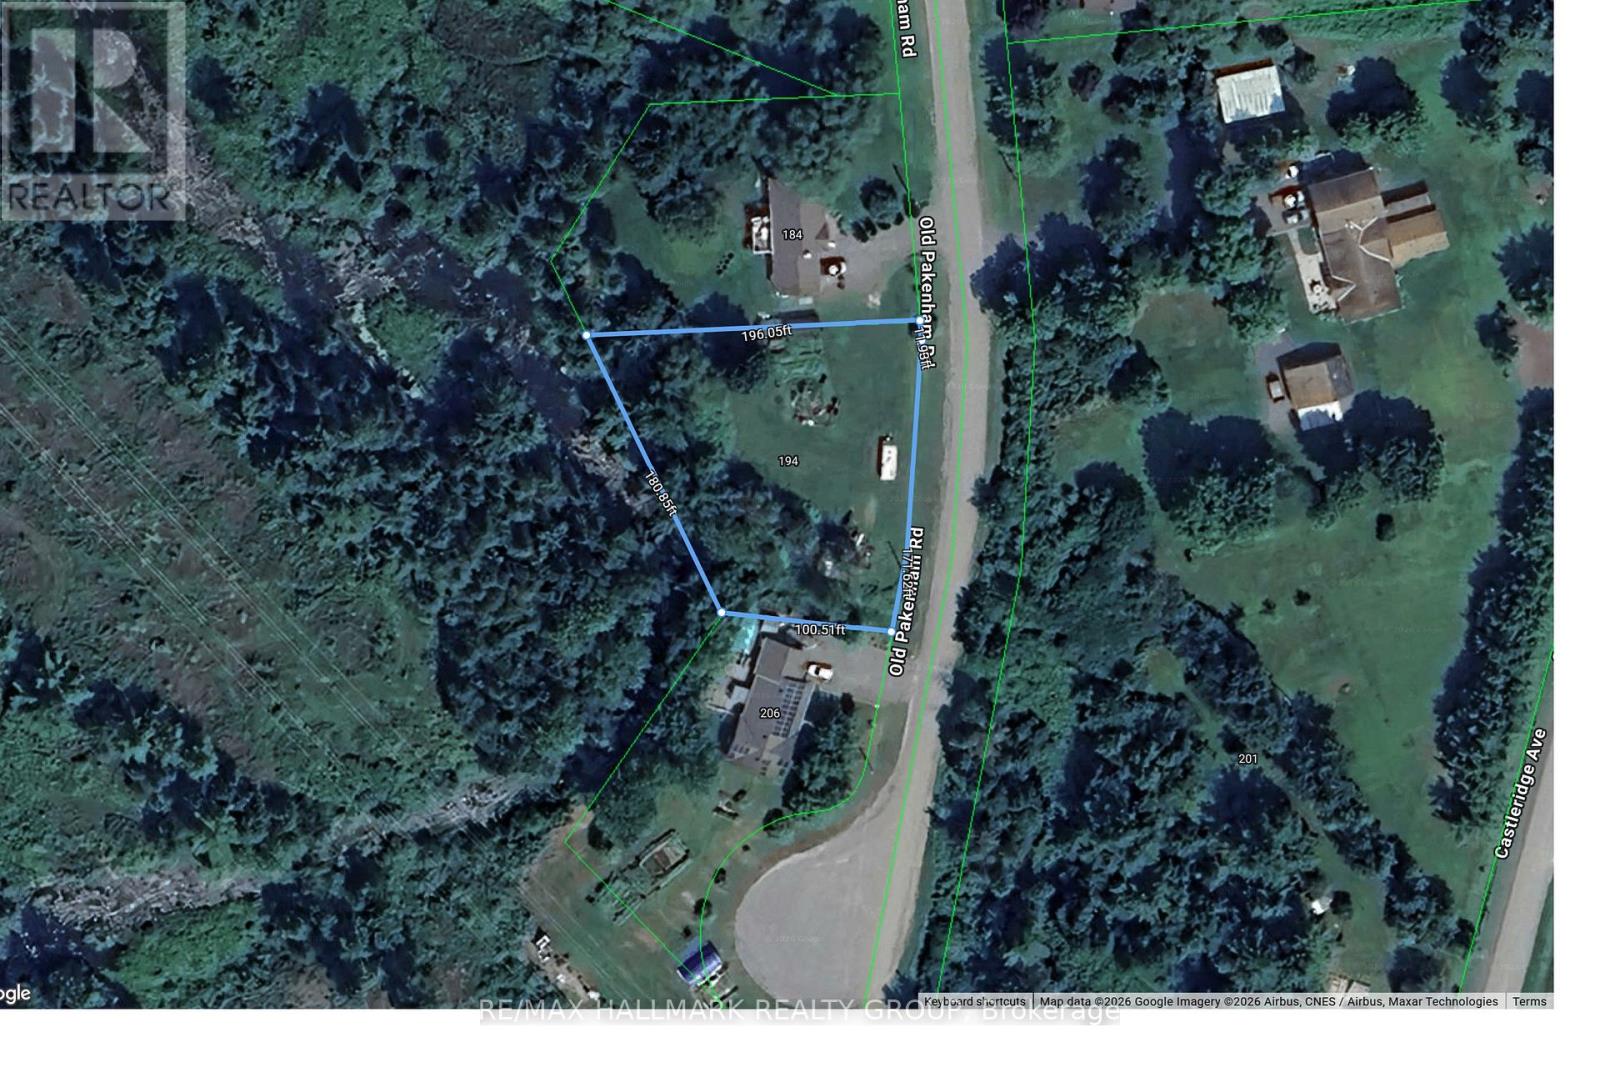
Not all Ottawa waterfront properties feel like this.Tucked away on a quiet cul-de-sac in Fitzroy Harbour, this waterfront lot offers mature trees, privacy, and the Snye flowing right from your backyard.The landscape changes with the seasons. Spring waters rise, summer reveals the shoreline and natural boulders. Reeds sway in the breeze, wildlife passes through, and clear night skies put on a show of stars.Fitzroy Harbour offers a boat launch, provincial park, ATV trails, and a public school.Ottawa gives you the address.What you're really buying is a place that makes you breathe a little deeper the moment you leave the main road behind.Build the home you've always imagined and create a waterfront retreat your family can enjoy for generations. (id:37553)
331 7th Street E
Cornwall, Ontario
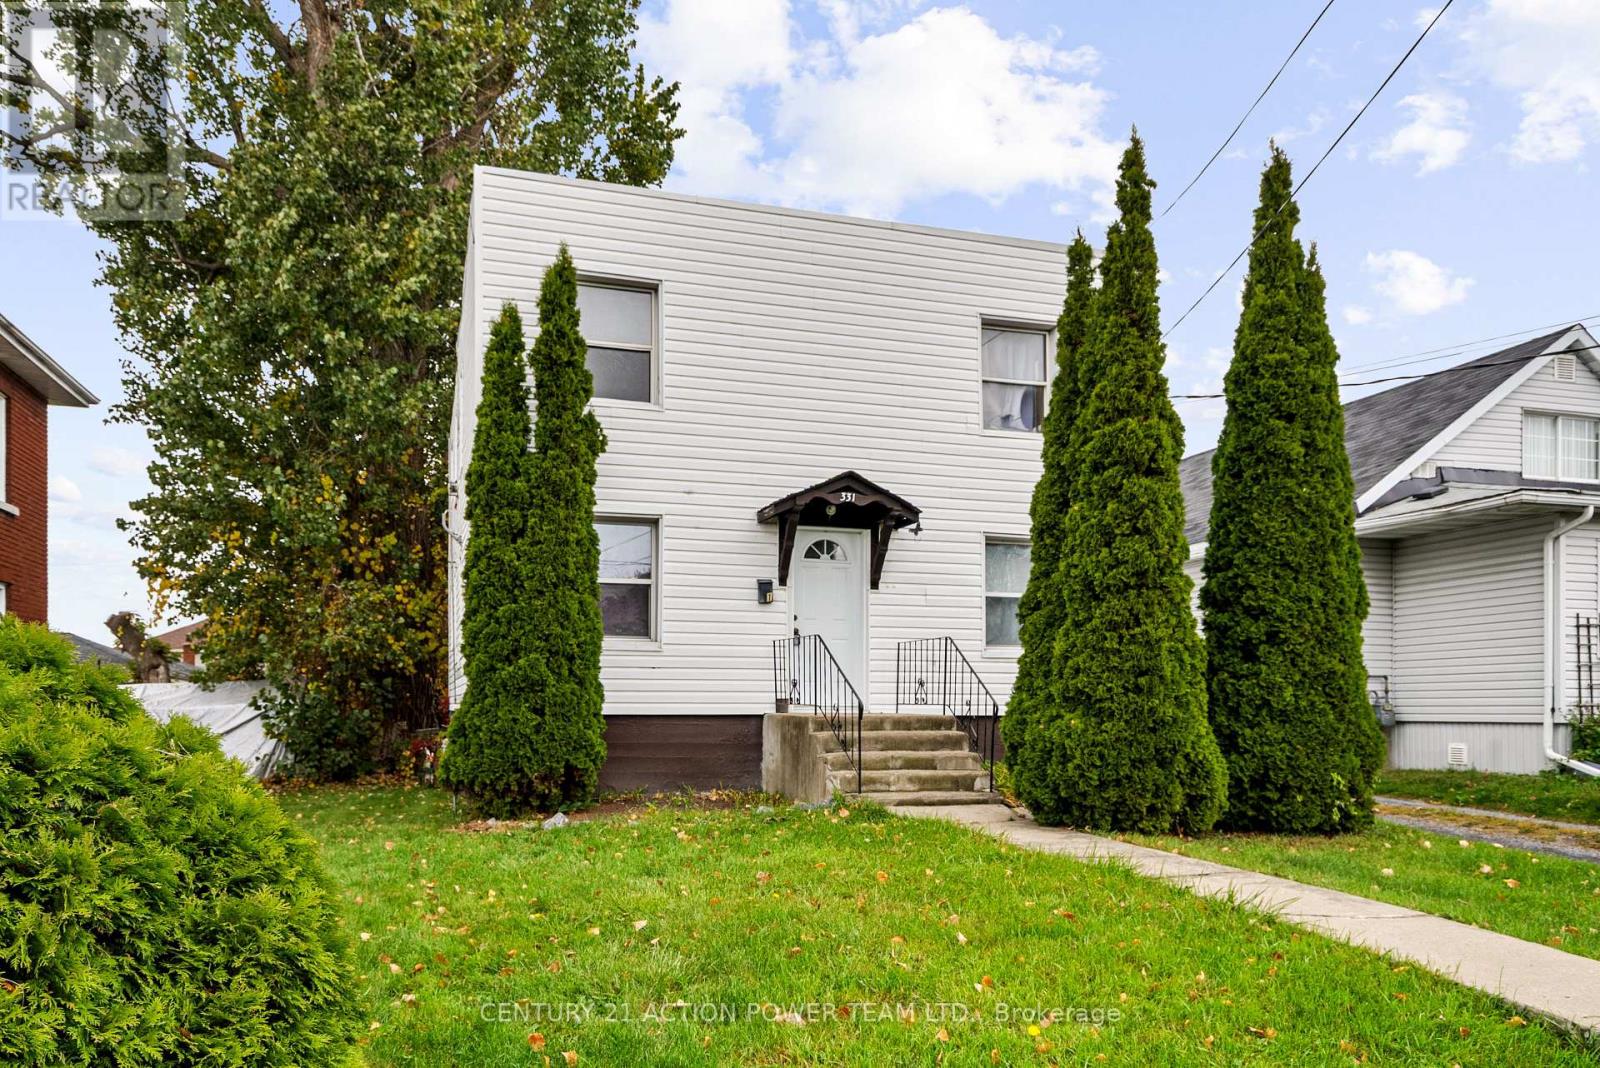
Excellent Investment & Owner-Occupier Opportunity in Cornwall! Discover this fantastic, well-maintained duplex presenting a great opportunity for investors and homeowners alike. The property features two distinct 2-bedroom, 1-bathroom units, each offering a spacious living space and a functional kitchen. Situated on a large lot, this property boasts ample parking for multiple vehicles and significant outdoor space perfect for gardens and a play area. With a low-maintenance exterior, you can spend more time enjoying the benefits of ownership. Its location offers convenient access to local amenities, schools, transit routes, and major highways, making it highly desirable for tenants. (id:37553)
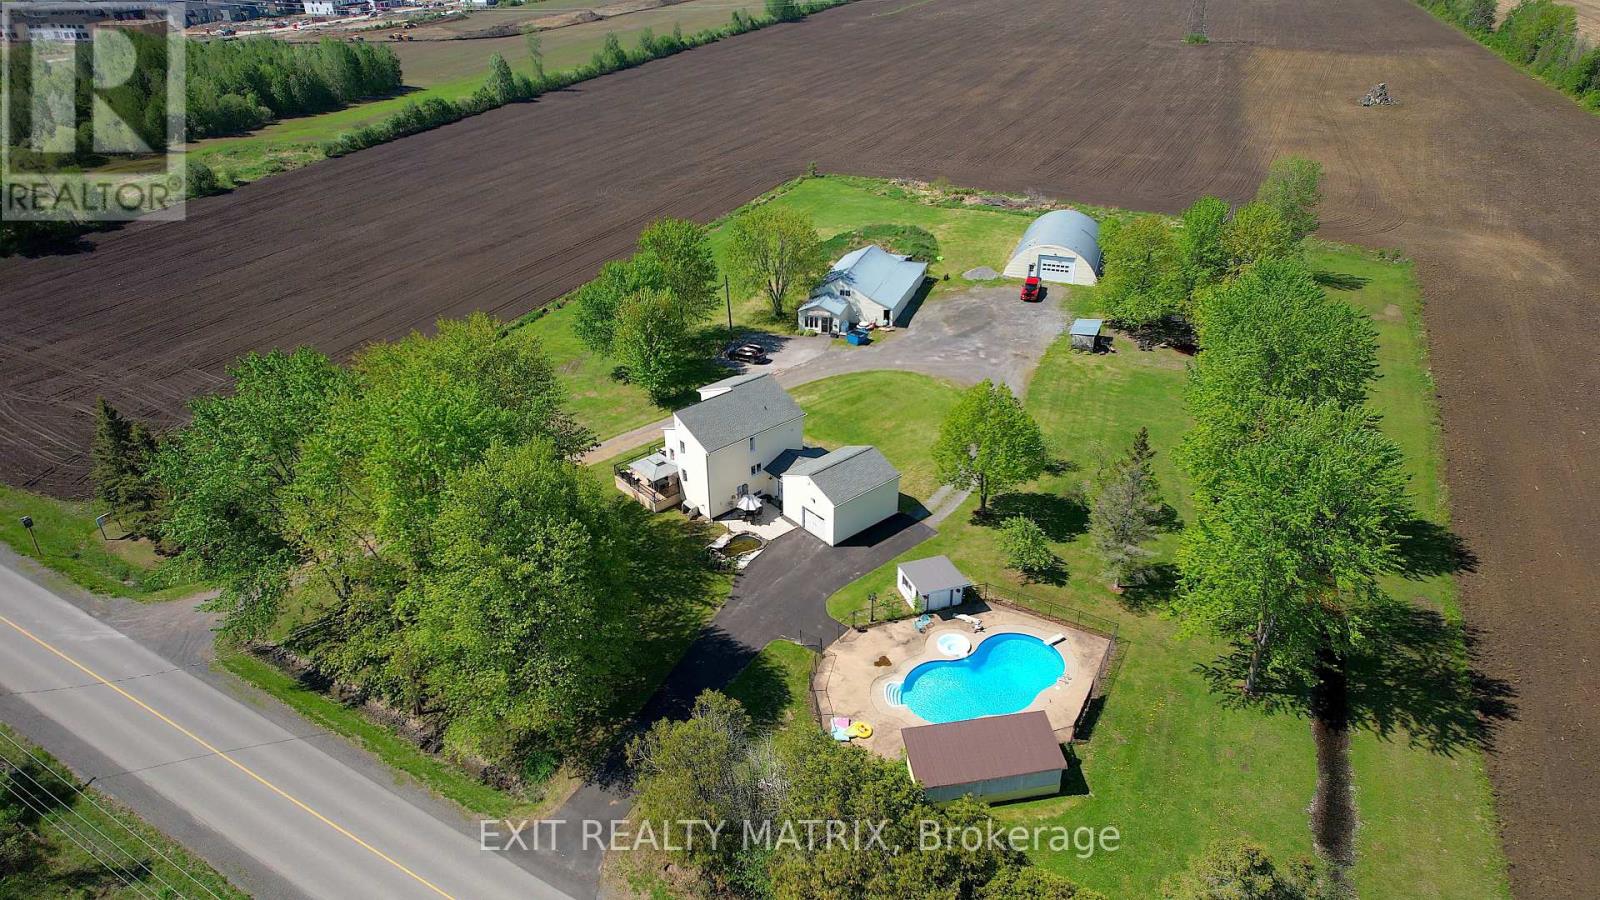
912 Eadie Road
Russell, Ontario
Welcome to 912 Eadie Road in Russell, a truly rare opportunity where lifestyle, business potential, and future possibilities converge on approximately 3.39 acres, just minutes from the village and an easy commute to Ottawa. This one-of-a-kind property offers the flexibility that family-run businesses, tradespeople, hobbyists, investors, and forward-thinking buyers have been searching for. At the heart of the property is a warm and inviting 3-bed, 3-bath detached home designed for both everyday living and entertaining. Outside, discover an incredible backyard retreat built to impress. The in-ground saltwater pool & Hot Tub with a surrounding outdoor entertaining area create the ultimate private oasis for hosting family gatherings, client events, or simply enjoying summer evenings at home. What truly sets this property apart is the exceptional collection of outbuildings and mixed-use potential. The detached dome shed measures approximately 42' x 60' and features a large 16' x 12' door along with 100-amp service, making it ideal for equipment storage, contractors, recreational vehicles, or workshop use. In addition, the detached 33' x 60' shop includes propane heat, air conditioning, plumbing, and its own 100-amp service. Currently rented to a commercial business, the shop presents an excellent opportunity for supplemental income, multi-generational business operations, or future expansion. With over three acres, excellent frontage, and a unique layout, buyers may wish to explore future severance or alternate-use possibilities with the appropriate authorities and approvals. Whether you envision operating a home-based business, expanding your investment portfolio, creating a live-work setup, or securing land with long-term upside development potential, 912 Eadie Road offers flexibility rarely found in today's market. Properties like this don't come along often: a private country setting with room to live, work, grow, and dream big. (id:37553)

535 Regina Street
Russell, Ontario
**OPEN HOUSE Sat Sept 19th from 11am-1pm** SAVE THE HST! Special offer: Appliances and A/C now included - limited time. This exceptional 3-bedroom townhome with a double wide drive way is perfectly positioned. Nestled within a highly sought-after, family-friendly community, this residence blends timeless charm with modern sophistication. Step inside to a sun-filled, open-concept layout designed for both comfort and connection. At the heart of the home, the chef-inspired kitchen boasts abundant cabinetry, a spacious walk-in pantry, and a functional eat-at island, ideal for quick weekday mornings or hosting unforgettable gatherings. The adjacent dining area, framed by expansive patio doors, creating a seamless flow between indoor elegance and outdoor tranquility. Upstairs, discover three generously sized bedrooms, a full family bathroom, and the convenience of an upper-level laundry room. The serene primary suite is a true retreat, featuring a walk-in closet and a private 3-piece ensuite. The unfinished lower level invites endless possibilities, whether its a home gym, office, or entertainment haven, its ready to become your dream space. Impeccably designed and brimming with charm, this home delivers style, space, and serenity all in one perfect package.*Please note, some photos have been virtually staged pictures are not of actual home.* (id:37553)

314 Somerset Street E
Ottawa, Ontario
Solid six units all brick building. 5-2 bed and 1-1 bed. Fully rented; tenants have been there for a while. Present zoning: R4U (480) could be changing to CMI (480) H20. Income could be a lot higher. Grossing $111,764.00, Expenses $32,759.00, Net $80,005.00. New roof (2018). Most of the windows (17 Windows) were replaced 7 years ago. Hot Water Tanks owned. Tenants pay their own Hydro. 3+ parking spots, on-site laundry, 4 balconies, corner lot 69' x 62'. Boiler 2010, Roof 8 years old appx. In the heart of Sandy Hill. Very desirable rental market neighbourhood, within walking distance to Ottawa University. (id:37553)
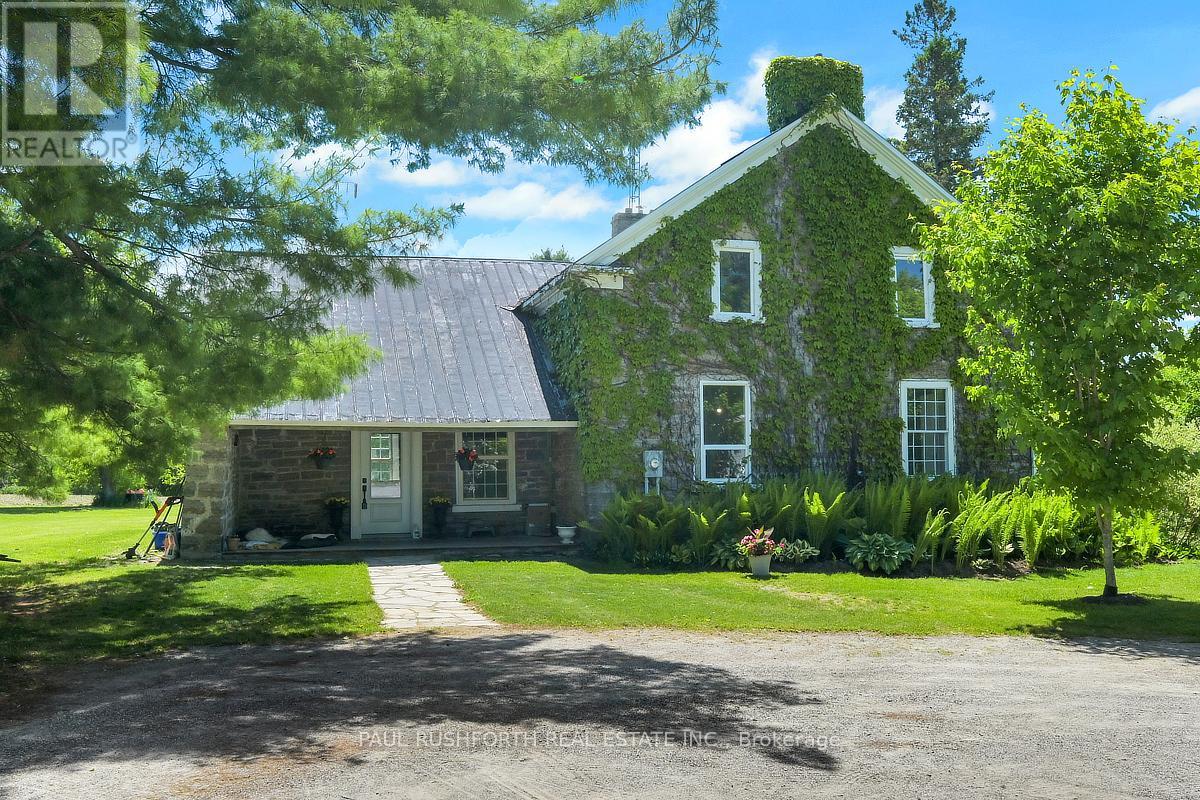
1453 Blakeney Road
Mississippi Mills, Ontario
Escape to your own private, magical paradise. This gorgeous stone century home sits on over 17 acres of stunning, park-like waterfront along the Mississippi River. Marrying historic charm and quiet rural living, this property offers an unparalleled country lifestyle just minutes from Pakenham and Almonte, and an easy commute to Ottawa. Stepping inside, the home's rich character is beautifully preserved through gorgeous original flooring, classic trim work, and extra-deep windowsills gracing both floors. The heart of the home features a lovely country kitchen, complemented by a newly renovated summer kitchen that oozes historic charm and cozy ambiance. Main floor laundry for the ultimate convenience. Upstairs, you will find three spacious, sunlit bedrooms and two full bathrooms. A bonus fourth unfinished space awaits your imagination. The home is equipped with a 200-amp electrical service. The outdoor acreage is a true self-sustaining oasis. Food enthusiasts will marvel at the mature, bountiful orchard featuring chestnut, walnut, apple, peach, pear, and cherry trees. Approximately 8 acres of the parcel are currently leased by a local farmer. For hobbies, mechanics, or agricultural pursuits, the estate boasts a detached garage/workshop and a substantial machinery barn-both fully equipped with their own independent electrical panels and water lines. Whether you are launching a kayak from your private shoreline or relaxing on the abundance of maintained lawn, this estate offers a rare blend of land, water, and timeless history. (id:37553)

Lot 10a 1 Finch Street
North Stormont, Ontario
*FULL HST REBATE INCLUDED IN LISTING PRICE* OPEN HOUSE Sunday September 20th, between 2:00 pm to 4:00 pm at 136 Giroux St, at Bam Home Model house. NEW NEW NEW, the small town life with the modern luxuries, a home built with only the finest of craftsmanship. Enjoy the bike trails, arena, and walking trails, surrounding yourself with beautiful nature. Customizable finishes and layouts available - choose your preferred flooring, cabinetry, countertops, and more to create a home that truly reflects your style. *** House is currently under construction and pictures attached are from a previously built model and may include upgrades not included in this price. (id:37553)

22 Terrace Drive
Ottawa, Ontario
Size matters-and this end-unit townhome delivers. Welcome to a remarkably spacious (1800+sqft) 3-bedroom, 2.5-bath home tucked into a quiet enclave in Bells Corners. Built in 1988, its striking architectural detail creates instant curb appeal and hints at the character found throughout. With a layout that truly lives like a single, this home offers exceptional square footage, thoughtful design, and room to grow.The main floor features a generous living room, a bright dining area off the kitchen-ideal for everyday living and entertaining, a rare main-floor family room and a convenient 2-piece powder room for standout functionality. A distinctive wall of windows in the living room floods the space with natural light and creates a beautiful focal point. The family room overlooks the backyard and showcases dramatic vaulted ceilings, pot lighting, and a cozy gas fireplace.The kitchen includes a gas stove, granite counters, breakfast bar, pot drawers, and stainless appliances. Find hardwood and tile flooring throughout. Upstairs, the expansive principal bedroom features a lux 5-piece ensuite with soaker tub and fireplace feature, separate shower, and double sinks. Two 2ndary bedrooms and a full bath offer space for family or guests.The lower level adds more versatility with a den a recreation room featuring oversized windows, storage,bathroom rough-in for future customization.Outdoors,find a side deck off the family room and 2 interlock patios for relaxing or entertaining. Gas BBQ included.Updates include select window replacements and exterior cladding on wood windows. Roof: approx. 3 years (front) and 7-8 years (back). Inside entry to the garage adds everyday convenience.A beautifully designed and generously sized home with standout curb appeal-perfect for families seeking space, comfort, and a welcoming community. Walking distance to the Trans Canada Trail system for biking and walking, plus the shopping, restaurants, and amenities of Bells Corners (id:37553)
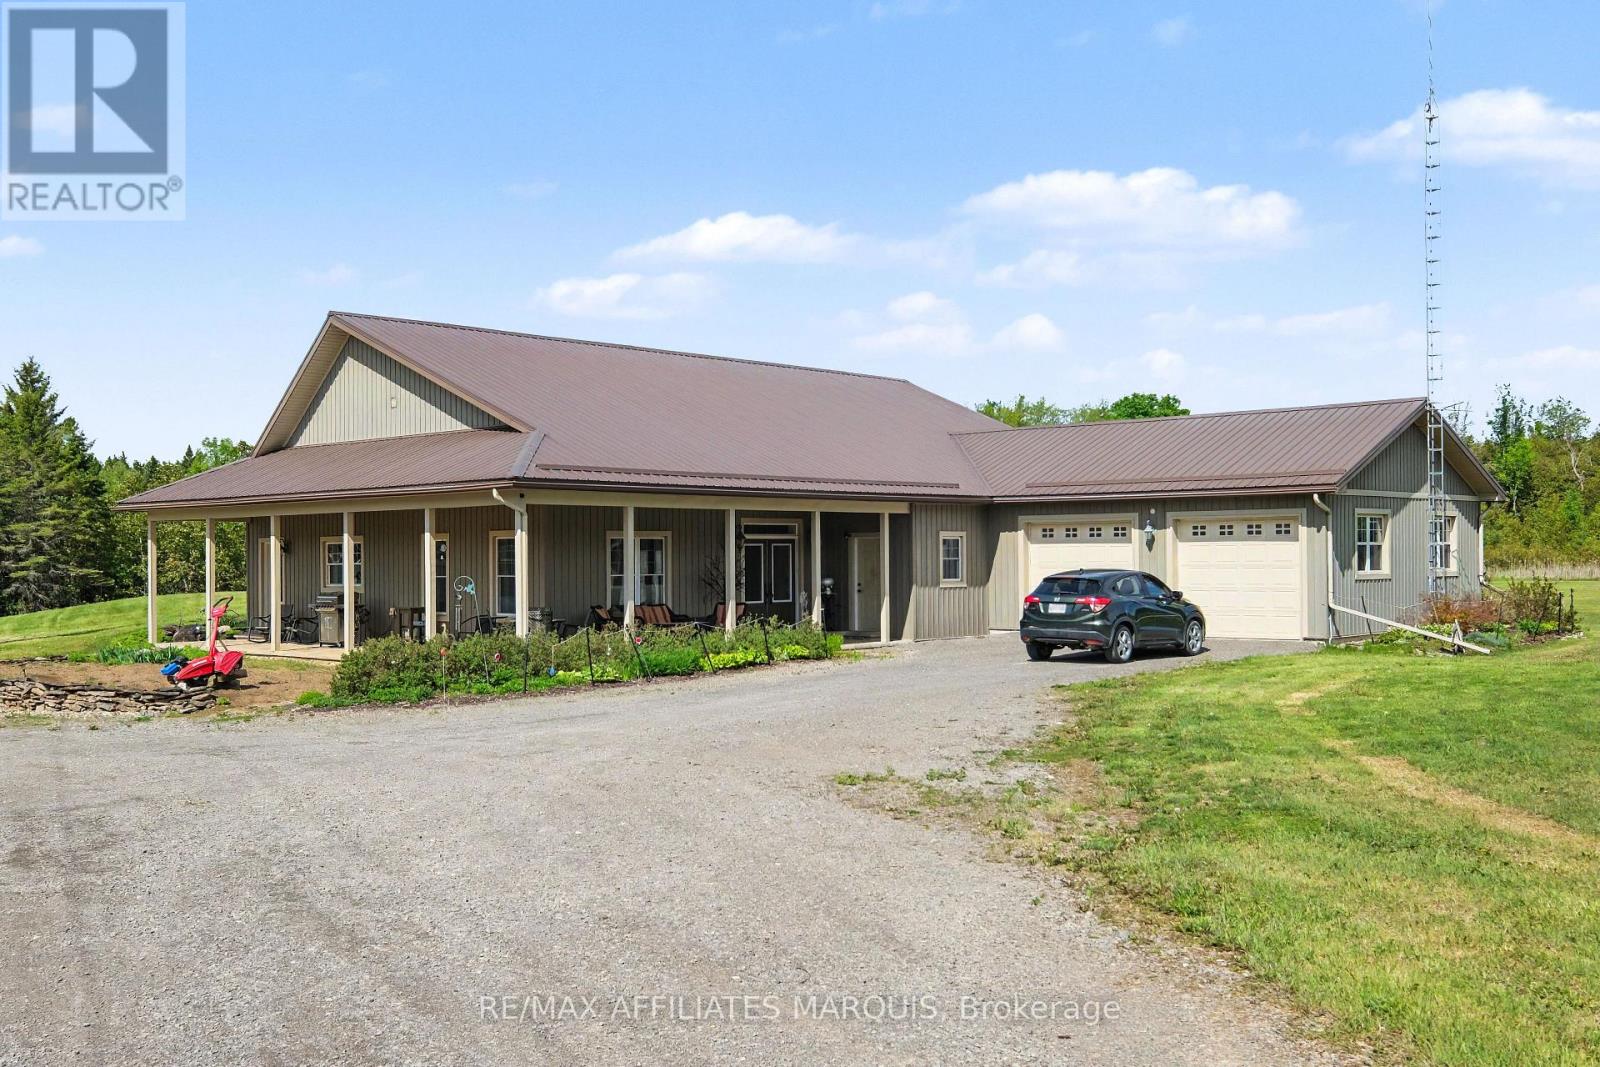
14222 County Rd 15 Road E
Merrickville-Wolford, Ontario
Truly something special here. Enjoy your privacy on this 54.81-acre property. The main home, built in 2010, is a 2500 sq ft slab on grade bungalow with Styrofoam and concrete foundation walls. A spacious open concept greeting guests in the main foyer, a living room with a gas fireplace, a dining area plus a grand kitchen with a large island, high cabinets and room for several cooks to share. Close by is a big office (day room or could be a 3rd bedroom). Moving through the house is the laundry nook, a 4-piece main bathroom with a claw tub, a grand master bedroom with a walk-in closet for both his & her, plus a pampering ensuite with glass shower and double sinks. There is also a second bedroom with a storing away Murphy bed and cabinetry, a storage room, a utility room and big mud room. There is a oversized 2 car attached garage with a handy cold storage room. Bamboo hardwood and tile throughout the home (no carpeting). 9ft ceilings, water softener, prestige hot water on-demand with 3 zones plus a reserve tank, efficient radiant in-floor heating, a front covered deck as well as back covered deck. Now to the property. Included is a 22 x 32 workshop, a 22 x 32 storage building and a 4-stall drive shed for the equipment and toys. There is a spring fed pond (approx. 10 feet deep) with a lounging deck. A garden shed, a garden area, room to roam and treed land to explore. Originally an Off-Grid home, Hydro has been brought in and is now servicing the home with a Generac back up generator too. The solar equipment shed and panels are being sold separately. Was functioning up until the fall when the switch to Hydro was made. A new 200-amp service supplies 100-amp for the house plus power to the out-buildings. Have some fun exploring the many shops, stop in at the bakery or relax for a meal in the welcoming local community of Merrickville. Quite the package! (id:37553)

5040 Stonecrest Road
Ottawa, Ontario
An idyllic family retreat nestled amongst white pine, this rural residence has so much to offer! Charming curb appeal welcomes you to a unique bungalow along a sweeping driveway brings you home. Bright foyer with multiple aspect windows, leads to the cozy living room, boasts hardwood floors throughout. A well organized kitchen with ample oak cabinetry, quartz counters and double s/s sink all graced by the vaulted ceiling and dramatic potlights. A formal dining area with views over the rear gardens completes this area of the home. Follow to the primary bedroom oasis, a generous bedroom with access to the large covered deck - enjoy your quiet time in this tranquil setting! A practical walk in closet, generous ensuite bathroom, complete with jacuzzi tub, separate shower and quartz counter vanity. The charming 2nd bedroom with a double closet is also on this level. Full family bathroom conveniently located. A pocket door to the well appointed laundry, storage cupboards and access to the garage. Sunfilled stairway to the lower level adds character. In the basement, a full sized bedroom and bathroom complete with shower. Lovely rec room with multi use areas + inviting space for relaxed family evening, showcases the wood burning 'catalytic' fireplace. Plenty of storage. Rear yard will not disappoint - attractive covered porch for shade on hot days. Beautiful inground saltwater pool with entertainment sized deck also includes a hot tub and cooking area. Storage shed for the pool equipment, all fully enclosed with metal fencing. An enclosed dog run with access from the single car garage, which has insulated garage door. A further storage shed + oversized 'lean to' for easy access. Extensive gardens and picturesque woodland abound on this 1.99 acre property. Private and enchanting, just 9 mins to Stonecrest Elementary School. Bonus of exclusive access to the local MacLarens' Beach facilities, fee applies. OPEN HOUSE Saturday, 12th Sept 2-4pm. (id:37553)

149 Sweetland Avenue
Ottawa, Ontario
Development or renovation opportunity in the heart of Sandy Hill. Zoned N4B [480], this property offers exceptional potential in one of Ottawa's most established urban, family friendly and university focused neighbourhoods. Ideally situated directly across from Annie Pootoogook Park, residents will enjoy immediate access to expansive green space, playground, seasonal outdoor rink, and community offerings at the Sandy Hill Community Centre, creating an attractive setting for future residential development or expansion of the existing property. Lot size of 35.5 feet x 85 feet currently comprises bungalow and garage measuring approximately 25' 10" x 13' 5", which was built approximately 15 years ago. Conveniently positioned just steps from the University of Ottawa's campus, this property benefits from strong demand drivers and proximity to academic facilities, transit including convenient access to 417 and approximately 700 m to LRT station, restaurants, cafés, shopping, and downtown employment centres. Whether envisioned as a boutique residential project or a strategic long-term investment, this is an opportunity to secure a prime development site in a vibrant, amenity-rich neighbourhood with strong rental demand. All offers to contain minimum 24 hour irrevocable. (id:37553)
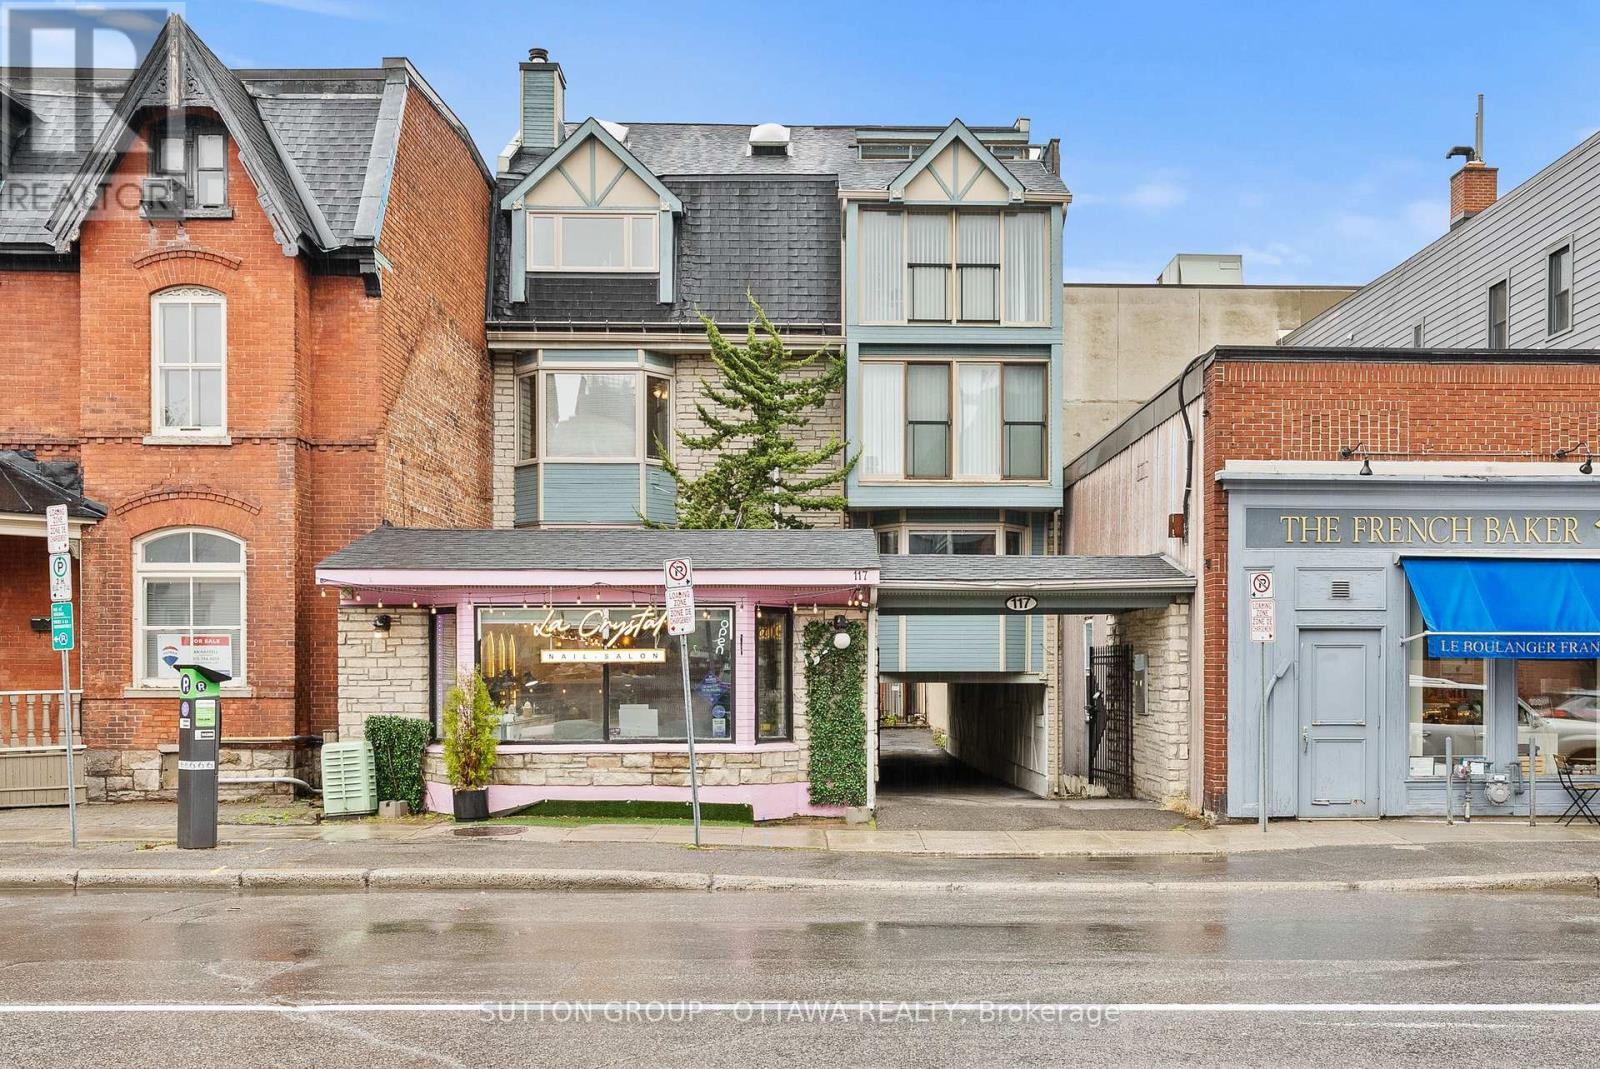
201 - 117 Murray Street
Ottawa, Ontario
Unique commercial condo unit in a prime Ottawa market area, offering an excellent opportunity for professionals seeking shared office space with a dedicated office in a high-demand location. This well-maintained unit features a spacious reception and waiting area, two bright private offices with large bay windows and hardwood flooring, and a private kitchenette complete with a sink, refrigerator, microwave, generous cupboard space, and room for a table and chairs. A convenient 2-piece bathroom is located just outside the unit, and one easily accessible outdoor parking space is included at the rear of the building. The property is part of a well-managed mixed-use building consisting of four commercial condo units and two residential apartments above. Ideal for a wide range of office or consulting uses. The landlord would be open to lease terms ranging from 3 to 5 years, and may also consider single-office occupancy options, depending on the tenant's requirements. (id:37553)
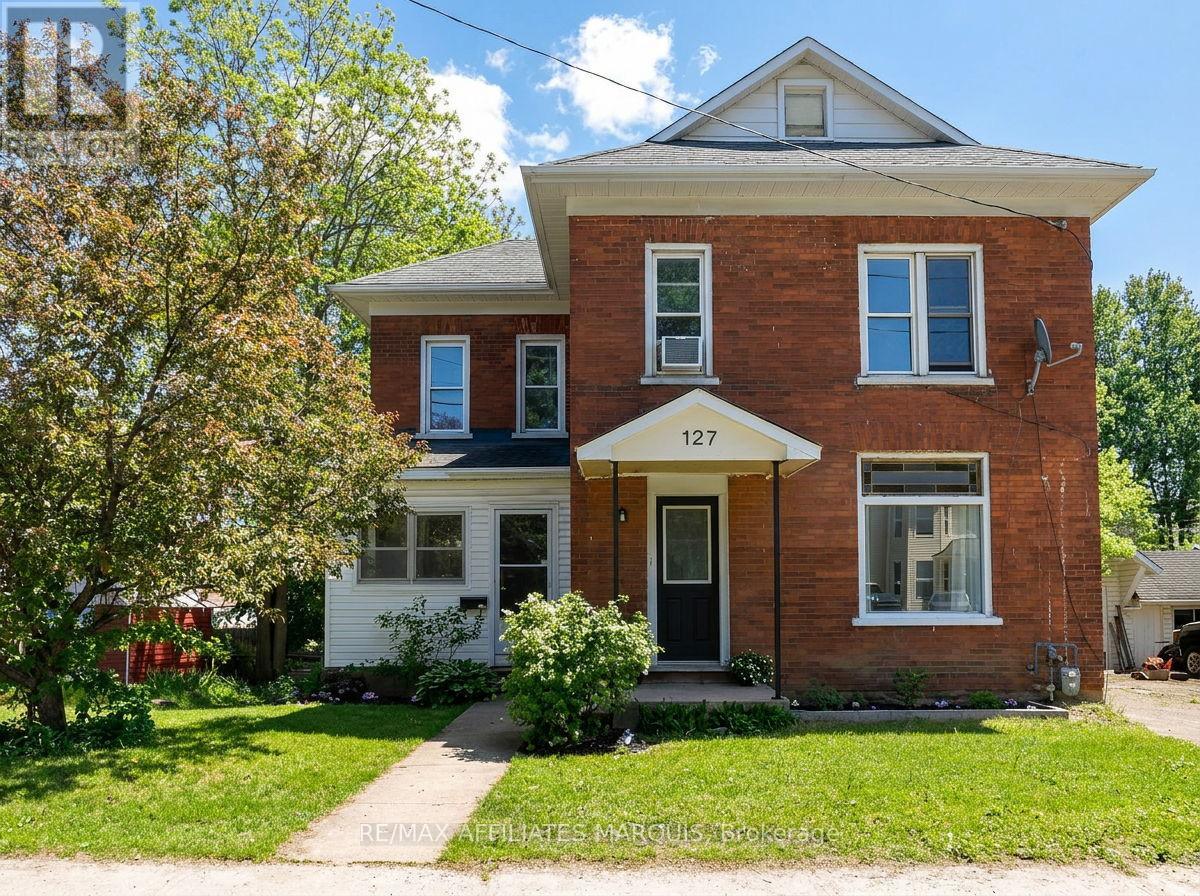
127 Brockville Street
Smiths Falls, Ontario
This well-cared-for 2.5-storey red brick home offers the character so many buyers are searching for with the comfort of thoughtful updates already in place. Located within walking distance of downtown Smiths Falls, local schools, and the Rideau Canal, this 3-bedroom home blends character, comfort, and everyday convenience. Inside, gorgeous refinished wood flooring extends through the main living spaces and upper hallway, while the staircase and detailed railing add warmth and personality to the home. The rear of the home offers a functional layout for everyday family living, with the kitchen, dining area, and playroom flowing together in one connected space. Natural light fills the living areas and three well-sized bedrooms, creating a bright and welcoming atmosphere throughout. The kitchen features refreshed cabinetry and thoughtful improvements, while the functional full bath includes updated flooring and vanity. The insulated sun porch offers additional living space and a comfortable place to enjoy your morning coffee, while the rear deck overlooks a large backyard shaded by mature trees. The unfinished third-floor loft, easily accessed from the second-floor hallway, provides excellent storage and exciting future potential. Whether you're looking for your first home or simply appreciate the charm of a character property, 127 Brockville Street offers space, personality, and a walkable lifestyle in the heart of Smiths Falls. (id:37553)
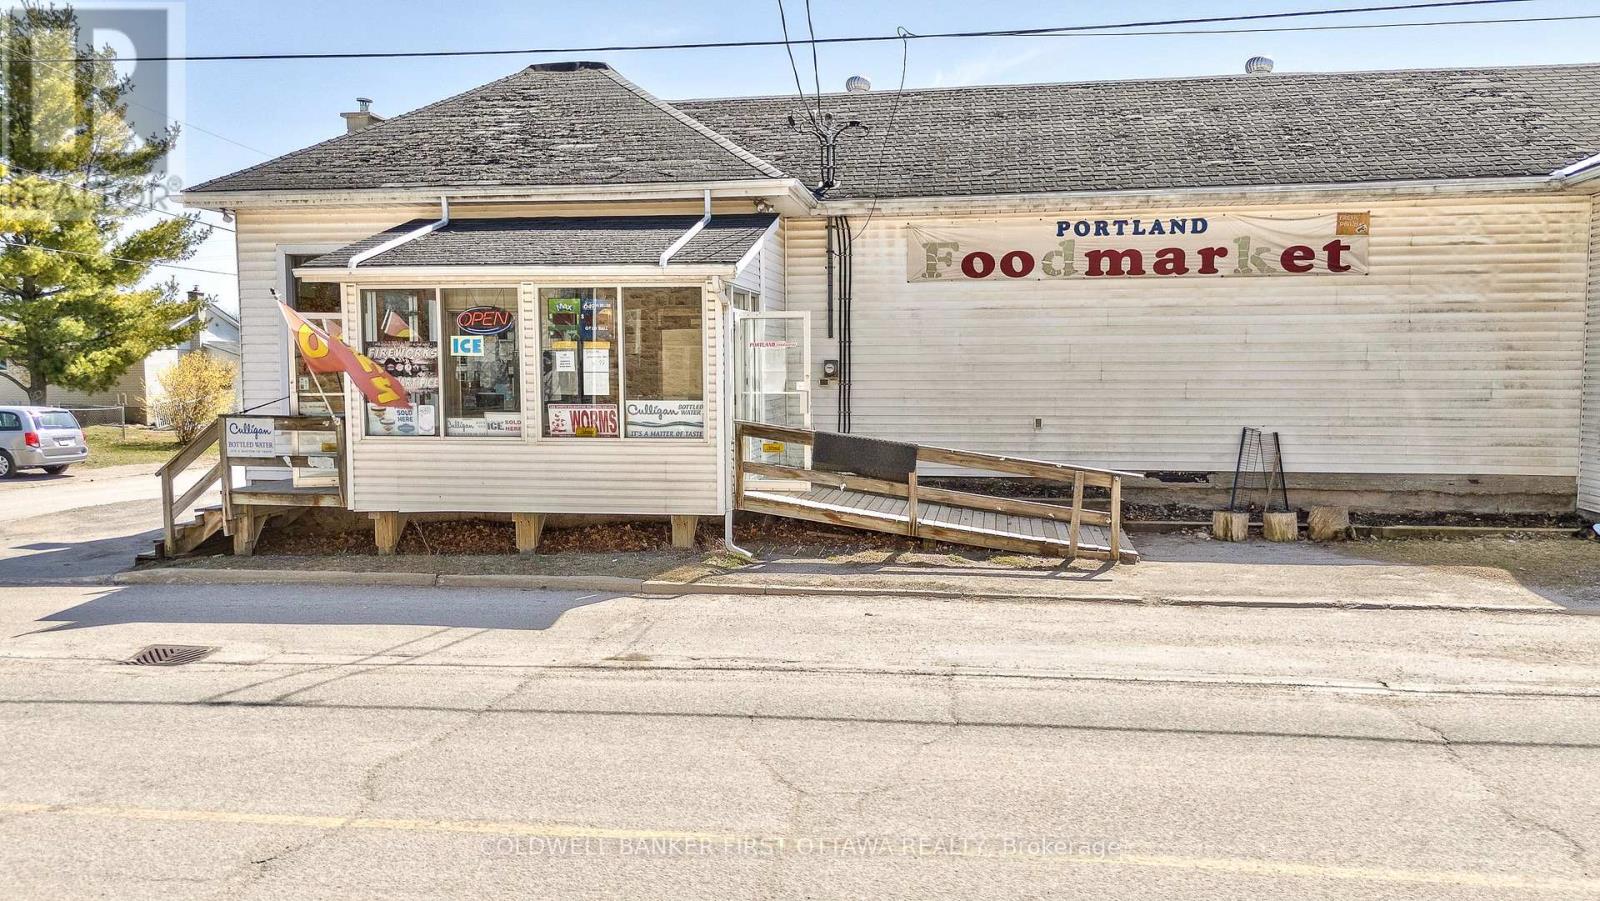
28 Colborne Street
Rideau Lakes, Ontario
In popular tourist destination of Portland Village on the shores of Big Rideau Lake, large grocery store with 10,500 sq ft and exposure on three roads. The store has high visibility and signage on busy Hwy 15 that is major traffic route. Of the store's 10,500 sq ft, approx 4,500 sq ft is the grocery section. Plus, you also have deli, bakery, offices, loading dock and basement storage areas. Fully equipped with all that you need to operate a one-stop shop including expansive prep areas and lotto sales. Equipment included. Opportunity to improve profits with modernizing and increasing sales of local crafts, specialties and gourmet items. Electrical panels 1000 amps. Plenty of street parking available. Zoning is Local Commercial which permits many uses. The store is located on half an acre, room to grow your own produce. A gem with immense business potential, especially since nearest grocery store competitor is 15 min drive away. And, busy area with visitors coming to town to enjoy Big Rideau Lake attractions such as swimming beaches, boat launches, houseboat rentals. (id:37553)
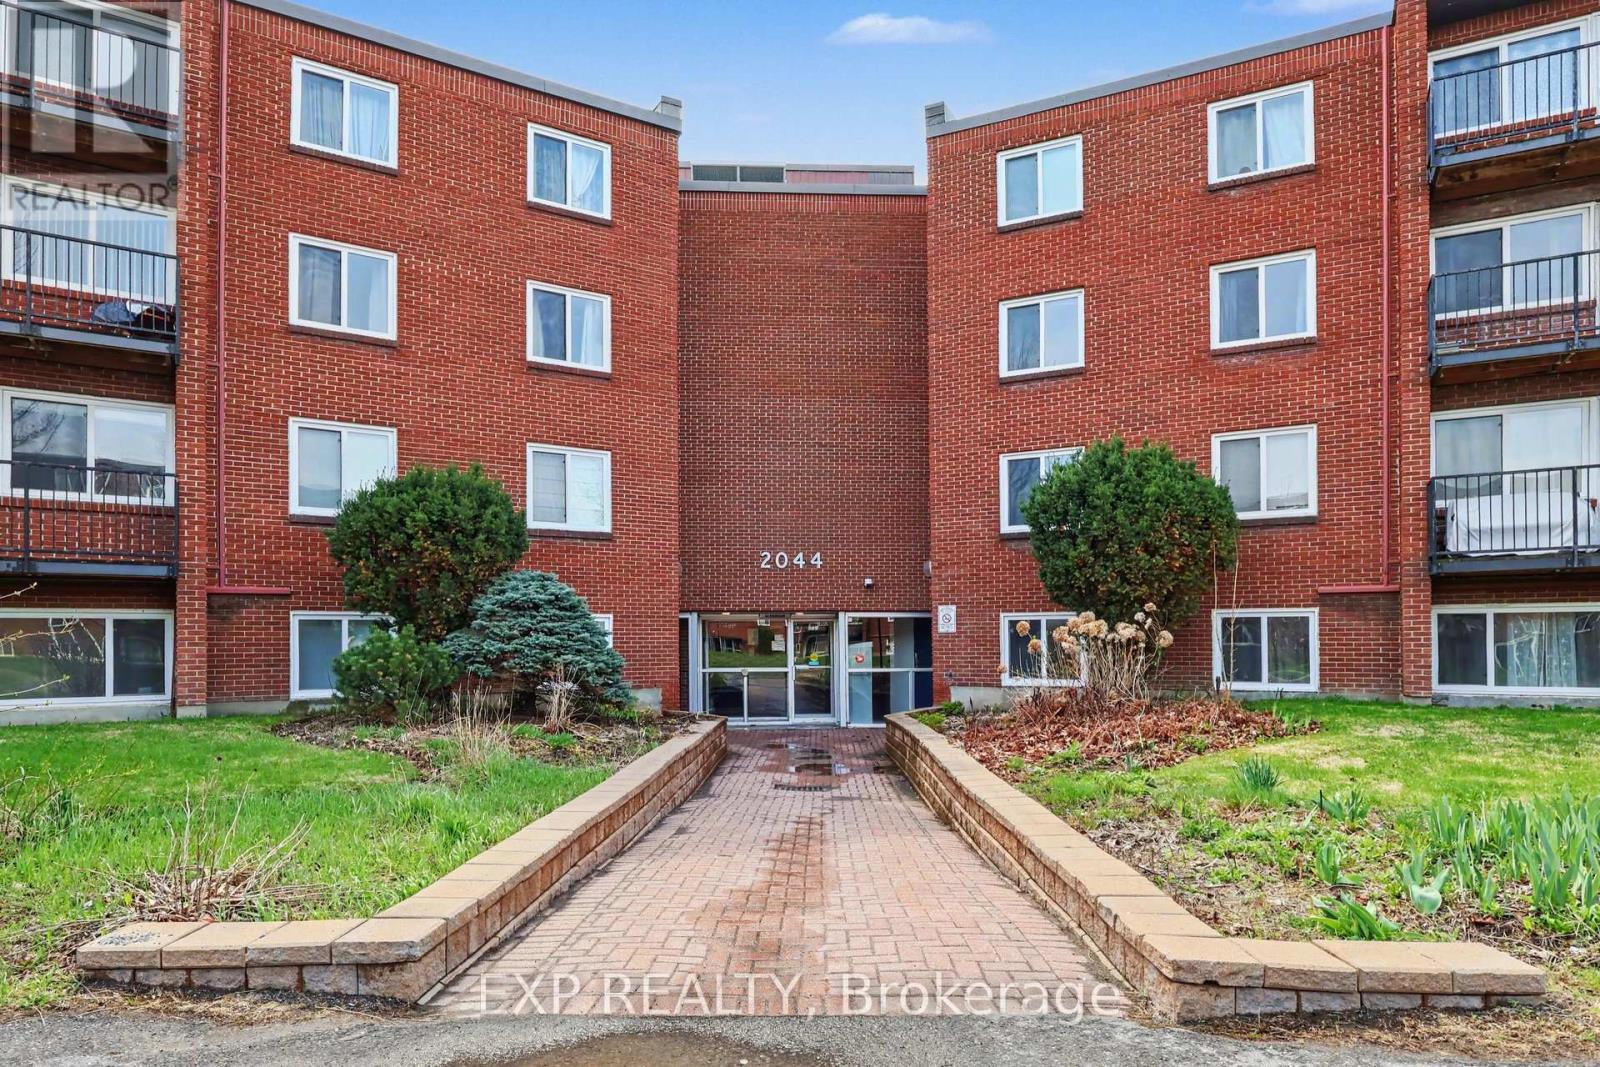
405a - 2044 Arrowsmith Drive
Ottawa, Ontario
QUICK CLOSING POSSIBLE! Welcome to this well-maintained 1 bedroom condo in the heart of Beacon Hill South, one of Ottawa's most convenient and well-connected neighbourhoods. Located on the fourth floor, this move-in ready unit offers comfortable living with a functional layout, a bright and inviting living space, and a practical kitchen designed for everyday convenience. Step outside to your private balcony, the perfect spot to enjoy your morning coffee or unwind at the end of the day. This well-managed, family and pet-friendly building offers an excellent selection of amenities, including an outdoor pool, indoor dry sauna, visitor parking, shared laundry facilities conveniently located on the second floor, a dedicated storage locker and one included parking space (#38). Ideally situated with exceptional access to amenities and transportation, residents enjoy being just minutes from Gloucester Centre, Costco, Walmart, LCBO, restaurants, coffee shops, schools, parks, and recreational facilities. Commuters will appreciate the easy access to OC Transpo, Blair LRT Station, and Highway 417, providing quick connections throughout the city and convenient access to downtown Ottawa.Offering an outstanding combination of value, convenience, and lifestyle, this affordable condo presents an excellent opportunity for first-time buyers, downsizers, or investors looking to own in a desirable east-end location. Easy to view! (id:37553)
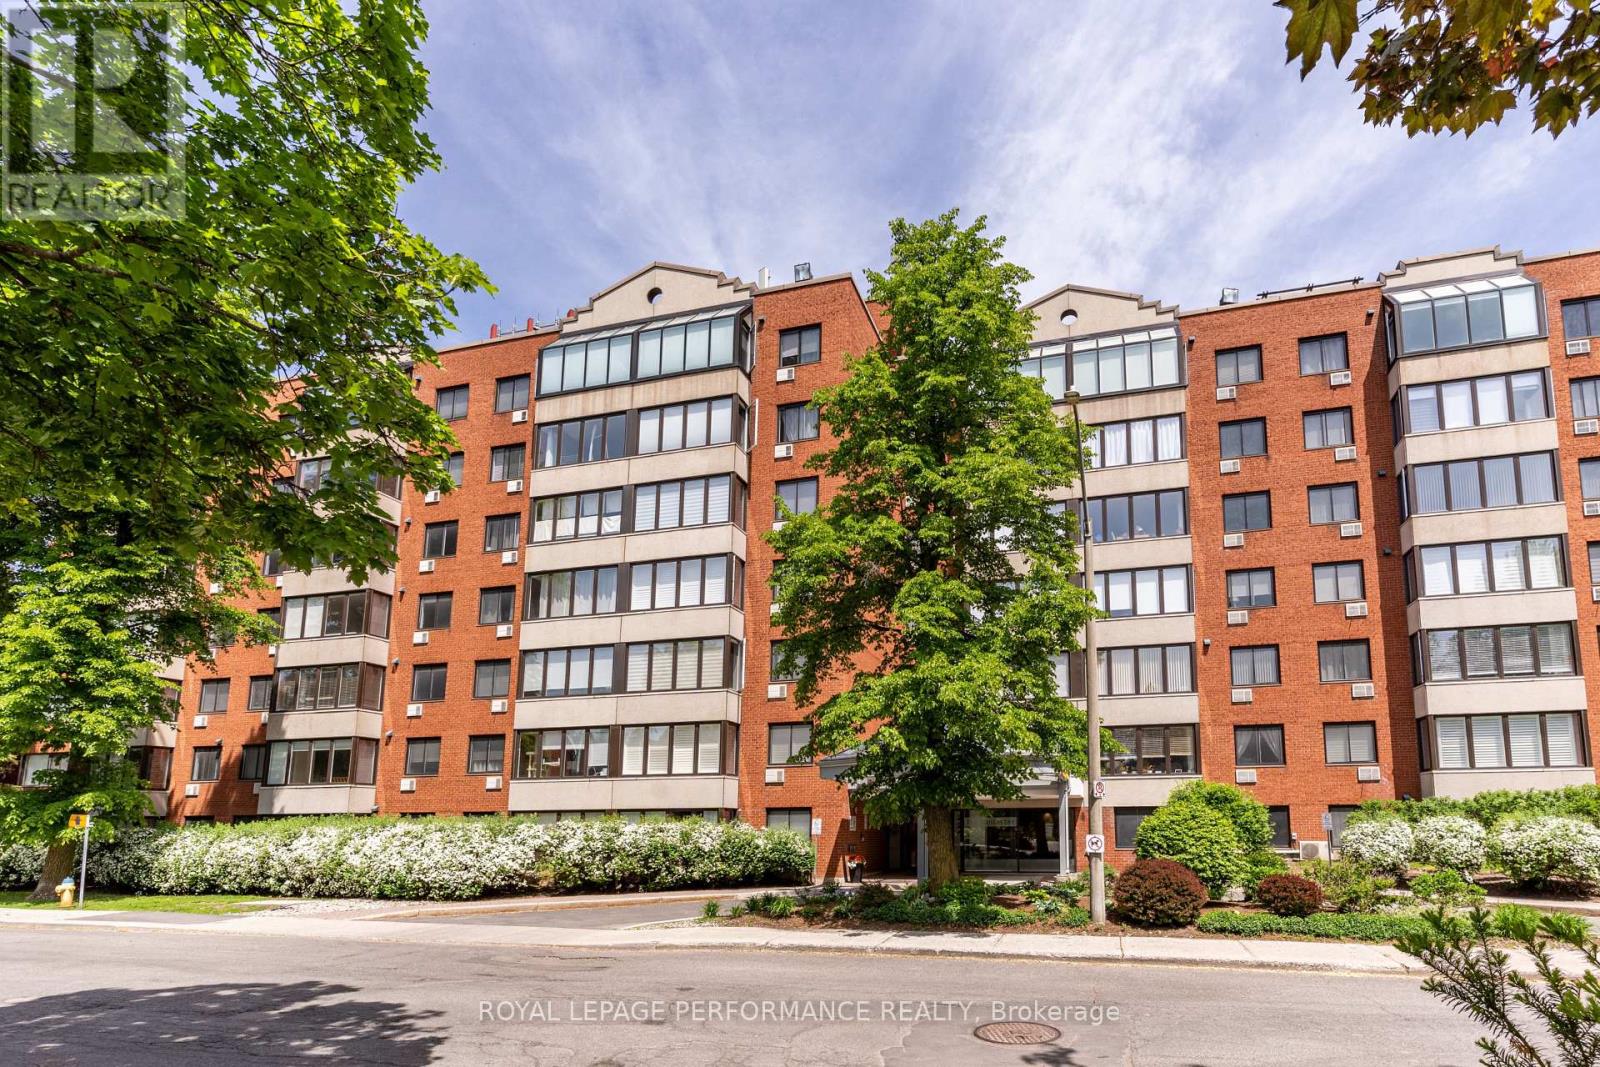
609 - 225 Alvin Road
Ottawa, Ontario
Welcome to this bright and spacious 1 bedroom, 1 bathroom condo in the desirable community of Manor Park. Offering a functional layout and generous living space, this unit is perfect for first-time buyers, downsizers, or investors alike. The open-concept living and dining area feels bright and airy, with large windows bringing in an abundance of natural light. Hardwood flooring throughout the main living space adds a touch of elegance, while the well-appointed kitchen features ample cabinetry, stainless steel appliances, and a convenient breakfast bar. The generously sized bedroom provides a relaxing space and is complemented by a full bathroom. Enjoy the added convenience of one parking space and a dedicated storage locker. Located in a quiet, established neighbourhood, you're just minutes from parks, walking paths, the Ottawa River, and all amenities, with easy access to downtown. Some photos are virtually staged. (id:37553)
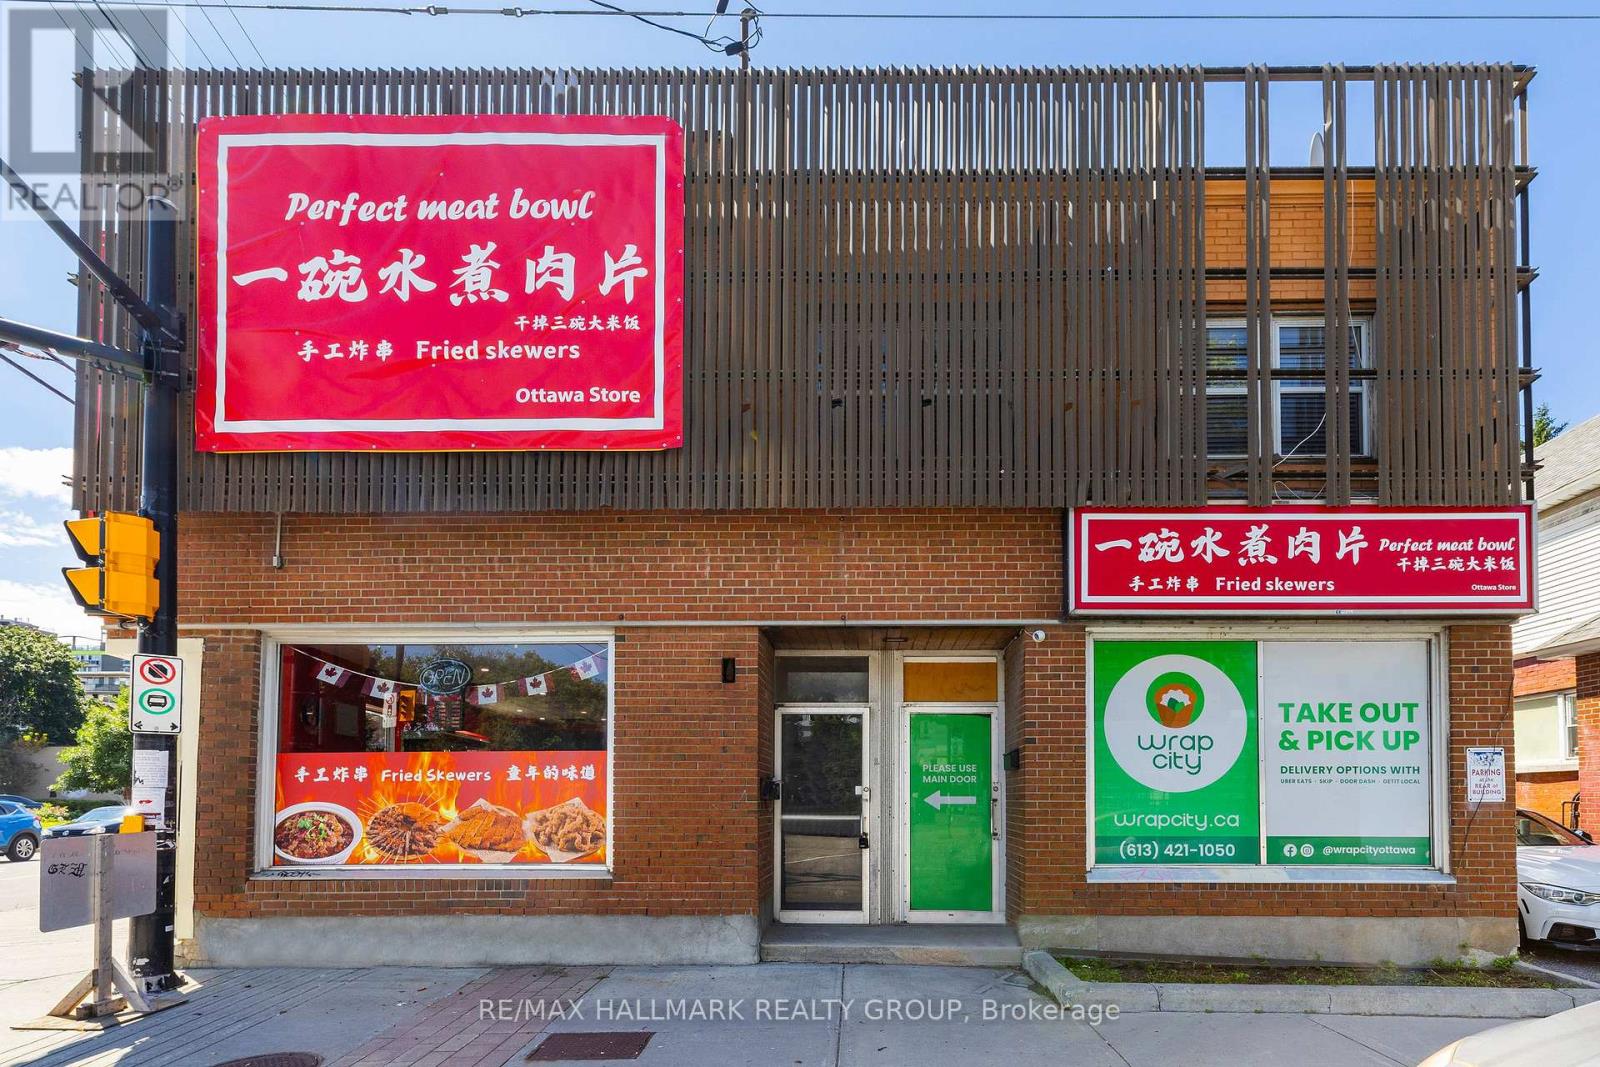
1 - 462 Bronson Avenue
Ottawa, Ontario
Welcome to 462 Bronson #1. This is a beautifully fully furnished, pet-friendly apartment offers an unbeatable location, right across from McNabb Park and mere steps from the vibrant Chinatown district. Inside, you'll find a comfortable Queen-sized bed and a versatile dining area that easily transforms into a laptop-friendly workspace, complete with high-speed internet for all your remote work needs. For relaxation, enjoy the smart TV with your favorite streaming services.The kitchen is fully equipped with a full-sized oven, stove, fridge/freezer, microwave, and essential small appliances like a coffee maker and kettle. With its large windows and abundant natural light, this bright and airy space is perfect for anyone seeking both comfort and convenience. Furniture is optional, landlord can remove if tenant prefers. Available starting August 1st. Tenant pays Hydro & Gas. (id:37553)
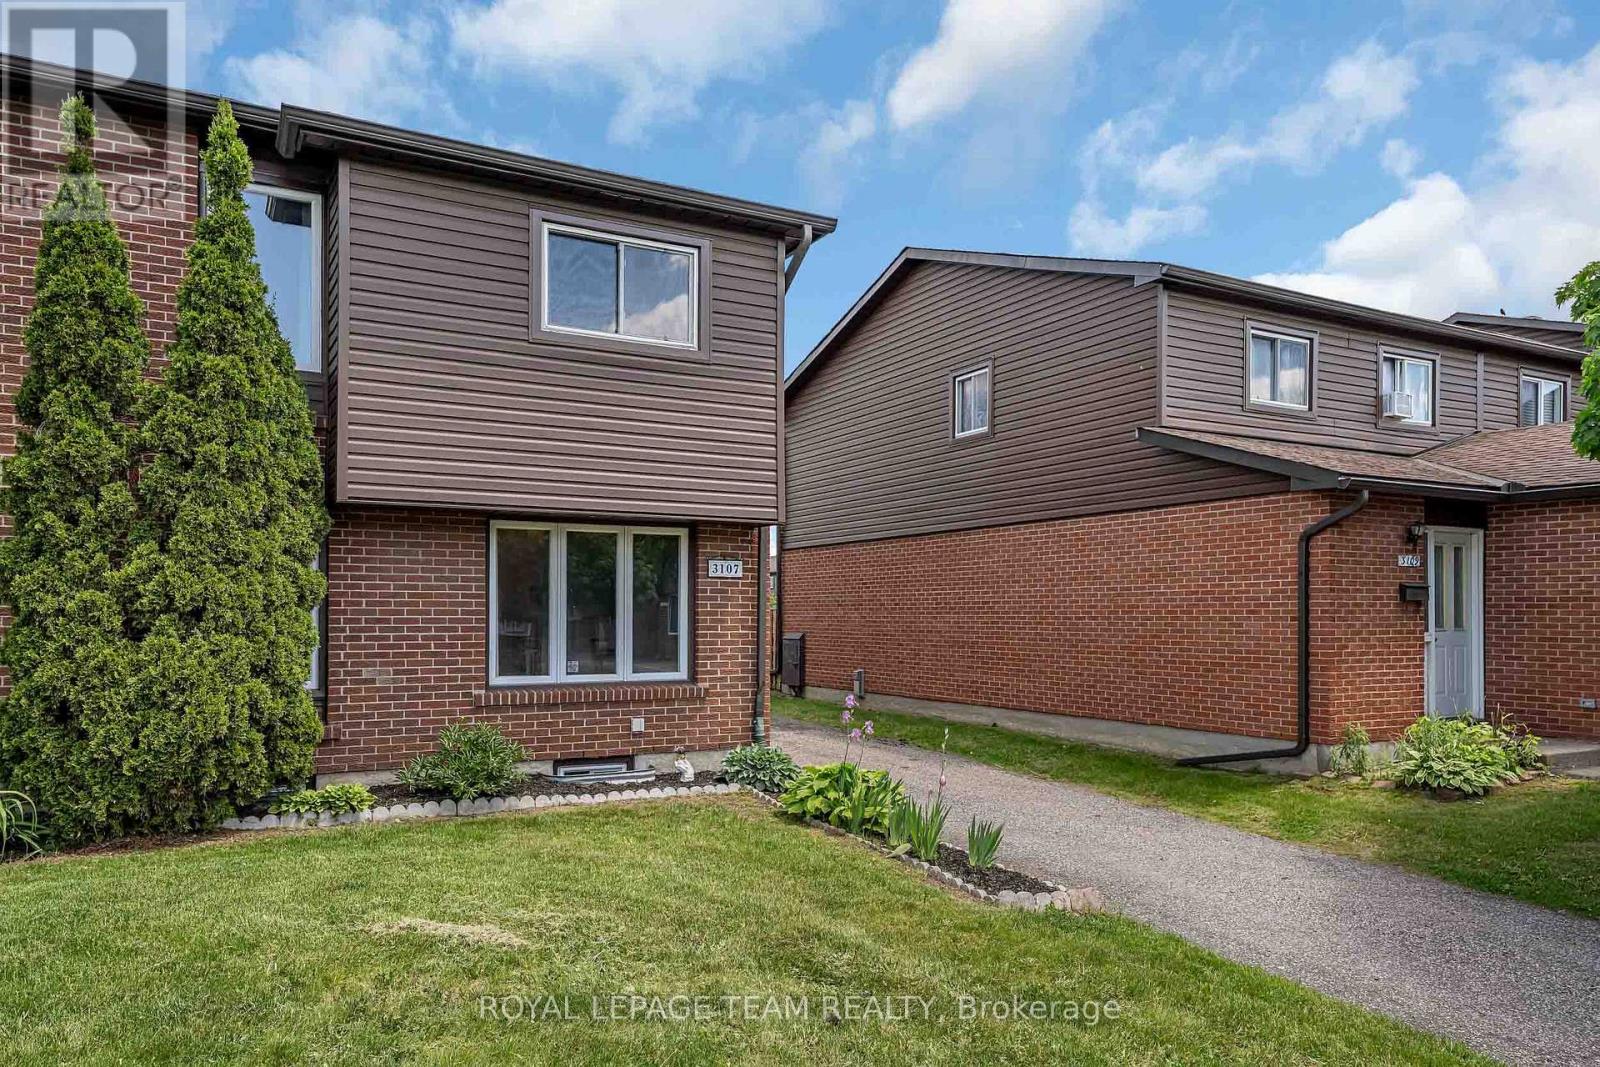
26 - 3107 Stockton Drive
Ottawa, Ontario
Rarely available end-unit townhome with driveway parking for 3 cars, located in the family-friendly community of Blossom Park. Offering 3 bedrooms, 2 bathrooms, and a functional layout, this home is an excellent opportunity for first-time buyers, families, or investors.The welcoming main floor features hardwood flooring throughout the spacious living and dining areas, highlighted by a cozy gas fireplace that creates a warm and inviting atmosphere. The kitchen offers ample cabinetry and counter space, with a window overlooking the private, fully fenced backyard. Upstairs, hardwood flooring continues throughout, leading to a generous primary bedroom with mirrored closets, two additional well-sized bedrooms, and a full bathroom. The finished lower level provides valuable extra living space with a large recreation room, convenient 2-piece bathroom, laundry area, and plenty of storage. Ideally situated within walking distance to schools, transit, shopping, and recreational amenities along Bank Street, this home offers the perfect blend of space, comfort, and convenience in a sought-after neighbourhood. (id:37553)
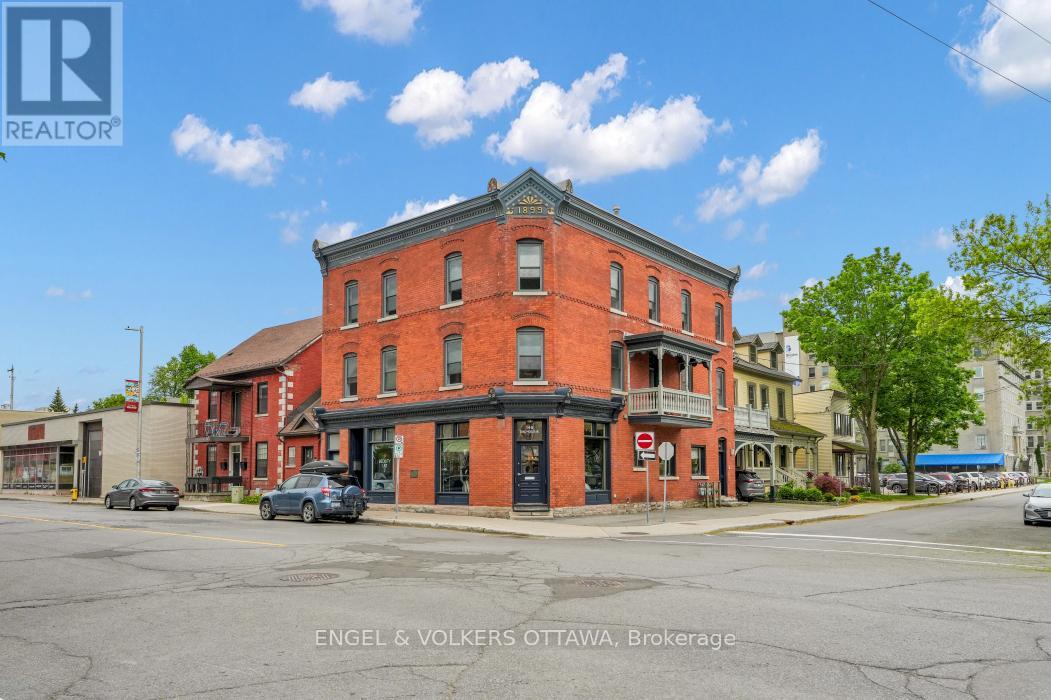
146-148 Dalhousie Street
Ottawa, Ontario
Foisey House represents a rare opportunity to acquire a distinguished heritage commercial building positioned within one of Ottawa's most institutionally connected and architecturally evolving districts. This is not a conventional mixed-use investment property. It is a character-rich urban asset, owner-occupier flexibility, diplomatic and institutional adjacency, meaningful parking capacity, and future repositioning potential. Defined by its prominent corner presence, heritage brick architecture, and layered professional identity, Foisey House is ideally suited to buyers seeking a headquarters-style environment rather than generic commercial space. Foisey House is best understood as a boutique professional environment rather than a transactional commercial asset. The building naturally aligns with architecture and design practices, public affairs and strategic consulting firms, boutique law firms, branding and marketing agencies, international consulting groups, diplomatic-adjacent organizations, wellness and design collectives, and institutional advisory firms. The upper levels offer interconnected floors, open-to-below relationships, outdoor terraces and balconies, and flexible studio-style configurations. See attachements (id:37553)
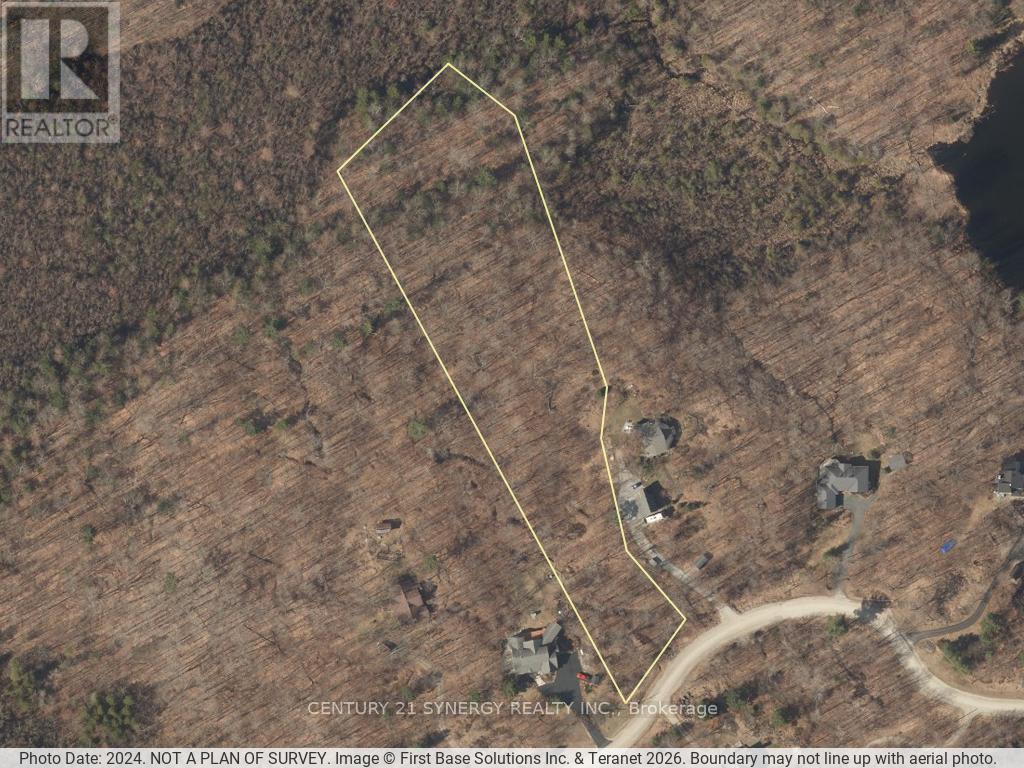
Lot 38 Mclaren Road
Tay Valley, Ontario
LAST BUILDING LOT AVAILABLE IN BURGESSWOOD!!! Build your dream home in the prestigious BurgessWood community on this exceptional 4.043-acre building lot located on McLaren Road, just minutes from the historic Town of Perth. Offering the perfect blend of privacy, natural beauty, and community living, this premium property is surrounded by mature forests, scenic landscapes, and executive custom homes in one of the area's most sought-after rural developments. What truly sets BurgessWood apart is its unique ownership structure. Every property owner enjoys equal ownership in the extensive common lands, providing exclusive access to hundreds of acres of shared natural space, approximately 4000' of Otty lake Shoreline. Residents can explore a network of private trails ideal for walking, hiking, cross-country skiing, snowshoeing, and enjoying the outdoors year-round. The community has been thoughtfully designed to preserve its natural environment while fostering a strong sense of connection among neighbours who value nature, recreation, and responsible stewardship of the land. This spacious lot offers an outstanding opportunity to create a custom home tailored to your lifestyle while enjoying the peace and tranquility of country living without sacrificing convenience. Located within easy reach of Perth's charming shops, restaurants, schools, healthcare services, and recreational amenities, you'll enjoy the best of both worlds-rural serenity and modern conveniences. Whether you're envisioning a year-round residence or a private retreat, this rare BurgessWood offering provides the space, setting, and community features that make it truly special. Discover a lifestyle where nature, privacy, and shared ownership come together to create something extraordinary. Check out https://burgesswood.ca/ (id:37553)
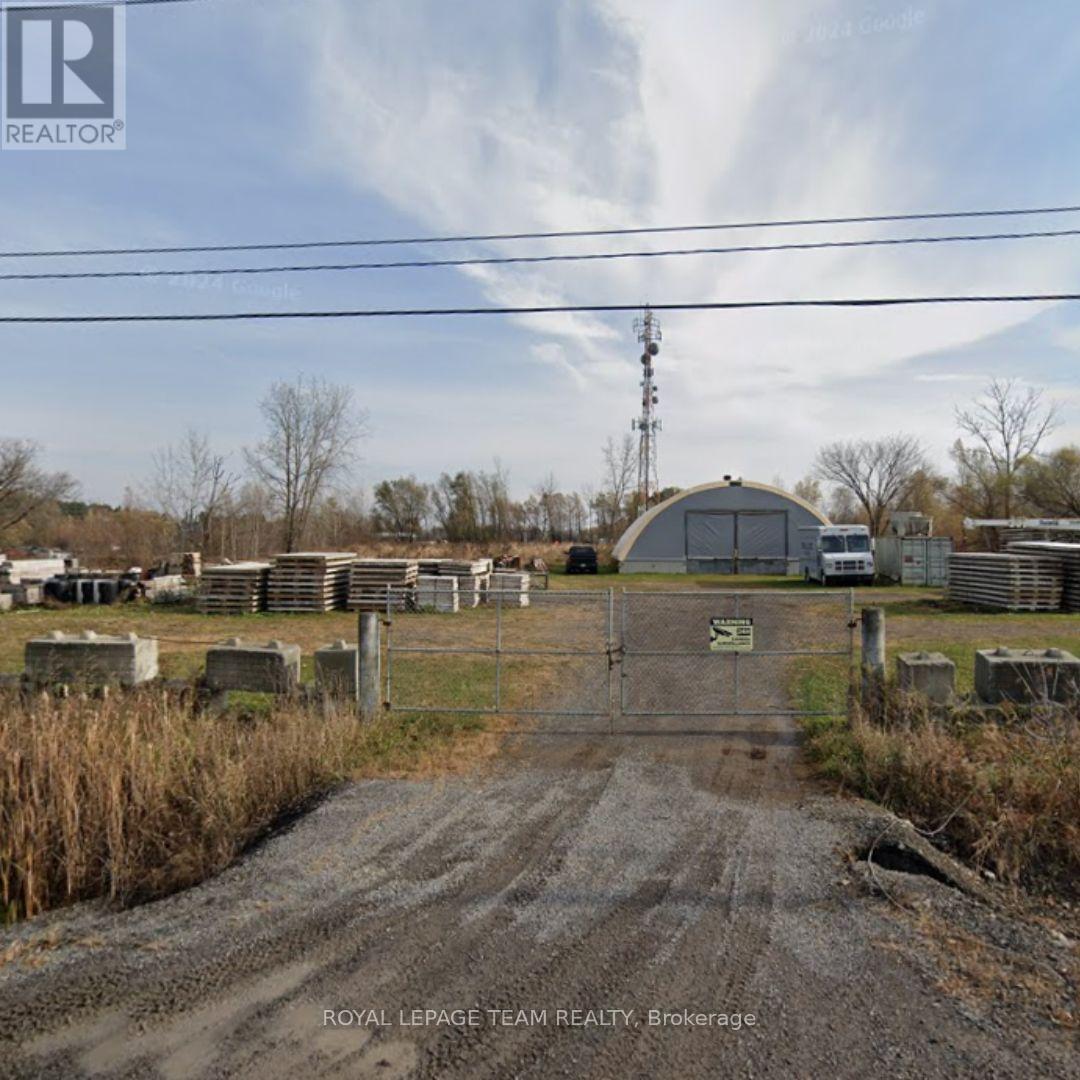
Unit 2 - 4035 Hawthorne Road
Ottawa, Ontario
Open storage lot for lease on Hawthorne Road, conveniently located close to Leitrim Road and Bank Street. RH zoning allows for a wide range of industrial uses. Landlord is looking for a minimum of 3-5 year lease. Tenant pays hydro. (id:37553)
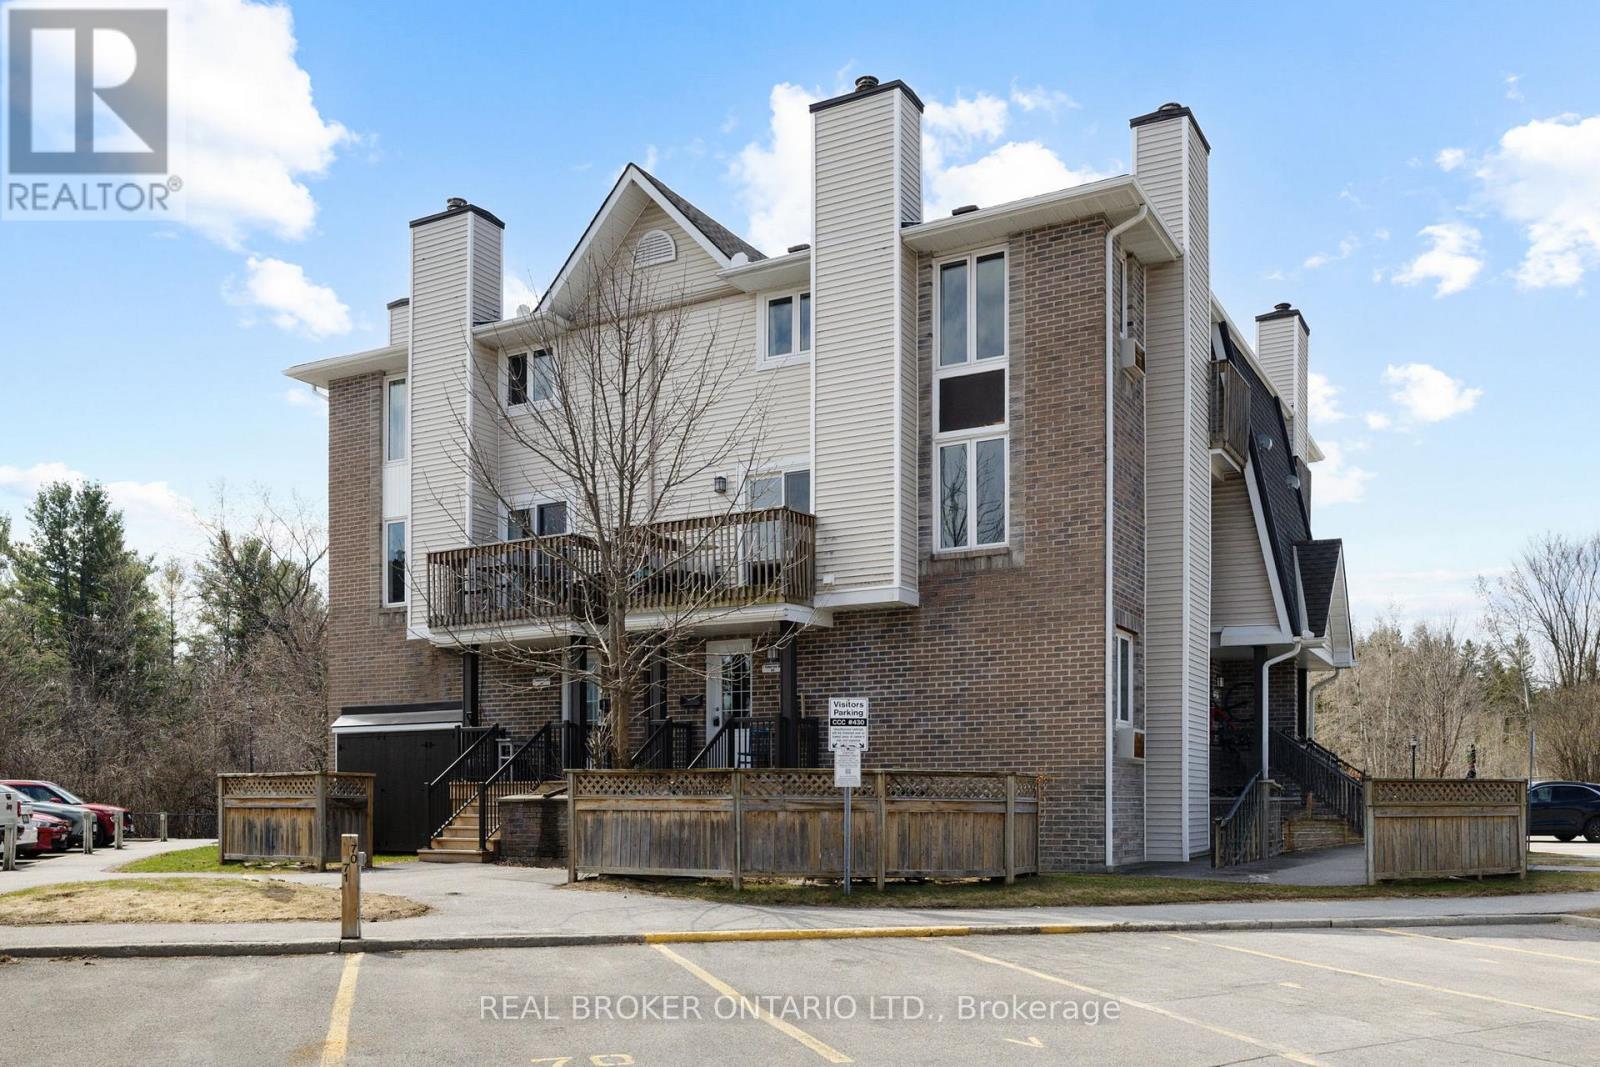
3 - 7 Timberview Way
Ottawa, Ontario
This 2-bedroom, 3-bathroom home features hardwood floors and a sun-filled, open-concept living and dining area with a cozy wood-burning fireplace perfect for relaxing or entertaining. The thoughtfully designed kitchen showcases custom cabinetry, detailed finishes, along with a spacious eat-in area. Enjoy two private balconies overlooking NCC greenspace, plus additional outdoor space at the lower level ideal for morning coffee or unwinding at the end of the day. The primary bedroom offers its own balcony, walk-in closet, and a 3-piece ensuite. A generous second bedroom and full bathroom complete the upper level. Conveniently located close to shopping, parks, transit, and easy highway access this is low-maintenance living in a peaceful, nature-filled setting. Option for additional parking at $35/month. (id:37553)

91 Cantle Crescent
Ottawa, Ontario
Welcome to 91 Cantle Crescent, a beautifully upgraded 4-bedroom, 2.5-bath home where timeless design meets modern luxury. Showcasing an impressive array of custom premium upgrades that elevate both style and functionality; this exceptional residence offers a perfect blend of comfort, quality craftsmanship and sophisticated elegance. Perfectly positioned facing a tranquil pond, the home enjoys a peaceful backdrop within a highly walkable, family-friendly community. At the heart of the home is a stunning chef-inspired kitchen featuring quartz countertops, extended cabinetry to the ceiling, a striking black sink, and premium KitchenAid appliances, including a 6-burner gas stove. Designed for both entertaining and everyday living, the kitchen flows seamlessly into the bright living area, highlighted by a cozy gas fireplace, custom mantle, and elegant shiplap feature wall. The main level features upgraded engineered hardwood flooring, smooth ceilings, pot lights throughout, a convenient powder room, and designer-inspired finishes including custom blinds and black hardware. Upstairs, you'll find four spacious bedrooms, including a serene primary retreat with an upgraded ensuite featuring double sinks and thoughtfully designed "his and hers" closets. Two of the bedrooms capture peaceful pond views, creating a calming, retreat-like atmosphere. Upper-level laundry adds everyday convenience. The fully finished basement extends your living space with a custom barnwood feature wall, ideal for a recreation room, home office, gym, or the perfect lounge for sports nights and movie evenings. Step outside to your private backyard oasis featuring a heated inground saltwater pool with tanning ledge, custom decking, gas BBQ hookup, and a fully fenced yard designed for relaxing and entertaining. A truly exceptional home offering luxury finishes, thoughtful upgrades, and an unbeatable lifestyle in one of Richmond's most desirable communities. (id:37553)