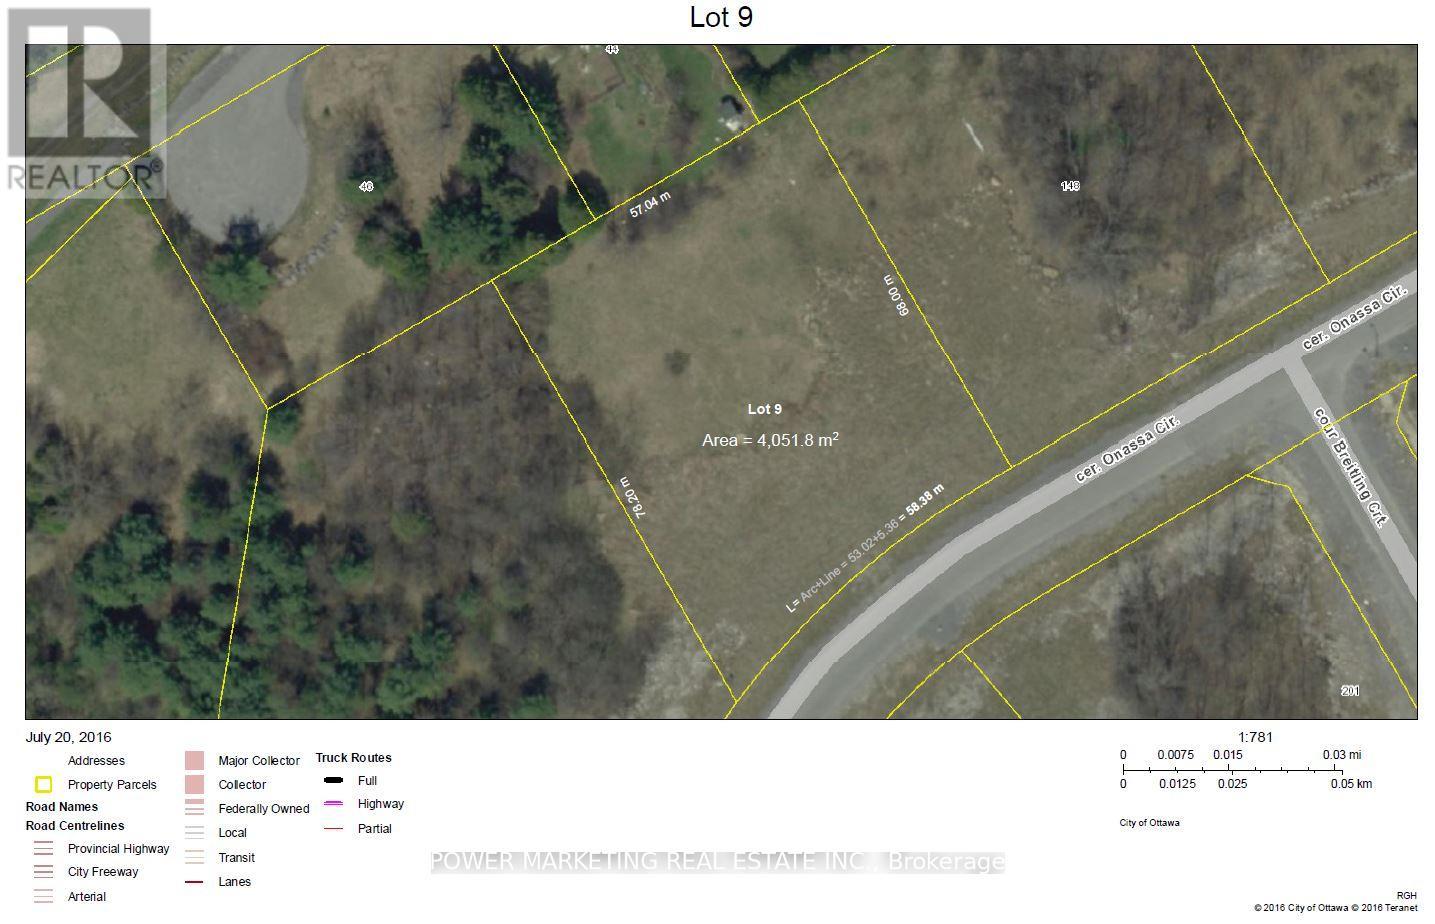
Lot 9 Onassa Circle
Ottawa, Ontario
Builders/investors Delight! Opportunity for you to own a premium estate-sized residential lot in the prestigious Cedar Hill beside the golf course. Situated on a quiet court within the desirable Onassa Springs enclave, this exceptional state lot offers the perfect setting to design and build a custom luxury multi residential residence, or 3 unit building tailored to your lifestyle! Nestled in one of Ottawa's most sought-after estate neighbourhoods, the property enjoys a peaceful country-like atmosphere while remaining conveniently connected to urban amenities. Residents benefit from proximity to Queensway Carleton Hospital, Cedar hill Golf & Country Club, scenic NCC green spaces, walking trails, ponds, and natural landscapes. This great property also offers excellent accessibility to Highway 416, Kanata's high-tech sector, major shopping destinations, major hospitals and only 20 minutes to downtown Ottawa. Seller and Listing agent can help you for financing and building your dream home here! Call Now! (id:37553)
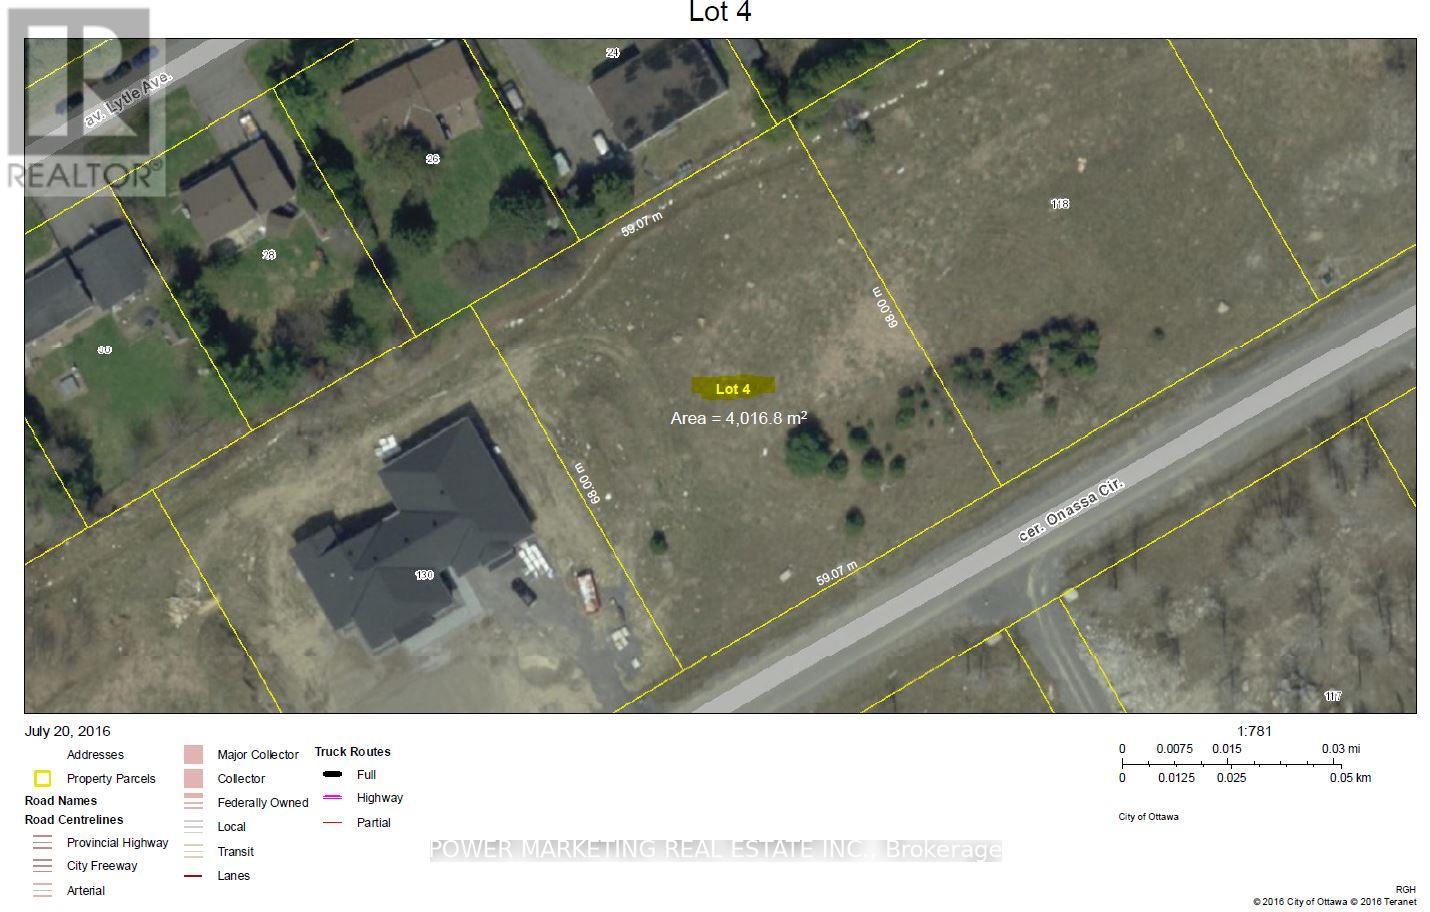
Lot 4 Onassa Circle
Ottawa, Ontario
Builders/investors Dream! Rare opportunity to acquire a premium estate-sized residential lot in the prestigious Cedar Hill beside the golf course. Situated on a quiet court within the desirable Onassa Springs enclave, this exceptional state lot offers the perfect setting to design and build a custom luxury multi residential residence, or 3 unit building tailored to your lifestyle! Nestled in one of Ottawa's most sought-after estate neighbourhood, the property enjoys a peaceful country-like atmosphere while remaining conveniently connected to urban amenities. Residents benefit from proximity to Queensway Carleton Hospital, Cedar hill Golf & Country Club, scenic NCC green spaces, walking trails, ponds, and natural landscapes. This great property also offers excellent accessibility to Highway 416, Kanata's high-tech sector, major shopping destinations, major hospitals and only 20 minutes to downtown Ottawa. Seller and Listing agent can help you for financing and building your dream home here! Call Now! (id:37553)
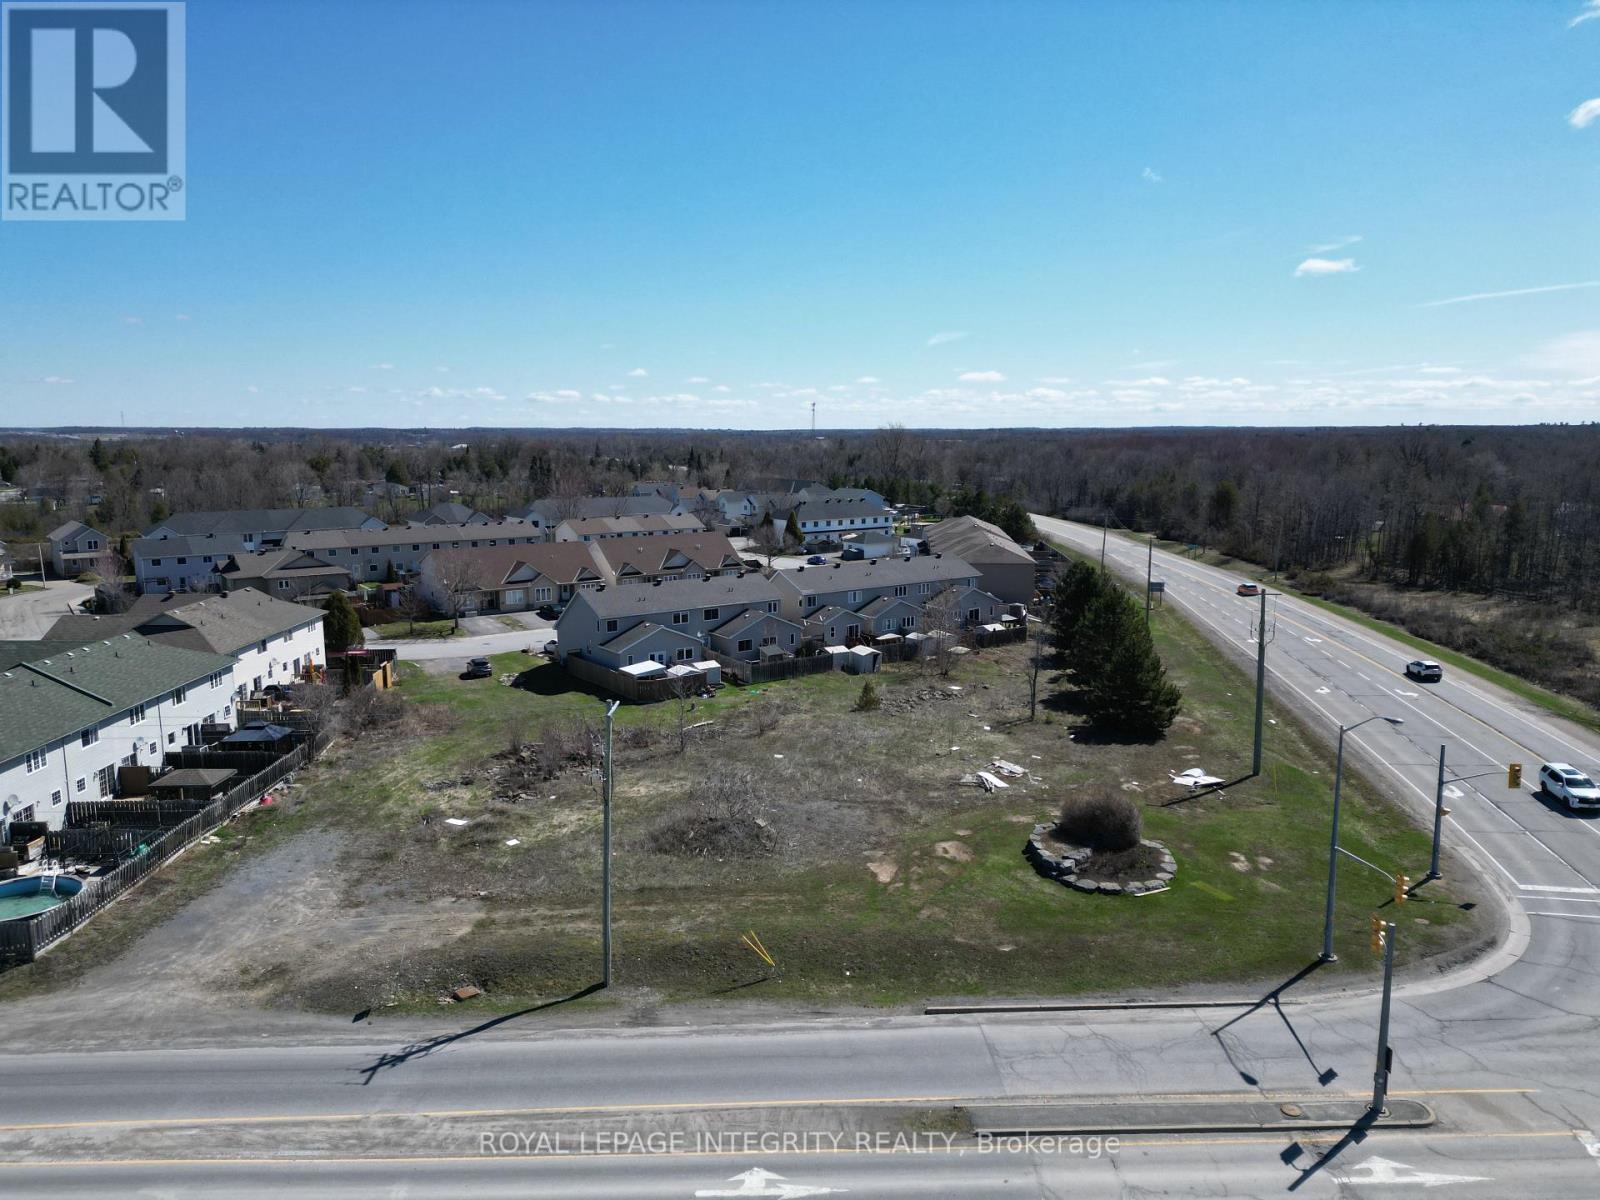
2 Spicer Street
Carleton Place, Ontario
Nearly one full acre (42,528 sq ft / 0.976 ac) of vacant land just a short drive from Kanata, situated at the prominent intersection of Highway 7 and Mississippi Road in Carleton Place - one of the region's highest-traffic and most commercially visible corners, offering exceptional exposure for any future development. The property's Spicer Street frontage of approximately 39 ft provides a defined residential access point, and a prospective buyer may wish to explore severing this Spicer Street frontage section to develop a single or multifamily residence in line with the adjacent Spicer Street homes, while retaining the substantial remaining rear portion of the site fronting on Highway 7 and Mississippi Rd for multi-family development - a potential severance strategy that could generate additional development projects to fit in on the Spicer Street side while maximizing the remaining land's potential for multifamily (zoning in place). The site is zoned Mississippi Sector Residential with density allowances currently permitting up to 13 residential units at the present full lot size. The site offers full municipal services available at the street. Buyers with a commercial vision may also wish to explore a rezoning application for retail/office mixed-use given the high daily traffic volumes and the surrounding mix of commercial and residential uses along Highway 7 already established along this corridor. Carleton Place has emerged as one of Eastern Ontario's fastest-growing communities, with new residential subdivisions absorbing quickly and commercial development along the Highway 7 corridor accelerating, making this a compelling opportunity for a developer or investor looking to build into a market that continues to outpace supply. Note: all zoning permissions, severance potential, and development options to be confirmed by the buyer with the Town of Carleton Place planning department and their own legal counsel. Note: Municipal address is PLAN 27M28 BLK 7 (id:37553)
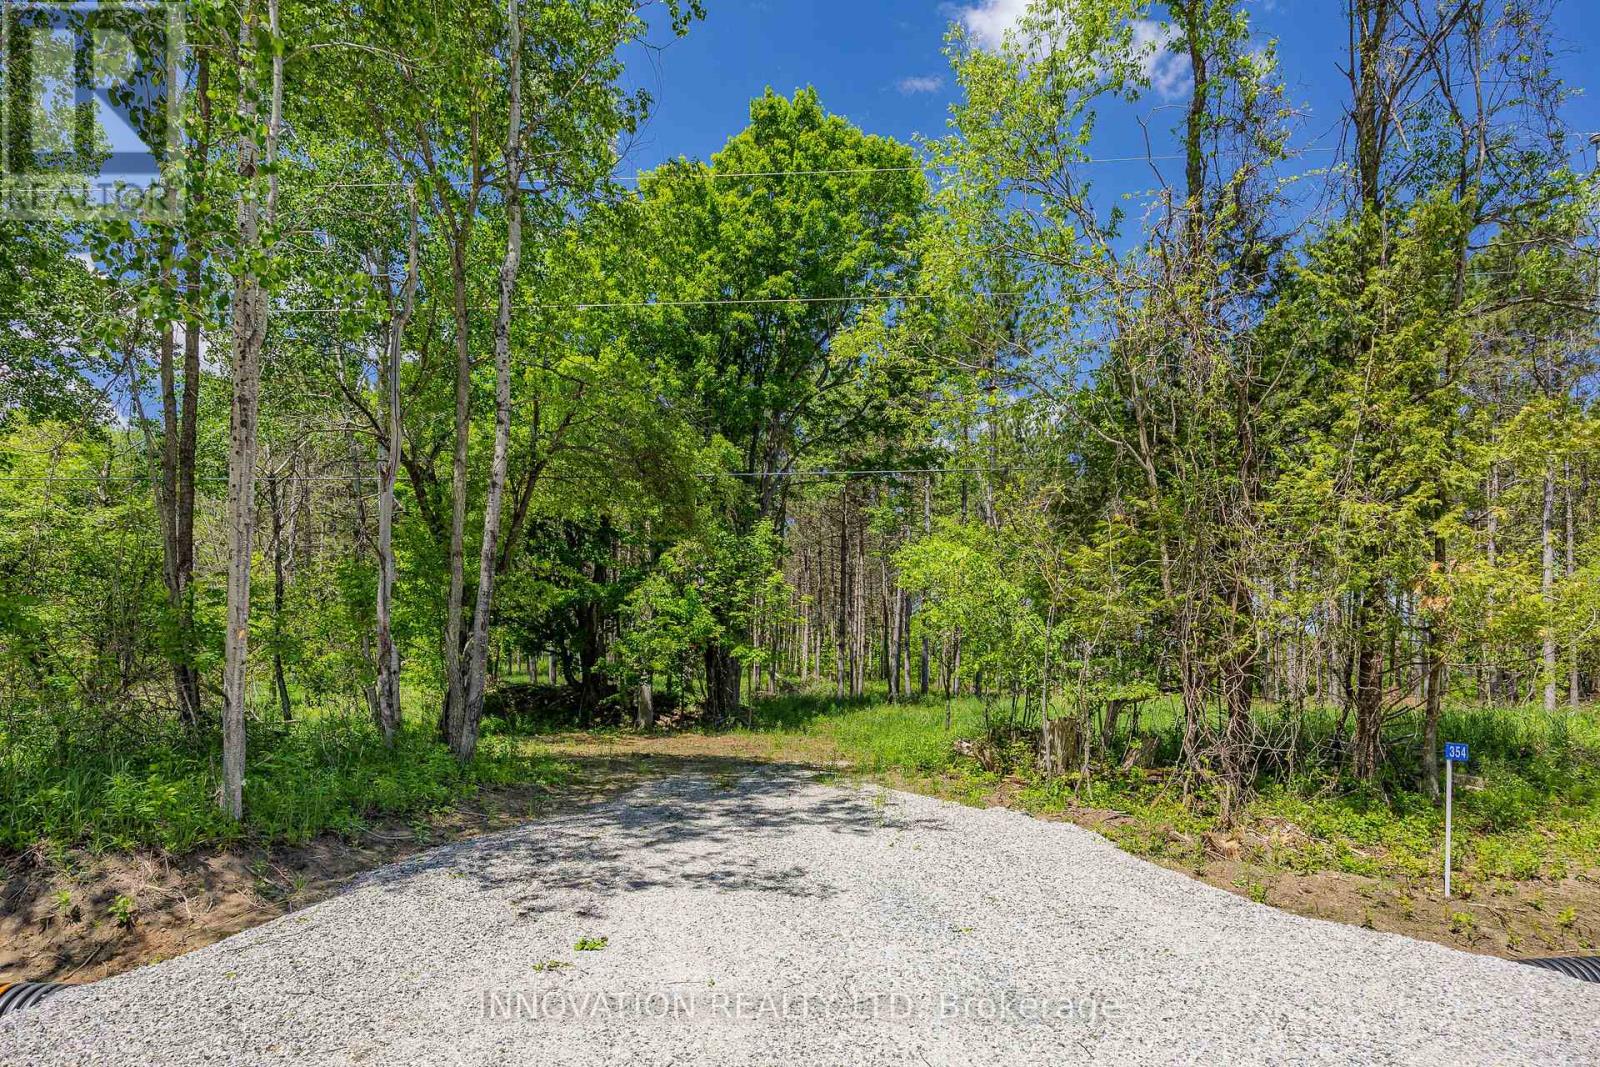
354 Mcculloch Road
Lanark Highlands, Ontario
Imagine building your dream home in a setting that blends natural beauty with convenience and privacy. This high and dry building lot offers a unique opportunity to create a family sanctuary surrounded by majestic red pine, mature maple, and apple trees. With potential for a lovely pond in the lower left front section of the lot and space for a circular laneway, this lot offers flexibility for all of your design ideas. For the commuters in the family you are one minute off the main county road between Lanark and McDonald's Corners. Nearby, the village of Lanark offers essentials like a grocery store, LCBO, pizzeria, pharmacy, and Dollar store. There are many golf courses close by, a popular pancake house, and proximity to numerous lakes and a public boat launch on Dalhousie Lake in McDonald's Corners at Centennial Park. For a quick trip to get milk or eggs McDonald's Corners offers a charming General Store minutes away. Hydro is accessible on McCulloch Rd and school bus pick up on the road as well. You are only a 25 minute drive from the beautiful Town of Perth and 35 minutes from Carleton Place. 48 hour irrevocable on all offers. (id:37553)
313 - 150 Mill Street
Carleton Place, Ontario
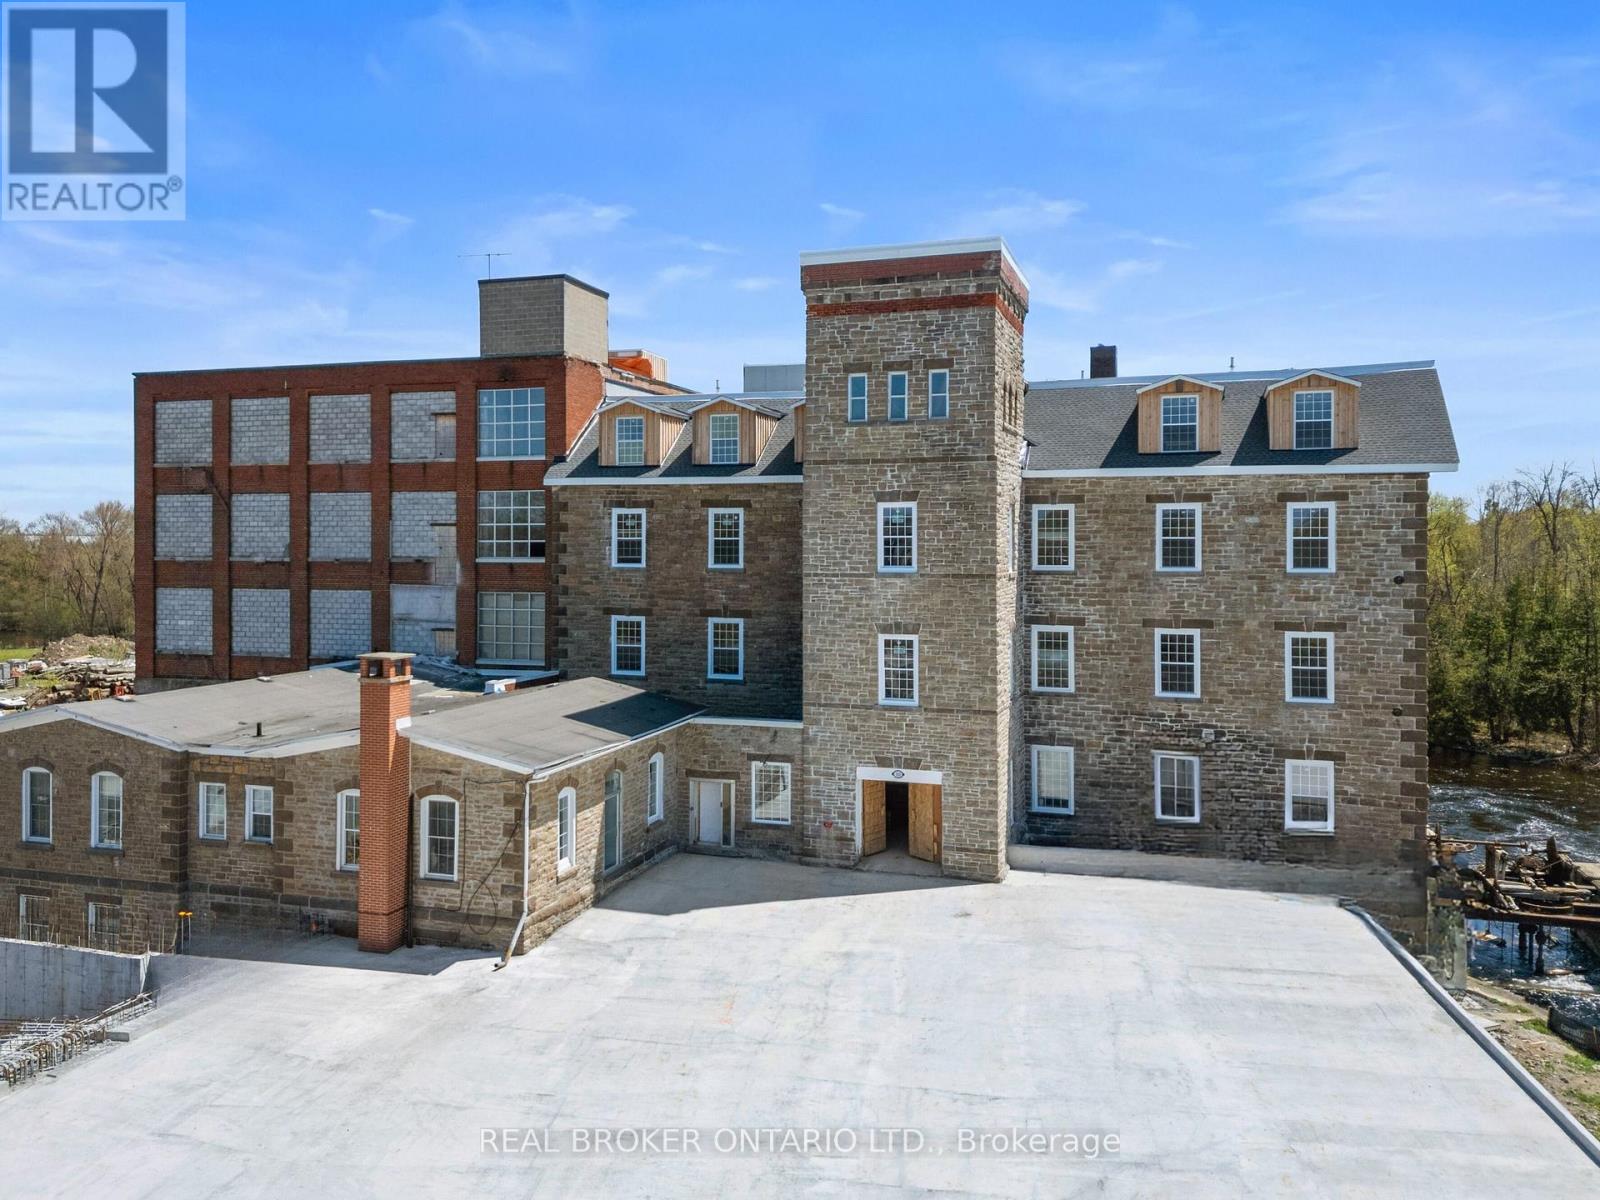
Experience effortless living in the iconic Tri Century Mill Suites in the heart of Carleton Place. This beautiful 2 bedroom apartment blends historic charm with modern convenience in one of the town's most sought after buildings.Inside, the apartment features exposed brick, soaring ceilings, oversized windows, and timeless architectural details that showcase the character of the historic mill. Thoughtfully designed and beautifully appointed, the space feels warm, comfortable, and functional.Located on picturesque McArthur Island, enjoy scenic river views, walking trails, cafés, restaurants, boutique shopping, and everything vibrant downtown Carleton Place has to offer just steps from your door. A rare opportunity to enjoy life in one of Carleton Place's most unique and stunning buildings.Photos may be of a similar unit within the building and finishes, layouts, and features may vary slightly. Ask about the current promotion offering the 13th month free with a signed 12 month lease. (id:37553)
8197 Victoria Street
Ottawa, Ontario
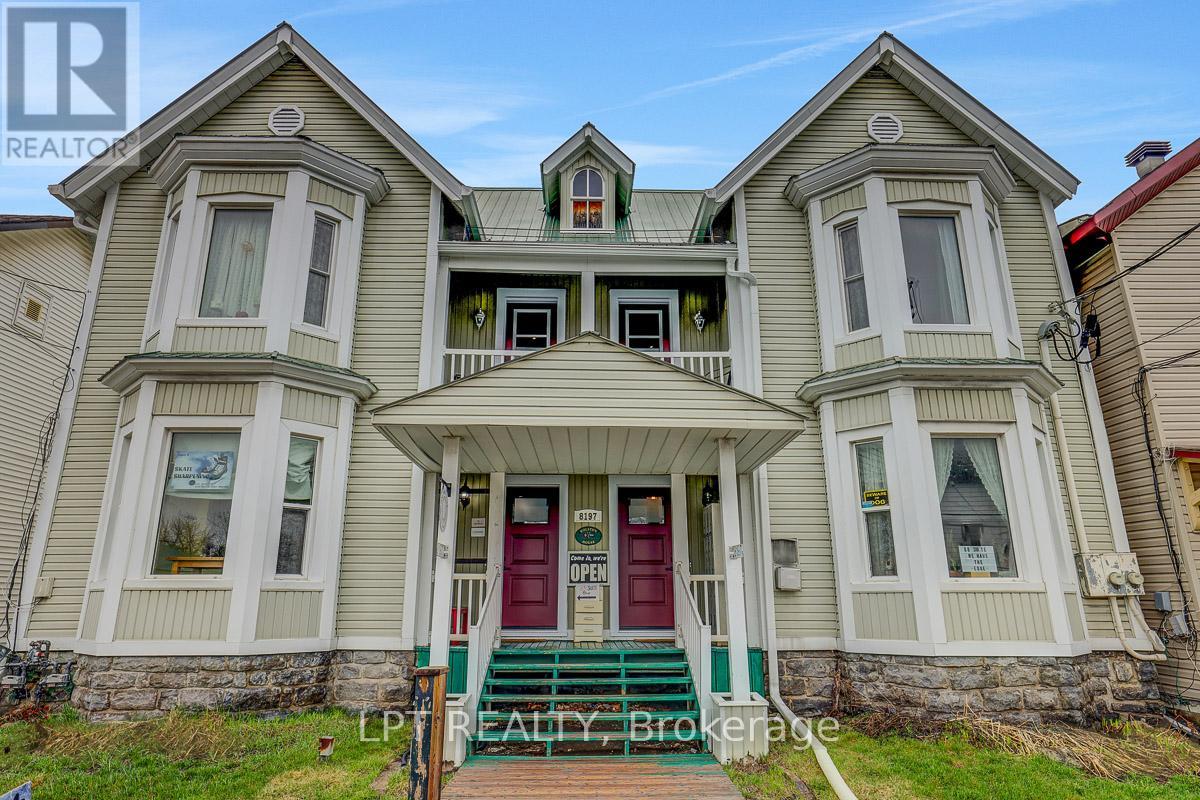
Rare offering! Legal semi-detached (side-by-side) property with both units under one ownership, ideally located in the heart of historic and charming Metcalfe. Zoned V1I, VM, this versatile property presents a wide range of opportunities for homeowners, investors, and entrepreneurs alike. Perfect for a large or multi-generational family, this property also offers excellent income potential. Live in one unit and rent the other, or lease both for a strong investment return. The flexible zoning allows for residential, commercial, or mixed-use applications-ideal for those looking to combine living and business in one location. Permitted uses include residential living with secondary units, home-based businesses, bed & breakfast, and more. Commercial possibilities include retail, office space, café or restaurant, personal services, or a mixed-use configuration. Prime location close to local amenities, shops, and the charm that makes Metcalfe one of Eastern Ontario's most desirable communities. A unique property with exceptional flexibility and upside, don't miss this opportunity. (id:37553)
8197 Victoria Street
Ottawa, Ontario
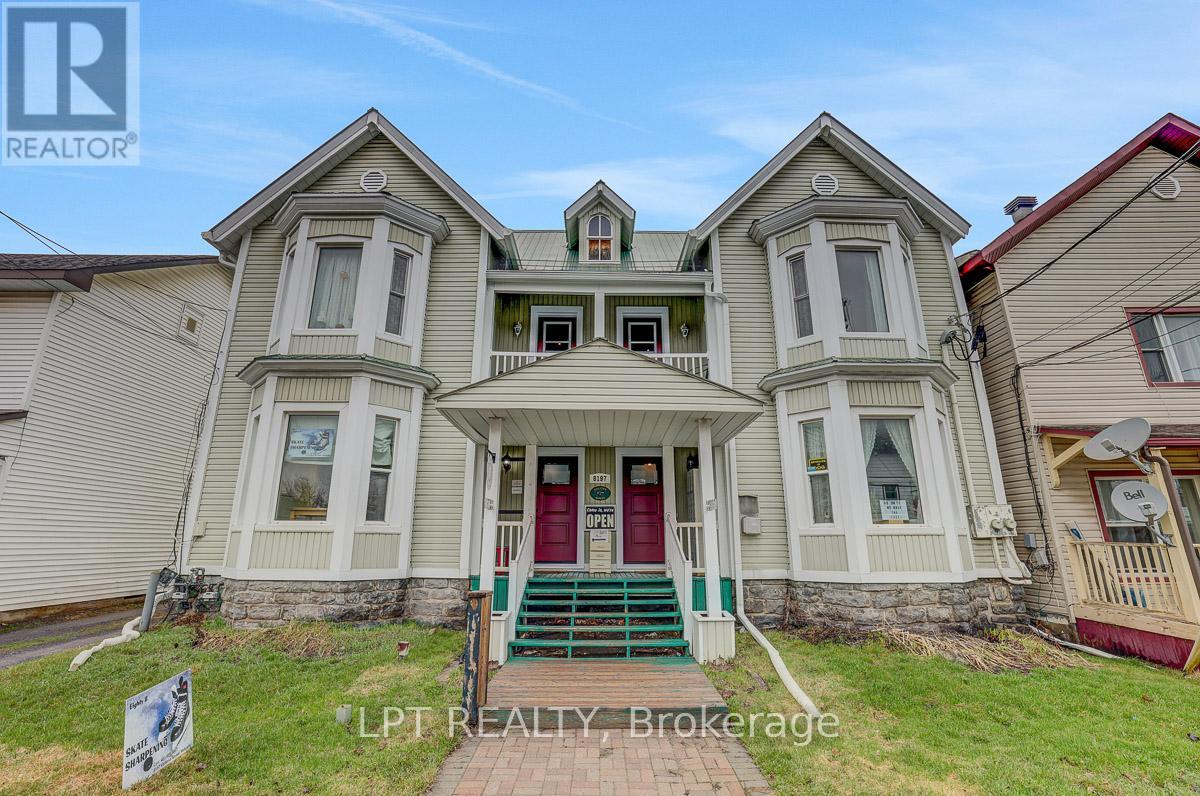
Rare offering! Legal semi-detached (side-by-side) property with both units under one ownership, ideally located in the heart of historic and charming Metcalfe. Zoned V1I, VM, this versatile property presents a wide range of opportunities for homeowners, investors, and entrepreneurs alike. Perfect for a large or multi-generational family, this property also offers excellent income potential. Live in one unit and rent the other, or lease both for a strong investment return. The flexible zoning allows for residential, commercial, or mixed-use applications-ideal for those looking to combine living and business in one location. Permitted uses include residential living with secondary units, home-based businesses, bed & breakfast, and more. Commercial possibilities include retail, office space, café or restaurant, personal services, or a mixed-use configuration. Prime location close to local amenities, shops, and the charm that makes Metcalfe one of Eastern Ontario's most desirable communities. A unique property with exceptional flexibility and upside, don't miss this opportunity. (id:37553)
210 - 2000 Jasmine Crescent
Ottawa, Ontario
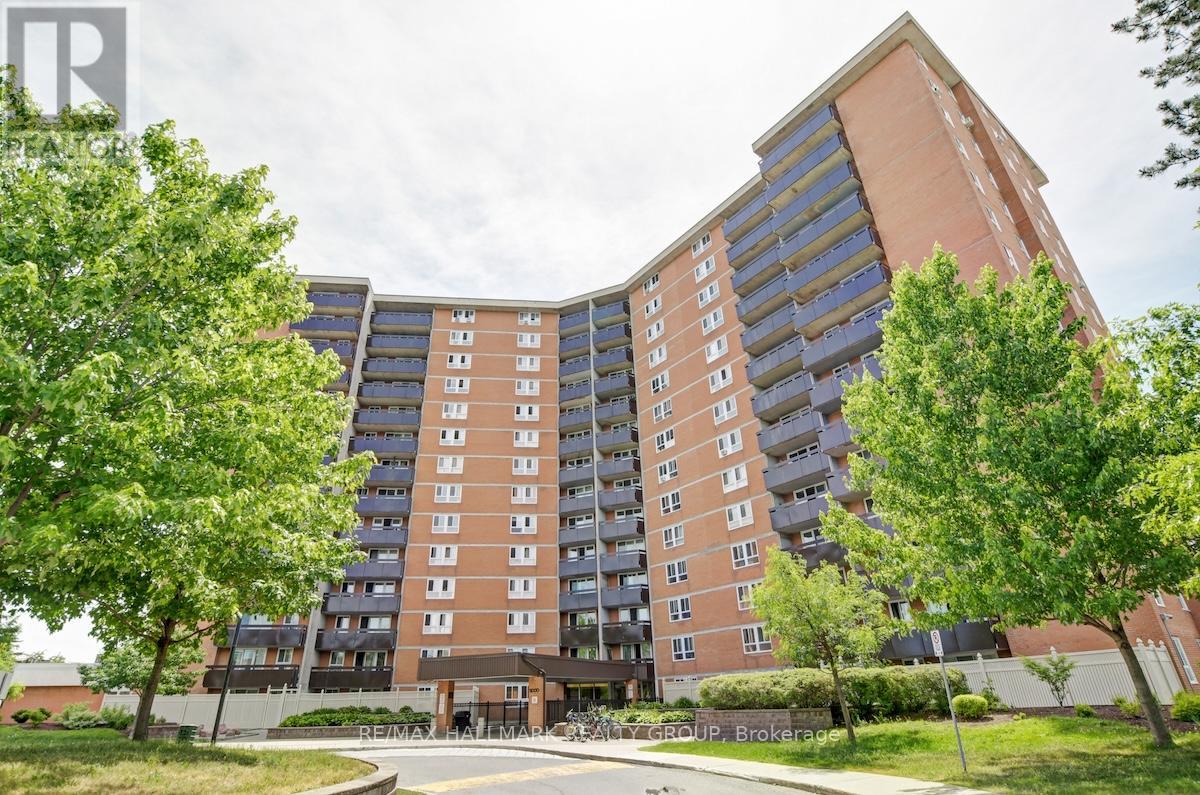
Welcome to this spacious semi furnished 3-bedroom, 2-bathroom condo offering a functional layout and comfortable everyday living. The kitchen from Les Armoires Séguin features stainless steel appliances, ample cabinet space, and opens into a bright living and dining area with large windows and direct access to a 20 foot private balcony. The generous primary bedroom includes a convenient 2-piece ensuite, while two additional bedrooms offer flexible space for family, guests, or a dedicated home office. The layout also includes in-unit storage for added convenience. Various upgrades have been completed over the years, including updated electric baseboards, ceramic tile flooring, and laminate flooring throughout. The electrical panel has been fully upgraded and all electrical outlets have been professionally pigtailed for added peace of mind. Condo fees include heat, hydro, water, and access to amenities such as an indoor saltwater pool, sauna, fitness centre, tennis courts, and party room. Ideally located close to transit, parks, schools, shopping, and with quick highway access to the 174 and 417. This corner unit includes one of the largest underground parking spaces along with an additional storage locker. 24 hour irrevocable on all offers. (id:37553)
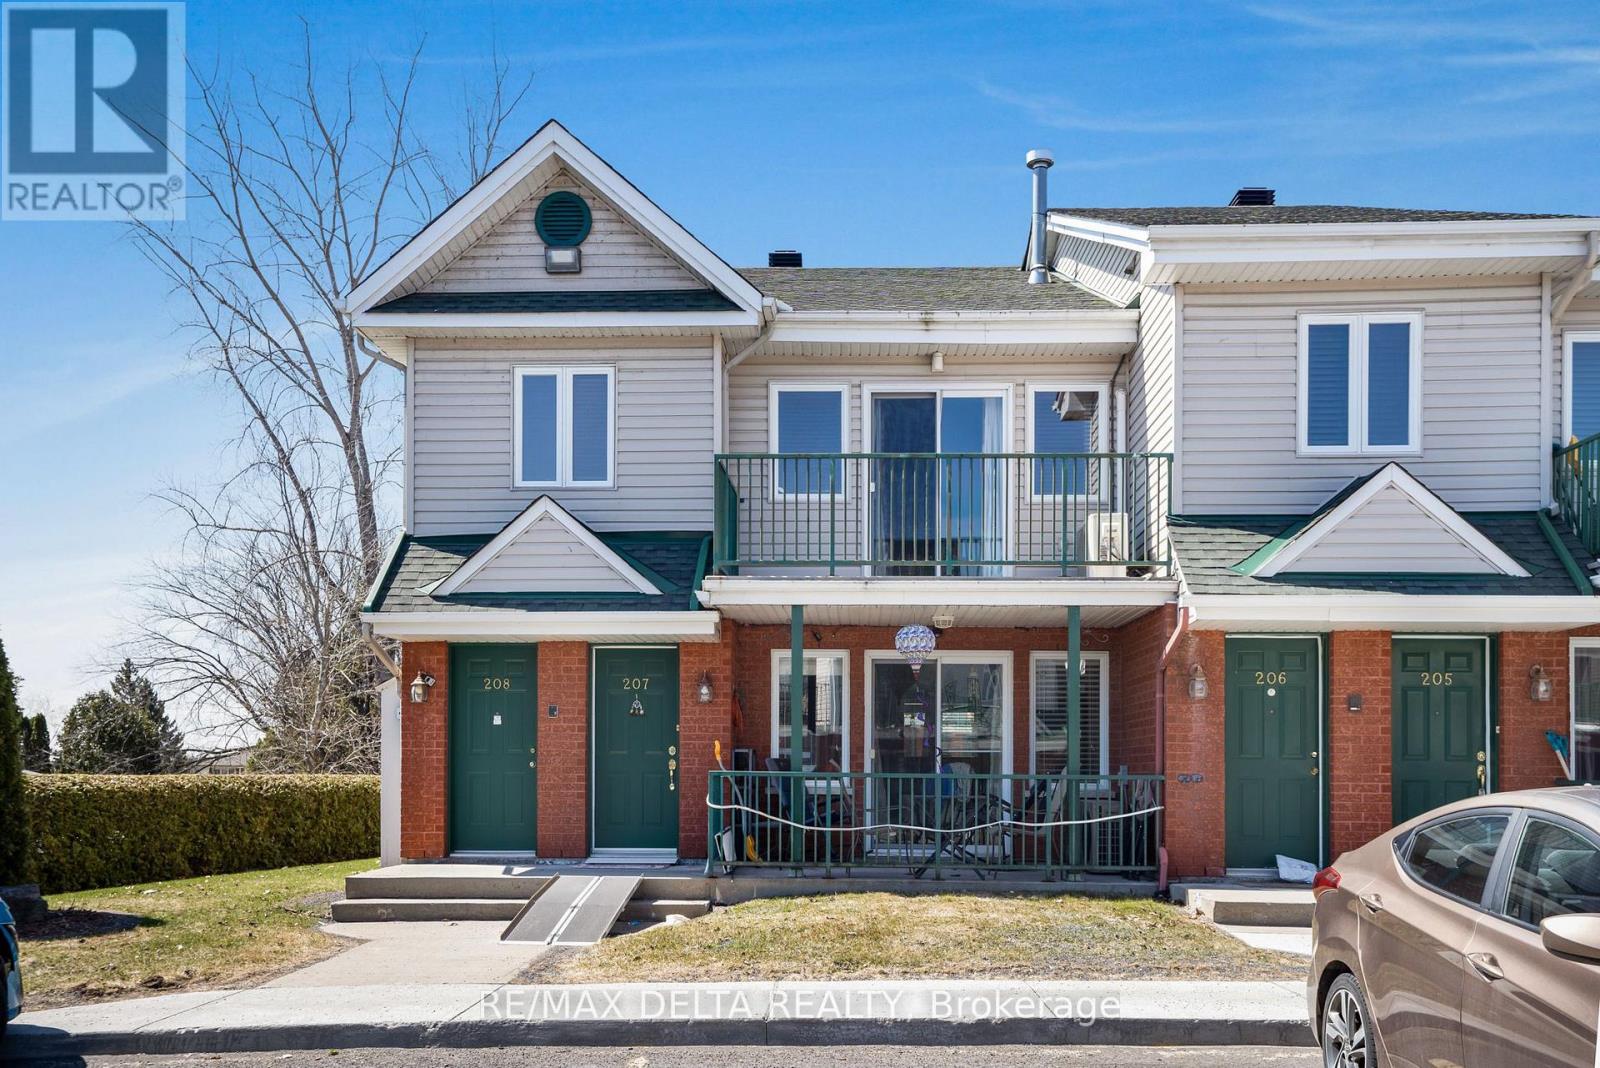
208 - 2927 Laurier Street
Clarence-Rockland, Ontario
Welcome to this bright and spacious 2nd-floor corner unit at Place Clement, offering a fantastic opportunity to own a well-maintained condo in the heart of Rockland. This 2-bedroom home features a thoughtful open-concept layout, blending comfort with functionality. The living room boasts cathedral ceilings and a cozy natural gas fireplace, creating a perfect setting for relaxation. As a corner unit, you'll enjoy an abundance of natural light through additional windows, making the space feel open and airy. The unit also features two private balconies, perfect for enjoying fresh air and outdoor moments. Located just a short walk away from all amenities, including shopping, dining, schools, and parks, you'll have everything you need within easy reach. This condo also comes with a storage locker and two parking spots, offering added practicality and peace of mind. Whether youre a first-time homebuyer, downsizing, or looking for an investment opportunity, this condo offers the ideal blend of comfort, style, and location. (id:37553)
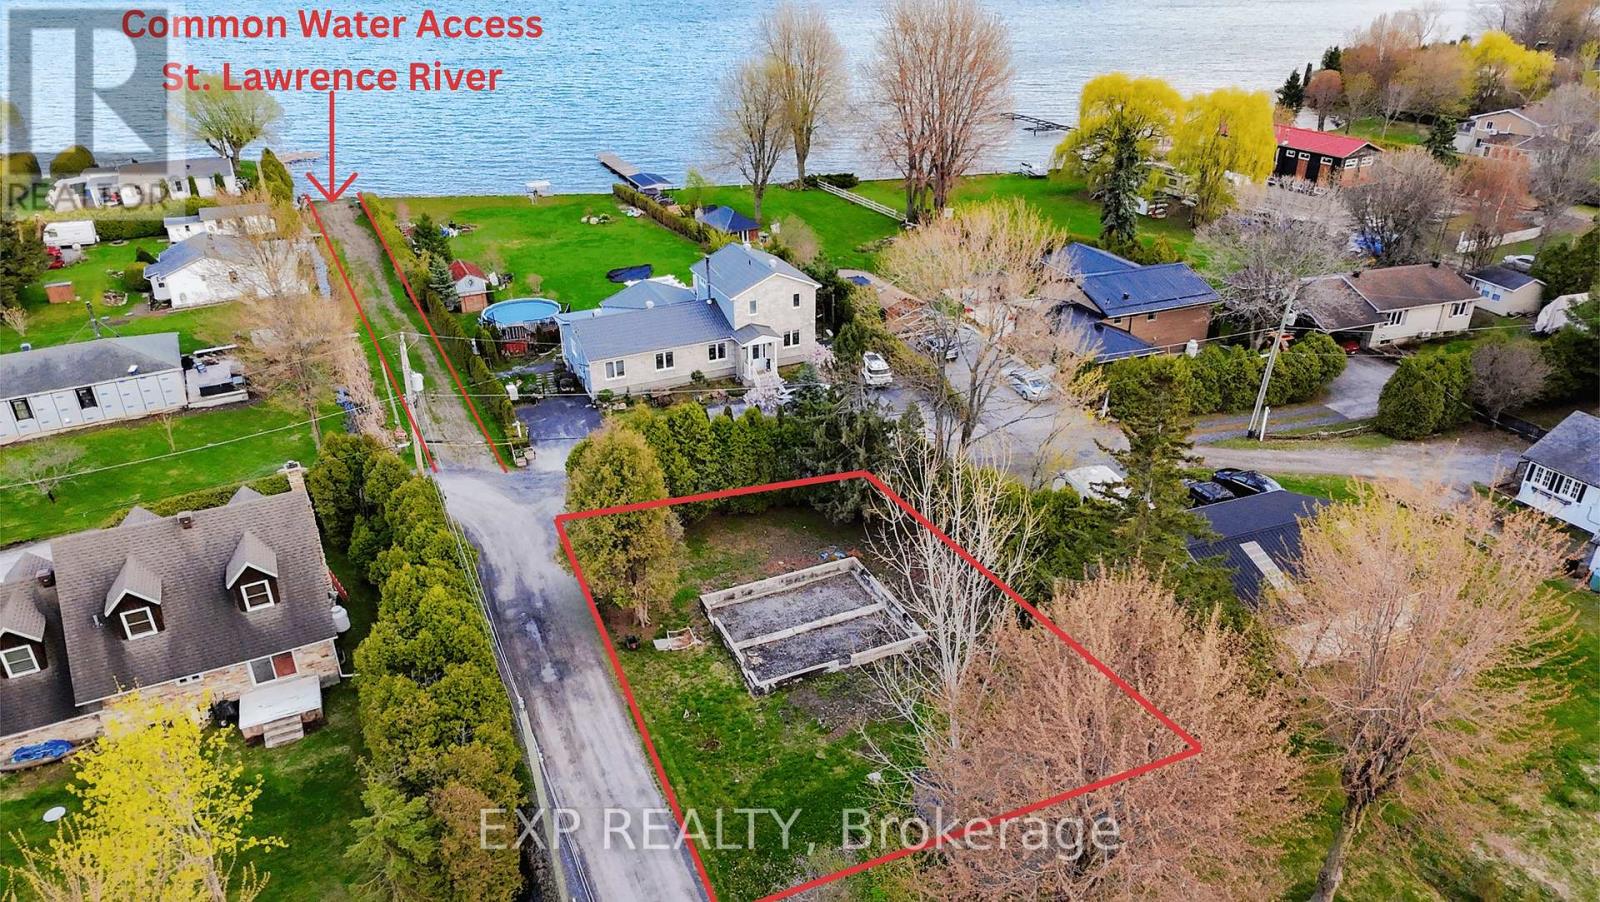
6268 153rd Avenue
South Glengarry, Ontario
VACANT LOT W/ WATER ACCESS! - a rare opportunity to own a spacious parcel of land and scenic setting. Whether you're looking to build your custom home, a cozy cottage retreat, or explore income-generating possibilities, this property offers incredible flexibility. Surrounded by nature and open space, this lot is ideal for those seeking privacy, relaxation, and a break from city life-making it a great potential option for a vacation home or short-term rental such as Airbnb (subject to municipal approvals). Located within a convenient drive to Cornwall and nearby amenities, you can enjoy the best of both worlds: peaceful rural living with easy access to essentials. Buyers are advised to conduct their own due diligence with the township regarding zoning, permitted uses, building requirements, and short-term rental regulations. Don't miss this opportunity to secure land with endless potential! (id:37553)
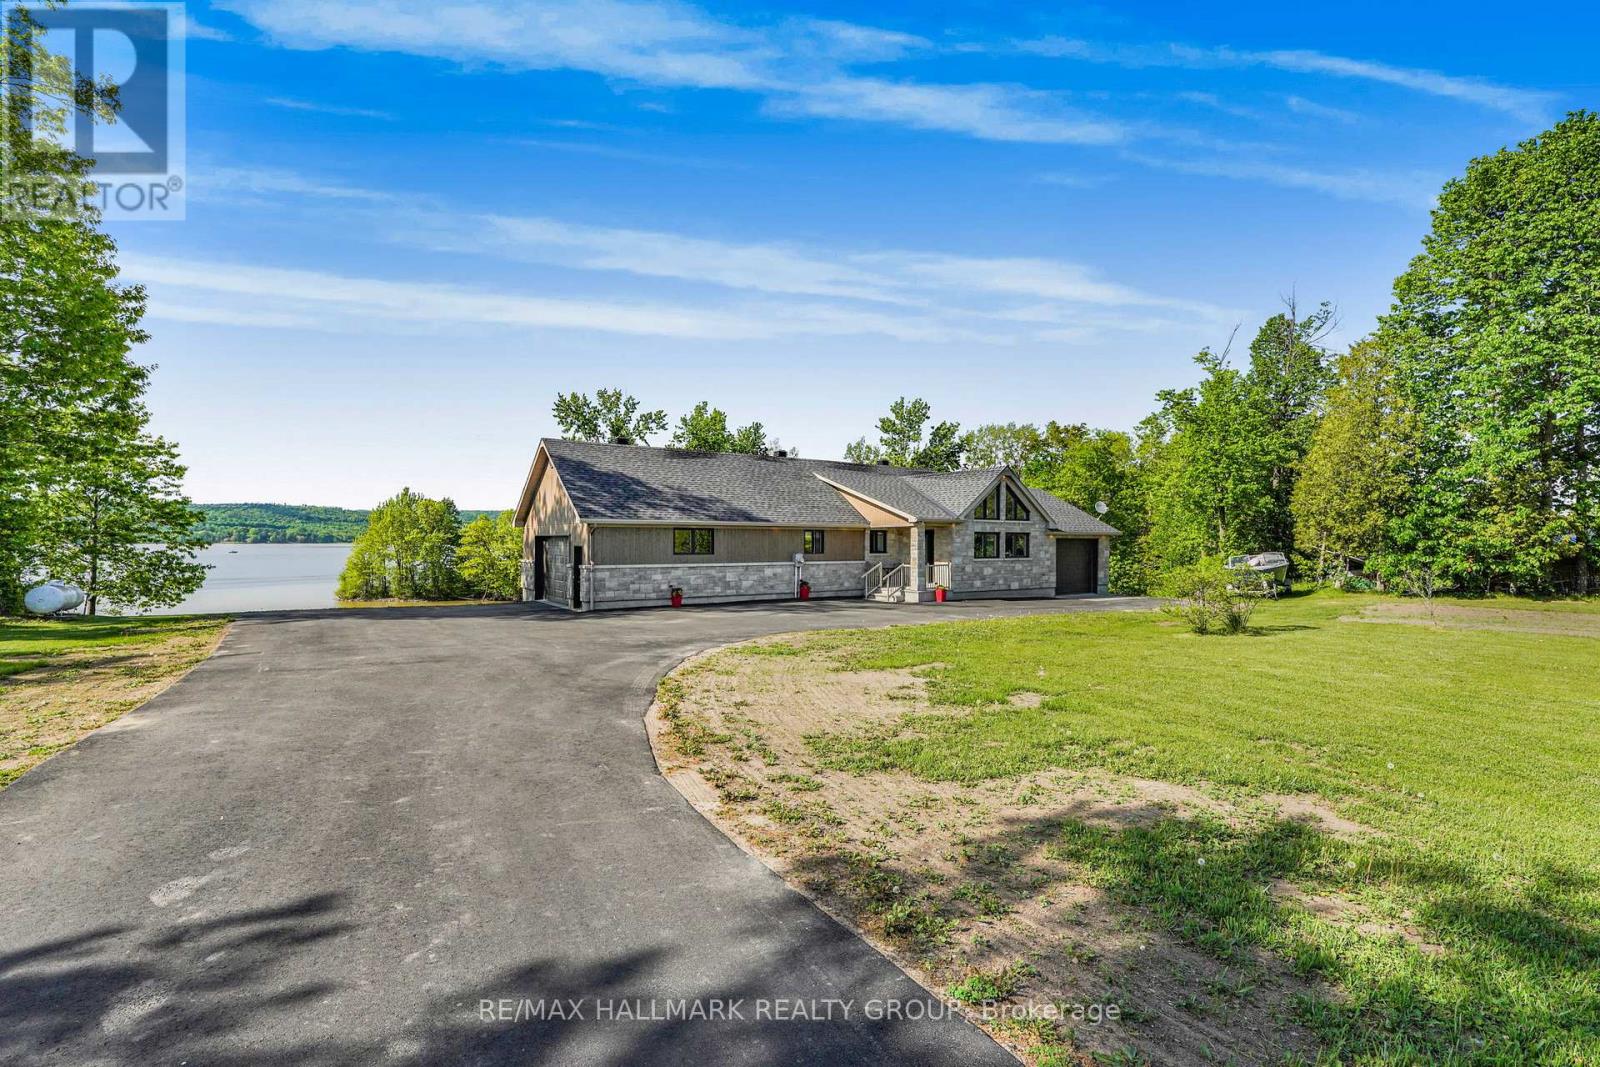
157 Concession 1 Road
Alfred And Plantagenet, Ontario
Welcome to 157 Concession 1 Road; Built in 2017, this immaculate 2 bedroom, 2 bathroom custom WATERFRONT bungalow home with attached heated double car garage & 2 attached single car garage (TOTAL OF 4 GARAGE SPACE) is located ONLY 30 minutes away from Ottawa. Located on 1.55 of an acre of lifestyle with OVER 350ft of water frontage!!! Experience luxury waterfront living; Located on the Ottawa River, this exceptional home offers uninterrupted views of the water bringing natures beauty into your everyday life. Main level featuring hardwood & porcelain floors throughout; oversize primary bedroom; full bathroom; large patio doors that lead directly to a huge balcony. The open-concept main floor showcases rich finishes and a thoughtful layout that is perfect for both everyday living and entertaining. Fully finished walk out lower level featuring a good size bedroom; a 3 piece bathroom & plenty of storage. Other features include: GenerLink; triple-pane windows throughout. BOOK YOUR PRIVATE SHOWING TODAY. (id:37553)

321 Hepatica Way
Ottawa, Ontario
Modern Bungalow with tasteful design and exceptional finishes sitting on a rarely offered south facing premium lot backing onto the pathways of Avalon Encore! Everything you want is designed to be on the main floor, and it starts with a front den that could be utilized as an office or 2nd bedroom! Main floor with 2pc bath with new quartz counters, laundry/mudroom, and expansive living and dining room with maple hardwood floors. The gleaming kitchen boasts upgraded cabinetry, ceramic floors/backsplash, white quartz counters, oversized centre island, stainless steel appliances and extended pantry that overlooks the family room with pot lights + gas fireplace. Private primary retreat with walk in closet and luxurious 4pc ensuite. Fully finished basement with rec room, office area, tons of storage and additional bedroom with an ensuite 4pc bath! Complete backyard transformation features a 23x23 deck, pergola, privacy hedges, and zero maintenance with pure pave pavement leading from the front yard to rear yard. Exceptionally maintained by original owners! (id:37553)
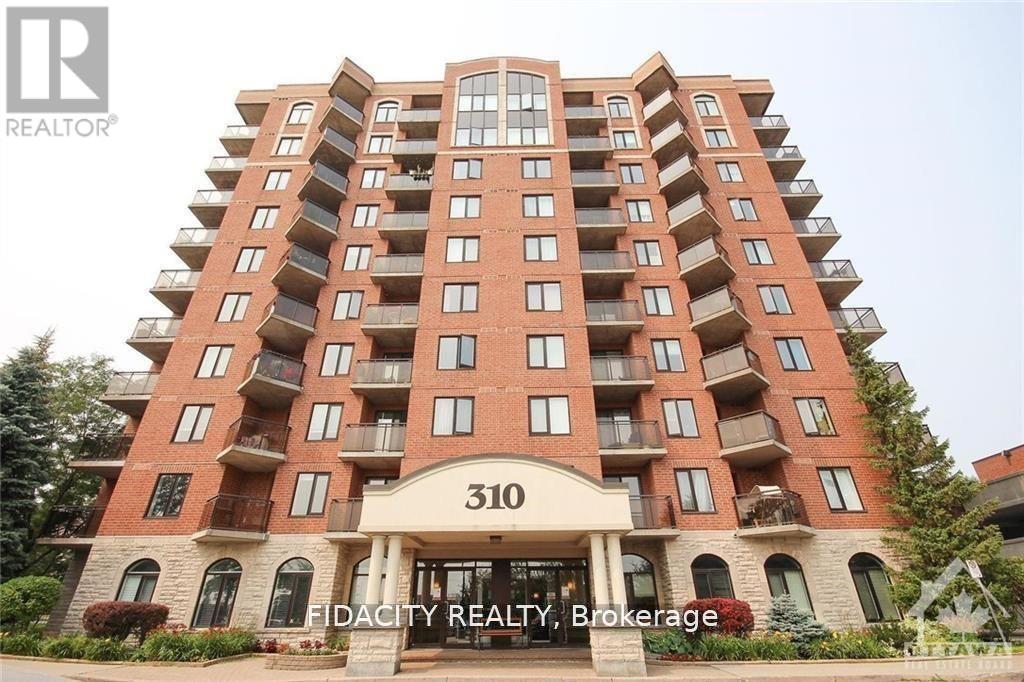
7n - 310 Central Park Drive
Ottawa, Ontario
Don't miss out on this rare gem in the heart of the city! This 2 Bed, 1 Bath, condo is truly one of a kind. The great layout and excellent floorplan make for a spacious and inviting living space and functional kitchen. Enjoy the natural light pouring in through the abundance of windows, as well as a private balcony perfect for quiet mornings or entertaining guests. Conveniently located just minutes from the Merivale strip, you'll have easy access to shopping, restaurants, and more. The Civic hospital, bike/walking trails, and public transit are all within reach, making this the perfect location for anyone on the go. Bike Rack Included. (id:37553)
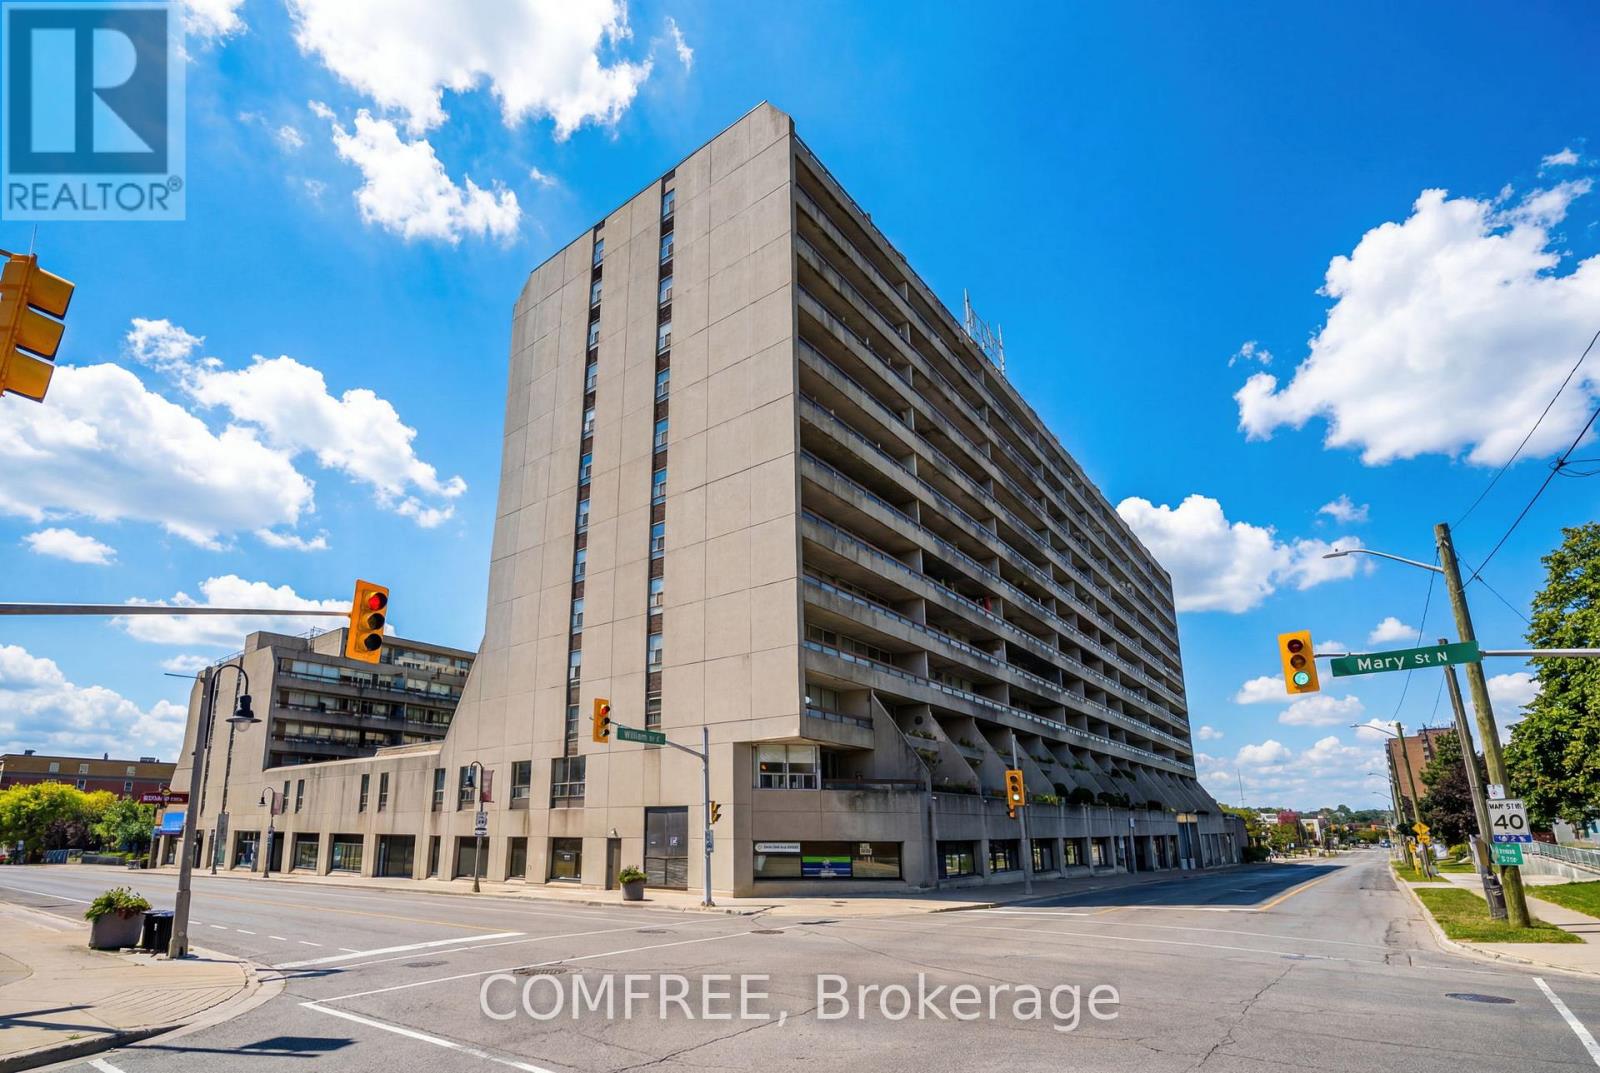
505 - 55 William Street E
Oshawa, Ontario
Welcome to this spacious and well-maintained 3-bedroom, 2-bathroom end-unit condo in a fantastic location close to shopping, restaurants, transit, and all amenities. This home features a newer heat pump (approximately 3 years old) for year-round comfort and efficiency. Enjoy the many building amenities including a heated indoor pool, parkade, library, car wash bay, and more. A great opportunity for comfortable, convenient condo living! (id:37553)
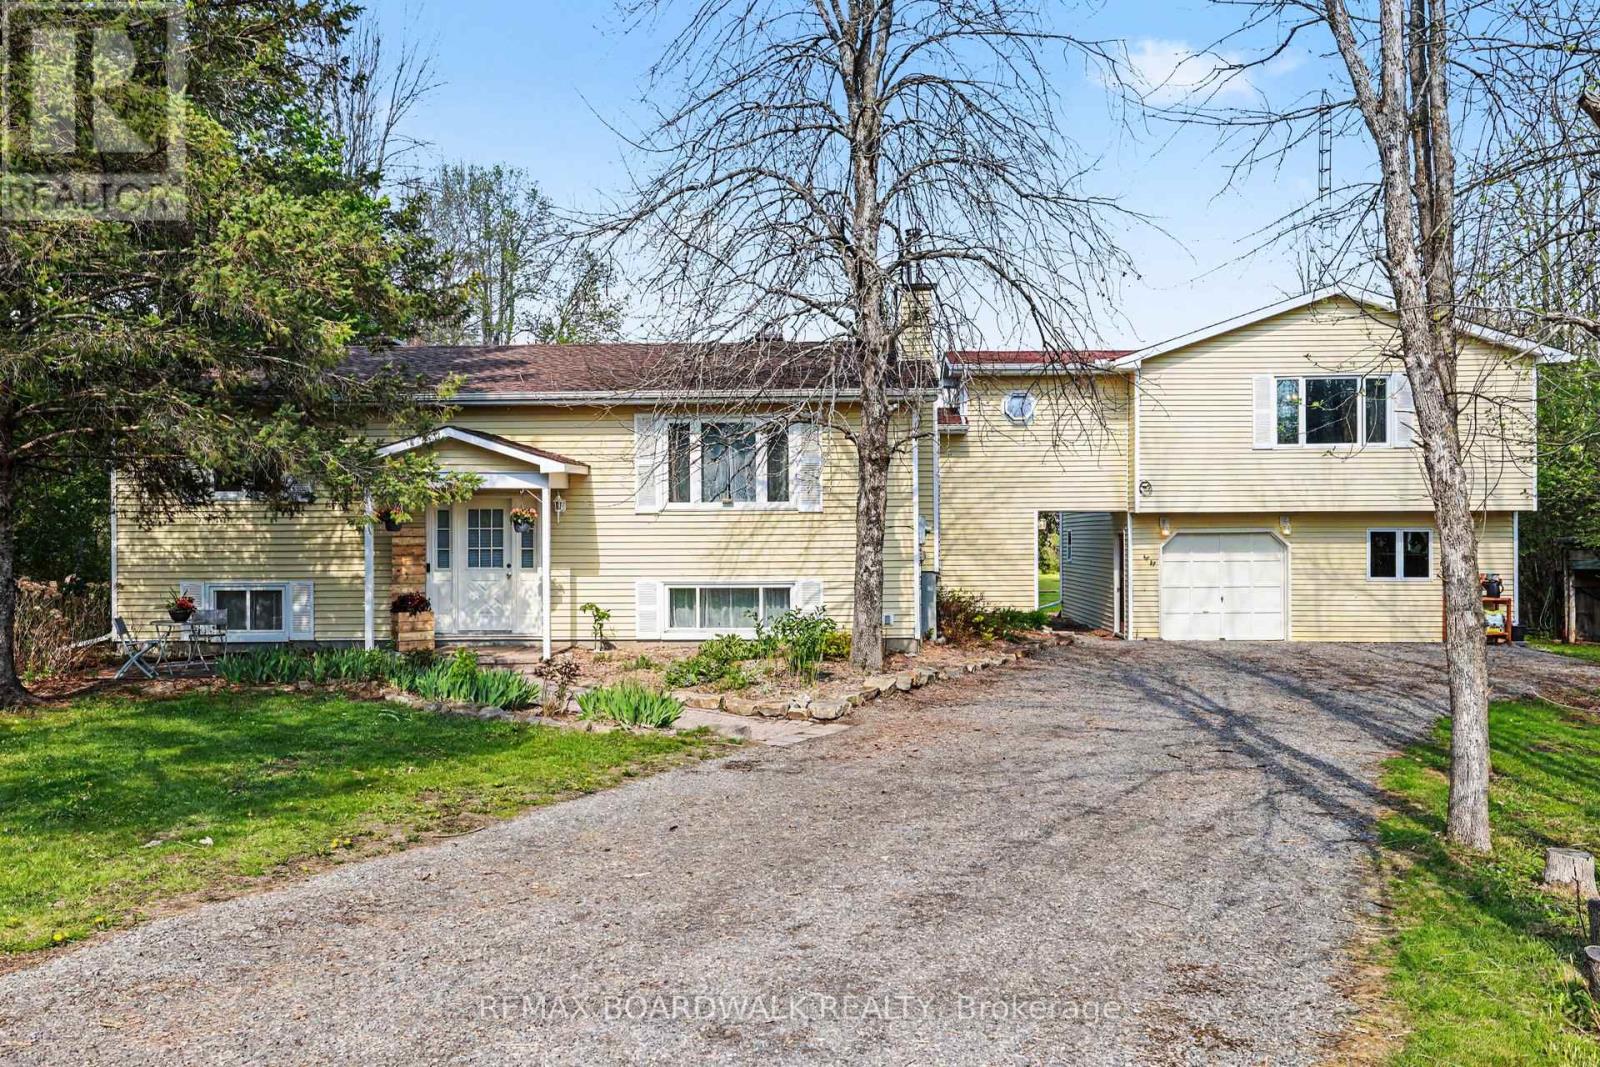
952 County 18 Road
North Grenville, Ontario
Rare, beautiful and uniquely private near 3 acre lot, and a home cherished by the same owners since 2006. Idyllic place to raise your little family (or accommodate a multi-generational one!). Fresh air setting that feels worlds away from the hustle and bustle, yet is minutes away from a town full of schools, parks, shopping and other amenities. Bright and spacious layout including an open concept living room/kitchen awaiting your island design, a refinished lower level (awaiting your choice of flooring) and a bright, expansive primary bedroom retreat above the garage (with potential for granny-suite). Primary is complete with a large walk-in closet, 4pc ensuite featuring heated floors and a relaxing jet tub, and convenient home office area. Basement level features a fourth bedroom, exercise/storage room, laundry room/bathroom, open rec room with woodstove, hobby room and walk-up exit to your outside. Putter away in the large attached double garage and workshop, or wander back to your peaceful and secluded backyard surrounded by trees. The large back deck is perfect for your coffee as the sun rises, or for summer BBQ fun in total privacy. Front patio for watching the sun set while admiring the perennial gardens blooming with hostas, lilacs, rhubarb, irises, peonies, lilies, and hydrangeas. Make memories by the frog pond, chicken coop, volleyball/badminton poles, or with marshmallows around the campfire. Lots of room to grow your own veggies, let the kids and animals run, install a pool, or even your own skating rink in winter! Enjoy the best of both worlds - quiet country living, with Bell Fibe high-speed internet, school bus service, and Kemptville amenities minutes away: 5 minutes to Oxford on Rideau P.S., and 45 minutes to Kanata/IKEA. (id:37553)
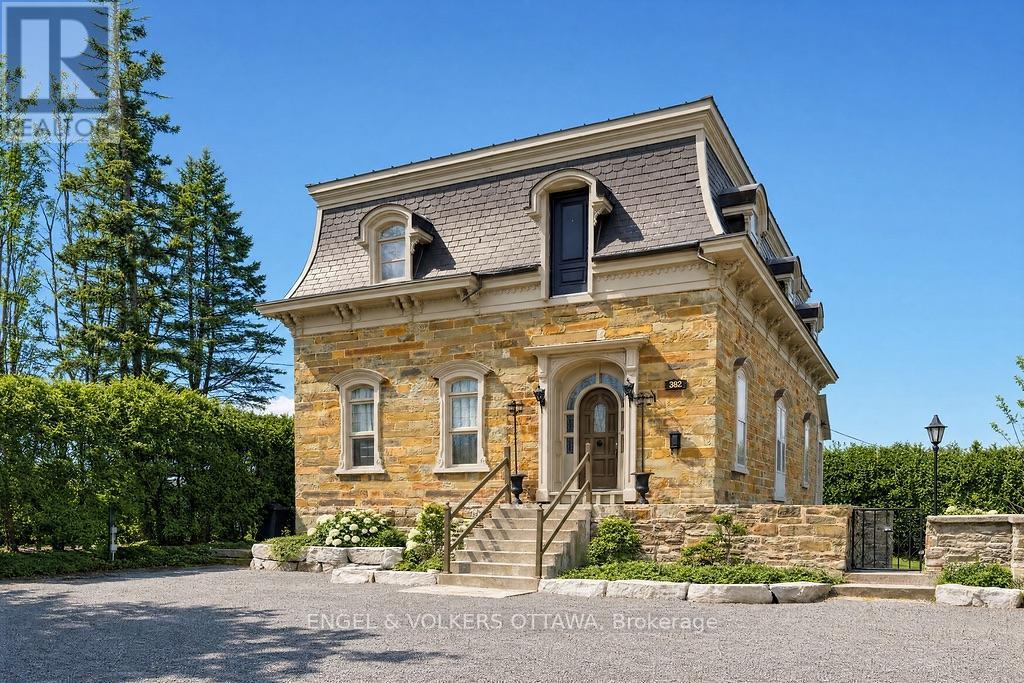
382 Mcgill Street
Hawkesbury, Ontario
Step into a rare piece of Hawkesbury history at 382 McGill Street, an impressive circa 1846 stone residence set on a large double lot with frontage on both McGill St. and Bon Pasteur St. Rich in character and architectural detail, this unique property offers approximately 3,500 sq ft of quiet living space while combining heritage charm with exceptional residential & business potential. From the moment you enter, a grand entrance hall with elegant wood balusters and original details creates an immediate sense of history and craftsmanship. This feeling continues throughout the home with bright, generously sized rooms and soaring ceiling heights of approximately 11'6" on the main floor and 9'9" on the second level. The spacious layout includes large principal rooms, generously sized bedrooms, a renovated full bathroom, a character-filled kitchen and an enclosed porch providing a peaceful place to relax while overlooking the property. Original features throughout showcase the remarkable quality and permanence of construction, including thick stone walls and timeless architectural elements rarely found today. The full-height walk-out basement adds exceptional flexibility with exposed stone walls, approximately 8'7" ceilings, and direct exterior access, creating potential for additional living space, a workshop, studio, storage or business use. The roof includes steel & slate sections complemented by copper eaves, further contributing to the home's historic appeal. Connected to municipal services and offering ample parking, the Local Commercial (LC) zoning with no heritage designation allows various residential and commercial opportunities including professional offices, home-based businesses, hospitality-related uses and more. Ideally located near many amenities including the hospital and the interprovincial bridge, while conveniently positioned between Ottawa & Montreal. Rarely does a historic stone home offer this level of character, flexibility and future potential (id:37553)
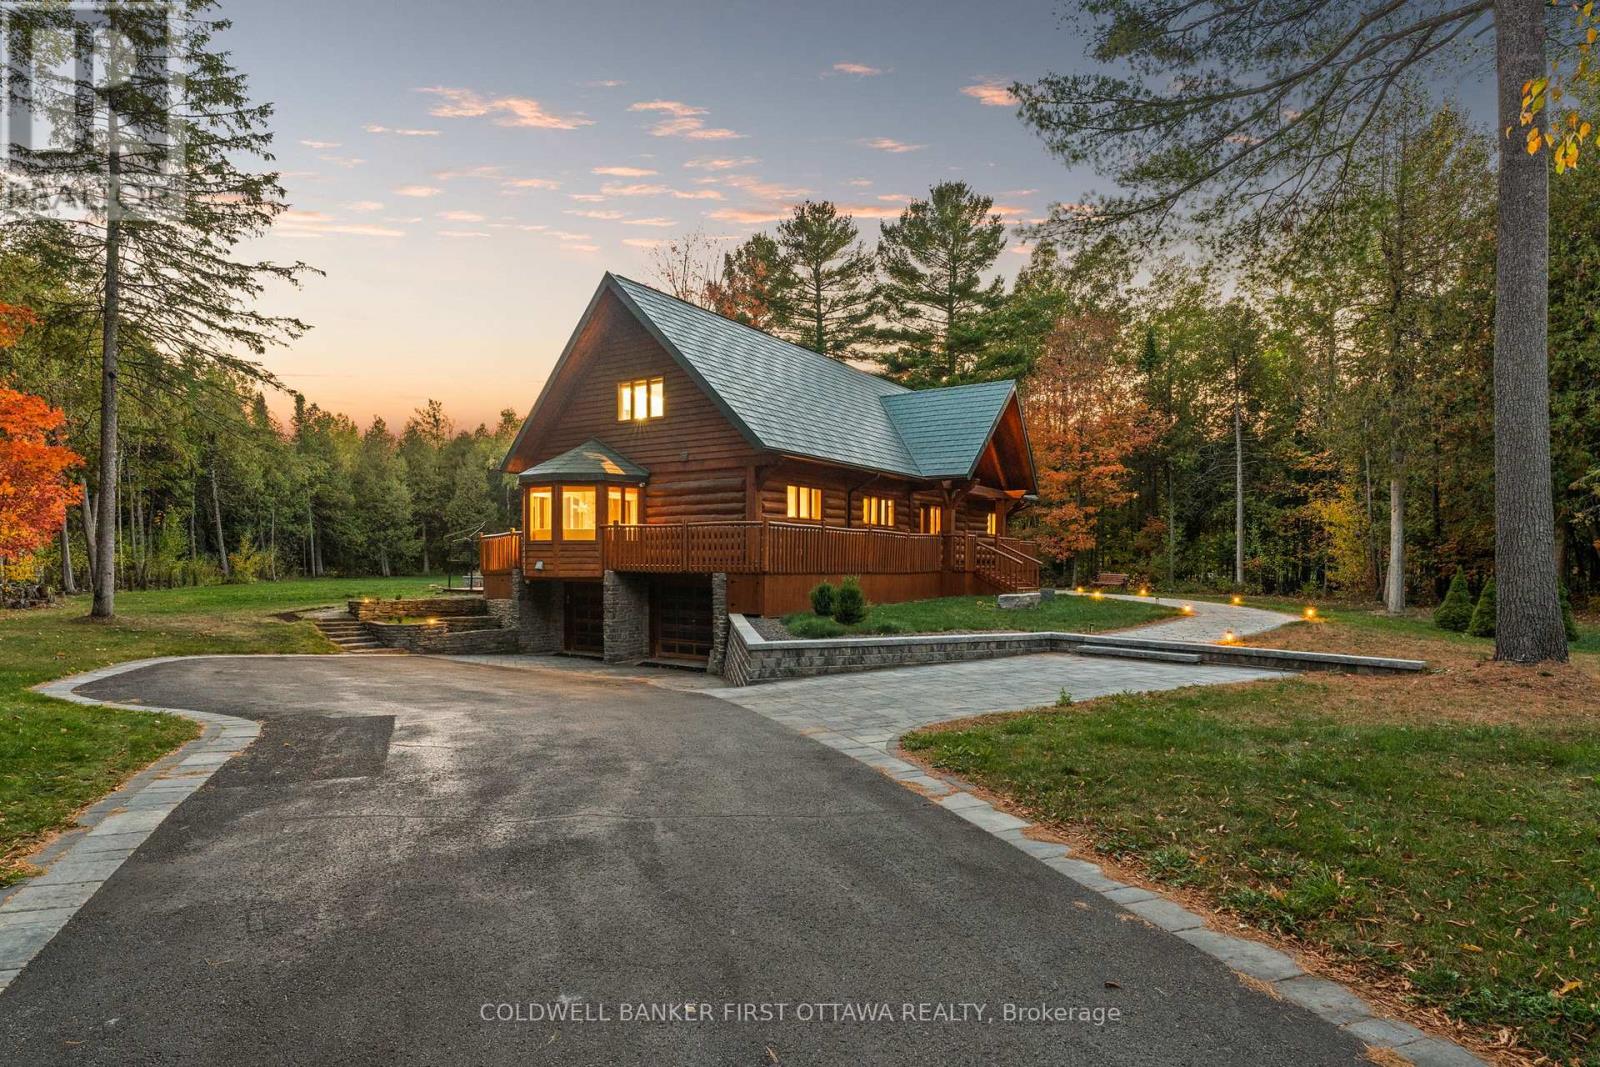
9 Lucas Lane
Ottawa, Ontario
This residence is a private retreat with timeless charm and Modern Elegance. Nestled on a serene 2.3-acre lot surrounded by mature trees, thisexquisite residence seamlessly blends the warm character of a traditional log home with a fully modernized, luxurious interior. Offering privacy,tranquility, and breathtaking natural views, the location provides the perfect balance peaceful country-style living just a short drive from Ottawasamenities, schools, shops, and recreation. Step inside to a sun-filled, sunken living room featuring a cozy wood-burning fireplace with an elegantstone surround, oversized windows, and patio doors that invite the outdoors in. The chef-inspired country kitchen is a true showpiece, boastingcustom millwork, quartz countertops, a spacious island with built-in cooktop, walk-in pantry, and built-in appliances. A large eat-in area with baywindow and banquette seating offers the perfect place to enjoy morning coffee while taking in tranquil views, while the expansive formal diningroom is ideal for hosting family gatherings and elegant dinner parties.The main floor suite offers a private retreat with its own walk-in closet, 4-piece ensuite, and direct access to a private sundeck overlooking the backyard. A convenient main floor laundry everyday living .Upstairs, aversatile loft with gas fireplace provides the ideal space to relax and take in the tranquil, wooded surroundings. On this floor, you'll find theprimary bedroom wing of the home with additional custom millwork and luxurious breath-taking, vacation-like spa inspired bathroom area.Another additional bedroom with ensuite bathroom as well! The exterior is equally impressive with a metal roof, oversized double garage,flagstone pathways, mature gardens, and storage shed all framed by a beautifully treed and landscaped setting. This property is truly a hiddengem, offering a rare blend of traditional log home charm and refined modern luxury. ** This is a linked property.** (id:37553)
200 Du Comte Street
Alfred And Plantagenet, Ontario
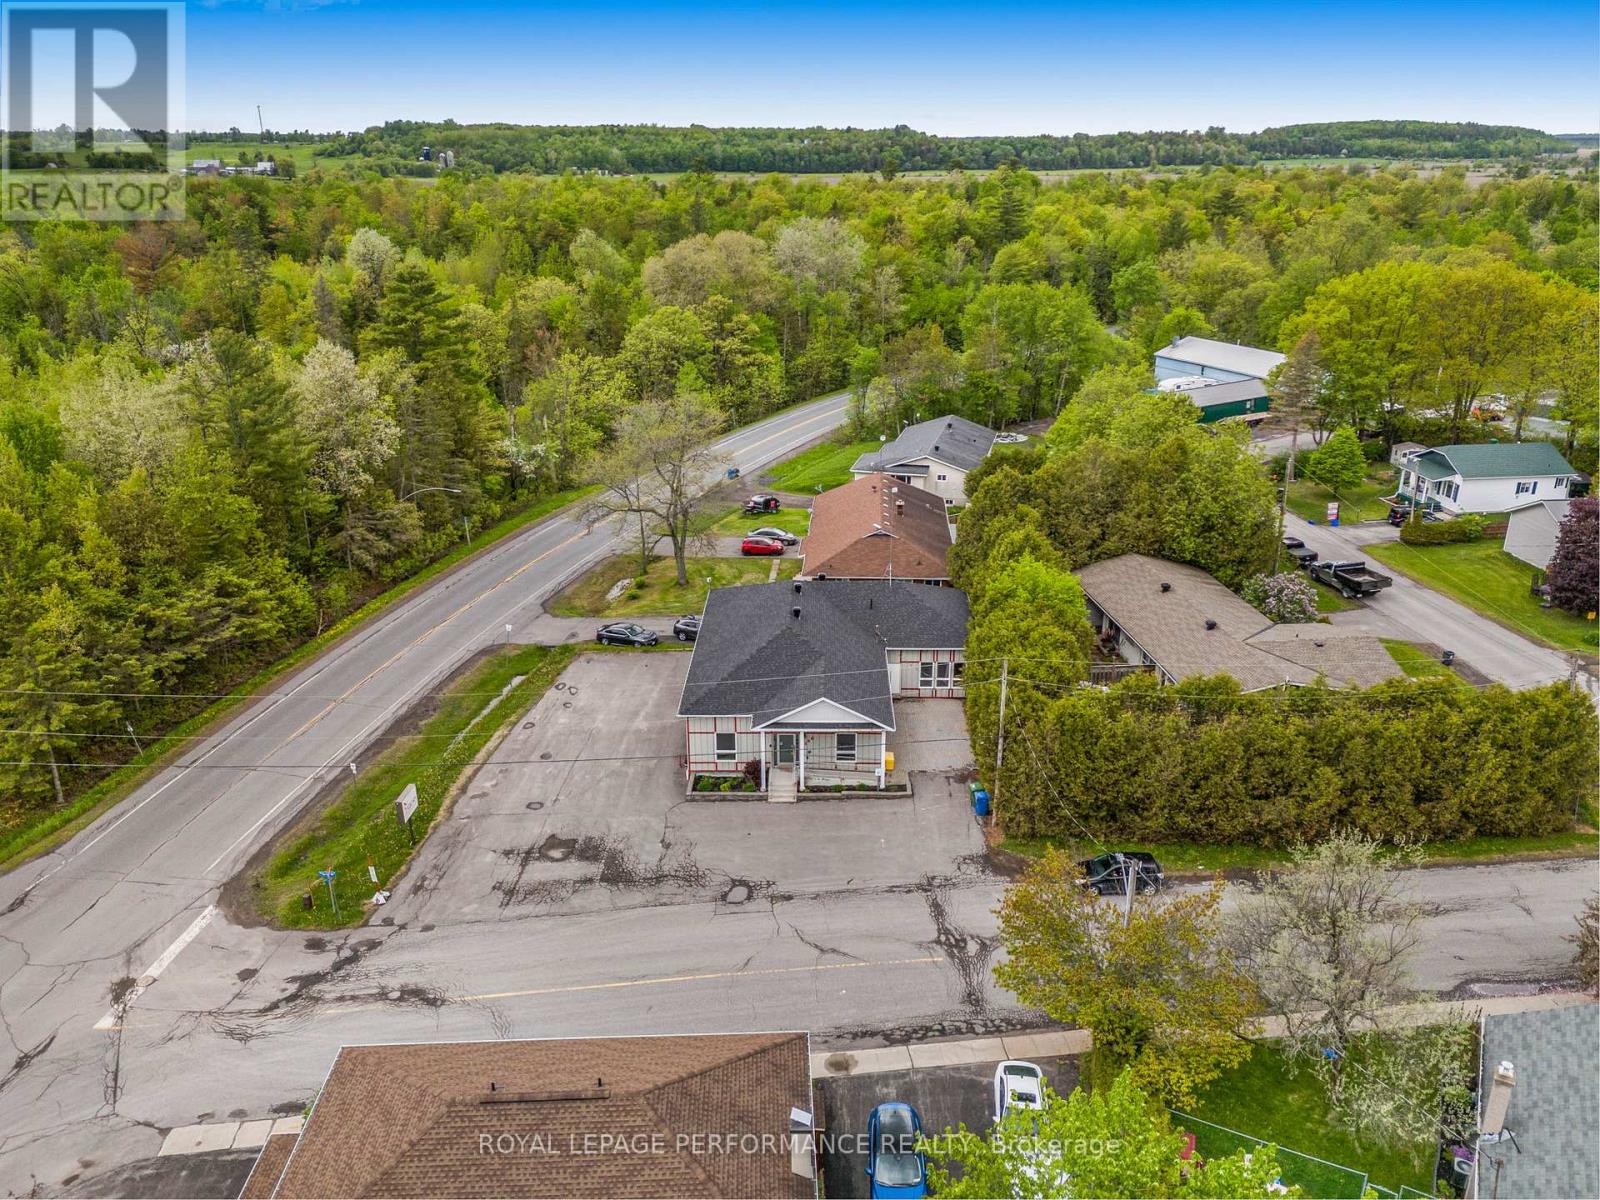
Excellent opportunity to own your own commercial building in the heart of Plantagenet! Ideally located just minutes from Highway 17, midway between Hawkesbury and Wendover, this property offers outstanding accessibility for clients, customers, and employees alike. Whether you're an entrepreneur, professional, contractor, service provider, or investor, this versatile commercial space provides the perfect setting to operate and grow your business. Featuring excellent visibility, convenient access, and ample potential for a variety of commercial uses, this property offers an affordable alternative to leasing. Establish your business in a well-maintained building and enjoy the benefits of ownership while building long-term equity. Strategic location, functional space, and endless possibilities make this a smart investment for owner-operators and investors alike. Why rent when you can own? Take advantage of this opportunity to secure a commercial property in a growing Eastern Ontario community with easy access to major transportation routes. (id:37553)
200 Du Comte Street
Alfred And Plantagenet, Ontario
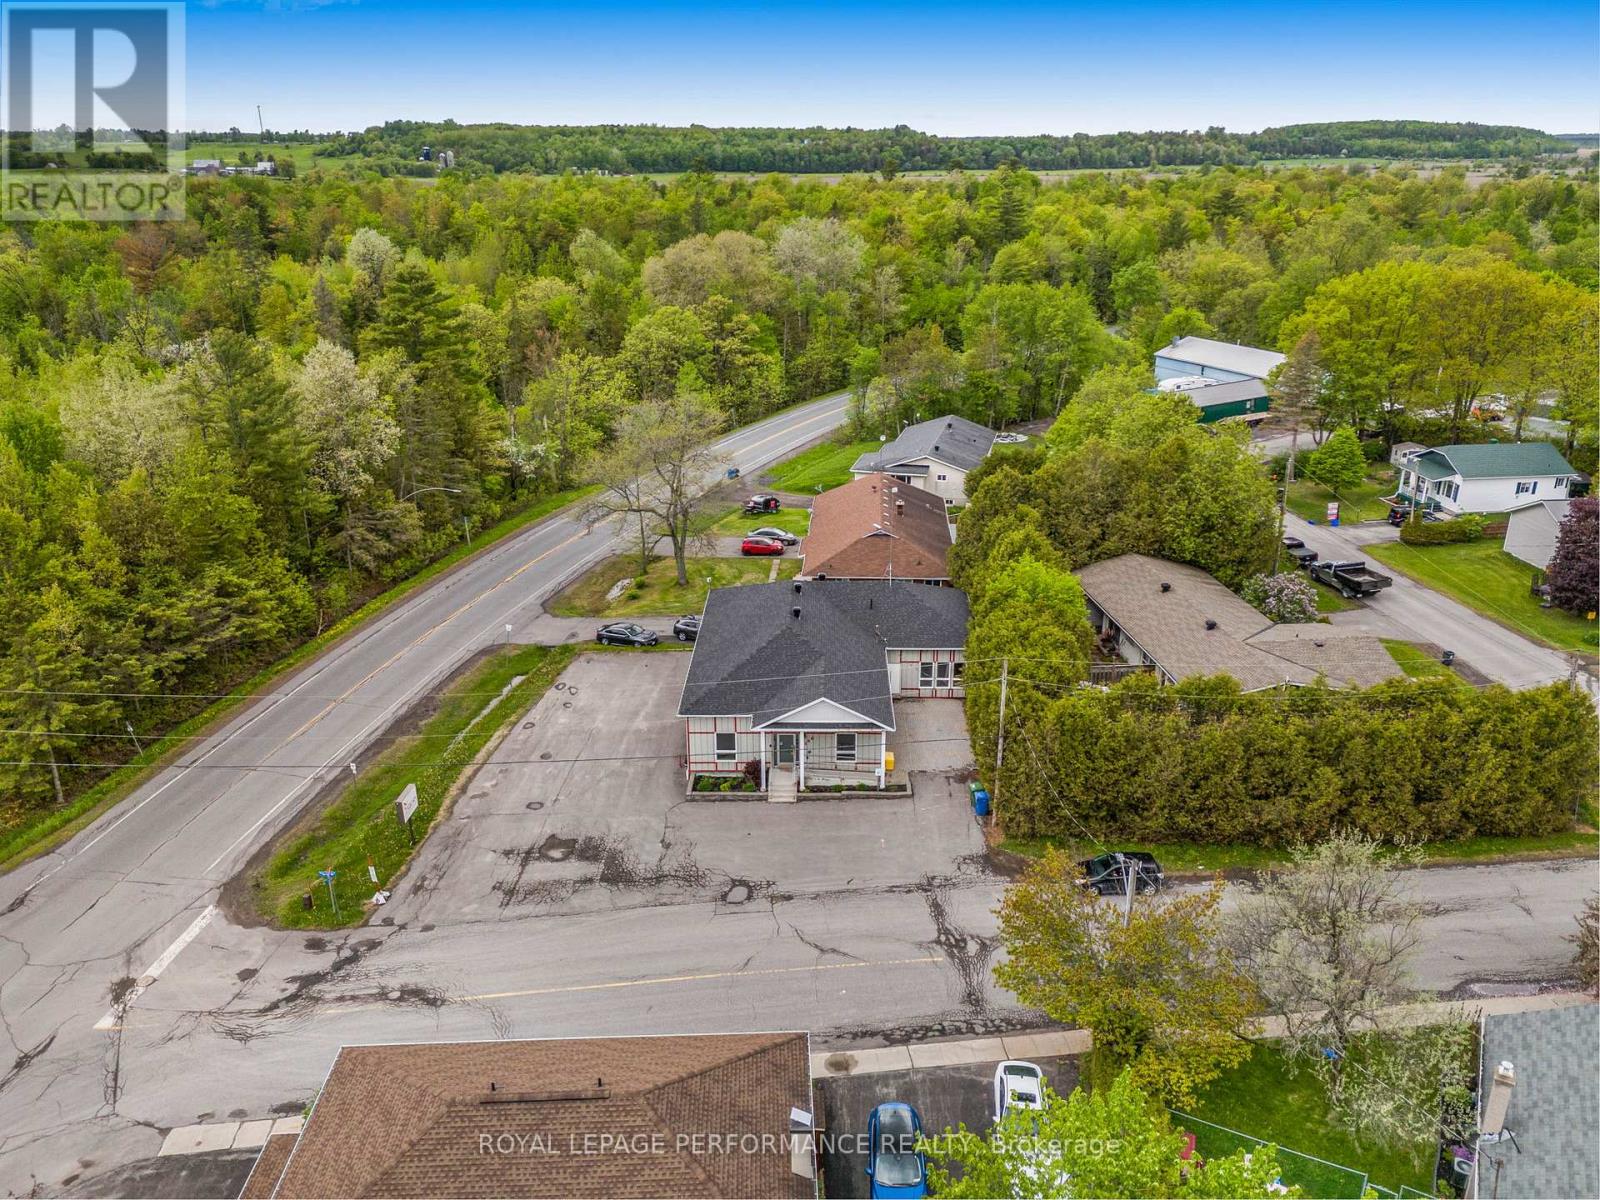
Prime commercial space available for lease in the heart of Plantagenet! Conveniently located just minutes from Highway 17, between Hawkesbury and Wendover, this property offers excellent accessibility and a strategic location for a wide range of businesses. Whether you're looking for professional office space, a service-based business location, retail use, or a satellite office, this versatile commercial property provides a functional and professional environment to serve your clients and grow your business. Benefit from excellent exposure, easy access, and a central location within a thriving Eastern Ontario community. Ample parking and proximity to major transportation routes make this an ideal choice for business owners seeking convenience and visibility. Position your business for success in a well-maintained commercial building located in a high-traffic corridor connecting the surrounding communities. Affordable commercial leasing opportunity with flexible possibilities. (id:37553)
41 Hwy 5 W Street
South Dundas, Ontario
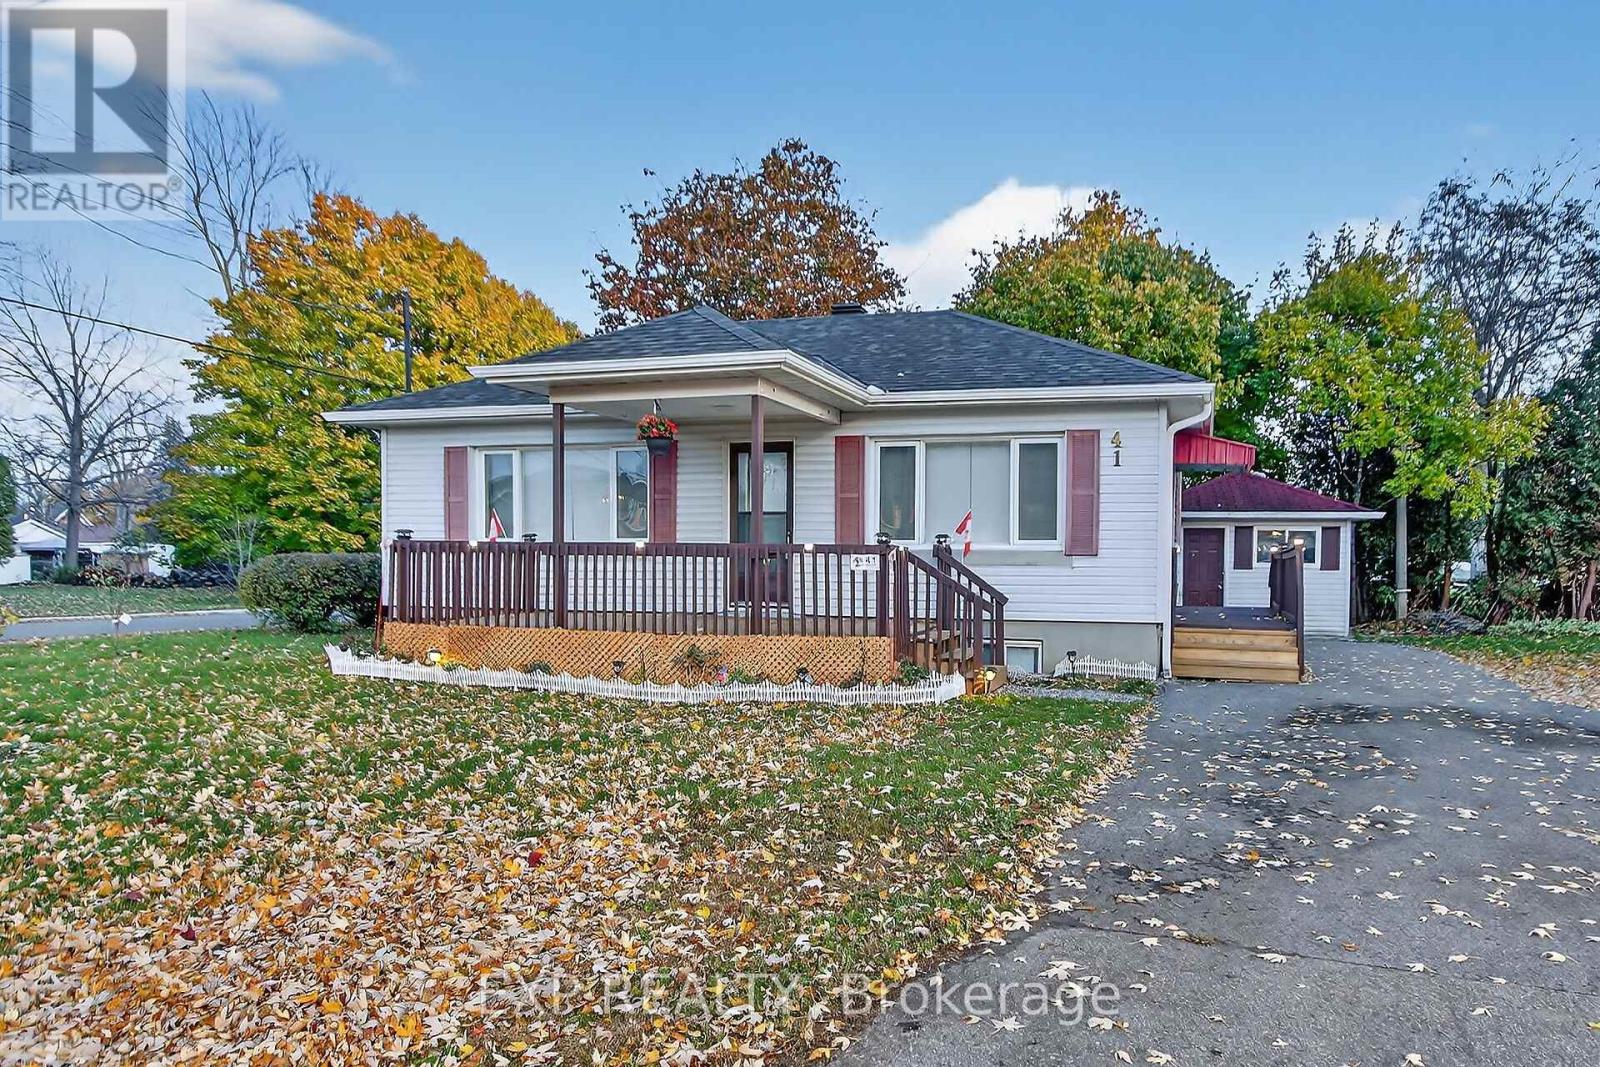
Beautifully renovated detached bungalow ideal for first-time buyers. The main floor features an updated kitchen with modern finishes, abundant natural light, two well-proportioned bedrooms, and a full bathroom. The fully finished lower level offers two additional bedrooms and a spacious recreation room with great potential for an in-law suite. Additional features include a brand-new air conditioner, ample parking, a private lot, and a shed for extra storage. Move-in ready and conveniently located. (id:37553)
3255 Paden Road
Ottawa, Ontario
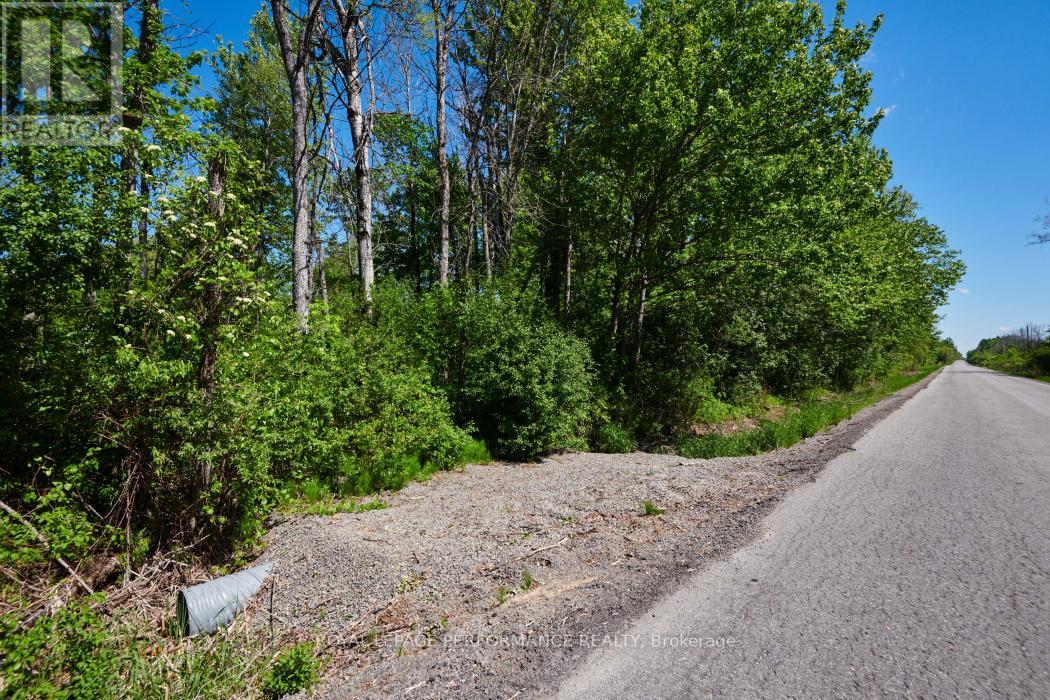
Embrace the tranquil lifestyle you've always imagined on this stunning 2-acre lot, nestled on a quiet country road surrounded by breathtaking natural beauty. Envisioned for those who value privacy without isolation, you'll be in excellent company alongside beautiful, high-end neighboring properties that offer endless inspiration for your own build. Nature truly awaits at your doorstep, with a convenient boat launch just minutes away on the nearby river. Golf nearby. Best of all, a well is already installed, giving you a fantastic head start on your construction. Enjoy the peace of rural living with the comfort of knowing that the vibrant amenities, shops, and restaurants of Kemptville are just a short 10-minute drive away.Don't just dream it-come see it. Take a scenic drive by the property today, and reach out to us for more details! Please do not trespass book an appointment to walk the land with your agent. (id:37553)
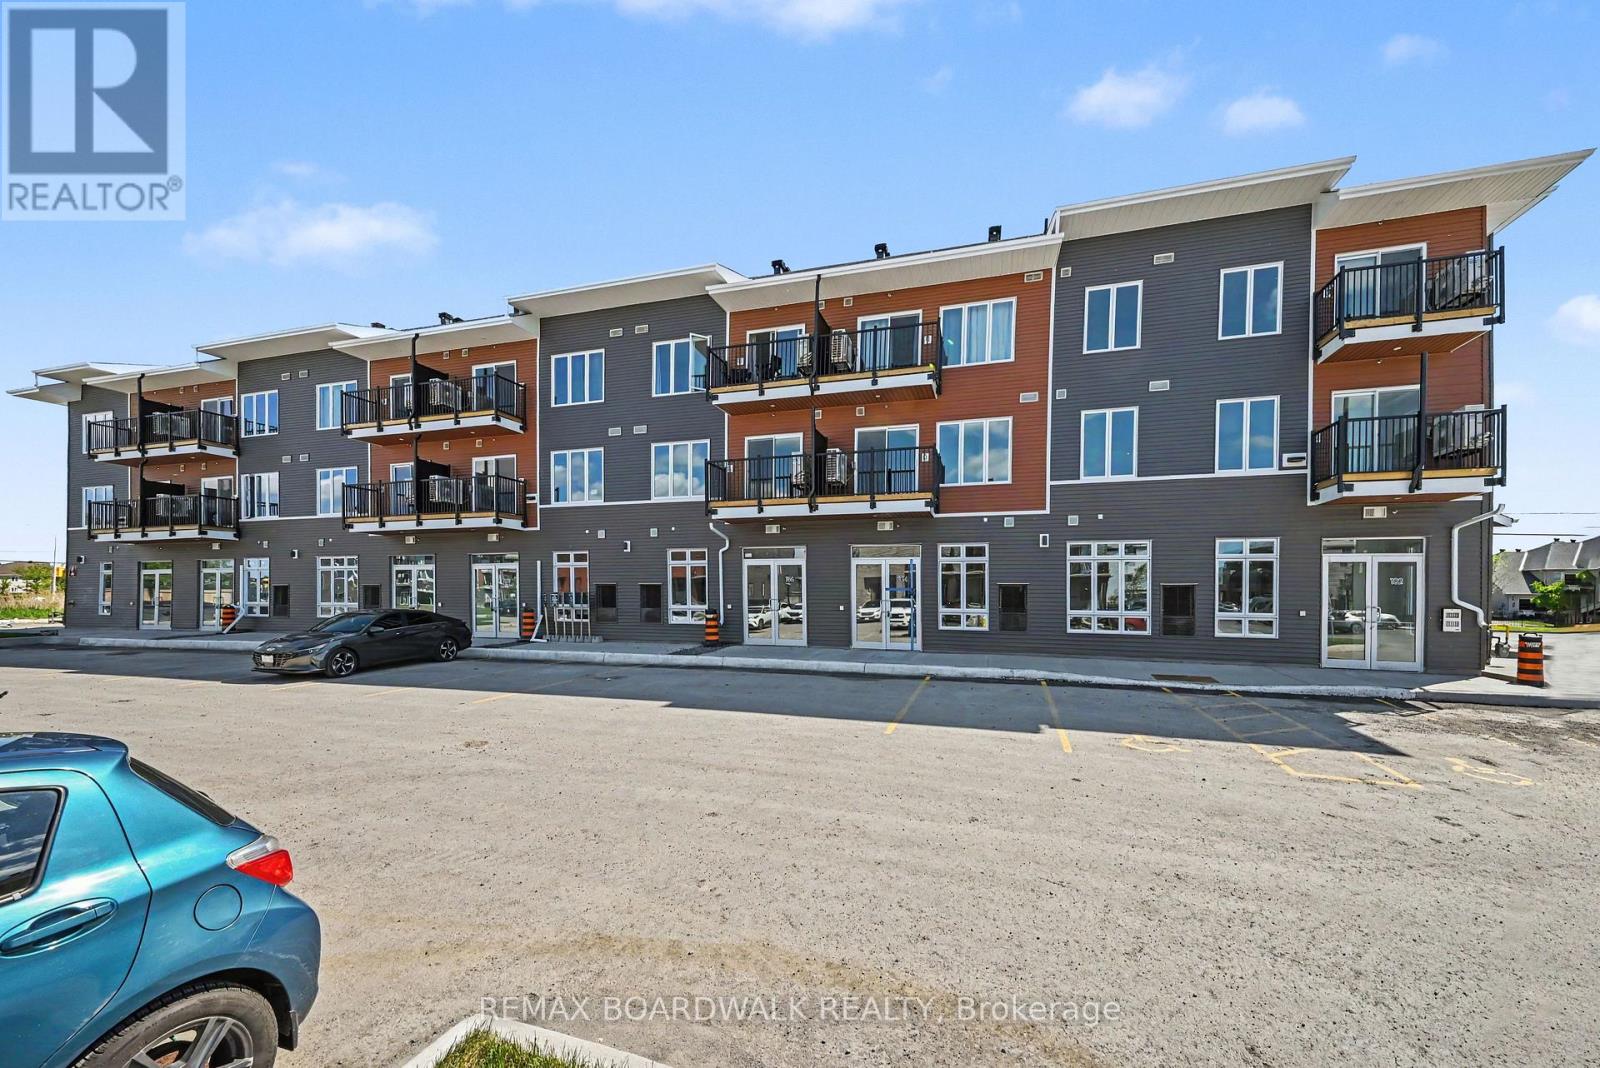
112 - 2370 Tenth Line Road
Ottawa, Ontario
PRIME LOCATION! GREAT OPPORTUNITY! Featuring 11'5" ceilings, a bright open-concept layout, large storefront windows, and a white-box finish ready for customization, the space is highly versatile and well-suited for retail, office, medical aesthetics, wellness, boutique fitness, specialty food, salon, studio, or service-based uses. Located in Mattamy's newest community in the rapidly expanding east end of Orleans, this brand-new 640 sqft commercial unit sits at the high-traffic intersection of Tenth Line Rd & Brian Coburn Blvd within a modern mixed-use development surrounded by established neighbourhoods and ongoing residential growth. Enjoy excellent visibility, strong vehicle and pedestrian traffic, convenient customer parking, and direct access to a growing residential base. Surrounded by schools, parks, shopping, and amenities, this is a rare chance to secure premium commercial space in one of Ottawa's fastest-growing communities. Buildings A, B, and C share an identical exterior design. The listing agent is part of the seller's cooperation. (id:37553)
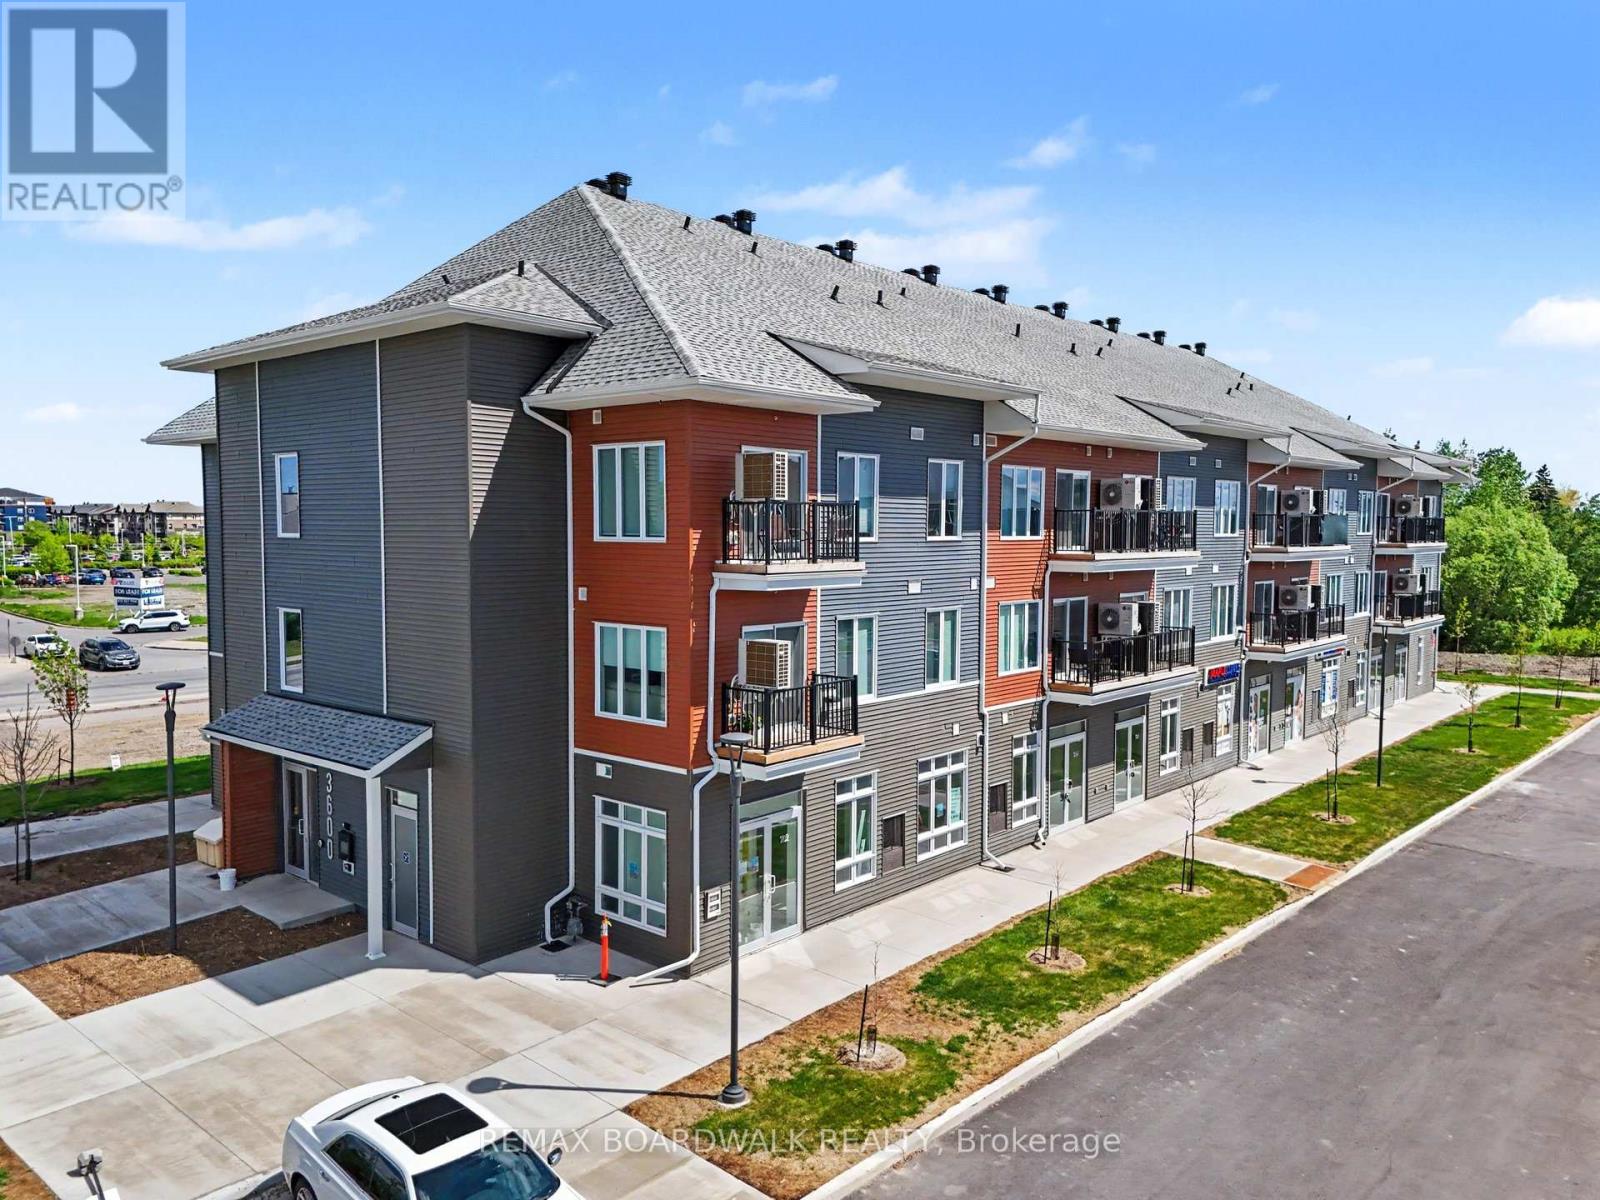
104 - 2370 Tenth Line Road
Ottawa, Ontario
LOCATION! LOCATION! LOCATION! Exceptional leasing opportunity in Mattamy's newest community in the heart of Orleans rapidly expanding east-end area! This brand-new 640 sqft commercial unit is available within a modern mixed-use development at the prominent intersection of Tenth Line Road and Brian Coburn Boulevard, surrounded by established neighbourhoods and ongoing residential growth. Featuring ceilings as high as 11'5", a bright open-concept layout, large storefront windows, and a white-box finish ready for tenant customization, this versatile space is ideal for retail, professional office, medical aesthetics, wellness services, boutique fitness, specialty food, salon, studio, or service-based businesses. Benefit from outstanding visibility, convenient customer parking, strong vehicular and pedestrian traffic, and direct access to a built-in customer base. Positioned within one of Ottawa's most desirable and fastest-growing communities, this location offers exceptional exposure and long-term growth potential. Surrounded by schools, parks, shopping, and established amenities, this is a rare opportunity to secure premium commercial space in a thriving mixed-use development. Buildings A, B and C are identical in exterior outlook. (id:37553)
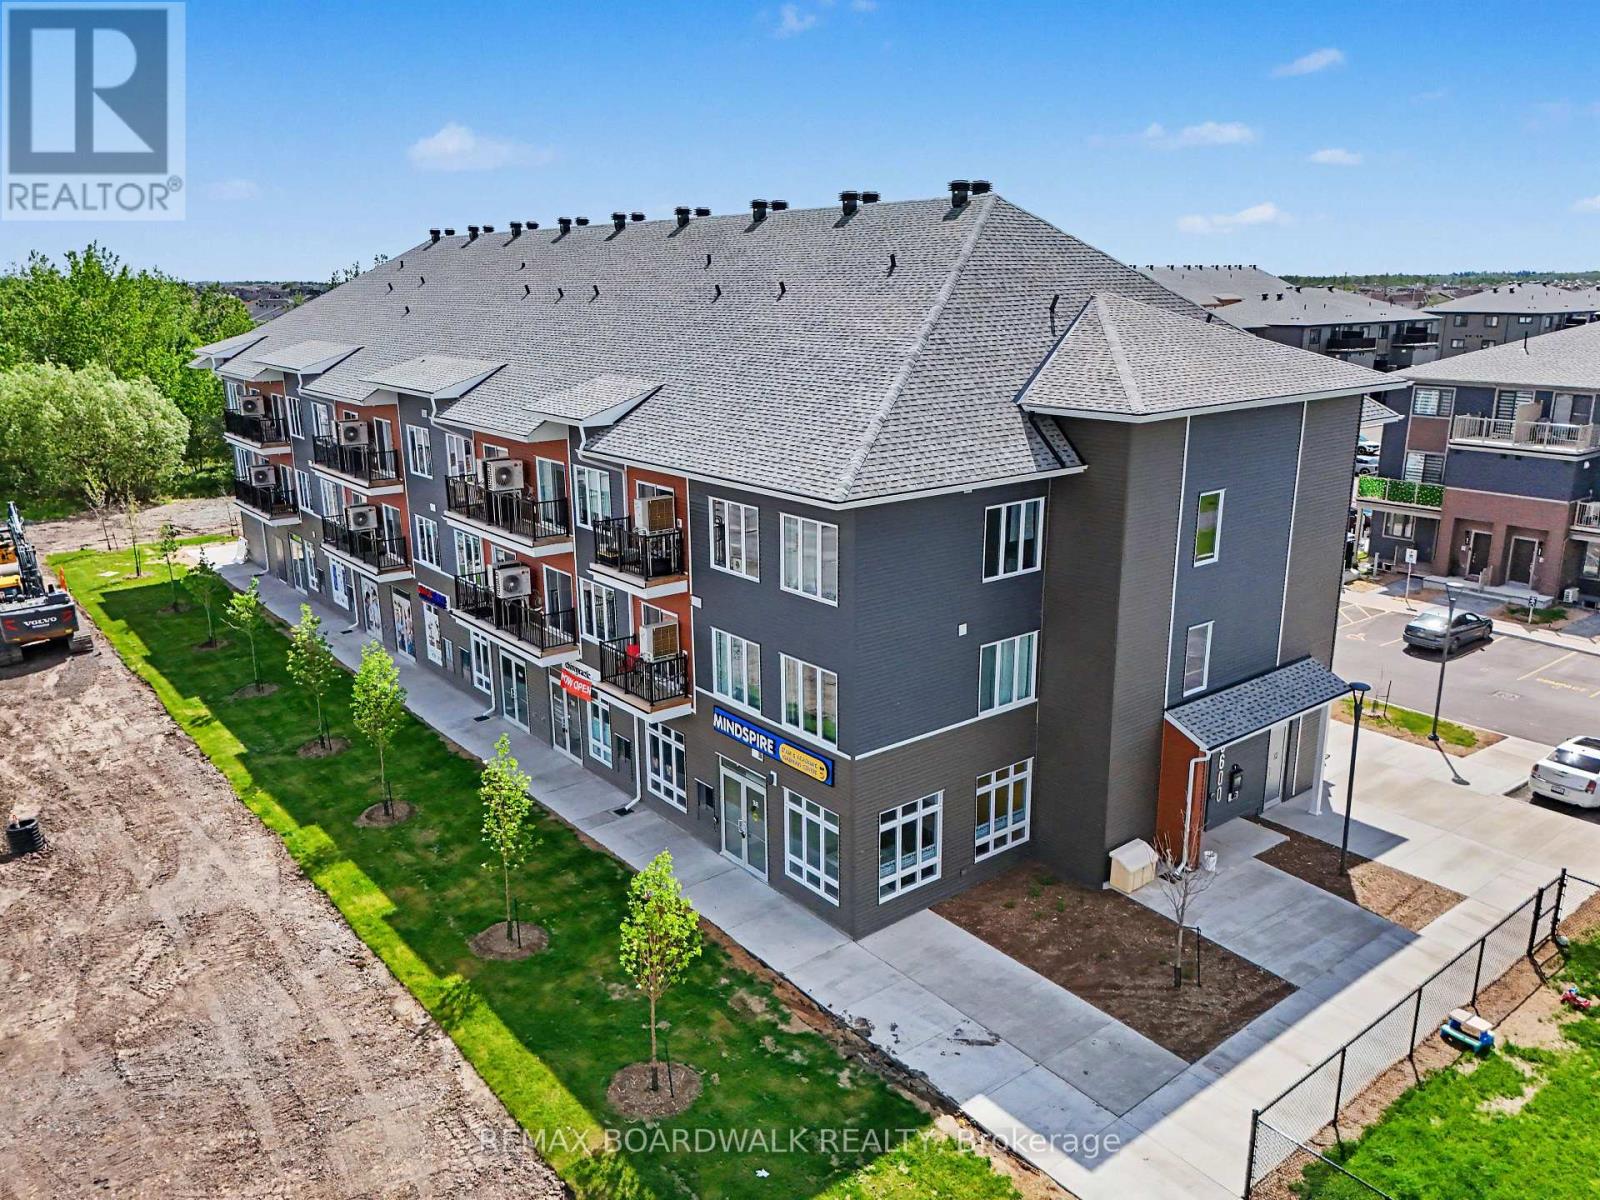
111 - 2370 Tenth Line Road
Ottawa, Ontario
GOLDEN OPPORTUNITY! This brand-new 545 sq. ft. commercial unit facing Tenth Line Road with high traffic visibility to the unit is situated within a modern mixed-use development at the prominent intersection of Tenth Line Road and Brian Coburn Boulevard, surrounded by established neighbourhoods and ongoing residential growth. Prime leasing opportunity in Mattamy's newest community in the heart of Orleans' rapidly growing east end. Featuring ceilings up to 11'5", large storefront windows, a bright open-concept layout, and a white-box finish ready for customization, this versatile space is ideal for retail, professional offices, medical aesthetics, wellness services, boutique fitness, specialty food, salons, studios, and other service-based businesses. Benefit from excellent visibility, customer parking, strong vehicular and pedestrian traffic, and direct access to a growing customer base. Located in one of Ottawa's fastest-growing communities and surrounded by schools, parks, shopping, and everyday amenities, this is a rare opportunity to secure premium commercial space with exceptional exposure and long-term growth potential. Buildings A, B and C are identical in exterior outlook. The listing agent is part of the seller's cooperation. (id:37553)
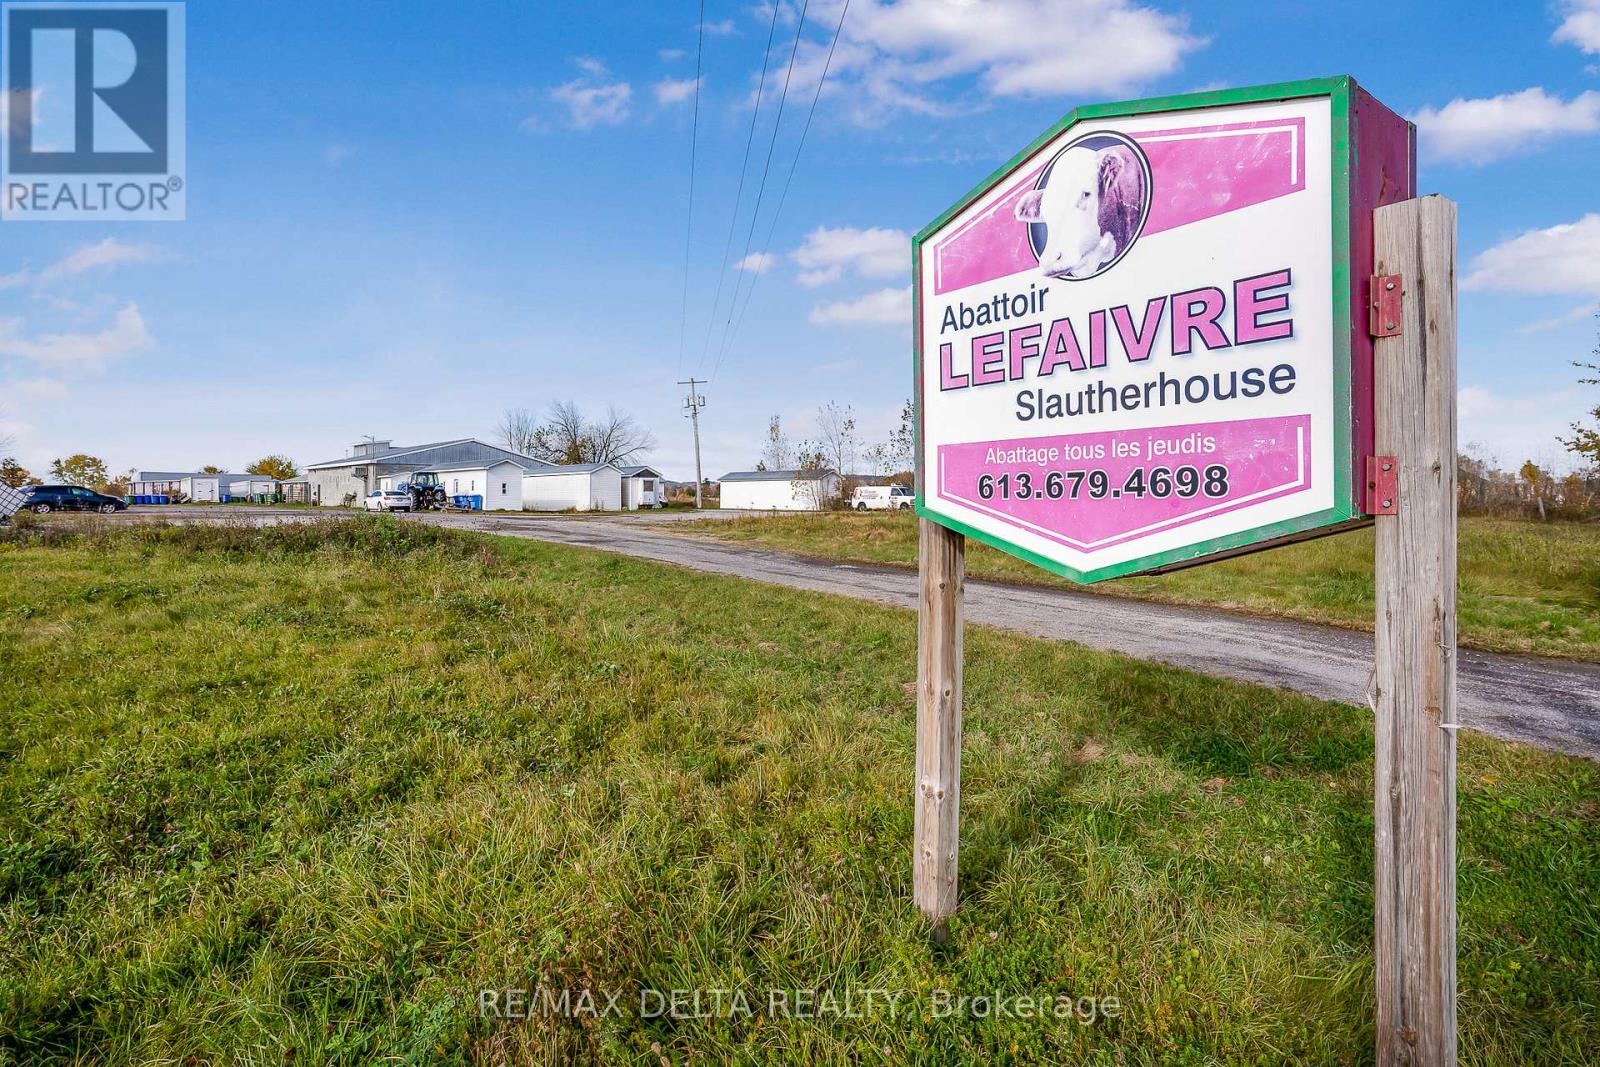
122 County Rd 15 Road
Alfred And Plantagenet, Ontario
Caution: Contains sensitive imagery. A rare investment opportunity in the heart of Lefaivre: a fully operational, provincially licensed abattoir that is ready to operate from day one. This modern facility is fully compliant with provincial regulations and is equipped to support a wide range of meat processing operations. Strategically located to serve producers, processors, and distributors, the property features a functional layout, modern equipment, and infrastructure designed for efficiency and productivity. Meticulous attention has been given to hygiene, safety, and regulatory compliance, providing confidence for both operators and investors alike. Whether you are expanding an existing business or entering the industry, this turnkey facility offers a unique opportunity to acquire a specialized asset with established infrastructure and immediate operational capability. NDA required to obtain financials. (id:37553)
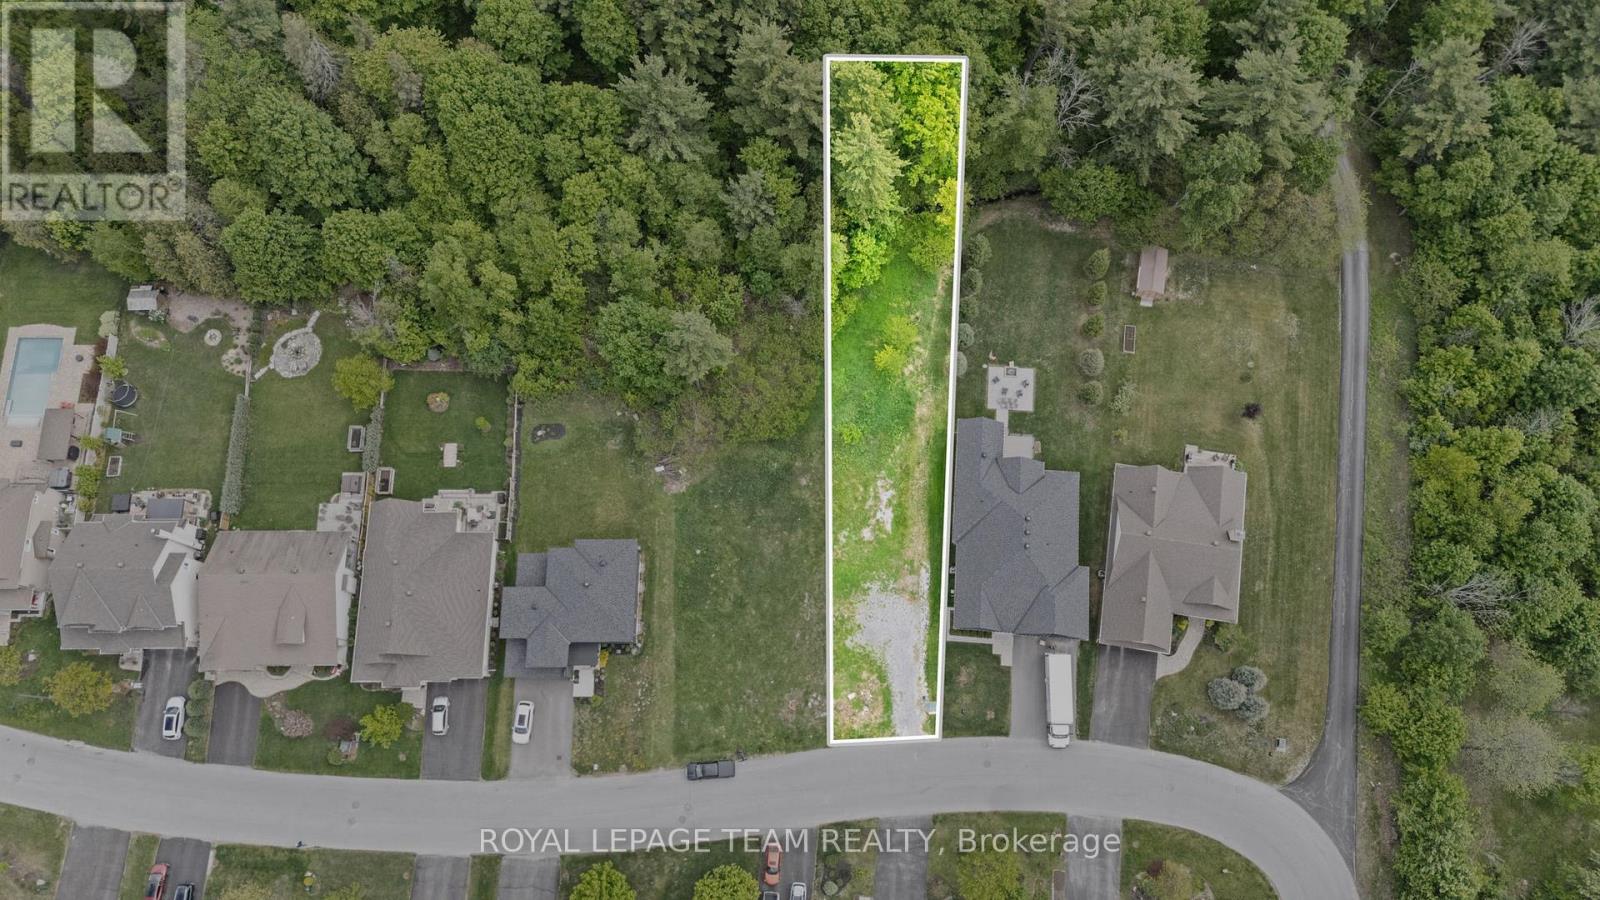
199 Charlie's Lane
Ottawa, Ontario
PRIME OPPORTUNITY to build your custom dream home in the heart of Carp Village! This rare, fully serviced 60' x 215' (~1/3 acre) premium lot backs directly onto the stunning, protected Carp Hills forest - offering unparalleled backyard privacy, mature trees and a serene natural backdrop. Located within the highly sought-after, established Hidden Lakes community, this property perfectly balances peaceful country living with neighborhood charm. Imagine walking out your front door and being steps away from: the iconic Carp Farmers' Market, local dining favorites, top-rated schools, a medical centre, local sports fields, Kin Vineyards and community walking trails. Enjoy the quintessential village lifestyle without sacrificing urban convenience. You are just a short, easy drive to the high-tech hub of Kanata and a straightforward commute into downtown Ottawa. Whether you are a premium, custom builder or a family looking to design a forever home in a tight-knit community, this is one of the last remaining lots of its kind in the area. Don't miss the chance to bring your own architectural vision to life! (id:37553)
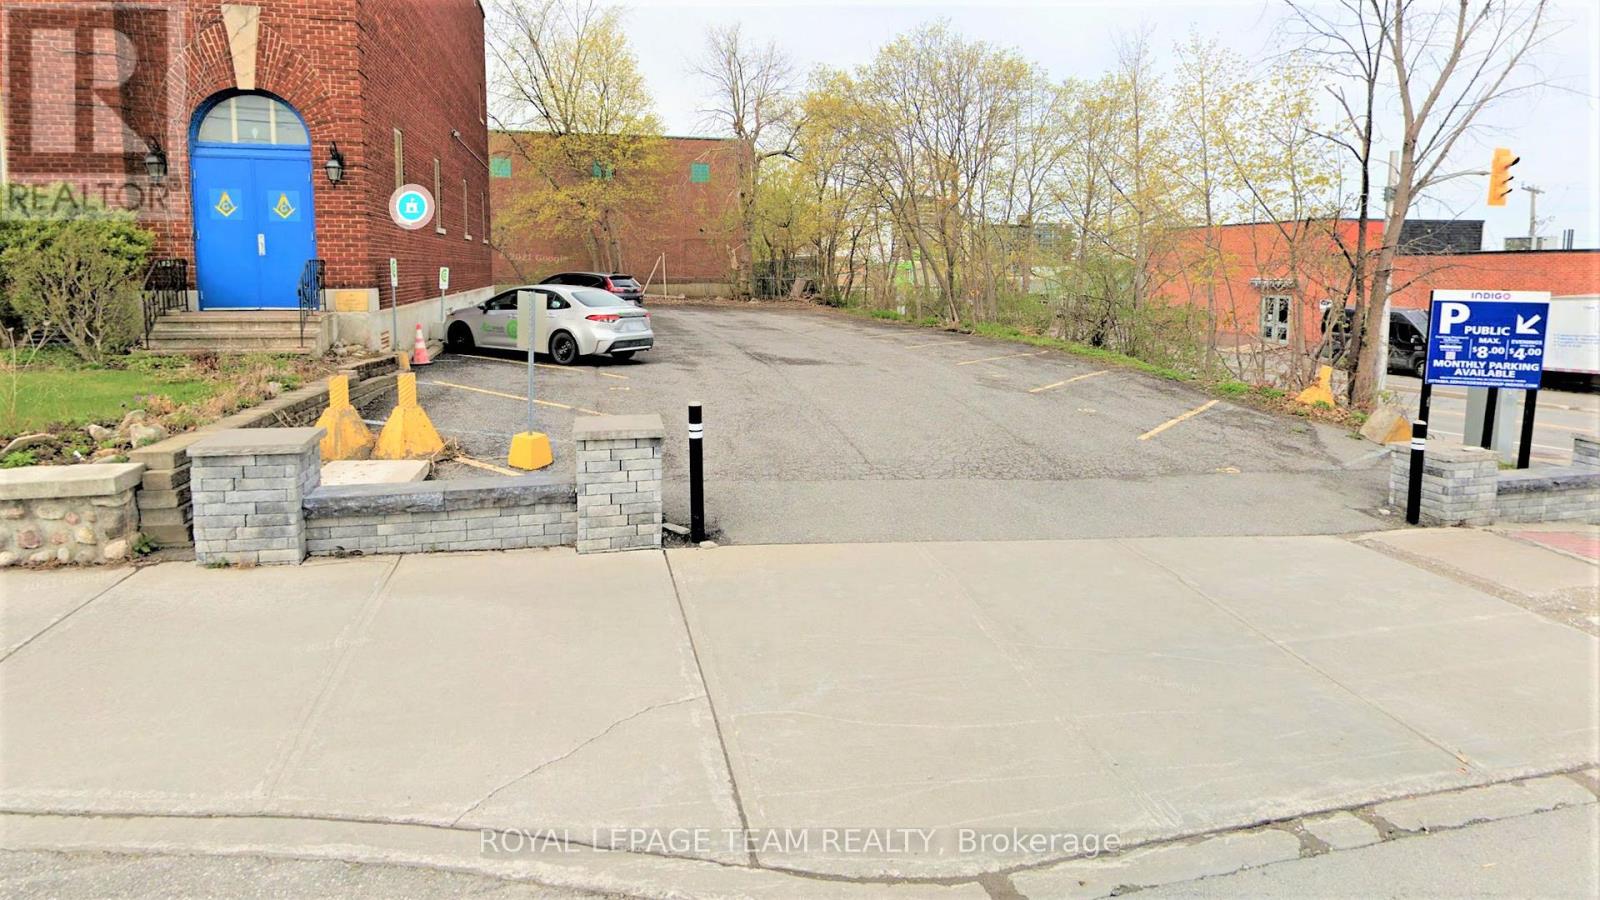
428 Churchill Avenue
Ottawa, Ontario
Fantastic opportunity for investors and developers to acquire a very prime parcel of land in the vibrant community of Westboro! Zoned Minor Corridor Zone 1 (CM1[128]), this opportunity allows for a custom build / design within one of the city's most vibrant, artistic and thriving "live-work-play" communities which now includes other popular nodes such as Westboro Village, Westboro Beach, Golden Manor, Dovercourt, Hampton Court, and Wellington West. Fronting Churchill Avenue North and corner of Byron Avenue, this area is rip for a new residential and commercial mixed-use infill project. Take full advantage of Westboro's exciting "15 minute neighbourhood" initiative where residents and business owners access a wide array shopping convenience and public transit right at their doorstep! Westboro is urban living at its best with a perfect mix of restaurants, shops, cafes, art studios, homes, dog parks, recreational facilities, and professional service businesses nestled alongside the community's beautiful landscape that includes the Ottawa River, Westboro beach, and its many walking and cycling trails. (id:37553)
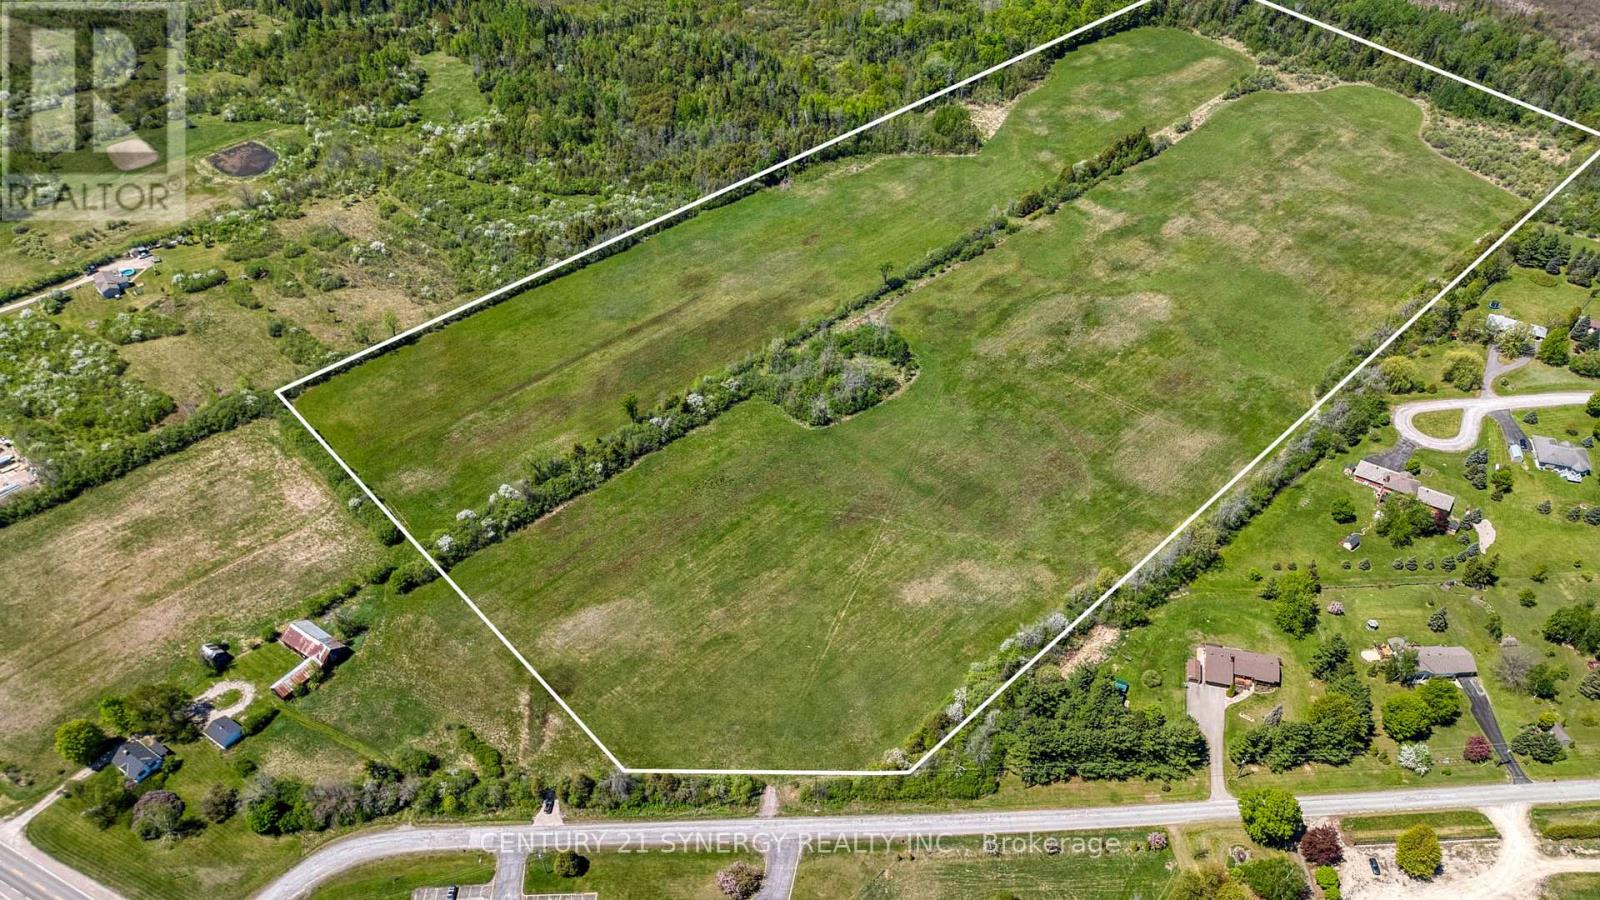
328 Wayside Drive
Drummond/north Elmsley, Ontario
Approximately 50 acres of prime development land in the growing municipality of Drummond/North Elmsley, just minutes from the historic town of Perth. Conveniently located within easy reach of Ottawa, Smiths Falls, and key highway routes, this is a rare opportunity for developers and investors looking to capitalize on the continued shift toward lifestyle-focused rural communities. This exceptional property offers exciting potential for a rural estate lot subdivision, with a preliminary concept envisioning approximately 22 residential lots averaging 1.7 acres each. Surrounded by natural beauty and offering the perfect balance of privacy and convenience, the land is ideally suited for the growing demand for executive country living in Eastern Ontario. . With picturesque surroundings and strong long-term growth potential in one of the region's most sought-after rural markets, this property presents an outstanding opportunity for builders, developers, investors, or land banking portfolios seeking scale, location, and future value. Buyer to complete their own due diligence regarding development approvals, servicing, zoning, and subdivision potential. (id:37553)
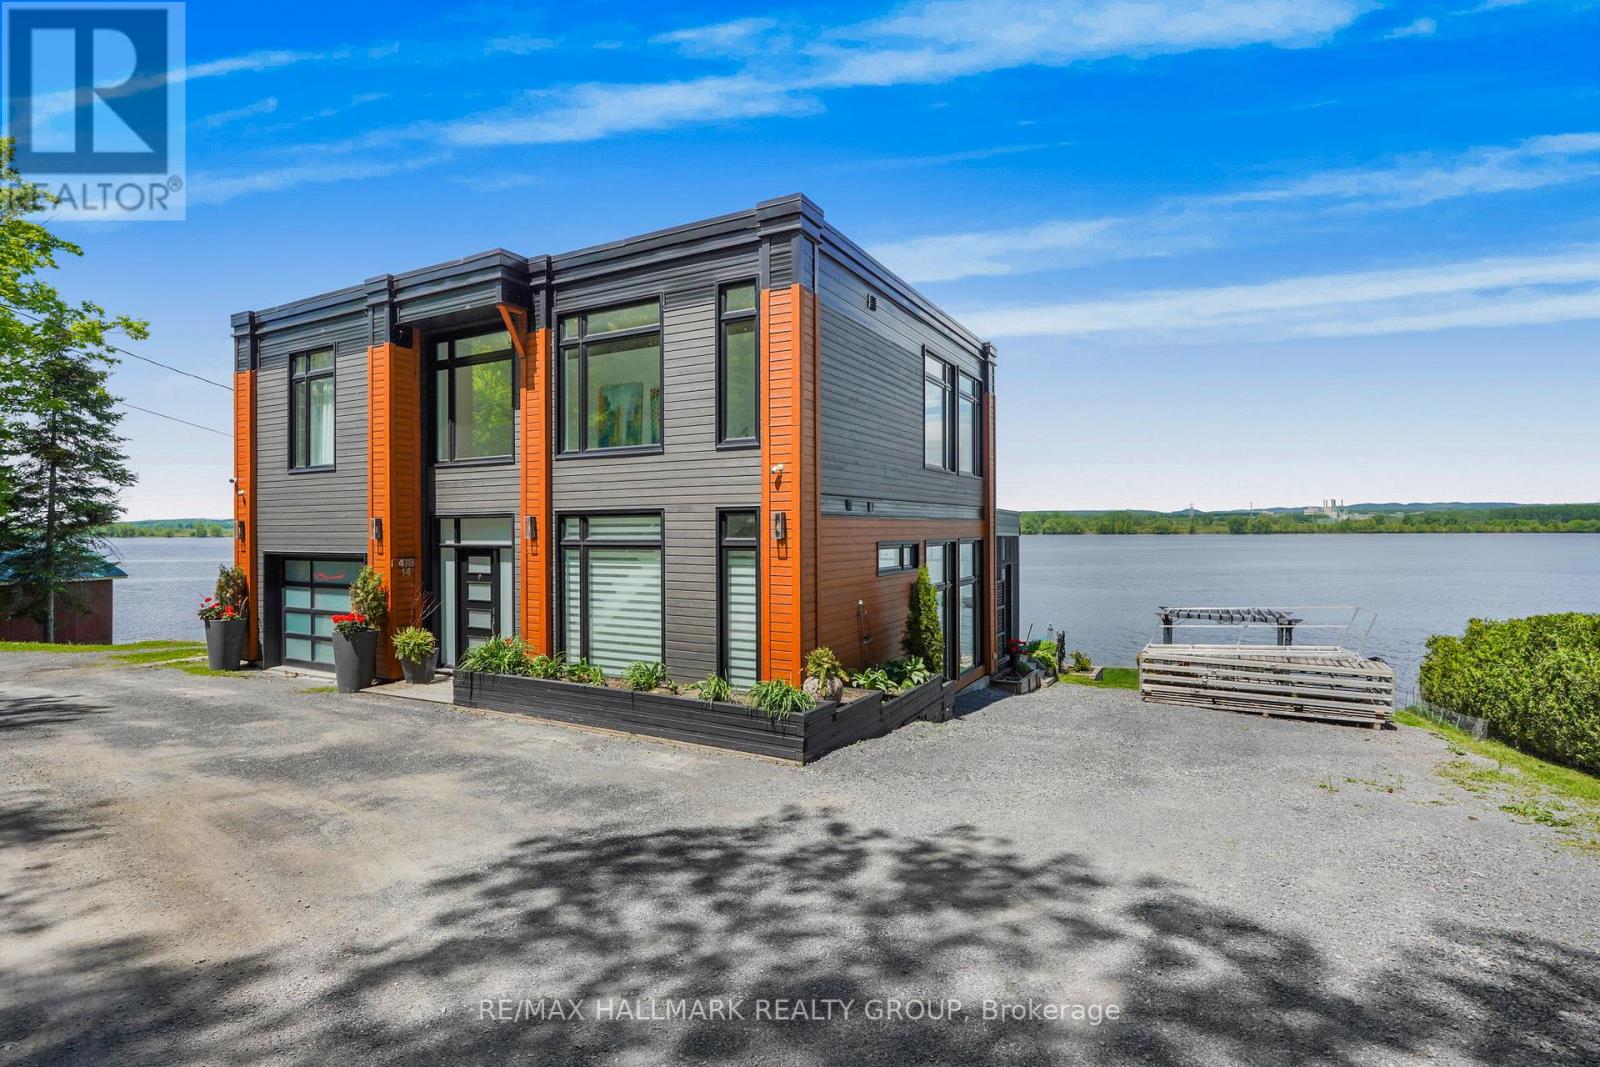
14 - 478 Wilson Road
Clarence-Rockland, Ontario
Welcome to 478 Wilson Road, Unit 14; Built in 2016, this immaculate 2 bedroom, 2 bathroom custom WATERFRONT 2 story home with radiant heated single car garage is located ONLY 25 minutes aways from Ottawa. Experience luxury waterfront living; Located on the Ottawa River, this exceptional home offers uninterrupted views of the water and Gatineau Hills from every room bringing natures beauty into your everyday life. OVER 72ft of water frontage!!! RADIANT FLOOR HEATING on the ground level and throughout the upper level ensuring cozy comfort year-round. The open-concept main floor showcases rich finishes and a thoughtful layout thats perfect for both everyday living and stylish entertaining. A standout feature is the seamless indoor/outdoor living space, ideal for enjoying the breathtaking landscape in total comfort. Upstairs, the primary suite is connected to a truly spectacular 6-piece bathroom, a spa-inspired sanctuary that feels lifted from the pages of a design magazine. Other features include: triple-pane windows throughout. Average Cost; Hydro=$85.50/month; Gas=$231/month. BOOK YOUR PRIVATE SHOWING TODAY. (id:37553)
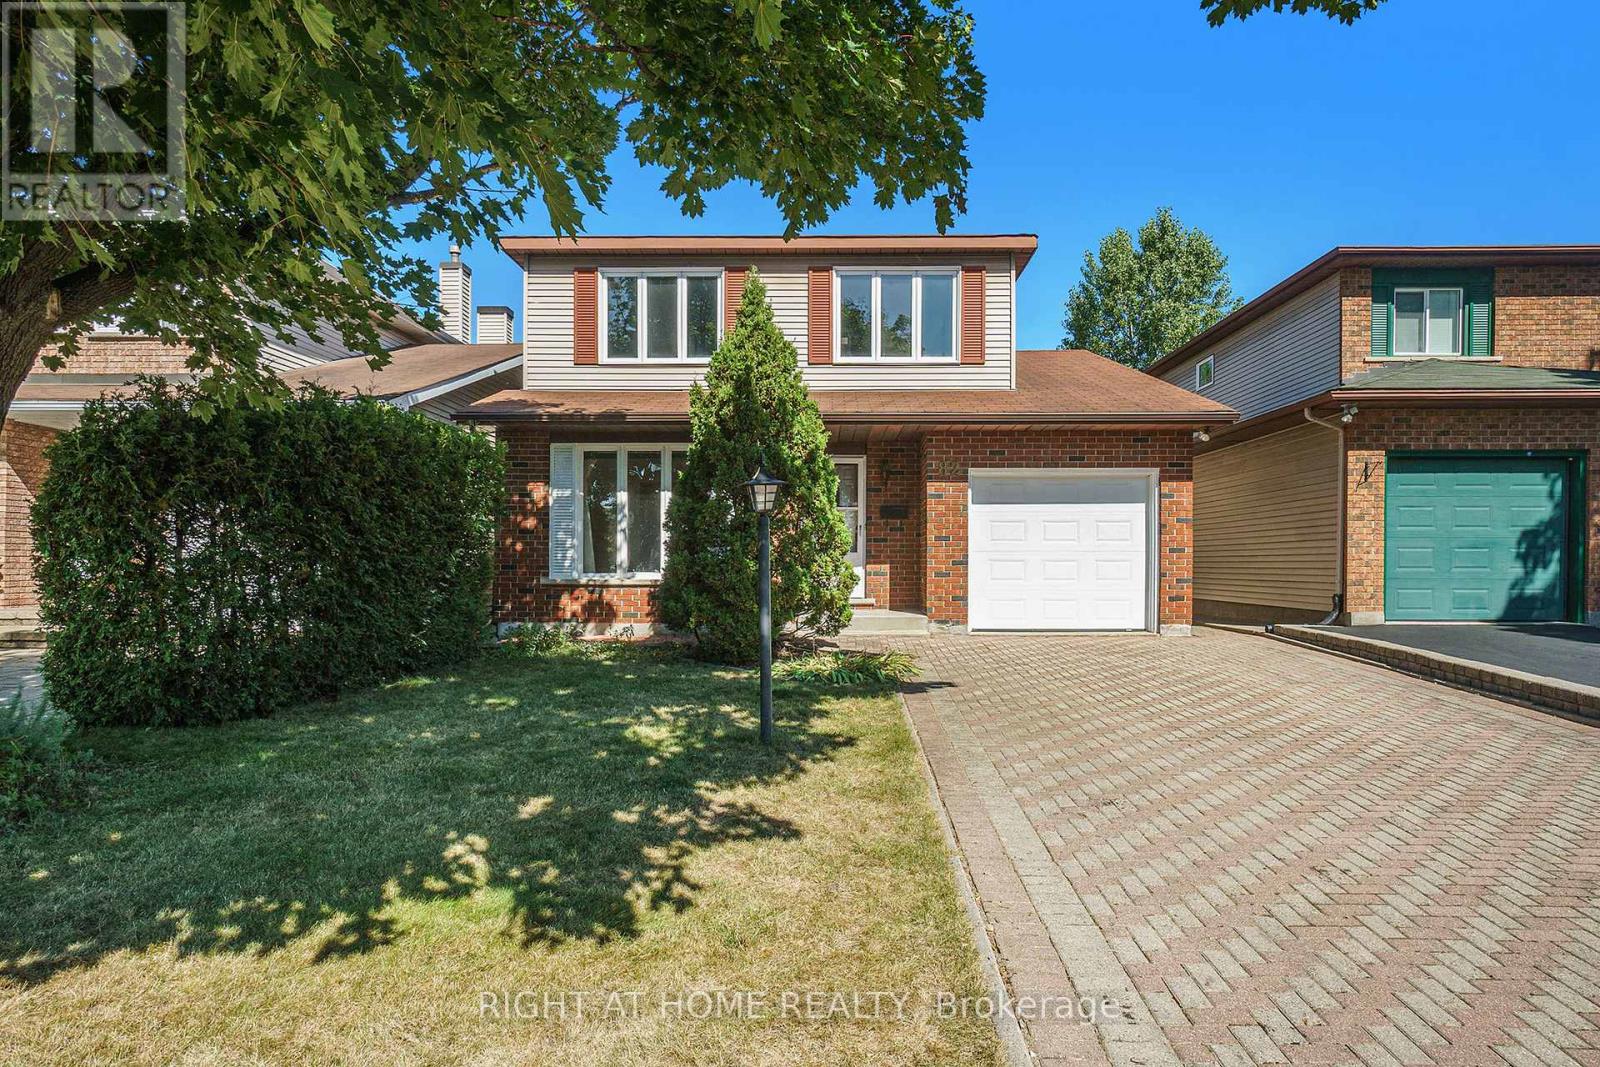
82 Nestow Drive
Ottawa, Ontario
Welcome to this stunning detached house located in a highly sought-after community. Just minutes away from Costco, Nepean Sportsplex, topratedschools, public transit, parks, and tons of amenities! This well maintained 4 bedroom, 2.5 bathrooms single-family home offers a spaciousand functional layout, perfect for growing families. The main level features recently installed elegant hardwood flooring and ceramic flooring, aspacious and inviting adjoined living and dining room, and a bright eat-in kitchen with ample cabinetry, a cozy family room with a charmingfireplace perfect for relaxing evenings. The 2nd floor features a large primary bedroom with its own private ensuite bath designed for yourcomfort and convenience, 3 additional generously sized bedrooms with a shared 4 pieces main bathroom. The oversized backyard is fencedwith no rear neighbours, offering added privacy! Do not miss this opportunity to call this home yours. Hardwood floor (2025), Kitchen tiles(2025), Fresh painted wall (2025), Range hood (2025), Hot water tank (Owned)(2020), Fridge (2020), Furnace (2018), AC (2018). (id:37553)
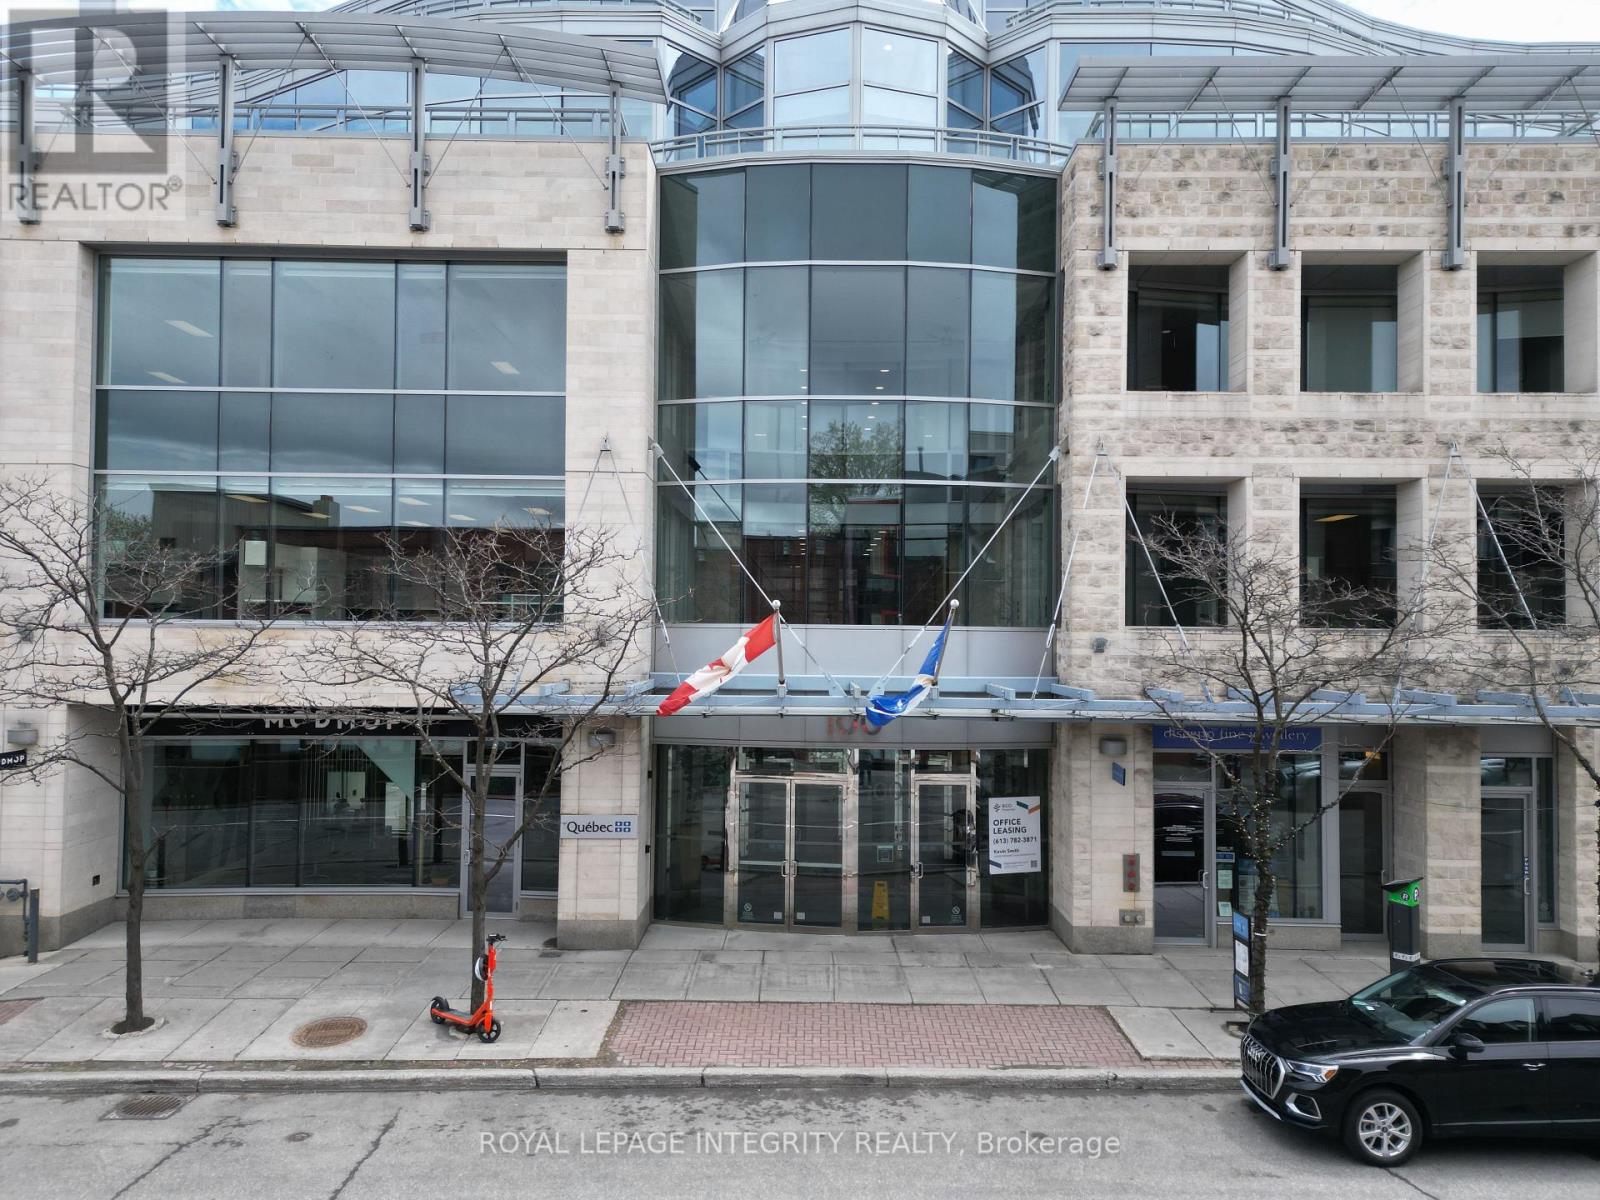
100 - 100 Murray Street
Ottawa, Ontario
Turnkey, award-winning salon business for sale in the heart of Ottawa's ByWard Market: Mod Mop Hair Salon (and make-up services), at 100 Murray Street offers 1,337 sq. ft. of renovated boutique elegance within a LEED-certified, architecturally striking building-clean lines, abundant natural light, premium materials-with one underground parking space included in the lease. The refined interior features custom double-sided stylist stations on wheels for rapid reconfiguration during events or training seminars; a retail display cabinet, high-end wash lounge with two deep-bowl ceramic backwash units, neck-relief rests, thermostatic mixing, and quiet high-flow sprayers; a dedicated colour bar cabinet, stain-resistant work surfaces; and a discreet kitchenette with under-counter fridge, microwave, dishwasher drawer, filtered water tap, and ample pantry storage, all tied together with durable flooring and decor. Led by an owner with an acclaimed, award-winning career, Mod Mop Hair Salon has operated for over 20 years with an exceptional reputation; this rare acquisition includes the established brand name, website, social media channels, and active client book-delivering immediate revenue potential, trusted name recognition, and a prime ByWard Market address. (id:37553)
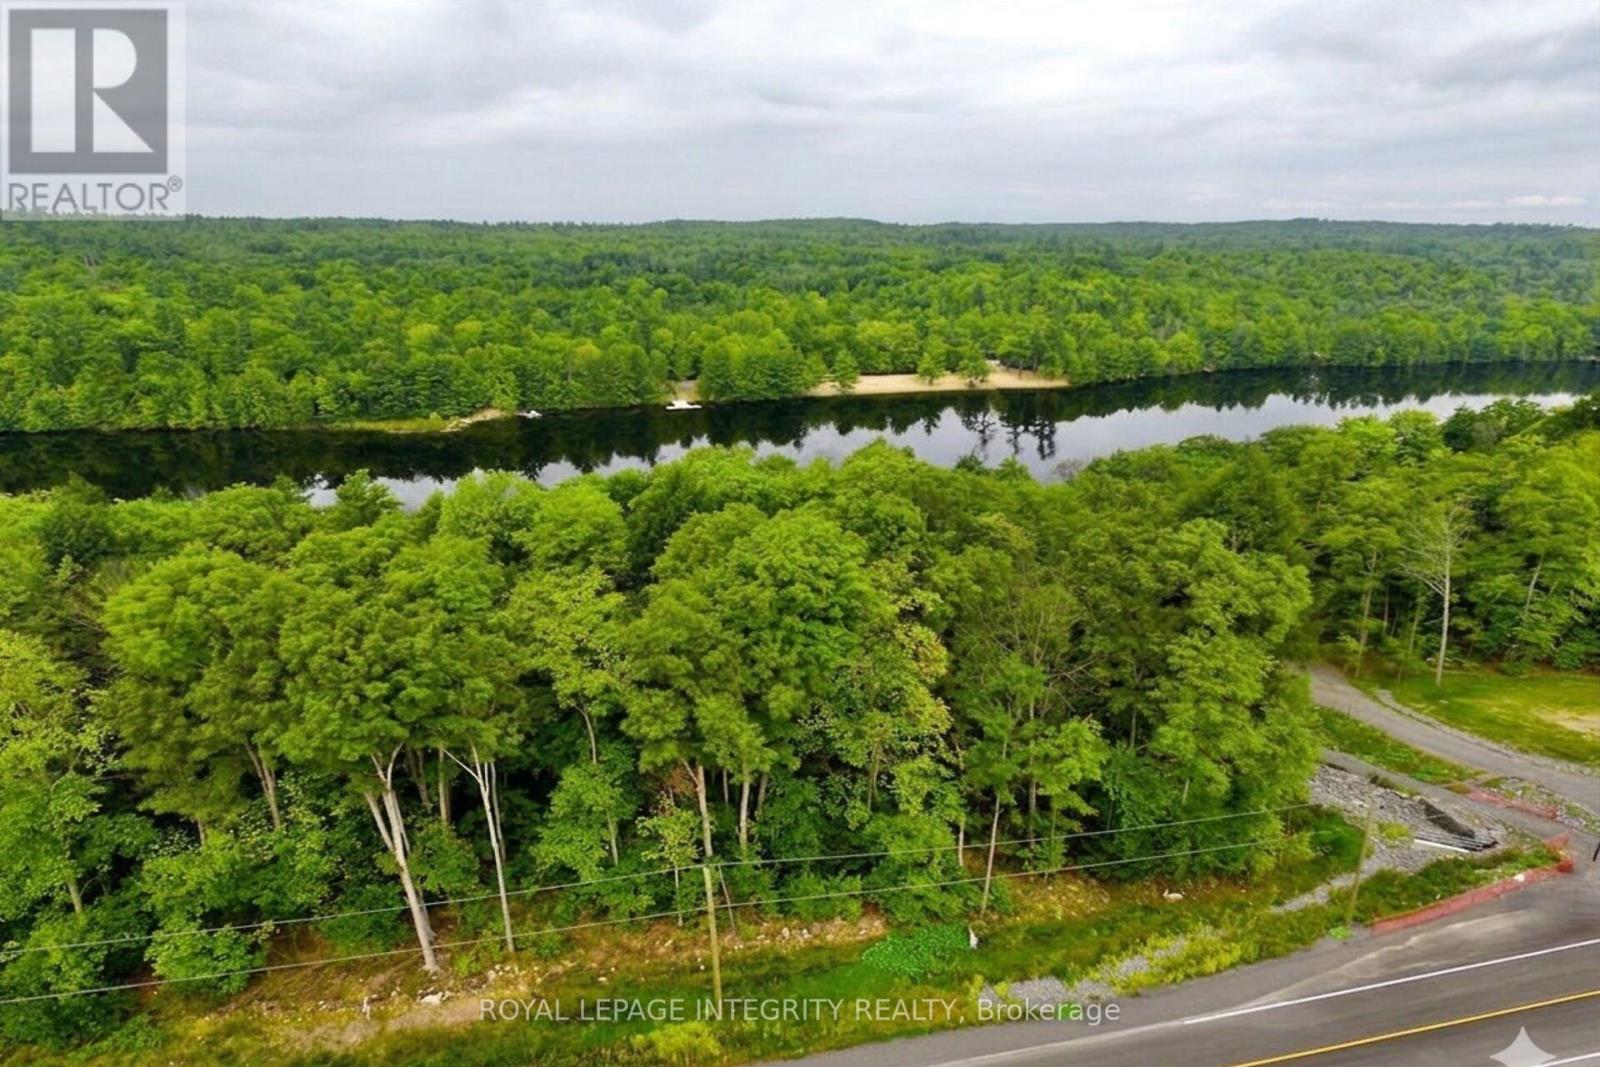
131 Shady Maple Road
Mcnab/braeside, Ontario
Build your dream home in the sought-after Braeburn Estates community on the scenic Madawaska River. This 1.12-acre waterfront property offers a beautiful natural setting with mature trees providing privacy and a peaceful, park-like atmosphere. The potential building area is fairly level and gradually slopes toward the water, making it well suited for a walkout basement design.Enjoy convenient access to the river, with plenty of opportunity to create your own outdoor retreat with space for a future deck and dock. It's the perfect place to relax, entertain, and take advantage of waterfront living. Imagine boating directly from your property and enjoying time on the water with family and friends. Braeburn Estates is located approximately 45 minutes from the Kanata/Ottawa area and only 10-15 minutes to Renfrew or Arnprior for shopping, dining, and everyday amenities. Calabogie is also within easy reach and offers an excellent four-season recreation destination with skiing, golf, mountain biking, motorsports, and more. Residents of Braeburn Estates also enjoy access to a private community waterfront area featuring a dock and swimming spot just a short walk from the property. 24hr irrevocable on all offers. (id:37553)
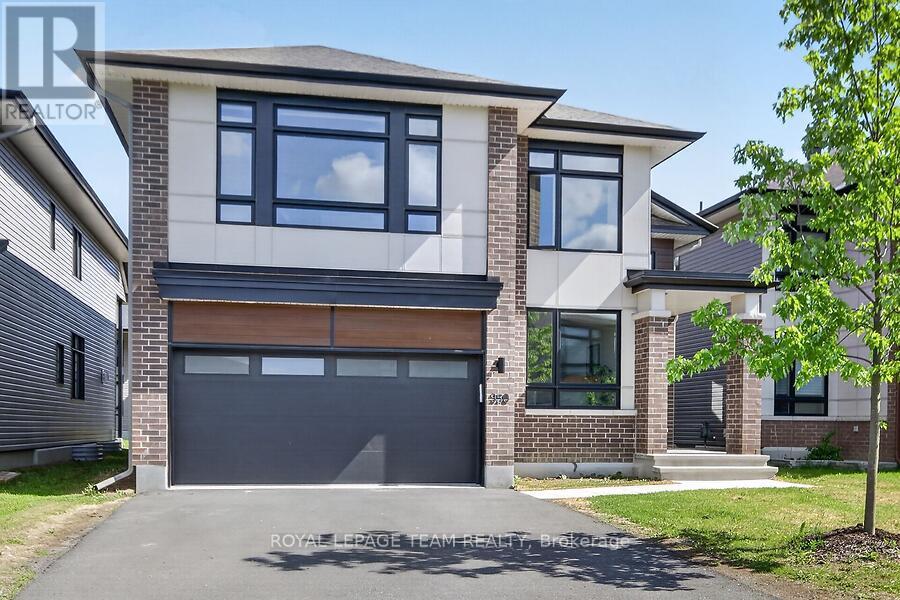
950 Islington Way
Ottawa, Ontario
Exquisite executive 5-bed/5-bath Urbandale 'Tacoma model' home showcasing a dramatic 18' great room with open loft gallery and floor-to-ceiling presence. Neutral colours throughout with lots of natural light. Designer chef's kitchen features extensive custom cabinetry, gas cooktop, expansive quartz surfaces and oversized island. Convenient walk in pantry. Enjoy entertaining in the spacious dining room. Gleaming hardwood flooring throughout main and second levels, plus an elegant main floor executive den. Luxurious primary suite offers two walk-in closets and a spa-quality 5-pc ensuite with walk-in glass shower. Additional bedrooms include a Jack & Jill ensuite and a full 4-pc bath. Second floor laundry with quartz counter. Finished lower level includes a grand family/media space, large open area with kitchenette, private 5th bedroom, and stylish 3-pc bath with walk-in glass shower. Double car garage has waterproof laminate flooring. Close to parks, schools, public transit, shopping. This is a refined, architecturally impressive home designed for upscale living. (id:37553)
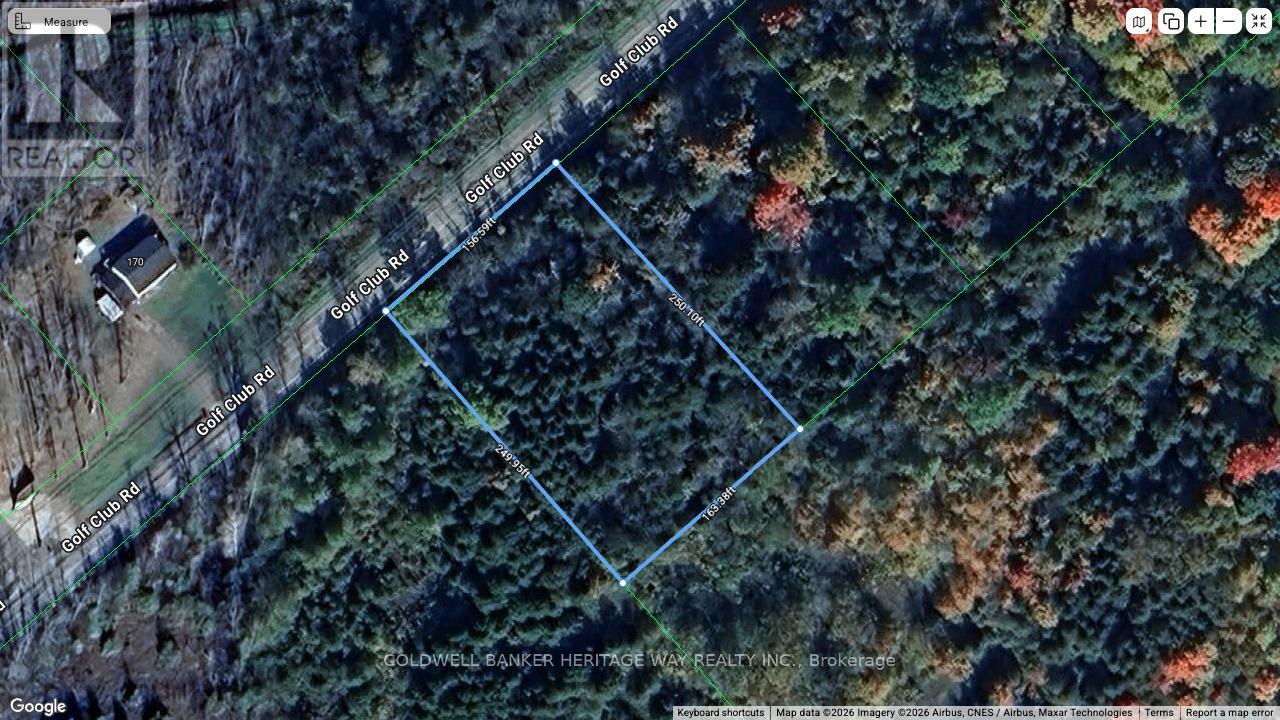
00 Golf Club Road
Rideau Lakes, Ontario
Build your dream home on this beautiful natural building lot in a desirable country setting just minutes from town. Ideally located with easy access to Highway 29 and Highway 15, this property offers the perfect balance of rural tranquility and convenient commuting. The lot measures approximately 156 feet of frontage by 250 feet deep, totaling just under one acre, providing plenty of space for your custom home and outdoor living. Enjoy being surrounded by other attractive homes in a well-established area, with the Smiths Falls Golf Club just down the road for golf enthusiasts. Whether you're looking to build now or invest for the future, this exceptional lot offers a wonderful opportunity to create the home you've always envisioned in a sought-after location. (id:37553)
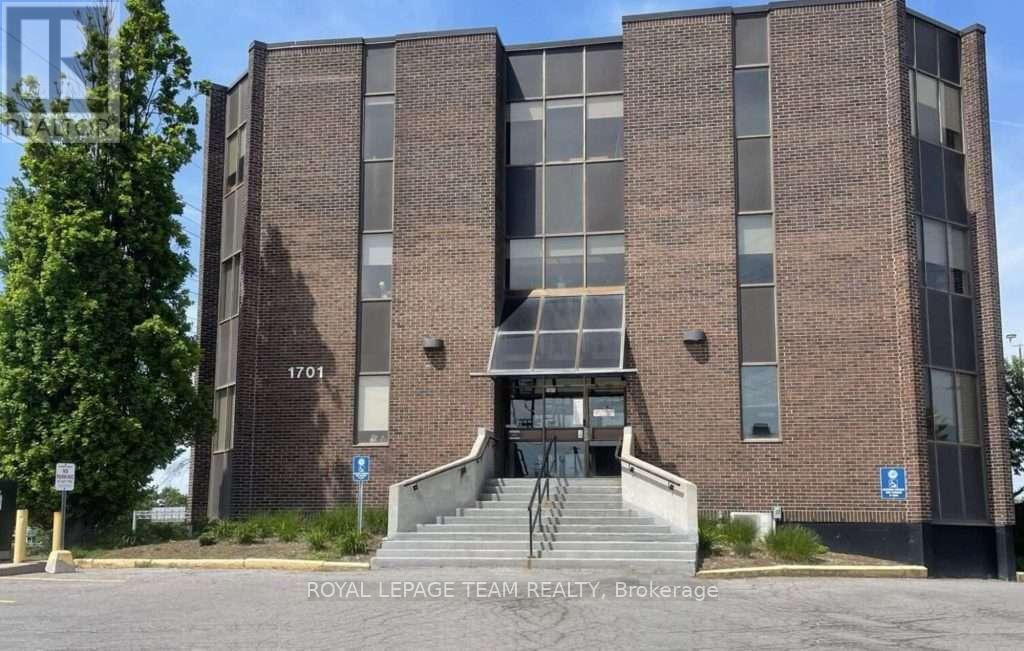
Ll22 - 1701 Woodward Drive
Ottawa, Ontario
Great deal to be had! Excellent sublease opportunity for well-located office space on Woodward Drive! Offering attractive lease rates and a flexible short-term sublease (with potential to secure a longer term), this bright and functional unit features a welcoming reception/waiting area, two spacious private offices, an open work area suitable for multiple workstations, and a kitchenette with sink. The building provides elevator access, on-site parking, and pylon signage for added visibility. Conveniently positioned with public transit at the doorstep and immediate access to HWY 417 East & West, making it ideal for commuters and clients alike. Additional Rent Estimate for 2026 is $15.30 psf. Available immediately! Sub-Landlord willing to negotiate inducement period for a quick takeover! (id:37553)

1534 Rosebella Avenue
Ottawa, Ontario
Welcome to your perfect family oasis at 1534 Rosebella Avenue, a beautifully renovated, custom-built, two-story detached home nestled in the family-friendly Blossom Park area of Ottawa. Offering the ideal balance of suburban tranquility and convenient city access, this stunning property is situated within walking distance of excellent local schools, including Sawmill Creek Elementary and Ecole publique Gabrielle Roy, as well as nearby everyday amenities. Featuring three bedrooms and four bathrooms, designed specifically with growing families in mind. Step inside to discover a bright, modern interior showcasing fresh hardwood and tile flooring, all illuminated by an upgraded modern lighting system. The heart of the home is the newly updated eat-in kitchen, which comes fully equipped with new appliances (2019) and flows seamlessly into a welcoming family room. Here, a newly converted gas fireplace provides a warm gathering space for quiet evenings. For even more living space, the fully finished basement boasts a sprawling recreation room with impressive high ceilings. Complete peace of mind is guaranteed thanks to major energy-efficient updates, including a brand-new furnace installed in January 2025, triple-pane windows, upgraded R60 insulation, and a durable asphalt shingle roof replaced in 2019. Embrace outdoor living in the fantastic south-facing backyard. Easily accessible through modern sliding doors, this private outdoor space features a newly built deck complete with a convenient gas hookup for your BBQ-the ultimate setting for summer entertaining and family cookouts. Finally, the property highlights a highly sought-after double attached garage with inside entry, providing secure parking and storage, alongside a generous driveway that accommodates up to four vehicles in total. Be sure to check out the Matterport 3D-tour! (id:37553)

101 - 2370 Tenth Line Road
Ottawa, Ontario
Prime Commercial Opportunity in the Heart of Orléans.Take advantage of this exceptional opportunity to establish your business in one of Orléans' fastest-growing communities. This 784 sq. ft. ground-floor office/retail space is located within a modern three-storey condominium building in Locale, Mattamy Homes' newest master-planned community.Situated directly on busy Tenth Line Road, the property benefits from outstanding visibility and exposure. The surrounding area includes more than 4,000 residential homes, with 216 residential units located immediately above and adjacent to the commercial space, creating a built-in customer base right at your doorstep.A wide range of permitted uses offers flexibility for many business types, including:Animal hospitalArtist studioConvenience storeDaycareRetail food storeRecreational or athletic facilityMedical clinic/facilityAnd moreFeaturing ceilings up to 11'5", this bright, versatile space provides the perfect blank canvas to customize according to your business needs.Join a thriving, growing community where suburban living has been reimagined and position your business for long-term success. (id:37553)
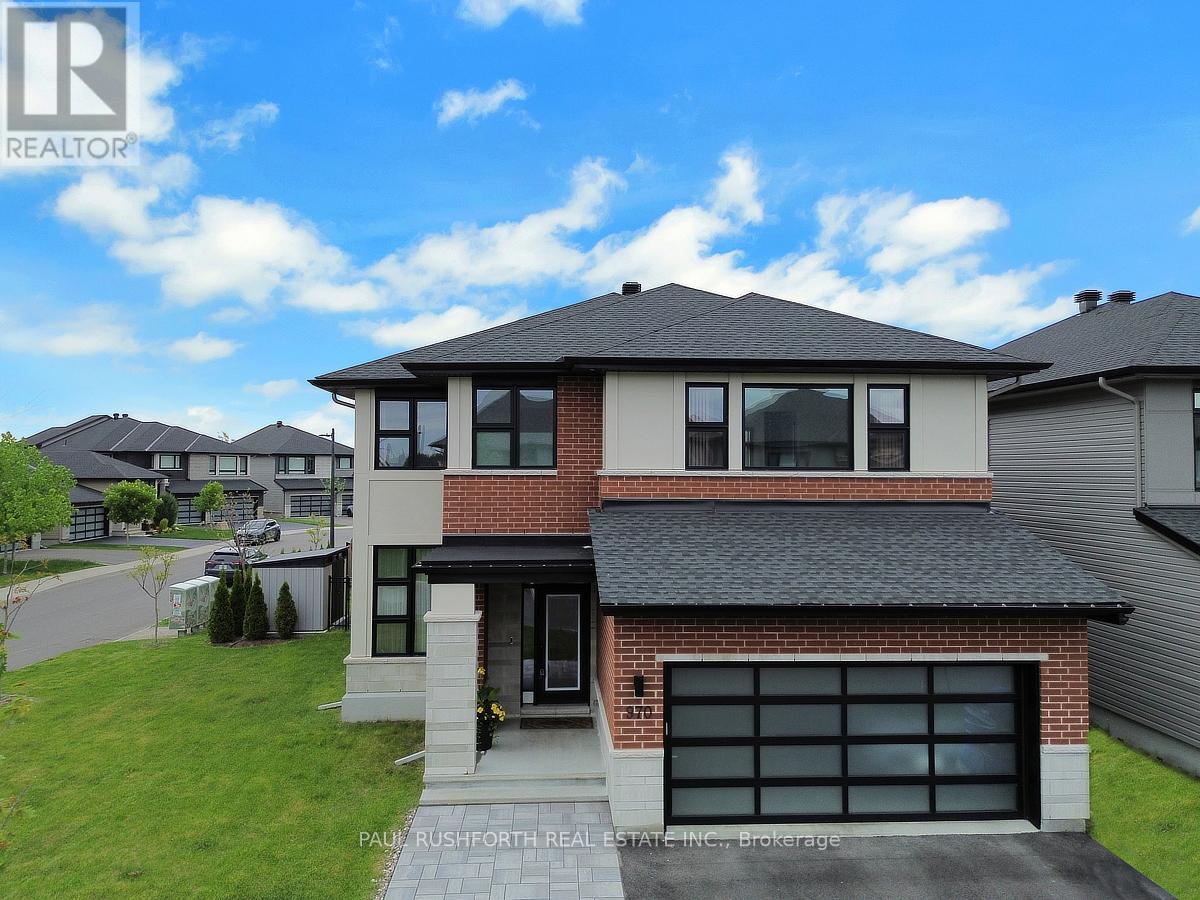
970 Islington Way
Ottawa, Ontario
From the moment you arrive, this home's commanding presence is undeniable. Situated on a premium 50 foot corner lot, this exceptional Urbandale offers over the top upgrades, refined finishes, and extensive owner enhancements that elevate it well beyond new construction. With approximately $200,000 in builder upgrades and significant post closing investments, this is a truly turnkey estate quality home designed for the most discerning buyer. This extensively upgraded residence blends luxury, technology, and efficiency. A striking modern elevation, upgraded glass panel garage door, elegant entryway, interlock stonework, mature Emerald Cedars, premium fencing, and integrated storage shed create exceptional curb appeal and a private outdoor retreat. Inside, soaring 18 foot great room ceilings and expansive windows fill the open concept design with natural light, highlighting engineered oak hardwood, designer lighting, custom window coverings, and refined finishes throughout. The chef inspired kitchen showcases over $35,000 in upgrades, including custom cabinetry, Calacatta Gold quartz countertops, premium storage solutions, and luxury Bosch and Café appliances. The upper level offers four bedrooms, including two ensuites and a Jack and Jill bathroom. The primary suite features a spa inspired ensuite with floor to ceiling tile and glass shower. The finished lower level adds a large bedroom, full bath, kitchenette, and versatile living space ideal for guests or multigenerational living. Built to R-2000 and ENERGY STAR standards, the home features a high efficiency two stage heat pump, tankless hot water, EV charging, surge protection, Ubiquiti smart home network, Wi-Fi garage access, and video doorbell. Additional highlights include custom closet organizers, upgraded bathrooms, premium tile, an oak staircase, LED pot lighting, exterior soffit lighting, and a Napoleon linear fireplace. A rare opportunity to own one of the community's most thoughtfully upgraded home. (id:37553)
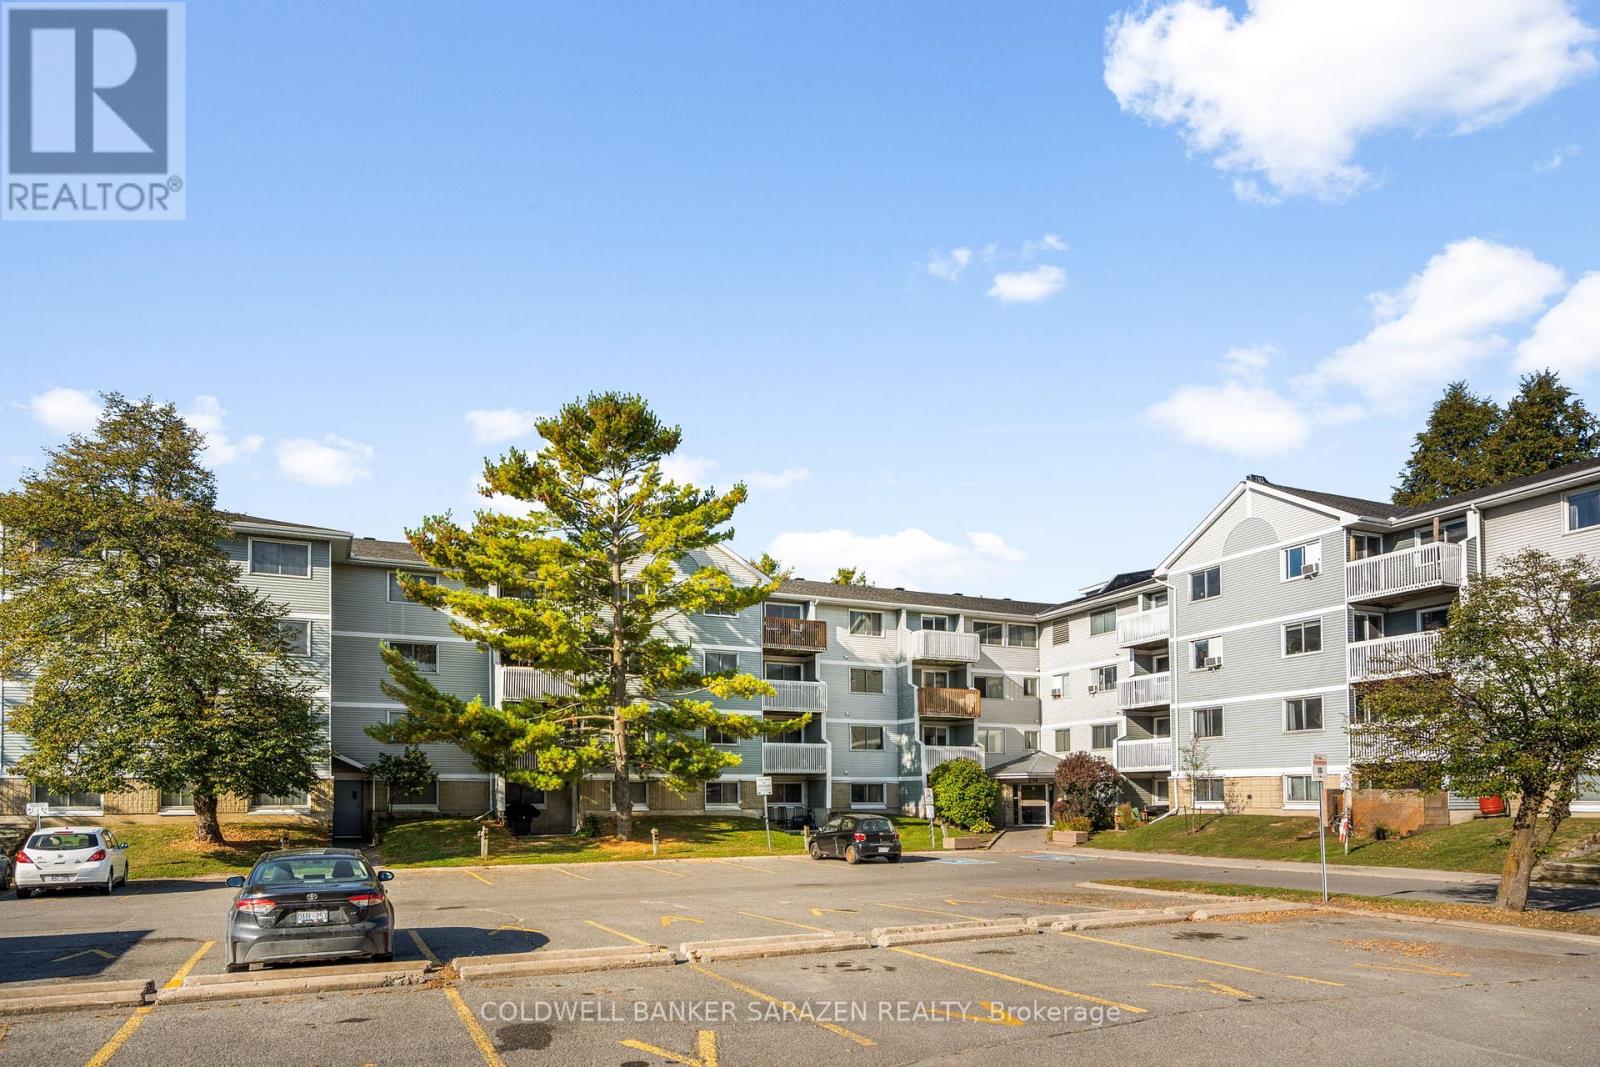
209 - 214 Viewmount Drive
Ottawa, Ontario
Well located and affordable 1 Bedroom CORNER UNIT Condo right in the heart of Ottawa. Close to Shopping, Schools, Parks, and Transit. This 1 Bedroom condo offers an affordable entry to the housing market, and has tons of amenities nearby. The well thought out layout offers a spacious kitchen with ample storage, and an open concept living area with a bright and airy feel. The large main bedroom offers plenty of room, and a generous closet. The living area boasts a patio door for added light and offers private access to your own balcony. In-unit laundry, a recently updated building, and elevator add to the easy convenience of this unit. Once outside, you'll find everything you need within minutes...close to Grocery stores, Shopping, Dining, and Public transit. Nearby parks, bike-friendly streets and a straightforward commute to downtown Ottawa are all perks of this location. A great choice for investors, first time buyers, and more. Why pay rent when you can own for a great price? (id:37553)

347 Bamburgh Way
Ottawa, Ontario
Welcome to this spacious family home in the heart of Barrhaven, one of Ottawa's most sought-after communities. Ideally located minutes from Costco, schools, parks, shopping, restaurants, and Highway 416, this home offers exceptional convenience for busy families. Inside, you'll find a bright, functional layout featuring generous living and dining areas, and a well-appointed kitchen with updated appliances, ample cabinetry and counter space, a walk-in pantry, and a sunny eat-in area overlooking the backyard. A versatile main-floor office or den provides an ideal work-from-home space and can easily convert to an additional bedroom. Convenient mudroom access from the attached garage adds everyday practicality. Upstairs offers four spacious bedrooms, including a primary suite with a private ensuite. New carpeting (2026) adds a fresh touch throughout the upper level. A flexible loft area is perfect as a playroom, study space, family room, or potential fifth bedroom on this level. The fully finished basement adds even more living space with a large recreation room, guest room, third full bathroom, custom children's playhouse, and bar area. Step outside to a fully fenced backyard featuring a deck, hot tub, and natural gas BBQ hookup-perfect for entertaining, family gatherings, or relaxing at the end of the day. Additional highlights include a natural gas-powered generator with GenerLink for added peace of mind. Offering plenty of space, flexibility, and an unbeatable location, this Barrhaven home is ready to welcome its next family. Some photos are virtually staged. 24 hour irrevocable on all offers. (id:37553)
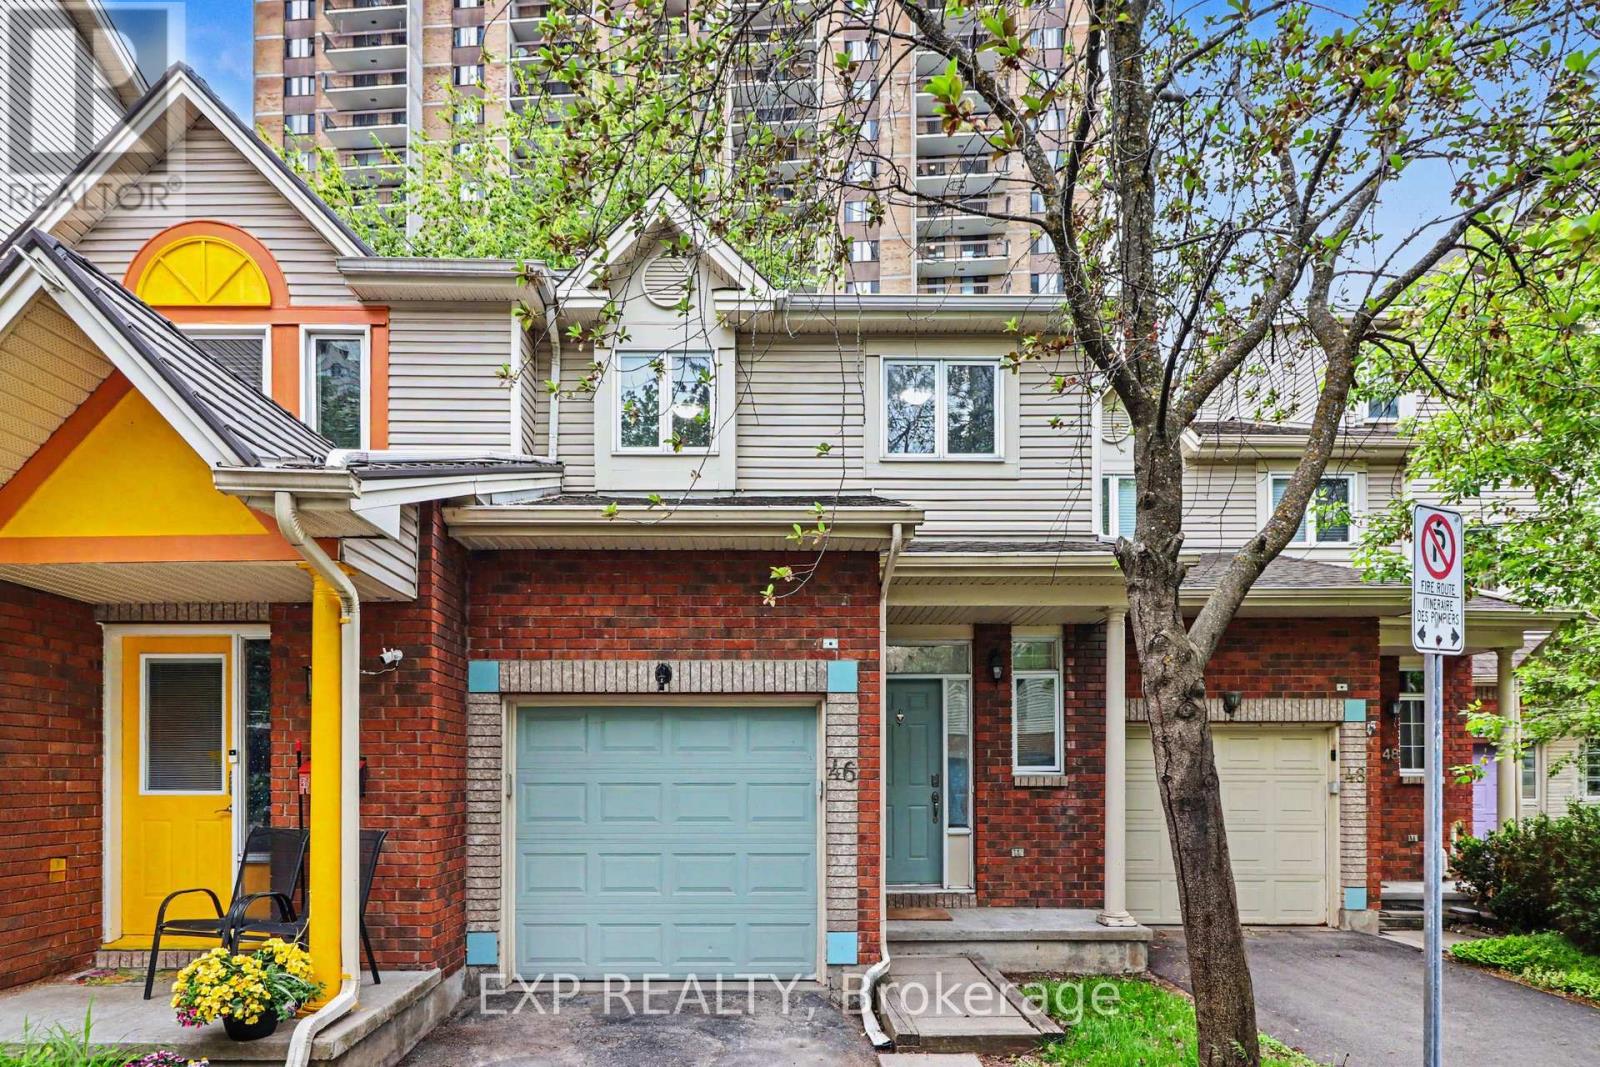
C - 46 San Remo Private
Ottawa, Ontario
Fully Furnished- Single occupancy room rental. Utilities included! Make this beautifully updated Ottawa townhome your new home! This bright bedroom is your opportunity to live in a move-in ready property in an amazing, well-connected neighborhood - at an accessible price point. The home boasts a bright kitchen with plenty of storage, a cozy gas fireplace, and a lovely backyard deck perfect for relaxing. Full bathroom shared with one other tenant. Finished basement with laundry. Steps to the O-Train and river trails. Minutes to the 417, Ottawa hospitals, Trainyards, parks, and schools. Female tenants only. Available immediately. (id:37553)
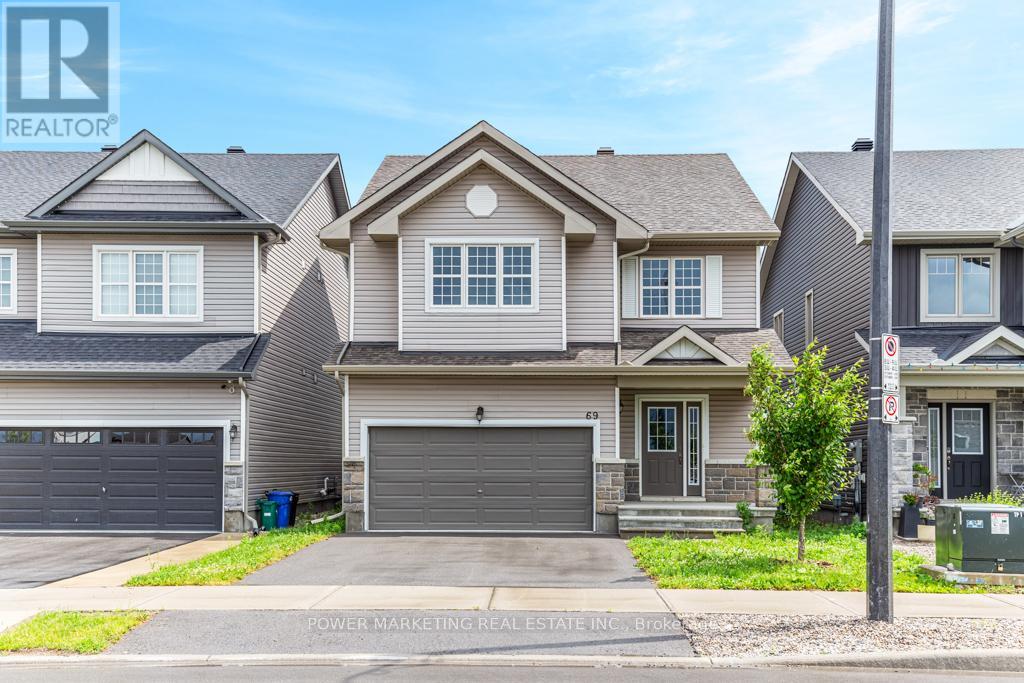
69 Defence Street
Ottawa, Ontario
4 bedroom home with loads of upgrades, high ceilings, open foyer, open concept kitchen with tall cupboards and quartz counter tops with lots of cupboards and large eat-in area. Kitchen features a beautiful counter to ceiling backsplash and separate pantry. Large window above the front door providing ample lighting and a great view from the second floor, great living room with double gas fire place, spacious main bedroom with 5 piece En-suite and spacious walk-in closet plus an extra closet for more storage, second bedroom also includes a walk-in closet Second floor laundry room, smooth ceilings on main floor, double car garage, bright lower level with extra large windows providing an abundance of light, rough-in washroom and spacious recreational room ready for you. Walk to schools, parks, shops and all amenities! Immediate possession possible, Call now! (id:37553)

89 Marier Avenue
Ottawa, Ontario
Investment or Development Opportunity! Legal duplex on a 40 x 100 lot situated at the top end of Marier Ave, just 1.5 blocks away from Beechwood Avenue! Each unit has 2 bed, 1 full bath, Kitchen and combined Living/dining areas. Unit 1 has access to basement with tons of additional storage. Unit 1 tenant vacating at end of June- ideal opportunity for investors to find their own tenant or to live in one unit and rent the other. Ample parking for both tenants and a detached garage for extra storage. Taxes per Geowarehouse. Sold under power of sale. Sold As-Is, Where Is. Seller does not warranty any aspects of property, including but not limited to: sizes, taxes or condition. Minimum 24 hrs notice for all showings. (id:37553)
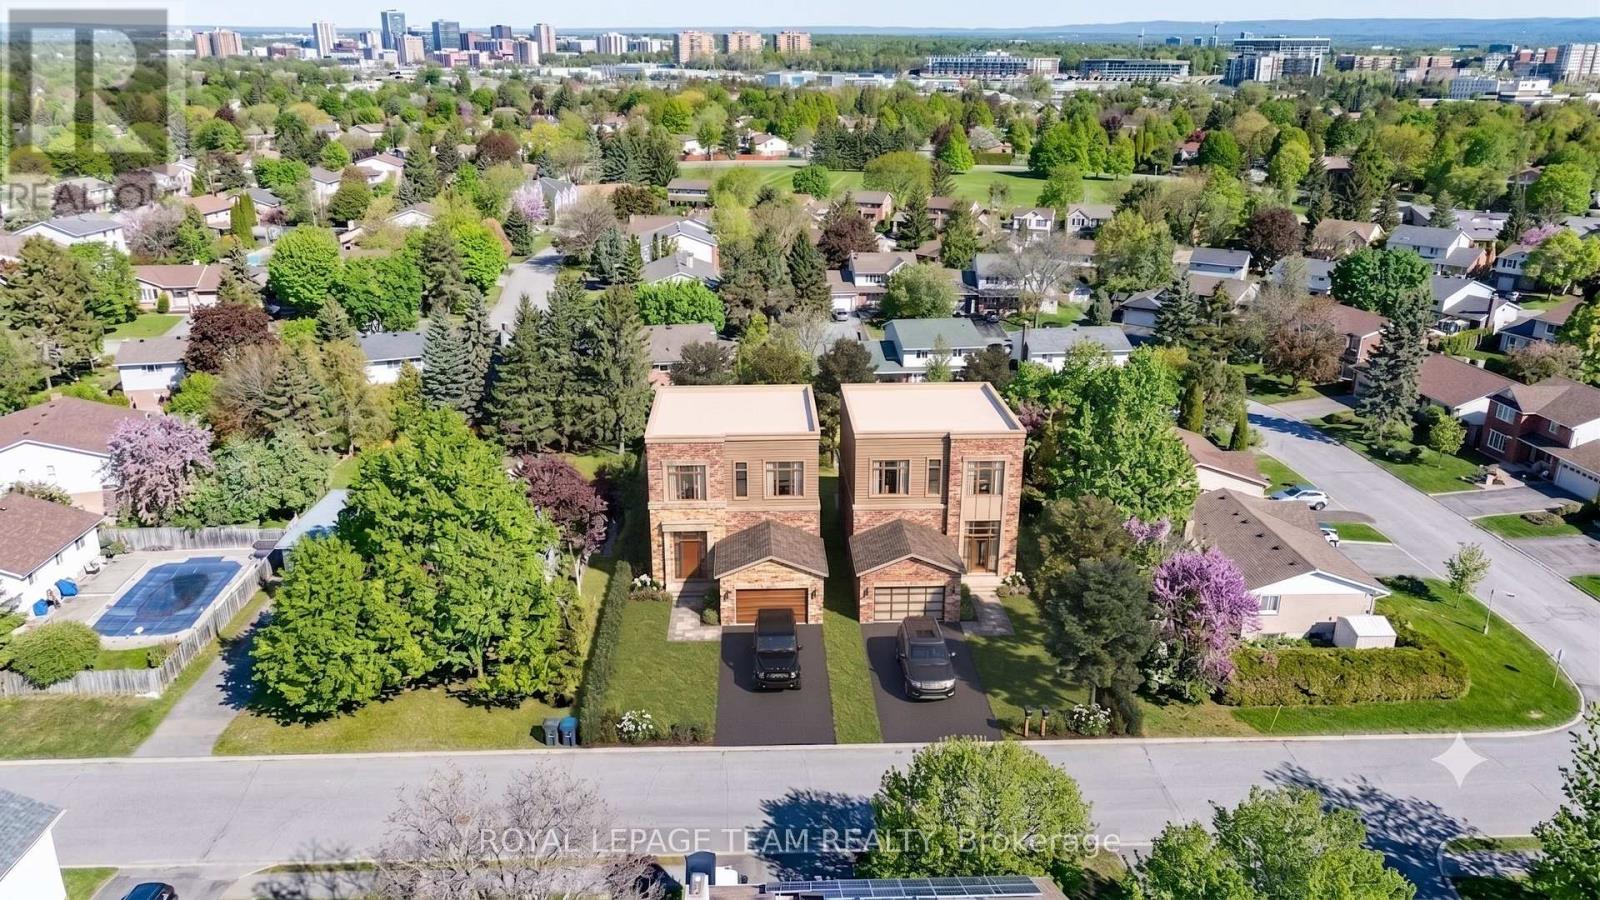
26 Maple Grove Road
Ottawa, Ontario
Attention builders, developers, and investors! 26 Maple Grove Road offers a rare, uniquely scaled lot in the highly desirable Katimavik subdivision of Kanata. With massive dimensions of roughly 100 feet of frontage by 150 feet of depth, this 15,338.56 sq.ft. (0.352 acres) lot presents a highly lucrative canvas for your next major project. Under the current N1D zoning, the expansive 100-foot frontage naturally accommodates severance into two fully compliant building sites, eliminating the need for complex minor variances for lot width. This creates the perfect opportunity to build high-value luxury homes or multis in a mature, established neighborhood. While the property currently features a 1960-built single-family detached bungalow, the true underlying value lies entirely in the land's unmatched scale and future potential. The property is on rural services and is located near major commuter roads with a direct link to the Terry Fox HWY 417 onramp. Don't miss this opportunity to acquire a premium 100x150 ft parcel and maximize your ROI in the Ottawa real estate market. Contact today for the full development information package! Buyer to verify zoning and buildability. Some photos include graphic overlays for visualization purposes only. Measurements are approximate. (id:37553)
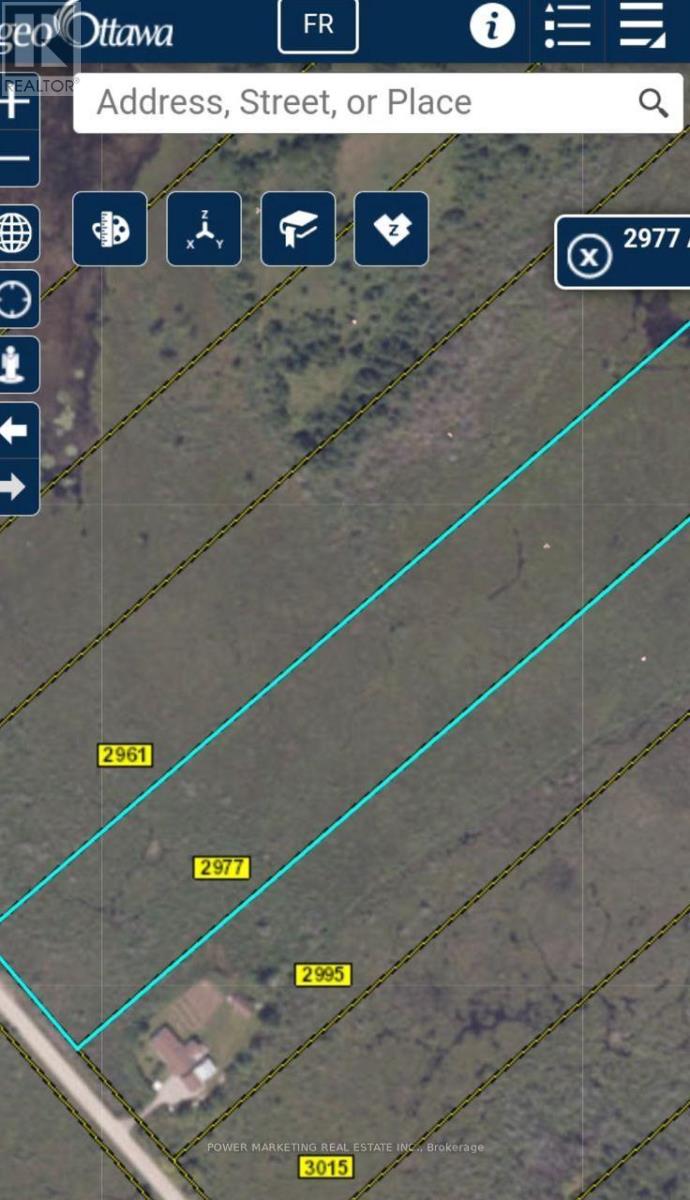
2977 Ashton Station Road
Ottawa, Ontario
Opportunity Knocks! Approximately 10 acre land, 3 Acres Rural Zoning at the back and 7 Acres EP3 Zone at the front close to Kanata and Stittsville, The front part is EP3 (aproximate. 7 acres,) and the back part about three acres is Rural. For more information See Link for Rules for Building on EP3 https://ottawa.ca/en/part-9-environmental-zones-sections-183-and-184. Sold in "As is,where is" condition. A must see, call now! (id:37553)
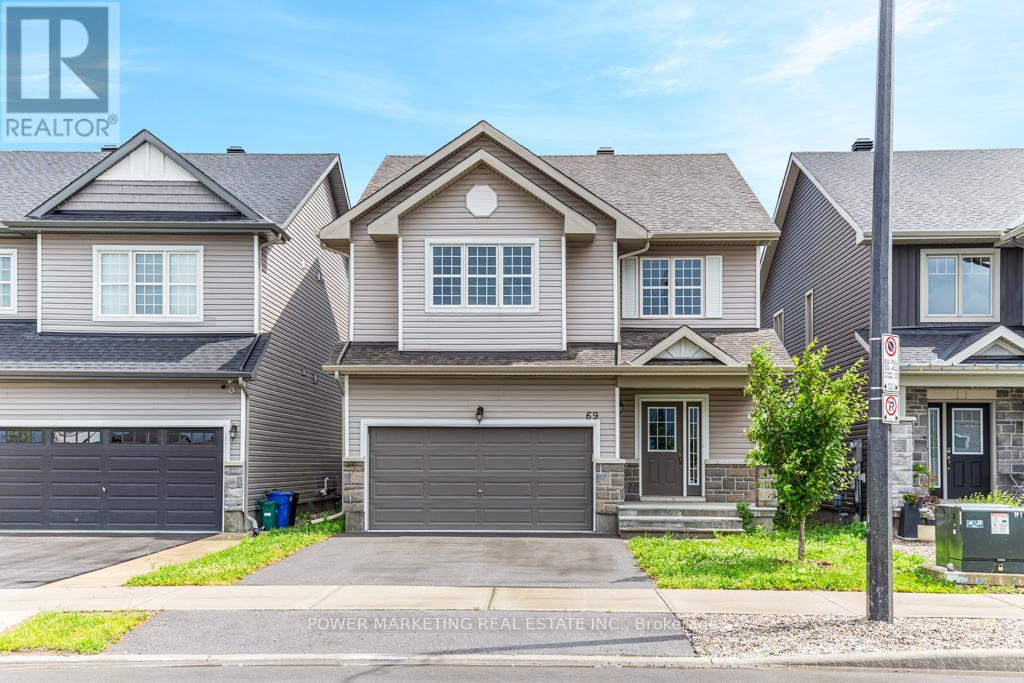
69 Defence Street
Ottawa, Ontario
4 bedroom home with loads of upgrades, high ceilings, open foyer, open concept kitchen with tall cupboards and quartz counter tops with lots of cupboards and large eat-in area. Kitchen features a beautiful counter to ceiling backsplash and separate pantry. Large window above the front door providing ample lighting and a great view from the second floor, great living room with double gas fire place, spacious main bedroom with 5 piece En-suite and spacious walk-in closet plus an extra closet for more storage, second bedroom also includes a walk-in closet Second floor laundry room, smooth ceilings on main floor, double car garage, bright lower level with extra large windows providing an abundance of light, rough-in washroom and spacious recreational room ready for you. Walk to schools, parks, shops and all amenities! Immediate possession possible, Call now! (id:37553)
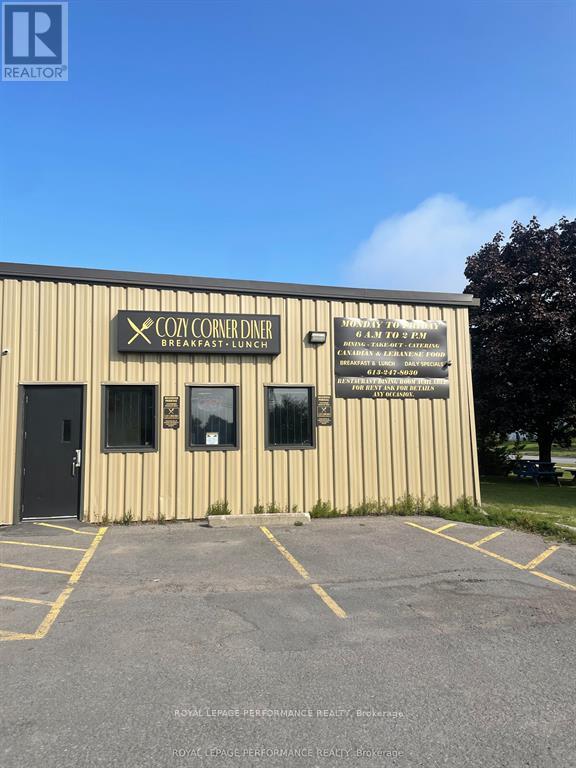
1 - 1335 Humber Place
Ottawa, Ontario
Industrial Park Diner. 40-60 Seats fully equipped. Has been a restaurant for over 25 years. Owner operator. It had an LCBO before and can have it again. (id:37553)

2412 Watercolours Way
Ottawa, Ontario
Only 2 years old, with 5 years left of Tarion Warranty, this modern 3-storey townhouse offers low-maintenance living and strong long-term investment potential in Barrhaven-Half Moon Bay. With all space above grade and no basement to maintain, it's ideal for investors or buyers planning to rent out rooms. The flexible layout can function as up to 5 distinct bedrooms: a main floor bedroom with a private 3-piece ensuite, plus a separate main level den that can serve as an additional bedroom or private workspace. This setup is perfect for maximizing rental income with students, young professionals, or multi-generational living. The main level also provides direct walkout access to a partially fenced yard backing onto Watercolours Park, offering privacy and strong tenant appeal. The second level features a bright, open-concept living area with a large island kitchen and 2 piece bath-ideal for shared common space. The top floor includes a primary bedroom with an ensuite and a walk-in closet, two additional bedrooms, and a convenient upper-level laundry. Minutes to Highway 416, Strandherd, Costco, Home Depot, Minto Rec Centre, transit, parks, and schools, this growing area supports stable demand and long-term value. Modern construction, minimal upkeep, and multi-room rental potential make this a smart, future-proof investment. 24 hours irrevocable on all offers. Some photos are digitally enhanced. (id:37553)