
76 Hunter's Glen Crescent
Ottawa, Ontario
Looking for a home that backs onto the Greenboro trails with no rear neighbours and a beautiful treed view? Is around the corner from a library and community centre? Close to transit? Close to Shopping? Look no further - 76 Hunter's Glen Crescent, a spacious 3-bed, 2.5+1-bath end unit townhome tucked into one of Hunt Club Park's most sought after pockets. These trails are no joke! Whether you're a walker, a runner or biker or you're wanting to kick around a soccer ball (there's 3 soccer fields behind and beside you) or organize a softball tournament with friends (there's two baseball fields with lights and all in front and beside you) or start a game of touch football (there's open greenspace and fields behind you, beside you and...well you get it) these trails connect throughout the Greenboro community for MILES! You'll be reaching your step count in no time! Inside, you'll find nearly 1,800 sq ft (MPAC) of thoughtfully designed living space above grade with living and dining areas overlooking the backyard, an eat-in kitchen with a convenient walkout, and plenty of room for everyone to spread out. Upstairs offers three generous bedrooms, including a spacious primary suite with its own ensuite, and walk-in closet, plus a second full bathroom with a double vanity (because everyone deserves their own sink). The finished basement adds even more flexibility with a large rec room ready for movie nights, a home gym, office space, playroom... your call. An attached garage + private driveway, main floor laundry in a mudroom off the garage and so many more convenient things to tick every box! Need to commute? Hunt Club Road, Conroy Road, transit, shopping, schools, parks, and all the conveniences of South Keys are just minutes away. A beautiful home, a fantastic location, and a backyard view you're going to love coming home to. What more could you ask for? Book your showing before someone else beats you to it! Sliding back door to be replaced this fall. (id:37553)

341 New Street E
Edwardsburgh/cardinal, Ontario
Fully tenanted four-unit property offering strong income potential within walking distance of the post office, local shops and the waterfront Cardinal Legion. Units 1 and 2 each feature two bedrooms and one bathroom, while Units 3 and 4 each offer one bedroom and one bathroom. Each unit has separately metered hydro, in-unit laundry and its own fenced backyard, providing tenants with added convenience and privacy. An on-site shed provides dedicated storage space for each unit, and there is ample parking for residents. With a practical layout, strong rental demand and a cap rate of over 9%, this property is an excellent opportunity for investors looking to expand their portfolio. 24-hour irrevocable period is required on all offers. Minimum of 24 hours' notice is required for all showings. (id:37553)

6811 Flewellyn Road
Ottawa, Ontario
Country living in Stittsville, just a few minutes from the main part of town. Set on a beautifully treed 70 x 198 ft lot, this inviting home offers a private setting while remaining close to Richmond, Munster and Carleton Place, along with great school options and curbside garbage pickup.The main level features a bright kitchen, living room, family room, two bedrooms and a full bathroom with walk in shower. A flexible space off the kitchen can be used as a dining area, sitting room or home office. Upstairs, the large primary bedroom includes a renovated four-piece ensuite with shower/tub combo and an adjoining bonus space that could work as a nursery, office, a second upstairs bedroom, or could be converted into a walk-in closet.Originally built in 1945, the home was moved onto a new poured-concrete foundation in 1997, when the electrical, plumbing and well were also updated. Other improvements include updated windows, attic insulation, board-and-batten siding, a newer roof, furnace, owned propane hot water tank, updated flooring, fencing, water softener and sulphur filtration system. The kitchen, updated in 2025, includes a brand-new Smeg fridge and dishwasher, with fresh paint throughout 2026.The 8' ceiling in the unfinished basement provides plenty of storage and future possibilities. The huge 17' x 37' outbuilding/barn is ideal for storage, hobbies or a workshop. Lined with mature trees, the yard is fully fenced and includes three gates, both sides of the home and at the end of the yard. A great opportunity to enjoy the feel of country living while still being only minutes from everyday amenities. (id:37553)

3649 Navan Road
Ottawa, Ontario
Welcome to 3649 Navan Road, an exceptional and highly versatile property offering an ideal combination of flexible living arrangements, modern upgrades, and outstanding functional space. Situated on a spacious, beautifully landscaped lot, this property is perfectly suited for multi-generational families, those seeking rental income potential, or buyers looking for a functional live-work setup. The main residence is warm and inviting, featuring three well-proportioned bedrooms and two full bathrooms. The heart of the home is anchored by a fully renovated kitchen, boasting modern finishes, ample cabinetry, and generous counter space designed to handle everything from daily family meals to entertaining. Downstairs, the fully finished basement expands the living footprint significantly, providing a massive recreation room, dedicated storage, and endless options. Offering complete independence for a tenant or visitors, the adjoining in-law suite is thoughtfully integrated yet private, featuring one comfortable bedroom, a full bathroom, and its own dedicated laundry facilities. Outside, the property truly shines for hobbyists, contractors, or car enthusiasts, featuring a massive heated garage and workshop equipped to handle year-round projects and heavy storage. The expansive, picturesque yard is fully landscaped with lush greenery, providing a private outdoor retreat for relaxing, gardening, or hosting summer gatherings. Located in a convenient setting that balances a peaceful countryside feel with quick access to urban amenities, schools, and major transit routes, this property delivers a rare blend of comfort, versatility, and opportunity. (id:37553)

2176 Blossom Drive
Ottawa, Ontario
Rarely offered in highly desirable Alta Vista, 2176 Blossom Avenue presents an exceptional opportunity to acquire a well-maintained 28-unit residential apartment building in an established Ottawa neighbourhood. The three-storey property offers a diverse unit mix of 19 one-bedroom units, 8 two-bedroom units and 1 bachelor apartment, providing a well-balanced rental profile. The property features 18 surface parking spaces and convenient on-site laundry facilities on both the ground and third levels. Recent improvements have enhanced the building's common areas, including a refreshed main entrance with new ceramic tile, fresh paint and a distinctive accent reception wall. Common areas throughout the building have also been updated with new carpet and paint, creating a clean and welcoming atmosphere for residents. With its desirable location, 28-unit scale, diverse unit mix, parking and recent updates, 2176 Blossom Avenue offers a rare opportunity to acquire a well-maintained multi-residential asset in one of Ottawa's established and desirable neighbourhoods. All additional information on property is available via Dropbox link upon request. (id:37553)
46 First Avenue
Russell, Ontario
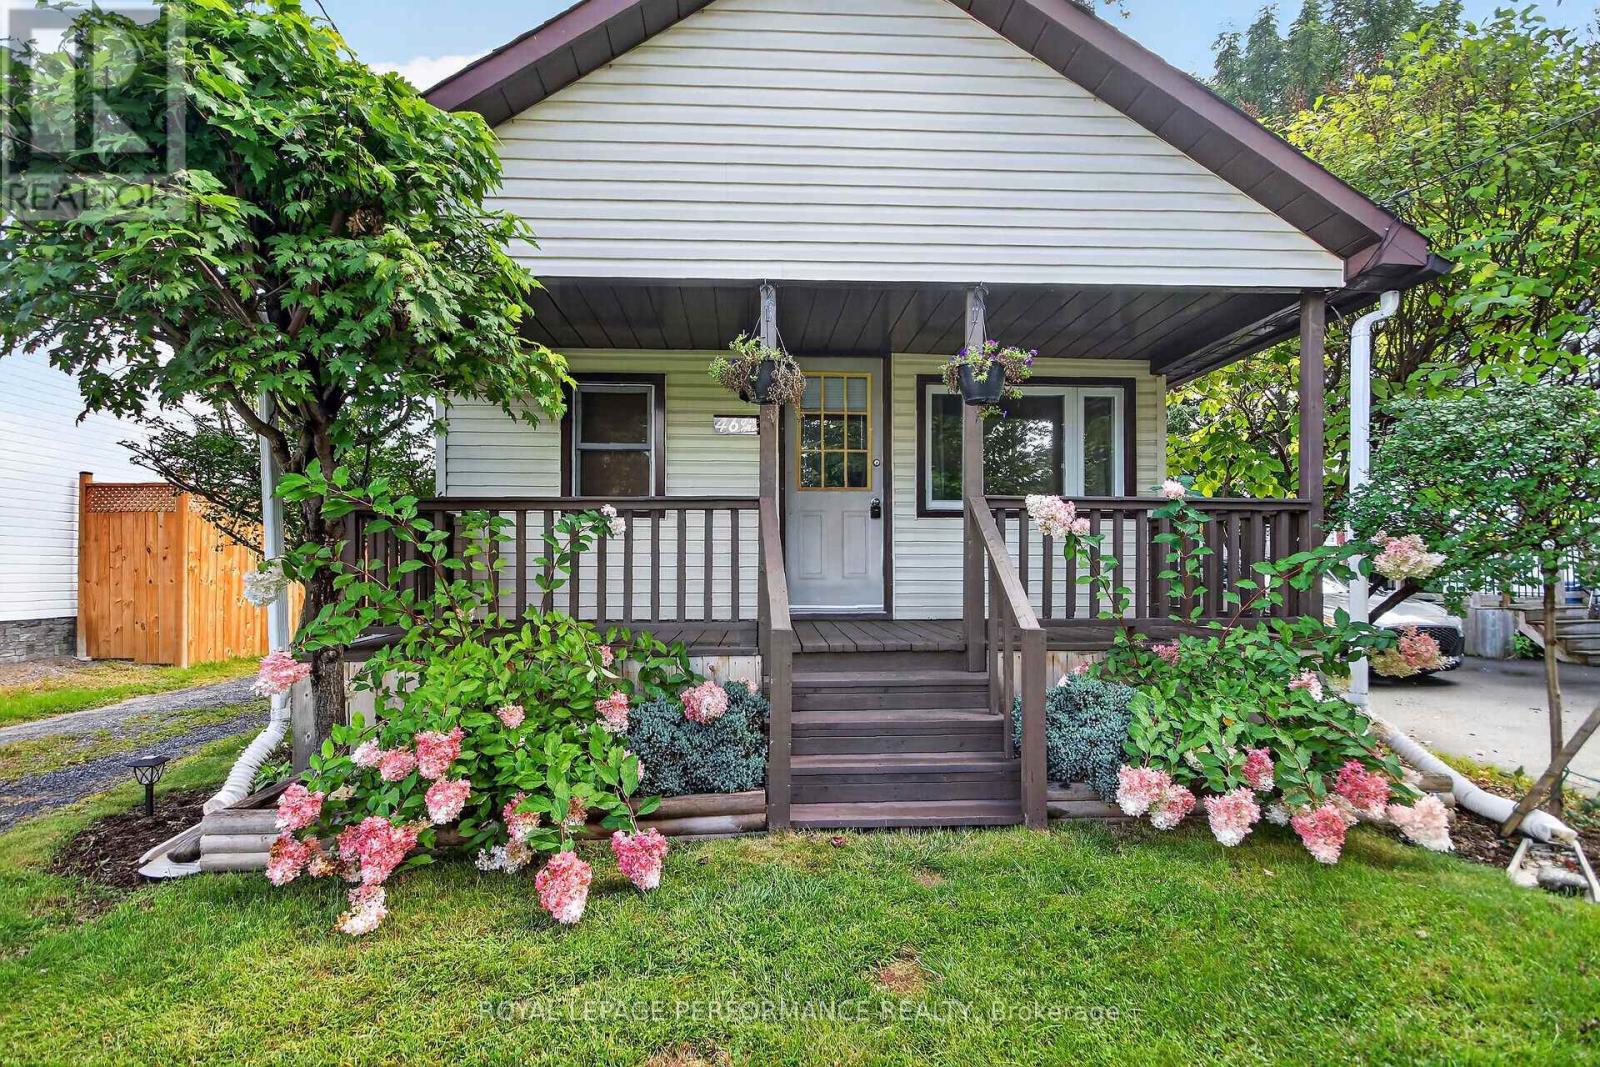
Located at 46 First Ave in Russell, Ontario, this adorable 2-bedroom, 1-bathroom bungalow is ideal for first-time buyers, downsizers, or investors. Inside, the home offers an efficient layout designed for comfortable, low-maintenance living. The property features an expansive deck overlooking a large backyard, perfect for outdoor entertaining and relaxation, along with a large storage shed. A long private driveway easily accommodates up to three vehicles. Situated in a quiet neighborhood close to local amenities, schools, and parks, this charming home presents an affordable opportunity for detached homeownership with exceptional outdoor space. (id:37553)

180 Kedey Island
Ottawa, Ontario
Rare opportunity to own 200 feet of waterfront on Kedey's Island in Fitzroy Harbour with views of the Falls. This secluded lot is a great place to enjoy nature, recreation and the potential that surrounds it. Accessible by boat or snowmobile ( or 5 minute walk when iced over). Sand beach across river. (id:37553)

20010 Highway 7 Highway
Tay Valley, Ontario
Build the home you've been dreaming of on this attractive 1.8-acre lot in beautiful Tay Valley, just 10 minutes from the heart of historic Perth,Ontario. Set along Highway 7 in a highly accessible location between Anglican Church Road and Cameron Side Road, this property offers an ideal mix of rural tranquility, convenience, and valuable groundwork already in place for your future build. With an MTO-approved civic address, culvert and entrance already installed, and hydro available at the road, several key steps have been taken to help move your plans forward. The land features level topography, reducing the need for additional fill, and has been largely cleared while still maintaining a tasteful backdrop of trees for privacy and natural appeal. Beyond the lot itself, the location is a major highlight. Surrounded by lakes, golf courses, walking trails, and extensive ATV and snowmobile routes, this is an excellent setting for anyone who values the outdoors and a true country lifestyle. Commuters and weekenders alike will appreciate being just 50 minutes to Ottawa's west end, a little over an hour to Kingston, and approximately two hours to Peterborough. A rare opportunity to secure a ready-to-go building lot in one of Tay Valley's sought-after areas. Private showings are available by appointment only. Please do not walk the property without an agent present. (id:37553)

719 Doneraile Walk
Ottawa, Ontario
Beautiful Monterey model offering approximately 1,873 sq. ft. of above grade living in the family-friendly community of Quinn's Pointe! This 3-bedroom, 4-bathroom home features a bright open-concept layout with a modern kitchen showcasing quartz countertops, tile backsplash, and ample living and dining space. The spacious primary suite includes a walk-in closet and ensuite, while convenient second-floor laundry adds everyday functionality. The finished basement offers a large family room and a bonus full bathroom, providing additional living space for the whole family. Ideally located near excellent schools, parks, ponds, nature trails, the Jock and Rideau Rivers, shopping, dining, and the Minto Recreation Complex. The landlord will install a full privacy fence provided the tenant signs a lease of 2 years or longer. (id:37553)
216 - 581 Takamose Private
Ottawa, Ontario
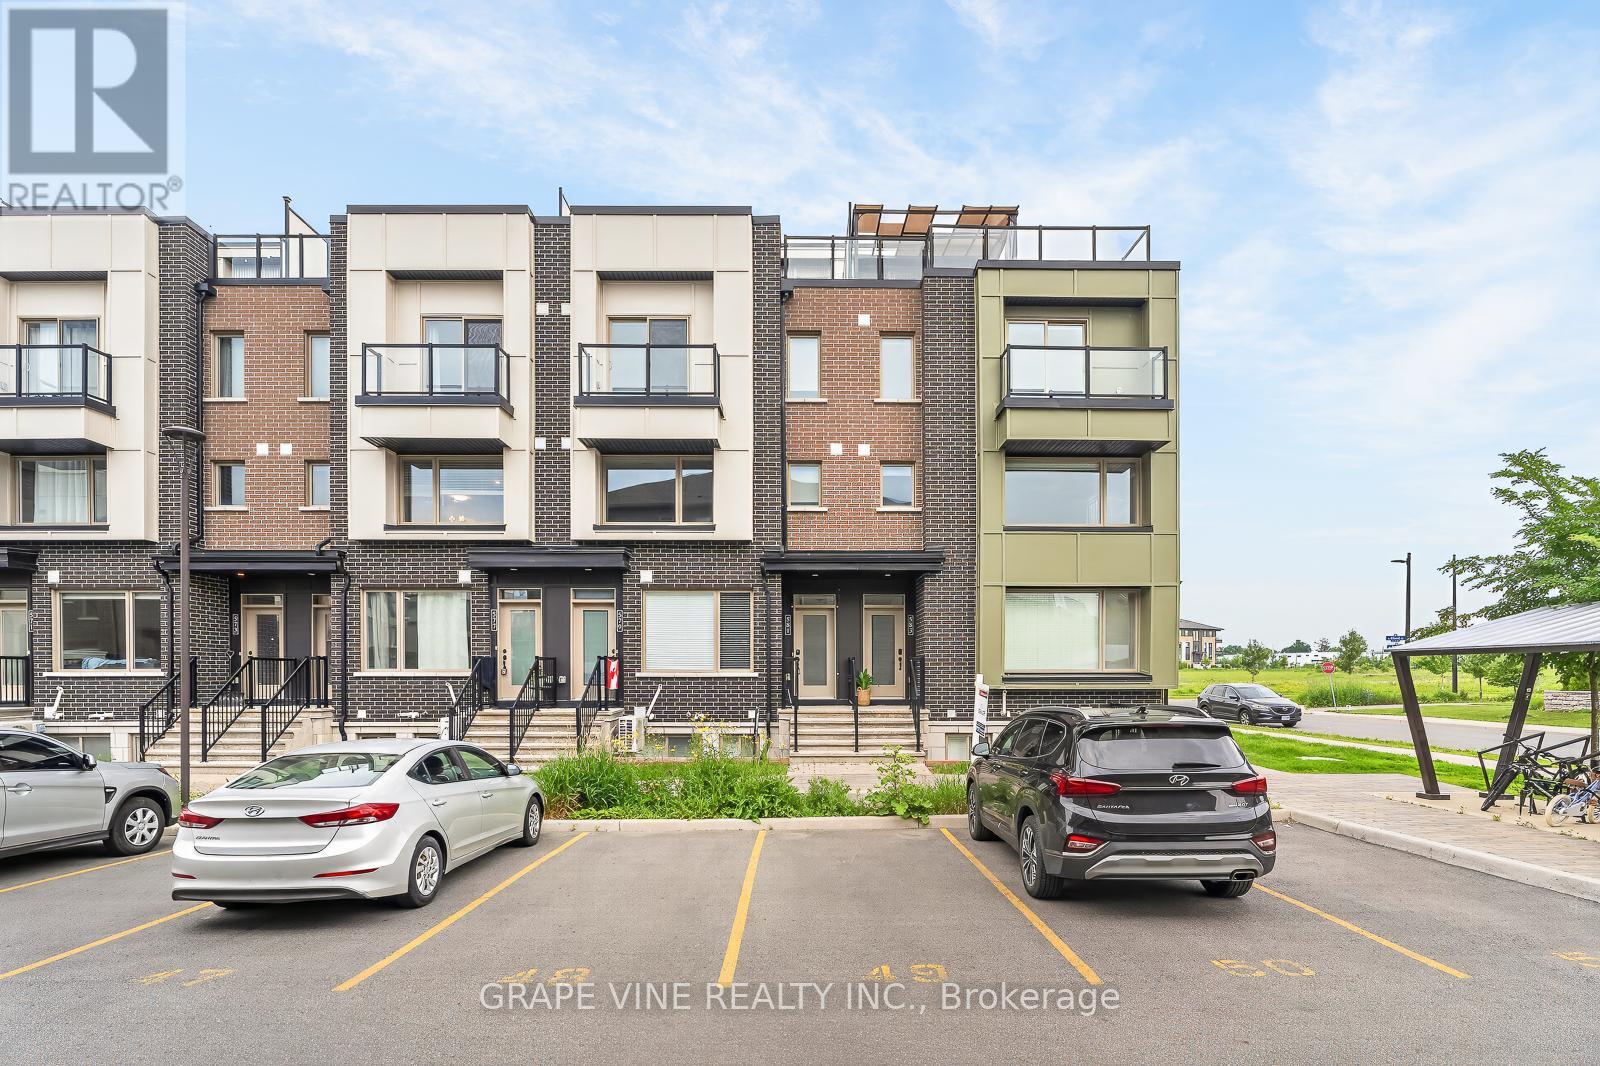
Welcome to 581 Takamose Private-a tastefully updated 2-bedroom, 1.5-bathroom home offering stylish, low-maintenance living in the sought-after Waterridge Village community. Bright, modern, and move-in ready, this home features a sun-filled open-concept main level that seamlessly connects the living, dining, and kitchen spaces, creating the perfect setting for both everyday living and entertaining.Upstairs, you'll find two spacious bedrooms, including a generous primary suite complete with a walk-in closet, private balcony, and convenient ensuite access to the beautifully appointed main bathroom. The bathroom features double sinks, making busy mornings a breeze. For added convenience, the laundry is also located on the bedroom level, eliminating the need to carry loads between floors.The highlight of this home is the expansive south-facing rooftop terrace, offering exceptional outdoor living space that's perfect for summer BBQs, entertaining guests, or simply relaxing in the sunshine. Whether you're hosting friends or enjoying a quiet evening under the stars, this private retreat is sure to impress.Additional features include convenient parking located directly out front, providing easy access to the home without the long walk required by many other units in the community.Ideally situated in Waterridge Village, you'll enjoy easy access to the Ottawa River, scenic walking and biking pathways, parks, shopping, transit, and other everyday amenities. Combining modern updates, exceptional outdoor living, and an unbeatable location, 581 Takamose Private is a fantastic opportunity to own a beautiful home in one of Ottawa's most exciting and growing communities. Some photos have been virtually staged. (id:37553)

1849 Florida Avenue
Ottawa, Ontario
Welcome to 1849 Florida Avenue, a fully renovated legal duplex on a quiet, tree-lined street in a highly sought-after, central Ottawa location. This home offers 5 bedrooms and 2 bathrooms across two self-contained units: a bright 3-bedroom, 1-bathroom main level and a 2-bedroom, 1-bathroom basement apartment, ideal for a mortgage helper, extended family, or a turnkey investment. The main level features vaulted ceilings, a bay window, and an updated kitchen with quartz countertops, custom cabinetry, stainless steel appliances, and an eat-in dining area. The primary bedroom includes a double closet, and a custom built-in TV unit with a granite countertop rounds out the living space. Downstairs, the spray-foam-insulated basement apartment is bright and legal, with a window in every room. It has its own full kitchen, living space, and laundry, plus a private side entrance completely separate from the main level. Each unit has its own electrical panel and meter, so tenants cover their own hydro. The basement unit is currently leased to a long-term tenant of 5 years. Recent updates include a new roof, furnace, A/C, exterior, windows, entrance door, and driveway. Outside, enjoy a fully fenced, beautifully landscaped, tree-shaded yard with a rear deck, parking for several vehicles, and two sheds, including one fully finished 10x10. A rare opportunity to property hack, generate rental income, or accommodate multi-generational living. Turnkey and move-in ready. (id:37553)

58 Concord Street N
Ottawa, Ontario
Charming home centrally located only steps to the Canal, walking distance to the Byward Market and the Glebe. This gem has been renovated from top to bottom sporting a large modern kitchen, new appliances, new bathrooms, new windows, new hardwood floors and freshly painted throughout. Beautiful backyard with side outdoor veranda perfect for those summer days. Don't miss this opportunity to call it home. (id:37553)