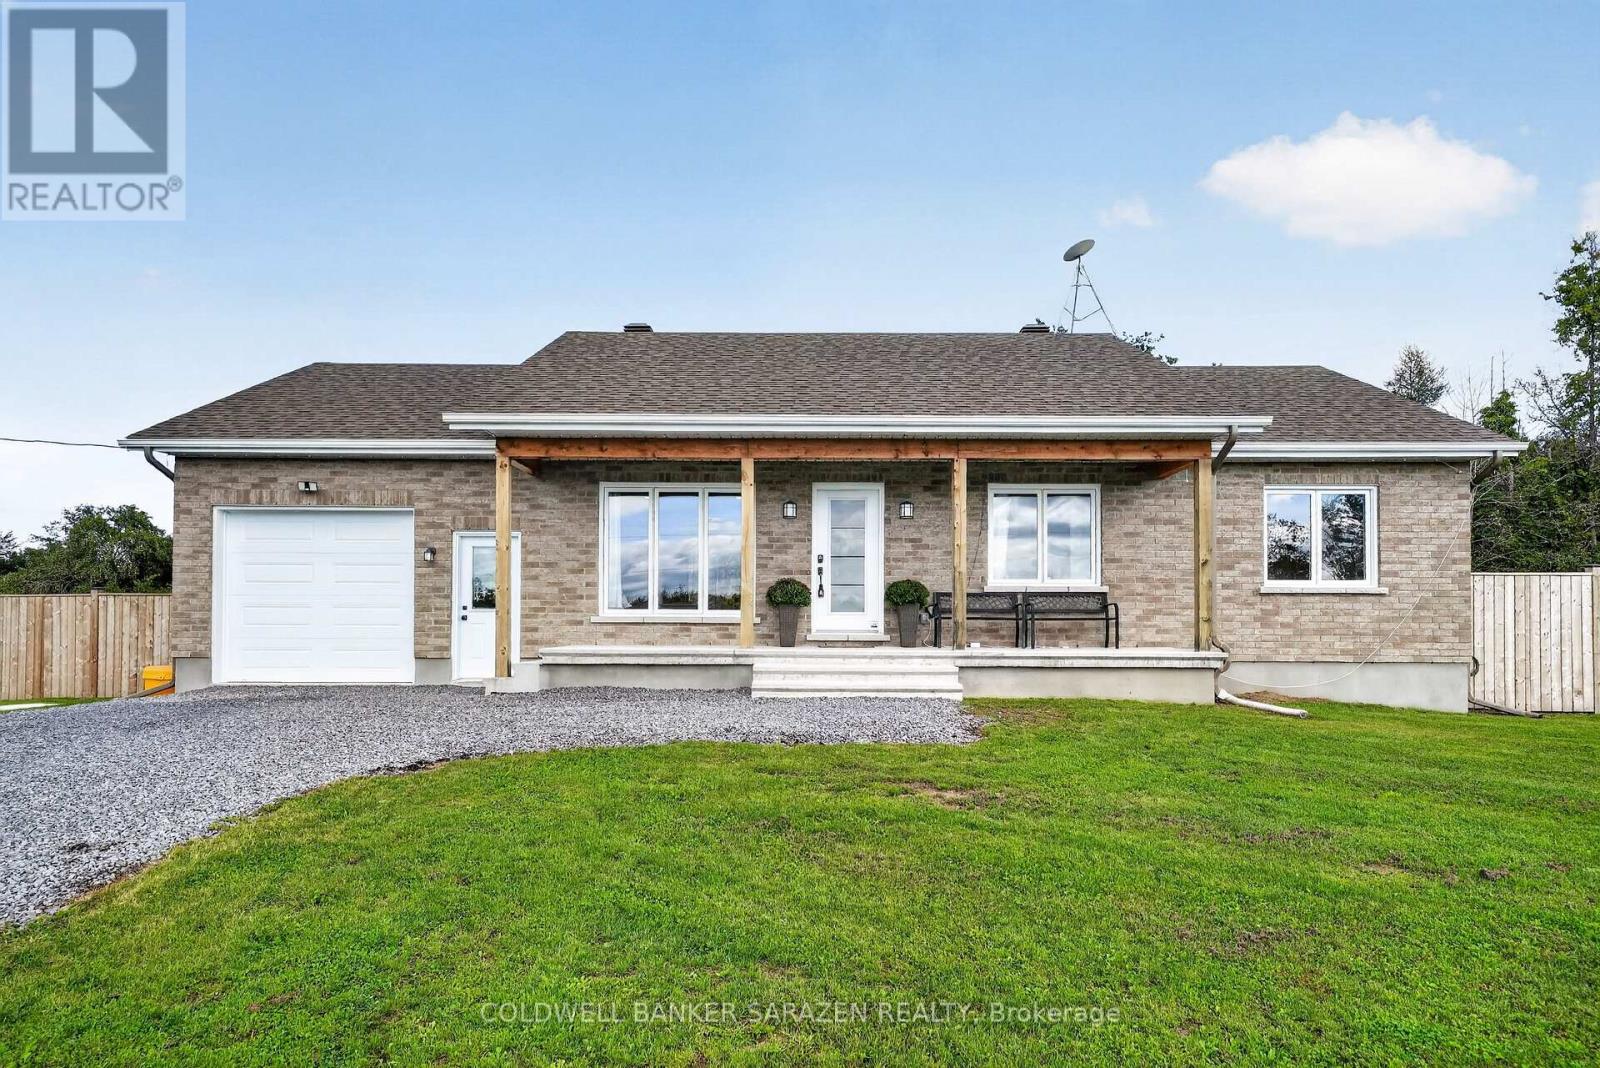
5037 Prunner Road
South Dundas, Ontario
Beautifully located in the countryside of South Dundas, this fantastic 3 bedroom, 2 full bath Bungalow offers a wonderful blend of rural living in a modern home. With just over an acre of property to enjoy, this home provides space and privacy while still being close to local amenities.The Open Concept Layout allows for easy enjoyment of the Kitchen, Living and Dining areas, with The spacious modern Kitchen offering quartz countertops, bright white cabinets with plenty of storage, and stainless steel appliances. The patio doors open to a spacious deck that overlooks the new Salt Water Heated Pool and large tree-lined tranquil backyard. The main level boasts 3 well sized Bedrooms and a bright and spacious 4-piece bathroom, as well as convenient main-floor laundry. Oversized windows throughout the home flood the space with natural light, providing an inviting atmosphere. The lower level offers a finished basement with a large family room, den, and a full bathroom, as well as a separate entrance from the oversized attached garage. This allows for a perfect opportunity for a home office or a guest suite. Outside you will find a new detached 32ft Metal Garage, New Oval Heated Saltwater Pool, New Fence, and Hot Tub. Well located in South Dundas, you are near a welcoming community where residents can enjoy local parks, walking paths, schools, and shops just a short distance away. With Upper Canada Village, Scuba Diving in the St. Lawrence River, Upper Canada Playhouse, Upper Canada Golf Course, Morrisburg's Waterfront and more close by, the location can't be beat! A wonderful combo of rural charm, modern amenities, and easy access to recreational and cultural attractions, this is an ideal choice for families or those looking to enjoy a peaceful, modern home and a community-focused lifestyle. (id:37553)
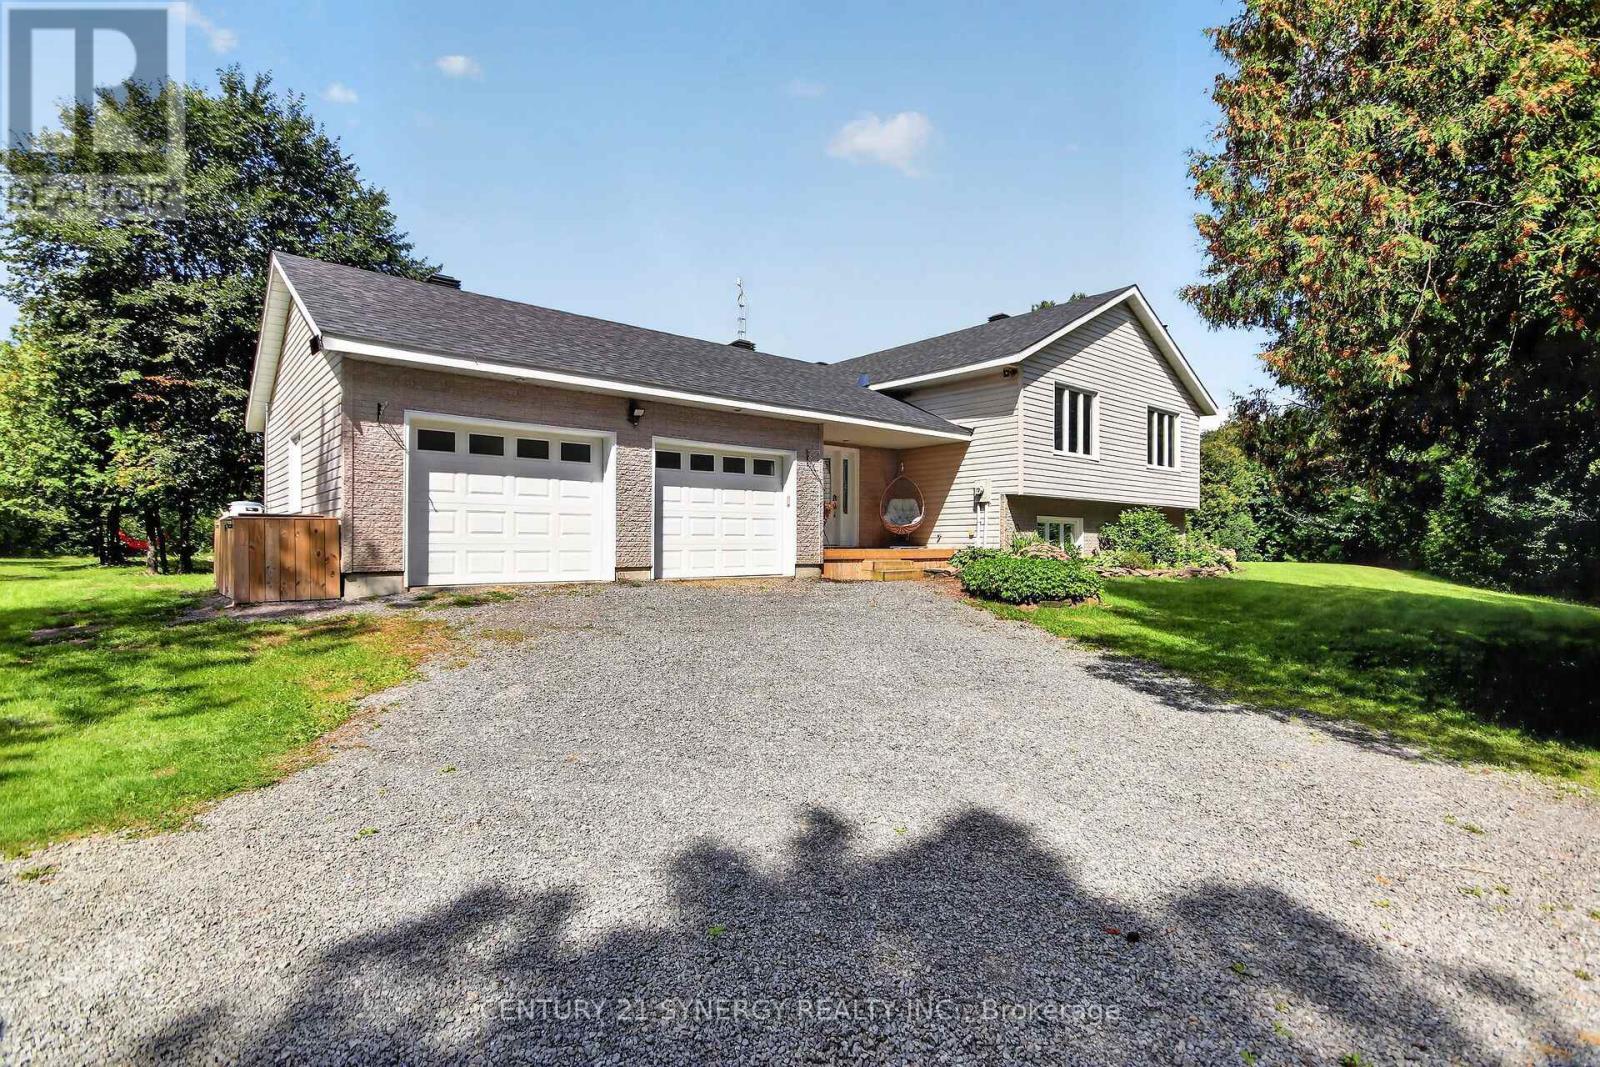
496 William Campbell Road
Montague, Ontario
A beautiful layout perfect for the growing family. This home is set on over 4 acres and is close to Smiths Falls and North Gower. Walk in to the large foyer (Ceramic floors) with access to the powder room, front and back yards as well as the oversized double car garage. Head up the stairs to see this 3+1 Bedroom, 1.5 bathroom home that is ready for a new family. Large principal rooms, an open concept kitchen with newer appliances, a breakfast counter/coffee bar and plenty of space when there is more than 1 chef. Kitchen appliances: Propane Stove (2024), Refrigerator (2025), Dishwasher (2025), Hoodfan (2024) The large separate dining room is perfect for large family gatherings and the living room has plenty of space for entertaining. This level has 3 good sized bedrooms with a large 4 piece bathroom (with a cheater door to the primary bedroom). Let's head down to the lower level to see a HUGE utility room (laundry is here too), there is also a massive bedroom with walk in closet and a big beautiful recreation room with a woodstove. This level also has an exterior door in the wood storage room. Back up to the foyer and let's head outside to the large deck and big beautiful yard. Plenty of room to enjoy the evening, a barbecue, your gardens and to wander. Water Softener - 2024, Water UV - 2021, Furnace - Air to Air Heat Pump and AC (2020), Hot water tank is owned (2020), Washer (2024), Dryer is older but works (AS IS). Utility approx costs for a family of 4: Hydro: $200/month, Propane: $175/month, Property taxes: $4335.71 (id:37553)

3 - 135 Concord Street S
Ottawa, Ontario
Located in the sought after neighborhood of old Ottawa East, this completely renovated 2bedroom,1bathroom apartment is the nicest unit in this 9 unit building. Offers morning and afternoon sun. Just meters from the Ottawa University, Lees Campus, Main Campus, St Paul's University Campus, LRT, Rideau Canal and the wonderful shops and restaurants on Main Street. Great transit score (82), and excellent biking score (99). On site parking is available at an additional fee. (id:37553)
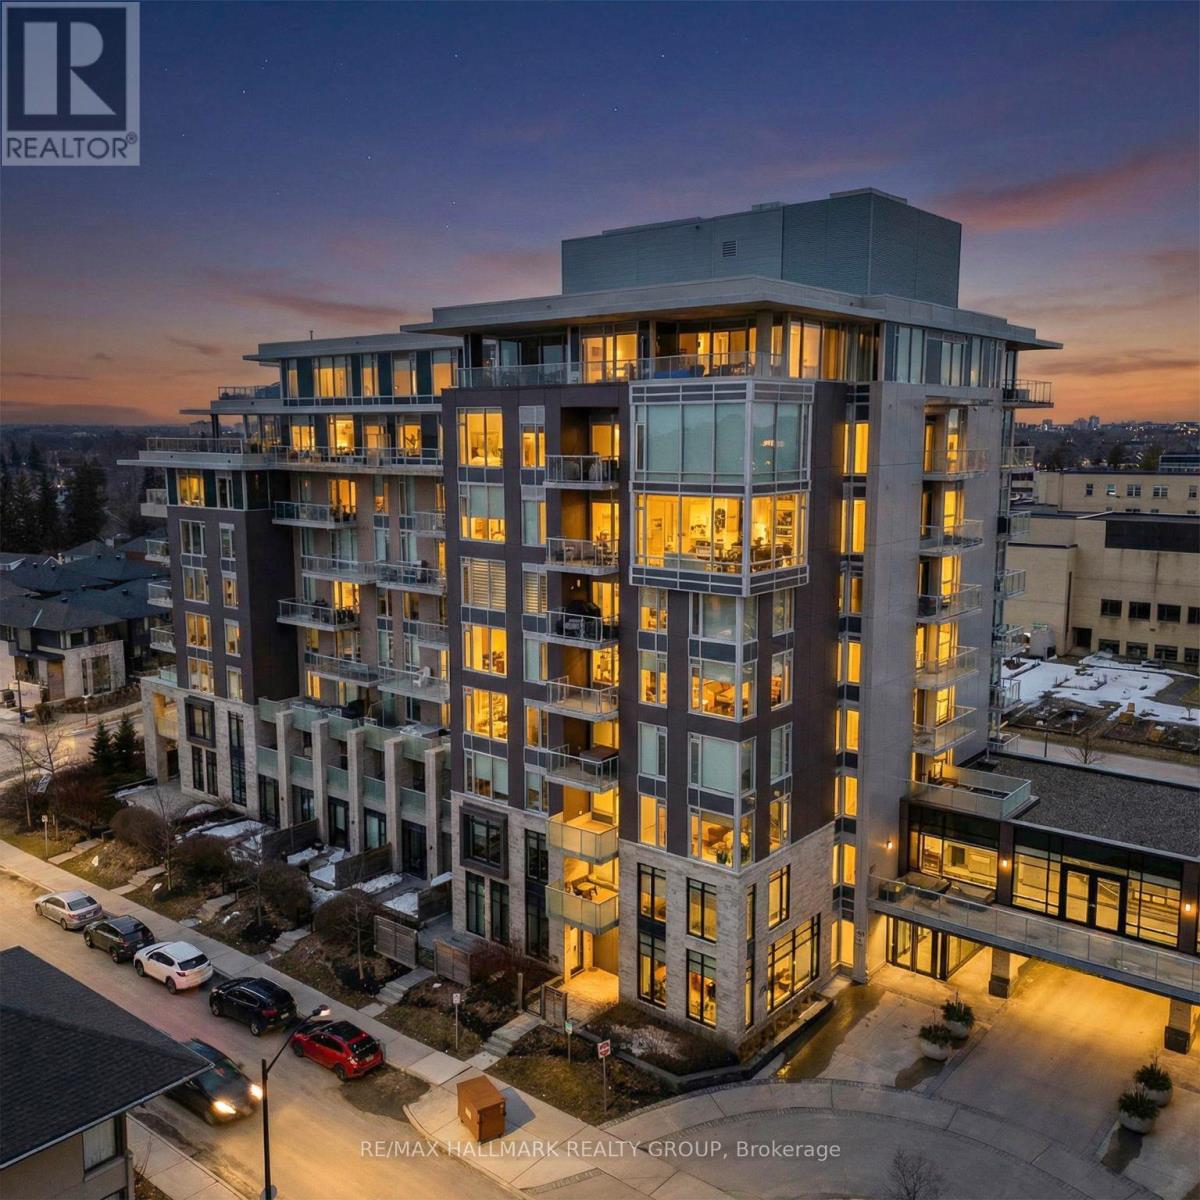
502 - 530 De Mazenod Avenue
Ottawa, Ontario
Welcome to Unit 502 at 530 De Mazenod Avenue in Greystone Village, one of Old Ottawa East's most desirable riverside communities. This move-in-ready, west-facing condo offers bright, modern living with stylish finishes, a smart open-concept layout, and an oversized 147 sq. ft. balcony that creates exceptional outdoor living space beyond the approximately 514 sq. ft. interior. An excellent opportunity for first-time buyers, students, investors, or landlords, this low-maintenance suite is ideally positioned near downtown Ottawa, the University of Ottawa, Saint Paul University, and The Ottawa Hospital's General Campus. Walk or cycle to downtown, nearby shops, cafés, restaurants, scenic pathways, green space, and everyday amenities. A nearby university shuttle connects Saint Paul University with uOttawa's main campus, Lees, Peter Morand, and Roger Guindon Hall, offering added convenience for students, faculty, and health-sciences professionals. Set between the Rideau River and Rideau Canal, Greystone Village is a LEED ND v4 Silver certified master-planned community recognized for its thoughtful design, walkability, connectivity, and exceptional waterfront setting. Residents enjoy an impressive collection of amenities, including a designer lobby, party and dining room with prep kitchen, social lounge, landscaped terraces, fitness center, yoga studio, guest suites, car and bike wash, pet spa, secure bike storage, secure kayak storage, and visitor parking. The unit also includes a storage locker for added convenience. River Terraces is known for its strong sense of community and resident-led initiatives that promote connection, support, and well-being. With easy access to Ottawa's waterways, universities, hospitals, downtown employment, recreation, and transit, this stylish and efficient condo is an outstanding opportunity to live or invest in one of the city's most vibrant urban communities. (id:37553)

54 Cordage Street
Ottawa, Ontario
Welcome to 54 Cordage Street, a beautiful end-unit, 3-storey, 3-bedroom + den, 3 bathroom townhome situated on an oversized corner lot! Pull into the spacious driveway with parking for two vehicles and access to the attached garage before making your way into the welcoming foyer. The ground level offers a versatile den, perfect for a home office, additional bedroom or flex space, along with convenient storage and utility area. Head upstairs to the bright, open-concept main living level featuring laminate flooring and an abundance of natural light. The spacious living room is highlighted by large windows and flows seamlessly into the dedicated dining area and stylish kitchen, complete with beautiful white cabinetry, stainless steel appliances and a contrasting center island overlooking the living space. A patio door leads to your private balcony, the perfect spot to enjoy your morning coffee or unwind at the end of the day. Convenient main-level laundry and a partial bathroom complete this floor. Upstairs, you'll find the sleeping quarters, including a spacious primary bedroom with a walk-in closet and private 3-piece ensuite. Two additional bedrooms and a full bathroom complete the upper level, offering plenty of space for family, guests or additional workspace. Ideally located just steps from Aquaview Park and Pond, scenic walking trails, dining options and grocery stores, while only minutes from all the shops, restaurants and amenities along Innes Road. A bright, functional and beautifully located home with everything you need close at hand! (id:37553)

703 - 203 Catherine Street
Ottawa, Ontario
Space is the luxury at SoBa. Offering 1,124 sq. ft. of well designed living space, this two bedroom + den, two bathroom condo gives you the room of a larger home in the heart of Centretown. Floor to ceiling windows bring in plenty of natural light, while the sleek kitchen features an oversized island, quality finishes and plenty of space to cook and entertain. Both bedrooms are generously sized, including a primary bedroom with ensuite, and the separate den makes an ideal home office or flex space. SoBa is known for its modern, loft inspired design with exposed concrete and contemporary finishes. Residents enjoy a rooftop pool, fitness centre and stylish party room. Step outside and you're minutes from Bank Street, the Rideau Canal, Lansdowne, restaurants, cafes, shopping and transit. Underground parking and a storage locker are included. Downtown living with the space to actually live in it. (id:37553)

141 Primrose Avenue
Ottawa, Ontario
Opportunity awaits! CAP RATE 7.55%. Perfect for visionary investors or ambitious home buyers seeking a revitalization project in the vibrant Lebreton Flats. Three refreshed century townhomes with original charm in a quiet neighbourhood are part of this exceptional real estate opportunity. Built in 1905, each home boasts 4 spacious bedrooms two equipped with 3 full bathrooms and one with 2.5 bathrooms along with partially finished basements. Separate utilities - forced air heating, on-demand tankless hot water, and air conditioning. Set on a generous lot of 56 x 84 feet and just steps away from the exciting new Sens arena development, LRT, and so much more. Severance potential adds further value and flexibility for future development. Don't miss out on this remarkable opportunity to make your mark in a thriving community! (id:37553)

208 - 10 Armstrong Drive
Smiths Falls, Ontario
Welcome to easy, low-maintenance living in this wonderful 2-bedroom, 2-bath condo located in a well-established and meticulously maintained building, just steps away from all the convenient amenities of Settlers Ridge Centre. This bright and inviting second-floor end unit offers an ideal blend of comfort, functionality, and location. Step inside and feel instantly at home in the well-designed layout that flows effortlessly from the galley-style kitchen into the open-concept dining and living area perfect for relaxing or entertaining. Large windows invite natural light throughout the space, giving the home a warm and airy feel. The spacious primary bedroom is a true retreat, featuring a walk-through closet and a private 3-piece ensuite bath for added comfort and privacy. A second generously sized bedroom is located just steps from the main 4-piece bath ideal for guests, a home office, or hobby space. You'll love the convenience of in-suite laundry and a storage/utility room that offers extra space for your everyday needs. This unit also includes an assigned garage space an invaluable feature for year-round comfort and added security. The building offers welcoming common areas perfect for family gatherings or socializing with neighbors, creating a sense of community while maintaining your independence. Whether you're downsizing, looking for a carefree lifestyle, or investing in your first home, this unit checks all the boxes. Enjoy being within close walking distance to grocery stores, restaurants, pharmacy, and medical services everything you need is at your fingertips. With its unbeatable location, thoughtful layout, and low-maintenance living, this property is truly a great find. Don't miss your opportunity to own this unit in a sought-after location. Book your private viewing today! (id:37553)

Pt Lot 10 Con 10 Lavant .
Lanark Highlands, Ontario
Escape to nearly 50 acres of true backcountry privacy on beautiful Blueberry Lake. Surrounded by approximately 1,200+ acres of Crown land, this unique waterfront property is an ideal setting for hunters, anglers and outdoor enthusiasts looking for a secluded recreational retreat. Access is an adventure in itself, with approximately 3 km of trail through Crown land leading to the property-offering the kind of privacy that is increasingly hard to find. Hunt, fish, explore, unwind and enjoy your own piece of the wilderness away from the noise of everyday life. Whether you envision a traditional hunt camp, a private family getaway or a recreational basecamp to enjoy for generations, this property offers an incredible opportunity to create something truly special. A rugged, private escape where the outdoors takes center stage. (id:37553)

2593 Cleroux Crescent
Ottawa, Ontario
Welcome to 2593 Cléroux Crescent in the heart of sought-after Blackburn Hamlet! This freshly painted bungalow offers a bright and inviting main level featuring 3 bedrooms and a full bathroom, while a second bathroom in the finished basement adds extra convenience for family and guests. This home is an excellent choice for first-time buyers, downsizers, or young families. Situated on an extra-large, private lot surrounded by mature trees, this property provides the perfect balance of outdoor space and tranquility. Step outside to enjoy the large deck, an ideal space for summer barbecues, entertaining family and friends, or simply relaxing while taking in the peaceful, tree-lined setting. The expansive backyard offers plenty of room for gardening, recreation, and outdoor enjoyment. Conveniently located with easy access to downtown Ottawa, major highways, parks, schools, shopping, and public transit, this home combines comfort, value, and an unbeatable location. Don't miss this fantastic opportunity to own a well-maintained bungalow in one of Ottawa's most desirable family-oriented communities. Some images have been digitally enhanced to illustrate future possibilities. (id:37553)
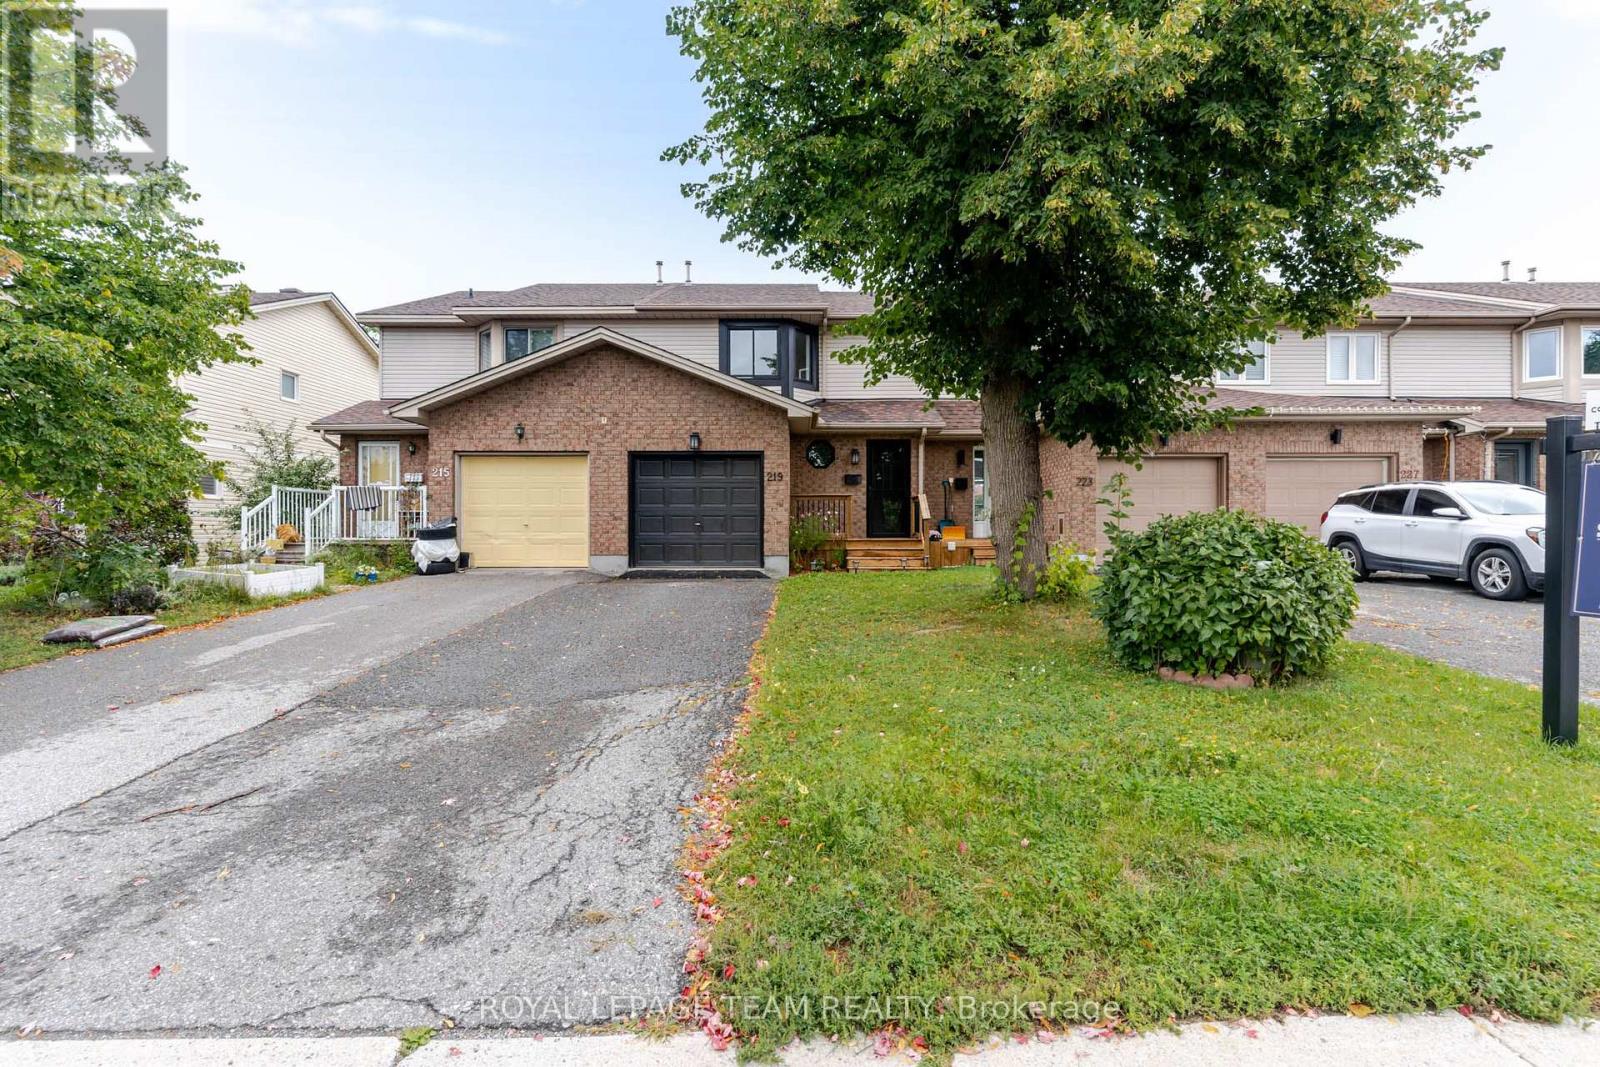
219 Jamieson Street
Mississippi Mills, Ontario
MOVE IN CONDITION!! With a looooong list of recent upgrades. A two story 3 bedroom 2 bathroom row house backing onto green space and easy walking distance to the neighbourhood school. An eat in kitchen with direct access to a sunroom which leads to your back yard. An open living room and dining room area can easily accommodate your furniture. The laundry hook can either be on the main floor or in the lower level. A handy two piece bathroom is conveniently located on the main floor. Upstairs you will find a large main bathroom + three well sized bedrooms with a generous supply of closet space. The lower level provides extra storage space and can easily allow room for a future family room or excise room. Recent upgrades include: in 2020 new roof shingles in 2023 mesh covered eavestrough front and back in 2026 new furnace, c air conditioner, hot water tank, both bathrooms renovated with tile floors, quartz counters and fixtures,, fresh paint through out, new flooring and baseboard trim, new interior doors, upgraded electrical, lighting and plumbing, kitchen quartz counters and back splash, new dishwasher and garage door opener, new front deck. Nothing to do but move in!!! Early possession available. (id:37553)

10 Glen Avenue
Smiths Falls, Ontario
This fully tenanted three-unit property offers excellent income potential in a central location close to the hospital, the Smiths Falls Memorial Community Centre and the shops, restaurants and other amenities of downtown Smiths Falls. Unit A is a two-bedroom, one-bathroom unit with basement access, laundry and storage. Unit B occupies the upper two floors and features four bedrooms, 1.5 bathrooms, ample storage, top-floor laundry and a private balcony. Unit C is a one-bedroom, one-bathroom unit with an enclosed porch and private entrance. The property also offers ample parking and two owned electric hot-water tanks. Immediate possession is possible if the buyer assumes the existing tenants. 24-hour irrevocable period is required on all offers. Minimum 24 hours notice for all showings. (id:37553)