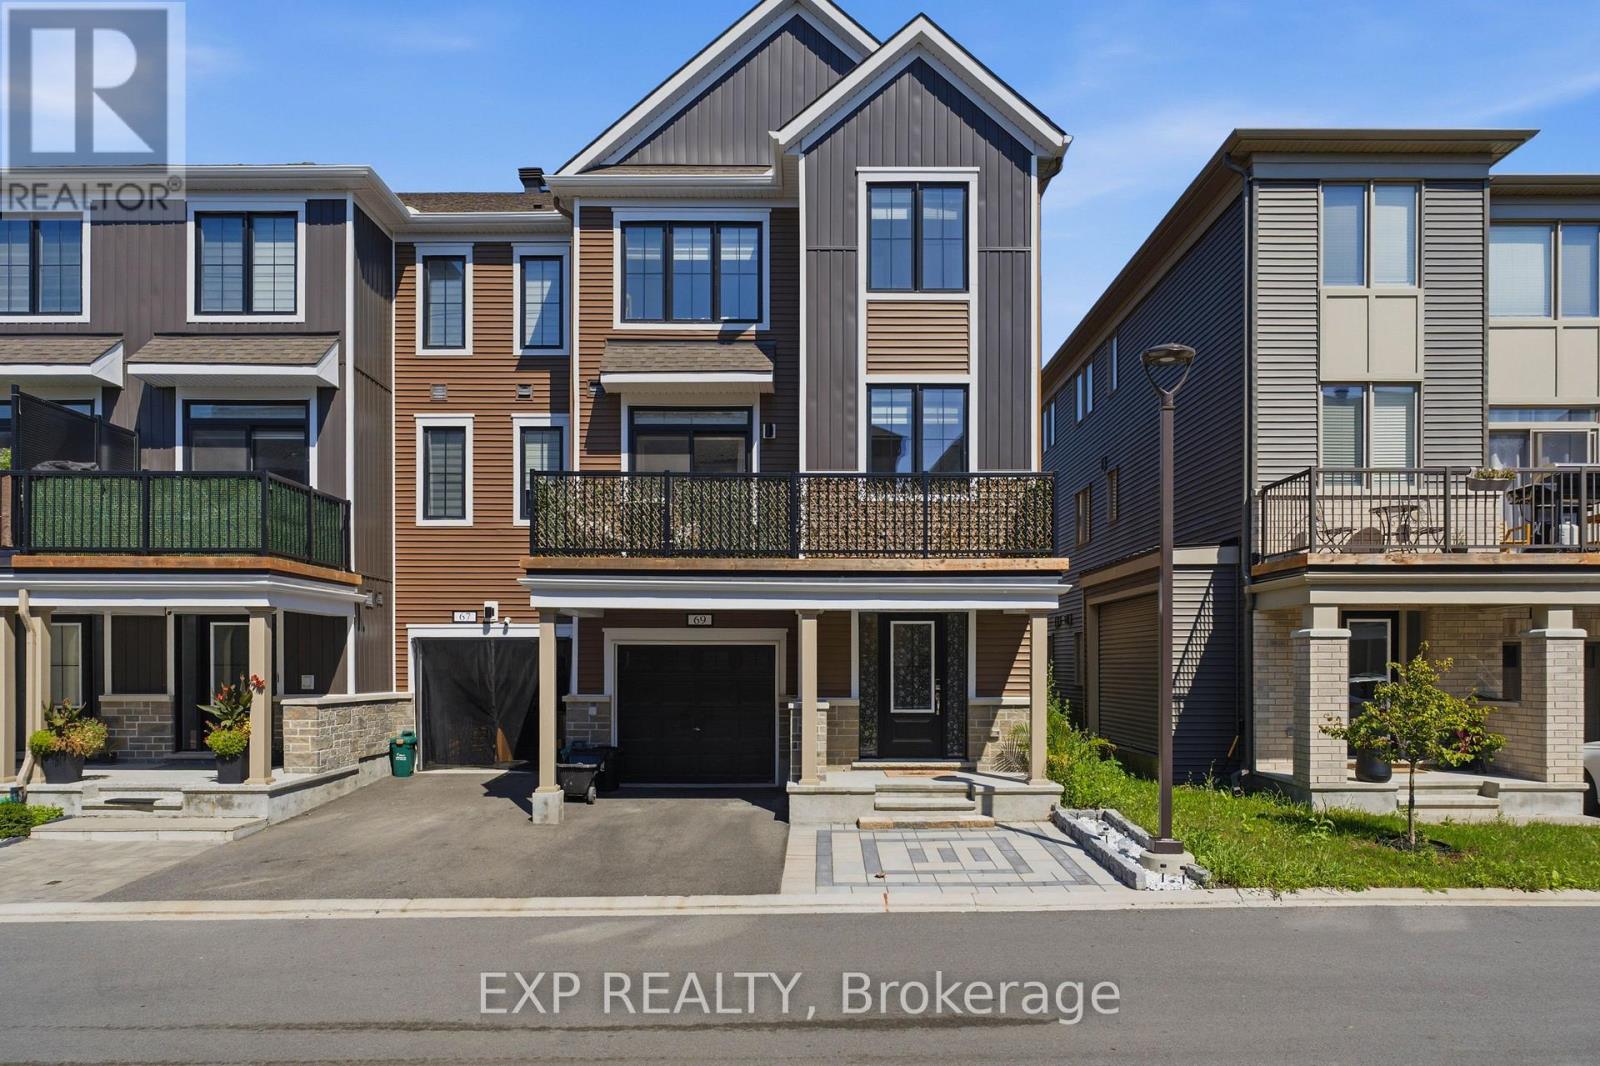
69 Lignite Private
Ottawa, Ontario
Welcome to 69 Lignite Private, a beautiful end-unit 3-storey townhome in Barrhaven, offering modern finishes, thoughtful upgrades, and a functional layout designed for today's lifestyle..This exceptional home features two bedrooms, each with its own private ensuite, providing comfort and privacy rarely found in townhome living. The main level welcomes you with a bright foyer, inside access to the garage, and a versatile space perfect for a home office, den, or additional living area.The second level showcases a stylish open-concept design with upgraded finishes throughout. The modern kitchen features sleek cabinetry, stainless steel appliances, a subway tile backsplash, and a spacious island overlooking the dining and living areas. Large windows fill the home with natural light, creating a bright and inviting atmosphere. Step out onto the private balcony, the perfect space to enjoy your morning coffee or relax outdoors. The upper level offers spacious bedrooms with the convenience of private ensuites, including a comfortable primary retreat with ample closet space. The layout provides flexibility for families, guests, or those looking for additional privacy. Additional highlights include a garage with upgraded epoxy flooring and a professionally interlocked front driveway that enhances curb appeal while providing an additional parking space. With the garage and extra interlock parking, this home offers 3 total parking spaces. Ideally located just minutes from Barrhaven Marketplace, this home is surrounded by everyday conveniences including schools, parks, public transit, shopping, restaurants, and more. Enjoy the perfect combination of modern living, convenience, and low-maintenance ownership in one of Barrhaven's desirable communities. (id:37553)
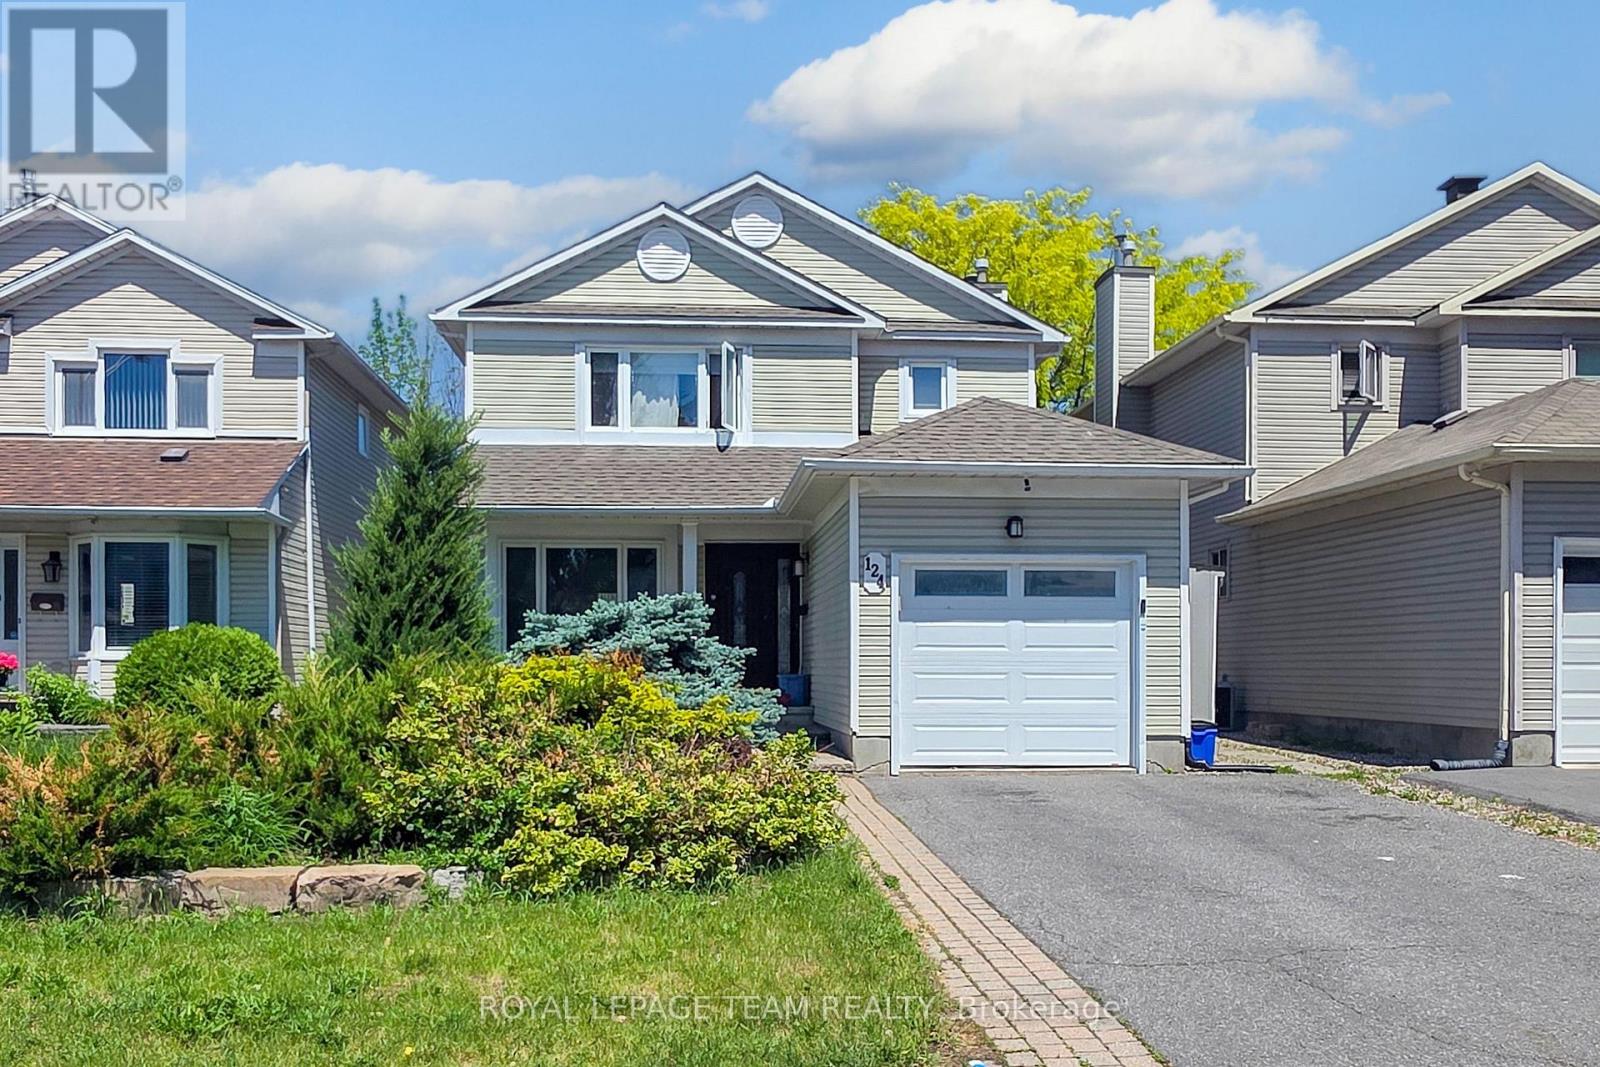
124 Kennevale Drive
Ottawa, Ontario
Welcome to this spacious family home in one of Barrhaven's most desirable neighbourhoods. With plenty of room to grow, this home offers a functional layout designed for both everyday living and entertaining. The main floor features multiple living spaces, providing flexibility for family gatherings, hosting guests, or simply relaxing at home. The updated kitchen is the heart of the home, complete with quartz countertops, built-in appliances, and ample workspace. Hardwood and laminate flooring run throughout the home, while the convenience of second-floor laundry adds to the thoughtful design. Upstairs, you'll find generously sized bedrooms, a full main bathroom, and a spacious primary retreat featuring a walk-in closet and private ensuite. The fully finished basement expands your living space with a dedicated office and an additional full bathroom, making it ideal for remote work, hobbies, or accommodating guests. Step outside to enjoy the fully fenced backyard, perfect for children, pets, and summer entertaining. Ideally located close to schools, parks, shopping, restaurants, recreational facilities, and major highways, this home offers the perfect balance of space, comfort, and convenience. Property is currently tenanted. Tenants will vacate upon a firm sale. A minimum of 24 hours' notice is required for all showings. Photos were taken before tenants moved in. Some images are digitally enhanced. (id:37553)
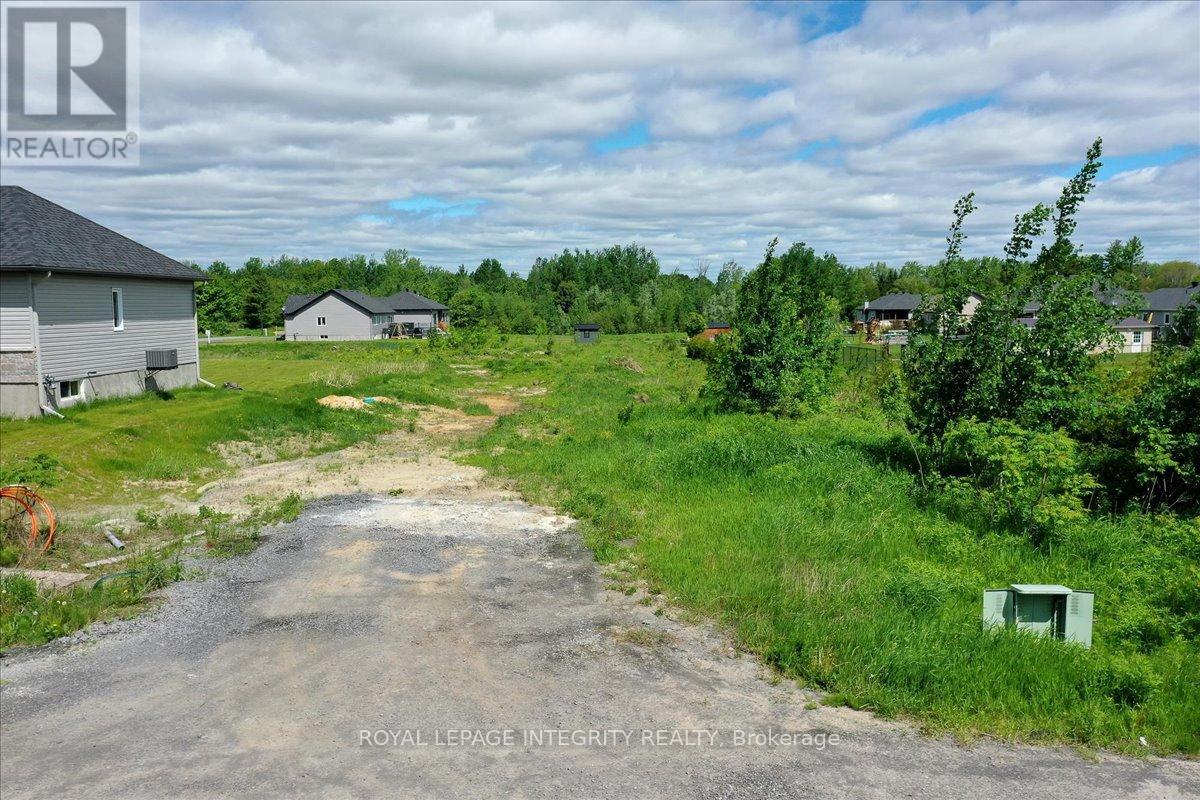
237 Roxanne Street
Clarence-Rockland, Ontario
Ready to build! Nestled in a the quaint town of Clarence Creek in a newer subdivision, this 0.39 acre building lot is the perfect plot of land to build your next family home! With municipal water, natural gas and Bell Fibe high-speed internet at lot line, this property offers the perfect blend between country living with city's convenience. Quiet location less than 10 minutes away from all of Rockland's amenities and easy access to Orleans/Ottawa. Price is subject to HST. (id:37553)
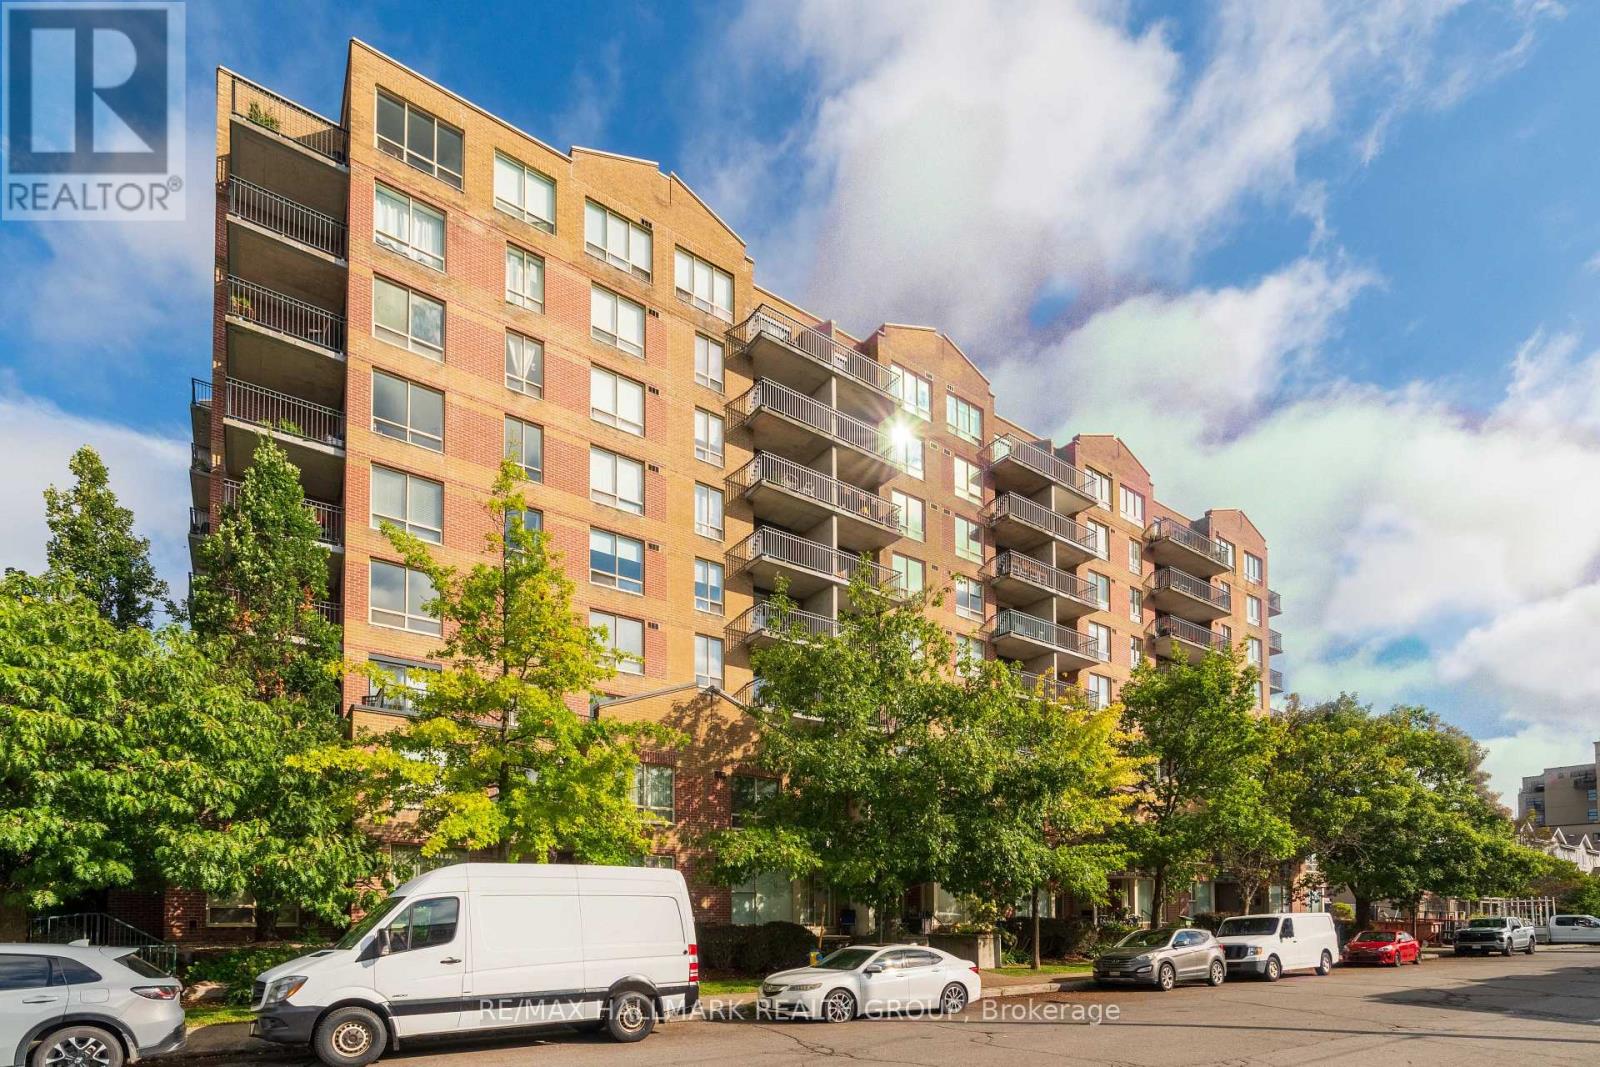
616 - 45 Holland Avenue
Ottawa, Ontario
Start your morning with coffee on the balcony, browse Parkdale Market, or head to the Ottawa River Pathway for a change of scenery. Situated between Hintonburg and Westboro, this one-bedroom-plus-den condo puts you steps from Tunney's Pasture LRT and within walking distance of Wellington Street West's cafés, restaurants and shops. Indoor access to Holland Cross and Starbucks adds convenience when the weather keeps you inside.At home, courtyard views and abundant natural light create a welcoming backdrop for everyday living. The living area extends into a flexible den, with double French doors and balcony access-giving you room to work, host an overnight guest or simply spread out. Hardwood floors run throughout, while the galley kitchen pairs white cabinetry with stainless steel appliances, a tiled backsplash and a pass-through to the adjoining space. A spacious bedroom with a double-door closet, spacious bathroom and in-unit laundry complete the interior.The shared courtyard offers a gazebo and BBQ area to enjoy outdoors, and an included storage locker keeps seasonal belongings out of the way. Condo fees covers your heat, hydro, water, building insurance, management, and maintenance. A connected location with room to make yourself at home. (id:37553)
68 Goodman Crescent
Prince Edward County, Ontario
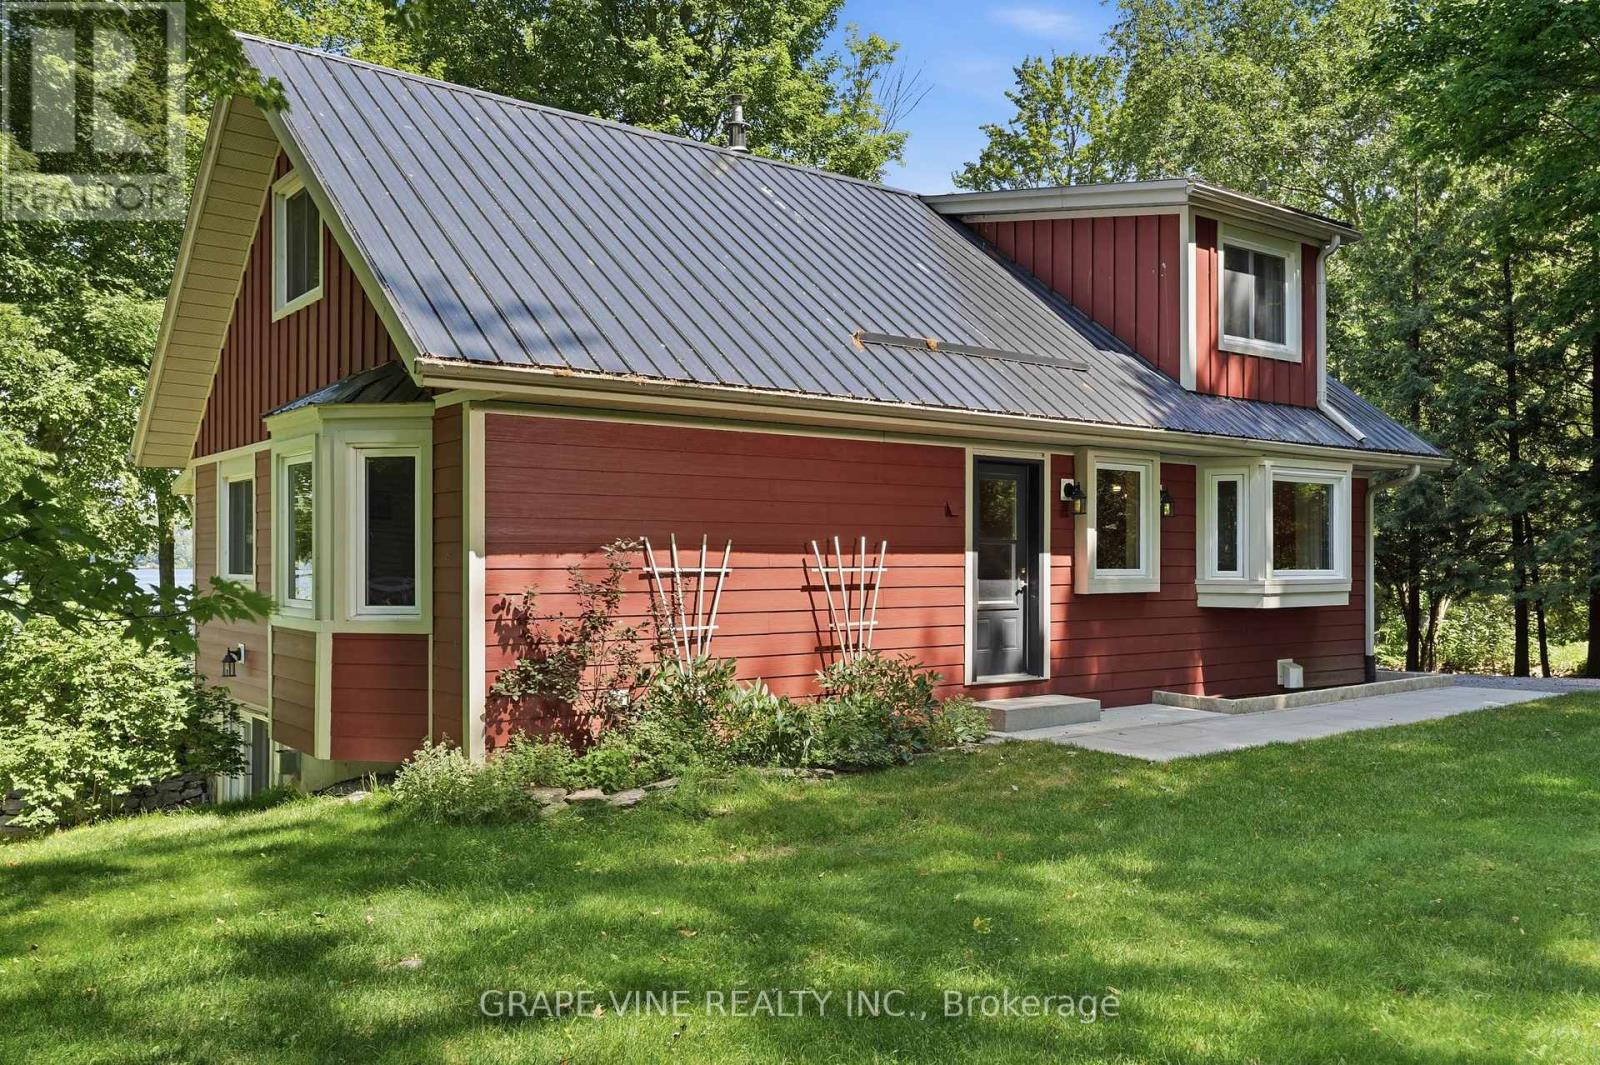
Set on the shores of Lake Ontario in Smith Bay, 68 Goodman Crescent is a thoughtfully updated 1 1/2-storey waterfront home offering year-round comfort in a peaceful Prince Edward County setting. Situated on a generous 104 x 207.34 ft lot, this home offers a rarely found child friendly, sandy waterfront with a walkable, gradual slope until there is an eventual drop off into deeper water. This must-see property features 3 bedrooms, 2 bathrooms, welcoming principal rooms, and a finished walk-out lower level with recreation space, laundry, workshop, and cold room. Extensive updates include James Hardie cement board siding with added 1-inch rigid insulation in 2018, new windows and patio doors in 2017, updated eavestroughs and fascia in 2017, a composite Trex deck in 2018, garage roof in 2025, and shoreline remediation following high-water erosion in approx. 2020. The detached 2 car garage is 23' x 10' with an attached workshop measuring 13' x 9'6", and a 2nd floor loft of 23' x 10' offering limitless possibilities. Enjoy private dock, enclosed porch, detached 2-car garage, and beautiful lake views, while inside, two updated fireplaces and a Mitsubishi heat pump provide added comfort and efficient climate control. Five minute boat ride to Waupoos Marina and an easy cruise to Kingston or the 1000 Islands. This is an exceptional opportunity to enjoy the best of County waterfront living as either a full-time home or a relaxing getaway. (id:37553)
618 Rathburn Lane
Ottawa, Ontario
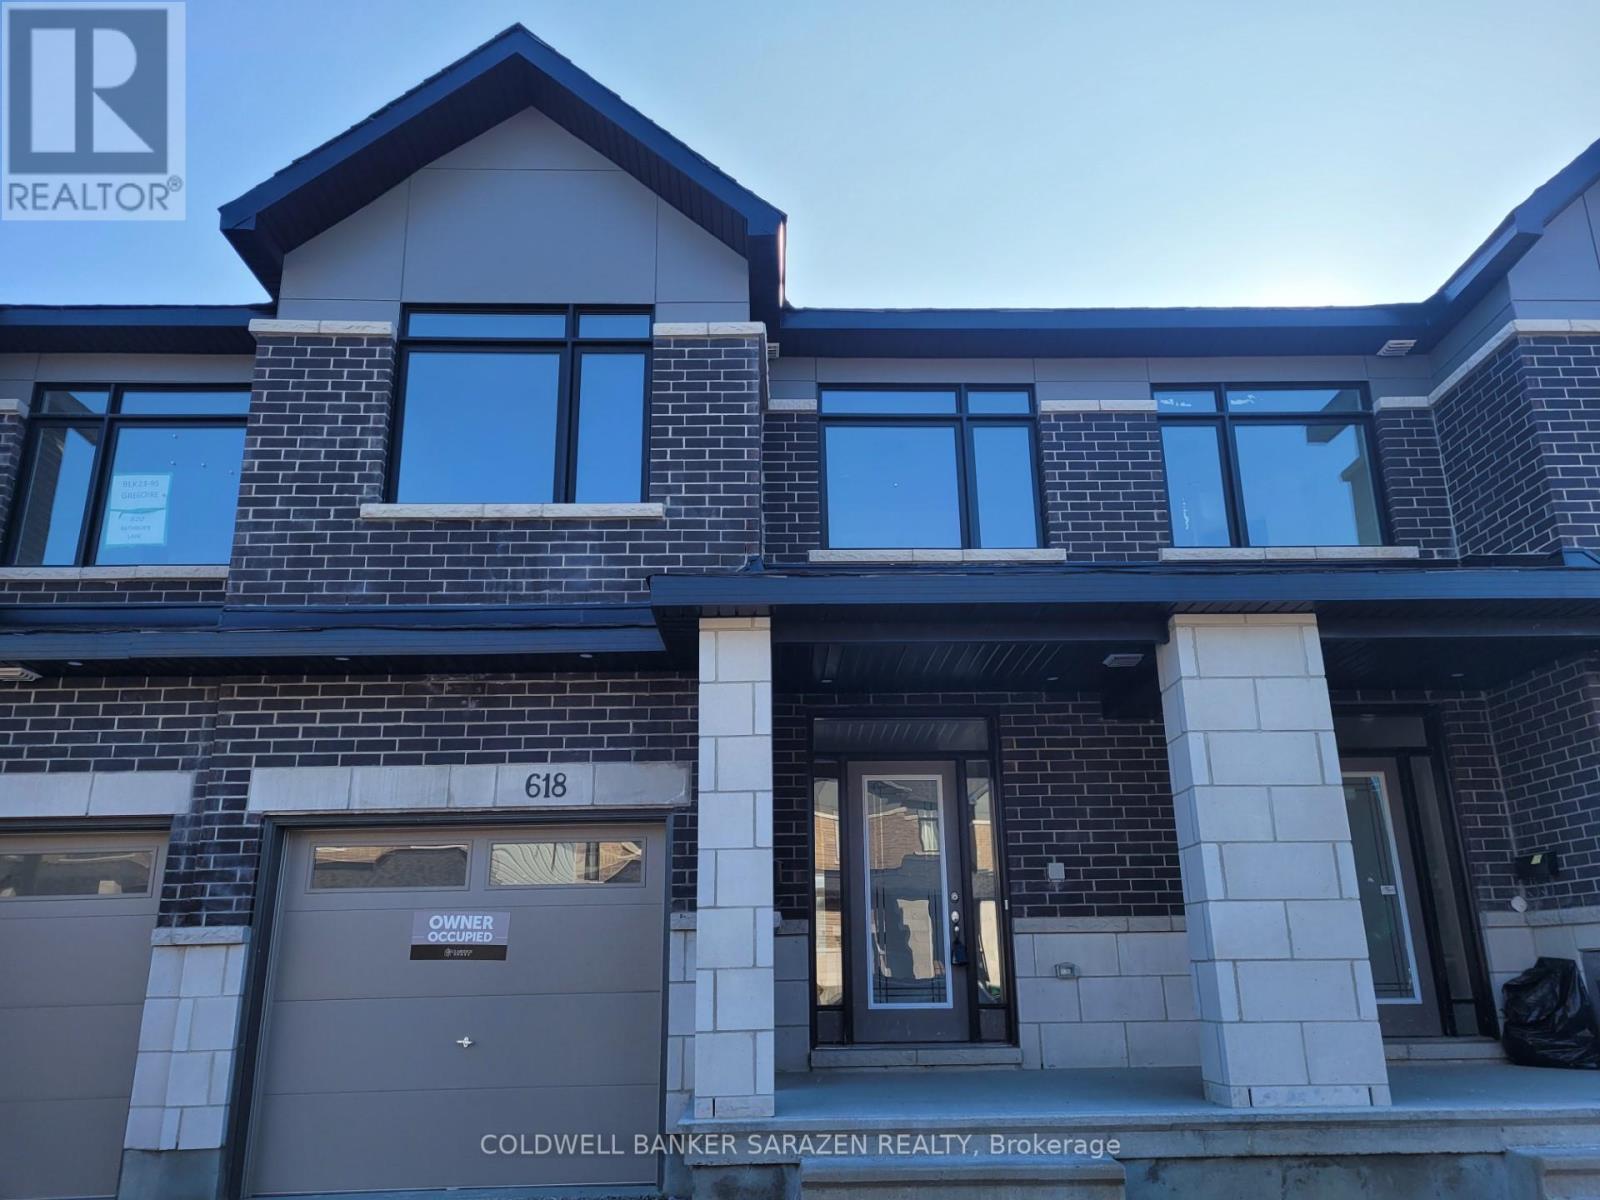
Welcome to 618 Rathburn Lane in Findlay Creek. This is a 2315 Sq. Ft. Townhouse (Penrose model) with 3 good size bedrooms and 2.5 bathrooms. The main floor features an open concept layout with spacious Kitchen, Dinning room and a Great room with Gas Fire place. There is a separate mud room with a closet, The Main floor has beautiful tiles in Foyer, Mudroom, Powder room and in the Kitchen. Gleaming Hardwood Floor in Lower Hall, Dinning room and the Great room. Quartz countertops in the Kitchen and all the washrooms. The second floor features a large Primary Bedroom with Five piece beautiful En-suite and an oversize size walk-in-closet. Tow good size Bedrooms, a four piece full bathroom and a good size Laundry room. The basement is fully finished with a good size Family room. Very good location, close to parks, shopping, school, Transportation, Airport, Golf course and many amenities. Tenant shall pay all utilities (HEAT, HYDRO, WATER) and Hot Water Tank Rental. Landlord prefers No pets and No smoking. (id:37553)
314 Dion Avenue
Clarence-Rockland, Ontario
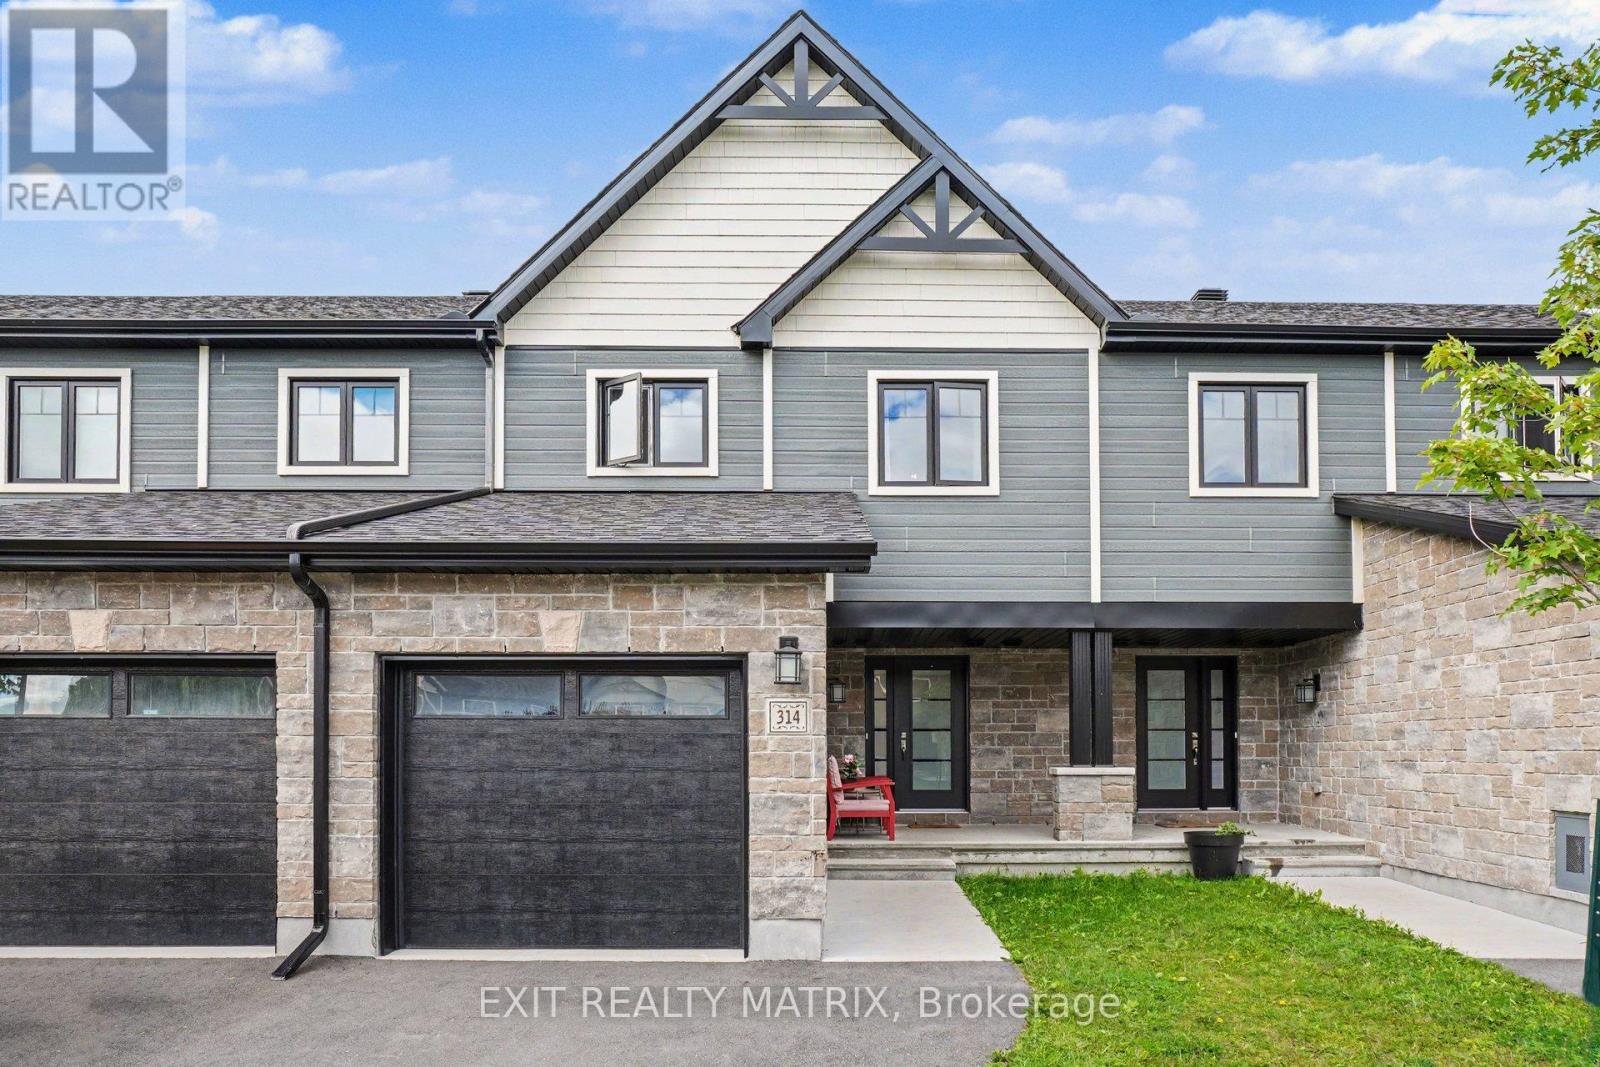
Freehold townhome for lease in the sought-after community of Clarence-Rockland, just 25 minutes from Ottawa. This bright and well-appointed 3-bedroom, 2.5-bathroom home offers an open-concept main floor with a stylish kitchen featuring quartz countertops and stainless steel appliances, flowing seamlessly into the living and dining area - perfect for everyday living and entertaining. Laminate flooring runs throughout all three levels, giving the home a clean, modern feel from top to bottom. Upstairs, the generous primary bedroom includes a walk-in closet and a private ensuite, with two additional well-sized bedrooms and a full bathroom completing the upper level. The fully finished basement adds valuable living space ideal for a family room, home office, or gym. Parking for three vehicles with an attached garage and two exterior spots. All appliances included: stove, refrigerator, dishwasher, washer, dryer, and hood fan. Tenant is responsible for heat (natural gas) and electricity; water and sewer are included. Credit check, employment letter, references, deposit, and rental application required. One-year lease. January 1st possession. Water/Sewer is included in the rent. Tenant Pays Rent + Natural Gas, Electricity and Hot Water Tank Rental. (id:37553)
15839 Highway 7 Highway
Drummond/north Elmsley, Ontario
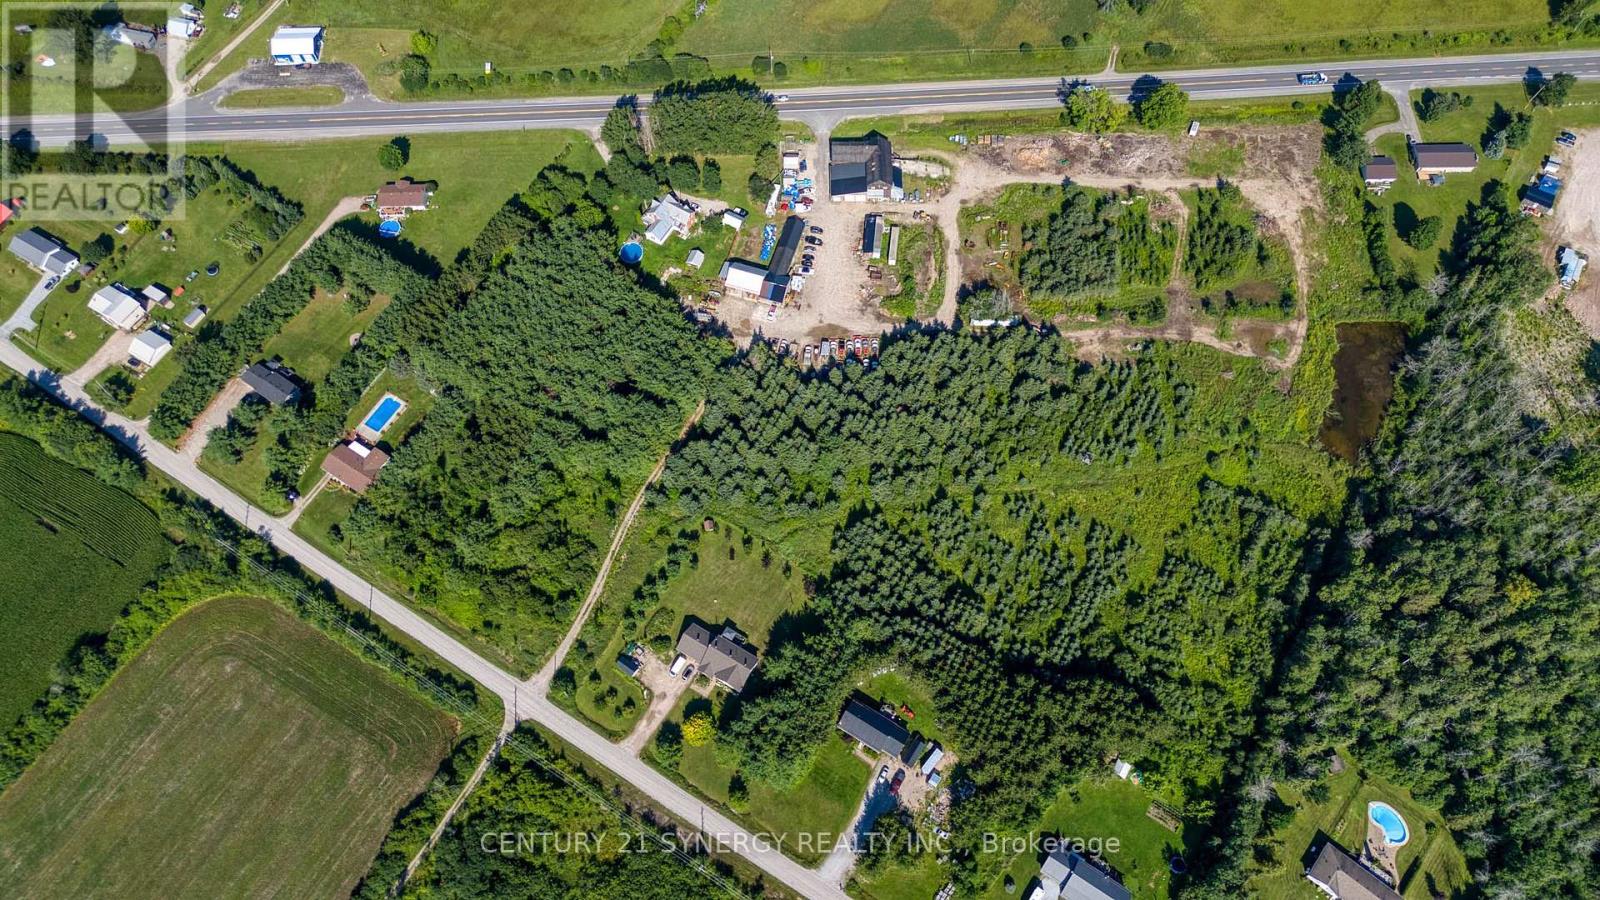
Exceptional opportunity to own a versatile 14-acre commercial property with prime access and visibility from Highway 7. This well-equipped property is ideally suited for automotive, trucking, equipment service, contracting, storage, or a wide range of commercial and industrial uses.The centerpiece of the property is a substantial three-storey garage, workshop, and storage building featuring three service bays, extensive workspace, and a large truck bay at the rear designed to accommodate larger vehicles and equipment. The facility is equipped with hoists, a tire machine, and an abundance of working area to support day-to-day operations. Additional interior features include office space, dedicated storage areas, a tool room, hydraulic room, loft storage, and a convenient two-piece washroom.Complementing the main building are multiple outbuildings located throughout the property, all serviced with electricity, providing exceptional flexibility for equipment storage, inventory, seasonal operations, or future expansion.The property is serviced by a private well and septic system and benefits from three separate heat sources, ensuring reliable year-round operation. Adding further value is an established Christmas tree farm featuring several hundred mature Christmas trees, creating a unique opportunity for supplemental income or diversification.With excellent highway access, extensive infrastructure, and significant acreage, this rare property offers the space, functionality, and potential to support and grow a wide variety of commercial enterprises. (id:37553)
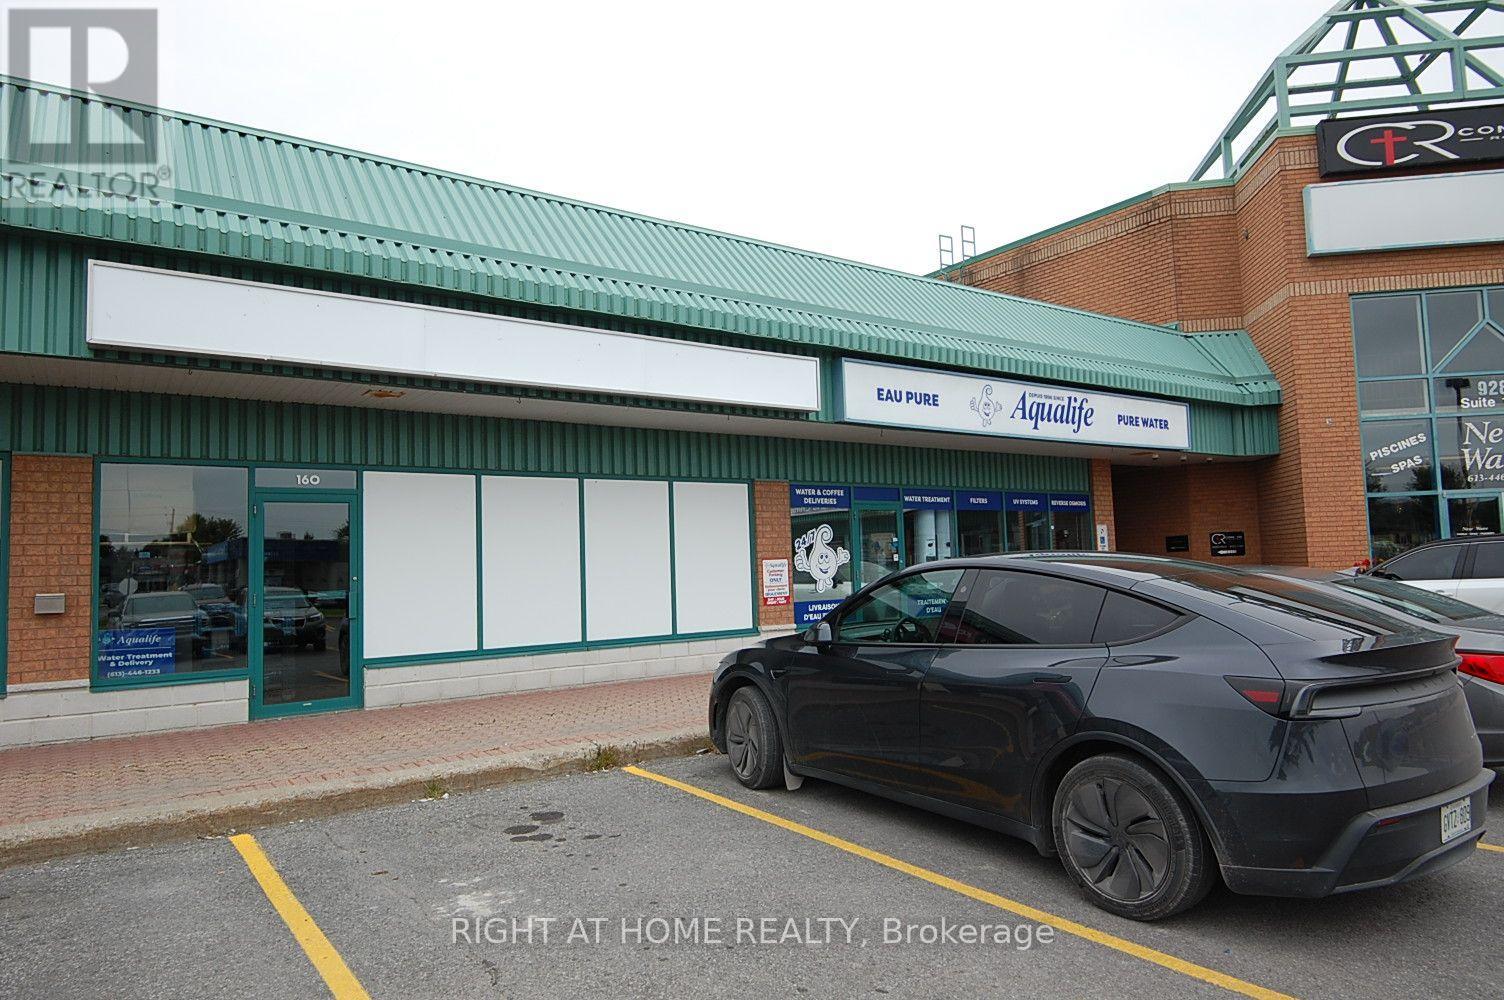
160-170 - 928 Laporte Street
Clarence-Rockland, Ontario
Be part of one of the most desirable Commercial Retail Plaza in Rockland . Main Traffic intersection in Rockland. 2300 square feet available. 2 units side by side with 2 washroom, 2 rear access door and one of the Unit comes with a side door ground access for Shipping & Receiving in the Breezeway area. Rear back parking and lots of parking in the front of the Plaza available., No Inside picture as tenant's request. All Viewings are from Monday to Friday between 9:00 Am to 03:00 pm Exclusively. No Keys to access to the Unit Tenant or employees to be present during viewings Be Aware , some requested time might be decline due to the Tenants safety issues when shipping or receiving products .. (id:37553)
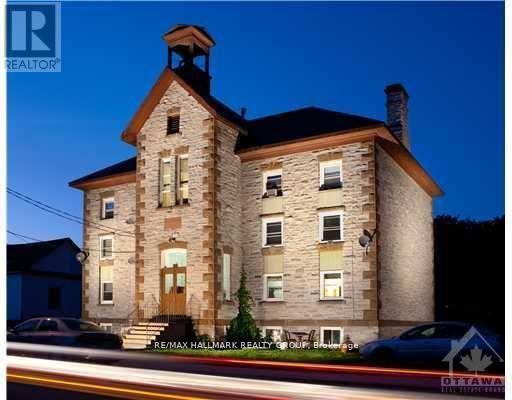
2 - 89 Princess Street
Lanark Highlands, Ontario
FIRST FLOOR 2 BDRM APT IN LANARK VILLAGE, HARDWOOD FLOORS, 15 MINUTES WEST OF CARLETON PLACE, 10 MINUTES NORTH OF PERTH, $1,400/MONTH + HYDRO + HEAT (PROPANE GAS FIREPLACE), BACK-UP HEAT IS ELECTRIC BASEBOARD WITH DIGITAL PROGRAMMABLE THERMOSTATS,FRIG & STOVE INCLUDED, SHARED LAUNDRY ROOM. REFERENCES, 1st & LAST MONTHS RENT REQUIRED, QUIET RESIDENTIAL AREA ACROSS THE STREET FROM THE CATHOLIC CHURCH & AROUND THE CORNER FROM THE UNITED CHURCH, ONE BLOCK NORTH OF THE LANARK COMMUNIY CENTRE, Deposit: $2800 (id:37553)
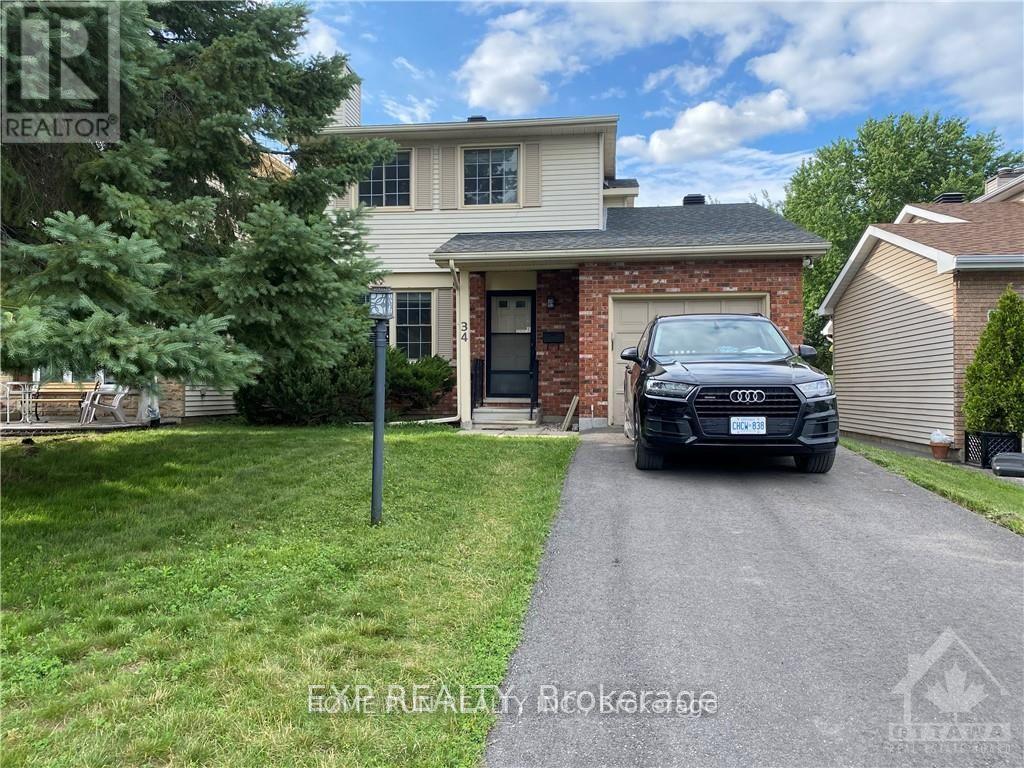
34 Brockington Crescent
Ottawa, Ontario
Well maintained newer renovated single house looking for rent. This 3 bedroom 2.5 baths detached home is located in the quiet Tanglewood neighborhood, with no Rear Neighbor. The first floor features a decent size living room, with a formal dining room, bright breakfast area and renovated kitchen. Second floor features a master room with walkin closet, plus 2 bright bedrooms and 1 full bath. Fully finished basement offers a spacious recreation area and a full bath. Do not miss this rare opportunity. (id:37553)
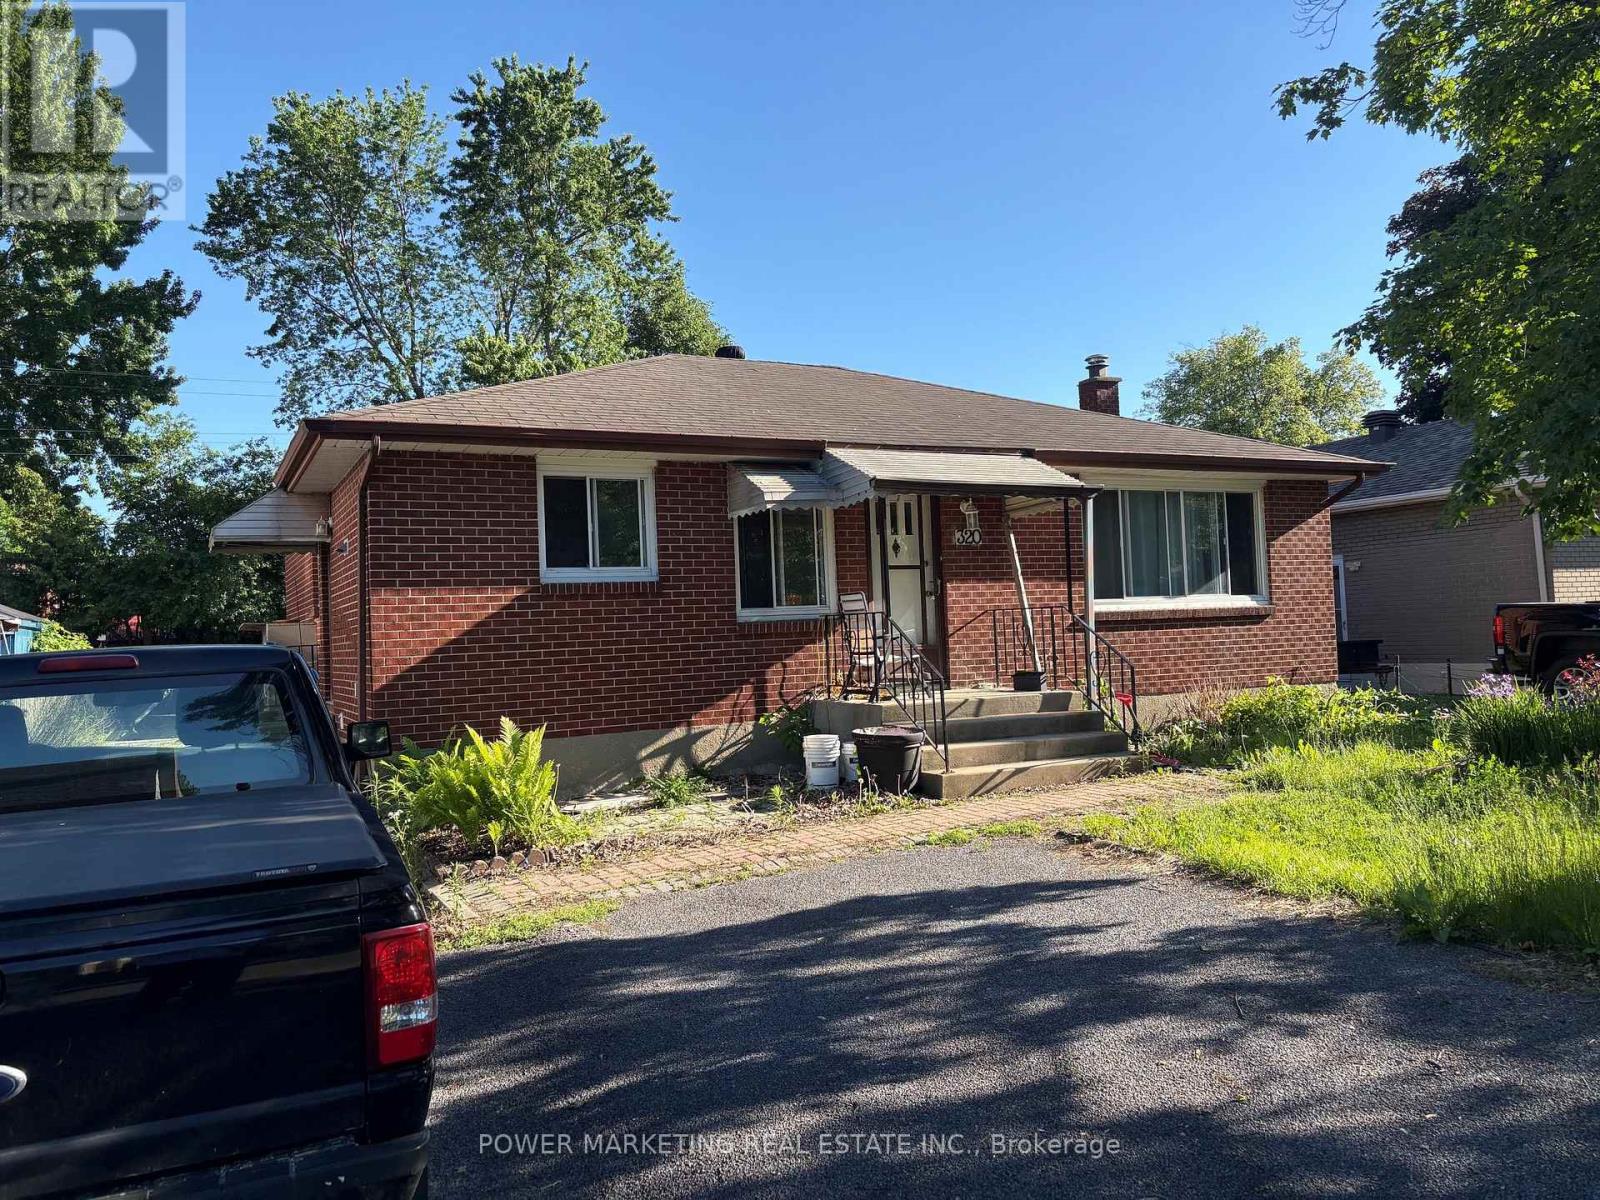
320 Fullerton Avenue
Ottawa, Ontario
The best deal! Large All brick bungalow with 3 bedroom, 2 bathrooms, large living room, newer windows, newer furnace, oak kitchen cabinets, finished lower level with recreation room, full bathroom, close to schools, shopping centers and all amenities! A great property to convert to a duplex or build a new building! tenant occupied, needs 24 hours and tenant prefers 6-8 pm showings! Call Now! (id:37553)
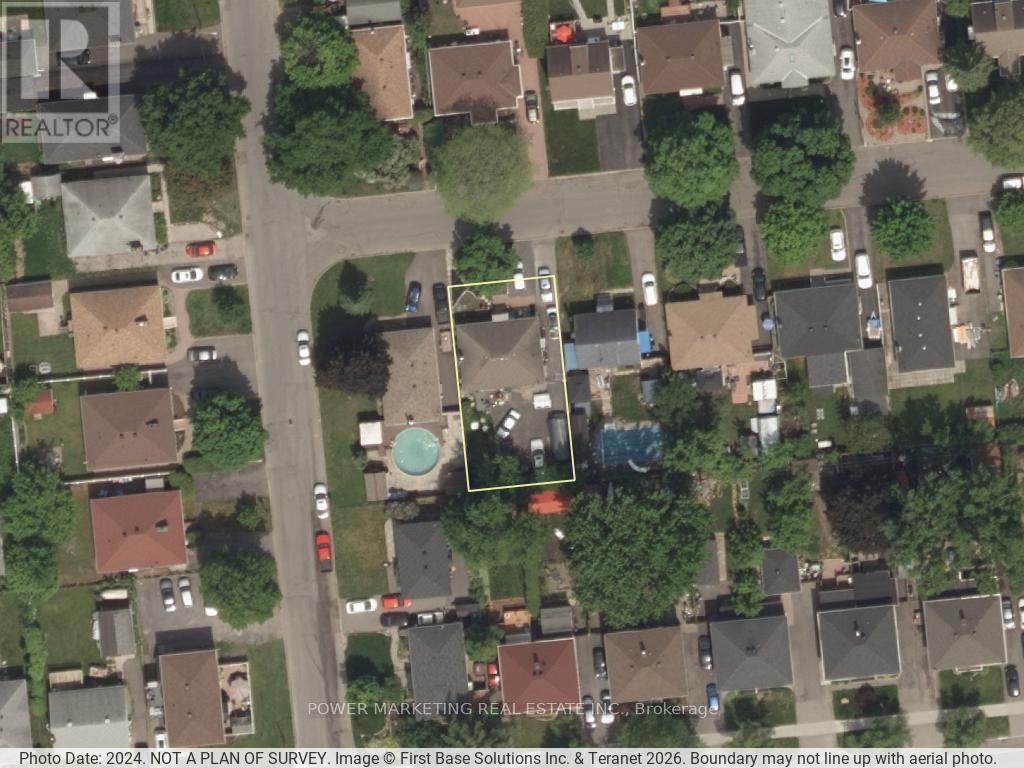
320 Fullerton Avenue
Ottawa, Ontario
The best deal! Large All brick bungalow with 3 bedroom, 2 bathrooms, large living room, newer windows, newer furnace, oak kitchen cabinets, finished lower level with recreation room, full bathroom, close to schools, shopping centers and all amenities! A great property to convert to a duplex or build a new building! tenant occupied, needs 24 hours and tenant prefers 6-8 pm showings! Call Now! (id:37553)
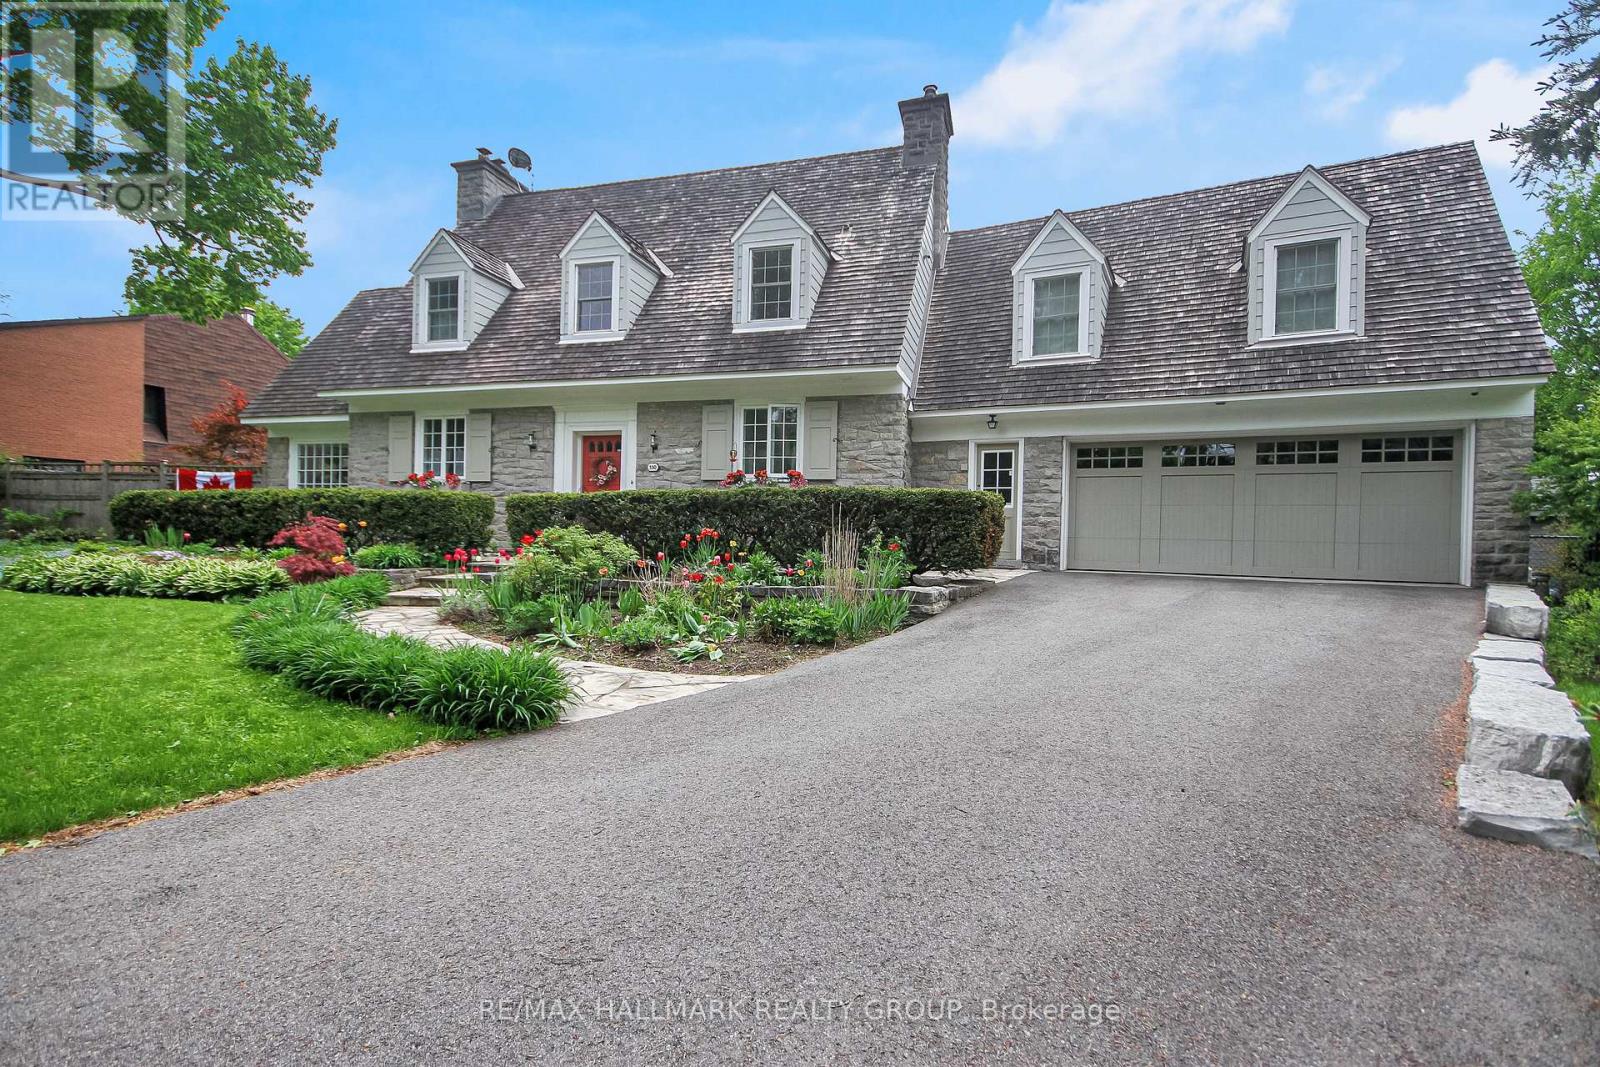
550 Piccadilly Avenue
Ottawa, Ontario
Welcome to this stately Cape Cod-style stone home, ideally situated in the coveted Island Park/Wellington Village community. Offering a rare double-car garage and an exceptional location, this distinguished residence is steps from Elmdale Public School, Fisher Park, Hampton Park, Elmdale Tennis Club, and some of the city's trendiest boutiques and dining destinations. The inviting main level features a spacious living room with large windows and a cozy wood-burning fireplace, flowing seamlessly into the elegant formal dining room. The well-appointed kitchen offers abundant white cabinetry, stainless steel appliances and timeless subway tile. A bright sunroom with heated floors overlooks the backyard, creating the perfect spot for morning coffee or quiet relaxation. Convenient main floor powder room. Upstairs, the luxurious primary retreat boasts vaulted ceilings and a spa-like 5-piece ensuite with heated floors, soaker tub and glass-enclosed shower. Three additional generously sized bedrooms, a 3-piece bathroom and convenient laundry room complete the second level. The finished basement provides a spacious recreation room, powder room, workshop and ample storage. Outside, discover a private backyard oasis with beautiful perennial gardens, a deck and heated saltwater pool. A rare opportunity to enjoy timeless character, thoughtful updates and an exceptional lifestyle in one of Ottawa's most sought-after neighbourhoods. 24 hour irrevocable on offer to lease. Photos are from prior listing and prior to current tenants moving in. Note: Rare long-term lease assignment locked in at current rate until Nov 30, 2027(option for longer). Landlord approval required. (id:37553)
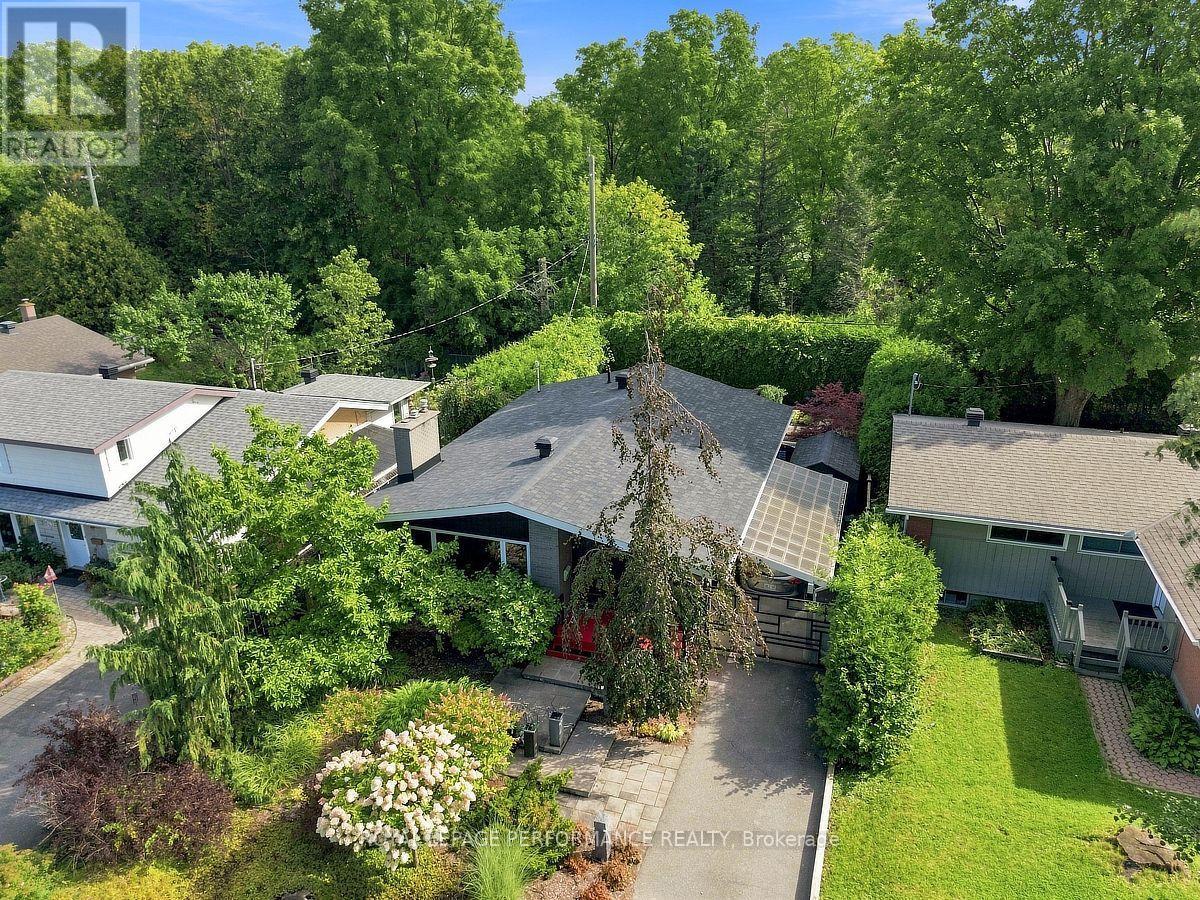
1147 Parkway Drive
Ottawa, Ontario
RETRO-CHIC DESIGN MEETS BEAUTIFULLY RENOVATED BUNGALOW LIVING! Impeccably maintained, thoughtfully updated & bursting with personality, this gorgeous 3-bedroom bungalow offers exceptional indoor-outdoor living with NO REAR NEIGHBOURS, backing onto a tranquil treed setting! Beautifully LANDSCAPED curb appeal welcomes you into a bright, sun-filled interior where timeless hardwood flooring, crown moulding & stylish finishes create an inviting atmosphere. The spacious living room is filled with natural light & anchored by a cozy GAS FIREPLACE. The SHOWSTOPPER is the spectacular RENOVATED KITCHEN-a truly unique RETRO-CHIC space showcasing intricate statement flooring, gleaming cabinetry, pot lights, stainless steel appliances including a GAS STOVE & an incredible designer aesthetic that gives this home its unforgettable character. A generous dining area completes this fabulous space. Three bdrms & a beautifully updated full bathroom continue the home's distinctive retro-inspired design, with the third bdrm offering direct access to the backyard. Step outside to an exceptionally PRIVATE, fully fenced & hedged retreat surrounded by mature greenery. Thoughtfully landscaped flower gardens, charming pathways & a HUGE FULLY COVERED DECK create an incredible setting for entertaining, dining or simply relaxing while enjoying the peaceful wooded backdrop. The carport features an ENCLOSED GATE for added privacy. A SEPARATE ENTRANCE leads to the fully finished lower level featuring a bright recreation room with fireplace, pot lights & laminate flooring, plus an additional room currently used as a bdrm with adjoining 3-piece bathroom & WALK-IN CLOSET. Large laundry/storage rm. Home has GENERAC! Furnace 2022. Ideally located close to parks, shopping, restaurants, transit & Algonquin College. A beautifully cared-for home with STYLE, CHARACTER & PRIVACY-THIS ONE IS TRULY SPECIAL! 2 business days irrevocable on offers & schedule B to be submitted with offers. (id:37553)
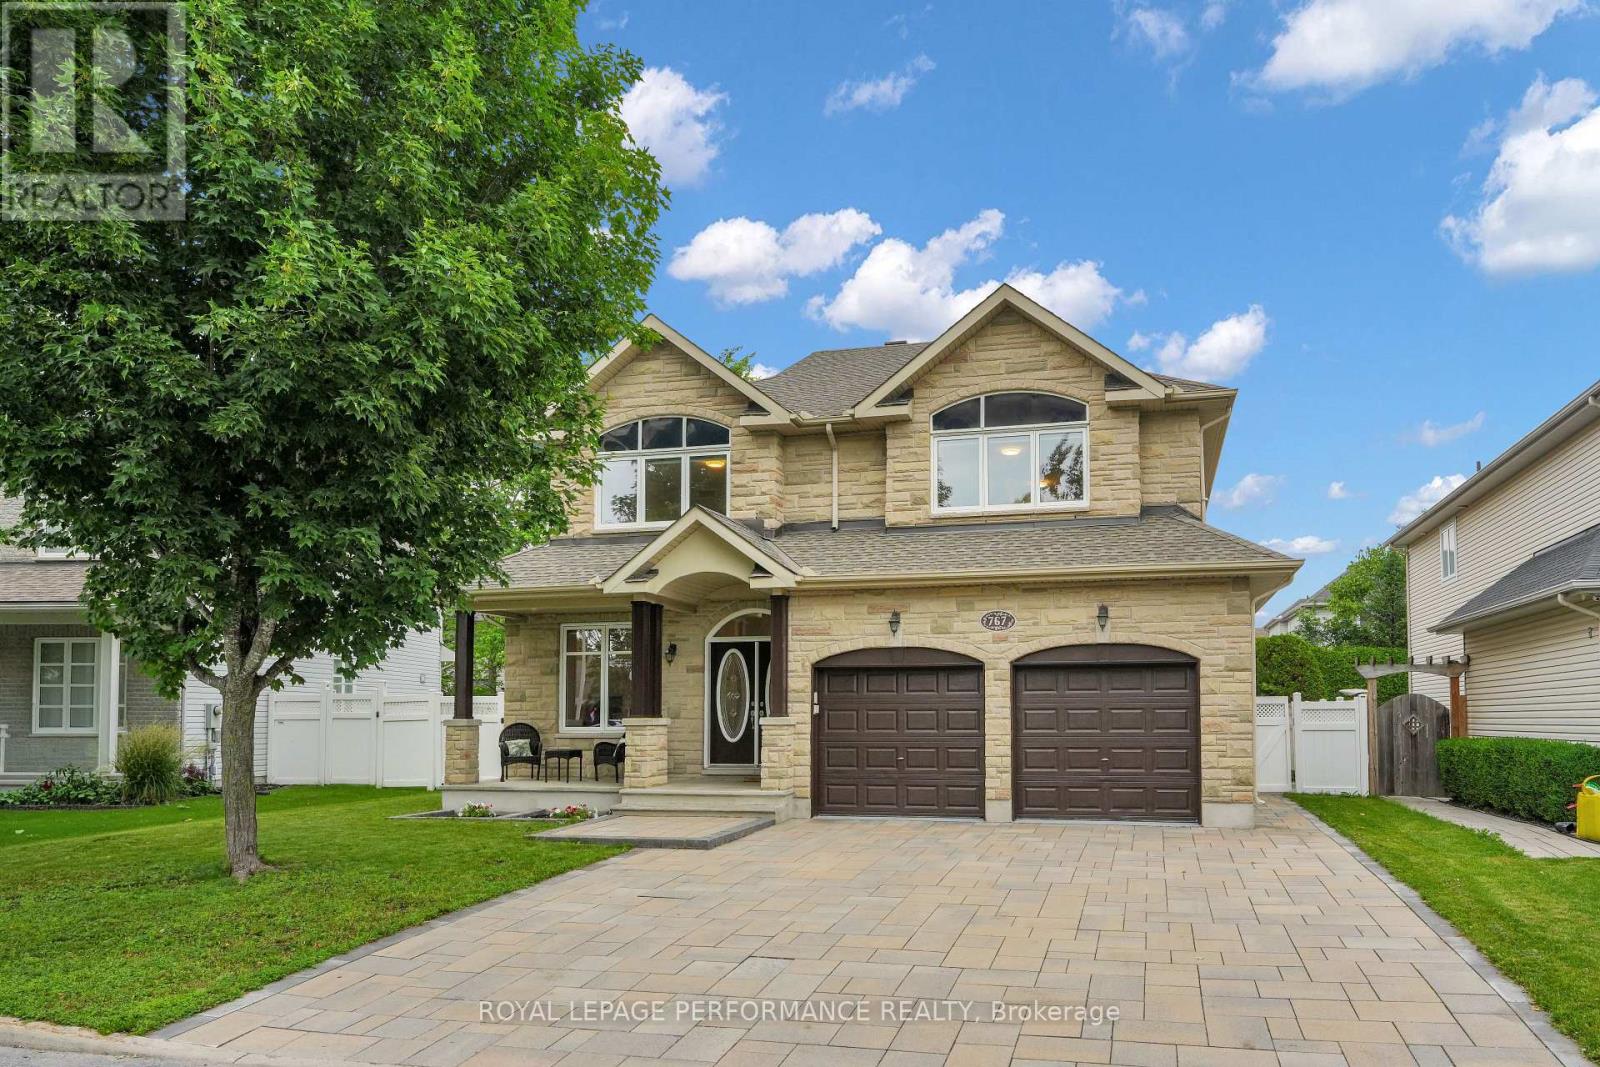
767 Long Point Circle N
Ottawa, Ontario
Exceptional Tartan Royal Edward model in sought-after Findlay Creek! This executive home offers outstanding curb appeal with a premium builder upgraded full-stone exterior, extensive professional landscaping (2022), and a huge backyard perfect for entertaining, family gatherings, gardening, and outdoor enjoyment. The well-designed main level features a grand foyer with a hardwood staircase, separate living and dining rooms, a spacious family room with fireplace, a bright sunroom, hardwood and tile flooring, a main-floor office/bedroom, and a beautifully updated kitchen with granite countertops and professionally refinished cabinetry (2026).The second level offers four spacious bedrooms plus a versatile loft/den. The primary suite features two walk-in closets and a luxurious ensuite with a Jacuzzi tub, heat lamp, and premium OVE electric toilet.The professionally finished basement is ideal for entertaining, featuring a large recreation room with a second fireplace, granite countertops and expansive island with modern bar, a flexible room perfect for a gym, office, playroom, or bedroom, a 3-piece bathroom, and cold storage. Enjoy the warmth and comfort of an additional fireplace, creating a cozy and inviting atmosphere for gatherings and movie nights.Enjoy the ultimate home theatre with a Yamaha 7.2 Dolby Atmos AV receiver, Sonos speaker system, Epson 4K projector, and 110-inch projection screen. Built-in speakers on the main and second floors provide seamless multi-room audio.A rare opportunity to own a beautifully upgraded executive home in one of Findlay Creek's most desirable communities. Close to parks, top-rated schools, shopping, walking trails, and all the amenities that make Findlay Creek one of Ottawa's most desirable family communities. Book your private showing today and experience everything this remarkable property has to offer. (id:37553)
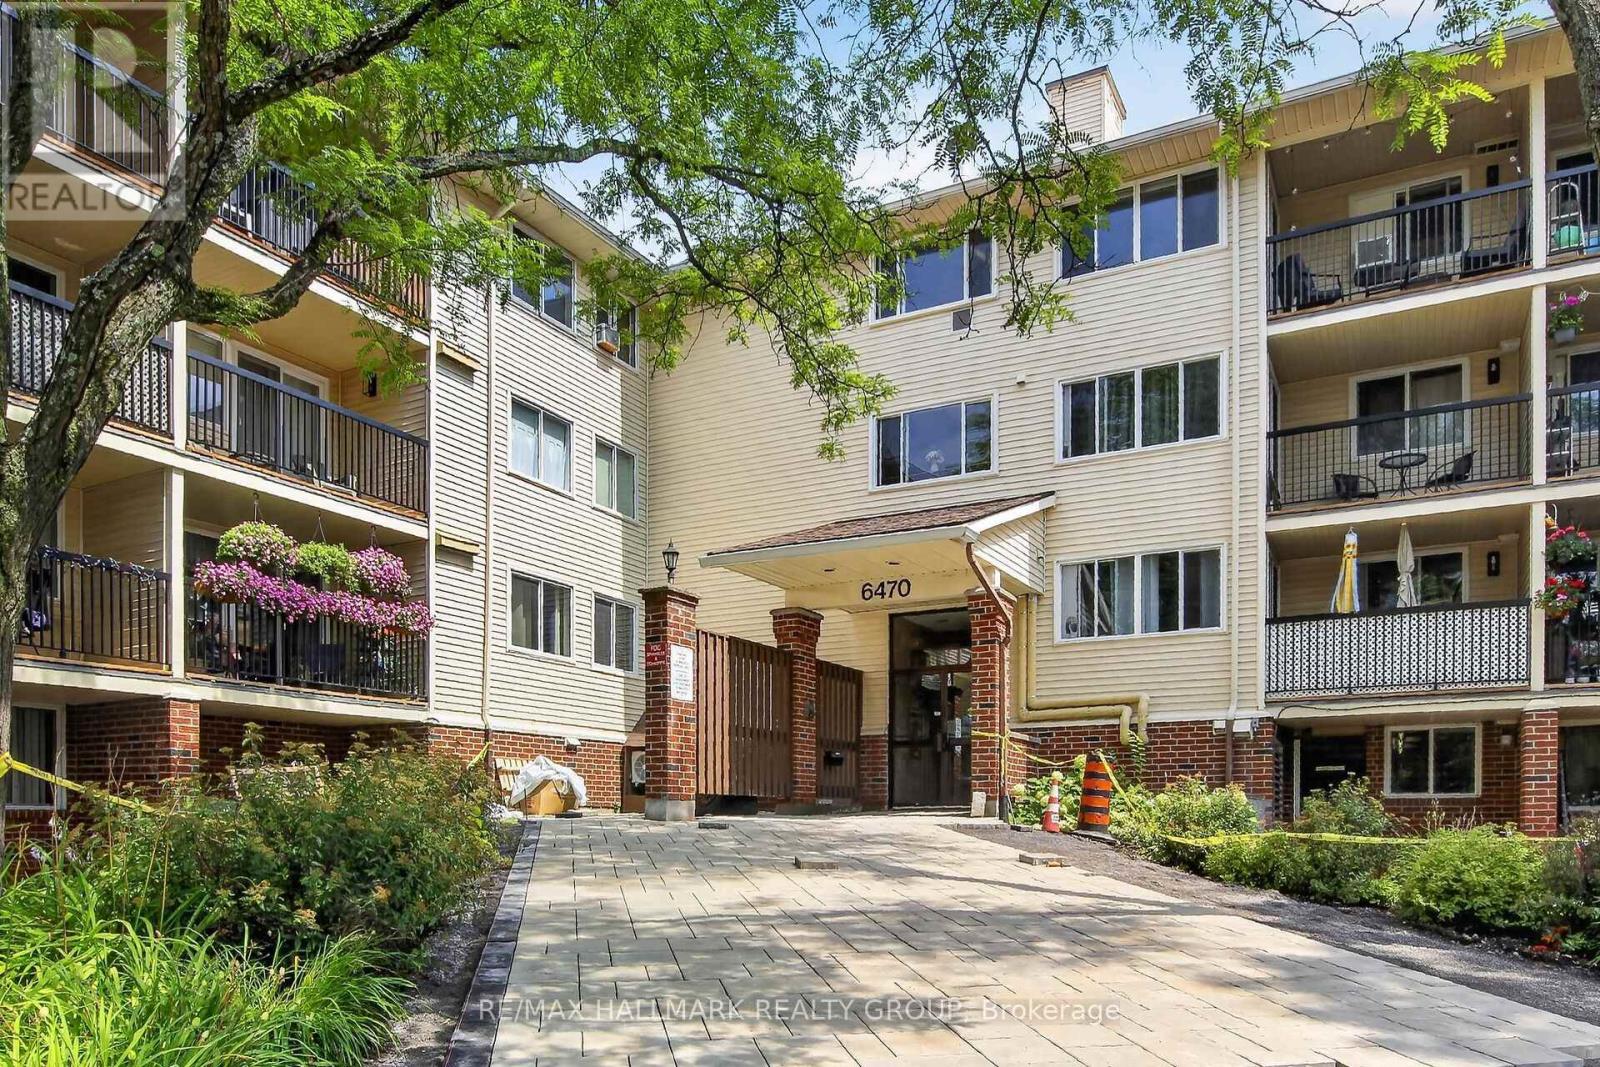
306 - 6470 Bilberry Drive
Ottawa, Ontario
Welcome to easy, low-maintenance living in the heart of Orléans! This beautifully maintained 1-bedroom condo enjoys a desirable park-side setting, backing directly onto peaceful Luc Major Park. Bright and inviting, the open-concept layout features a spacious living and dining area filled with natural light and access to a private balcony-perfect for relaxing while enjoying serene park views. The well-designed kitchen offers ample cabinetry and a convenient pass-through window, while the sunny bedroom features a generous closet with organizer. A 4-piece bathroom, utility/storage room and welcoming foyer complete the functional layout. Additional conveniences include shared laundry on the third floor and a designated outdoor parking space. Ideally located close to public transit, the upcoming Convent Glen LRT station, Highway 417, schools, shopping and everyday amenities. Enjoy nearby trails along the Ottawa River and Bilberry Creek for walking, cycling, dog walking and cross-country skiing. A wonderful opportunity for first-time buyers, downsizers or investors seeking comfort, convenience and a peaceful setting in Orléans! (id:37553)
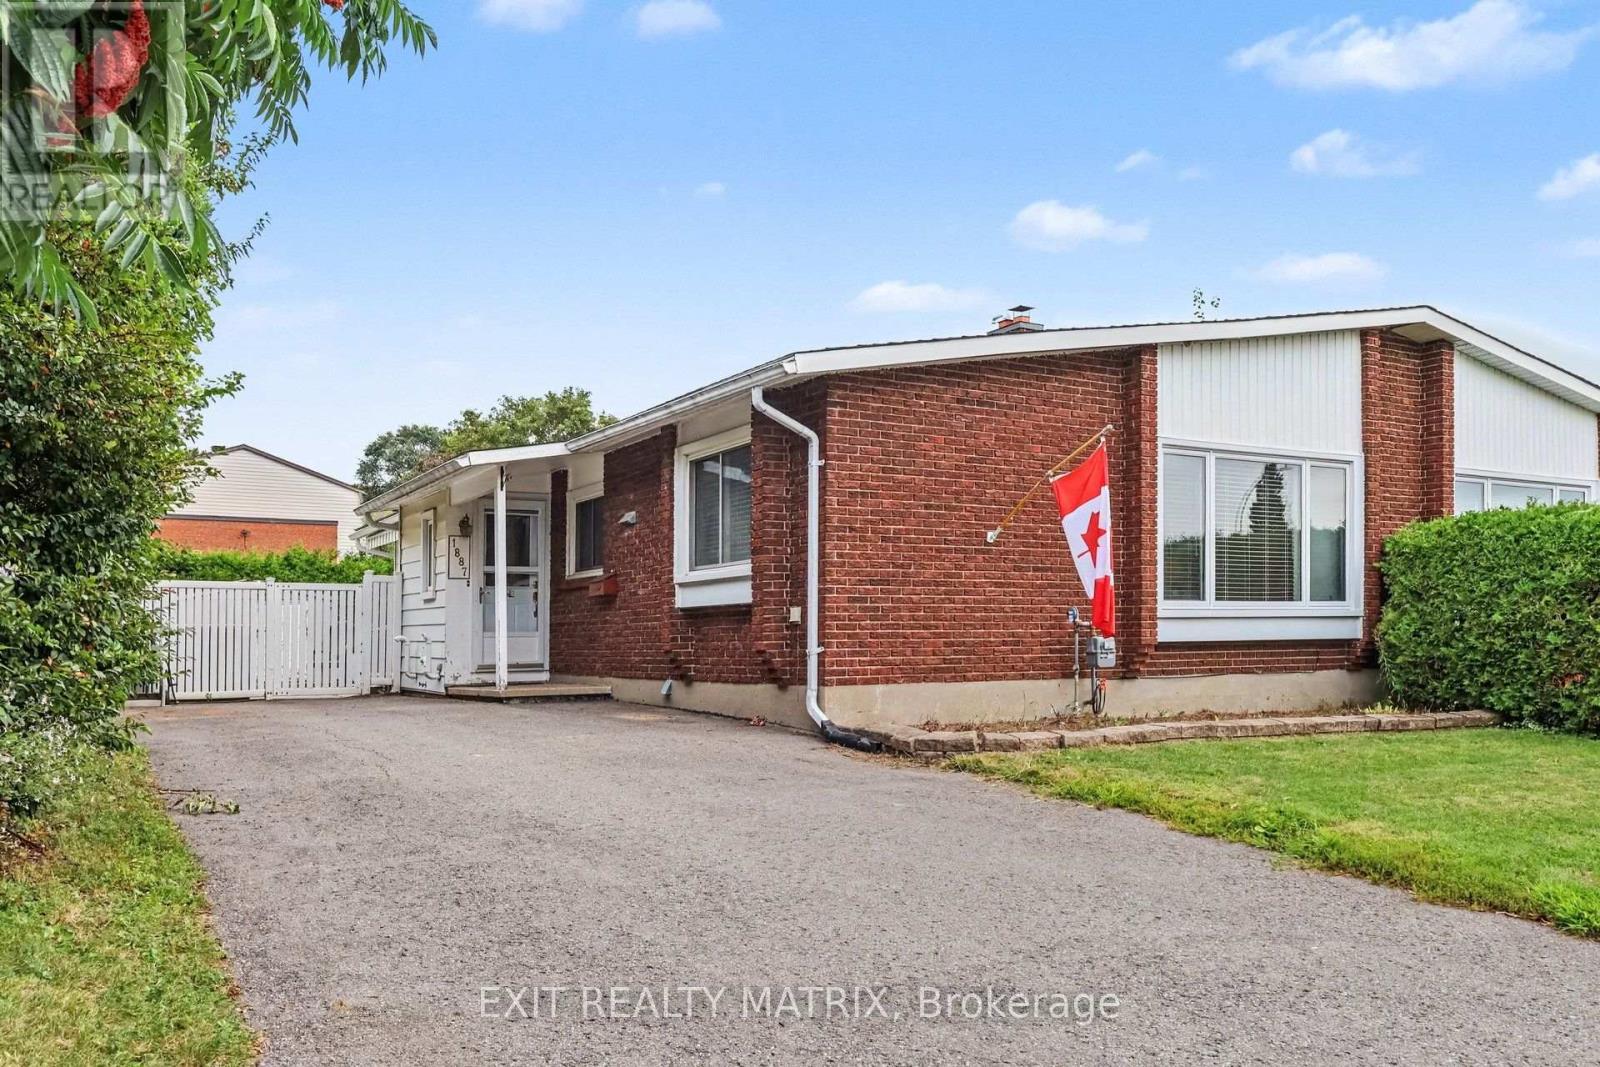
1887 Elmridge Drive
Ottawa, Ontario
Opportunity, space and privacy come together in this inviting semi-detached bungalow! Step inside through the bright and welcoming foyer, where the main level unfolds into a spacious kitchen featuring an entire wall of cabinetry, generous counter space and an adjoining eating area with plenty of room for everyday meals. The spacious living room is filled with natural light from a large window, creating a bright and comfortable space to relax or gather. A large main-floor laundry room adds everyday convenience with additional closet space and patio doors providing direct access to the backyard. The primary bedroom offers plenty of closet space, complemented by a second bedroom and a 4-piece bathroom. Downstairs, the partly finished lower level provides even more possibilities, with flexible space to personalize along with an abundance of storage. Outside is where this property really surprises! The fully fenced backyard is surrounded by mature cedar hedges, creating a private setting to relax and enjoy the outdoors. Interlock, a patio and storage shed complete the space. With a practical one-level layout, great natural light, plenty of storage and the opportunity to add your own personal touches, this home is full of potential. All of this in a convenient location close to shopping, hospitals, services and everyday amenities! (id:37553)
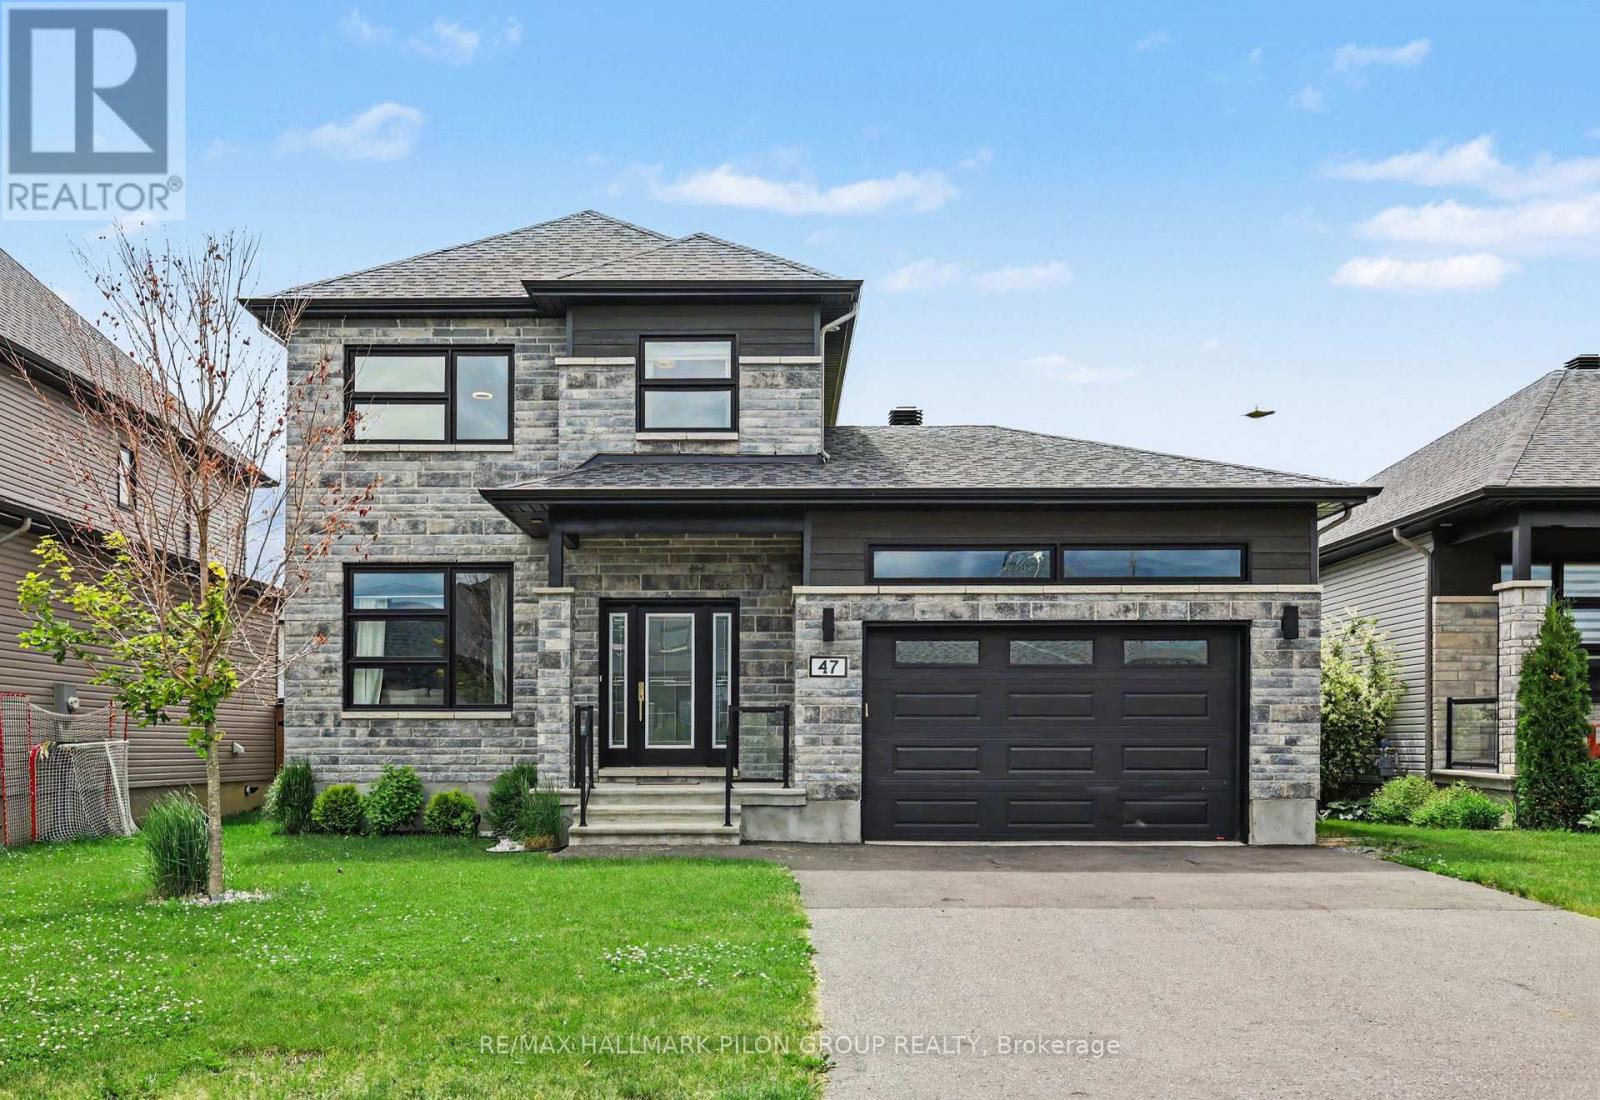
47 Nancy Street
Russell, Ontario
Welcome to this stunning move-in ready family home in one of Embrun's most sought-after neighbourhoods. Showcasing exceptional curb appeal with its striking stone facade and contemporary design, this impressive residence offers the perfect blend of modern style, thoughtful upgrades, and everyday functionality. Step inside to discover a bright open-concept floor plan featuring rich hardwood flooring, oversized windows, and an abundance of natural light throughout the main level. The spacious living room provides a comfortable gathering space for family and friends, while the adjoining dining area is perfectly suited for both everyday meals and entertaining. At the heart of the home is the beautifully upgraded kitchen, featuring ceiling-height white cabinetry, quartz countertops, stainless steel appliances, a stylish tile backsplash, custom range hood, bonus pantry cupboards, and a large centre island with seating. Designed with both beauty and practicality in mind, this space is sure to impress. The main level also offers a powder room, spacious laundry room, and convenient inside access to the oversized garage, providing plenty of room for vehicles, tools, seasonal items, and recreational equipment. Upstairs, the generous primary suite serves as a private retreat complete with a walk-in closet and luxurious ensuite featuring dual vanities and an oversized glass shower. Two additional bedrooms offer ample space while a modern full bathroom completes the upper level. The finished lower level extends the living space with a versatile recreation area ideal for a family room, home theatre, games room, fitness space, or all of the above. One of the home's standout features is the premium oversized lot-among the largest in the neighbourhood. Offering exceptional outdoor space and endless possibilities for future landscaping, a pool, entertaining areas, or play space, it delivers a level of privacy and room rarely found in newer communities. Some photos virtually staged. (id:37553)
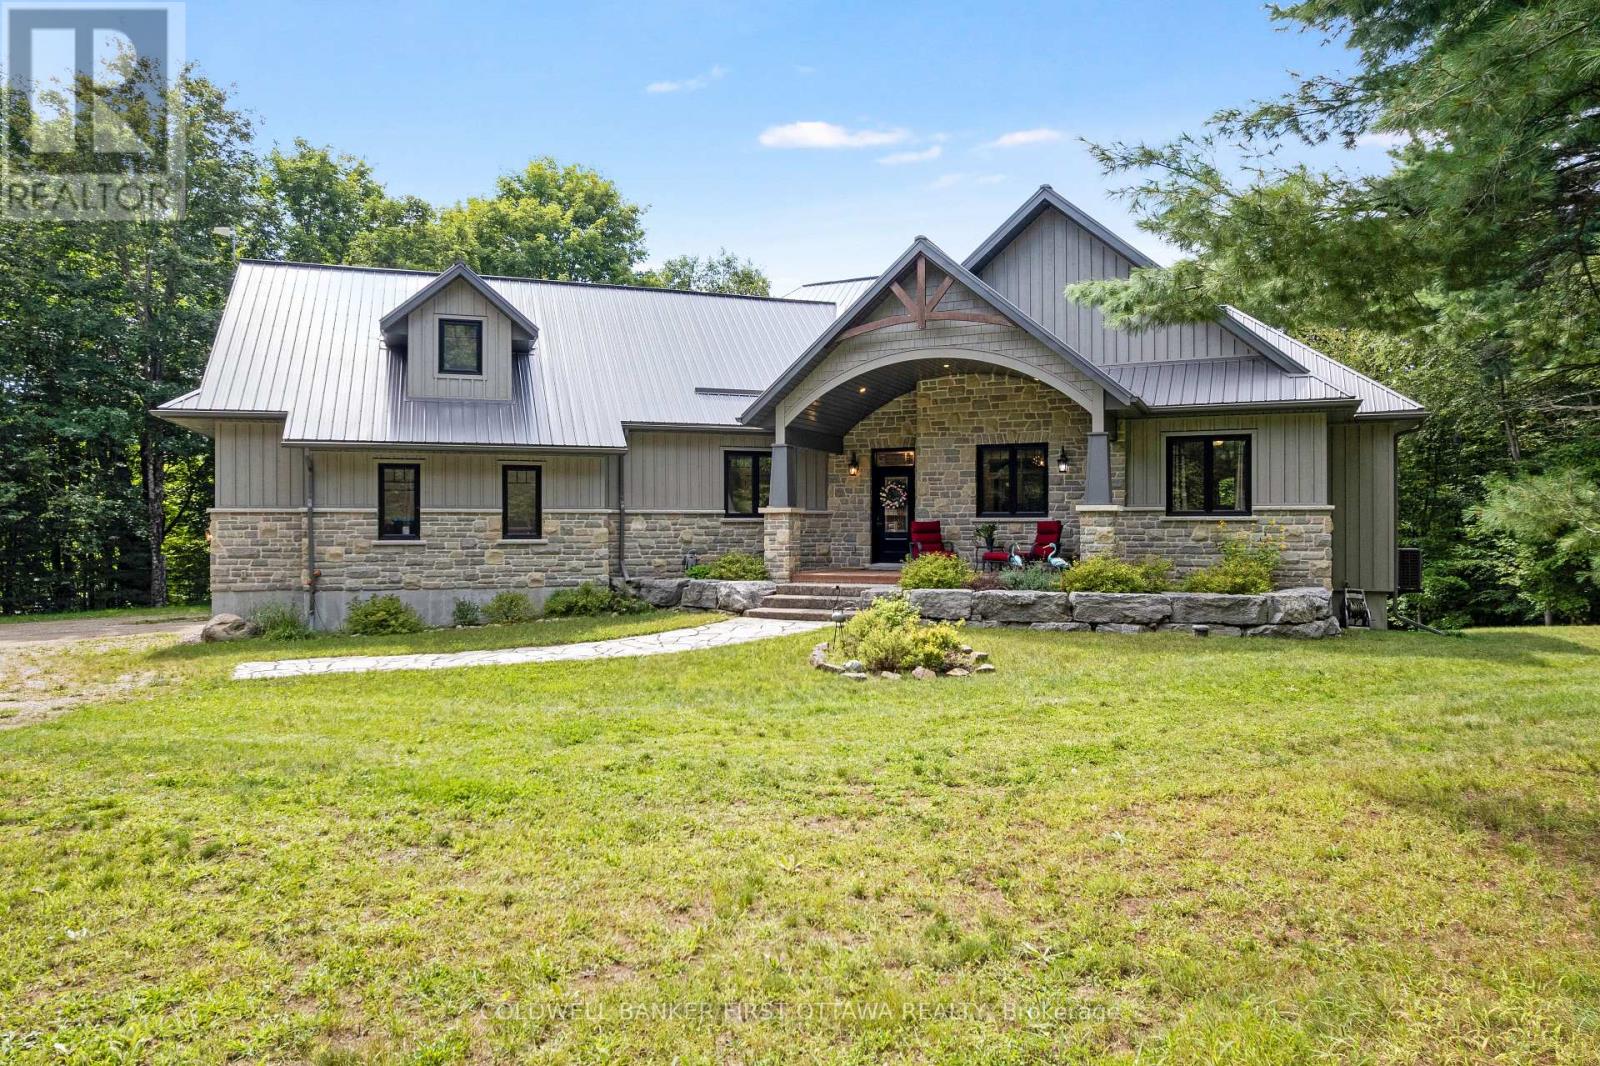
944 Mclaren Road
Tay Valley, Ontario
Exquisitely elegant walk-out bungalow in the lakefront community of Burgesswood, where residents have exclusive deeded rights to both 4000 ft along Otty Lake and over 200 private acres with hiking trails. Tucked into this prestigious neighbourhood is the custom three bedroom, three full bath bungalaw on 2.6 acres. Welcoming you home is impressive front porch with strikingly beautiful stone wall and gracefully arched gable roof. Light-filled foyer has non-slip ceramic floor, double closet and showcase chandelier. Wide open living, dining and kitchen feature large windows, pot lights and warm maple hardwood flooring. Anchoring the open floorplan is artistically designed ledger stone wall with linear propane fireplace. Dining room has big over-sized windows and patio doors to large screened deck. Kitchen a dream with its two-toned style and easy prep layout. Granite counters and designer white cabinetry offset rich dark extra-large island-breakfast bar. When working from home, you have sunny bright office with an executive desk station that overlooks the great outdoors. Primary suite restfully calm with garden door to quiet balcony; walk-in closet and luxury ensuite offering grand two-sink granite vanity. Ensuite also has spa glass shower and water closet. Main floor two more bedrooms, 4-pc bathroom and laundry room with sink, storage plus large window. Lower level expansive familyroom with ledge stone accents, propane fireplace, pool table, luxury vinyl plank floor and 3-pc bathroom. Walkout patio doors to covered flagstone patio & hot tub. Attached double garage has propane heat and access to main plus lower level. Energy-efficient new 2026 heat pump. Detached single garage woodstove & electric construction heater. Just down the road is your deeded access to Otty Lake with picnic areas & sandy beach. Waterfront shallow for kids; end of swimming dock 12' deep into clear waters. At the boat dock, you have a deeded 24' boat slip. On paved township road,10 mins to Perth. (id:37553)
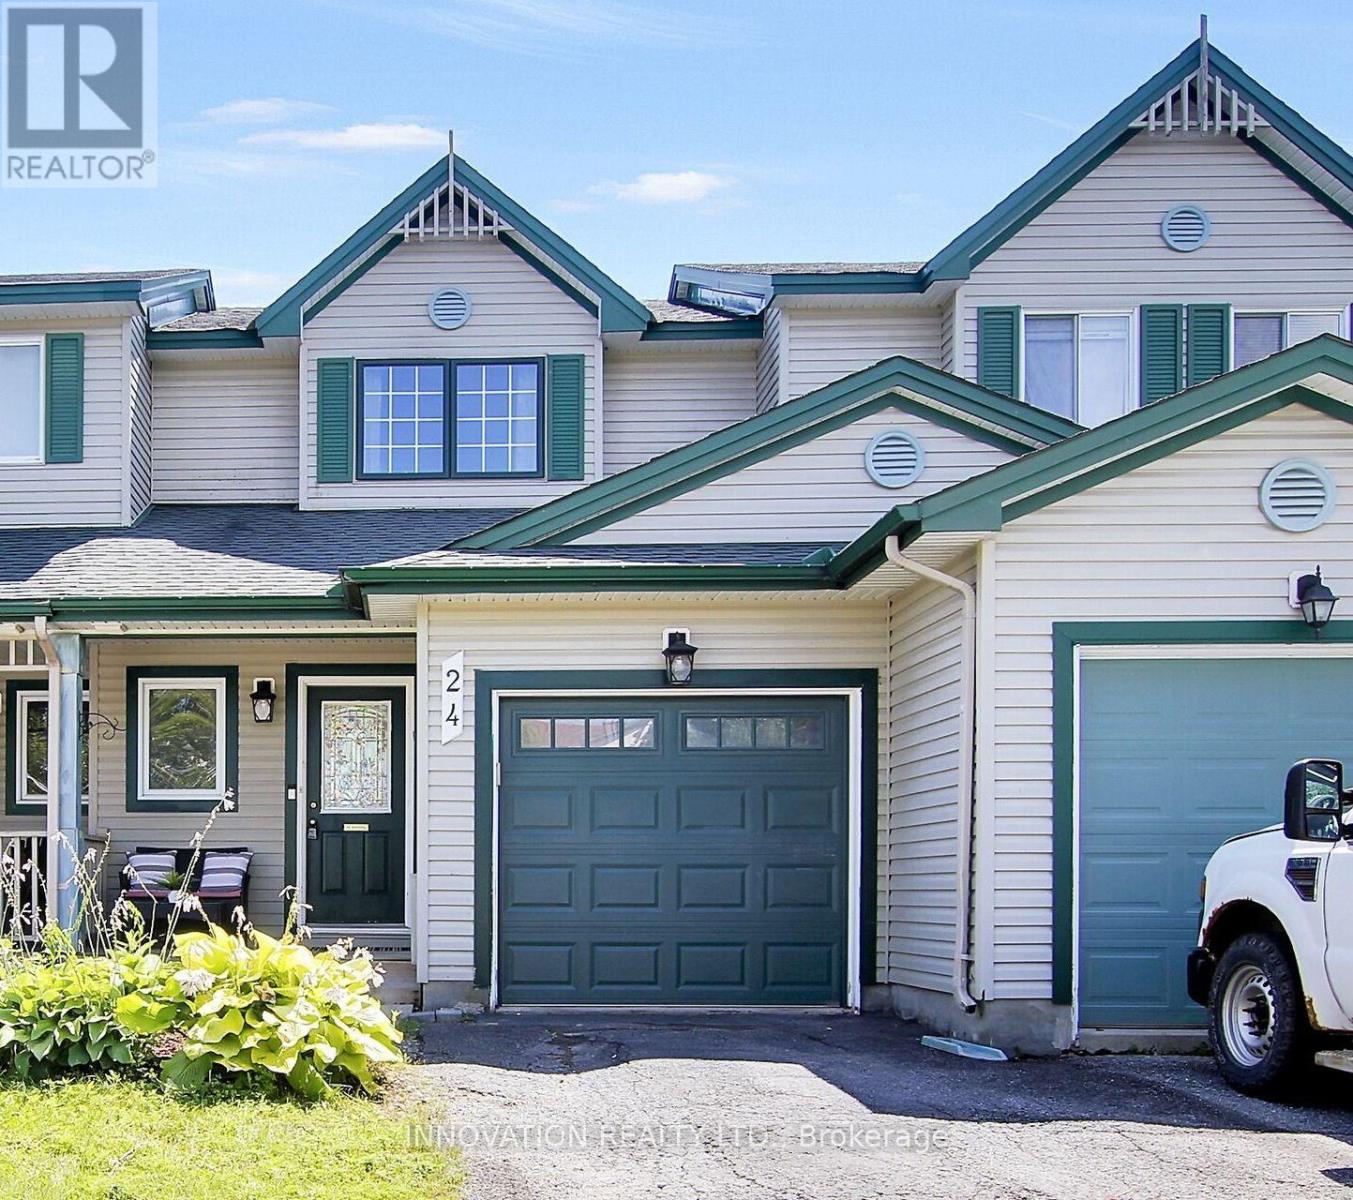
24 Crampton Drive
Carleton Place, Ontario
Where location, luxury, and natural beauty gracefully intertwine. Just a leisurely stroll away from boutique shopping, parks, the Carleton Place Farmers Market, and scenic trails along the enchanting Mississippi River, this exquisitely updated townhome has undergone a remarkable top-to-bottom transformation. The absolute heart of the home is a show-stopping, OVER -$30K modern kitchen featuring premium quartz countertops with a stunning waterfall edge, a custom backsplash, a professional-grade pot filler over the stove, and sleek high-end appliances, making meal prepping a truly luxurious experience! The main level is graced with hardwood floors, while oversized, southern-exposed windows frame picturesque views. Moving upstairs, freshly installed carpet guides you up the stairs to three well-appointed bedrooms. The spacious primary bedroom serves as a relaxing retreat, enhanced with brand-new luxury vinyl plank flooring and ample closet space. No expense was spared across the rest of the home, with over $23,000 dedicated entirely to fully renovating ALL bathrooms. The main upper 4-piece bath showcases refined quartz paired elegantly with contemporary brass accents. For ultimate convenience, the laundry has been thoughtfully relocated to this second level, making the chore an absolute breeze! The finished lower level serves as an ideal sanctuary for teenagers or a cozy gathering spot for upcoming football and hockey nights, complete with abundant storage and a second fully renovated 3-piece bathroom. Is an electric vehicle in your future? Fear not, for a dedicated EV charger has already been professionally installed in the garage. Additional premium updates abound, including newer upstairs windows, modern garage doors, 2018 roof, a high-efficiency central A/C system, fresh paint, and sophisticated modern light fixtures throughout. This property perfectly blends modern convenience with an unbeatable location! (id:37553)

9 Marco Lane
Ottawa, Ontario
Marco Lane - A Bright, Stylish Home in the Heart of Old Ottawa South! This wonderfully updated home just steps from Brewer Park, the Tennis Club, Hopewell Public (8-minute walk), and all your favourite neighbourhood spots. Freshly painted and move in ready. This home offers flexible spaces and a layout that fits real life. The main level brings in warm hardwood floors and includes a powder room, laundry, great storage, and a bonus room that easily works as a family room, home office, or even a third bedroom. Upstairs, the living and dining areas are bright and open, perfect for everyday living or hosting friends. Cooks will love the renovated kitchen: upgraded granite countertops, custom cabinetry, new flooring, a Frigidaire Gallery double oven + dishwasher, with lots of storage that makes cooking a joy. Step right out to the new private rear deck (2025) for summer dinners and easy entertaining. On the top level, you'll find two generous bedrooms and a beautifully renovated family bathroom. You will love this oasis-style space. Complete with a floating soaker tub, modern shower, granite countertop, and waterfall faucet. It's the perfect place to unwind. A rare neighbourhood bonus: two-car parking. Association fee: $360/month, covering water/sewer, common area maintenance, lawn care, snow removal, and roof maintenance.Marco Lane is a special street you will love to call home. (id:37553)
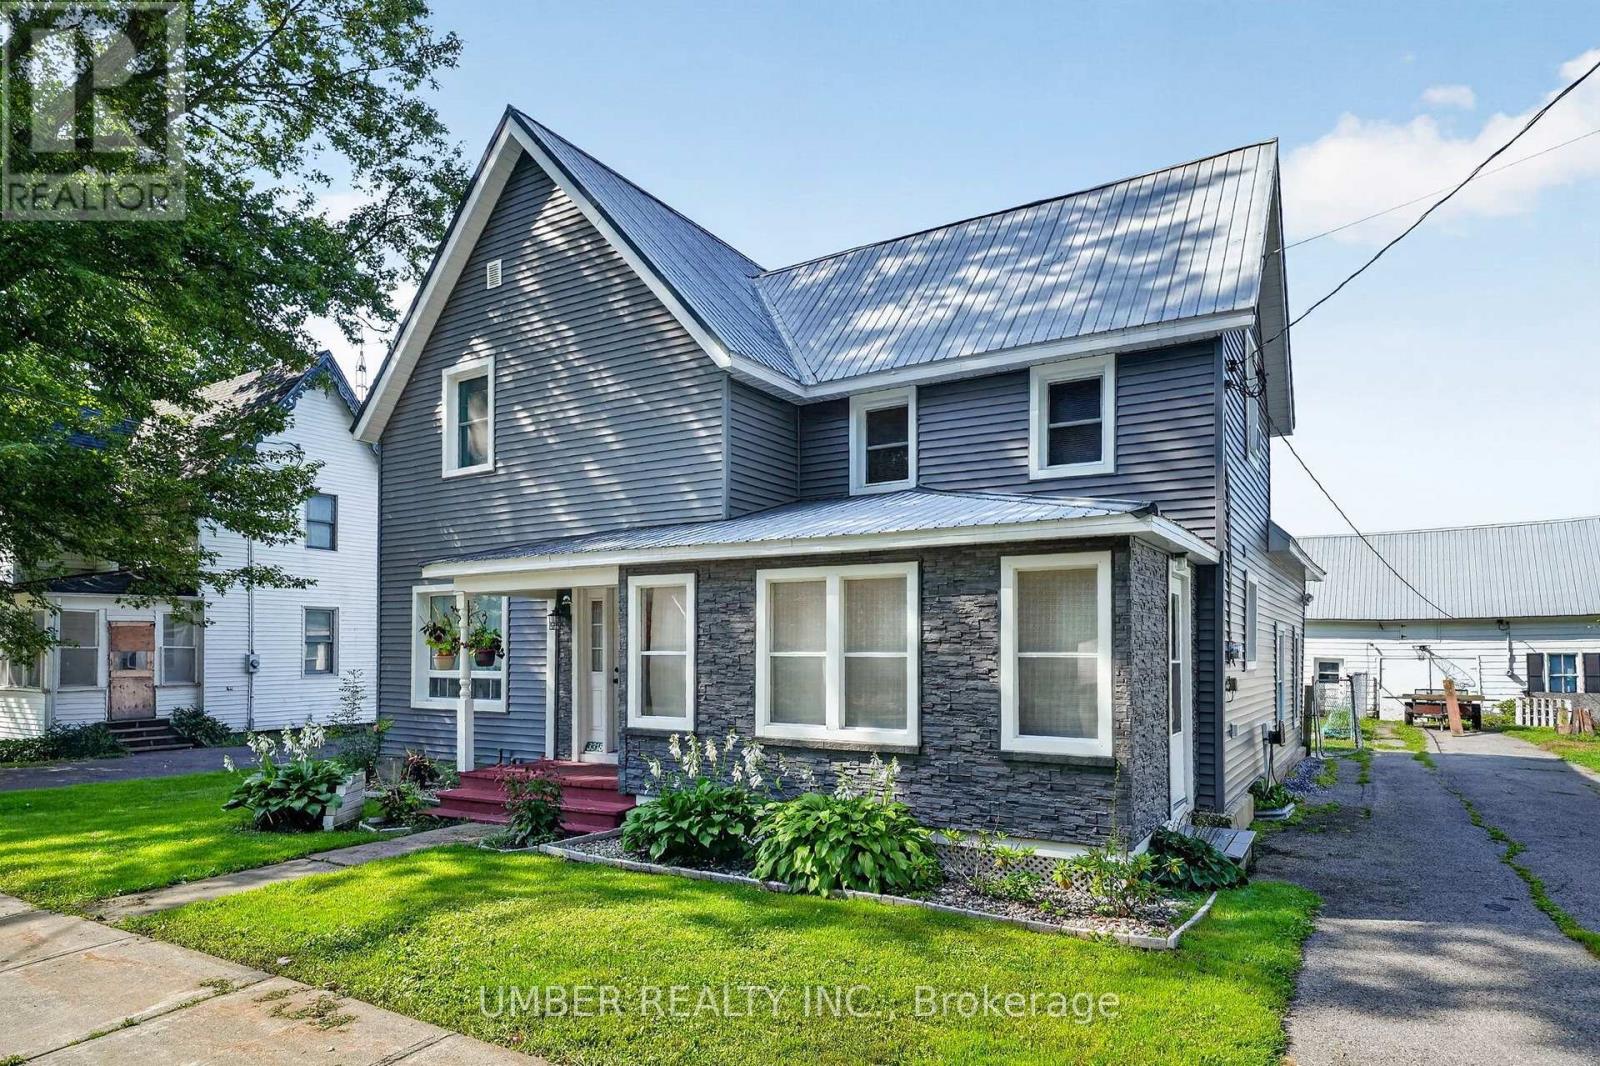
3318 Main Street
North Stormont, Ontario
Welcome to 3318 Main Street, a charming 4-bedroom, 2-bathroom home in the heart of Avonmore. Offering a comfortable blend of character, functionality and thoughtful updates, this property is an excellent opportunity for families, first-time buyers or anyone looking for more space and a quieter pace of life, all while remaining less than an hour from downtown Ottawa. Inside, the home offers plenty of room for family and friends, with a bright dining room just off the kitchen, providing an inviting additional living space. A wood pellet stove, installed in 2017 and used only a handful of times, adds warmth and ambiance. Step outside to enjoy the approximately 1/3-acre lot, complete with a deck and covered patio. The covered patio offers additional flexibility as storage or a three-season sunroom. The home has benefited from numerous updates over the years, including a new septic bed and tanks (2016), hot water tank (2016), well pump and sump pump with battery backup (2017), whole-home reverse osmosis system (2017), windows (2018), kitchen flooring (2019), both decks (2019), and updated sunroom windows (2021). Siding was redone in 2021, including the large front window. Both bathrooms have also been updated, with the main-level bathroom renovated in 2014 and the upper-level bathroom in 2015. Main-floor flooring was updated in 2017, with newer front and rear doors adding further appeal. Additional features include a fiberglass oil tank installed in 2014, a furnace approximately 2004, and a separate electrical meter for the detached garage. The detached garage is old, but is fully functional. Age of metal roof is unknown. A great opportunity to enjoy the space, flexibility and community feel of small-town living, with many important updates already completed. Don't miss your chance to make 3318 Main Street your next home! (id:37553)
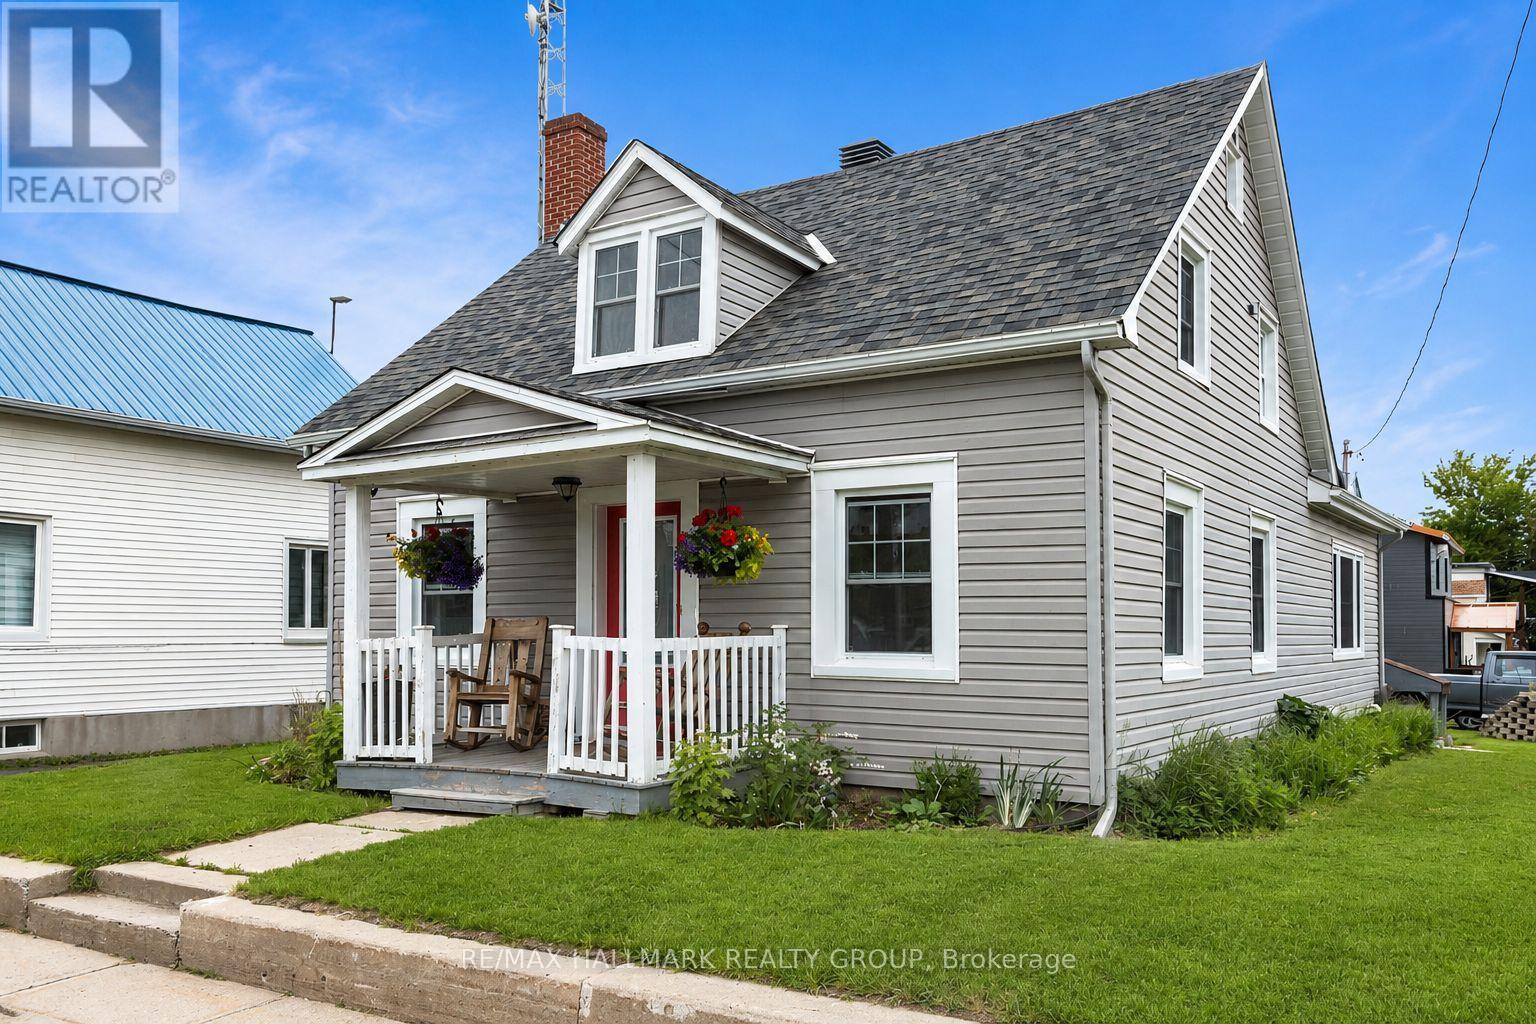
1127 Labrosse Road E
Hawkesbury, Ontario
Situated in the tranquil East Hawkesbury neighborhood, this delightful 1 1/2-storey residence at 1127 Labrosse Road E, Hawkesbury, presents a perfect escape with plenty of room for customization. The home includes 3 bedrooms and 2 bathrooms spread across 1,205 sq ft, making it an excellent choice for first-time buyers or small families. Equipped with a propane forced-air heating system, a Generac generator, and a combination of hardwood and ceramic flooring, this property comes complete with essential appliances, including a fridge, stove, chest freezer, washer, and dryer. Additionally, there is a spacious unfinished basement as well as a single detached garage with a second-floor loft, ensuring ample storage and parking options. Set on a well-maintained 50' x 120' corner lot, the property features a private well and a municipal septic system for comfort and convenience. With immediate occupancy available, you can start personalizing your new home right away. For a firsthand experience, check out our virtual tour. (id:37553)