000 Palmerston Lake
Frontenac, Ontario
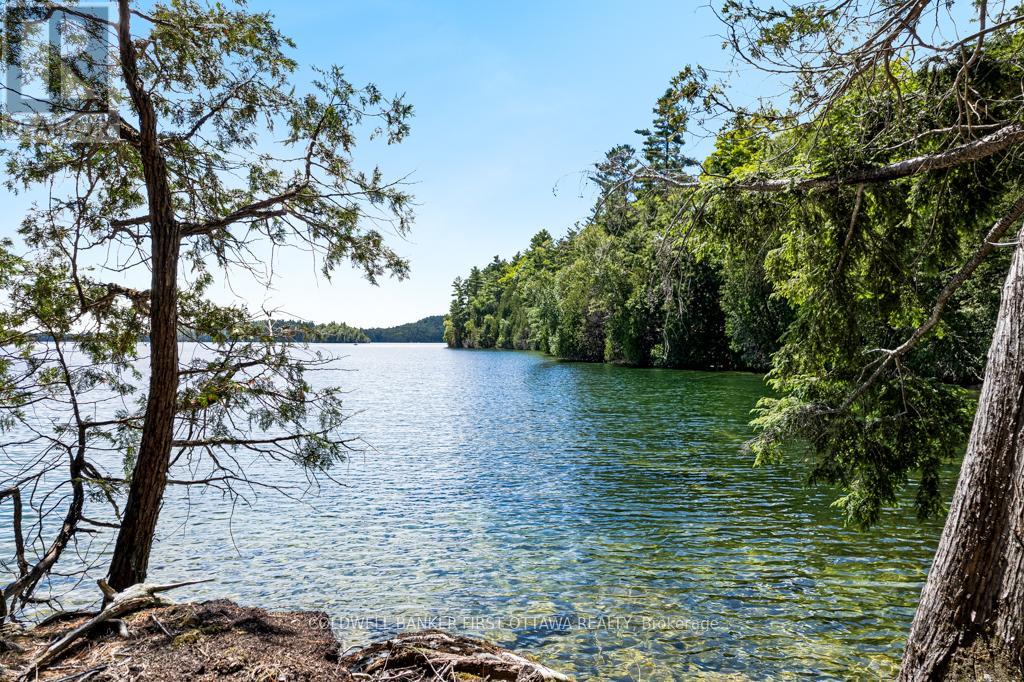
A rare opportunity on Palmerston Lake: 9.44 acres of pristine waterfront, accessible by boat, with over 1,200 feet of shoreline and two quiet bays of its own. The land is treed with mature mixed forest and bordered by thousands of acres of Crown land. There are no neighbours in sight, and given the surrounding protected wilderness, there likely never will be. Palmerston Lake is one of the most sought-after lakes in the Ottawa Valley, known for its deep, clean water and limited development. A new dock is already in place, ready for morning swims or quiet evenings on the water. A recently added outhouse and a mostly cleared building site mark the beginning of what comes next, whether that is a custom cottage tucked into the trees or a simple wilderness retreat under the stars.Access is by boat, with seasonal slip rental available at the Palmerston Lake Marina ($700 for the 2025 season). An old logging road through the Crown land offers potential 4WD access during construction, simplifying the build process before you settle back into the quieter water-access rhythm. The land borders thousands of acres of Crown land laced with ATV and snowmobile trails, open through every season. This is the kind of property that almost never comes available: large, private, untouched, and surrounded by protected wilderness. A rare chance to own a piece of the Ottawa Valley that the rest of the world will never reach. (id:37553)
696 Trigoria Crescent
Ottawa, Ontario
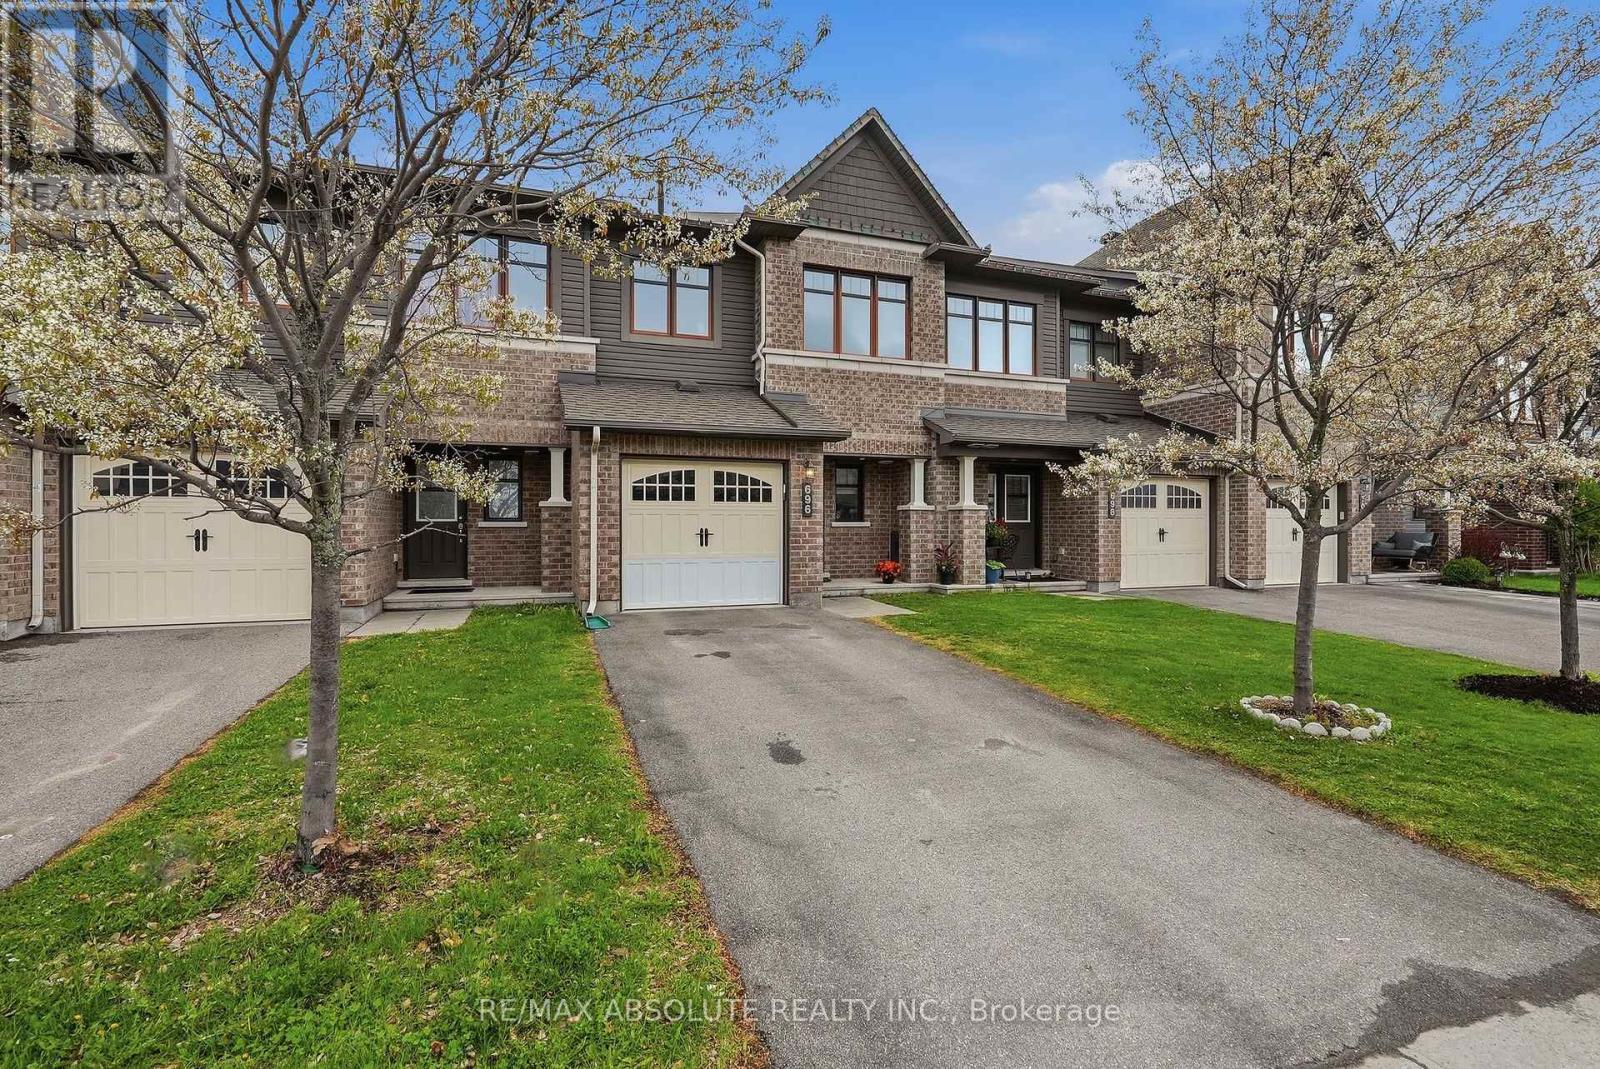
Lovely townhome. Not on main road. Tiled entrance. Hardwood in living & dining room. Large windows & patio door that look out over the fully fenced yard. Spacious kitchen features s/s appls, ceramic tiles, breakfast bar & loads of cupboard space. Large primary bedroom with walk in closet & ensuite. Two more great sized bedrooms. Family bathroom. All interior doors have been upgraded for a classy look. Newer back deck with gazebo. Private driveway. Garage with inside entry. Basement has 4th bedroom potential! (id:37553)
231 Finnerty Road
Whitewater Region, Ontario
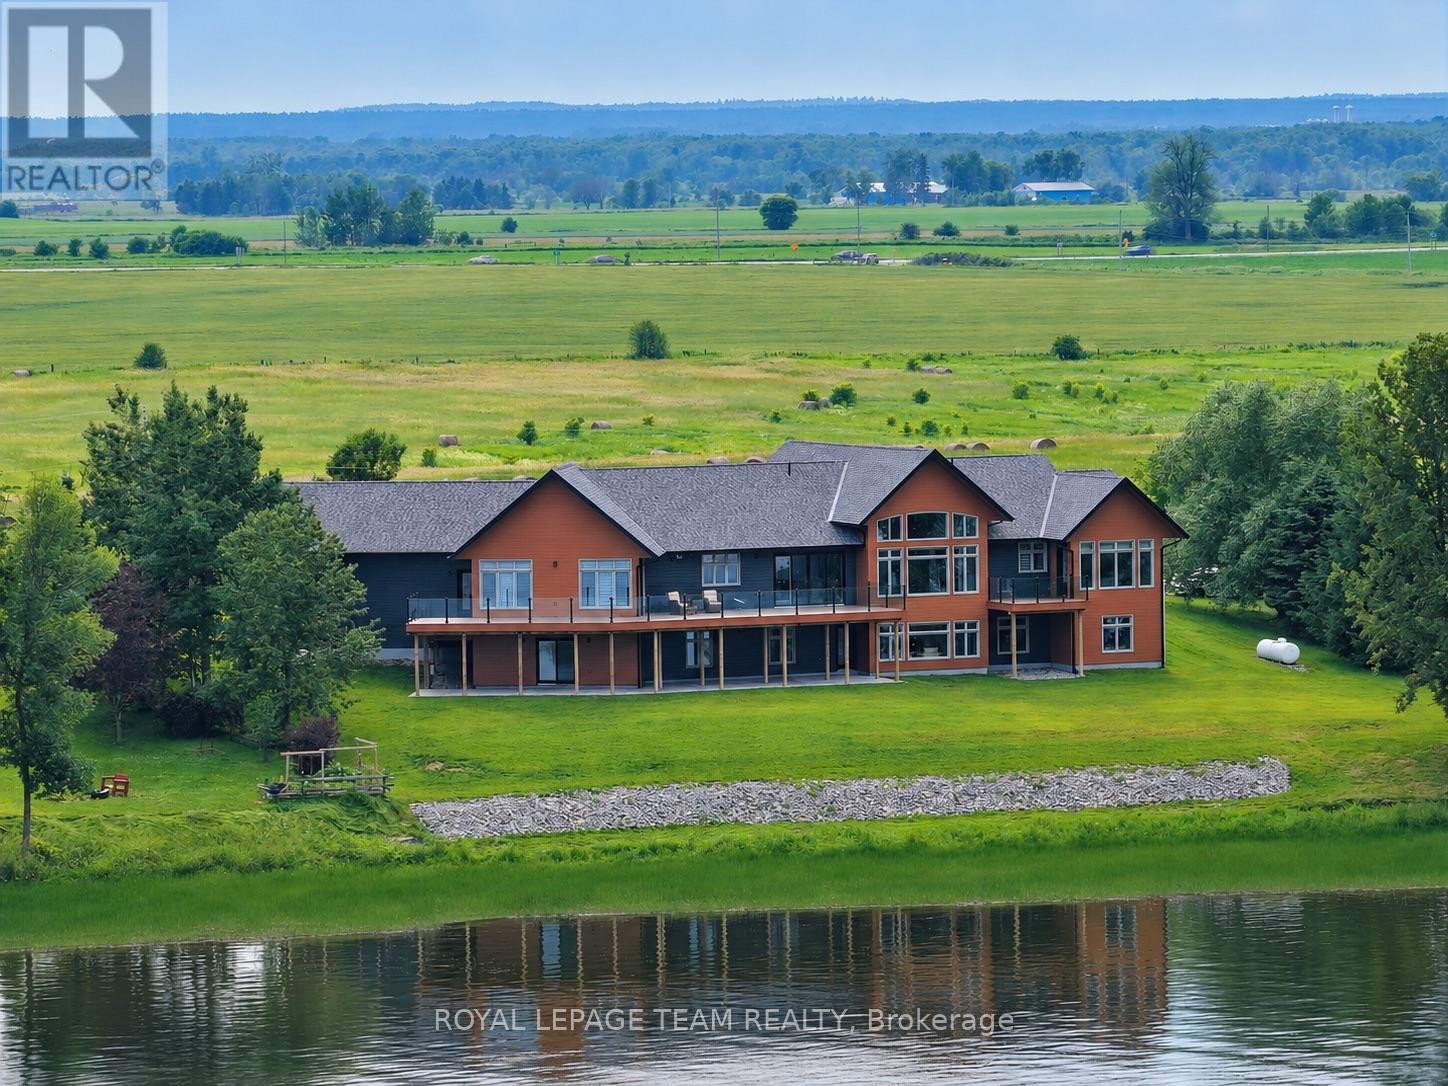
Substantial custom waterfront home offering exceptional scale, privacy, and quality. Offering approximately 5,400 sq. ft. of finished living space, complemented by a 1,300 sq ft triple-bay garage., with 10ft ceilings and soaring 19ft vaulted ceiling enhancing the home's scale and openness. Complemented by a 1,300 sq ft triple-bay garage. Recently installed Glow Getters exterior lighting enhances curb appeal and creates a striking nighttime presence. Set on west-facing direct waterfront with tranquil water views at the rear and open fields at the front, on a private road shared with six residences, offering a mature and private setting. The thoughtfully designed kitchen offers a highly functional dual-sink layout and a complete suite of premium integrated appliances, including dual refrigeration and a Bosch built-in coffee station. Interior finishes include oversized porcelain tile, engineered hardwood throughout, and triple-pane windows, selected for quality, comfort, and timeless design. The fully finished walkout level adds even more living space with a second family room, wall-to-wall windows, and a covered patio. Three additional bedrooms, a full bathroom, and flexible space for a gym, games room, or in-law suite make this level ideal for multi-generational living or overnight guests. From sunrises over open fields to sunsets across the water, this home was designed to showcase natural beauty while offering modern comfort. A Generac generator provides peace of mind. Just one hour from Ottawa's West End, with convenient access via Hwy 17, 25 minutes to Renfrew Hospital, and 20 minutes to Pembroke Regional Hospital and major shopping. Close to Whitewater Brewery, Oaks of Cobden Golf Club, beaches, Algonquin Trail access, and quality local schools. A rare offering combining scale, privacy, and lifestyle. (id:37553)

601 - 90 George Street
Ottawa, Ontario
Rarely offered and exceptionally spacious, this elegant two-bedroom, two-bathroom residence offers nearly 2,000 square feet of refined living in one of Ottawa's most sought-after downtown addresses. According to MPAC, the suite measures approximately 1,976 square feet, providing the generous proportions of a house while enjoying the convenience and security of luxury condominium living. The beautifully proportioned open-concept living and dining areas create an inviting setting for both entertaining and everyday comfort. Expansive south-facing windows fill the space with natural light throughout the day and lead to two private balconies, offering ideal spots to relax and take in views of the vibrant surrounding neighbourhood. The well-designed kitchen opens seamlessly to the main living spaces, allowing for effortless entertaining. The spacious primary suite offers a quiet retreat, complete with a walk-in closet, dedicated dressing room, and a private ensuite bathroom. A second bedroom and full bathroom provide excellent flexibility for guests, a home office, or additional family space. Residents of this distinguished building enjoy a full range of upscale amenities including a 24-hour concierge, indoor swimming pool, fitness centre, sauna, meeting room, and convenient car wash facility. Ideally located in the heart of the ByWard Market, this residence is just steps from Ottawa's finest restaurants, cafés, galleries, boutiques, and the Rideau Centre, while also offering easy access to Parliament Hill and scenic pathways along the Ottawa River. A rare opportunity to own a generously sized luxury condominium in one of the city's most dynamic and walkable neighbourhoods. Second walk-in-closset is dressing room. Parking #316 Locker #P3-L58 (id:37553)
9448 Beachwood Road
Collingwood, Ontario
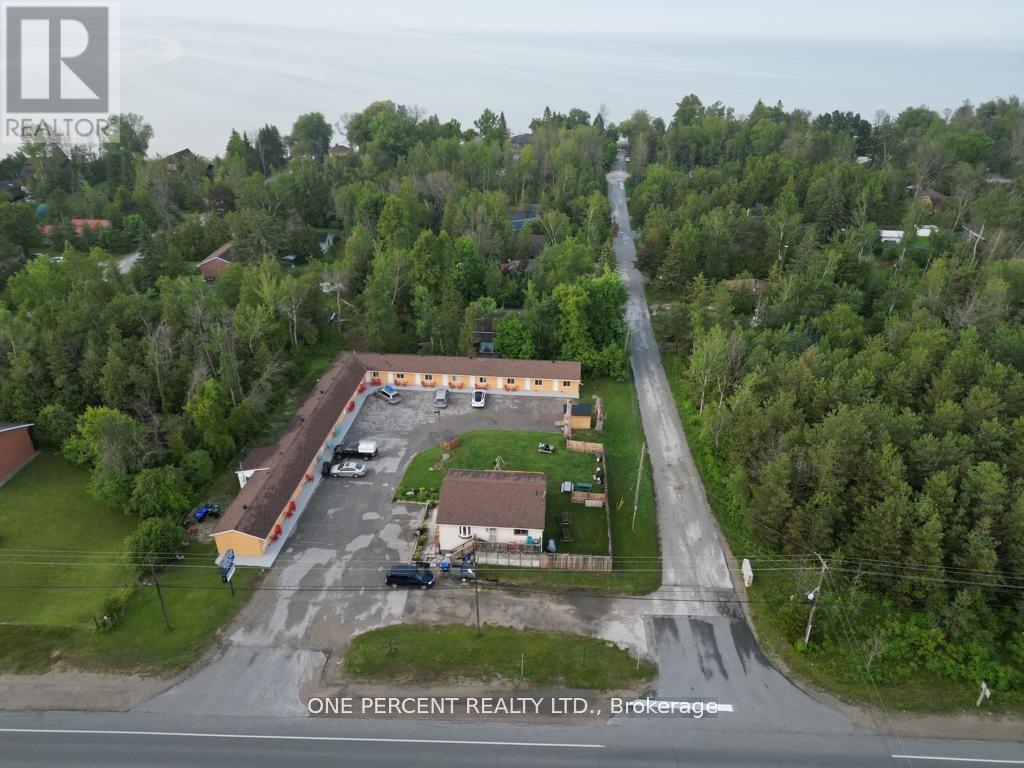
Welcome to Relax inn - approximately 0.8 acre lot - 16 Room Motel in the town of Collingwood, a transit town with 2 seasons, Motel is very close to the Wasaga beach And The Blue mountain area and has a year round business, Close to GTA And Barrie. The motel has lots of upgradations, with new windows, doors, bathrooms, floorings, paint, LED TVs, security cameras, new shed, and washer and dryer. Big parking for boat, RV, or AZ Trucks. The motel has a separate BBQ area with picnic benches and a kids play area. There is also a Separate 4 BR owner Apt with separate kitchens on each floor and also with Separate entry for upstairs unit. The owner apt is approximately 2200 sq. ft including office area. A great opportunity for the buyer to be owner operator-live on site and manage the business to make more profit and save expenses. (id:37553)
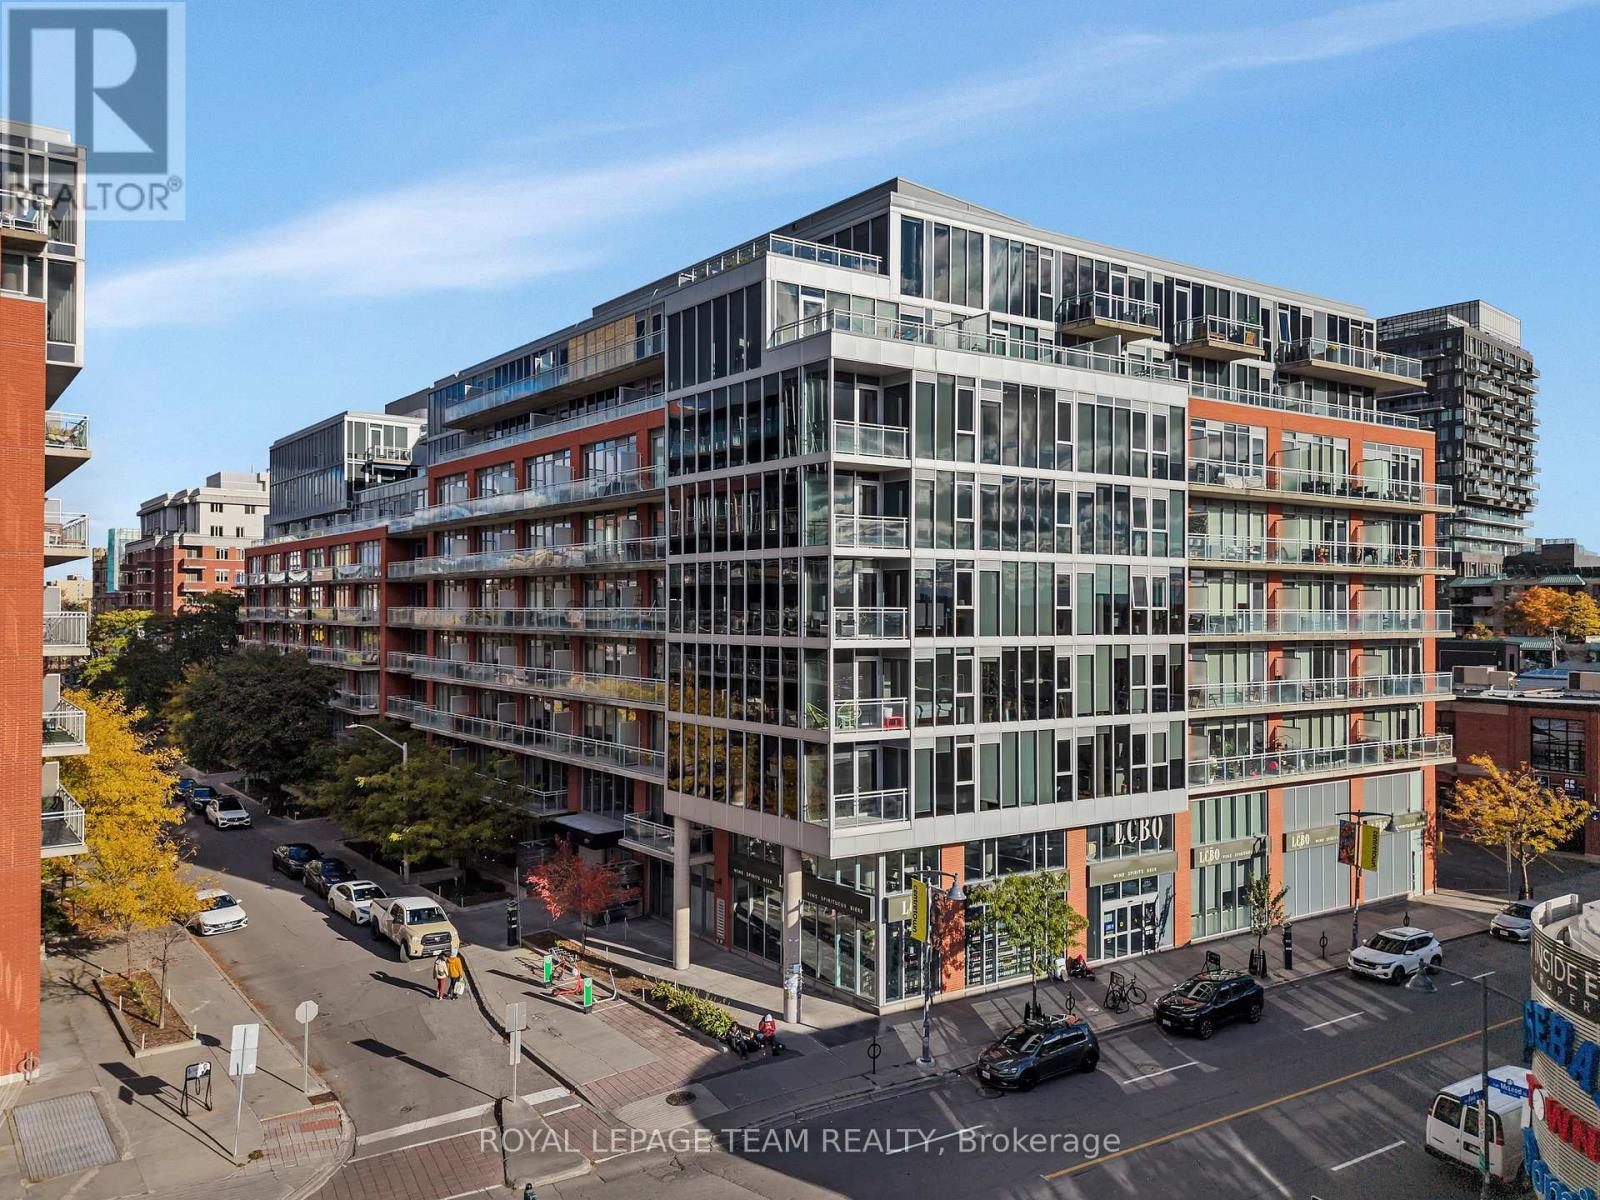
905 - 360 Mcleod Street
Ottawa, Ontario
Welcome to Unit 905 at 360 McLeod Street in Ottawa, a truly rare offering and immaculate penthouse residence where soaring 10-foot ceilings and breathtaking, unobstructed 180-degree views create a stunning backdrop over downtown and the western skyline. From the moment you step inside, you're immersed in light. The expansive, open-concept design unfolds effortlessly, enhanced by newly installed living room flooring that flows seamlessly throughout, elevating every inch of the space. The kitchen is both refined and functional, thoughtfully upgraded with sleek cabinetry, modern countertops, an updated faucet, and premium appliances, including a new Maytag range. A full wall of additional cabinetry offers exceptional storage, delivering both sophistication and everyday practicality. Retreat to the spacious primary bedroom, a calm and comfortable escape. Nearby, a versatile den or home office adapts beautifully to your lifestyle, complete with a double closet and a cleverly integrated Murphy bed, creating a seamless and stylish solution for hosting overnight guests. The bathroom continues the elevated feel, featuring a custom wide shower and quality built-in finishes designed with both comfort and design in mind. Additional highlights include in suite laundry and a convenient underground parking space. Beyond your front door, enjoy access to an impressive collection of amenities, including an outdoor pool, inviting patio area, party rooms, and a fully equipped fitness centre. All of this, just steps from the vibrant shops, restaurants, and conveniences of Bank Street and within easy walking distance to downtown office towers.This is more than a home. This is penthouse living, elevated in every sense. (id:37553)

142 Chandelle Private
Ottawa, Ontario
NEW RELEASE - NO REAR NEIGHBOURS! LIMITED TIME offering for Lot 6-an exceptional opportunity to secure this model in one of Carp's most sought-after communities. With the applied new home purchase tax rebate-it makes this opportunity even more compelling. Where distinctive design meets effortless 1 level living-uniquely Sheldon Creek, yet perfectly at home in its surroundings. Set on a premium 50' x 114.7' lot w/ no rear neighbours, this home is a striking blend of modern design & natural textures. A dark, moody exterior, premium board & batten, stonework & signature timber + steel roof accents create a refined, architectural presence. Inside, opens into a light-filled layout w/ 9' ceilings & a soaring vaulted foyer & great room. Wide plank LVP flows throughout, paired w/ imported tile in bathrooms & smooth ceilings for a clean, elevated finish. The kitchen is designed to impress & perform-complete w/ quartz countertops, large island w/ seating for 4 & a MASSIVE walk-in pantry that every homeowner dreams of. Functionality continues w/ a main flr laundry room paired w/ a walk-in closet-a rare upgrade. Offering 3 bedrooms & 2 full bathrooms, including a beautifully appointed 5-pc ensuite w/ soaker tub, glass/tiled shower & double vanity. Step outside to your 14' rear deck-perfect for entertaining or unwinding-w/ the option to upgrade to a covered deck. Experience the best of Diamondview Estates living-walking paths, a community hub w/ washrooms, pickleball courts, basketball court, play structure & a covered timber-frame picnic area-all just down the street. A perfect balance of rural charm & connected convenience, just mins. to HWY, gas station & the vibrant village of Carp-home to local cafés, restaurants, a brewery, winery & the beloved Saturday Carp Farmers' Market. Outdoor enthusiasts will love proximity to Hidden Lake Trails & Crazy Horse Hiking Trails, while families benefit from both public & Catholic school options nearby. ACT NOW - this one won't last long! (id:37553)
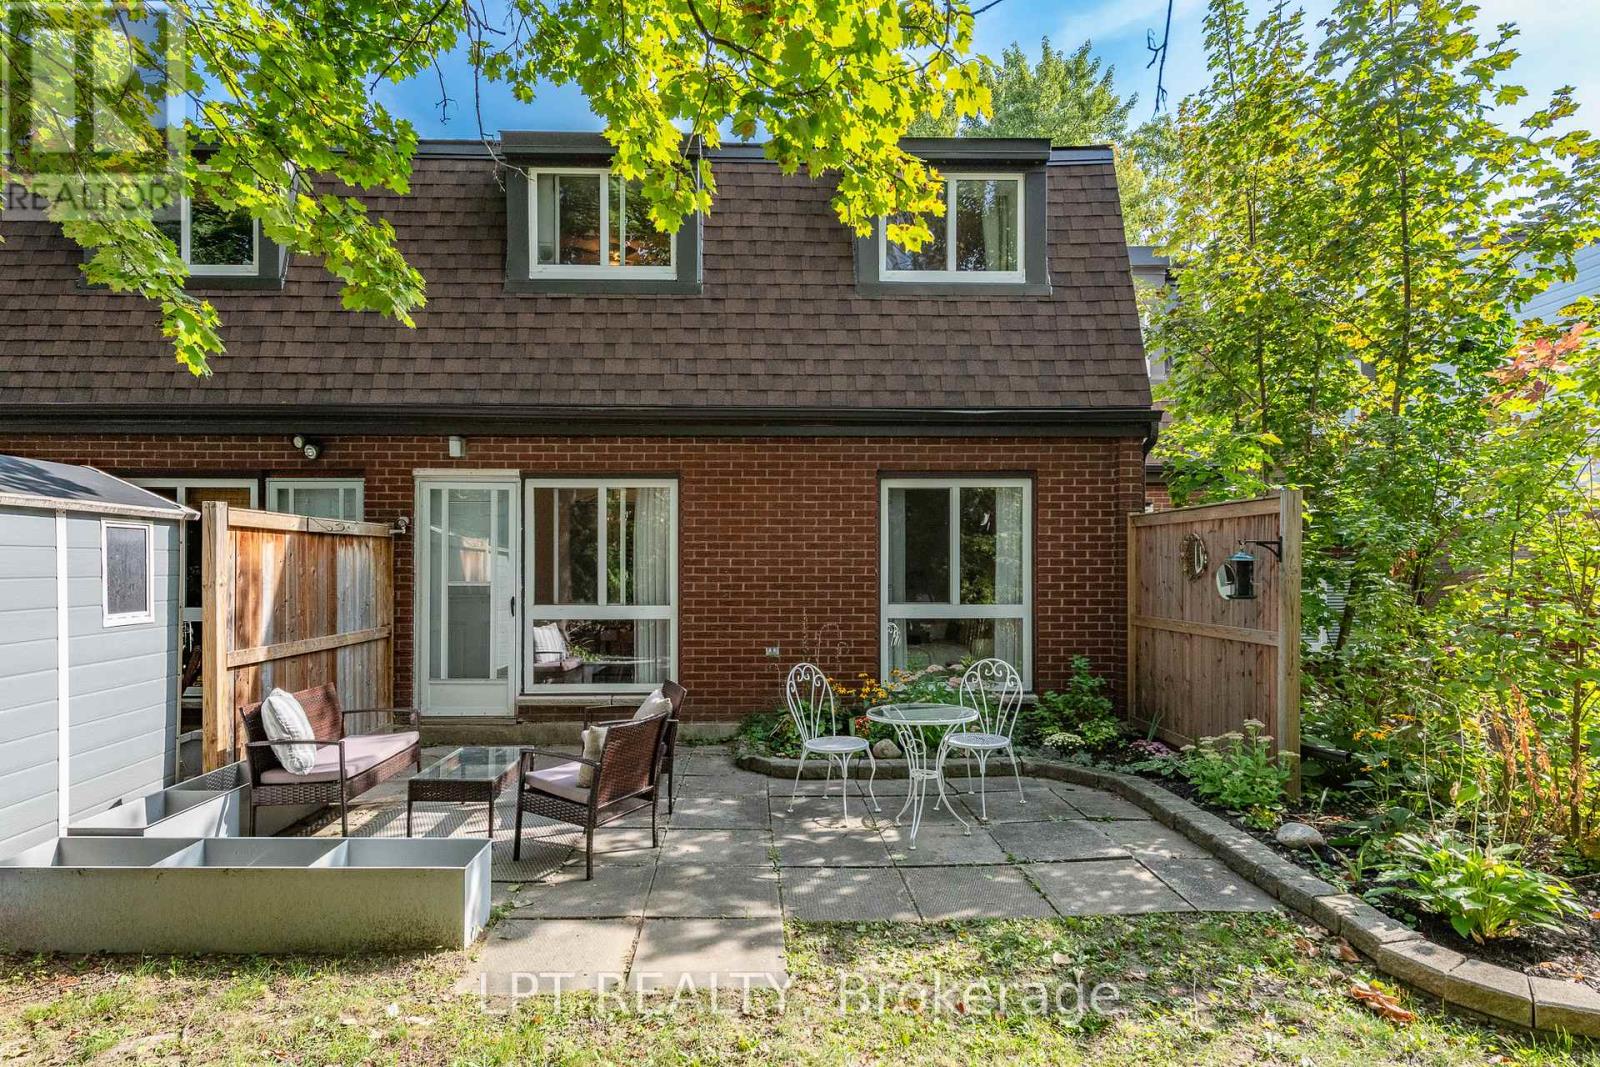
7j - 2080 Ogilvie Road
Ottawa, Ontario
Rarely offered 4 BED 1.5 bath renovated, condo townhouse in the heart of Beacon Hill South. Spacious entryway leads into a sun filled living room with an adjacent dining area leading to the backyard. Kitchen has been completely redone with countertops, cabinets and an added dishwasher! Main floor continues with a main floor bedroom which can easily double as a functional office. All of the flooring and trim on the main floor has been recently updated. Second floor boasts 3 well sized bedrooms and a showstopper washroom with marble countertops and floor and wall tiles! Enjoy the private backyard with no rear neighbours and take advantage of the community pool allocated to all residents! Walking distance to transit shops, costco and the wave pool! Come and see what this wonderful community has to offer. (id:37553)
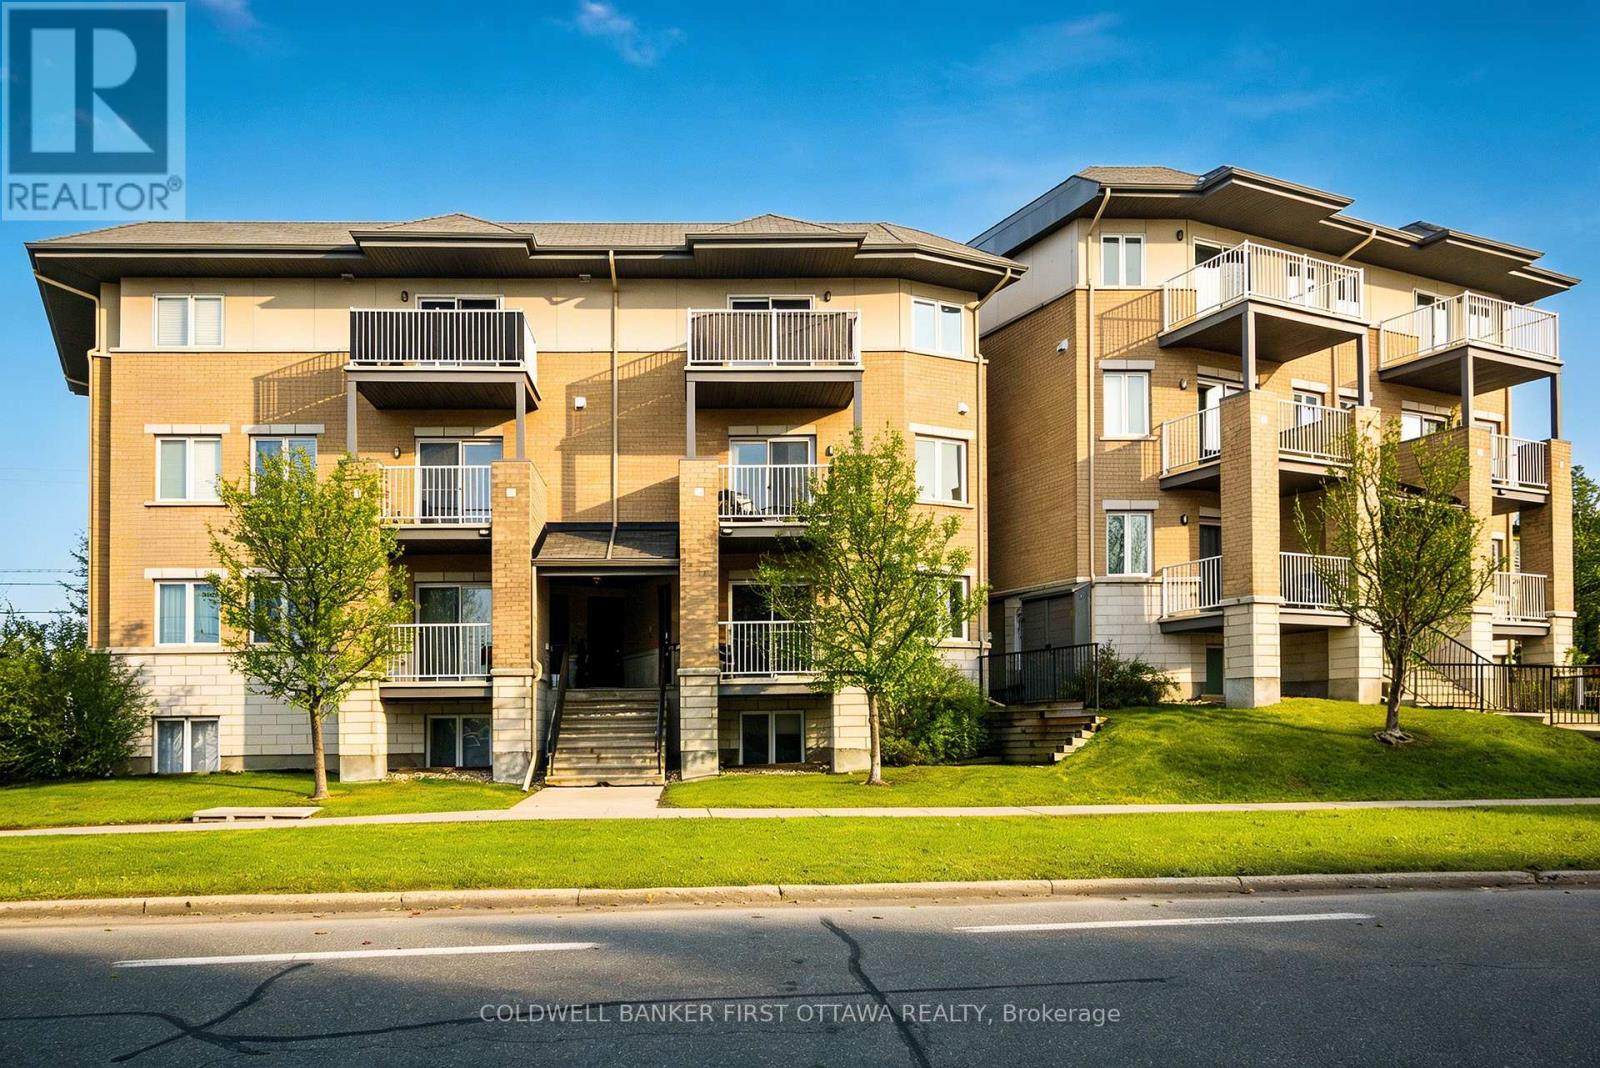
6 - 1210 Mcwatters Road
Ottawa, Ontario
Calling first-time homebuyers, investors and downsizers! This beautiful 2 bedroom, 3-bath executive upper-level condo townhouse offers modern comfort in a highly convenient location. The bright open-concept main floor features beautiful hardwood floors and a chef-inspired kitchen with granite countertops, stainless steel appliances, ample cabinetry and a large island with space for a dining table. The spacious living room opens to a private balcony, and the main floor also includes a powder room. Upstairs, the primary bedroom offers a 3-piece ensuite along with another additional well-sized bedroom complete with its own balcony and another full 3-piece bathroom. Laundry is conveniently located on the upper level near the bedrooms. This condo is ideally located just minutes from the Queensway, Bayshore Mall, light rail, parks, schools and shopping. (id:37553)
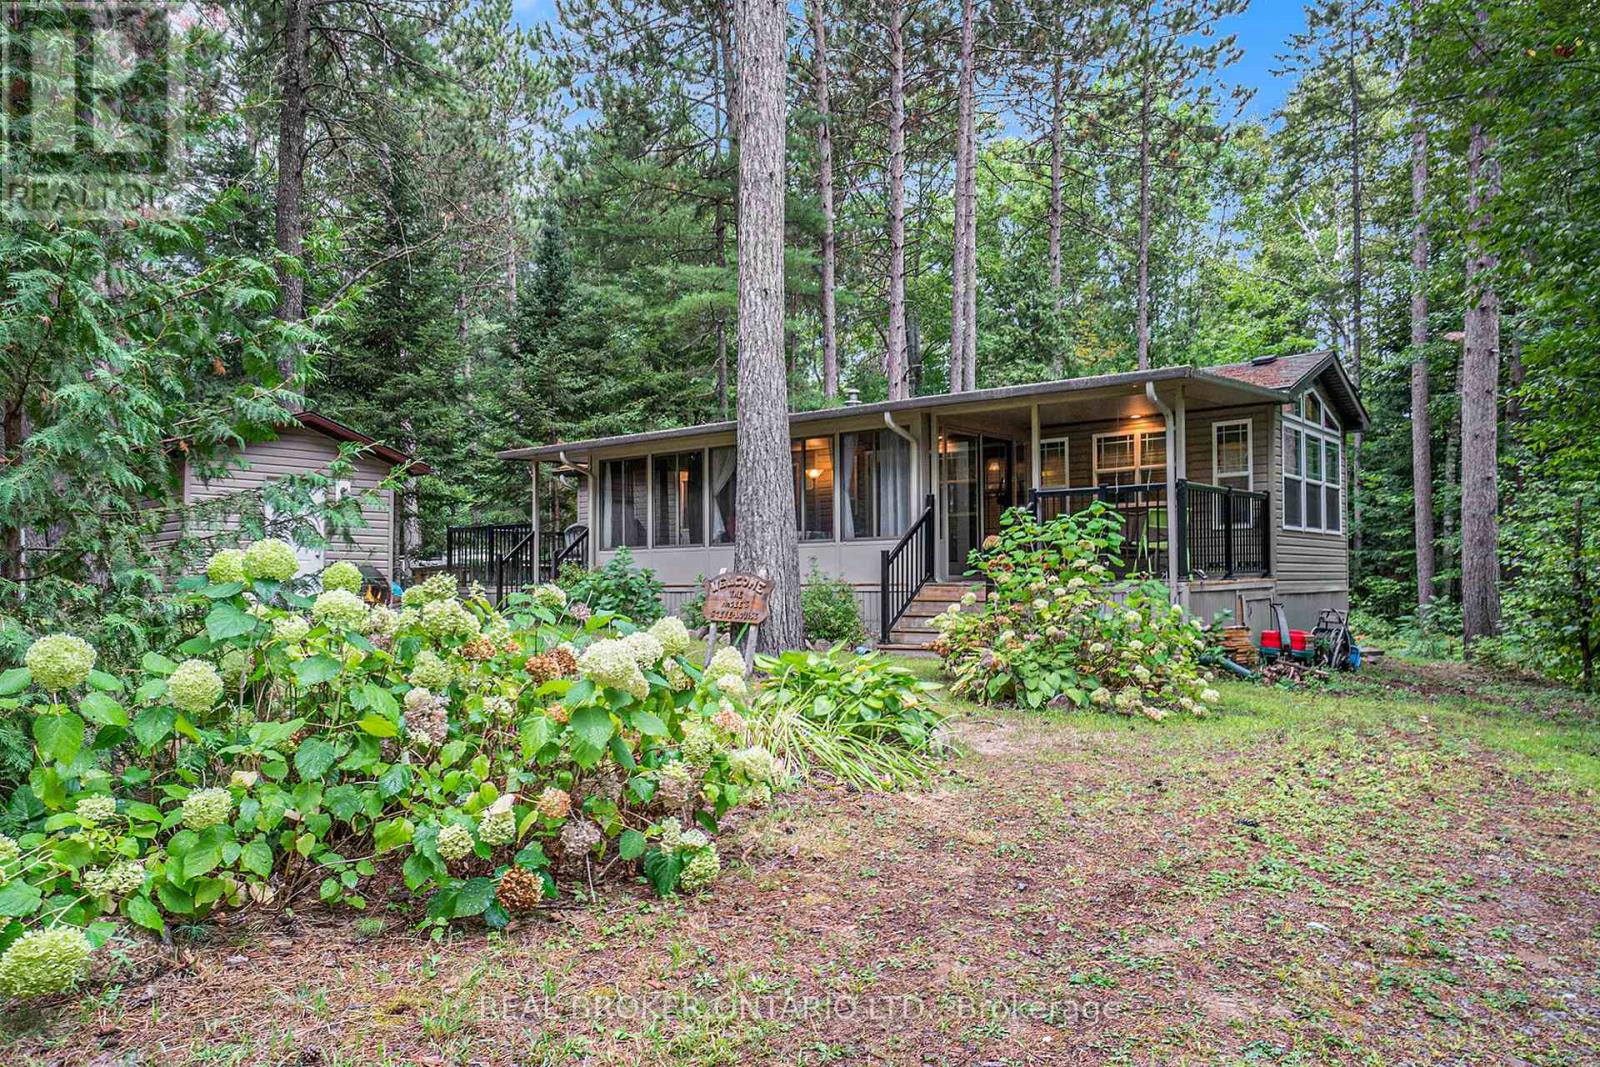
H10 - 240 Pinewood Park Road
Whitewater Region, Ontario
Welcome to 240 Pinewood Park Road #H10, a seasonal retreat tucked within Pinewood Park, a family-owned and operated campground just outside Cobden, Ontario and 14 miles from Renfrew. Set along the shores of Olmstead-Jeffrey Lake in the Ottawa Valley, this property offers the perfect blend of comfort and nature. The spacious trailer features solid wood cabinetry, vaulted ceilings, and an open-concept floor plan with a bright living room and eat-in kitchen. A good-sized bedroom provides a restful retreat, while the large sunroom extends your living space, letting you enjoy the outdoors without the bugs. Relax on the front porch with seating or gather on the second porch with additional seating and a BBQ perfect for entertaining after a day by the lake. High-end finishes throughout add a touch of elegance to this unique escape. All furniture and items (tools, dishes, etc.) are included in the sale. Pinewood Park is known for its family-oriented atmosphere, friendly community, and unbeatable access to outdoor activities, making this a rare opportunity for seasonal living in the heart of the Valley. (id:37553)

6619 Marina Drive
Ottawa, Ontario
Your days start with coffee on the dock while you watch the morning mist melt away. Afternoons spent on the second floor tanning deck, watching the boats float by. Stroll over to the clubhouse for dinner and then spend the evenings in your covered porch, enjoying the calmness of the waterways. Life on the water, is better. Masterfully recrafted after a complete gut renovation in 2022, this 4 bedroom residence seamlessly blends the warmth and tradition of a true family home with the sophistication and elegance of modern day finishes. Careful attention was paid to ensure the inviting views outside were maximized from every angle inside the home. Featured on A&E TV's "Lakefront Luxury", the home is surrounded by the Carleton Golf Club to the west, a 40km stretch of uninterrupted water way to the east, and is just minutes from Main Street Manotick. A main floor bedroom with ensuite is complimented by a second floor owner's suite featuring a 18 foot linear walk-through closet and a 500 square-foot private terrace overlooking the Marina. The ensuite features a floating tub, steam shower and patio door providing access to the rear deck. Wide plank Canadian oak floors, Carrara quartz countertops, Irpinia millwork and custom everything adorn the home which also features a stunning 1960 era suspended staircase in the main foyer. Flooded with natural light in all rooms and dressed in the highest quality of finishes throughout, this home will change the way you live. Come experience Manotick waterfront. (id:37553)
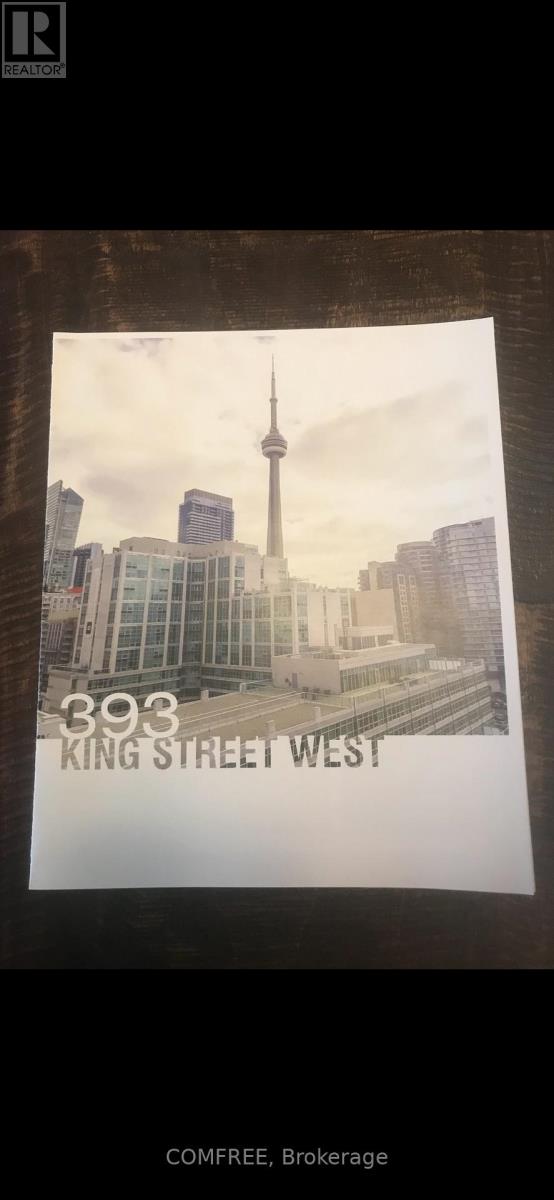
807 - 393 King Street W
Toronto, Ontario
Live in the heart of Toronto's most vibrant neighborhood. This bright and spacious 1-bedroom condo at 393 King St West offers unbeatable convenience and city living. The unit features a functional layout, floor to ceiling windows, and standard kitchen appliances. Perfect for young professionals, couples, or students looking to live where they work. Available June 1. 2026.Rent: $2,200/month. Utilities: Heat & water included. Tenant pays hydro only. Location: 393 King St W. 504 King streetcar at your doorstep. Short walk to Financial District, subway, and restaurants. Requirements: Employment letter, credit check, references, first & last month rent. (id:37553)
320 Clarence Cambridge Road
The Nation, Ontario
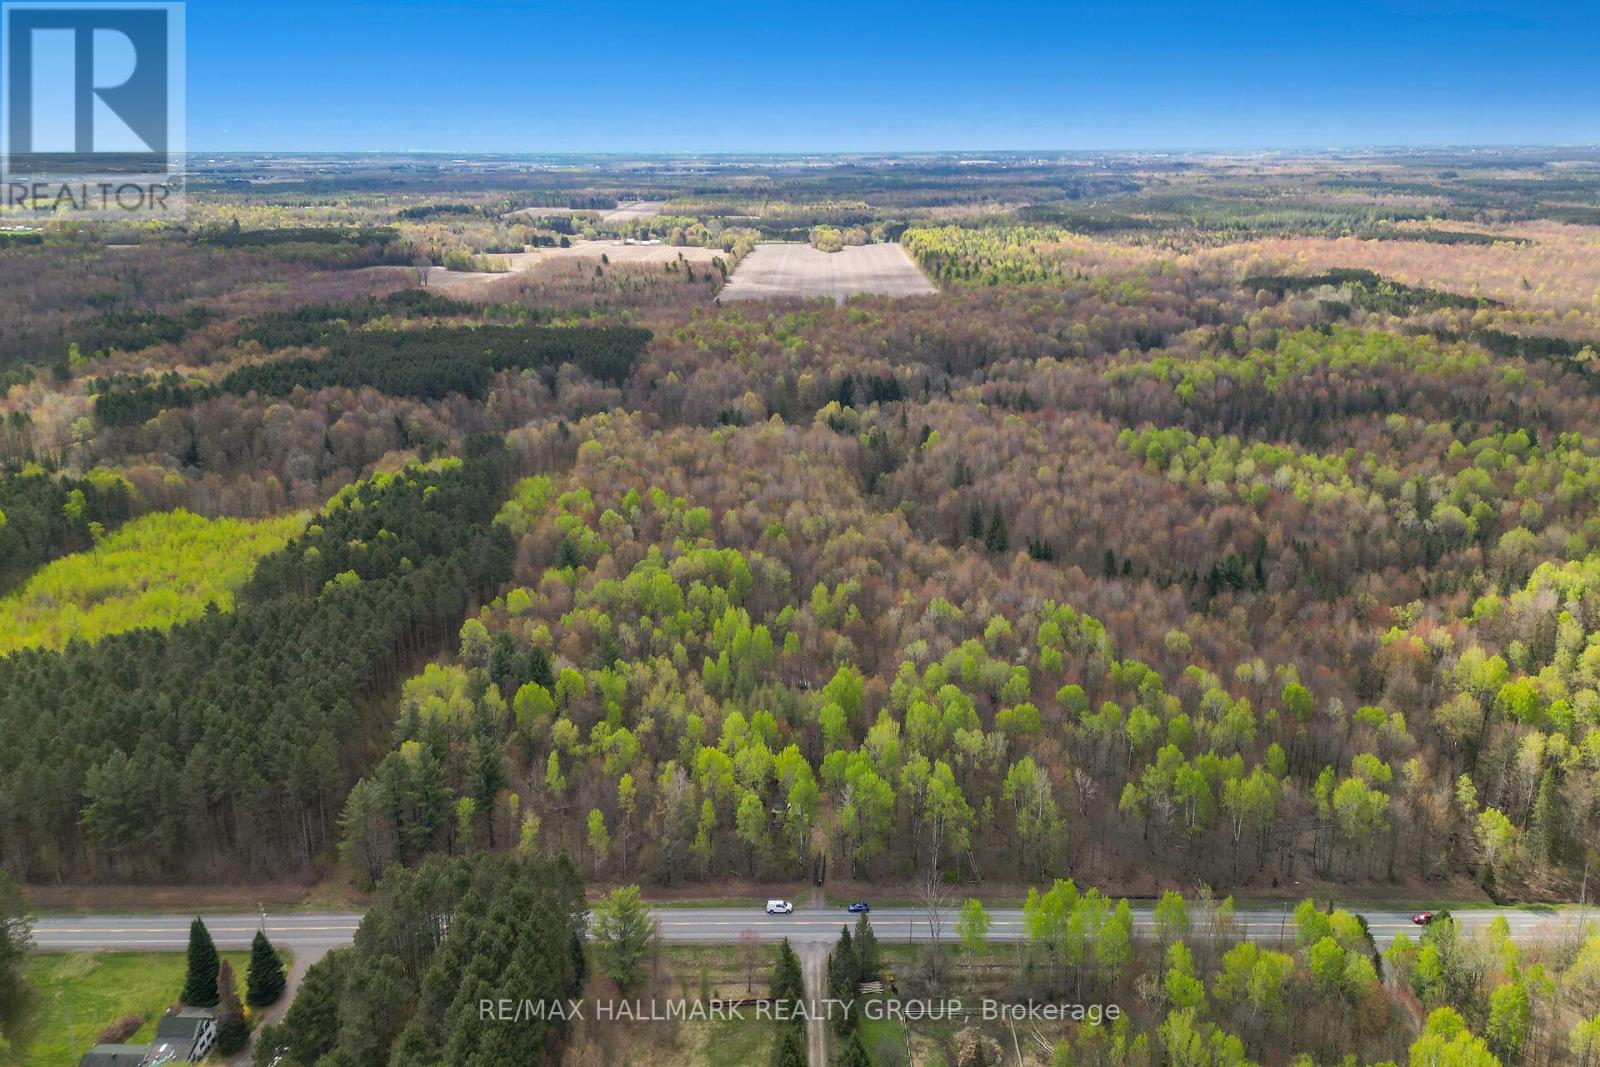
Build Your Private Oasis Here's your opportunity to create a private retreat on a beautifully treed lot of just under 62 acres, ideally located next to Larose Forest. This property offers both seclusion and easy access to outdoor recreation, making it an excellent choice for nature lovers. Minutes from walking, biking, and cross-country ski trails. Tap your own maple syrup with tons of maple trees on the property. The potential is endless. (id:37553)

10 Durbin Court
Ottawa, Ontario
Bright freehold end-unit townhouse tucked away on a quiet cul-de-sac in desirable Katimavik. Immaculately maintained and move-in ready, this spacious home offers 2 oversized bedrooms, each featuring its own ensuite bathroom and walk-in closet. The main level showcases true hardwood flooring, a large and airy living/dining area, and a sunny office/den ideal for working from home. The updated kitchen is designed for home chefs, complete with soft-close cabinetry and thoughtful finishes throughout. The walk-out family room provides additional living space and access to a private, fenced backyard perfect for small dogs, entertaining, or relaxing outdoors. Recent updates include all upgraded windows, owned hot water tank (2023), driveway (2024), personalized walkway (2024), fully finished laundry room (2019) with sink, dryer & washer located in the basement, Large Marlboro bay window (2019), parging (2024) and a professionally repositioned patio ideal for BBQs and outdoor gatherings. Located in a family-friendly neighborhood just minutes to Highway 417, public transit, parks, schools, and amenities. Situated within the sought-after Earl of March High School and Holy Trinity High School catchments. House is freehold; the very low monthly common element condo fee of $152 goes to road maintenance and common area upkeep. (id:37553)
1605 - 199 Slater Street
Ottawa, Ontario
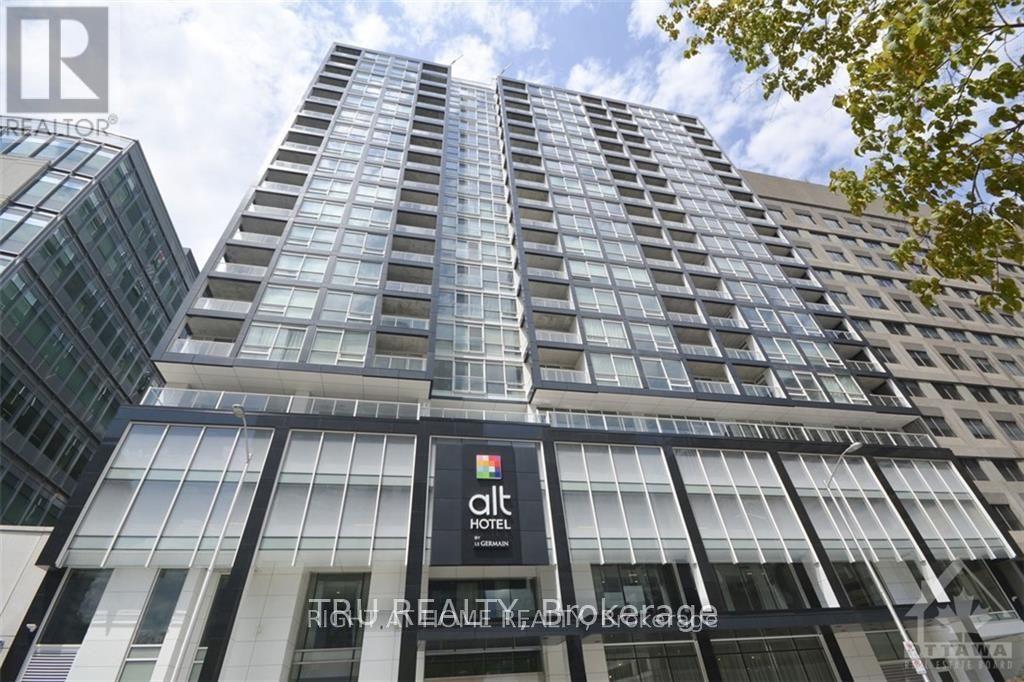
Perched on the 16th floor and located in the heart of Ottawa's downtown financial district! The Slater is a luxury condominium that offers many amenities including a hot tub, private theatre, billiards room, fitness center and club lounge. Great value for the condo fees in this spacious studio. Open concept floor plan 9ft ceiling w/ hardwood floors and floor-to-ceiling windows. The unit is equipped with a modern kitchen w/ quartz counter tops & glass tile backsplash, high-end stainless steel appliances, and in-unit laundry. Glass shower enclosure in the large tiled bathroom. Storage locker and murphy bed included! Located within walking distance to Parliament Hill, LRT, Rideau Centre, Ottawa River, groceries, shopping centers and restaurants. (id:37553)
Island 53 Draper Island
Frontenac, Ontario
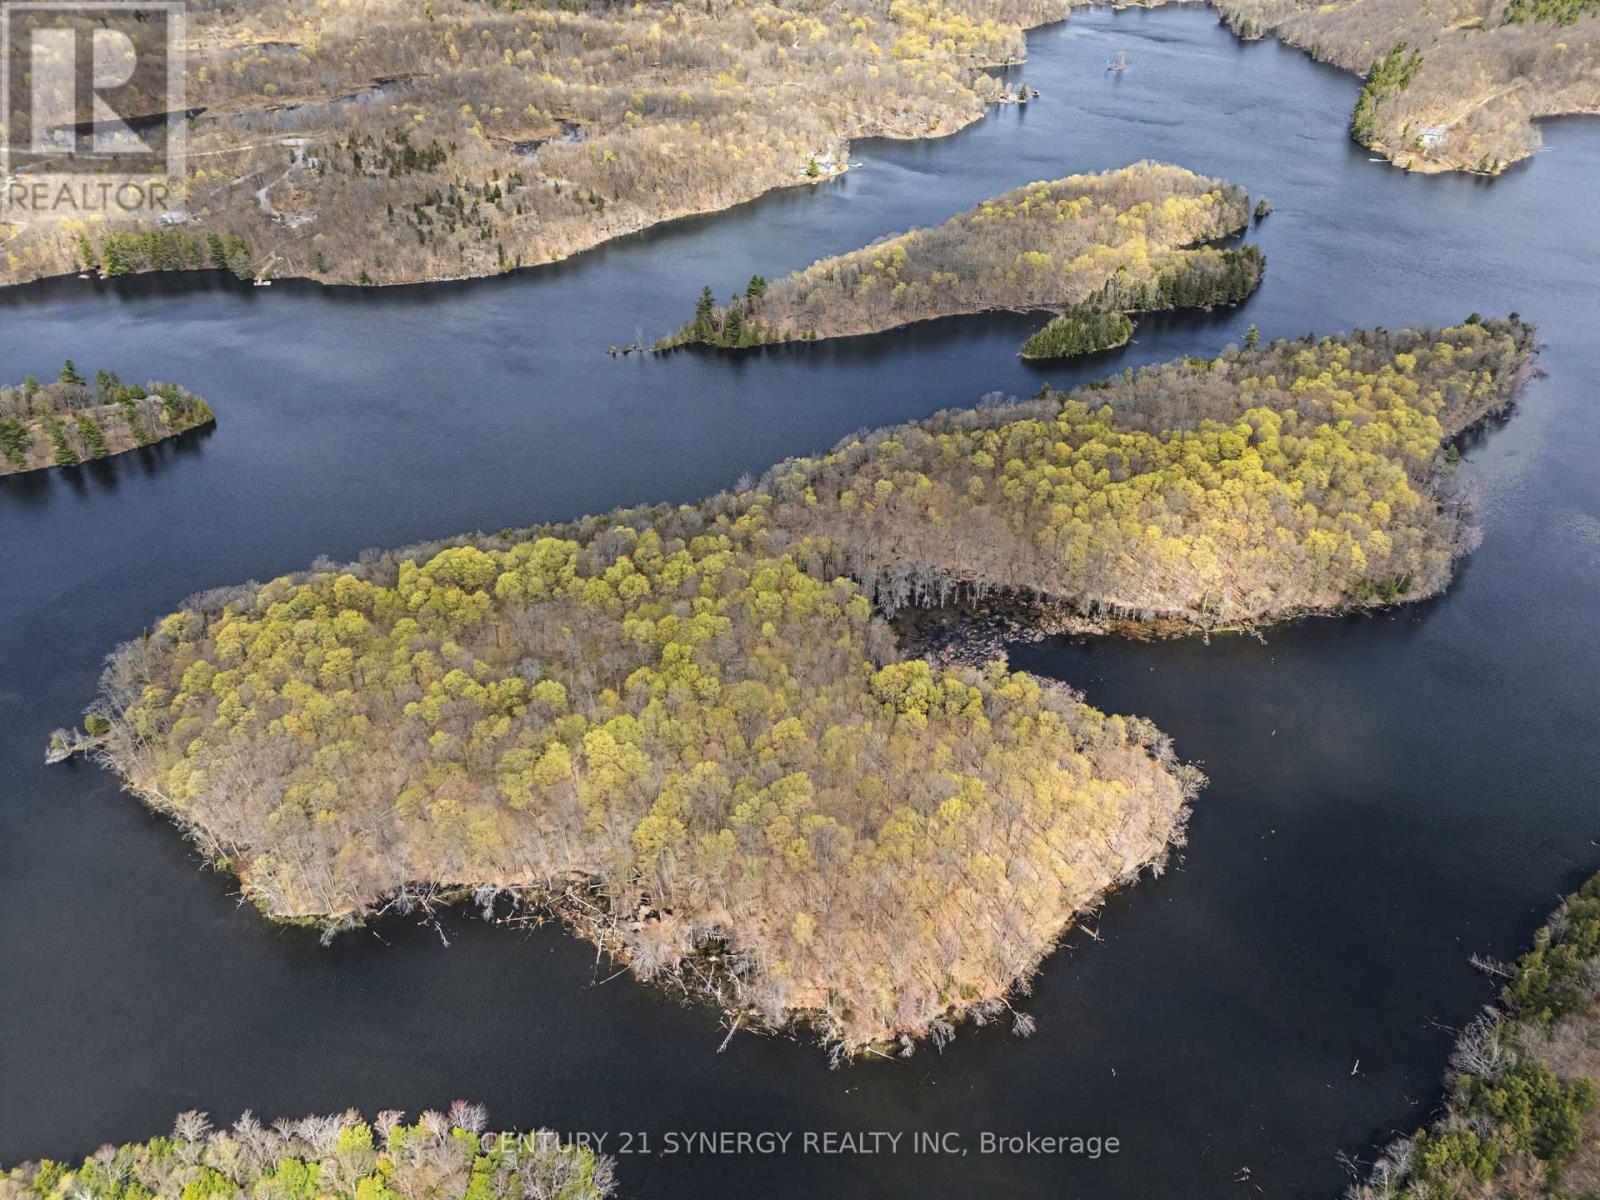
Rare opportunity to own your own private island on beautiful Bob's Lake. Draper Island (Island 53) is an untouched natural retreat just a short boat ride from the public launch at the end of Sherbrooke Road, offering the perfect balance of privacy and accessibility. Spanning approximately 1,148,465 sq. ft. (over 26 acres) with roughly 1.79 km of shoreline perimeter, this incredible property offers endless potential for camping, exploring, swimming, fishing, kayaking, or future development possibilities. Surrounded by the pristine waters and rugged Canadian Shield landscape Bob's Lake is known for, this is a chance to own a truly unique piece of cottage country paradise. Can also be purchased together with the nearby waterfront home at 773 Sherbrooke Drive for the ultimate Bob's Lake package. (id:37553)

184 Augusta Street
Mississippi Mills, Ontario
Welcome to 184 Augusta Street in Almonte. This home has a long history dating back more than 100 years. It is a double brick home with unique brick work over the windows and front door. Over the years it has been restored to retain it's original 19th century feel. The home is located on a quiet street with other older homes in a multi-generational friendly community near the Augusta Street Park. Downtown Almonte with all its amenities and artistic shops is a short walk away. Inside you will find an updated kitchen and bathrooms. To the rear of the home is a four season sunroom overlooking a hot tub and a large private back yard. Please call for more information and your private showing. (id:37553)

11719 Lakeshore Drive
South Dundas, Ontario
MAJESTIC CENTURY HOME WITH ST. LAWRENCE RIVER VIEWS - Welcome to this grand three-bedroom, three-bathroom century home overlooking the beautiful St. Lawrence River. Rich in character and timeless appeal, this stately residence offers generous living space and thoughtful updates for comfortable modern living. Set on a nicely landscaped, treed lot, the property features a convenient U-shaped driveway with dual entrances, providing easy access and ample parking. The low-maintenance exterior is finished with vinyl siding, aluminum soffit and fascia-allowing more time to relax and enjoy the surroundings. Outdoor living is a true highlight. An 18' x 10' covered front porch and an open front deck both capture stunning river views - perfect for morning coffee, evening sunsets, or watching the ships pass by. At the rear, two additional decks overlook the private backyard, including a spacious 10' x 16' deck ideal for entertaining family and friends. A newer, large storage shed on the west side and a charming garden shed in the northeast corner provide excellent space for tools, hobbies and seasonal storage. Inside, expansive foyers on both the main and second levels create a welcoming sense of arrival and showcase the home's gracious proportions. Accessibility has been thoughtfully considered, with stair lifts connecting the basement to the main floor and the main floor to the second level. Located in the welcoming riverside community of South Dundas, enjoy small-town charm with convenient amenities, waterfront parks, scenic walking paths, and a relaxed lifestyle along one of Canada's most iconic waterways. With easy access to Highway 401, commuting to larger centres is effortless while preserving the tranquility of riverfront living. Be sure to explore the virtual tour, photos, and floor plans to fully appreciate all this distinguished home has to offer. (id:37553)
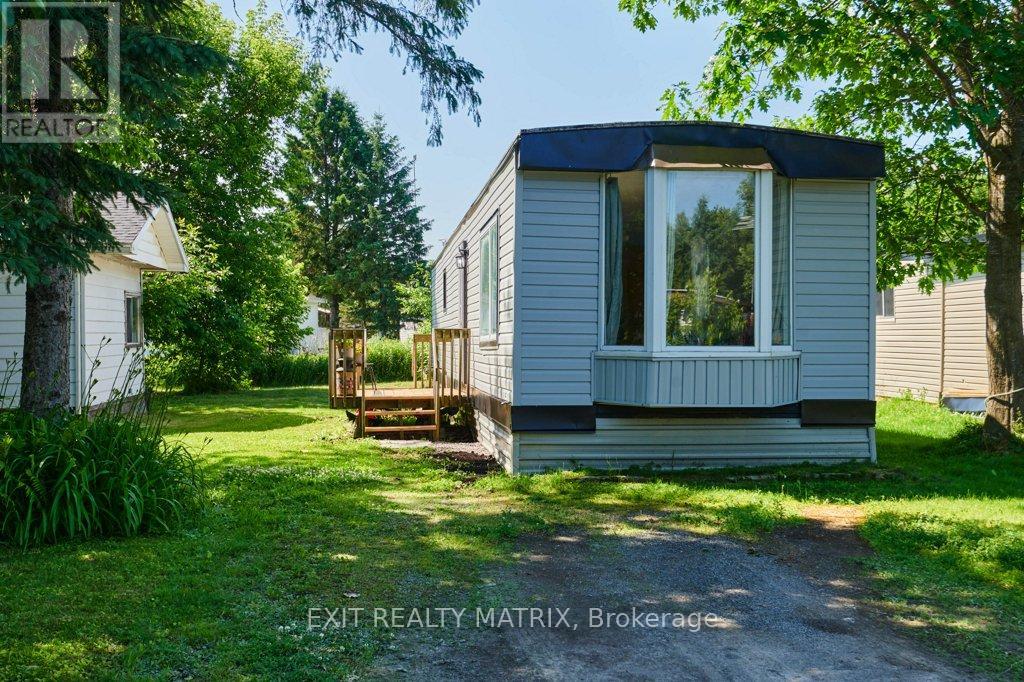
8930 Lynwood Park Private
Ottawa, Ontario
Welcome to this fully renovated home, perfect for first-time buyers or anyone seeking a low-maintenance lifestyle with modern comfort. Tucked away in a quiet, peaceful setting, this property offers affordability without sacrificing style or function. Extensively updated from top to bottom in the last 4 years, the home features new siding, drywall, insulation, and flooring, giving it a clean, move-in-ready feel. Inside, youll find a bright and practical layout with two comfortable bedrooms, a combined bathroom and laundry area, and a spacious living room filled with natural light. The propane stove adds warmth and charm, making it a cozy spot to relax or entertain.The kitchen offers plenty of workspace and storage, with an adjoining dining area for easy, everyday meals. Thoughtful updates and a functional floor plan make this home ideal for those looking to downsize, invest, or start out with something move-in ready.Enjoy peace of mind with a monthly park fee of $731, which includes water/sewer, garbage, park maintenance, and property taxes.This beautifully updated home combines charm, convenience, and value in one package. Don't miss your chance to make it yours! (id:37553)
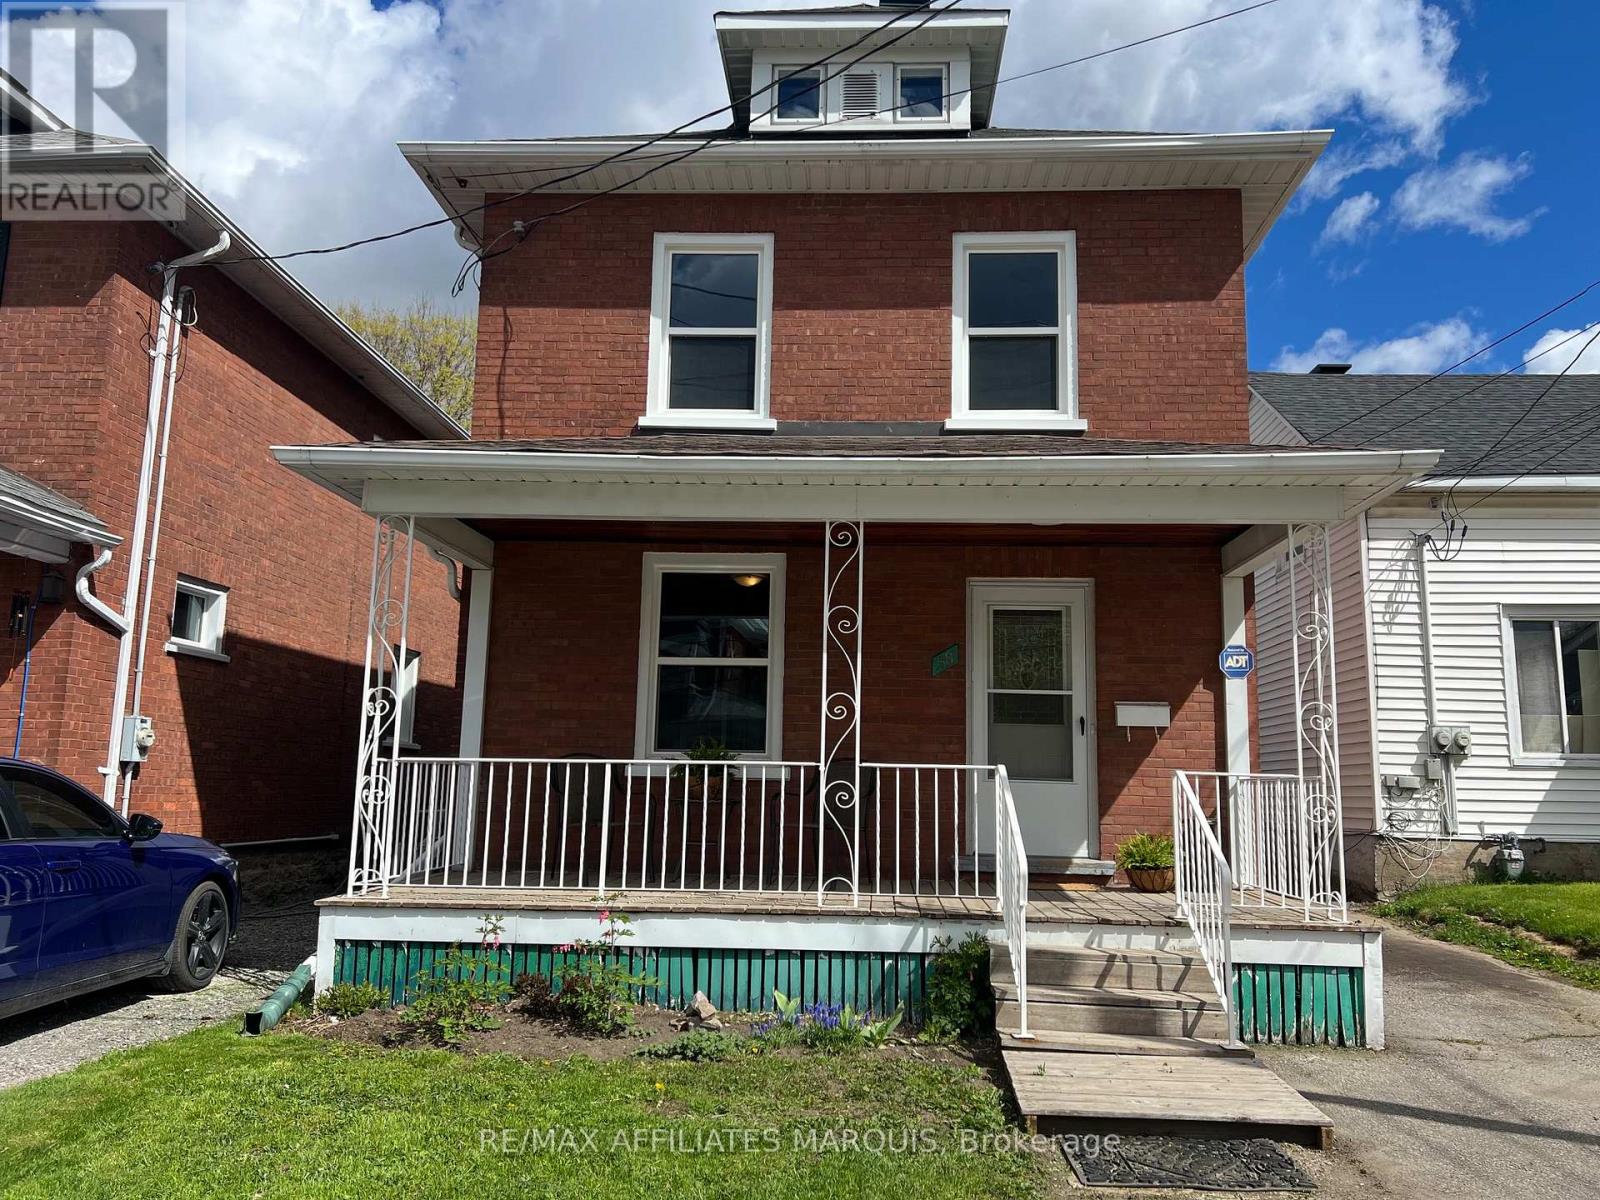
58 William Street W
Smiths Falls, Ontario
Welcome to 58 William St. A charming red brick Victorian, where timeless character blends seamlessly with modern updates. From the moment you arrive, the inviting front porch sets the tone for this warm and welcoming home, the perfect place to relax and unwind. Inside you will appreciate the bright, freshly painted interior filled with natural light and complimented by durable vinyl plank flooring throughout. Thoughtfully renovated with both style and function in mind, the spacious living room flows effortlessly into the beautifully updated kitchen featuring crisp white cabinetry, centre island , pantry storage and ample counter space, the adjoining dining area is ideal for entertaining family and friends. The main floor also offers a spacious laundry room and an updated four - piece bath for added convenience. Upstairs you'll find three generously sized bedrooms with great storage along with a lovely 3 pc. bath providing a functional and comfortable layout for families and guests. The unfinished attic provides excellent potential for additional living space, studio or extra storage. Enclosed side porch leading to private rear deck and low maintenance backyard offering plenty of parking, garden shed and detached garage. Many new updates (2025 - 2026) bring peace of mind including electrical, panel box, boiler system, many windows, shingles and more!! Centrally located in beautiful Smiths Falls close to parks and recreation, downtown conveniences and just 45 min to Kanata!! This beautifully renovated Victorian offers character, comfort, and functionality, and many modern updates - truly a wonderful place to call home!! (id:37553)
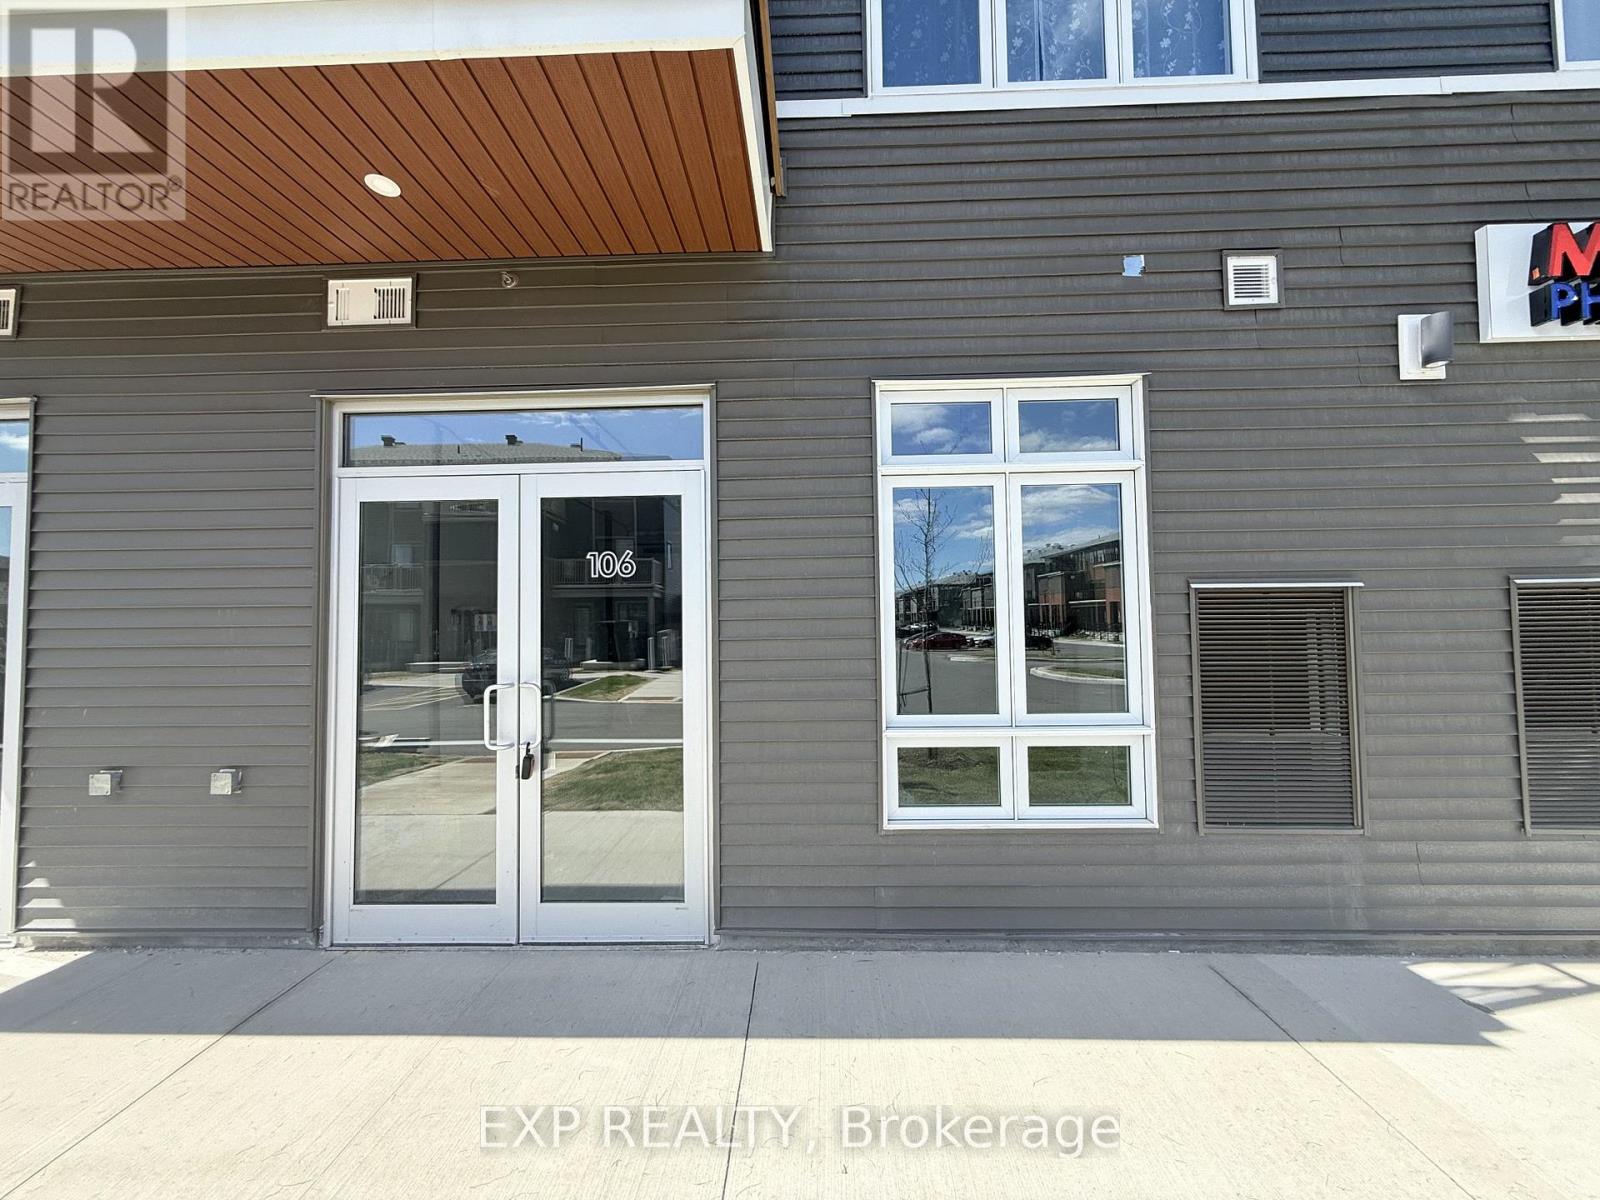
106 - 3600 Brian Coburn Boulevard
Ottawa, Ontario
Position your business for success at Locale, Mattamy Homes' modern mixed-use development in the heart of rapidly growing Orleans. Adjacent to already operational clinic and pharmacy! Excellent opportunity for medical related practice/business. This bright ground-floor commercial unit offers approximately 741 sq ft of versatile space with excellent exposure along Brian Coburn Boulevard. Featuring high ceilings and expansive storefront glazing, the unit provides a modern open-concept layout ready to accommodate a variety of business concepts. Potential permitted uses include professional office, medical or wellness services, boutique retail, specialty food services, pet-related services, and more. Surrounded by an established and expanding residential community, the location benefits from strong daytime and evening traffic, convenient customer parking, prominent signage opportunities, and easy access to Tenth Line Road and public transit. An excellent opportunity to establish your business in one of Orleans' fastest-growing commercial corridors. (id:37553)
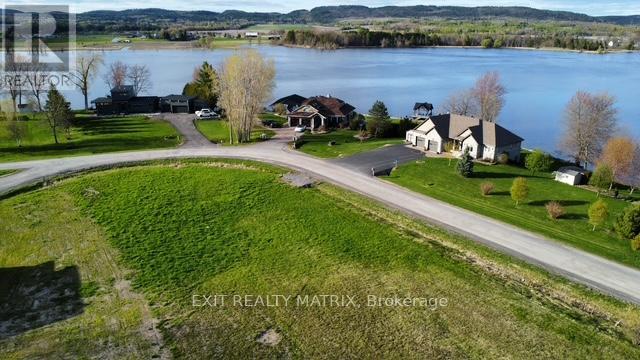
0 Gascon St Street
Alfred And Plantagenet, Ontario
Don't miss this rare opportunity! This premium corner lot offers an impressive view and sits only 1.7 km from the Lefaivre Marina, putting you steps from the water. Located in a quiet cul-de-sac, this property already has city water and hydro on the street, saving you time, money, and hassle. Whether you're planning your dream home or your next investment project, this lot delivers exceptional value, unbeatable convenience, and huge potential. Opportunities like this don't come often-secure it before it's gone! ***Seller can also build your dream house for you*** (id:37553)
935 Concession 1 Road
Alfred And Plantagenet, Ontario
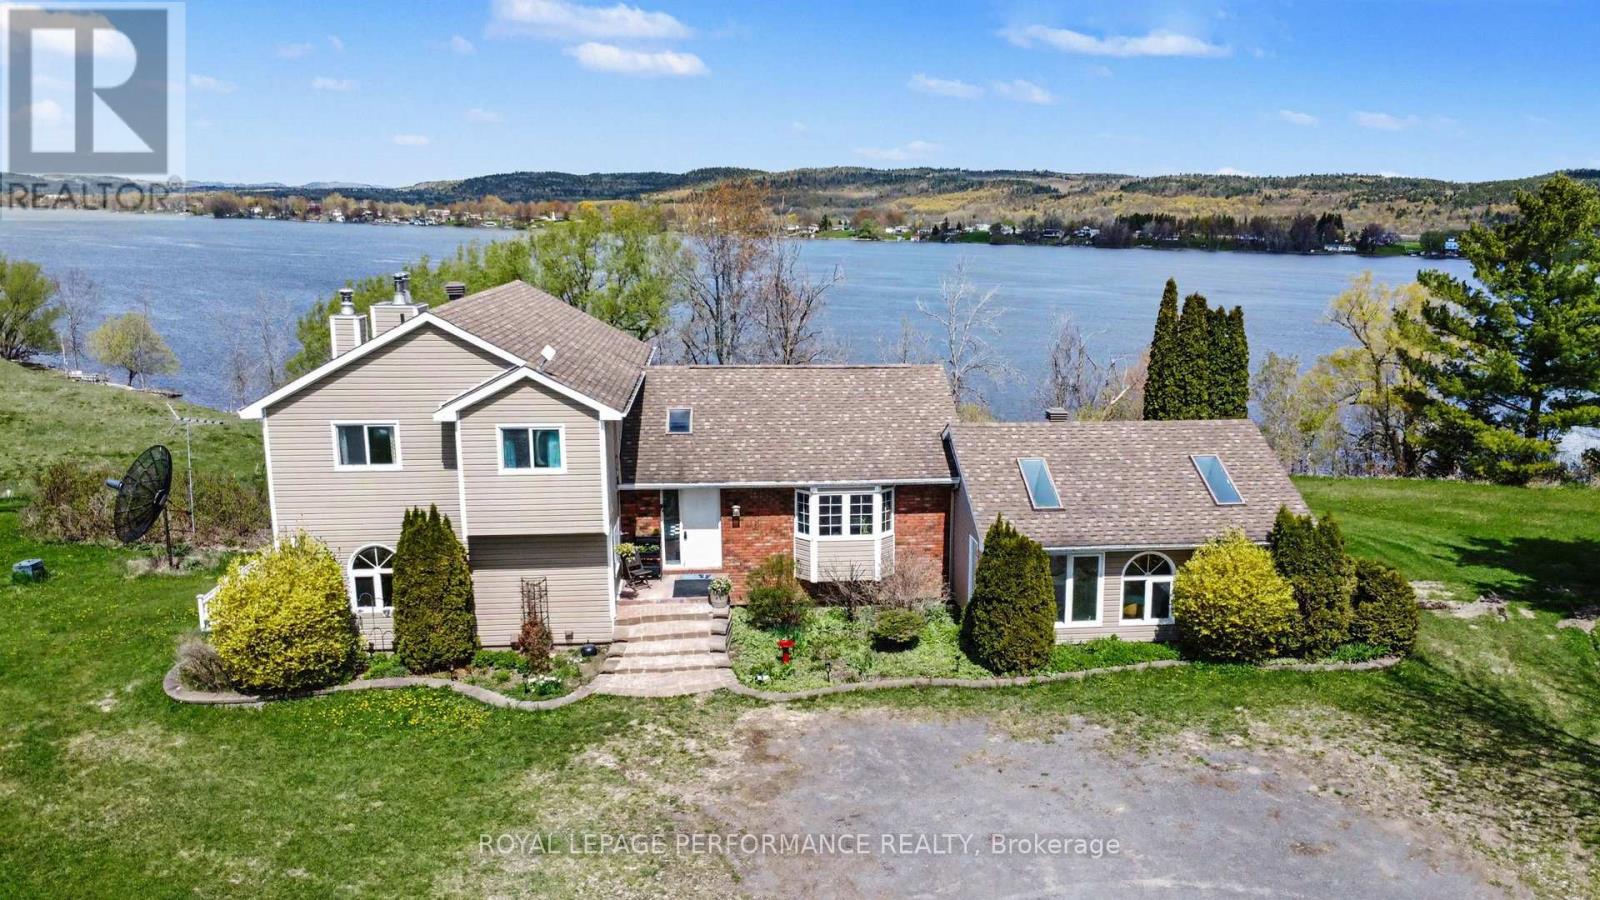
A Rare Ottawa River Homestead in Lefaivre. 8.5 Acres of Privacy, Views & Future Potential Near Lefaivre, ON. Discover a truly exceptional riverfront property minutes from Alfred and a short drive to Hawkesbury. Set on 8.5 acres along the Ottawa River with over 630 ft of pristine waterfront, it offers remarkable privacy, breathtaking natural beauty, and exciting future potential. Enjoy spectacular sunsets and sweeping panoramic views East, West and North. The gently sloping lot allows direct water access with potential for a private boat launch, ideal for swimming, boating, and waterfront living. Expansive open space suits hobby farming, gardening, or a peaceful rural retreat. Located near Baie des Atocas, a protected wetland rich in wildlife, scenery and outdoor enjoyment, enhancing lifestyle appeal. A long gravel driveway leads to a spacious, well-maintained two-storey home with walkout basement and multiple outbuildings. Inside, large principal rooms are filled with natural light. Main floor: eat-in kitchen with cathedral wood ceilings and water views, living/dining room, family room with fireplace, bedroom, powder room and solarium. Upstairs: primary bedroom with walk-in closet and fireplace, large bath with Roman tub and shower, and second bedroom. Lower level: rec room, 4th bedroom, 3-piece bath and storage. Mature gardens, severance and development potential (buyer to verify). Sold as is. Exceptional privacy and peaceful setting. Truly a rare find! (id:37553)

3437 Baskins Beach Road
Ottawa, Ontario
Baskins Beach is just steps away from the beautiful Ottawa river with fantastic views from the third storey loft of this custom built home. The layout is completely custom from floor to ceiling. The kitchen is absolutely breathtaking with tons of counter space and storage. The main floor has a living room, dining room, family room, and a den PLUS a bonus room that is perfect for a home theatre, or pool table! This modern home has been perfectly situated to align with natural light from sunrise to sunset! The second storey has 3 bedrooms and two full baths. The fourth bedroom is on the third storey open loft level which could be used for a number of purposes. The large walkout balcony provides a peaceful and relaxing place to unwind. Absolutely nothing was missed when building the infrastructure of this home - there are 2 separate furnaces, 2 HRV's, and the entire basement floor has radiant in-floor heating. You won't want to miss this one! *Exterior photos digitally enhanced to match the season. (id:37553)

510 Grand Tully Way
Ottawa, Ontario
This home stands out from the crowd, offering incredible turn-key value. Ten's of thousands of dollars in upgrades while boasting features you cannot change-like huge lot and no rear neighbors-makes it highly desirable and best value on the market. Enjoy an end-unit positioning with an extended fenced lot and a location on a mixed-residence (detached and townhomes) street with minimal traffic, off the main roads. Boasting 2,000+ sq. ft. of usable space, the layout includes a fully finished basement with a full bath, providing versatile options for an extended family, guest suite, or home gym. The bright, open main floor features a spacious living area flowing seamlessly into the dining room and kitchen, which comes complete with a double oven and ample storage. Large windows maximize the exceptional natural light. Premium secondary benefits include a Level 2 EV charger, home automation accessories, a cozy gas fireplace, new owner-owned on-demand hot water system (no monthly rental bill) and second-floor laundry. The home has been meticulously cared for, featuring brand-new carpet and laminate flooring throughout (2025). The neighborhood's walkability is exceptional: the multi-faceted Boothfield Park is just a 4-minute walk away, approximately 40 retail shops are within a 10-minute walk (with 25 more on the way), and the light rail transit network is a 14-minute walk away for easy commuting across the city (downtown, Carleton, airport). For ultimate convenience, a fully furnished or partial-inclusion option is available, allowing the next homeowner to avoid the high expense and anxiety of a full move. If you do a true comparison, you will find that this 2013-built Richcraft 3-bedroom, 4-bathroom end-unit townhome offers a combination of price, size, and amenities that belongs on everyone's short list. Book a viewing today and see the value for yourself. (id:37553)
2122 Old Front Road
Lasalle, Ontario
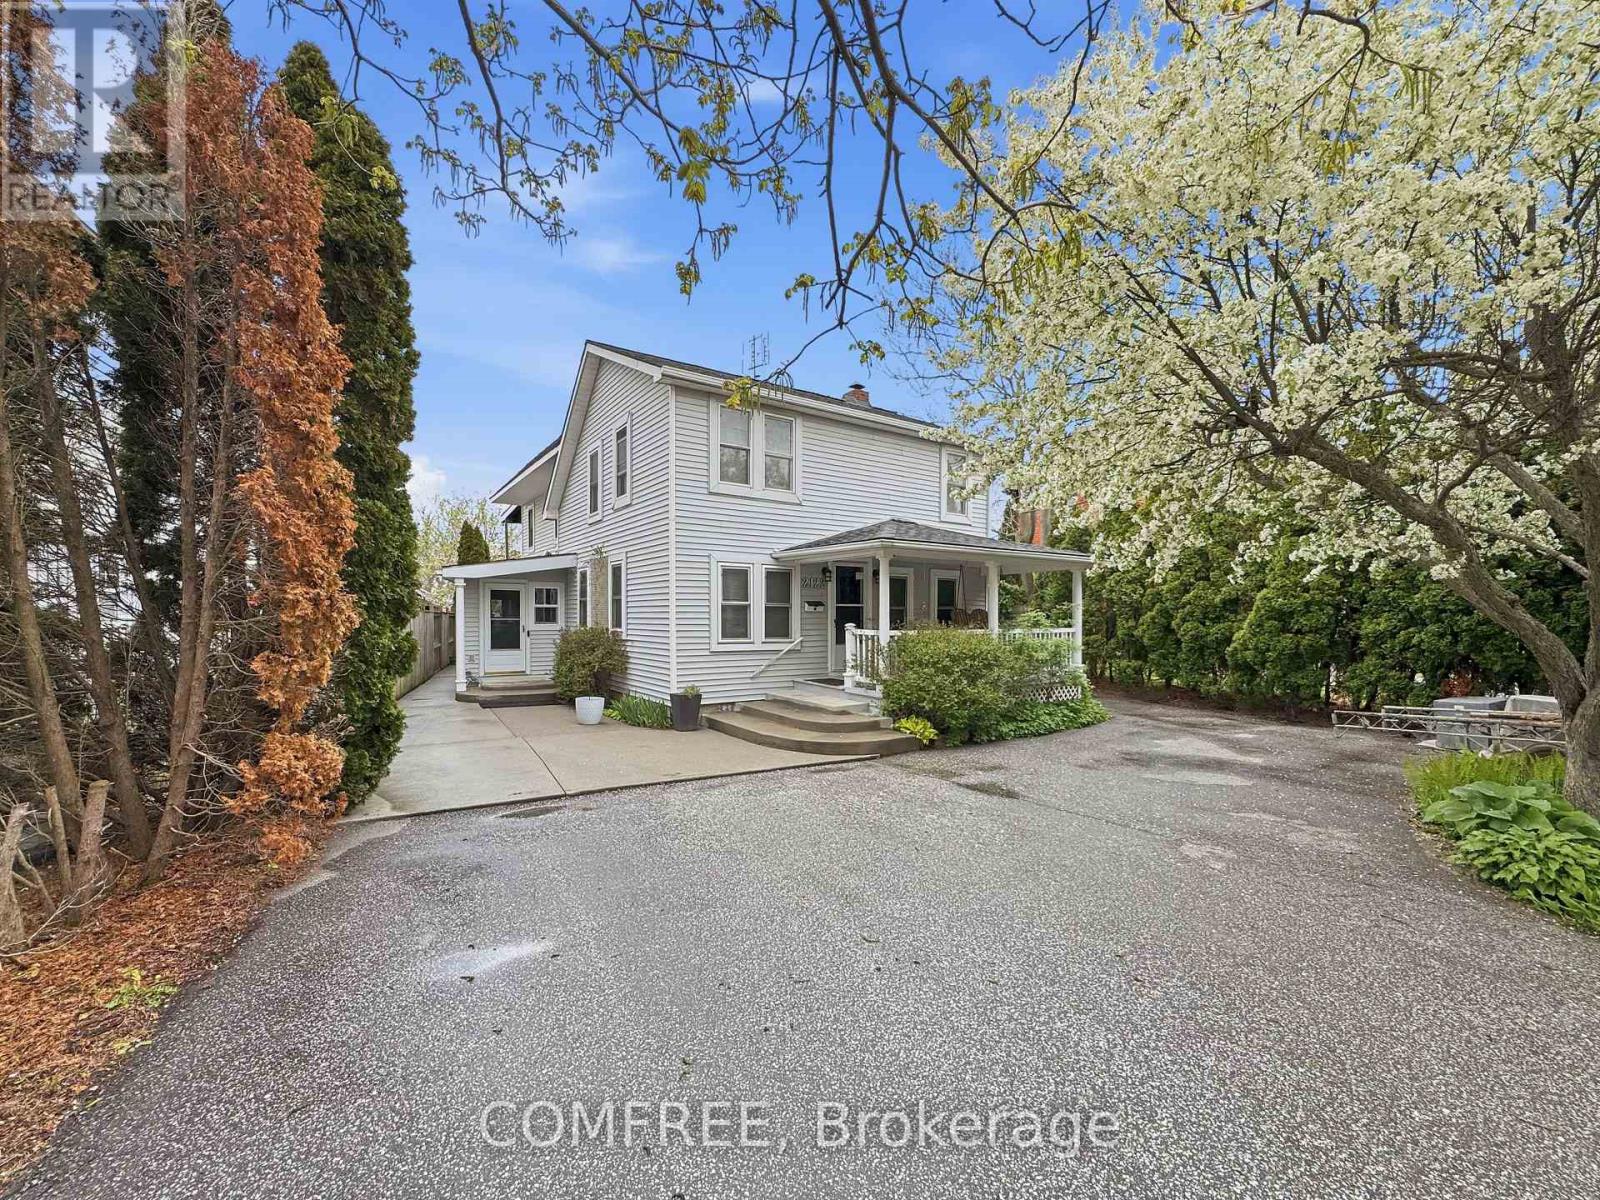
RARE FIND WATERFRONT 2-storey family home offering 5 bedrooms (4 + office), 3 baths, and approximately 2,800 sq ft of open-concept living in the highly desirable LaSalle community. Enjoy very low property taxes thanks to the Conservation Land Tax Incentive Program (CLTIP)-a major added value for waterfront ownership. Ideally located close to everyday conveniences, with quick access to the 401, Windsor/Detroit Metro Airport, Ojibway Nature Reserve, and nearby golf courses. A thoughtful addition built in 2005 features its own independent heating and cooling system. This unique "staycation" property boasts a wraparound porch, an exceptionally deep lot, and an L-shaped dock accommodating two or more boats, complete with a boat ramp and fishing shed. The home also features an upper-level walkout and third-storey deck, offering privacy and stunning sunset views. Perennial gardens enhance the landscape, with an additional unit and 1.5-car garage add flexibility and functionality. Experience year-round cottage living-perfect for bonfires, fishing, while enjoying abundant wildlife right in your backyard. (id:37553)
11 Lake Avenue
Puslinch, Ontario
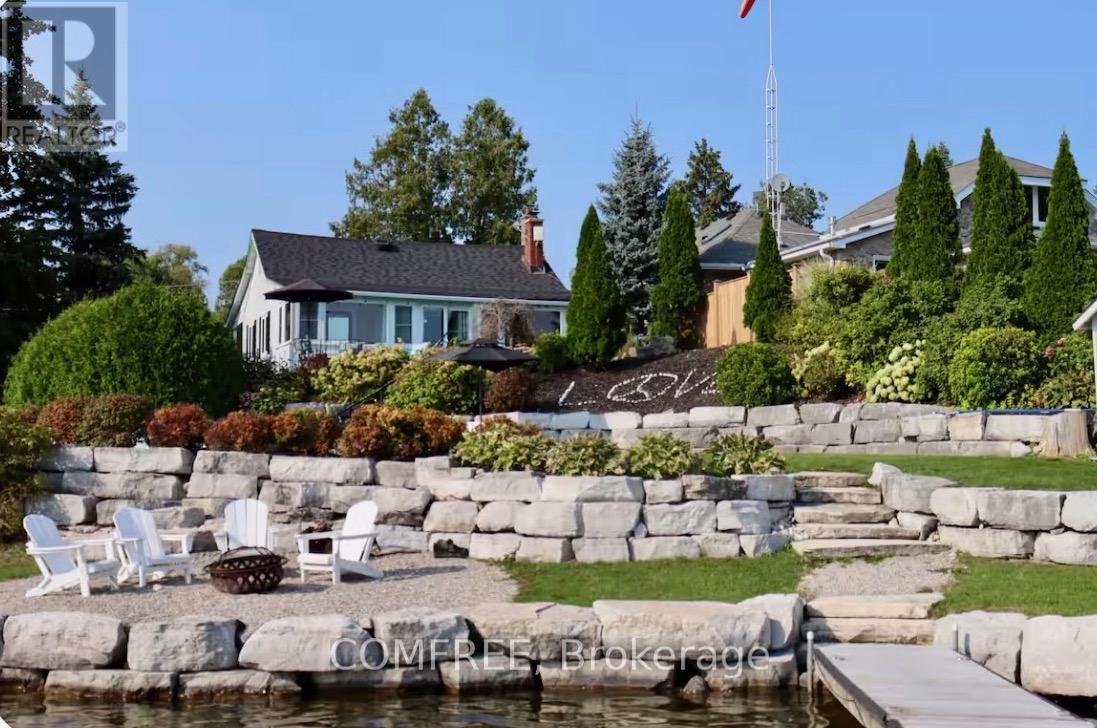
Welcome to 11 Lake Avenue East, a beautiful lakefront bungalow on one of Ontario's most iconic, coveted, and private lakes-Puslinch Lake. Set on owned waterfront with breathtaking southern exposure and southwest-facing views, this meticulously maintained 3-bedroom plus office, 1-bathroom retreat offers exceptional lakeside living just minutes from Cambridge and Highway 401. The beautifully landscaped lot features an elevated porch, lush perennial gardens, and a warm cottage-inspired interior with hardwood-style flooring, a stone fireplace, and an abundance of natural light. Outside, a concrete self-cleaning, self-levelling pool overlooks the lake and is surrounded by a generous patio, lounge areas, and mature gardens, creating an ideal setting for entertaining. Privately owned waterfront, a boat ramp, and an expansive dock with Adirondack seating provide direct lake access and a perfect place to enjoy the sunset. The property may also offer potential for a substantial addition, and a new septic system has been installed and was designed to support a residence of up to approximately 3,200 sq. ft. with four bathrooms. (id:37553)
105a - 2041 Arrowsmith Drive
Ottawa, Ontario
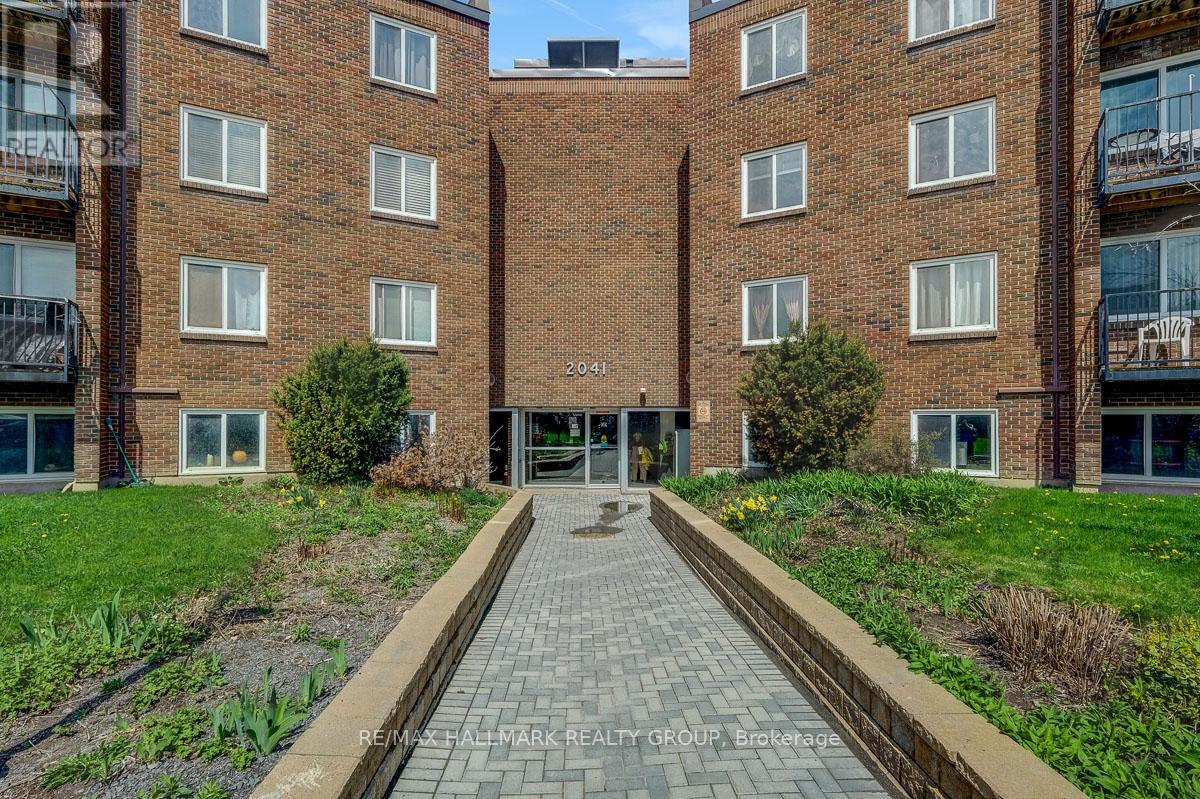
This Beautifully Renovated 1 Bedroom / 1 Bath condo apartment is awaiting its new owners. No waiting for elevators, this truly stunning newly renovated unit is conveniently located on the 1st floor. Large living room, dedicated Dining Room and lovely Kitchen provides a great flow to this living space. Well appointed 4 pc Bathroom w/tub and shower. The Bedroom will be your sanctuary to lay your head after a busy day. The condo ammenities include seasonal outdoor pool, Sauna and additional locker storage. Laundry located on 2nd floor. Makes a wonderful first home or great investment opportunity. Centrally located close to many Schools, Parks, Restaurants, Entertainment and Transit. STEPS AWAY from a hidden gem the BEACON HILL MULTI USE PATHWAY with a handy access point at Arrowsmith community. Walk or ride in either direction ( Blair Station/ Gloucester Centre or upcoming Montreal Rd Station) This multi use pathway is a FANTASTIC addition to this community. Call us today for the showings and or offers. (id:37553)
5791 Prince Of Wales Drive
Ottawa, Ontario
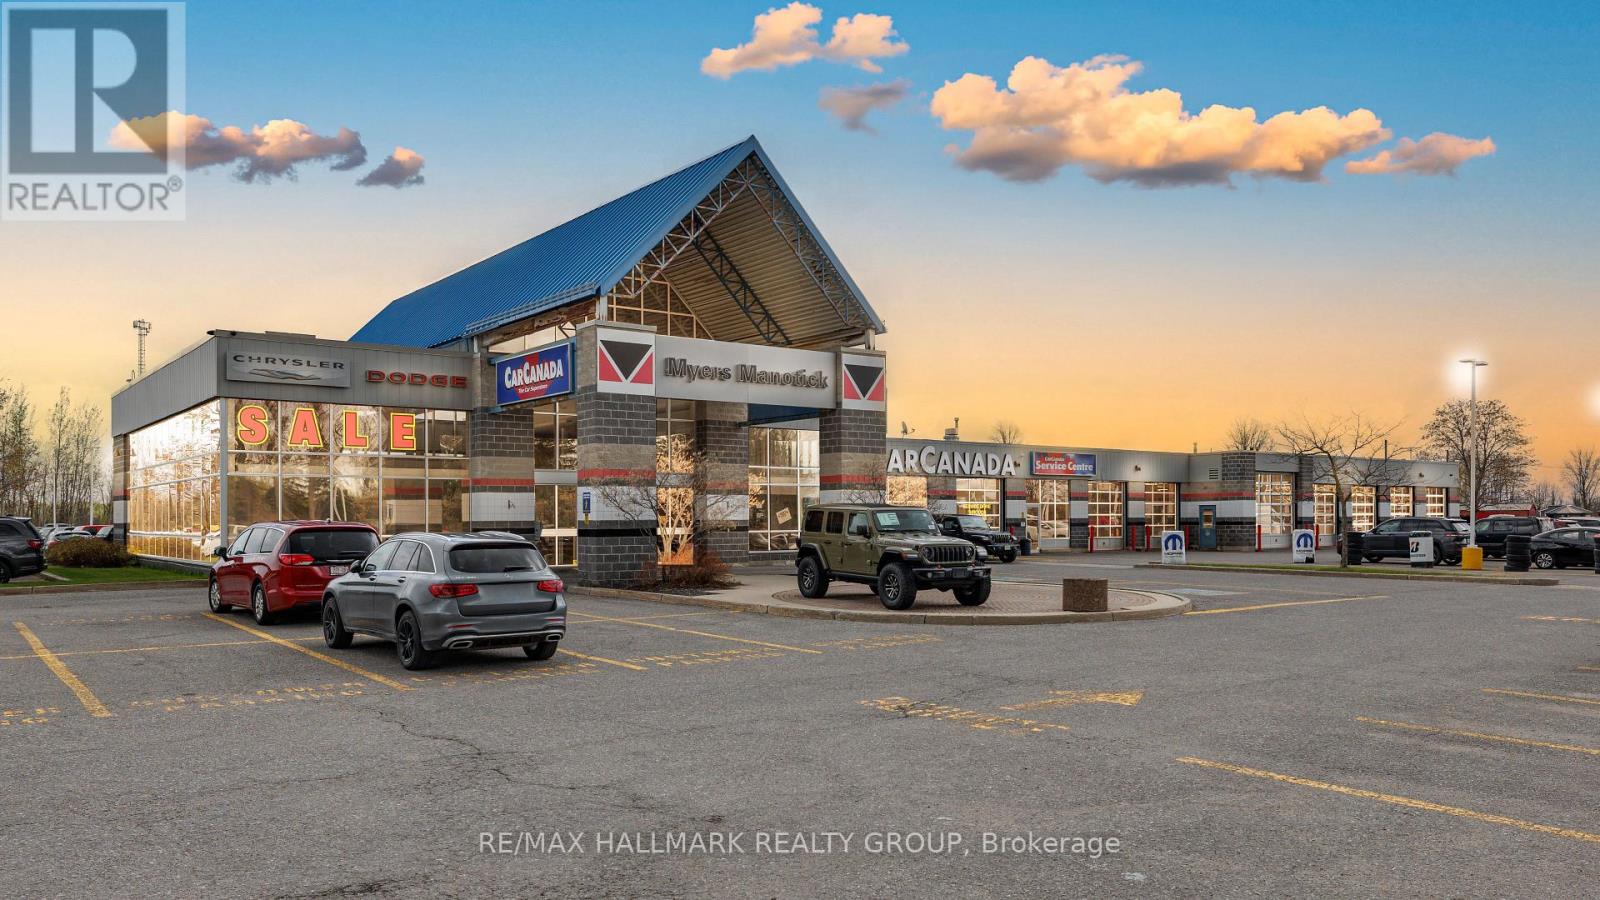
Located on High Visibility Prince of Wales Drive Ottawa. This Exceptional Commercial Property offers Outstanding Exposure with 41,000 Vehicles passing daily which is 15 Million Cars/Year which drive on Highway 416 past this Location, Car Canada was originally built in 1996 with an addition constructed in 1997. There are Private Services of Well & Septic. Oil water separators are Included. Situated on 5.7 Acres, the property features an Exceptional Commercial Showroom Space, with Maintenance area adjoined to It. This well-maintained commercial property offers a unique functional building ideal for a variety of business uses. A standout feature is the purpose-built showroom designed for RV or vehicle display. This impressive space offers high ceilings and abundant natural light, and 14 well-appointed offices and utility areas complete the layout. There is a total of 6 Washrooms, and one large Kitchen and one Kitchenette. The building is in excellent condition and ready for immediate use. This is a rare opportunity to acquire a flexible commercial property with strong infrastructure and move-in-ready facilities. The property is leased to Myers Manotick for $32,500/month gross (around $20.00 sqf net) from April 01, 2024 to March 31, 2026 increasing to $35,000.00 month gross (around $22.00 sq ft net) from April1, 2026 to April 30, 2027. (id:37553)
5797 Prince Of Wales Drive
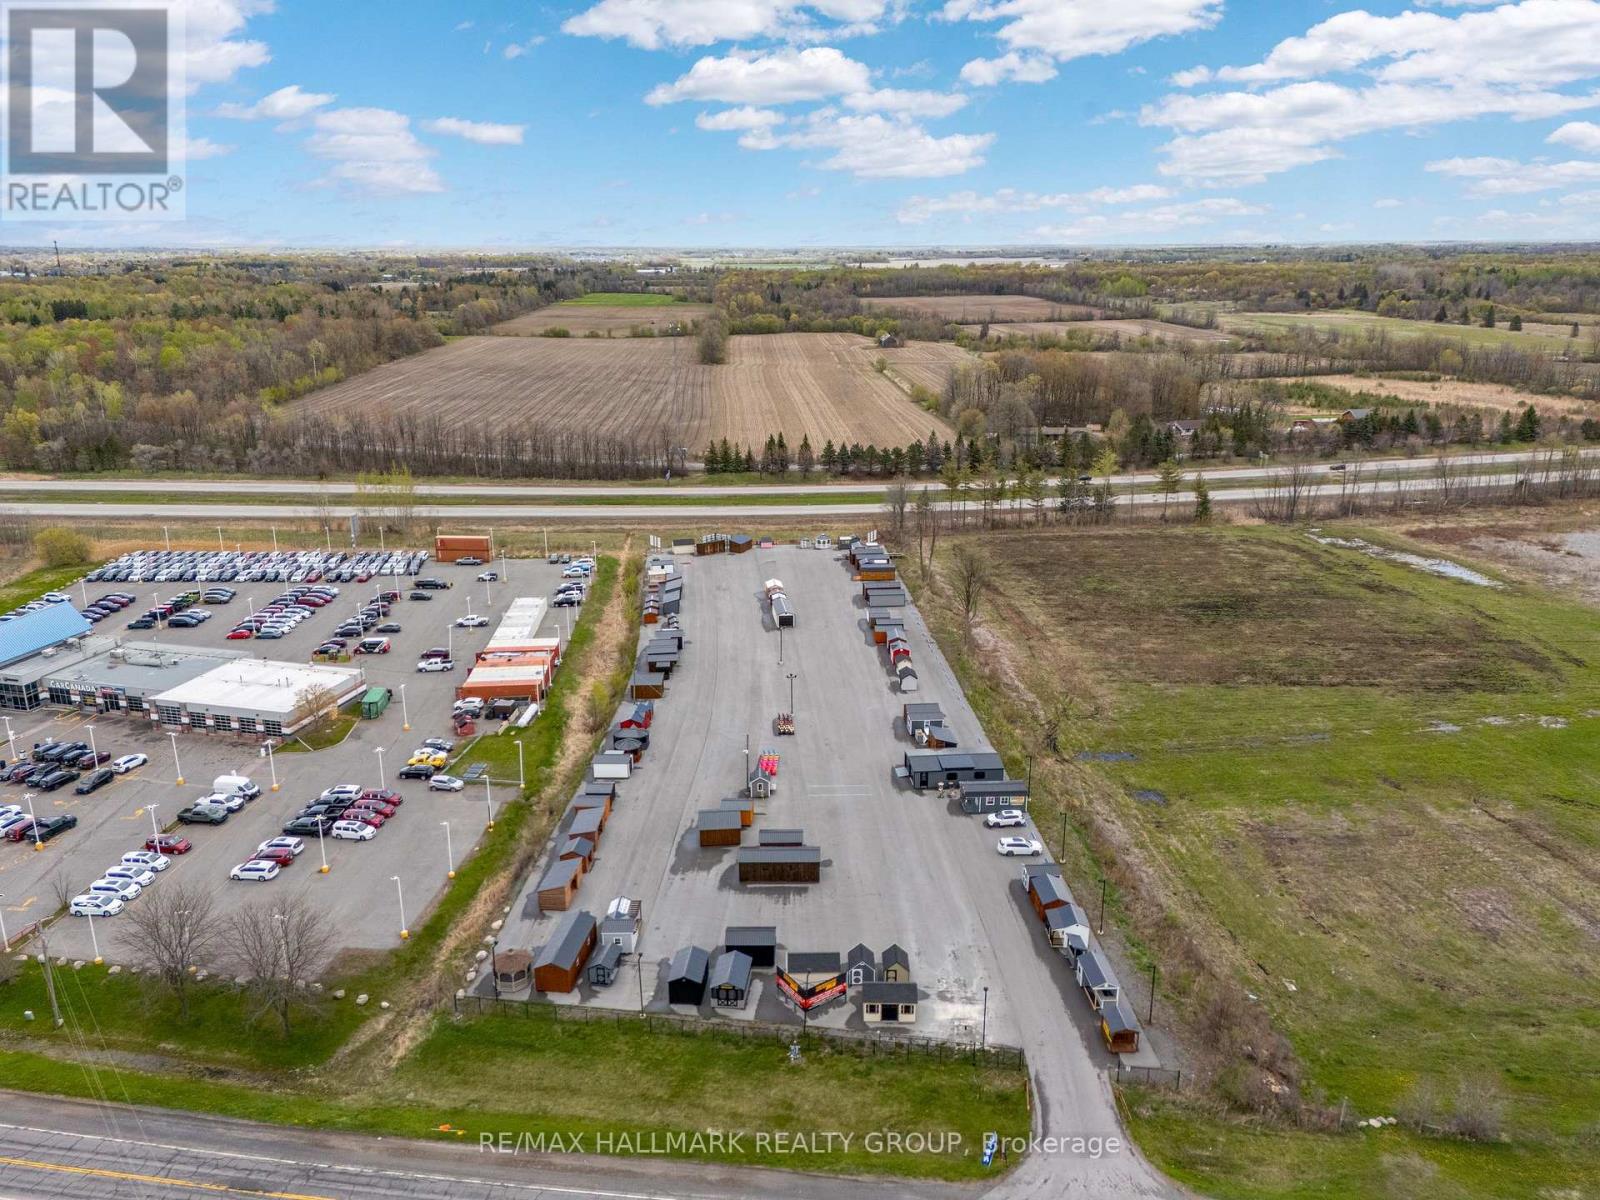
Ottawa, Ontario
Located on High Visibility Prince of Wales Drive Ottawa. This Exceptional Commercial Lot offers Outstanding Exposure with 41,000 Vehicles passing daily which is 15 Million Cars/Year which drive on Highway 416 past this Location. There are Private Services of Private Water Well. This 3.46 Acre vacant lot is ideal for a variety of business uses, Paved lot with highlighting and controlled access beside Car Canada, presently Rented by Kodiak Sheds who are on a month-to-month Tenancy under the Commercial Tenancies Act paying $2,500/month + HST. (id:37553)
3258 Gendron Road
Clarence-Rockland, Ontario
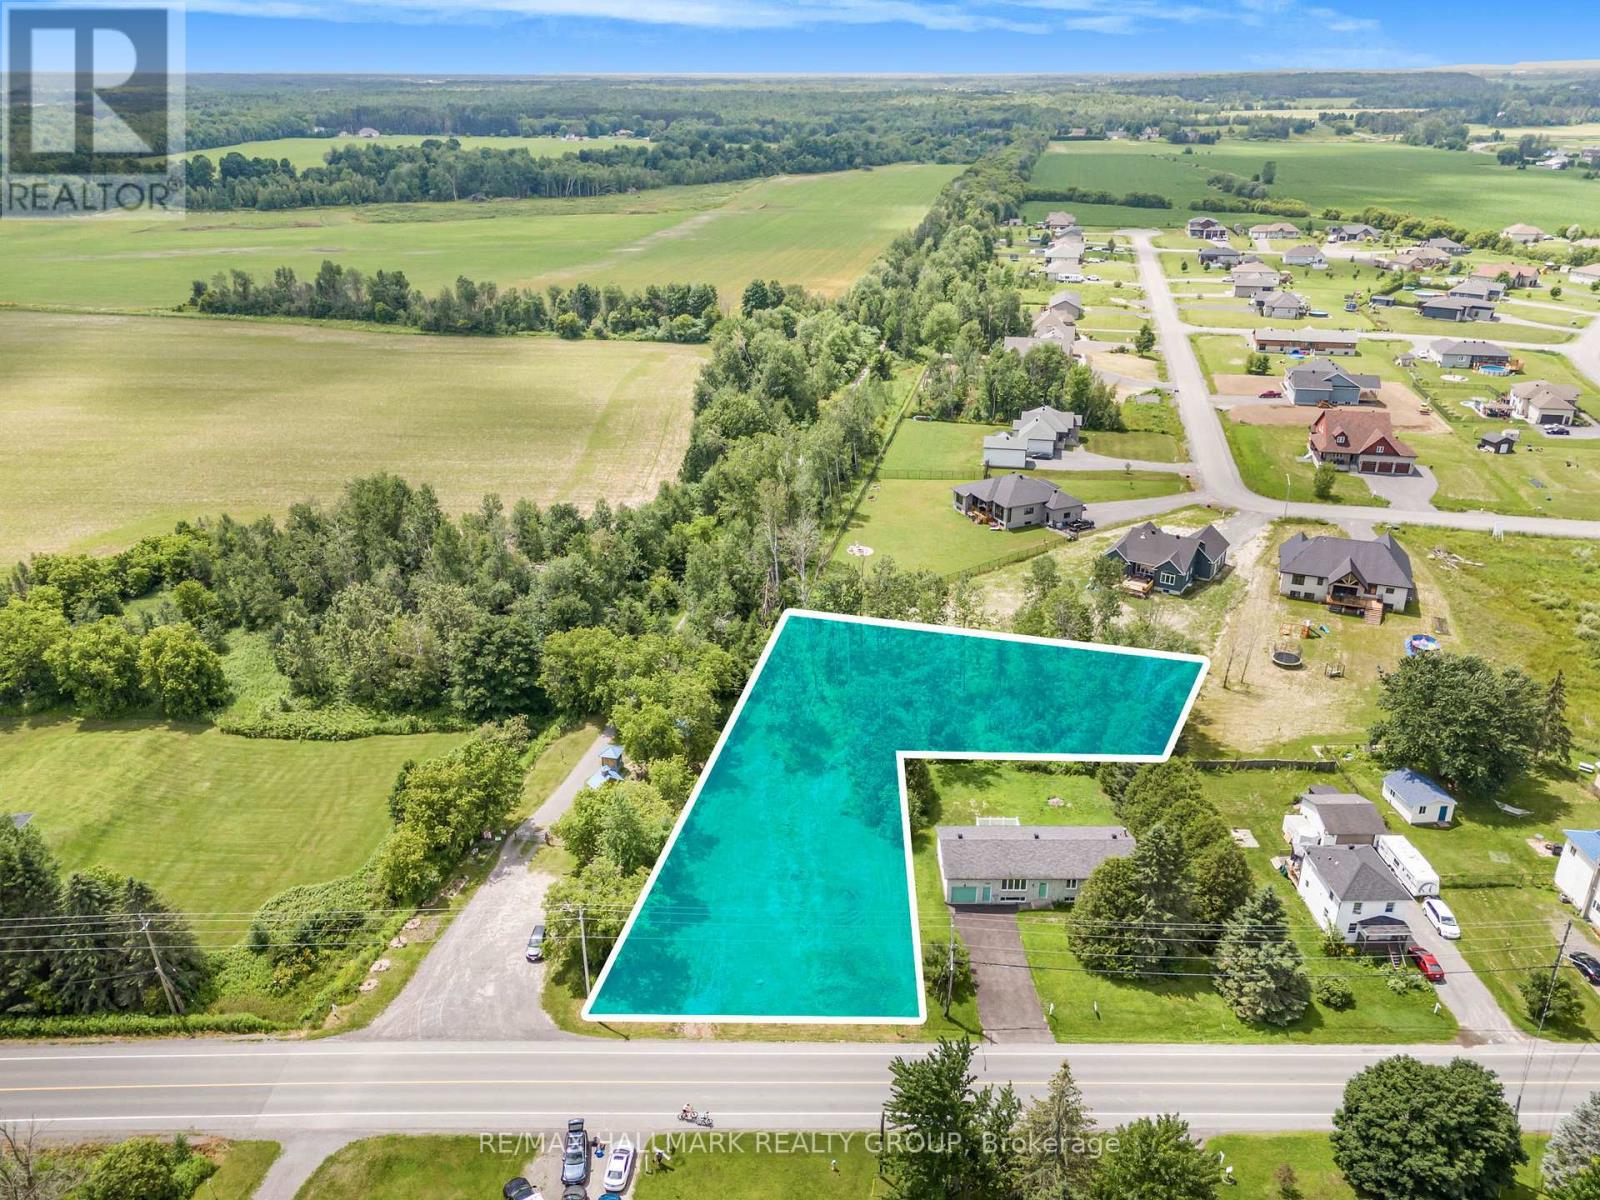
Great opportunity to purchase a 0.72 acre village residential LOT with just over 100 feet of frontage, adjacent the 72km Prescott-Russell Trail Link in the quaint village of Hammond. Purchase includes permit-ready Engineering plans and specifications detailing a proposed new single storey dwelling with a basement dwelling unit, plus detached garage. Lot is serviced with water, and natural gas. A previous owner had a Sewage System Permit from the South Nation Conservation Authority. New owner to re-apply. Back portion of L-shaped lot is wooded. Good proximity to area schools and parks. (id:37553)
2275 Palmerston Lake
Frontenac, Ontario
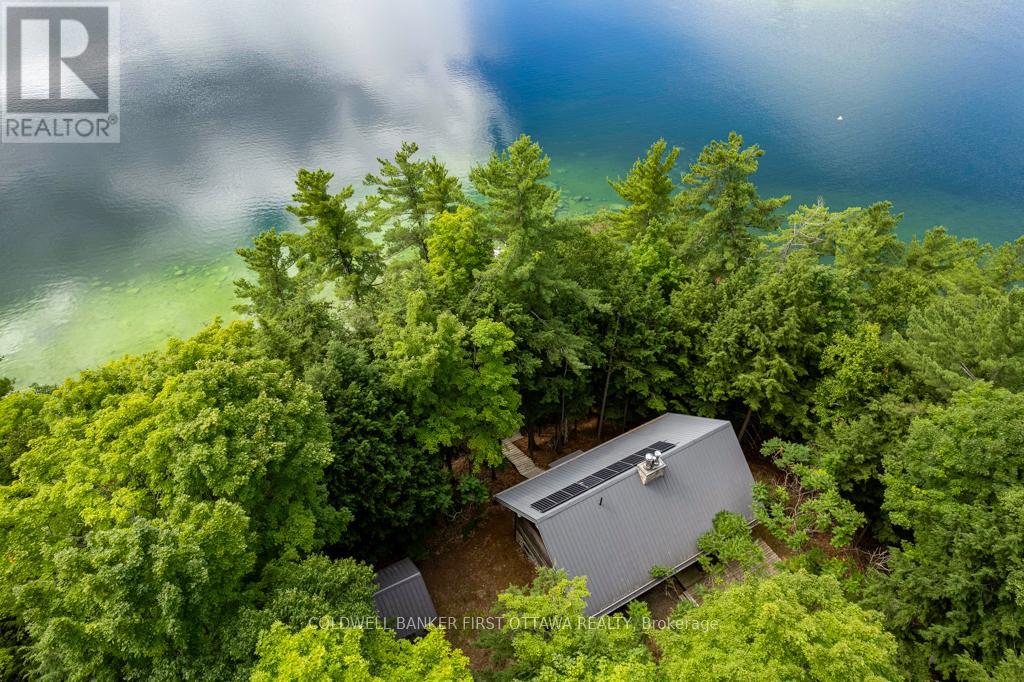
Past a kilometre of untouched Crown shoreline, where the lake opens wide and the cottages thin out, 6.69 acres of forested waterfront come into view. Step off the boat onto over 1,400 feet of private frontage on Palmerston Lake, bordered by more than 1,000 acres of Crown land. This is the kind of quiet you can only reach by water. The cottage was built in 2000 by the current owner, using large logs cut from the surrounding land. For years before and during construction, the family stayed in the small bunkie down the forest path. That care and patience shows throughout: timberframe accents, wide-plank pine floors, and a great room with a soaring ceiling, anchored by a fieldstone fireplace.Three bedrooms and two full baths offer comfortable space for family and guests. A woodstove warms the lower-level family room. The original bunkie still stands, providing a quiet retreat for visitors or a peaceful studio space. The off-grid systems are designed for genuine comfort. A substantial solar and battery setup handles daily needs, with a generator for backup. Lake water intake, full septic, and infrastructure sized for year-round living. Outside, deep clean water for swimming and fishing. A firepit near the water's edge for evenings under the stars. Trails through the property connect to the neighbouring Crown land, with access to ATV and snowmobile routes. Loons call across the water in the morning. The lake stretches uninterrupted to the horizon. Ottawa and Kingston are each about an hour and a half away, far enough to leave the pace of the city behind. A rare offering, and a true legacy property. (id:37553)
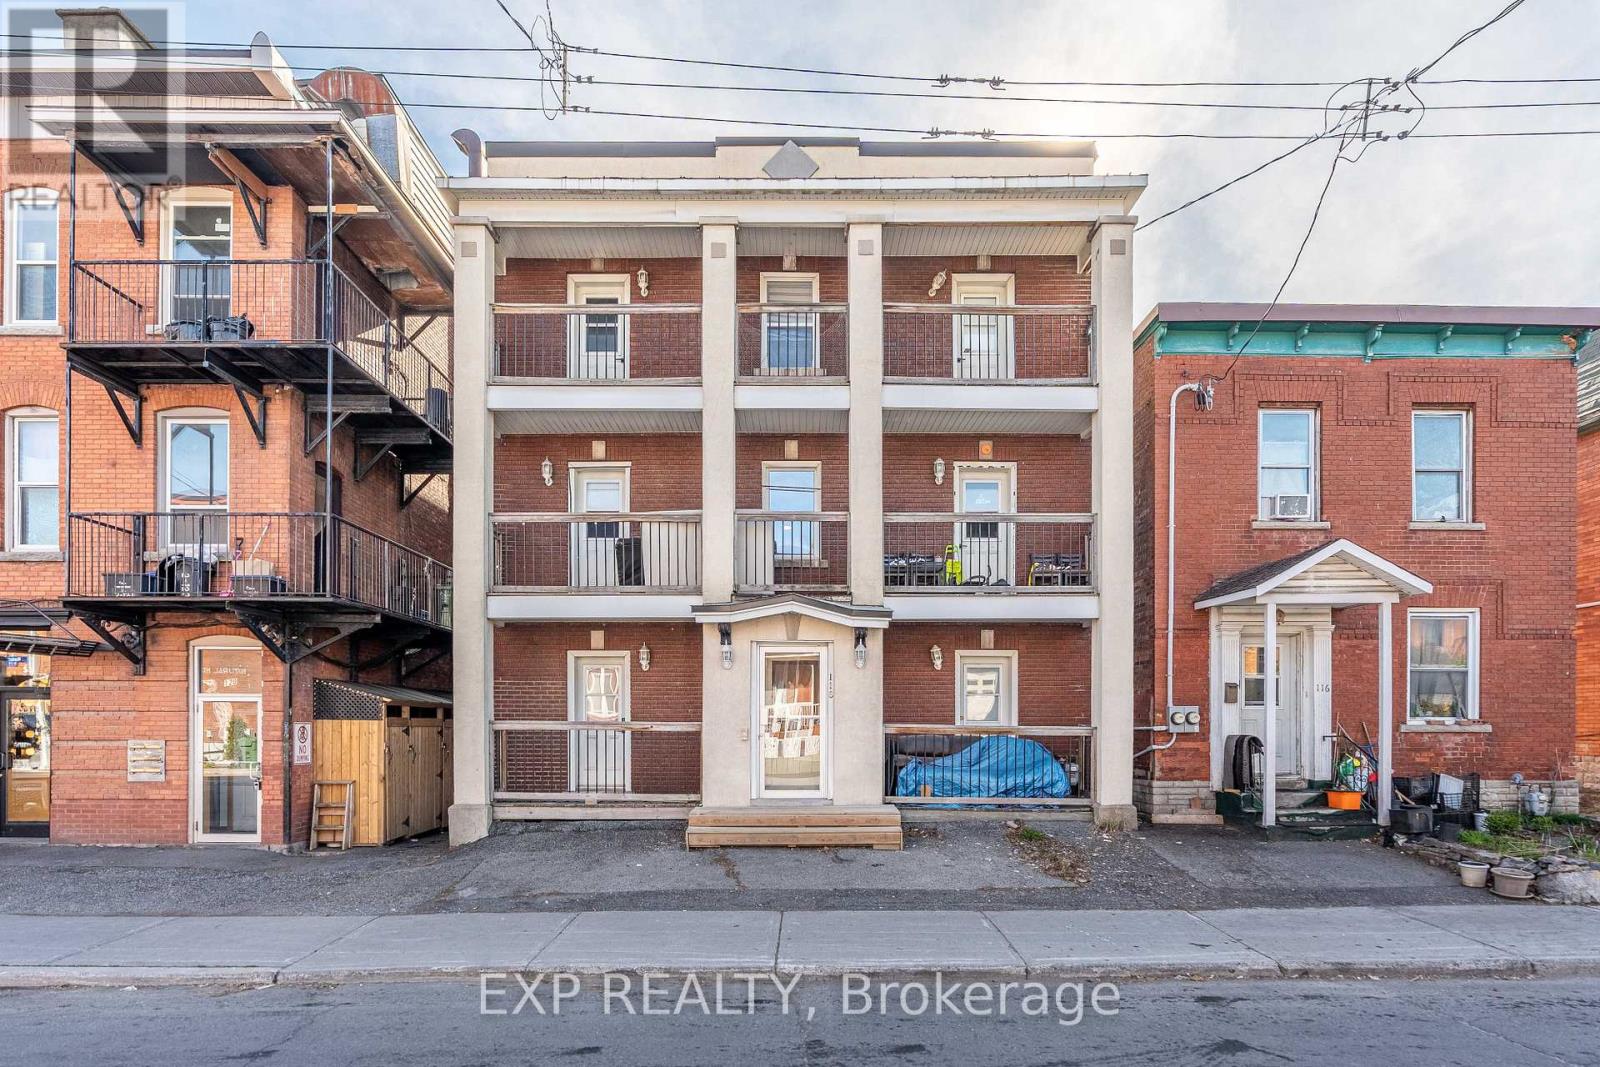
118 Rochester Street
Ottawa, Ontario
Recently fully Renovated property 118 Rochester Street presents an excellent opportunity to acquire a well-maintained purpose-built sixplex in the heart of Ottawa's sought-after West Centretown/Chinatown neighbourhood. Ideally located within walking distance to Little Italy, Bayview Station, transit, restaurants, shops, and numerous amenities, this property offers both stable in-place income and significant long-term upside potential.The building consists of six spacious two-bedroom units with functional layouts, many featuring hardwood flooring, large windows, and excellent natural light throughout. Each unit benefits from private outdoor space, including front balconies and rear decks. Separately metered hydro allows tenants to pay their own electricity, helping reduce operating expenses. The property also features a large shared laundry area and individual tenant storage lockers in the basement.Mechanically, the building has been well maintained with a gas-fired radiant heating system serviced by a newer boiler (2015). Recently Renovated - Major updates to roof, windows, plumbing, and electrical improvements completed. Fire retrofit documentation is on file. A new rear staircase/fire escape has recently been constructed, with minor remaining work associated with completion of a firewall as required through a granted minor variance.The property offers considerable rental upside through future turnover and operational optimization, presenting investors with a strong opportunity to increase NOI and overall asset value over time. Historically low vacancy in this highly desirable rental pocket further supports the long-term stability of the investment. A previous buyer completed a Phase I Environmental Site Assessment (ESA). Fully Renovated. Additional information available upon request. Buyer to Confirm All Details and Measurements. (id:37553)
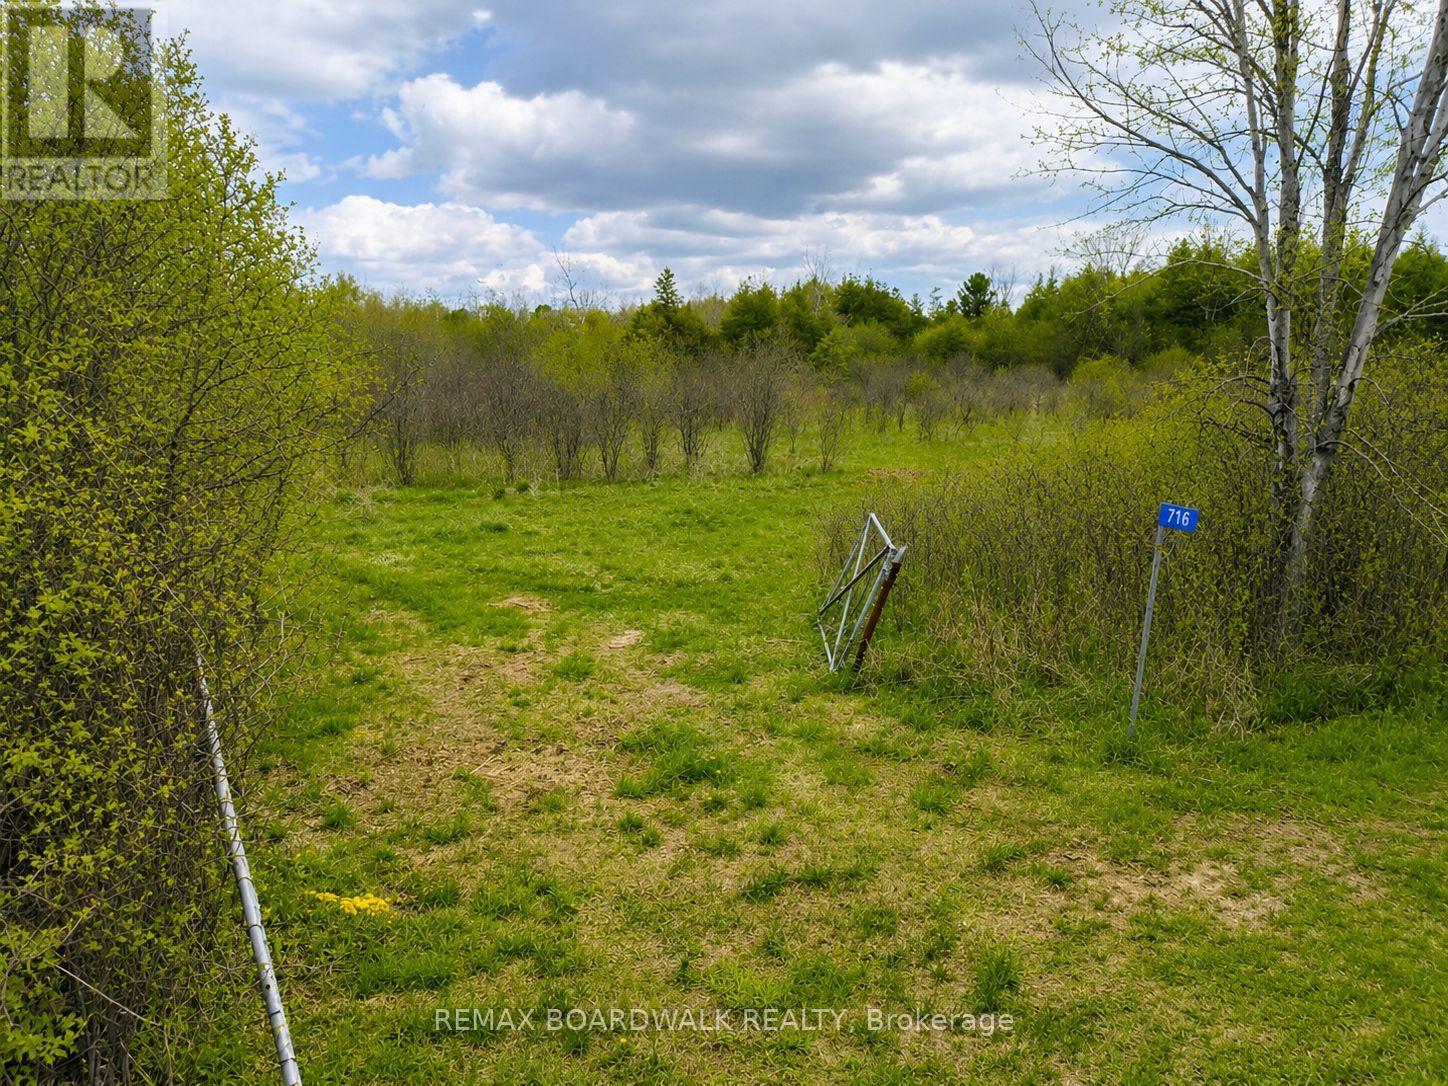
716 William Campbell Road
Montague, Ontario
Escape to the quiet countryside with this beautiful vacant lot located at 716 William Campbell Road in Smiths Falls. Offering plenty of open space and a peaceful rural setting, this buildable property presents an excellent opportunity to create the lifestyle you've been looking for. Whether you envision a custom home, a recreational getaway, or simply a place to enjoy nature and privacy, this versatile property offers endless potential.Featuring wide open fields, mature bush in the centre of the property, and a beautifully treed area at the back, this property offers a rare combination of open space and natural privacy. The wooded backdrop creates an incredibly peaceful and secluded setting, perfect for enjoying the quiet beauty of country living.Surrounded by the beauty of the outdoors, the property offers the ideal balance of rural charm and convenience, with easy access to town amenities, nearby lakes, trails, and recreation. Enjoy wide open skies, fresh country air, and the freedom to design your own space in a growing and desirable area. A fantastic opportunity for buyers looking to build, invest, or enjoy recreational use in the heart of the countryside, while still remaining just minutes from the conveniences of town. (id:37553)

7 Stonecroft Terrace
Ottawa, Ontario
Nestled in the heart of prestigious Kanata Lakes, this 2,600 sq. ft. 4 Bedroom, 4 Bathroom home is far larger than it appears. Step inside to discover oversized rooms Hardwood flooring, and a front living room currently converted to a main floor office. The second level features three generous bedrooms and a versatile open-concept sitting area-a perfect library or sitting space that can easily be converted into a 4th upstairs bedroom. Solid wood cabinets and a versatile centre island complements the kitchen with new SS appliances and a patio door leading perfectly to your deck for a lovely meal and barbecue. The back yard is landscaped and private. The Primary suite includes generous 5 piece bath with soaker tub and walk in closet. Conveniently included on the second floor is the laundry. The professional basement expansion adds incredible value and living space. It features a large bedroom for a guest or teen wanting to feel more private with a large legal egress window, and a full bathroom boasting heated floors. A new roof in 2018, replaced patio door (2021)and garage doors (2023) and fresh paint everywhere in 2026 are among many upgraded features. Walking distance to excellent schools. Shopping and entertainment. (id:37553)

2789 Cowell Road
Ottawa, Ontario
NEW PRICE!! A rare opportunity for nature lovers who yearn for privacy!! With close to 40 acres of mature, treed land, this custom-built & mid-century modern inspired 3-bedroom, 3-bath home offers more than 2000 square feet of finished space, all within City limits & with convenient access to HWY 416! Fall in love with the awe-inspiring layout that boasts cathedral ceilings in the massive sunken living room overlooking what feels like endless space to roam. Take in nature and wildlife all year round, with trails carved throughout the property AND even a small pond! Watch the birds and warm up by one of your two wood-burning fireplaces; spend your afternoons overlooking your expansive gardens while you read in the large sunroom off your primary bedroom; or entertain on your quality-built back deck that features a boardwalk to the north side of the home. The long laneway makes it feel like you've left the world behind, but proximity to North Gower & Kemptville, and a 35-minute drive to Ottawa gives you the amenities you need to stay connected. Thoughtful design details like hammered copper over the fireplaces, maple stairs milled from wood sourced from the land, soaring tongue & groove ceilings and tiles built to last add to the home's warmth & uniqueness. A large and powered workshop offers endless opportunities for the creative or the entrepreneur, plus a 3-bay drive shed means all the storage you need for your toys and tractors! A whole-home Generac generator (2025) offers the peace of mind you need for rural living. With ample storage, a 3rd bath, private entry through the attached garage and even a dark room in the partially-finished lower level, this home offers unparalleled potential & privacy! Note: POA sale, therefore property sold as is and where is. (id:37553)
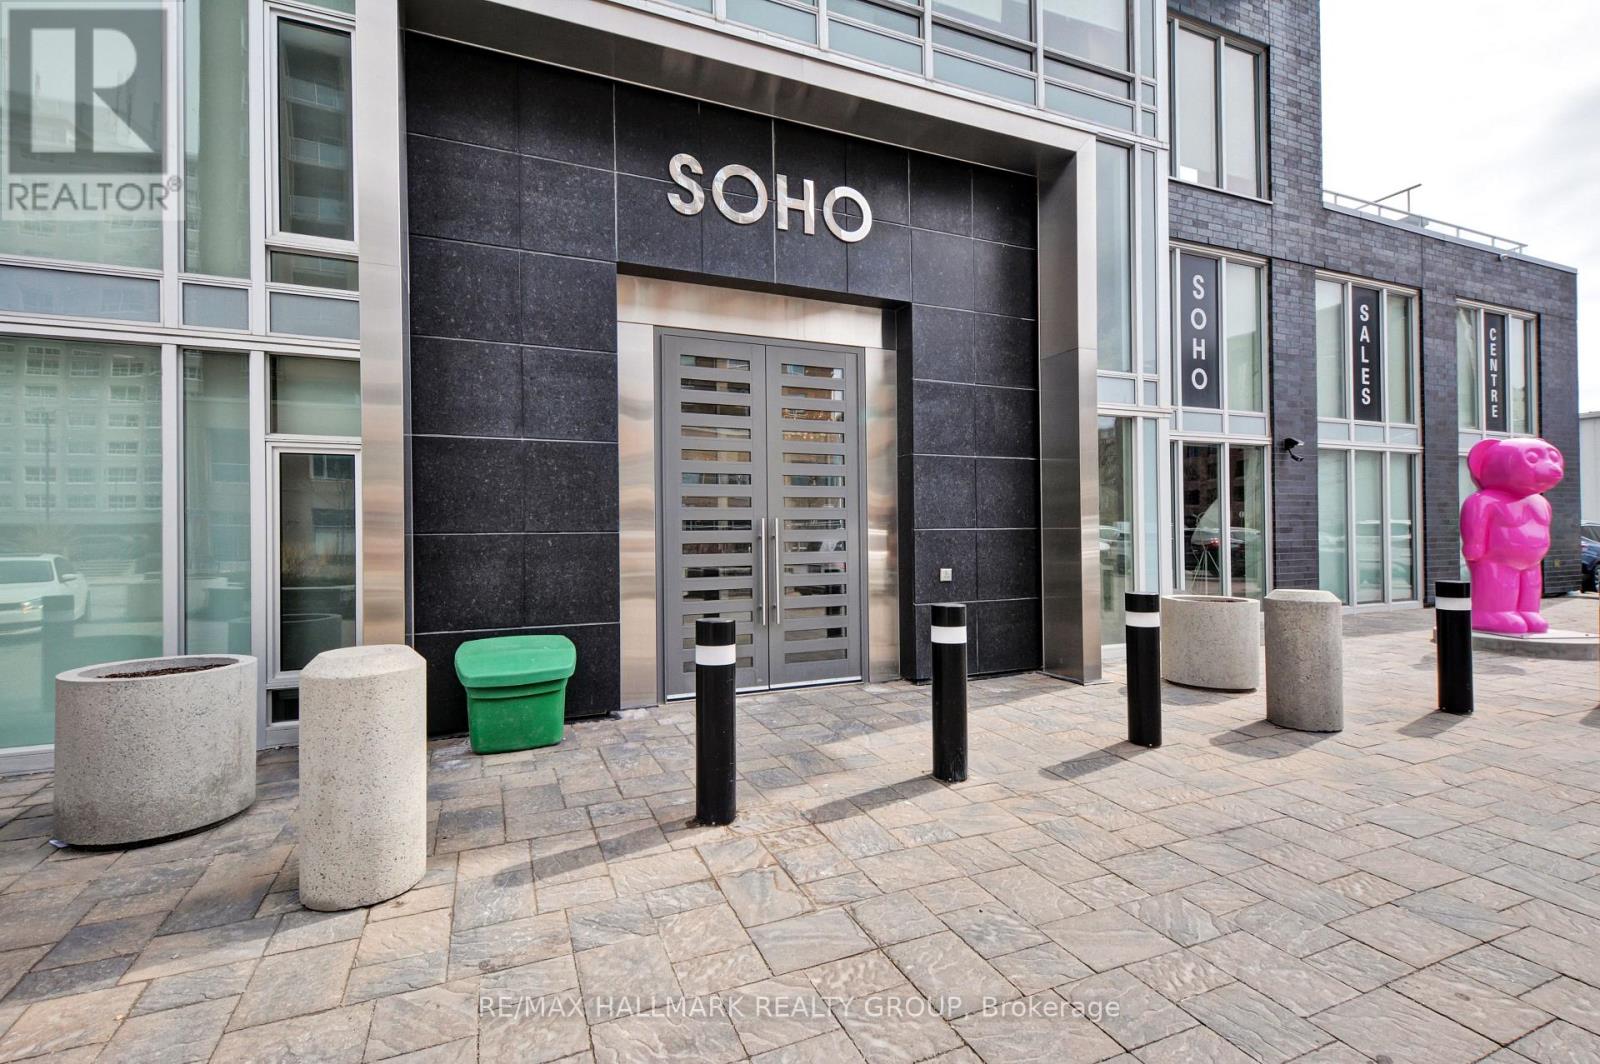
210 - 111 Champagne Avenue
Ottawa, Ontario
END OF SUMMER PROMOTION - GET 2 YEARS OF CONDO FEES PAID FOR YOU* Welcome to unit 210 in SoHo Champagne. This 1 Bed + Study/1 Bath unit has floor to ceiling windows and a gorgeous modern design. The open concept living area makes entertaining a breeze, with plenty of counter space and storage in the kitchen and accompanying island, and easy access to the east facing balcony. The bedroom is connected by a sliding privacy door, allowing a fully open-concept living space or a private retreat in the evenings. The spa-inspired bathroom features a rainfall shower with glass doors. Working from home, the Study can easily be used as a home office. Amenities include a terrace and patio with a barbecue and hot tub, Dalton Brown gym, movie theatre, party room w/full kitchen and lounge area, meeting room and 3 elevators. Located 150 meters from the Dow's Lake LRT station in Little Italy, residents can enjoy dining and fun on the busy streets, or escape to Dows Lake for time on the water or walks in the gorgeous surrounding parks. Minimum 24hrs notice required for all showings. *some conditions may apply. (id:37553)
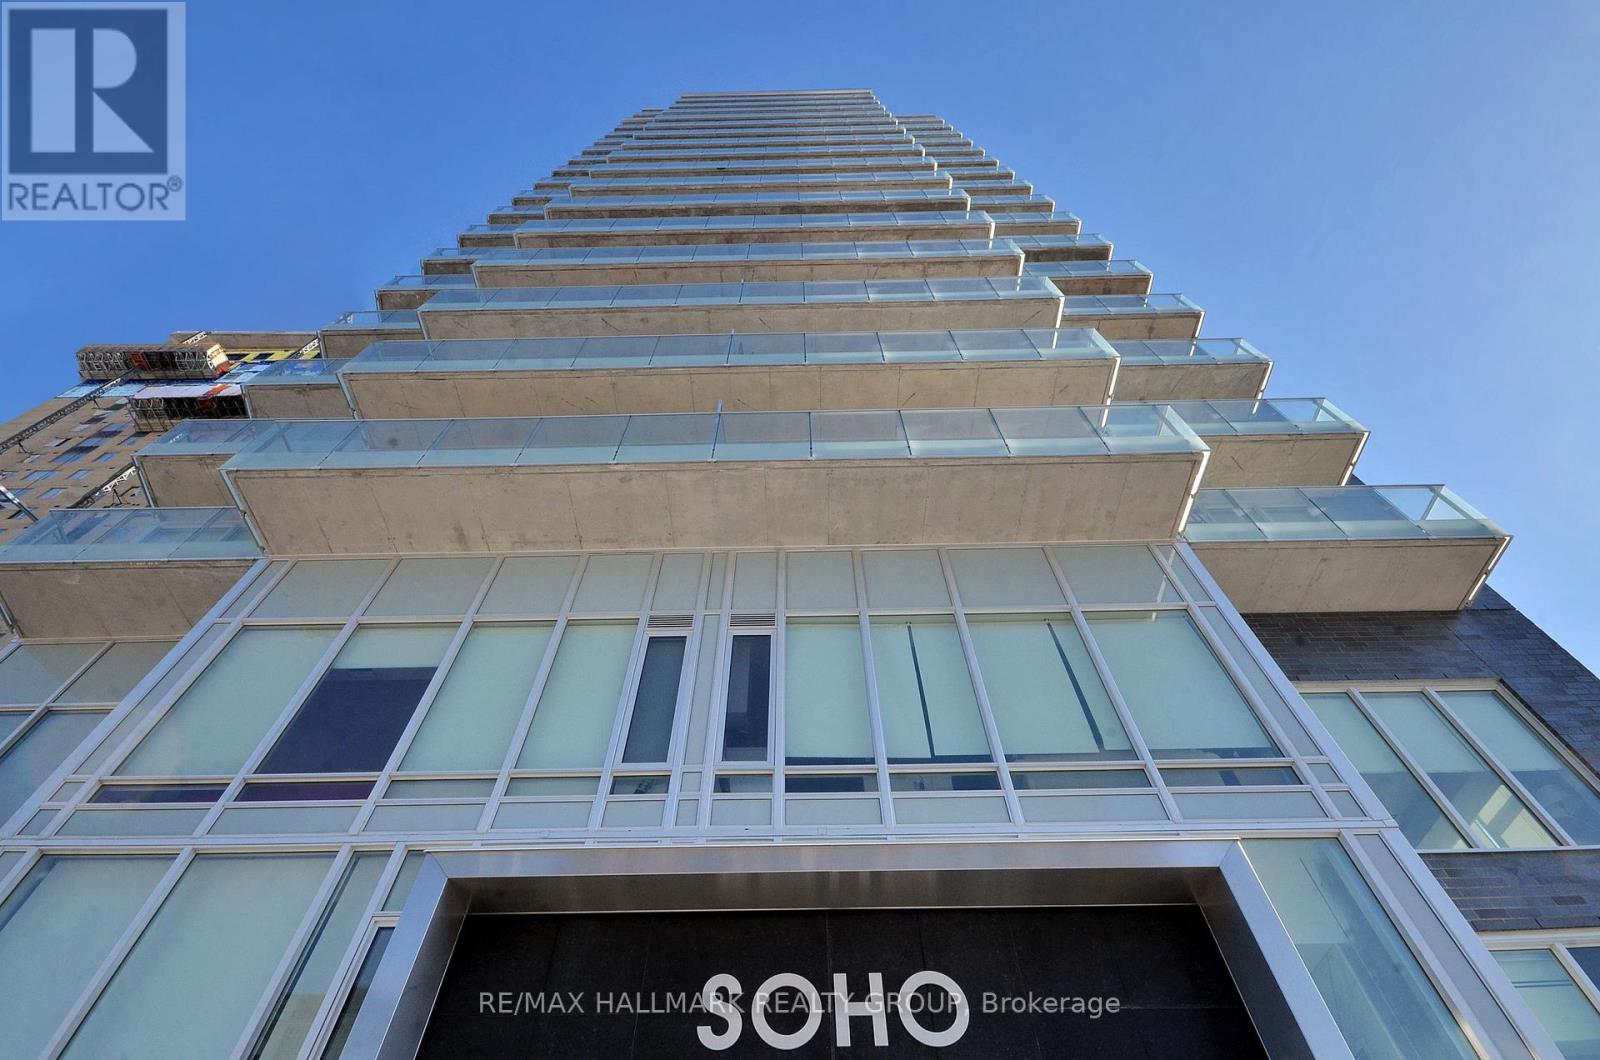
1805 - 111 Champagne Avenue
Ottawa, Ontario
END OF SUMMER PROMOTION - GET 2 YEARS OF CONDO FEES PAID FOR YOU AND FURNITURE INCLUDED* Welcome to unit 1805 at the SoHo Champagne. This 2 bed/2bath condo is built to impress with floor to ceiling windows, brand new laminate throughout, and modern finishes. The open-concept main living area connects the kitchen, living room, and balcony seamlessly. With plenty of cabinet space extending to the ceiling, a seamless in-counter stove, and farmhouse sink, this kitchen is perfect for preparing meals for friends and family. The primary suite includes a walk-in closet and spa-inspired bathroom, and the second bedroom leaves nothing to be desired with the same modern finishes and large accompanying closet. The second bathroom features the same rain-fall shower with glass doors, grey tiling, and mood lighting. The Soho Champagne's amenities include a gym, hot tub, terraces, patios, a movie theatre, party room and underground parking. Located 150 meters from the Dow's Lake LRT station in Little Italy, residents can enjoy the bustling atmosphere of Little Italy or escape to Dow's Lake to spend time on the water, walk through the parks, or go for a picnic. Minimum 24hrs notice required for all showings. *some conditions may apply. (id:37553)
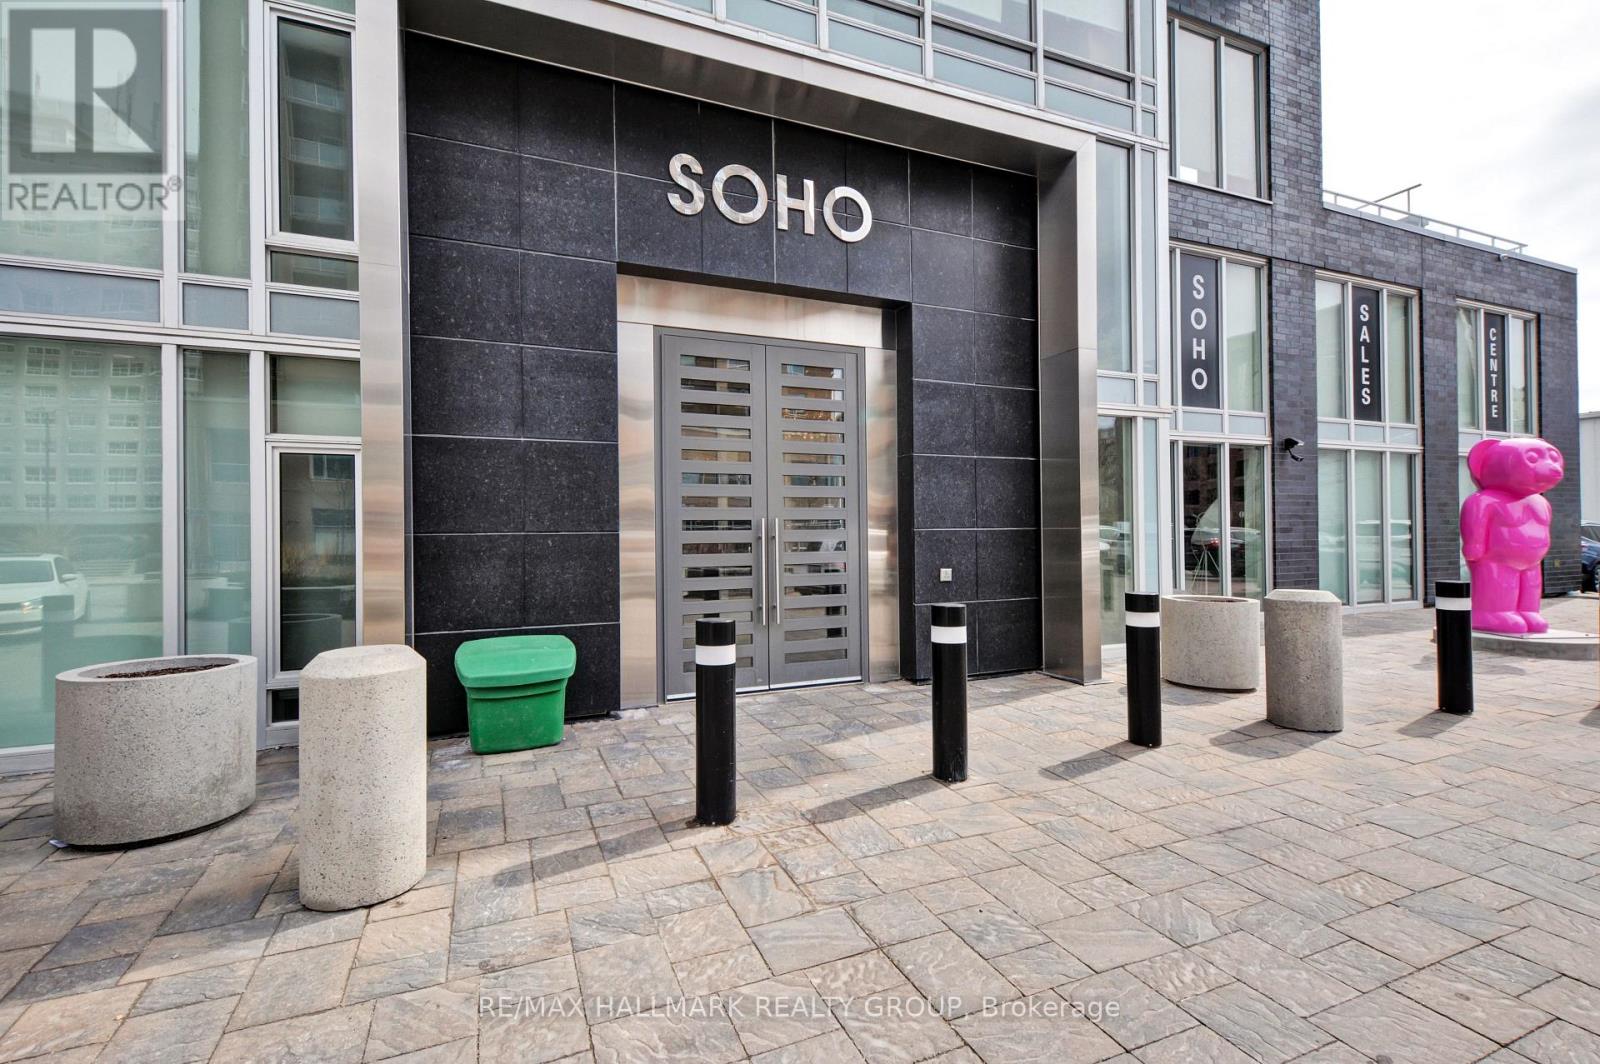
611 - 111 Champagne Avenue
Ottawa, Ontario
END OF SUMMER PROMOTION - GET 2 YEARS OF CONDO FEES PAID FOR YOU AND FURNITURE INCLUDED* Welcome to unit 611 in SoHo Champagne. This 1 bed/1 bath plus study unit has floor to ceiling windows with a stunning view of Dow's Lake, brand new laminate floors throughout, and a gorgeous modern design. The open concept living area makes entertaining a breeze, with plenty of counter space and storage in the kitchen and accompanying island. The bedroom is connected by a sliding privacy door, allowing a fully open-concept living space or a private escape in the evenings. The spa-inspired bathroom features a rainfall shower with glass doors. The SoHo Champagne has amazing amenities like a terrace and patio with a hot tub and barbecue, outdoor pool, a movie theatre, party room with full kitchen and lounge area, meeting room, 3 elevators, underground parking, and a gym. This condominium is located in Little Italy (150m from Dows Lake LRT station), where residents can enjoy dining and fun on the busy streets, or escape to Dow's Lake for time on the water or walks in the gorgeous surrounding parks. (id:37553)
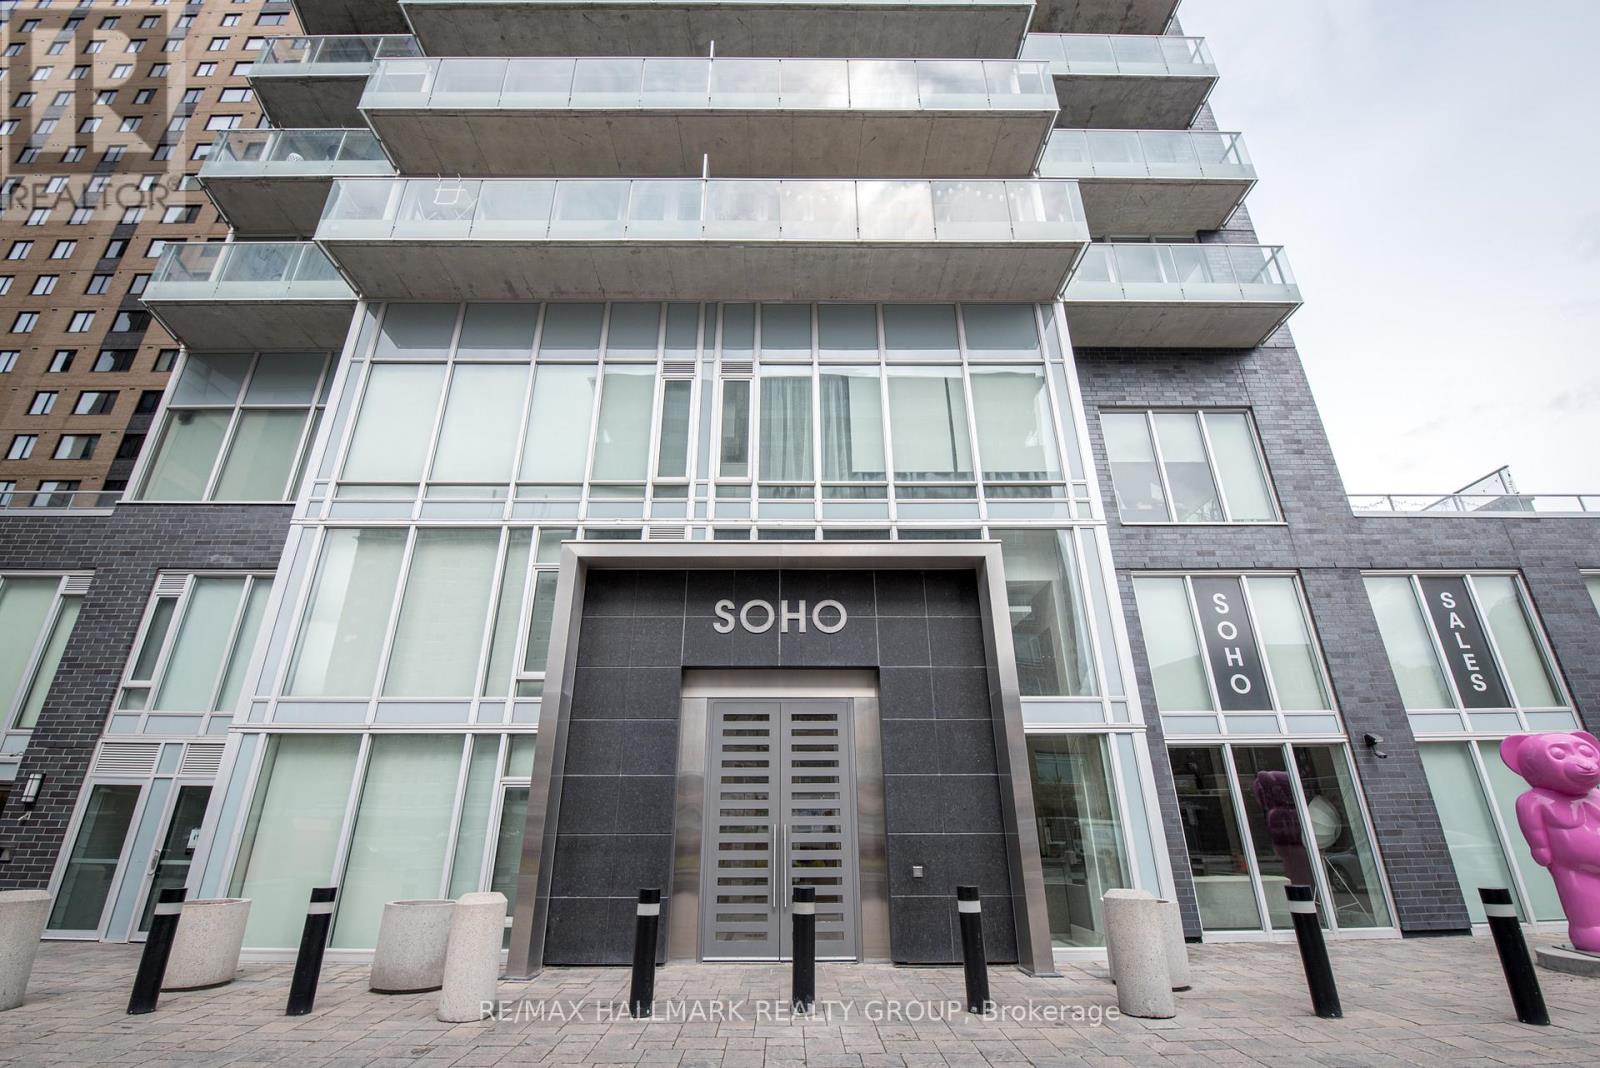
502 - 111 Champagne Avenue
Ottawa, Ontario
END OF SUMMER PROMOTION - GET 2 YEARS OF CONDO FEES PAID FOR YOU* Welcome to 502 in SoHo Champagne. This 1 Bed + Den/1 Bath unit has floor to ceiling windows, hardwood floors throughout and a gorgeous modern design. The open concept living area makes entertaining a breeze, with plenty of counter space and storage in the kitchen and accompanying island, and easy access to the spacious west facing balcony. The bedroom is connected by a sliding privacy door, allowing a fully open-concept living space or a private retreat in the evenings. The spa-inspired bathroom features a rainfall shower with glass doors. Working from home, the Den can easily be used as a home office. Amenities include a terrace and patio with a barbecue and hot tub, Dalton Brown gym, movie theatre, party room w/full kitchen and lounge area, meeting room and 3 elevators. Located 150 meters from the Dow's Lake LRT station in Little Italy, residents can enjoy dining and fun on the busy streets, or escape to Dows Lake for time on the water or walks in the gorgeous surrounding parks. Minimum 24hrs notice required for all showings. *some conditions may apply. (id:37553)

43 - 23 Clifford Private
Ottawa, Ontario
Open House Sunday, May 31st from 1pm to 3pm. Welcome home to 23 Clifford Private. Homes on this street don't come up often! This lovely 3-bed/2.5 bath end-unit condo townhome is situated in a family-oriented neighbourhood and perfect for first-time buyers, downsizers, busy professionals or investors and it is awaiting it's new owners to make it home! Main floor hosts a living, dining, kitchen and powder room. The wood fireplace adds ambiance during those cold winter nights. Park inside your attached garage to stay out of the snow and sun. Upstairs features a lovely primary bedroom with ensuite bath and with walk-in closet with closet organizer. There are two other good sized bedrooms also with built in organizers and a full bath with shower/tub combo. Only carpet in the unit are on the stairs. Other flooring is laminate and tile. Basement is unfinished and awaiting your vision. Visitor parking is across the street from the unit. And this location is ideal for all your shopping, parks, bus, and school needs. Some photos virtually staged to give furniture placement ideas. Room measurements derived from electronic means. (id:37553)
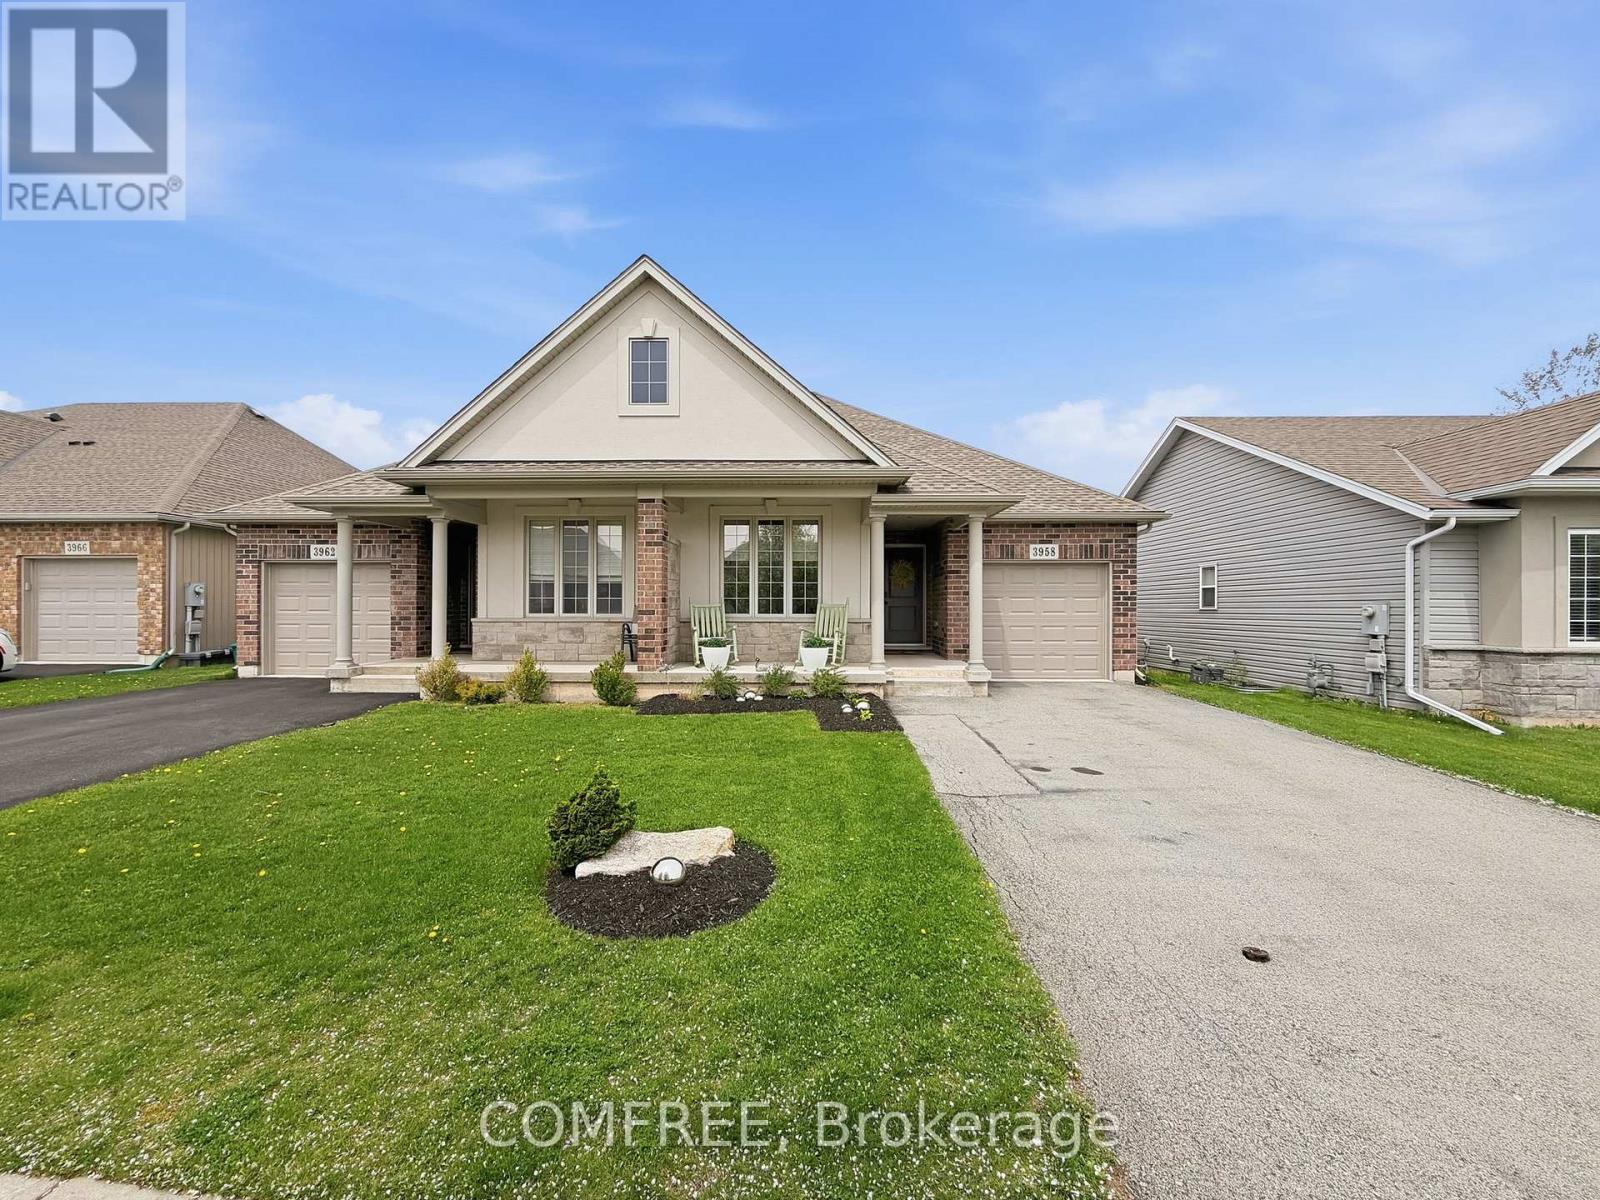
3958 Lower Coach Road
Fort Erie, Ontario
Beautiful open -concept bungalow offering approximately 1,200 sq ft of living space plus a finished basement. Features 3 bedrooms, 2.5 bathrooms, including a spacious primary bedroom with ensuite. Also includes a bonus room to enjoy as a she/man cave, workout room or home office. Enjoy the attached screened -in patio with privacy sunshades, perfect for relaxing or entertaining. Well maintained home with quartz countertops, 2 cozy fireplaces, new refrigerator, and new washer and dryer. Located within walking distance to a dog park, conservation area, bakery, restaurants, schools and other daily amenities. Just a 10-minute drive to the new Southern Niagara Hospital (anticipated 2028). (id:37553)
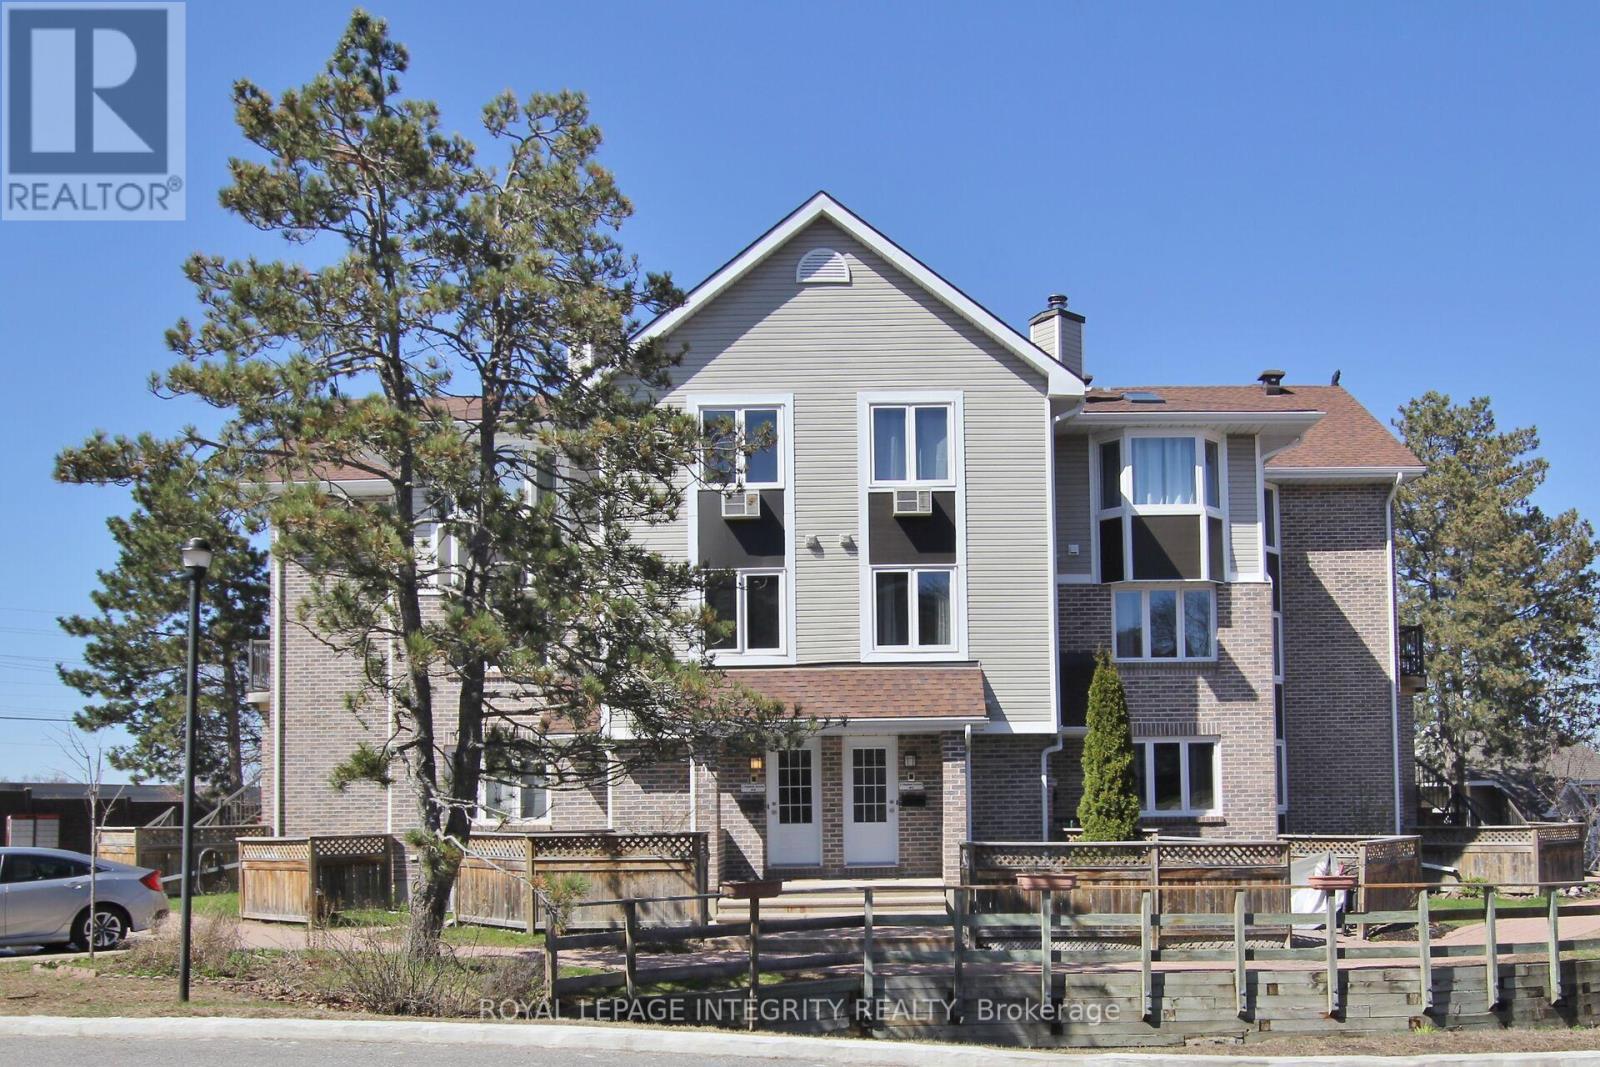
10 - 3 Stonebank Crescent
Ottawa, Ontario
Welcome Home to Bells Corners! Enjoy the perfect blend of comfort and convenience in this beautiful 1-bedroom condo with low condo fees. Located on a quiet street with no through traffic, this condo offers a peaceful retreat while still being close to all amenities. Wake up to a beautiful view from the bedroom window, and enjoy the open concept living area where you can design your own living space, dining area, and office space. Updated bathroom (2025). This condo provides everything you need for comfortable and affordable living in Bells Corners. Family friendly neighbourhood. Don't miss out schedule a viewing today! 24 hours notice required for showings. (id:37553)

31 Commanda Way
Ottawa, Ontario
Newer, custom-built and fully tenanted duplex in Lindenlea. Architect is Barry Hobin and interior was designed by Tanner Vine. 3 bedroom, 3 bath main/2nd floor unit rented for $4950/month, on a lease until April 2027. 1 bedroom lower unit rented for $1799/month, on a lease until December 2026. Main floor features 10 foot ceilings, hardwood floors, potlights, living room with gas fireplace & stunning kitchen boasting a walk-in pantry, large quartz island, and gas stove. Upstairs is the primary suite with double closets & luxury 5pce ensuite with double sinks, soaker tub & large glass shower. 2 more bedrooms, full bathroom and convenient laundry room with sink. The basement unit has a private entrance around back. It features an open concept living/dining/kitchen, 1 bedroom, 1 bath and it's own laundry. Detached garage at rear, wired for electric car charger + 1 outdoor parking. Seperate hydro meters. Don't miss this investment opportunity! Not available to occupy until April 2027 when tenant's lease ends. (id:37553)
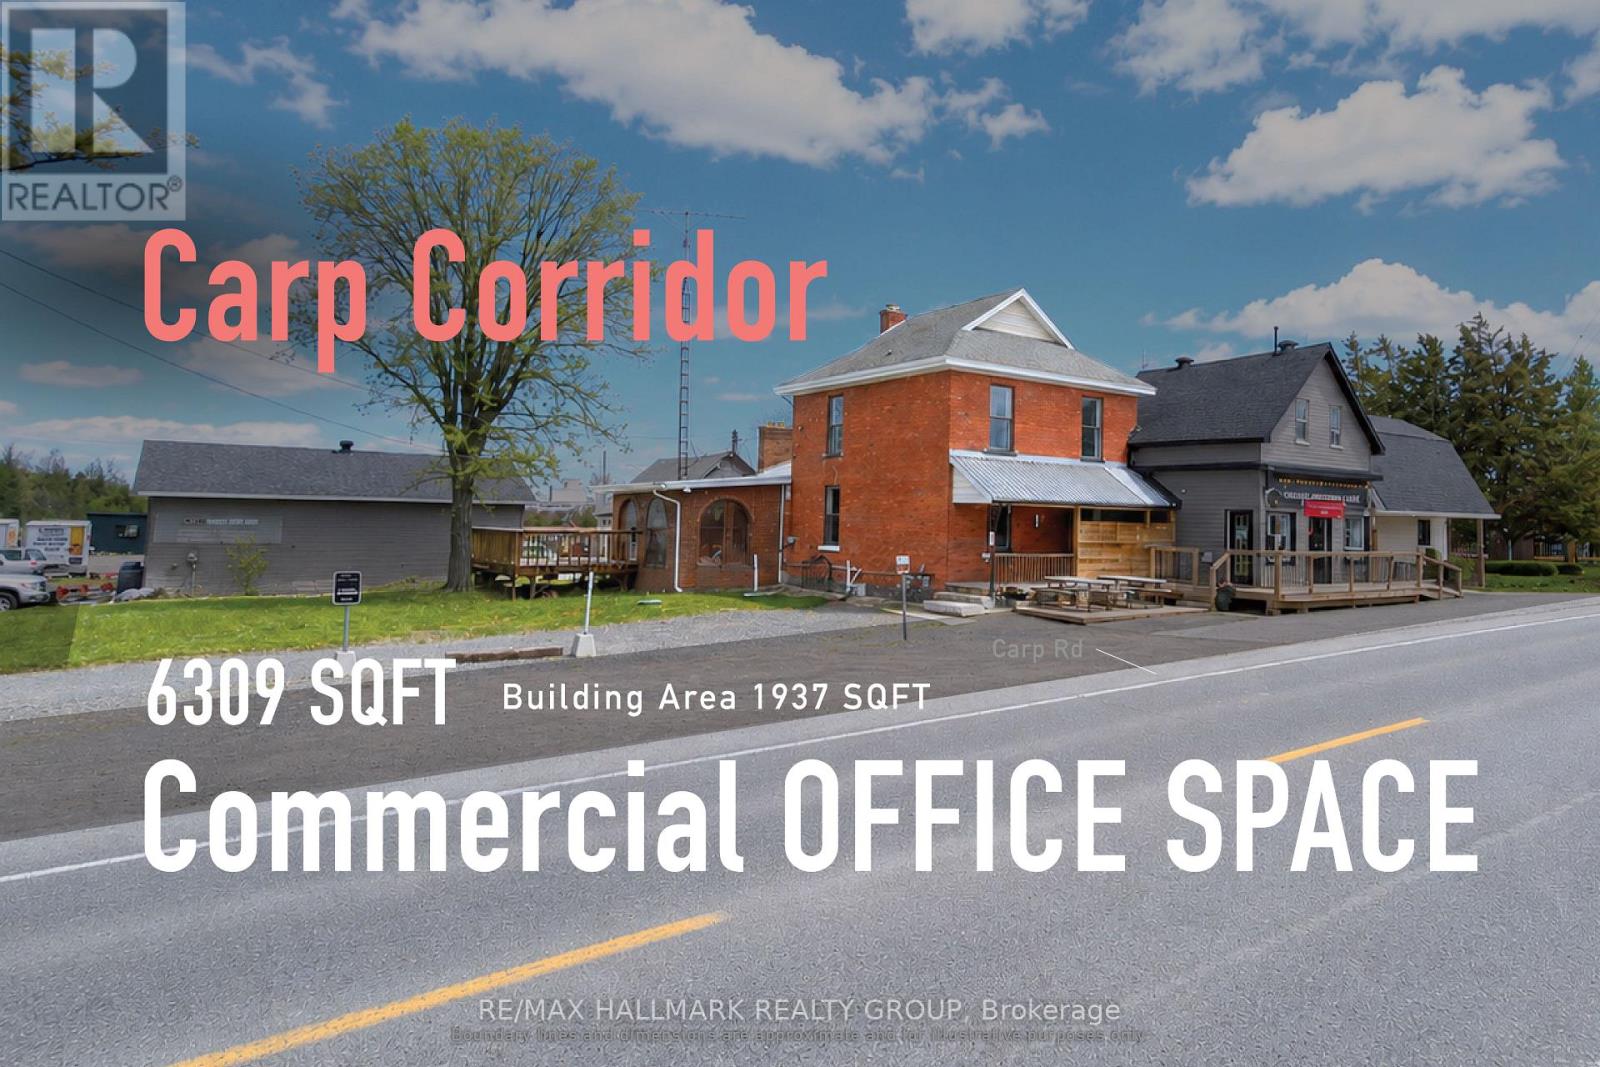
2590 Carp Road
Ottawa, Ontario
A highly visible Carp Road commercial office opportunity offering exceptional potential for businesses looking to create a space tailored to their needs. Ideally suited for professional, service-based, and appointment-driven businesses. While the premises require updating, the landlord is prepared to consider a tenant improvement allowance or other inducements for qualified tenants under the right lease terms, creating an excellent opportunity to customize the space to suit your business. The building features a bright sunroom and large deck, offering a more distinctive and welcoming environment than a conventional office. Commercial zoning permits a variety of office, retail, and general service uses, making it well suited for professional offices, private practices, creative studios, showroom-style offices, and appointment-based service businesses. Best suited for users who value visibility, flexibility, and the opportunity to establish a customized business presence, with tandem parking. (id:37553)
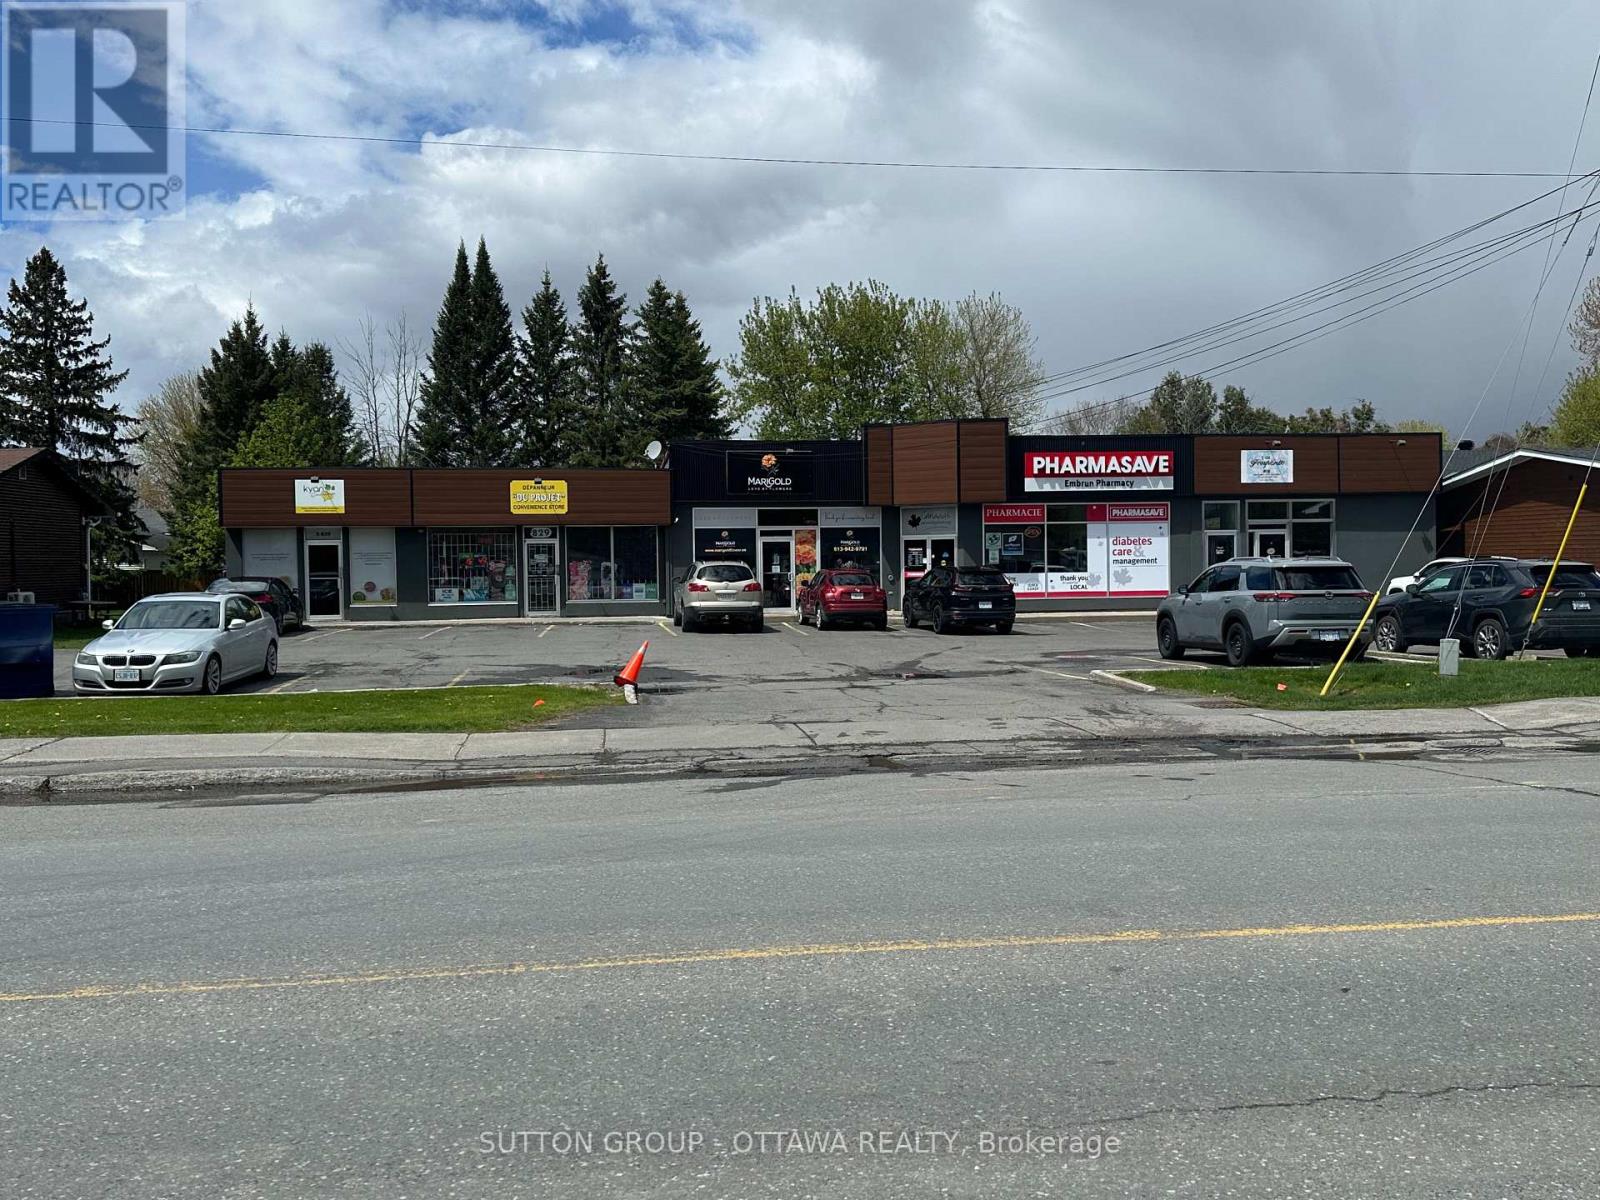
829 Notre Dame Street
Russell, Ontario
Approx. 7000 square feet of retail commercial/residential space located on the main street (Notre-Dame) with 18 parking spots. The plaza is fully leased with 5 retail tenants and 2 residential tenants. Located in the heart of Embrun, Municipality of Russell with approximately .4 acres, zoned general commercial which allows for many uses. A short drive to Ottawa, Embrun/Russell is experiencing a rapid population expansion, infrastructure investment, and with 300-400 building permits issued annually. (id:37553)
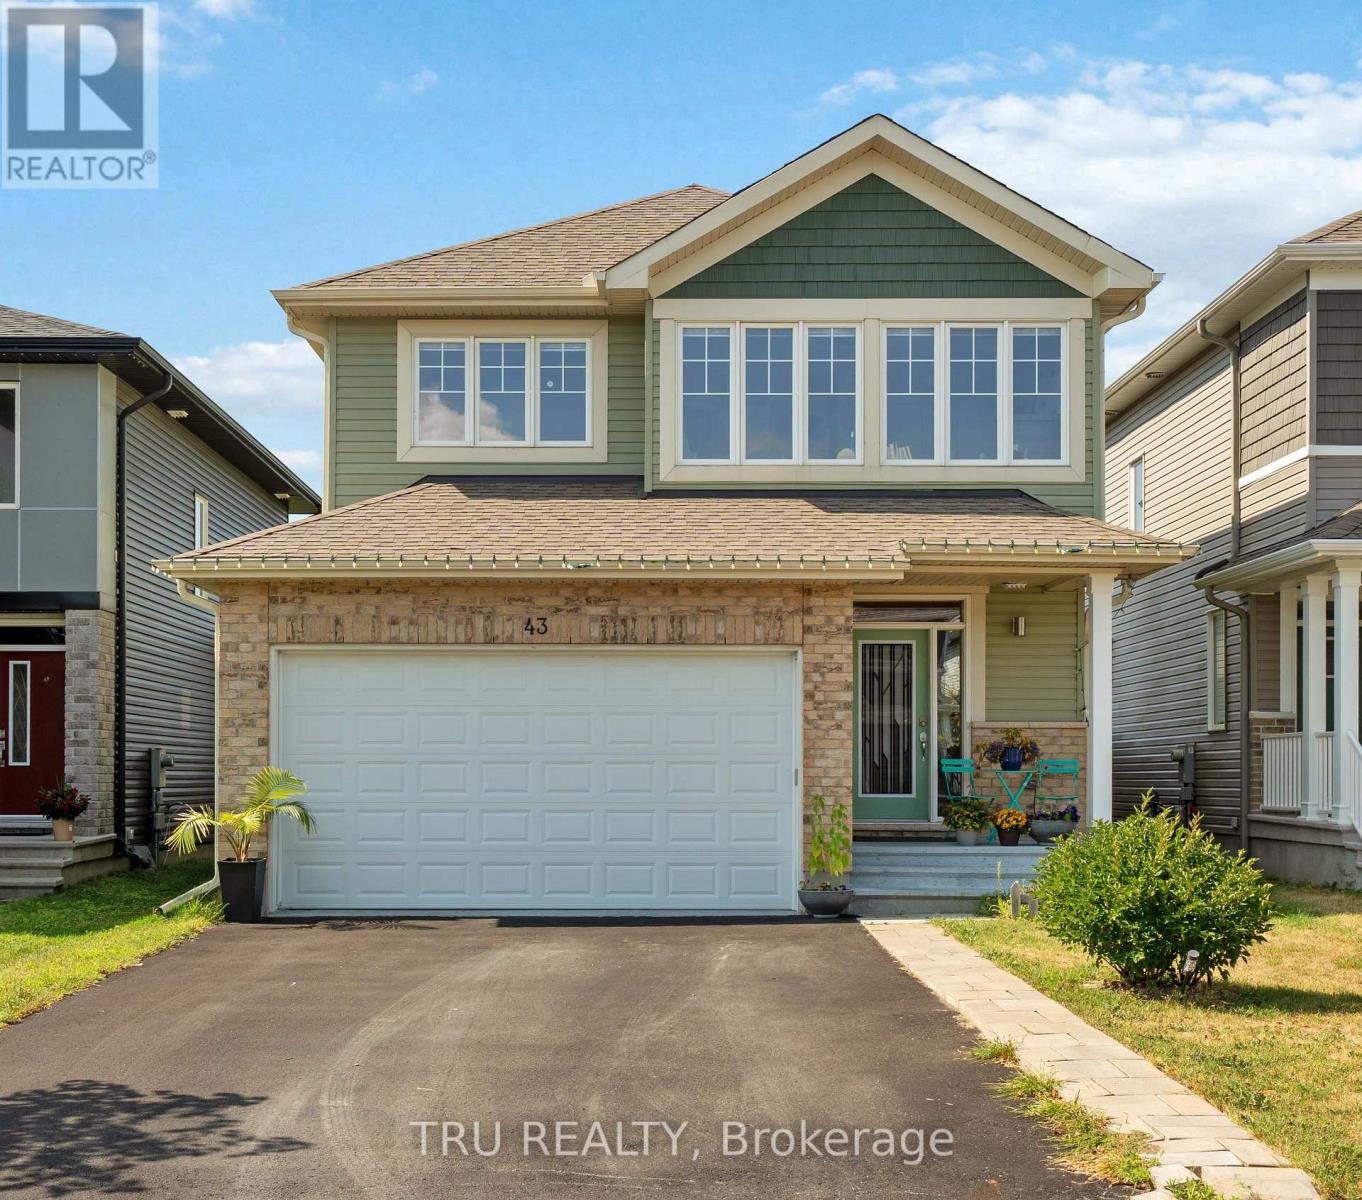
43 Aridus Crescent
Ottawa, Ontario
Welcome to this stunning quality-built home by Cardel Homes, built in 2020 and nestled in the highly sought-after neighbourhood of Edenwylde. The main level boasts engineered hardwood floors, open-to-below stairs, and a spacious open-concept kitchen and family room with a cozy gas fireplace, all filled with an abundance of natural light. Completing this level are a formal dining room and a versatile flex room, perfect for a home office or additional living space.The second floor features 4 generously sized bedrooms, including a luxurious primary suite with a walk-in closet and a spa-like 4-piece ensuite. Recent upgrades include fresh paint throughout the home and brand-new luxury vinyl flooring installed on the second floor and in the fully finished basement.The finished basement offers exceptional additional living space with a 5th bedroom, full bathroom, recreation room, and ample storage. With the potential to add a separate entrance, the basement also presents an excellent opportunity for future rental income or an in-law suite.Step outside to the beautifully fenced backyard complete with a deck, pergola, and gas line for BBQs, where you can relax and enjoy the rare privacy of having no rear neighbours and breathtaking open backyard views. Ideally located close to shopping, schools, transit, and future city parks, this meticulously maintained and thoughtfully upgraded home is a rare opportunity you won't want to miss! Some pictures are AI Staged. (id:37553)
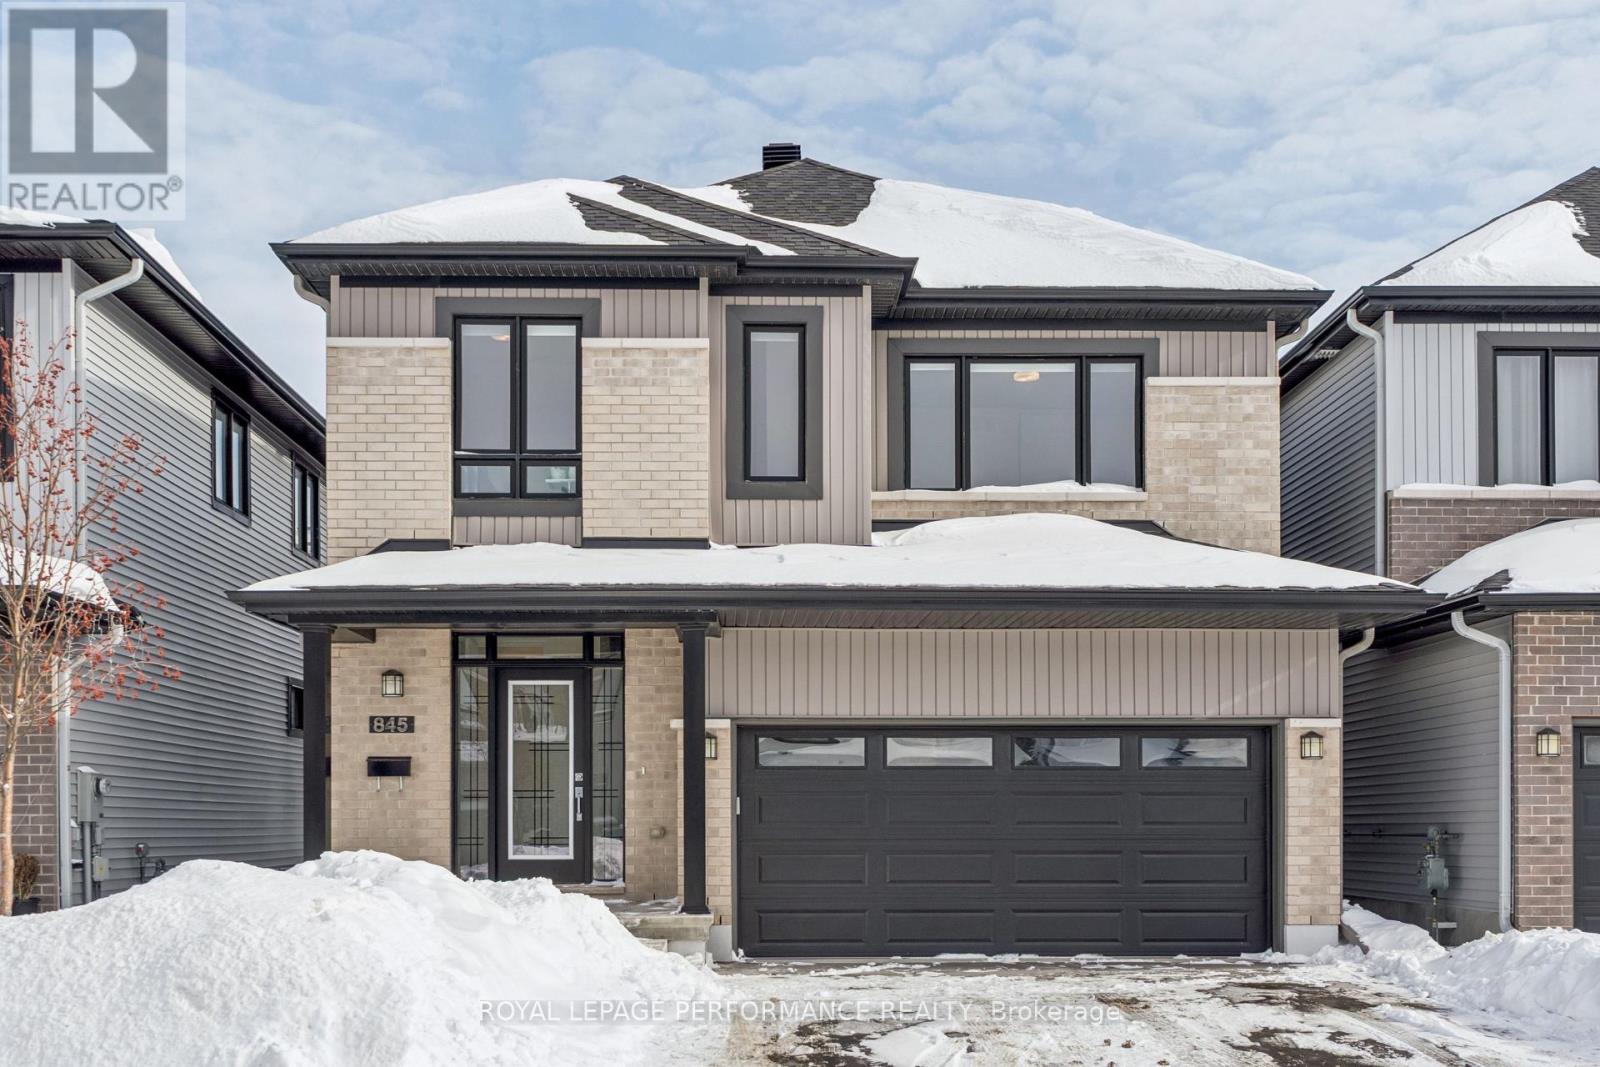
845 Snap Hook Crescent
Ottawa, Ontario
Welcome to this beautifully maintained newer built 4-bedroom, 3.5-bath detached home offering approximately 2,898 ft of generous living space, quality finishes, and a functional layout for modern family living. Rich red oak hardwood flooring flows throughout the home, creating a warm and cohesive feel across all levels. The main floor features bright, open-concept living and dining areas, anchored by a well-appointed kitchen with Deslauriers custom cabinetry, stainless steel appliances, ample storage, and a large island, ideal for everyday living and entertaining. Upstairs, the spacious primary bedroom offers a walk-in closet and a private ensuite complete with a relaxing soaker tub. Three additional well-sized bedrooms and a full family bath provide plenty of room for a growing family or guests. A convenient second-floor laundry room adds everyday ease. The fully finished basement offers excellent additional living space, ideal for a rec room, home gym, office, or guest area, along with another full bathroom. Enjoy the convenience of a double-car garage and a spacious backyard with room to relax, garden, or entertain. Located in a family-friendly neighbourhood in Barrhaven close to parks, schools, and everyday amenities, this move-in-ready home offers comfort, space, and thoughtful finishes throughout. (id:37553)