
560 Short Street
Petrolia, Ontario
Welcome to this spacious 3-bedroom, 2-bathroom semi-detached home, ideally situated on a quiet cul-de-sac in Petrolia. Offering both comfort and convenience, this property is perfect for families or first-time buyers.Step outside to a large, fully fenced backyard-ideal for entertaining or unwinding-complete with a shed and fire pit for cozy evenings. Enjoy the added bonus of a lovely view overlooking a nearby children's park.Inside, the home features a bright and functional layout with newer laminate flooring throughout the kitchen, hallway, and living room. Ceiling fans in the kitchen and main bedroom provide added comfort, while central air conditioning keeps the home cool during warmer months. The property also includes essential appliances: fridge, stove, washer, and dryer.Heating is provided by a natural gas forced air furnace. The home retains original plumbing with copper pipes and is equipped with 100 amp electrical service. The lot features irregular dimensions, offering a unique outdoor space. (id:37553)
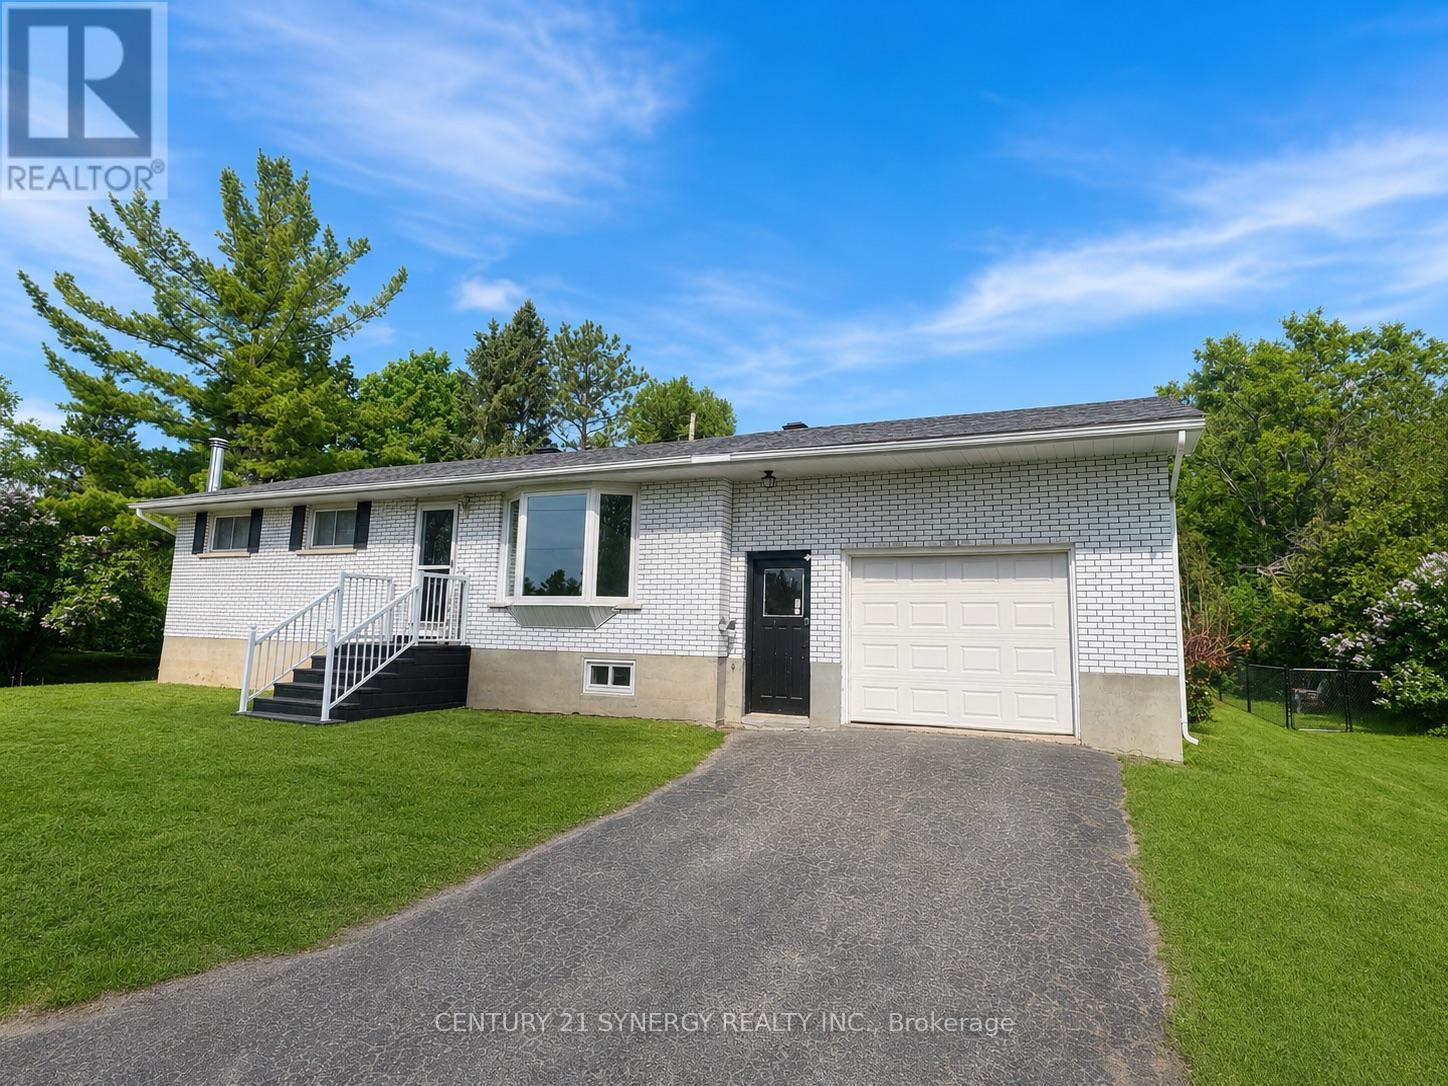
318 County Road 16 Road
Elizabethtown-Kitley, Ontario
Welcome to this beautifully cared for brick bungalow (with a brand new septic system) in the charming village of Jasper. Set in a peaceful, friendly community, this inviting home offers the perfect blend of comfort, thoughtful updates, and a slower pace of life. From the moment you step inside, you'll feel right at home. Freshly painted throughout, the bright and welcoming interior is filled with natural light, creating a warm and uplifting space to relax and unwind. The kitchen and living room flow together effortlessly, making everyday living and time spent with family and friends feel easy and connected. Many updated windows enhance the home's light and airy feel. The main level features a spacious primary bedroom created by combining two original bedrooms-offering a generous retreat with plenty of room to relax. For those needing additional bedrooms, this layout can easily be converted back to a three-bedroom configuration on the main floor. New flooring in both bedrooms provides comfort and style, while the beautifully renovated bathroom (2025) adds a touch of modern elegance. Downstairs, the fully renovated basement (2025) expands your living space, perfect for quiet movie nights, a play area, or hosting guests. One of the standout features of this home is the expansive three-season room at the back, an ideal space to enjoy the outdoors in comfort from early spring through late fall. Overlooking the fully fenced backyard, it's perfect for entertaining, watching the kids or pets play, or simply enjoying a quiet moment with your morning coffee. A brand new back deck (2025) further enhances your outdoor living experience, offering even more space to relax and unwind. Just minutes from all the amenities of Smiths Falls, this property offers a lifestyle that's both convenient and serene. With major updates already completed-including roof '16, furnace '16, central air, ALL NEW SEPTIC SYSTEM '25 and well pump. (id:37553)
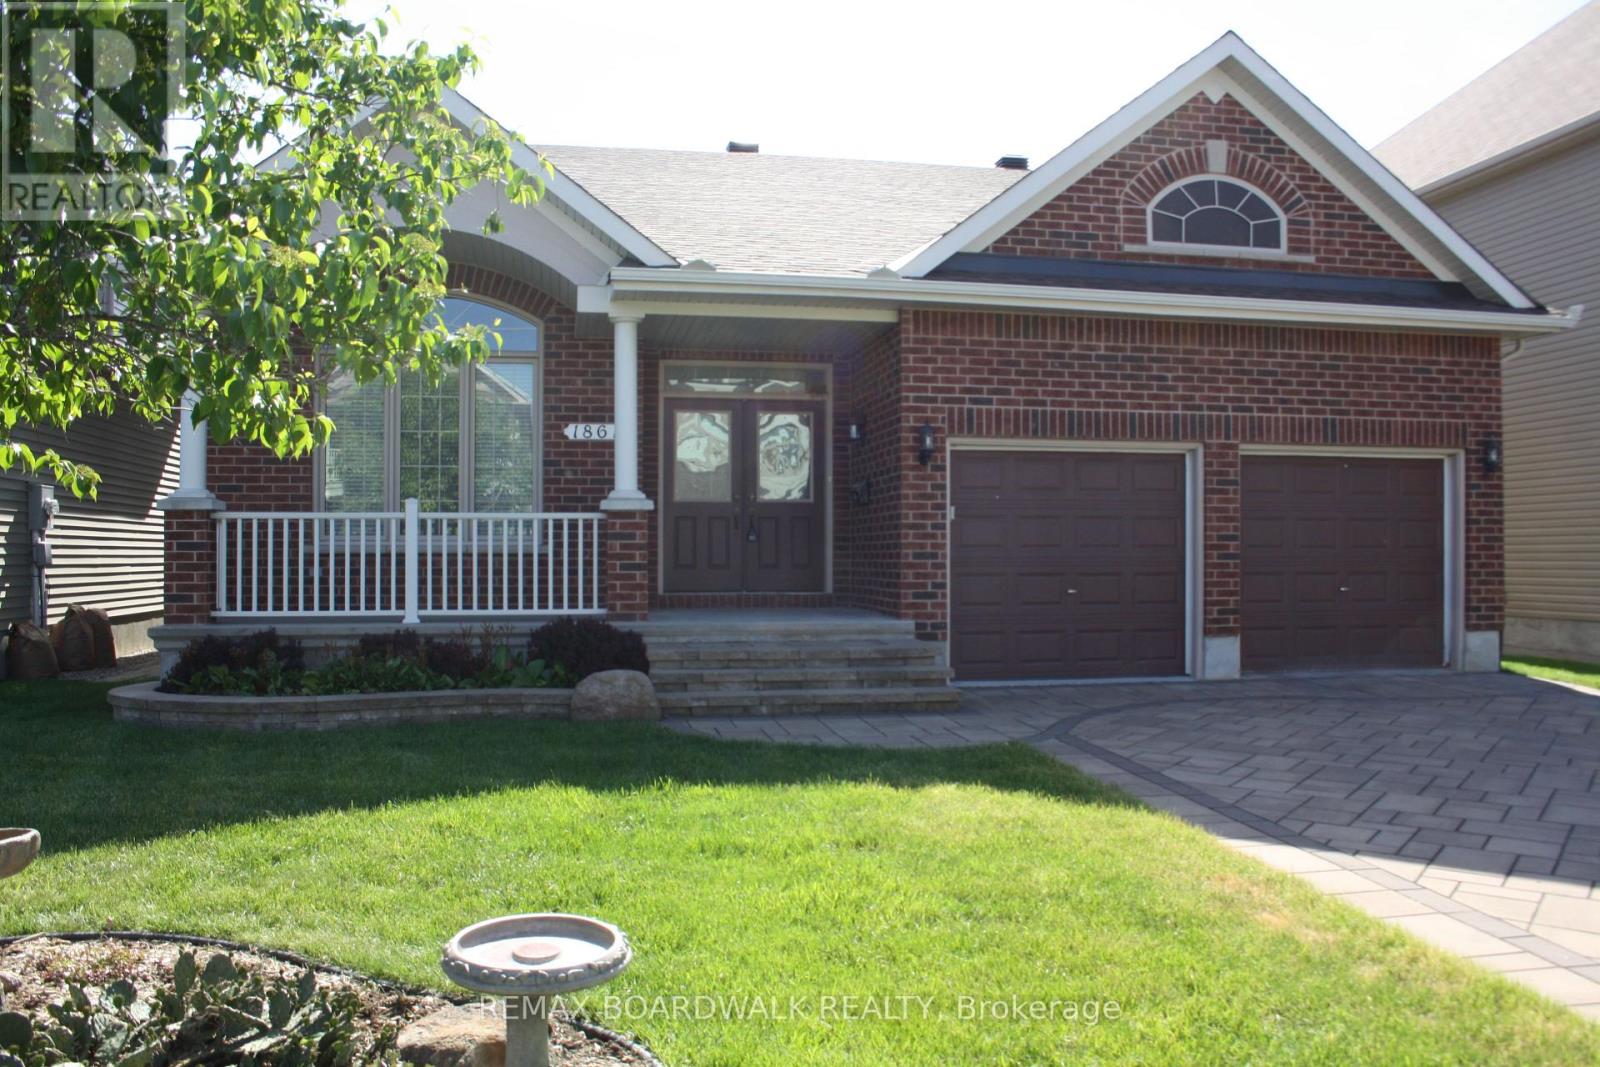
1861 Mickelberry Crescent
Ottawa, Ontario
Built by Richcraft, the modified Havenstone model will definitely impress you with it's cathedral ceilings, openness throughout the main living space and the natural lighting. Approximately 2,000 square feet on the main level. 3 good size bedrooms with lots of closet space on the main floor. The gourmet kitchen offers lots of granite counter space, generous amounts of cupboards and includes the refrigerator, the stove and the dishwasher. Large breakfast area with patio doors to the covered porch, interlocked patio, pvc fencing, landscaped private yard. The Great room offers an impressive mantle with gas burning fireplace, windows and lots of space. The main floor laundry area has access to the garage and large closet. The living/dining room with definitely impress the most discriminating of all guests. Gleaming hardwood flooring throughout the main level and staircase to the unspoiled lower level. Tile flooring in kitchen/foyer/bathrooms/laundry. This home truly shows pride of ownership throughout. Curb appeal. Front verandah. Interlock driveway. Quiet street. Parks nearby. View photos for additional detailed information. New roof shingles in 2026. Lawn maintenance service included for 2026 (weekly care and fertilizing service). As per form 244: 24 hours irrevocable on all submitted offers (no exceptions). *** Realtors, please read realtor remarks regarding bonus offer. (id:37553)
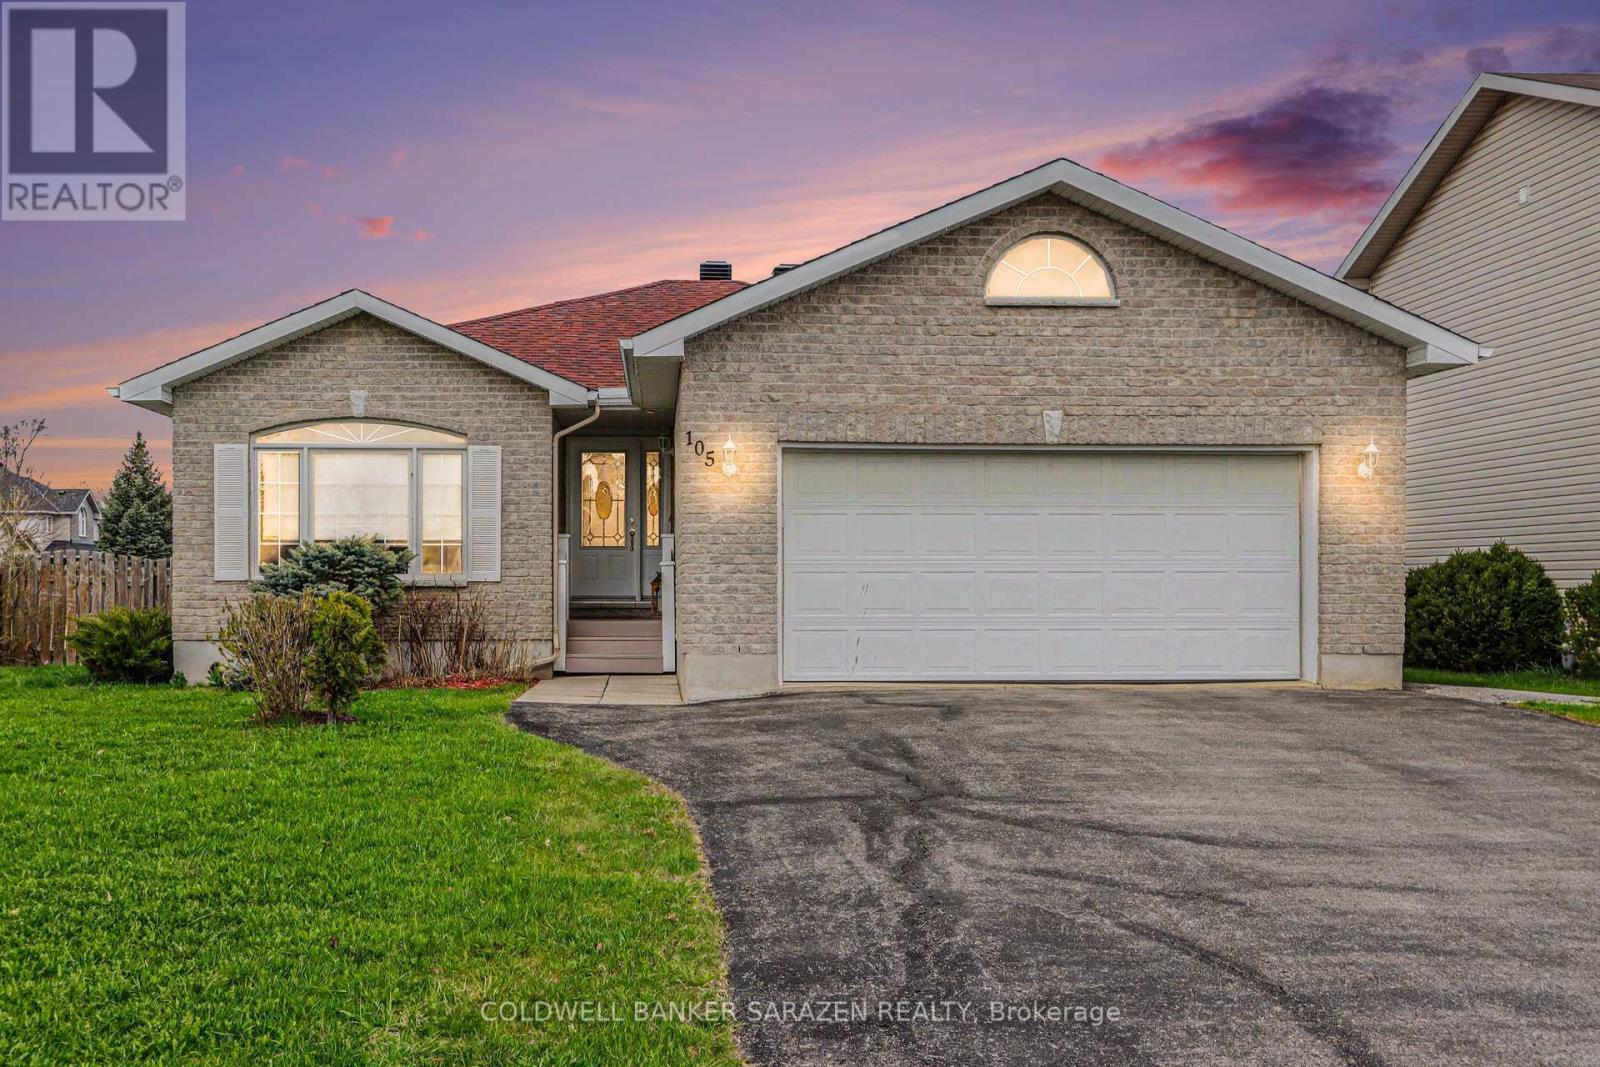
105 Mclachlin Street S
Arnprior, Ontario
SPOTLESS BUNGALOW WITH GLEAMING HARDWOOD FLOORS IN A FAMILY FRIENDLY NEIGHBORHOOD.THIS CORNER LOT HAS A FENCED IN BACKYARD AND PRIVATE REAR DECK.THE OPEN-CONCEPT DINIGROOM/KITCHEN WITH A FRENCH DOOR OUT TO THE REAR YARD AND ACCESS TO A MAIN FLOOR LAUNDRY ROOM AND DOUBLE ATTACHED GARAGE.THE PRIMARY BEDROOM HAS A 4 PCE.ENSUITE BATH WITH A SOAKER TUB AND WALK-IN CLOSET.THERE IS ALSO A 4PCE BATH ON THE MAIN LEVEL.THERE IS A DOUBLE ACCESS STAIRCASE TO A RECREATION ROOM WITH A GAS FIREPLACE.THE BASEMENT ALSO FEATURES A STORAGE ROOM,3RD BEDROOM , FULL BATHROOM AND EXERCISE ROOM OR OFFICE OR 4TH BEDROOM.THE REAR YARD HAS A 2 LEVEL DECK AND SMALL POND,THE ROOF AND AC HAVE BOTH BEEN REPLACED IN THE LAST 8 YEARS.A GREAT FAMILY HOME IN A GOOD NEIGHBORHOOD,24 HR IRREVOCABLE ON ALL OFFERS (id:37553)
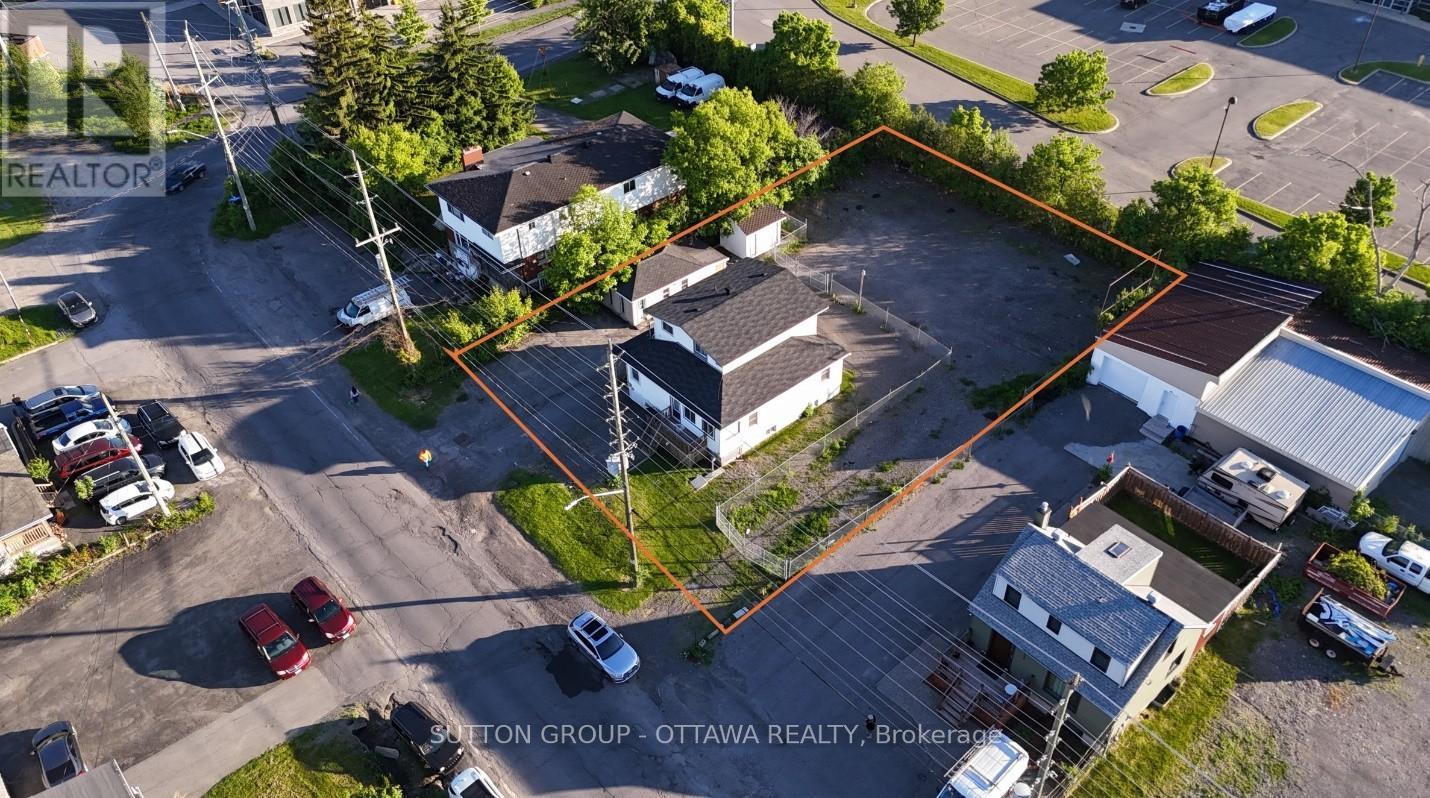
1368 Labrie Avenue
Ottawa, Ontario
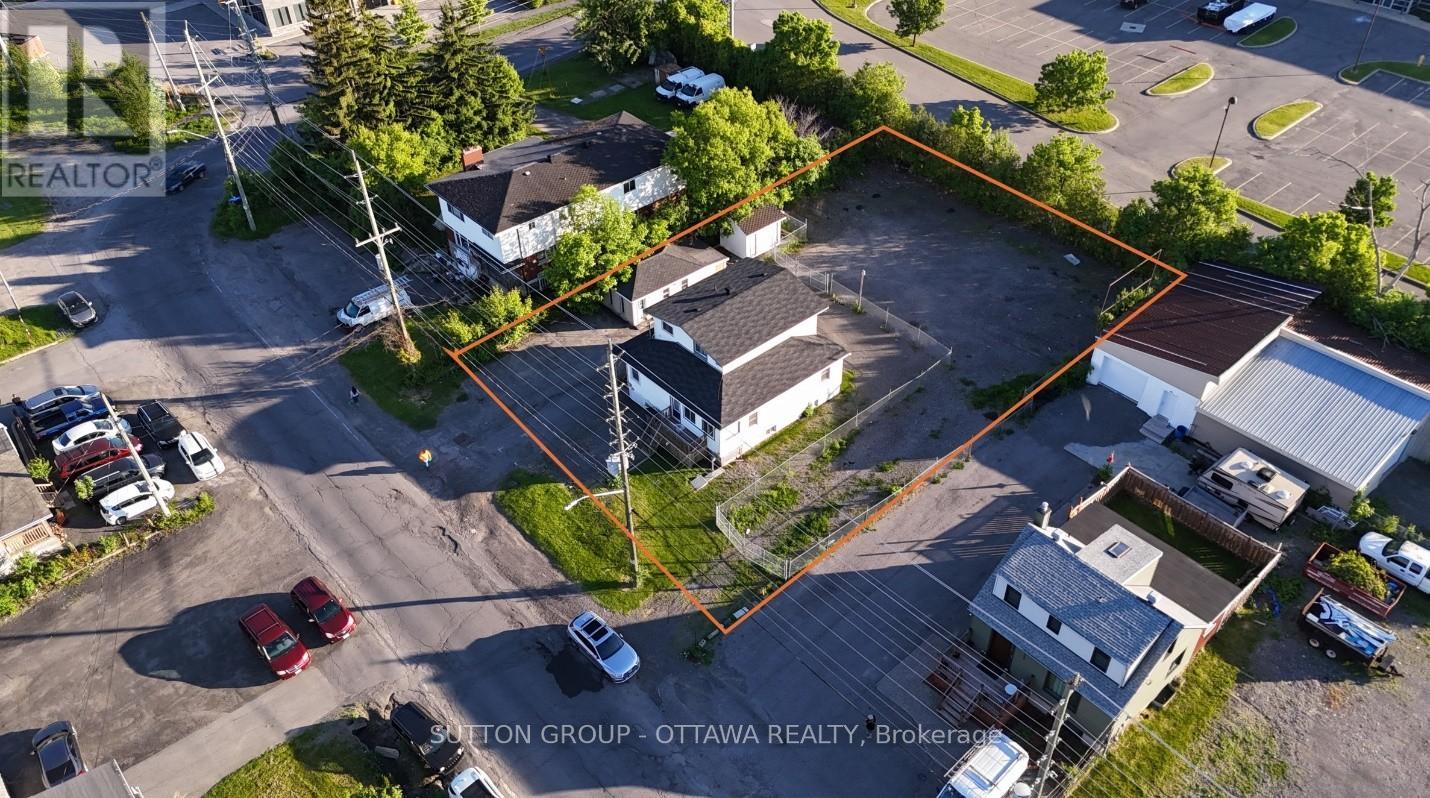
DEVELOPMENT SITE STEPS TO LRT. 0.34-acre site located ~400m from Cyrville LRT Station. Successfully rezoned Hub Zone 2 [F], permitting mid-rise residential intensification in a rapidly evolving corridor. Preliminary plans support a 6-storey mid-rise development, with supporting reports available. Approved zoning in place reduces entitlement risk and allows for near-term execution. Flexible strategy: develop immediately, hold with income while advancing design, or reposition within a transforming transit-oriented node. There are many permitted uses outlined in this mixed-use hub zone. In-place gross income (~$71K/year; ~$88K potential) provides stable holding revenue. Property includes triplex (3 x 2-bedroom units), office outbuilding with kitchen & washroom, and large fully fenced yard with ~20 parking spaces and separate gated access. Nearby developments demonstrate strong lease-up performance, supporting continued rental demand in this LRT-connected location. Supporting due diligence materials available upon execution of a signed NDA. All showings to be coordinated through listing agent (id:37553)
1368 Labrie Avenue
Ottawa, Ontario
DEVELOPMENT SITE STEPS TO LRT. 0.34-acre site located ~400m from Cyrville LRT Station. Successfully rezoned Hub Zone 2 [F], permitting mid-rise residential intensification in a rapidly evolving corridor. Preliminary plans support a 6-storey mid-rise development, with supporting reports available. Approved zoning in place reduces entitlement risk and allows for near-term execution. Flexible strategy: develop immediately, hold with income while advancing design, or reposition within a transforming transit-oriented node. There are many permitted uses outlined in this mixed-use hub zone. In-place gross income (~$71K/year; ~$88K potential) provides stable holding revenue. Property includes triplex (3 x 2-bedroom units), office outbuilding with kitchen & washroom, and large fully fenced yard with ~20 parking spaces and separate gated access. Nearby developments demonstrate strong lease-up performance, supporting continued rental demand in this LRT-connected location. Supporting due diligence materials available upon execution of a signed NDA. All showings to be coordinated through listing agent. (id:37553)

1368 Labrie Avenue
Ottawa, Ontario
DEVELOPMENT SITE STEPS TO LRT. 0.34-acre site located ~400m from Cyrville LRT Station. Successfully rezoned Hub Zone 2 [F], permitting mid-rise residential intensification in a rapidly evolving corridor. Preliminary plans support a 6-storey mid-rise development, with supporting reports available. Approved zoning in place reduces entitlement risk and allows for near-term execution. Flexible strategy: develop immediately, hold with income while advancing design, or reposition within a transforming transit-oriented node. There are many permitted uses outlined in this mixed-use hub zone. In-place gross income (~$71K/year; ~$88K potential) provides stable holding revenue. Property includes triplex (3 x 2-bedroom units), office outbuilding with kitchen & washroom, and large fully fenced yard with ~20 parking spaces and separate gated access. Nearby developments demonstrate strong lease-up performance, supporting continued rental demand in this LRT-connected location. Supporting due diligence materials available upon execution of a signed NDA. All showings to be coordinated through listing agent. (id:37553)
2110 - 415 Greenview Avenue
Ottawa, Ontario
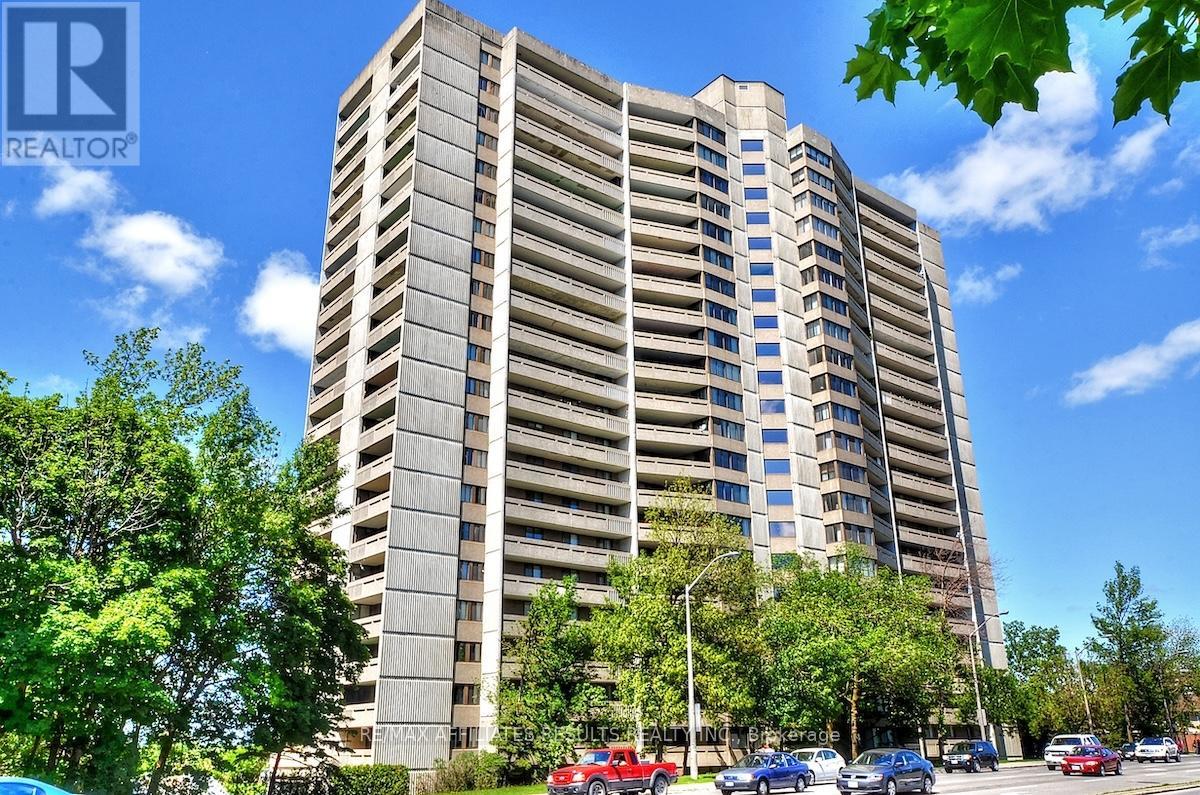
Rare top floor penthouse overlooking the Gatineau hills and Ottawa River. Welcome to Unit 2110 at 415 Greenview Ave in The Britannia, an exceptionally well-managed condo community known for its friendly, active residents and unbeatable location. This refreshed, truly move-in-ready 2-bedroom, 1-bathroom condo offers comfort, convenience, and spectacular north-facing views you'll never tire of, with immediate possession available. Inside, you're welcomed by a bright, open layout with laminate flooring and abundant natural light. The sunken living room with high ceilings adds architectural character and creates an airy sense of space, opening onto a long private balcony overlooking Britannia Bay, the Ottawa River, the Gatineau Hills, and even views toward Parliament. From here you can take in breathtaking sunsets, watch the Gatineau Balloon Festival, and enjoy Canada Day fireworks from the comfort of home. The kitchen offers three appliances, including fridge and stove, ample cabinetry, and a dishwasher hookup option. Both bedrooms are generously sized with large closets, and the bathroom was updated in 2023 with an accessible shower. Additional conveniences include in-suite laundry, air conditioning, a storage locker, and underground parking with a garage door opener. The Britannia delivers outstanding amenities including an indoor saltwater pool, sauna, squash court, party room, games room, arts and crafts room, woodworking shop, exercise room, library, billiards room, bike storage, car wash bays, guest suites, and extensive visitor parking. Condo fees cover heat, hydro, water, building insurance, and caretaker services for truly low-stress living. All of this is just steps to Britannia Beach, NCC bike paths, shopping, restaurants, transit, and the scenic Ottawa River. If you're looking for a rare penthouse view, a welcoming community, and a lifestyle that blends comfort with convenience, this is the one. Book your private showing today. (id:37553)
480 Bank Street
Ottawa, Ontario
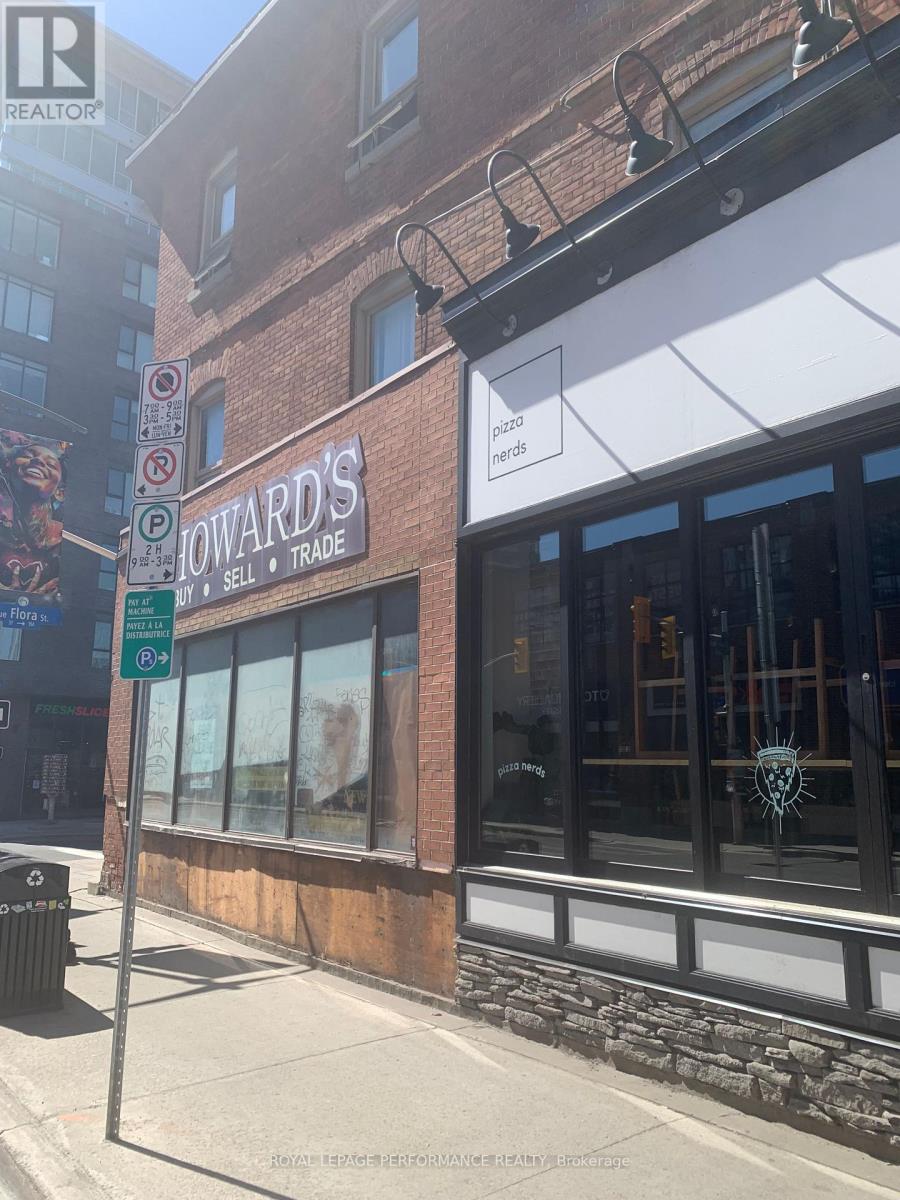
Prime downtown Ottawa mixed use commercial/residential mix building now available for purchase. Fronting unto Bank Street consists of 2 (fully leased) retail units. Tenant's include nail salon and retail sit-in food service. 4 - 2 bedroom apartments adjoining and fronting onto Flora Street, all fully leased to long term tenants. Financial and lease information available. (id:37553)
321 Wiffen Private
Ottawa, Ontario
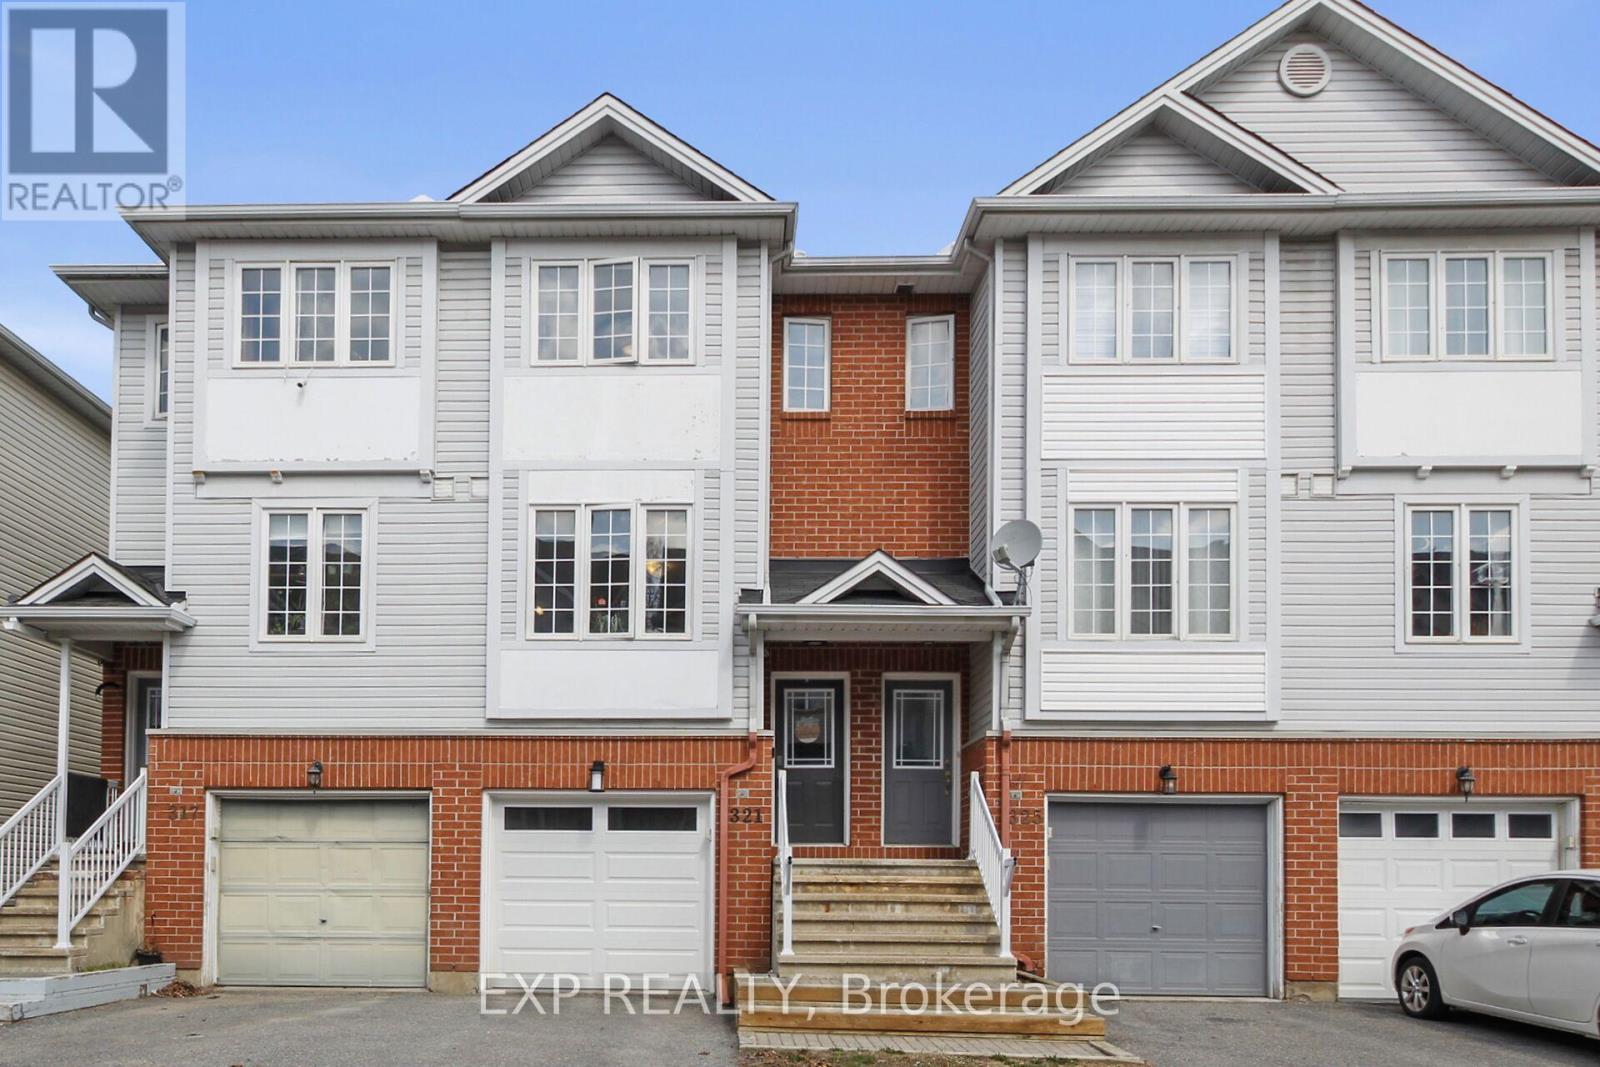
Freehold Townhome, in Bells Corners! 2 large bedrooms with plenty of closet space and a full bath on the top floor. Bright eating area with added pantry and a great kitchen with newer SS appliances, powder washroom and a comfy living room with gas fireplace round out the second floor. W/O sliding doors, nice rec room, Laundry area, inside garage access, and storage room on the main floor. Bonus basement area houses the utility area and supplies great storage. Freshly painted, Fridge 2024, Stove 2023, Dishwasher 2024, Washer 2024, Dryer 2024, Furnace 2024, and A/C 2024 - this is like a brand new home! Superior location for DND, 416/417 access, shopping, schools, transit, Walking/Biking NCC Trails, Bruce Pit, and all Bells Corners has to offer! Roof 2018. Worry free and Move in ready! (id:37553)
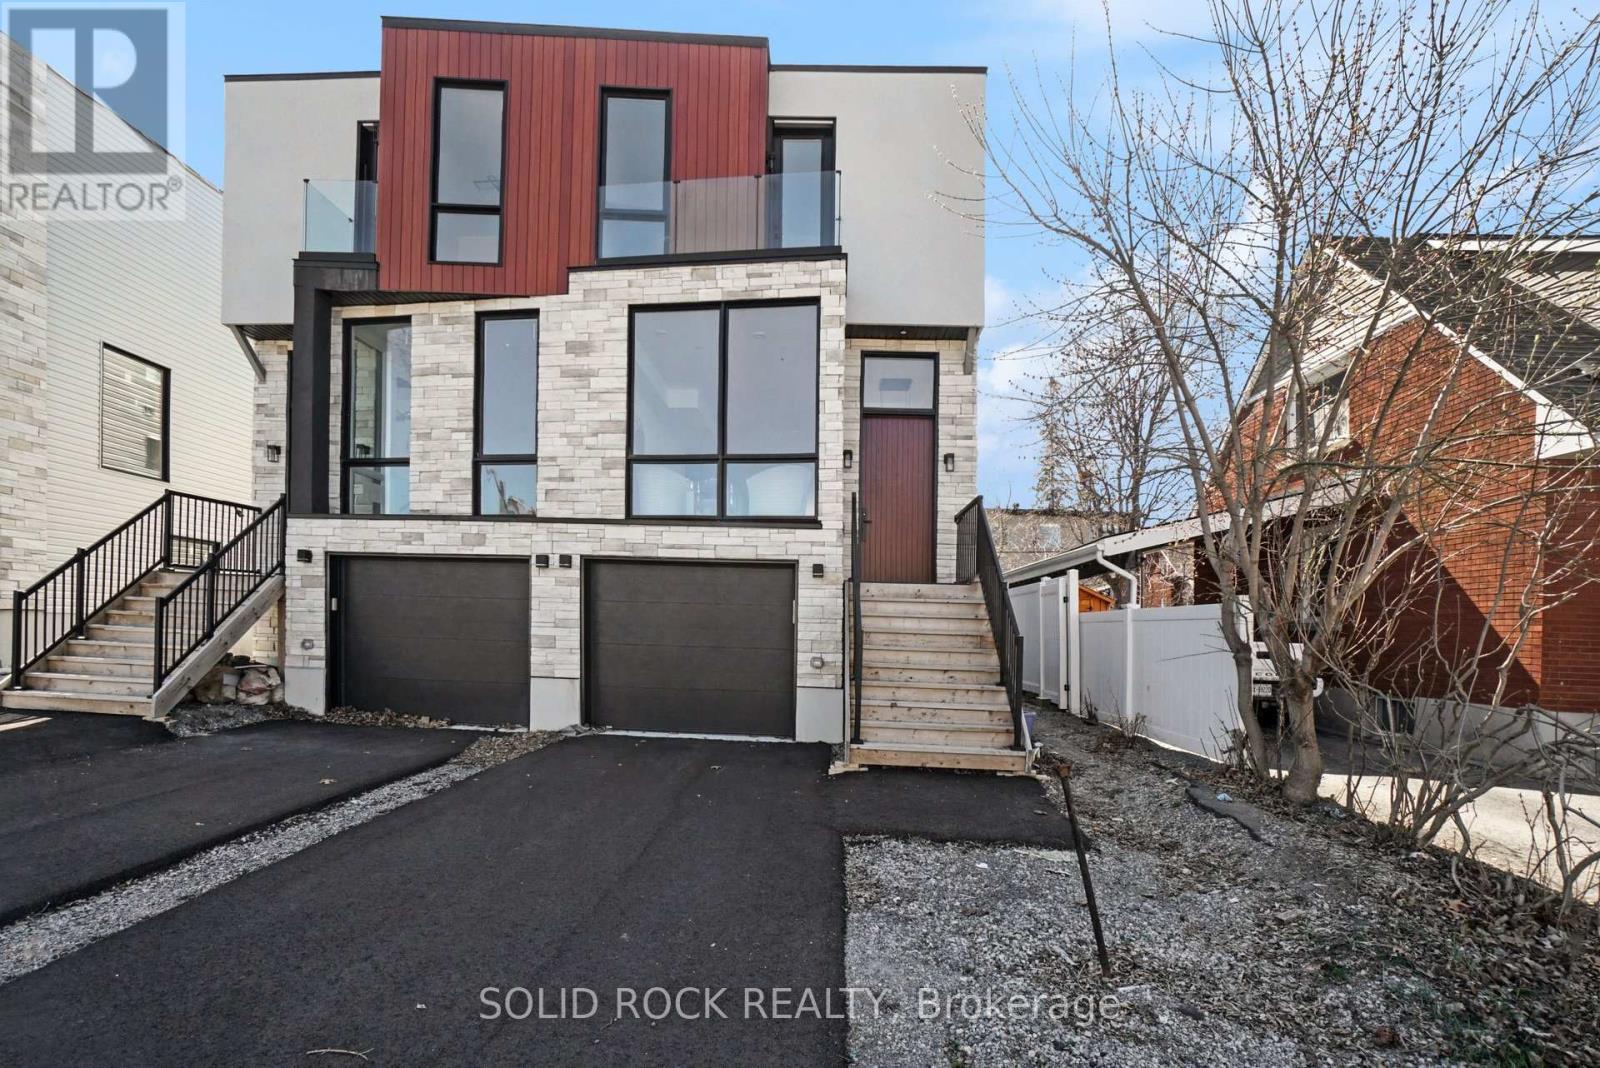
826 Alpine Avenue
Ottawa, Ontario
Sitting on a quiet street in desirable Queensway Terrace, this brand-new, semi-detached home awaits! And the bonus? A 1 bedroom apartment in the basement - perfect for supplemental income or multi-generational families! Be prepared to fall in love with the thought out custom details of this property. Your new home has a beautiful 8' slab entry door, an open-concept main floor plan with 10' ceilings and huge windows. The main floor has everything you've been looking for: A livingroom with large windows overlooking the street, a separate dining area, a powder room, and a family room with a balcony at the rear of the home. Let's not forget the magnificent kitchen with custom cabinetry and waterfall island with breakfast bar. The family room features a stone accent wall with a fireplace and a built-in bar closet. The Primary bedroom also has everything you're looking for, his + hers closets plus a 5 piece ensuite with double sinks, a separate glass shower and a freestanding soaker tub. There are 2 more bedrooms each with their own bathroom and there is also a convenient second-floor laundry room. The separately metred basement suite is a flexible space- perfect for additional income or for family to have their own space. The basement suite has incredibly high ceilings, an open concept kitchen/ dining/ living area, a separate bedroom with a large closet and a full bathroom. This never-lived-in home is minutes to public transit, shopping, schools but is also close nature- Brittania beach and the cycling trails along the river. Taxes are not yet assessed. Sold under power of sale. Sold As-Is, Where Is. Seller does not warranty any aspects of property, including but not limited to: sizes, taxes or condition. (id:37553)
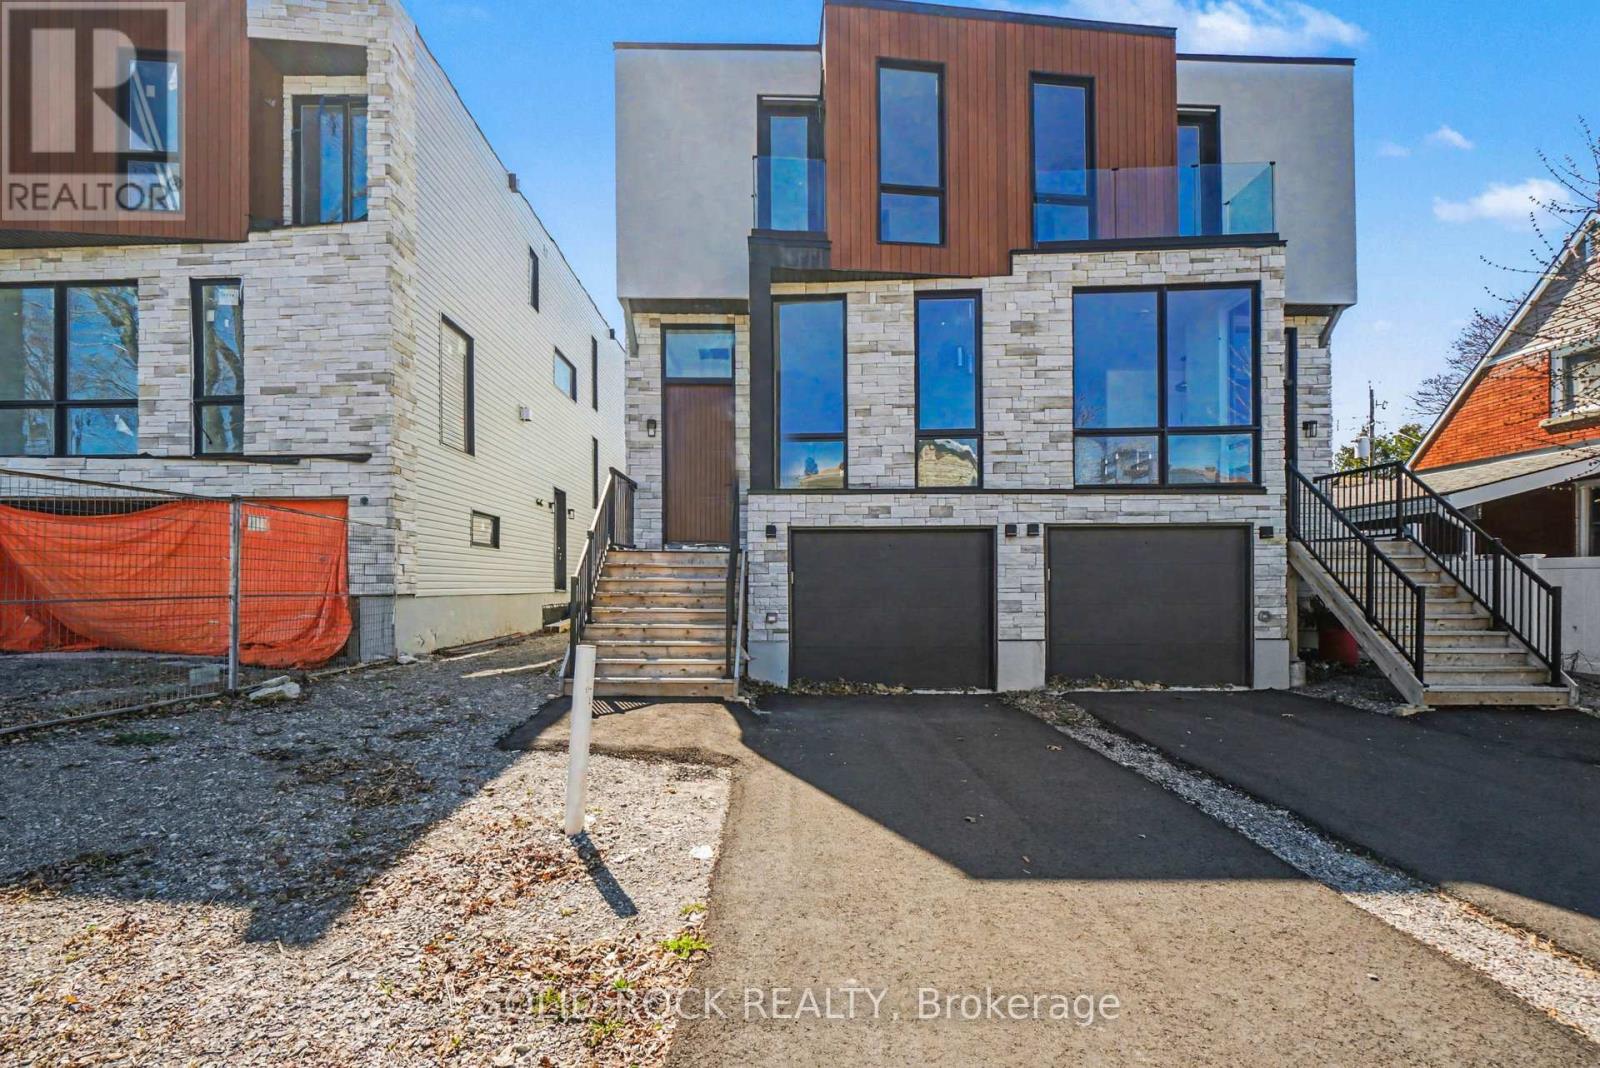
828 Alpine Avenue
Ottawa, Ontario
Sitting on a quiet street in desirable Queensway Terrace, this brand-new, semi-detached home awaits! And the bonus? A 1 bedroom apartment in the basement - perfect for supplemental income or multigenerational living! Be prepared to fall in love with the thought out custom details of this property. Your new home has a beautiful 8' slab entry door, an open-concept main floor plan with 10' ceilings and huge windows. The main floor has everything you've been looking for: A livingroom with large windows overlooking the street, a separate dining area, a powder room, and a family room with a balcony at the rear of the home. Let's not forget the magnificent kitchen with custom cabinetry and waterfall island with breakfast bar. The family room features a stone accent wall with a fireplace and a built-in bar closet. The Primary bedroom also has everything you're looking for, his + hers closets plus a 5 bedroom ensuite with double sinks, a separate glass shower and a freestanding soaker tub. There are 2 more bedrooms each with their own bathroom and there is also a convenient second-floor laundry room. The separately metred basement suite is a flexible space- perfect for additional income or for visiting family to have their own space. The basement suite has crazy high ceilings, an open concept kitchen/ dining/ living area, a separate bedroom with a large closet and a full bathroom. This never-lived-in home is minutes to public transit, shopping, schools but is also close nature- Brittania beach and the cycling trails along the river. Taxes are not yet assessed. Sold under power of sale. Sold As-Is, Where Is. Seller does not warranty any aspects of property, including but not limited to: sizes, taxes or condition. (id:37553)
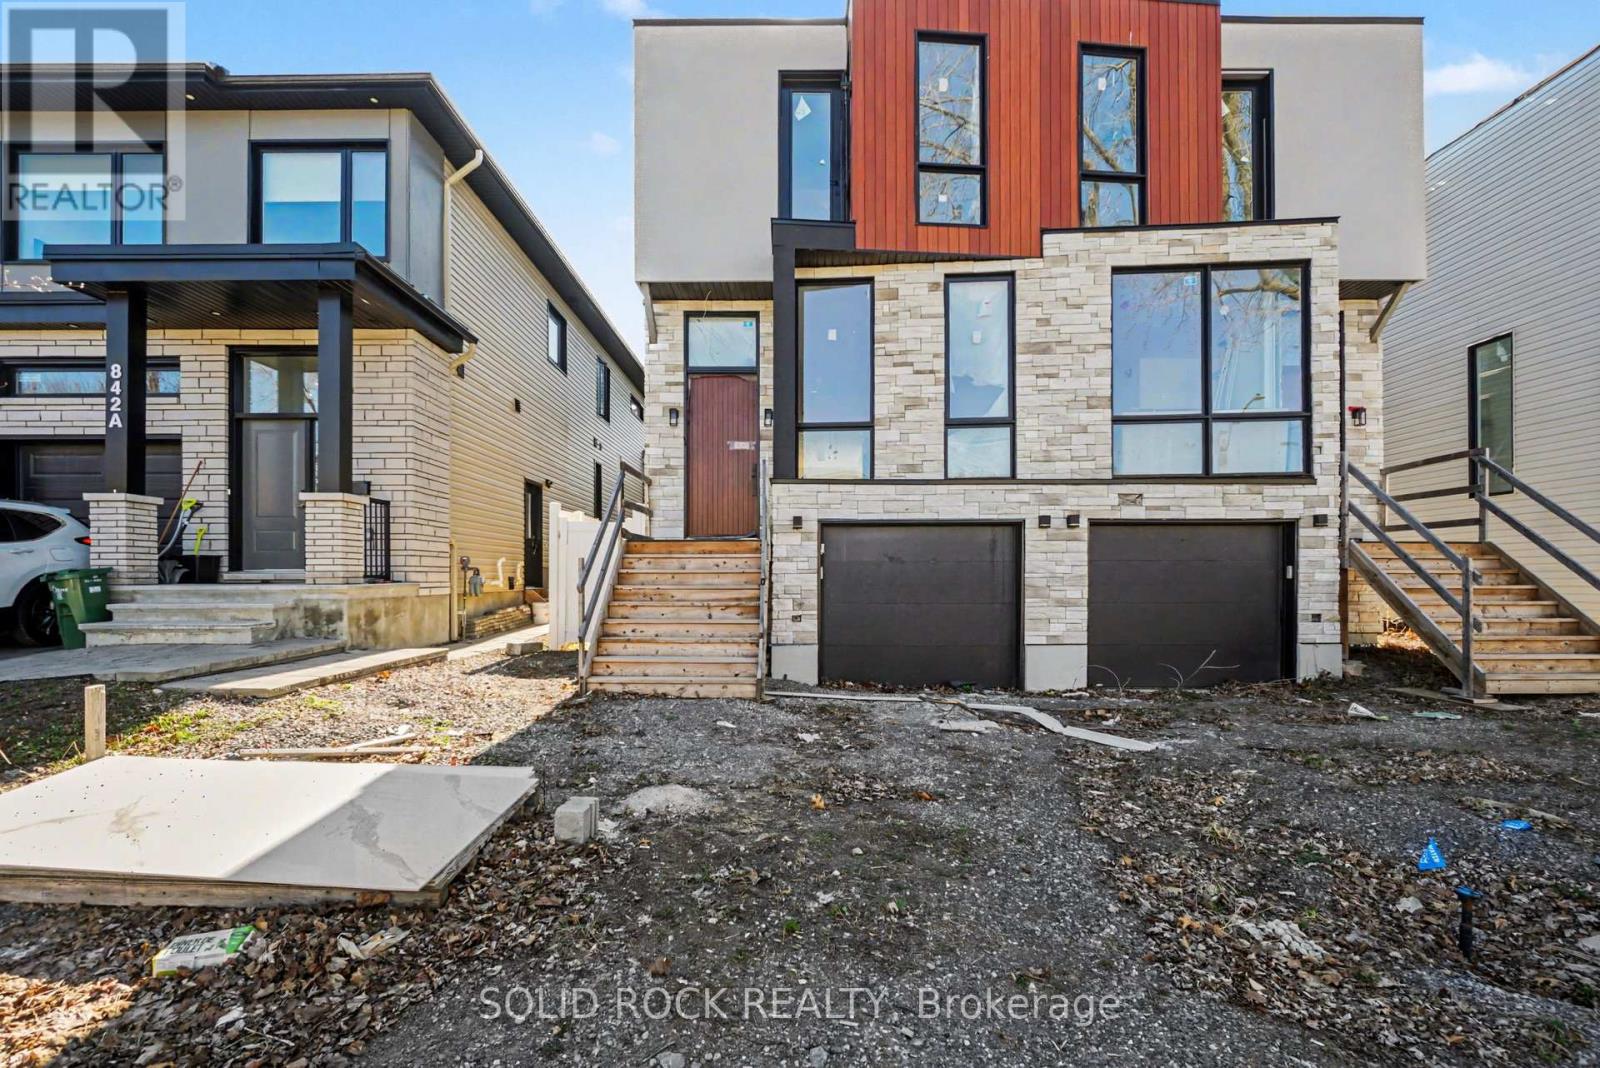
840 Alpine Avenue
Ottawa, Ontario
Looking for a project you can make your own? This brand-new, semi-detached family home is a a customization opportunity! Have you been looking for a new build home but don't like the finishings chosen by builders? Maybe you have your own design style but starting a build from scratch is too daunting? This open concept home is waiting for your personalization- and the bonus? 1 bedroom apartment in the basement - perfect for supplemental income! Your new home has a beautiful 8' slab entry door, an open-concept main floor plan with 10' ceilings and huge windows. The main floor has the layout you've been looking for: a livingroom with large windows overlooking the street, a separate dining area, a powder room, and a family room with a balcony at the rear of the home. Let's not forget the Open concept kitchen with breakfast bar ialand. This property is waiting for you to finish it to your design style. The Primary bedroom also has everything you're looking for, his + hers closets plus a 5 bedroom ensuite. There are 2 more bedrooms each with their own bathroom and there is also a convenient second-floor laundry room. The separately metred basement suite is a flexible space- perfect for additional income or for visiting family to have their own space. The suite has an open concept kitchen/ dining/ living area, a separate bedroom with a large closet and a full bathroom. Bring your contractor! Located minutes to public transit, shopping, schools but also close nature- Brittania beach and the cycling trails along the river. Taxes are not yet assessed. Sold under power of sale. Sold As-Is, Where Is. Seller does not warranty any aspects of property, including but not limited to: sizes, taxes or condition. (id:37553)
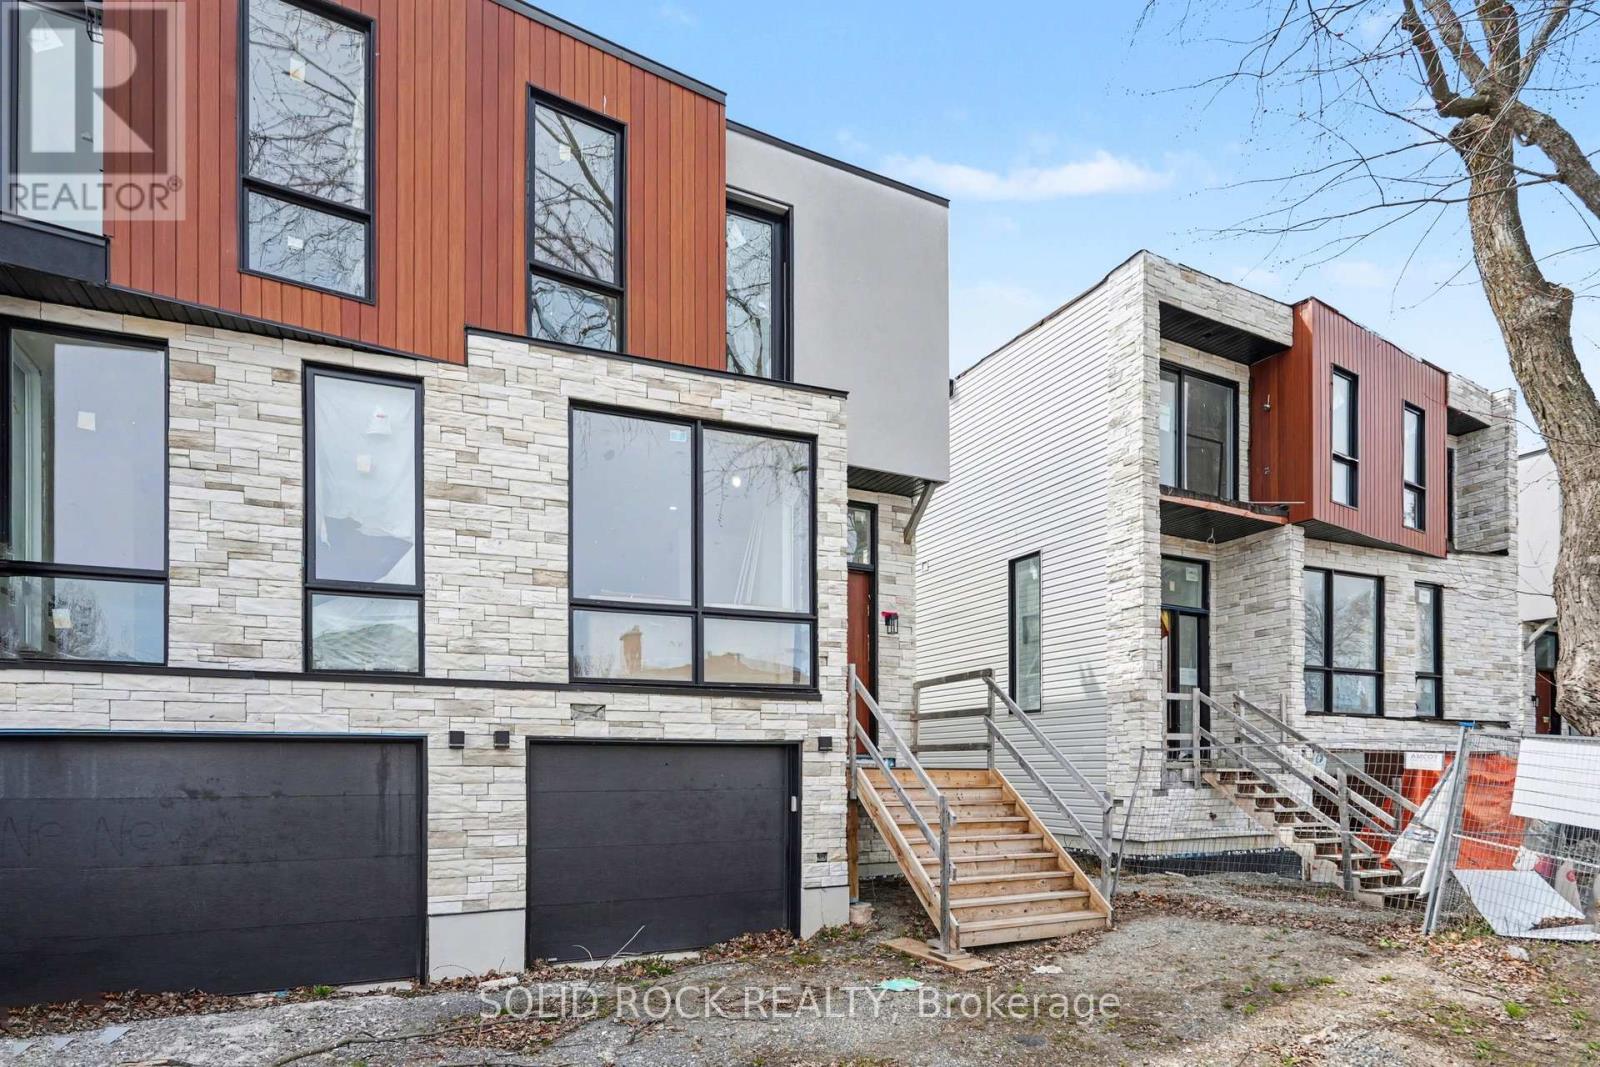
838 Alpine Avenue
Ottawa, Ontario
Looking for a project you can make your own? This brand-new, semi-detached family home is a a customization opportunity! Have you been looking for a new build home but don't like the finishings chosen by builders? Maybe you have your own design style but starting a build from scratch is too daunting? This open concept home is waiting for your personalization- and the bonus? 1 bedroom apartment in the basement - perfect for supplemental income! Your new home has a beautiful 8' slab entry door, an open-concept main floor plan with 10' ceilings and huge windows. The main floor has the layout you've been looking for: a livingroom with large windows overlooking the street, a separate dining area, a powder room, and a family room with a balcony at the rear of the home. Let's not forget the Open concept kitchen with breakfast bar ialand. This property is waiting for you to finish it to your design style. The Primary bedroom also has everything you're looking for, his + hers closets plus a 5 bedroom ensuite. There are 2 more bedrooms each with their own bathroom and there is also a convenient second-floor laundry room. The separately metred basement suite is a flexible space- perfect for additional income or for visiting family to have their own space. The basement suite has an open concept kitchen/ dining/ living area, a separate bedroom with a large closet, a full bathroom and crazy high ceilings. Bring your contractor! Located minutes to public transit, shopping, schools but also close nature- Brittania beach and the cycling trails along the river. Taxes are not yet assessed. Sold under power of sale. Sold As-Is, Where Is. Seller does not warranty any aspects of property, including but not limited to: sizes, taxes or condition. (id:37553)
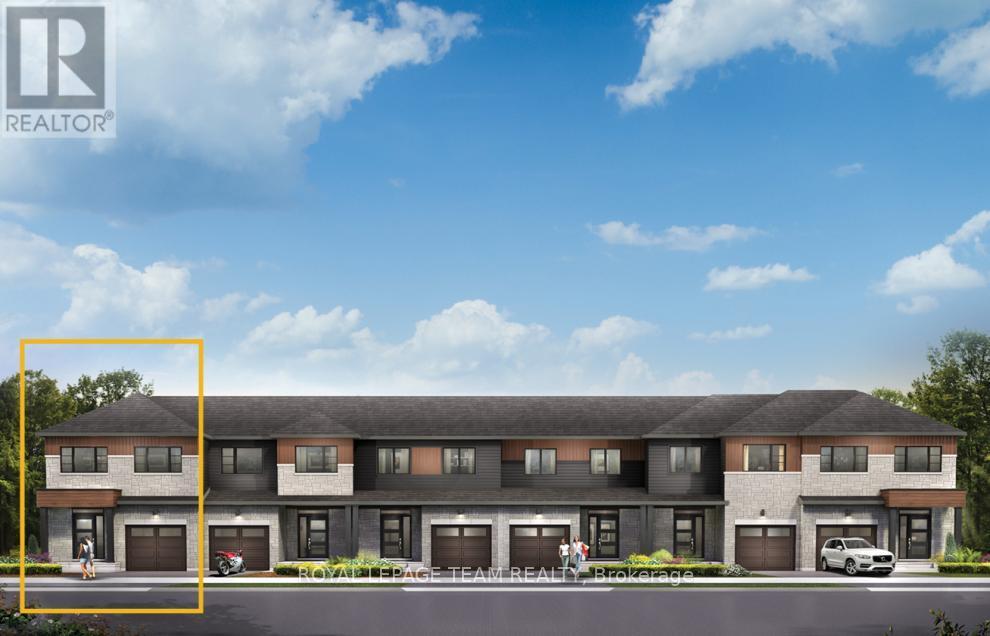
610 Moonglade Crescent
Ottawa, Ontario
Discover dynamic living in the 3-Bedroom Rockcliffe Executive Townhome. You're all connected on the open-concept main floor, from the dazzling kitchen to the formal dining room and bright living room. There's even more space to live, work and play in the basement rec room. The second floor features 3 bedrooms, 2 bathrooms and the laundry room. Plus, a loft for an office or study, while the primary bedroom includes a 3-piece ensuite and a spacious walk-in closet. Find your new home in Riversbend at Harmony, Barrhaven. November 5th 2026 occupancy! (id:37553)
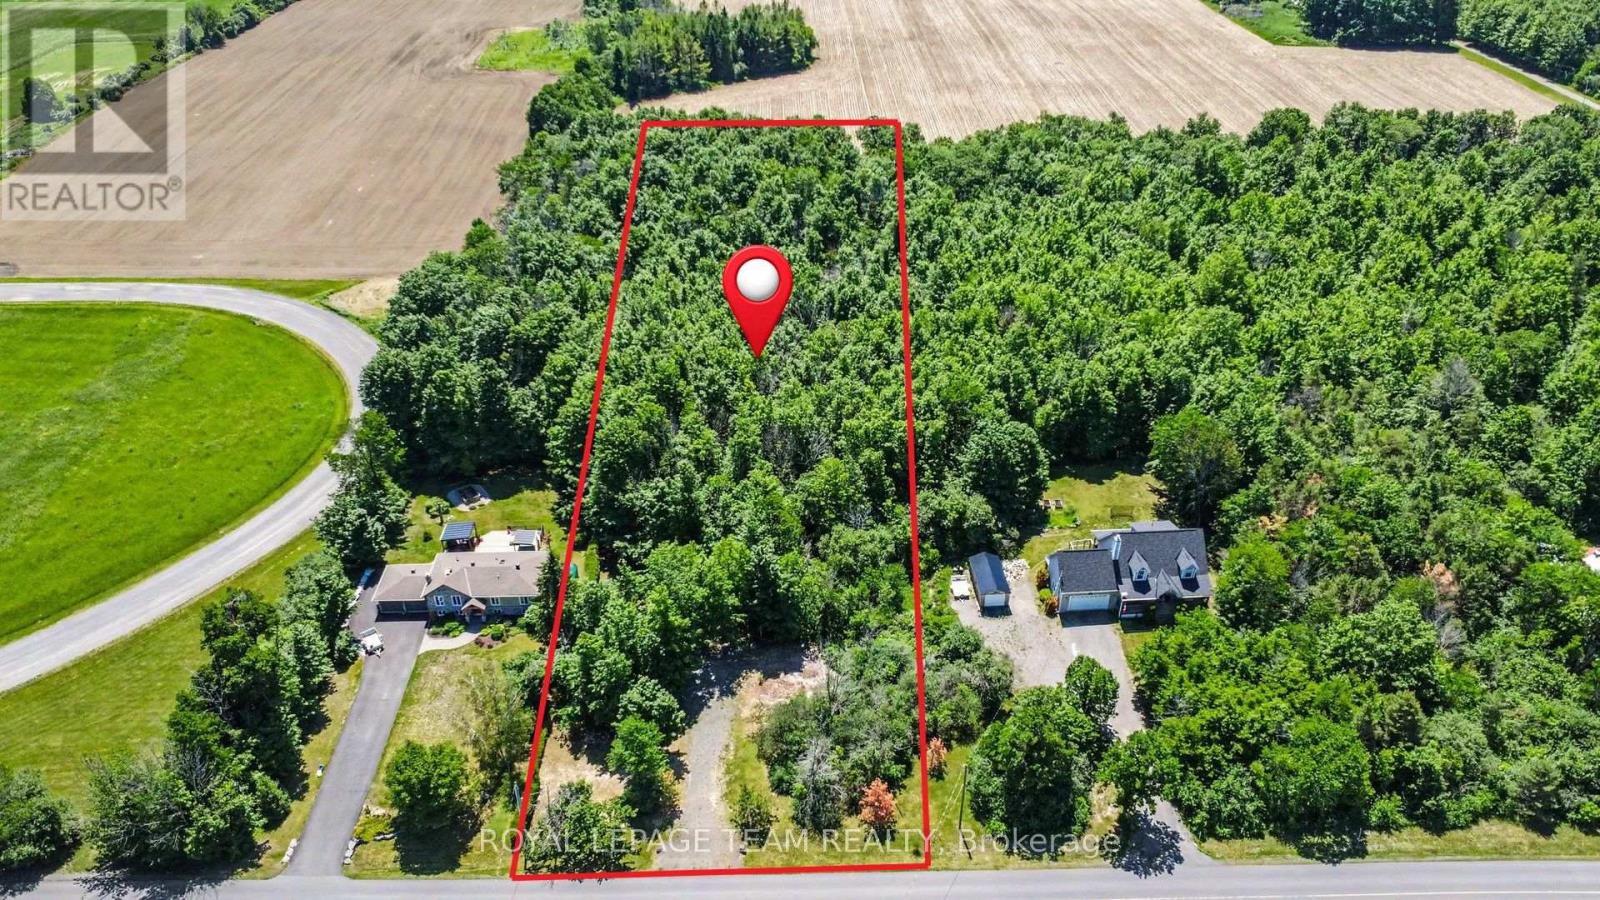
Pt5 Con11 Ormond Road
North Dundas, Ontario
Discover the perfect canvas for your dream home on this meticulously maintained 2-acre parcel, where nature and convenience harmoniously converge. Nestled among mature hardwoods, including maple trees, the property offers a serene, private setting, ideal for those seeking tranquility. A driveway entrance has been installed to ensure easy access, streamlining the path from vision to reality. With its lush forested landscape and pristine upkeep, this lot presents a rare opportunity to build in a naturally captivating environment. Conveniently located just 3 km from County Road 31 (Bank Street South), only 30 minutes from Ottawa, plus only 10 minutes to the welcoming, family-friendly communities of Russell, Metcalfe, and Winchester. Escape the hustle of the city and create your custom estate home in a place with quiet days and starry nights. (id:37553)
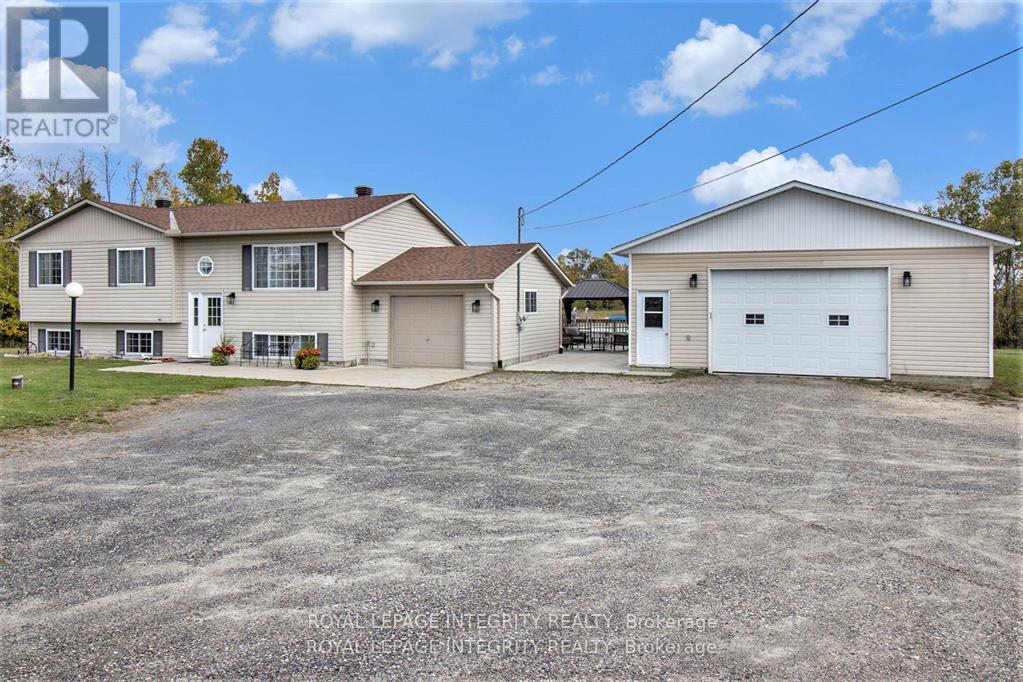
699 Ferguson Falls Road
Lanark Highlands, Ontario
Location is key with this wonderful property giving you a taste of country. Easy access to Hwy 7 and only 10 minutes to Carleton Place & 30 minutes to Kanata. Take a short drive down Ferguson Falls road to the famous Temple's Pancake House for brunch during maple syrup season. This lovely hi-ranch sits on 2.9 acres. The home offers loads of space with open concept living, kitchen & dining. From the dining room you have access to the 3 season room which leads to the patio and above ground pool area and overlooks the serene spring fed pond. On the main level you have a full bath, generous master & 2 additional bedrooms. On the L/L is the large family room w/built-in oak cabinets, bar & propane fireplace as well as a full bath, 4th bedroom & laundry. There is also a separate 28' x 40' garage/workshop with it's own hydro service & is well insulated and heated. The garage/workshop has a large 2 car door at the front & 10' x 8' garage door at the back. Updates include HWT 2018 aprx., C/A 2015 aprx., workshop 2010 aprx., well pump 2020 aprx., pool 2013 aprx., Roof shingles May 2020., Generlink 2023 yr appx (id:37553)
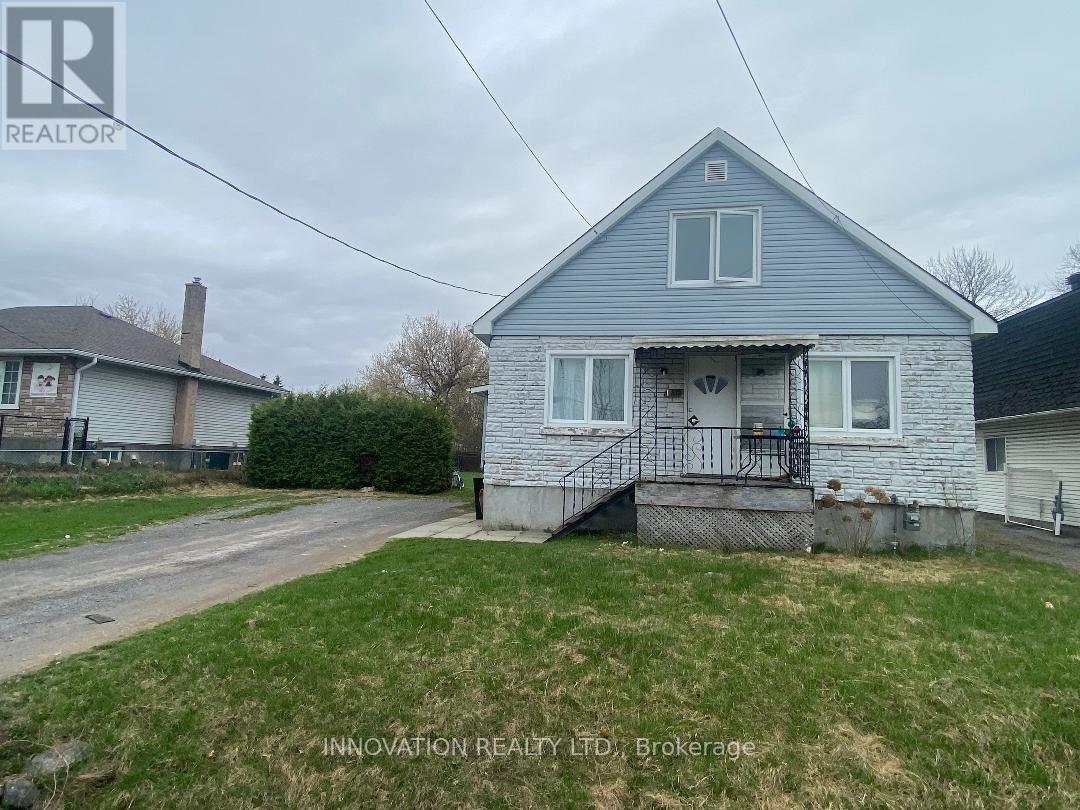
1146 Gabriel Street
Ottawa, Ontario
Discover a rare opportunity in the heart of Orleans! This exceptional property at 1146 Gabriel Street is ideally located in the desirable Convent Glen neighbourhood, just a short walk to Place d'Orléans Shopping Centre, transit, schools, and everyday amenities.Situated on an extra-large lot, this property offers incredible potential for developers, builders, or savvy investors. With zoning that allows for Neighbourhood Mixed-Use ( NMU[2179] H(30) ) development, the possibilities are wide open-whether you're looking to redevelop, expand, or create a multi-purpose residential and commercial space.The generous lot size provides ample space for new construction or redevelopment, making it a standout investment in a rapidly growing and sought-after area. Surrounded by established homes and ongoing development, this is a prime location where convenience meets long-term value. Don't miss your chance to secure a versatile property in one of Orleans' most strategic locations. Opportunities like this are rare-explore the potential and bring your vision to life! (id:37553)
500 Silhouette Private
Ottawa, Ontario
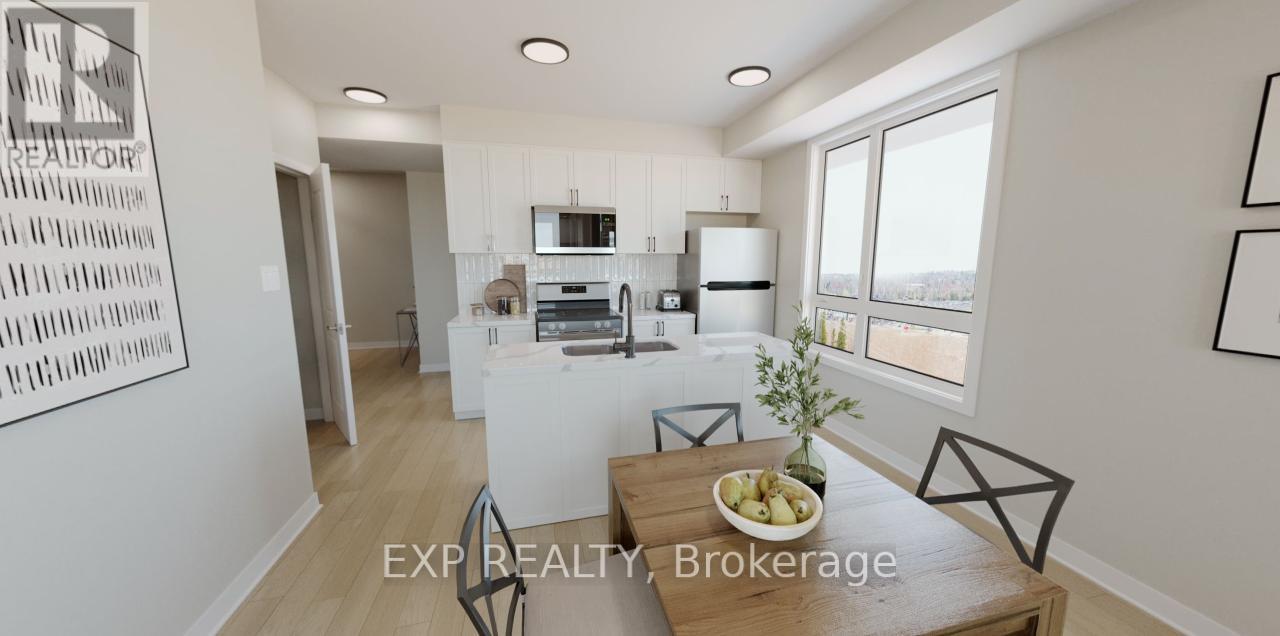
THIS HOME QUALIFIES FOR THE HST NEW HOUSING REBATE!! Welcome to this spacious pre-construction 2-bedroom condo offering plenty of natural light and large, dedicated living spaces throughout. This thoughtfully designed corner unit features 2 spacious bedrooms, including a primary suite with walk-in closet and private 3-piece ensuite, plus a guest 4-piece bathroom. The open-concept kitchen includes an island, quartz countertops, stainless steel appliances, and soft-close cabinetry, with room for a dining table and a bright living area that leads to a private balcony.Additional highlights include LVT flooring throughout, convenient in-unit laundry/utility room with stacked washer and dryer, 1 underground parking space, and elevator access. The hot water tank is rented, while all other mechanical equipment is owned. Construction is estimated to begin September 2026, with anticipated occupancy in August 2028. (id:37553)
2965 Merivale Road
Ottawa, Ontario
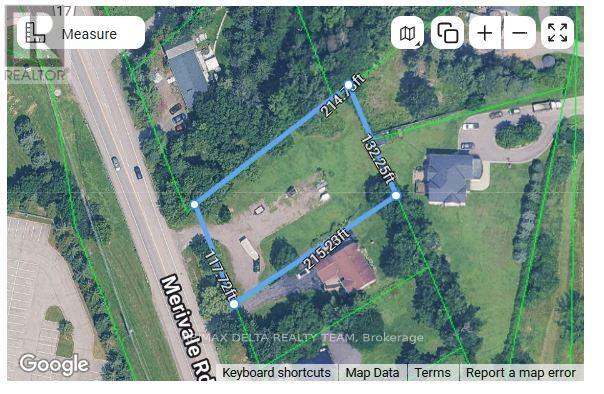
Attention Investors & Builders - Rare In-City Opportunity. Opportunities like this within city limits are becoming increasingly scarce. Now is your chance to build your dream home in a highly desirable and well-connected location. This ready-to-build 0.6-acre flat lot is ideally located just minutes from Ottawa International Airport, Fallowfield VIA Rail Station, and the full range of amenities in Barhaven and Riverside South. A standout feature of this property is its prime positioning directly across from the RCMP Headquarters and a newly developing business park, offering a unique blend of prestige, convenience, and added security. Build with confidence using city-approved building plans included in the sale, or take advantage of the available reports and resources to design a custom home tailored to your vision. Additionally, city sewer infrastructure is available along Merivale Road, allowing for a straightforward connection. This is a rare opportunity to secure a premium lot in a strategic and fast-growing location. (id:37553)
50 Hilliard Avenue
Ottawa, Ontario
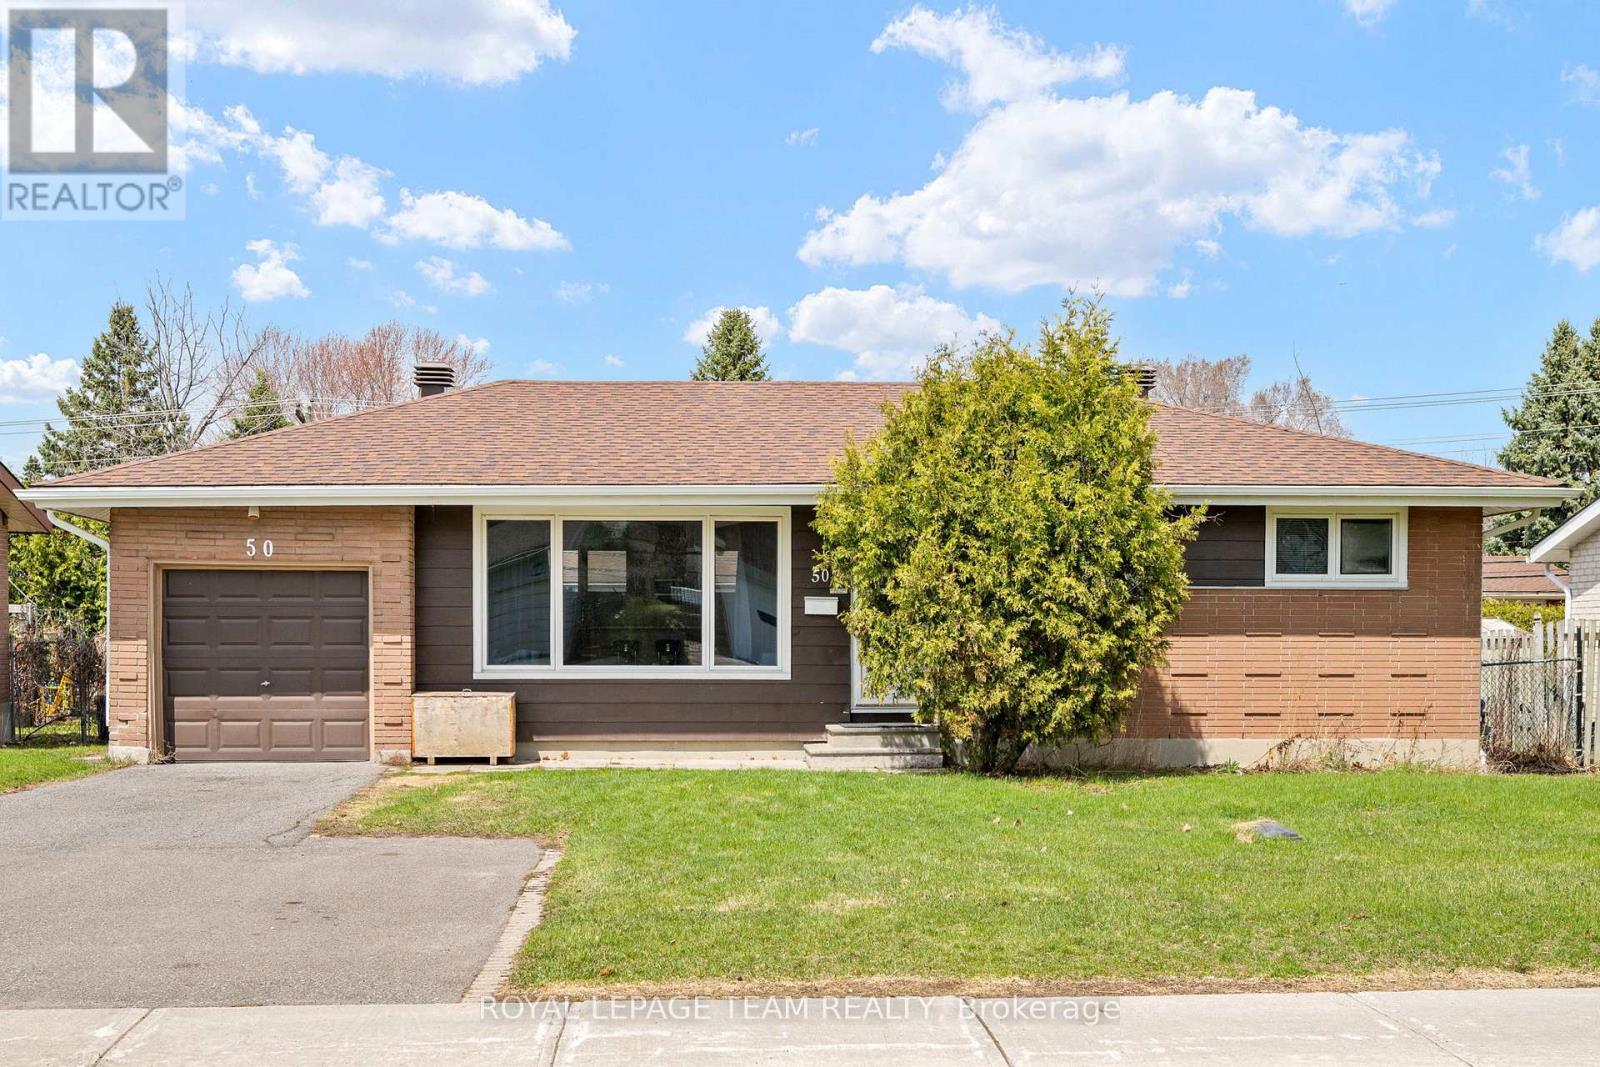
Welcome to 50 Hilliard in the heart of Ottawa, an updated home that blends comfort, space, and potential. This inviting 3-bedroom, 2-bathroom property features hardwood floors throughout the main level and a bright, open-concept layout perfect for both everyday living and entertaining. The spacious kitchen offers ample cabinetry and workspace, seamlessly flowing into the main living area, all bathed in natural sunlight. Downstairs, a fully finished basement provides additional living space, ideal for a family room, home office, or recreation area. Step outside to a generously sized backyard with endless possibilities. Whether you're dreaming of outdoor entertaining or installing an inground pool, this expansive lot offers the space to make it happen. A fantastic opportunity to own a versatile, move-in-ready home or investment property in a desirable location. Roof (2019) Furnace (2020) Heat pump conditioner (2025) Upgraded insulation (2024) Hot water tank (owned) (id:37553)
5624 & 5628 Main Street
Ottawa, Ontario
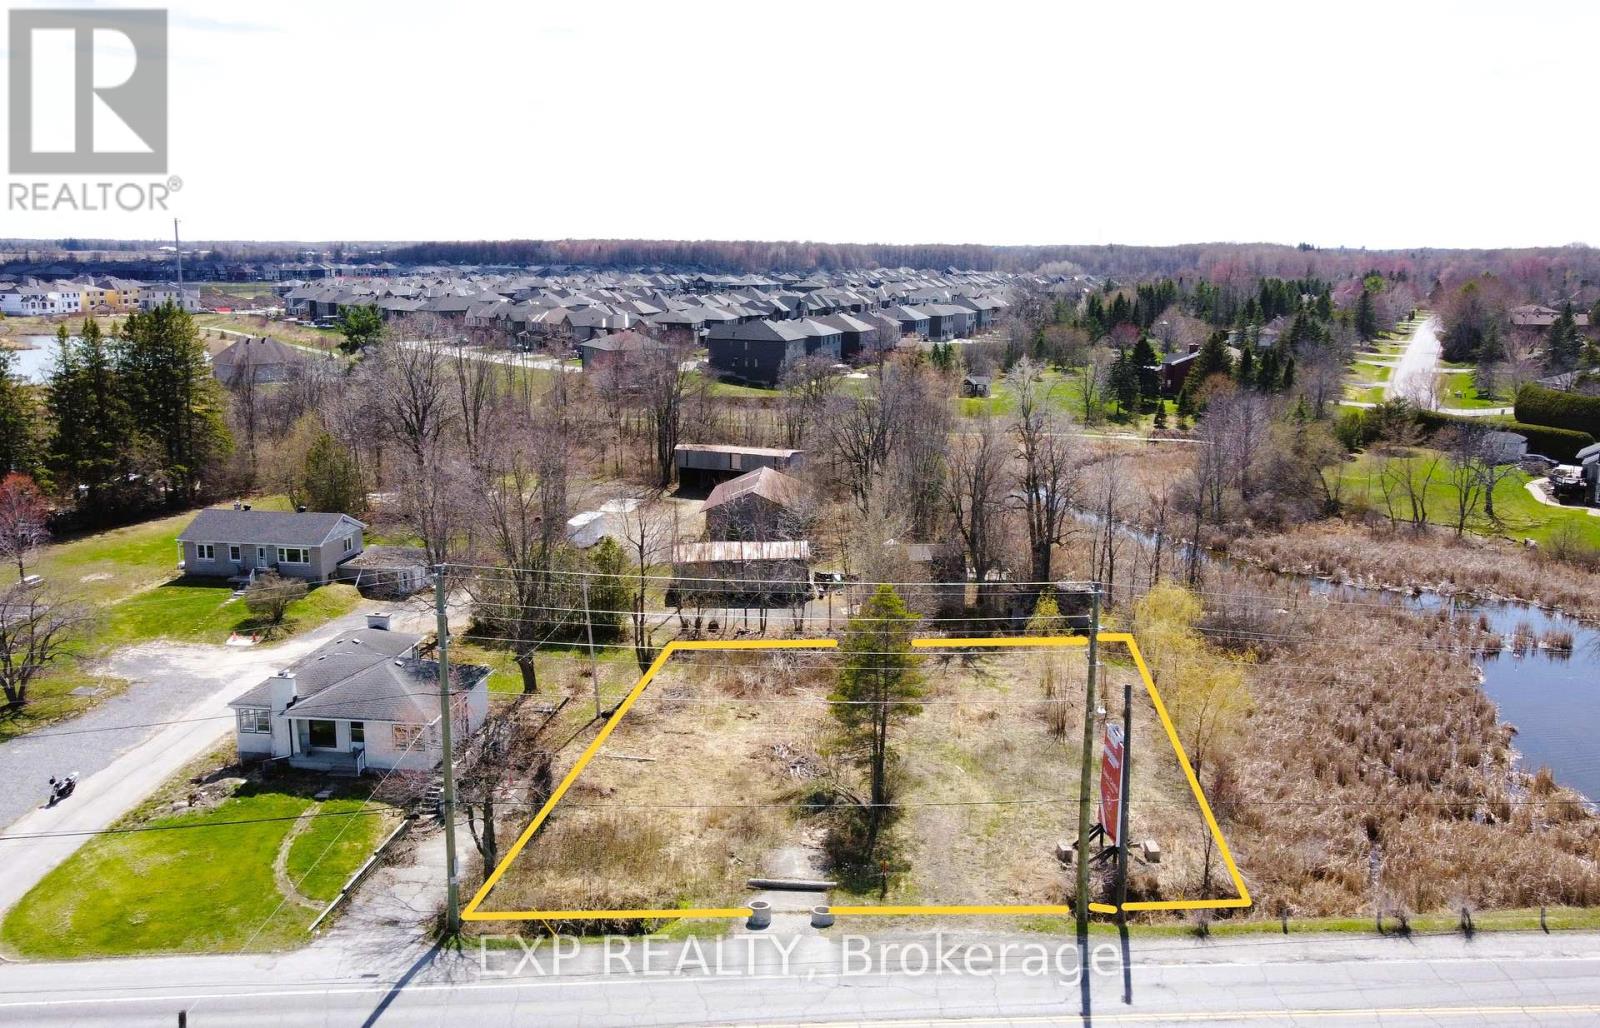
Rare land opportunity in the heart of Manotick with new zoning in place. Offering approx. 126 ft of frontage on Manotick Main directly across from Mahogany Bay, this vacant lot provides exceptional visibility, exposure and views toward the water. Zoned V1M under Ottawa's new Zoning By law, allowing for a range of residential uses including a custom home with potential for additional dwelling units, coach house and home based business or bed and breakfast, subject to approvals. Municipal water available at the street, private septic required. Irregular lot with depth and character, surrounded by established homes and steps to Minto Mahogany. Minutes to Manotick Village shops, restaurants and amenities. A unique opportunity to build, live and invest in a growing and highly desirable community. Buyer to verify permitted uses and servicing. (id:37553)
822 Marlborough Street N
Cornwall, Ontario
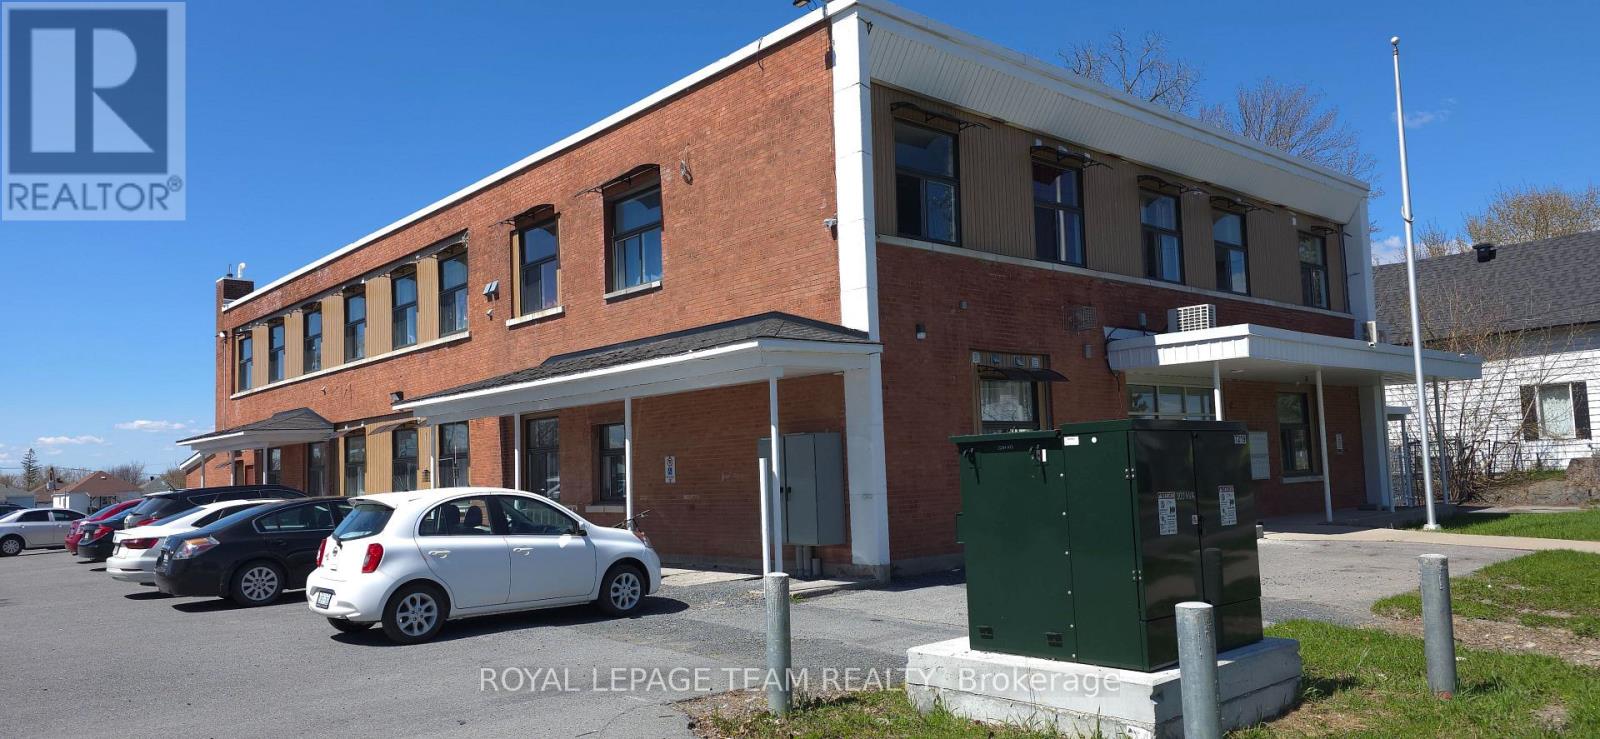
This great twelve-unit apartment building is a standout opportunity in Cornwall's competitive rental market, where quality units lease almost immediately due to strong demand and limited supply. Perfectly positioned in prime North Cornwall, it's just minutes from FreshCo for everyday shopping, excellent schools, beautiful parks, and the popular Cornwall Aquatic Centre featuring a competition pool, leisure pool, two-story waterslide, and whirlpool. Tenants enjoy modern finishes, a peaceful family-friendly neighbourhood, and unbeatable convenience to everything they need. Sitting on over an acre with excellent long-term growth potential, this turnkey multifamily asset offers reliable cash flow and real upside in one of Eastern Ontario's most promising communities. (id:37553)
822 Marlborough Street N
Cornwall, Ontario
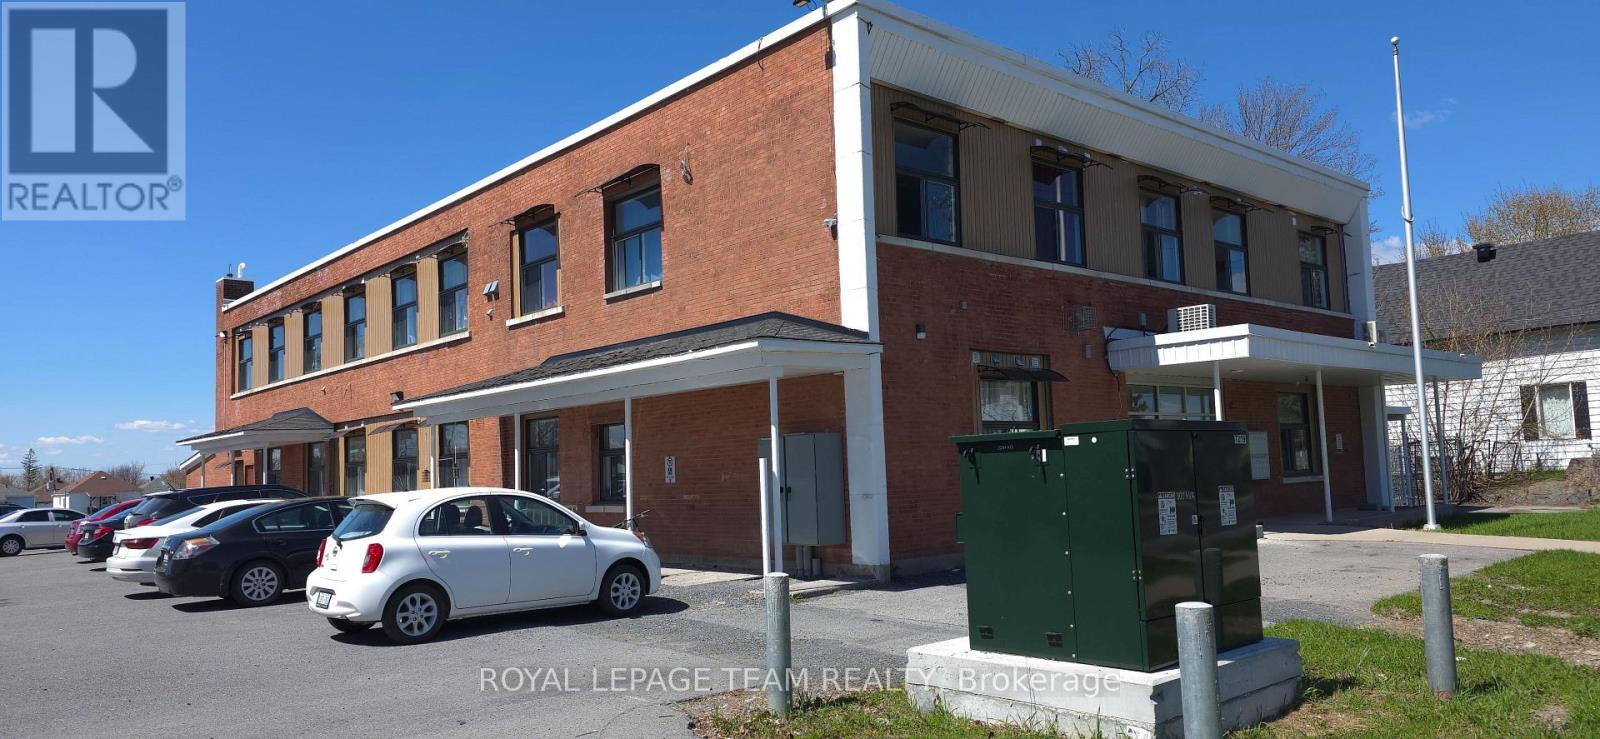
This great twelve-unit apartment building is a standout opportunity in Cornwall's competitive rental market, where quality units lease almost immediately due to strong demand and limited supply.Perfectly positioned in prime North Cornwall, it's just minutes from FreshCo for everyday shopping, excellent schools, beautiful parks, and the popular Cornwall Aquatic Centre featuring a competition pool, leisure pool, two-storey waterslide, and whirlpool.Tenants enjoy modern finishes, a peaceful family-friendly neighbourhood, and unbeatable convenience to everything they need. Sitting on over an acre with excellent long-term growth potential, this turnkey multifamily asset offers reliable cash flow and real upside in one of Eastern Ontario's most promising communities. (id:37553)
984 Watson Street
Ottawa, Ontario
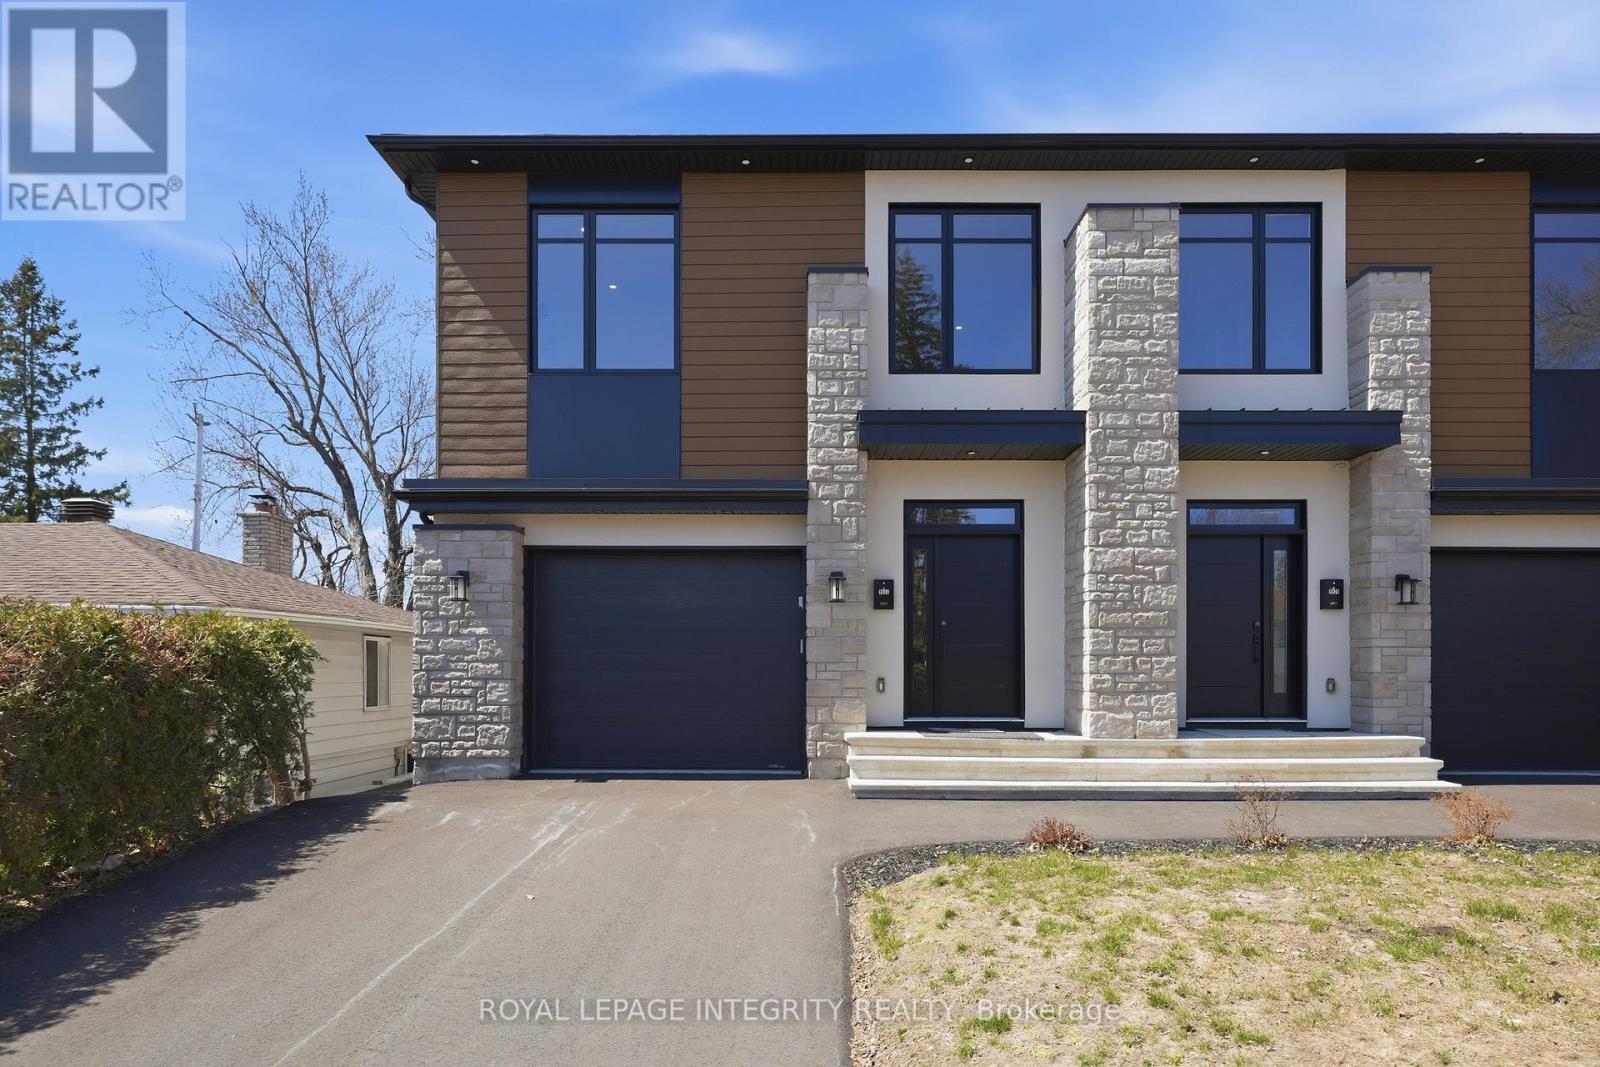
Welcome to 984 Watson Street, a stunning BRAND NEW custom-built SEMI-DETACHED, LEGAL DUPLEX that perfectly blends modern design, everyday functionality, and excellent INCOME POTENTIAL. Offering over 2,900 sq.ft. of thoughtfully designed living space, this home features 3+1 bedrooms and 3+1 bathrooms, and an attached garage with inside entry. Step into the bright, open-concept main level where large-format flooring, pot lights, and expansive windows create an inviting atmosphere. The designer two-tone kitchen is the heart of the home, complete with quartz countertops, a waterfall island, double wall ovens, sleek cooktop, and ample cabinetry, flowing seamlessly into the dining area and spacious great room with a striking linear fireplace and oversized sliding doors to the yard. A statement open-riser staircase adds architectural flair, while a convenient mudroom/laundry and powder room complete the level. Upstairs, you'll find a versatile loft space ideal for a home office or reading nook, along with three well-sized bedrooms. The primary suite offers a relaxing retreat with a walk-in closet and a beautifully finished ensuite featuring double sinks, a soaker tub, and a separate glass shower. The fully finished basement expands your options with a self-contained setup that includes its own entrance, living space, bedroom, full bath, and kitchenette-ideal for extended family, guests, or added income potential. Located in a family-friendly neighbourhood close to top amenities, minutes to IKEA, Bayshore Shopping Centre, Algonquin College, and Hwy 417, with convenient transit access at Pinecrest Station. Enjoy nearby parks and outdoor spaces including the Ottawa River Pathway, Elmhurst Park, Frank Ryan Park, and Britannia Beach. (id:37553)
5210 Highway 31 Road
South Dundas, Ontario
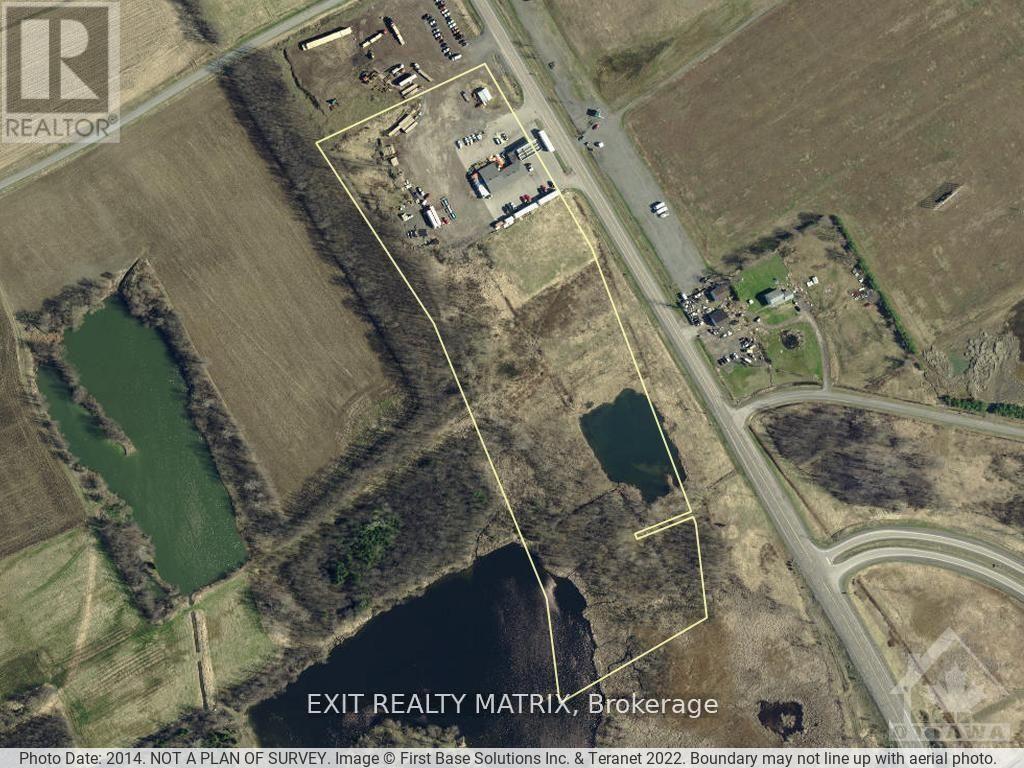
This is an incredible opportunity to own an amazing piece of land that could be the perfect location for your business operations. This 17-acre lot is located right off highway 401 at exit 750 and Hwy 31 (Bank St). It has an amazing location with great visibility, making it the perfect spot for investors and developers alike. Highway Commercial zoning allows for various permitted uses, giving you the flexibility to customize the land to your needs. The area is growing and this property provides an excellent opportunity to capitalize on that growth. Please contact the listing agent for financing options. (id:37553)
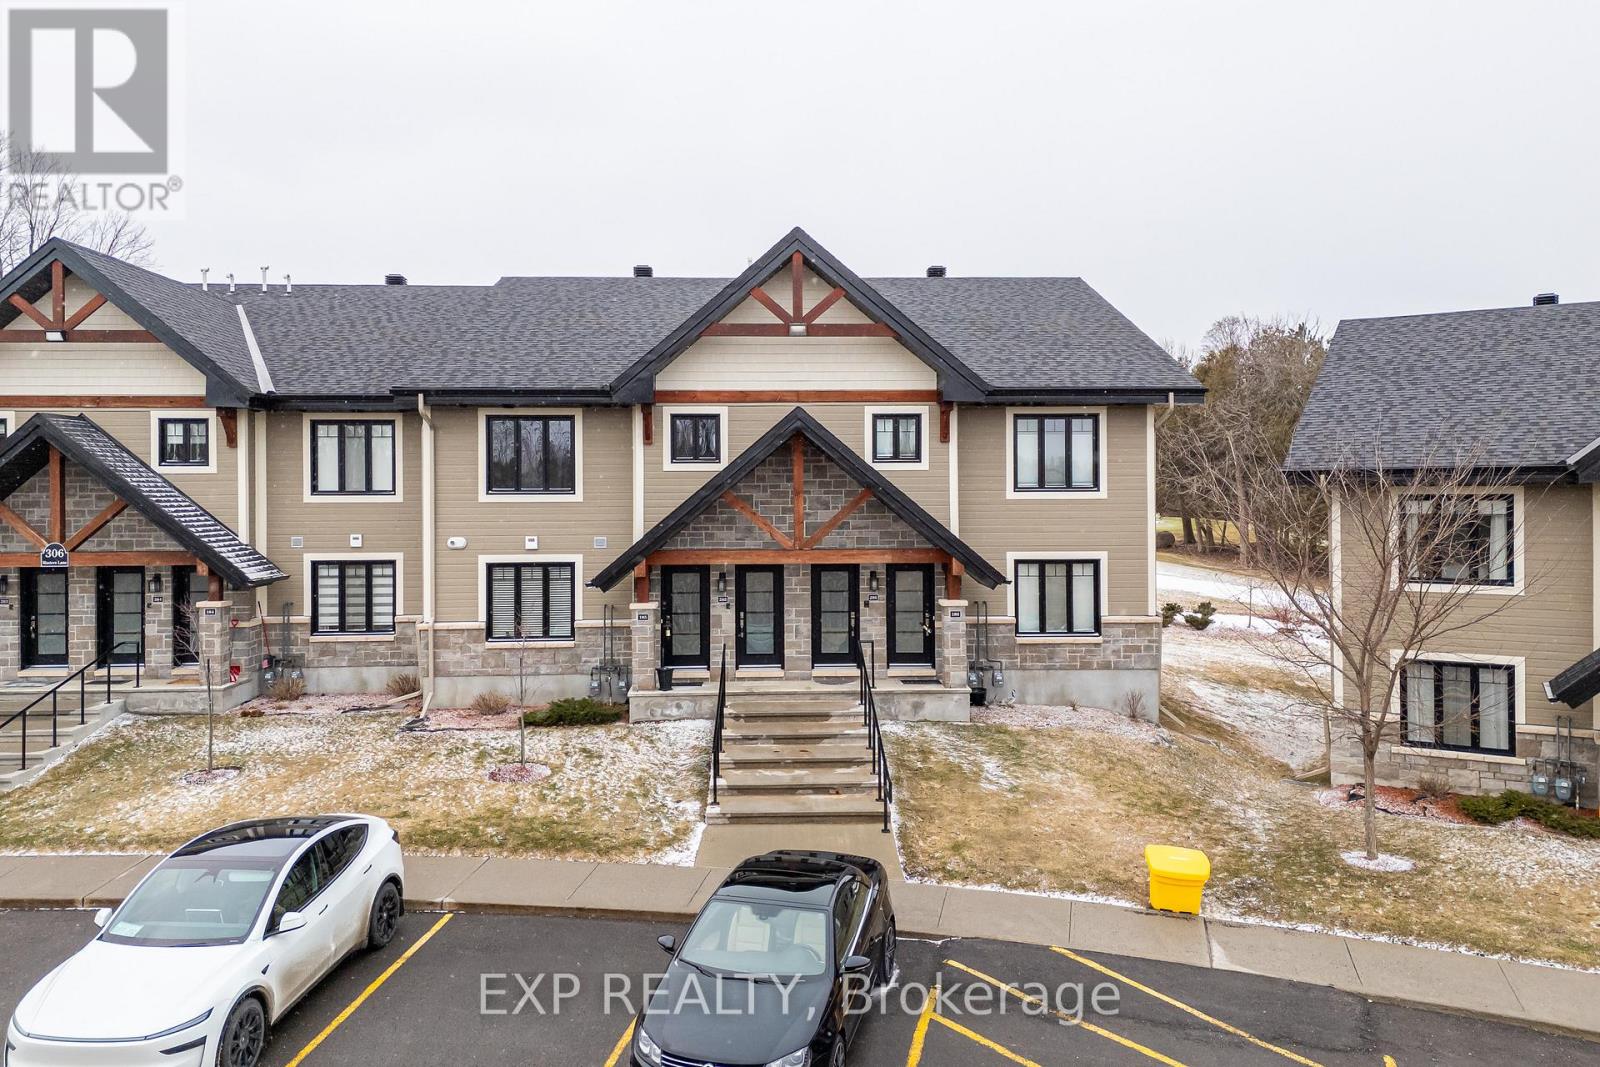
285 - 306 Masters Lane
Clarence-Rockland, Ontario
Built in 2020 and located on the edge of the beautiful town of Rockland, this upper level condo offers a stunning 12 foot ceiling in the main living room giving tons of natural light as you look over the nature and beauty on the golf course right outside your back window. Nestled in nature mixed with modern comfort and convenience positioned just minutes from groceries, restaurants, entertainment, and fitness amenities, and only a 40 minute drive to downtown Ottawa this condo home will not disappoint. Featuring 2 spacious bedrooms with ample closet space and 1 full 4 piece bathroom with beautiful tile finishings, a stand up shower and soaker tub. In-Suite Laundry can also be found in the bathroom with additional storage. The kitchen is highlighted by stainless steel appliances and a beautiful granite stone island, perfect for both everyday family living and entertaining guests. The living room is equipped with a heat pump that provides both air conditioning and heat for year round comfort. This unit features an impressive 200 sq ft glass enclosed sunroom with custom screening, overlooking the golf course, offering additional storage at the end of the room and a perfect space to relax and unwind. This unit also has two surface parking spots right out front, an incredible bonus. (id:37553)

1016 Showman Street
Ottawa, Ontario
Welcome to 1016 Showman Street. This is a 3200 SQFT walnut transitionally elevated detached home in the village of Richmond. Its has 4 bedrooms & 3 Full bath & 1-2 pcs bath. The Main Floor has 9'Ceilings, 2 pcs Bath with Open Concept Living and Dining Room with an additional Main Floor Great Room. The great room is open to the kitchen with breakfast bar, eating area, quartz counter, walk in pantry & patio doors with the backyard facing a small creek with a lovely natural view. Great room features gas fire place and large windows with natural sunlight .The 2nd floor features loft with railing instead of knee walls. Primary bedroom with a ensuite-bath with large soaker tub & shower, large counter with 2 sinks & 2 walking closets.3 additional large bedroom each with walk in closets, 2 full baths & laundry complete the 2nd floor. (id:37553)
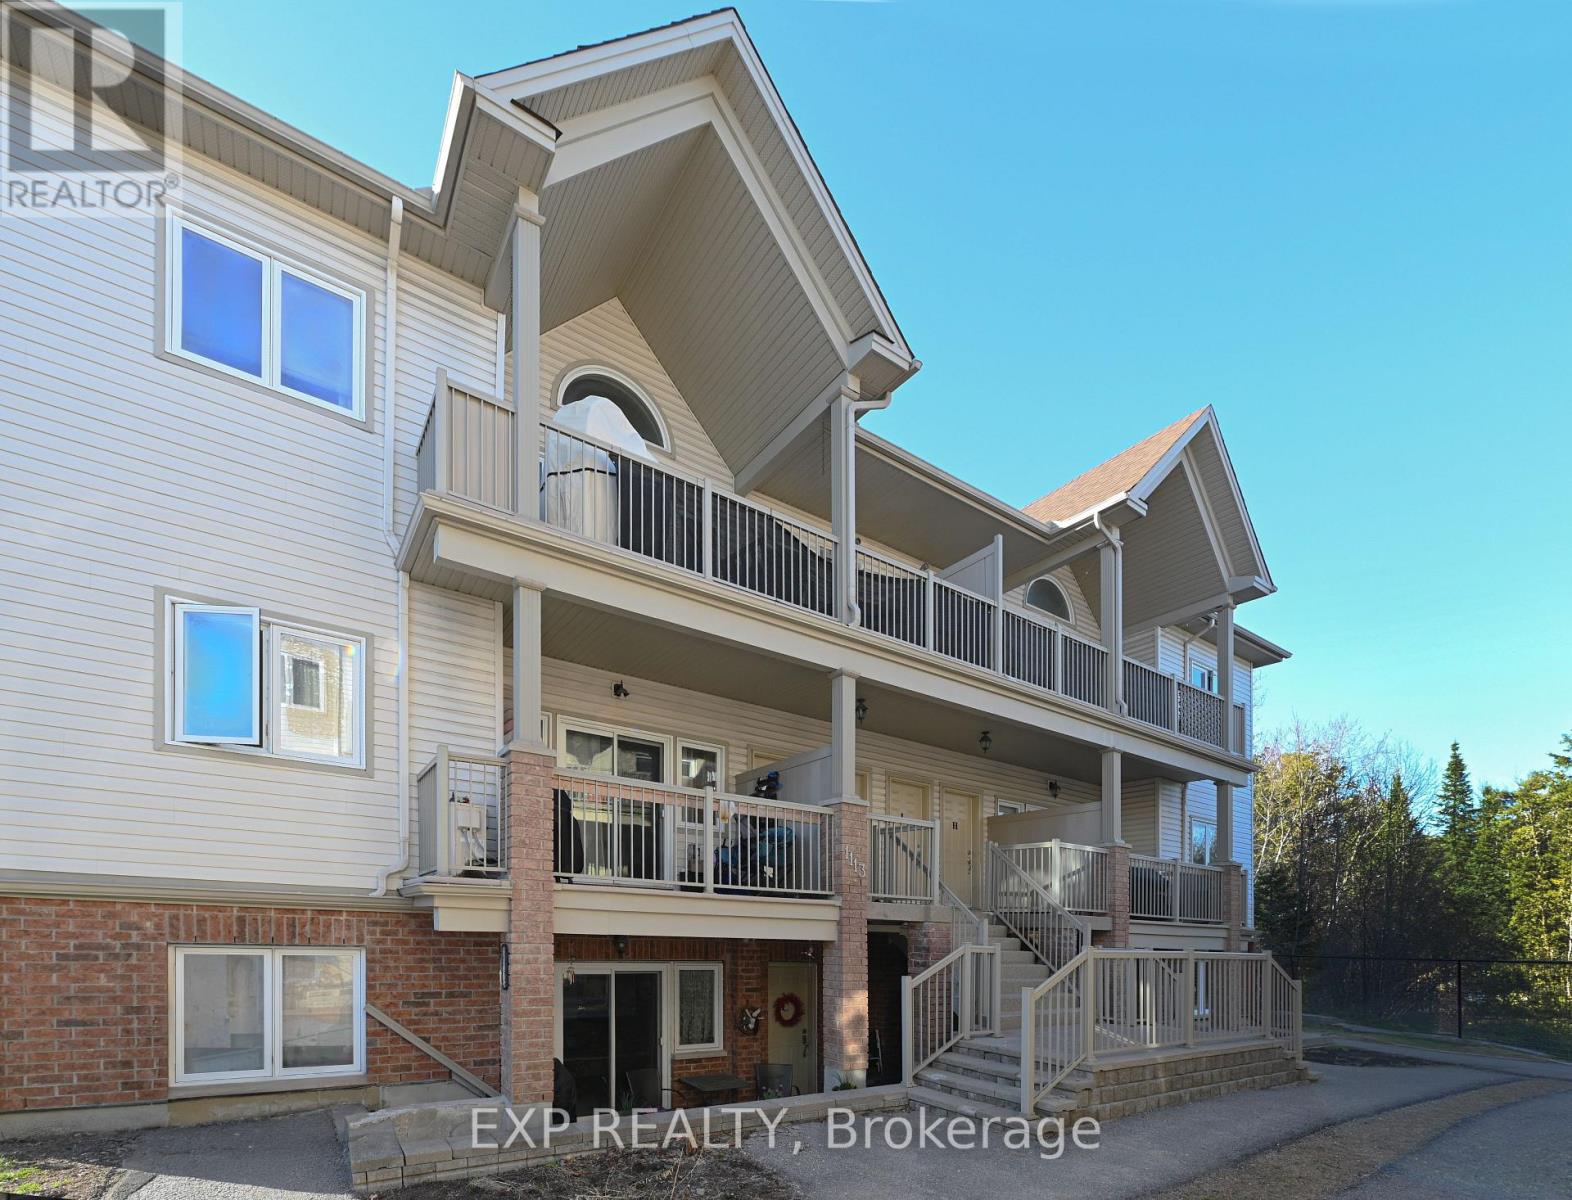
G - 1113 Stittsville Main Street N
Ottawa, Ontario
Welcome Home! Nicely maintained 2-bedroom, 2 bath condo + bonus of 2 parking spaces is situated in a well-cared for complex in the family Community of Stittsville! This open concept home features a welcoming layout with hardwood, tile and carpeting throughout. Well-appointed custom eat-in kitchen displays an abundance of cupboards, countertops, stainless steel appliances and breakfast bar. Sunlit spacious living room with large windows and patio door access to a balcony, perfect for enjoying a cup of coffee or just enjoying the great outdoors and BBQ PERMITTED. Exquisite primary bedroom enhanced with large windows, spacious closet and 3-piece ensuite. Secondary bedroom is generously sized with easy access to a 4-piece bath. In suite Laundry. Hardwood flooring, refinished in '21. This condominium is located in an ideal location and is within close proximity to schools, parks, public transit, walking trails, recreation centre, shopping, restaurants, Canadian Tire Centre and easy access to Highway 417. (id:37553)
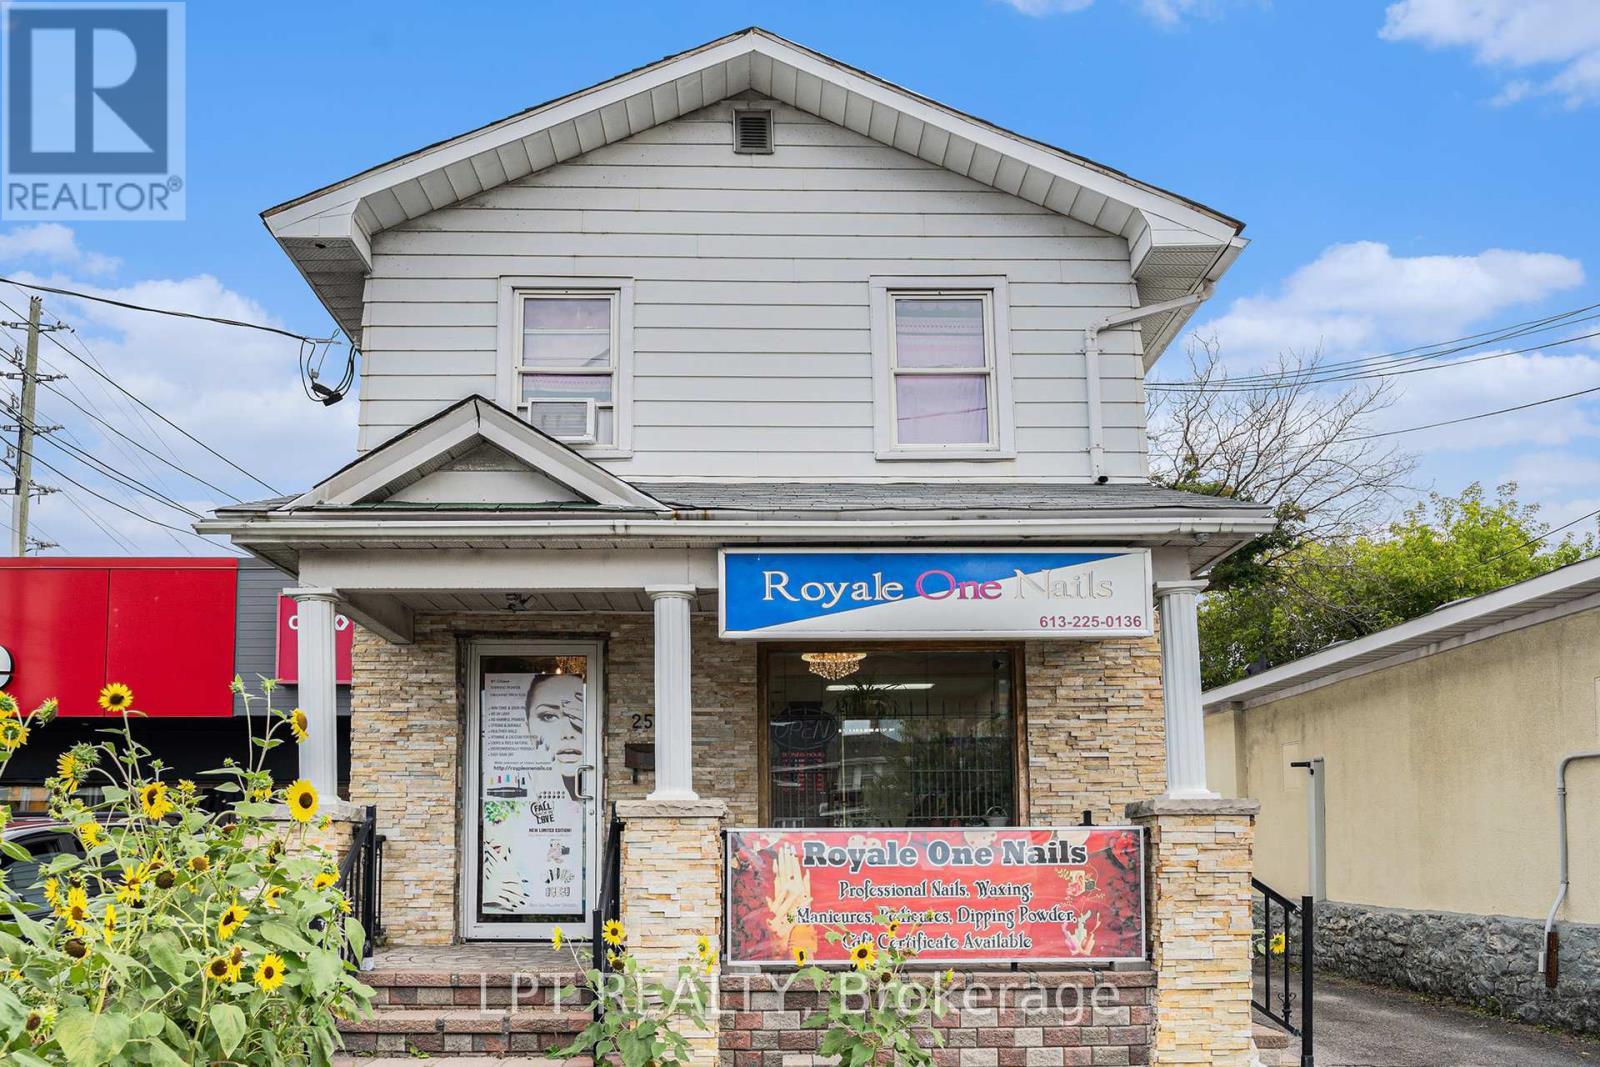
257 Parkdale Avenue
Ottawa, Ontario
Rare opportunity to secure a high-visibility mixed-use property on Parkdale Avenue in one of Ottawa's fastest-evolving corridors. This asset offers strong in-place income today with significant redevelopment potential under the upcoming CM1 zoning, allowing for increased density and flexible mid-rise, mixed-use, or multi-residential development.Currently configured as one commercial and one residential unit, the building was originally a triplex and can be converted back to three units to maximize rental income. The ground floor and basement are occupied by an established, high-traffic nail salon, providing stable commercial tenancy and consistent income. Business not included in the sale.The second floor features a spacious three-bedroom, two-bathroom apartment with potential to be reconfigured into additional units to further enhance cash flow.Positioned steps to Tunney's Pasture, LRT access, and minutes to downtown, this property benefits from strong pedestrian and vehicle exposure, making it ideal for investors, developers, or owner-users seeking both immediate revenue and long-term upside.Opportunities combining current income with future intensification in this location are increasingly limited. Vacant possession available on closing. (id:37553)
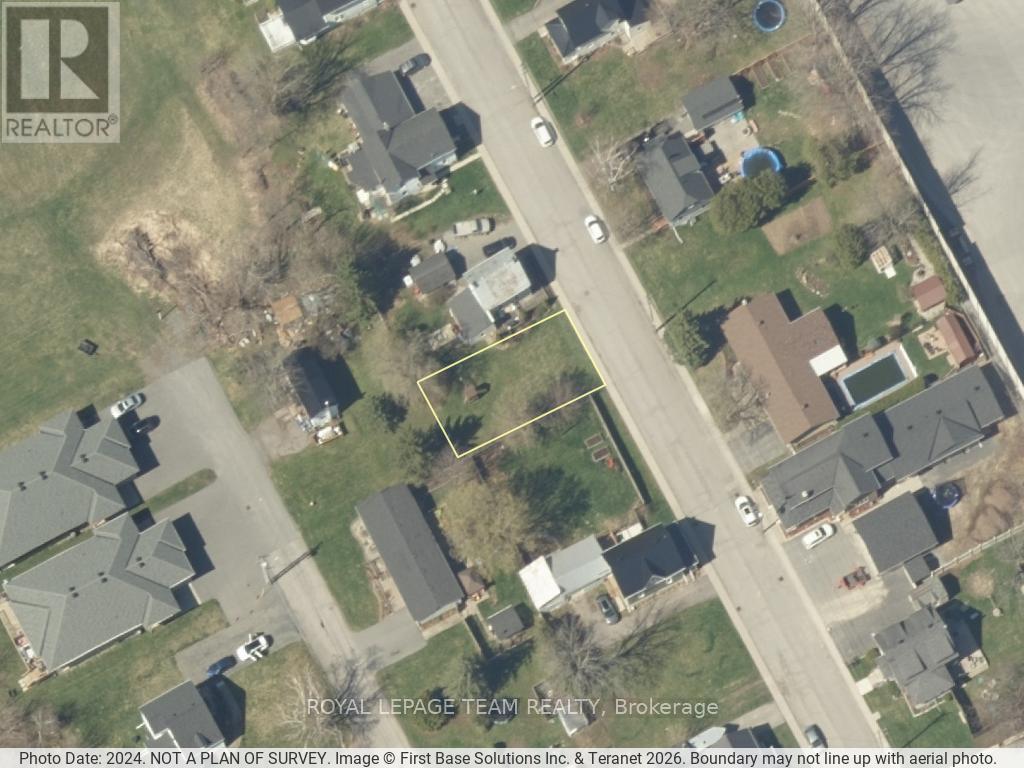
470 Gladstone Street
North Dundas, Ontario
Enjoy the perfect balance of convenience and tranquility with this exceptionally located lot on a quiet side street in Winchester. With full municipal water and sewer access, building your ideal home is seamless. Just moments from shopping, dining, and local attractions, this lot offers both the charm of a peaceful residential neighborhood and the energy of town living at your doorstep. A rare opportunity to create a home that combines comfort, accessibility, and lifestyle in one highly desirable location. Perhaps you are looking for your next project? This is an excellent option, only 30 minutes south of Ottawa. There is an easement through a portion of the property. HST is in addition to the purchase price of this property. (id:37553)
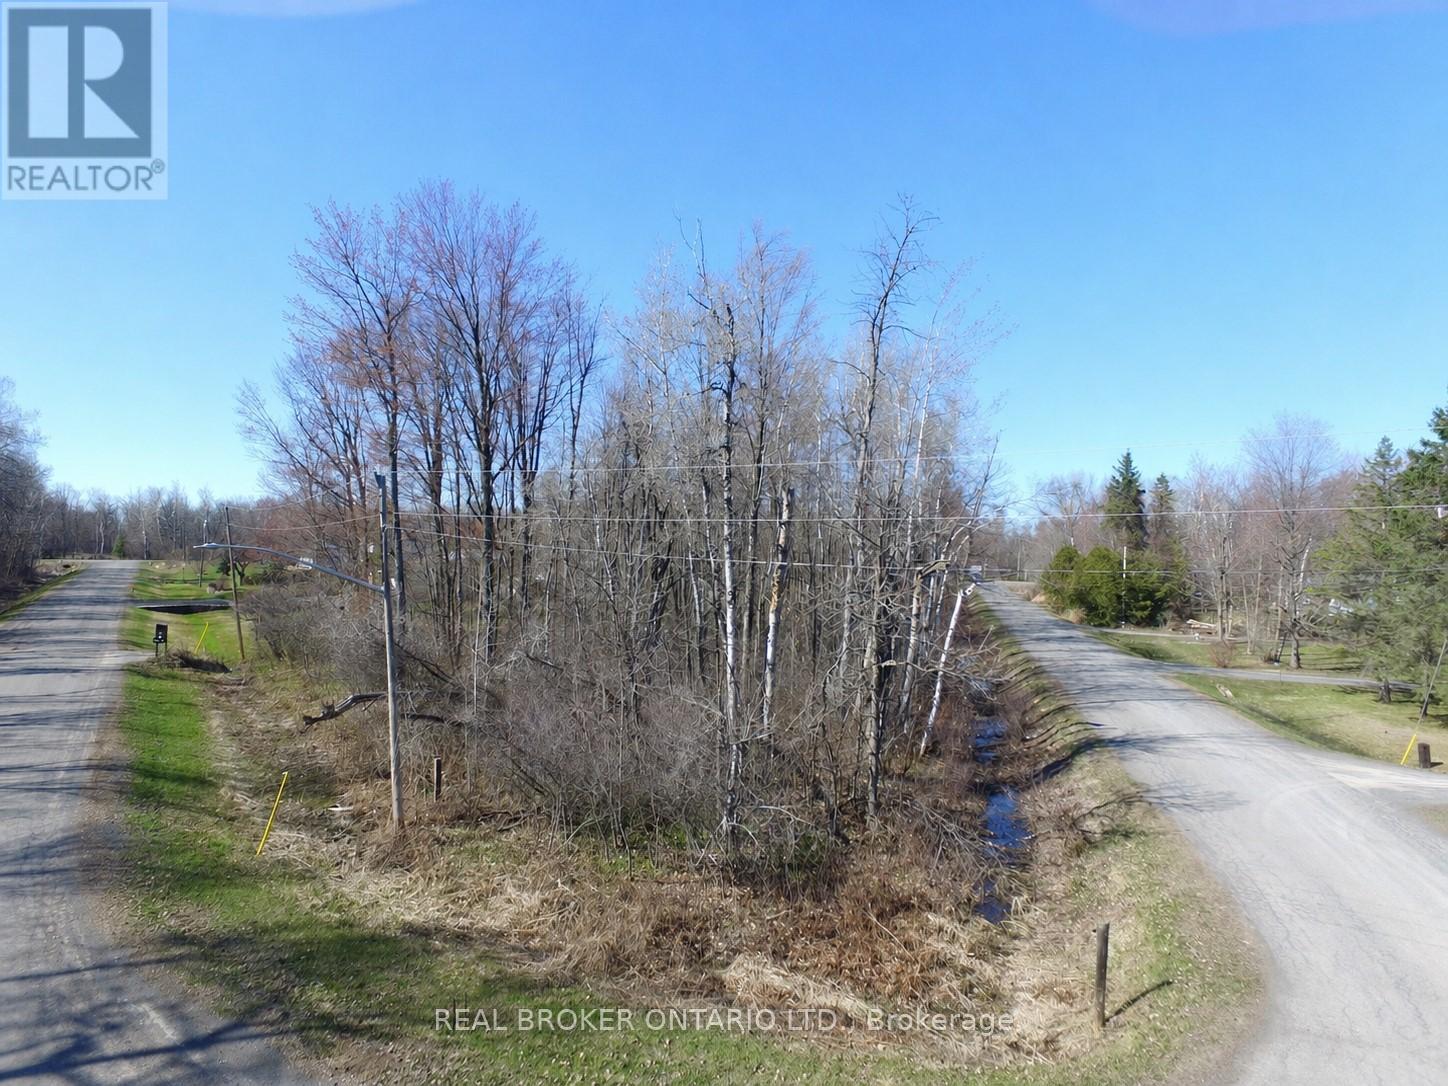
Lt 12 Wildlife Way
Ottawa, Ontario
Build your dream home on this beautiful 0.63-acre treed corner lot just outside of Kemptville. Ideally located at the corner of Wildlife Road and Greenline Road, this vacant parcel offers a peaceful rural setting with natural privacy and the added appeal of being near the water. Surrounded by mature trees and nestled in a desirable country location, this property provides the perfect opportunity for those looking to create a custom home while still enjoying convenient access to nearby amenities, shops, and services. A great option for builders, investors, or anyone seeking a private escape just outside of town. Buyer to complete their own due diligence regarding building permits, zoning, and future intended use. (id:37553)
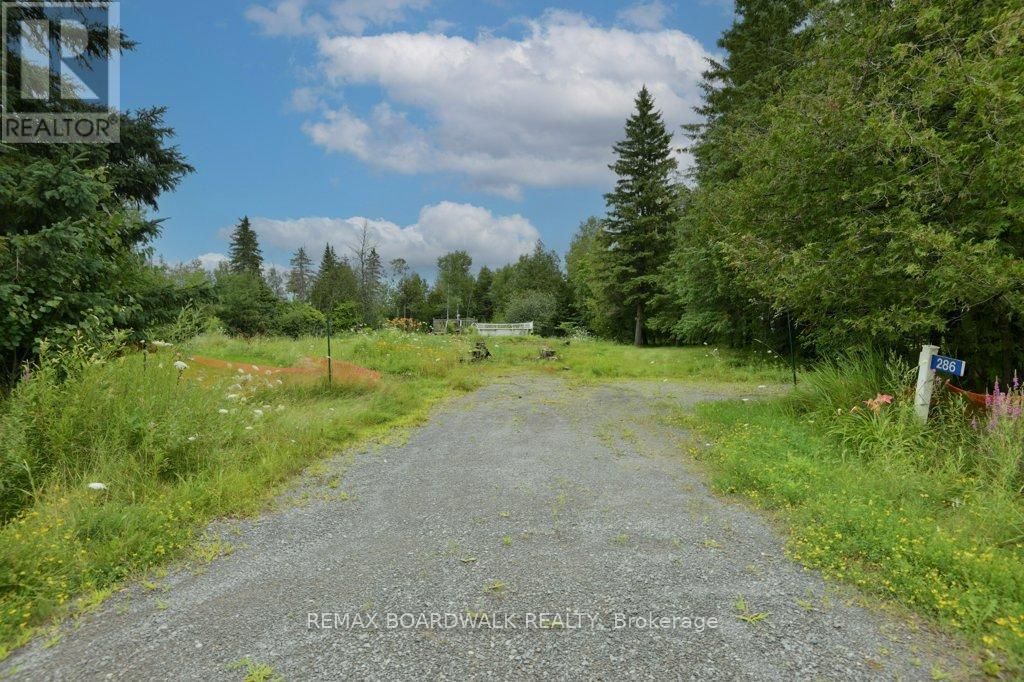
286 Brunton Side Road
Beckwith, Ontario
Build your dream home just minutes to Richmond Rd. & Carleton Place with all the amenities it has to offer. Enjoy privacy on this beautifully treed lot of approx. 14 Acres. Well & septic are on the property, condition is unknown. Located on a quiet road, alongside other single-family homes. Beckwith Township has much to offer a family, great Schools, Parks, Splash Pad & Arena. 24 hours irrevocable on all offers. (id:37553)

217 Bensinger Way
Ottawa, Ontario
Welcome to this stunning Mattamy-built end-unit executive townhome, a sophisticated three-story residence that masterfully combines modern luxury with everyday practicality. As a coveted end unit, this home benefits from an abundance of natural light that pours through additional windows, beautifully illuminating the seamless open-concept layout and rich hardwood flooring. The heart of the home is a gourmet kitchen featuring gleaming granite countertops and premium stainless steel appliances, which transitions effortlessly into a bright living space and out onto a spacious balcony situated over the garage-an ideal spot for morning coffee or evening relaxation. Beyond the main living area, the home offers exceptional versatility with a ground-floor den that serves perfectly as a home office or media room, alongside the rare convenience of a full in-unit walk-in laundry room equipped with a deep utility sink. The upper level provides a private retreat with two generously proportioned bedrooms, including a primary suite boasting a lavish five-piece ensuite and a secondary full bathroom. Completing this impressive package is an attached garage with secure inside entry and a prime location that puts you just moments away from public transit, recreational facilities, and vibrant shopping districts. (id:37553)
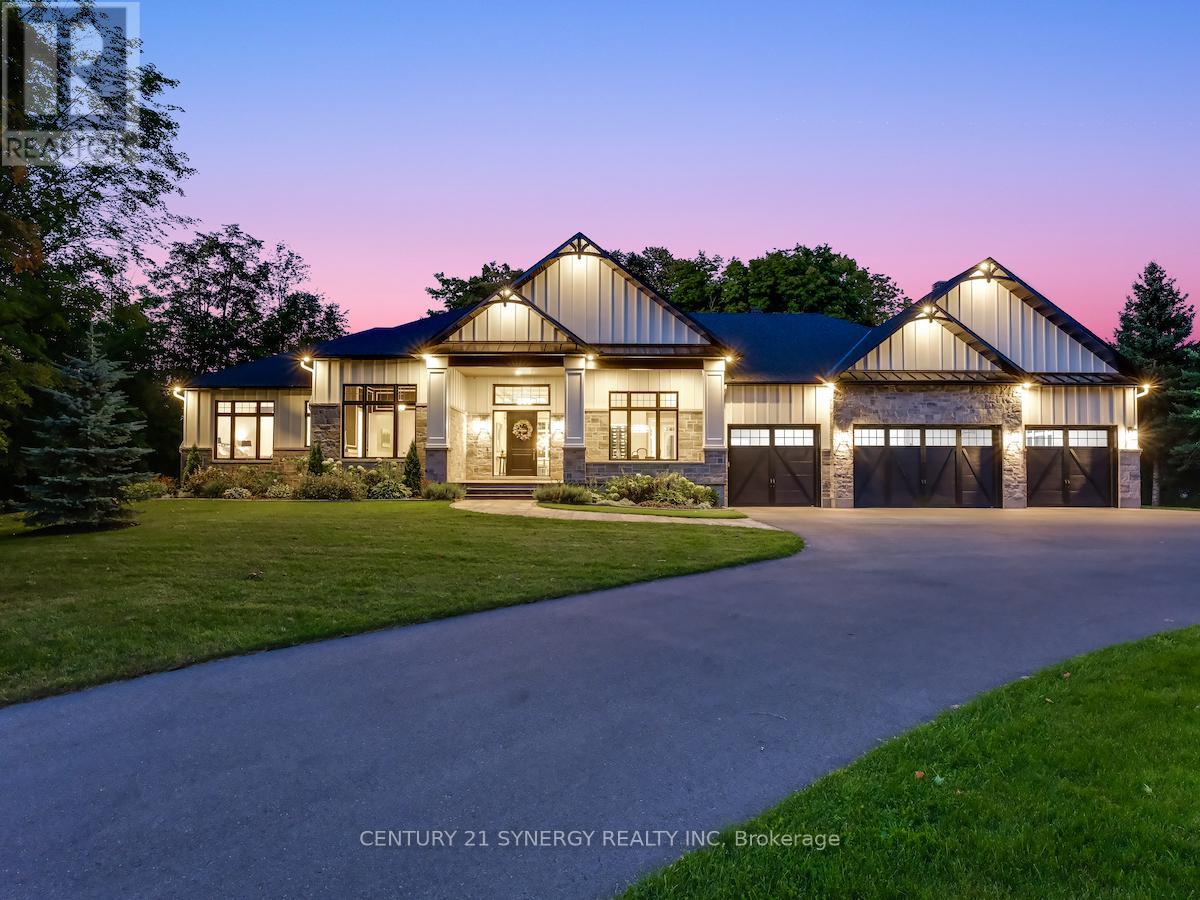
1443 Duchess Crescent
Ottawa, Ontario
Experience refined living in this exquisite custom-built bungalow, showcasing exceptional craftsmanship, thoughtful design, and high-end finishes throughout. Located in the prestigious Rideau Forest community, this home offers the rare opportunity to own a newer home in one of Ottawa's most sought-after neighbourhoods. The open-concept layout welcomes you with a grand foyer, elegant dining room with built-in wine display, and a stunning living room featuring soaring 12-ft ceilings, intricate lighting details, a sleek fireplace, and an abundance of natural light. The gourmet kitchen is a true showpiece, complete with Thermador appliances, pot filler, large island with beverage sink, and a bright eating area that opens to a three-season screened-in porch with a gas fireplace - perfect for relaxed summer evenings. The luxurious primary suite offers a spacious walk-in closet and a spa-inspired 6-piece ensuite with heated floors. Two additional bedrooms each feature their own private ensuite, ensuring comfort for family and guests. A main floor office, powder room, laundry, and well-appointed mudroom complete the level. The fully finished lower-level impresses with a generous rec room, gas fireplace, full bar, gym, golf simulator, and guest bedroom with 3-piece bath. Direct access from the basement to the heated oversized 4-car garage adds convenience. Set on a beautifully landscaped, private, tree-lined lot, the backyard features a heated saltwater pool, irrigation system, and a separate heated oversized 2-car garage. A perfect blend of luxury, functionality, and tranquility - this home that truly has it all! (id:37553)
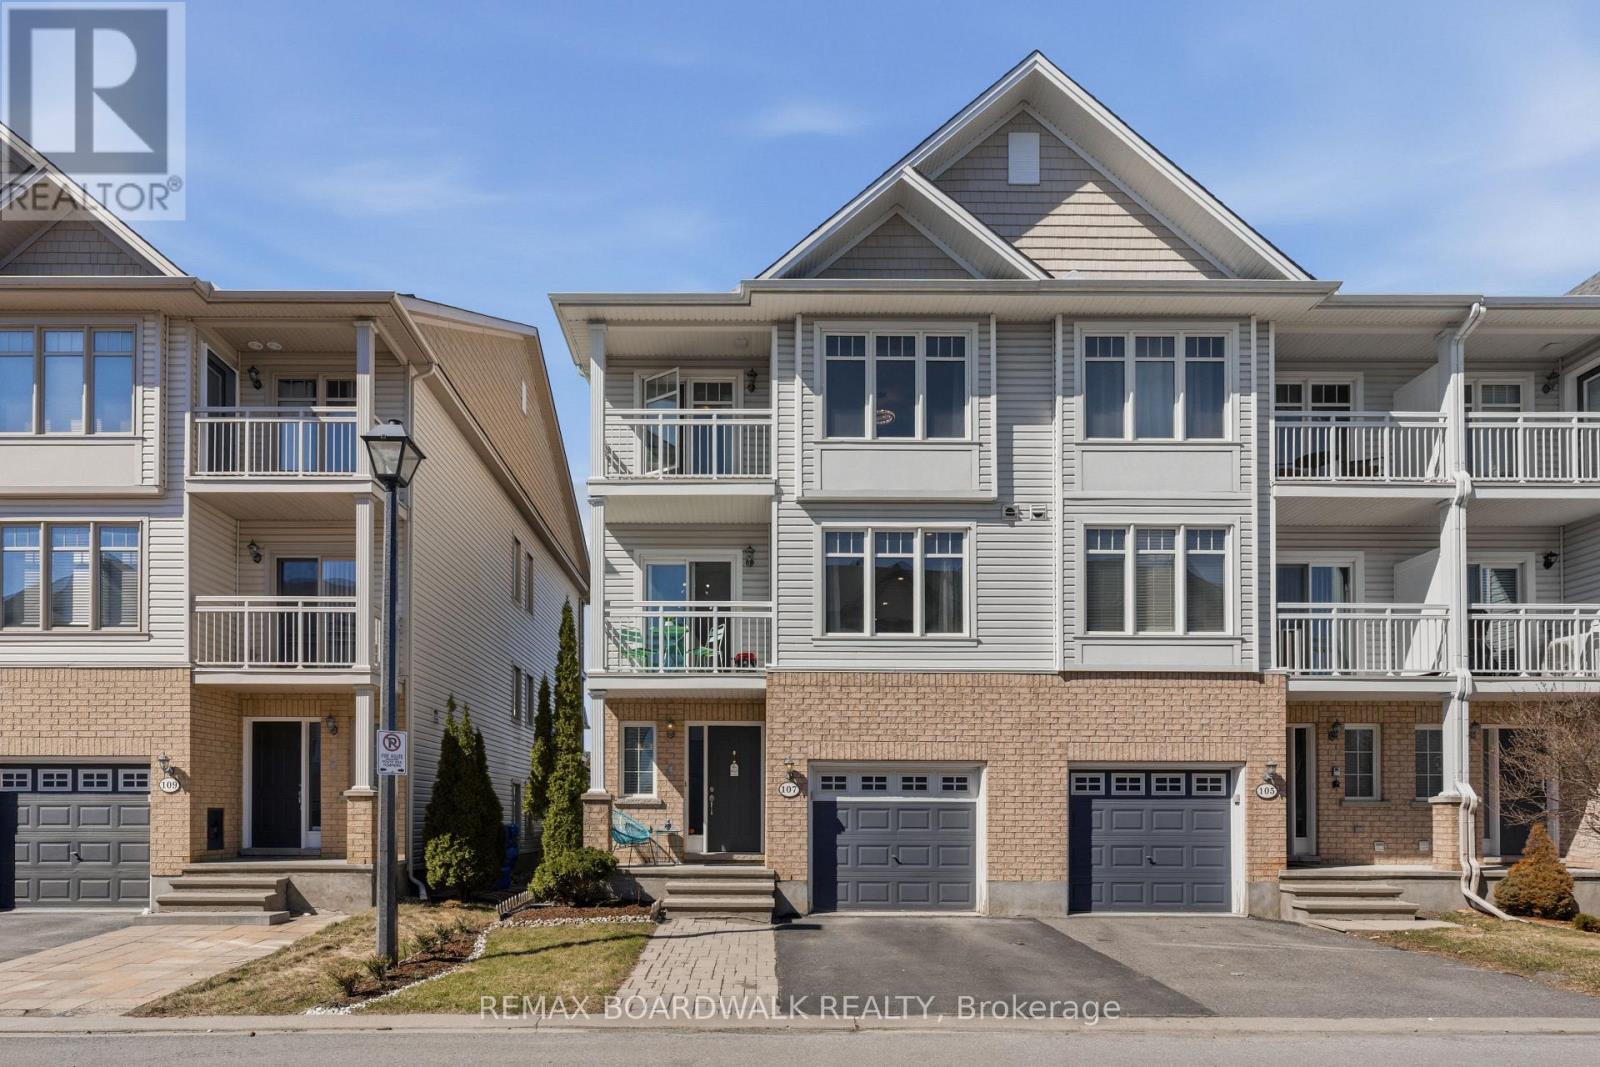
107 Caithness Private
Ottawa, Ontario
Welcome to 107 Caithness - a bright, move-in ready end-unit freehold townhome in sought-after Eastboro Village, Orleans. Offering 2 bedrooms, a versatile den, and 1.5 bathrooms, this well-designed home spans three levels and is ideal for first-time buyers, professionals, or investors. The main level features a tiled foyer with garage access, powder room, and flexible den. The second level offers an open-concept living and dining area with hardwood flooring, a functional kitchen with ample cabinetry, and access to a private balcony. Upstairs, enjoy a spacious primary bedroom with walk-in closet and its own balcony, a full bathroom with soaker tub and separate shower, and a second bedroom. End-unit privacy, two balconies, and no condo fees add to the appeal. Conveniently located near parks, schools, transit, shopping, and just minutes to Mer Bleue Conservation Area. (id:37553)

E - 100 Artesa Private
Ottawa, Ontario
Shop and compare and you will see the updates that has this unit make it a stand out from the competition. Welcome to this beautifully upgraded middle-floor 2-bedroom, 2-bathroom condominium in Kanata's family-friendly Trailwest / Emerald Meadows!. This bright, unit with high-end finishings is filled with natural light and showcases a modern open-concept design, perfect for comfortable living and entertaining. The extended kitchen is a standout feature, complete with a large quartz island, additional cabinetry, a built-in wine fridge, and stylish contemporary finishes throughout. The spacious primary bedroom offers a private ensuite, while the second bedroom provides flexibility for guests, a home office, or family living. Step outside to the oversized balcony-ideal for BBQs and relaxing outdoor gatherings. This move-in-ready home is located in a well-managed condominium complex and offers a rare opportunity to own a thoughtfully updated unit in a prime location close to parks, shopping, transit, and everyday amenities. Additional features include: Engineered hardwood flooring in the living room, dining room, and second bedroom, Cozy carpet in the primary bedroom, Ceramic tile in the kitchen and bathrooms, Smoke-free and pet-free home, Updated appliances: refrigerator (1 year old), dishwasher, washer, and dryer (2 years old). Close to all amenities and public transportation. (id:37553)

313 Zakari Street
Casselman, Ontario
*FULL HST REBATE INCLUDED IN LISTING PRICE* Welcome to 313 ZAKARI Street, BRAND NEW Vincent Construction 1,300 sqft detached bungalow Kelowna model home features 2 bedroom, 1 bathroom with double car garage is located ONLY 35 minutes from Ottawa. This gorgeous home features a spacious open concept design with 9' ceilings & gleaming hardwood & ceramic flooring throughout. Main level featuring Kitchen with island breakfast bar, quartz counter tops; 2 good size bedroom; prestigious 5pce bathroom & much more. Unfinished lower level with plenty of potential for a good size bedroom; a modern 3pce bathroom; a huge recreational room & lots of storage space. Basement awaits your finishing touch! INCLUDED UPGRADES: Gutters, A/C, Installed Auto Garage door Opener, Insulated garage with drain, Drywall & window casing in basement included, Rough in in basement, Covered porch, NO CARPET, Hardwood staircase & in all rooms. BOOK YOUR PRIVATE SHOWING TODAY. **PROPERTY NOT BUILD YET - FINISHES TO BE CHOSEN BY BUYER. *FULL HST REBATE INCLUDED IN LISTING PRICE* (id:37553)

103 - 280 Herzberg Road
Ottawa, Ontario
Set in a boutique condo building overlooking the Marshes Golf Course and ideally located near DND headquarters, Kanata Tech Park & March Road shopping, this beautiful 2 bed, 2 bath main floor unit offers ~1,027 sq ft of thoughtfully designed living space plus a rare ~1,026 sq ft wraparound terrace, perfect for entertaining & enjoying Ottawa summers! An inviting & modern lobby sets the tone as you enter the building before stepping into the bright unit featuring 9' ceilings and luxury hw floors. This unit benefits from over $10K in designer upgrades selected at the time of build (2019), including enhanced flooring, kitchen finishes, tile work & bath fixtures. The stunning kitchen showcases full height cabinetry, quartz countertops, SS appl, tiled backsplash, a large island w/ storage, plus a convenient pantry. The dining area w/ chandelier flows seamlessly into the sunlit living room featuring a large window, pot lights & direct access to the terrace. The spacious primary bedroom offers upgraded Berber carpet, two large windows and a large walk-in closet, along w/ a bright ensuite featuring a quartz vanity, glass shower w/ upgraded tile, frosted window & added storage. A versatile second bedroom, currently used as an office, is ideal for guests or work-from-home needs. The main bath includes a quartz vanity, upgraded wall tile & tub/shower combo. Additional features include in-suite laundry, utility & front hall closet. The showstopping wraparound terrace is a standout feature, providing an expansive outdoor extension of the living space w/ endless potential for lounging, dining & entertaining! Enjoy building amenities such as a rooftop patio w/ golf course views, fitness room & indoor bicycle storage, plus 1 exclusive heated underground parking space & storage locker. A unique offering that blends location, lifestyle & outdoor space rarely found in condo living! 24 Hours irrevocable on all offers preferred. Some photos have been virtually staged. (id:37553)

444 Parkdale Avenue
Ottawa, Ontario
This exceptionally well-maintained turn-of-the-century residence offers a sophisticated blend of historic charm and modern versatility, situated just steps from the vibrant Parkdale Market and the premier shopping, dining, and cafes of Wellington Street. The home is perfectly positioned for the active urbanite, with the LRT and scenic Ottawa River bike paths only moments away. Beyond its prime location, the property boasts a rare oversized two-car garage and a unique attached unfinished coach house. It is equipped with rough-in plumbing and 200-amp electrical service-offering a blank canvas for a custom home office, studio, or guest suite. With extensive upgrades including full rewiring, 2014 windows, and a 2016 high-efficiency heat pump and air conditioning system, this home provides the rare peace of mind of a modernized infrastructure within a classic, character-filled setting. The home received fresh paint in June 2026 and new carpets on the stairwell and the 3rd floor in July 2026. The property taxes were calculated with the property tax estimator. (id:37553)

21 Skeel Court
Ottawa, Ontario
Price Improvement!! Set on a private, nearly 2-acre wooded lot at the end of a quiet cul-de-sac, this custom-built two-storey home offers exceptional space, privacy, and comfort-just a short drive from Ottawa and minutes from Riverbend Golf and Country Club. Nearly $100,000 has been invested in thoughtful upgrades, enhancing both functionality and overall appeal. Built in 2008 and meticulously maintained, the home features a bright, open-concept main floor ideal for everyday living and entertaining. At its heart is a spacious custom kitchen with an oversized island, flowing into a sun-filled family room and southern-exposure solarium. A dedicated main-level office offers flexibility for remote work or additional living space, with direct access to an expansive rear deck. Upstairs, you'll find four generously sized bedrooms, a shared full bath, an ensuite, and convenient second-floor laundry. Outdoor living is a standout, featuring a 2018 rectangular saltwater pool with surrounding deck and fencing, a screened gazebo, and professionally landscaped grounds framed by mature trees for privacy. The triple attached L-shaped garage includes workshop space and an insulated storage loft. Designed for year-round comfort, the home includes in-floor heating with seven zones, heated upstairs bathroom floors, and a Bosch multi-zone heat pump system (2025) with five ductless A/C units. A built-in whole-home sound system and additional electrical and interior updates further enhance this move-in-ready property. A rare opportunity to enjoy refined country living with modern systems and easy access to city amenities. (id:37553)

265 Peacock Drive
Russell, Ontario
This upcoming 3 bed, 2 bath middle unit townhome has a stunning design and from the moment you step inside, you'll be struck by the bright & airy feel of the home, w/ an abundance of natural light. The open concept floor plan creates a sense of spaciousness & flow, making it the perfect space for entertaining. The kitchen is a chef's dream, w/ top-of-the-line appliances, ample counter space, & plenty of storage. The large island provides additional seating & storage. On the 2nd level each bedroom is bright & airy, w/ large windows that let in plenty of natural light. The lower level can be finished (or not) and includes laundry & storage space. The standout feature of this home is the full block firewall providing your family with privacy. Photos were taken at the model home at 201 Peacock. Flooring: Hardwood, Ceramic, Carpet Wall To Wall. (id:37553)
12340 Forest Road
South Dundas, Ontario
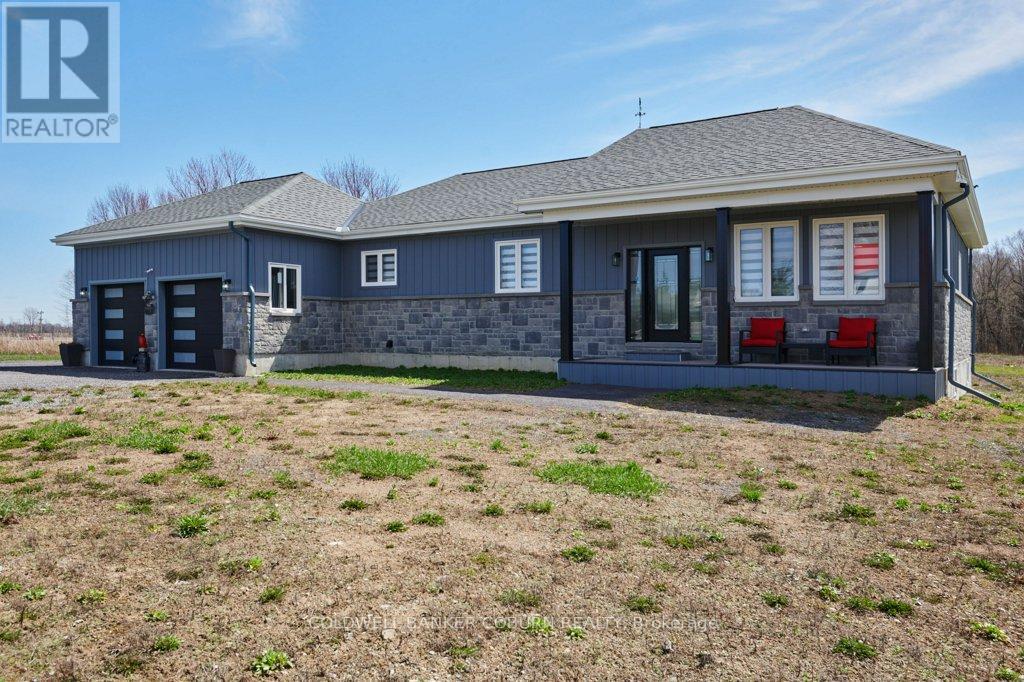
LARGE MODERN BUNGALOW at 12340 Forest Road situated on a 1.34 acre lot on a quiet Township Road just 600 feet from Bank Street/County Road 31, offering convenient commuting distance to Ottawa, Cornwall, Morrisburg & Brockville. The exterior features a maintenance free design with stone & modern board & batten on all sides, a covered front porch, & an inviting upgraded entry door. An oversized double garage provides large windows for natural light & automatic garage door openers. Inside, a vaulted ceiling & open concept layout create a bright, spacious environment ideal for both daily living & entertaining. Kitchen boasts hidden main level office space adjacent to the kitchen & a robust corner pantry as well as stunning quartz island and countertops with custom solid wood cabinetry. The main floor includes a well-planned mudroom with laundry conveniently located just off the garage entrance. The primary bedroom is generously sized & includes a walk-in closet with excellent storage & a well-appointed ensuite bathroom. The basement is partially finished to a high standard consistent with the main level & is accessed by a striking solid maple open wooden staircase with upgraded banisters and spindles. Quality features include: In-wall automatic hose retraction Central Vacuum unit on both levels of the home, quality appliances, a 2 ton cold climate heat pump with 7 kW backup heat, a Rheem high efficiency 3800 watt hot water heater & a Cummins 200 amp automatic transfer switch is installed in the garage ready for generator connection. Set in the peaceful countryside of Williamsburg in South Dundas, this property blends rural tranquility with modern convenience. Surrounded by farmland, trees, and open skies, it's near the St. Lawrence River for boating and recreation. With parks, trails, schools, amenities, and easy access to Highway 401, it offers space, privacy, and an ideal family lifestyle. Check out the virtual tour & additional photos. (id:37553)
113+213 - 65 Denzil Doyle Court
Ottawa, Ontario
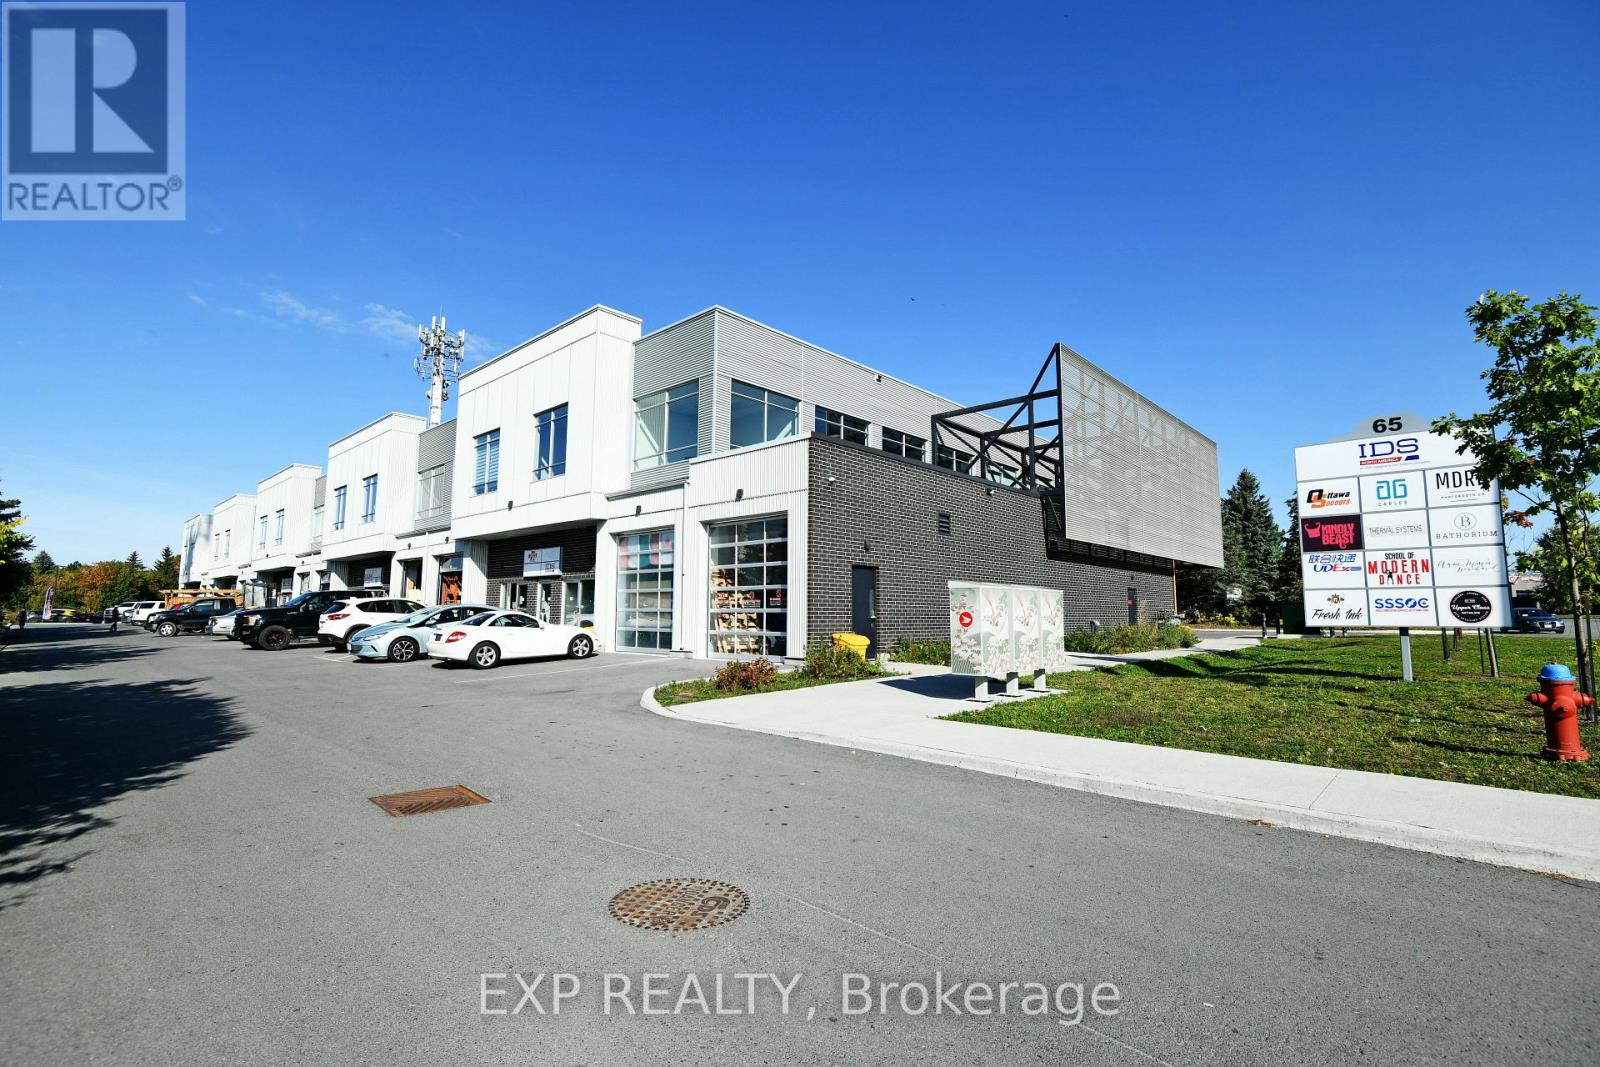
Exciting opportunity to own your own commercial condominium unit in the heart of Kanata. These condos are well suited for a wide range of businesses, with warehouse, light manufacturing and assembly, retail/service businesses and office uses combining to create a vibrant entrepreneurial community. Situated in one of the region's fastest growing neighbourhoods, the Denzil Doyle condos offer a true Work, Live, Play opportunity. Flexible business park industrial (IP4) zoning allows for a wide range of uses. Superior location, minutes from Highway 417 and surrounded by residential homes in Glen Cairn and Bridlewood. This double unit combines for 2700sf of up-down office/industrial space, ideal for businesses with a requirement for both office and warehouse or light manufacturing/assembly space. At ~1,350 SF per unit, with ample on-site parking, these ideally sized condominiums have been selling as quickly as they become available. *Note: There are multiple combinations of units available that may not currently be listed. If you require more space than you see, please contact agent to discuss.** Pictures may not be unit specific. ** 6 Months free condo fees for all new offers received by Dec. 1st, 2026! (id:37553)
72 George Street
Lanark Highlands, Ontario
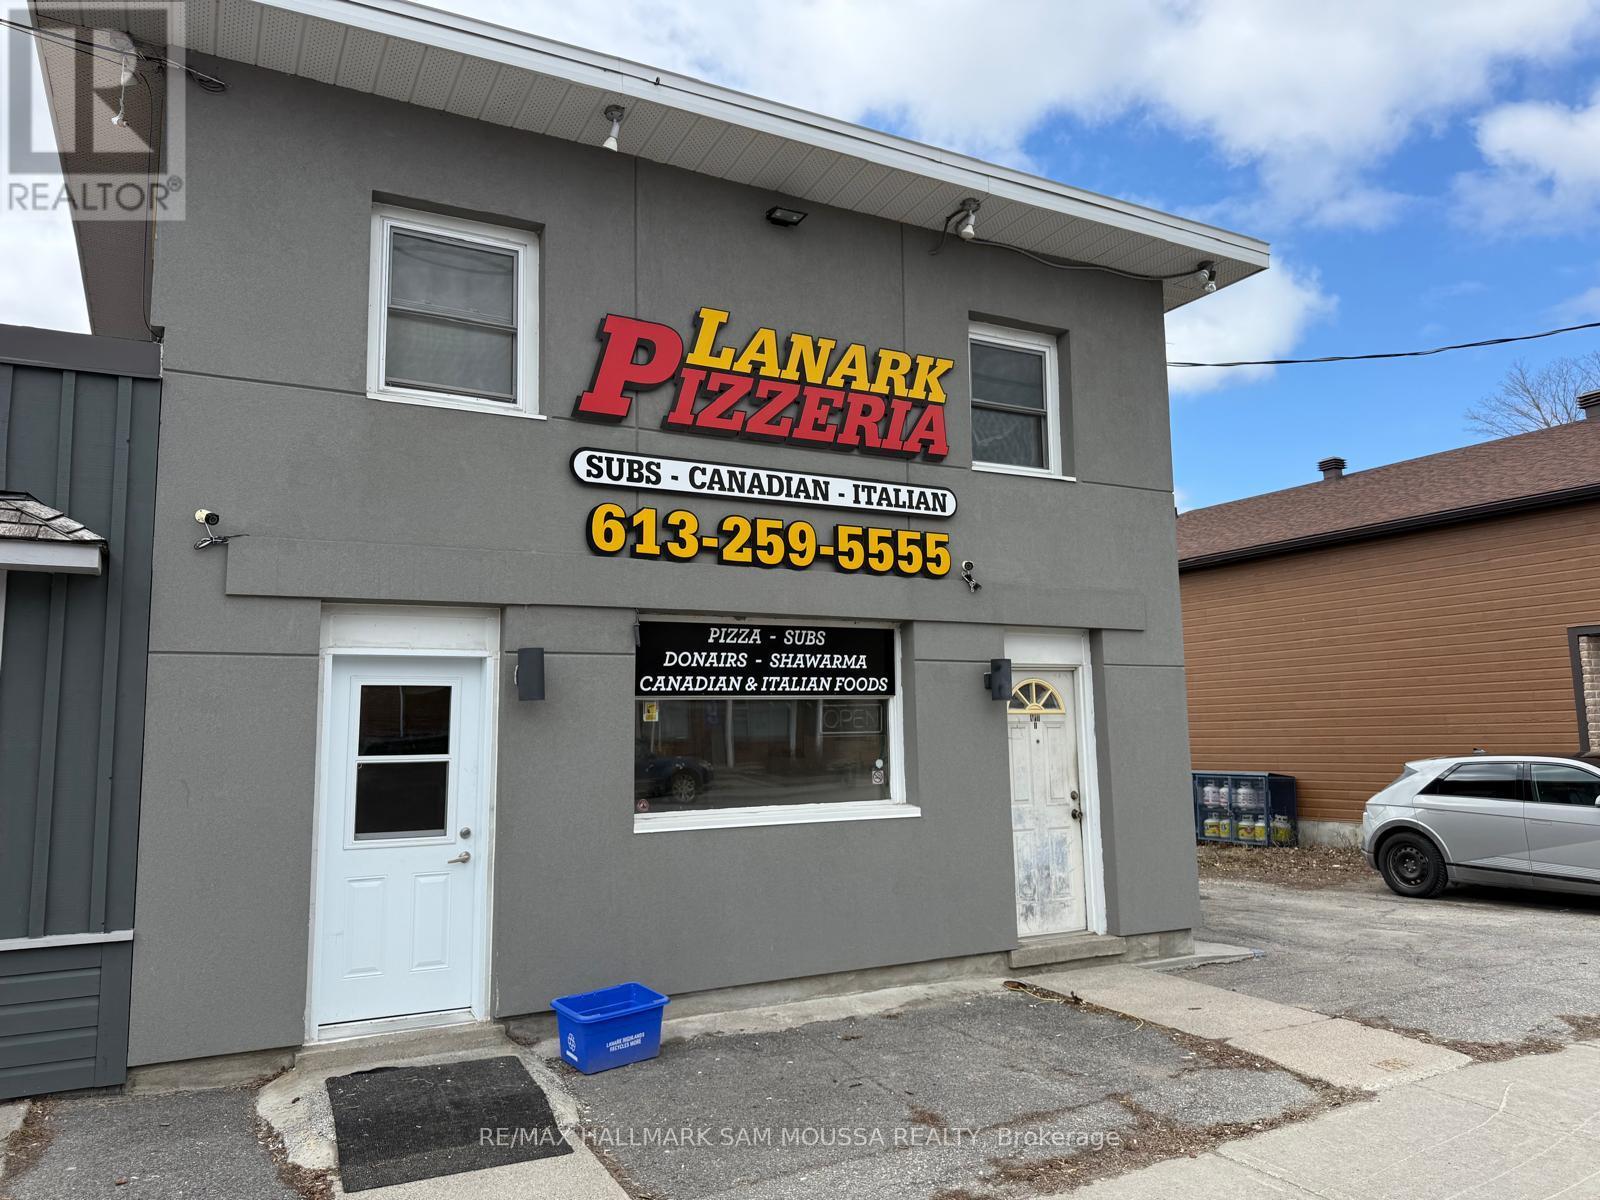
Located in the heart of Lanark, this mixed-use property offers a versatile opportunity for investors, entrepreneurs, or those looking to live and work in one location. The ground level features a commercial space operating as a pizza shop, offering excellent visibility and potential for a variety of permitted uses, while the upper level includes a self-contained 2-bedroom apartment ideal for rental income or owner occupancy. Positioned within the community core and surrounded by local amenities and steady foot traffic, this property presents a unique chance to reimagine the space to suit your needs. A flexible investment with both residential and commercial components in a growing small-town setting. Amazing location with no competition. (id:37553)
15 County Road 5 Road
Front Of Yonge, Ontario
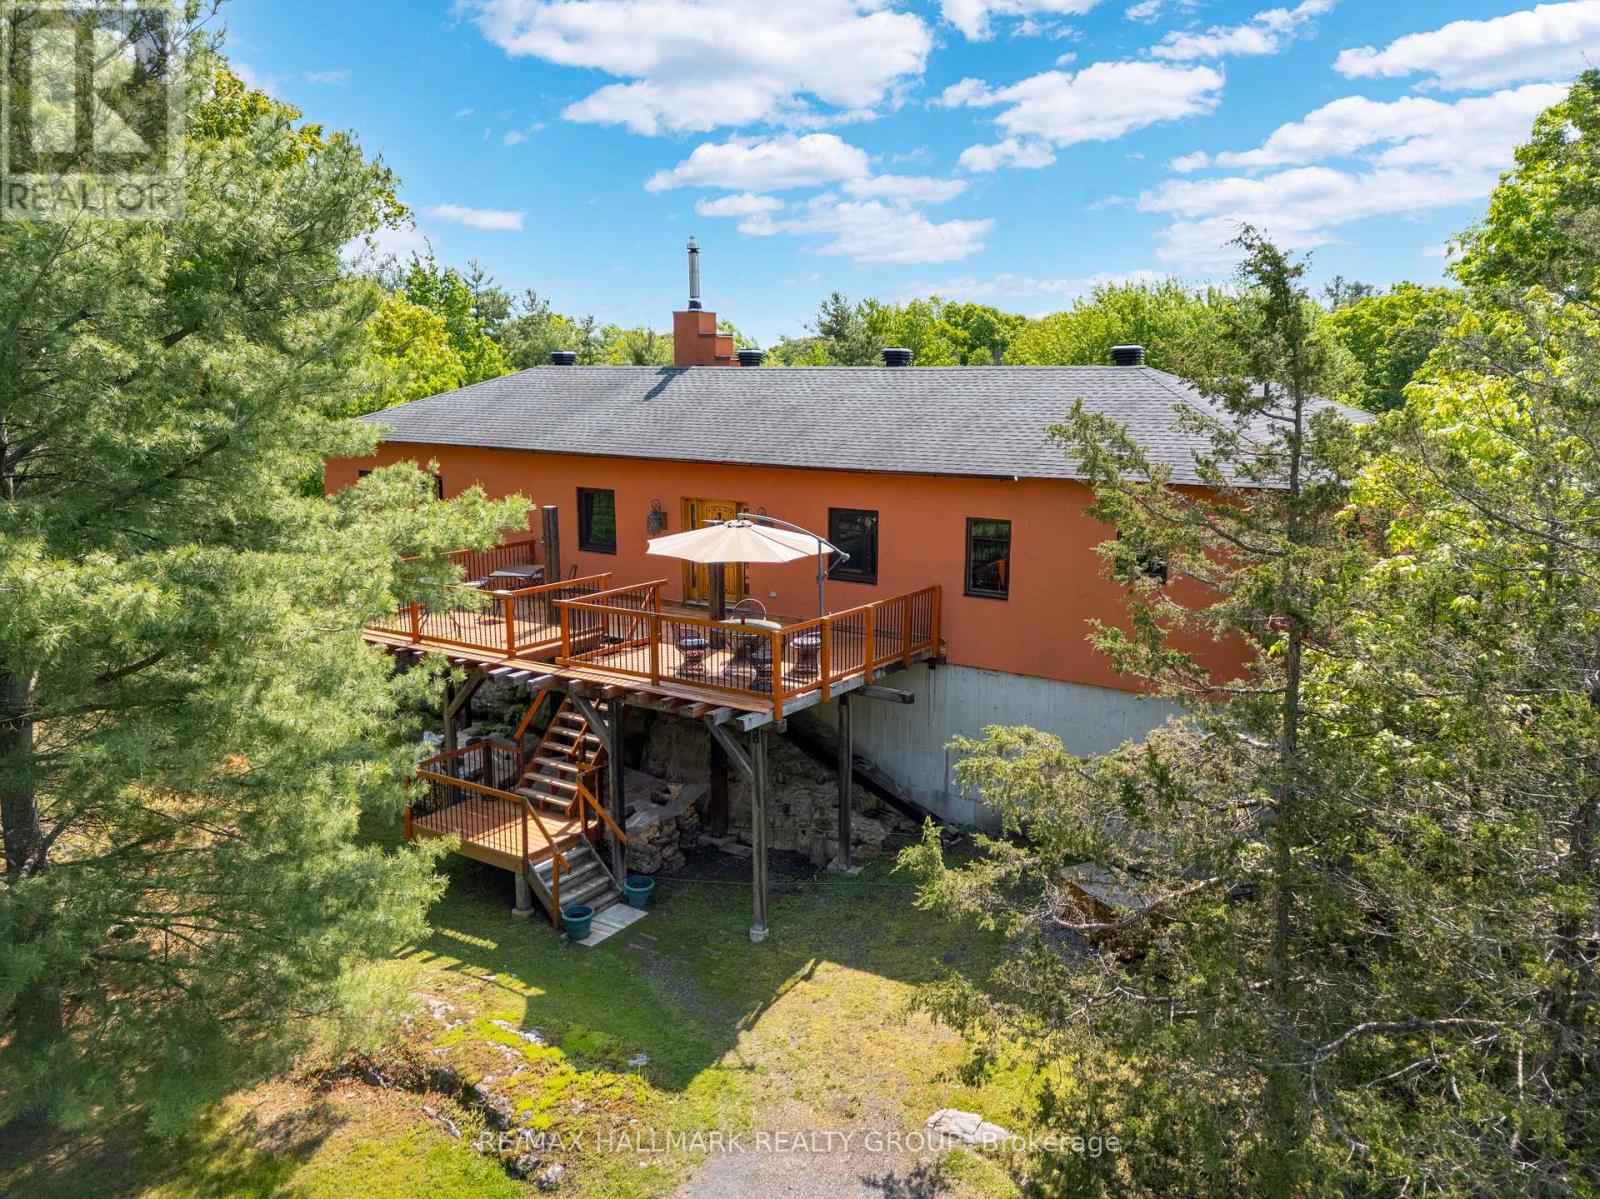
Perched on a natural rock formation and set back from the road, this southwestern-inspired masterpiece offers a rare blend of luxury, style, and versatility on 2.74 acres of beautifully landscaped land. From the moment you ascend to the custom front door - imported from California to suit the homes distinctive aesthetic - you'll be captivated by the charm and intentional design of this one-of-a-kind residence. Inside, an open-concept living and dining space is anchored by a cozy wood-burning fireplace and custom posts that add artistic flair. Just beyond, a sprawling rear deck offers sweeping views of the lush natural surroundings, making it the perfect backdrop for morning coffees or evening wine. The oversized kitchen is truly the heart of the home and is designed for function and fun, with generous counter space, cabinetry, and brand-new appliances. Just off the kitchen is a custom bar area complete with a unique floor hatch to the basement, adding an extra layer of personality. This wing also includes a guest bedroom and a 2-piece bath with laundry. The primary suite is tucked away for privacy and features a walk-in closet and a spa-like ensuite with a deep soaker tub and walk-in shower - an everyday luxury. Step outside and the lifestyle continues. A 420 sq ft guest bunkie offers endless income potential as a work-from-home office, Airbnb rental, or private guest retreat. A separate shed echoes the southwestern style, and the entire property is framed by mature trees, perennial gardens, and manicured green space.Built with durable ICF construction, this home not only looks incredible but is made to last. And when it comes to location, youre just a 3-minute walk to St. Lawrence Park, with access to a boat launch, the 37 km paved bike path, and Browns Bay Beach just 5km down the road. This isn't just a home - it's a whole lifestyle. A place where thoughtful design, potential income, and luxury living collide - a home that truly has it all. (id:37553)

2404 - 234 Rideau Street
Ottawa, Ontario
Welcome to suite 2404 at 234 Rideau - where the city unfolds beneath you. Perched on the 24th floor of one of Ottawa's most iconic downtown towers, this stunning condo delivers what most buyers only dream about: unobstructed panoramic views stretching across the Ottawa skyline, the winding Ottawa River, and the rolling Gatineau Hills - all framed by signature curved floor-to-ceiling windows that wrap the living room and both bedrooms. There is no view like this in the building. There are very few like it in the city.Inside, the open-concept layout is as functional as it is beautiful. A granite kitchen island anchors the space, dark espresso cabinetry adds warmth, and updated flooring runs throughout. Every room benefits from an abundance of natural light - this is a unit that glows morning to night.234 Rideau is a full-service building that genuinely delivers on lifestyle: indoor heated pool, sauna, private theatre room, resident lounge with library, terrace with BBQ stations, fitness centre, and a grand lobby that makes an impression every single time you walk through the door. The location? Steps to the Byward Market, Rideau Centre, LRT, Parliament Hill, and some of Ottawa's best restaurants and cafés. You don't just live downtown - you live at the centre of it.Units on this floor rarely come available. If the view doesn't sell you, standing in the living room will. (id:37553)
261 Concession 1 Road
Alfred And Plantagenet, Ontario
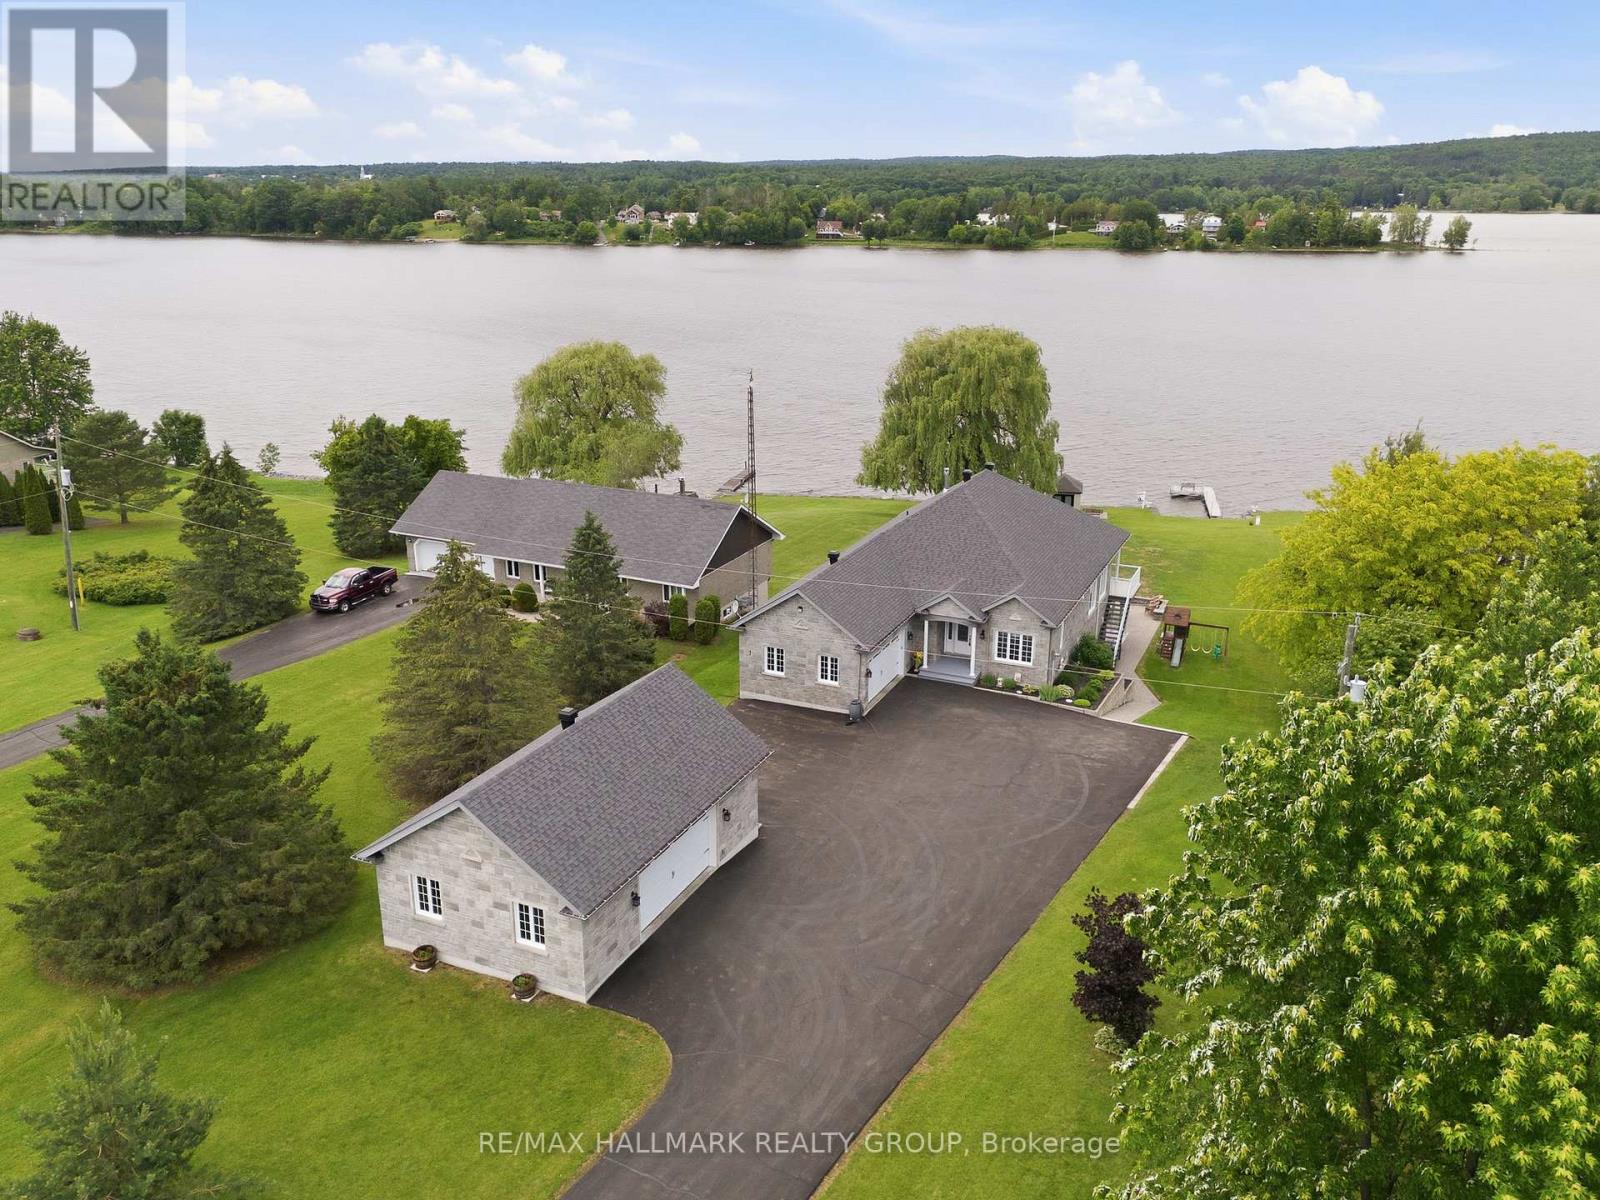
Built in 2014, this immaculate 6 bedroom, 3 bathroom custom WATERFRONT all brick bungalow with attached insulated double car garage & detach double car garage; located on 0.88 of an acre of lifestyle. OVER 102ft of water frontage!!! All brick detach double car garage featuring 9000lbs vehicle hoist & 100amp panel. The main floor features radiant flooring throughout; an open concept entrance with what could be an office or a bedroom right in the entrance; an open concept gourmet kitchen & dining room with gas fireplace & plenty of windows offering a breath taking view of the Ottawa river with patio doors leading to a huge covered balcony; Custom gourmet kitchen with plenty of cabinets, high end appliances and 9'x4'4'' quartz island/breakfast bar. Oversize primary bedroom with custom 5 piece bathroom & huge walk in closet; a modern main bathroom & another good size room. Fully finished walkout basement featuring 9th ceilings & radiant flooring throughout, a huge recreational room with a pool table, a functional bar/kitchen with small fridge & wine fridge; 3 good size bedroom; a modern 3 pce bathroom; laundry room area; a good size cold storage & plenty of storage. Backyard featuring over 27'x18'of interlock; premium Barrel Sauna-Viking 7'x7'(western red cedar)with 2 front windows, signature bench seating for maximum comfort &SAAKU 8KW electric heater (very powerful & efficient). Other features include: Full 102 ft of water frontage completed with quarry rocks & beautiful stairs leading into the Ottawa River; Waterfront gradually going from 0ft to 6f of dept within 40ft; 40ft of docks with plastic surface(2x 20ft) & one 4x10ft wood surface dock; Outdoor no siding ALL BRICK; Triple AAA Windows North & East side; GenerLink; Gas line for BBQ; Low-maintenance Gorilla PVC vinyl decking system known for its interlocking & water-shedding design which keeps the area underneath dry;Efficient radiant flooring EVERYWHERE; Boiler(2022), Tankless Stainless Steel Water Heater(2023). (id:37553)