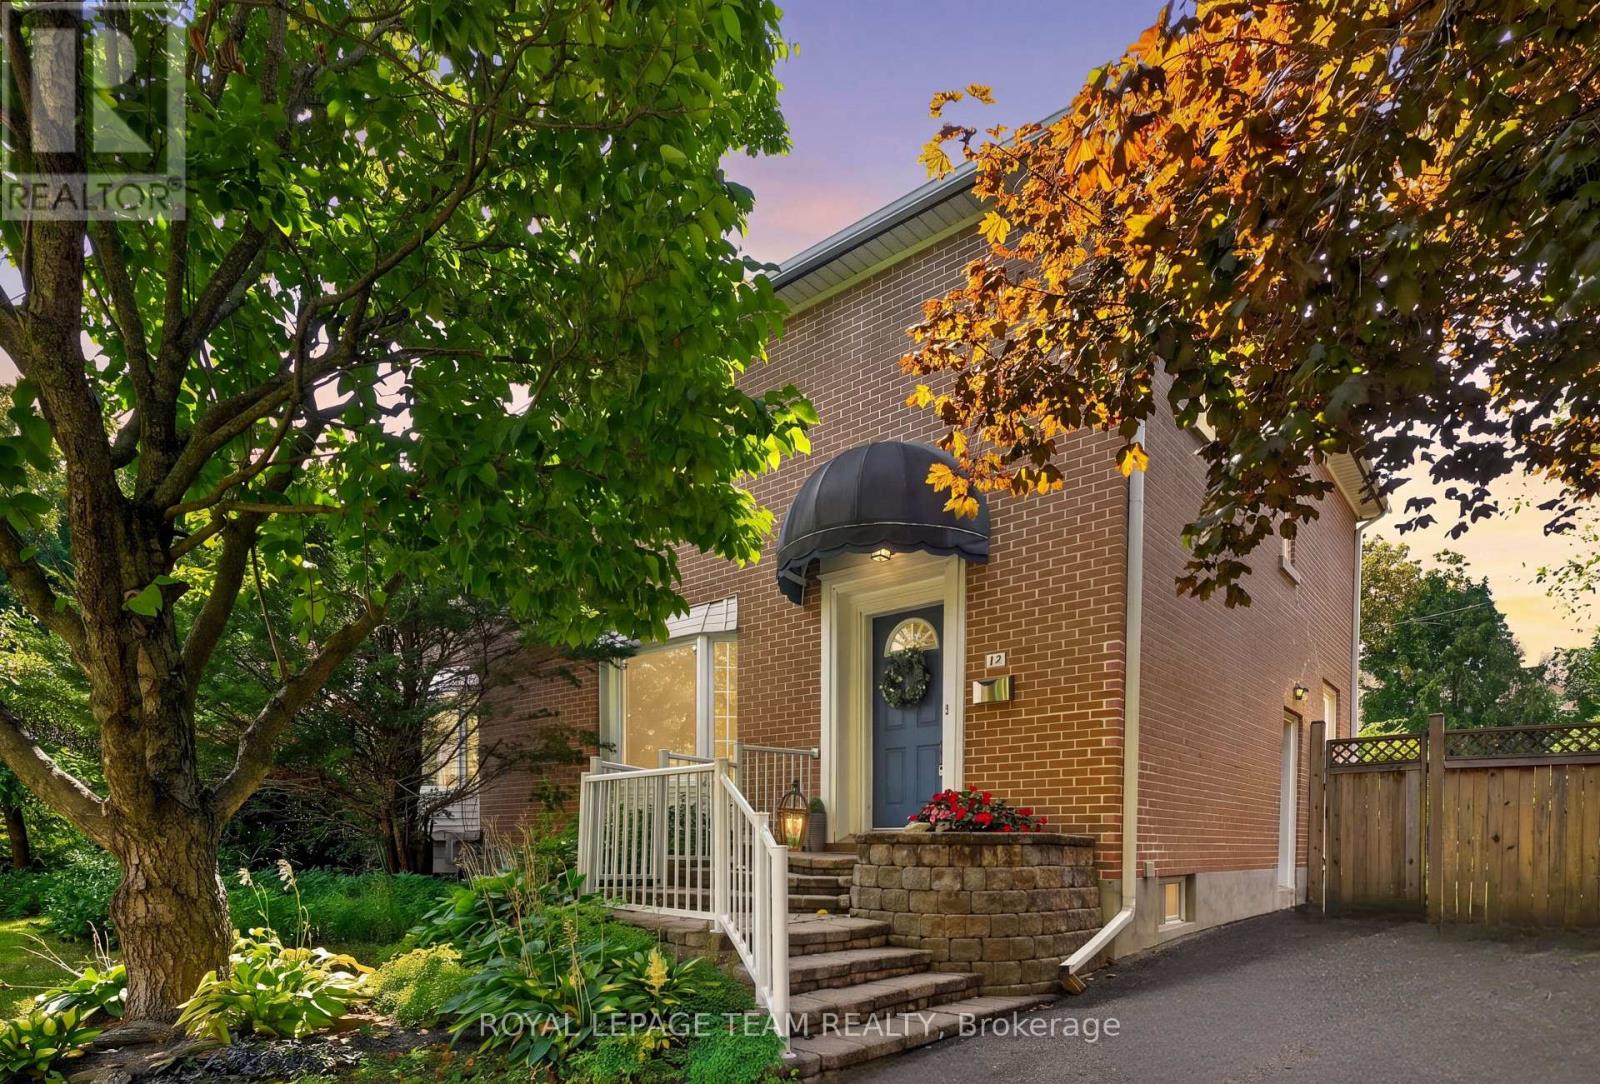
12 Lenore Place
Ottawa, Ontario
Welcome to 12 Lenore Place, tucked away on a quiet street in sought-after Kingsview Park, just steps from the Rideau River. This is your chance to enjoy the generous lot sizes the neighbourhood is known for, with a wonderfully private setting that feels like your own peaceful escape in the city. The bright main level features hardwood floors, large windows, lovely views and a cozy gas fireplace. Upstairs, you'll find three generously sized bedrooms with plenty of room for the whole family. Outside, established gardens surround the backyard with privacy and charm, while the large deck is ready for fall evenings, outdoor dining and entertaining. The unfinished basement offers high ceilings and ample space to create a recreation room, home gym, office or whatever best suits your needs. An expansive driveway provides plenty of parking, while the convenient side entrance adds even more flexibility. A rare combination of privacy, space and an incredible location close to the river! (id:37553)
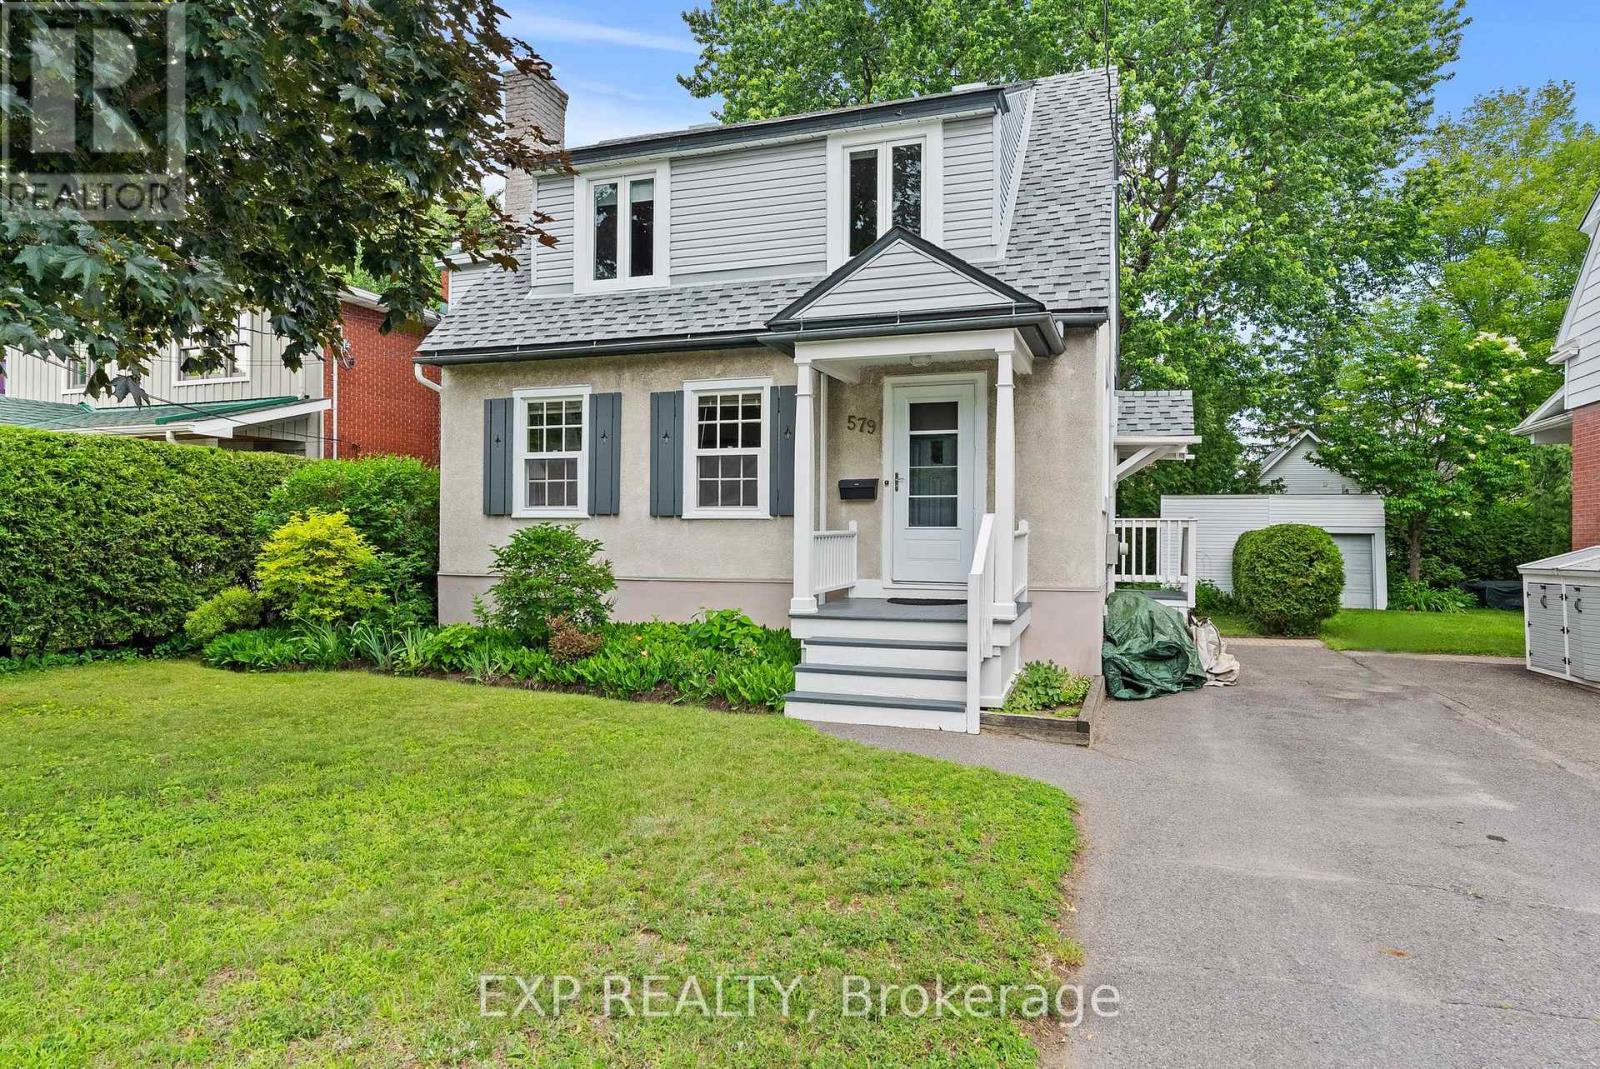
579 Broadview Avenue
Ottawa, Ontario
579 Broadview Avenue is a charming and well maintained 3+1 bedroom detached home in the heart of Westboro, one of Ottawa's most sought-after neighborhoods. Ideally located steps from Nepean High School and Broadview Public School, this welcoming family home sits on an oversized 50x109.75 lot with mature trees, perennial gardens, and a large backyard deck - offering a rare amount of outdoor space in this desirable community. Full of character and natural light, this home has beautiful refinished hardwood floors and a cozy wood-burning fireplace. The spacious living and dining rooms provide an inviting space for entertaining, with an adjoining den/home office/playroom. The bright eat-in kitchen offers excellent functionality with generous counter space and abundant cabinetry and storage. The second floor features a spacious primary bedroom with room for a king-sized bed with additional bedrooms showcasing charming artistic hand-painted murals and deep closets. The main bathroom offers thoughtful storage and practicality. The finished basement provides additional living space with a family room, full bathroom, laundry area, bedroom/home office, and ample storage. The large backyard deck with storage underneath is perfect for summer gatherings, with a large storage area that buyers can look to convert to a garage. Lovingly cared for and thoughtfully updated, 579 Broadview Avenue offers the perfect combination of Westboro location, character, and outdoor space (id:37553)
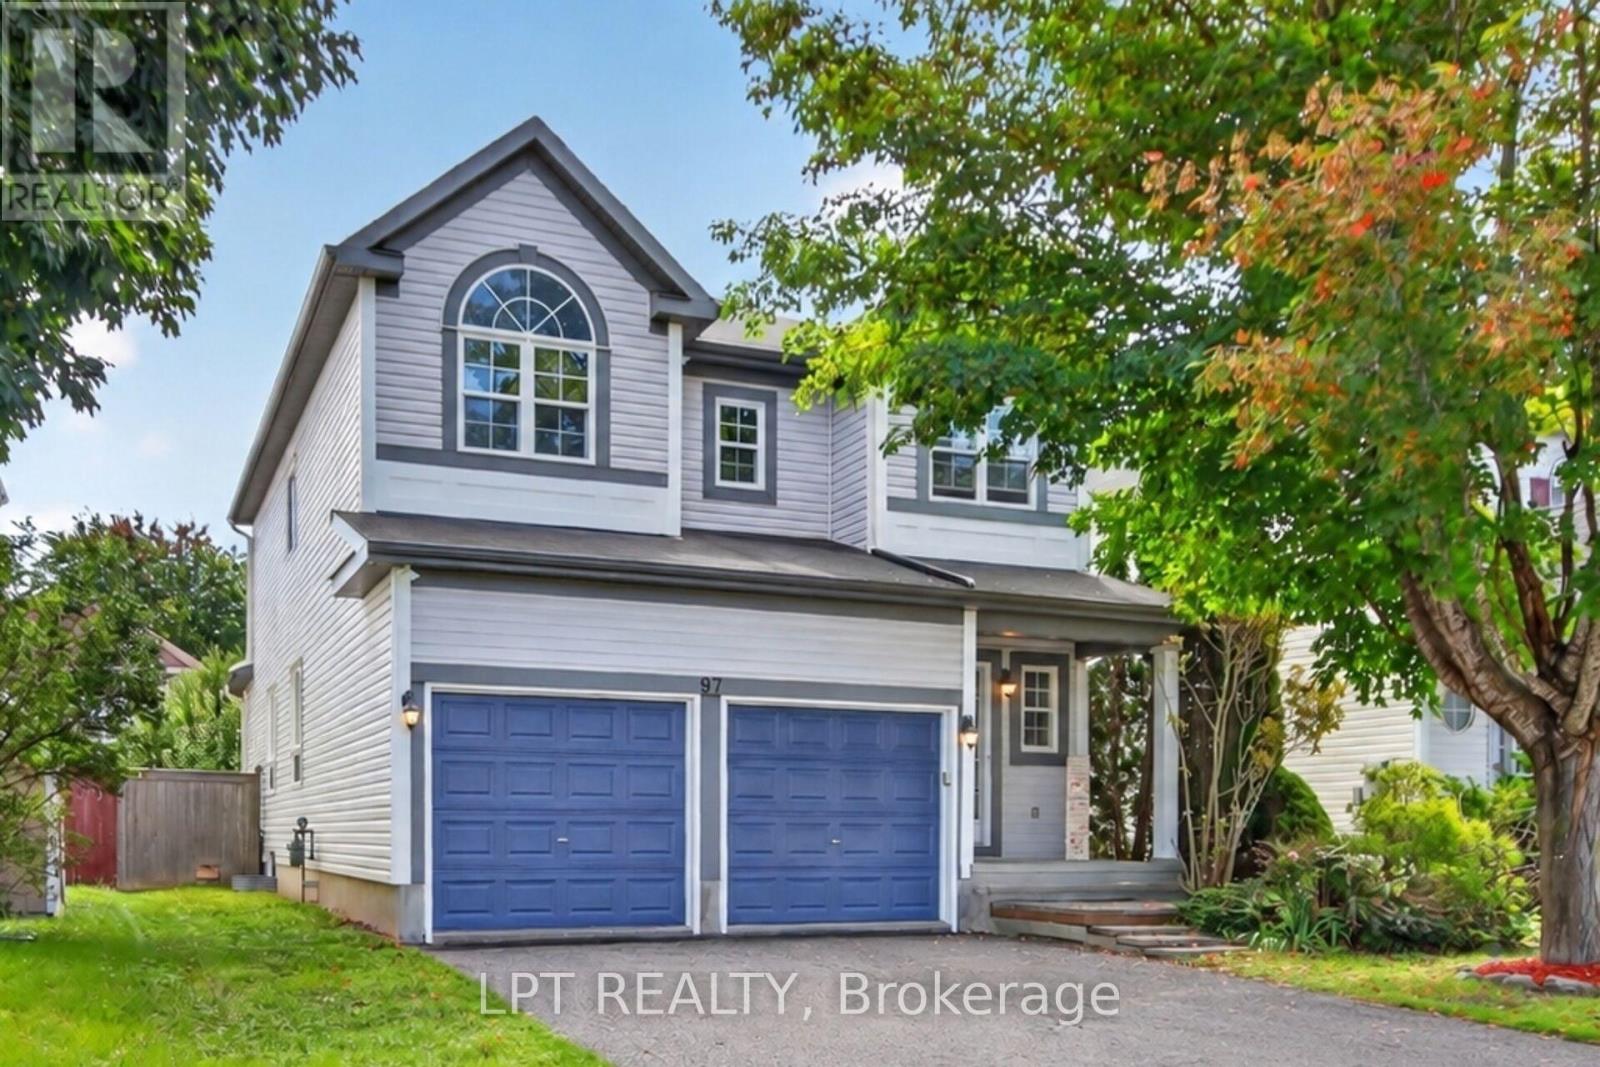
97 Black Bear Way
Ottawa, Ontario
Welcome to 97 Black Bear Way, a beautifully maintained 3-bedroom home with a second-level loft, 3.5 bathrooms, a double garage and driveway parking for four vehicles. Freshly painted and move-in ready, this carpet-free home features a bright, open-concept layout, new engineered hardwood flooring on the main and second levels, a hardwood staircase, smooth ceilings and pot lights throughout. The stylish kitchen offers high-end cabinetry, quartz countertops and a new fridge, stove and dishwasher (2026). The finished basement features new vinyl flooring, a full bathroom and versatile recreation space. Enjoy a private, fully fenced backyard with a gazebo, covered porch and storage shed. Updates completed in 2026 include the engineered hardwood and basement vinyl flooring, fresh paint and smooth ceilings. Located in a family-friendly Stittsville neighbourhood close to excellent schools, parks, walking trails, public transit, shopping and everyday amenities. Flexible financing options are available, including rent-to-own and vendor take-back (VTB) financing. Qualified buyers may also assume the existing mortgage at 3.79% for the remaining three-year term. (id:37553)
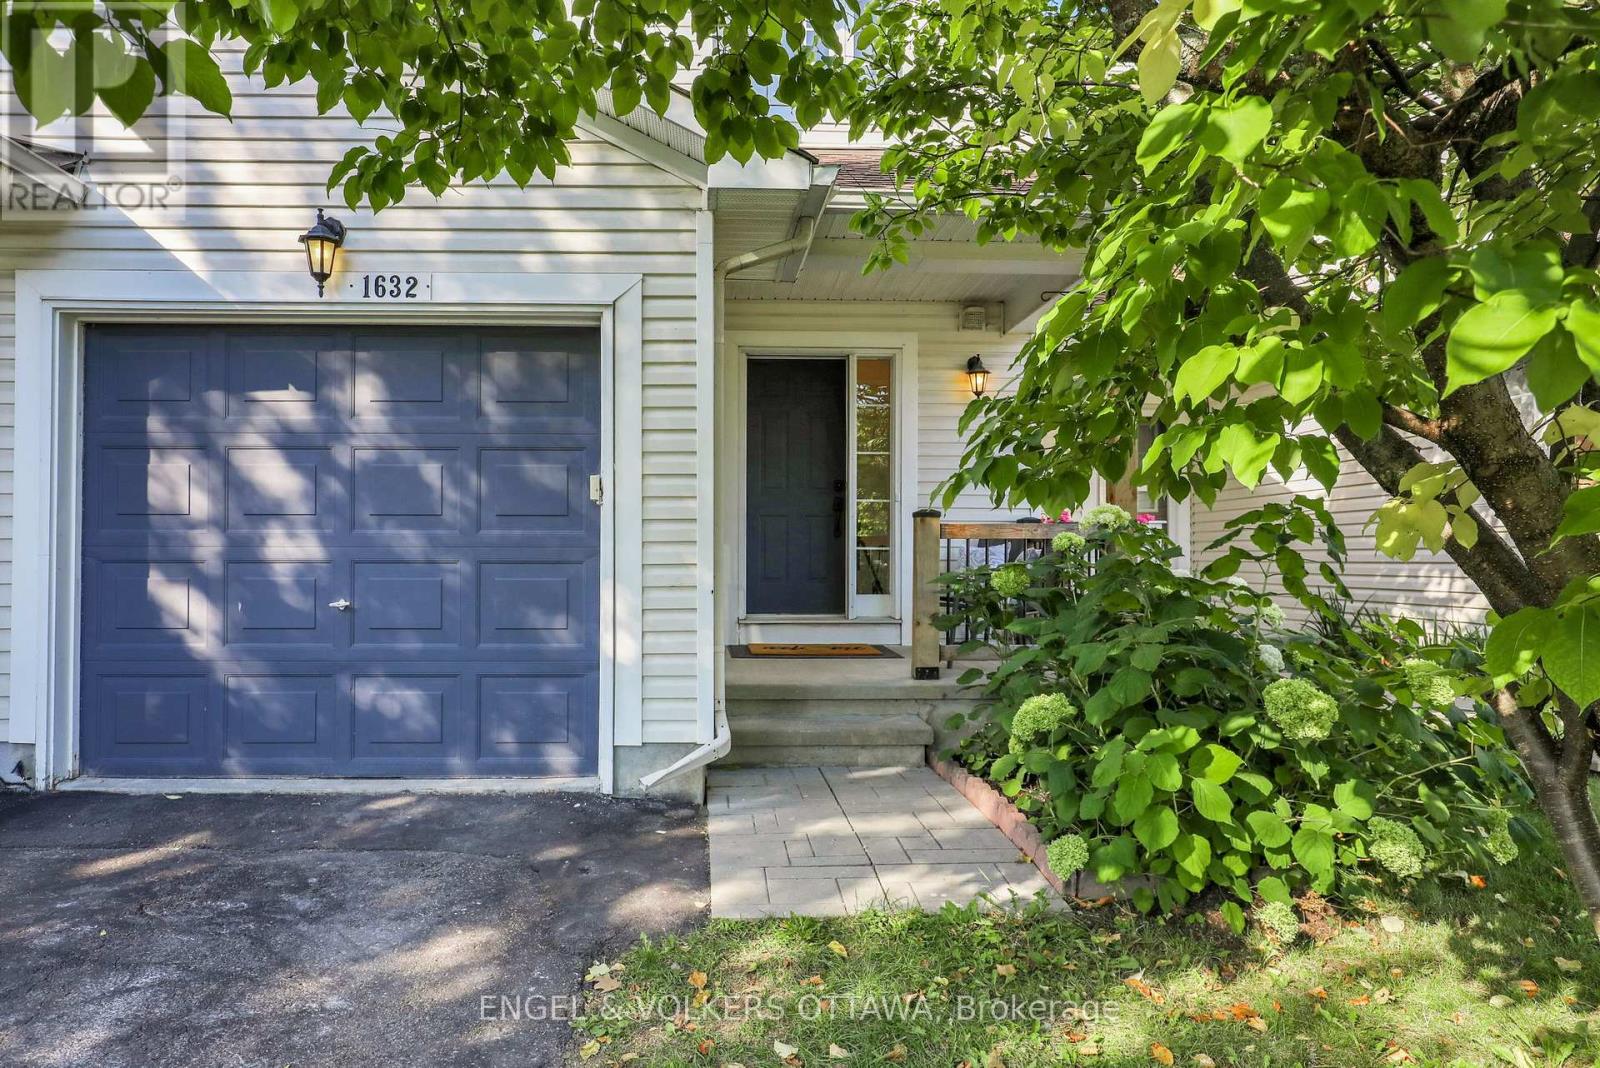
1632 Varennes Boulevard
Ottawa, Ontario
Welcome to this inviting 3-bedroom, 2-bathroom townhouse in a family-friendly Orléans neighbourhood, offering the space, comfort, and convenience you've been looking for. Perfect for a growing or expanding family, this well-designed home features beautiful hardwood flooring and new tile the main level, creating a warm and welcoming atmosphere from the moment you step inside.The functional layout provides plenty of room for everyday living and entertaining, with bright, comfortable spaces that can easily adapt to your family's needs. Upstairs, three well-proportioned bedrooms offer space for family, guests, or a home office.The finished basement adds valuable additional living space-ideal for a family room, playroom, home gym, office, or entertainment area. Outside, enjoy a private backyard where children can play, pets can roam, or you can simply relax and unwind during the warmer months.An attached single-car garage provides convenient parking and additional storage. Ideally situated close to schools, parks, recreation, shopping, and everyday amenities, this home combines a welcoming residential setting with easy access to everything Orléans has to offer. (id:37553)
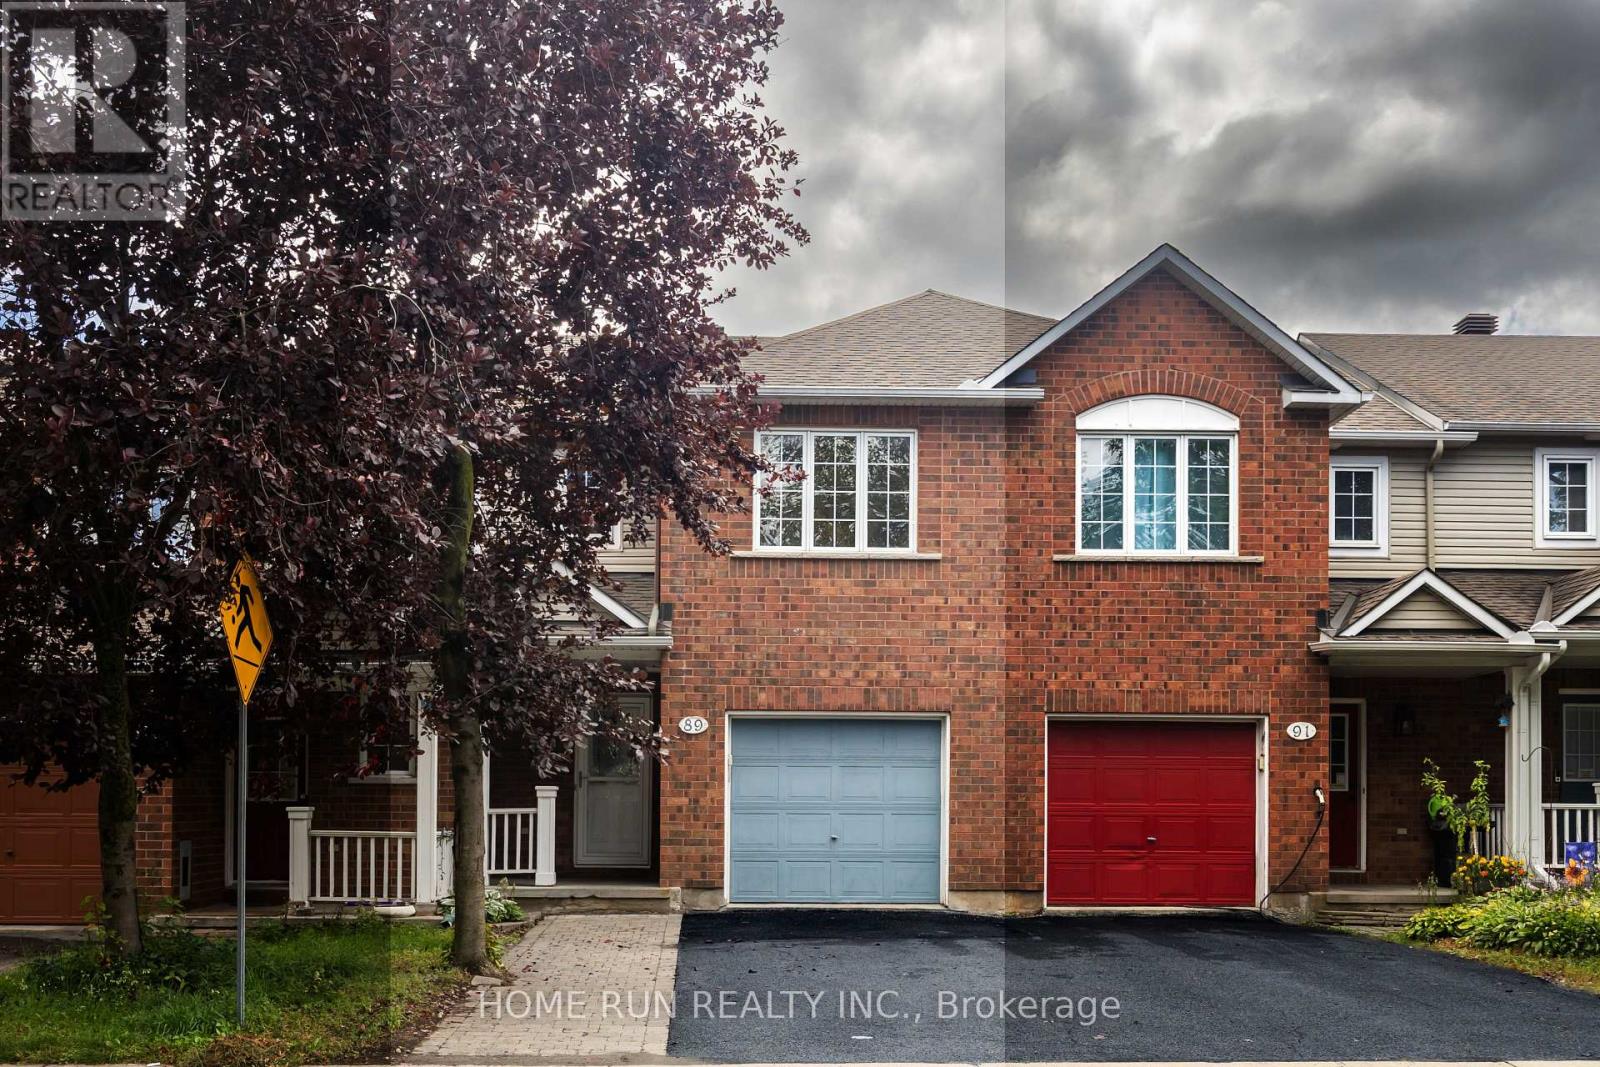
89 Gray Crescent
Ottawa, Ontario
Well-maintained, newly painted executive townhome in the sought-after community of KANATA LAKES! Situated on a quiet street with an over-depth, fully fenced backyard, and WALKING DISTANCE to Earl of March Secondary School. Surrounded by parks and greenspace, a short walk to Kanata Centrum and the transit hub, and minutes from HWY 417.The main floor features a beautiful vaulted ceiling with the living room open to above, and large windows that fill the home with natural light. The upgraded kitchen offers quartz counters, generous storage, and a walk-in pantry, flowing seamlessly into the cozy breakfast area. A sliding door leads to the backyard. Hardwood runs through the main and second levels.Upstairs, three bedrooms including a primary with its own ensuite, plus two additional bedrooms and a full bath. The finished basement adds a fourth bedroom, a 2-piece bath, laundry, and a recreation area.Close to top schools, Kanata Centrum Shopping Centre, HWY 417 access, and all other amenities. (id:37553)
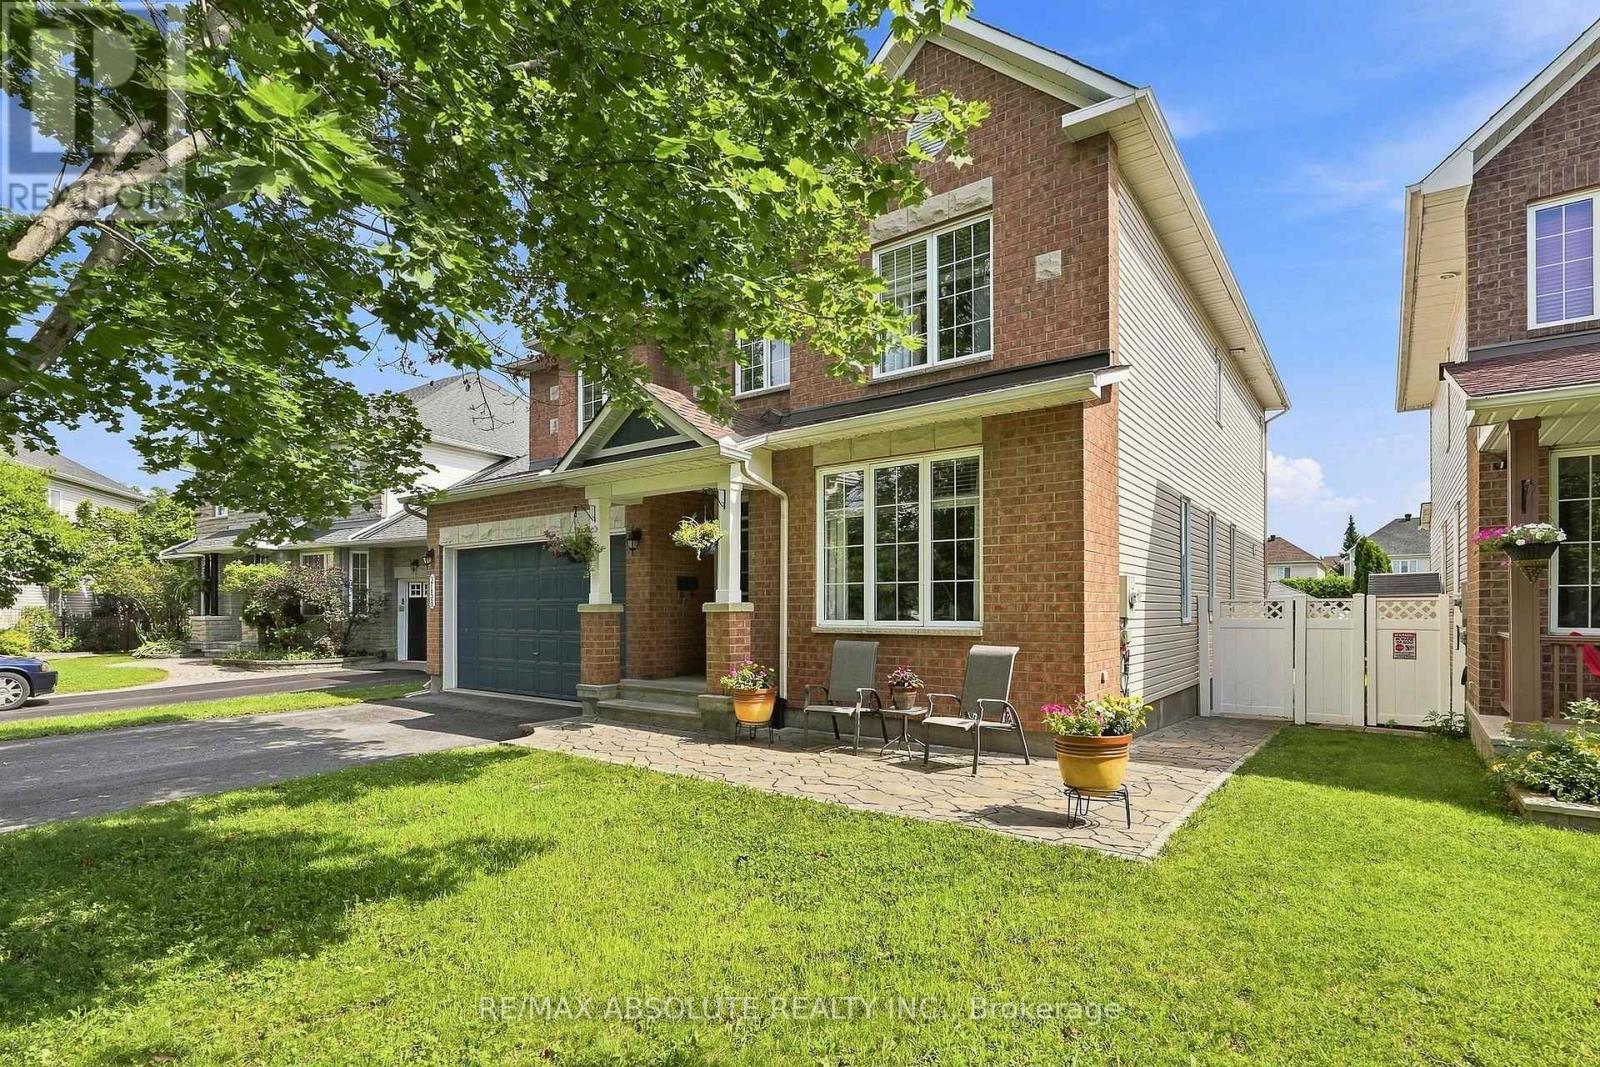
2158 Valenceville Crescent
Ottawa, Ontario
NO REAR NEIGHBOURS in sought-after Avalon! Ideally situated at the back of a quiet crescent with minimal traffic, this beautifully maintained Minto Naismith offers an impressive combination of space, comfort and privacy. Pride of ownership and attention to detail are evident throughout the home and yard. Designed with entertaining and family living in mind, the main level features exceptionally spacious living, dining and family rooms, rich hardwood flooring and a striking oak staircase. The upgraded kitchen is the heart of the home, offering abundant cabinetry and counter space, granite countertops, a stylish backsplash and newer appliances, all opening to a bright eating area and warm family room with a cozy fireplace. Upstairs, you'll find 4 generously sized bedrooms, 2 ensuite bathrooms and 3 walk-in closets. The impressive primary suite is a true retreat, complete with a cozy reading/sitting area, walk-in closet and private 4-piece ensuite. The second bedroom also enjoys its own full ensuite-an ideal setup for teens, guests or extended family. This CARPET-FREE HOME continues to impress on the lower level with a bonus 5th bedroom, providing excellent flexibility for guests, a home office or additional family space. Step outside and enjoy a beautiful stamped-concrete patio, PVC fencing and direct access to the walking path - perfect for evening walks, biking and enjoying everything Avalon has to offer. A spacious, well-designed home tucked away in a peaceful location with the privacy that is so hard to find! (id:37553)

177 Grey Fox Drive
Ottawa, Ontario
Room to grow, land to breathe, and a pool to enjoy it all in. Tucked at the end of a long private drive on just over 2 treed acres with no rear neighbours, this 4+1 bedroom, 3.5 bath home gives a growing family the space and privacy of the country without giving up an easy commute. Minutes to Carp, Almonte, Kanata and approx. 30 minutes to downtown Ottawa. Young apple and pear trees have been planted out front, adding to the charm of the property and its natural setting. Inside, a granite kitchen opens to the main living space, with hardwood and tile flooring, main floor laundry, and a wood burning fireplace for the colder months. Just off the kitchen, a three season screened in porch offers a comfortable spot to enjoy the surrounding trees and extend your living space through the warmer months. The primary suite offers a large walk in closet and an ensuite with a jacuzzi soaker tub. A finished lower level adds its own bedroom, full bathroom, and direct garage access, ready for guests, in laws, or a private teen retreat. Out back, an inground saltwater pool with glass fencing and surrounding deck anchors a backyard built for summer entertaining, alongside a large storage shed and a covered gazebo/cabana space. A 3+ car garage and 10 to 15 parking spaces comfortably fit multiple vehicles, trailers, or hobby equipment. Recent updates take the guesswork out of ownership: furnace and A/C (approx. 5 years), pool pump (approx. 1 year), septic risers and lids, and a refreshed exterior deck. Bell and Rogers fibre internet are both available, so remote work is no obstacle to country living. Come see what privacy, space, and a turnkey home can do for your family. (id:37553)
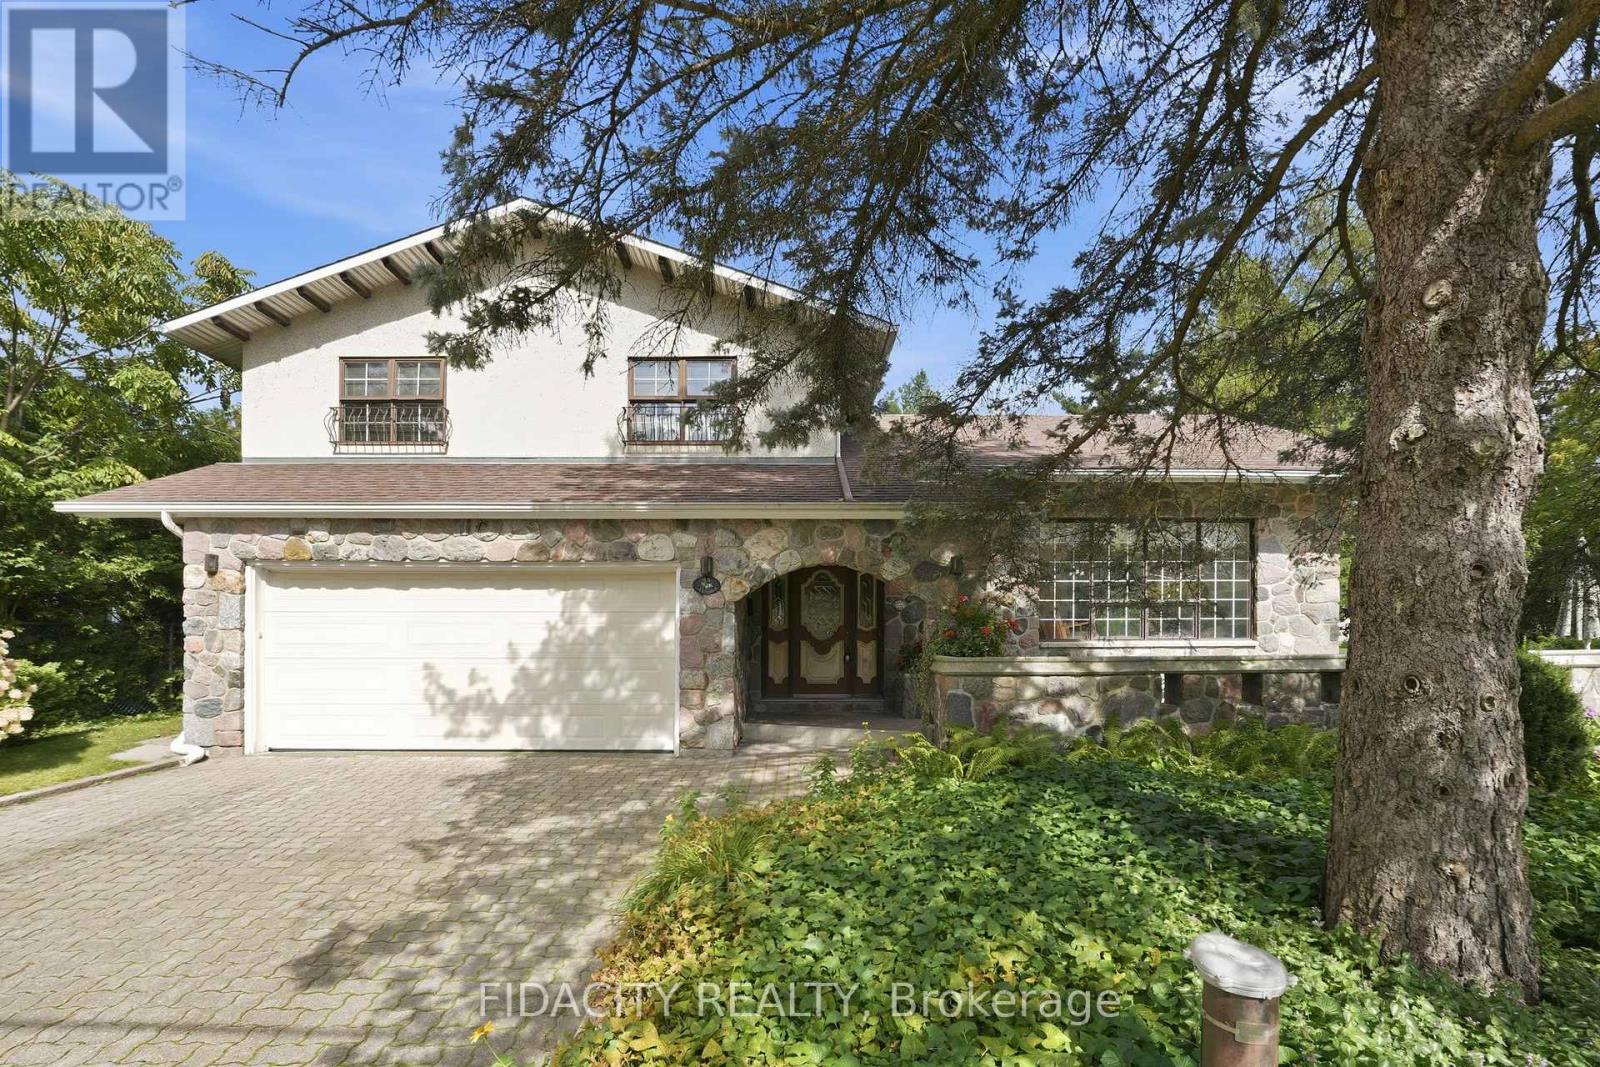
45 Cortleigh Drive
Ottawa, Ontario
Welcome to 45 Cortleigh Drive, a truly one-of-a-kind home set on an exceptionally large corner lot in the sought-after Heart's Desire neighbourhood of Barrhaven. With stunning curb appeal, a welcoming front porch and double-car garage, this home is rich in character from the moment you arrive. Inside, the unique split-level layout begins with a sunken family room featuring a beautiful stone fireplace and patio doors leading outside. A few steps up, the living room makes a statement with soaring ceilings and exposed wood beams. The kitchen and eating area overlook the family room below while also enjoying views of the private backyard, surrounded by mature trees and hedges. Tucked just off the main living space is a formal dining room. Beautiful hardwood flooring runs throughout much of the home. Upstairs you'll find 3 bedrooms, including a spacious primary with a large walk-in closet and full ensuite, plus a second full bathroom. The finished basement adds even more living space with a second fireplace and built-in bar, while the lower level provides laundry and plenty of storage. Unique details include exterior bronze wall sconces sourced from Parliament and stone capping along the front patio wall from the Royal Canadian Mint, adding a little piece of Ottawa history to the property. Outside, the oversized corner lot offers incredible space and privacy, with mature trees and hedges creating a beautiful backyard setting. Heart's Desire Forest and its trails along the Jock River are just minutes away. Recent updates include water treatment system (2026), furnace (2017), replacement glass front windows (2020), roof approx. 10 years old and well approx. 15 years old. 24-hour irrevocable on all offers as per Form 244. (id:37553)
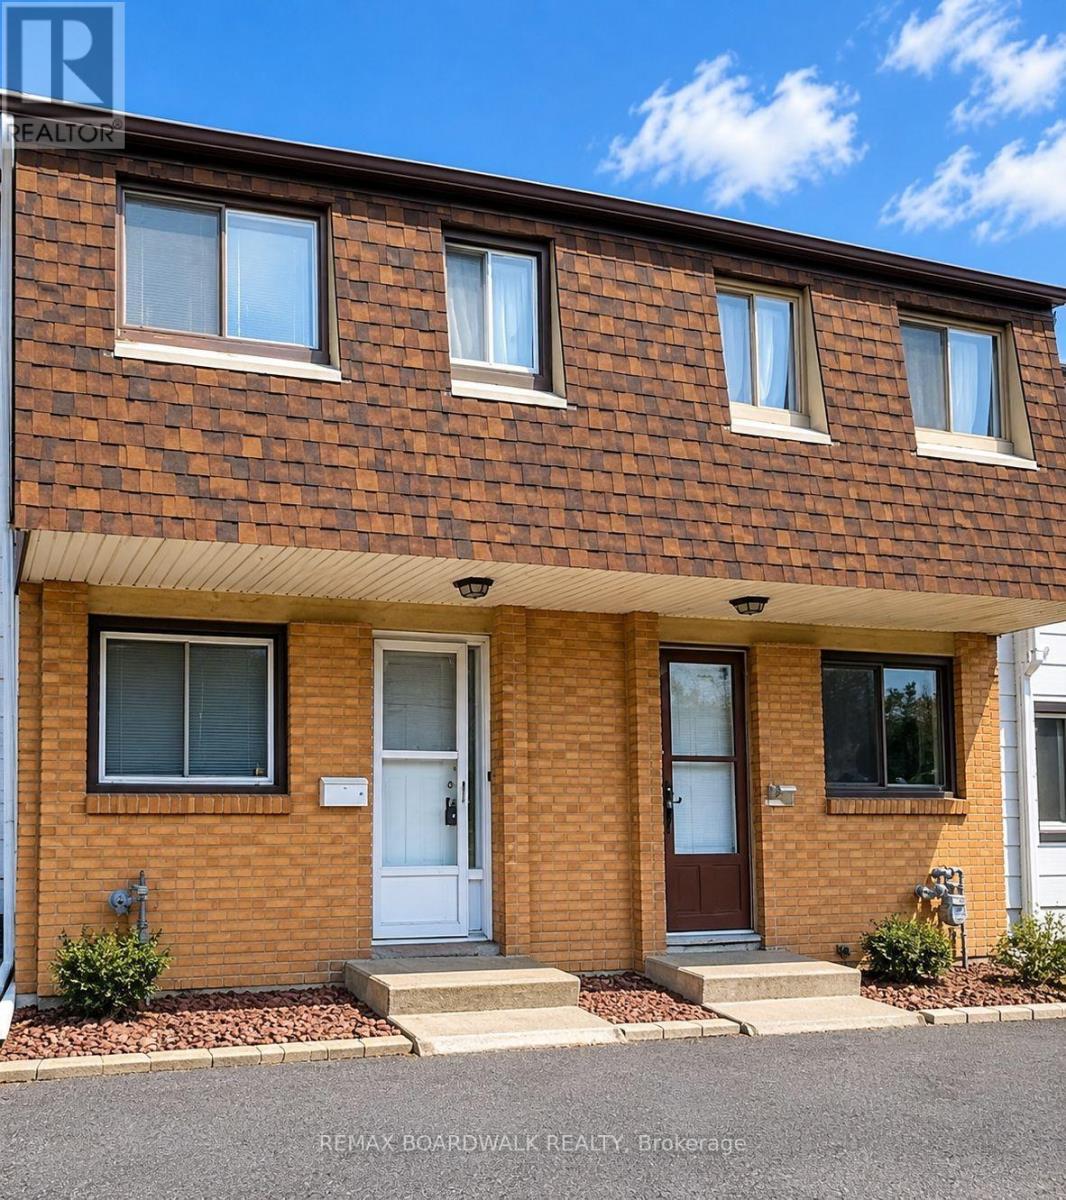
53j Sumac Street
Ottawa, Ontario
Great three-bedroom townhome ideally situated close to shopping, transit, the library, parks, and schools, and just minutes from downtown. Condo fees include heat, hydro, and water, and both the furnace and hot water tank are owned and maintained by the condo corporation, offering truly worry-free living. This home has been refreshed and is move-in ready. The bright white kitchen features new flooring, a stylish backsplash, and a modern light fixture. Brand-new carpeting has been installed on the main level and upper floor, complemented by new blinds throughout and fresh paint from top to bottom. The bathroom includes fresh paint, newer showerhead, and cushion flooring. The primary bedroom is exceptionally spacious and all bedrooms offer generous closet space. Backing onto mature trees with no rear neighbours, the home provides added privacy and a peaceful outdoor setting. Parking is foot steps away. Vacant and ready for immediate occupancy, this property is an excellent opportunity for first-time buyers, investors, or downsizers. Book your showing today. (id:37553)
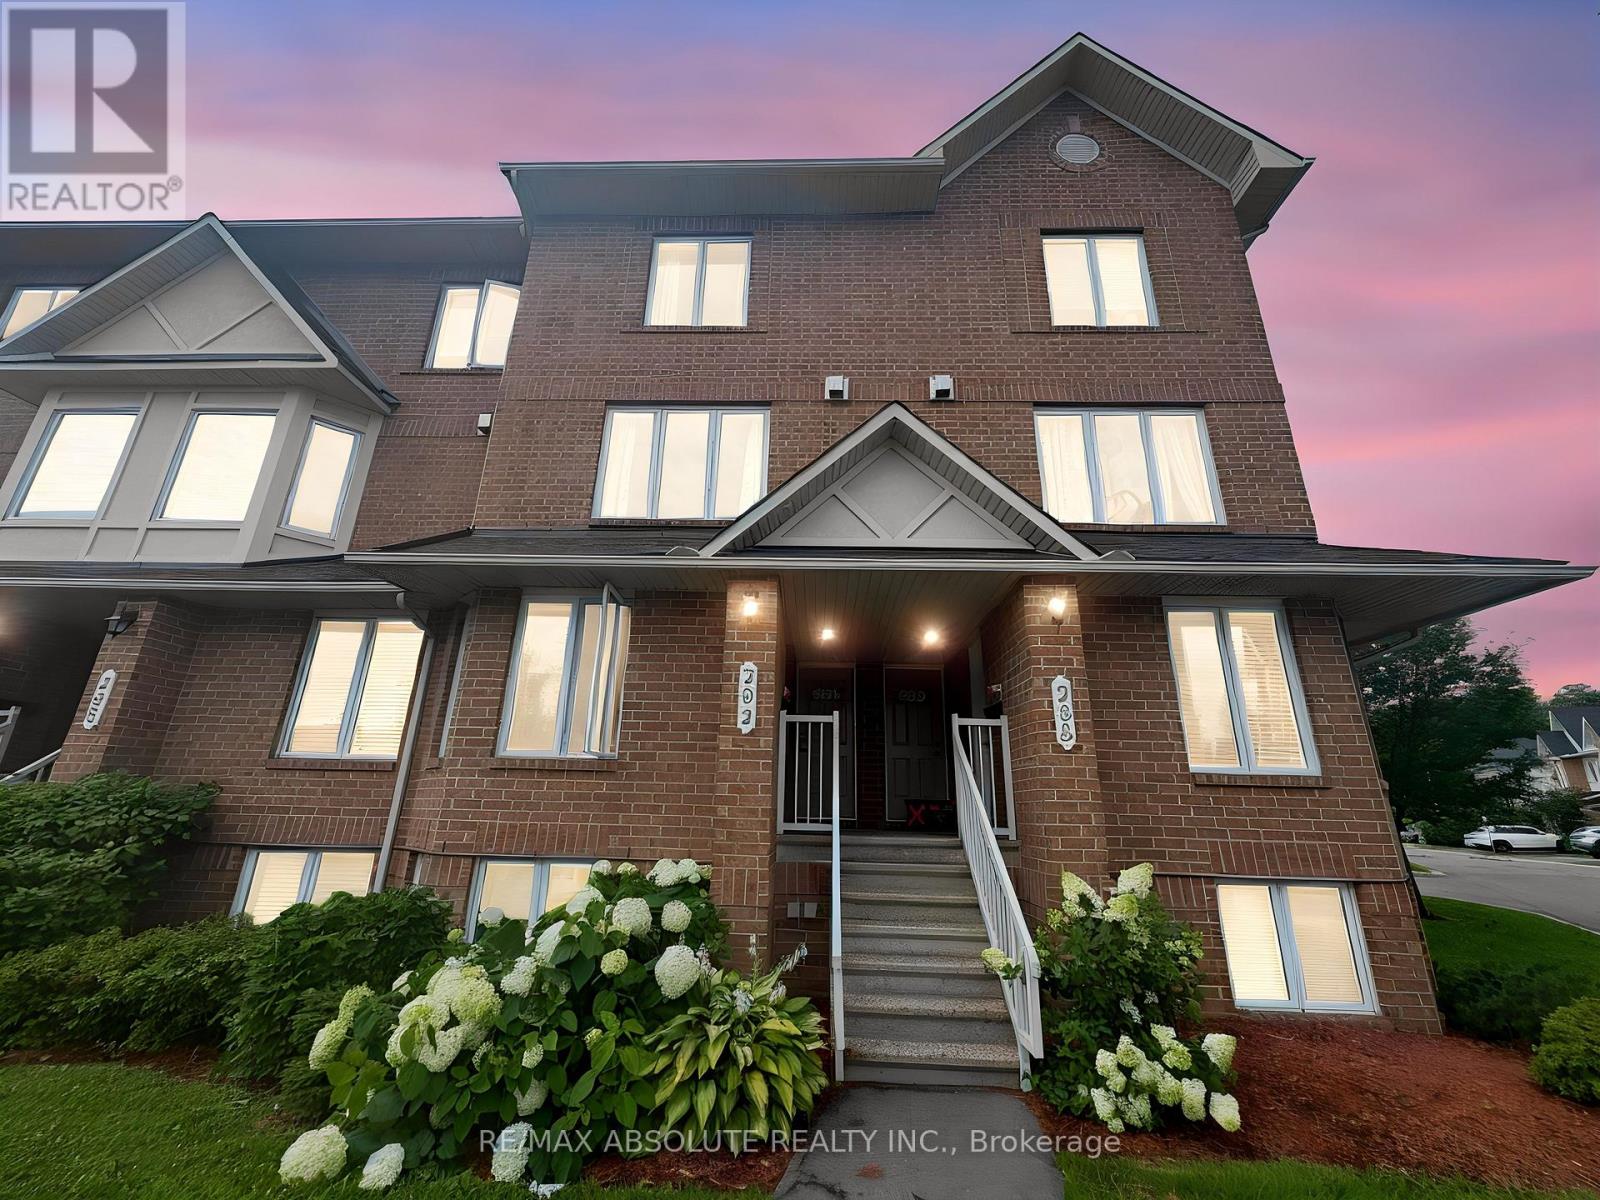
294 Cresthaven Drive
Ottawa, Ontario
This bright and spacious 2-bedroom, 3-bathroom upper terrace home is move-in ready. The main level features a convenient powder room, a large kitchen with ample counter and cupboard space, a sunny eating area, and access to the first private balcony. The open-concept living and dining area is highlighted by a cozy gas fireplace, creating an inviting space for relaxing or entertaining.The upper level offers two generously sized bedrooms, each with its own private ensuite, providing comfort and privacy for family members or guests.Enjoy abundant visitor parking conveniently located near the unit, and an unbeatable location just steps to public transit and close to shopping, restaurants, parks, and everyday amenities. An ideal opportunity for first-time buyers, young professionals, downsizers, or investors. Some photos are virtually staged, book your viewing today! (id:37553)
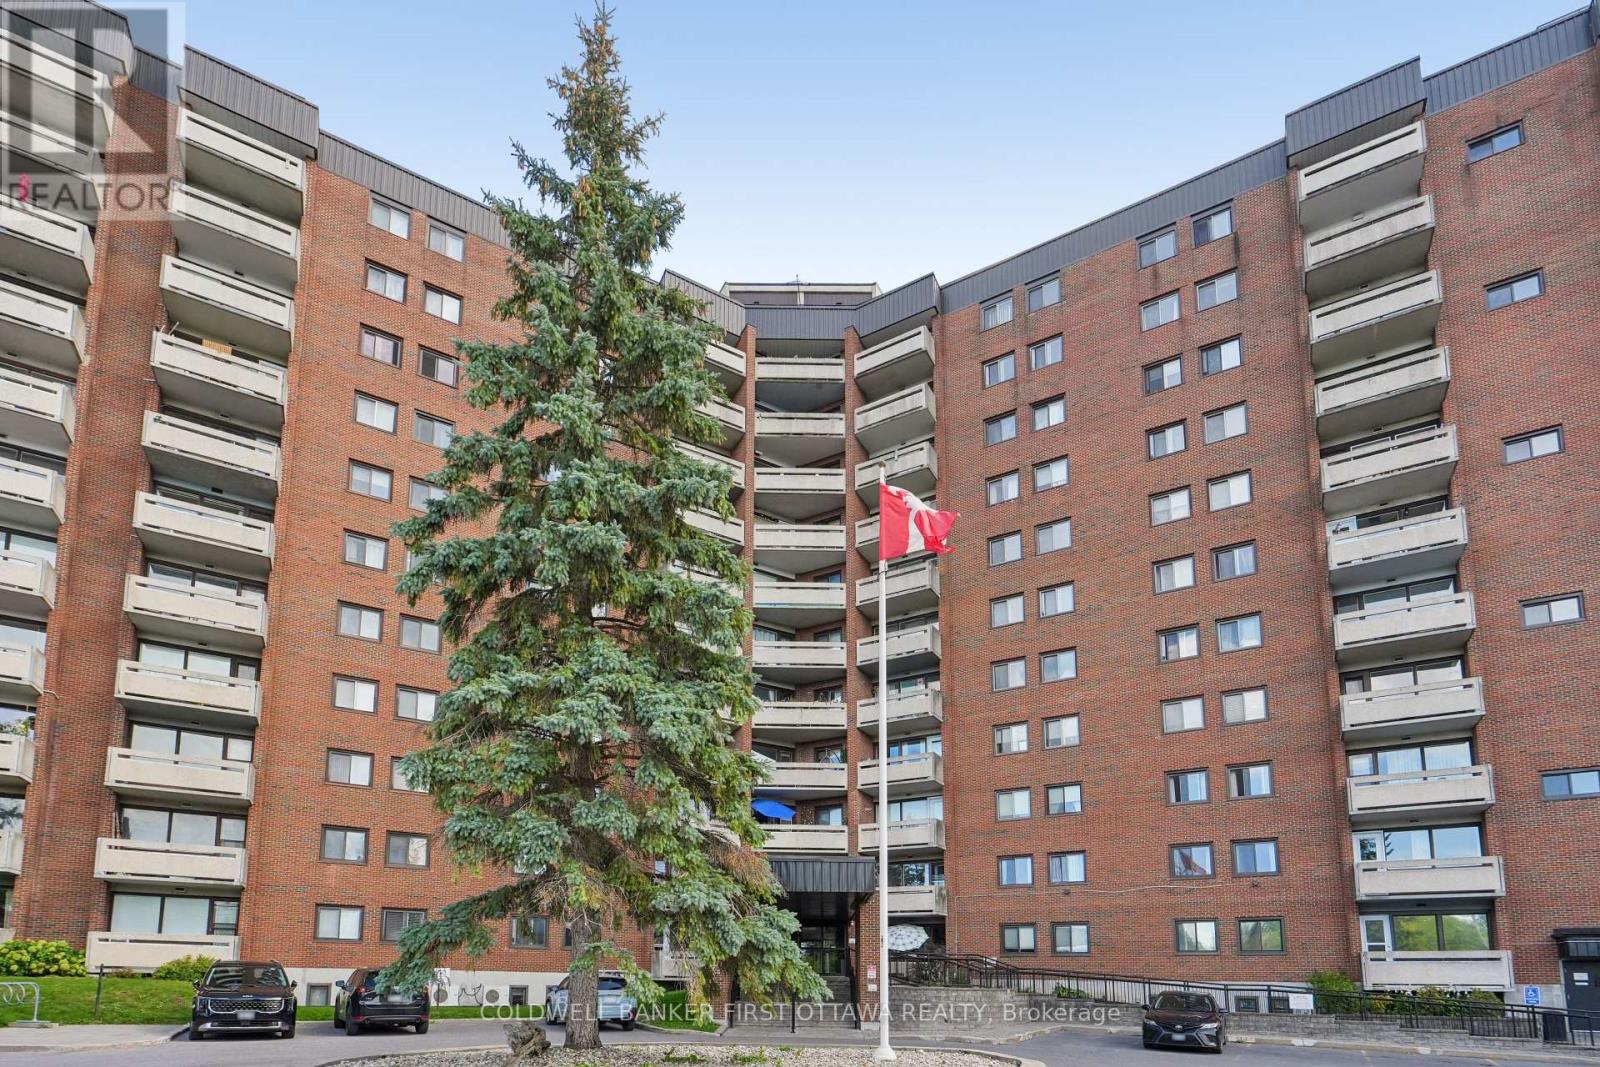
817 - 3100 Carling Avenue
Ottawa, Ontario
Welcome to this neutral, bright and airy 2 bedroom condo in well-located 3100 Carling Avenue. Minutes to NCC pathways, the Ottawa River, Andrew Haydon Park, cycle paths and transit. An established building with a lovely roof top patio, outdoor pool, gym room, pool room and other amenities to enjoy. Unit faces south west so afternoon sun fills the space. Floor to ceiling windows in living room overlooks the large balcony and city/park views. Good sized bedrooms for king-size bed and dressers and night tables! Open concept kitchen with a large island to enjoy with breakfast. Generous storage space throughout. Shared laundry on same floor. Penthouse guest suite available for rent. Smoke free building. Pets permitted with restrictions. Quick closing preferred. (id:37553)
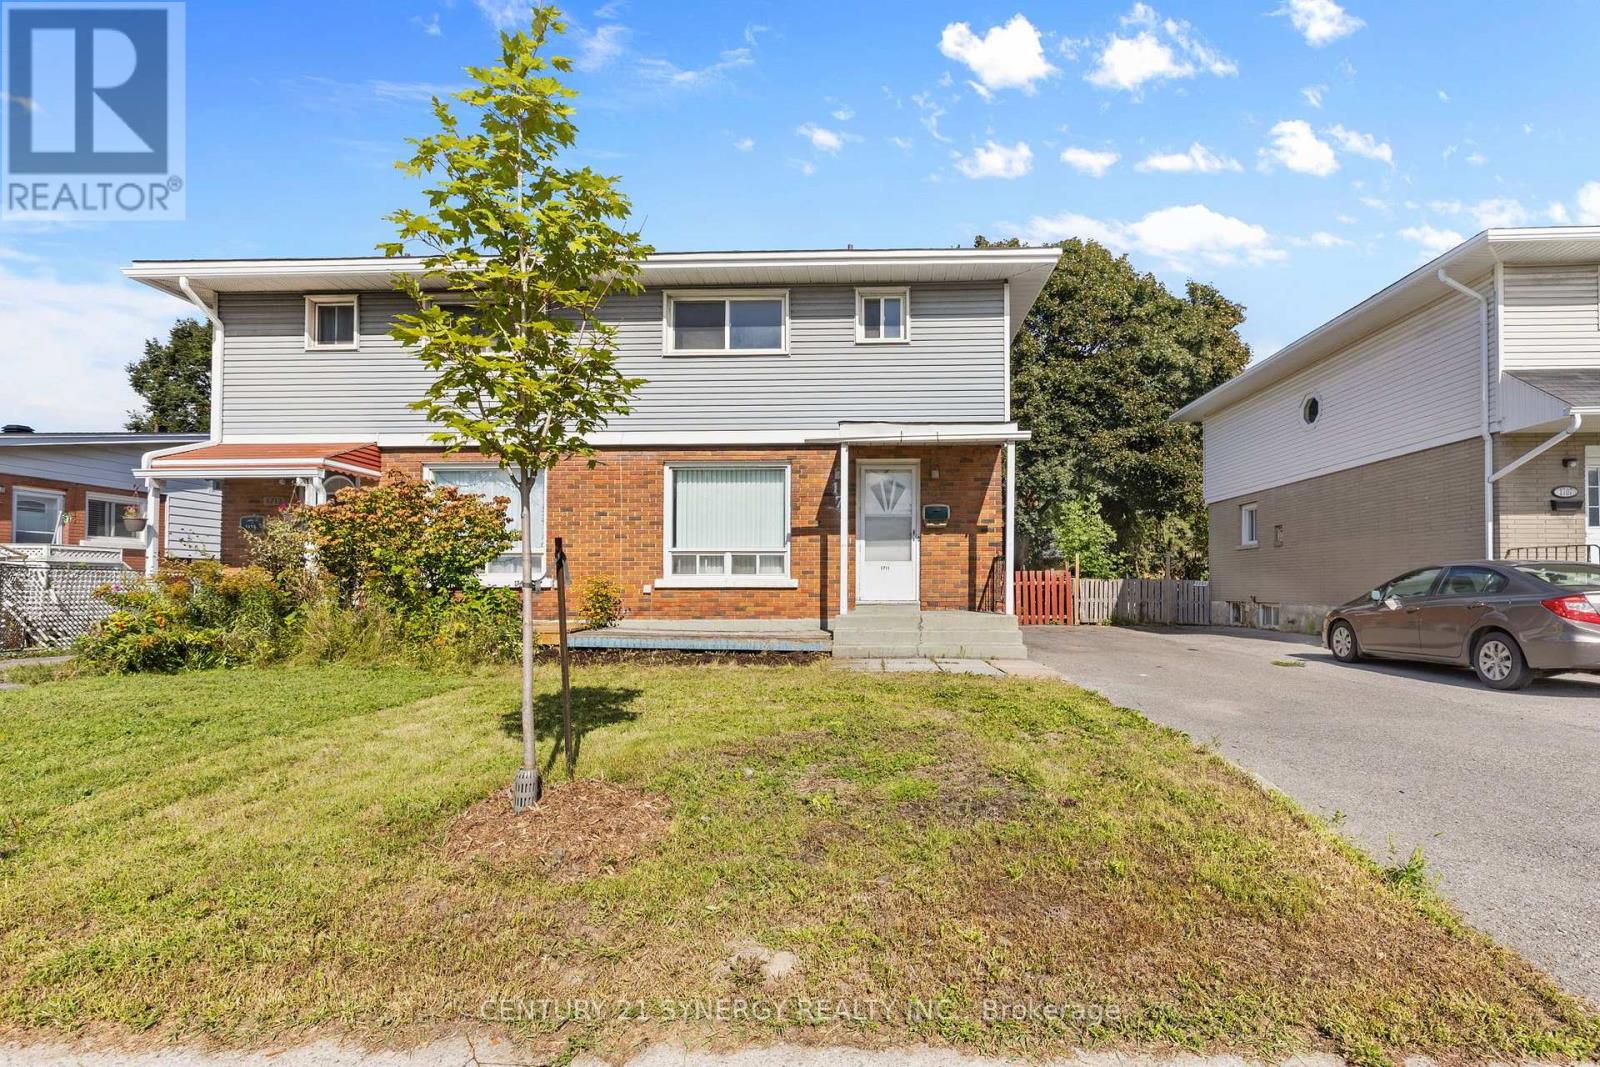
1711 Baseline Road
Ottawa, Ontario
Welcome to this well-loved 3-bedroom, 3-bathroom semi-detached home. With the same owners for over 32 years, this home offers a wonderful opportunity for families, first-time buyers, investors, or those looking to update the home with their own personal touch. The main and second levels feature hardwood flooring, while the finished basement provides additional recreation space and flexibility. The main floor closet was converted into a 2-piece bathroom for convenience. The spacious backyard is a standout feature, offering plenty of room for children, pets, gardening, entertaining, or simply enjoying the outdoors. Double-pane windows throughout the main and second floors are in good condition, providing natural light and added efficiency. Important updates include roof shingles replaced in 2022 and the furnace replaced in 2015. While some areas of the home are in older condition, including the kitchen, bathrooms, flooring, portions of the fencing, and the front and rear steps, this is an excellent opportunity for a new owner to update and personalize the home to their own taste. Ideally situated near Algonquin College, shopping, transit, schools, parks, and everyday amenities, this is a home with solid bones, a generous lot, and tremendous potential. After more than three decades of cherished ownership, it's ready for its next chapter. Home Inspection report available upon request. (id:37553)