625 Feedmill Private
Ottawa, Ontario
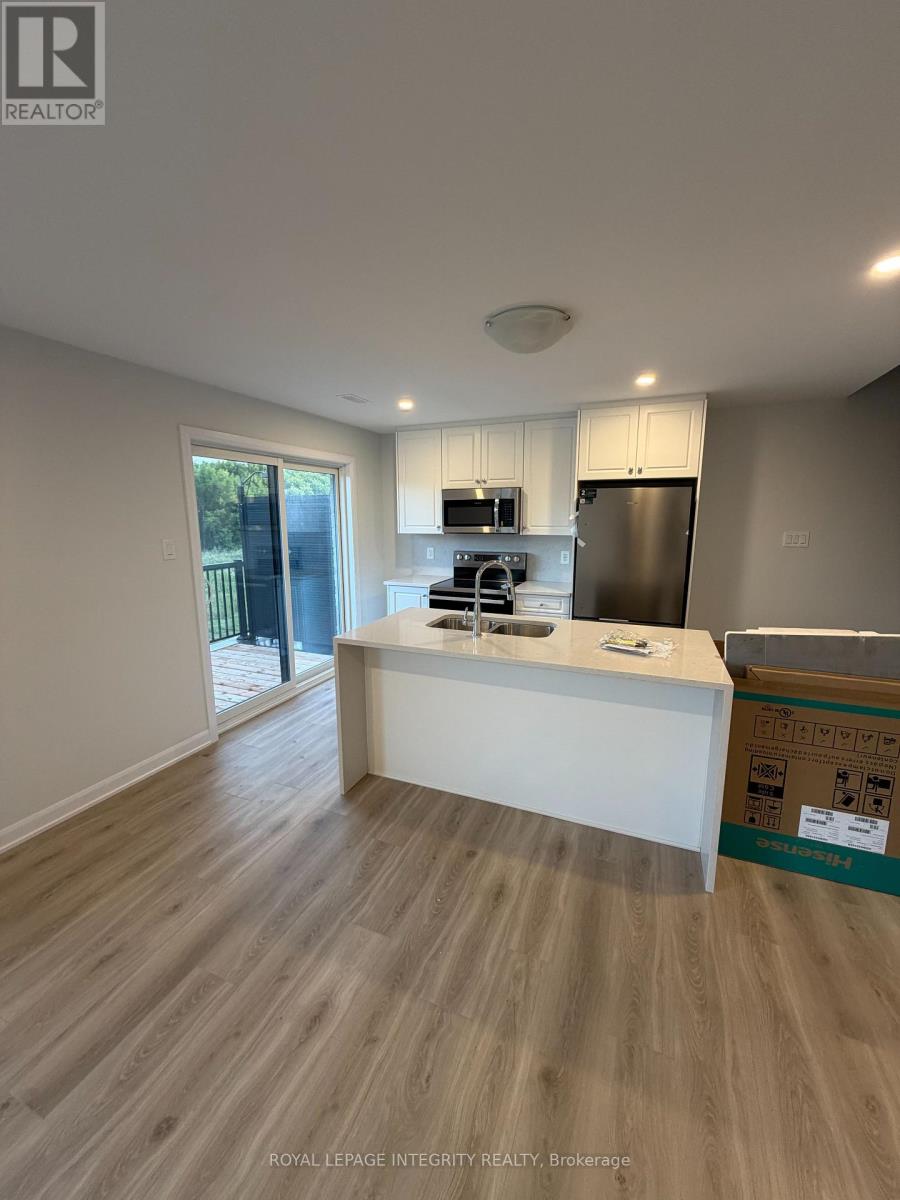
Available for lease! This newly built, bright upper-level condominium features 2 spacious bedrooms, 1.5 bathrooms, and a thoughtfully designed layout in a highly convenient Kanata location. The open-concept main floor offers a generous living and dining area, along with a modern kitchen featuring stainless steel appliances, ample cabinetry, and plenty of workspace. A convenient powder room completes the main level.Upstairs, you'll find two well-sized bedrooms, a full bathroom, and the added convenience of second-floor in-suite laundry. Enjoy pleasant views of the nearby neighbourhood park, with green space and walking paths just steps away.Ideally located just minutes from Costco, Tanger Outlets, Canadian Tire Centre, grocery stores, restaurants, schools, public transit, and Highway 417. This move-in-ready home is an excellent choice for professionals, couples, or small families seeking comfort, convenience, and modern living in the heart of Kanata. (id:37553)
56 Smirle Avenue
Ottawa, Ontario
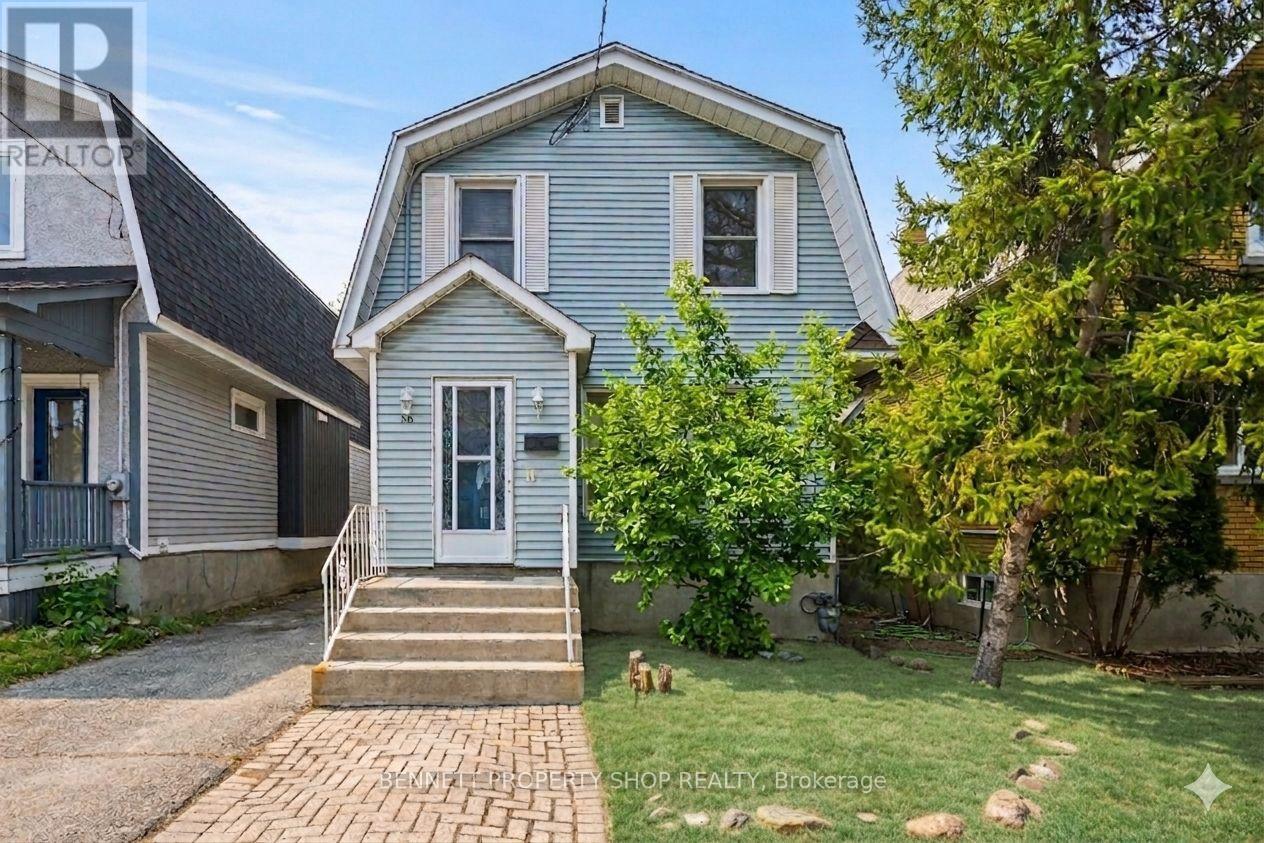
Unlock a lucrative, turnkey investment or ultimate live-in-plus-income opportunity with this charming 1922-built duplex at 56 Smirle Ave, perfectly positioned in the heart of high-demand Hintonburg and Tunney's Pasture. With both units now completely vacant, this property delivers a rare slate for savvy investors eager to capitalize on peak market rents immediately, execute high-ROI cosmetic or structural renovations to rapidly accelerate equity, or move straight into either bright unit while renting out the other to comfortably offset carrying costs. Recent major peace-of-mind upgrades feature a complete electrical system overhaul in 2026 with a brand-new panel and two separate meters, a durable roof replaced in 2014 and maintained in 2020, a yearly serviced furnace, and convenient shared basement laundry. Complete with a detached garage, a private driveway, and remarkably reasonable property taxes, this dynamic offering puts you steps from trendy shops, artisanal cafés, scenic parks, and the Tunney's Pasture LRT station. Properties combining this level of absolute flexibility, prime urban location, and vacant possession are exceptionally hard to find-schedule your visit as soon as possible before this opportunity disappears. 24 hours irrevocable on all offers. Some photos are digitally enhanced. (id:37553)
803 - 138 Somerset Street W
Ottawa, Ontario
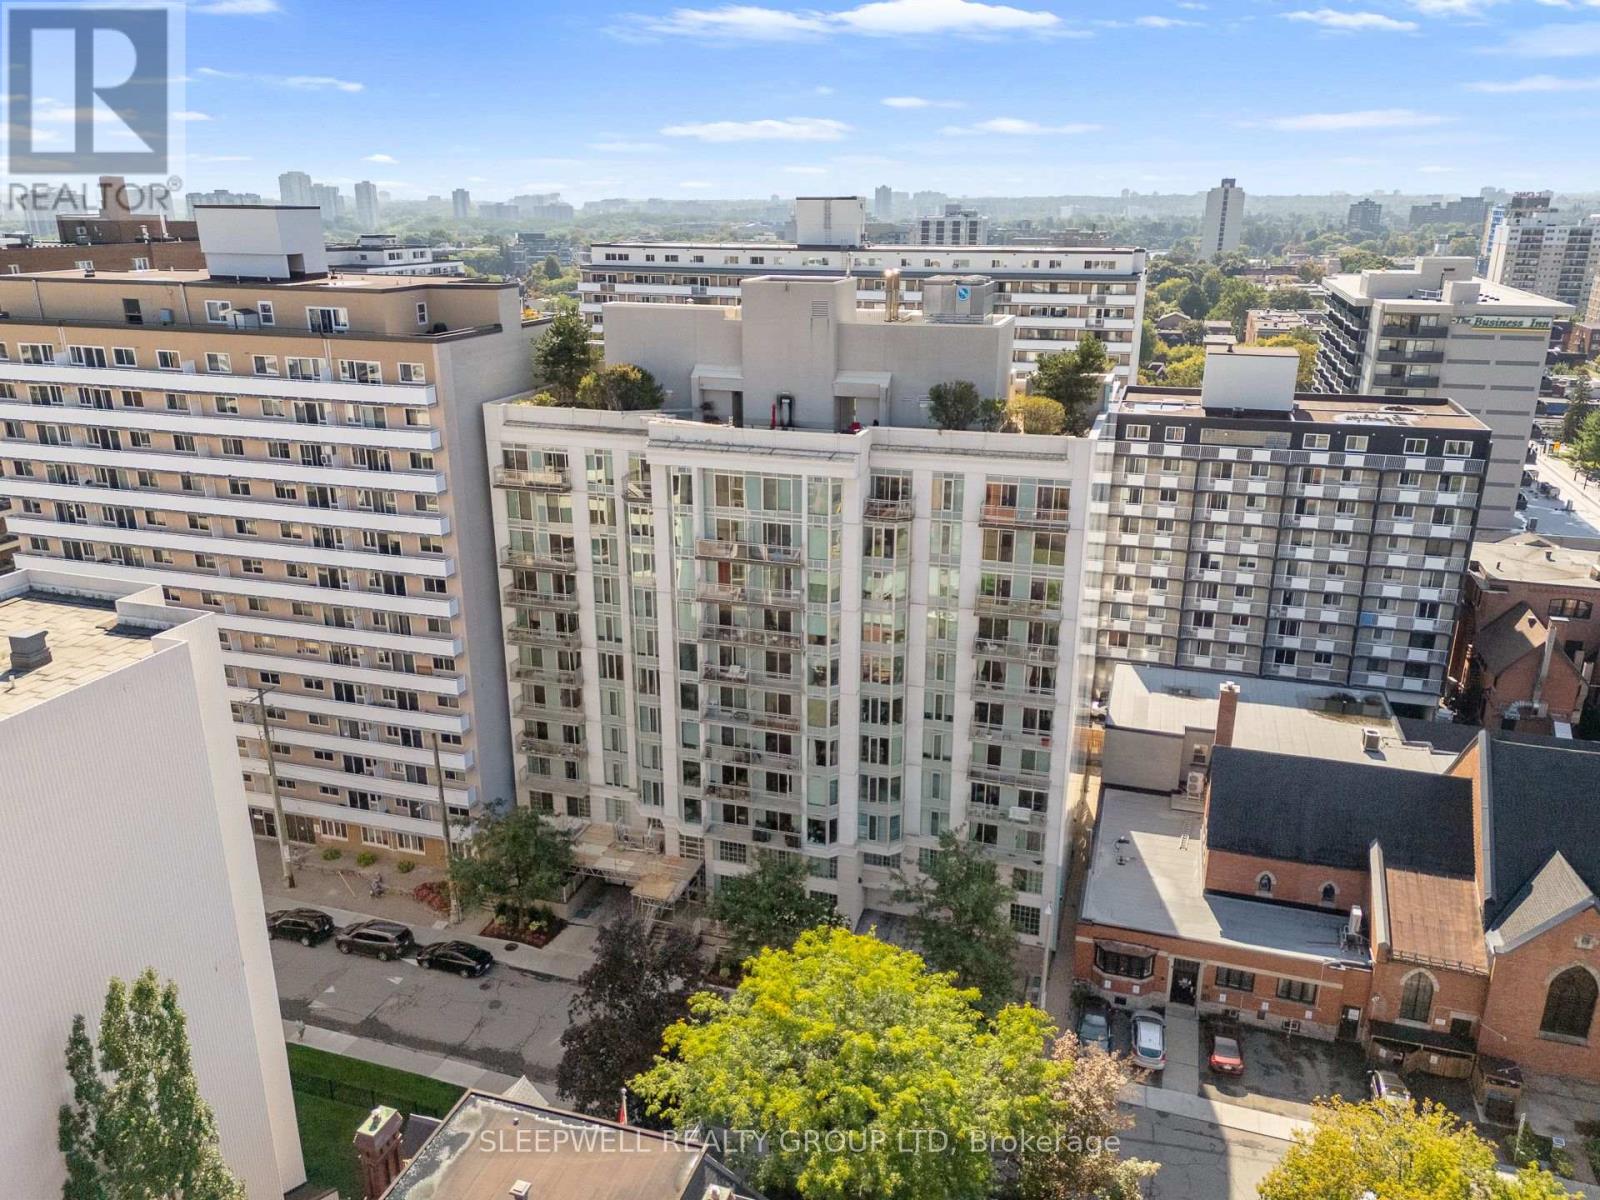
Enjoy downtown living from this bright and spacious 1-bedroom condo at 138 Somerset Street West. Designed with an open-concept layout, the kitchen overlooks the living and dining areas and features plenty of cabinetry, stainless steel appliances and a large breakfast bar that creates a natural gathering space. Hardwood floors carry through the main living area, while large windows bring in an abundance of natural light and lead to a private balcony overlooking the surrounding cityscape. The generously sized bedroom offers excellent natural light, while the full bathroom includes the everyday convenience of in-suite laundry. The smart layout makes great use of the space, with defined areas for living, dining and working from home without sacrificing an open feel. Residents can also enjoy building amenities including a rooftop terrace and library. Set in an incredibly convenient downtown location, you're within walking distance of the University of Ottawa, the Rideau Canal, Elgin Street, shops, restaurants, cafés and transit. Whether you're looking for your first home, a downtown pied-à-terre or an investment property, this is an easy opportunity to enjoy a walkable Ottawa lifestyle. (id:37553)
514 Landswood Way
Ottawa, Ontario
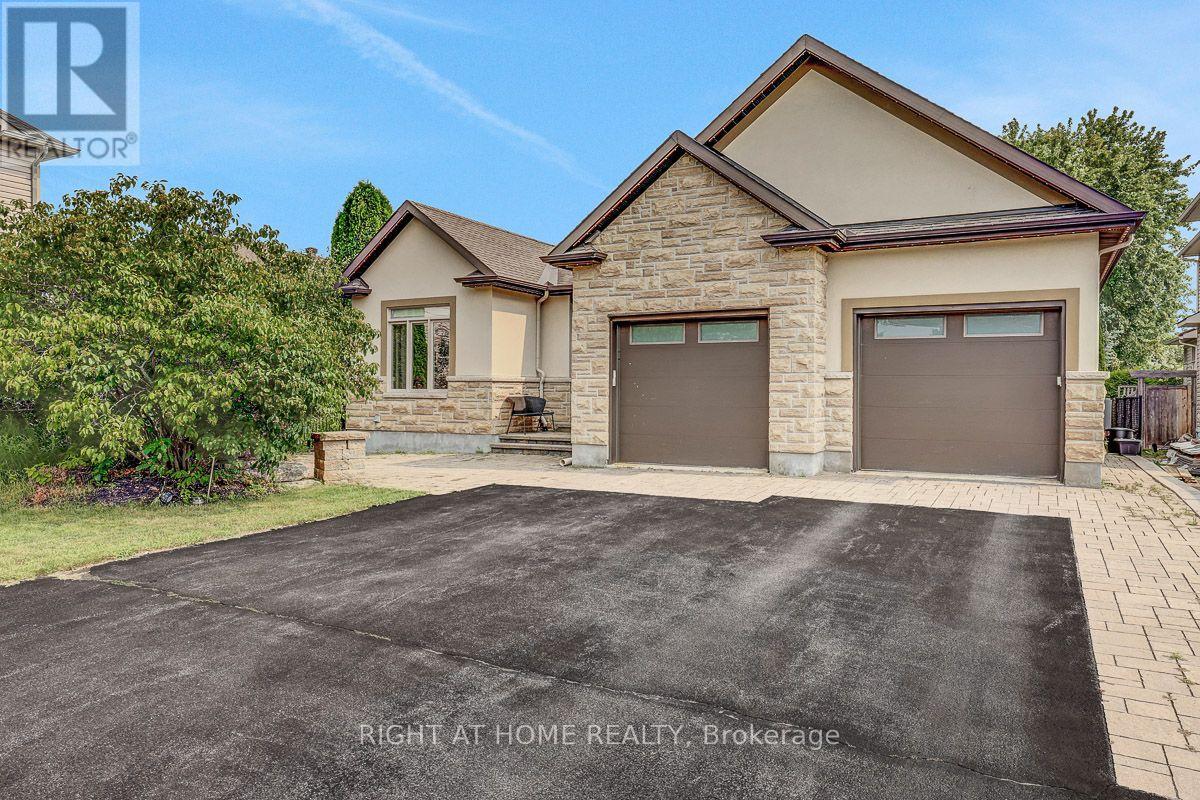
Rarely does a custom bungalow like this come to market in sought-after Deer Run! Set on a large, private treed lot on one of Stittsville's most desirable streets, with over 4,000 sq ft of finished living space. A stone-&-stucco facade opens to a spacious foyer with coffered ceilings & double glass doors. Open-concept rooms soar under cathedral & coffered ceilings, anchored by a stunning 2-sided gas fireplace stoned to the ceiling. The chef's kitchen shines with quartz counters, gas stove, walk-in pantry & oversized breakfast island with wine rack. Thoughtfully split for real living: two bedrooms & a full bath in their own private wing-ideal as a home office or guest suite-while the primary bedroom is secluded at the rear with a spa-like 5-pc ensuite (corner tub, double vanity, glass shower), walk-in closet & private walkout to the covered porch. Main-floor laundry & mudroom complete easy single-level living. The finished lower level has its own separate entrance from the garage-perfect for an in-law suite or income-with 3 more large bedrooms, a huge rec/games room, full bath & storage. Outside, your private escape: a fenced, treed backyard with covered porch, deck, stone fire pit & shed. Add an oversized fully insulated double garage, double laneway parking for six & a 2024 furnace-move-in ready. Homes like this don't come along often. Come see it Sunday! (id:37553)

A - 149 Concord Street
Ottawa, Ontario
This exquisite two-bedroom apartment seamlessly blends classic charm with contemporary style. Ideal for executives, couples, and families, this heritage-restored suite offers a warm and inviting atmosphere that's both comfortable and functional.The stunning open-concept living/dining room welcomes you with its elegant hardwood floors, 9-foot ceilings, abundance of natural light, and tasteful modern artwork, providing ample room for both relaxation and entertainment.The adjacent fully-equipped kitchen, with its clean white cabinetry, top-of-the-line stainless steel appliances, and chic breakfast bar, caters to all your culinary needs.Both bedrooms, each infused with its own character, are finished with queen-size beds, adding a touch of grandeur to this private oasis in the vibrant downtown of Ottawa. To ensure that every need is met, the apartment includes a convenient full-size laundry.Don't forget to enjoy morning croissants and coffee on your heritage covered porch, or night-time wine and cheese on your own interlocked terrace on the side yard. (id:37553)
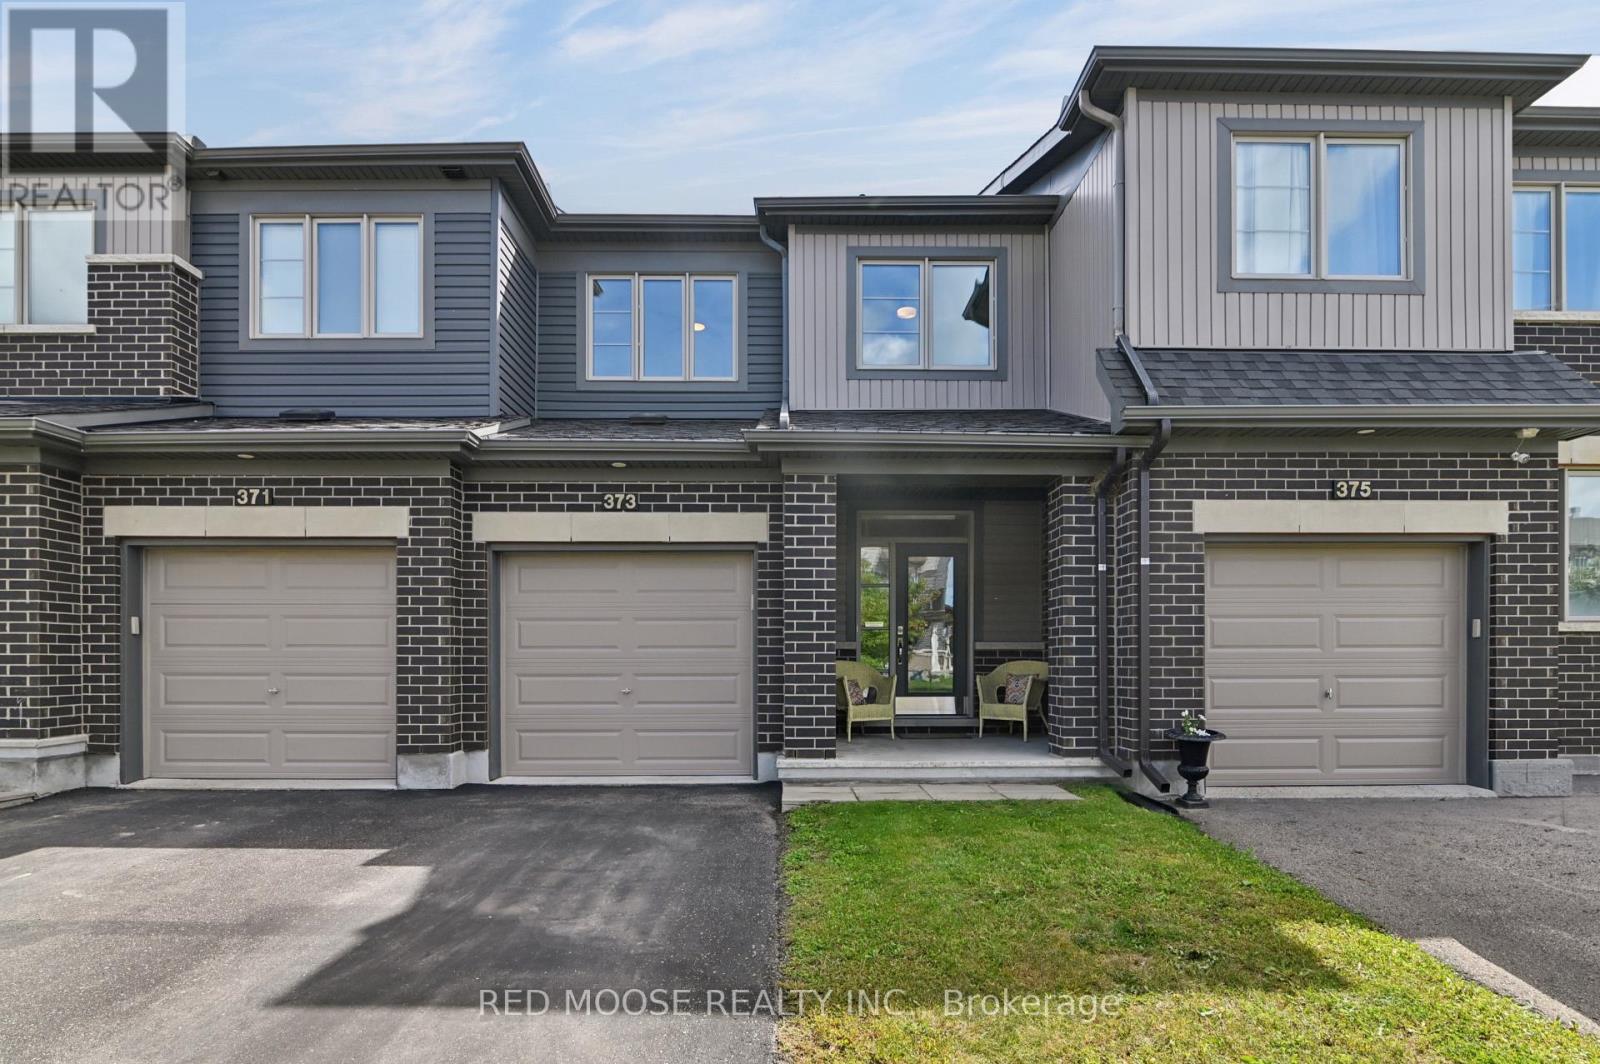
373 Mountain Sorrel Way
Ottawa, Ontario
Welcome to 373 Mountain Sorrel Way, a beautifully maintained 2019-built Minto Monterey townhome in the desirable Avalon community of Orléans. Offering a thoughtful layout, modern finishes, and versatile living space, this home is ideal for families, first-time buyers, or those seeking a move-in-ready property. The bright main level features an open-concept layout, beautiful hardwood flooring, and a seamless flow between the living, dining, and kitchen areas. The modern kitchen offers quartz countertops, stainless steel appliances, ample cabinetry, and plenty of space for cooking and entertaining. Upstairs, find three generously sized bedrooms, including a spacious primary suite with a spa-inspired ensuite. A convenient second-floor laundry room adds functionality and ease to everyday living. The fully finished lower level provides a huge recreation room with endless possibilities for a family room, home gym, office, playroom, media room, or entertaining space. A large storage room offers plenty of additional storage. Outside, enjoy great curb appeal and a generous rear deck accessible from the sliding patio door-perfect for summer BBQs, entertaining, morning coffee, or relaxing with family. Located in family-friendly Avalon, this home is close to schools, parks, shopping, groceries, restaurants, pharmacies, recreation facilities, public transit, and major roadways. A fantastic combination of modern living, generous room sizes, finished basement space, outdoor entertaining potential, and a convenient Orléans location. (id:37553)
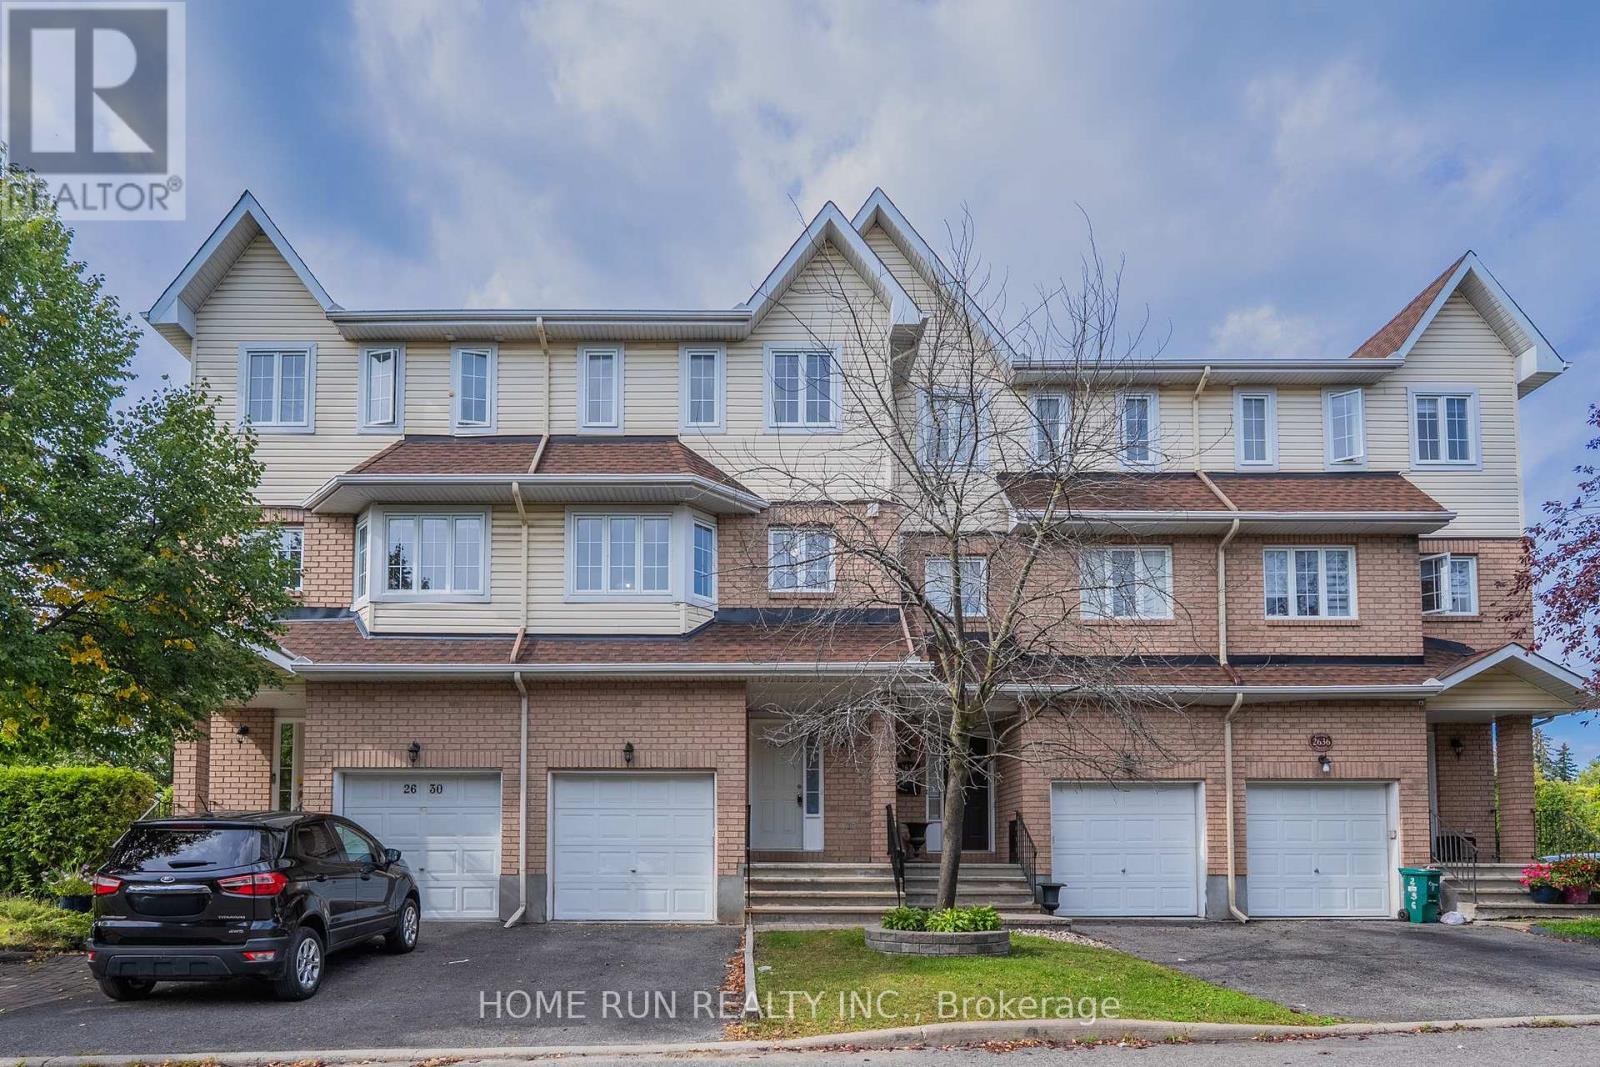
2632 Palings Private
Ottawa, Ontario
Welcome home to this beautifully maintained 3-storey freehold townhome in a peaceful, sought-after pocket near South Keys! Offering over 2,000 sq ft of total living space, it's thoughtfully laid out across three levels plus a finished basement. The ground floor features a flexible room with its own private side-door entrance from the backyard - perfect as a private bedroom, home office, or potential separate suite. Upstairs, the sun-filled, south-facing kitchen boasts fresh vinyl flooring (2026) and an eat-in dining area, while the adjoining living room & family room showcase warm hardwood floors and a cozy gas fireplace. The third floor offers 3 spacious bedrooms, including a south-facing primary suite with its own private ensuite. The finished basement adds even more flexible living space - ideal for a rec room, home gym, or extra bedroom. Steps to the transitway, O-Train, schools, parks, and South Keys Shopping Centre, this move-in-ready home offers the perfect blend of space, comfort, and convenience. Don't miss it! (id:37553)
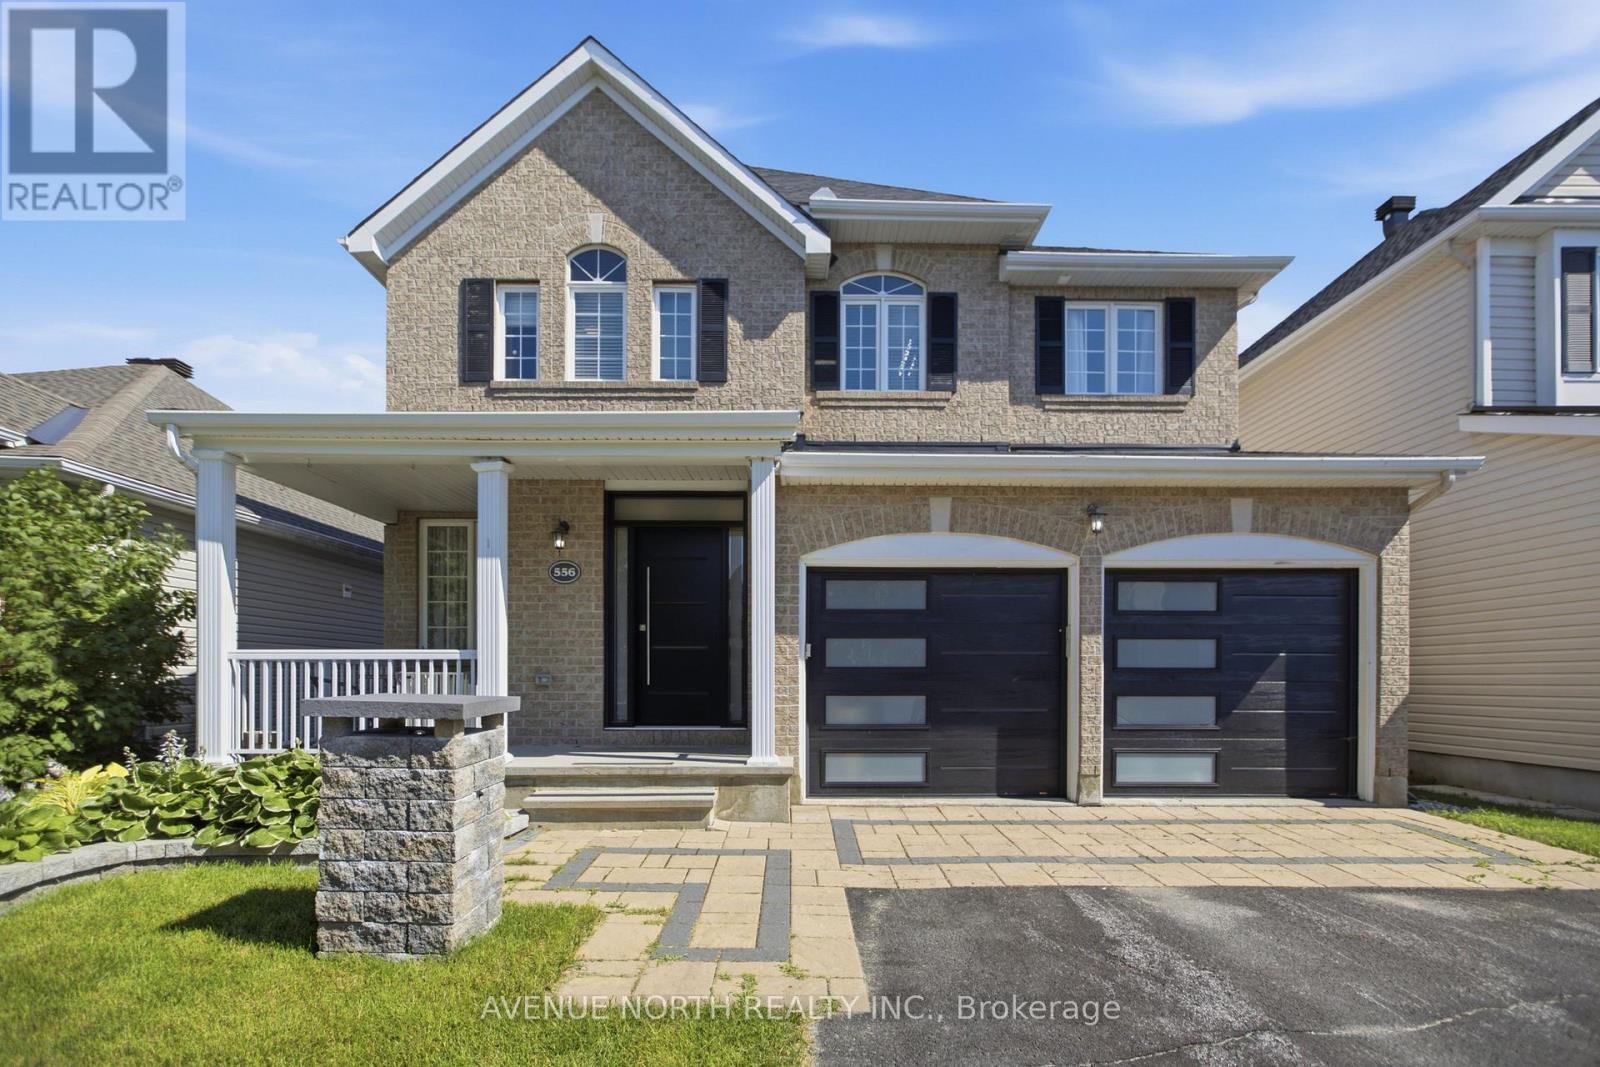
556 Mazari Crescent
Ottawa, Ontario
Welcome to 556 Mazari Crescent, located in the desirable Deer Run neighbourhood of Stittsville. This spacious 4+1 bedroom home offers a functional layout with plenty of room for the whole family. The main floor features a bright kitchen overlooking the inviting family room, complete with a gas fireplace and built-in shelving, creating the perfect space to gather and unwind. The primary suite offers a private retreat, walk-in closet and a well-appointed ensuite with a separate shower. The fully finished lower level adds valuable living space with a fifth bedroom and recreation area. Outside, enjoy the fully fenced backyard with a two-tier deck, ideal for entertaining, relaxing, and enjoying the warmer months. Conveniently located near parks, schools, shopping, and all the amenities Stittsville has to offer. (id:37553)

234 Deercroft Avenue
Ottawa, Ontario
Welcome to 234 Deercroft Avenue, a beautifully maintained 2-storey detached home offering 3+1 bedrooms, 3.5 bathrooms, exceptional space, comfort, and functionality for modern family living. Enhanced curb appeal begins with the upgraded interlock at the front of the home, creating a welcoming first impression. Step inside to a spacious main level featuring an updated eat-in kitchen with granite countertops, a large dining room with expansive windows that fill the space with natural light, and a cozy living room centered around a fireplace. Upstairs, you'll find 3 generously sized bedrooms and 2 full bathrooms, including a 4-piece primary ensuite, along with gorgeous hardwood flooring throughout. The finished lower level adds versatility with an additional bedroom, a full bathroom, and extra living space ideal for guests, a home office, or recreation. Outside, enjoy your own private backyard oasis, where mature hedges create a secluded setting complemented by a large deck and multiple sitting areas-perfect for summer barbecues, outdoor dining, or simply unwinding. Ideally located close to parks, playgrounds, schools, shopping, and everyday amenities, this home offers the perfect blend of convenience and lifestyle. Don't miss your opportunity to make 234 Deercroft Avenue your next home! (id:37553)

52 Fair Oaks Crescent
Ottawa, Ontario
Welcome to 52 Fair Oaks Crescent! This beautifully renovated 3-bedroom, 2.5-bathroom home offers a bright, open-concept layout designed for comfortable family living. The spacious main level features stunning porcelain flooring, a cozy fireplace, and a living room that flows seamlessly into the kitchen, offering plenty of cupboard space, granite countertops, and a breakfast bar island-perfect for everyday living and entertaining. Upstairs, you'll find three generously sized bedrooms with new flooring and carpeting, plus two full bathrooms completes this level. The finished basement provides additional living space with a large recreation room and home office. Step outside through the patio doors to an expansive deck overlooking the private, fully fenced backyard-perfect for entertaining, relaxing, or enjoying time with family and friends. This incredible outdoor space completes everything this beautiful home has to offer. This home features a new furnace, heat pump, owned tankless hot water system, attic insulation, roof with 50-year shingles, driveway, fresh paint throughout, updated bathrooms, new appliances, new flooring, and new carpeting, all upgrades done in 2024. With no rental equipment and all many updates already completed, this move-in ready home offers exceptional value and peace of mind. Come see it today! (id:37553)
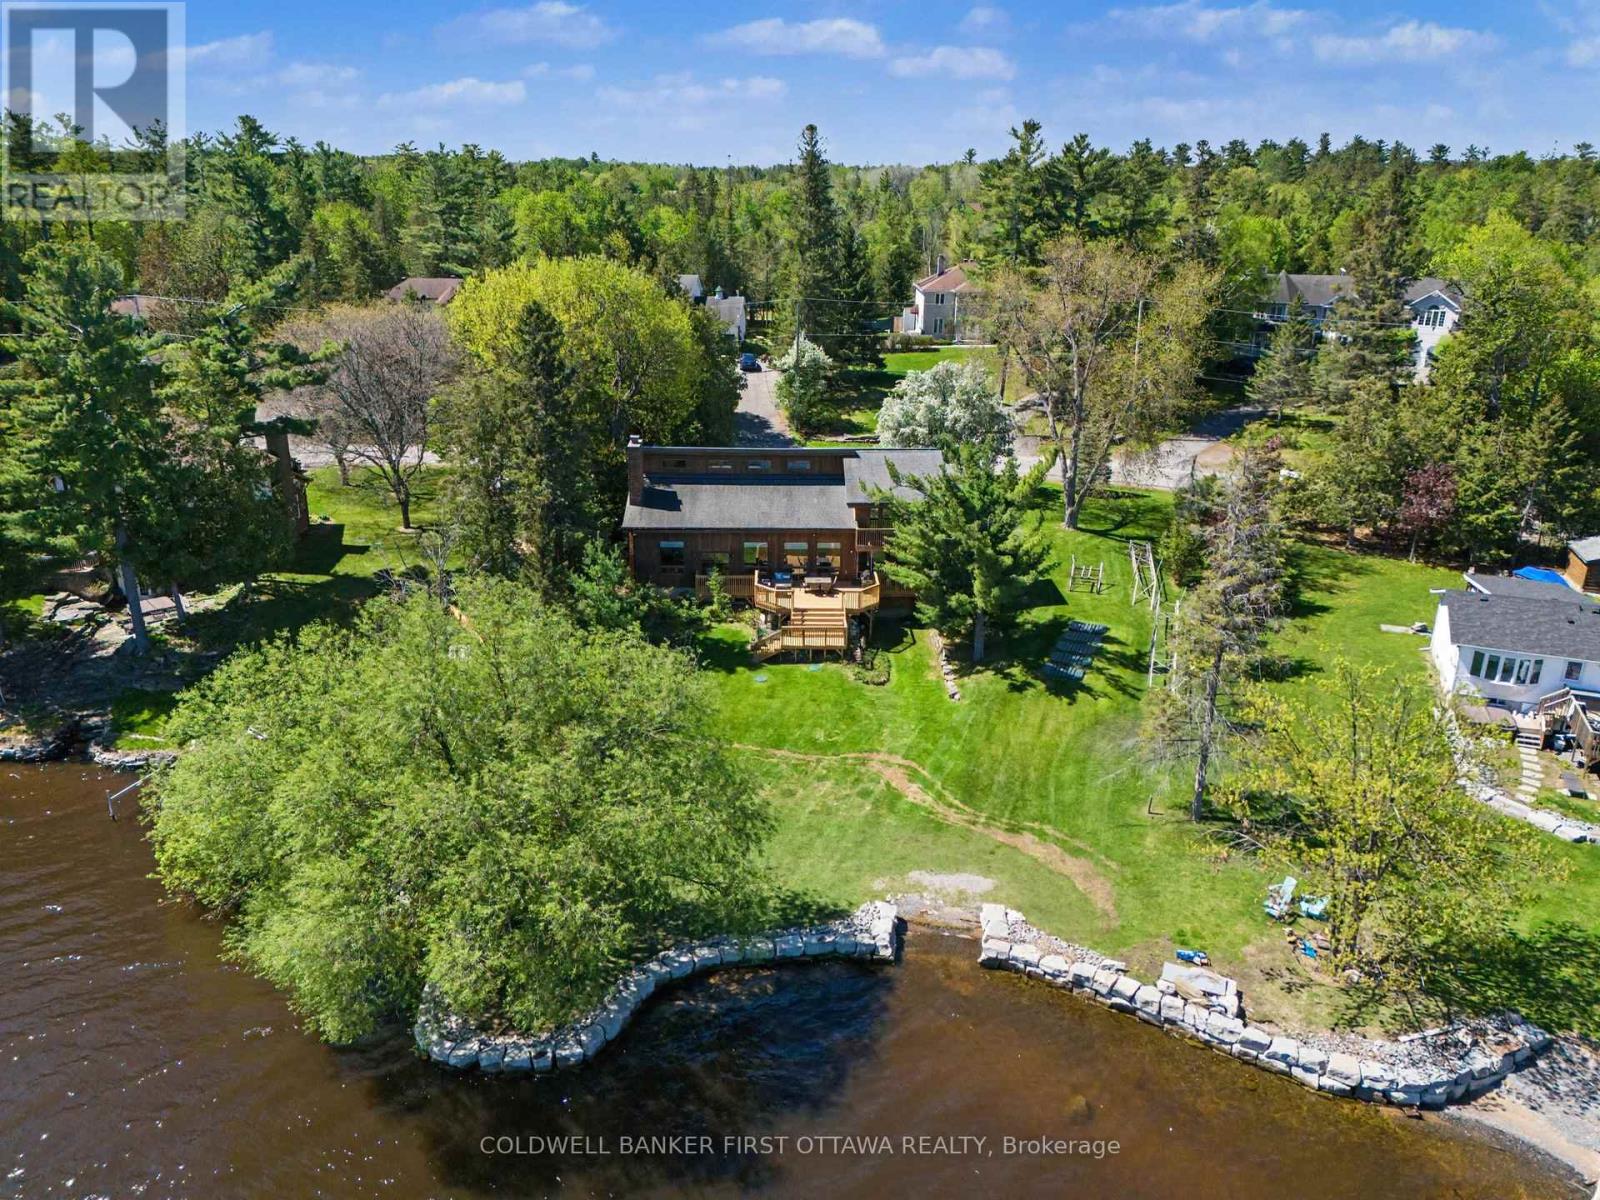
3842 Armitage Avenue
Ottawa, Ontario
Exceptional WATERFRONT retreat located on the shores of the Ottawa River with breathtaking views of the Gatineau Hills, offering over 4,000 sq ft of beautifully designed living space blending comfort, nature, and energy efficiency. The open-concept main floor features a spacious eat-in kitchen, formal dining area, soaring living room with wood-burning fireplace, and a private office - all designed to maximize natural light and panoramic water views. The second level showcases a spacious primary suite complete with an ensuite bath, walk-in closet, and private balcony overlooking the water, along with two additional bedrooms and a full bathroom. The walk-out lower level offers incredible versatility with an additional bedroom, home gym, and boat storage with overhead door access. Enjoy resort-style living year-round with an indoor pool and sauna, while premium features including a geothermal heat pump system, MicroFIT solar contract, wired generator, Puraflo peat septic system, UV water treatment, and brand-new deck provide outstanding efficiency and peace of mind. A rare opportunity to enjoy tranquil waterfront living within a great community just a short drive from the city. (id:37553)
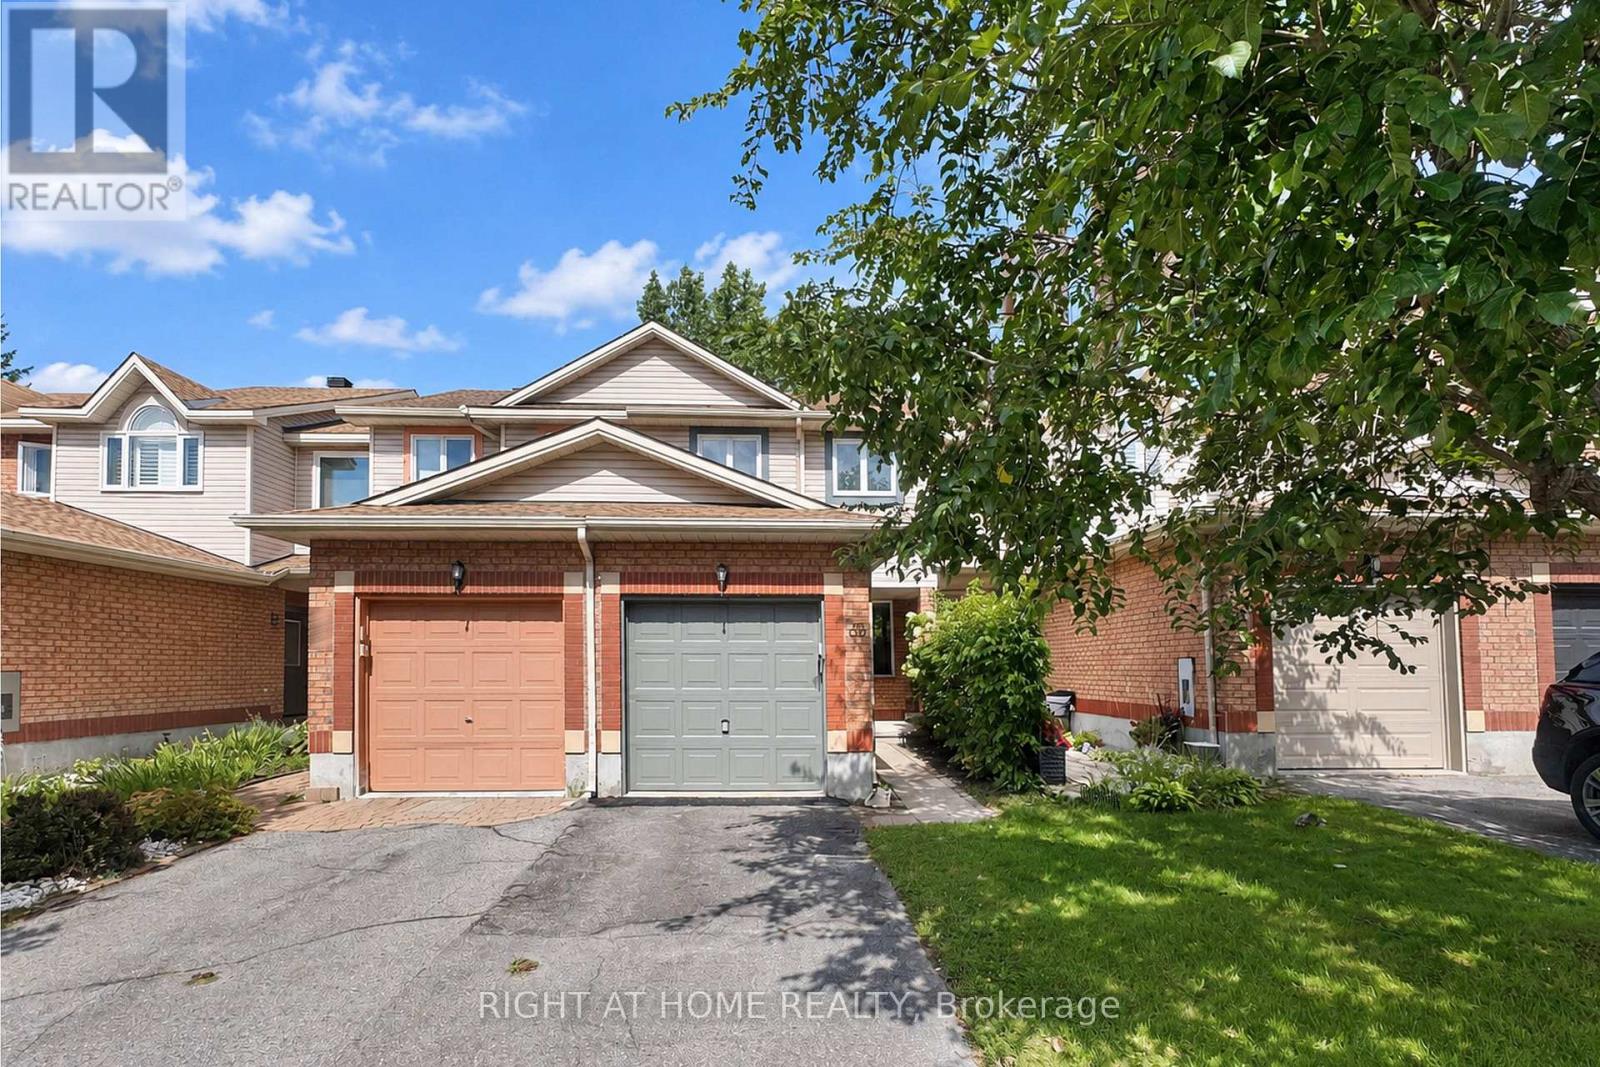
60 Malhotra Court
Ottawa, Ontario
EXCELLENT LOCATION! Welcome to this cozy freehold townhome in the desirable Quinterra - move-in ready and beautifully updated for its next proud owner. Enjoy enhanced privacy with No Direct Rear Neighbours - a Green Space and Trees create a peaceful and private backyard setting. Close to Rideau River & Ravine, natural trails, restaurants, medical clinic & transit. This classic and newly renovated townhome is Carpet-Free on All Levels (except for stairs), featuring a bright and inviting living and dining area with Engineered Hardwood flooring and many New Pot Lights. The newly renovated chef-inspired kitchen offers Brand-New Cupboards, beautiful Quartz Countertops, Stainless Steel appliances and a bright eating area overlooking the fully fenced, private backyard. Step outside to the Brand-New Deck, perfect for barbecue, outdoor dining and family fun. Upstairs, you'll find three generously sized bedrooms also with Engineered Hardwood Flooring, and a spotless 4-piece bath with NEW Vanity. The Finished Walk-out Basement adds even more living space with a spacious recreation room, a Full Bathroom and ample storage. Thoughtful updates include: Engineered Hardwood Flooring (2026), Carpeting on stairs (2026), Pot lights (2026), Brand-new Deck (2026), Kitchen Cabinet (2026), Kitchen Countertops (2026), Vanity on 2nd floor (2026), Freshly Repainting (2026), Garage Door Repainting (2026), Refrigerator, Stove and Hood Fan (2026), Dishwasher (2019), AC (2020). (id:37553)