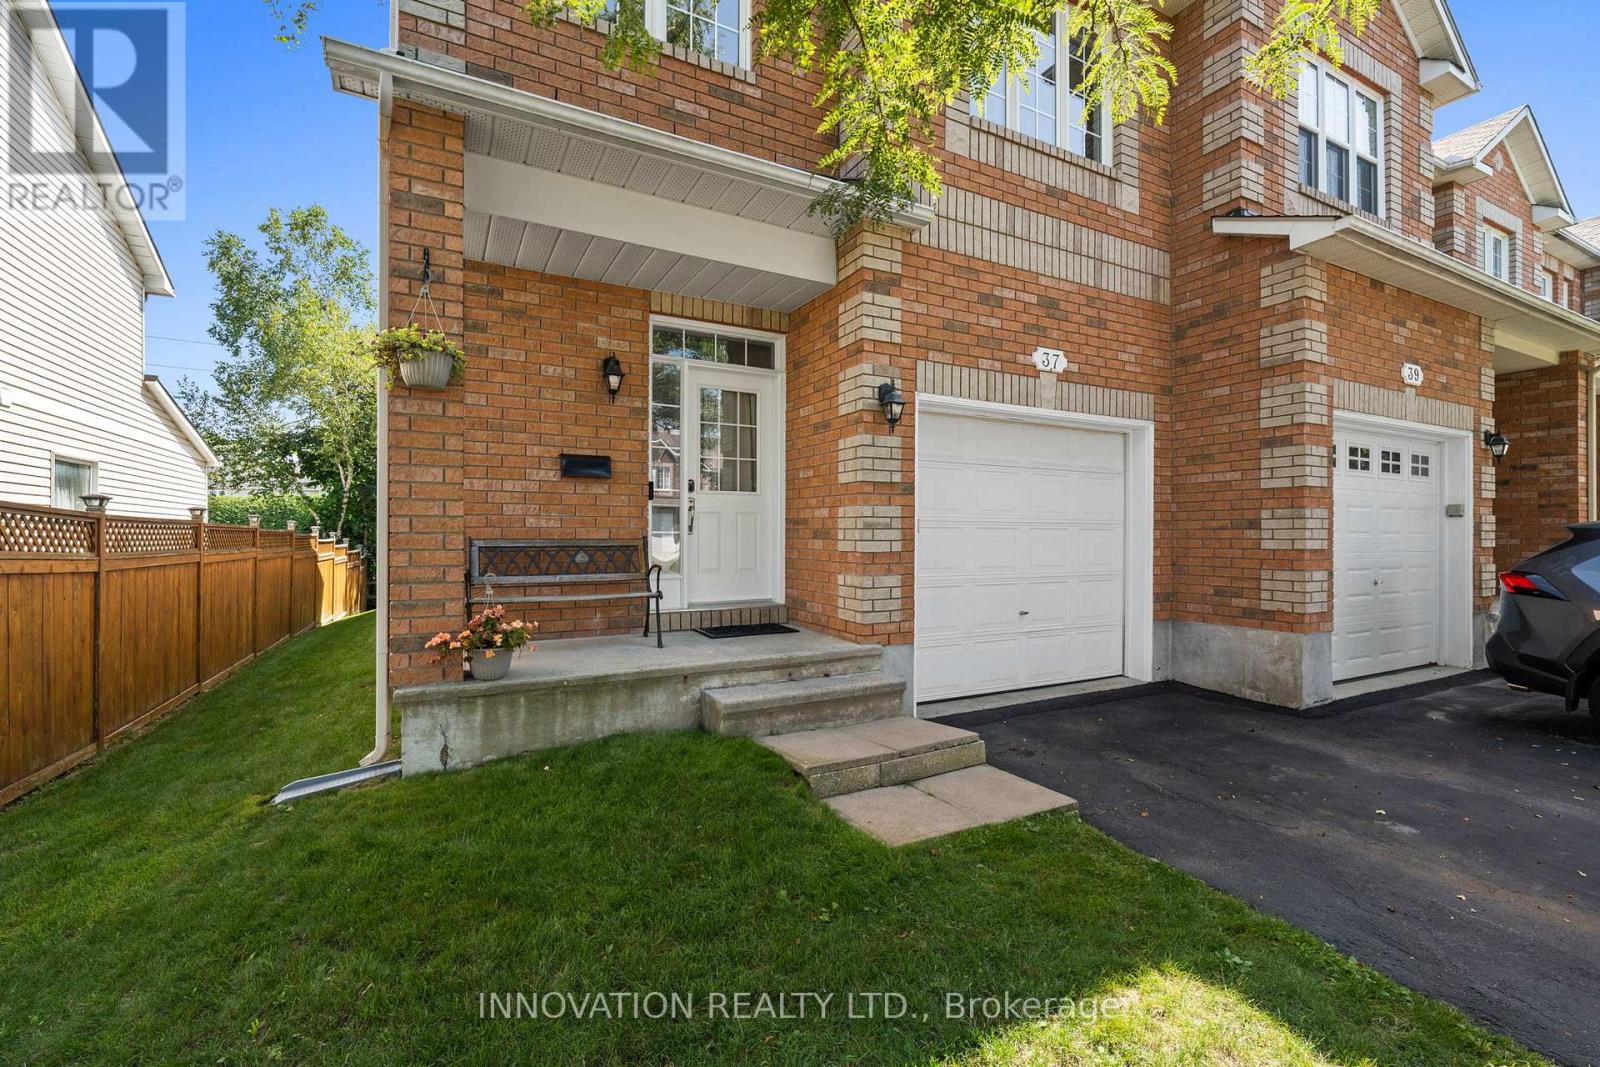
37 Chantilly Gate
Ottawa, Ontario
Welcome to 37 Chantilly Gate a beautifully maintained end-unit townhome in Stittsville's sought after Timbermere community. With no rear neighbours, room for 3 parking spots and access to Stittsville's extensive walking path system, this home offers a great combination of space, privacy and location! Step inside to find a bright and welcoming layout with tall ceilings a cozy gas fireplace and kitchen with a separate breakfast area. Patio doors lead to a low maintenance yard with no rear neighbours and cedar deck overlooking the paths and green space behind the home. The main floor is completed with convenient garage access and a 2-pc bath. Upstairs are three bedrooms, including a generous sized primary with walk-in closet, and a large 4-piece family bathroom. The fully finished basement provides even more living space and includes a 3-pc bathroom added in 2023. Currently set up as a home salon, the space can remain as-is or can easily be converted back to a rec room, home office, gym or additional living area. Located within walking distance of parks, ponds and kilometres of pathways, while still close to Stittsville's shops, restaurants, schools and highway 417. If you're looking for an end-unit townhome in a mature, quiet neighbourhood this one is worth a look! (id:37553)

16 Lima Way
Ottawa, Ontario
Welcome to 16 Lima Way! A bright, move-in ready family home on an oversized 41' x 122' corner lot in Barrhaven. Proudly offered by its original owners, this south-facing home has been lovingly cared for and thoughtfully updated, offering buyers the rare combination of a generous lot, a comfortable family layout and an impressive list of recent improvements. Inside, you'll find bright, inviting living spaces and a functional layout designed for everyday family life. The oversized corner lot provides plenty of outdoor space, with landscaping, fencing and patio completed in 2022. Even better, many of the major updates have already been taken care of: roof (2021), front, patio and garage doors (2022), all windows (2023), eavestroughs and fascia (2024), plus a new hot water tank and newly paved driveway (2025). Recent interior improvements include fresh paint, new lighting, upgraded baseboards and new carpeting upstairs (2025). Located on a quiet street close to schools, parks, daycare and everyday amenities, 16 Lima Way offers space to grow, a large corner lot and peace of mind from extensive recent updates. A great opportunity for buyers looking for a well-cared-for home where the big-ticket items have already been addressed. Come see what makes this one worth a closer look! Some Photos have been virtually staged. (id:37553)
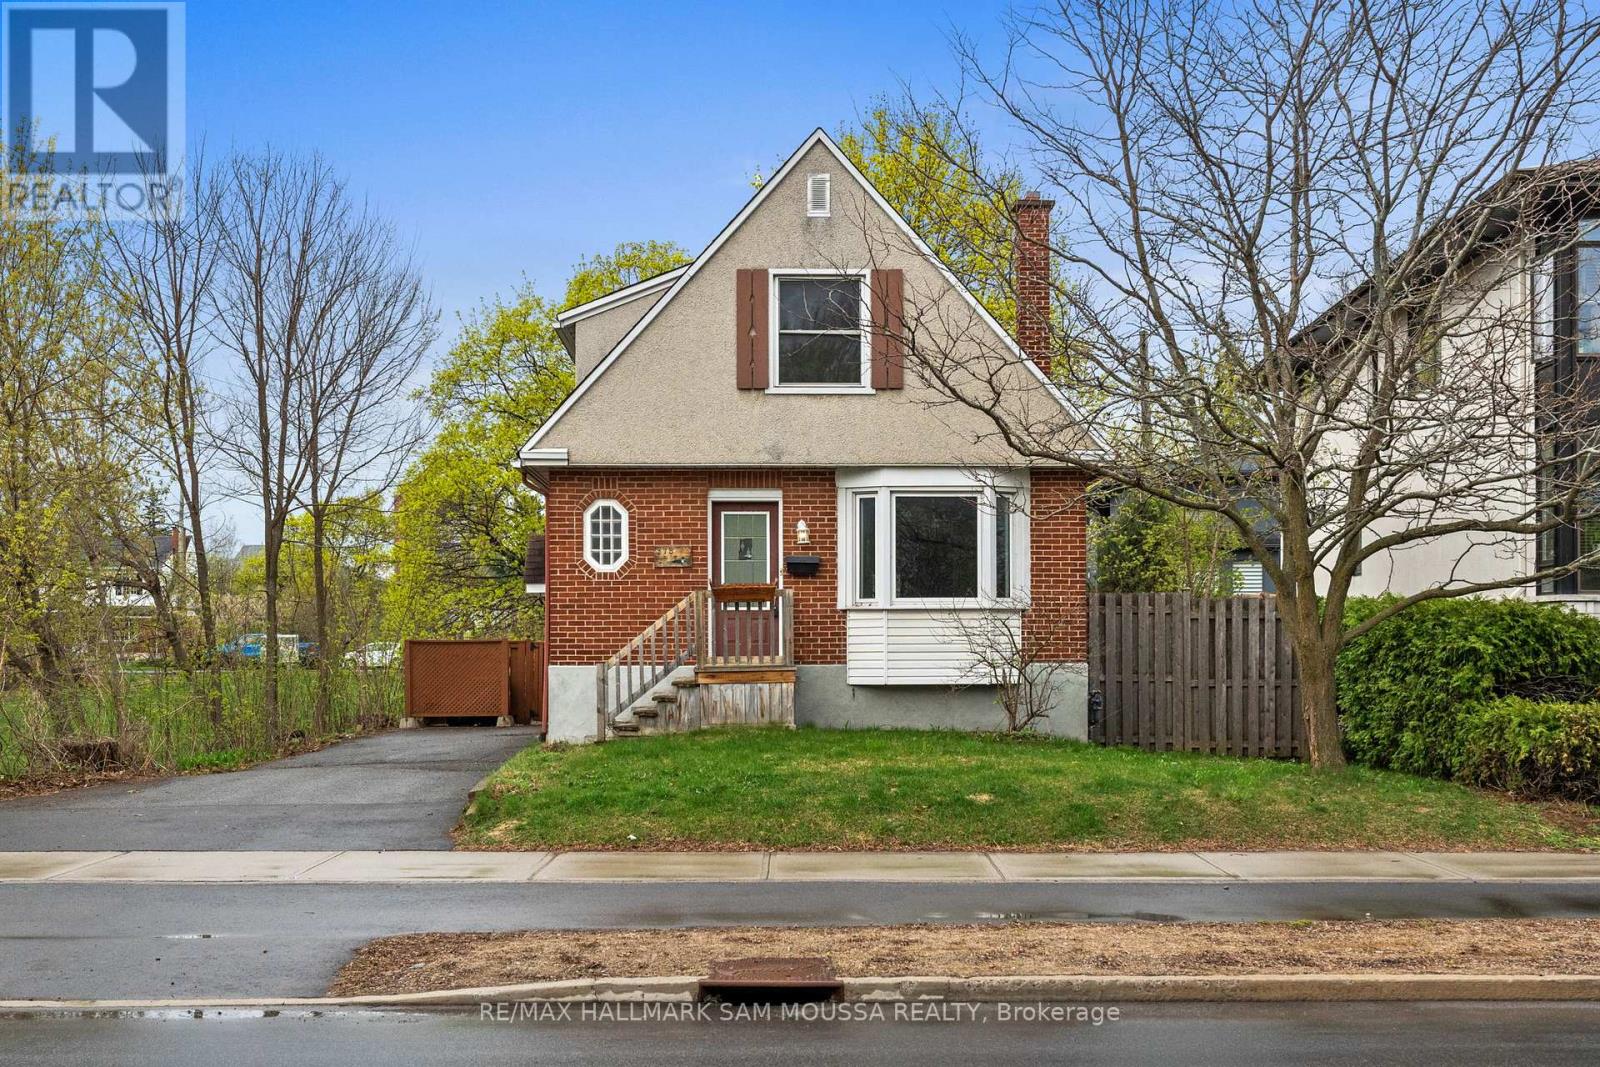
378 Byron Avenue
Ottawa, Ontario
New Zoning N3C approved. Investors take note! Build up to 2-10 units with the new zoning and have income while planning your new build in the highly desirable Westboro/Hampton Park neighbourhood. Many different possibilities here. Blending character and functionality, this well maintained home features a bright and inviting main level with a comfortable living room centered around an electric fireplace, a separate dining area ideal for everyday living or entertaining, and a functional kitchen with ample storage and workspace. A versatile den on the main floor provides flexibility for a home office, reading room, or additional living area. The second level offers 2 bedrooms, including a spacious primary bedroom with a walk-in closet, along with a full bathroom. The finished basement extends the living space with a large recreation room, third bedroom, additional bathroom, and laundry area, making it well-suited for guests, a growing family, or multi-purpose use. The carpet-free interior adds a clean and practical touch throughout. Outside, enjoy private driveway parking for 2 vehicles and a low-maintenance lot in one of Ottawa's most established and sought after communities. Conveniently located close to Westboro Village, walking and cycling paths, recreation, cafés, shopping, and everyday amenities, this home offers comfortable urban living in an exceptional location. (id:37553)
1671 County Rd 43 Road
North Grenville, Ontario
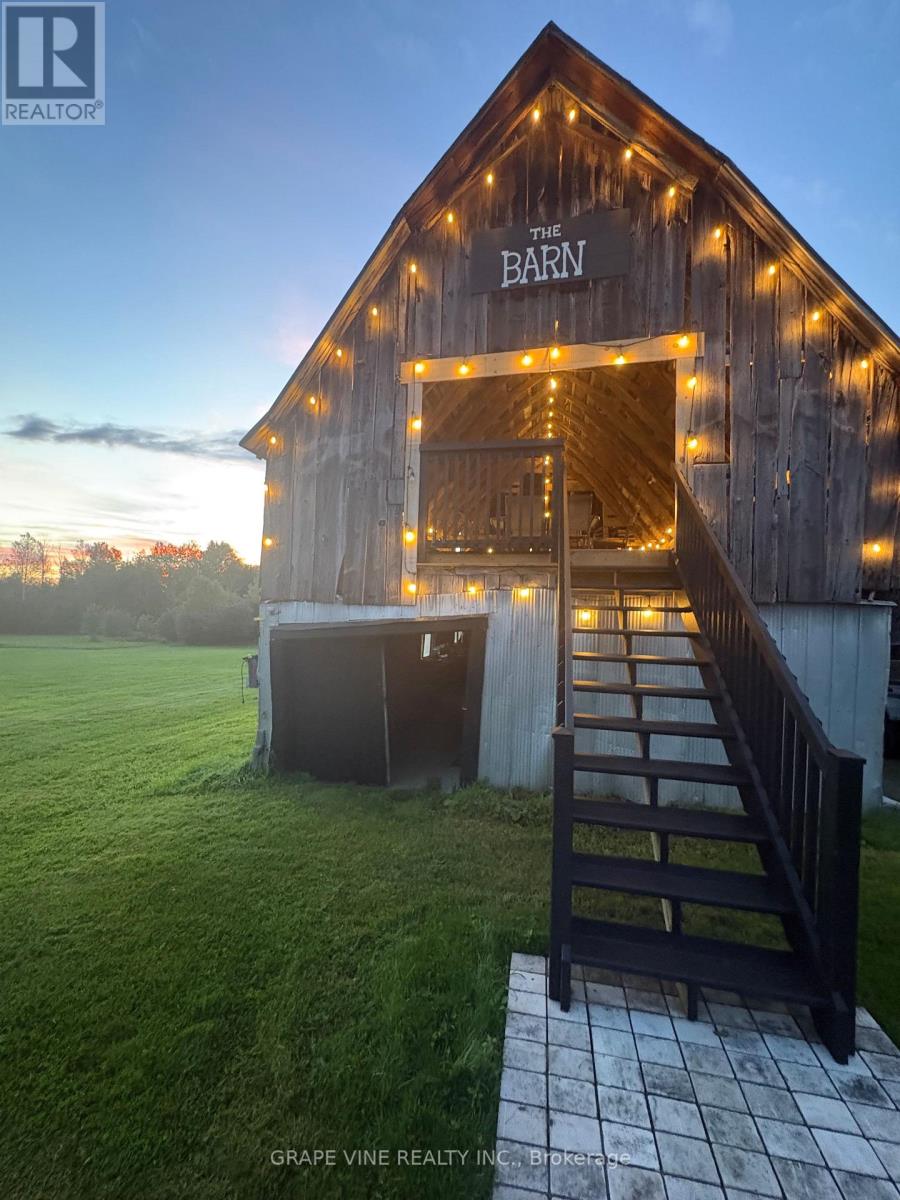
Set on 29 breathtaking acres, this extensively renovated and rebuilt home is a dream come true for hobby farm enthusiasts and families craving space to roam, explore, and play. The newly redesigned 2+1 bedroom home is filled with natural light, highlighted by sleek black-framed windows throughout. The upper level features a thoughtfully designed layout with a beautiful kitchen showcasing an oversized quartz island, Café appliances, and custom finishes. The above ground lower level is a bright and inviting extension of the home, flooded with natural light from oversized above-grade windows. Feature walls and a built-in bar area add warmth and character, creating an inviting space for family gatherings and entertaining. Step outside to a large new back deck overlooking the expansive property, perfect for watching kids play, animals roam, or simply enjoying peaceful country sunsets. A custom-built fire pit sets the scene for cozy evenings after a day spent outdoors. The older barn offers abundant storage plus a NEW upper-level hangout area-an incredible space for entertaining family & friends and game nights. The detached garage-originally the property's log home-offers a versatile space for workshops, equipment, or hobby projects. With sprawling acreage, established trails, and wide-open clearings, this property is ideal for hobby farming, 4-wheeling, snowmobiling, and outdoor adventures year- round. A newly added driveway leads to a private clearing, perfect for future barns, paddocks, or a second dwelling. Winding paths lead through the forest to a charming pond at the back of the property- transforming into a picturesque skating rink in the winter. Mature sugar maple trees along the road offer privacy and stunning curb appeal, completing this rare opportunity to own a property where family memories, outdoor fun, and country living come together beautifully. 24 hr irrevocable on offers. (id:37553)

353 Mercury Street
Clarence-Rockland, Ontario
***OPEN HOUSE 2PM to 4PM Saturday, September 12*** Ideally located near parks, schools and everyday amenities, this meticulously maintained two-storey home is offered for the first time by its original owners! Set on a premium pie-shaped lot in the family-friendly neighbourhood of Morris Village, this impressive property showcases over $190,000 in home and landscaping upgrades. From the moment you enter, you'll appreciate the open-concept design, beautiful open to above staircase and 9-ft main-floor ceilings. The main level features a formal living room with crown moulding, family room with natural gas fireplace, and upgraded solid maple kitchen cabinets with quartz countertops with an existing stove gas hook-up in place. An office/den, powder room, walk-in entry closet and laundry room/mudroom with direct access to the three car garage, equipped with a 240V outlet and upgraded 8-ft high doors, complete this level. Upstairs are three oversized bedrooms, including a spacious primary retreat with cathedral ceilings, large walk-in closet and private ensuite. The second bedroom features its own den or sitting area, ideal for a desk or reading nook, the third offers a unique bump-out window bench with storage, while another full bathroom serves this floor. The finished basement offers a generous family room warmed by a second natural gas fireplace, an additional powder room, storage room and flexible space for a gym or hobbies. The large bedroom has its own ensuite and walk-in closet, perfect for older children, grandparents or guests. Step outside to your private backyard oasis with a heated in-ground pool, spa-like waterfalls, pergola, gazebo with hot tub, mature cedars and a fully fenced yard backing onto a pedestrian trail. An exceptional home for family living, entertaining and unforgettable summers! (id:37553)
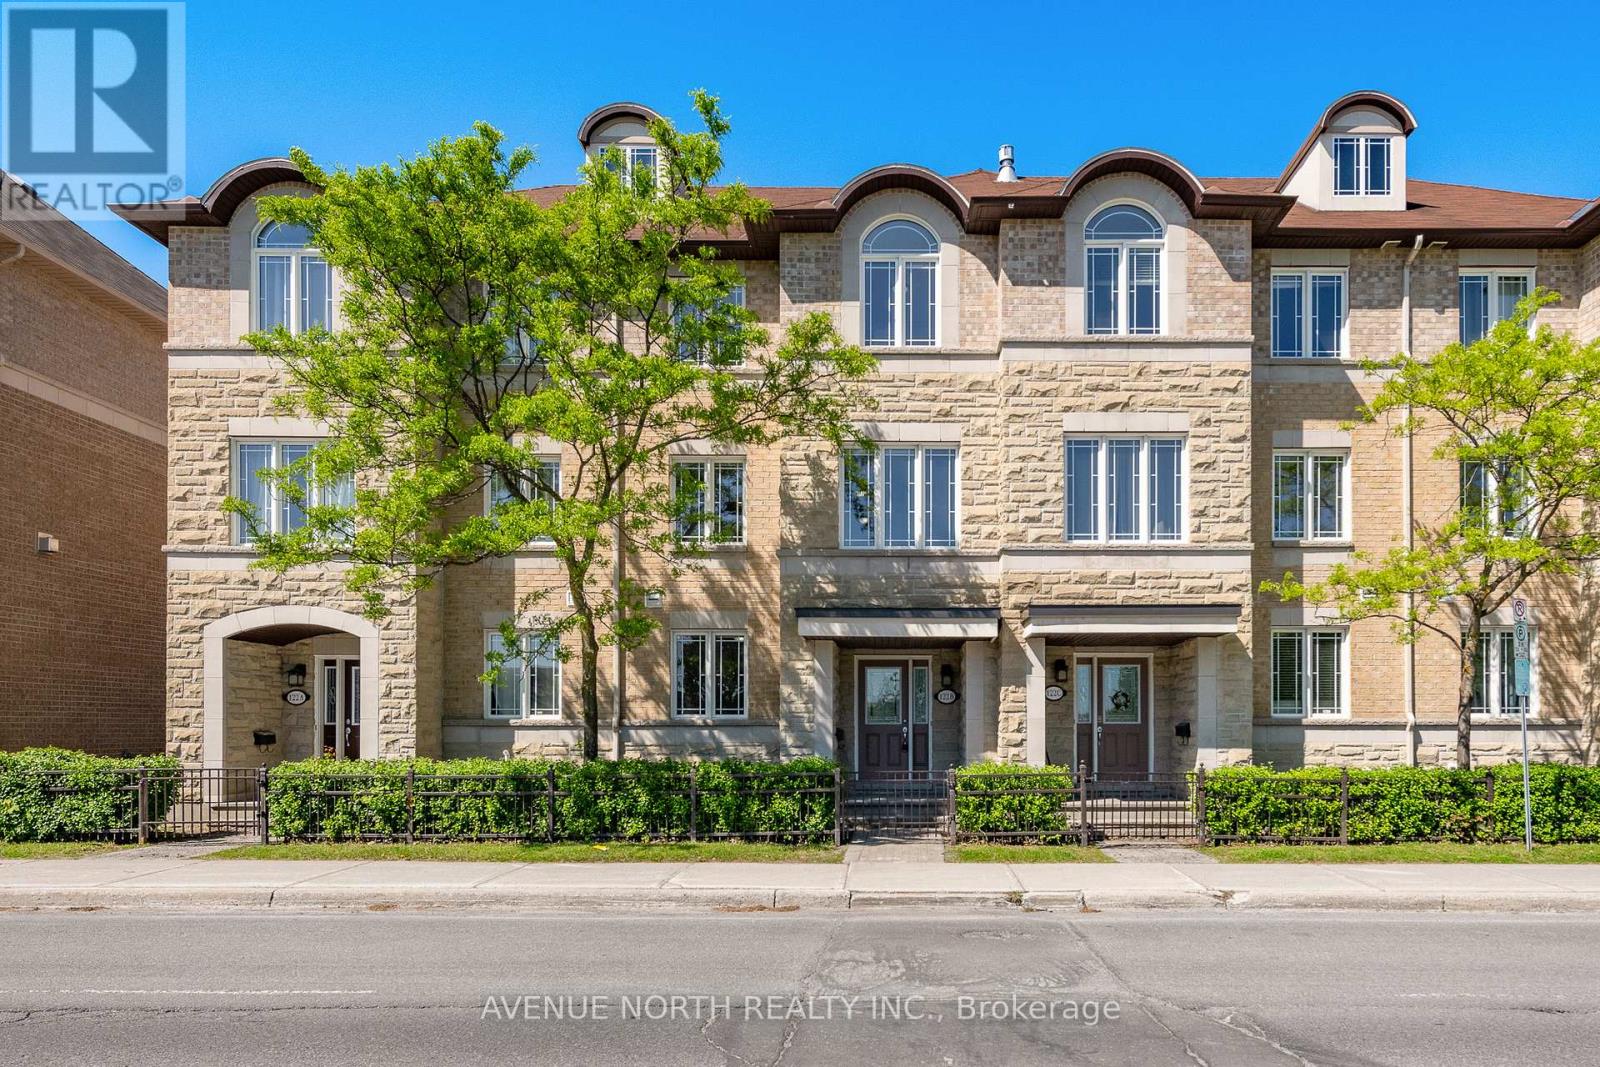
122b Centrepointe Drive
Ottawa, Ontario
Location, lifestyle, and value, this home has it all! Ideally situated just minutes from shopping, restaurants, everyday amenities, convenient highway access, and Centrepointe Park, this beautifully maintained 3-bedroom, 2.5-bath executive townhome is move-in ready and waiting for its next owner. Boasting a desirable southwest exposure, the home is filled with natural sunlight throughout the day, creating a warm and inviting atmosphere. Freshly painted and recently updated with stylish new vinyl flooring, it offers a modern, turnkey living experience.The main level features a versatile office space, a convenient laundry/mudroom, and direct access to the attached double garage with parking for two vehicles. The second level is thoughtfully designed for both everyday living and entertaining, offering a spacious kitchen with an eating area, a bright living room, a formal dining space, and an additional study or play area. Step outside onto the expansive second-floor terrace, perfect for summer barbecues, outdoor dining, or simply relaxing and enjoying the fresh air. On the third level, you'll find three generously sized bedrooms, including a spacious primary suite complete with a private 3-piece ensuite bathroom. A well-appointed 4-piece bathroom serves the additional bedrooms.The basement provides ample storage space and offers excellent potential for a future recreation room, games room, home gym, or workshop while still accommodating your storage needs. With visitor parking and street parking readily available, hosting family and friends is effortless. This exceptional home combines comfort, functionality, and an unbeatable location. Don't miss your opportunity to make it yours, schedule your private showing today! (Some Photos Virtually Staged) (id:37553)
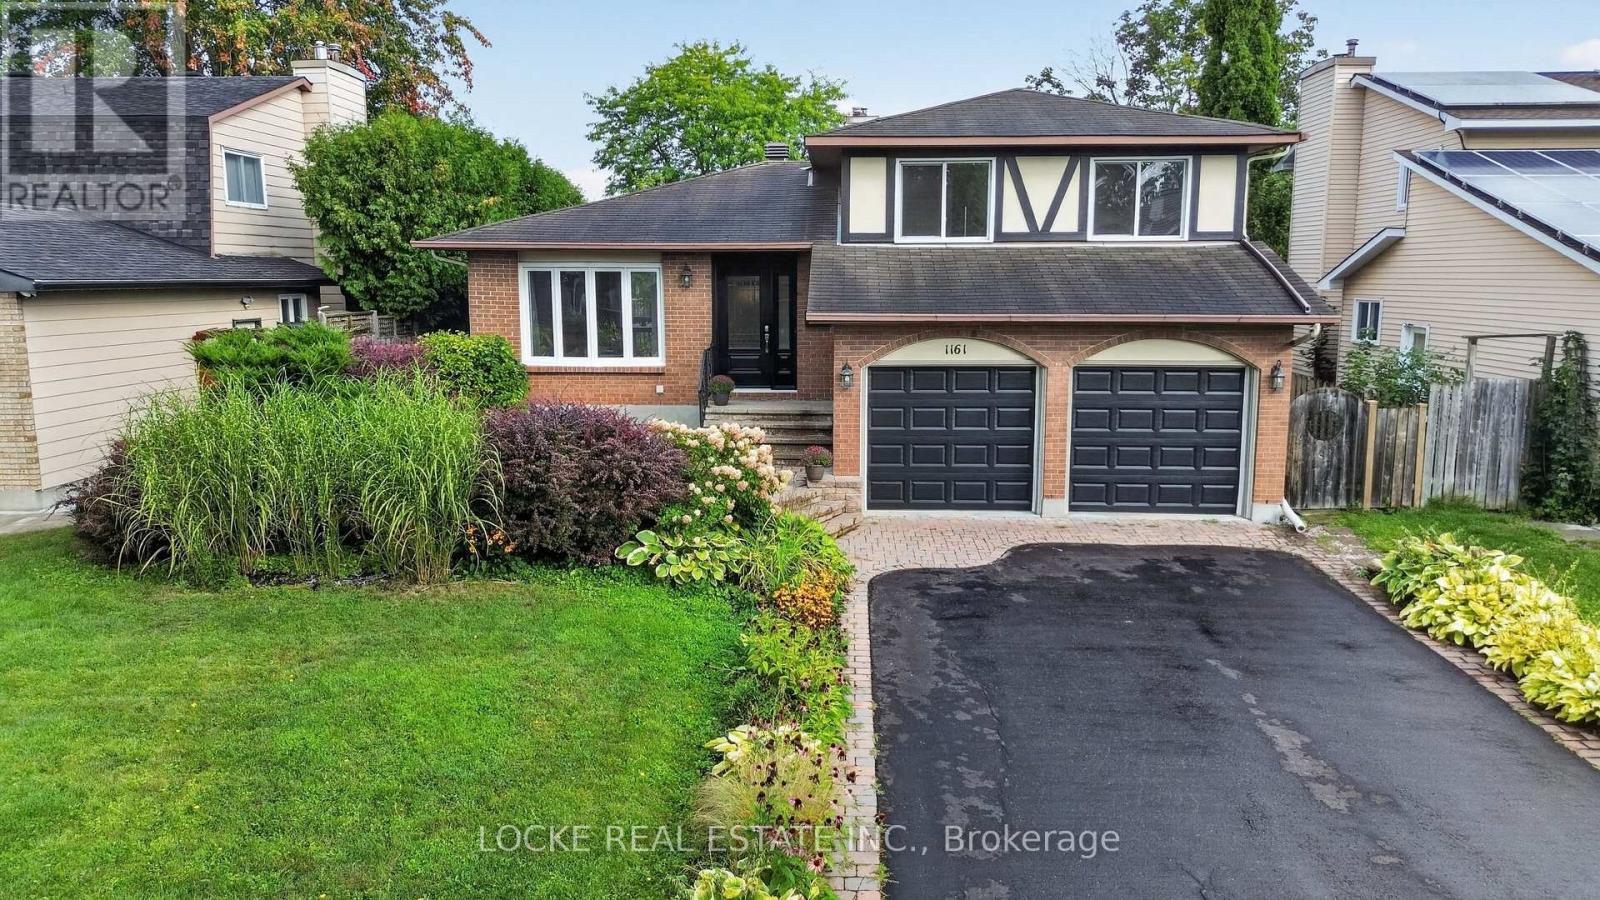
1161 Beaujolais Crescent
Ottawa, Ontario
Bright, spacious, and inviting, this large 3-bedroom, 3-bathroom home with a large 2-car garage offers a comfortable layout filled with natural light. You are greeted by a generous entrance with beautiful French doors leading into the open-concept living and dining room with hardwood floors flowing and a patio door opening onto the deck. Just beside it, the kitchen overlooks the backyard and features plenty of counter space along with an eat-in area. The family room offers a cozy ambiance with a wood-burning fireplace and another patio door leading to a large patio. Main-floor laundry and a mudroom add everyday convenience. Upstairs, the primary bedroom includes a walk-in closet and an ensuite with a walk-in shower. Two additional well-sized bedrooms and a full bathroom complete this level. The finished basement extends the living space with a recreation room and lots of storage. Outside, enjoy a private, fully fenced yard with mature trees, established landscaping, gardens and perennials, a deck, patio area, and plenty of space to make lasting memories. Conveniently located close to parks, schools, the library, public transit, the LRT, highway access, the Ottawa River, walking and nature trails, and recreation facilities, this home offers the perfect combination of indoor comfort, outdoor space, and everyday convenience. Live in the heart of Orléans, in a mature neighbourhood, with an easy commute to work - the best of both worlds. Upgrades include: Full home painting (2026) Roof (2017) Furnace (2012) A/C (2020) Living room patio door and garage man door (2025) Front door (2023) Living room and bedroom windows (2009) Lights and ceiling tiles in basement (2022) (id:37553)

507 - 550 Cambridge Street S
Ottawa, Ontario
Awesome unit on a higher floor! Check out this fantastic two-bedroom condominium at The Lakelander, a highly-regarded building in the sought-after Glebe Annex neighborhood. Its incredible location means you'll be within easy walking distance of great restaurants and shops in the Glebe and Little Italy, as well as Dow's Lake, Lansdowne Park, and the Rideau Canal. This 2 bedroom, 2 bathroom suite is truly special, featuring the unique benefit of two private balconies. You can enjoy the morning sun on the east-facing balcony and relax with beautiful sunset views from the west-facing one. The condominium also offers the convenience of two full bathrooms, new in-suite laundry, and a wood-burning fireplace as a focal point, creating a comfortable and sophisticated living space. Locker and underground parking round out this attractive lifestyle option. Make it yours and enjoy a central location with everything within walking distance. Some photos are virtually staged. (id:37553)
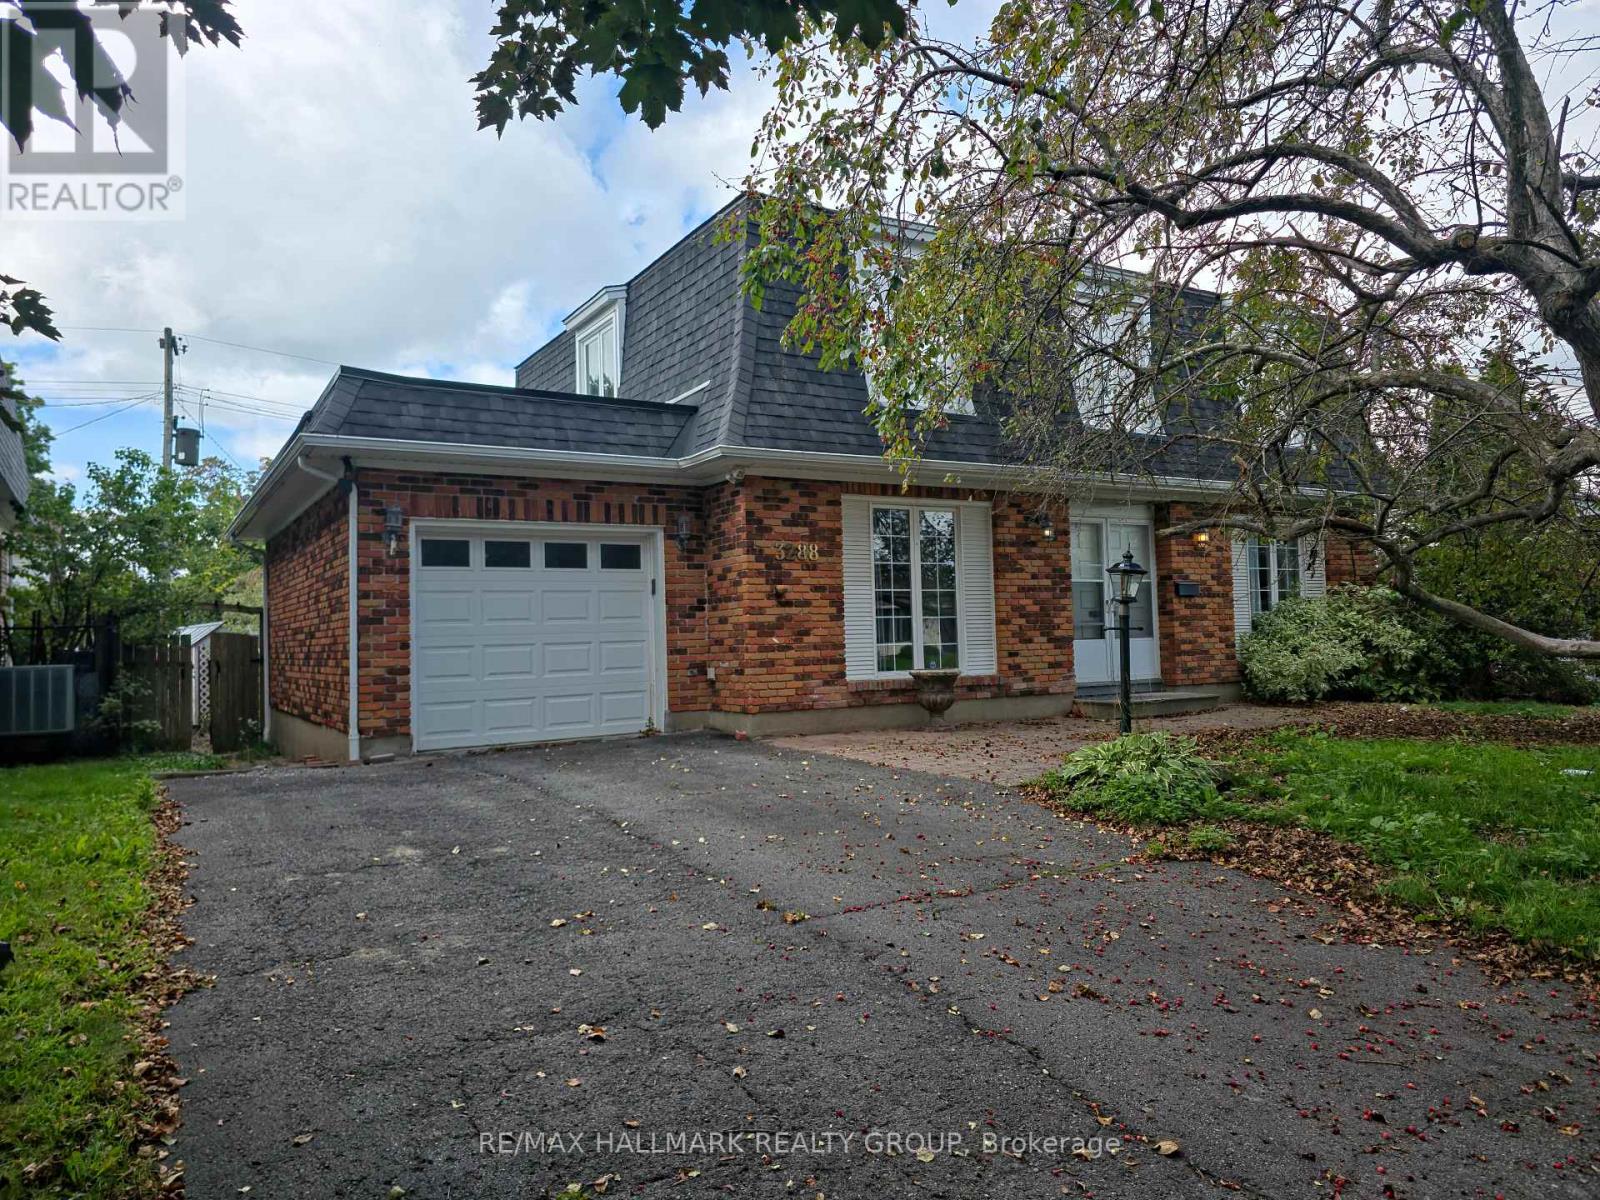
3288 Clearwater Crescent
Ottawa, Ontario
Prime location! Welcome to this spacious 4-bedroom family home nestled in a highly desirable neighborhood, offering an ideal combination of comfort, functionality, and opportunity. The main floor features separate living and dining rooms, plus a bright eat-in kitchen with convenient access to the attached garage. The inviting family room showcases built-in bookcases, a gas fireplace, and direct access to the fully fenced backyard. Step outside to enjoy the private patio, mature trees, and plenty of shade-perfect for relaxing or entertaining. Upstairs, the generous primary bedroom features a 3-piece ensuite, while three additional well-sized bedrooms and a full family bathroom provide plenty of space for the entire family. The unfinished lower level offers excellent potential to create additional living space, a home office, gym, recreation room, or whatever suits your needs. A spacious laundry room adds further practicality. Ideally located close to schools, parks, shopping, transit, and everyday amenities, this home offers an excellent opportunity in a sought-after community. Recent updates include a 2023 hot water tank and new PVC drainage system, helping provide peace of mind and a dry basement. Some cosmetic updates remain, presenting an excellent opportunity for the next owner to add their personal style and build additional value. (id:37553)

1014 Bank Street
Ottawa, Ontario
LOCATION! LOCATION! LOCATION! Welcome to 1014 Bank St #101, a rare and highly desirable end-unit Garden Townhome Model in the heart of The Glebe, directly across from Lansdowne Live, TD Place and the Rideau Canal. Enjoy one of Ottawa's most sought-after urban lifestyles with restaurants, cafés, shopping, sports and entertainment all just steps from your door. The Rideau Canal offers scenic walking and cycling paths year-round, as well as winter skating, while Bank Street provides an abundance of local shops, restaurants and everyday amenities-all within easy walking distance.This exceptional 2-bedroom + spacious den, 2-bathroom, 2-storey condo offers approximately 1,307 sq. ft. - providing an impressive amount of living space with the comfort and feel of a private home. As a desirable end unit, it enjoys additional natural light, including an extra window above the staircase, creating a bright and welcoming interior. The main level features warm hardwood flooring and generous living and dining areas, while the spacious den offers excellent flexibility as a home office, reading room or living space. A truly rare feature is the fabulous private backyard, offering your own outdoor retreat. The thoughtfully designed layout places the laundry room on the upper level for convenience.Enjoy year-round comfort with geothermal heating and cooling, central air conditioning, and passive solar design, reflecting the building's innovative and energy-conscious construction. Underground parking provides convenience and security.Condo fees including heating, cooling, water/sewer, building insurance, management and common-area maintenance, except hydro. A rare opportunity to enjoy the very best of The Glebe, Lansdowne and the Rideau Canal while living in the largest and highly desirable townhome-style floor plan in the condominium. Simply move in and enjoy an exceptional lifestyle in one of Ottawa's most desirable locations!! NOTE: All listing photos have been virtually staged. (id:37553)
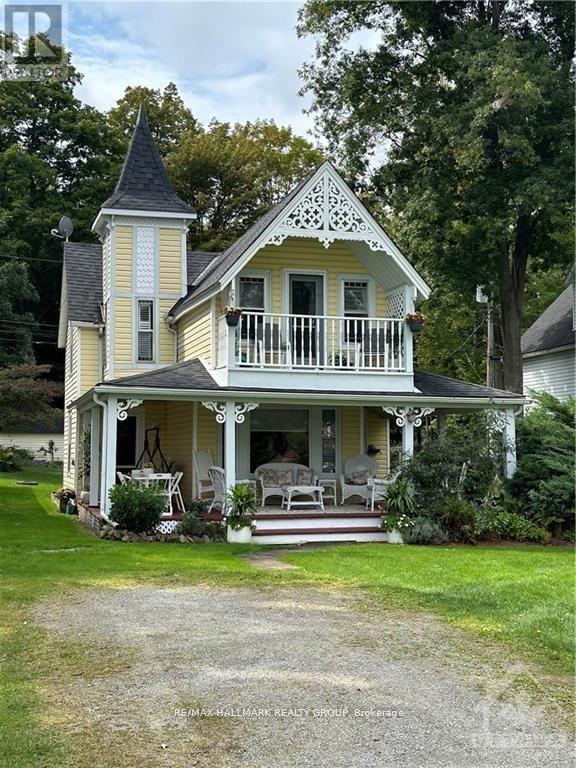
112 Mckenzie Lane
Elizabethtown-Kitley, Ontario
Welcome to 112 McKenzie Lane, a charming short-term rental with breathtaking views of the St. Lawrence River! This fully furnished home offers a perfect blend of comfort and convenience, ideal for a peaceful getaway or a temporary stay. The main floor boasts a spacious living area, a cozy dining room, a fully equipped kitchen, and a 4-piece bathroom. Upstairs, you'll find three well-sized bedrooms with a total of 6 beds. The owner will contribute $200/month toward Hydro, $200/month toward Propane, and $100/3 months towards water, with tenants responsible for any usage beyond those amounts. TV/INTERNET INCLUDED! Whether you're relaxing indoors or soaking in the magnificent river views, 112 McKenzie Lane is sure to feel like a home away from home. Book your stay today and experience the beauty and tranquility of this riverside gem! Available October 1 - June 30. (id:37553)

302 - 115 Barrett Court
Kingston, Ontario
Welcome to The Deerfield, a sought-after condominium ideally situated beside the Cataraqui River in Kingston's desirable east end. This beautifully updated 2-bed, 2-bath corner suite enjoys a premium quiet location overlooking peaceful treed greenspace, with expansive windows spanning two sides to capture panoramic north, east and west exposures, filling the home with natural light. Thoughtfully updated throughout, the suite features new contemporary flooring, fresh neutral paint, updated lighting and ceiling fans. The spacious white kitchen overlooks the open-concept living and dining areas, allowing you to enjoy the picturesque views while preparing meals. An island with convenient drawers provides additional prep space and storage. A large pantry closet adds exceptional storage rarely found in condominium living. The spacious dining room is ideal for entertaining, while the living room offers direct access to a private balcony overlooking the tranquil setting. The primary bedroom features 2 mirrored closets w/custom organizers and a beautifully renovated ensuite with a quartz vanity, custom tiled glass walk-in shower and linen closet. A versatile 2nd bedroom offers a full wall of closets, making it ideal for guests, a home office or den. A generous in-suite laundry room provides storage and additional ground-level storage, providing exceptional storage space. Residents enjoy many amenities including an indoor pool, sauna, fitness centre, games room, guest suite, party room with kitchen, BBQ area, landscaped gardens, bike storage and a spectacular rooftop terrace with sweeping water and city views. Conveniently located near shopping, restaurants, parks, walking trails, CFB Kingston, Highway 401, the Waaban Crossing Bridge and downtown Kingston, this impeccably maintained suite offers stylish, low-maintenance living in one of the city's most desirable condominium communities. Simply unpack and enjoy everything this exceptional home and The Deerfield have to offer. (id:37553)