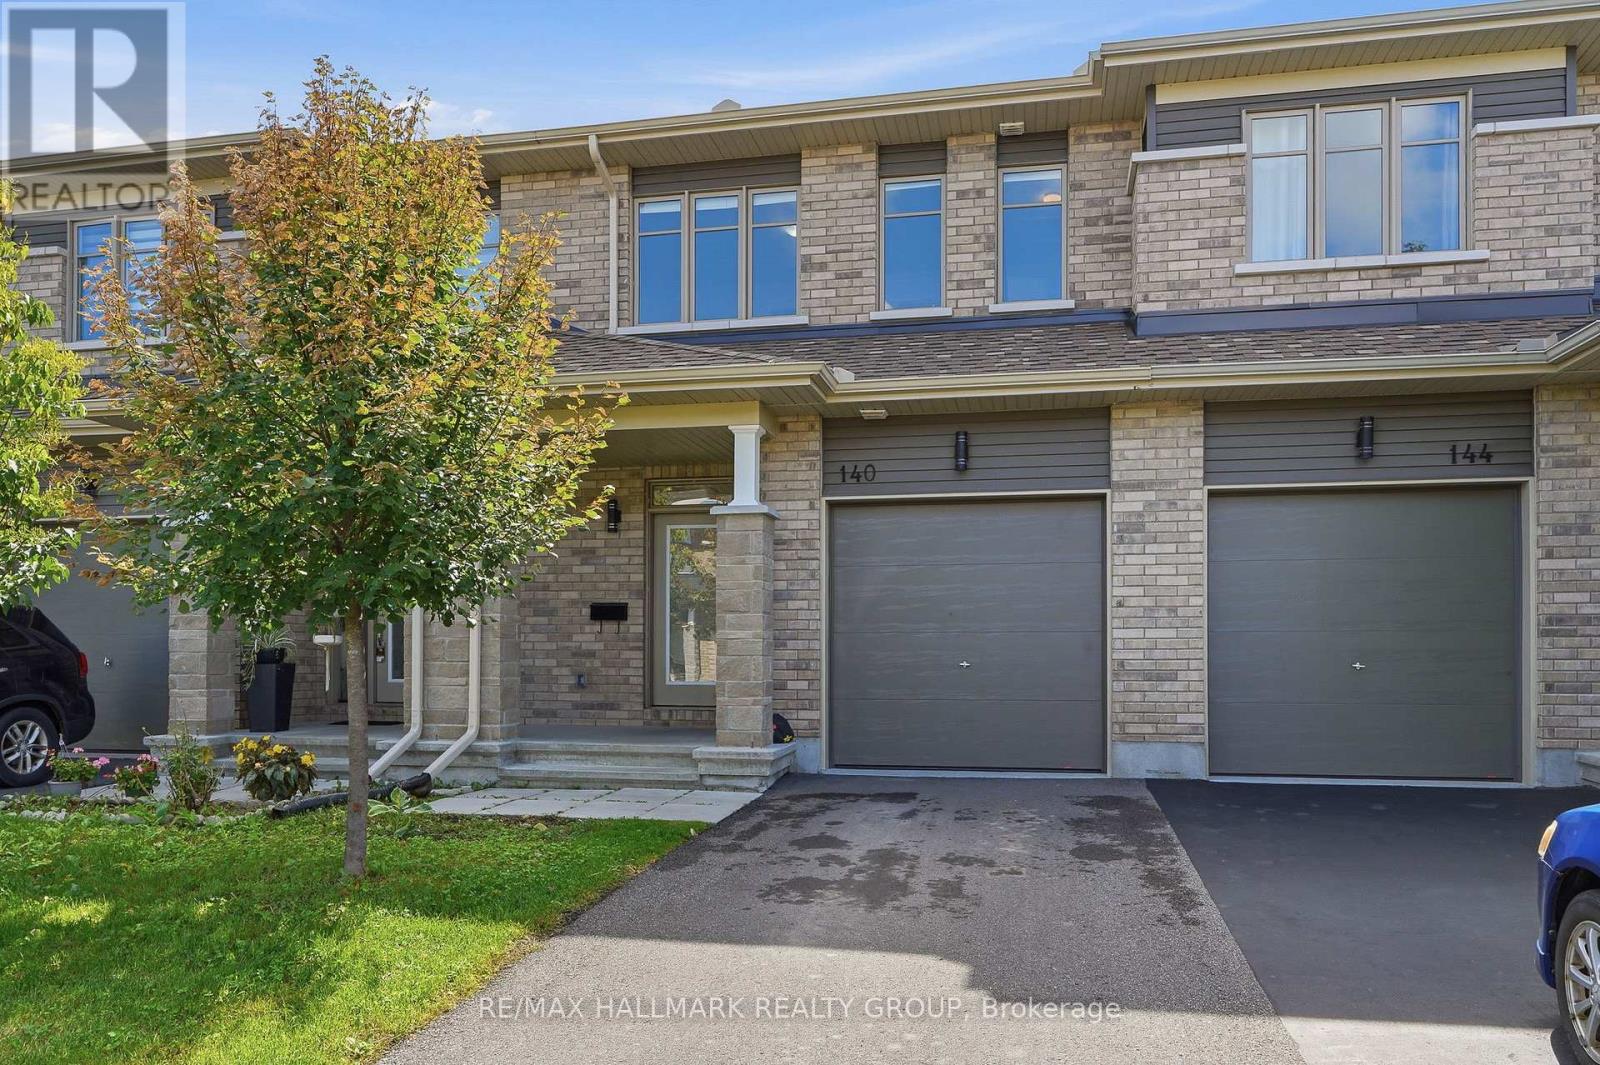
140 Turquoise Street
Clarence-Rockland, Ontario
Welcome to 140 Turquoise Street. Build in 2021, this immaculate 3 bedroom, 2.5 bathroom 1,680 sqft Longwood Arbois townhome model located in the heart of Rockland in Morris Village! Open concept main floor features vinyl & ceramic throughout, beautiful gourmet kitchen with a convenient island, lots of countertops, modern cabinets and stainless steel appliances. Upper level features 3 spacious bedrooms, full secondary bathroom, en-suite and a convenient laundry room. Fully finished basement with large recreational room & plenty of storage space; perfect to entertain family and friends. Featuring: single garage space, owned furnace, a/c & air exchanger. Walking distance to parks, schools and much more. This house is extremely well maintained! You won't be disappointed! Book your private showing today! (id:37553)

1060 River Road E
Ottawa, Ontario
Welcome to 1060 River Road - A spectacular, professionally renovated waterfront bungalow with a West facing view of the Rideau River on a rare 0.75-acre lot in Manotick. Offering approximately 4,000 sq ft of refined living space, this 3 + 1 bedroom, 4 bathroom home blends luxury finishes, smart-home technology and unmatched riverfront living just 25 minutes from downtown Ottawa. The open-concept main floor features high ceilings, oversized 12-foot windows, engineered-oak, wide plank hardwood and ceramic tile throughout, quartz countertops, high-end Monogram appliances, Brizo fixtures, custom finishes, a whole-home SONOS sound system delivering indoor/outdoor audio and a calming and neutral color palette curated for timeless appeal. The fully finished lower level adds an open-concept spacious family room, large bedroom with a walk-in closet and a full bath with heated floors. Stepping outside, you immediately enter your own private retreat featuring a large 20 foot x40 foot salt water in-ground pool just feet away from the river, hot tub just off the new composite deck, a large stamped concrete patio with covered gazebo, impressive armour-stone landscaping, fire pit, and a large private dock with direct Rideau River access and docking. This home was built for peace of mind: black sheet-metal roof, fully insulated interior walls, high-quality Marlboro windows, brick and Hardie board siding, perimeter security cameras, and a 20 kW Briggs & Stratton full-house generator, as well as wi-fi controlled front and back irrigation system, pool pump, speakers, heating, and A/C. This home has been carefully curated and a must see for those who are looking for their own personal retreat just steps from the city. (id:37553)
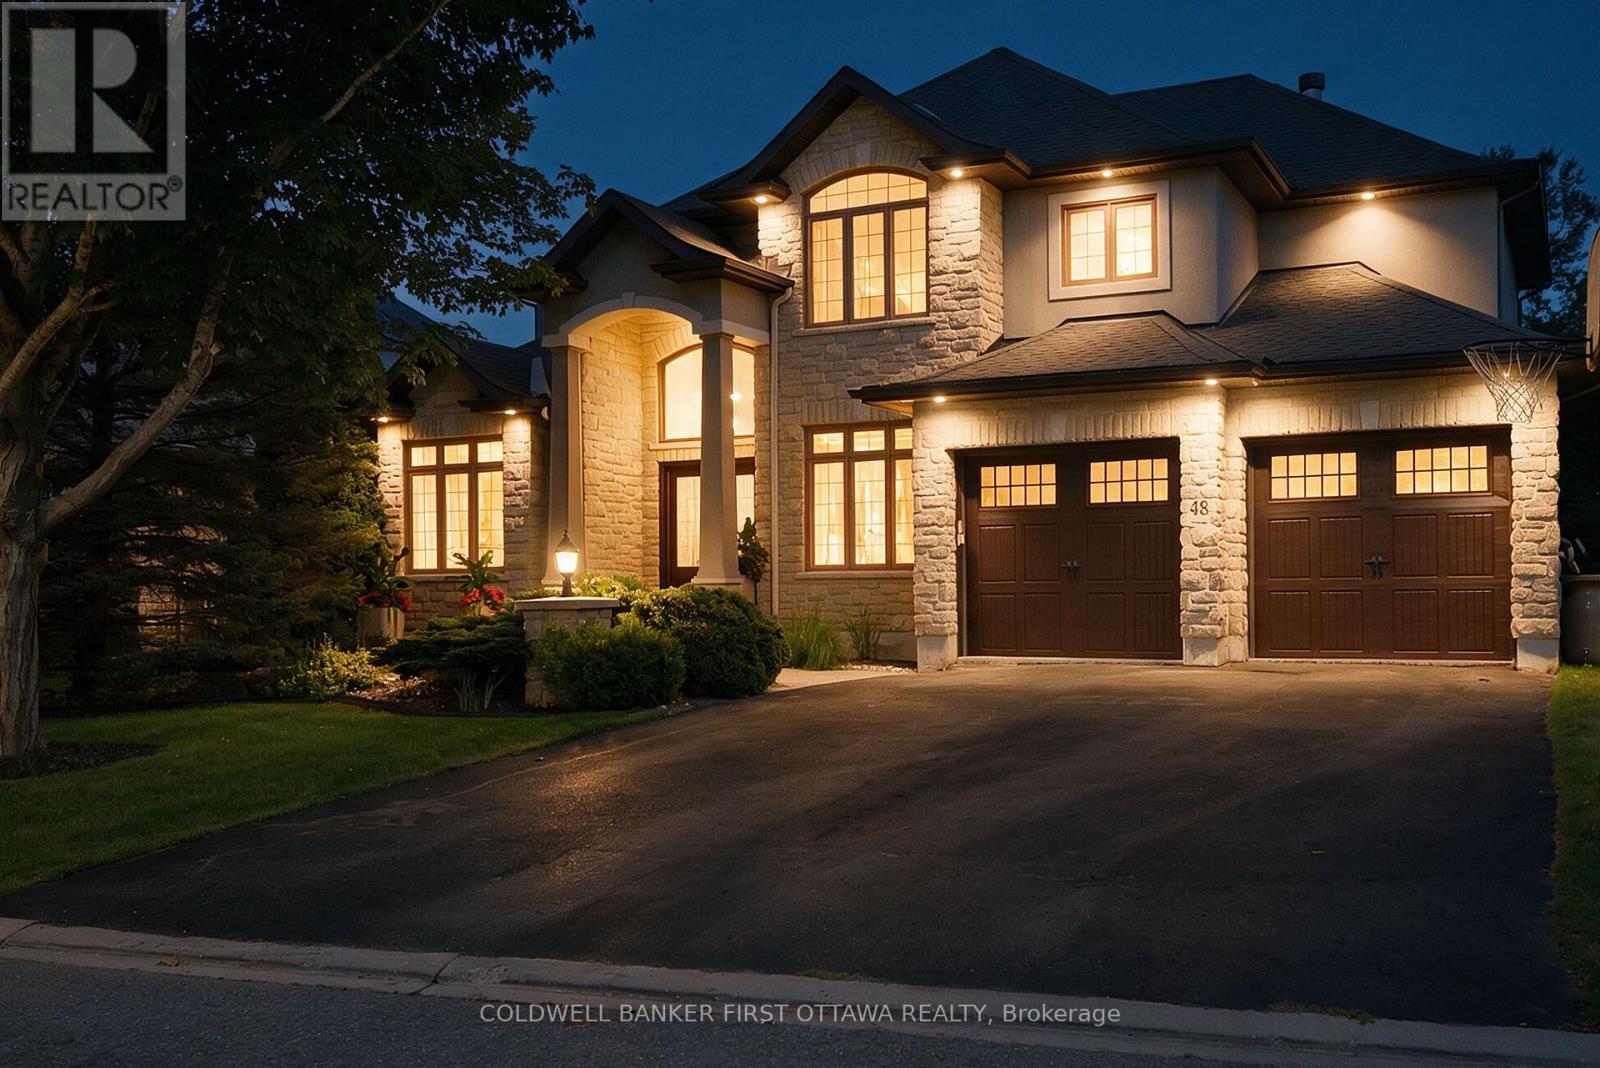
48 Bert G Argue Drive
Ottawa, Ontario
A truly stunning custom-built Tomar home offering an exceptional blend of elegance, comfort and a backyard oasis that feels like your own private retreat. Located in the sought-after Pool Creek Estates, this executive 4-bedroom home backs onto conservation land and enjoys a peaceful, nature-filled setting while being just minutes from shops, schools, parks and transit. From the moment you enter, the quality and attention to detail are evident. Just off the front entrance is a gorgeous custom home office, beautifully appointed with rich black walnut cabinetry, creating a sophisticated and inviting workspace. A sweeping staircase, beautiful hardwood and slate tile floors, high-end finishes and expansive windows continue throughout the home. The gorgeous windows across the back of the home showcase the spectacular backyard and serene natural surroundings. The chef's kitchen is both beautiful and functional, featuring a fabulous multifunctional island designed for everyday living and entertaining. The spacious primary retreat offers patio doors overlooking the backyard and an exceptional custom walk-in closet. Thoughtfully designed with beautiful wood cabinetry, abundant storage and an accessory island, this is a truly luxurious and beautifully organized space. And then there is the backyard! Step outside to your own private oasis, complete with a Trex composite deck, fibreglass pool, hot tub and lush, beautifully landscaped surroundings. The third garage bay is currently outfitted with custom storage cabinetry but can easily be converted back to accommodate that special third vehicle. Backing onto conservation land, this is a truly special setting for relaxing, entertaining and enjoying nature. A beautiful home in an exceptional location, with thoughtful custom details inside and an extraordinary outdoor space you will be proud to call your own. Come see everything this special property has to offer! (id:37553)
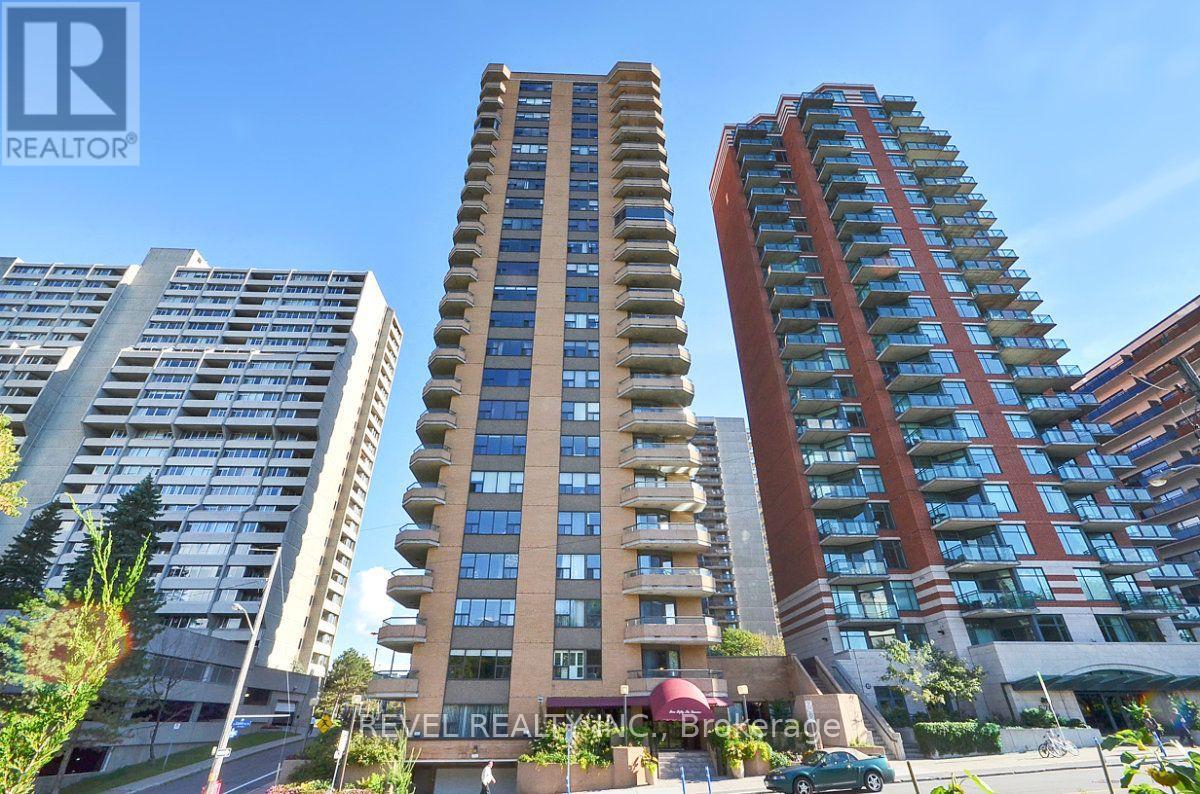
2003 - 556 Laurier Avenue W
Ottawa, Ontario
Perched on the 20th floor, this bright and beautifully renovated condo offers breathtaking panoramic views overlooking the Ottawa River, Gatineau Hills, and city skyline. The stunning open-concept kitchen is the heart of the home, complemented by high-end wide-plank flooring, custom built-ins, and an exceptional one level layout. Featuring 3 bedrooms plus a den and 2.5 bathrooms this unit provides much more space than you can typically find in a downtown condo. The renovated primary ensuite adds a touch of luxury, while two balconies provide the perfect flex spaces to take in the spectacular surroundings. Includes in unit laundry, one indoor parking space and a storage locker. This is a well run condo corp in a very well maintained building. Central AC included in condo fees. Many amenities, including beautiful penthouse level pool, rooftop deck and guest suite. A rare opportunity to enjoy expansive views, stylish renovations, and spacious condo living in an exceptional setting. 24HR Irrevocable on all offers. (id:37553)
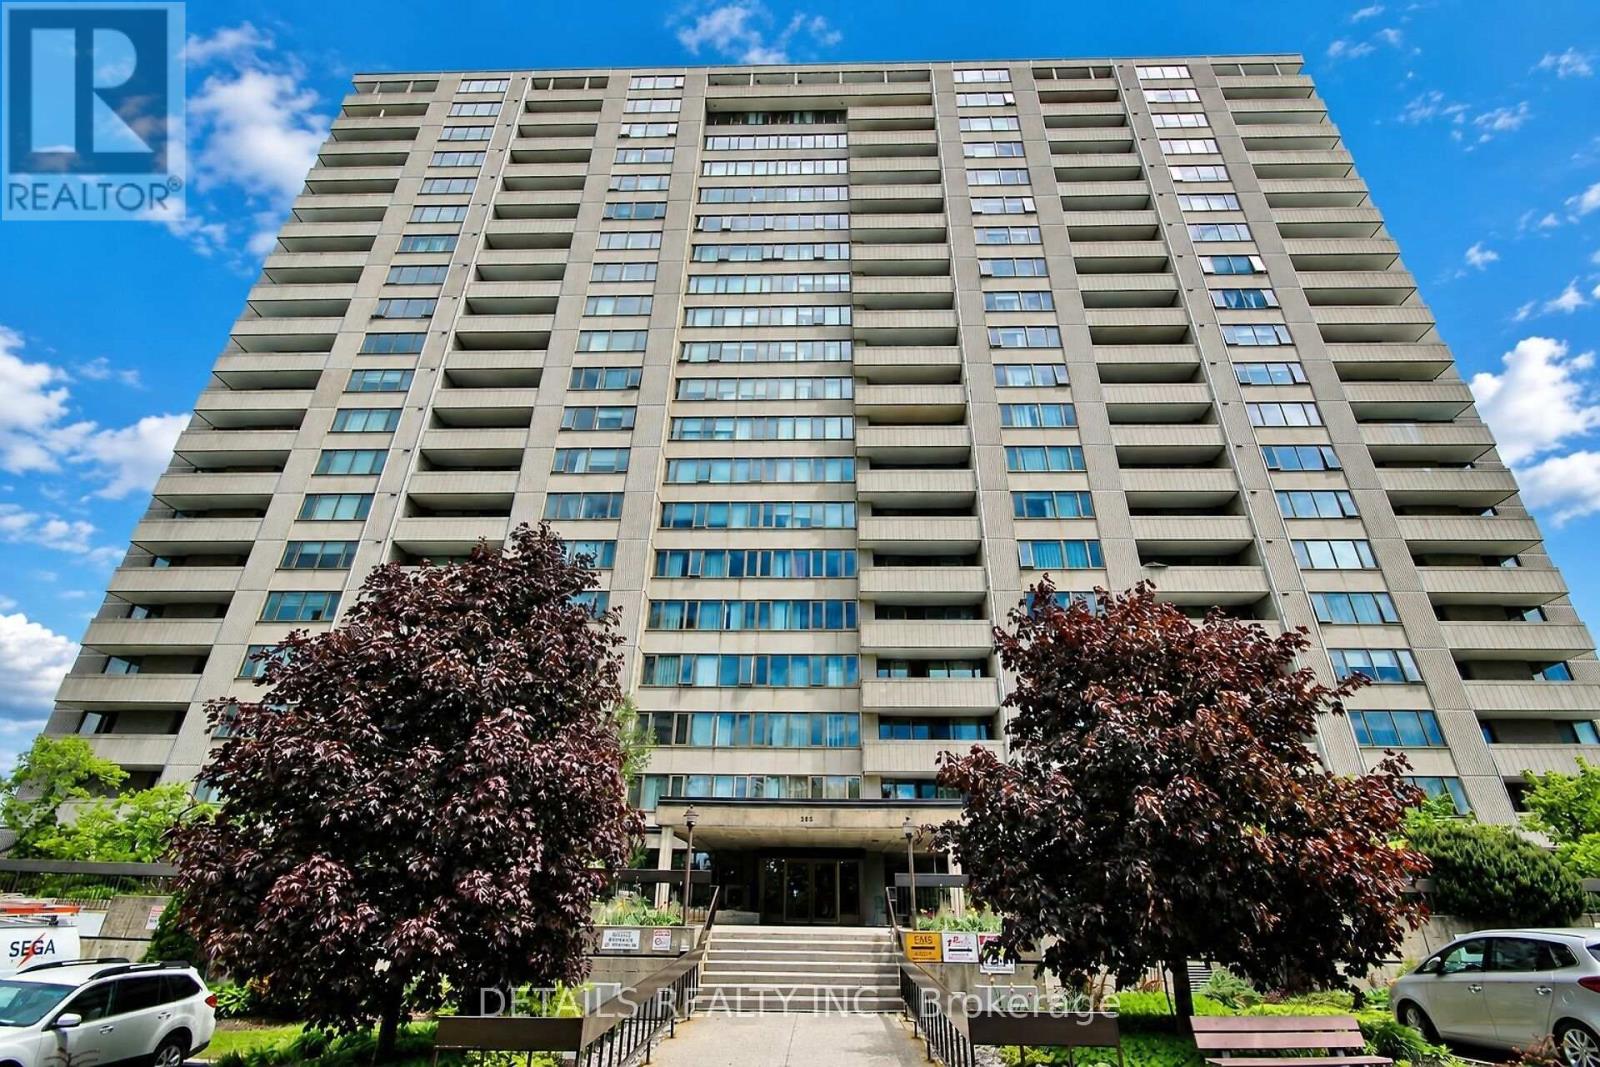
1602 - 2625 Regina Street
Ottawa, Ontario
Perched on the 16th floor, wake up to stunning sunrises and enjoy peaceful nights from your private vantage point high above the treetops. Thoughtfully renovated 2 bedroom condo features a modern kitchen (2026) with elegant quartz countertops, sleek white cabinetry, new SS appliances and updated finishes, including stylish new bathroom (2024) with a fresh, contemporary touch. Peace of mind that comes with significant recent building improvements, including new windows (2023), a new fire alarm system (2024), and new energy-efficient heat pumps for heating and cooling (2025), elevators approx last 5 years, balconies (2023), building intercom system (2026) and Bell fibre optic installations in progress. Nature lovers will appreciate having the renowned Mud Lake Conservation Area right outside their doorstep. The 16th-floor elevation not only provides exceptional privacy and quiet but also captures sweeping river and conservation views that lower floors simply can't match. Northwest One is known for its exceptional amenities and strong sense of community. Extensive amenities include an indoor saltwater pool, gym, billiards room, ping pong, sauna, workshop, library and guest suites. Neighbourhood amenities include grocery stores, shopping, transit, walking and bike paths, Britannia Beach, the Britannia Yacht Club, and the Nepean Sailing Club. Experience the perfect blend of modern updates, breathtaking vistas, and an unbeatable location where city convenience meets nature at its finest. 24-hour irrevocable on offers. (id:37553)
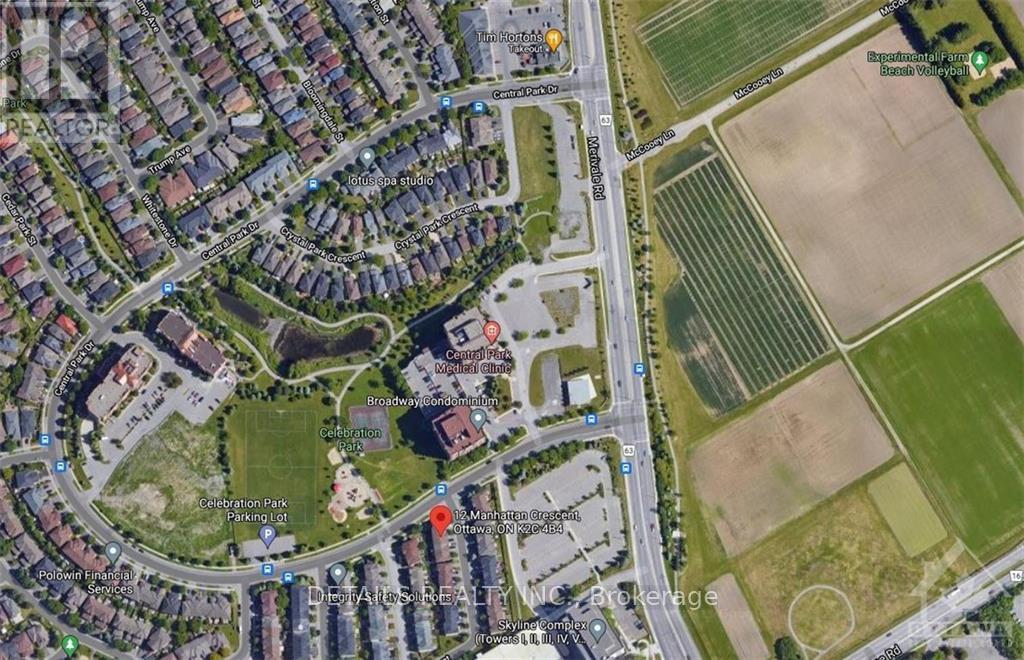
12 Manhattan Crescent
Ottawa, Ontario
This 3 storey renovated townhouse is ideally situated in Central Park within steps from the park, tennis courts and walking/ bike paths in the experimental farm. It is also close to shopping, gym, restaurants and public transit. this well maintained house offers two large bedrooms, 2 bathrooms and a finished walkout basement and a landscaped back yard. (id:37553)
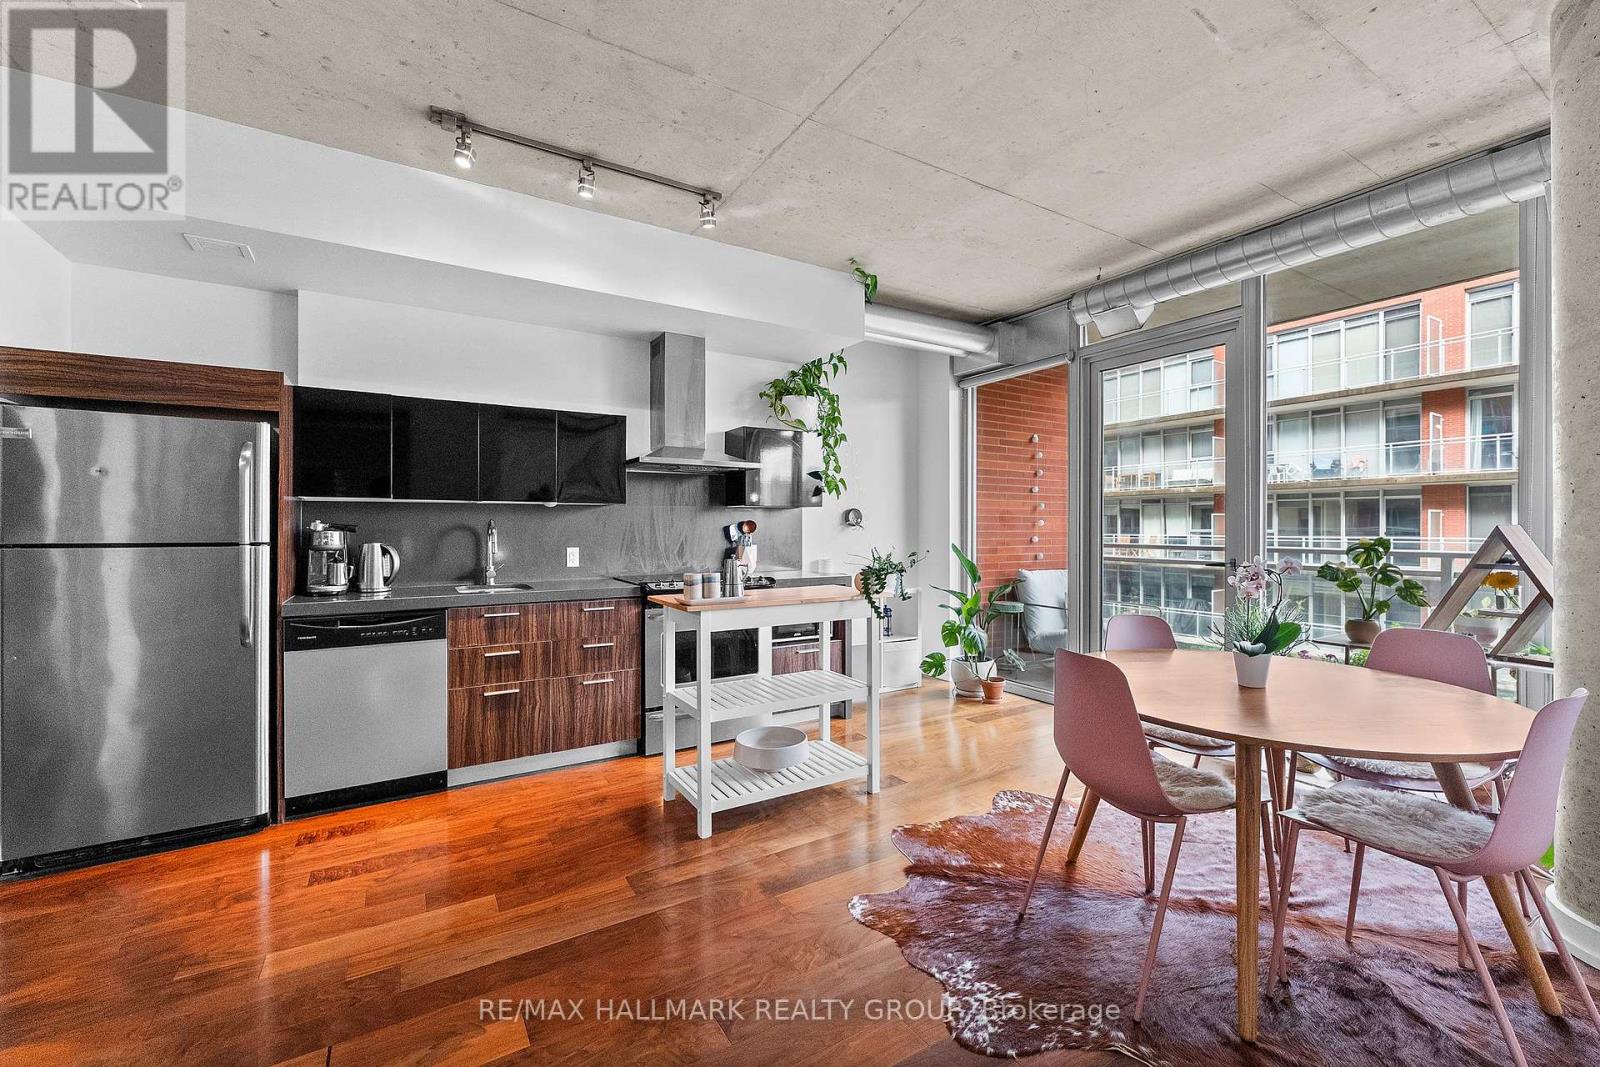
515 - 360 Mcleod Street
Ottawa, Ontario
Step into urban living at its finest in this bright, open-concept Saint Laurent model condo by Urban Capital, where prime location meets an unbeatable resort-style lifestyle at 360 McLeod Street, Unit 515. Perfectly tailored for young professionals, first-time buyers or the young at heart who want it all, this versatile home features a flexible layout currently styled with the den as a cozy sleeping area and the primary bedroom as an open living space. High 9-foot exposed concrete ceilings, a striking structural support pillar and rich hardwood floors deliver a chic industrial loft feel, while floor-to-ceiling windows flood the space with natural light and lead out to a huge, long private balcony perfect for morning coffee or evening relaxation. The kitchen boasts sleek stainless steel appliances and high-grade finishes, rounded out by in-suite laundry, a storage locker and world-class building amenities including an outdoor pool with cabanas, a private 2nd-floor roof deck, a terrace with an outdoor fireplace and BBQs, two gyms, two party rooms, and a movie theatre. With LCBO and Shoppers Drug Mart at the base level, Centretown's top dining, trendy cafés and nightlife along Bank and Elgin Street just steps away, and quick access to Highway 417, this home presents a rare opportunity to own a standout property in one of Ottawa's most dynamic addresses. Parking is available, Sellers pay $225 per month will transfer it over if needed. Floor Plan is attached. Storage locker is conveniently located on the ground floor with easy access. (id:37553)
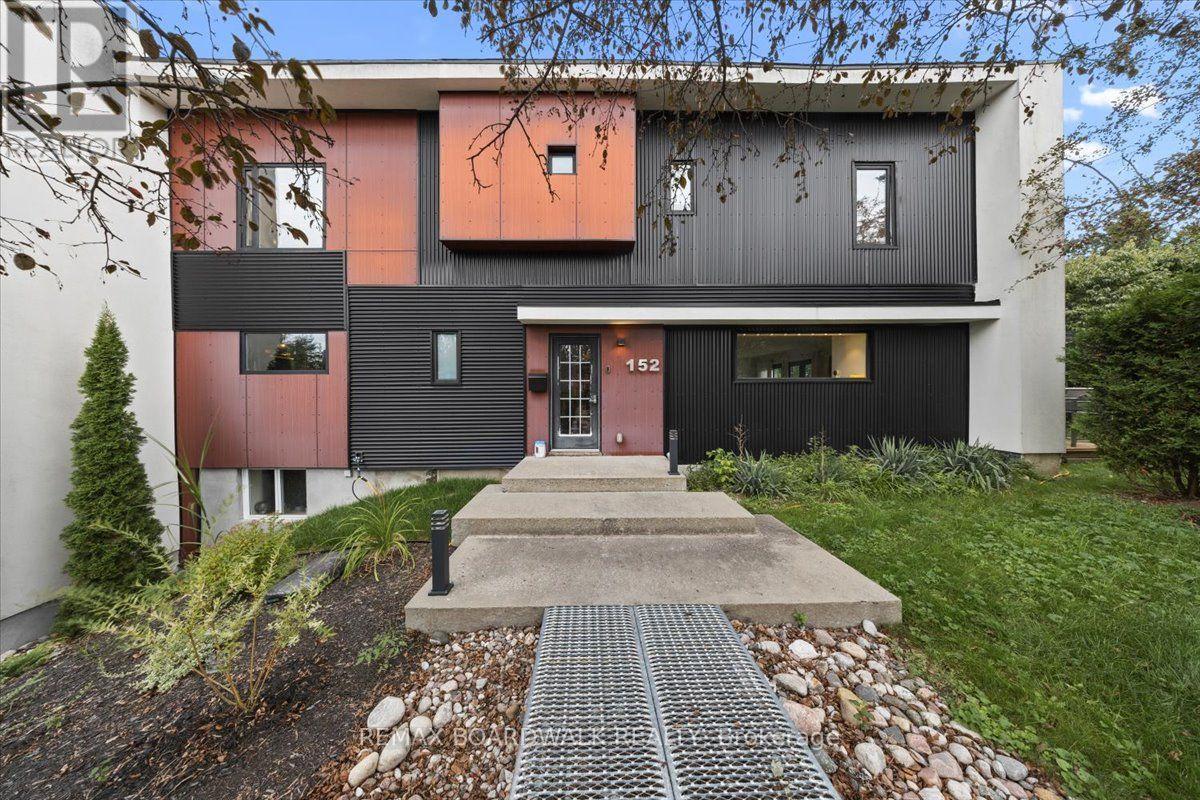
152 Duford Street
Ottawa, Ontario
Welcome to this spacious and versatile four-bedroom home, ideally situated on a desirable corner lot in a fantastic Ottawa community. This home offers exceptional space, natural light, and a layout that is perfect for families. The main home features four generous bedrooms upstairs, including a spacious primary suite complete with a luxurious five-piece ensuite and plenty of room to unwind. Large windows throughout the home provide an abundance of natural light, creating a bright and welcoming atmosphere. Located close to parks and green space, a recreational park, skating rink, and upcoming swimming pool. Shopping and everyday amenities are also within walking distance, along with the local Sugar Shack. A truly unique rental opportunity offering exceptional space, flexibility, outdoor living, and a fantastic community setting. (id:37553)

786 Newmarket Lane
Kingston, Ontario
Location, Lifestyle & Value! Welcome to this 3-bedroom townhouse in the sought-after River Park community. Ideally located with quick access to the new Waaban Crossing, downtown Kingston, CFB Kingston, Royal Military College, Highway 401, shopping, schools, public transit, and VIA Rail. Features include a white kitchen, laminate flooring throughout, inside entry from the garage, a primary bedroom with a walk-in closet, and an unfinished basement ready for your personal touch. Nestled along the scenic Cataraqui River, this community offers parks, walking trails, and easy waterfront access. Homes in this sought-after neighbourhood ,don't last long-book your private showing today! (id:37553)
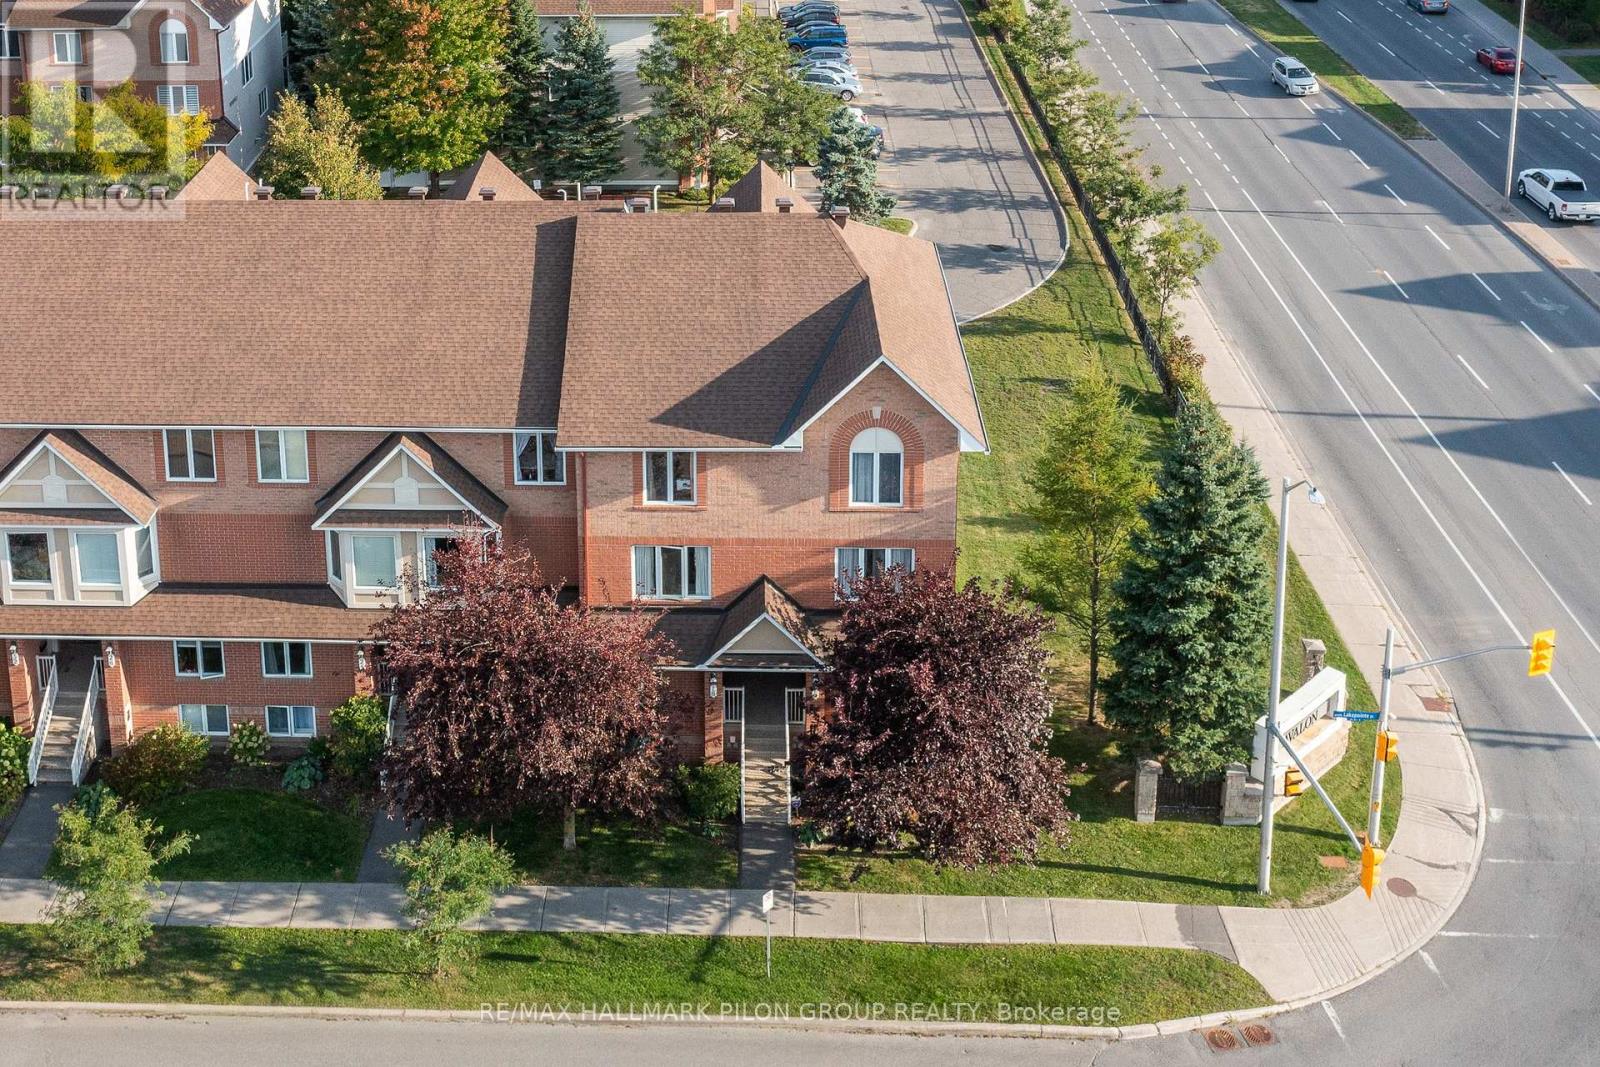
10 Lakepointe Drive
Ottawa, Ontario
Ideally situated in the vibrant Avalon community, this bright and spacious end-unit condo offers the perfect blend of comfort, convenience, and style. Just steps from the picturesque and locally renowned Aquaview Pond, this home is within easy walking distance of parks, great schools, grocery stores, shops, and transit- making it a truly unbeatable location. Step inside to a spacious, sun-filled layout designed for modern living. The large, eat-in kitchen features solid wood cabinetry, ample counter space, a bonus pantry, gleaming appliances, and a convenient breakfast bar perfect for casual dining or morning coffee.Gorgeous hardwood floors flow throughout the open-concept main level, enhancing the natural light that pours into the combined living and dining areas - an ideal setup for both entertaining and relaxing. A stylish powder room is thoughtfully tucked away for added privacy. Downstairs, you'll find two generously sized bedrooms, each with its own ensuite bathroom. The guest bedroom boasts a large closet and access to a well-appointed 3-piece bath, while the primary suite features a full wall of closet space and its own private ensuite, easily accommodating a full-size bedroom set. A dedicated laundry area and additional storage closet complete the lower level for added convenience. Enjoy the outdoors from your private balcony, which leads down to your very own yard space - a rare and welcome bonus for condo living. This beautifully maintained home has been freshly painted and features a NEWER FURNACE (2020), AIR CONDITIONER (2020), STOVE (2022), WASHER & DRYER (2023), offering peace of mind for years to come. Whether you're a first-time buyer, down-sizer, or savvy investor, this move-in ready condo is a must-see. (id:37553)

256 Trudeau Crescent
Russell, Ontario
Step through the welcoming foyer and prepare to be impressed. Soaring 9-foot ceilings, custom blinds and a spacious open-concept design create a bright, airy atmosphere filled with natural light. The showpiece is the incredible custom kitchen by local company La Vie en Bois, featuring beautiful cabinetry, plenty of workspace and a massive sit-at island made for gathering and entertaining. The adjoining eating area opens through patio doors to an AMAZING 300 SQ. FT. COVERED BACK DECK with propane BBQ hookup-your own outdoor living room overlooking a private backyard with no rear neighbours! The living room makes another statement with its impressive fireplace and oversized window flooding the space with natural light. The primary retreat is just as special, offering a closet with PAX built-ins, a beautiful 5-piece ensuite and its own direct access to the covered back deck-perfect for stepping outside with your morning coffee. Two additional bedrooms, a 4-piece bathroom, convenient laundry room and 2-piece bathroom complete the main level. Downstairs, the expansive unfinished lower level is a blank canvas ready for your vision, complete with a rough-in for a future 3-piece bathroom. Outside, the home's eye-catching board-and-batten style vinyl siding adds to its impressive curb appeal. A GenerLink system, storage shed, heated garage, permanent Gemstone lighting, incredible covered deck, custom finishes and a private no-rear-neighbour setting complete this exceptional property. THIS IS NOT YOUR AVERAGE BUNGALOW-it's a home that stands out from the moment you arrive! (id:37553)
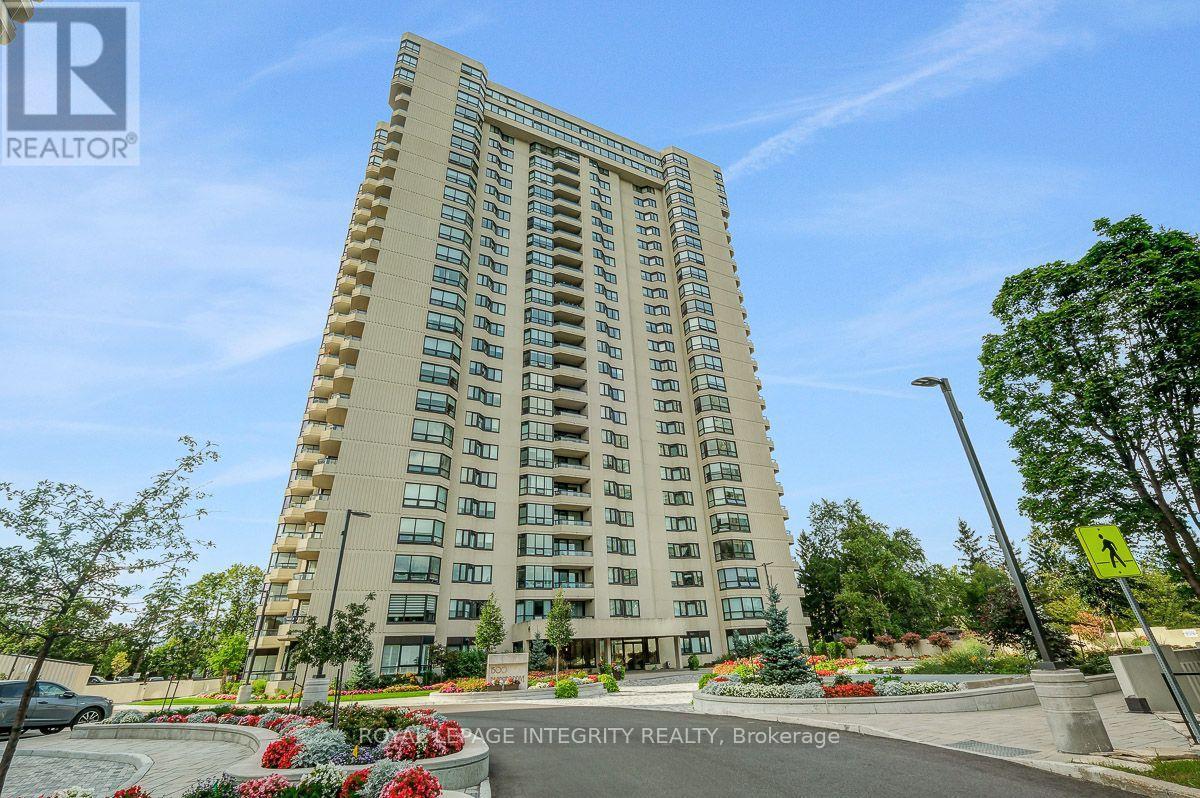
1601 - 1500 Riverside Drive
Ottawa, Ontario
Look no further! This beautifully updated corner unit delivers panoramic cityscape views and 1,289 sq ft of thoughtfully designed living space. Freshly painted in neutral tones, this 2-bedroom, 2-bathroom condo is move-in ready. The kitchen was fully renovated in 2023, featuring quality cabinetry, dedicated pots-and-pans drawers, stainless steel appliances, a stylish backsplash, and ample counter space. A large private balcony extends the living space outdoors and frames the skyline views.The Riviera is a gated community offering 24-hour security and resort-style amenities: indoor and outdoor pools, a hot tub, a library, an outdoor gazebo with seating areas, and manicured grounds throughout. Condo fees include Bell TV, internet, hot water: an all-in package that simplifies your monthly costs. Steps to Hurdman Station LRT for a direct downtown commute, and a short drive to Trainyards for everyday shopping. Book your private showing today! (id:37553)