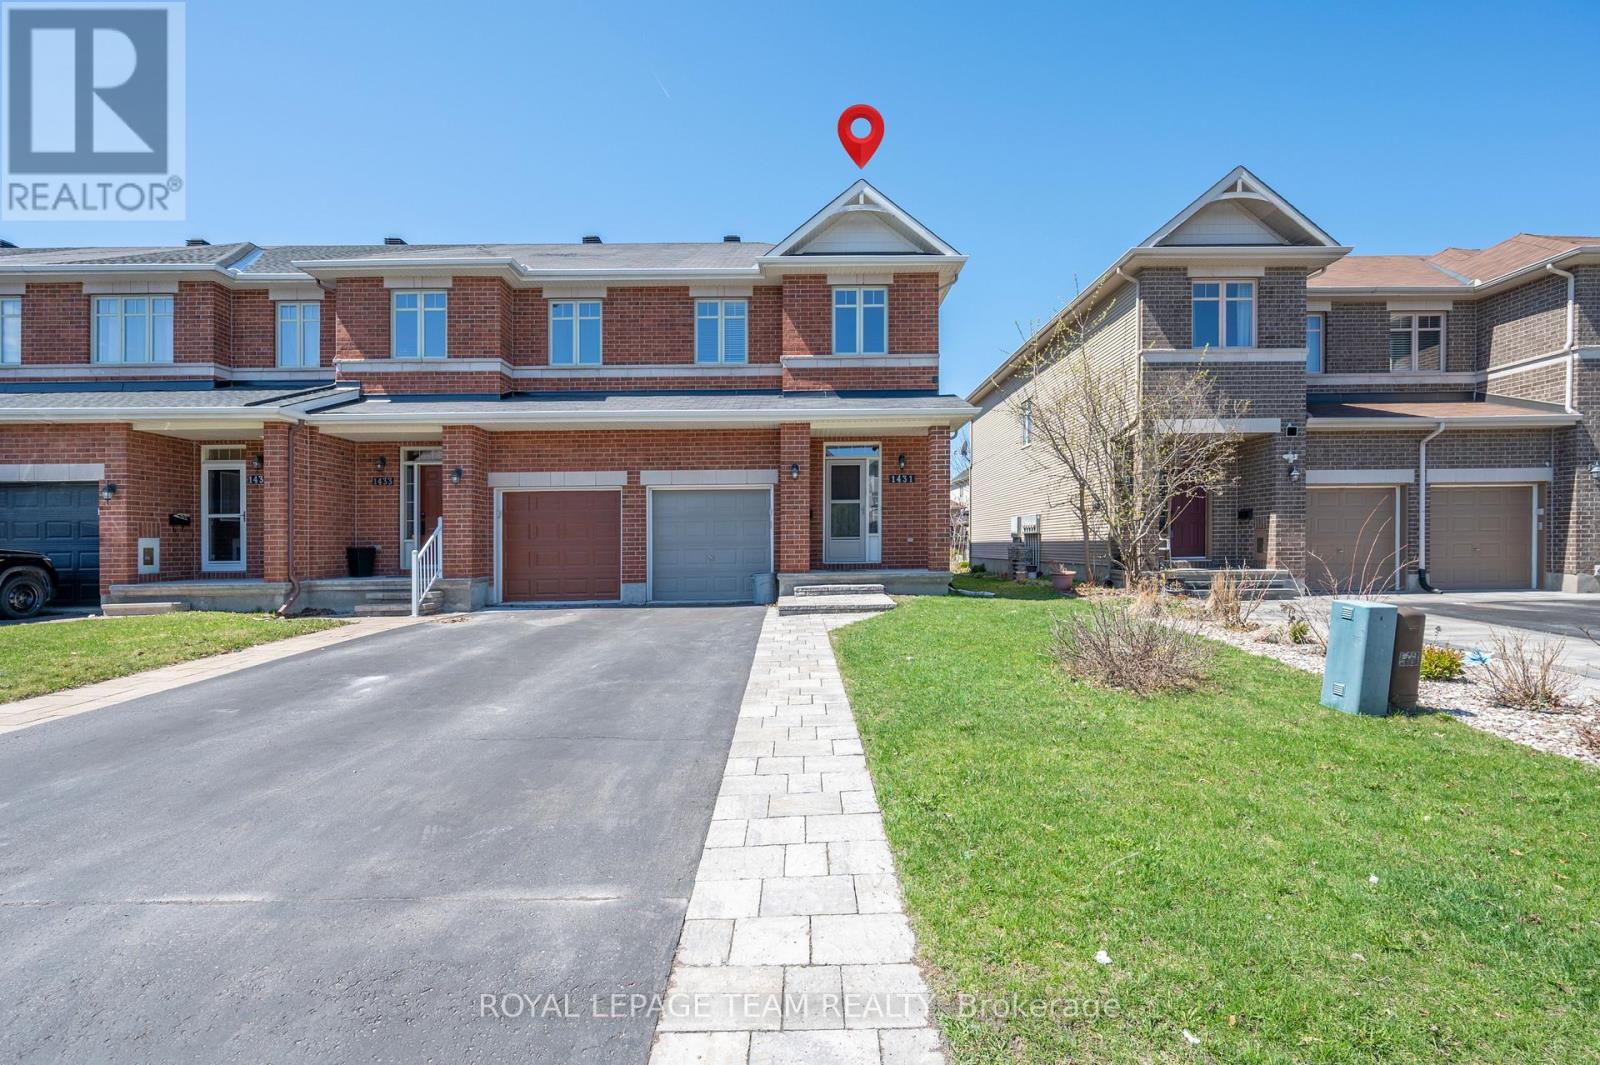
1431 Comfrey Crescent
Ottawa, Ontario
Lovely End-Unit Townhome for Rent Stylish, Spacious & Move-In Ready!. Discover this exceptional 3-bedroom, 3-bathroom CARPET FREE end-unit townhome, offering quality finishes and a functional layout in a desirable neighborhood. Step into a welcoming open-concept main floor featuring rich dark hardwood flooring, a striking central staircase, and a modern kitchen with stainless steel appliances, ceramic tile flooring, corner pantry, and a breakfast bar perfect for both daily living and entertaining.Upstairs, all bedrooms are thoughtfully placed for privacy and comfort. The spacious primary suite includes a walk-in closet and a private ensuite with a relaxing soaker tub. A full main bathroom and second-floor laundry room provide added convenience for busy households.The finished lower level offers a warm, inviting family room with a gas fireplace, ideal for cozy movie nights or casual get-togethers.Outside, enjoy a professionally designed interlock patio, a mature maple tree, a storage shed, and a fully fenced yard offering both beauty and practical outdoor space. Amazing location & family oriented neigborhood, 3-minute walk to Ecole Elementaire Publique des Sentiers and close to Avalon Public School , Surrounded by trails, parks, perfect for outdoor activities and family time, easily accessible public transportation & Recreative centre Francois Dupuis with pool, gym, and other amenities. Don't miss this fantastic opportunity to rent a well-maintained, stylish townhome in a great location. Available now, book your showing today! (id:37553)

708 - 2625 Regina Street
Ottawa, Ontario
Welcome to Unit 708 at Northwest One, a well-established Britannia landmark located at 2625 Regina Street. Enjoy western sunset views over the Ottawa River from your large private balcony, while appreciating the quiet, bright, and airy atmosphere this beautifully maintained home offers. This spacious 3-bedroom condominium features hardwood flooring throughout with no carpets, creating a clean and modern living environment. The updated kitchen is both stylish and functional, showcasing contemporary white cabinetry, matching white appliances, black granite countertops with an under-mount sink, a sleek glass tile backsplash, and a dedicated coffee station with additional storage and tiled flooring. The renovated full bathroom complements the home's move-in-ready appeal. The generous primary bedroom includes a wall closet organizer, while the second bedroom features a custom built-in entertainment centre that also functions as a closet. The third bedroom offers flexibility as a guest room, nursery, or home office. Convenient in-unit storage provides added practicality. Additional updates include newer windows and upgraded heat pump/air conditioning systems for year-round comfort. This exceptionally clean and well-maintained unit comes complete with one parking space. Ideally situated near NCC pathways, scenic walking and cycling trails, Farm Boy grocery, shopping, Britannia Beach, and Mud Lake. This location offers the perfect balance of nature and convenience. Residents enjoy an impressive array of resort-style amenities, including an indoor lap pool, saunas, tennis court, party room, outdoor lounge, games room, and much more. A rare opportunity to own a bright, updated, move-in-ready home in one of Britannia's most desirable condominium communities. (id:37553)

194 Tay Ridge Drive
Tay Valley, Ontario
Welcome to Tay Ridge Village, where life means trading square footage for freedom and choosing comfort and community. The security of ownership with right size overhead. The thoughtfully designed Brixton Model blends style and functionality, offering an inviting living room with an optional fireplace, perfect for quiet evenings or gathering with family and friends. Functional kitchen with plenty of storage space allows for optional configuration with center island. Two spacious bedrooms with build-in storage and a four-piece bathroom complete the home. Set on helical anchors, the design provides practical space for essential utilities. Personalize the layout and finishes to suit your lifestyle, then have your new home delivered exactly as envisioned in 2027. Lot ownership is by way of an occupancy agreement with the Community Cooperative Corporation. The images include the virtual design of Brixton model and photos of completed home by same builder but different model. Become part of the community located just minutes from downtown Perth, 45 minutes from Ottawa and 1 hour away from Kingston. (id:37553)
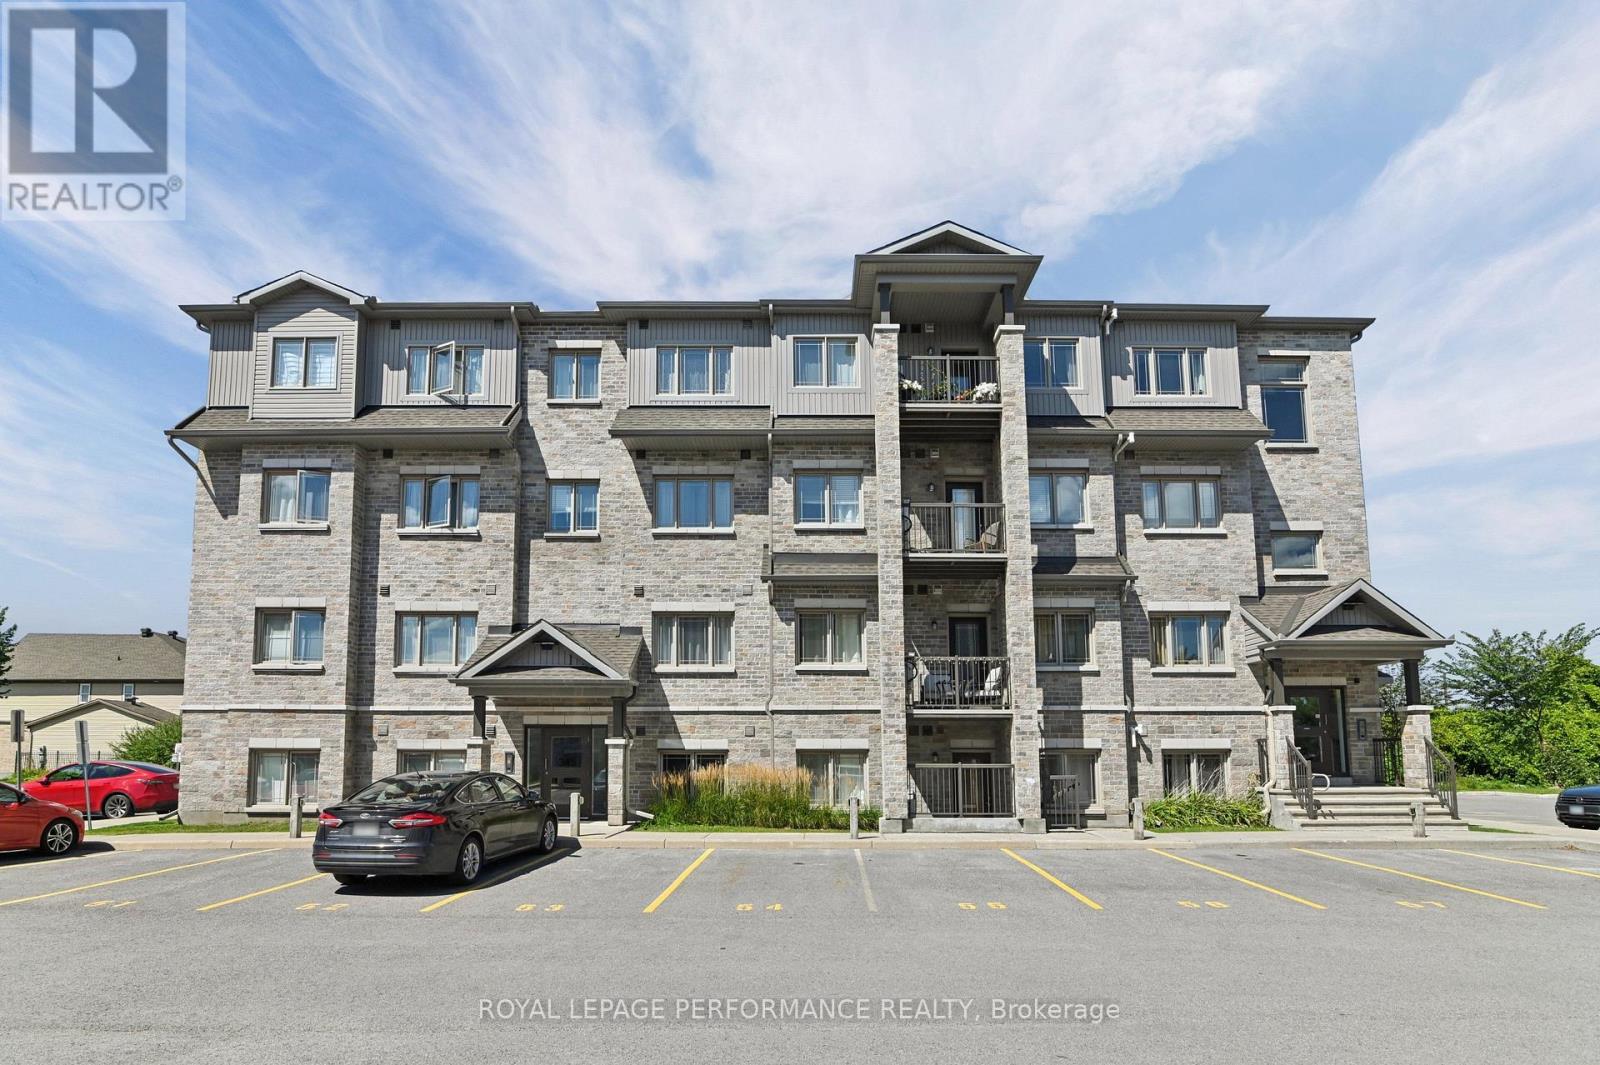
2 - 345 Tribeca Private
Ottawa, Ontario
Welcome to the Stafford model at 2-345 Tribeca Private! This rare and beautifully maintained 3 bedroom, 2 bathroom home offers an exceptional combination of space, natural light, privacy, and style. The modern kitchen features quartz countertops and a large 62" x 36" island, perfect for entertaining or morning coffees. Quartz counters continue in both bathrooms while the primary bedroom includes a walk-in closet, and plenty of space. Hardwood flooring extends throughout the entire home, creating a warm, timeless look while offering the convenience of having no carpet. A beautifully finished home offering comfort, style and functionality! Ideally situated within walking distance of parks, public transit, shopping, and schools, this home offers an excellent blend of lifestyle and location. Two parking spaces included as well as an elevator in the building as an added bonus. Whether you're a first-time buyer, growing family, downsizer, or investor, the Stafford model presents a fantastic opportunity to enjoy a stylish, low maintenance home in a convenient and desirable setting. (id:37553)
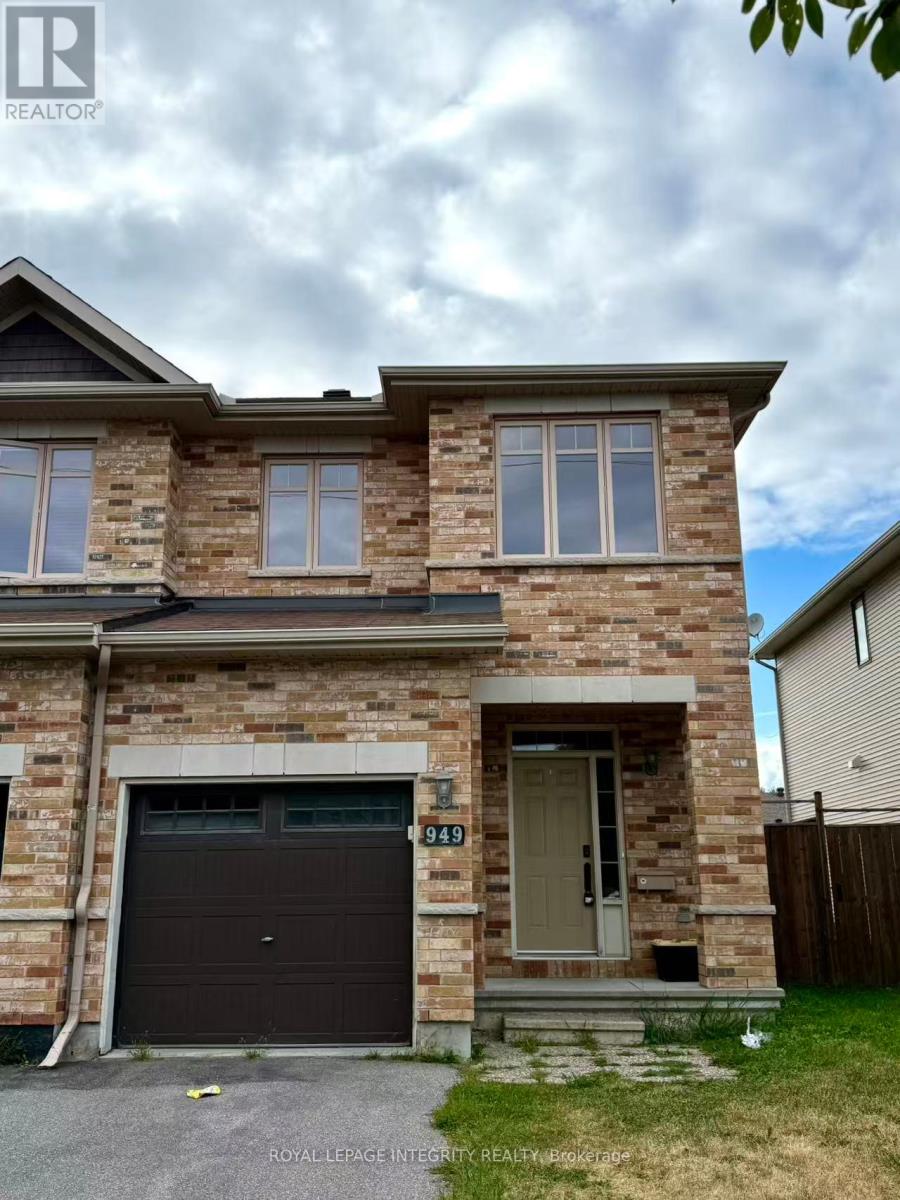
949 Klondike Road
Ottawa, Ontario
Welcome to this well-maintained end-unit townhome with a large, fully fenced backyard, ideally situated in the family-friendly community of Kanata North. Enjoy an excellent location within walking distance of South March Public School, close to the Kanata North Technology Park, and just minutes from the DND Carling Campus, parks, shopping, public transit, highway access, and everyday amenities. The bright, open-concept main level features hardwood flooring, a spacious living area, and a functional kitchen with ample cabinetry and counter space. The kitchen comes complete with appliances, a new countertop (2024), and a convenient walk-in pantry. Upstairs, you'll find three generously sized bedrooms, including a spacious primary bedroom with a private ensuite, plus an additional full bathroom. The fully finished lower level offers valuable additional living space with new flooring (2024), making it ideal for a family room, home office, recreation area, or children's play space. Outside, the large, fully fenced backyard provides plenty of room for relaxing, entertaining, and family activities. With its end-unit setting, functional layout, recent updates, and convenient Kanata North location, this inviting townhome is a wonderful opportunity for buyers looking for space, comfort, and accessibility in one of Ottawa's established family communities. Possession Date November 1st (id:37553)
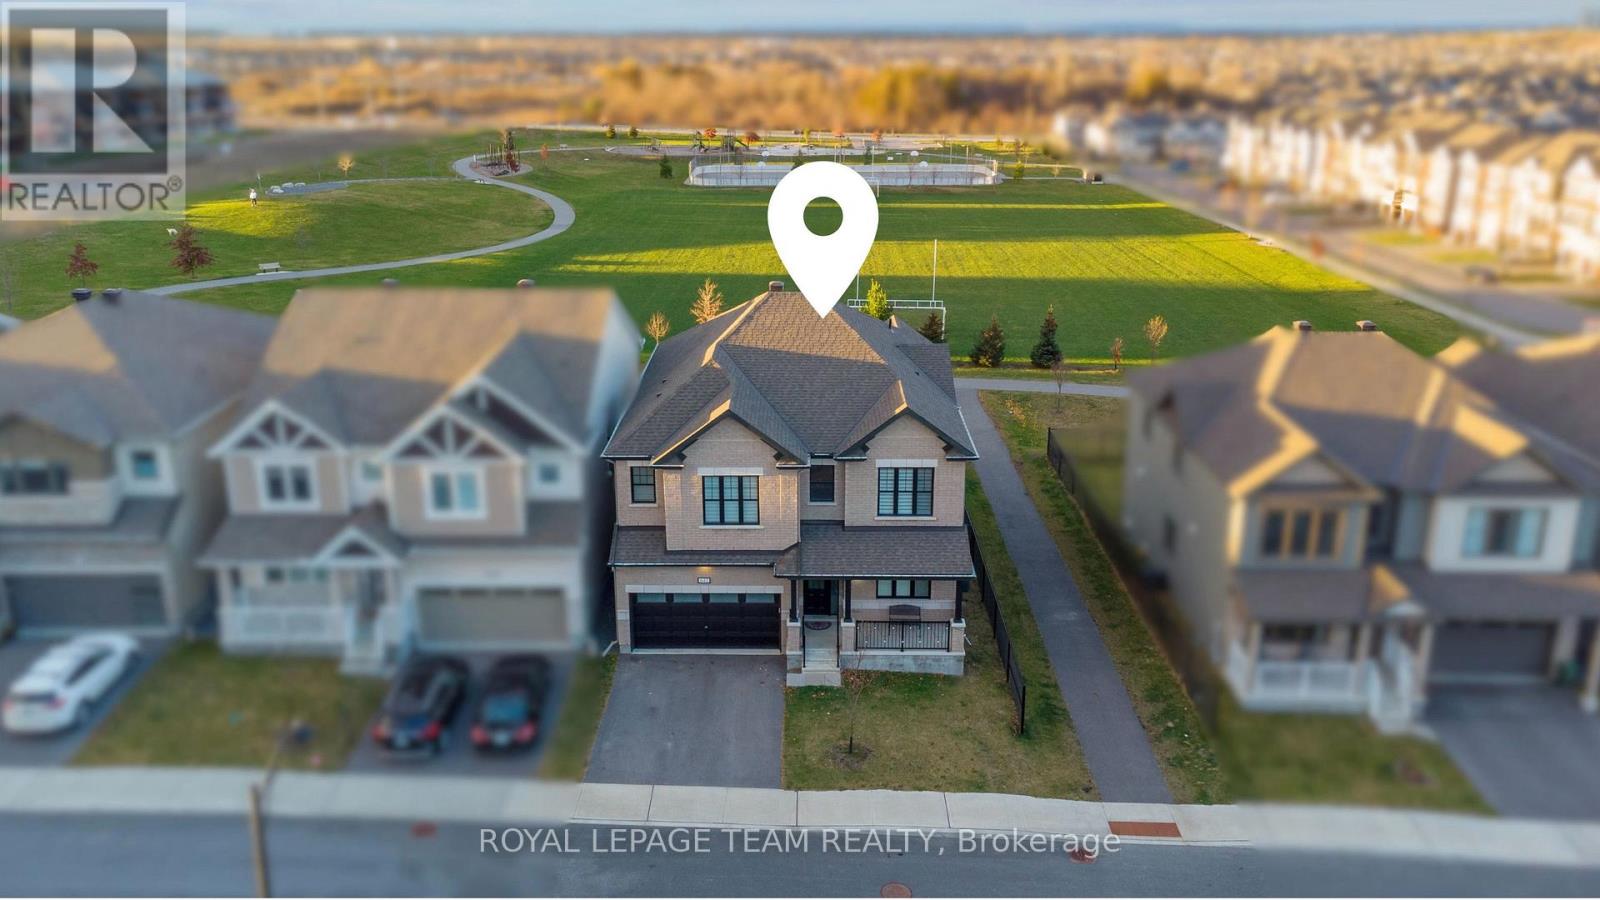
643 Rye Grass Way
Ottawa, Ontario
This impressive & upgraded home has approx. 3,231 sqft. of beautifully designed living space.On a PREMIUM LOT W/ NO REAR NEIGHBOURS (premium paid), this property offers comfort in an elegant setting.From the moment you arrive, the upgraded elevation & extended insulated garage leave a strong 1st impression.Inside, the home has a long list of upgrades:smooth 9ft ceilings on both 1st & 2nd level, taller interior doors, & wood stairs w/ upgraded railings.The main level welcomes you into the foyer past the living rm/dining rm, with elegant wall trim detailing,a double-door closet, & a walk-in closet nearby the interior garage entrance & powder rm.At the heart of the home is the chef-inspired kitchen, designed for everyday living & entertaining.With a built-in microwave & oven,gas cooktop chimney-style hood fan,tall upgraded cabinetry w/ under-cabinet lights,pot & pan drawers,upgraded hardware,a pantry, & a fridge water line.The space is beautifully finished w/ quartz counters, backsplash,upgraded sink & faucet, & a large quartz waterfall island.The large family room is anchored by an upgraded fireplace finished w/ a stone surround, creating a warm & sophisticated space.Upstairs, a hardwood loft w/ upgraded railings lead you to the bedrms &laundry rm w/ walk-in closet.The primary bedrm retreat offers 2 walk-in closets & a luxurious ensuite featuring double sinks w/ bank of drawers,quartz counters,glass shower & soaker tub.The remaining 3 bedrms all w/ walk-in closets, 1 bedrms w/ its own ensuite & the other 2 bedrms connected by a bathrm in between,all bathrms finished w/ quartz counters,upgraded sinks & modern fixtures.The unfinished basement includes a bathrm rough-in & large windows, offering potential for future living space.Outside, the fenced-in yard is ready for enjoyment w/ a composite deck & a fenced dinning area & covered BBQ deck, perfect for relaxing or entertaining. Additional features: custom blinds throughout & a humidifier, ensuring comfort year-round. (id:37553)
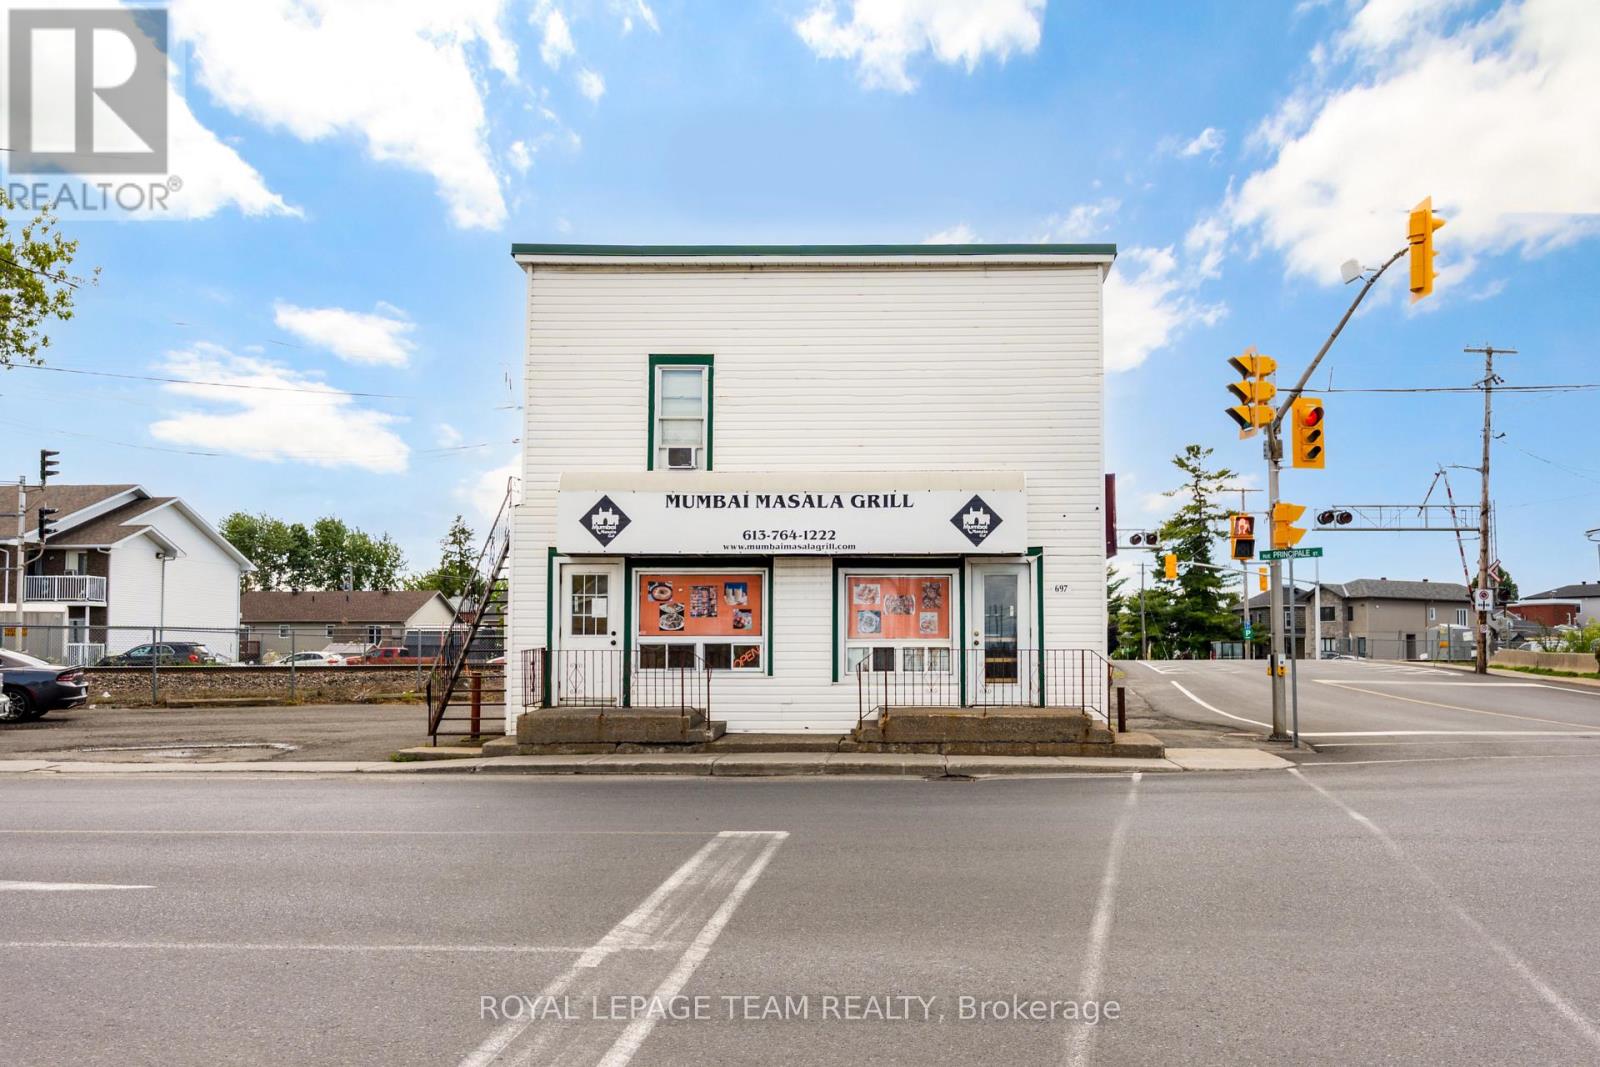
697 Principale Street
Casselman, Ontario
Own a fully equipped restaurant in the heart of Casselman for a fraction of the cost of starting from scratch! Situated on Principale Street justminutes from Highway 417, this turnkey business opportunity includes all restaurant equipment, fixtures, furnishings, and inventory required tobegin operations immediately. Featuring seating for approximately 20 patrons, excellent street exposure, and easy access for both localresidents and highway traffic, this location is ideal for a variety of restaurant concepts. The existing franchise is not included in the sale, givingthe new owner complete flexibility to create their own brand and vision. A rare opportunity to step into a ready-to-operate restaurant in one ofEastern Ontario's growing communities. (id:37553)
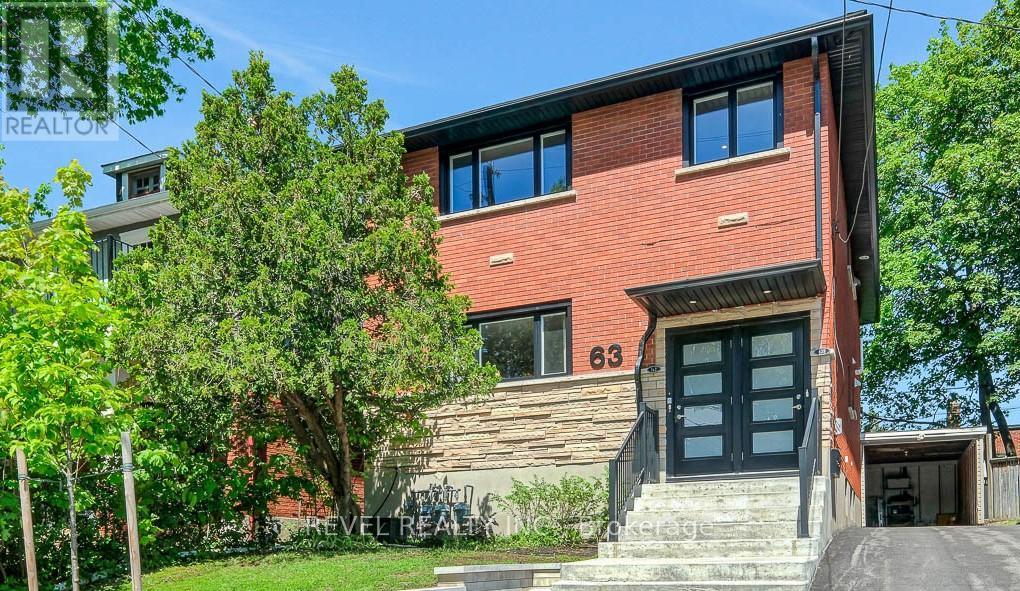
63 Findlay Avenue
Ottawa, Ontario
This Glebe property has 3 self-contained units. The property has two 2-bedroom apartments and a 3-bedroom apartment. Each unit has its own heating and cooling, hot water tank, laundry, hydro, gas and water metering. Substantially renovated top to bottom between 2021 and 2022, the property features major updates to plumbing, electrical, windows, bathrooms, appliances, insulation, lighting, HVAC and Landscaping. Plumbing was completely replaced. All light fixtures updated to LED throughout. The basement was waterproofed with interior wrap, weeping tile and sump pit, then spray foam insulated ahead of the 2-bedroom apartment being created in 2021. Cellulose insulation added in the attic. Water meter increased to 3/4 inch with individual metering available. Ask for the full list of updates! The main floor 2-bedroom unit is leased month-to-month for $2,568 per month plus hydro and gas, also includes the front parking pad. The basement unit is month to month for $2,038 per month including utilities, with no parking. The top unit is owner-occupied, creating an excellent opportunity for an owner-occupier or the new owner can set a new rent. This property is perfect for multi-generational living or investor seeking a solid Glebe rental property. Wide private driveway and carport-style garage. Turn-key property done top to bottom with over 3,100 sq.ft. of finished living space. Convenient Glebe location with easy access to Lansdowne, the Canal, parks, restaurants, shops and transit. A clean, income-producing Glebe asset with the hard, expensive work already completed. 24 hours' notice required for showings. 24 hours irrevocable on all offers. Book a viewing today! (id:37553)
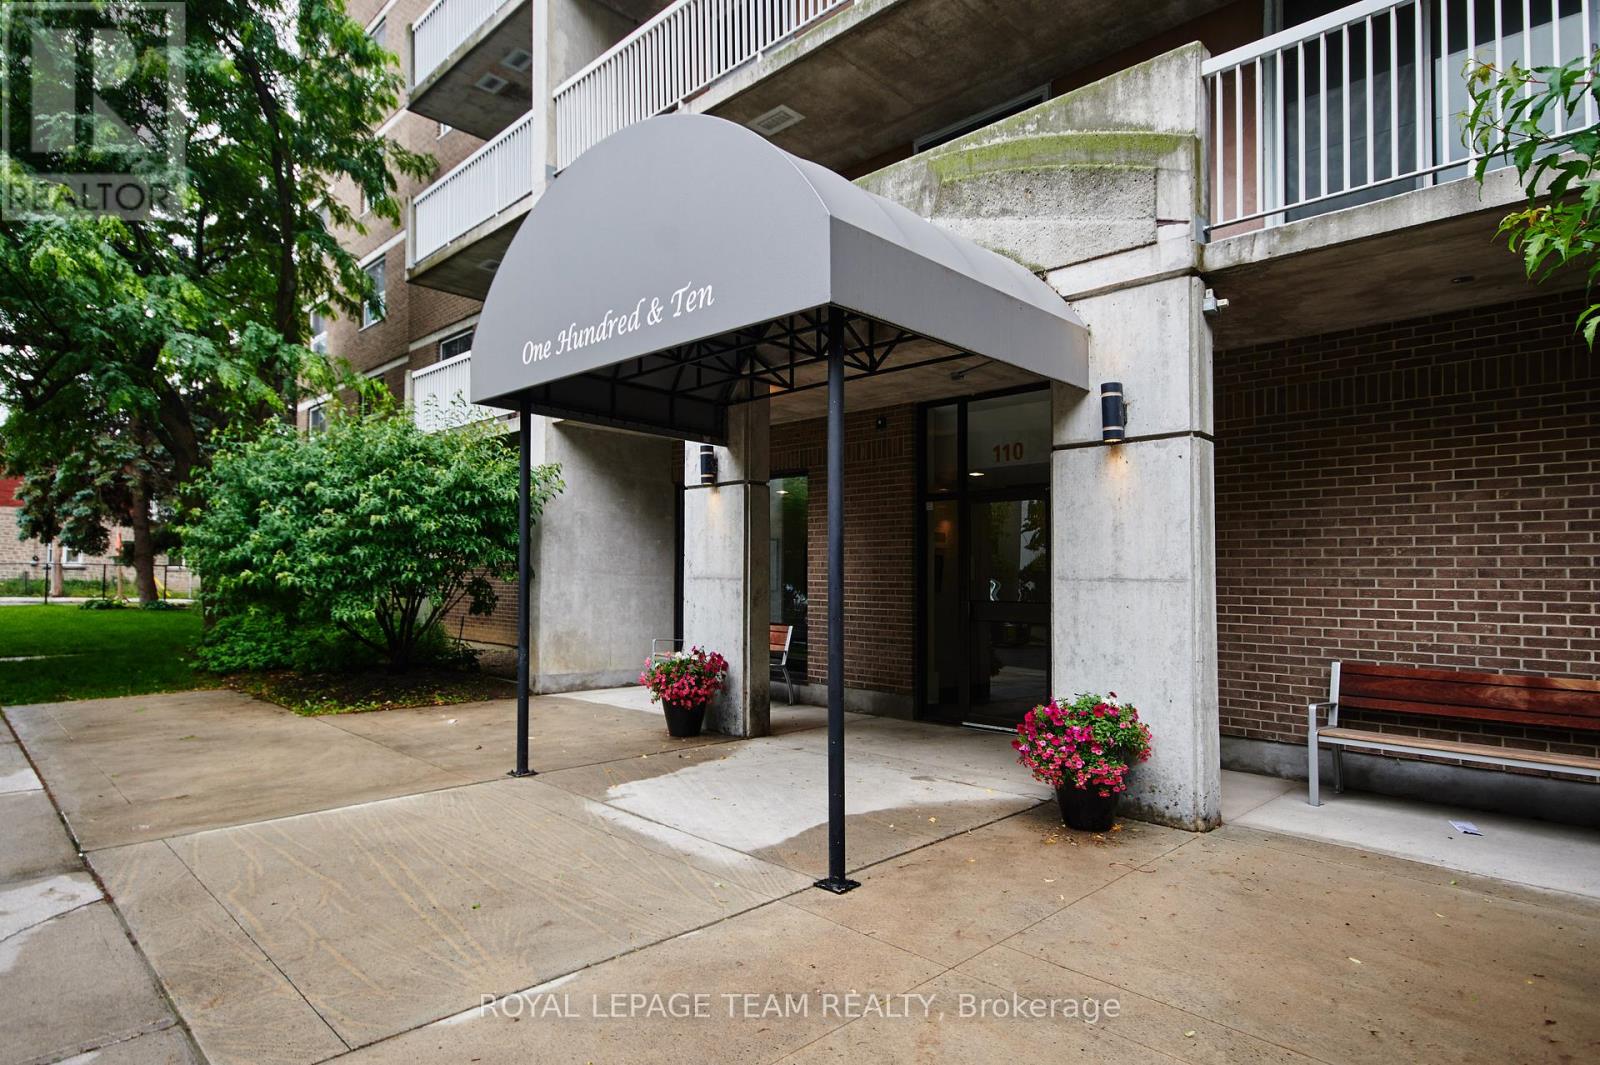
904 - 110 Forward Avenue
Ottawa, Ontario
Welcome to this bright and stylish 1-bedroom, 1-bathroom condo perched on the 9th floor in the heart of Ottawa's vibrant Mechanicsville neighbourhood. Featuring newer flooring (2022) with no compromise on living space, this well-appointed unit offers comfortable urban living with a spacious bedroom, inviting living area perfect for relaxing and entertaining. Enjoy the convenience of covered parking and easy access to everything the city has to offer. Located just steps from the Ottawa River pathways, Tunney's Pasture LRT Station, Parkdale Market, Wellington Village, and Hintonburg's popular shops, cafés, and restaurants, this is an ideal opportunity for first-time buyers, professionals, downsizers, or investors. Experience a walkable lifestyle in one of Ottawa's most sought-after communities while enjoying the comfort and convenience of condo living. (id:37553)
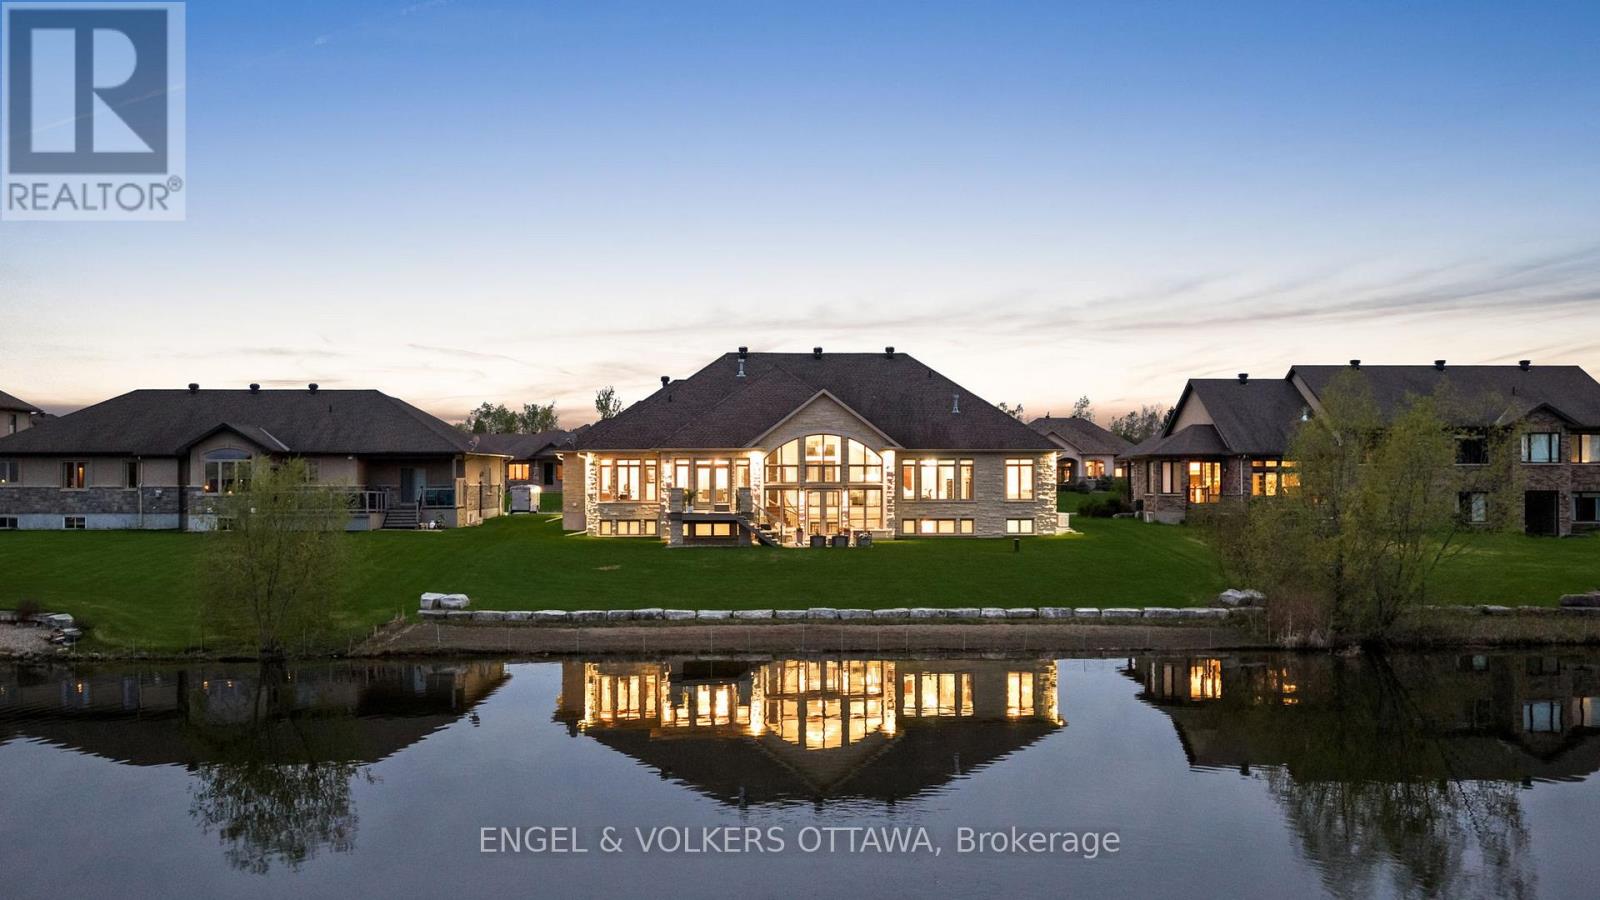
1457 Waters Edge Way
Ottawa, Ontario
Set on a pristine half-acre lot in the prestigious Sunset Lakes Water's Edge community, this custom-built bungalow offers over 5,600 sq.ft. of refined total living space, showcasing exceptional craftsmanship throughout. Built by LM Construction and designed by GRC Architects, the residence features soaring 16-foot cathedral ceilings, expansive windows, and refined custom finishes including maple hardwood floors, coffered ceilings, and bespoke millwork by Astro Design.The open-concept layout is anchored by a fully customized kitchen featuring premium Thermador appliances, while three fireplaces add warmth and character throughout the principal living spaces. The primary suite serves as a private retreat with its own fireplace and expansive windows framing tranquil waterfront views.The fully finished walkout lower level extends the living space seamlessly to professionally landscaped grounds and a glass-enclosed deck, designed for year-round enjoyment and entertaining. Enjoy 100 feet of sandy, limestone-framed shoreline on a pristine spring-fed lake ideal for swimming, paddling, and year-round recreation. The lake also supports catch-and-release fishing, adding a rare and peaceful lifestyle element to this exceptional waterfront setting.A rare offering that combines privacy, luxury, and true waterfront living, complete with a triple-car garage and extensive high-end mechanical upgrades throughout. (id:37553)
602 - 131 Holland Avenue
Ottawa, Ontario
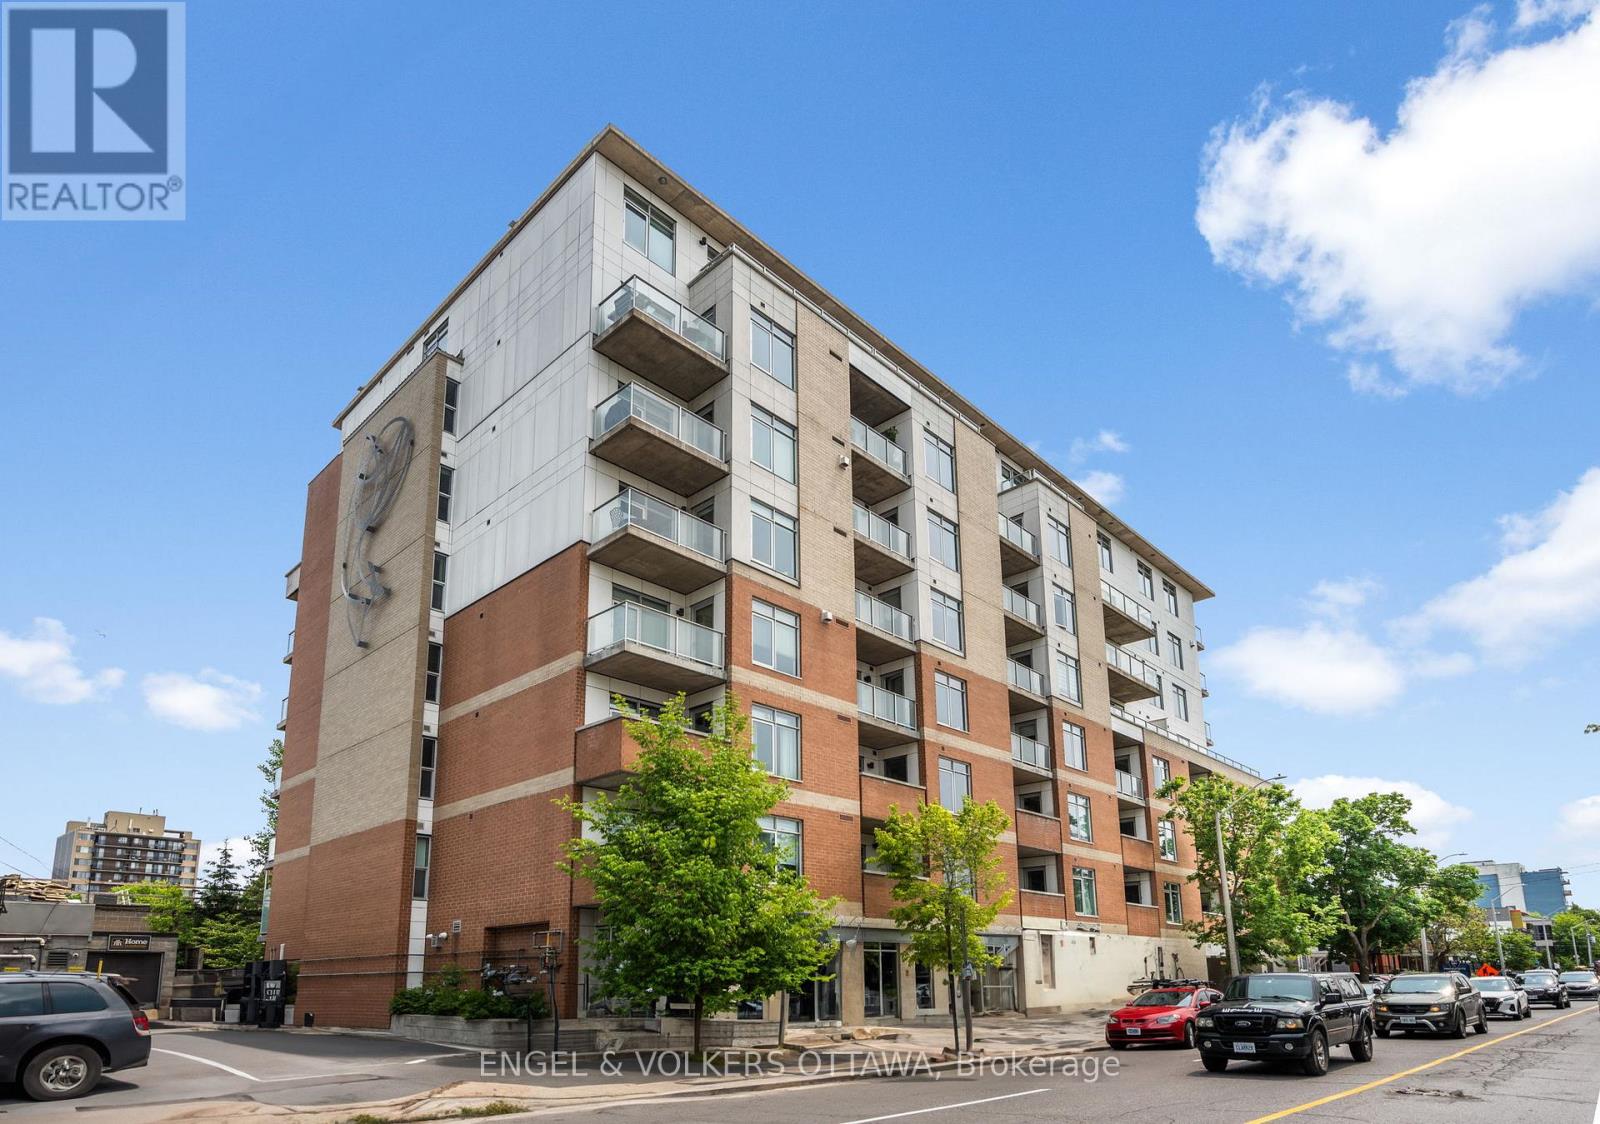
This beautifully upgraded 2-bedroom + den, 1,124 sq. ft. south-east corner suite has been meticulously maintained by its original owner and offers an exceptional combination of space, style and natural light. The thoughtfully designed open-concept layout features 9' ceilings, rich hardwood floors, oversized windows and custom blinds throughout. The upgraded kitchen is ideal for both everyday living and entertaining, with granite countertops, an extended island with generous storage, upgraded cabinetry and stainless steel appliances.The spacious primary bedroom offers a customized layout, large California Closet and a luxurious ensuite complete with glass-enclosed shower and separate soaker tub. The second bedroom, currently used as a home office, features a walk-in closet, while the versatile den is currently configured as a dining area. Step outside to the generous balcony and enjoy peaceful treetop views, complete with a convenient gas BBQ hookup.This well-appointed LEED building offers an impressive range of amenities, including a rooftop terrace, fitness centre, party room, guest suite and visitor parking. Underground parking, two bike racks and a storage locker are also included.An exceptional location just steps from the best of Wellington West, Hintonburg and Westboro, with renowned restaurants, cafés, boutique shops, Parkdale Market, the GCTC and LRT all close at hand. A rare opportunity to enjoy refined, low-maintenance urban living in one of Ottawa's most vibrant neighbourhoods. (id:37553)
1 - 110 Rideau Terrace
Ottawa, Ontario
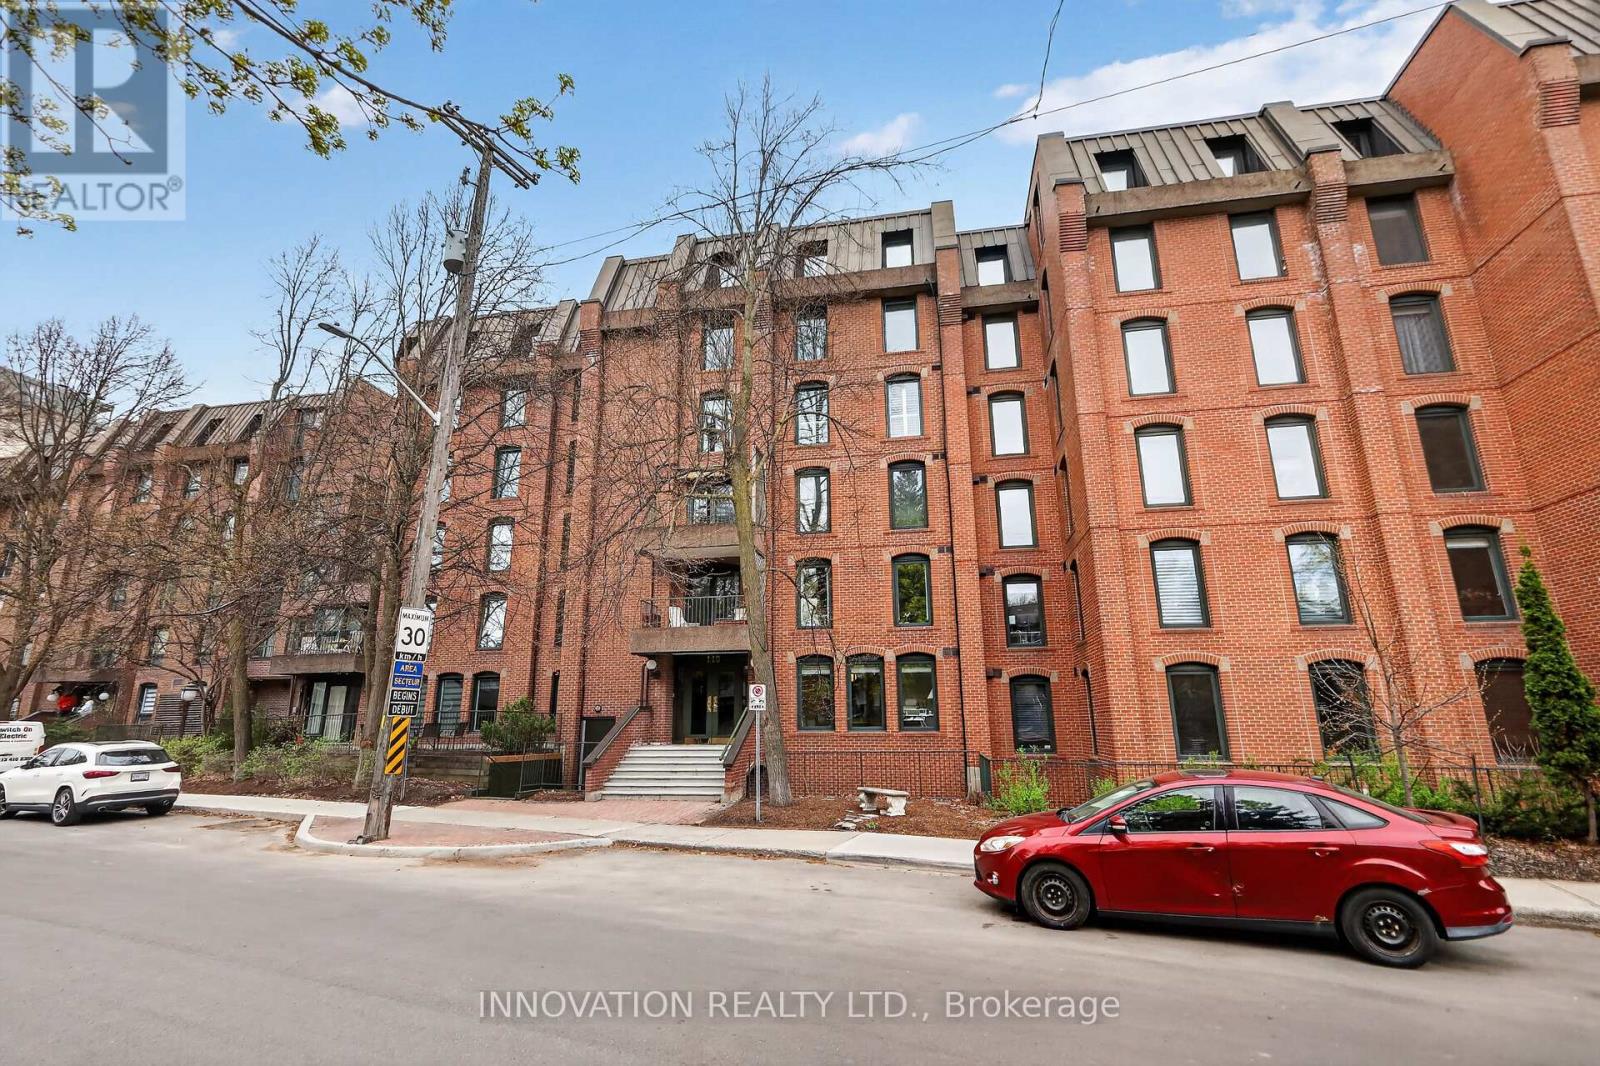
Welcome to Unit 1 at 110 Rideau Terrace: a charming pied-a-terre nestled on a quiet, tree-lined street just steps from the heart of New Edinburgh. This beautifully maintained main-floor condo offers the perfect blend of comfort, style, and convenience. Thoughtfully updated throughout, the unit features a stunning new kitchen (2023), a fully renovated bathroom (2022), and new flooring (2023), creating a fresh, modern feel. The spacious layout offers room for an eat-in kitchen, while an additional versatile area provides the perfect space for a home office, reading nook, or flex space to suit your lifestyle. Ideal for first-time buyers, down sizers, or investors, this turnkey unit truly has nothing left to do but move in and enjoy. Located just moments from the scenic Rideau River pathways and the vibrant shops, cafes, and restaurants of Beechwood Avenue, you'll love the walkability and lifestyle this sought-after neighbourhood offers. (id:37553)