
504 Clarence Street E
Ottawa, Ontario
Welcome to 504 Clarence Street East! Step into a piece of Ottawa's history! Nestled in a quiet corner of Lowertown, this charming 3-bedroom century home offers timeless character and convenience. From the moment you arrive, you'll appreciate the warmth and architectural character that make older homes so special. Inside, generous open-concept living spaces and high ceilings fill the home with natural light. The spacious layout provides plenty of room for everyday living, working from home, and entertaining family and friends. The home features a bright kitchen, comfortable bedrooms, and a peaceful backyard getaway. This home includes a recently installed high-efficiency on-demand combination boiler (2019), that provides hot water for the radiator heating system and endless domestic hot water, and an electric heat pump (2022) that provides energy-saving heating and cooling, giving peace of mind for years to come. Outside, enjoy the convenience of private parking and a low-maintenance yard. This home is ideal for busy professionals or anyone seeking a walkable downtown lifestyle with easy access to parks and riverside trails. The location is steps from downtown, ByWard Market, Global Affairs Canada, University of Ottawa, parks, cafés, and restaurants. Additionally, this location offers exceptional access to some of Ottawa's most desirable amenities, such as galleries, museums, live theatre, music, and community centres. If you're a young professional, university professor, government employee, or simply someone who appreciates the charm and character of a historic home, 504 Clarence Street East presents a rare opportunity to own a truly special property in one of the city's most sought-after neighbourhoods. (id:37553)

1221 Anoka Street
Ottawa, Ontario
A home with a story, character, and craftsmanship you simply don't find in every semi. Custom-built by its original owners, 1221 Anoka Street was created with intention and features a number of thoughtful details that give the home its own identity. The main level offers hardwood flooring, crown moulding, a gas fireplace, generous living and dining spaces, and a functional kitchen with granite counters and direct access to the backyard and deck. Upstairs, the layout continues to stand out with a spacious primary bedroom featuring a walk-in closet and private ensuite, two additional bedrooms connected by a Jack-and-Jill bathroom, and a versatile open landing that works beautifully as a study, reading area, or additional sitting space. The finished lower level adds valuable living space with a recreation room, 3-piece bathroom, laundry, cold storage, and plenty of additional storage. The home offers a wonderful opportunity for the next owner to make it their own while enjoying the character, space, and thoughtful design already in place. Located in the established Hunt Club-South Keys community, you're minutes from shopping, schools, transit, restaurants, parks, major roadways, and everyday conveniences. A distinctive custom-built home with generous living space, unique details, and plenty of room to grow into. (id:37553)
120 Vaughan Street
Mississippi Mills, Ontario
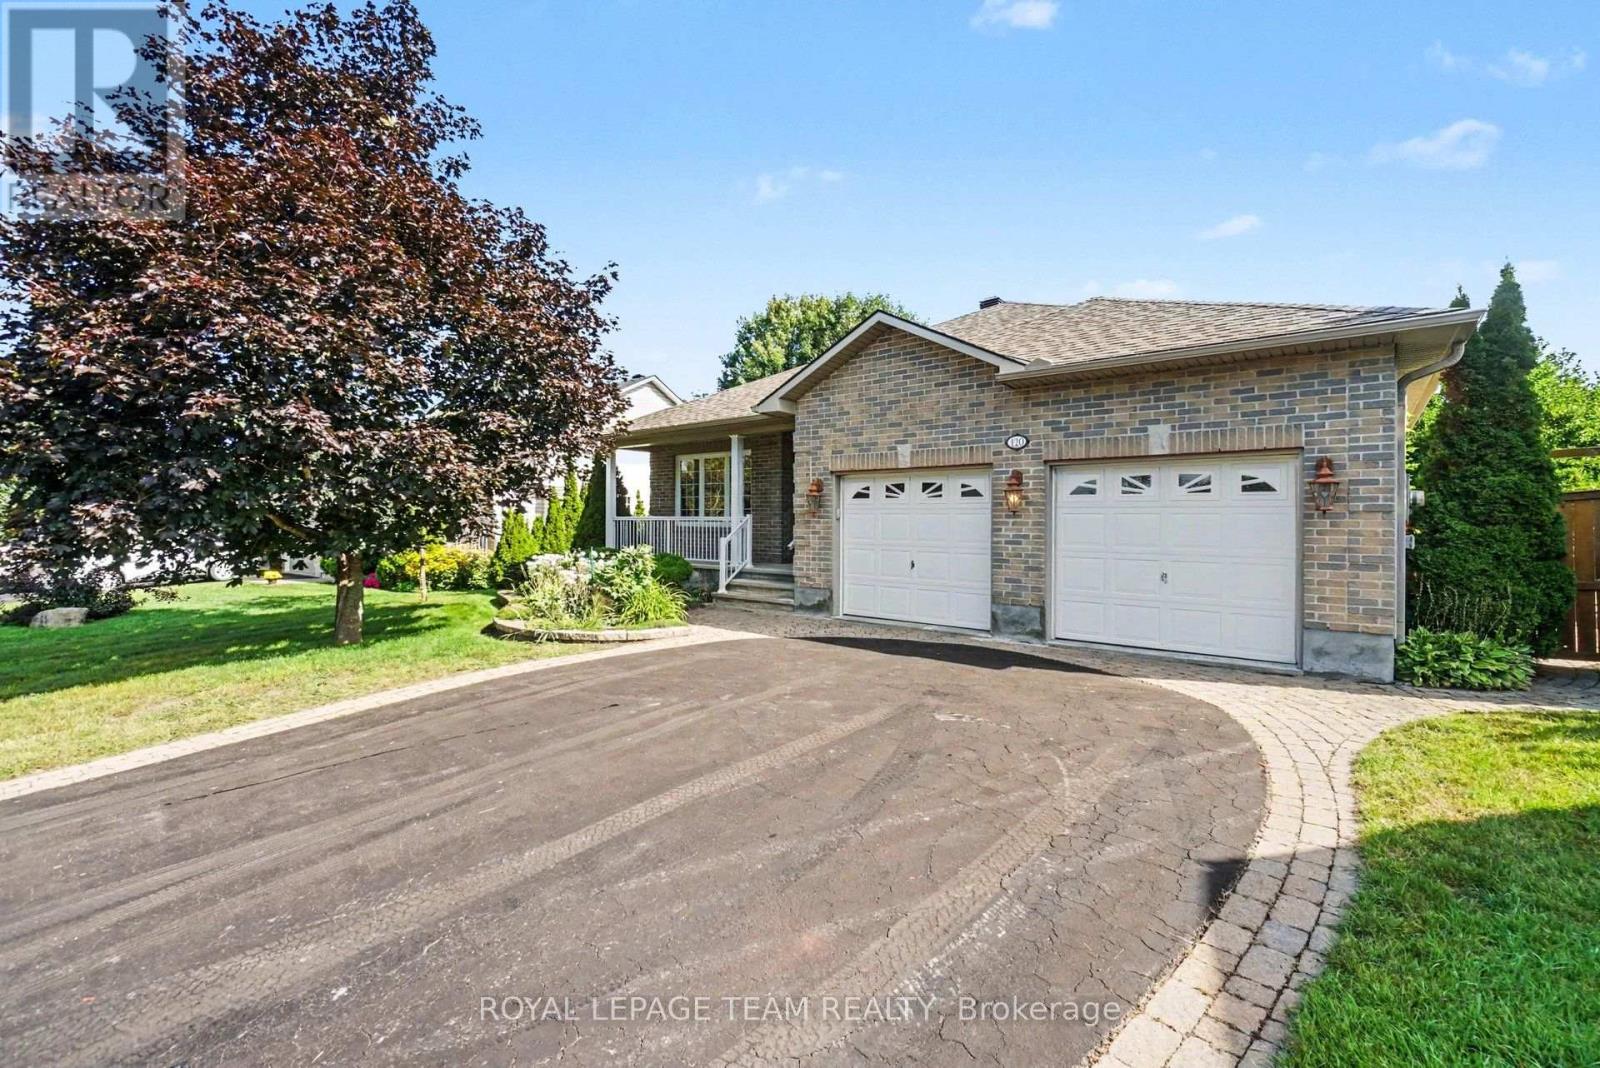
Welcome to 120 Vaughan Street-a stunning, well-sized bungalow that perfectly blends timeless small-town charm with limitless potential! Nestled on a secluded, highly coveted pie-shaped lot in the vibrant heart of Almonte, this home delivers ultimate privacy alongside an unmatched lifestyle. Experience effortless, single-level living at its absolute finest on a beautifully proportioned main floor. The home boasts a wonderfully well-sized layout that flows naturally from room to room, starting with a completely separate living room or den positioned perfectly at the front of the home-ideal for a sunlit home office, quiet library, or formal seating area. Further inside, you will find three comfortable, bright bedrooms designed for ultimate relaxation, anchored by two full bathrooms-including a private ensuite-as well as a convenient powder room for your guests. The lower level offers a massive, unfinished basement, a blank canvas for you to finish as you desire. Whether you envision a sprawling recreation room, a custom home workshop, a gym, or the ultimate entertainment hub. Outside, the property truly steals the show. Surrounded by a majestic canopy of mature trees, the oversized, pie-shaped yard offers exceptionally private gardens and a vast outdoor sanctuary. It is the ultimate backdrop to relax in total tranquillity, test your green thumb, or host unforgettable summer barbecues, while a large driveway easily accommodates plenty of parking for family and friends. An Unbeatable Location just a short, scenic stroll from the famous artisan boutiques, cosy cafes, and Mill Street. Explore the picturesque Mississippi River trails and local parks right outside your door, all while enjoying an easy, stress-free commute to Kanata and Ottawa. Some rooms have been virtually staged to help visualise the spaces. (id:37553)
148 Grovemont Drive
Ottawa, Ontario
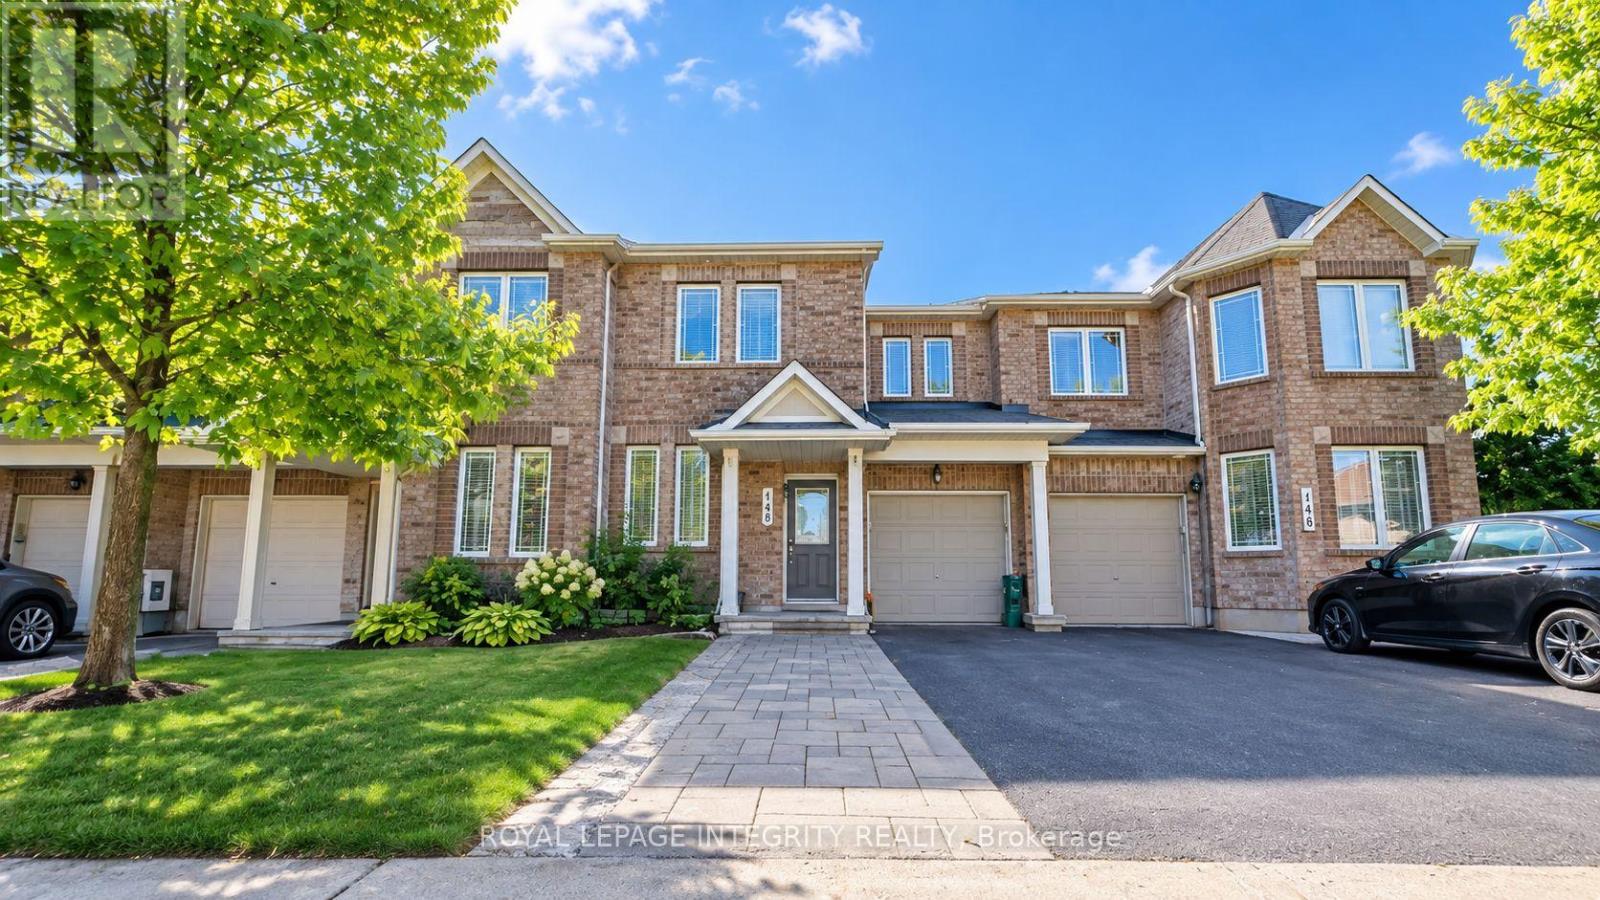
Welcome to 148 Grovemont Drive, a bright, spacious, and beautifully maintained CARPET-FREE townhouse in a convenient and family-friendly community. Ideally located close to shopping, restaurants, schools, parks, and everyday amenities.The main floor features a welcoming foyer, a dedicated office, and a bright open-concept living and dining area. The modern kitchen is equipped with stainless steel appliances, ample cabinetry, a generous centre island, quartz countertops, and a stylish tile backsplash, offering plenty of space for everyday living and entertaining.Upstairs, the spacious primary bedroom features a walk-in closet and private ensuite, while two additional well-proportioned bedrooms provide flexibility for family, guests, or a home office. The finished basement offers additional living space with a recreation area, laundry, and ample storage.Step outside to enjoy the fully fenced backyard, perfect for relaxing or outdoor activities. A single-car garage and 3-car driveway provide convenient parking. Easy access to major roads, shopping, schools, parks, and public transit makes this an excellent place to call home. Monthly Rent: $2,700/month + utilities. Tenant Pays: Cable, phone, internet, heat, hydro, water and hot water heater. Tenants Responsibilities: Furnace filter replacement (3 times per year), lawn maintenance, and snow removal for the driveway and walkways. First and last month's rent required as a deposit ($5,400) (id:37553)
312 - 224 Lyon Street N
Ottawa, Ontario
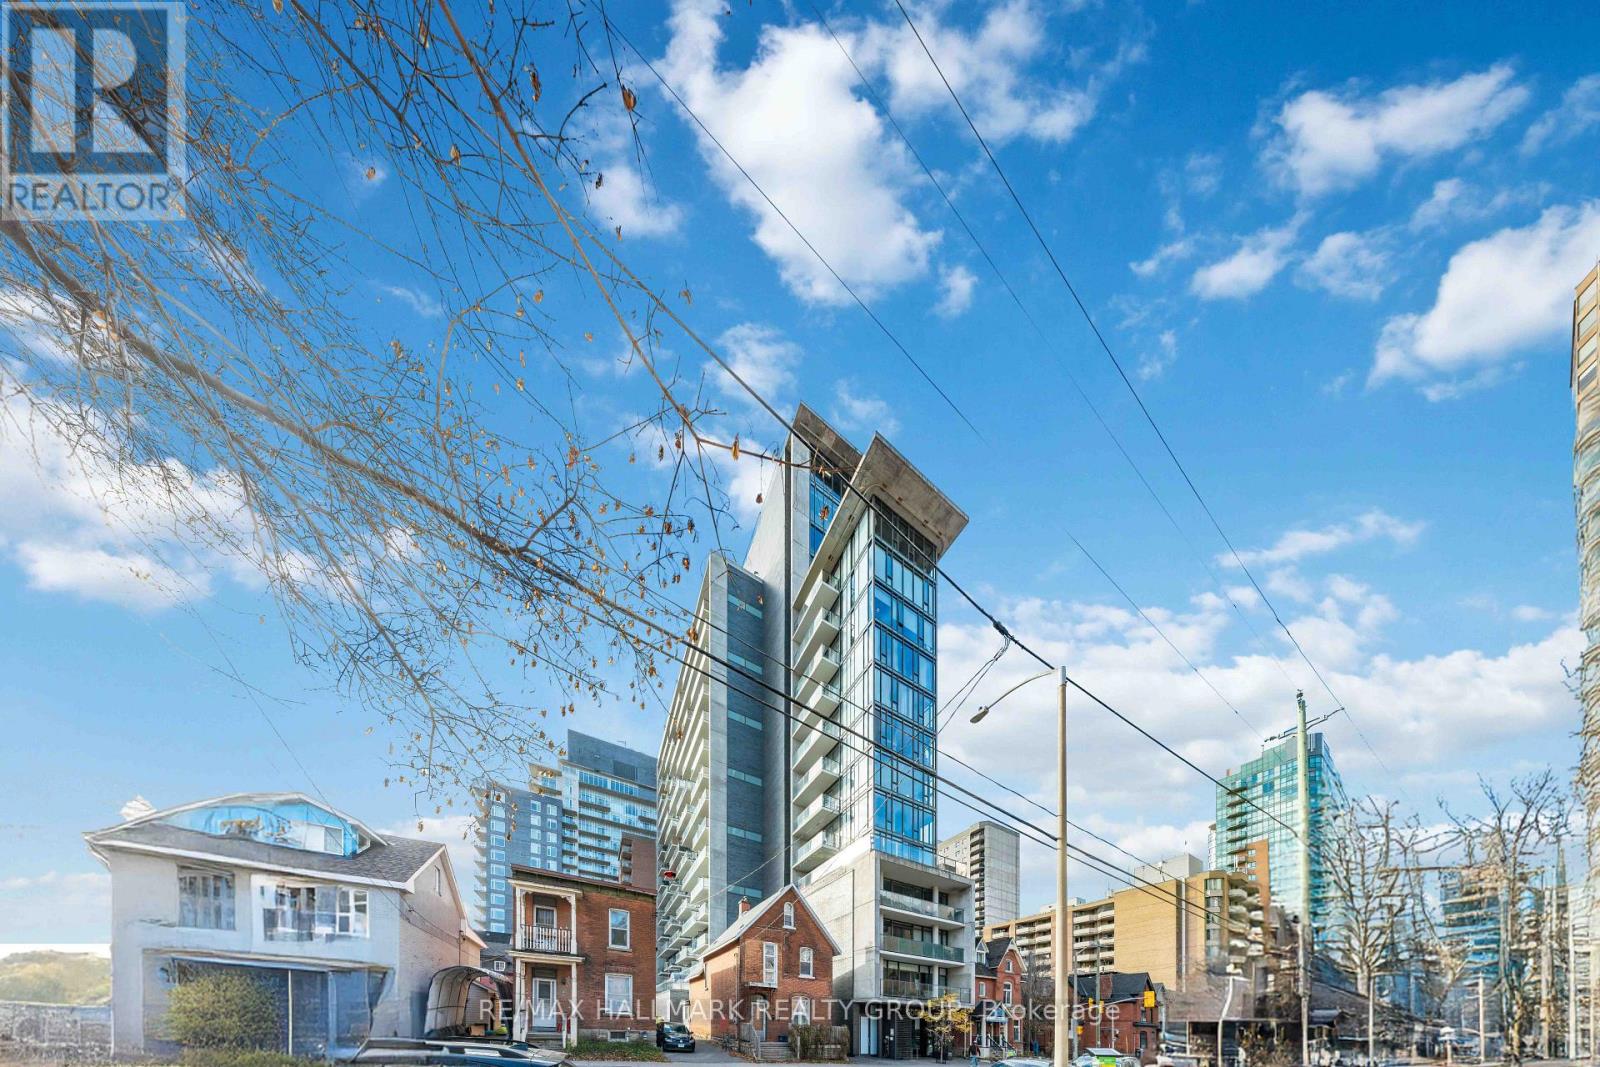
Welcome to Gotham! This large 1 bedroom+den suite measuring at approx 750 sq ft features floor-to-ceiling windows, 9 foot ceilings, industrial aesthetic, and modern fixtures. Spacious open concept living/dining area with plenty of room for a large dining table. Functional kitchen with an island and a real gas stove! Beautiful cabinetry, quartz countertops and high-quality appliances. Primary bedroom offers a cheater ensuite bathroom with a walk-in glass shower and separate soaker tub. The sizeable den is private and makes for a perfect for a secondary bedroom or home-office. Enjoy views of the city and the Ottawa River from your large, covered balcony with a gas hook-up for a BBQ! Moments to Parliament Hill, Bank of Canada, public transit, LRT, countless restaurants, cafes and shops, University of Ottawa, World Exchange Plaza, and Rideau Centre. Gotham amenities include visitor parking, concierge, party room. Heated underground parking spot is included! (id:37553)

1590 County 18 Road
North Grenville, Ontario
OPEN HOUSE THIS SATURDAY, SEPTEMBER 26TH FROM 2:00 TO 4:00 PM.Welcome to this remarkable stone century home, beautifully set on a picturesque 5.51-acre property offering privacy, character and exceptional versatility. Extensively refurbished from top to bottom, the home thoughtfully blends modern comfort with the timeless heritage details that make a century property so special.The inviting main level features an open-concept living and dining area, warm pine plank flooring and charming built-in cupboards. A flexible main-floor bedroom can also serve as an additional living space, while both a 3-piece with laundry and 2-piece bathroom provide options for a variety of lifestyles, including multigenerational living.Upstairs, you'll find three bedrooms, each with its own bathroom, along with a cozy library perfect for reading, working or unwinding. The outdoor spaces are equally impressive, with a private hot tub, above-ground pool and a pathway leading to the fire pit for evenings beneath the stars. A large vegetable garden, haskap bushes and apple trees provide fresh seasonal produce right from the property.A substantial barn, two sheds and a heated 39' x 12' flexible-use building offer endless possibilities for a workshop, office, entertainment room, teen retreat, hobby space or guest retreat. The cottage area also features a thoughtfully designed office and family room, with a double-thick sound barrier embedded in the wall separating the two spaces, providing added privacy and sound separation.Rich in character and surrounded by nature, this one-of-a-kind country property offers an exceptional collection of indoor and outdoor spaces designed to grow and adapt alongside you. (id:37553)
47 Mika Street
Ottawa, Ontario
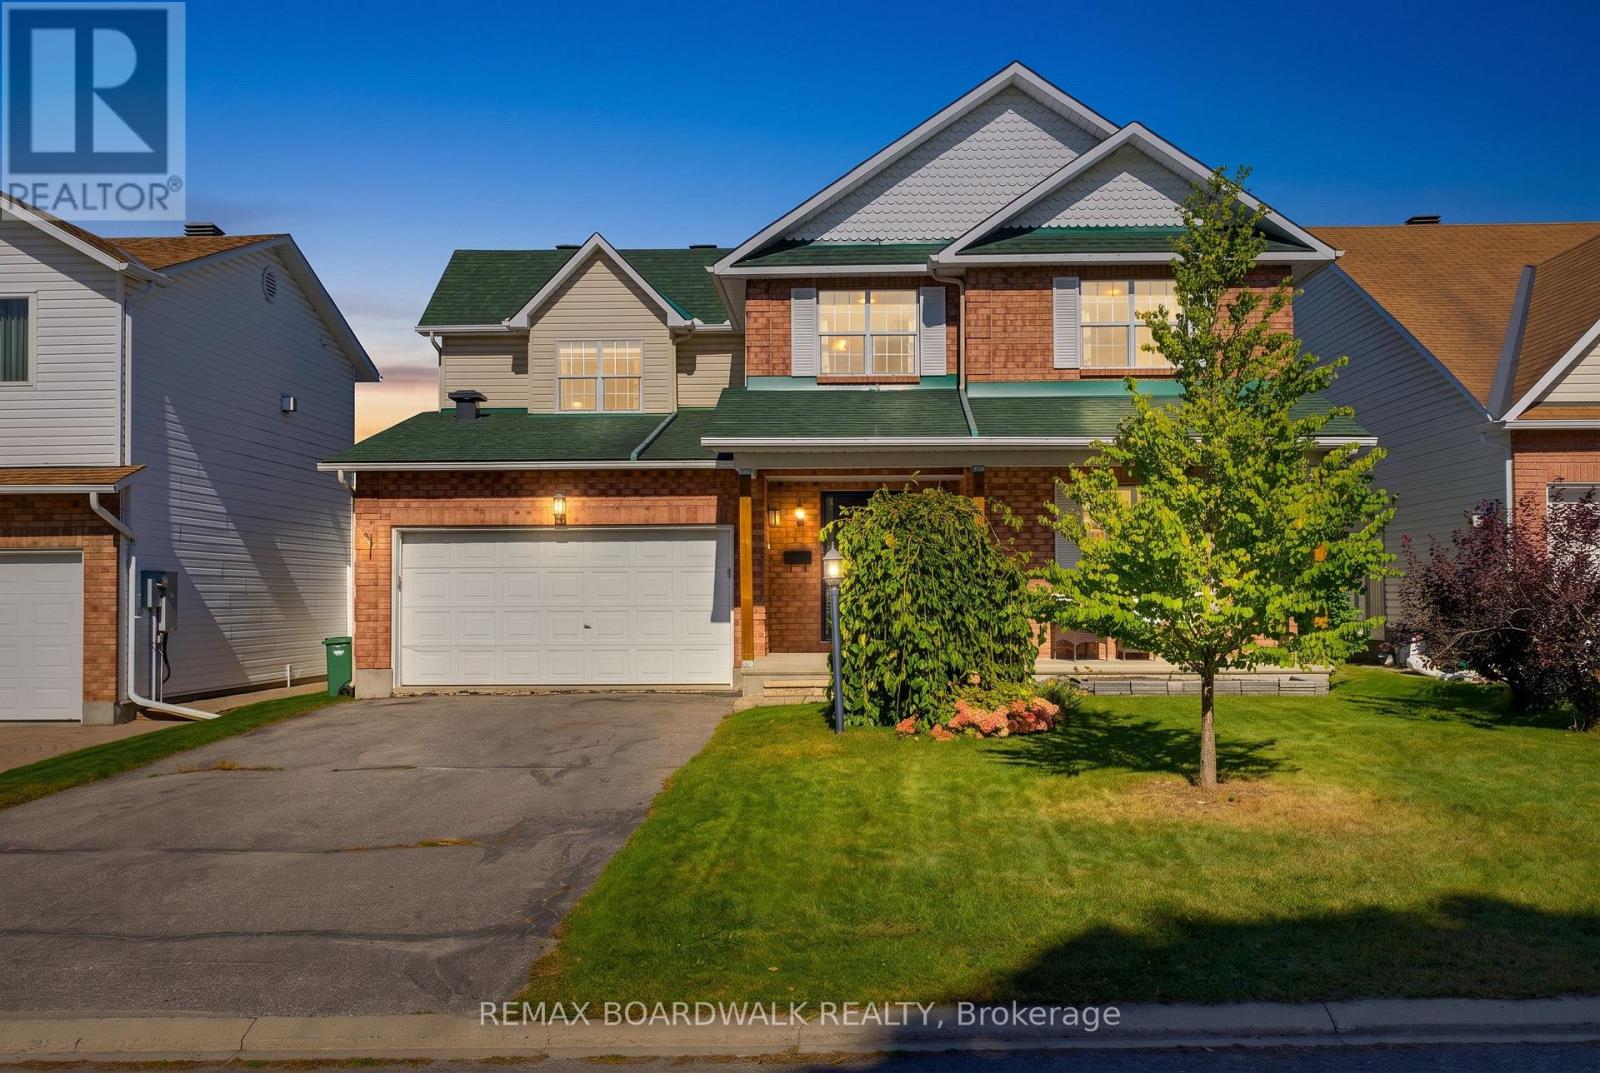
Completely renovated, move-in-ready family home where thoughtful design, functionality and elevated finishes come together. The main and second levels have been fully renovated with luxury finishes throughout, featuring a bright family room with vaulted ceilings, an oversized extended kitchen island, and a functional layout designed for both everyday living and entertaining. Upstairs offers four generously sized bedrooms and two beautifully updated bathrooms, each with dual vanities, while the fully framed basement with rough-in provides endless potential for future living space. Outside, enjoy an oversized fully fenced backyard surrounded by established greenery, offering plenty of space for kids, pets and summer gatherings. Ideally situated in the heart of Stittsville between Huntmar and Hazeldean, this home is within walking distance to an abundance of shops, restaurants, amenities and trails, while offering easy access to everything your family needs and bringing together modern luxury, incredible space in an established community feel. (id:37553)
36 Beverly Street
Ottawa, Ontario
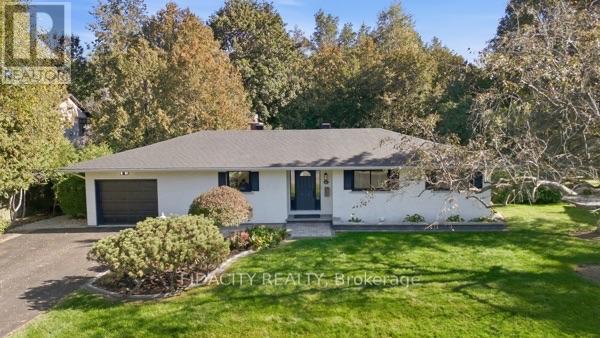
Beautifully renovated and set on an impressive 100' x 150' lot in central Stittsville, this spacious bungalow offers an incredible combination of privacy, space and convenience. Surrounded by mature trees with no rear neighbours and backing toward Poole Creek, the property has a beautiful natural setting while still being close to everything. Walk to shops, restaurants, parks, schools, transit and the Trans Canada Trail, with Stittsville Main Street just minutes away.Inside, the main level is bright and welcoming with beautiful hardwood flooring throughout much of the home. The renovated kitchen features quartz counters, shaker-style cabinetry, subway tile backsplash and stainless steel appliances. The living room has a gas fireplace and connects to the large cedar sunroom overlooking the backyard. Three bedrooms are located on the main level, including a spacious primary bedroom with its own 2-piece ensuite, along with a beautifully renovated full bathroom.The fully finished lower level adds an incredible amount of living space with a home theatre area, wet bar, games/rec room, laundry and a full bathroom. One of the best features of the layout is the convenient access from the attached garage directly into the lower level, creating excellent potential for a future in-law suite or more independent living space.Outside, the oversized landscaped yard gives you loads of room for kids, pets and entertaining, with mature trees, interlock and a storage shed. It's a fantastic amount of outdoor space for such a central Stittsville location.Updates include kitchen, bathrooms, flooring, closets, lighting and landscaping (2025), shed and interlock (2024), windows (2018), roof (2017), with additional roof coating completed in 2025. (id:37553)
414 - 235 Kent Street
Ottawa, Ontario
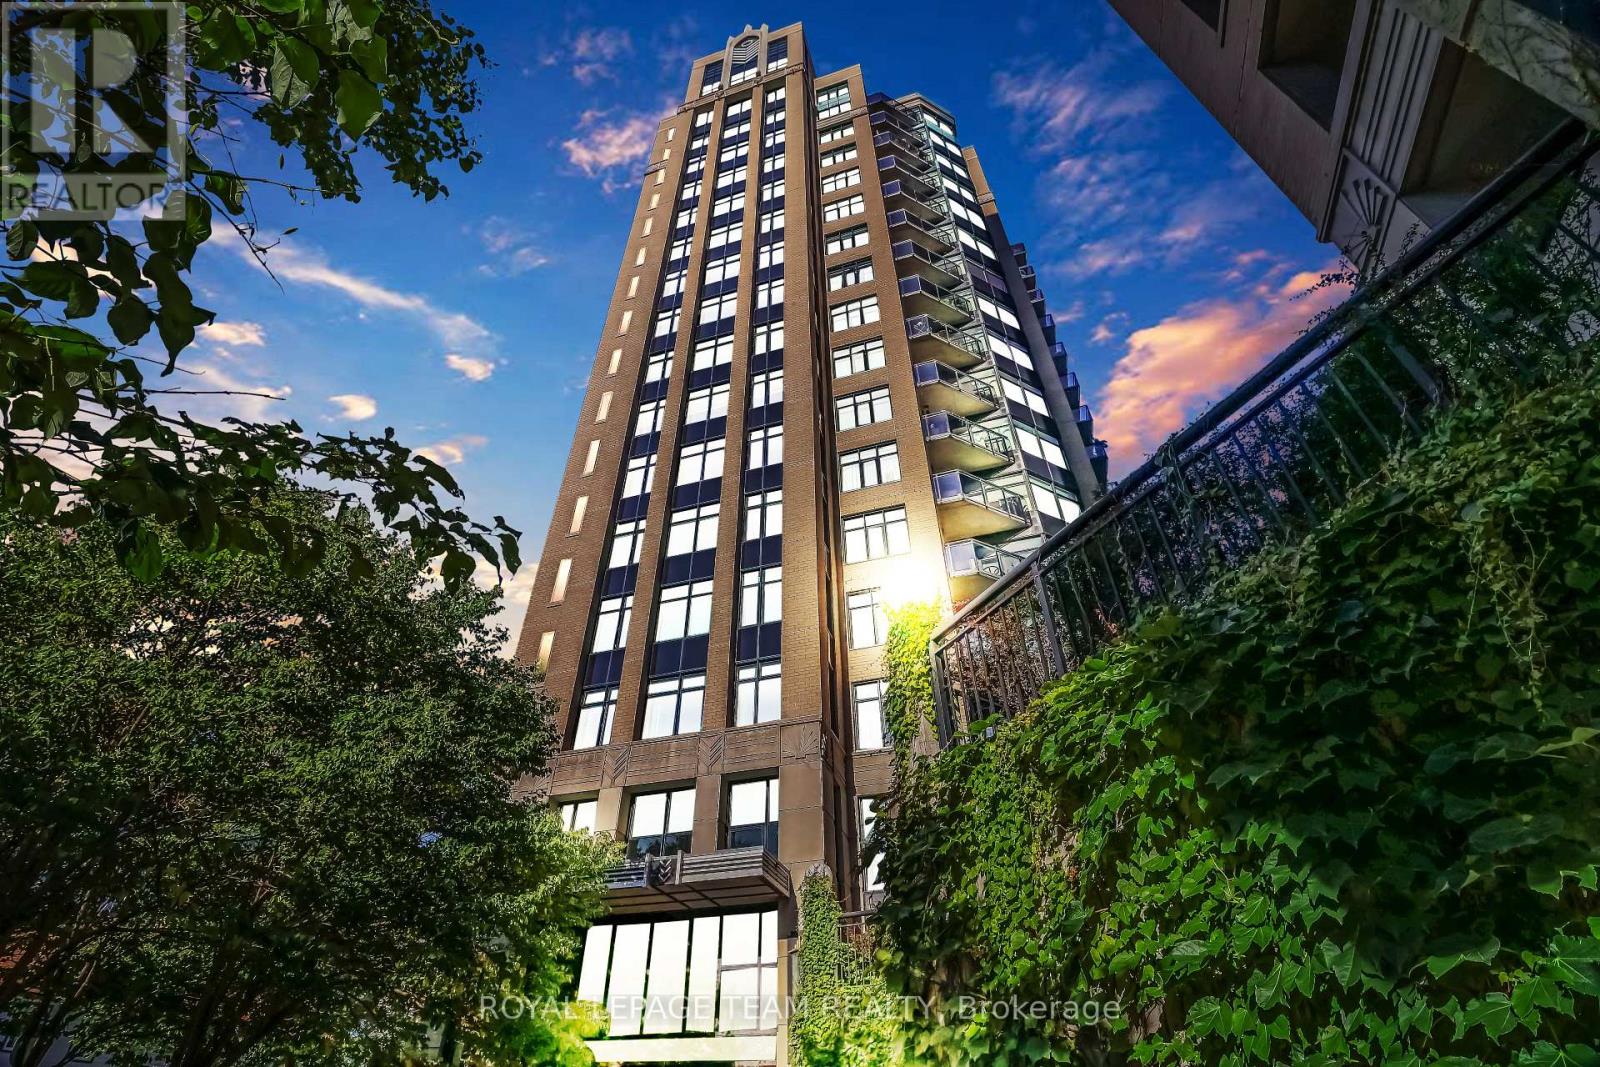
Bright, stylish and move-in ready, this 1 bedroom plus den, 1 bathroom condo offers comfortable, maintenance-free living with a private balcony to enjoy your morning coffee or unwind at the end of the day. The versatile den provides the perfect space for a home office, reading nook or additional living area. Thoughtfully designed and easy to enjoy, this suite leaves little to do but move in and settle in. Building amenities include a rooftop terrace, exercise room, party room, bike storage and repair station, EV charging station and car wash station. Ideally located close to shopping, restaurants, transit and everyday amenities, this is an excellent opportunity to enjoy easy, low-maintenance city living. (id:37553)
679 Cooper Street
Ottawa, Ontario
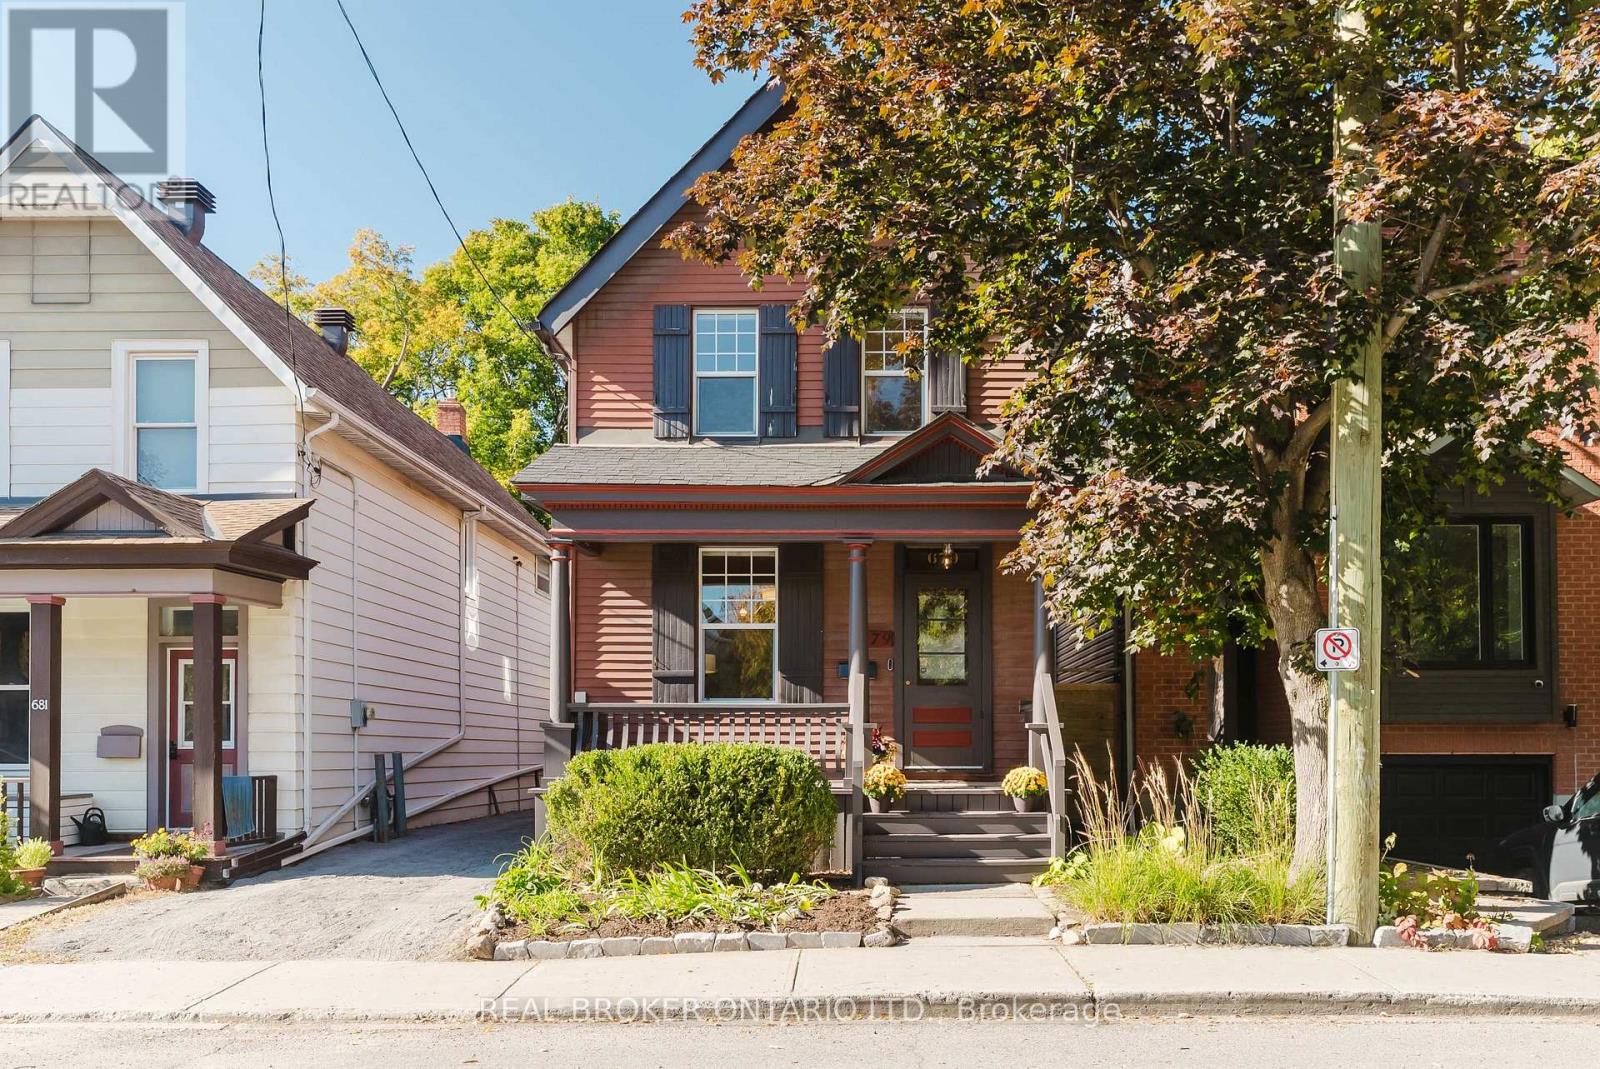
This is a rare Centretown find: a fully detached, renovated century home with a private driveway, a proper backyard, and the flexible space and layout that works for more than one stage of life. Set on a quiet street within walking distance of schools, daycares, downtown, Little Italy and LeBreton Flats, it offers 4 bedrooms, 2 updated bathrooms, main-floor laundry, a secondary living room and a convenient mudroom. The main floor is full of character from the 1880s, including original live edge hardwood flooring and tall baseboards. The kitchen was professionally renovated in 2021 with quality in mind, including Kitchen Craft cabinetry and HanStone quartz, while the upper level was remodeled in 2020 to create a more functional 3-bedroom layout with a renovated full bath. The main-floor fourth bedroom can just as easily serve as a home office or guest room. The full-height basement provides genuinely useful storage, unlike the typical musty crawl spaces often found in older Centretown homes. Outside, the 112 ft-deep lot delivers a fenced, landscaped and surprisingly private yard with mature trees, gardens and a deck for adults, kids and dogs alike to enjoy. Plus the dedicated driveway parking easily accommodates 3 full-size vehicles. In addition to the interior renovations and remodeling, other major updates in recent years include the flat roof, furnace, A/C, hot water tank and a reconstructed front porch with heritage-style detailing. No shared walls, no condo fees, no apartment buildings towering over you, and no lengthy maintenance to-do list. (id:37553)
56 Marsha Drive
Smiths Falls, Ontario
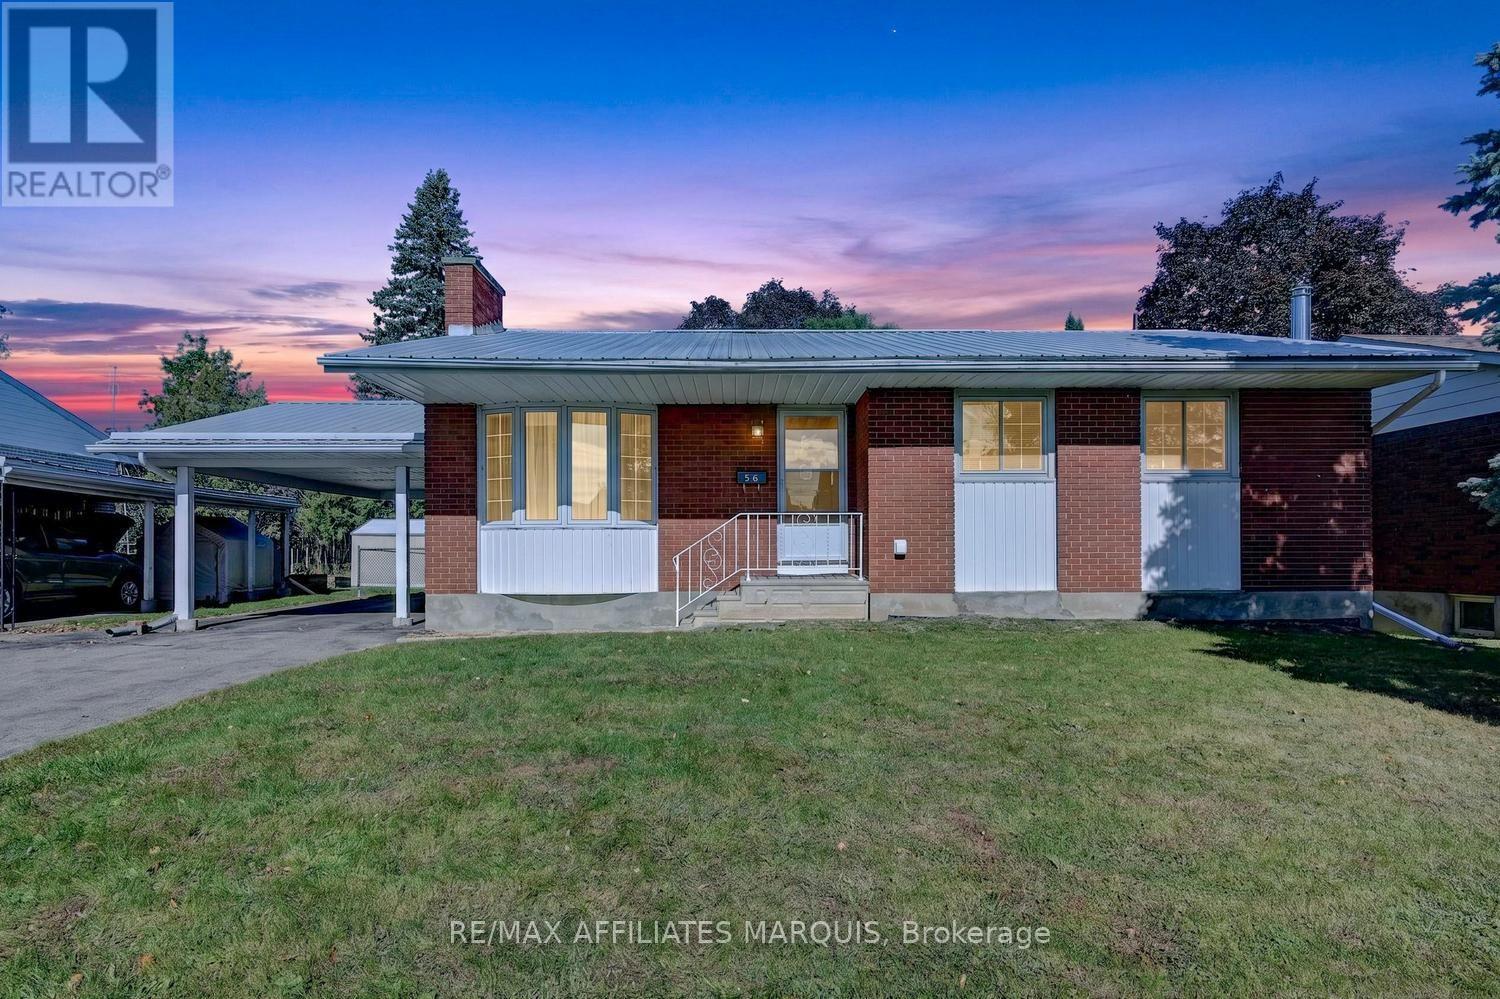
Welcome to this wonderful three-bedroom bungalow, nestled on a mature, tree-lined street in a quiet and sought-after neighbourhood just blocks from the scenic Lower Reach Park. With timeless curb appeal and an ideal location, this home combines charm, comfort, and convenience. Step inside to discover hardwood flooring that flows seamlessly throughout the main level, creating warmth and cohesion across the bright and inviting living spaces. The spacious living room features a cozy gas fireplace, perfect for relaxing evenings, while the adjoining dining area offers an ideal setting for both everyday meals and special occasions. The well-appointed kitchen includes a sunny breakfast nook with views of the private rear yard perfect for morning coffee or casual dining. The main level also hosts three comfortable bedrooms, including a generous primary suite. One of the bedrooms has been thoughtfully converted to accommodate main-floor laundry, offering added convenience. The finished lower level expands your living options with a large family room with a gas stove, a 2-piece bathroom, a flexible area perfect for a home office or hobby space, and ample storage for all your needs. Step outside to enjoy the fully fenced backyard oasis, complete with a beautiful deck for entertaining, handy storage shed, and plenty of room to garden, play, or relax in privacy. This is a fantastic opportunity to own a lovingly maintained home in an exceptional location close to parks, schools, and all amenities. Don't miss your chance to make this home your own. Call today for your private showing! (id:37553)
453 Snowdons Corners Road
Merrickville-Wolford, Ontario
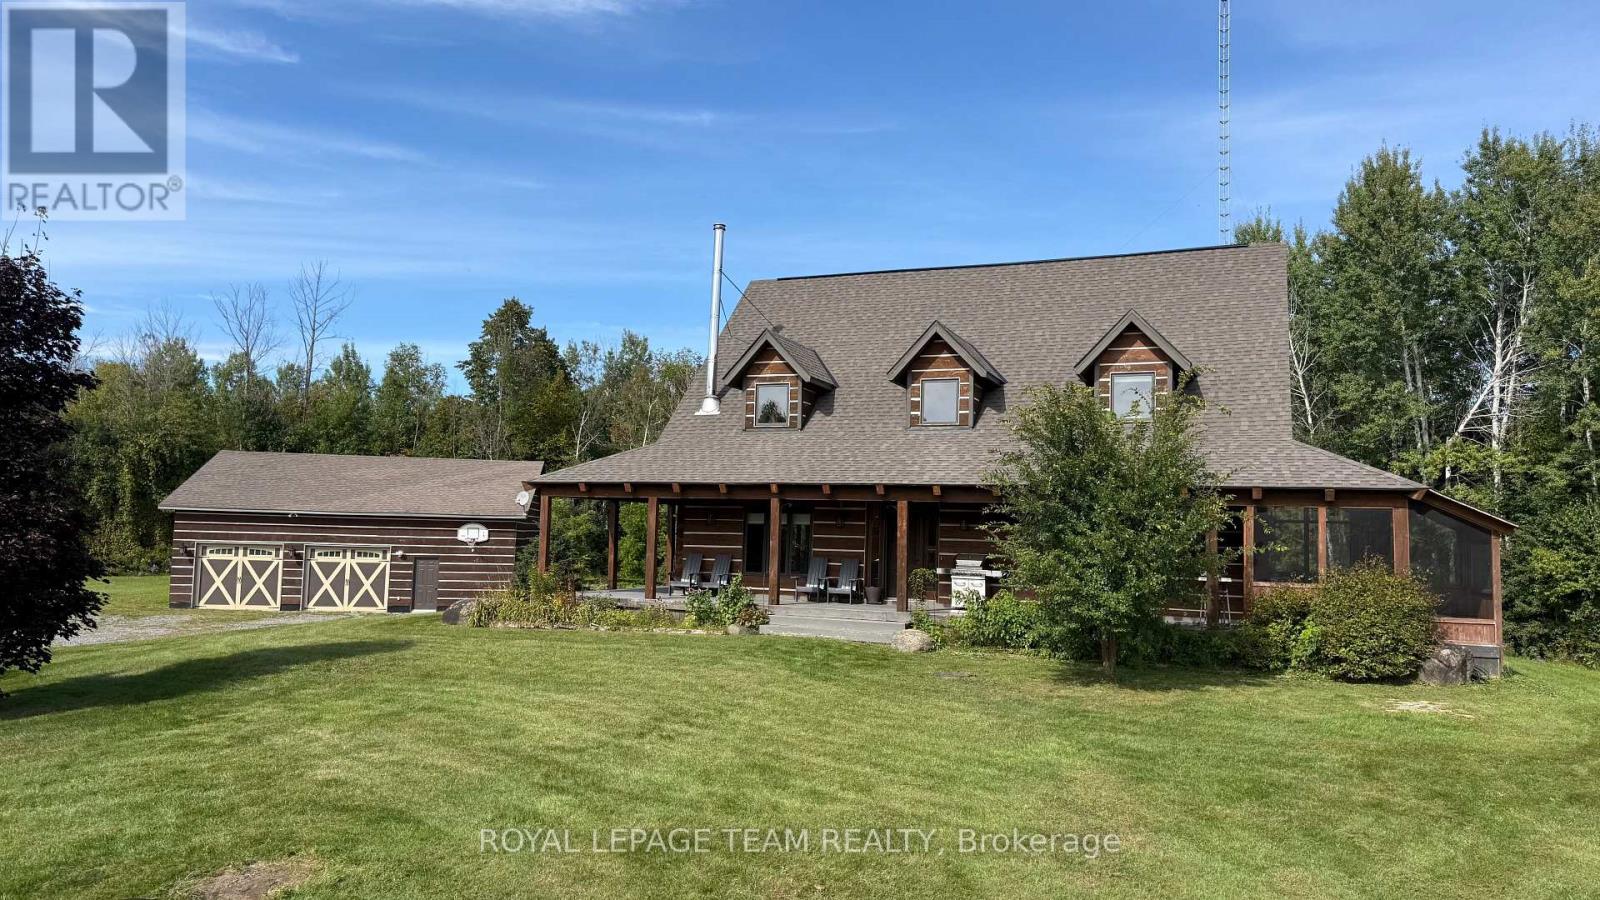
This ABSOLUTELY BREATHTAKING custom built & designed 4 bedrm log home represents top quality craftsmanship and is situated on 25 scenic acres w/walking trails and is located only 10 min.south of the charming town of Merrickville. Approx.4300 sq ft of fine living space and features including a chef inspired kitchen w/loads of Maple cabinetry,granite counters,S.S appliances and huge center island which is open to the AWESOME livingroom area highlited by exposed log beams, open ceiling space,high efficiency wood fireplace and large windows!! The main level also features 2 large bedrms a full family bathrm complete w/granite topped vanity and tile floors. An impressive,open riser staircase w/wrought iron spindles provide access to 2nd level where you'll find the Primary bedrm retreat complete w/ultra luxurious ensuite bathrm PLUS a large 300 sq ft.loft area making this perfect space for more bedrms,office, gym or hobby room!! The finished L/L serves as the perfect family retreat where you will find a huge recrm,home theatre (incl.projector and Yamaha sound system), a 4th bedroom plus another full bathrm and laundry. Excellent hi-speed service available! Efficient heat pump system was also installed in 2019. Roof on home reshingled 2025 and new water well in 2023!! Hydro equipped/partly insulated 40x36 garage w/ideal workshop and storage area, 30'x12' barn w/hydro/water + run in shed,paddocks. A massive wrap around porch comes complete w/a soothing hot tub where you can lay back and enjoy views of nature & tranquillity all around you...if your dream is to own a log home coupled with the tranquility and scenery that only acreage can provide all at a reasonable price, look no further...this is it!! 24 hr irrevocable for offers. (id:37553)
604 - 200 Besserer Street
Ottawa, Ontario
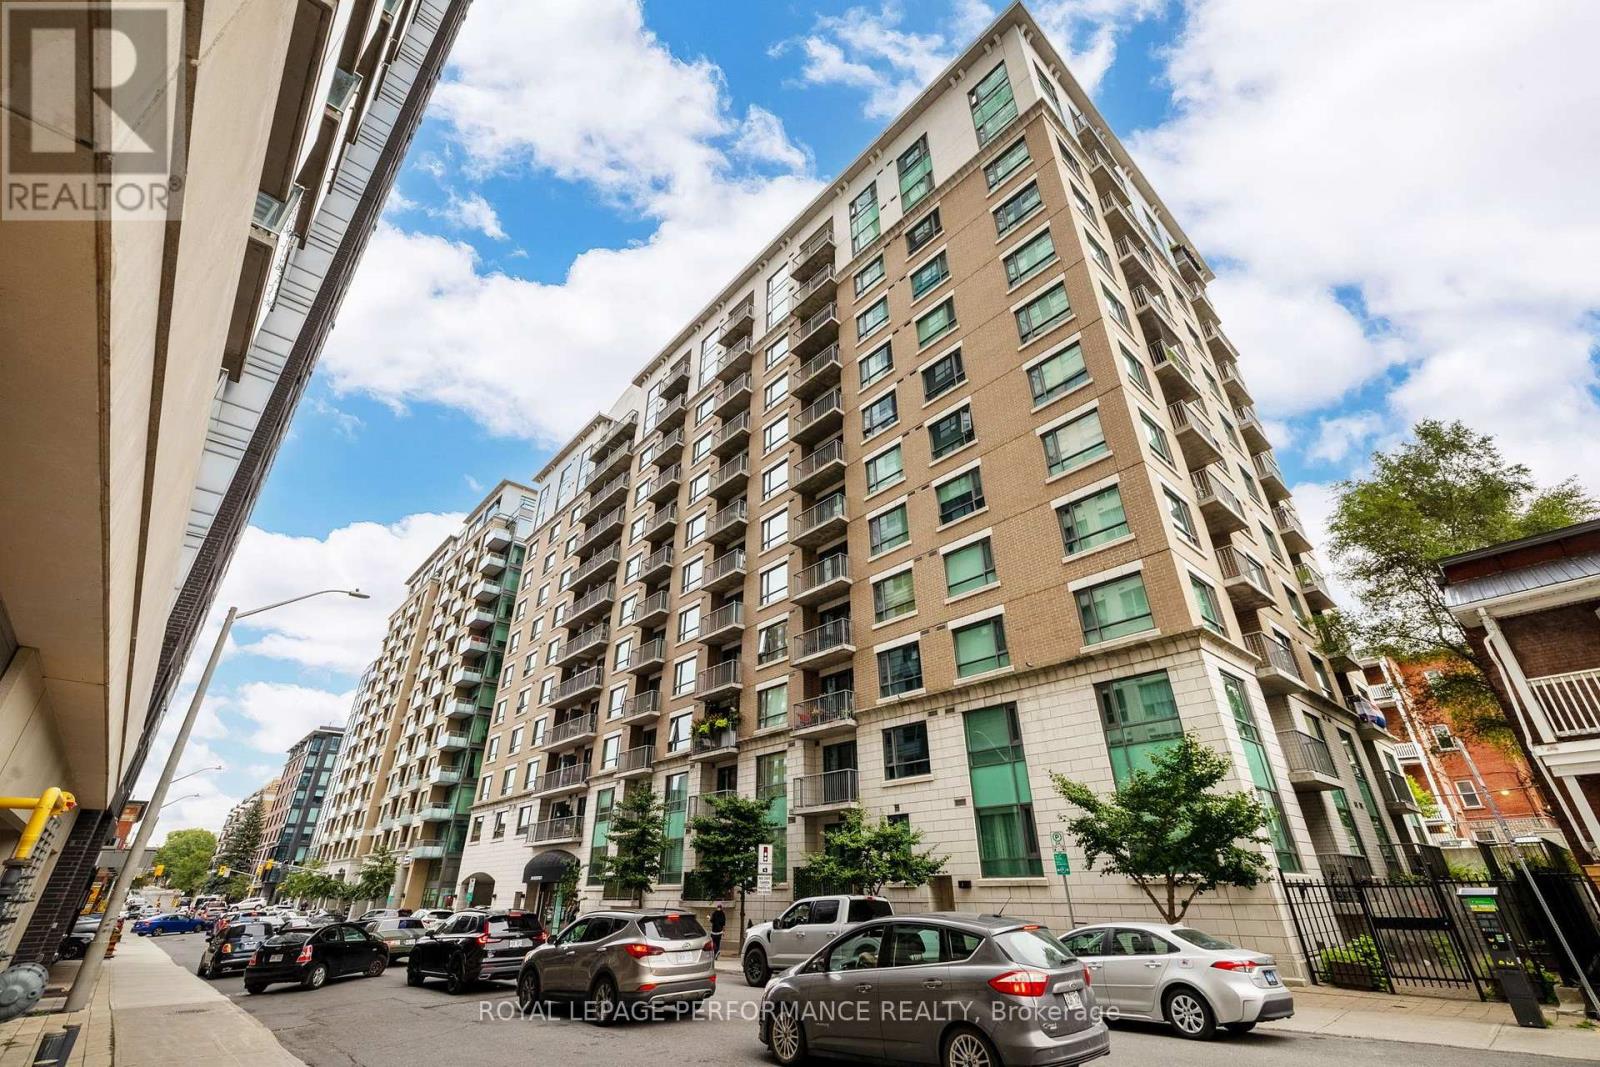
Bright south- and west-facing corner unit offering approx. 900 sq. ft. with 2 bedrooms, 2 full bathrooms + spacious den, ideal for a home office. Features include hardwood flooring, granite countertops, upgraded appliances, in-unit washer/dryer, excellent pantry space and a primary bedroom with ensuite. Enjoy abundant natural light, unobstructed Sandy Hill views and a private balcony with room for seating. Window coverings included, with blackout curtains in both bedrooms. Storage locker included in rent.Heat, A/C and water included; tenant pays hydro and internet. Fibre-optic internet available. Building amenities include indoor pool, sauna, gym, outdoor patio/BBQ area, visitor parking and on-site concierge/security. Fantastic downtown location steps to the ByWard Market, University of Ottawa, Rideau Centre, Parliament Hill, transit and LRT. Underground parking available for $150/month. Tenant insurance required. Immediate occupancy available. Some photos virtually staged. (id:37553)
154 Ottawa Street
Arnprior, Ontario
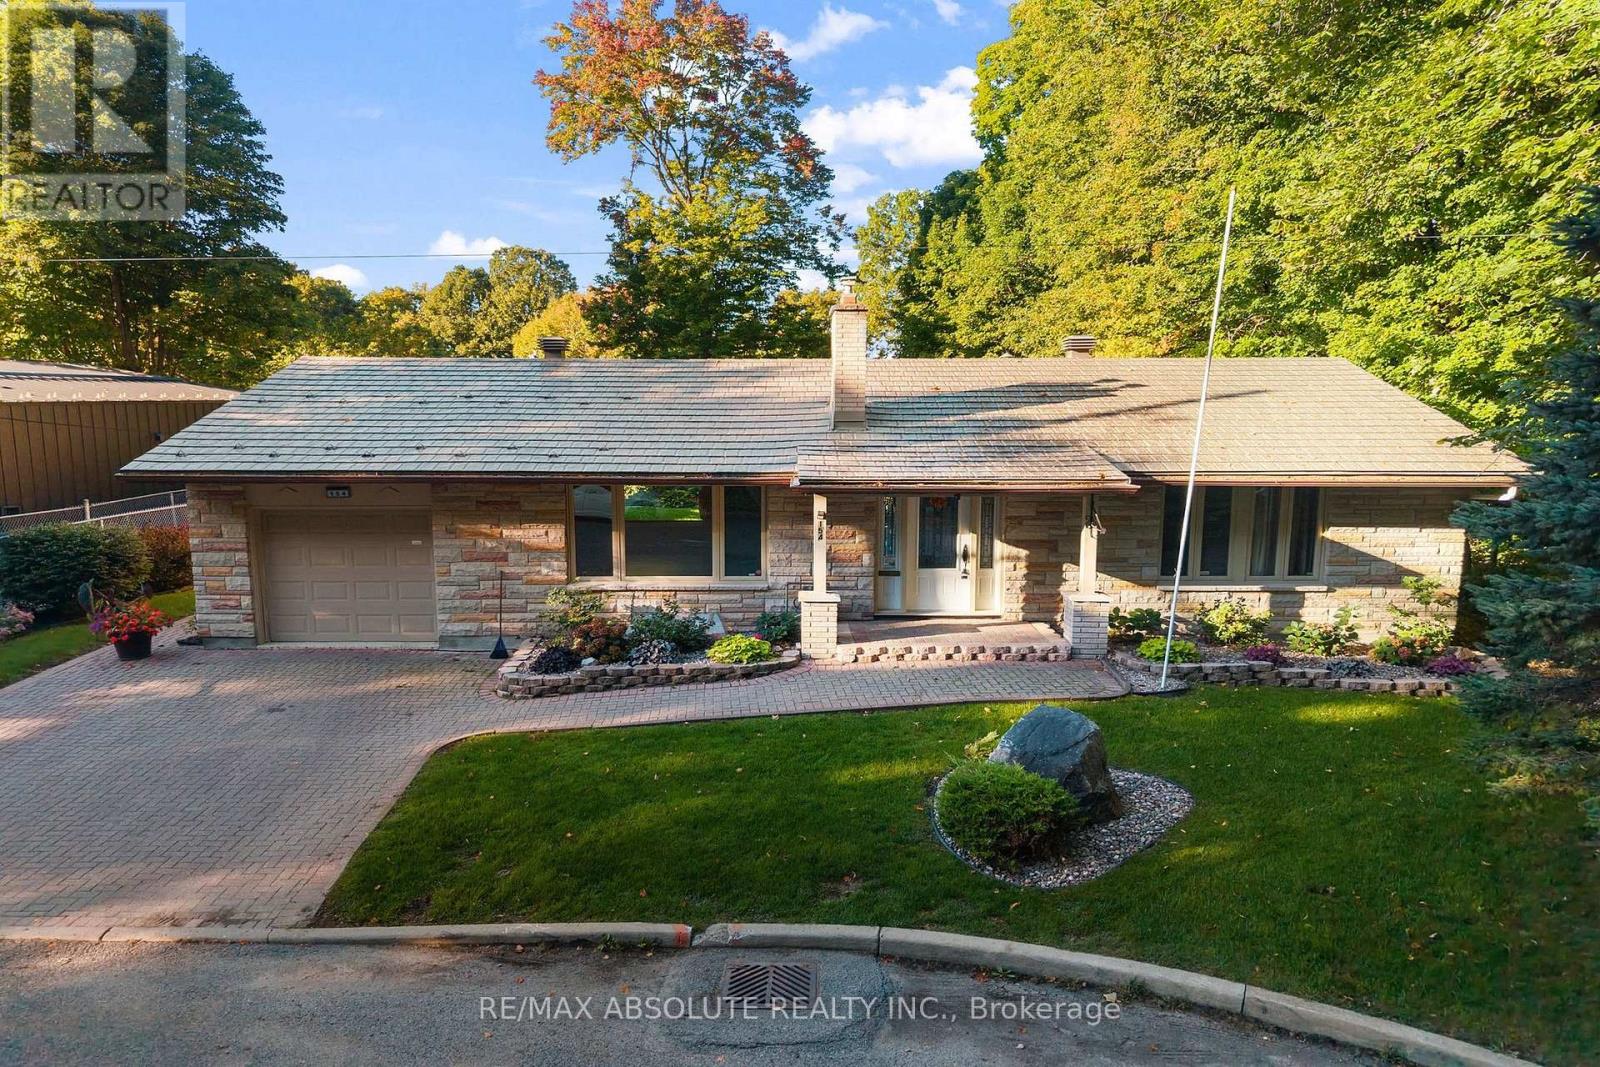
Nature at your doorstep!Amazing location at the entrance to Gillies Grove,this unique bungalow offers the perfect blend of small town convenience in a peaceful,natural setting.Enjoy urban living with 50 acres of first growth forest just steps from your door!The warm living room features a gas fireplace & hardwood floors and a picture window.The formal dining area provides a wonderful space for entertaining while enjoying a great view of the perennial gardens.The functional galley kitchen boasts stainless steel appliances,plenty of counter space,plus a full wall of pantry.A lovely solarium provides the perfect spot for morning coffee,a breakfast nook,or a quiet reading area.The spacious primary bedroom features a walk-in closet & convenient cheater access to the main bath.Two additional bedrooms complete the main level,along with a beautifully renovated 3-piece bath.The bathroom has been updated with a walk-in shower vanity,& for added convenience a main floor stackable washer and dryer.The lower level offers a large L-shaped recreation room with a games area,plus a 3-piece bath.A wall-mounted Murphy bed is included.A second laundry room includes an extra refrigerator & freezer,offering added storage.The spacious storage/utility room provides plenty of room for extras.Upgrades include:electrical,metal roof,windows & the main bath.Solar panels add an energy-efficient feature lowering monthly bills. Walk to downtown Arnprior & enjoy great restaurants,shopping,banks,museum,theatre,library, a highly accredited hospital & much more!From your doorstep wander through the magnificent 50 acre Gillies Grove forest,down toward Robert Simpson Park & follow the trail along the Ottawa River back home to Ottawa St.If you love nature but still want the conveniences of small town living,this home offers a unique lifestyle second to none!Just 30 minutes to Kanata.Come and see this unique property and experience the setting for yourself! (id:37553)
2883 Nolan Road
Clarence-Rockland, Ontario
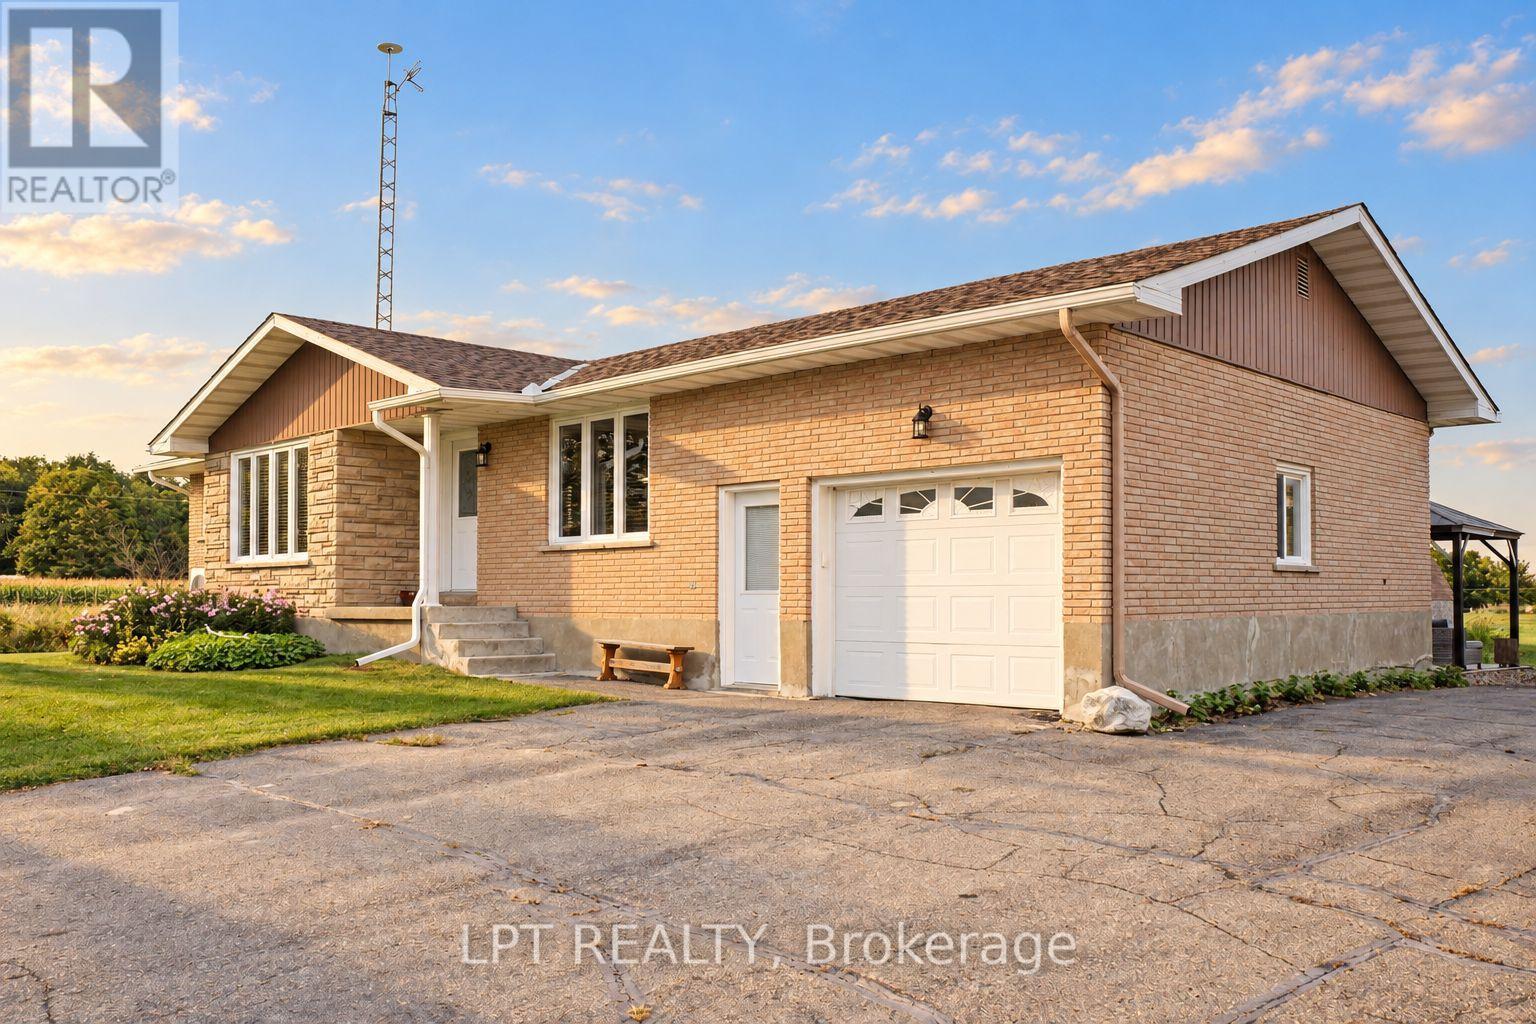
Looking for quietness? Welcome to this sun-filled 3-bedroom brick bungalow offering 1,100 square feet of thoughtfully designed main-floor living, perfectly positioned just 10 minutes to Sarsfield, 10 minutes to Rockland, 15 minutes to Orléans, and 25 minutes to Downtown Ottawa. Step inside to discover large windows flooding the entire home with natural sunshine, featuring a bright and private living room equipped with a cozy propane fireplace installed in 2016. The kitchen boasts nice solid oak cabinetry and opens into a surprisingly large dining area relative to the size of the home, perfect for hosting family and friends. Enjoy the absolute convenience of main-floor hardwood flooring and main-floor laundry, alongside a practical hidden feature a visitor might miss at first glance: direct stairs leading from the attached garage down to the basement. Upgraded for modern comfort and peace of mind, the home features a cold-climate air-source heat pump providing energy-efficient heating and central air conditioning added in 2022, a updated roof from 2022, and a new drilled well from 2012. Parking and workshop space abound with an attached insulated garage measuring 14x26 feet plus a massive detached insulated double car garage measuring 24x24 feet, both equipped with remote controls for all three garage doors. The outdoor space is an entertaining and relaxing paradise, complete with a deck and gazebo for summer bar-be-ques, a separate dedicated deck surrounding a brand-new above-ground pool, and peaceful backdrop views of local wildlife and picturesque rustic barn ruins set in the surrounding cornfields. Recreation is right at your doorstep with the Hammond Golf Course nearby and direct access to the Eastern Ontario Recreational Trail located right at the end of the road. Don't wait, call today to schedule your private tour of this extraordinary countryside property. (id:37553)
618 - 161 Laurier Avenue W
Ottawa, Ontario
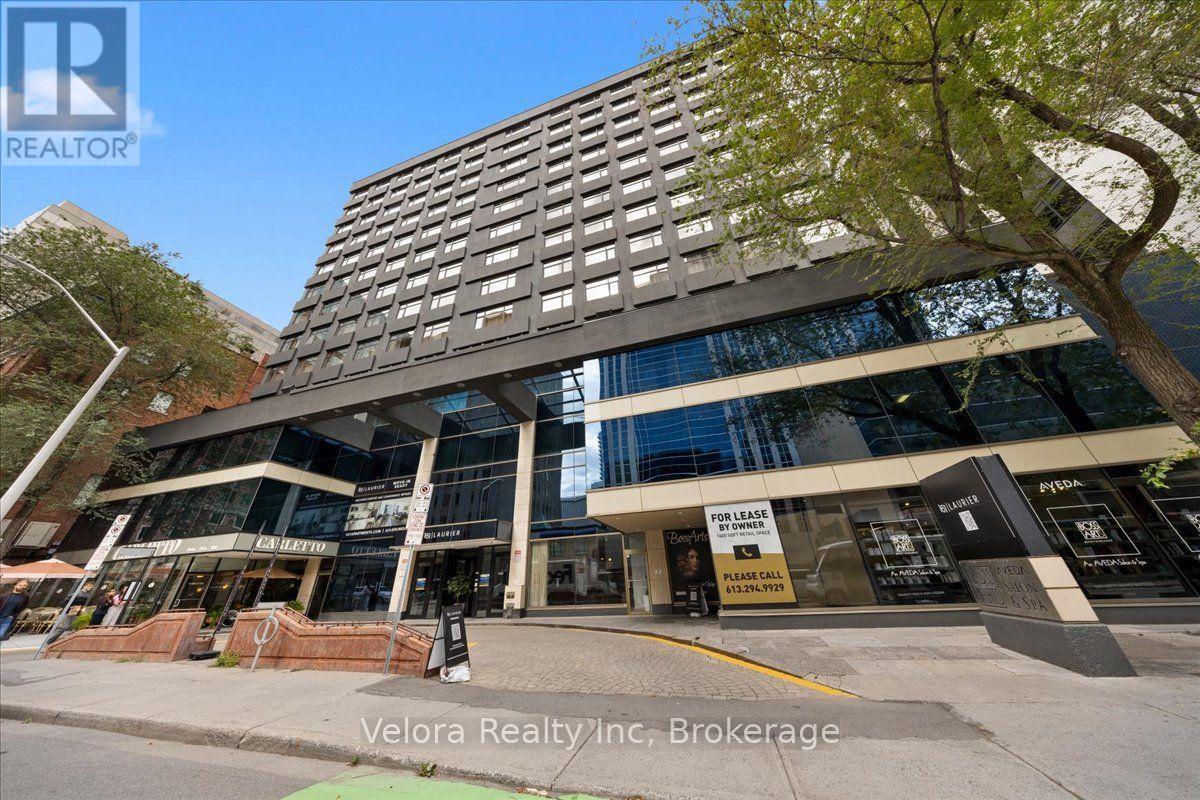
Welcome to 161 Laurier Avenue West, where modern urban living meets exceptional convenience in the heart of downtown Ottawa. Ideally situated in one of the city's most walkable locations, this newly renovated rental community offers a variety of move-in ready suites, including spacious one bedroom layouts, with flexible options available including unfurnished, partially furnished, or fully furnished suites that suit your lifestyle. Designed with both comfort and convenience in mind, residents enjoy complimentary laundry facilities on every floor along with an impressive collection of building amenities. Stay active in the newly renovated two-level fitness centre, work from home with ease from multiple co-working spaces throughout the building, or entertain and unwind in the building's inviting social and party spaces. The lifestyle extends well beyond your suite. Located just steps from Elgin Street and its popular restaurants, cafés, shops, and nightlife, 161 Laurier puts some of Ottawa's best dining and entertainment right outside your door. Confederation Park is just steps away at Laurier and Elgin, while the Rideau Canal offers beautiful pathways for walking, running, and cycling, along with one of Ottawa's most iconic seasonal attractions. Parliament Hill, the Rideau Centre, ByWard Market, University of Ottawa, National Arts Centre, government offices, public transit, and many of the city's major attractions are all within easy reach. Residents can also enjoy the convenience of Cocotte Bistro inside the building with an exclusive resident discount adding another perk to downtown living. Whether you're commuting to work, working remotely, exploring the city, or simply enjoying everything downtown Ottawa has to offer, 161 Laurier provides a lifestyle built around convenience, flexibility, and connection. Multiple units and layouts available. Please contact the listing representative for availability and showing details. ***Photos are from another unit. (id:37553)
826 Colson Avenue
Ottawa, Ontario
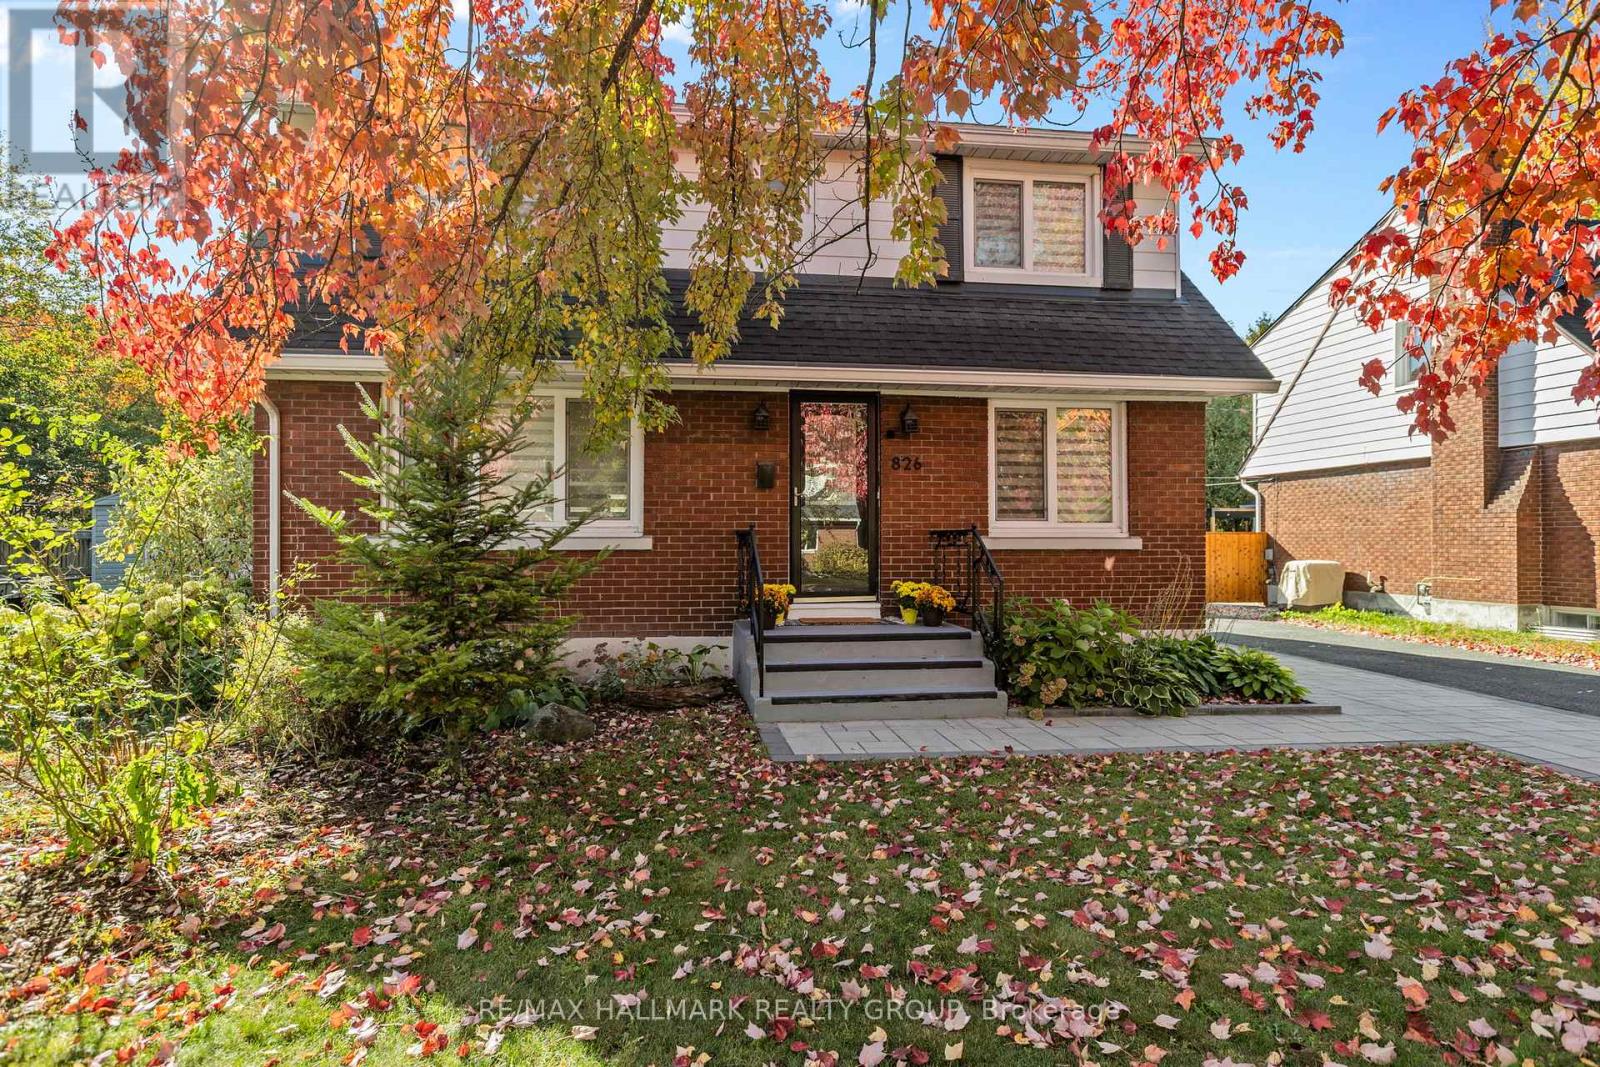
There is something instantly welcoming about 826 Colson Avenue. Maybe it is the classic brick exterior framed by mature gardens, or the warmth you feel when you step inside and see natural light spilling across the hardwood floors. Either way, this is a home that makes it easy to picture yourself settling in.The combined living and dining area creates a comfortable backdrop for everyday life-from slow Sunday mornings by the fireplace to dinners shared around the table. At the heart of the home, the updated kitchen offers stone countertops, stainless-steel appliances and plenty of room to prepare meals and connect.Just off the kitchen is a flexible bonus room that can change along with your needs. Create a playroom where the kids can stay close, an inspiring home office or a peaceful corner to curl up with a good book. A convenient powder room completes the main floor.Upstairs, three bright bedrooms offer comfortable places to begin and end each day, along with a full family bathroom. Downstairs, the fully finished basement provides even more room to live, work and unwind, with a spacious recreation area, dedicated office and second full bathroom.826 Colson Avenue is more than a three-bedroom, three-bathroom home. It is a place for busy mornings, quiet evenings, changing seasons and all the memories made somewhere in between. Warm, versatile and thoughtfully updated, it is ready for someone new to continue its story. (id:37553)
Con2ptlot14pt1 Paden Road
Ottawa, Ontario
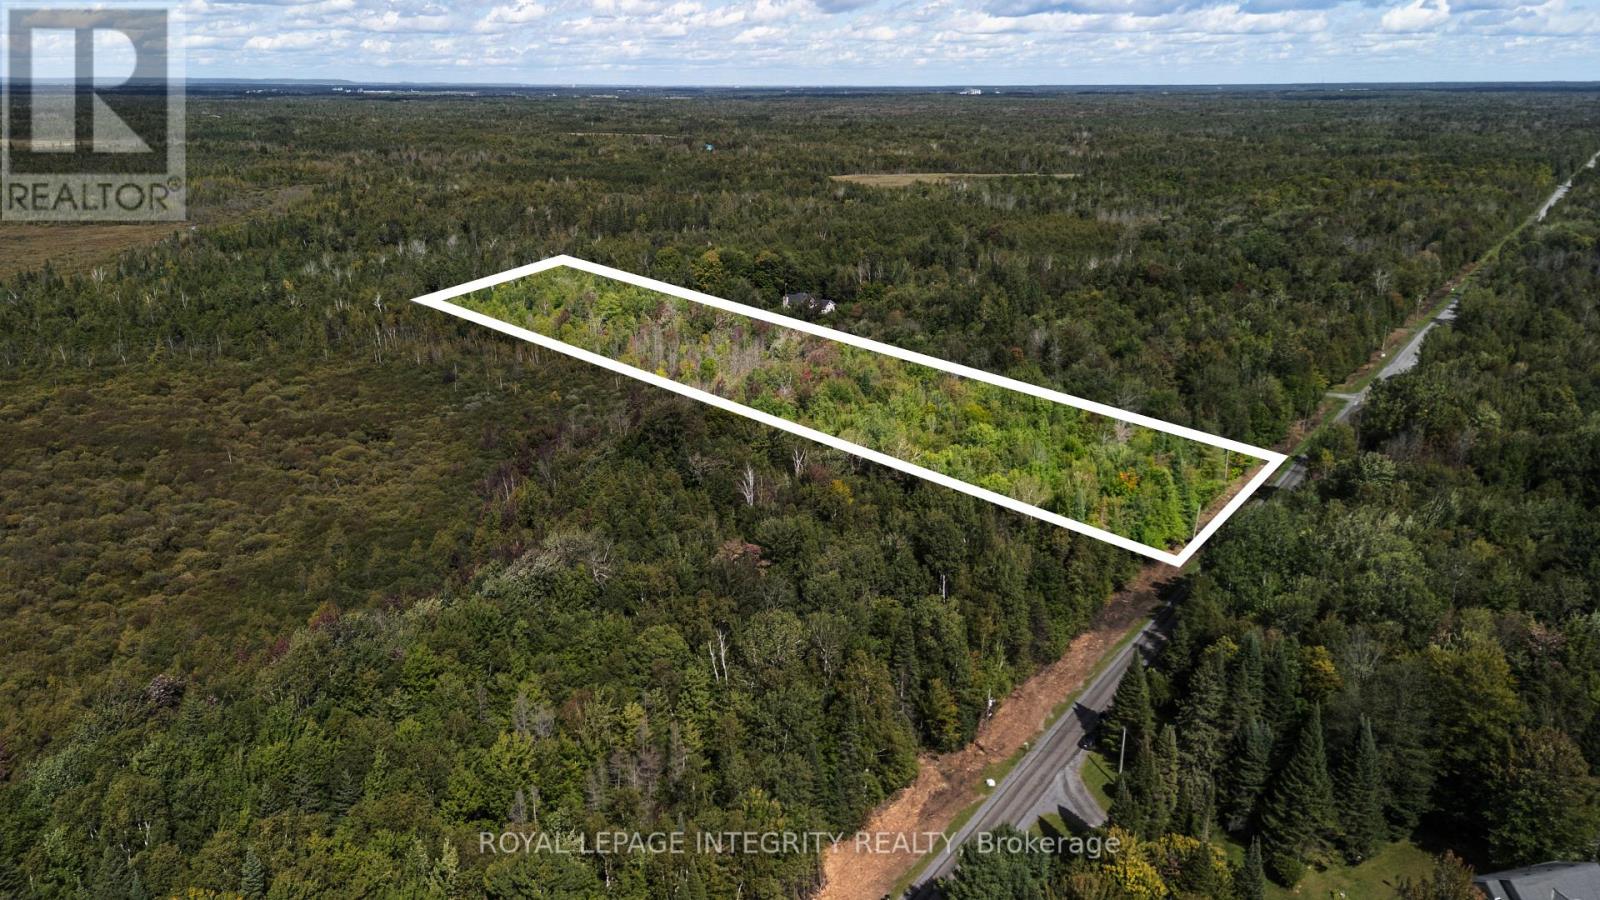
With over THREE ACRES (3.593 ac) of treed land you have a wonderful opportunity to create your own tranquil setting in one of Ottawa's rural communities in between the Village of North Gower and the Town of Kemptville. This property allows one to enjoy the best of rural living while not being far from restaurants; schools; libraries; golf courses; shopping; Marlborough Community Center; soccer fields; baseball fields;+++! Access for hydro hookup is conveniently situated in front of this lot. If you require high speed internet, neighbours report they are successfully using Starlink. Highway 416 is conveniently nearby, providing easy access for commuting into Ottawa and surrounding communities. (id:37553)
Con2ptlot14pt2 Paden Road
Ottawa, Ontario
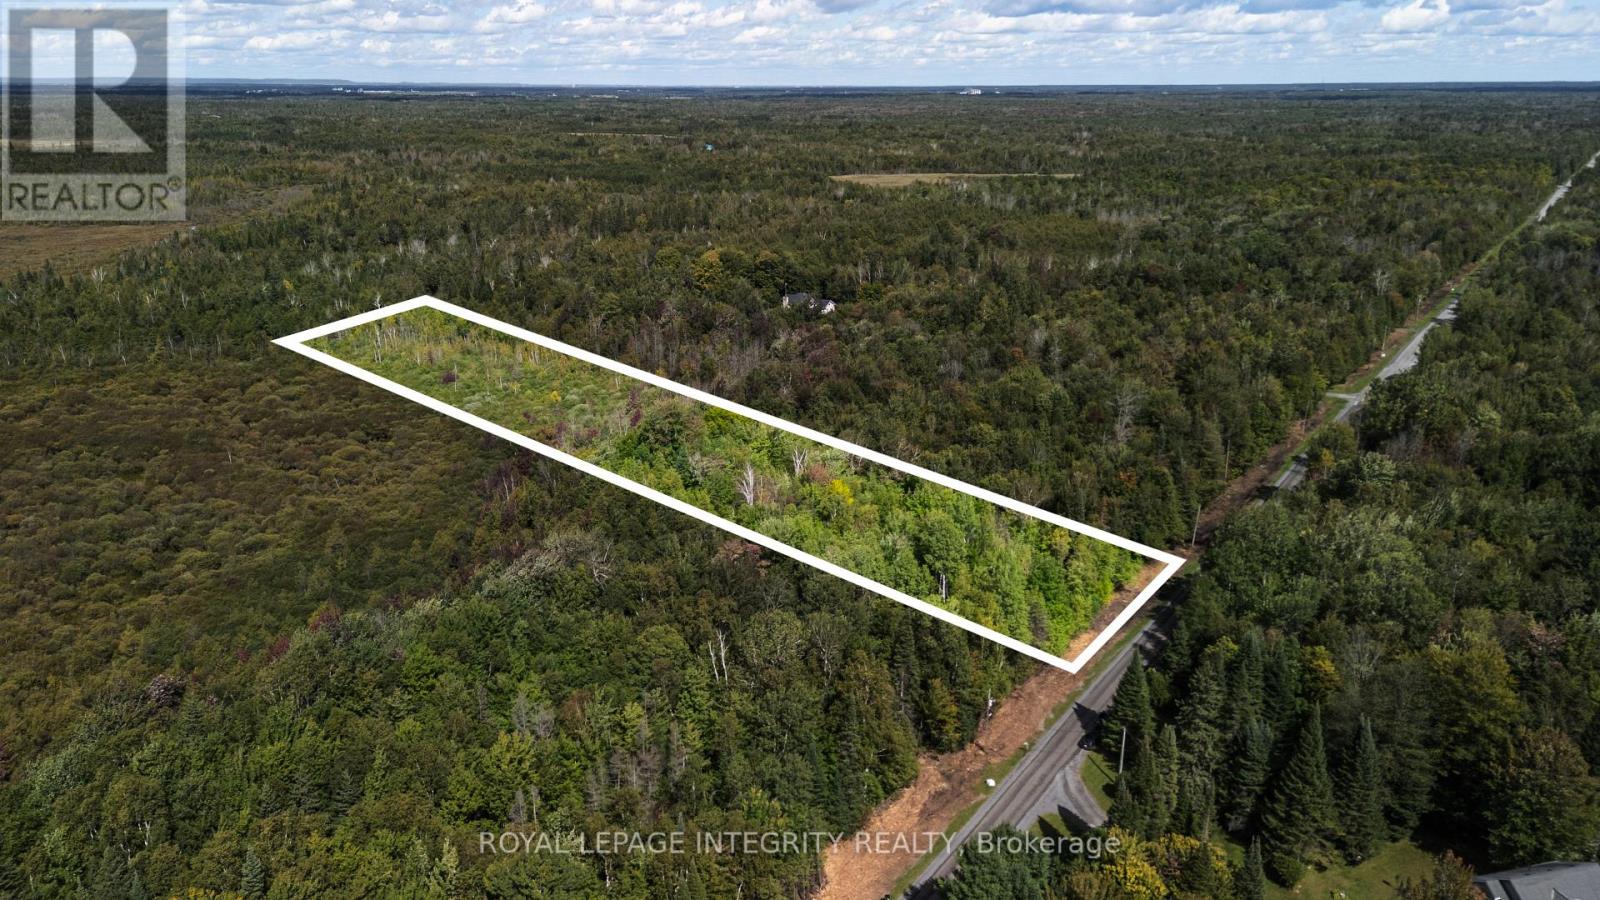
With over FOUR ACRES (4.51 ac) of treed land you have a wonderful opportunity to create your own tranquil setting in one of Ottawa's rural communities in between the Village of North Gower and the Town of Kemptville. This property allows one to enjoy the best of rural living while not being far from restaurants; schools; libraries; golf courses; shopping; Marlborough Community Center; soccer fields; baseball fields;+++! Access for hydro hookup is conveniently situated in front of this lot. If you require high speed internet, neighbours report they are successfully using Starlink. Highway 416 is conveniently nearby, providing easy access for commuting into Ottawa and surrounding communities. (id:37553)
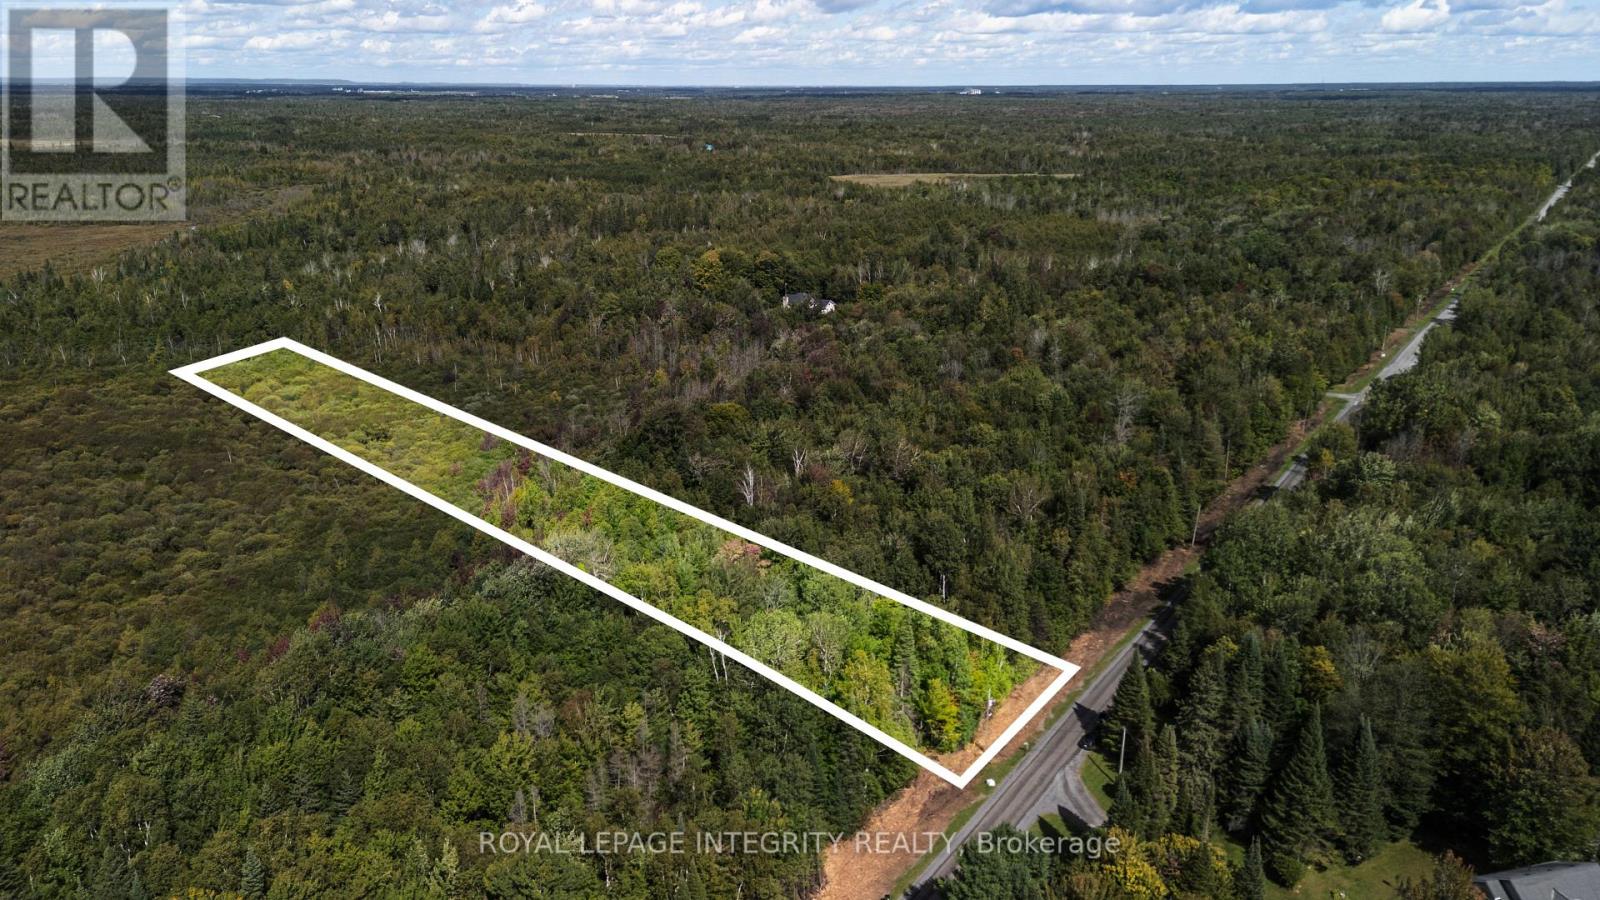
Con2ptlot14pt3 Paden Road
Ottawa, Ontario
With over FOUR ACRES (4.51 ac) of treed land you have a wonderful opportunity to create your own tranquil setting in one of Ottawa's rural communities in between the Village of North Gower and the Town of Kemptville. This property allows one to enjoy the best of rural living while not being far from restaurants; schools; libraries; golf courses; shopping; Marlborough Community Center; soccer fields; baseball fields;+++! Access for hydro hookup is conveniently situated in front of this lot. If you require high speed internet, neighbours report they are successfully using Starlink. Highway 416 is conveniently nearby, providing easy access for commuting into Ottawa and surrounding communities. (id:37553)
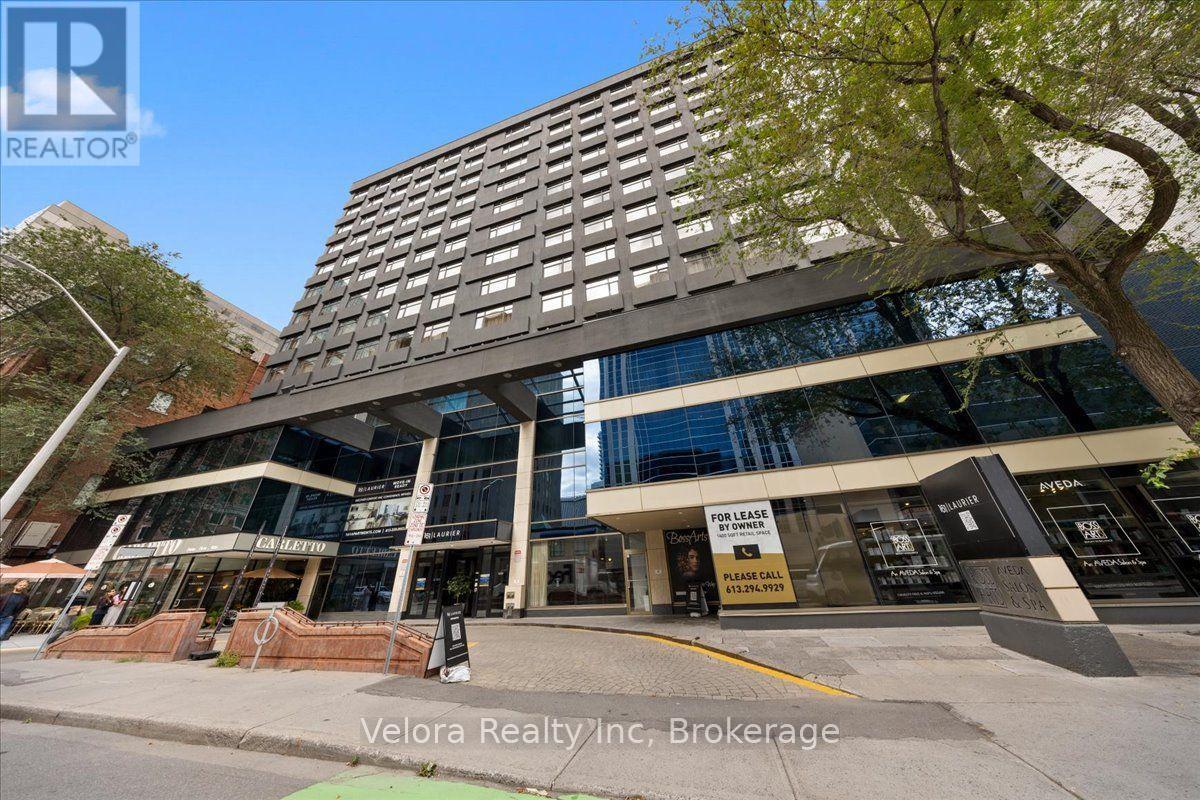
403 - 161 Laurier Avenue W
Ottawa, Ontario
Welcome to 161 Laurier Avenue West, where modern urban living meets exceptional convenience in the heart of downtown Ottawa. Ideally situated in one of the city's most walkable locations, this newly renovated rental community offers a variety of move-in ready suites, including spacious one bedroom layouts, with flexible options available including unfurnished, partially furnished, or fully furnished suites that suit your lifestyle. Designed with both comfort and convenience in mind, residents enjoy complimentary laundry facilities on every floor along with an impressive collection of building amenities. Stay active in the newly renovated two-level fitness centre, work from home with ease from multiple co-working spaces throughout the building, or entertain and unwind in the building's inviting social and party spaces. The lifestyle extends well beyond your suite. Located just steps from Elgin Street and its popular restaurants, cafés, shops, and nightlife, 161 Laurier puts some of Ottawa's best dining and entertainment right outside your door. Confederation Park is just steps away at Laurier and Elgin, while the Rideau Canal offers beautiful pathways for walking, running, and cycling, along with one of Ottawa's most iconic seasonal attractions. Parliament Hill, the Rideau Centre, ByWard Market, University of Ottawa, National Arts Centre, government offices, public transit, and many of the city's major attractions are all within easy reach. Residents can also enjoy the convenience of Cocotte Bistro inside the building with an exclusive resident discount adding another perk to downtown living. Whether you're commuting to work, working remotely, exploring the city, or simply enjoying everything downtown Ottawa has to offer, 161 Laurier provides a lifestyle built around convenience, flexibility, and connection. Multiple units and layouts available. Please contact the listing representative for availability and showing details. ***Photos are from another unit. (id:37553)
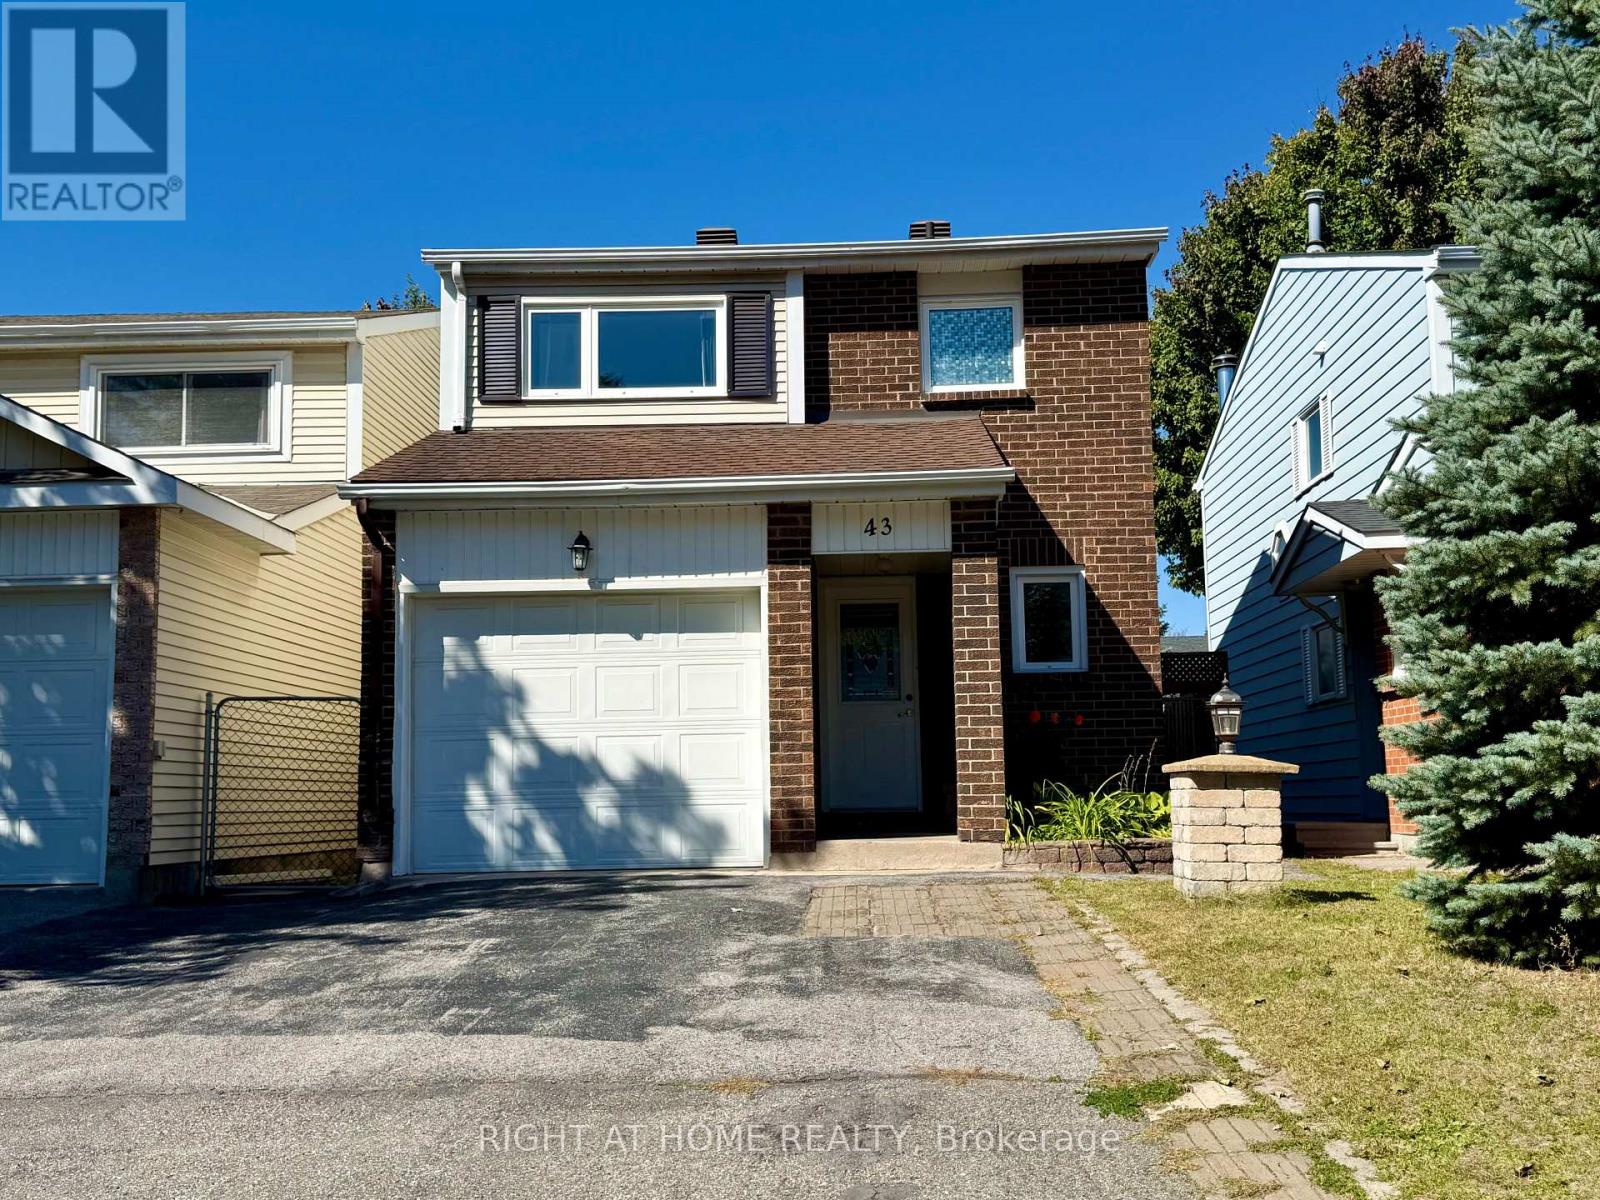
43 - 43 Wessex Road
Ottawa, Ontario
Welcome to 43 Wessex Road! This character filled cozy home is conveniently located in the heart of Barrhaven, directly across the street from the large Moloughney Park, with basketball court, play structures, baseball and soccer fields and community centre. Transit is only steps away and quite close to major shopping, schools and much more! You'll love living in this truly excellent neighbourhood. You're greeted by a single car garage with lots of parking spaces and a covered entry, making life a little easier on a cold day. There's a powder room and double closet at the entry and beautiful hardwood floors throughout! A large open dining room follows and is an ideal place to entertain family and friends. It's open to a stunning and generous sunken living room with fireplace and attractive brick surround. An updated bay window and sliding door to the yard flood this room with natural light! The eat-in kitchen is next with lots of cabinets, a large window over the sink and some updated appliances. The home also features a side entry door adjacent to the basement door, allowing for a more straightforward future SDU or In-Law Suite creation. We next head upstairs on an all wood staircase to the homes second level, again featuring hardwood throughout! The spacious primary bedroom has a 3 pc ensuite with glass shower and a stylish decorative window covering, along with a walk in closet. There are 2 more good sized bedrooms up here and a 4 pc bathroom with a tub/shower combo. The large basement with laundry room and workbench is a blank slate! Make it the homes perfect family room for the kids to play and movie night, an exercise room, home office space or whatever suits your family's needs. The backyard is quite private, having no rear neighbours and has a large recently improved wood deck. This home is as close to being a freehold property as it gets, as the small monthly fee is primarily for snow removal of Trafford Ln and its visitor parking. Come see this lovely home! (id:37553)
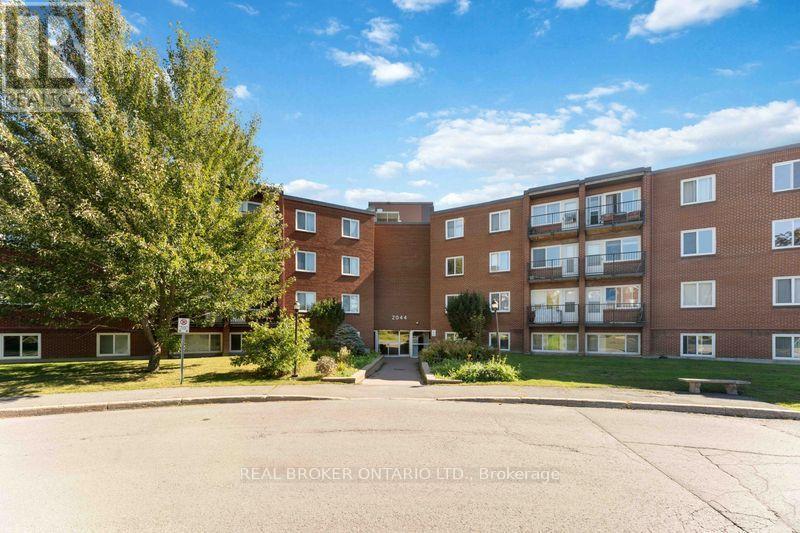
105 - 2044 Arrowsmith Drive
Ottawa, Ontario
Welcome to 105B at 2044 Arrowsmith Drive! This bright and spacious 3-bedroom condo offers comfortable living in a convenient Ottawa location. With south-facing exposure, the living and dining areas enjoy plenty of natural light throughout the day. Freshly painted and thoughtfully updated, the unit features luxury vinyl flooring with Dricore underlay, updated trim and doors, updated electrical fixtures, and a beautifully renovated 4-piece bathroom with a ceramic tub surround, bathtub, vanity, toilet and sink. The refreshed kitchen offers new lower cabinetry, countertop, backsplash, sink, faucet and hood fan, with the fridge included as-is. Please note that a stove/oven is not currently installed in the unit. Additional improvements include new electric baseboards in two bedrooms and three electric space heaters installed approximately six years ago. Enjoy the benefits of a well-managed, family- and pet-friendly building with an outdoor pool, indoor dry sauna, visitor parking and shared laundry facilities on the second floor. The unit also comes with a dedicated storage locker on the third floor and one exclusive-use parking space (#183). Condo fees are $594/month, with hot water owned and maintained by the condominium corporation. Ideally situated close to Gloucester Shopping Centre, Walmart, Costco, schools, parks, restaurants, coffee shops, Blair LRT Station and Highway 417. With convenient access to everyday amenities and transportation, this is a great opportunity to own a spacious 3-bedroom condo in an established Ottawa community. *Some photos have been virtually staged (id:37553)
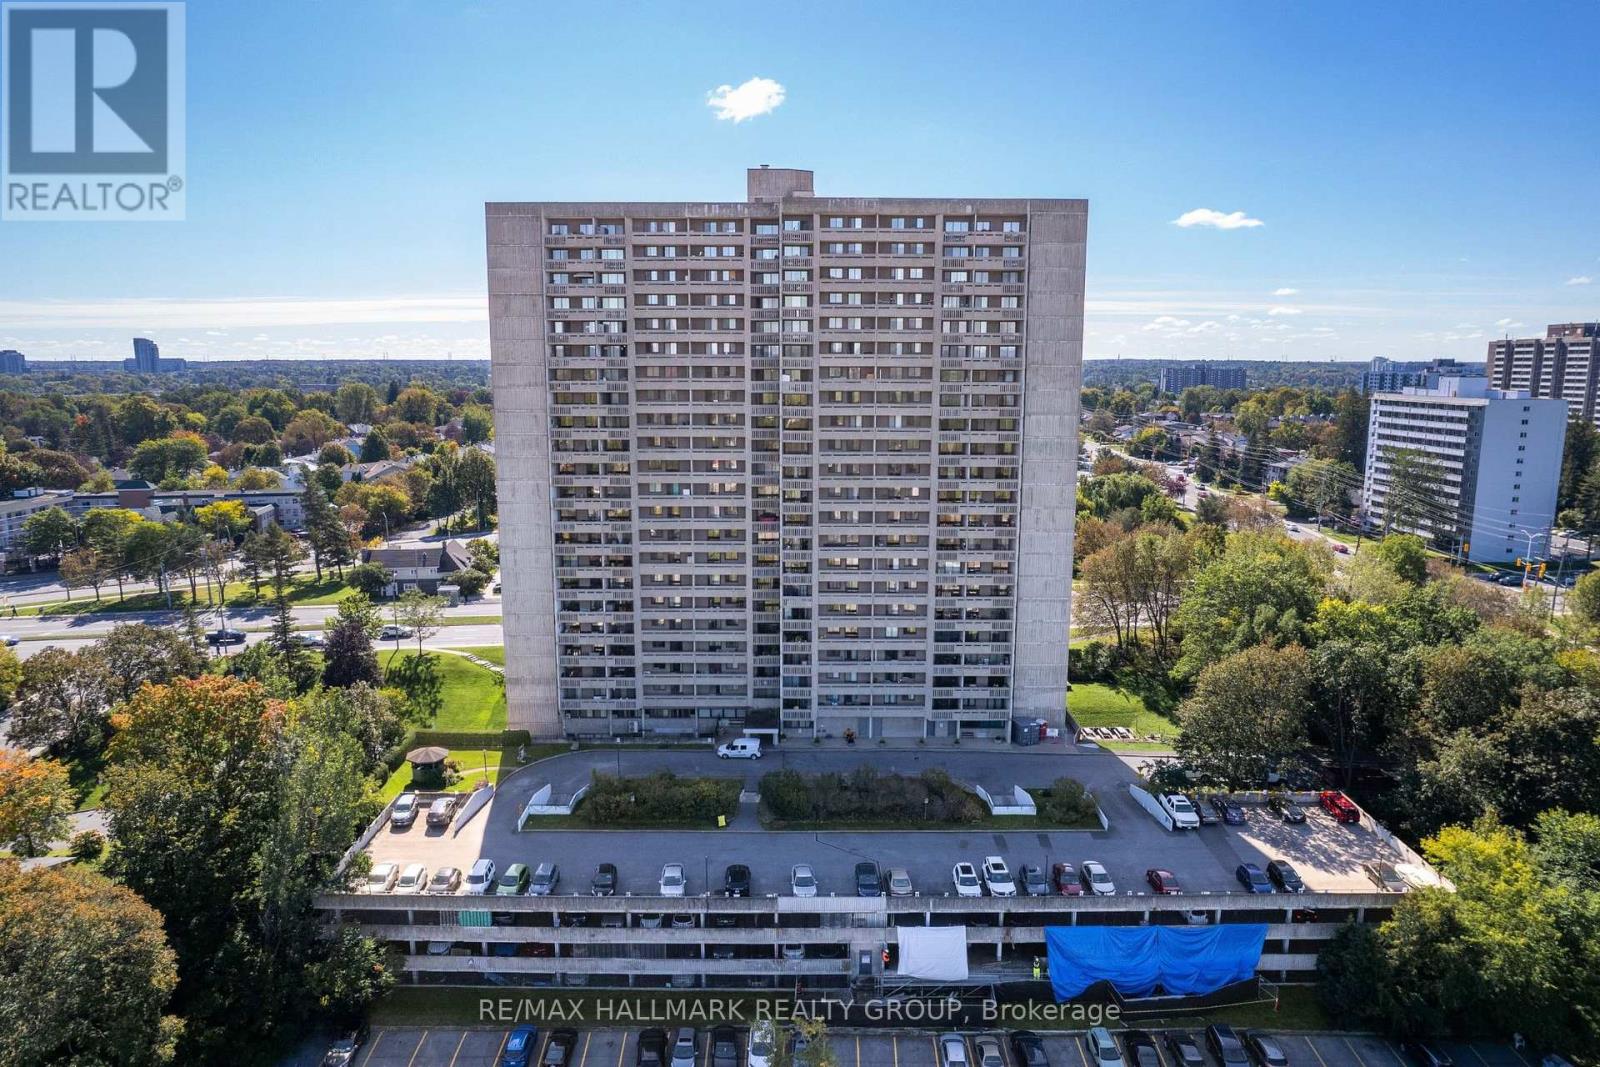
1007 - 415 Greenview Avenue
Ottawa, Ontario
415 Greenview Avenue, Unit 1007, a 3 bedroom plus den corner suite at The Britannia, in the Britannia neighbourhood. Over 1,200 square feet, 2 full bathrooms (one ensuite), and two separate balconies off a corner exposure.Most units in this building top out at two bedrooms and 900 square feet. This one runs longer and lower, closer to a bungalow footprint than a typical high rise floor plan, with three real bedrooms plus a den and a Murphy bed built into the second bedroom to keep it flexible. Kitchen and both bathrooms were fully renovated with laminate and tile throughout, no carpet anywhere in the unit. Condo fees include heat, hydro, and water.The Britannia's amenities go beyond the usual: indoor saltwater pool, squash court, woodworking shop, hobby and craft room, library, party room, billiards and games rooms, and three guest suites for visitors. One underground parking spot included. Pet friendly.At the corner of Carling Avenue and the Kichi Zibi Mikan Parkway, on the road to Britannia Beach. Walk to Britannia Park, the Ottawa River pathway, and Farm Boy. The Lincoln Fields LRT station, currently under construction as part of the Confederation Line West extension, is a short walk away. (id:37553)