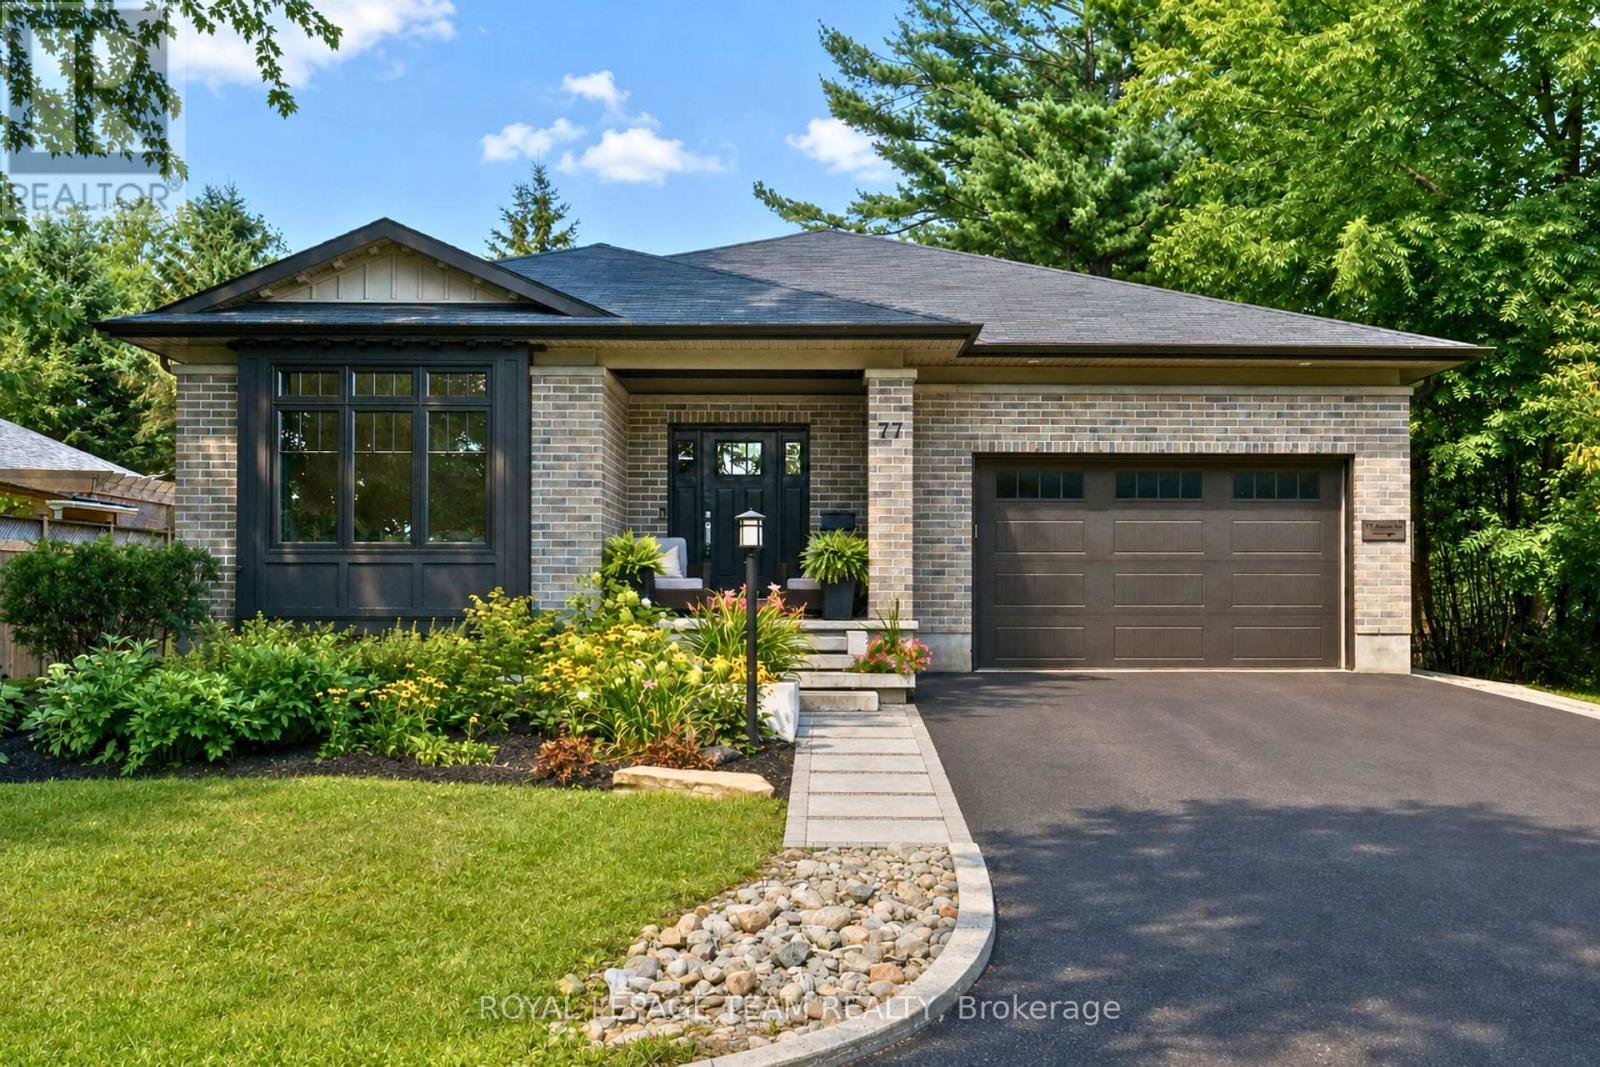
77 Juanita Avenue
Ottawa, Ontario
Open House Sun. Oct. 4th 2-4pm. Set in a fantastic Carp location, this beautifully modern, fresh & inviting custom-built bungalow is an easy walk to the village's charming downtown, Fairgrounds, Alice's Village Cafe, parks & nearby vineyards. Offering exceptional flexibility for single-family or multi-generational living, enjoy the entire home as one spacious residence, create an ideal in-law or guest suite, or take advantage of the legal lower-level secondary dwelling for rental opportunities. Thoughtfully designed with quality construction, beautiful finishes, stunning light fixtures & timeless details, both levels feature 9' ceilings, while the main level offers HW flooring & oversized doorways. The bright, open-concept living rm centres around a gorgeous gas FP & flows into the stunning white kitchen with granite counters, large island, SS appliances, pantry storage & under-cabinet lighting. The dining area overlooks the backyard & opens directly to an impressive screened-in porch, spacious enough for both comfortable seating & dining areas. The main level offers 3 bdrms & 2 full baths, including a spacious primary with WIC & beautifully finished ensuite. Heated floors are featured in each bathroom. A well-designed laundry/mud rm with sink & cabinetry provides direct access to the double-car garage. The finished lower level extends the main home with a spacious rec rm, den & full bath. From the den, there is easy interior access to the legal 1-bdrm secondary dwelling, which also has its own separate entrance on the side, kitchen, living rm with electric FP, full bath & laundry. Keep the spaces connected for multi-generational living or an in-law/guest suite, or enjoy the privacy of a self-contained rental. The legal secondary dwelling is currently rented month-to-month. Outside, enjoy the interlock patio & hot tub. Beautifully finished, incredibly versatile & wonderfully walkable! 24 hrs irrevocable on all offers. (id:37553)
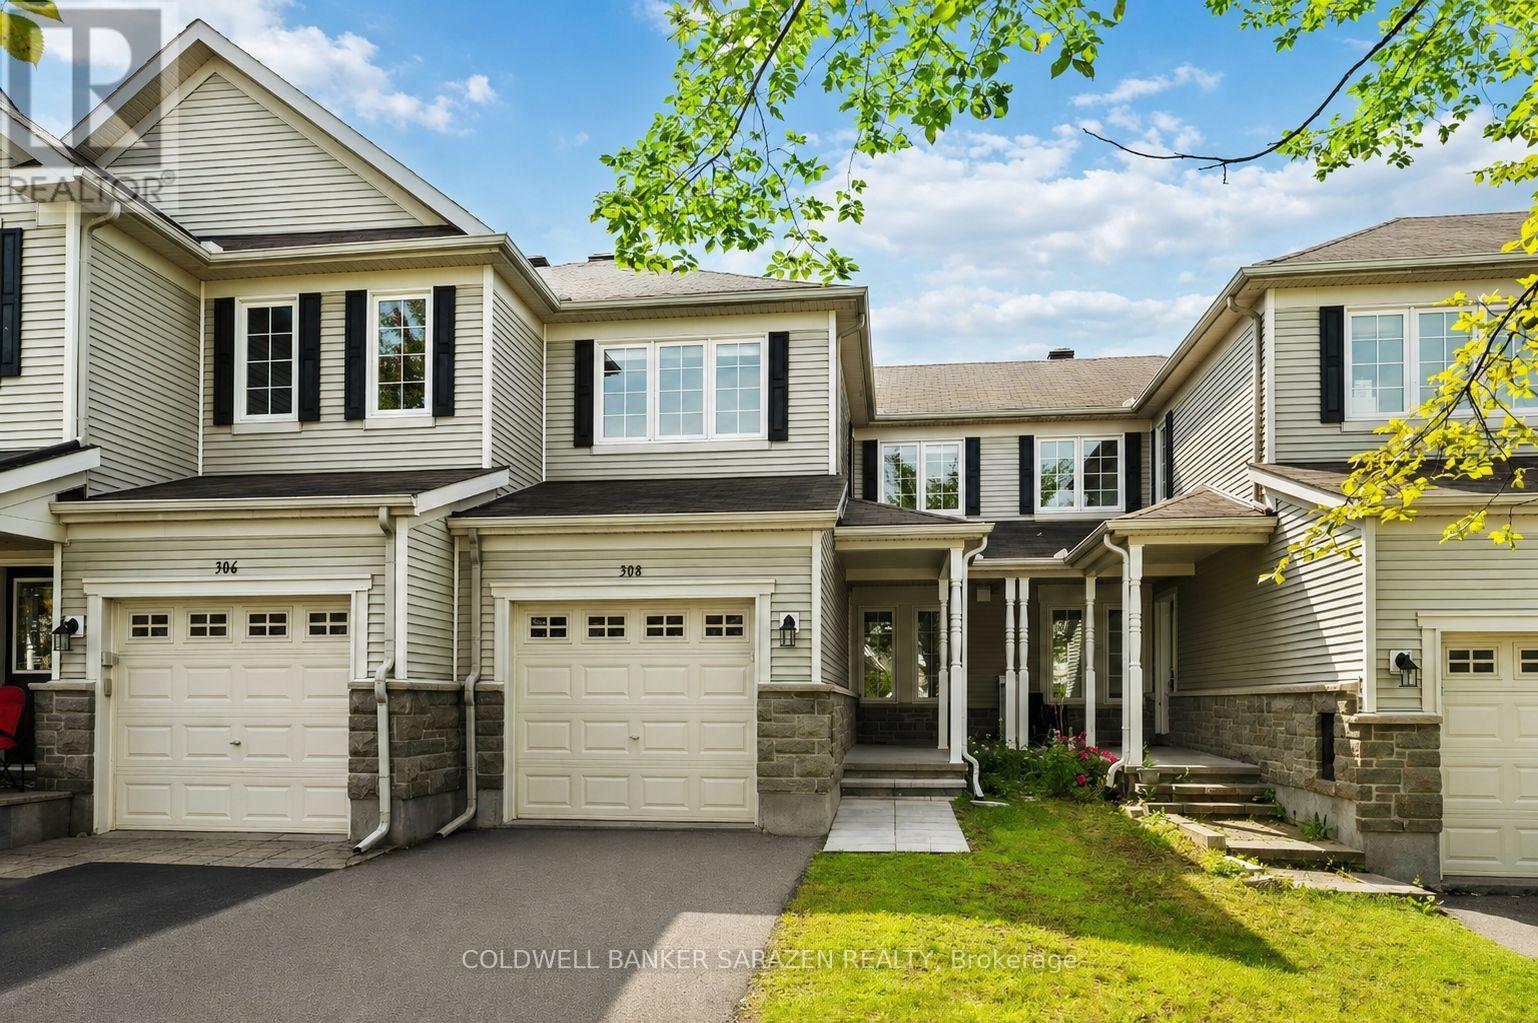
308 Espin Heights
Ottawa, Ontario
This charming 2-bedroom plus loft townhome offers bright, comfortable living with a layout designed for both relaxation and functionality. The main floor features an open-concept kitchen with a breakfast area that flows seamlessly into a sunlit living room, where large windows fill the space with natural light. Upstairs, you'll find two generously sized bedrooms and a spacious, sun-filled loft - perfect for a home office, family room, or creative retreat, even can turn into third bedroom. The elegant primary bedroom includes a walk-in closet. The finished basement, complete with painted walls and soft carpet adds valuable recreation space for family activities, hobbies, or movie nights. Outside, well-maintained backyard create an ideal setting for outdoor dining, barbecues, or quiet evenings under the stars. This beautiful townhome located in the highly sought-after community of Stonebridge, this home offers the perfect blend of tranquility and convenience. The neighborhood is known for its beautiful parks, inviting walking trails, and family-friendly atmosphere. Residents enjoy easy access to top-rated schools, the recreation centre, and the Stonebridge Golf Course, all just a short walk away. (id:37553)
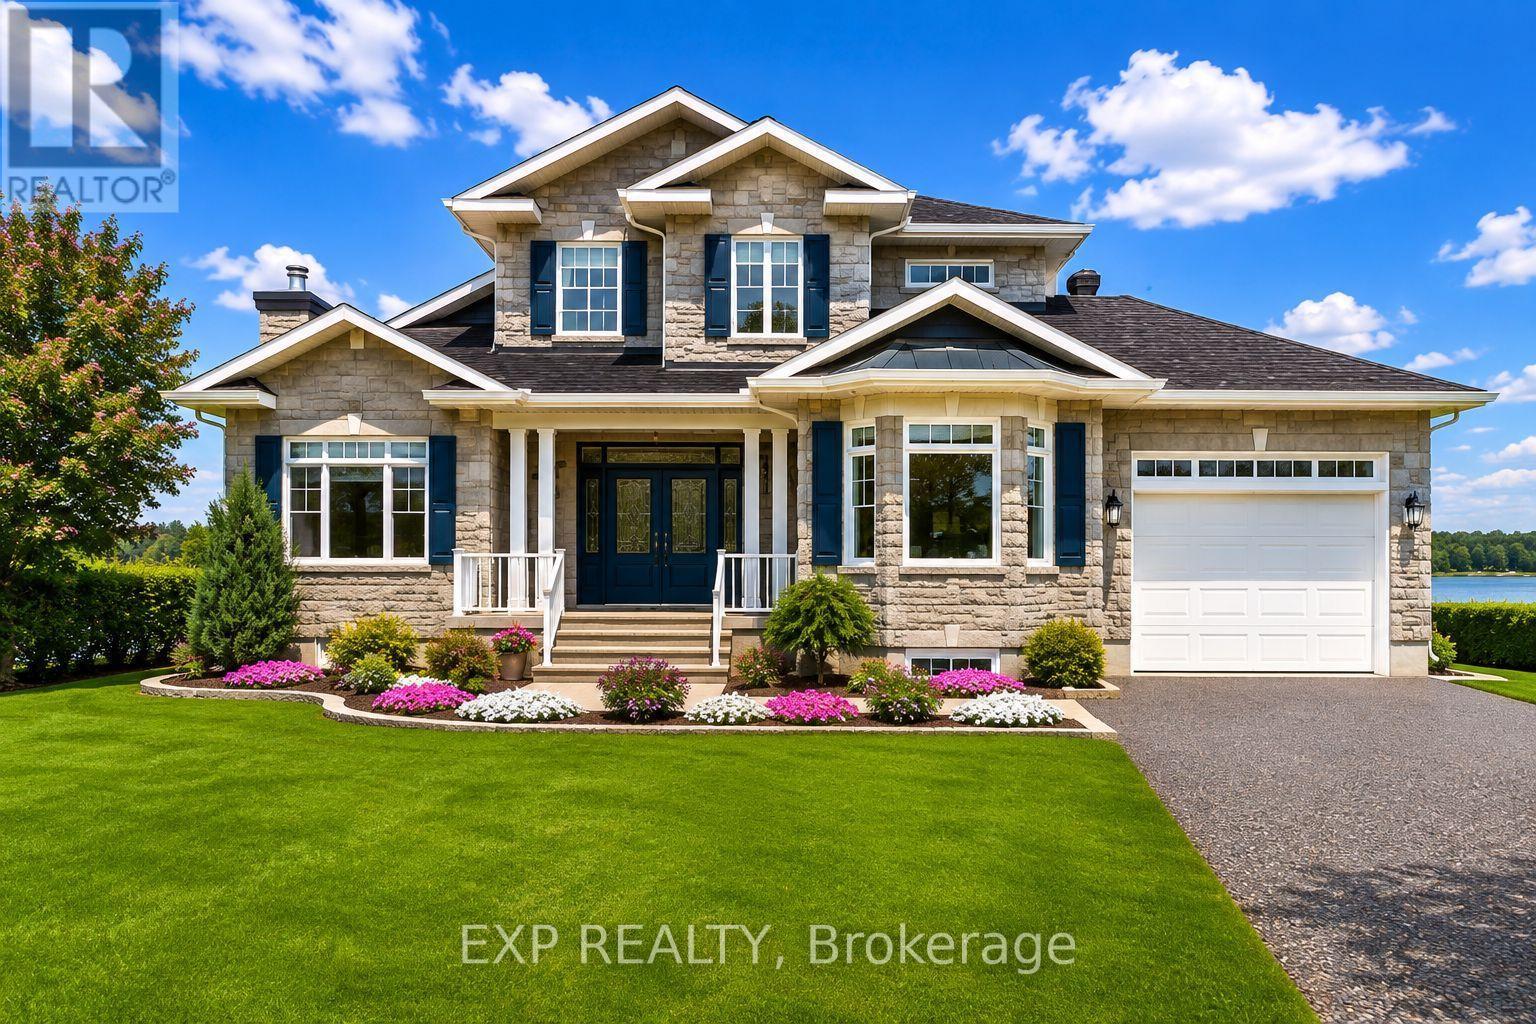
3605 Front Road
Hawkesbury, Ontario
Don't miss your chance to own a fantastic WATERFRONT property in East Hawkesbury! This 4 bedroom, 3 bath custom home (including a fully equipped 2-bedroom IN-LAW SUITE with separate entrance) offers an idyllic family retreat with breathtaking, uninterrupted views of the Ottawa River. Step inside to a bright open-concept main level, filled with natural light and designed to showcase the spectacular waterfront setting. The kitchen features custom wood cabinetry and granite, updated appliances and ample storage - perfect for everyday living and entertaining. A main-floor bedroom, full bath with laundry and a relaxing solarium with hot tub completes this level. Upstairs, you'll find an impressive primary suite with a private ensuite, two walk-in closets and a balcony overlooking the river. The lower level offers a 2 bedroom in-law suite with a private entrance, ideal for extended family, guests or additional living space. Outside, enjoy the ultimate waterfront lifestyle with a spacious deck for sunrise and sunset views, private shoreline, boat launch and dock and endless opportunities for swimming, boating, canoeing or simply relaxing in complete serenity. Attached garage heated. Driveway resurfaced with Tar and Chip - a 15K update (2026). Adding even more value are the impressive heated detached shops with mezzanine for additional storage, perfect for hobbyists, car enthusiasts, or extra storage. (id:37553)
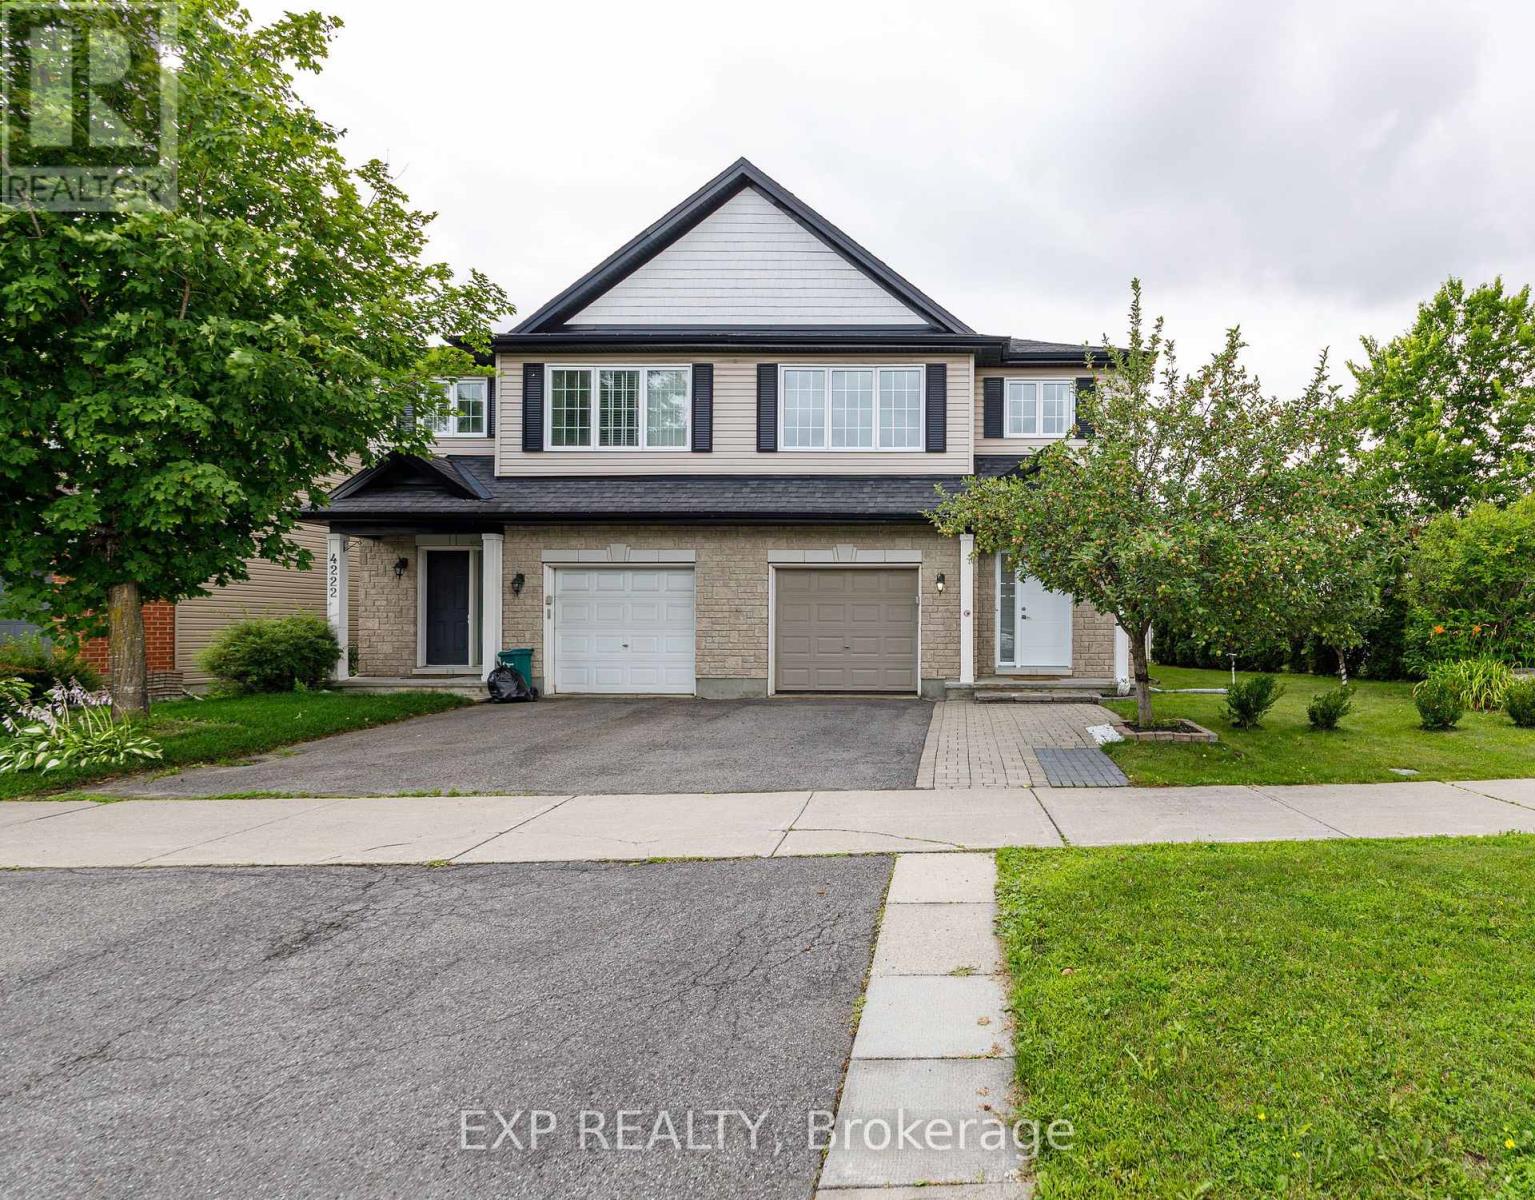
4220 Kelly Farm Drive
Ottawa, Ontario
Welcome to 4220 Kelly Farm Drive - A Rare Find in the Heart of Findlay Creek!Perfectly positioned on an oversized corner lot with only one neighbouring home, this beautifully maintained ENERGY STAR certified semi-detached offers the space, privacy, and lifestyle today's buyers are looking for. Featuring 3 spacious bedrooms, 2.5 bathrooms, and a fully finished basement, this home has been meticulously cared for and is truly move-in ready. The bright, open-concept main floor is designed for both everyday living and entertaining, showcasing hardwood flooring, an upgraded kitchen, and a seamless flow between the living and dining areas. Upstairs, the generous primary suite offers a large walk-in closet and an impressive ensuite, while two additional bedrooms provide plenty of space for family or guests. The finished basement adds a versatile recreation room with rough-in plumbing for a future bathroom and the potential to create a home office or additional living space. Step outside to enjoy a fully fenced backyard featuring an interlock patio, plenty of green space, and room to relax or entertain. The double-wide driveway, attached garage, central air conditioning, and central vacuum system add even more convenience to this exceptional home Located directly across from Vimy Ridge Public School and just minutes from parks, walking trails, shopping, restaurants, and all the amenities Findlay Creek has to offer, this is an outstanding opportunity to own in one of Ottawa's most sought-after family communities. Don't miss your chance to call 4220 Kelly Farm Drive home! (id:37553)
723 Munich Circle
Waterloo, Ontario
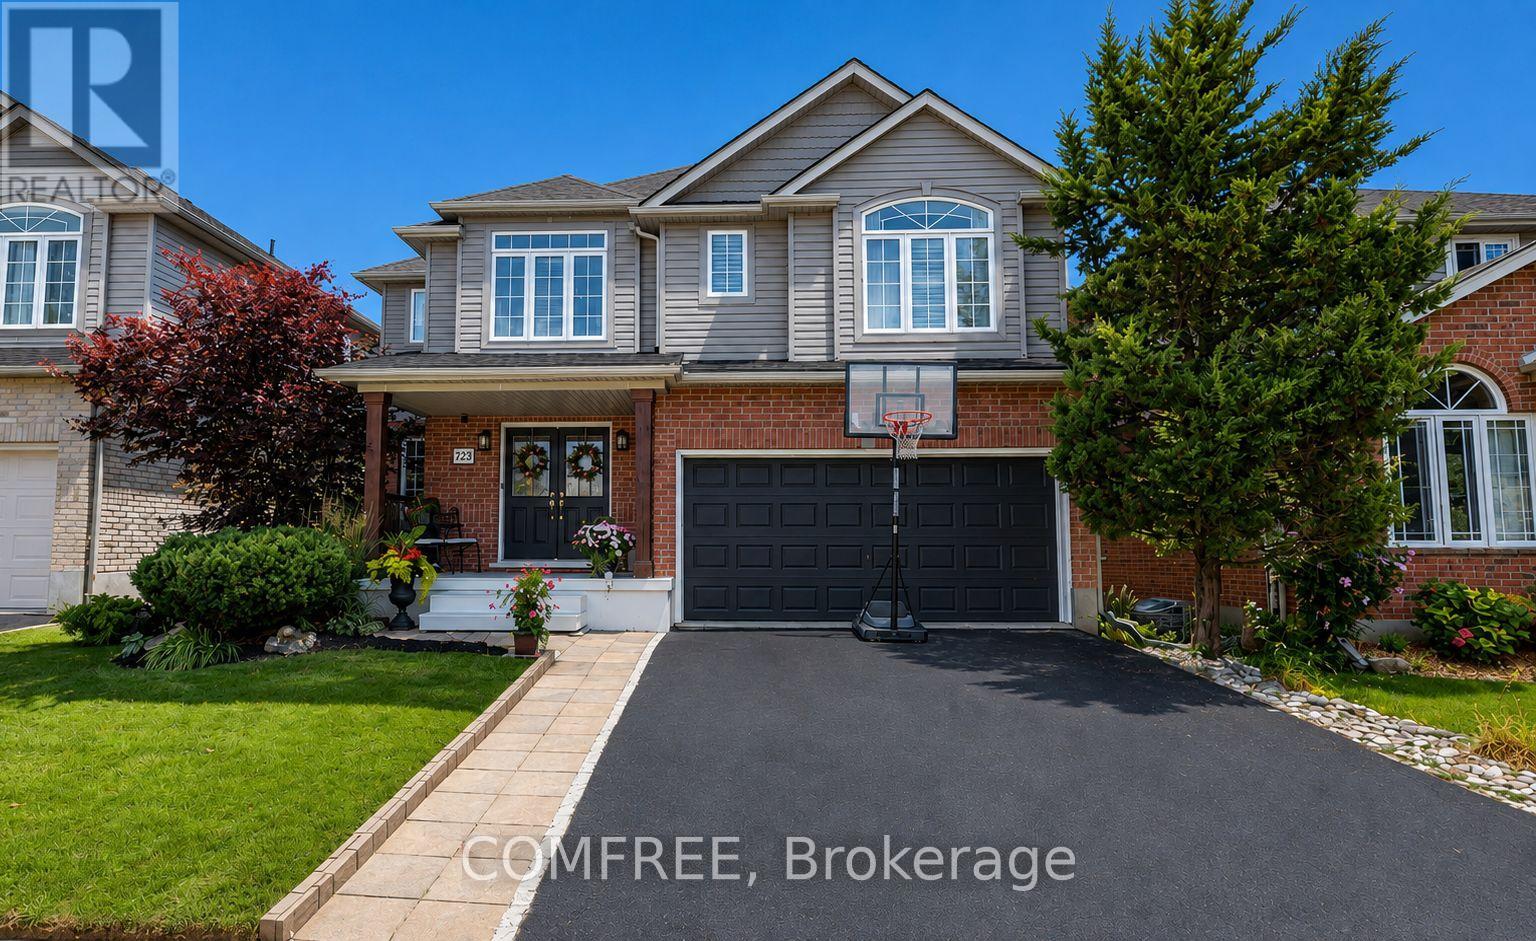
Welcome to this beautifully upgraded, carpet-free home in the highly desirable community of Clair Hills! Thoughtfully designed and meticulously maintained, this exceptional home offers a perfect blend of style, comfort and functionality. The professionally renovated chef's kitchen, completed in 2020, is a true showstopper, featuring granite and quartz countertops, quality finishes and plenty of space for entertaining and everyday family living. All bathrooms throughout the home have been updated, including the impressive 5 piece primary ensuite, creating a stylish and comfortable retreat. California shutters throughout add timeless elegance while providing privacy and light control. Offering additional peace of mind for the next owner is the updated roof. Enjoy the incredible lifestyle this location offers, with access to some of the best schools in the city, local shopping and the beautiful Geo Time Trail just steps from your door, offering endless opportunities for biking, hiking and exploring nature. Step outside to your own private backyard oasis. The front and back yard landscaping were fully updated, creating a beautiful, low-maintenance outdoor retreat surrounded by mature trees and designed for relaxing and entertaining. Professionally installed in 2024, the impressive 18-foot swim spa is a spectacular addition, providing the perfect place for swimming, unwinding and enjoying time with family and friends year-round, while requiring very little maintenance. A rare opportunity to own a fully upgraded, carpet-free home in one of Waterloo's most sought-after neighbourhoods, combining beautiful finishes, updated bathrooms, a professionally renovated kitchen, recent major improvements, incredible outdoor living and an unbeatable connection to nature. OPEN HOUSE: Oct 3 & 4, 2PM-4PM (id:37553)
703 Aberdeen Street
Renfrew, Ontario
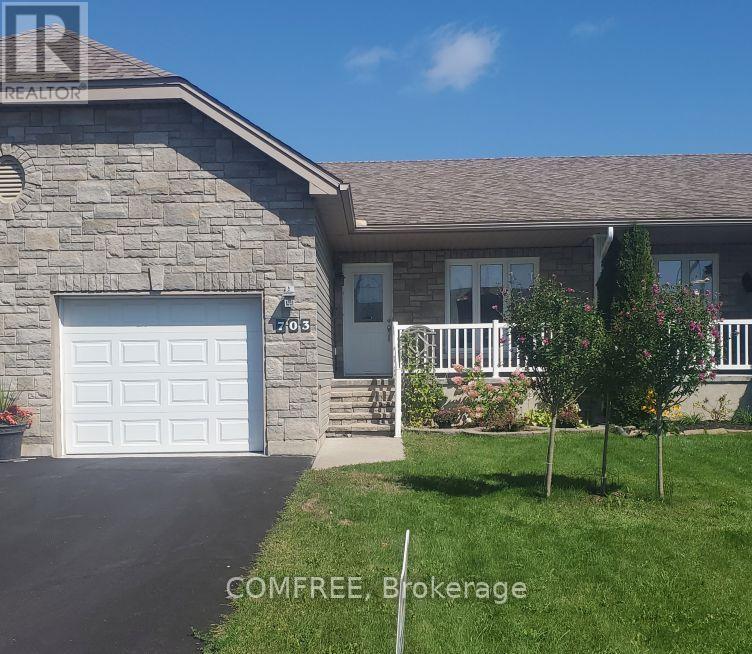
Approximately 1,100 sq. ft., this well-designed 2 bedroom, 2 bathroom bungalow offers a spacious open-concept kitchen, dining, lounge and living area with hardwood and ceramic tile flooring throughout. The kitchen includes space for a dishwasher. The primary bedroom features a large walk-in closet and ensuite bathroom. The basement features three finished rooms, rough-in plumbing and plenty of additional storage space, providing flexibility for a variety of uses. ICF construction helps reduce noise transfer, and the insulated garage adds year-round convenience. Outside, enjoy two decks and a decorative stone feature that creates a cozy backyard setting. The home is also wired for high-speed internet and cable TV. (id:37553)

573 Knotridge Street
Ottawa, Ontario
Welcome to 573 Knotridge Street, a well-appointed semi-detached home featuring a functional reverse walkout layout, with the garage positioned on the same level as the basement to maximize living space on the main floor. The home offers 3 bedrooms, 4 bathrooms, an attached garage, and a spacious backyard. The main living level includes 9-foot ceilings, hardwood flooring, and an open-concept living and dining area. The kitchen is equipped with quartz countertops, stainless steel appliances, and ample cabinet and counter space. Quartz countertops are also featured in the bathrooms. The lower-level flex space can accommodate a family room, home office, fitness area, or playroom. A second-level laundry room adds convenience. The upper level includes three bedrooms, including a primary bedroom with a walk-in closet and private ensuite. Located near parks, walking trails, schools, public transit, shopping, and everyday amenities. (id:37553)
1663 Christina Crescent
North Dundas, Ontario
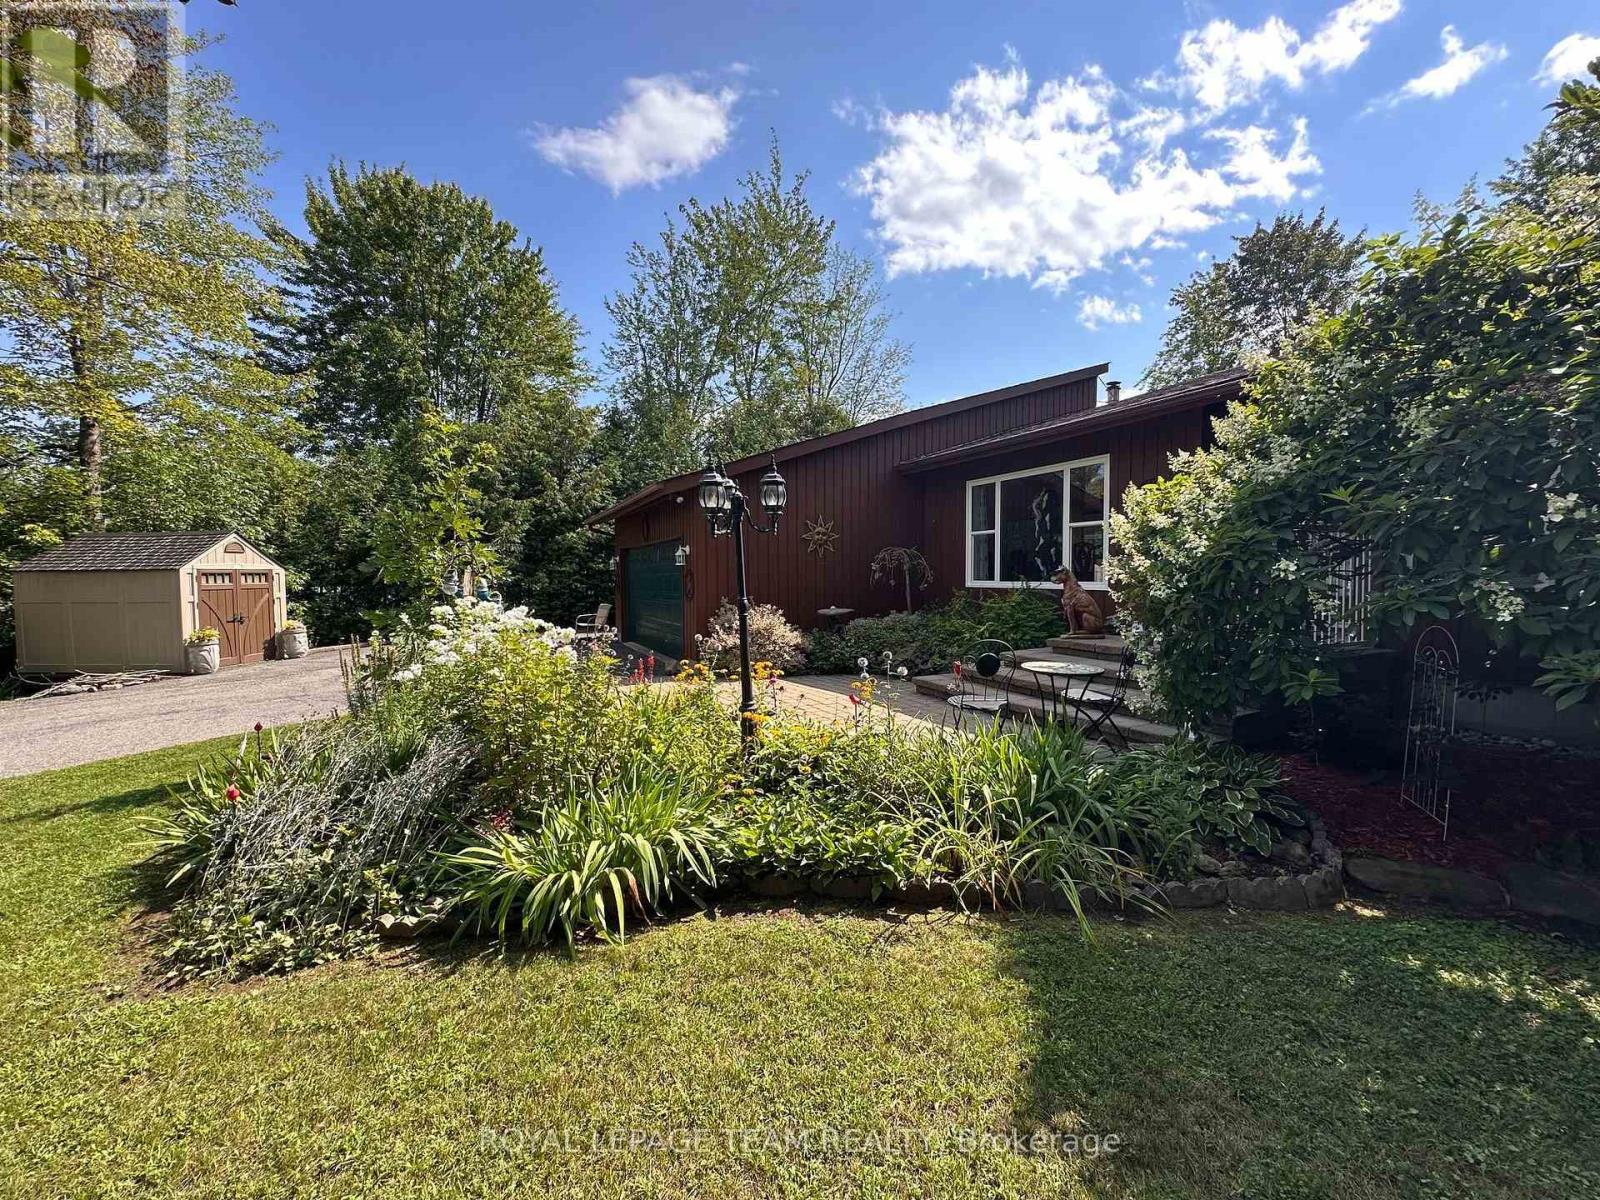
Meticulously maintained & tastefully updated, this Viceroy-style bungalow features 3 bedrooms & 2 full baths. Includes an ensuite off the primary bedroom which also features patio doors out to the back deck. Tucked into a quiet, sought-after subdivision, it's a home you won't want to miss. The moment you walk in, you'll notice its character - including cathedral ceilings in the main living areas that create a bright, open feel. Kitchen has been tastefully updated and has a back door out to the deck and gorgeous backyard which is completely fenced in. Great for children & pets. Walk to the park, the local general store or the new water park. The partially finished basement provides extra space for hosting family, a play area, or hobbies, along with plenty of storage & laundry. Outside, the landscaping has been thoughtfully improved over the years, offering even more room to relax and enjoy. -Major updates include: furnace & hot water tank (2017), roof (2015), windows and slider doors (2019-2025). Propane costs average $1,600-$2,000/year, hydro averages $125/month, and the pellet stove helps offset heating costs. Additional upgrades include a new generator (2026 Briggs & Stratton) and a new stove, microwave hood fan & dishwasher (2025).Located just 45 minutes from downtown Ottawa & minutes to Kemptville, Winchester & the 416! This home blends comfort, charm, and convenience - a fantastic opportunity for anyone seeking peaceful living with easy access to the city. (id:37553)

230 Badgeley Avenue
Ottawa, Ontario
Welcome to 230 Badgeley Avenue, a bright and well-kept townhome in desirable Kanata Lakes with access to top-rated schools, parks, trails, and everyday conveniences. The main level offers an open-concept layout with generous natural light, updated flooring, a spacious living/dining area, and a functional kitchen with ample cabinetry, island workspace, and stainless steel appliances. Upstairs features comfortable bedrooms, including a large primary bedroom with ensuite access and great closet space. The finished lower level adds flexible living space with a cozy fireplace, ideal for a family room, office, gym, or play area. Enjoy a fenced backyard and an excellent walkable location, approximately 5 minutes to Kowloon Market and All Saints High School. New roofing and new flooring completed in 2025. A great opportunity in one of Kanata's most sought-after communities. (id:37553)

9 Kintail Court
Ottawa, Ontario
Welcome to 9 Kintail Court, the prince of the court in prestigious Crossing Bridge! This impressive 3,866 sq. ft. two-storey detached brick executive home, on an oversized pie-shaped lot, offers exceptional space for family living and entertaining. The expansive main floor welcomes you with a grand staircase and a wonderful collection of generously sized rooms, including a formal living room, sitting room, dining room, eat-in kitchen with a separate eating area, and a spacious family room featuring a wood-burning fireplace. A powder room and convenient main-floor laundry complete this level, while neutral paint colours throughout provide a warm and inviting backdrop. Upstairs, the impressive primary suite is a true retreat, featuring a walk-in closet, sitting area, gas fireplace, and the rare luxury of two ensuite bathrooms. The second bedroom offers its own walk-in closet and ensuite, while three additional bedrooms and a full family bathroom provide plenty of room for family and guests. The finished basement further extends the living space with a large recreation room, den/games room, full bathroom, workshop, and plenty of flexible space to suit your needs. Outside, the private fenced and hedged backyard is an absolute gardener's delight. Enjoy a large deck, fire pit, mature trees, colourful perennial and annual gardens, vegetable gardens, a wooden storage shed, and three composting areas along the side of the home. Backing onto a cul-de-sac with green space adds to the sense of privacy and greenery. An exceptional executive home offering incredible space, a beautiful setting, and a sought-after Crossing Bridge location. 24 hours irrevocable. (id:37553)
77 Mill Street
Russell, Ontario
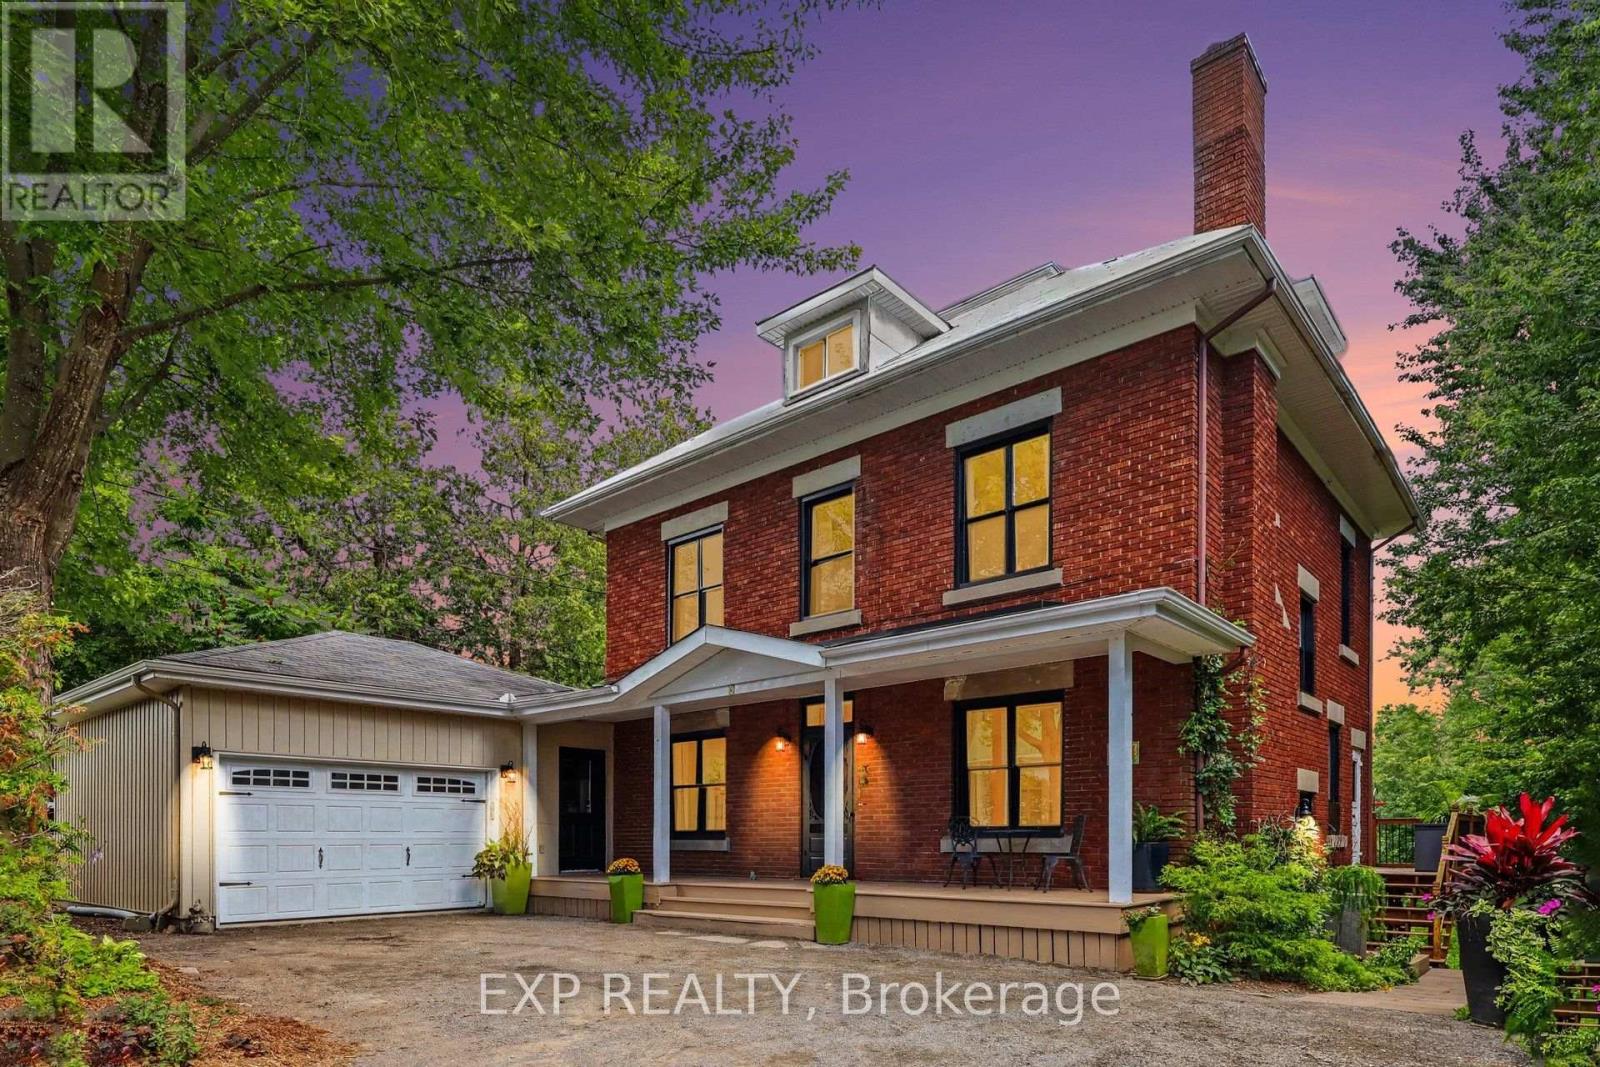
Welcome to 77 Mill Street, a charming 2 storey detached home on a 96' x 200' treed lot backing onto the Castor River with four-season river access, right in the heart of Russell. One of the few remaining original homes in the village, this property offers a unique combination of character, space, privacy and convenience. Offering approximately 2,200 sq. ft. of finished living space across three levels, the home features 4+1 bedrooms and 2 full bathrooms. The main level includes a welcoming living room with gas fireplace, ideal as a home office, a spacious family/dining room, updated kitchen with breakfast-bar island (2018), and convenient mudroom with separate entrance. Upstairs are four bedrooms and a renovated full bathroom (2024). The finished lower level offers a recreation room, fifth bedroom, full bathroom, laundry and walkout to the backyard. Additional third-floor space provides excellent storage and potential for a future loft, studio or bedroom (buyer to verify), with closed-cell insulation added to the loft in 2013. Outside, enjoy a private green retreat with mature trees, perennial gardens, raised garden beds, a 12' x 26' elevated rear deck (2016), plus a patio and covered firepit added in 2025, all with the Castor River as your backdrop. The heated and insulated double garage (2006), two driveways, garden shed and ample parking add everyday practicality. Other notable updates include new windows (2023/2024), along with updates to the furnace, A/C, hot water tank and electrical. The location is equally impressive, within walking distance of three elementary schools, two high schools, a Montessori school, pharmacy, bank, grocery store and medical clinic, with biking trails and Russell's recreational trail network close by. A rare combination of a peaceful riverfront setting, abundant green space and exceptional walkability in the heart of Russell. Not to be missed! (id:37553)

1383 Keswick Drive
Ottawa, Ontario
More space. More flexibility. More possibilities. Welcome to 1383 Keswick Drive in Greely, offering a unique combination of family living, income potential and exceptional bonus space. The spacious main home features 4 bedrooms, generous living areas and plenty of storage, along with a heated double-car garage with workshop space-perfect for the hobbyist, contractor or car enthusiast. An additional attached lot provides even more outdoor space and future possibilities. Adding tremendous versatility is the legal, above-ground 1 bedroom secondary dwelling unit, ideal as an income-generating rental, in-law suite or private space for adult children or extended family. Located in the sought-after community of Greely, enjoy the space and quieter pace of country-style living while remaining within easy reach of Ottawa. The area offers library, parks, recreation, schools, local businesses and everyday amenities, and the Ottawa International Airport all within convenient driving distance. Whether you're looking for room for a growing family, multigenerational living, rental income, workshop space or simply a property that gives you more options, 1383 Keswick Drive delivers a combination that's increasingly hard to find. (id:37553)
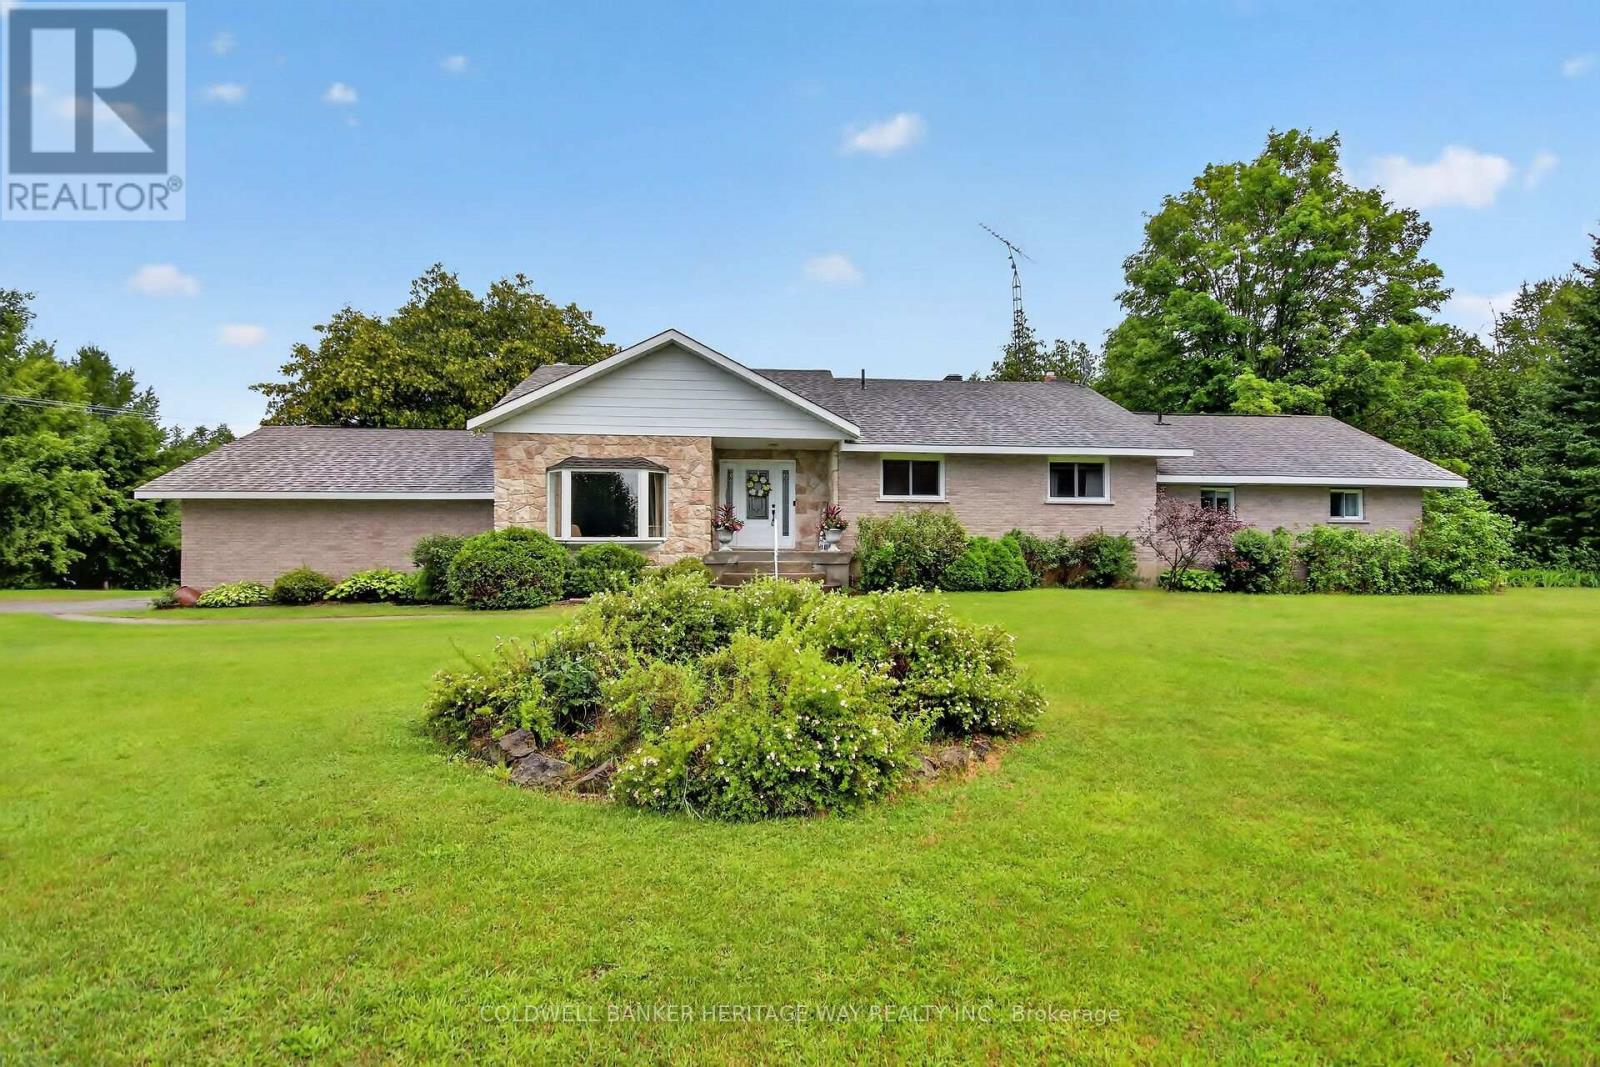
8344 Hwy 15 Highway
Beckwith, Ontario
Rarely do properties of this caliber come on the market. Meticulously maintained by its original owner, this expansive residence sits peacefully well back from the road on over 16 private acres, offering the perfect blend of rural tranquility and modern convenience. This rare country estate features natural gas service and is located just five minutes out of town, making it an ideal haven for a growing family or a multi-generational household looking for unmatched space and privacy. Designed for both daily comfort and grand entertaining, the main level boasts a smart, sprawling layout. The heart of the home is a large gourmet eat-in kitchen that offers an abundance of counter and cupboard space, seamlessly connecting to a formal dining room perfect for holiday gatherings. The main floor also features a sophisticated sunken formal living room, a separate family room anchored by a cozy natural gas fireplace, four generous bedrooms, and three full bathrooms. Direct, easy access to the attached two-car garage adds everyday convenience to this wing of the home.The functional living space continues into the fully finished lower level, which provides a massive recreation area, a second natural gas fireplace, and more than enough storage space for a large family. Outside, the property truly shines with over 16 acres of pristine land and a massive four-bay detached shop, offering endless opportunities for hobbies, equipment storage, or a home business. This exceptional estate delivers a rare combination of acreage, extensive living space, a huge shop, and natural gas comfort, all while keeping you just minutes from town amenities. (id:37553)

52 Baneberry Crescent
Ottawa, Ontario
If you're looking for comfort, convenience and affordability in the heart of Kanata, then this is the one you've been waiting for! Located in a quiet, friendly neighbourhood, you'll be close to schools, parks, shopping, restaurants, gyms and so much more! Freshly updated with new paint(2026) and flooring(2026), this home offers a bright, fresh feel and is ready for you to move in. With a large living room and dining area, you'll have space to gather with family and entertain. Upstairs, you'll find three generous size bedrooms, which includes a large primary with a cheater en-suite and loads of storage space. With a full unfinished basement, you have plenty of space for a workshop, home gym, an additional family room, or simply more storage- it truly is a blank canvas with endless possibilities! Step outside and enjoy the beautiful backyard setting, with perennial gardens that create a peaceful backdrop for evenings and weekends, the lush trees and scenic trail add to the serenity. This is your chance to own an affordable turn key home, in a desirable community- perfect for first-time buyers, downsizers, couples, singles, families...really, just about anyone! (id:37553)
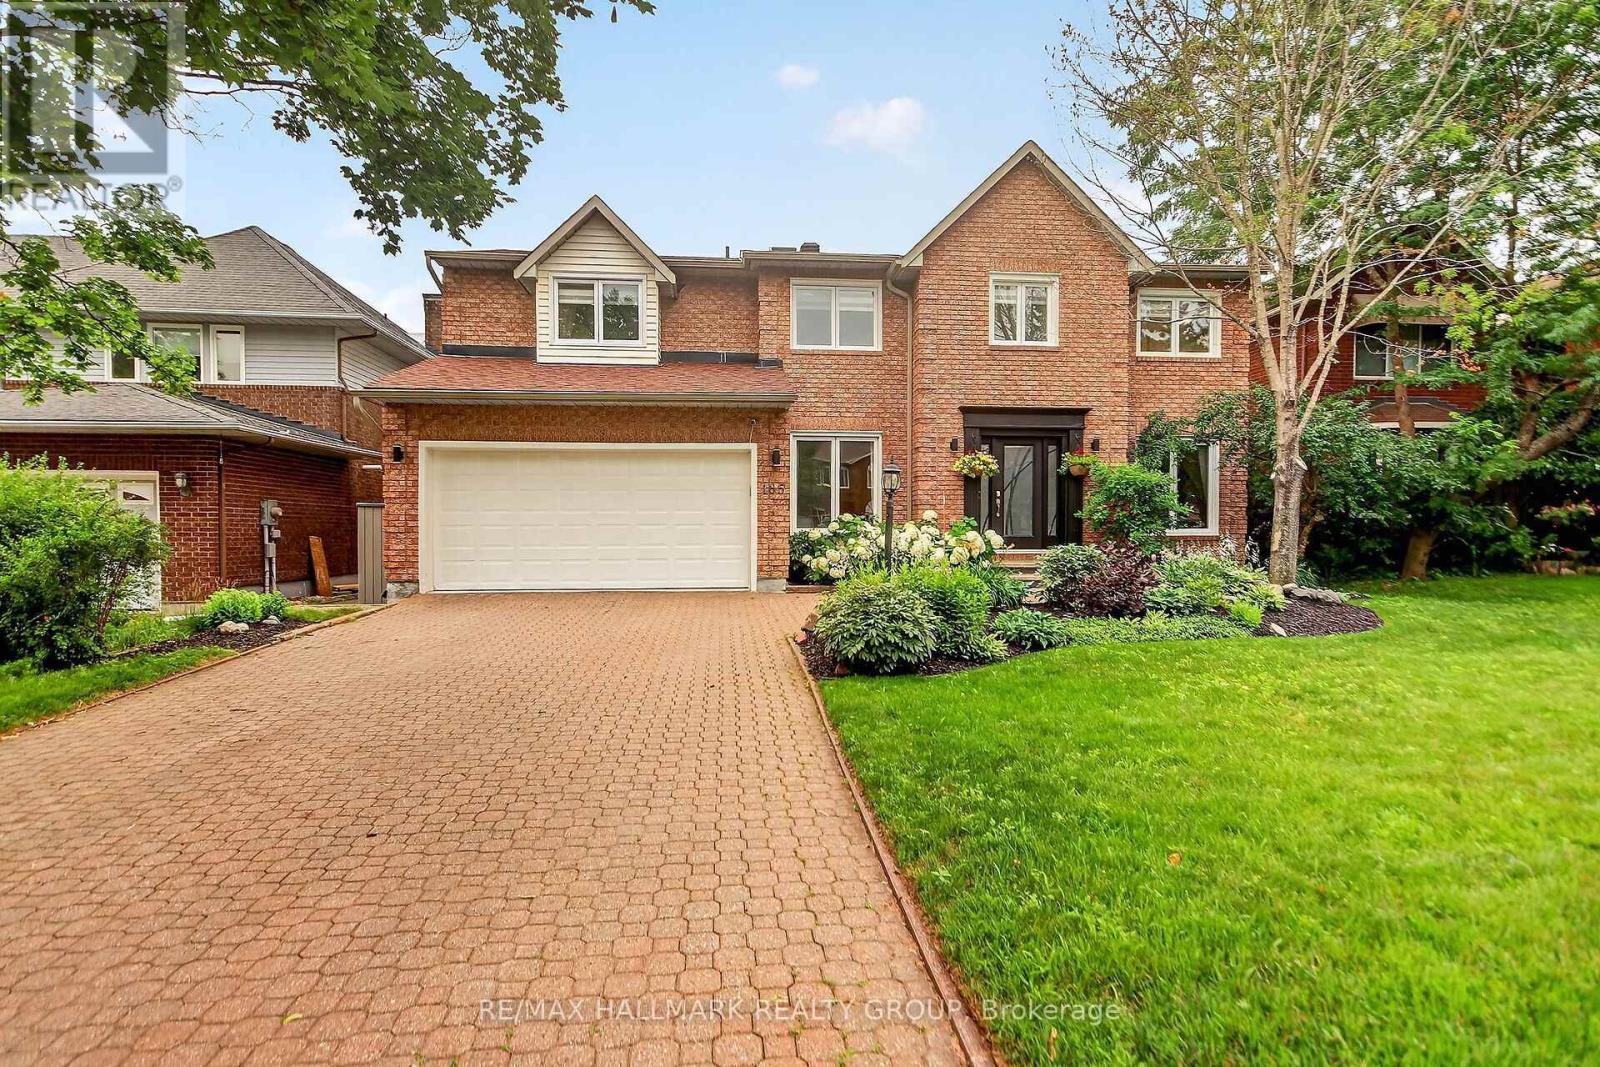
185 Knudson Drive
Ottawa, Ontario
Welcome to 185 Knudson Drive, an impressive brick home with 3982 sq ft of finished living space in sought after Kanata lakes offering beautifully updated interiors and outstanding indoor-outdoor living. A bright, welcoming foyer introduces the main level, featuring formal living and dining rooms, hardwood flooring, a private home office and a convenient laundry/mudroom.At the heart of the home is a stunning renovated kitchen with sleek cabinetry, built-in wine fridge, Quartz countertop, high end stainless steel appliances, an oversized waterfall-edge island and abundant workspace. The open-concept layout flows into a dramatic two-storey family room, where soaring windows, a fireplace and views of the backyard create a bright and inviting gathering space.Upstairs, the spacious primary retreat includes a walk-in closet and a spa-inspired ensuite with dual vanities, a Jacuzzi tub and glass-enclosed shower. Three additional bedrooms and another full bathroom complete the upper level.The finished lower level provides even more room to relax and entertain, with a large recreation area, bar, fitness space and plenty of flexibility for a media room, games area or guest accommodations. Outside, the backyard is designed for summer enjoyment with multi-level decking, a covered pergola lounge, fenced landscaped grounds and an in-ground pool overlooking peaceful open green space. A double garage, interlock driveway and attractive curb appeal complete this exceptional Kanata property. A move-in-ready home offering generous living space, modern finishes and a backyard built for entertaining. Mins from amenities, Hi-Tech, 417, Earl of March & W.Erskine Johnston School. A MUST SEE! ** This is a linked property.** (id:37553)
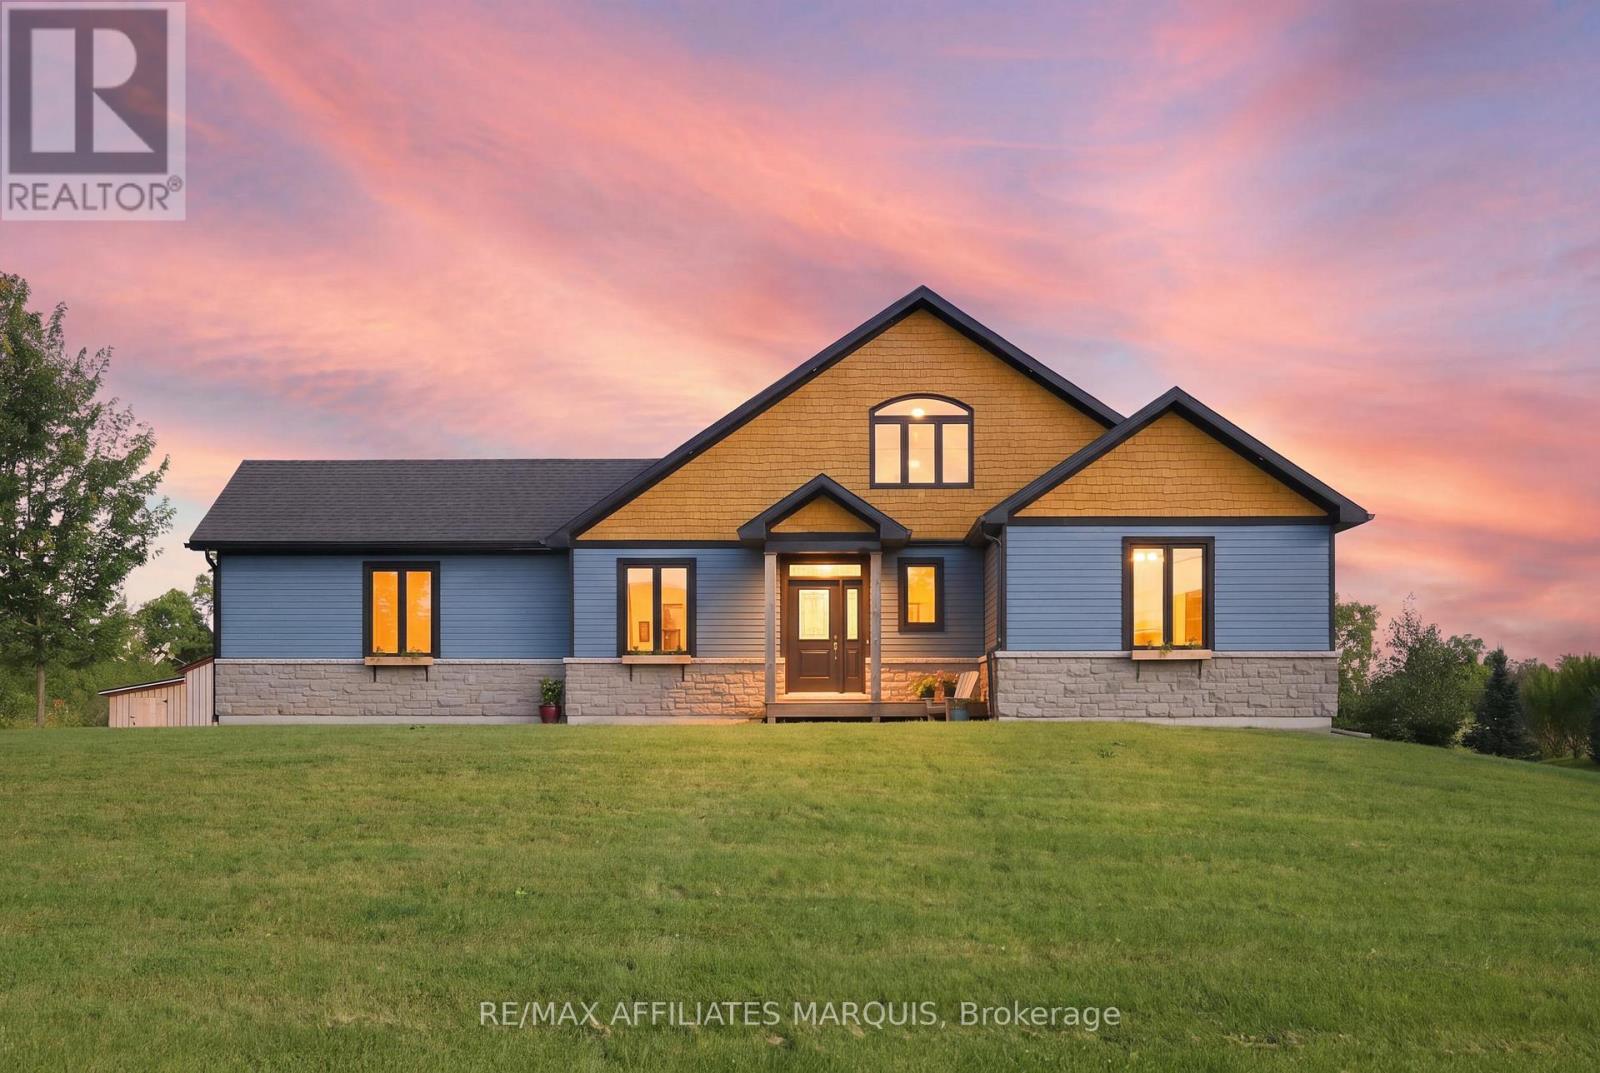
179 Bristow Drive
Montague, Ontario
This beautiful, custom built bungalow (2019) is being offered for sale for the first time. Down paved roads just outside of Smiths falls in Montague township, in an established subdivision, you will find the private laneway to this home lined with maturing maple trees. Built by a reputable builder, this home combines high-efficiency ICF (Insulated Concrete Forms) construction with timeless design. The heart of the home centres around a bright open-concept living area anchored by a stone, wood burning fireplace. Overlooking the living space is a chef ready kitchen with quartz countertops, featuring an expansive centre island designed for entertaining family and guests. Up above, a flexible loft area offers the perfect space for a home office, games room, or cozy second living room.The primary suite serves as a true retreat, featuring direct access out to a private rear deck overlooking peaceful, green space with a walk through closet. The second bedroom is down the hall divided by the bathroom that has a walk in shower and soaker tub. Convenience meets everyday function through the attached single car garage, which leads directly into a thoughtfully designed mudroom complete with standout accent tile flooring, a laundry station, and a deep utility sink and extra closet space. There is also a perfectly placed half bathroom for guests off the foyer. The utilities are located in the dry, unfinished, lower height, basement with entry from the side of the house. The property is just under 2 acres backing on to green space. Montague township is thriving with activities and family events galore! (id:37553)
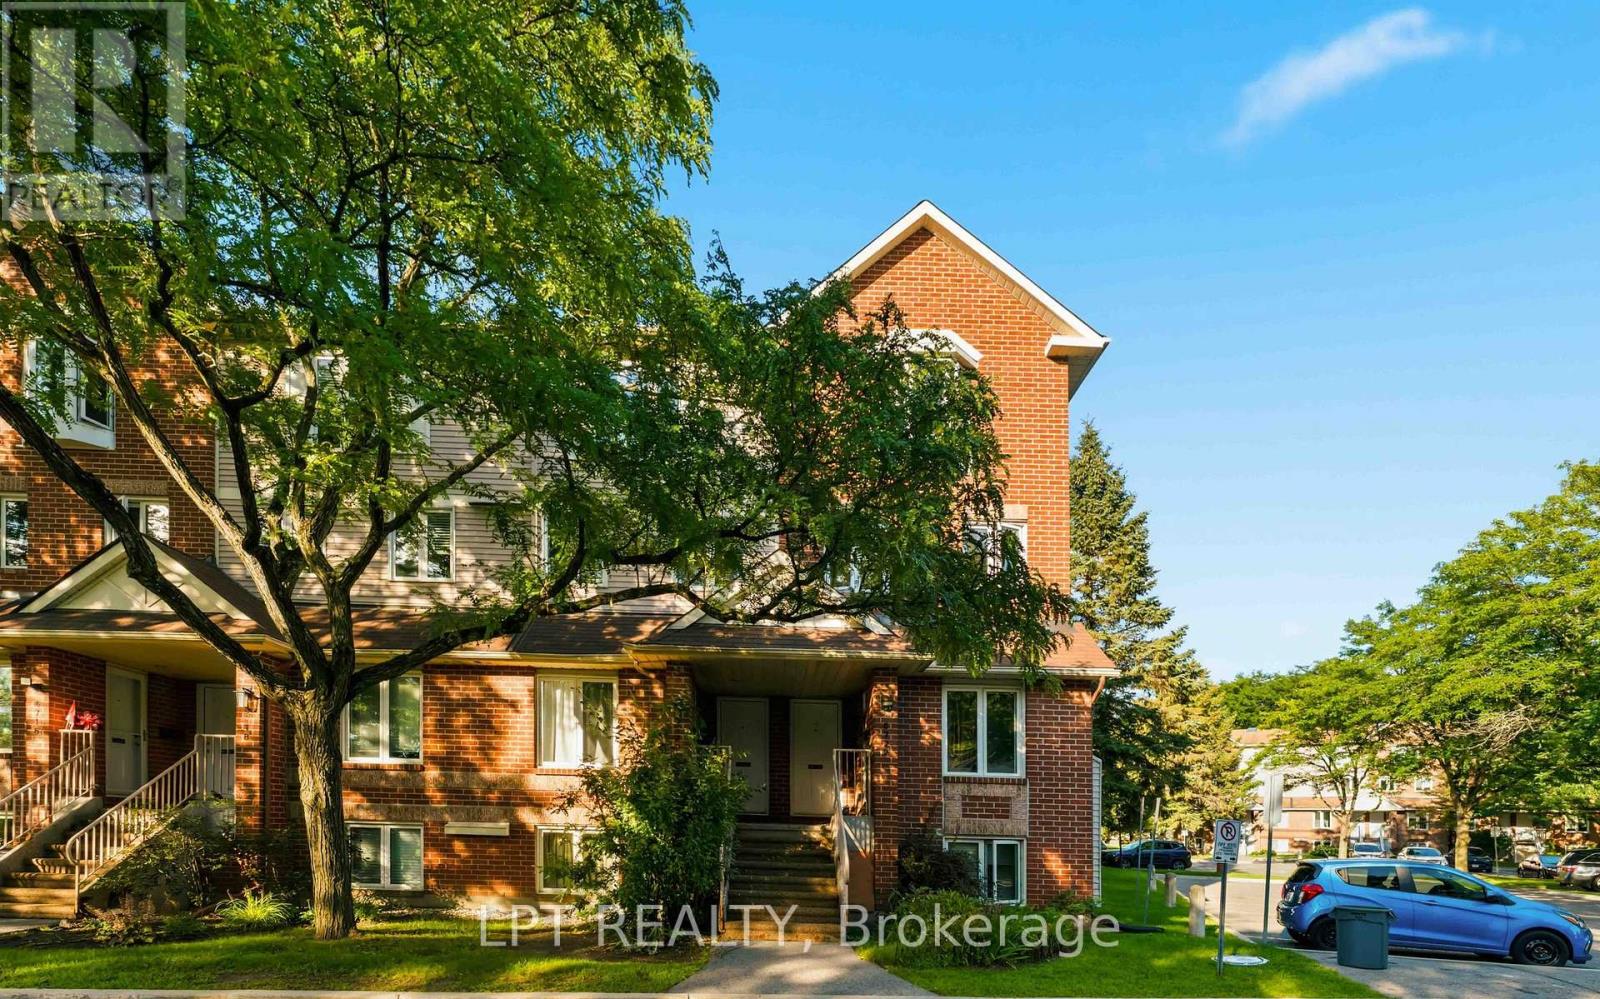
B - 6722 Jeanne D'arc Boulevard N
Ottawa, Ontario
Prime location in Convent Glen, Orleans! This sunlit 2 bedroom, 1.5 baths upper end unit boasts an open concept living & dining area with a cozy fireplace, an eat-in kitchen, bay windows & skylight, 2 private balconies, wall-to-wall closets in both bedrooms, in-unit laundry, and parking. River Glen is a family oriented community surrounded by great schools: Orleans Wood ES, Terry Fox ES, Cairine Wilson SS, ÉEP L'Odyssée, ÉSP Louis-Riel, and amenities including, Convent Glen Shopping Centre & Metro, steps to OC Transpo stops and future O-Train station, easy highway access for a quick, seamless downtown commute. Enjoy the many parks, recreation facilities or long walks along the Ottawa River's scenic trails. (id:37553)
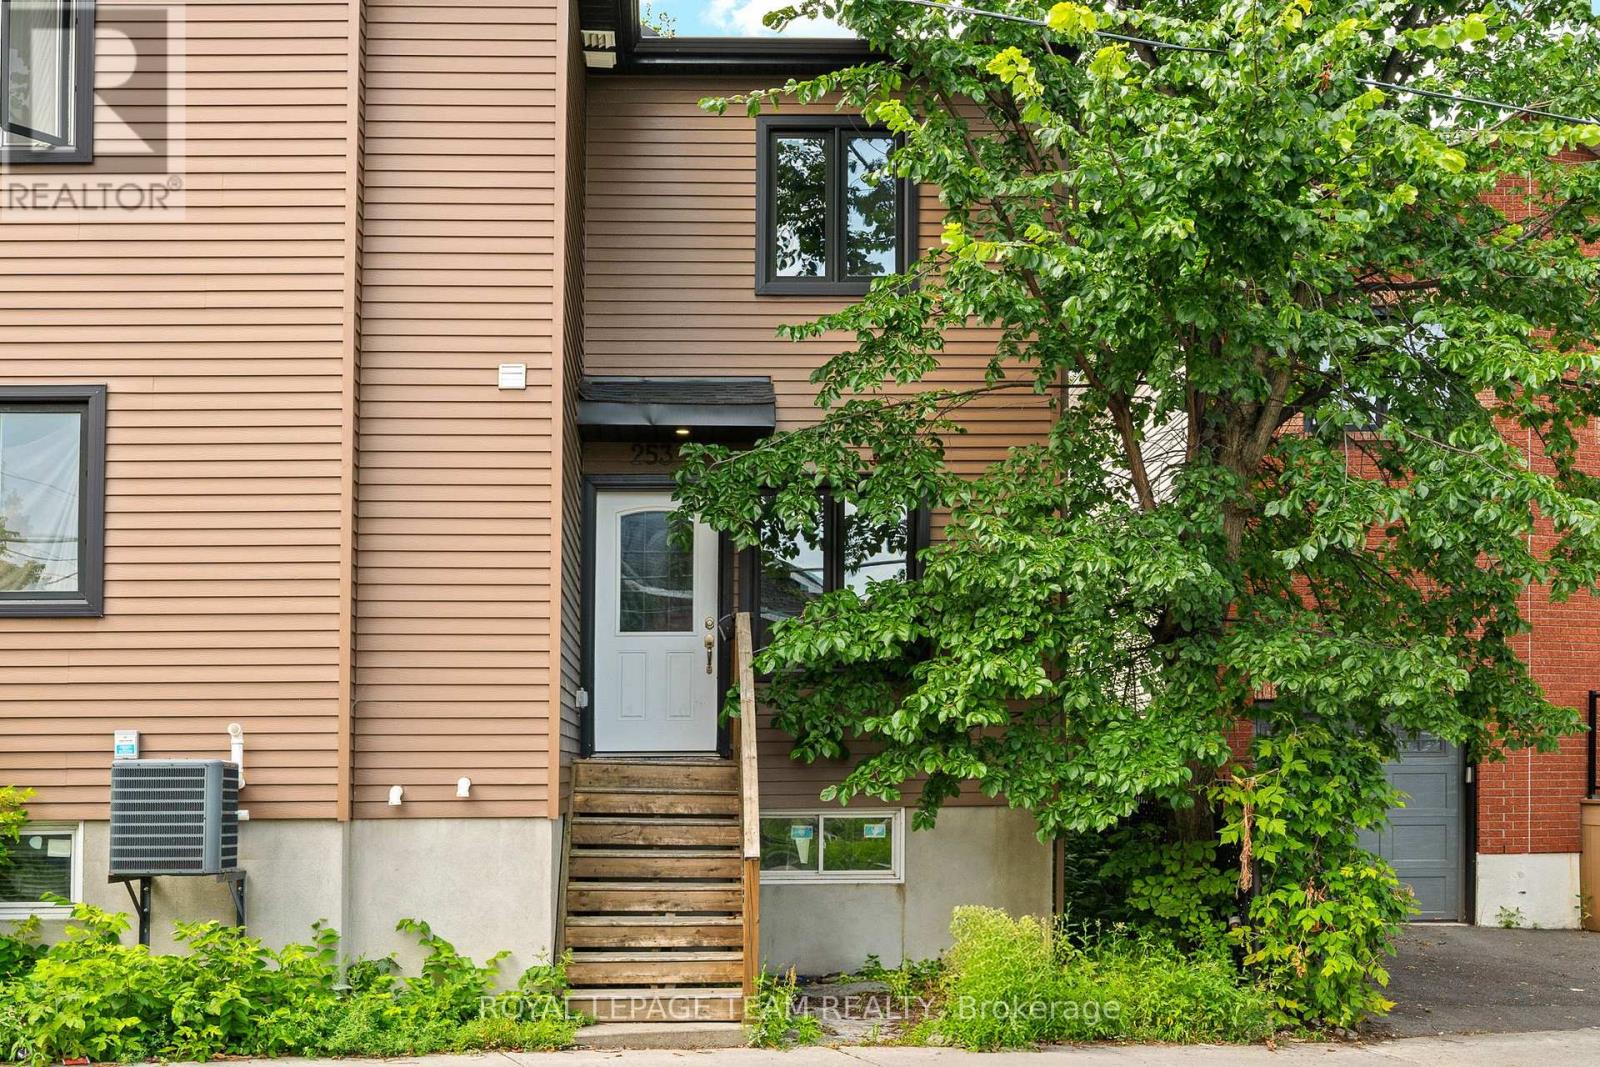
253 Deschamps Avenue
Ottawa, Ontario
Apartment/Unit Square footage is estimated (id:37553)
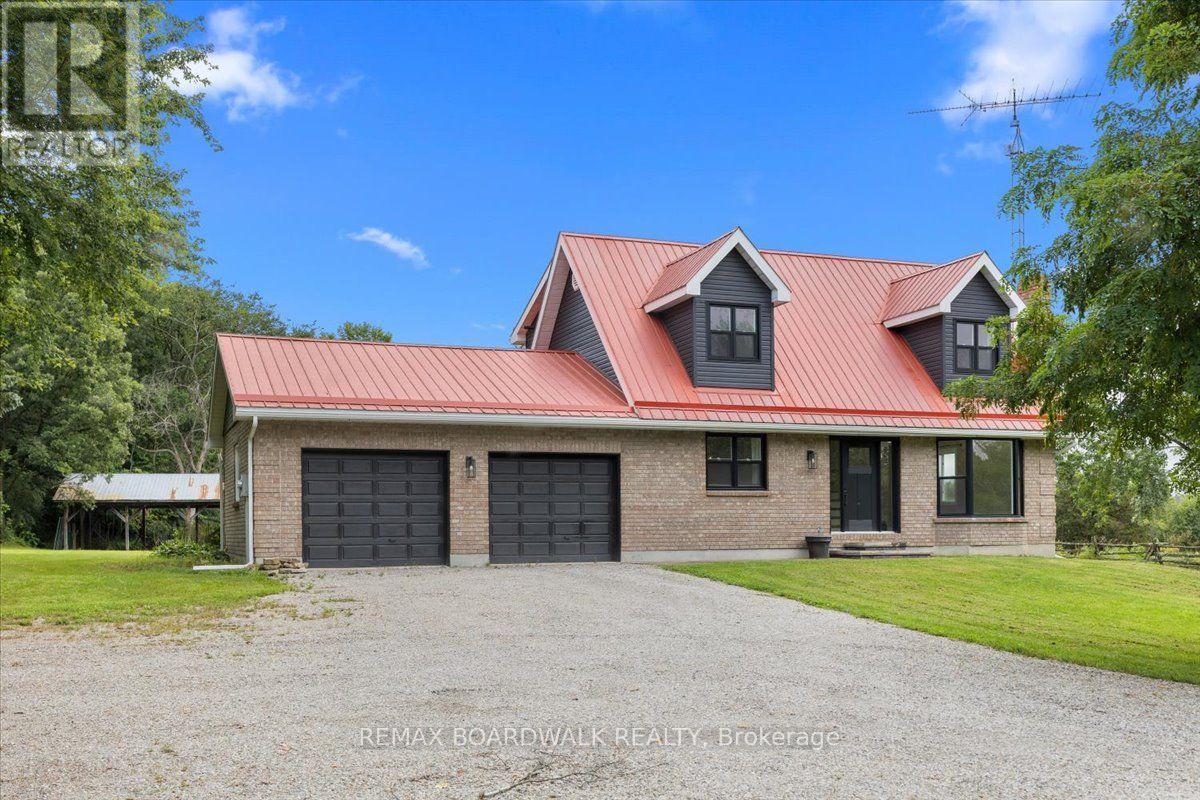
236 Gillies Corners Side Road
Beckwith, Ontario
Welcome to 236 Gillies Corners Side Road, with 48 acres of beautiful countryside set the stage for an impressive 4-bedroom, 3-bathroom brick home offering the space, privacy, and lifestyle that country living is all about-all while enjoying the most ideal location just minutes from Carleton Place and a quick drive to Ottawa. The interior space offers a bright, welcoming, and family-friendly layout with generous living spaces designed for both everyday life and entertaining. The finished basement provides even more room to spread out, whether it's for a family room, games area, home office, or space for guests. An impressive list of updates adds to the appeal, including newer flooring, lighting, windows, doors, A/C, and deck, giving the home a fresh and comfortable feel throughout where all you need to do is move-in. Outside is where this property really shines, with a beautiful interlock stone patio perfect for summer evenings, a durable steel roof, attached 2-car garage, barn, and 48 acres offering endless possibilities to explore, play, start a hobby farm, or simply enjoy the peace and privacy of your surroundings. This is an unforgettable opportunity to embrace country life and privacy while still enjoying proximity to amenities. (id:37553)
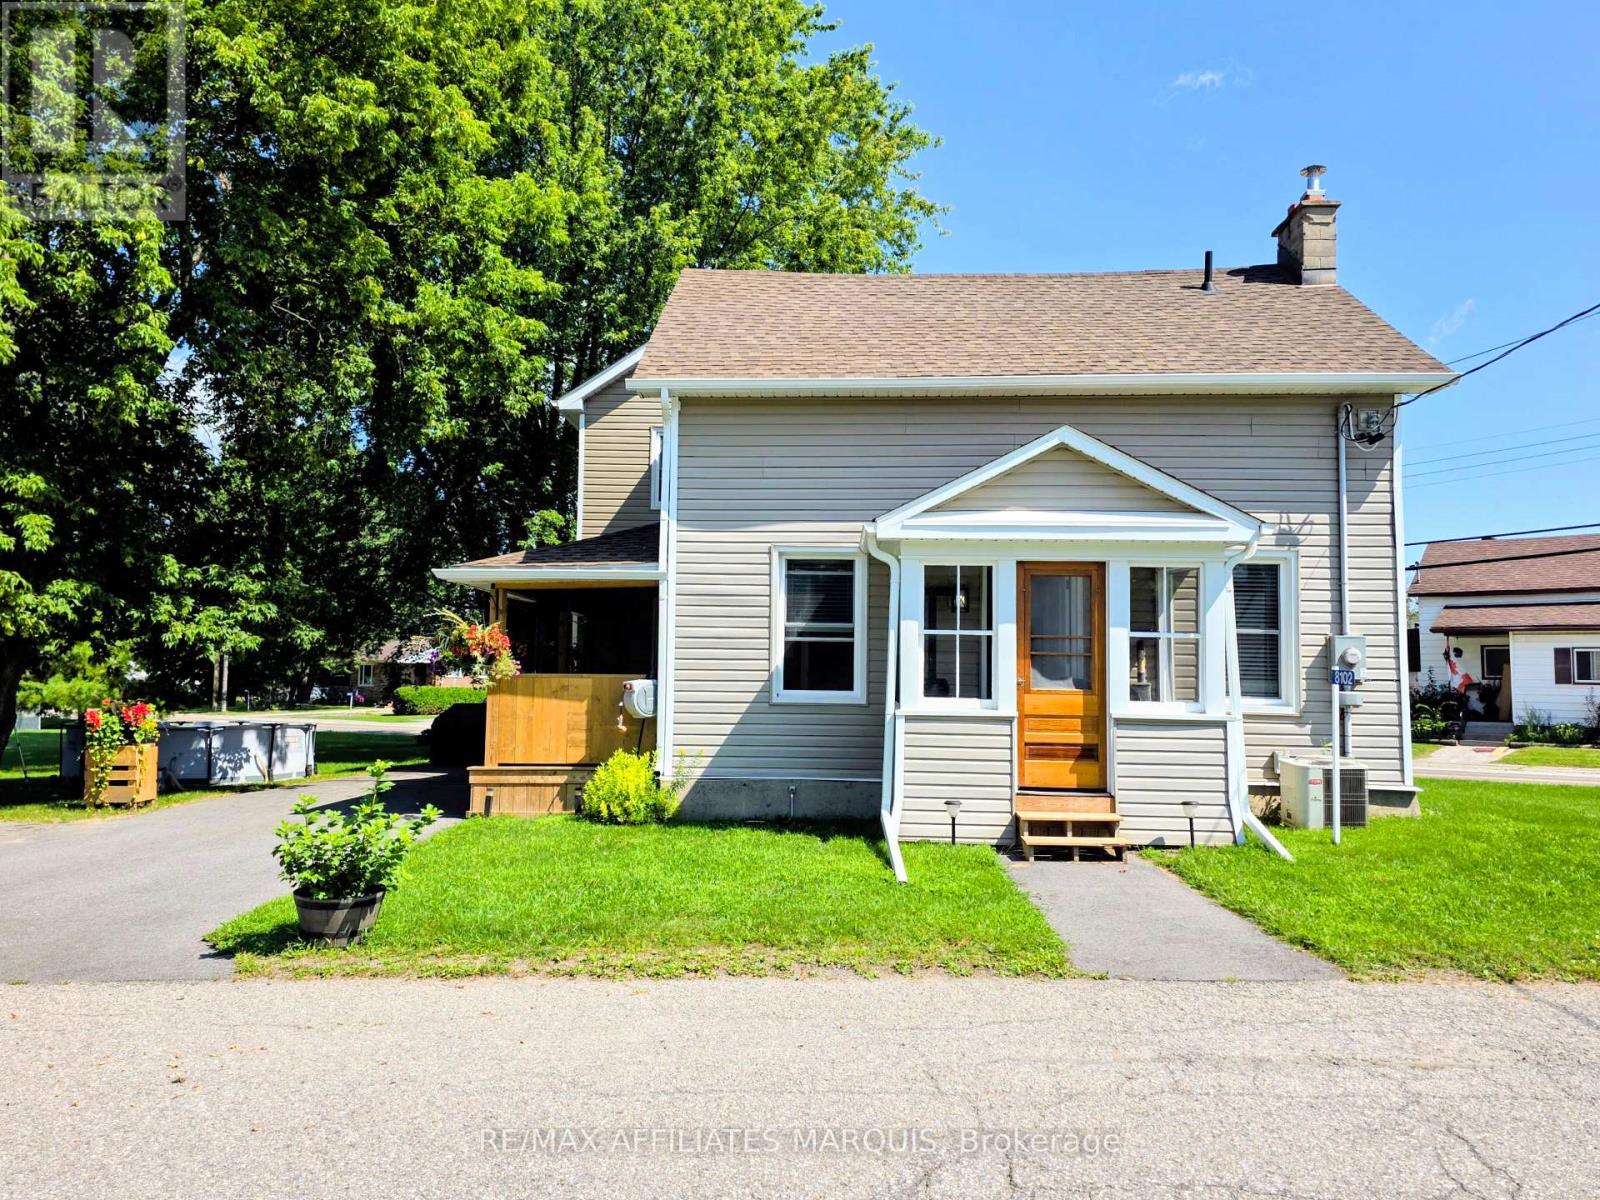
8102 Mill Street
Augusta, Ontario
Welcome to 8102 Mill St in the quaint village of North Augusta. Looking for move-in ready? This is the home for you, sitting on a nice sized lot with a small barn building for storage and a workshop. This home has had a beautiful, massive renovation in the last few years including but not limited to being rewired, upgraded to 200amp service, pluming replaced, cast iron pipe to septic tank replaced and septic cap raised for easy access. HVAC ducting redone, second floor joists were replaced with engineered joists. Livingroom joists supported by a triple LVL beam, added dormer in bathroom, side porch rebuild, roofs reshingled, asphalt driveway paved and walkway to front porch. Property regraded and hydro seeded, siding, soffits and eavestrough. Windows and doors throughout, new batt insulation, crawl space and original roof spray foamed. Drywall, trim, panelling in living/dining room, flooring throughout. Shower waterproofed and tiled with large niche. Kitchen cabinets, quartz countertops and large kitchen island, and pot lights throughout. Beautiful lighting fixtures and appliances. Sump pump and battery backup, pressure tank and water softener. Book your showing today and make this home yours. Seller requests minimum 24 hour irrevocable on all Offers please. (id:37553)
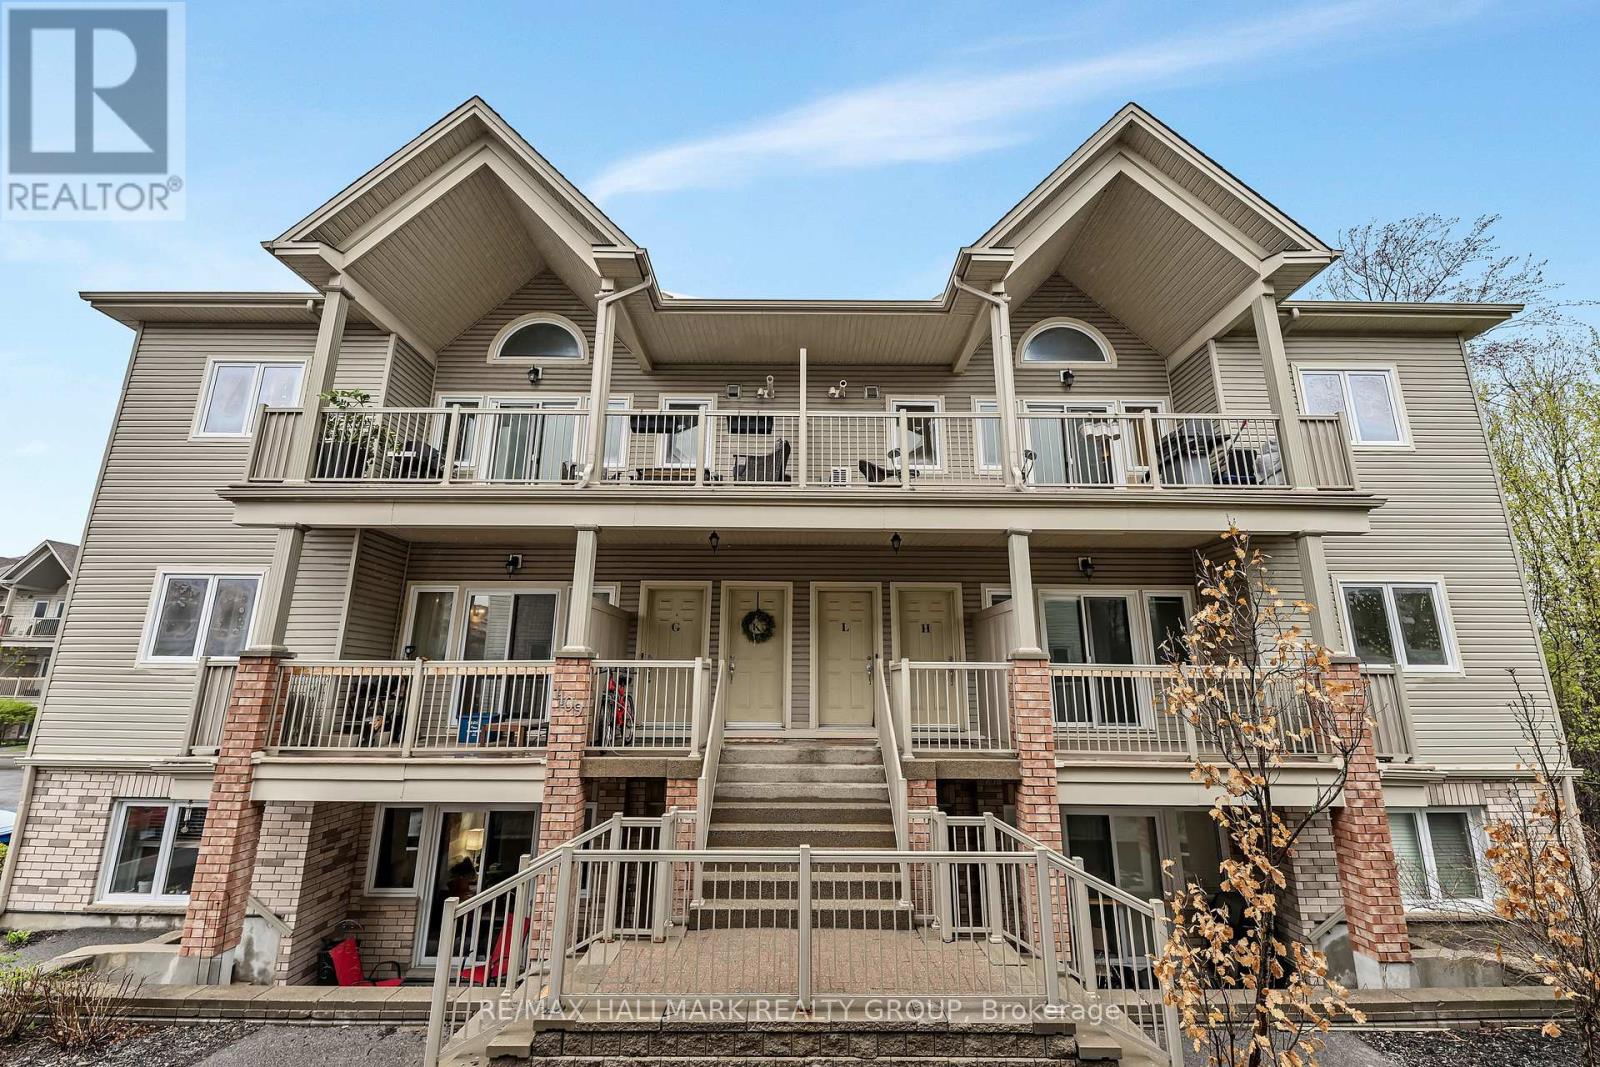
L - 1109 Stittsville Main Street
Ottawa, Ontario
Welcome to this beautifully refreshed and move-in-ready upper-level condo, ideally situated in one of the most desirable locations within the complex. Freshly painted and professionally cleaned from top to bottom, this bright and spacious 2-bedroom home offers the perfect blend of style, comfort, and functionality. Step inside to an inviting open-concept layout featuring soaring vaulted ceilings, oversized windows, and an abundance of natural light. The spacious living and dining areas flow effortlessly to the truly impressive oversized balcony, complete with a natural gas BBQ hookup-the perfect spot to entertain, enjoy your morning coffee, or unwind at the end of the day. The well-appointed kitchen offers ample cabinetry and generous prep space, while the conveniently located laundry area just off the kitchen provides the added bonus of excellent pantry and storage space. Both bedrooms are generously sized, with the peaceful primary retreat featuring patio doors leading to a charming Juliette balcony overlooking mature trees and serene forest views. The versatile second bedroom offers plenty of space for guests, a home office, or whatever suits your lifestyle. The spacious bathroom features both a standalone shower and relaxing soaker tub, while additional in-unit storage ensures everything has its place. Enjoy the added convenience of two parking spaces and an unbeatable location close to Highway 417, shopping, restaurants, grocery stores, and everyday amenities. Tucked away in a peaceful, natural setting yet close to everything you need, this is low-maintenance condo living at its best. Fresh, spacious, bright, and completely move-in ready-this one is ready to welcome you home! (id:37553)
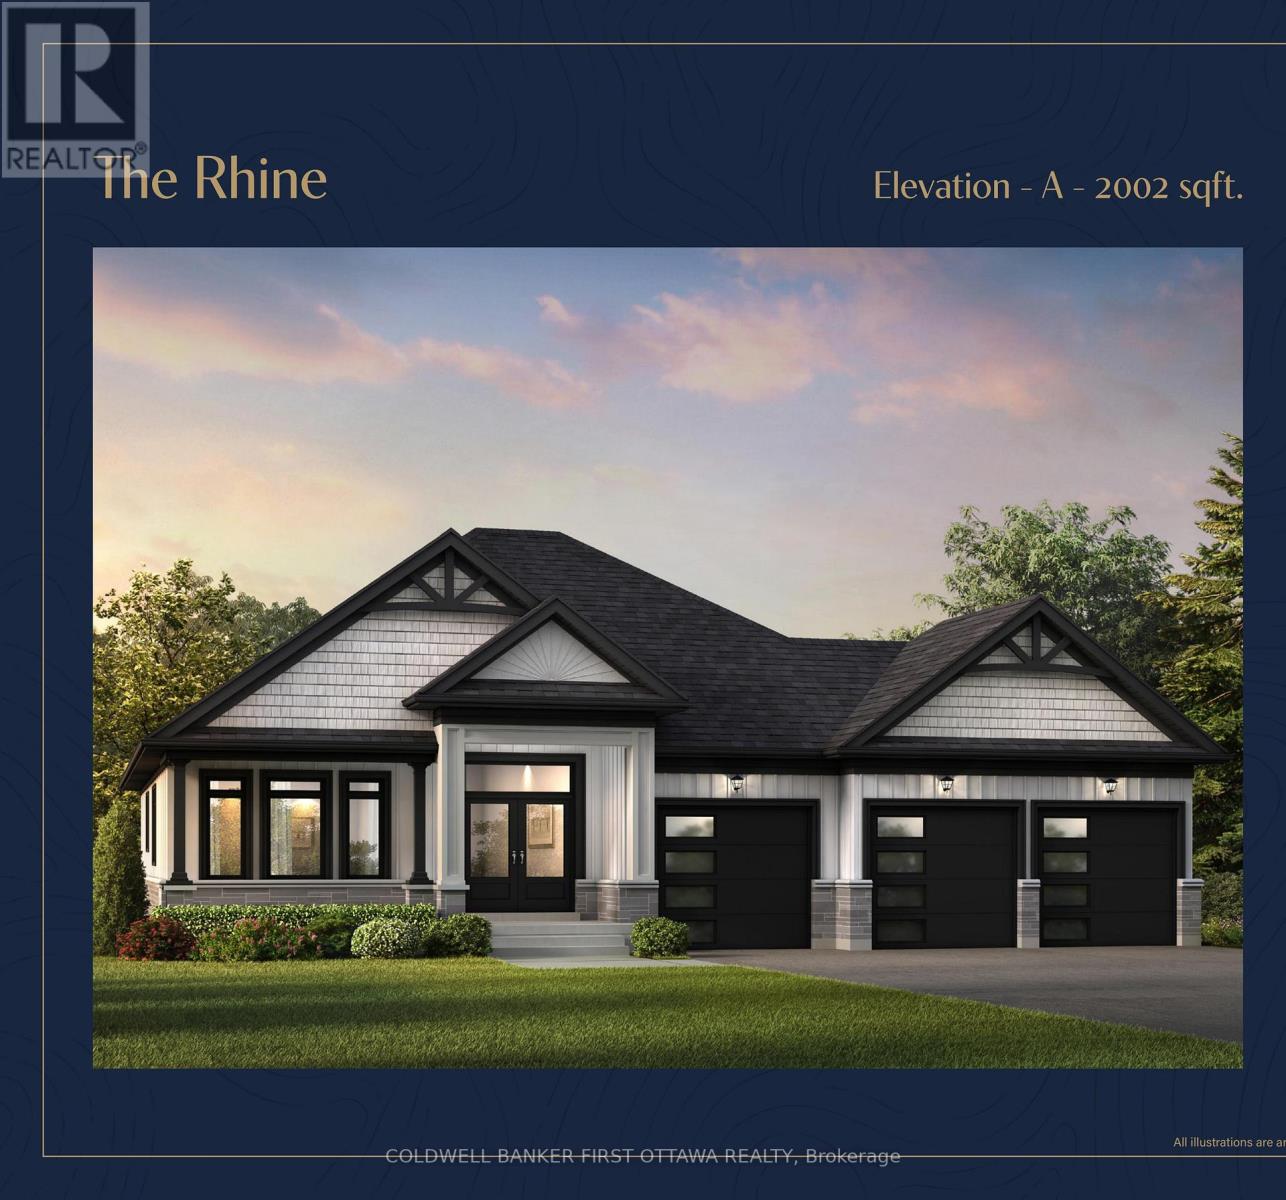
5 Dobb's Court
Laurentian Valley, Ontario
SAVE THE HST! Discover a rare opportunity to own one of just 20 exclusive bungalow-loft estate homes in Laurentian Valley, just outside Pembroke's vibrant city core. This thoughtfully designed community offers a refined blend of nature, privacy, and modern estate living. Enjoy convenient access to the Ottawa River through a shared right-of-way, offering a peaceful connection to the water without direct waterfront frontage. Expansive floorplans, timeless architecture, and a serene natural setting come together to elevate everyday living. Minutes from Pembroke's shops, restaurants, hospital, and Algonquin College-with Petawawa close at hand-this location delivers both tranquility and convenience. With only 20 estate lots available, this is more than a community-it's the beginning of a legacy. See more at the website https://rivergolfestates.ca/ (id:37553)
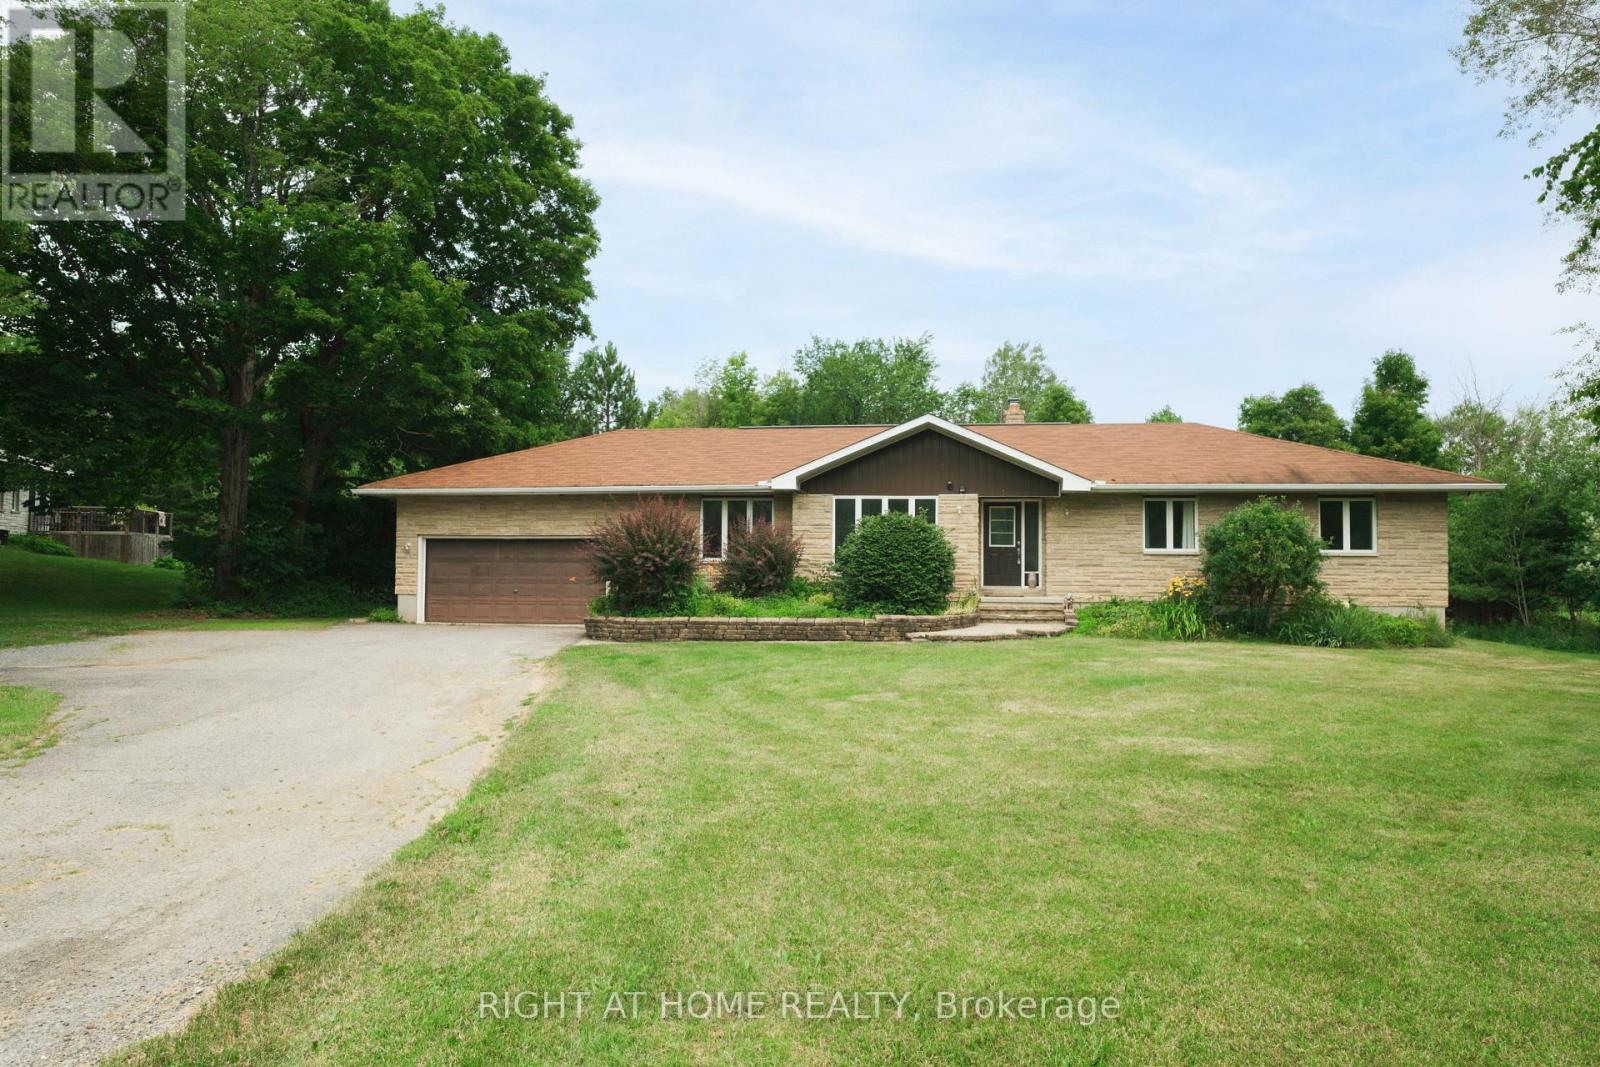
306 Lynx Hollow Drive
Mississippi Mills, Ontario
More than a home-it's your own private retreat. Set on an expansive and private lot, this custom bungalow offers four bedrooms, three full bathrooms, generous living spaces and an incredible backyard oasis complete with a pool, fire pit, hot tub, and sauna, creating a year-round escape just minutes from a golf course, ski resort, and everything Mississippi Mills has to offer. Step inside and discover a beautifully renovated home designed with space, comfort and entertaining in mind. The heart of the home is the spacious kitchen, featuring an impressive 7-foot island that provides the perfect gathering place for family and friends. Generous living areas offer plenty of room to relax, while the primary suite provides a comfortable private retreat at the end of the day. The finished lower level adds an exceptional living space with a large recreation and entertainment area complete with a pool table, along with an additional bathroom and a unique hidden bookshelf door leading to the fourth bedroom-a memorable detail that's sure to be a conversation starter. Whether you're looking for a place to raise a family, entertain friends, escape the city or simply enjoy more space and privacy, this property offers something increasingly hard to find: a home that feels like a getaway, without giving up the comforts of everyday living. Come experience the space, privacy and lifestyle of 306 Lynx Hollow DR for yourself. (id:37553)

1352 Foxwell Street
Ottawa, Ontario
Great investment opportunity! Perfect for a first-time home Buyer! This 2-story end-unit condo townhome with no rear neighbors and a good-sized backyard is located in a family-oriented, friendly neighborhood. This home includes 3 bedrooms and 2 baths, a spacious living area, and a very well-managed condominium. It is close to all amenities, a step away from Blair station and train yards. Easy access to Highways 417 and 174, and bus stops are just across the road! Tenant is month-to-month (id:37553)