
48 Station Trail
Russell, Ontario
Welcome to this exceptional family home backing directly onto the scenic New York Central Fitness Trail! This beautifully maintained 4-bedroom, 3-bathroom residence offers a spacious and functional layout, quality finishes, and a private backyard retreat. Highlights include a main-floor office, quartz kitchen countertops, a cozy fireplace, hardwood flooring, PVC deck, above-ground pool, and a fully fenced private yard. Ideally located in a highly desirable, family-friendly area of Russell, ON, just minutes from excellent local schools, community parks, and everyday amenities, while offering direct access to nature and the trail. Meticulously maintained and completely turn-key, this property is ready for its next owners to move in and enjoy. (id:37553)
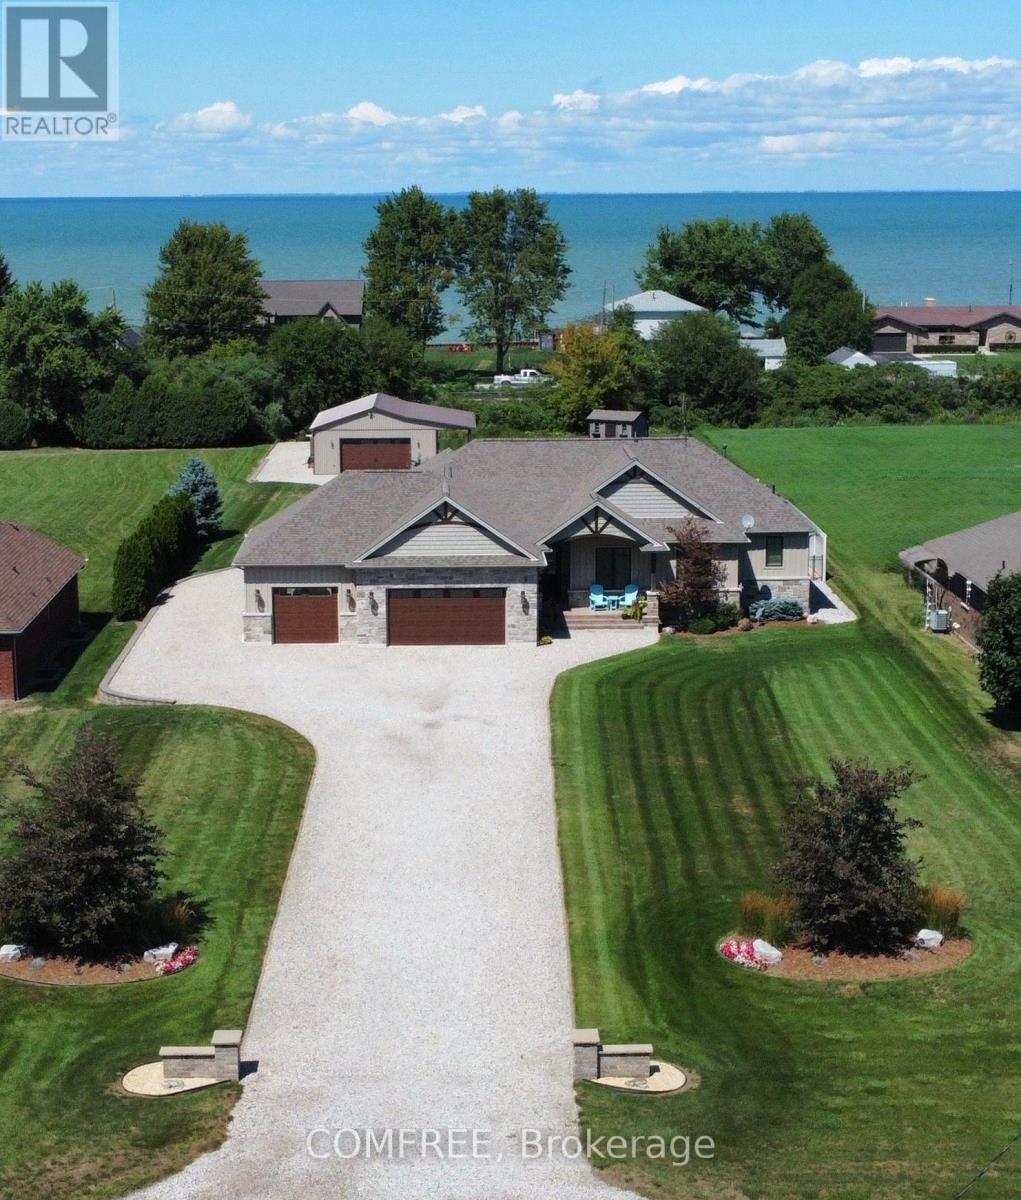
663 County 2 Road
Lakeshore, Ontario
Welcome to this exceptional lake view custom ranch offering approximately 2,300 sq. ft. of beautifully finished living space with 3 bedrooms and 3.5 bathrooms. Designed for comfort and entertaining, the open-concept main floor features vaulted ceilings, a striking stone fireplace, gourmet kitchen with large island and hidden walk-in pantry, plus a spacious primary suite with two walk-in closets and private ensuite. A 300 sq. ft. three-season sunroom overlooks the backyard retreat featuring a heated saltwater fiberglass pool, heated pool house with full kitchen, roll-up bar and expansive covered entertaining area, along with beautiful landscaping, lake views and a 16-zone irrigation system. Additional highlights include an approximately 1,100 sq. ft. heated and finished 3-car attached garage, 32' x 36' heated shop with 8' overhang, partially finished basement, generator panel, extra-wide hallways, dedicated Christmas light switches and a fully fenced raised garden with 11 beds. Situated on just over an acre, this unique property combines luxury living, impressive outdoor amenities and versatile workspace in a peaceful setting with lake views. (id:37553)

2692 Colman Street
Ottawa, Ontario
Welcome to 2692 Colman Street, an incredible Campeau-built bungalow in the sought-after community of Riverside Park. Renovated, rejuvenated and thoughtfully extended, this impressive home sits on an oversized 70 ft x 124 ft west-facing lot and shows beautifully throughout. The spacious dining room features hardwood floors and a gas fireplace, while the chef-inspired kitchen offers an eating area, an abundance of cabinetry, granite countertops and stainless steel appliances, with easy access to the back hallway/mudroom and direct entry to the oversized garage. The large family room addition is a standout, featuring soaring 9+ ft ceilings, hardwood floors, a second gas fireplace and patio door access to the backyard. A separate sleeping wing offers three additional bedrooms and an updated 4-piece bathroom with a convenient laundry closet. Privately positioned at the back of the home, the primary bedroom is part of the addition and features a custom walk-in closet and luxurious 5-piece ensuite. The renovated basement provides exceptional additional living space with a recreation room, den, flexible-use space, 3-piece bathroom, secondary laundry room, plenty of storage and a spectacularly sized workshop. Adding to the home's features is a two-speed attic ventilation fan system, powered by rooftop solar, designed to exhaust hot air and help keep the attic cooler during the summer months. Outside, enjoy the private west-facing backyard, fully fenced and hedged with an interlock patio and lush gardens. An oversized single attached garage and laneway parking for four additional vehicles complete this exceptional Riverside Park home. 72 hours irrevocable. (id:37553)
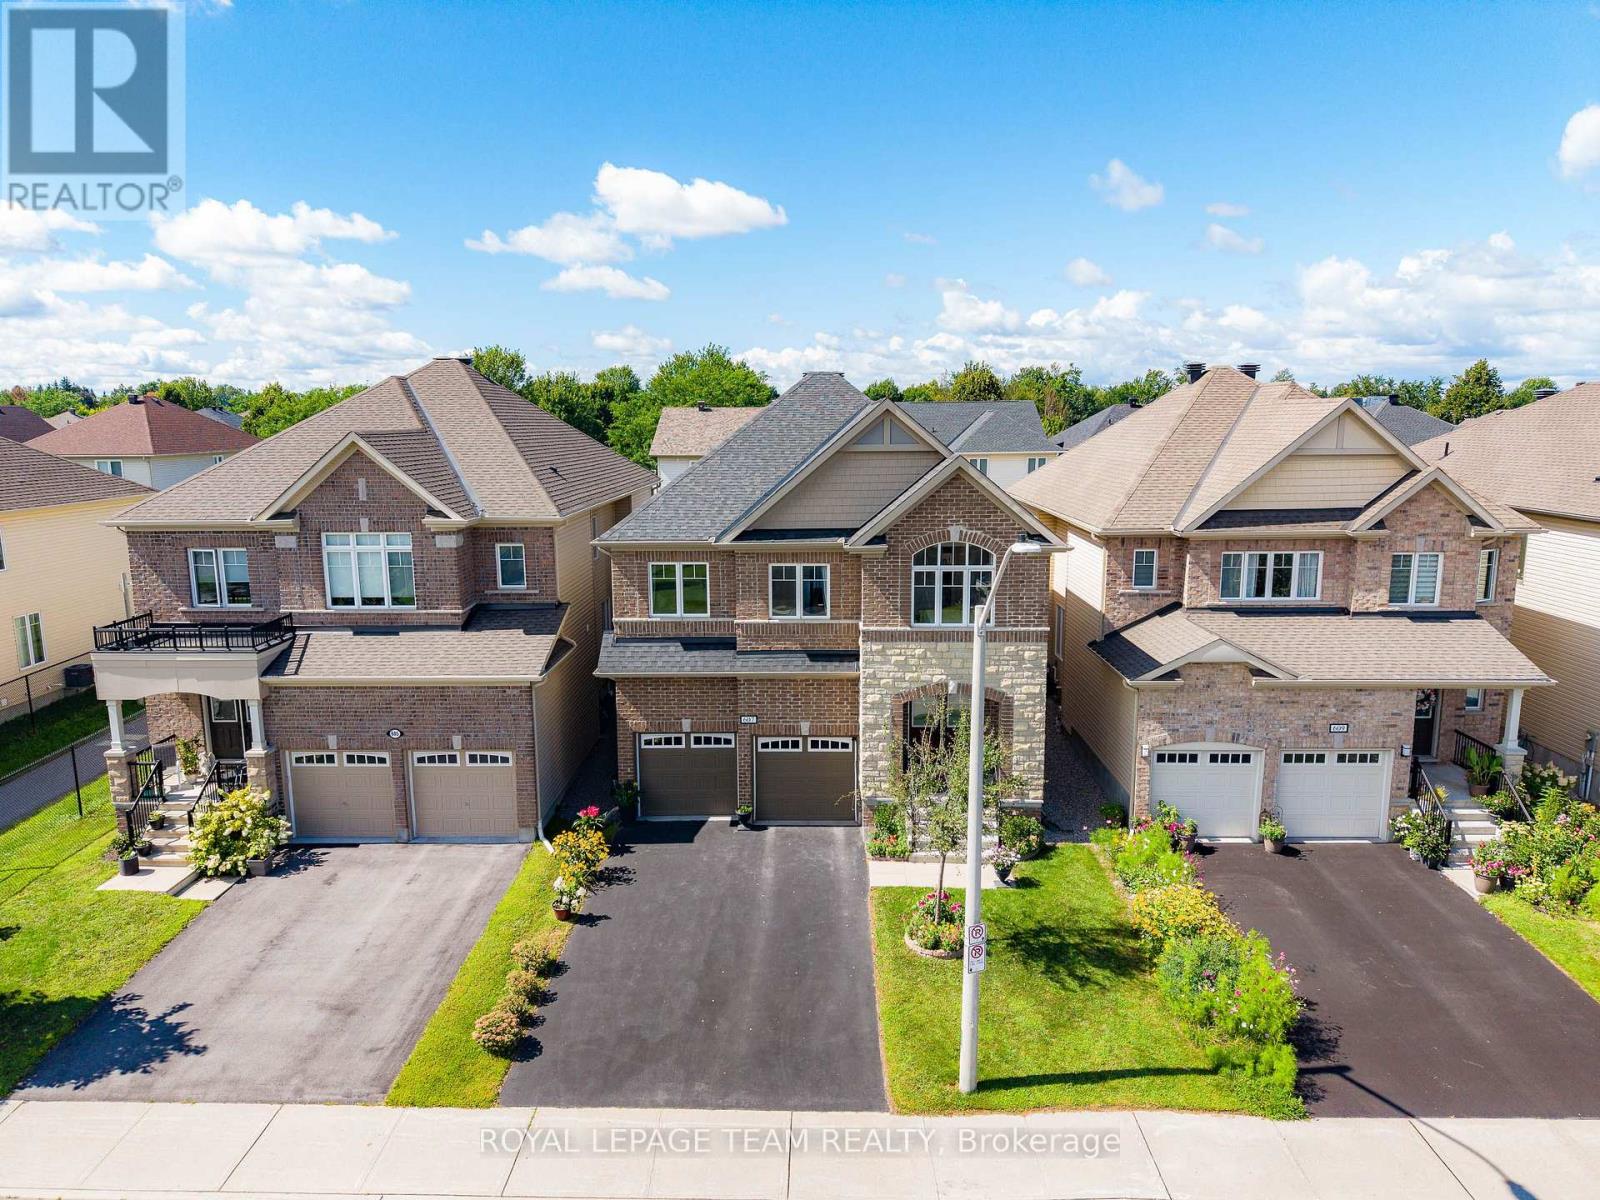
607 Parade Drive
Ottawa, Ontario
This stunning all brick front 4-bedroom, 4-bathroom home located in mature Stittsville. 2018 Mattamy-built set on a 39x105 foot lot is loaded with upgrades and has been meticulously maintained, offering an ideal space for family living. Main Level:Features a bright, open-concept layout with plenty of natural light, an elegant foyer, a convenient laundry room connected to a mudroom, and a warm, north-facing family room with a cozy gas fireplace and beautiful coffered ceiling. The large, bright kitchen comes equipped with modern cabinetry, stainless steel appliances, and an oversized island. Upper Level: Hardwood stairs lead to a versatile loft ideal for a home office or playroom, alongside four generously sized bedrooms. The luxurious primary suite boasts walk-in closets and a spa-like 5-piece ensuite with a soaker tub and an oversized glass shower. A second bedroom features a private 4-piece ensuite, while the remaining two bedrooms are connected by a Jack-and-Jill bathroom and offer bright, spacious layouts. Outdoor Space: The private backyard features top-notch interlocking completed in 2019, making it perfect for summer entertaining. Home located in a vibrant, family-friendly community close to parks, schools, and shopping, this home offers style, space, and premium upgrades. Don't miss out this opportunity. AC, Furnace and Hot Water tank are owned. Hot water tank ( Owned in 2023 ) (id:37553)

1006 - 915 Elmsmere Road
Ottawa, Ontario
Welcome to this lovely one bedroom model in popular Hillsview Towers. This bright one bedroom condo apartment is located in a sought after area in a building that is very well maintained and managed with many amenities & ideally located close to everything. This unit has many features including: Crown moulding, quality vinyl floors installed 2024, entire condo painted 2024, new vanity (quartz) and mirror 2025 in bathroom, tile floor in kitchen and bathroom, kitchen with double sink and stainless steel appliances, great view with partial view of the Ottawa River and full view of Gatineau hills. Outstanding Building with top-tier amenities include Outdoor Pool, Underground Car Wash Station, Bike Room, Party Room, Workshop, Sauna, Playground, Community Center, bright clean shared laundry room, on-site superintendent and Two Guest Suites ($) to accommodate visitors. Condo Fees Include: Heat, Hydro, Water, 1 heated underground parking space and locker on Lobby level. Close to transit, shopping, public library, restaurants, short distance to water/boat launch (paddleboarding, kayak)at bottom of Blair on swimmable Ottawa River, as well as scenic walking/biking trails along the river, Golf(Pineview), steps from Elmridge Park Pickleball & Tennis Club, Richcraft Sensplex, Costco, Canadian Tire, Cineplex, Wave Pool, and more! ! Close drive to downtown. Move in & enjoy worry-free living. (id:37553)
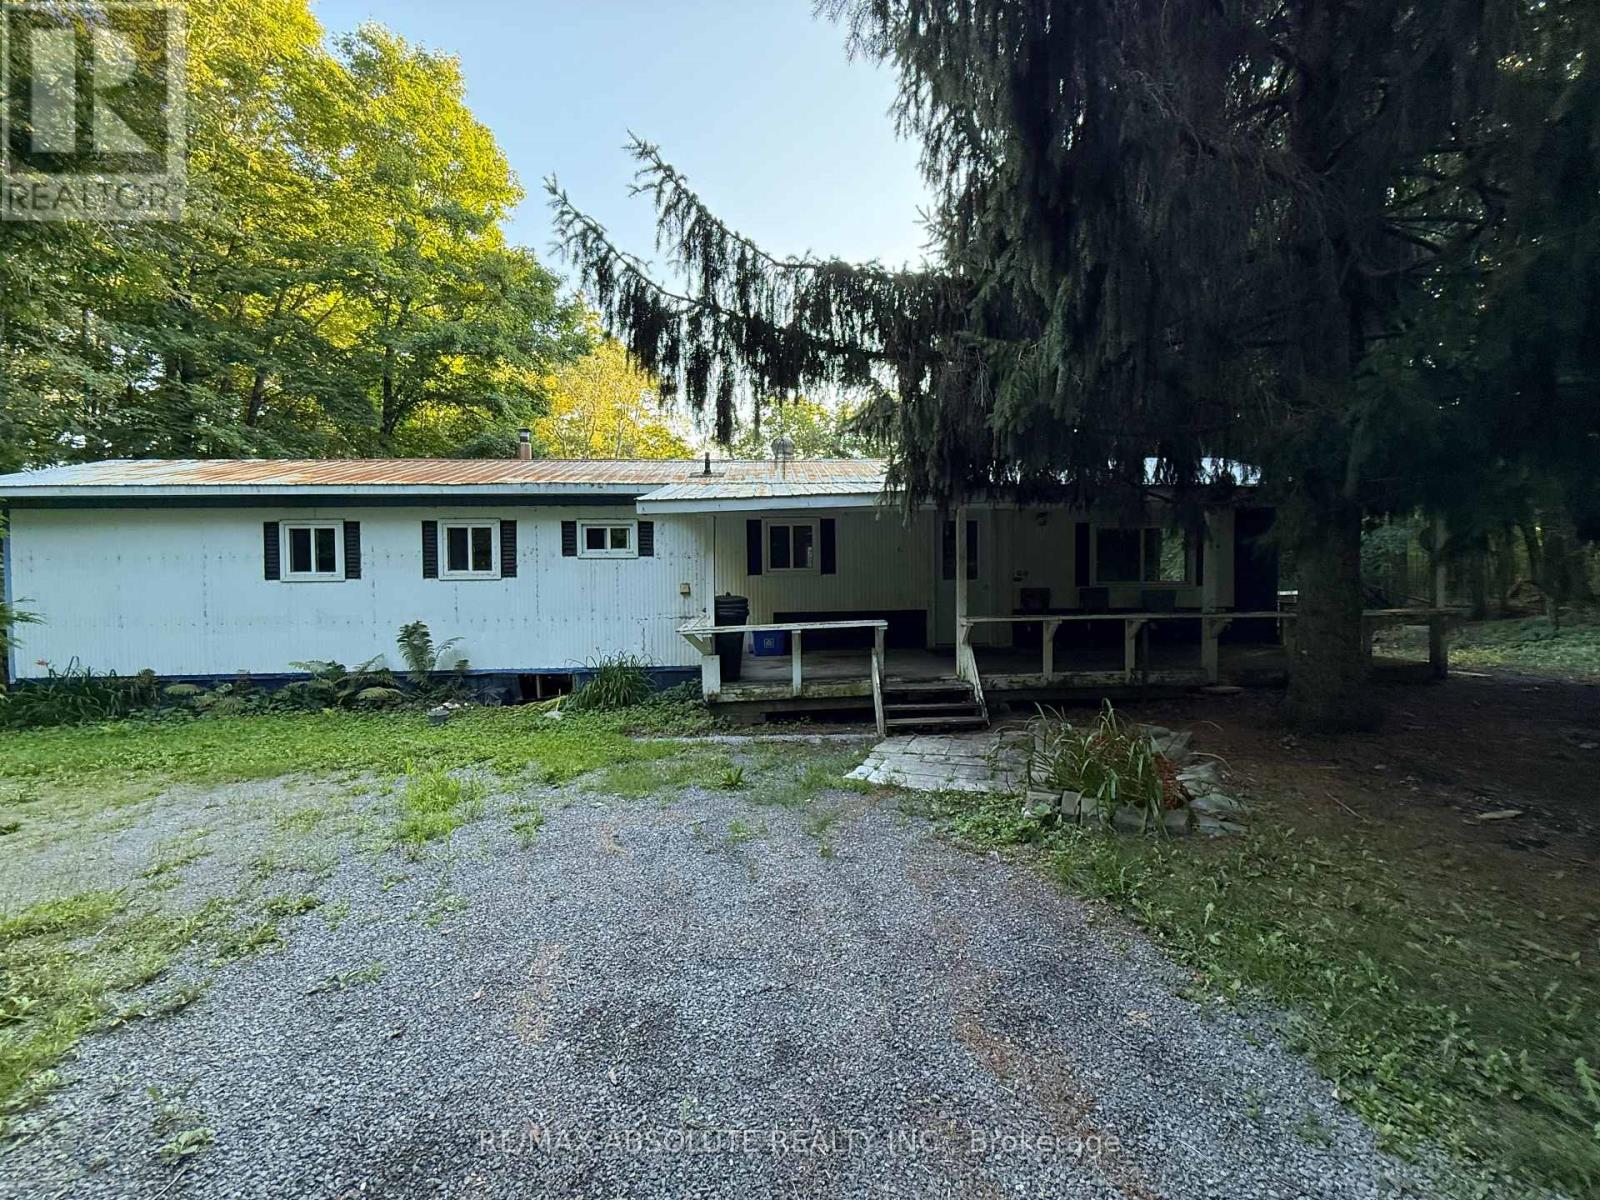
3205 7th Concession Road
Mississippi Mills, Ontario
Opportunity awaits in Mississippi Mills! Situated on a picturesque lot, this mobile home offers plenty of potential for the handy buyer, renovator or someone looking for a project. The property features a private well and septic system, circular driveway, and storage buildings, providing room for tools, equipment and outdoor storage. A heat pump approximately two years old provides heating and cooling, baseboard electric and a pellet stove provide heating options. The plumbing will require repair as the pipes have frozen and the water cannot currently be turned on. The home is being offered in its present condition and will require work, but the setting and existing improvements provide a great starting point for the right buyer. Bring your ideas and vision and discover the possibilities this country property has to offer. 24 hour irrevocable on all offers (id:37553)
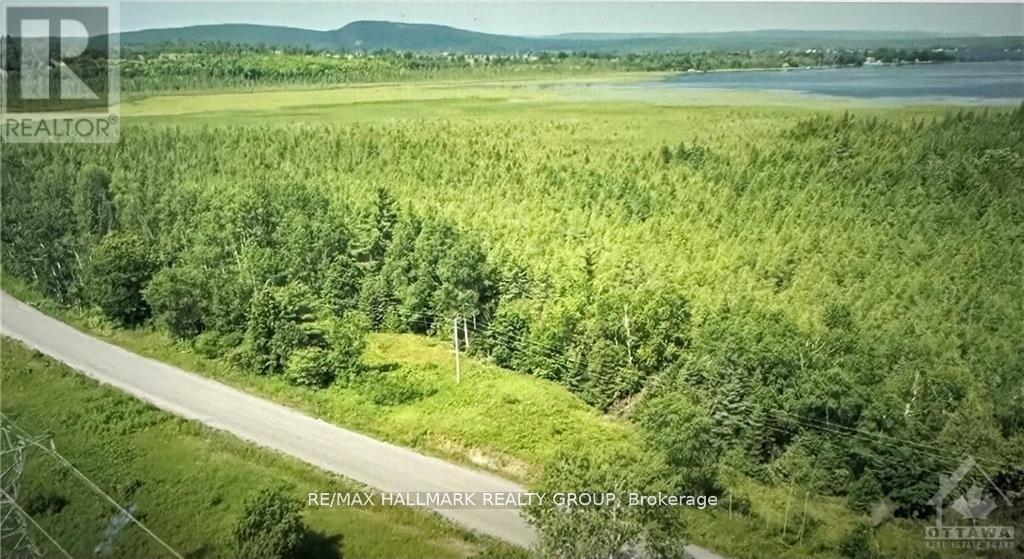
470600601016900 - 00 Pt Lot 12 Con 11 Barryvale Road
Greater Madawaska, Ontario
A rare opportunity to build your dream home or getaway on 100 sprawling acres in Calabogie! Conveniently split by Barryvale Road, this property features approximately 25 acres to the west-complete with water access to Calabogie Lake perfect for a canoe or small aluminum boat-and 75 acres on the east. Enjoy peaceful country living just minutes from the village of Calabogie and the Calabogie Motorsports Park. (id:37553)
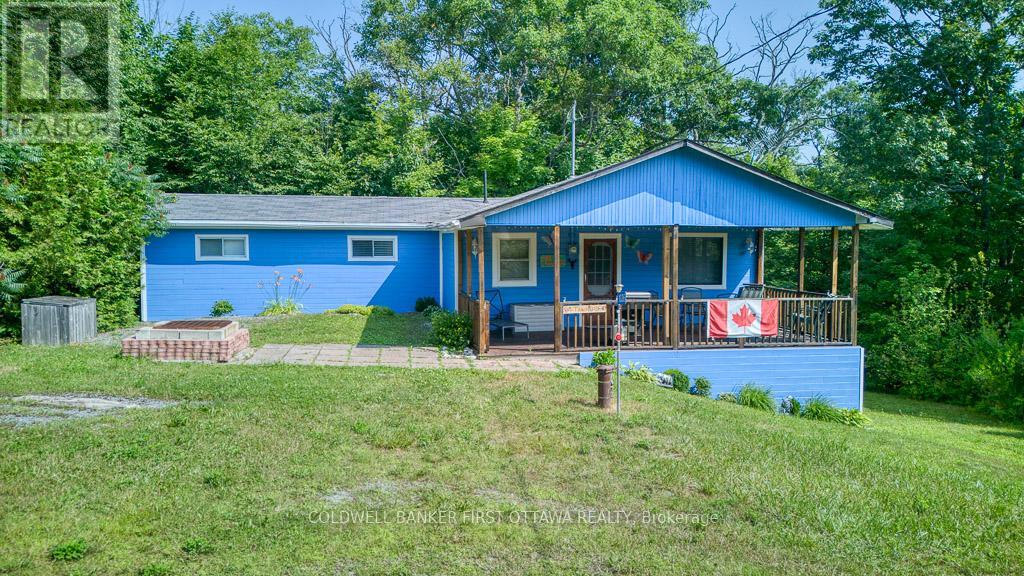
1036 Rossland Lane
Frontenac, Ontario
Seasonal cottage getaway with potential for year-round living or investment property. Built in 1990, charming 4-bedroom, 1 bath Bungalow. The exterior offers a large, covered porch ideal for sitting back and enjoying the opens country views, parking for 2-3 cars. Look up at the dark skies or enjoy an afternoon of barbequing with friends and family. Roof replaced in 2018, Interior Painted 2021, Exterior Painted and Deck Stained 2024, Stove 2022, Shower replaced 2025. As an added bonus this property comes with deeded access to a communal beach just minutes away by foot. With a quick walk down Rossland Lane you can experience everything Kennebec Lake has to offer. Kennebec Lake is a scenic 12 km long, clear deep water, offers excellent fishing and room for water sport activities. Essential amenities just a short drive away in the town of Arden or 20 minutes to the community of Sharbot Lake. See what the area has to offer and plan your vacations today! (id:37553)
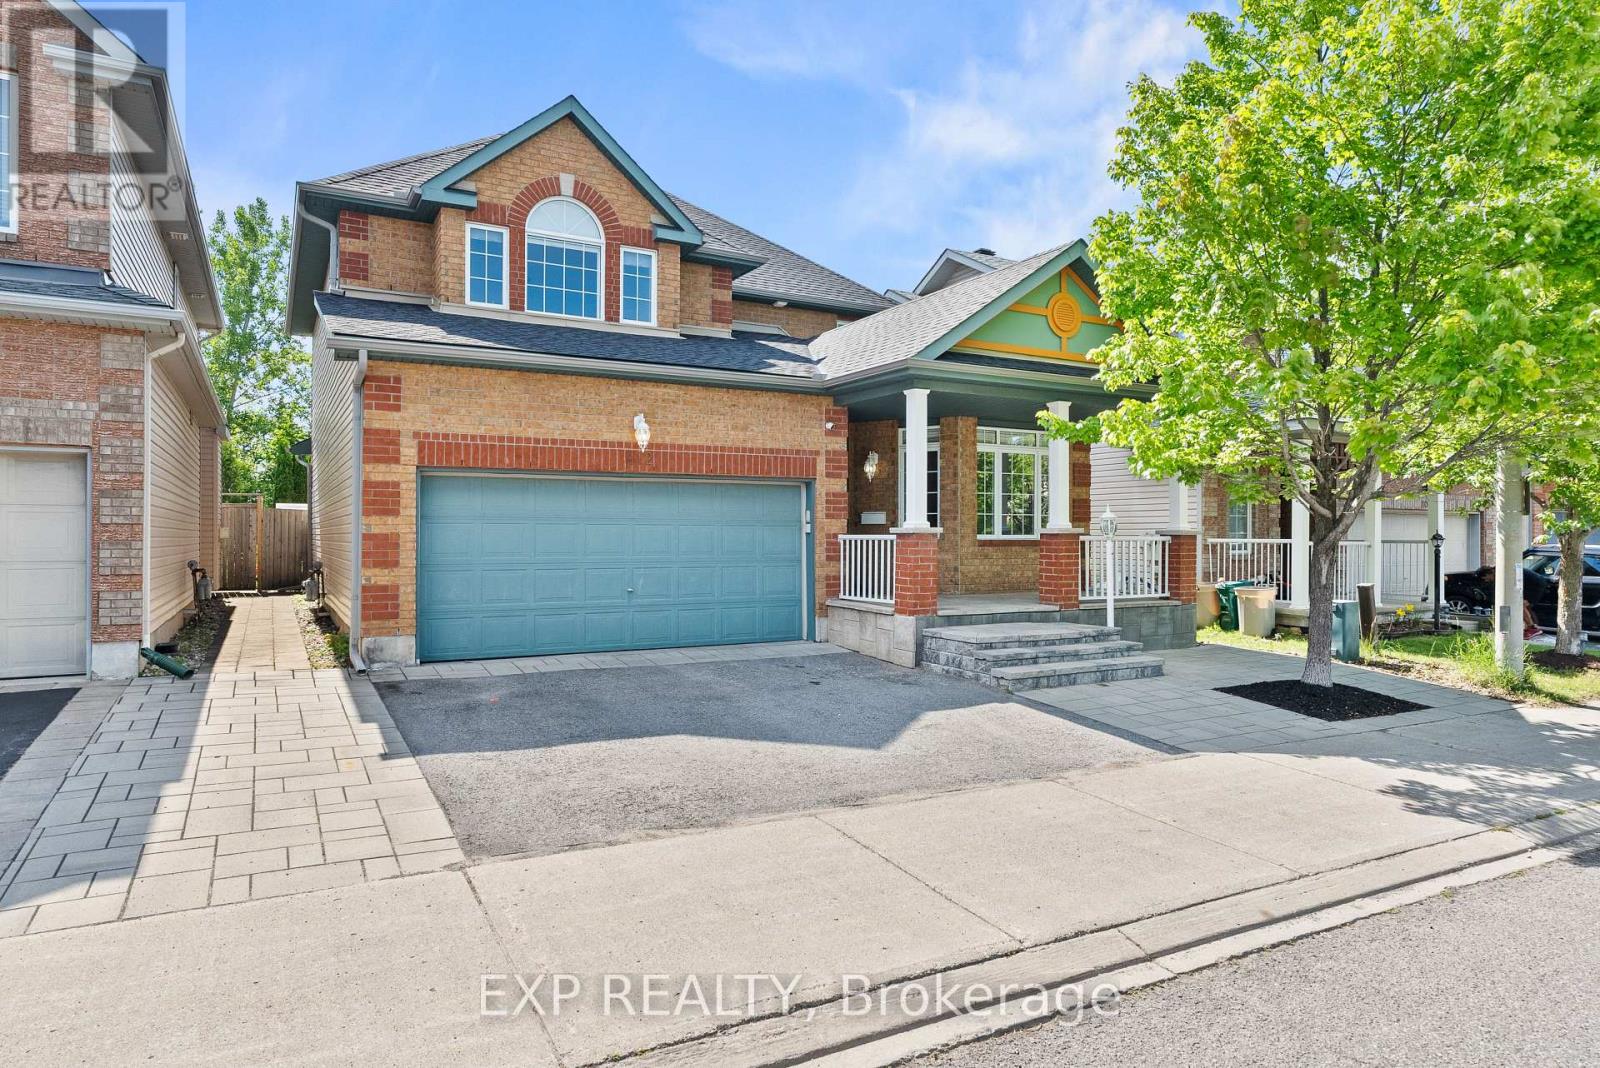
112 Redcliff Avenue
Ottawa, Ontario
Welcome to 112 Redcliff Ave! This STUNNING, FAMILY-ORIENTED home offers the PERFECT blend of functionality, comfort, and MODERN UPGRADES in a highly sought-after LOCATION. Ideally situated within walking distance to Longfields-Davidson Heights Secondary School, St. Mother Teresa High School, and OC Transpo's Strandherd Park & Ride, this beautifully maintained property is designed for today's growing family. The main level features a BRIGHT and SPACIOUS layout with gleaming hardwood floors throughout, TWO separate living areas ideal for entertaining and everyday family living, a versatile DEN perfect for a home office or a guest suite, convenient mudroom, and a beautifully renovated powder room (2023). The fully upgraded kitchen (2019) is a true showstopper, offering modern finishes, quality cabinetry, and an inviting space for family gatherings. Upstairs, you'll find 3 GENEROUS size bedrooms plus a LARGE loft that can be converted into a 4th bedroom, while motorized blinds in every bedroom add both comfort and convenience. The FULLY FINISHED lower level expands the living space with 2 additional rooms, a full bathroom, and endless possibilities for recreation, guests, or multi-generational living. Step outside to enjoy the professionally landscaped front and rear yards, complete with a built-in hardtop GAZEBO and no REAR neighbours for added PRIVACY. Additional MAJOR updates include a new roof and eavestroughs (2023) and an OWNED Hot Water Tank, upgraded KITCHEN and powder room . No carpet throughout the entire home and thoughtful upgrades inside and out, this property is truly a must-see! (id:37553)
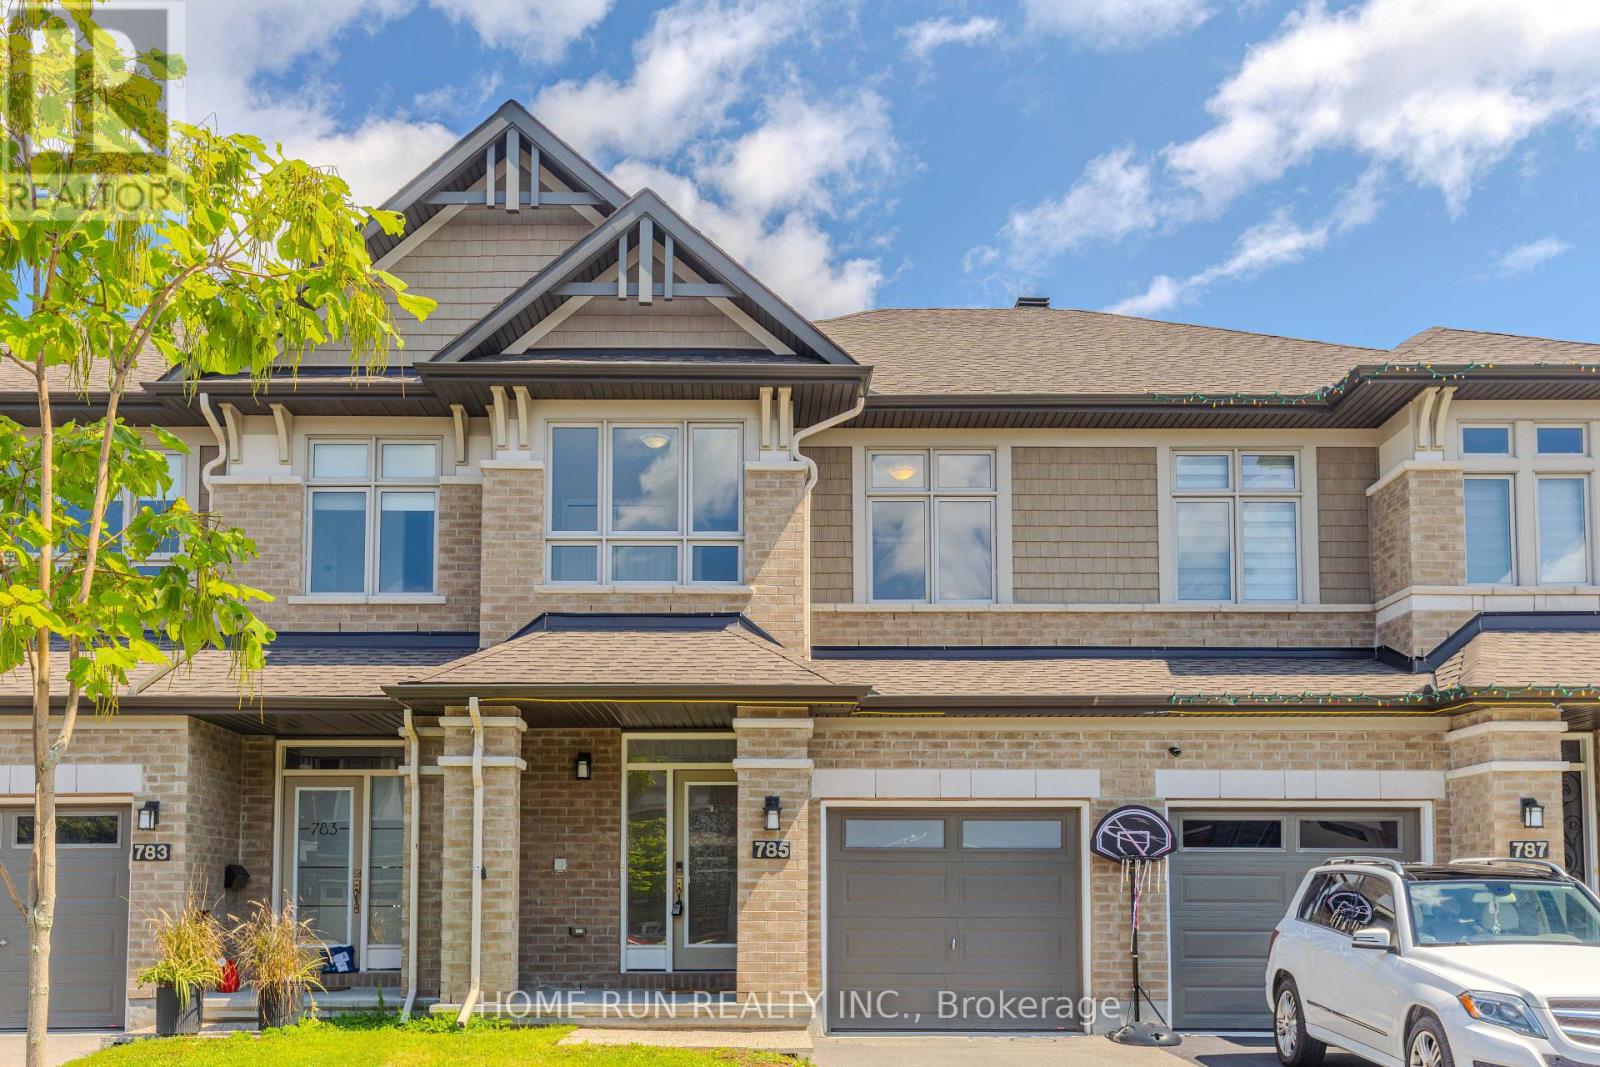
785 Cairn Crescent
Ottawa, Ontario
WELCOME TO 785 CAIRN CRESCENT! An impressive EXECUTIVE RICHCRAFT FAIRHAVEN TOWNHOME offering 2,500+ SQ. FT. of total living space in the highly desirable TRAILSEDGE COMMUNITY OF ORLEANS. The bright, open-concept main level showcases GLEAMING HARDWOOD FLOORS, elegant flat ceilings, recessed lighting, and a spacious living room with GAS FIREPLACE and patio door overlooking the fully fenced backyard. The DREAM KITCHEN features QUARTZ COUNTERTOPS, EXTENDED CABINETRY with a BUILT-IN WORKSPACE, STAINLESS STEEL APPLIANCES, AN UPGRADED GAS STOVE & CHIMNEY-STYLE HOOD FAN, plus a large centre island with LARGE SINK & BREAKFAST BAR - perfect for cooking and entertaining. Upstairs offers 3 SPACIOUS BEDROOMS, including a generous primary suite with WALK-IN CLOSET and luxurious 4-PIECE ENSUITE featuring quartz vanity, soaker tub, and glass-enclosed shower. A versatile LOFT, FULL BATHROOM & SECOND-FLOOR LAUNDRY complete the level. The FINISHED LOWER LEVEL provides a spacious recreation room, perfect for movie nights and family gatherings, plus a 4TH BATHROOM ROUGH-IN and abundant storage. BEAUTIFULLY MAINTAINED, TASTEFULLY UPGRADED & MOVE-IN READY! Ideally located close to PARKS, SCHOOLS, TRANSIT, SHOPPING & EVERYDAY AMENITIES. A truly exceptional executive home offering SPACE, STYLE & COMFORT in one of Orleans' sought-after communities. (id:37553)
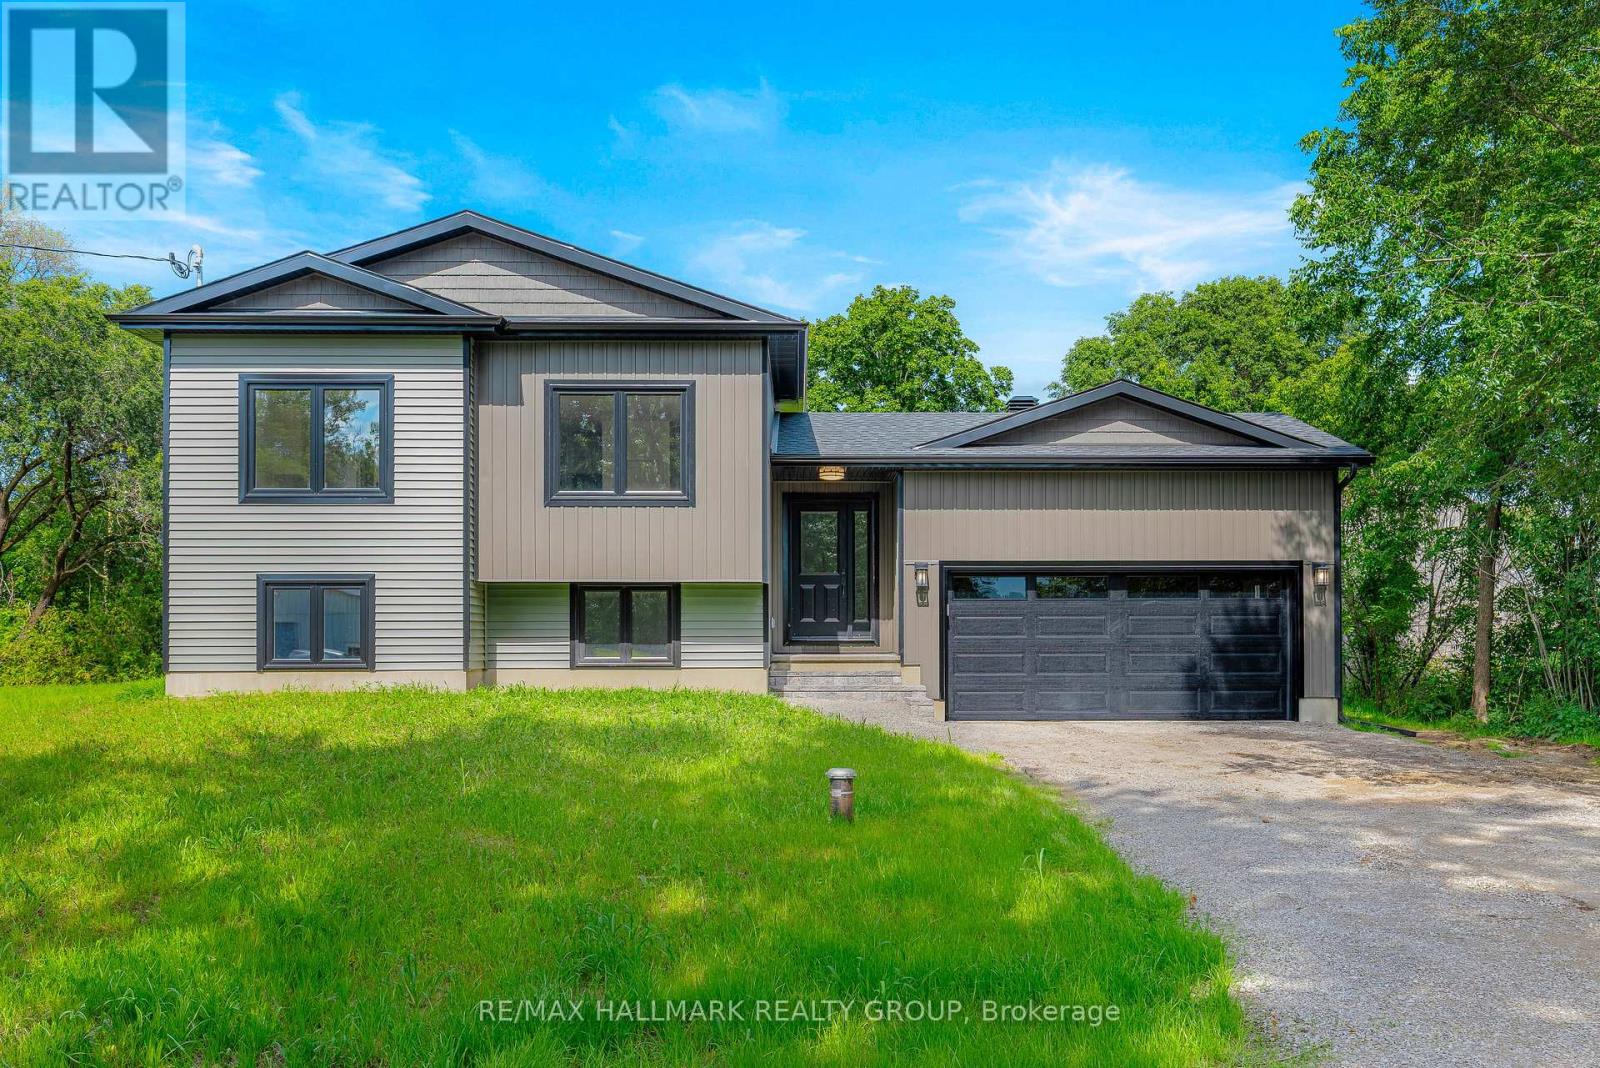
9303 Greenbush Lane
Elizabethtown-Kitley, Ontario
**Brand New Build Just North of Brockville!** Welcome to 9303 Greenbush Lane - a beautifully finished, brand new home offering modern style, thoughtful design, and easy, carpet-free living just north of the Brockville city limits. This thoughtfully designed 3-bedroom, 2-bathroom home offers a bright, open-concept layout with two bedrooms on the main level and a third bedroom on the lower level, providing excellent flexibility for families, guests, or a home office. The main living area features stylish contemporary finishes throughout, including quartz countertops, LED pot lighting, tasteful designer selections, and a seamless open-concept flow between the kitchen, dining, and living spaces. The kitchen is complete with brand new LG appliances, offering a fresh and functional space ready for everyday living and entertaining.The fully finished lower level provides additional living space, a third bedroom, and a second full bathroom, creating a comfortable and versatile extension of the main living area. With no carpet throughout, the home offers a clean, modern aesthetic and easy maintenance. Built with peace of mind in mind, this home features a brand new septic system, high-efficiency furnace, 200 AMP service and Tarion Warranty. Simply move in and enjoy - all the work, finishing, and new-home details have been taken care of for you. A great opportunity to own a stylish, low-maintenance new build in a peaceful setting just minutes from Brockville. Taxes to be assessed. (id:37553)

204 - 800 Mckellar Avenue
Ottawa, Ontario
Over 1,100 sq ft of one-level living, steps from Carlingwood Shopping Centre and surrounded by mature trees. This bright 2-bedroom condo is larger than many small homes, with a 16' x 12' living room, a separate 15' x 12' dining room and oversized windows that fill the space with natural light. Step out to a private, tree-lined balcony, a peaceful retreat that's rare this close to everyday conveniences. The 14' x 13' primary bedroom features a walk-in closet, and the 16' x 10' second bedroom easily fits guests, a home office or both. Also included: in-unit laundry, central air, a heated underground parking space right beside your private storage locker, and ample visitor parking. Condo fee includes water, building insurance and parking. Close to transit, groceries, Dovercourt Recreation Centre, parks, restaurants and everything the Carlingwood/Westboro area offers. Some photos have been virtually staged. (id:37553)
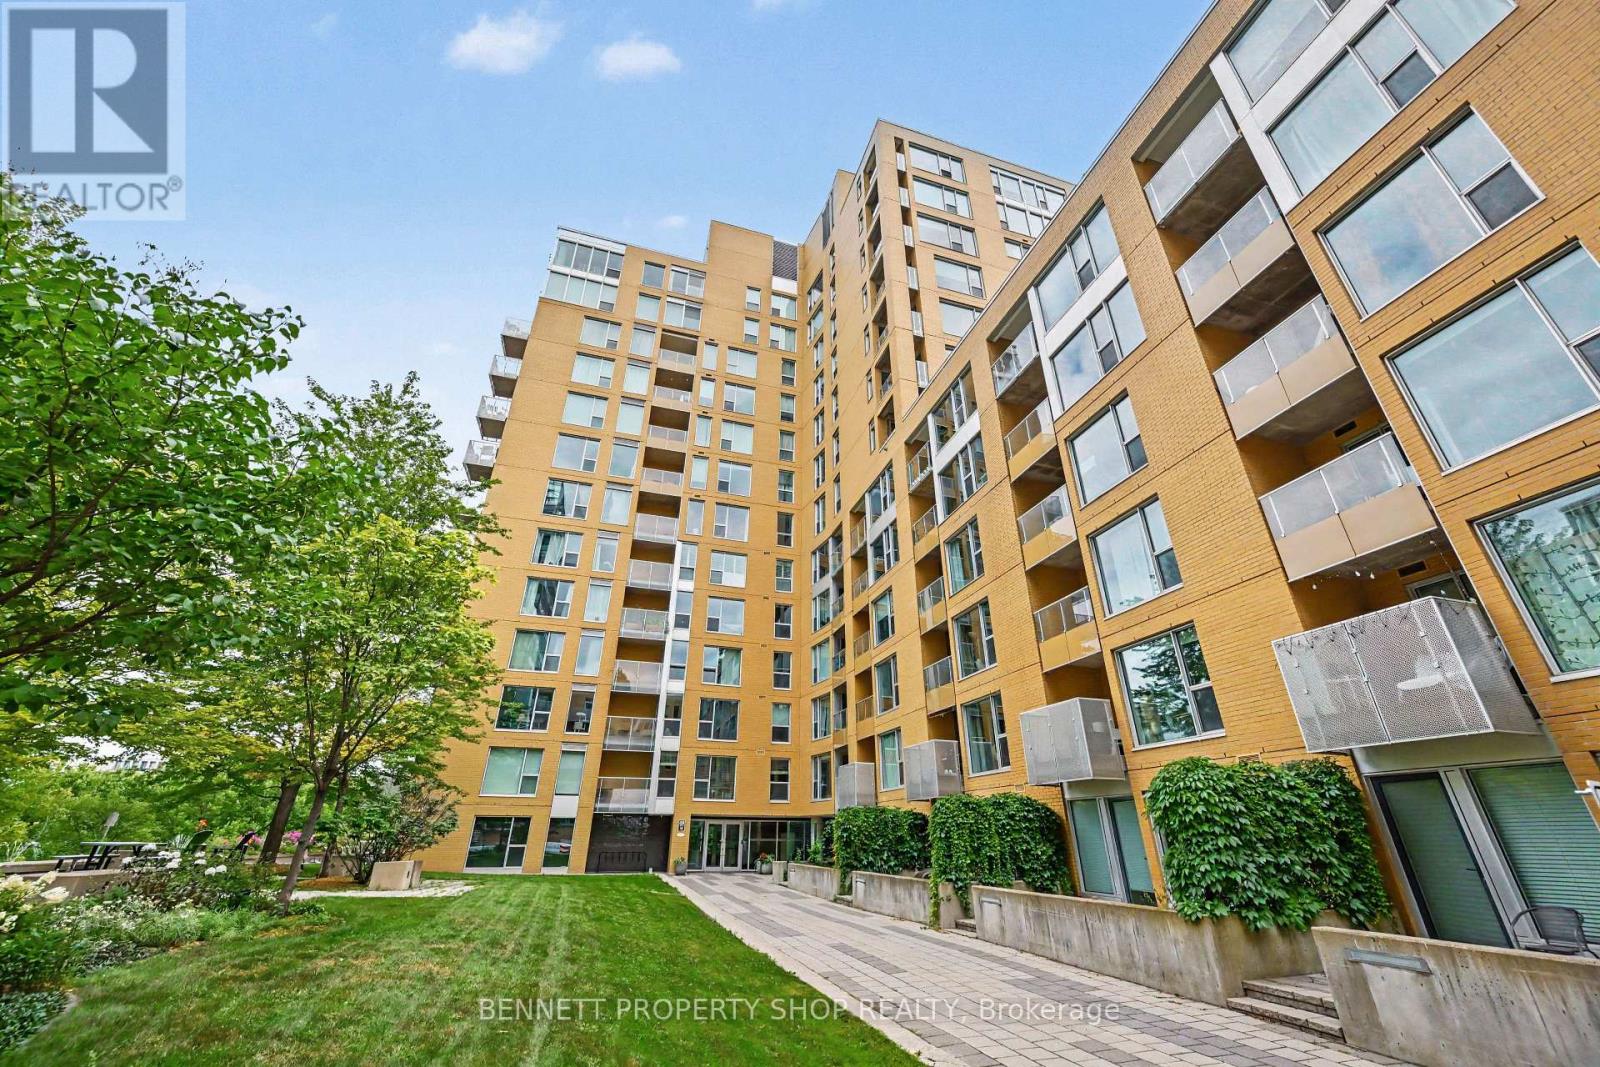
1304 - 250 Lett Street
Ottawa, Ontario
Absolutely stunning unobstructed views of the City & the Ottawa River from this original-owner penthouse condo! Mornings can be spent sipping cappuccino while watching the city come to life from your private covered balcony. After a workout & a swim in the indoor pool, you will be ready to begin your day. Such a wonderful layout; this home features walls of windows, in-suite laundry, a spacious bathroom with a soaker tub, a gourmet kitchen with granite counters & loads of storage! The location is one of the best in the City! Steps to the LRT, the Canadian War Museum, the Ottawa River & all of the wonderful walking paths for your pooch. Lebreton Flats continues to evolve with restaurants, cafes, shopping & the future home of the Ottawa Senators. An exceptional location & spectacular Condo - life is just better @ 250 Lett! 24 hours irrevocable on all offers. Some photos are digitally enhanced. (id:37553)
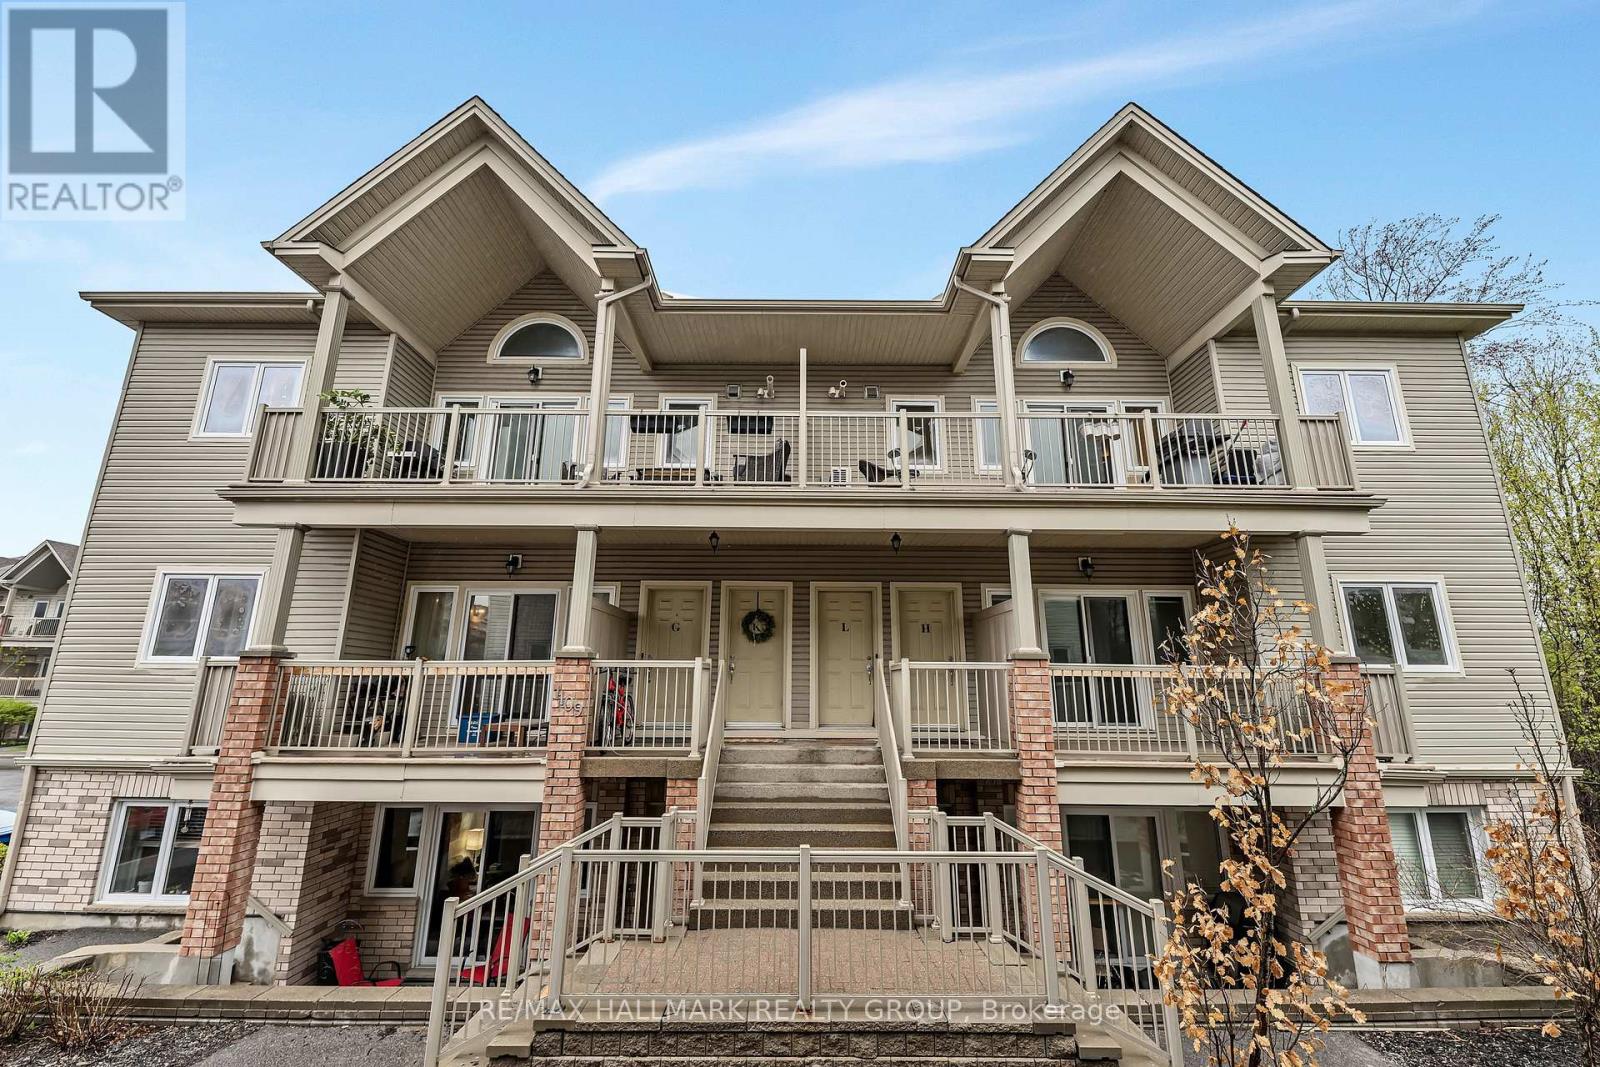
L - 1109 Stittsville Main Street
Ottawa, Ontario
Welcome to this beautifully refreshed and move-in-ready upper-level condo, ideally situated in one of the most desirable locations within the complex. Freshly painted and professionally cleaned from top to bottom, this bright and spacious 2-bedroom home offers the perfect blend of style, comfort, and functionality. Step inside to an inviting open-concept layout featuring soaring vaulted ceilings, oversized windows, and an abundance of natural light. The spacious living and dining areas flow effortlessly to the truly impressive oversized balcony, complete with a natural gas BBQ hookup-the perfect spot to entertain, enjoy your morning coffee, or unwind at the end of the day. The well-appointed kitchen offers ample cabinetry and generous prep space, while the conveniently located laundry area just off the kitchen provides the added bonus of excellent pantry and storage space. Both bedrooms are generously sized, with the peaceful primary retreat featuring patio doors leading to a charming Juliette balcony overlooking mature trees and serene forest views. The versatile second bedroom offers plenty of space for guests, a home office, or whatever suits your lifestyle. The spacious bathroom features both a standalone shower and relaxing soaker tub, while additional in-unit storage ensures everything has its place. Enjoy the added convenience of two parking spaces and an unbeatable location close to Highway 417, shopping, restaurants, grocery stores, and everyday amenities. Tucked away in a peaceful, natural setting yet close to everything you need, this is low-maintenance condo living at its best. Fresh, spacious, bright, and completely move-in ready-this one is ready to welcome you home! (id:37553)

46 North Augusta Road
Brockville, Ontario
There's something to be said for a home that simply makes sense - and 46 North Augusta Road does exactly that. Ideally positioned in Brockville, you're just minutes from the energy of downtown, the mighty St. Lawrence River, everyday shopping, local restaurants, parks, beaches and quick Highway 401 access, making this an easy home base for wherever the day takes you. Lovingly maintained and move-in ready, this home offers a practical layout with plenty of warmth. The eat-in kitchen features ample cabinetry and room to gather around the table, while the adjoining living and dining spaces give you flexibility for quiet evenings, entertaining, or family time. A convenient powder room with laundry completes the main level. Upstairs, you'll find three comfortable bedrooms and a full 4-piece bathroom, creating a functional separation between living and sleeping spaces. Outside, the backyard offers room to relax, garden, play, or entertain, with a storage shed ready for your seasonal gear and a fully powered workshop or shall we call it a mancave! No lengthy to-do list. No waiting to make it feel like home. Just unpack, settle in and start enjoying it. Bring your boxes, turn the key and make 46 North Augusta Road home. (id:37553)
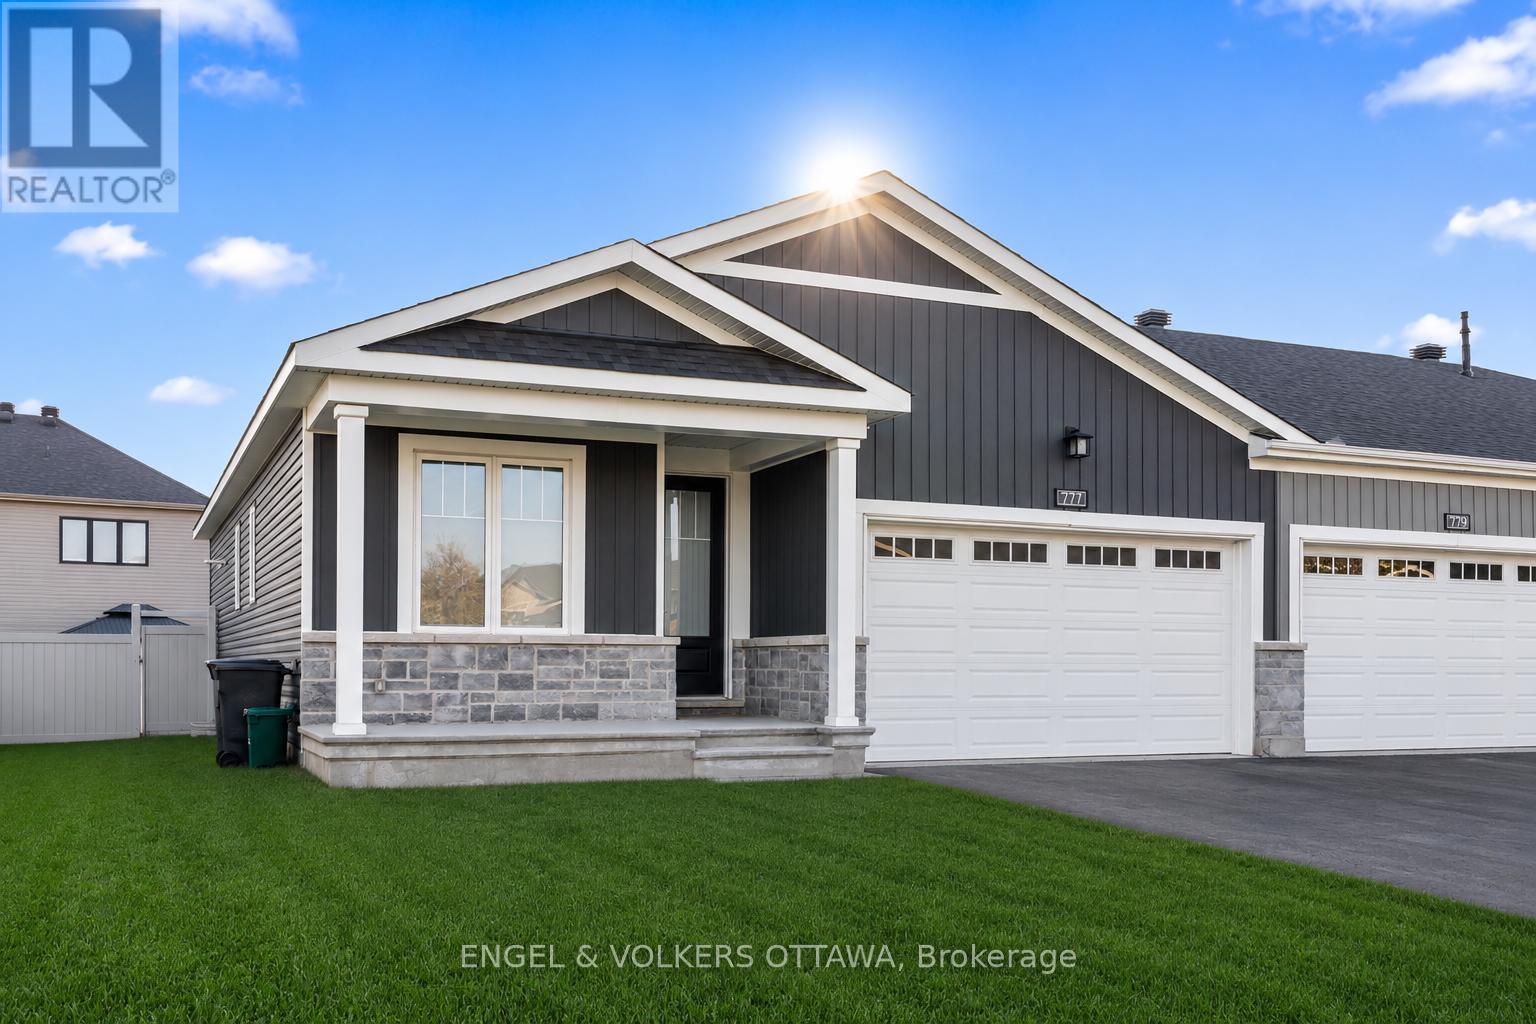
777 Coast Circle
Ottawa, Ontario
This beautifully upgraded end-unit bungalow offers an exceptional blend of style, comfort and functionality on a premium private lot with no rear right of passage for neighbours-creating a rare sense of privacy and outdoor enjoyment. Situated on a larger lot than many homes in the area, this impressive residence features 3 bedrooms, 2 bathrooms, a double car garage and a fully finished basement designed to accommodate modern living with ease. Step inside to discover gorgeous hardwood flooring throughout the main level, taller upgraded interior doors and an inviting open-concept layout filled with natural light. The stunning kitchen serves as the heart of the home, showcasing an upgraded waterfall-style island countertop that extends seamlessly to the floor, added pantry storage, ample cabinetry and thoughtful finishes ideal for both everyday living and entertaining. The spacious living room is enhanced with elegant pot lights and a cozy gas fireplace, creating the perfect atmosphere for relaxing evenings or hosting guests. The main floor also features a dedicated office space along with a large separate laundry room offering excellent functionality and storage. The primary suite provides a peaceful retreat complete with a walk-in closet and a beautifully appointed ensuite bathroom. The fully finished lower level extends the living space beautifully with a massive recreation room, a generously sized third bedroom perfect for guests or multi-generational living and rough-ins already in place to easily add an additional bathroom in the future. Outside, the fully fenced backyard offers exceptional privacy and plenty of space for entertaining, gardening, children or pets. Combining elegant upgrades, practical design and low-maintenance bungalow living, this rare end-unit opportunity is one you won't want to miss. (id:37553)

5 - 15 Monk Street
Ottawa, Ontario
PRIME GLEBE LOCATION - DON'T MISS THIS OPPORTUNITY! Experience upscale urban living in this stunning brand-new building, perfectly located in the heart of the Glebe just steps from Lansdowne Park, TD Place, Bank Street shops, cafés, restaurants, grocery stores, bars, movie theatre, events, and endless activities. This modern unit features elegant quartz countertops, stainless steel appliances including fridge, stove, dishwasher and microwave/hood fan, in-unit washer and dryer, stylish bathroom, vinyl and tile flooring, LED lighting, large windows, sleek modern doors and trim, video intercom, air conditioning, and much more. Enjoy the ultimate in convenience with only in-unit hydro paid by the tenant, city street parking available, and excellent public transit just around the corner on Bank Street. A perfect combination of modern comfort, unbeatable location, and vibrant Glebe living-move in and enjoy! (id:37553)
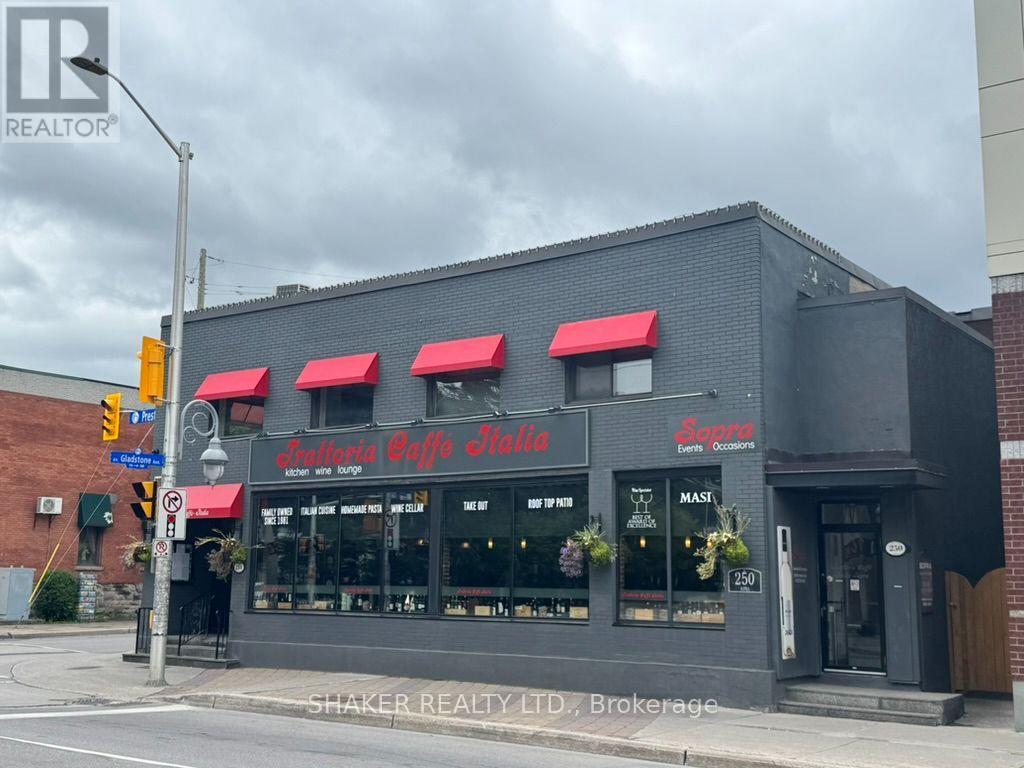
254 Preston Street
Ottawa, Ontario
Prime Second Floor Little Italy location at the corner of Preston Street and Gladstone Avenue. The space features 3,000 square feet of open concept space, many windows facing east and south bringing lots of natural light, two washrooms, and a bar area. High visibility location benefits from a large volume of pedestrian and vehicular traffic, steps away from Corso Italia LRT station and is surrounded by many well known restaurants, cafes, shops. Can be used for a variety of uses not limited to office space, lounge space, event space, cooking school, professional service uses. Monthly Rent $5,500 per month plus HST. Tenant pays proportionate share of Property taxes ($3/sq ft), garbage, snow plus Heat & Hydro. Option 2: full floor of 5,000 square feet also available which can be used as a restaurant and includes fully equipped kitchen, storage, office and back patio at $10,000 per month plus HST and proportionate share of Property taxes ($3/sq ft), garbage, snow, and all Utilities. Only the full floor of 5,000 sq ft can be used as a restaurant. (id:37553)
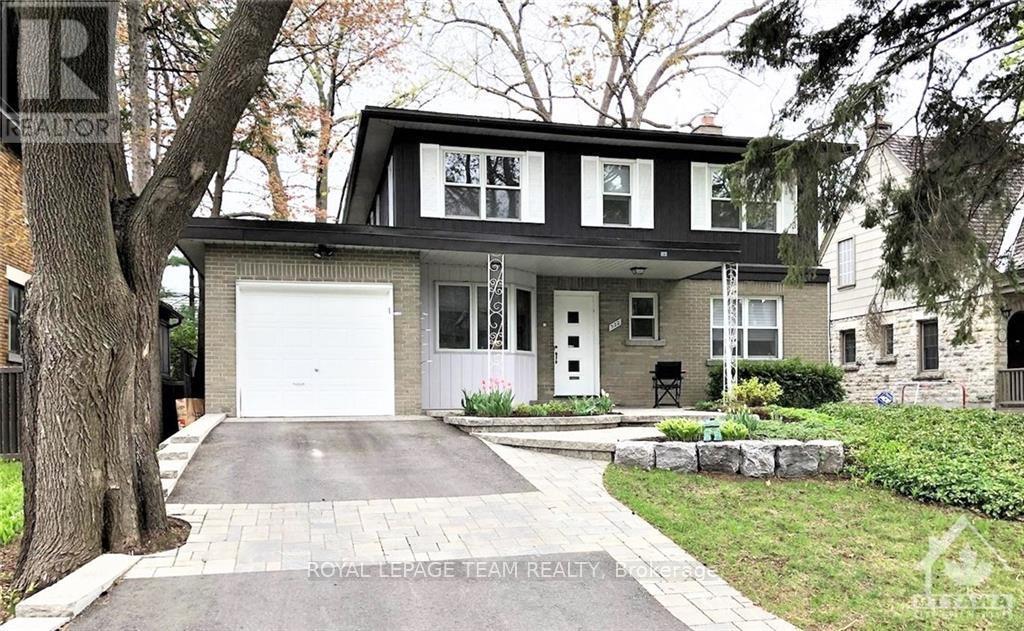
522 Piccadilly Avenue
Ottawa, Ontario
Located in the sought after neighborhood of Wellington West/Island Park, this 4 bedroom, 4 bath home is exactly what you are looking for! This home features large principal rooms and excellent space that is perfect for entertaining. Well laid out kitchen with eating area, cork flooring, & a pantry. Main floor laundry, a den, and second office with built-ins make it easy to work from home if needed. The master suite is private with it's own sitting area plus an ensuite. Upstairs offers 3 other bedrooms, and a 4 piece bathroom. The basement area includes a rec room, a 2 piece bath, and office/toy room or craft room plus storage. A lovely landscaped rear yard with a large deck and privacy. Enjoy the many amenities of this wonderful location, with shopping, restaurants, numerous parks, excellent schools, and easy access to Ottawa's extensive cycling network. This neighbourhood also offers quick and convenient access to Highway 417, making commuting and getting around the city a breeze. (id:37553)

14 River Road
Mcnab/braeside, Ontario
Opportunity Knocks! Finish this affordable home in a central location to your taste. You have the opportunity to complete this 4-bedroom, 3-bathroom residence which spans approximately 1,859 sq ft and has been renovated to the drywall stage, rebuilt right from the studs. Thoughtfully redesigned, with quality and efficiency in mind, this home features all-new siding and a durable metal roof, along with spray foam insulation for superior energy performance. Inside, you'll find completely updated systems - including a new furnace, air conditioning, ductwork, on-demand hot water heater, plumbing, and electrical (200 Amp service). Brand new Samsung smart fridge as well as Frigidaire stainless steel dishwasher included. The property features a convenient tandem 2 car garage and gravel diriveway for parking. Step outside to a spacious, fully fenced yard complete with a hot tub & fire pit - perfect for relaxing & entertaining. With no rental equipment, you can enjoy peace of mind and true ownership. This is your chance to secure a home in a desirable central Arnprior location. Building Permit on file. Home is being sold as-is, where-is. 24 hours irrevocable on all offers. Some photos are digitally enhanced. (id:37553)
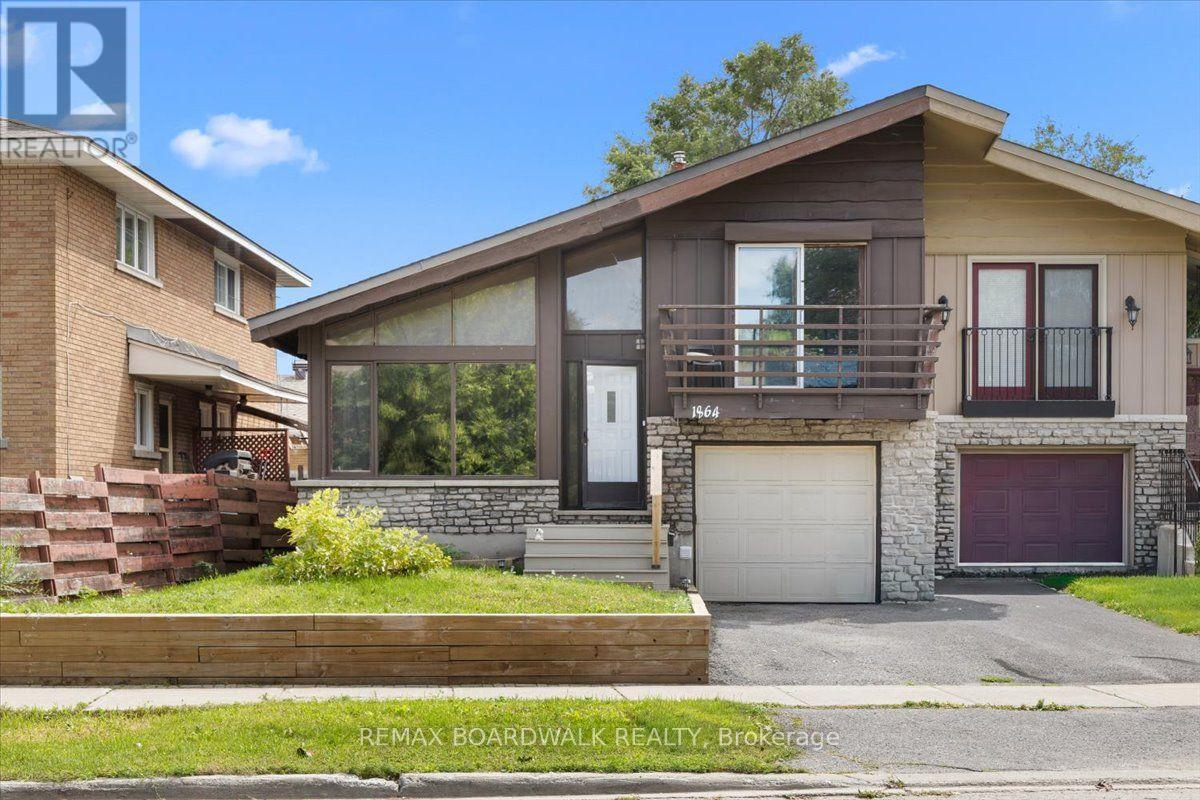
1864 Lenester Avenue W
Ottawa, Ontario
Great Location and tons of Potential! Opportunity knocks at 1864 Lenester Ave, a spacious 3-bedroom, 2-bathroom semi-detached home in an outstanding location at the edge of Glabar Park. From the moment you walk in, you'll appreciate the generous room sizes and practical layout - there's over 1900 square feet of living space in this semi! The main level offers comfortable living and dining spaces with plenty of room to relax, entertain, and enjoy time with family and friends. The kitchen is functional as is, while also offering an opportunity to update and make it your own over time. Upstairs you'll find 2 large bedrooms, including the Primary with its own balcony - the 3rd bedroom is situated on the "in between" level with access to a 3 piece bath. The finished basement gives you even more room to spread out and could easily become a family room, playroom, media space, home gym, office, or hobby area. Plus, there's an extra large Furnace Room/Storage area. You'll definitely want to update this home, but that's also what makes it such an exciting opportunity. You can move in, make improvements at your own pace, and add your own personal style along the way. The spacious layout gives you a great foundation to work with. Outside, the fenced backyard is ready to be enjoyed. There's room for children and pets to play, space for gardening, and plenty of potential for summer dinners or relaxing outdoors with friends and family. And the location is hard to beat...you'll be close to parks, schools, shopping, restaurants, and everyday conveniences. And the easy access to Highway 417 makes getting around Ottawa a breeze, whether you're commuting downtown, heading west, or connecting to other parts of the city. For commuters, this convenient highway access is a real advantage.With its large rooms, finished basement, fenced backyard, and excellent location, 1864 Lenester Ave is a wonderful opportunity to create a comfortable home in a well-connected Ottawa neighbourhood. (id:37553)
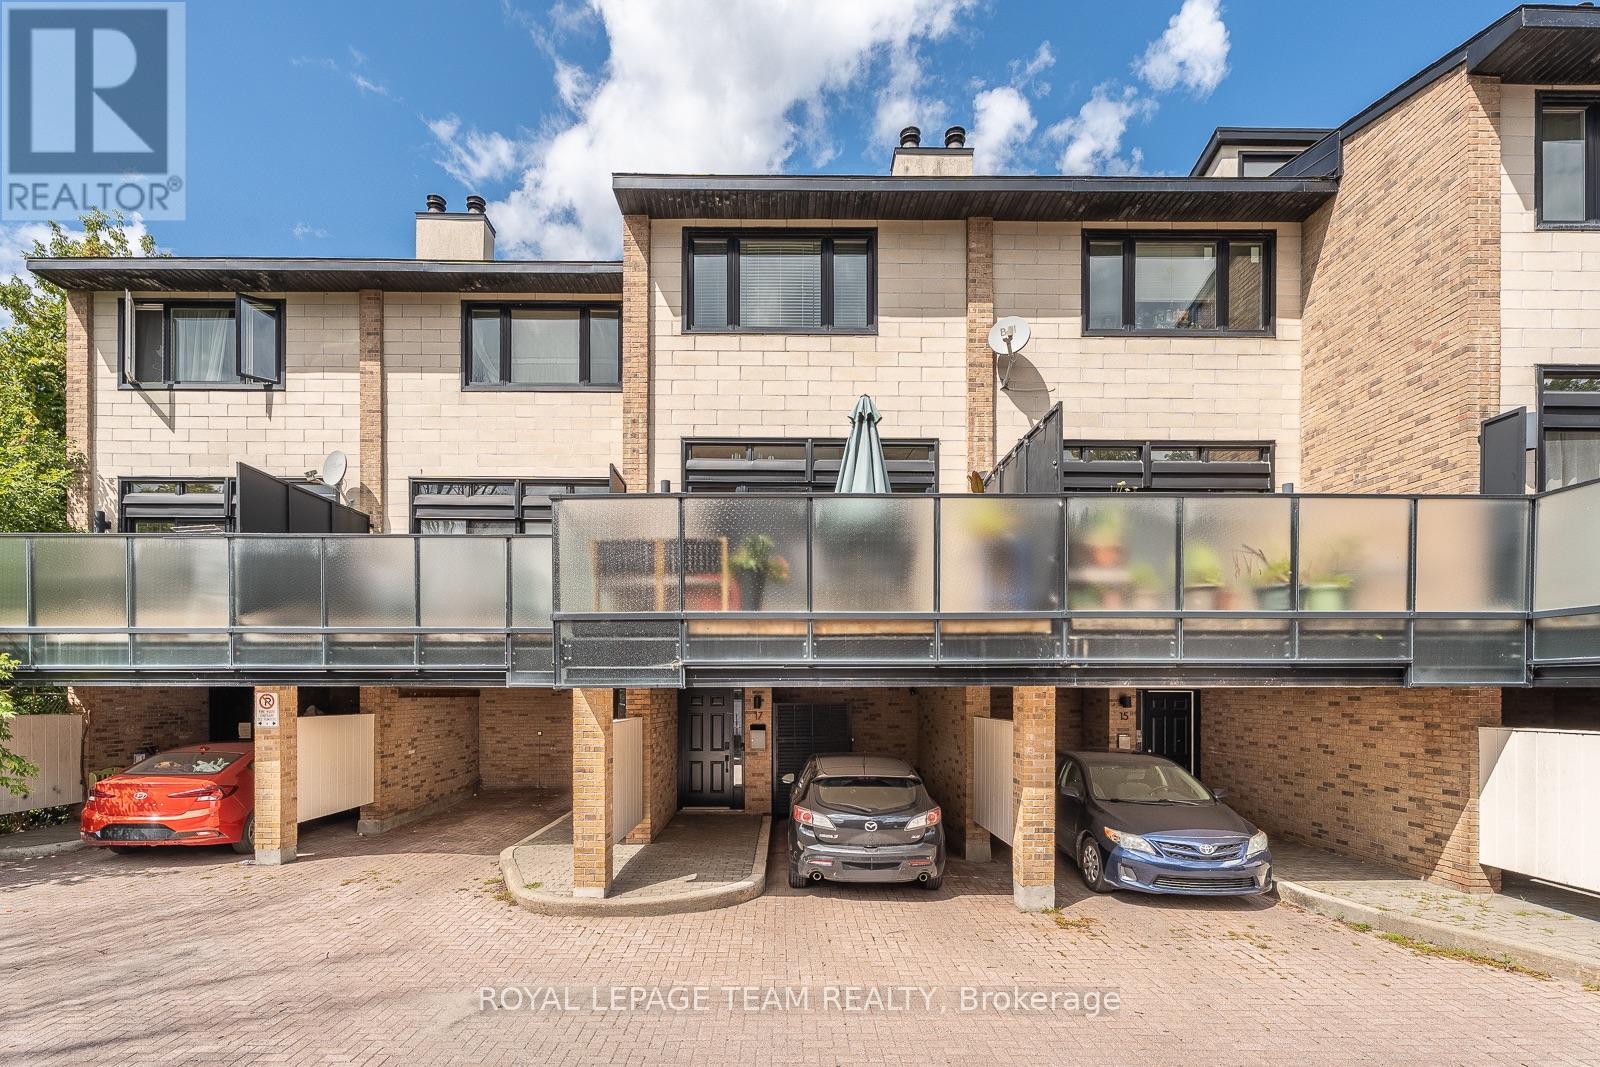
17 - 575 Old St. Patrick Street
Ottawa, Ontario
This tasteful townhouse condo offers the perfect blend of modern design and classic charm, tucked away in a small enclave in an excellent location. Just a short walk to Global Affairs, the vibrant shops and dining scene of the Byward Market and Beechwood Village, and scenic bike paths and parks along the Rideau River, you'll find that urban convenience and nature are right at your doorstep.This home has been thoughtfully updated with quality materials and a mindful understanding of space. A sleek, contemporary kitchen sees high end stainless steel appliances,Terrazo flooring and walk out access to one of two outdoor spaces. The unique open floor plan allows for an abundance of natural light and creates an inviting atmosphere. Step out through wall to wall glass sliding doors in the living room, onto the front terrace, which provides sunset lit downtown views and is the perfect spot to unwind or host guests. Close by, a separate den or family room offers versatility, ideal for a home office. On separate levels, you will find two spacious bedrooms, designed for comfort and practicality, each with large closets to accommodate your wardrobe needs. These tranquil spaces provide an ideal retreat after a busy day. A full washroom with a beautiful glass shower is found just outside the primary bedroom.The finished lower level features a full height rec room that can be easily used as a gym or additional living space. A separate laundry room is convenient, as is space to store your bicycles. Enjoy the convenience of covered carport parking, ensuring that your vehicle is protected year-round, no matter the weather. Allocated visitor parking is a stones throw away. With its prime location and thoughtful design, this condo truly offers a lifestyle of comfort and convenience. (id:37553)
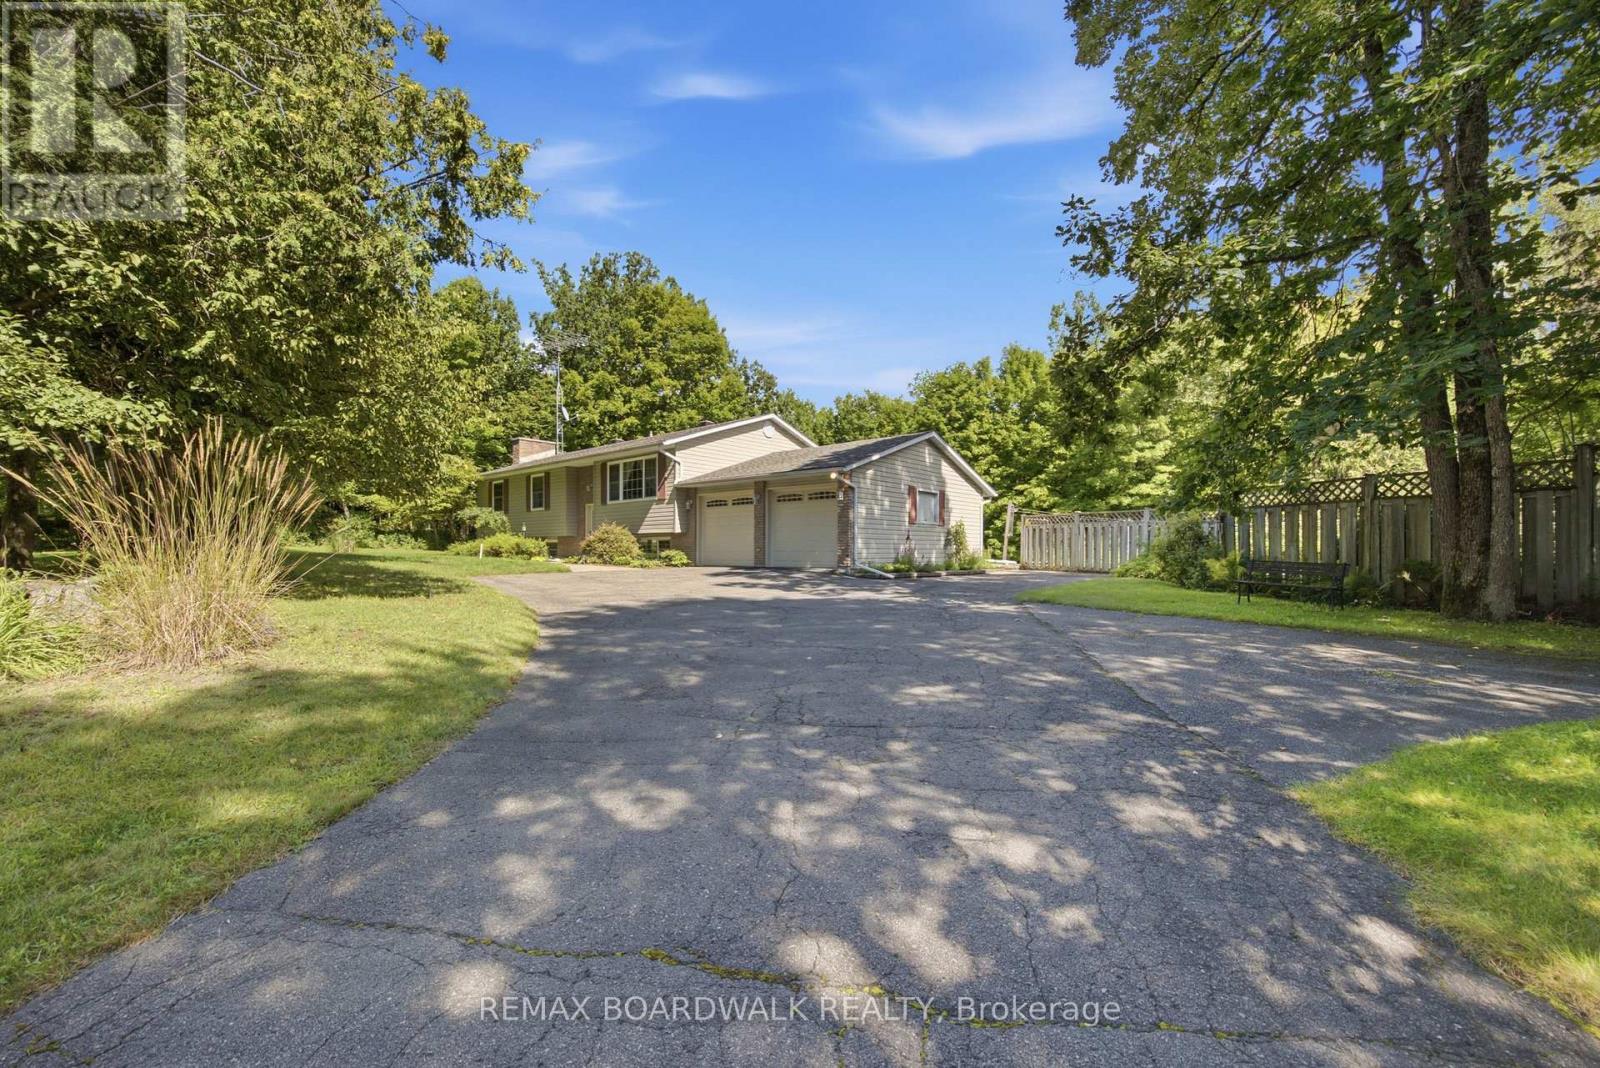
3187 Mcdonald's Corner Road
Lanark Highlands, Ontario
Some homes are built. Others are filled with a lifetime of stories. With just one owner, this home has watched children be born, grow up, leave the nest and return years later with children of their own. It's a home that has been truly loved, cared for and proudly maintained and now, it's ready for its next chapter. Pride of ownership shines throughout, with thoughtful updates including a newer kitchen, newer appliances, hardwood flooring, updated bathroom vanity and garage doors. The main level offers three generous bedrooms and a bright, open-concept kitchen, dining and living space designed for everyday family life. Downstairs, you'll find a fourth bedroom, a fun rec room full of character and convenient interior access to the garage.And outside is where even more memories are waiting to be made. Towering mature trees, an in-ground pool and plenty of space to gather, play and unwind create a backyard made for long summer days and unforgettable family moments.This isn't simply a house that has been well cared for-it's a home that has been deeply loved. And now, it's ready to welcome a new family to make it their own. (id:37553)

2527 Concession 1 Road
Alfred And Plantagenet, Ontario
Wow, What a View!! Beautiful waterfront bungalow with a magnificent view of Ottawa River & the Laurentian mountains. Built in 2000, ~1176 sqft, 2 bedrooms 2 full bathrooms single home in the town of Lefaivre, about 45 minutes drive from Ottawa, or 45 minutes from Montreal. Come see this panoramic amazing waterfront view, LANDSCAPED ~94' x 184' big lot with ~28.73 meters long shoreline, Perfect fire pit area, fishing at your private dock! This Charming home features bright Open concept living room, dining & kitchen areas, PATIO DOOR OFF DINING AREA, nice rear deck overlooking the Ottawa river. BOAT LAUNCHING, MATURE TREES, Retaining wall in the back yard. Main floor features 2 bedrooms and a spacious bathroom. Finished large family room in basement with pot lights and a full bathroom. DEEP LOT with long driveway, a spacious attached garage, vinyl wall covering the inside of garage. This home is also equiped with heated radiant, newer hot water tank, water treatment. Bright and clean, move in ready! Just enjoy your waterfront living in the morning or at the sunset... all year round! (id:37553)