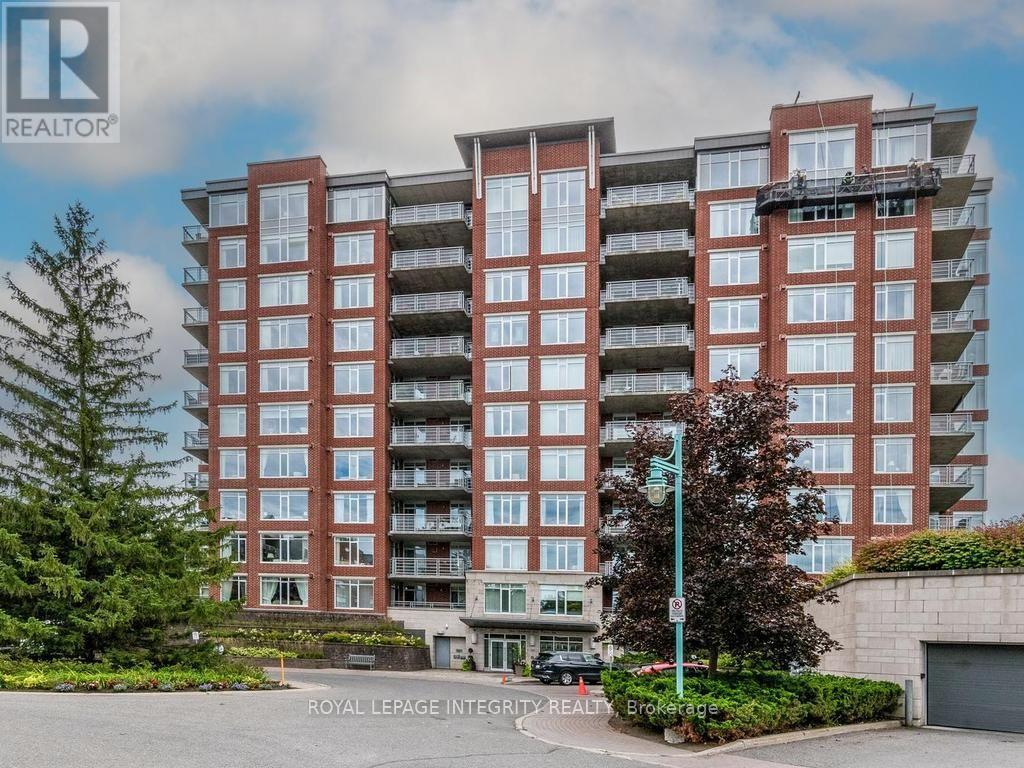
136 Darlington Private
Ottawa, Ontario
Spacious 2-bedroom plus den condo offering just under 1,300 sq. ft. of well-designed living space. The bright, open-concept layout features hardwood flooring throughout the main living areas, with views of green lawns and mature trees from every window. The kitchen offers granite countertops, a centre island and generous cabinetry. The large primary bedroom features a walk-in closet, walk-in shower and patio doors opening directly onto the private terrace. Custom shutters and blinds add a polished finishing touch. Enjoy excellent amenities including an indoor pool, exercise room, party room, two libraries, underground parking, plus an outdoor BBQ and sitting area off the clubhouse. Surrounded by walking trails and close to shopping, restaurants and everyday amenities. A spacious, low-maintenance home in a beautiful setting. 24 HOUR IRREVOCABLE ON ALL OFFERS. (id:37553)
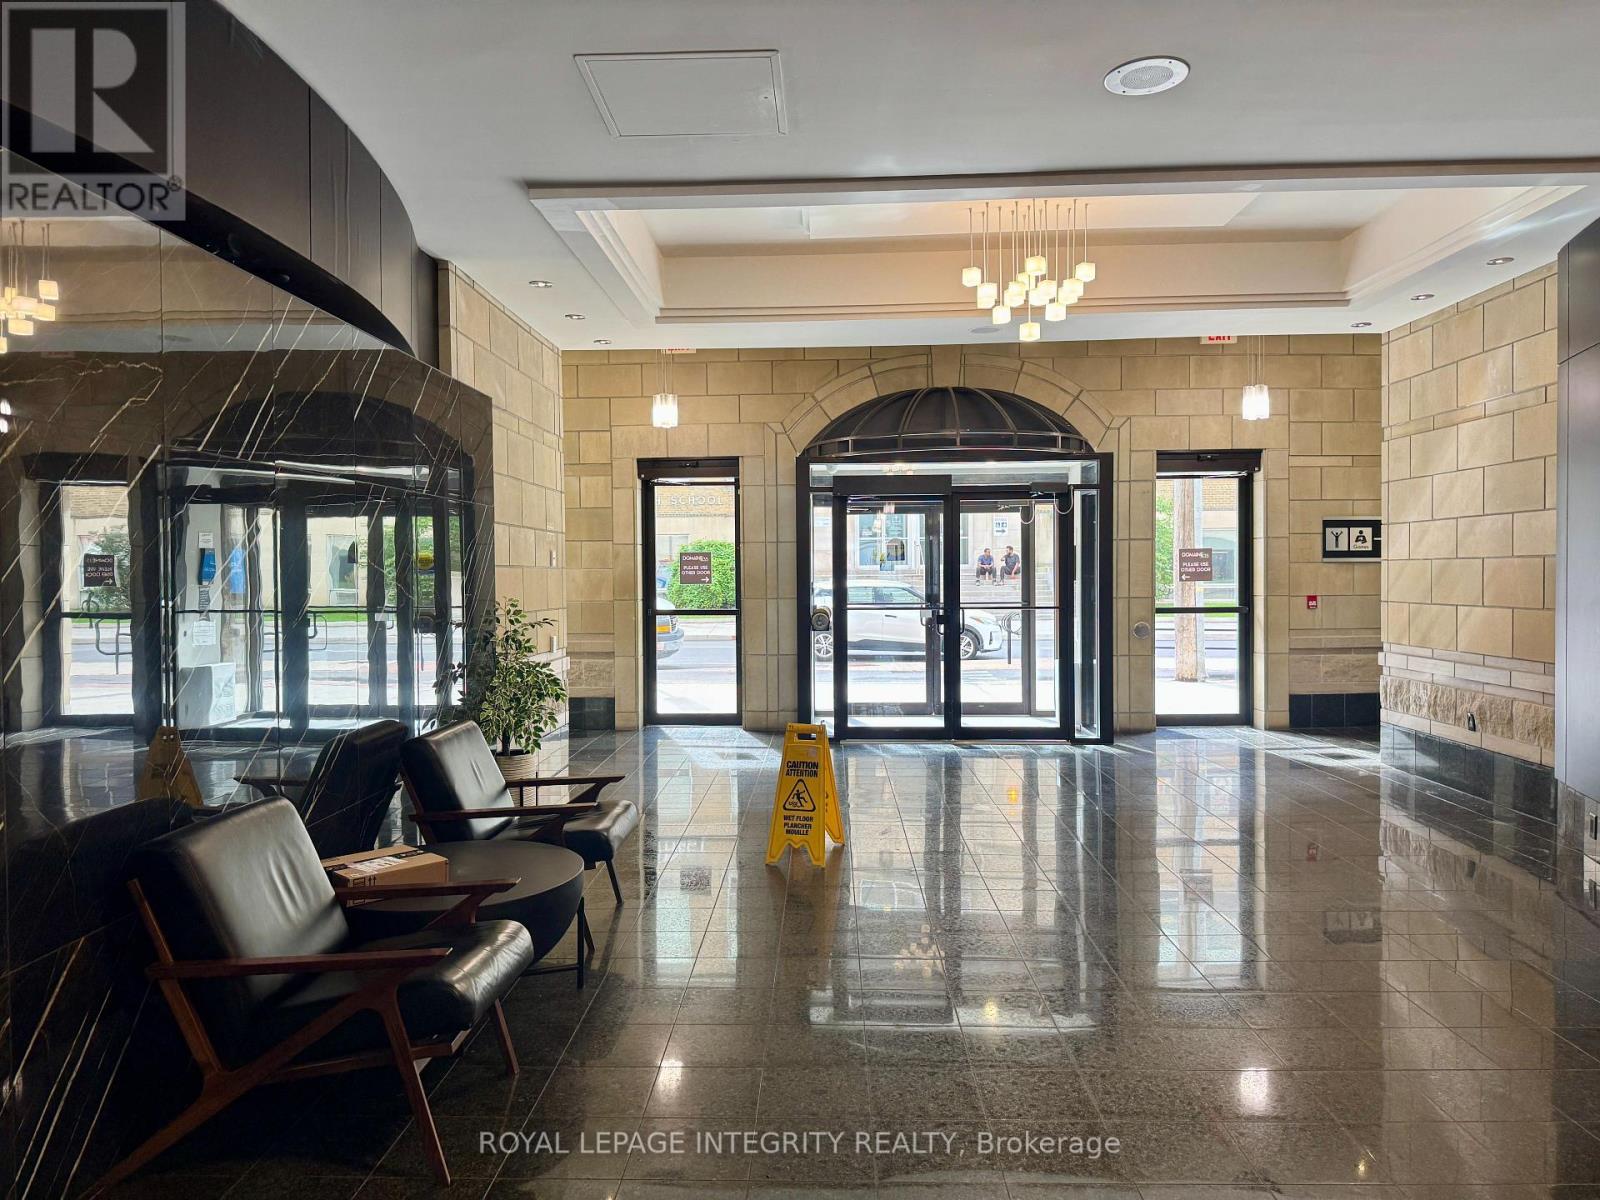
902 - 435 Albert Street
Ottawa, Ontario
Looking for a downtown Ottawa apartment with outdoor space of your own? This two bedroom, two bathroom unit at Albert and Bay comes with a private balcony, giving you a spot to enjoy fresh air without leaving home. Inside you will find two full sized bedrooms, two bathrooms, a functional kitchen, and a living room that flows right out to the balcony, making it easy to extend your living space on warm days. The building itself is built for more than just coming home to sleep. Head up to the rooftop lounge and outdoor patio, complete with a BBQ area that makes hosting friends or unwinding after work effortless. On the main floor you will find a full gym for your workouts, a games room and lounge for downtime, and a quiet reading area when you need a change of scenery from your own living room. The location puts you steps from the Lyon O-Train station, Bronson Park, and the Garden of the Provinces, with the Ottawa River pathways, Parliament Hill, and the restaurants and shops of Centretown and the ByWard Market all close by. Bronson Avenue and nearby transit routes keep commuting simple, whether you are heading to work or exploring the city on your day off. For anyone who wants downtown convenience with a private outdoor retreat and building amenities that actually get used, this is a rare find. Rent includes heat and water. Electricity and internet are extra; contact the service provider for estimates. Parking is available for $250 per month. (id:37553)
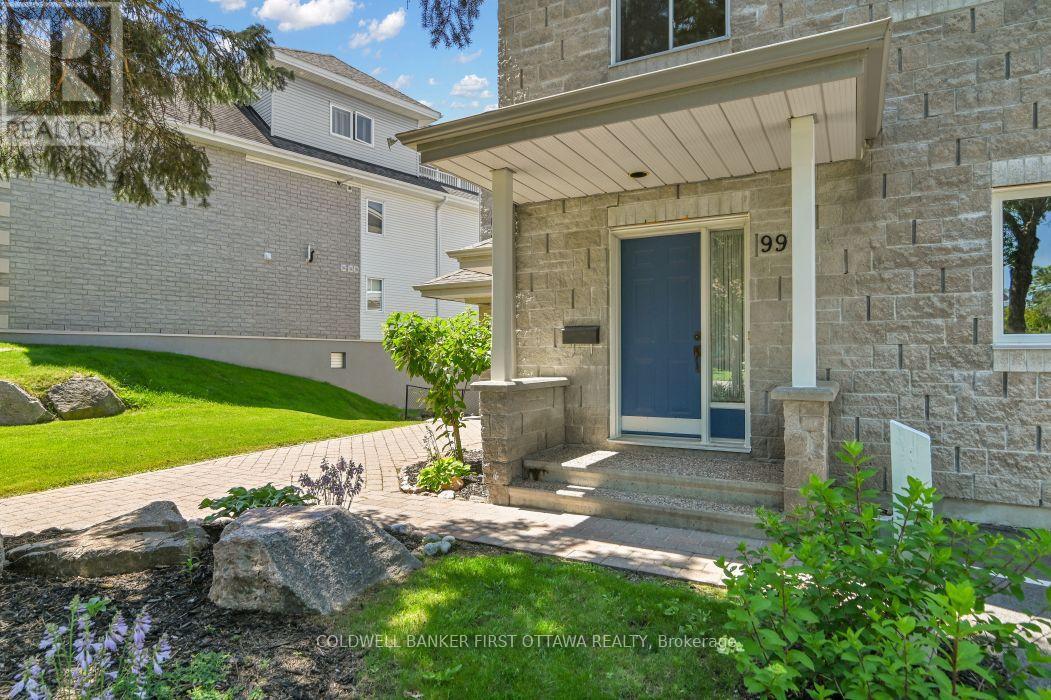
99 Robson Court
Ottawa, Ontario
Experience carefree living in coveted Kanata Lakes! Crafted by renowned builder Domicile, this well cared for 2-bedroom plus office/den home sits nestled in a tranquil, ultra-private cul-de-sac. Combining the classic curb appeal of a townhome with one-level upper living, you are welcomed by a private main-floor foyer with seamless inside entry from your attached garage. Ascend to a light-filled main level where daily life unfolds across an expansive open-concept living, dining, and kitchen layout-designed effortlessly for both relaxing and hosting. Step through brand-new sliding doors (2025) onto your private balcony for comfortable outdoor downtime. This smoke-free and pet-free property offers a refreshed shower and Roman tub, a new Goodman 2-stage gas furnace (Nov 2025 with transferable 10-year warranty), and a new hot water tank (Nov 2025). Complete with in-unit laundry/utility storage, central A/C, and two dedicated parking spots (one garage, one right outside your front door). All of this is just steps from scenic walking trails, Kanata Centrum shopping, dining, and amenities. Move right in and enjoy the ultimate maintenance-free lifestyle! (id:37553)
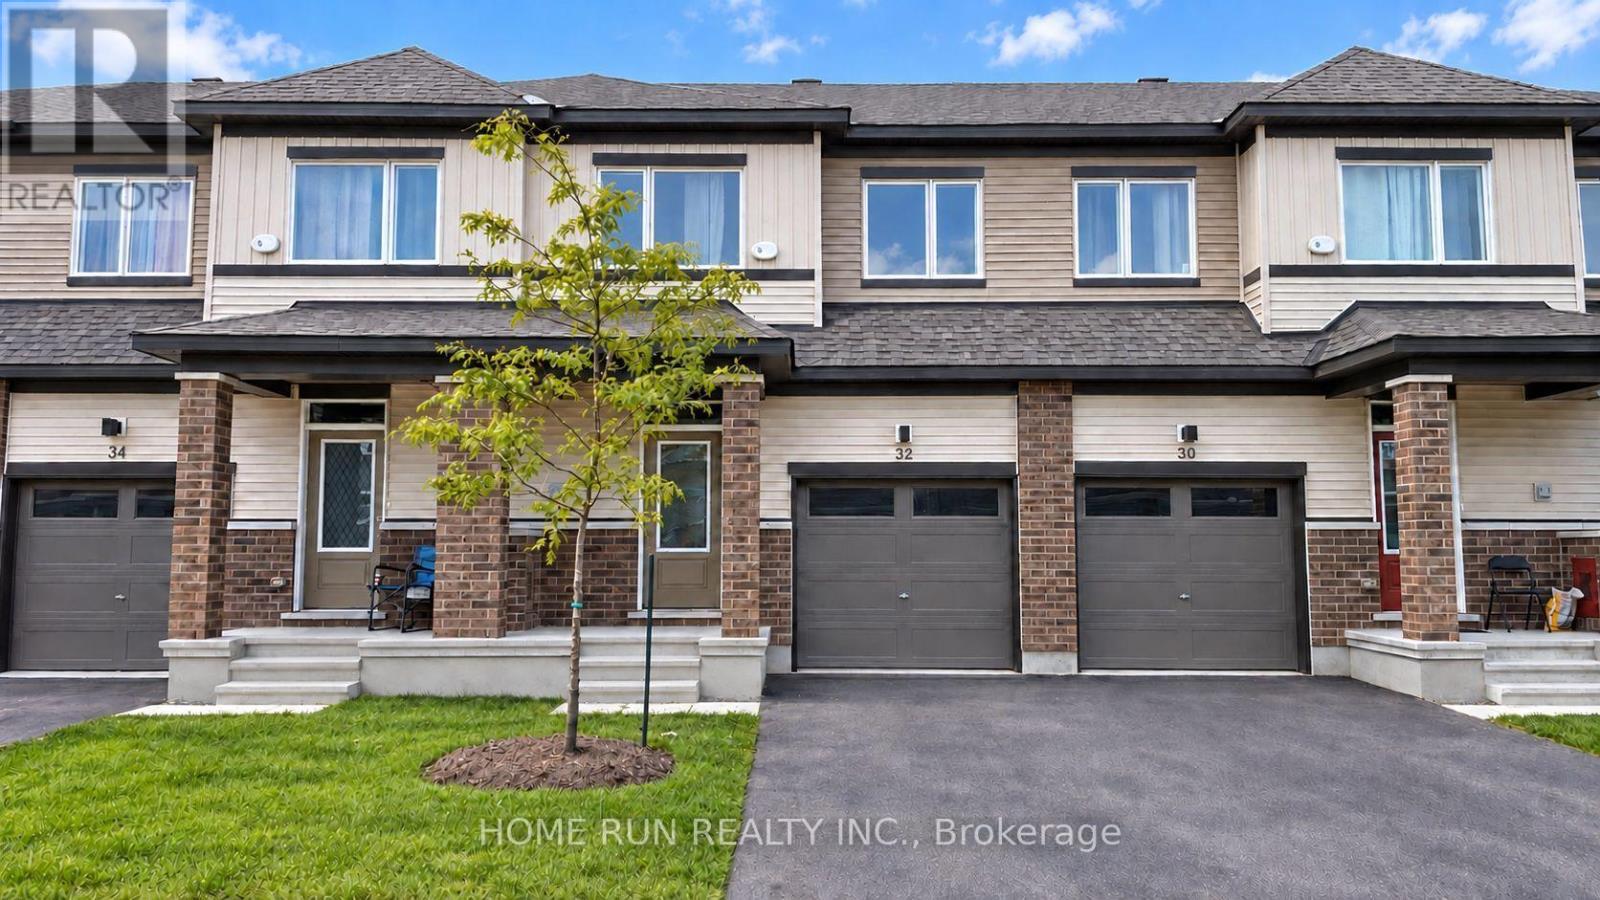
32 Pumice Place
Ottawa, Ontario
Built in 2025, this 3-bed, 4-bath bright townhome in Half Moon Bay South was designed with thoughtful separation of space on every level. The southwest-facing backyard brings strong afternoon light into the home, and each zone has its own window wall. The living and dining areas are clearly defined rather than one open box, so the space works for both everyday living and working from home. The kitchen offers stone countertops, stainless steel appliances, ample cabinetry, and a breakfast bar peninsula, opening onto a rear deck that is larger than the typical builder deck, with room for the BBQ and a seating area. Hard-surface flooring runs throughout the main and upper levels, with no carpet in the bedrooms. Upstairs, the primary retreat includes a walk-in closet and private ensuite, while the other two bedrooms each work as a bedroom, home office, or nursery and share the second full bathroom. Both full bathrooms feature a full tub with tile surround. The finished basement is the standout: oversized lookout windows, noticeably larger than the builder standard, fill the level with natural light, and the space is divided into two distinct areas, each with its own window, making it genuinely usable as a home office plus gym, a family room plus playroom, or a guest area. A third full bathroom completes the level. Front-load washer and dryer and a whole-home surge protector included. Zoned for St. Joseph High School, one of Barrhaven's top-ranked high schools (grades 7-12). Walk to groceries, several parks, the Minto Recreation Complex, and the new commercial centre coming to Borrisokane Road. Barrhaven Marketplace, 5 km Stonebridge Trail, and medical clinics are all a 10-minute drive, with a wide selection of shops, restaurants, and everyday services. The Transitway is 10 minutes away, with bus 75 to downtown and bus 99 to Limebank Station for LRT Line 2. Available to move in immediately. Book your private showing today. (id:37553)
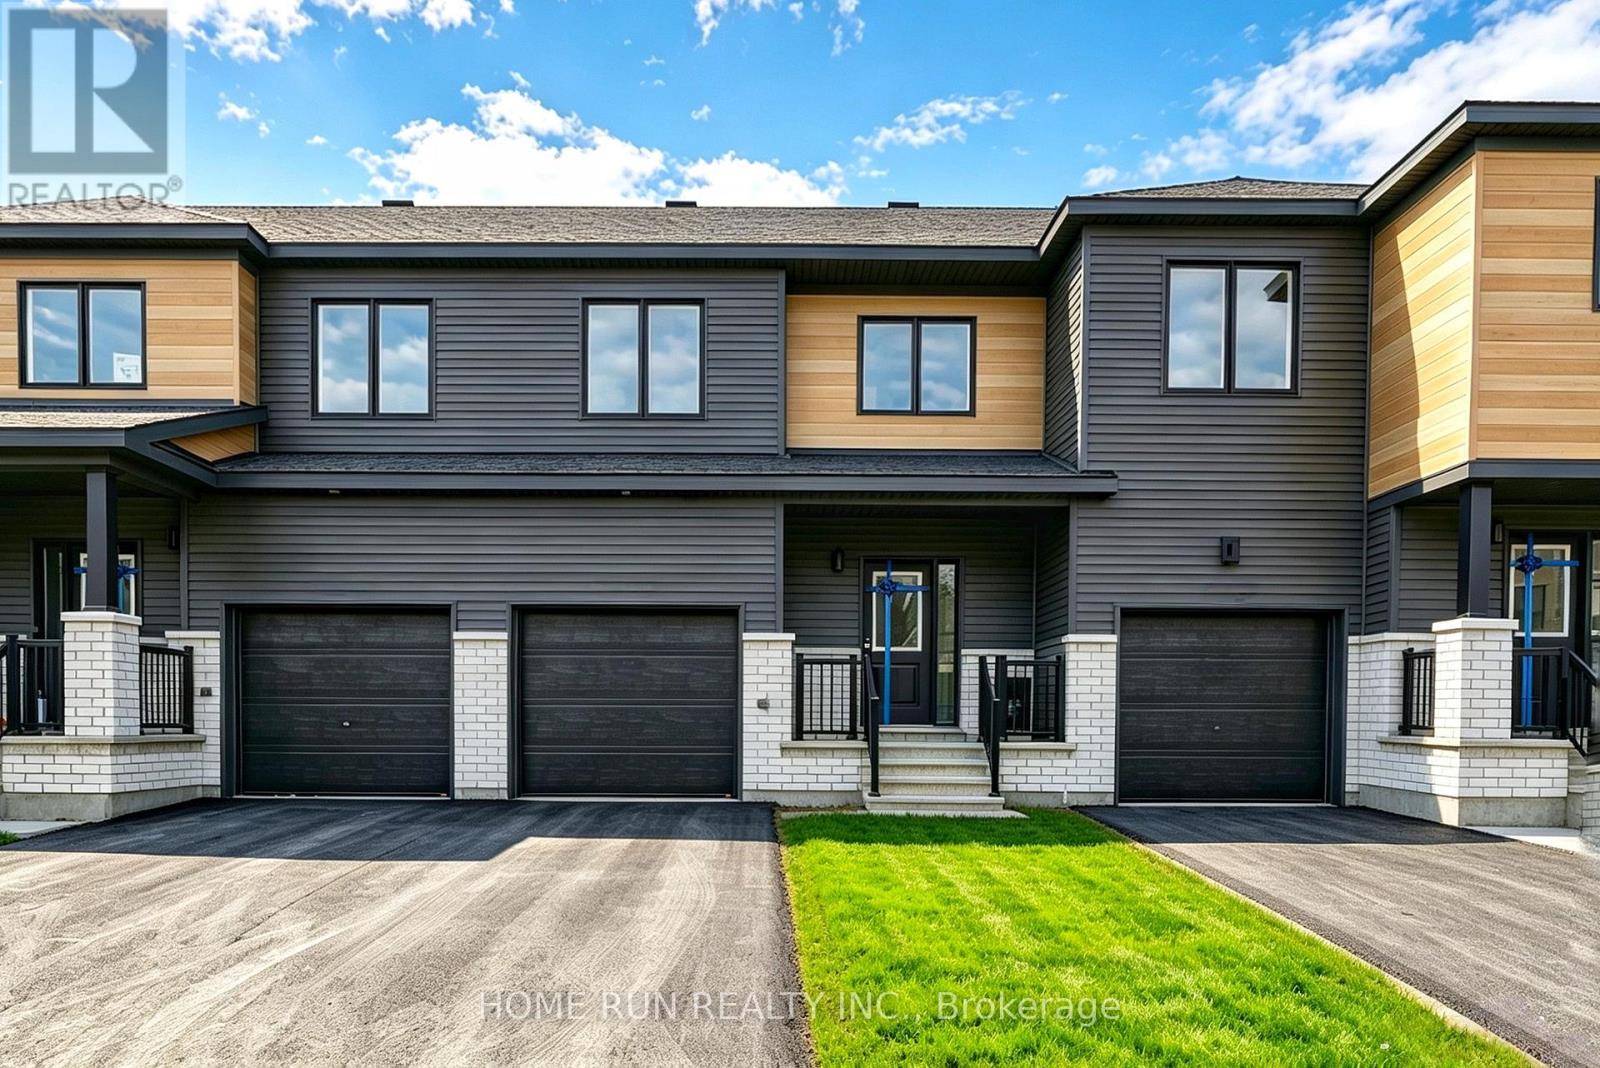
258 Catnip Crescent
Ottawa, Ontario
Available Now! Stunning, brand-new townhouse in Kanata North, offering 3 bedrooms, 4 bathrooms, a fully finished basement, and high-end upgrades throughout. Step through the charming covered front porch into a spacious foyer, complete with a convenient powder room. The bright great room has an open-concept layout features large windows that fill the home with natural light, creating a warm and inviting atmosphere. The beautifully designed kitchen showcases rich wood cabinetry, quartz countertops, an oversized centre island with breakfast bar, and abundant storage. The adjacent dining area is perfect for everyday meals and entertaining. The upper level features three well-sized bedrooms, including a spacious primary suite with a generous walk-in closet and private 4-piece ensuite. A full main bathroom and convenient laundry room complete this level. The fully finished basement offers versatile additional living space, complete with another full bathroom-ideal for a recreation room, home office, or guest area. Situated on a quiet interior section of the community, close to parks and green spaces, this home offers a peaceful setting for family living. Enjoy exceptional convenience just 3 minutes from Kanata's Tech Park, with top-rated schools, public transit, shopping, and everyday amenities nearby. Please include proof of income, credit report, and photo ID with rental application. No pets, no smokers, and no roommates. Tenant Responsible For: Water, electricity and natural gas. First and last month's rent required. (id:37553)
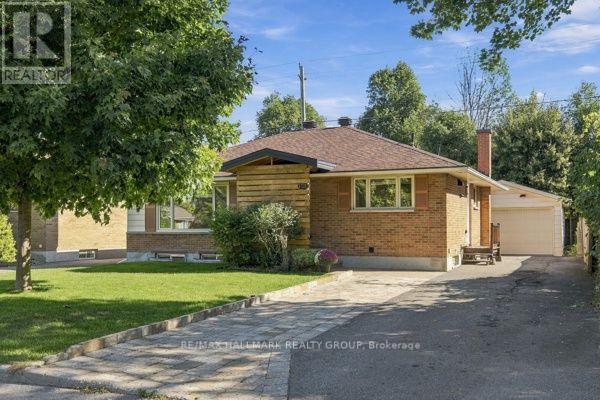
1321 Rideout Crescent
Ottawa, Ontario
Welcome to this beautifully renovated bungalow in Ottawa's desirable Parkway Park neighbourhood, offering exceptional flexibility for families, investors, or buyers looking to help offset their mortgage costs. Completely updated and truly move-in ready, this home requires absolutely nothing to do but unpack and enjoy. The bright and inviting main level features 3 bedrooms, a full bathroom, and comfortable, modern living spaces. Downstairs, the fully finished lower level offers incredible versatility with 2 additional bedrooms, a full kitchen, bathroom, laundry room, and separate living space. Whether you're looking for multi-generational living, private accommodations for extended family, potential rental income, or an investment opportunity, the layout provides plenty of options to suit your needs. For added comfort and efficiency, each level is equipped with its own brand-new heat pump, providing independent heating and cooling throughout the home. Outside, enjoy a large backyard with plenty of room to relax, entertain, or play, along with a beautiful storage shed. The detached garage is another standout feature, offering its own electrical service and generous space for vehicles, tools, recreational equipment, and additional storage. Thoughtfully renovated from top to bottom, this property combines modern finishes, functionality, and income potential in one fantastic package. A turnkey opportunity in an established Ottawa neighbourhood-just move in and start enjoying everything this versatile home has to offer! (id:37553)
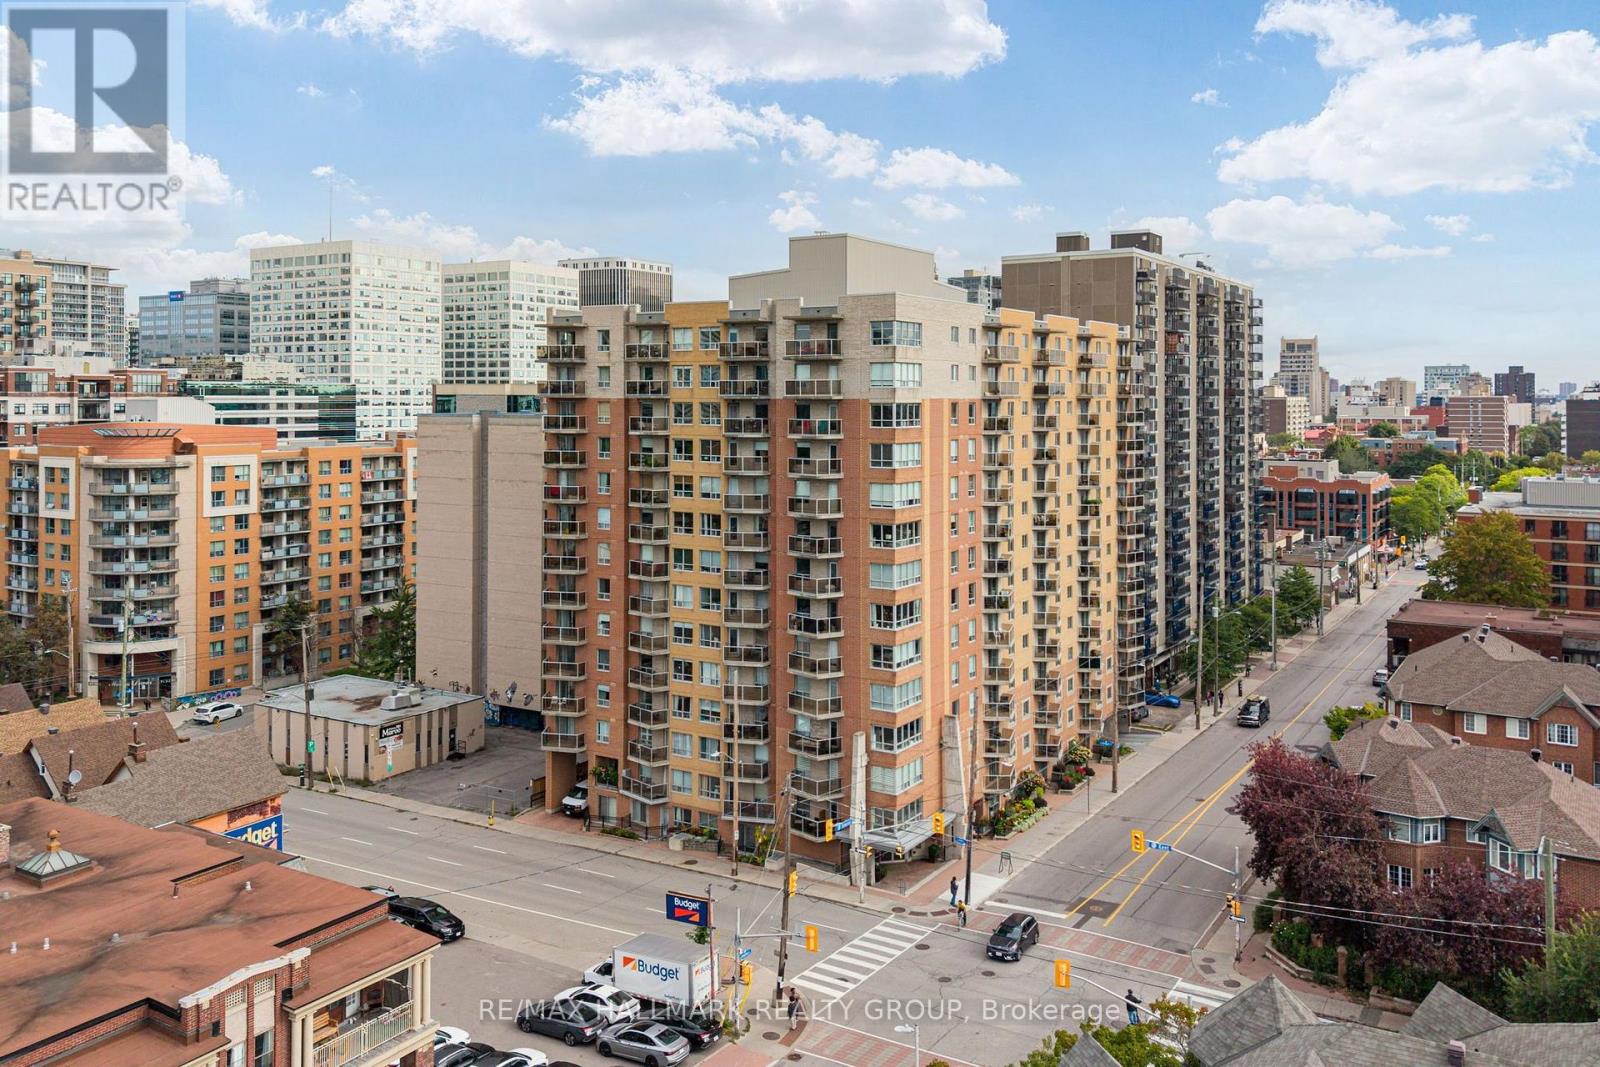
511 - 429 Somerset Street W
Ottawa, Ontario
Welcome to The Strand, where you can have the downtown lifestyle without giving up the space and extras that make a condo truly feel like home. Beautifully renovated and exceptionally well maintained, this spacious 1-bed + den offers a rare combination of style, function and location in the heart of Centretown. The stunning kitchen was completely renovated in 2021 with crisp white cabinetry, quartz countertops, stylish backsplash, stainless steel appliances and an oversized peninsula made for morning coffee, weeknight dinners or a few friends and a bottle of wine. Engineered hardwood flooring, installed in 2020, flows through the principal living spaces, while the bright, open-concept living and dining area offers something increasingly hard to find downtown: room for a proper dining table, comfortable living room and space to entertain. The dedicated den is another standout, offering a true home office with a Murphy bed that can be included, easily transforming the space for overnight guests. The generous primary bedroom offers excellent closet space, while the beautifully renovated 2021 bathroom features large-format tile, a glass shower enclosure and contemporary finishes. Step outside to your private balcony, then leave the car downstairs and head out on foot. Groceries, coffee shops, restaurants and Bank Street are steps away, with the Glebe, Rideau Canal, Parliament Hill, downtown offices and Lyon LRT all within easy reach. In-suite laundry, a storage locker and convenient underground parking just inside the garage entrance are all included. Condo fees are $505.35/month and include heat and water, plus access to a peaceful courtyard with BBQ terrace, party room, bike storage, car wash station and visitor parking. Beautifully updated, spacious and completely move-in ready, this is downtown living designed for real life. Work from home, host friends for dinner, have guests stay the night, then step outside and enjoy one of Ottawa's most connected neighbourhoods. (id:37553)
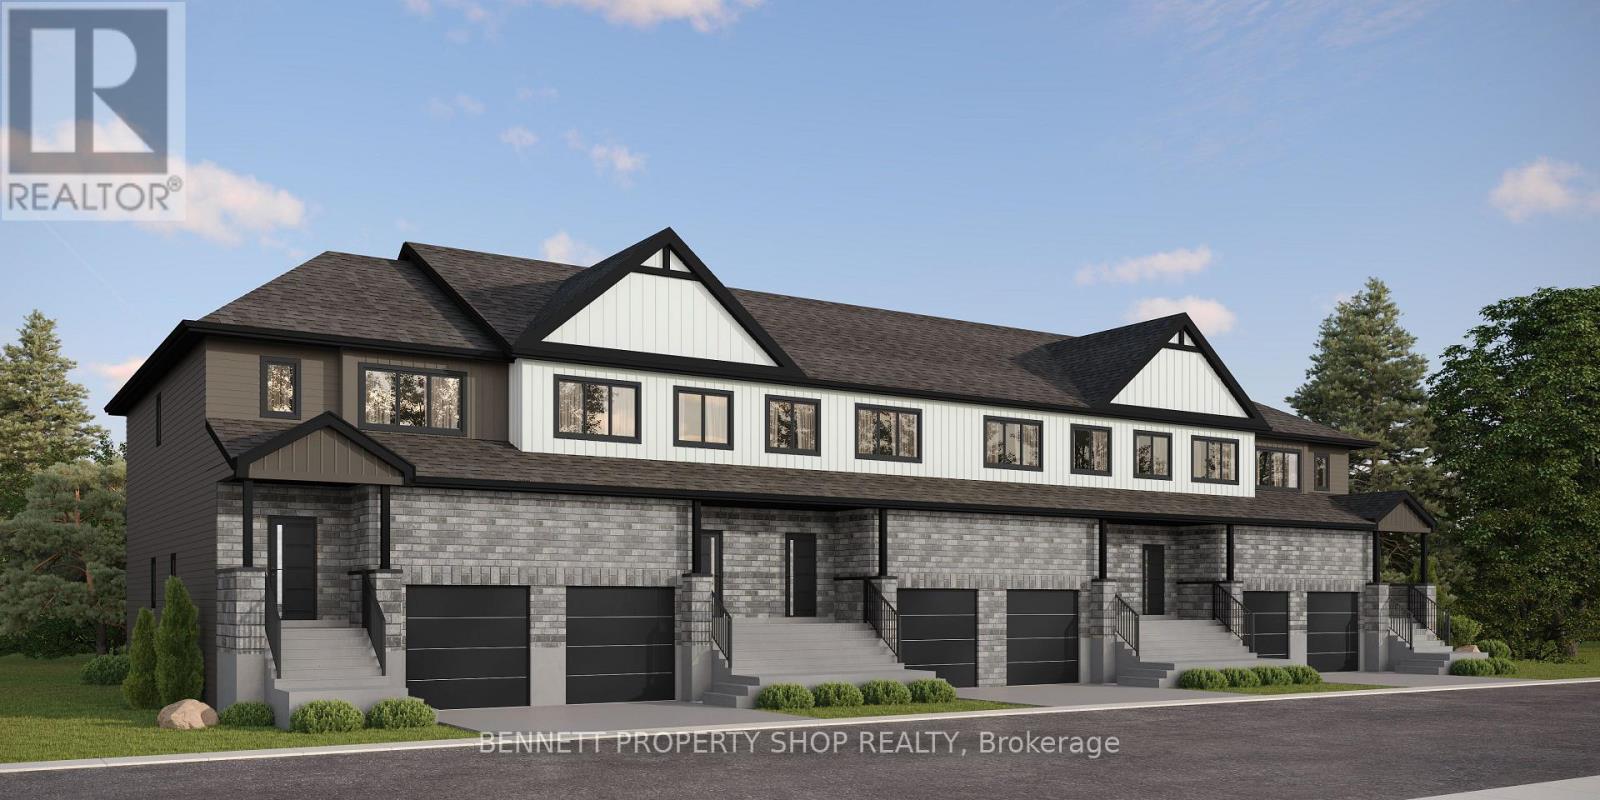
106 Rosalie Ridge
Ottawa, Ontario
**OPEN HOUSE SUNDAY SEPT 20th- LOCATION (3040 Innes Rd) AT OUR SHOWROOM/SALES OFFICE. FOLLOW SIGNS AND CALL NUMBER ON DOOR FOR ENTRY UPON ARRIVAL.** THE PERFECT HOME FOR A GROWING FAMILY. The Duo Collection gives your family something traditional homes can't: flexibility. Two living spaces provide room for parents, adult children, guests, a home office or future rental income. Beautifully designed with modern kitchens, quartz countertops, quality appliances and elevated finishes throughout. (id:37553)

104 Rosalie Ridge
Ottawa, Ontario
**OPEN HOUSE SUNDAY SEPT 20th- LOCATION (3040 Innes Rd) AT OUR SHOWROOM/SALES OFFICE. FOLLOW SIGNS AND CALL NUMBER ON DOOR FOR ENTRY UPON ARRIVAL.** A SMARTER WAY TO BUY YOUR FIRST HOME. The Duo Collection gives first-time buyers the opportunity to own an exceptional new home while creating potential rental income from a second living space. Modern kitchens, quartz countertops, quality appliances and beautiful finishes deliver the lifestyle you want, with flexibility that can help make homeownership more attainable. (id:37553)
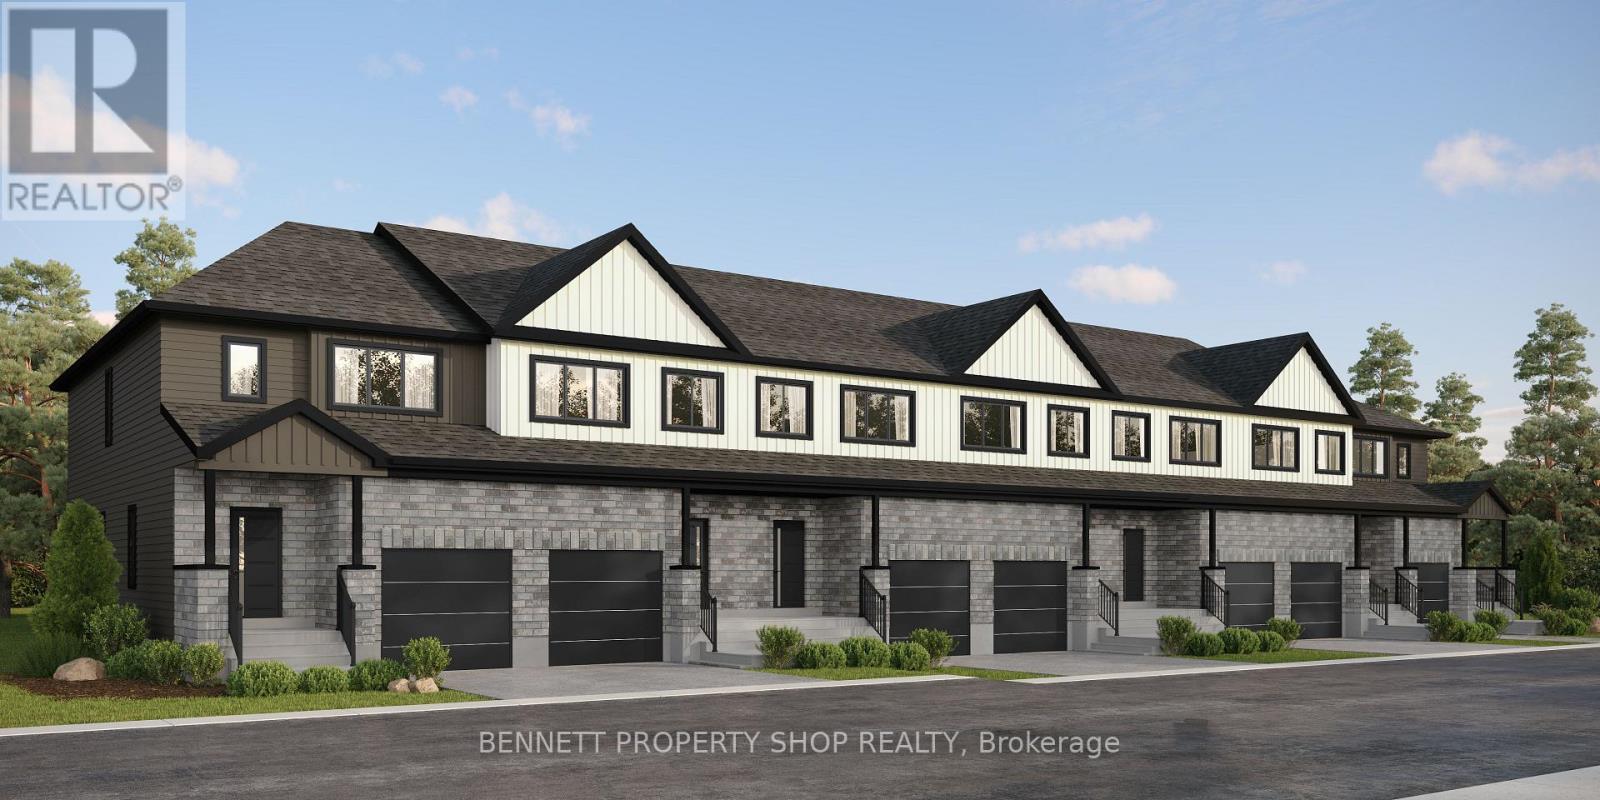
108 Rosalie Ridge
Ottawa, Ontario
**OPEN HOUSE SUNDAY SEPT 20th- LOCATION (3040 Innes Rd) AT OUR SHOWROOM/SALES OFFICE. FOLLOW SIGNS AND CALL NUMBER ON DOOR FOR ENTRY UPON ARRIVAL.** WHY CHOOSE BETWEEN YOUR HOME AND AN INVESTMENT? The Duo Collection combines both. Enjoy your own beautifully designed living space while having the flexibility of a second independent space for family, guests or rental income. Modern kitchens, quartz countertops, quality appliances and premium finishes make this a home designed around how you actually live. (id:37553)

110 Rosalie Ridge
Ottawa, Ontario
**OPEN HOUSE SUNDAY SEPT 20th- LOCATION (3040 Innes Rd) AT OUR SHOWROOM/SALES OFFICE. FOLLOW SIGNS AND CALL NUMBER ON DOOR FOR ENTRY UPON ARRIVAL.** THE PERFECT HOME FOR A GROWING FAMILY. The Duo Collection gives your family something traditional homes can't: flexibility. Two living spaces provide room for parents, adult children, guests, a home office or future rental income. Beautifully designed with modern kitchens, quartz countertops, quality appliances and elevated finishes throughout. (id:37553)

123 Rosalie Ridge
Ottawa, Ontario
**OPEN HOUSE SUNDAY SEPT 20th- LOCATION (3040 Innes Rd) AT OUR SHOWROOM/SALES OFFICE. FOLLOW SIGNS AND CALL NUMBER ON DOOR FOR ENTRY UPON ARRIVAL.** MAKE YOUR HOME WORK FOR YOU. The Duo Collection offers two independent living spaces, giving homeowners the opportunity to generate rental income and help offset their mortgage. Enjoy modern design, beautiful kitchens, quartz countertops, quality appliances and thoughtful finishes throughout. An innovative approach to homeownership designed for today's buyers. (id:37553)