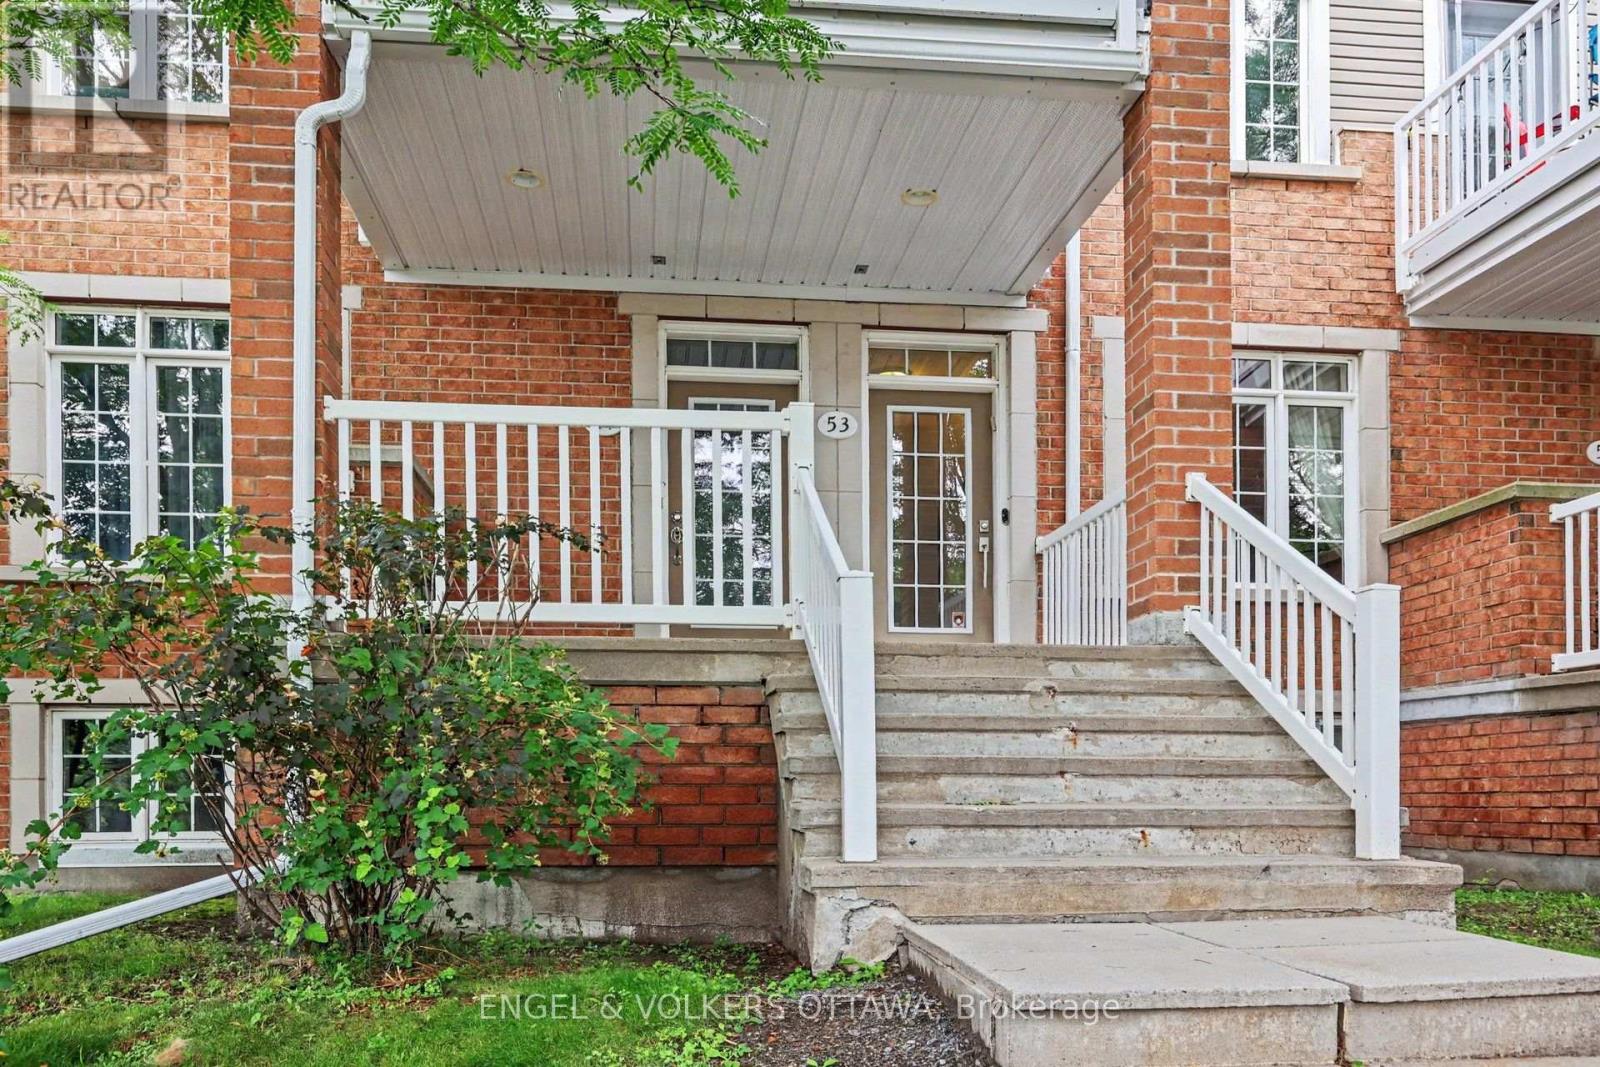
53 Hawkstone Gate
Ottawa, Ontario
Welcome to this sought after upper end unit in Kanata's popular Urbandale Acapella model, tucked into the heart of Beaverbrook. This 2 bed, 1 bath end unit condo townhouse offers 1,229 square feet in total living space plus the garage, and is simply stunning, offering a rare combination of style, space and privacy with an abundance of windows and natural light. Extensively updated with fresh paint and meticulously maintained, this home is move in ready. A garage plus a long driveway offering parking for three cars means visitors and extra vehicles are never a concern. Inside, an open concept living area with 9 foot ceilings and oversized windows floods the space with natural light. The kitchen has been beautifully modernized, featuring granite countertops, a tiled backsplash and an island with breakfast bar, plus a charming bay window sitting area exclusive to this end unit. Cathedral ceilings flow into the living room, which opens onto a gorgeous oversized balcony nestled among the trees.The primary bedroom offers its own cathedral ceiling, a walk-in closet and a cheater ensuite bath. A second bedroom and laundry space complete the main level. The lower foyer adds everyday function with storage and mudroom style space, along with inside entry from the garage, and your mailbox is just steps from your front door. Location is everything here. Families will love being steps from Billy Bishop Park, complete with a splash pad and play area, along with the John G. Mlacak Community Centre and its hockey rinks and public library close by. Commuters will appreciate easy access to the 417, and it's a quick drive to Kanata Centrum for shopping and dining. This is Beaverbrook living at its finest. (id:37553)
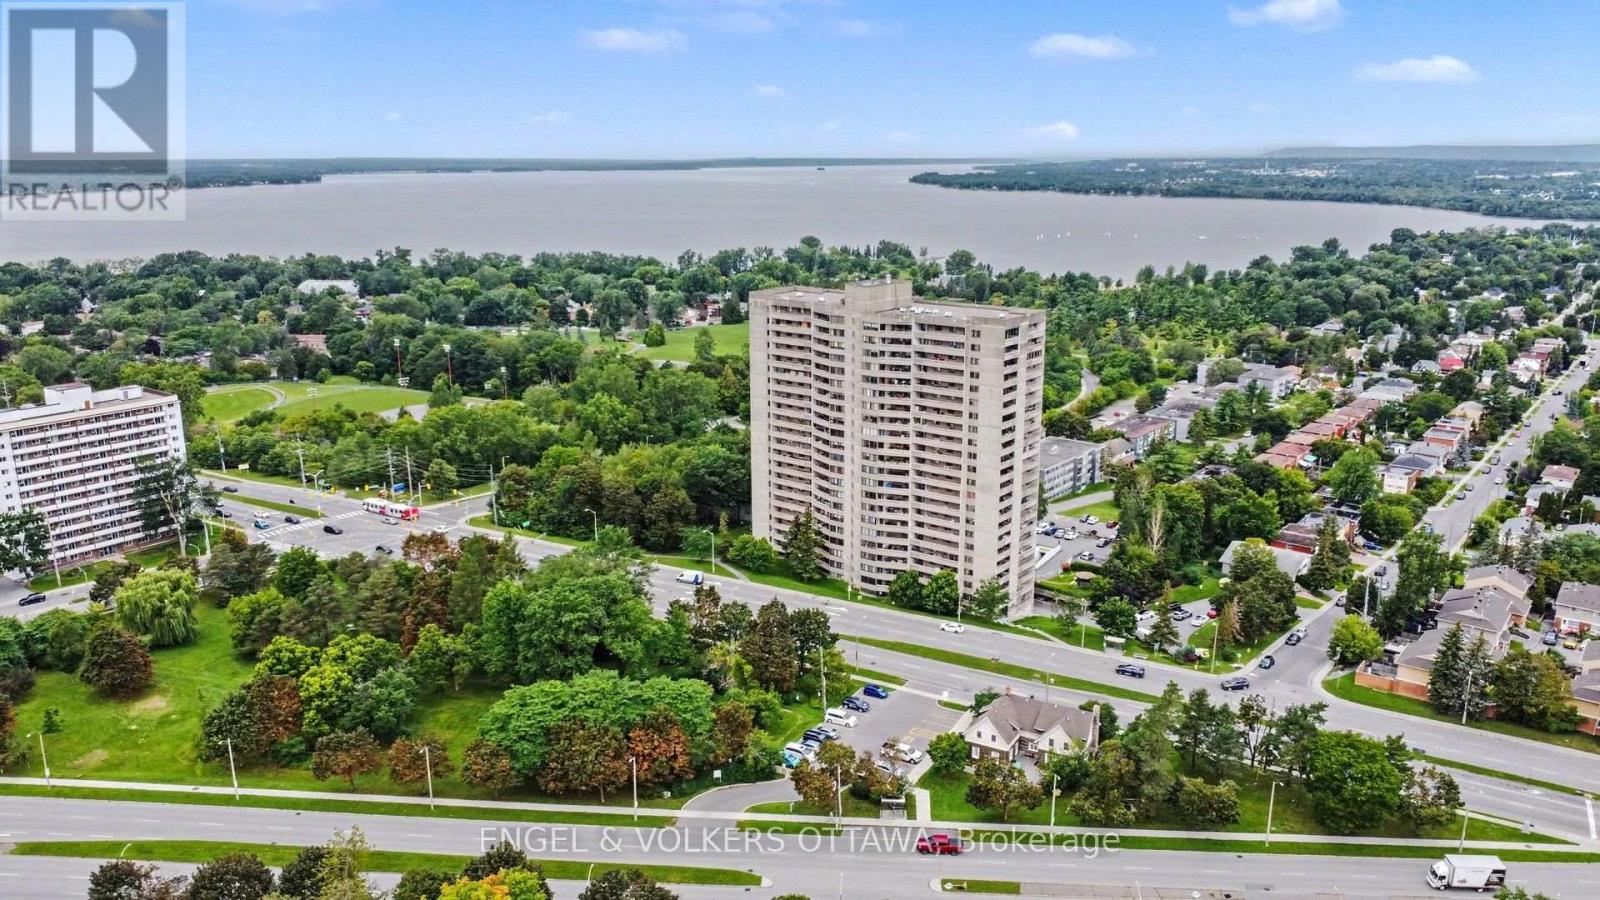
1702 - 415 Greenview Avenue
Ottawa, Ontario
Welcome home to The Britannia at 415 Greenview, where 825 square feet of thoughtfully finished living space is ready for you to move right in and start enjoying. Freshly painted and immaculately clean, this two bedroom, one bath condo has that rare feeling of being extremely well maintained, the kind of place that welcomes you the moment you walk through the door.The kitchen has been beautifully renovated with stainless appliances, granite counters, warm cherry cabinetry and a custom breakfast bar, a natural gathering spot for morning coffee or evening conversation. The bathroom carries the same care through, with a sleek glass shower and updated fixtures, while dark plank flooring ties the whole home together with a warm, cohesive feel. Step out onto the oversized balcony and the real magic happens with a million dollar view. Boasting an oversized triple patio door frame with sweeping views of the Ottawa River, the Gatineau Hills and Parliament Hill in the distance, an ever changing backdrop that turns everyday moments into something special. Updated AC units keeps the space comfortable all summer long. Underground parking and a private locker add everyday ease, and the location puts you steps from the yacht club and the beach, with amenities close at hand. The building itself is warm and well managed, offering a genuine sense of community alongside an indoor pool, a lovely patio space, billiards room, shuffleboard, a squash court and numerous updates incl newer elevators, etc. This is a truly turnkey opportunity in one of the area's most welcoming buildings, with unbeatable views and nothing left to do but settle in. Priced competitively for a fair sale, opportunities like this rarely last long. Come see it for yourself how nice Suite 1702 looks. Some photos have been virtually staged. (id:37553)
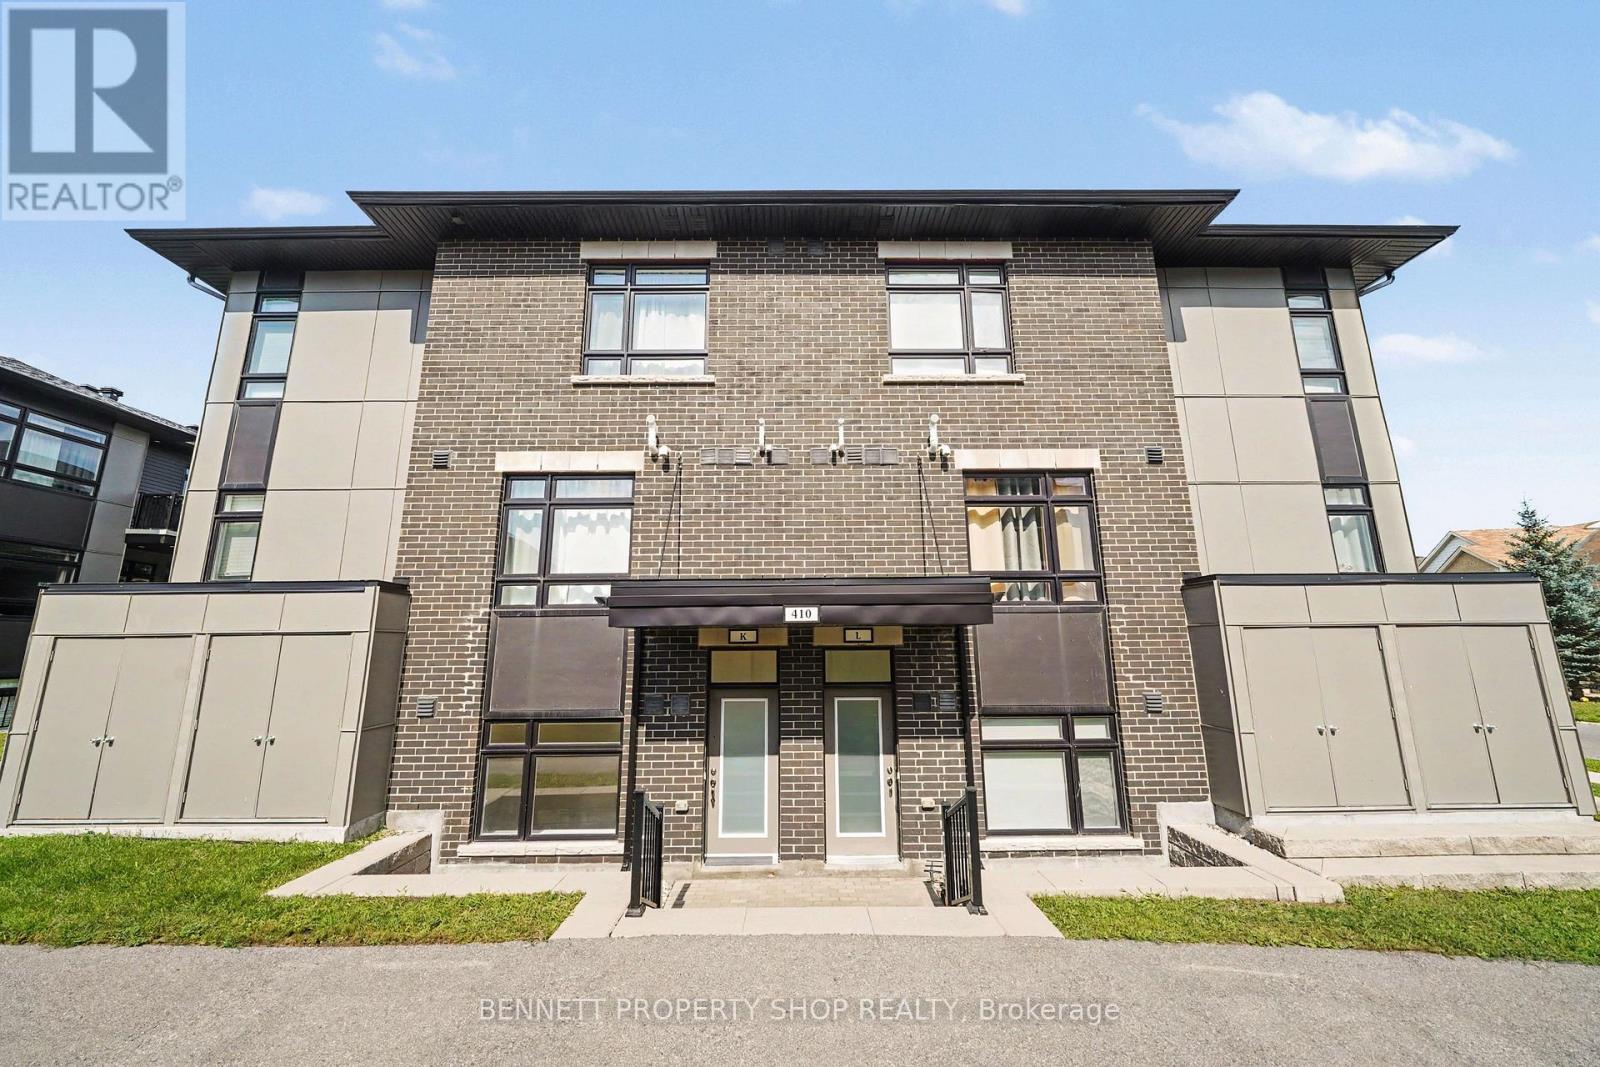
K - 410 Rolling Meadow Crescent
Ottawa, Ontario
MOVE-IN READY and beautifully finished. This Claridge-built Dharma II (2022) offers over 1100sqft of bright, modern living space (Including a Private Terrace) along with a dedicated parking spot. Inside, you'll find 2 bedrooms, 1.5 bathrooms, all enhanced with upgraded finishes: quartz counters, stylish kitchen backsplash, stainless steel appliances, luxury vinyl plank flooring, and complete window coverings. The Additional Den, located off the living room, offers flexibility to personalize depending on your needs. It could easily be utilized as a Dining Room, Office or possibly enclose it to create even more privacy. The layout is spacious, contemporary, and designed to impress. Best of all, you can start your day on your private terrace, perfect for morning coffee or unwinding after work. An excellent opportunity for first-time buyers or investors, ideally located near key amenities including the park and ride. Tarion warranty still in effect. 24 hours irrevocable on all offers. Some photos are digitally enhanced. (id:37553)
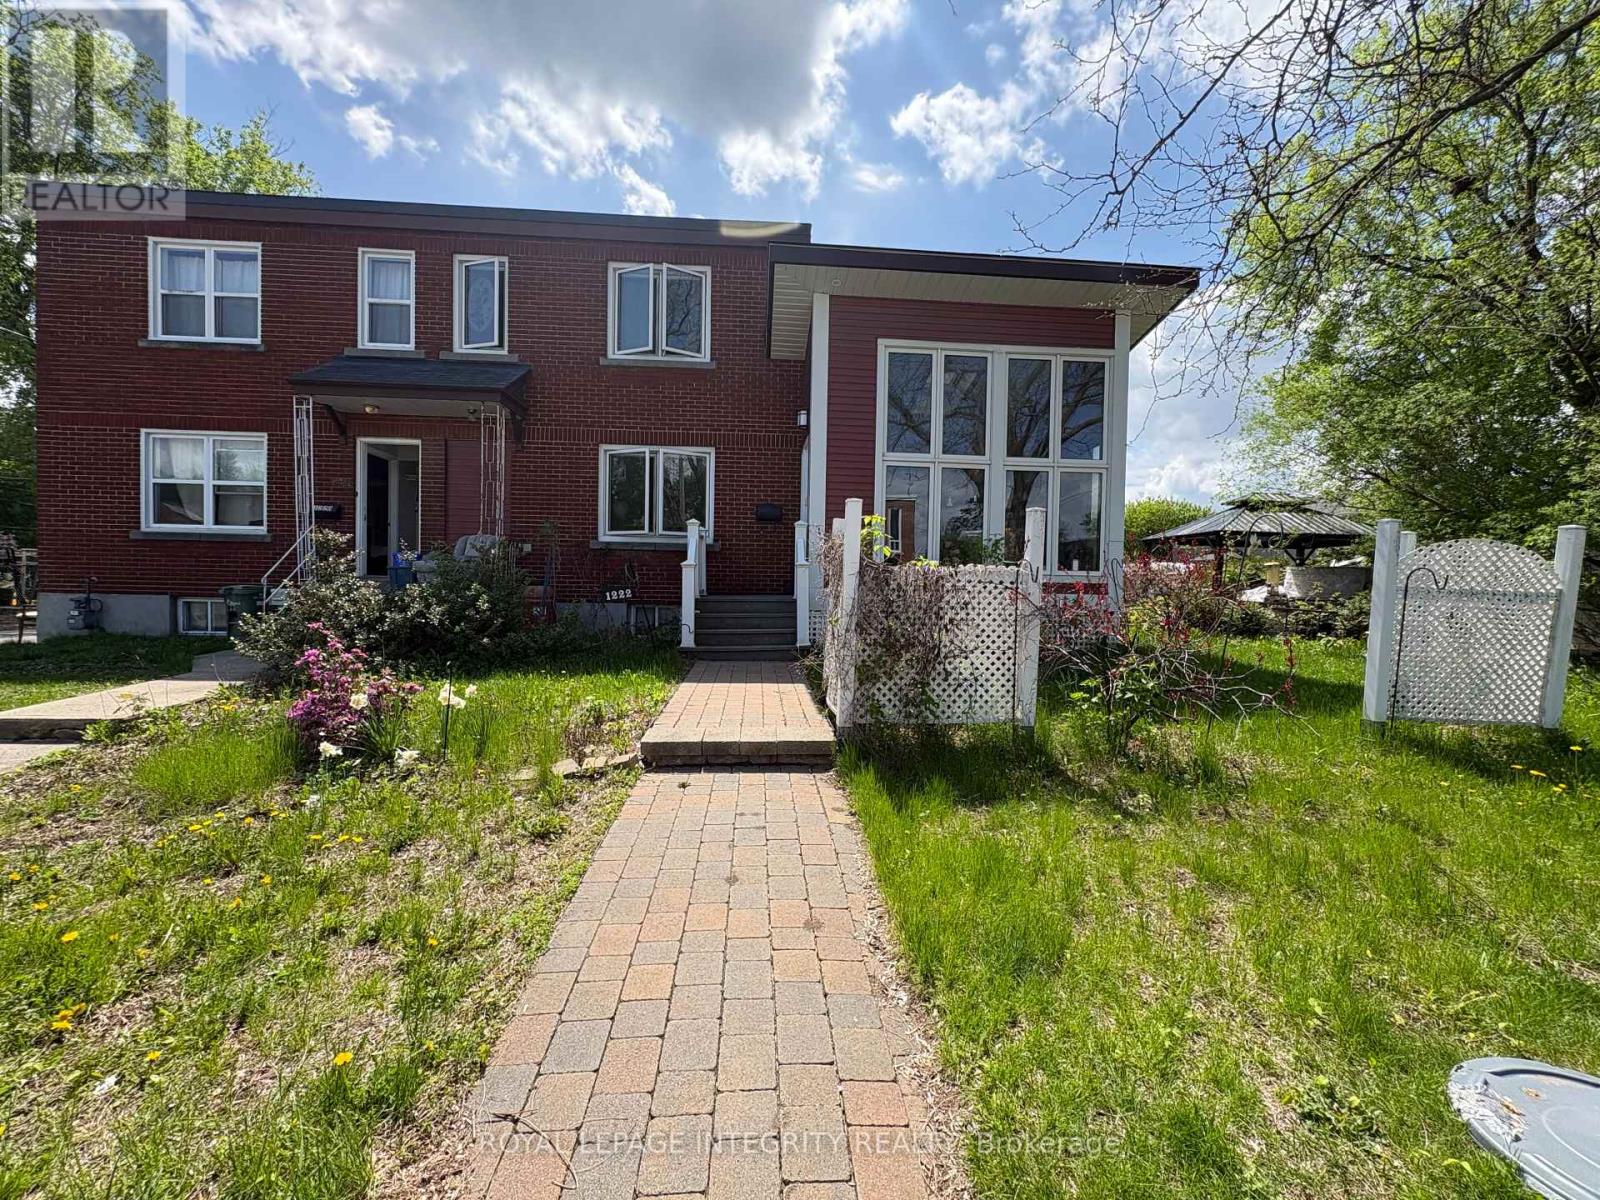
1222 Dorchester Avenue
Ottawa, Ontario
This unique semi-detached home offers 2 bedrooms, 2.5 bathrooms, and hardwood flooring throughout, impressing from the moment you step inside. The welcoming entrance opens into a stunning custom-built four-season sunroom addition, designed as a year-round retreat featuring cathedral ceilings, heated wood floors, floor-to-ceiling windows, skylights, and a designer West Coast-inspired natural gas fireplace that fills the space with warmth and natural light.From the sunroom, you'll flow seamlessly into the formal living and dining area, which is connected to a spacious,upgraded open-concept kitchen, perfect for both everyday living and entertaining.The upper level features a generous primary retreat with ample closet space and a beautifully updated spa-inspired ensuite complete with a soaker tub. A spacious second bedroom and an additional full bathroom provide comfort and flexibility for family, guests, or a home office.Step outside to enjoy summer BBQs on the back deck, while the large basement offers excellent storage space and future potential. This truly one-of-a-kind property combines style, comfort, and functionality in a desirable freehold ownership package. One surface parking space is included. Snow removal for the parking area and shared driveway is covered by the landlord for added convenience.Tenants are responsible for utilities, including natural gas, electricity, water/sewer, hot water tank rental. Gas fireplace is provided on an "as-is" basis. Tenant acknowledges that the landlord does not provide regular servicing or maintenance of the fireplace. (id:37553)
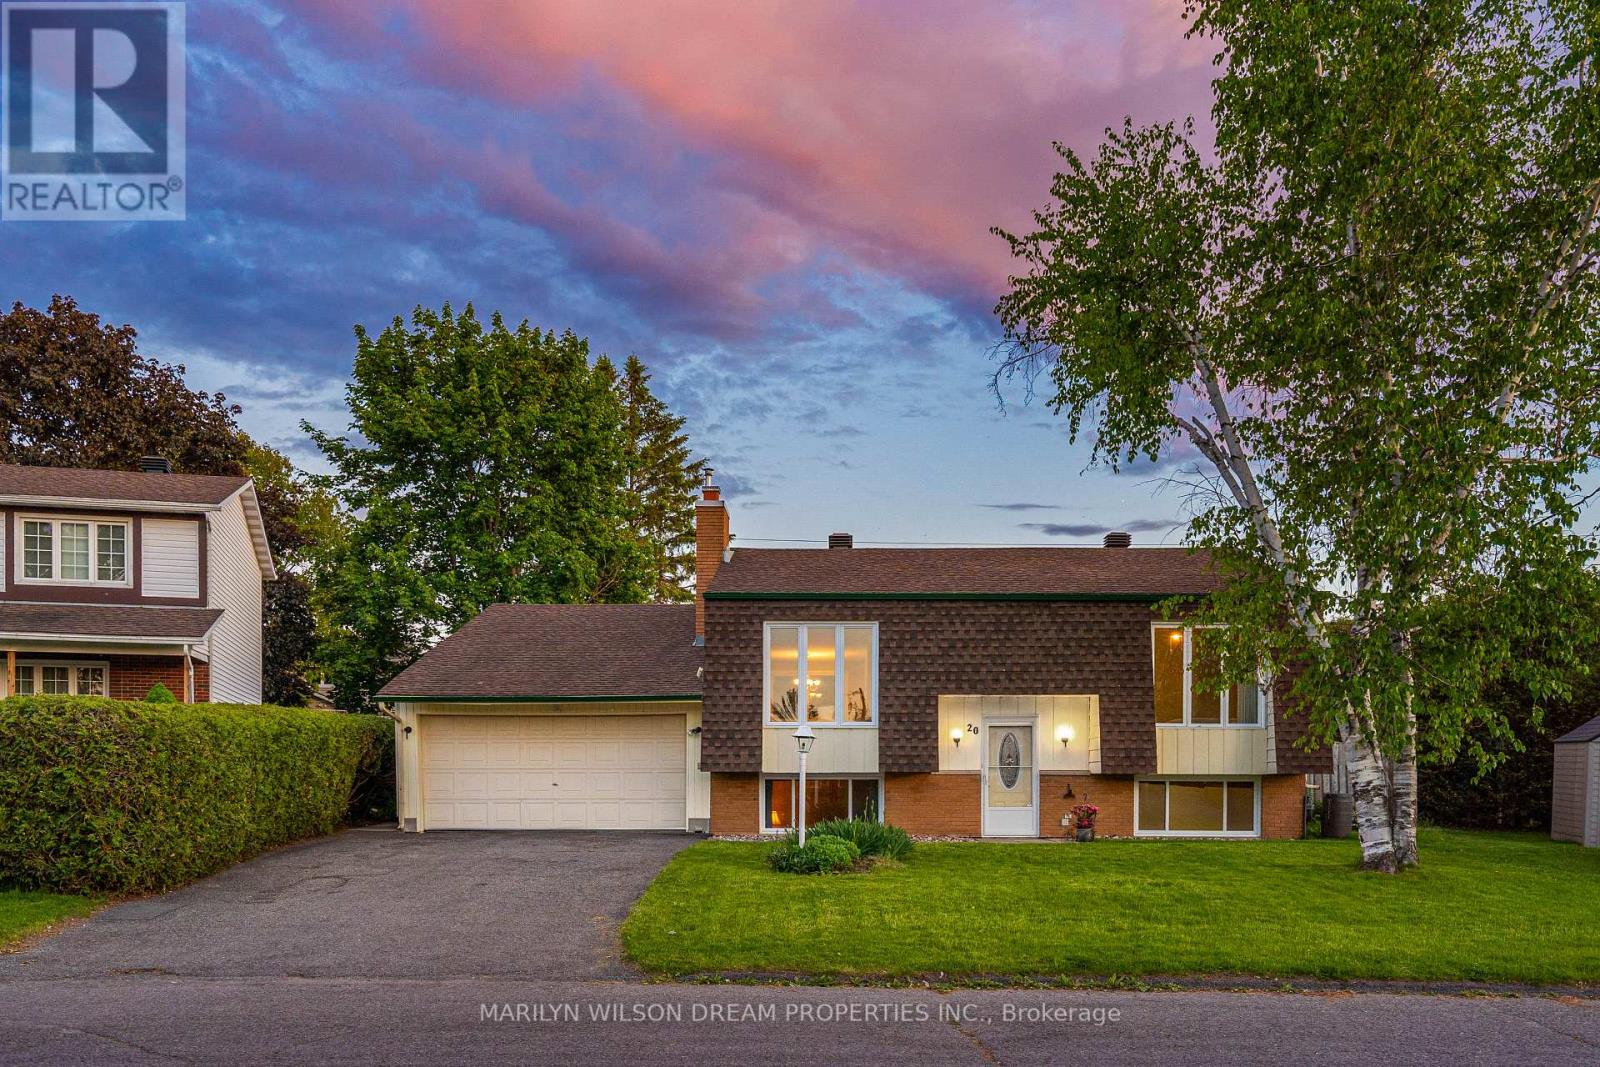
20 Coolbrook Crescent
Ottawa, Ontario
Don't miss this MUST-SEE well cared for home in Munster. A community where kids still ride their bikes until dinner, neighbours know one another by name & summer memories are made right in your own backyard.Set on a private lot this family-friendly home offers an incredible opportunity to enjoy space, privacy, and community. The backyard featuring an in-ground swimming pool with diving board, generous green space for games and gatherings, and plenty of room for children and pets to play and explore. A gas line for the BBQ makes outdoor entertaining effortless, while the enclosed porch just off the kitchen provides the perfect spot to relax and keep an eye on the kids enjoying the pool.Inside, the home offers a practical layout. Two bedrooms and a four-piece bathroom are located on the main level, while the lower level features two additional bedrooms and a second four-piece bathroom, creating flexibility for growing families, guests, teenagers, or home office space. The kitchen serves as the heart of the home, connecting seamlessly to both indoor and outdoor living areas.The lower level a spacious recreation room with a cozy gas fireplace, creating the perfect space for movie nights, game days, or simply unwinding at the end of the day. An attached garage adds everyday convenience and valuable storage for vehicles, bikes, sports equipment, and seasonal gear. Munster is all about community. Families enjoy access to local parks, paths, fields, baseball diamonds, and quiet streets where children can bike, play, and build lasting friendships. All just a short drive to Richmond and Stittsville, providing easy access to schools, shopping, restaurants, and everyday amenities.An exceptional combination of outdoor living, family-focused design, and small-town charm, this is a rare and affordable opportunity to enjoy the lifestyle many families dream about. Outstanding value for buyers seeking more space, more privacy, and more opportunity to create lasting family memories. (id:37553)
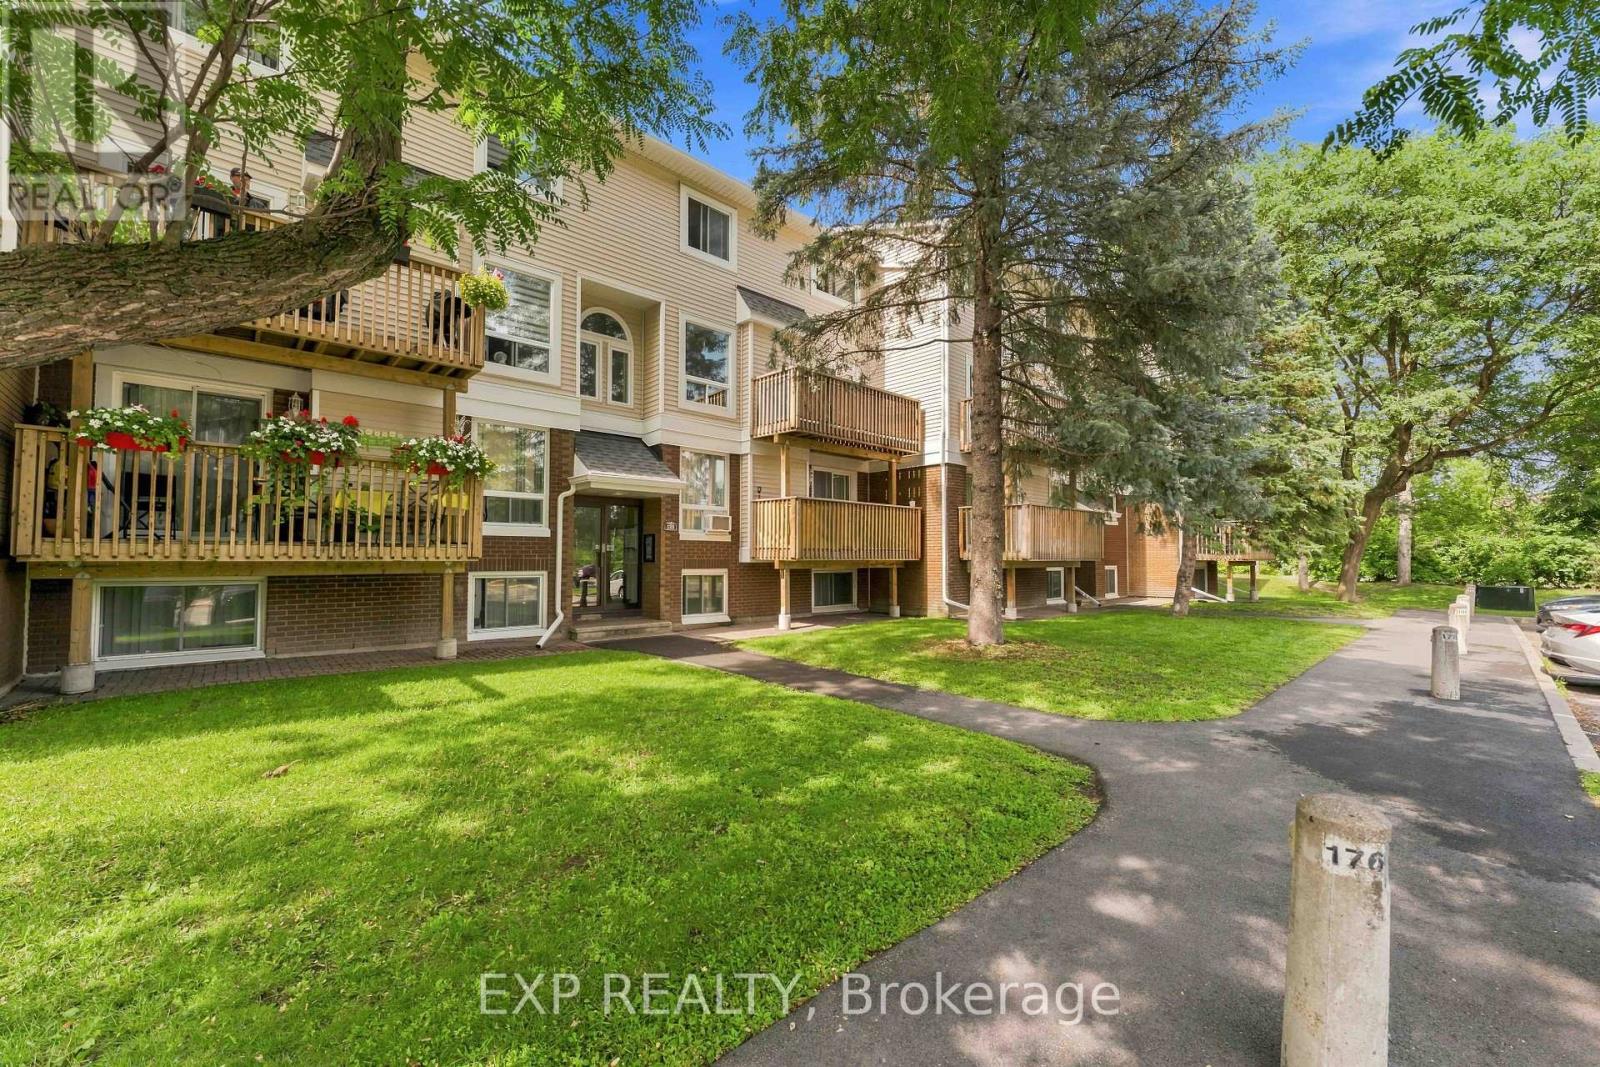
2 - 320 Fenerty Court
Ottawa, Ontario
Great location meets affordable living at 320 Fenerty Court! This spacious two-storey condo offers a functional layout with two generous bedrooms and two bathrooms, all set in a quiet, park-like community. The bright upper level features hardwood floors throughout the open-concept living and dining area with a cozy fireplace and access to a private balcony-perfect for relaxing or enjoying your morning coffee. The kitchen offers ample cabinetry and storage, while a large hall closet and convenient 2-piece bath complete this level. Downstairs, you'll find a spacious primary bedroom with a wall-to-wall closet, a well-sized second bedroom, a 4-piece bathroom with in-unit laundry, and additional storage. The location is hard to beat-next to Holy Trinity Catholic High School, within walking distance of Katimavik Elementary School, and just minutes from Kanata Centrum's shopping, restaurants, cafés, groceries, fitness facilities and entertainment. Enjoy nearby parks, walking paths, public transit and quick access to Highway 417 for an easy commute across the city. An excellent opportunity for first-time buyers, investors, or anyone looking for a low-maintenance lifestyle in a convenient Kanata location! (id:37553)

308 - 3085 Riverside Drive
Ottawa, Ontario
Introducing Ottawa's newest boutique waterfront community. These thoughtfully designed suites offer some of the nicest views in the city, just steps from Mooney's Bay and its year-round lifestyle amenities. Centrally located within 15 minutes of Ottawa's major hospitals, the airport, Preston Street, Lansdowne, and The Market, The Docks combines convenience with a relaxed waterfront setting. A perfect fit for young professionals and downsizers seeking modern finishes, low-maintenance living, and exceptional access to the city's core. Corner Unit with waterview of Mooney's Bay. The 1 underground parking spot available to purchase for $40,000.00. (id:37553)
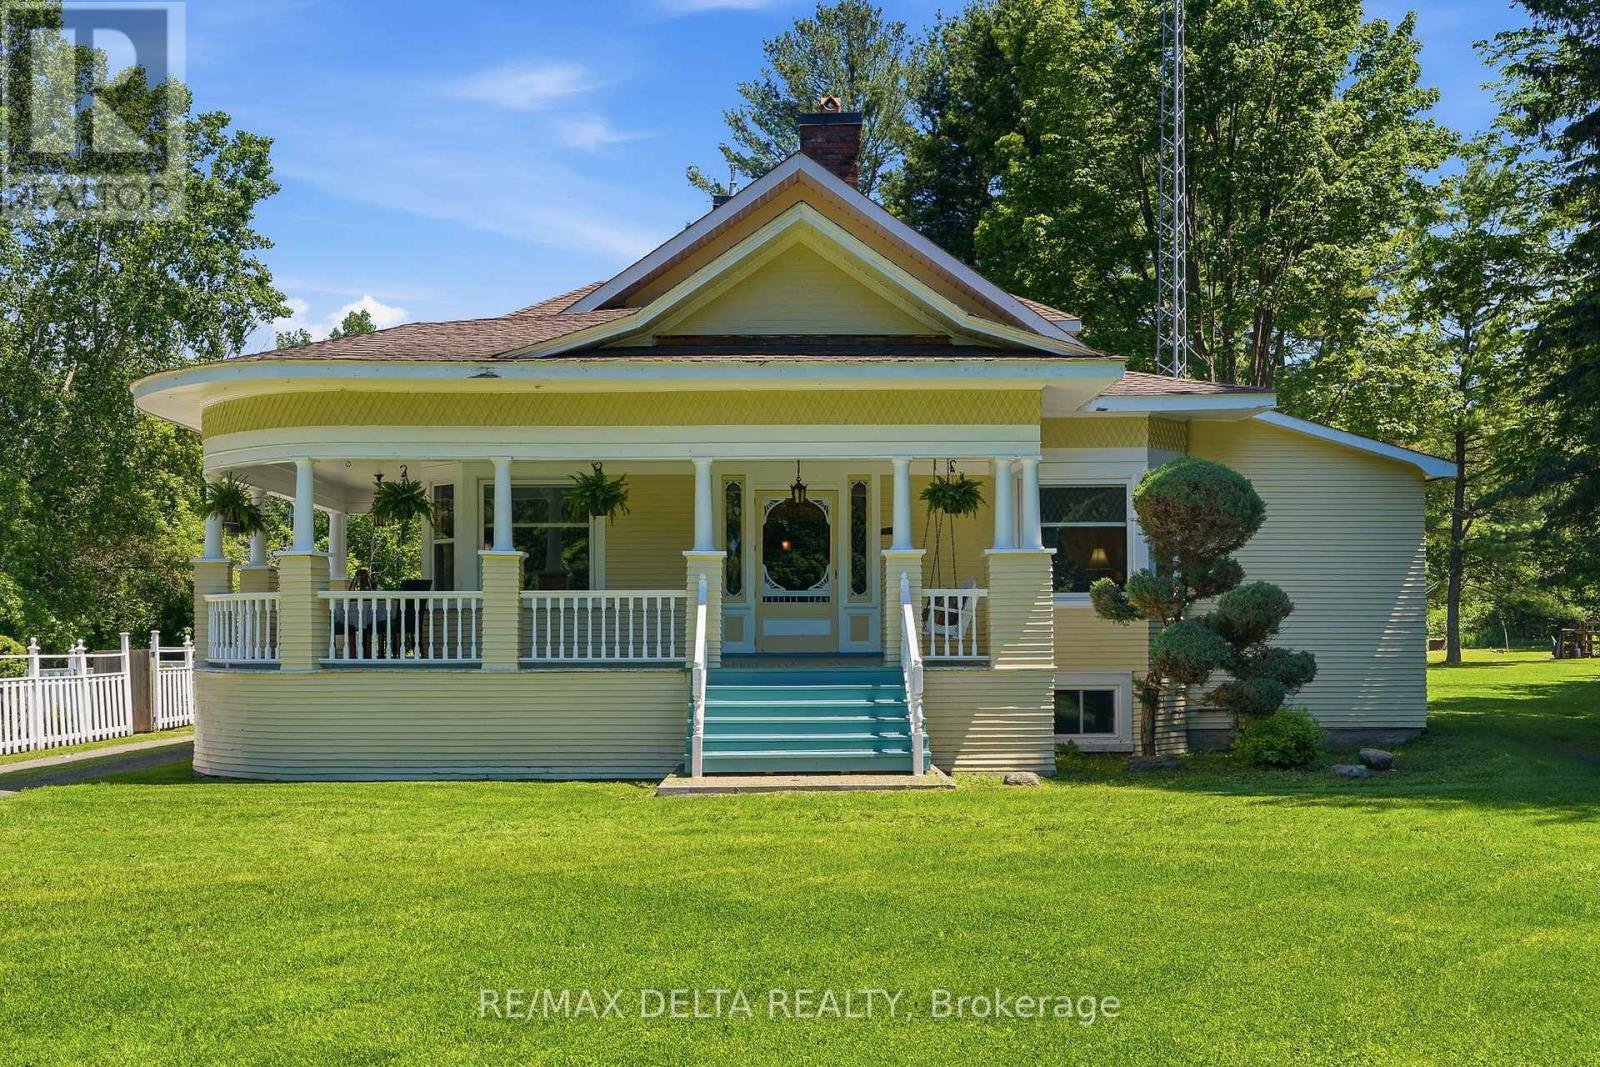
1897 Highway 34 Highway
Champlain, Ontario
Experience the perfect blend of classic character and contemporary comfort in this beautifully renovated home, all set on a 6.85 acres lot with an inviting inground pool. With over 2,400 sq. ft. of living space and it's 9'10'' ceilings, the main floor offers 2 spacious bedrooms, a 3-piece bathroom, and plenty of storage space right next to the completely renovated kitchen with a natural gas stove. The formal dining room leads the way to the front part of the home to a large living room with a wood-burning fireplace, a cozy family room, and a charming library. Upstairs, the huge primary bedroom features its own 4-piece bathroom, oversized windows, and a peaceful reading nook filled with tons of natural light. The partly finish basement features a laundry room and another room that could be used as an additional bedroom, a home gym or a hobby room. The rest of the basement offers all the storage you need for out of season gears and decorations. Spend your warm summer evenings relaxing on this charming wraparound porch after a good swim in this amazing inground pool. You'll enjoy the best of both worlds with peaceful country living just minutes from all city amenities. Many updates were done in the early 90's: insulation, electrical wiring, plumbing, flooring. Call today for your private viewing! (id:37553)
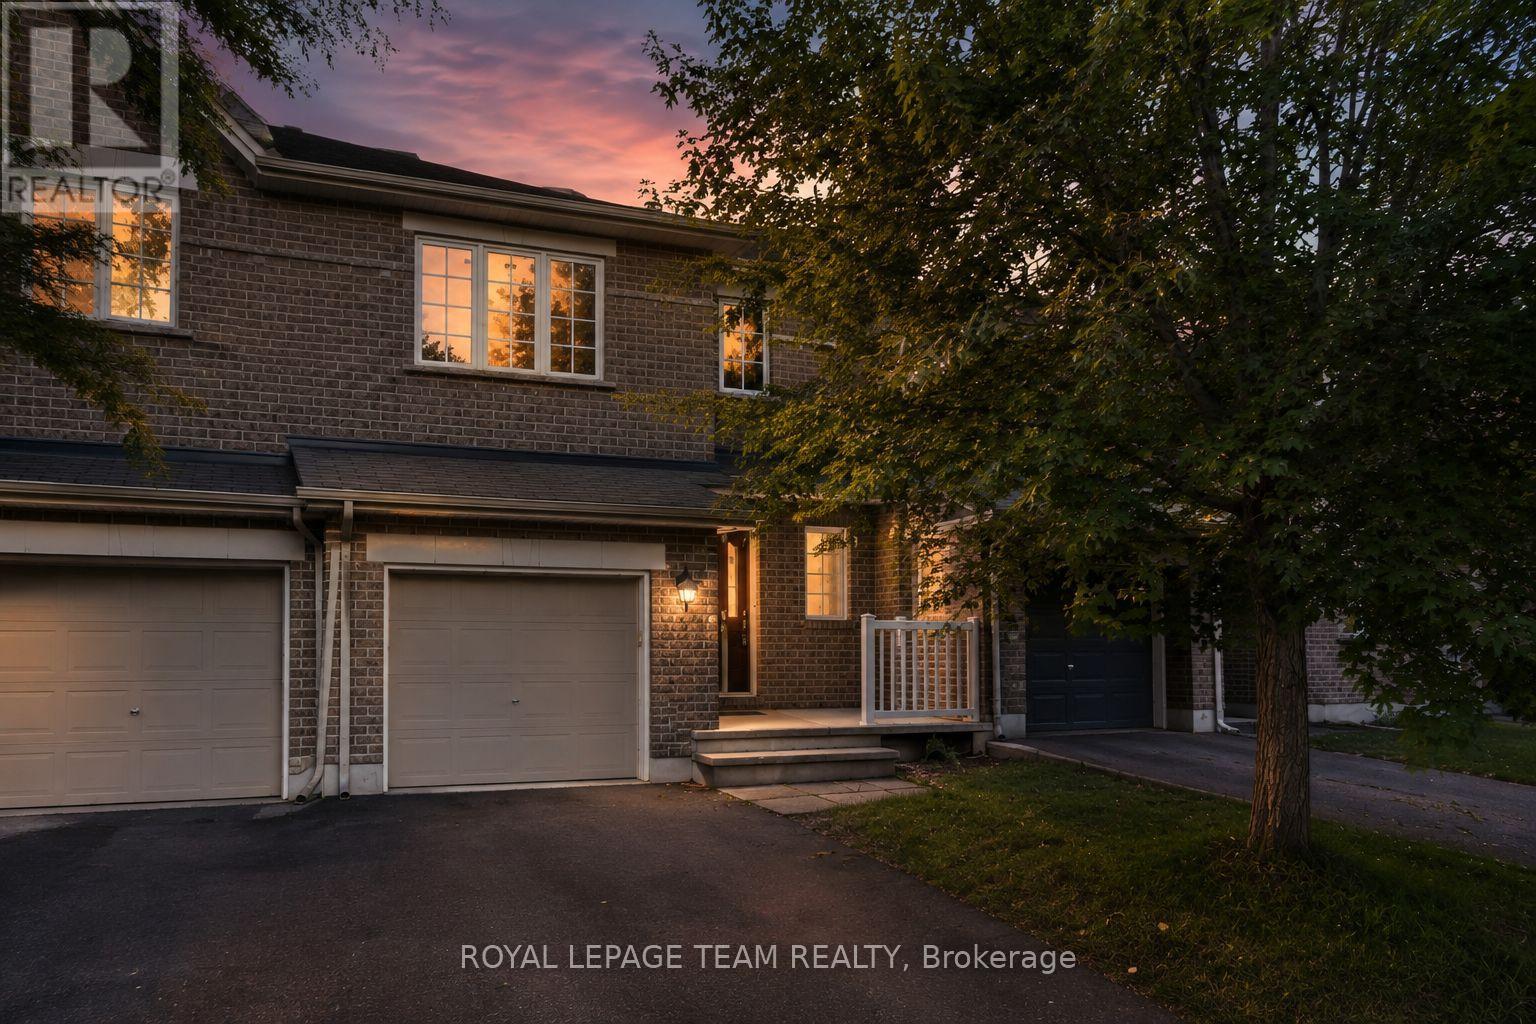
239 Tandalee Crescent
Ottawa, Ontario
Bright, spacious, & anything but cookie-cutter! This 2-bedroom + loft, 2-bathroom townhome is tucked away on a quiet crescent in the heart of Bridlewood, putting cafés, shopping, parks, trails, transit, & everyday conveniences just minutes from your front door. Step inside to an open-concept main floor with hardwood flooring, soaring cathedral ceilings, a cozy gas fireplace, & a separate dining area-equally suited to a quiet night in or hosting friends for dinner. The spacious eat-in kitchen offers plenty of prep space, plus an electric range updated in 2023, & opens directly to your fully fenced PVC backyard. Think summer BBQs, morning coffee, a little freedom for your four-legged friend, or simply your own private outdoor escape. Upstairs, two generous bedrooms include a spacious primary retreat with French doors & a walk-in closet. The versatile loft is the bonus space you didn't know you needed-perfect for a home office, Peloton/gym setup, gaming zone, creative space, or cozy reading nook. A 4-piece bathroom completes the upper level. And the finished basement? More room to make it your own. The bright rec room features a large window & is ready for movie nights, a home gym, games room, or the ultimate hangout space. Basement bathroom ROUGH-IN, laundry, utility space and plenty of storage keep everything practical behind the scenes. Freshly PAINTED throughout (2026), Carpets Professionally Cleaned (2026), A/C (2023), FURNACE (2022) and an ELECTRIC RANGE (2023). Move-in ready, low-maintenance, & packed with flexible living space-this is a home that works whether you're buying your first place, upgrading your lifestyle, working from home, or simply looking for a place that feels like you. (id:37553)
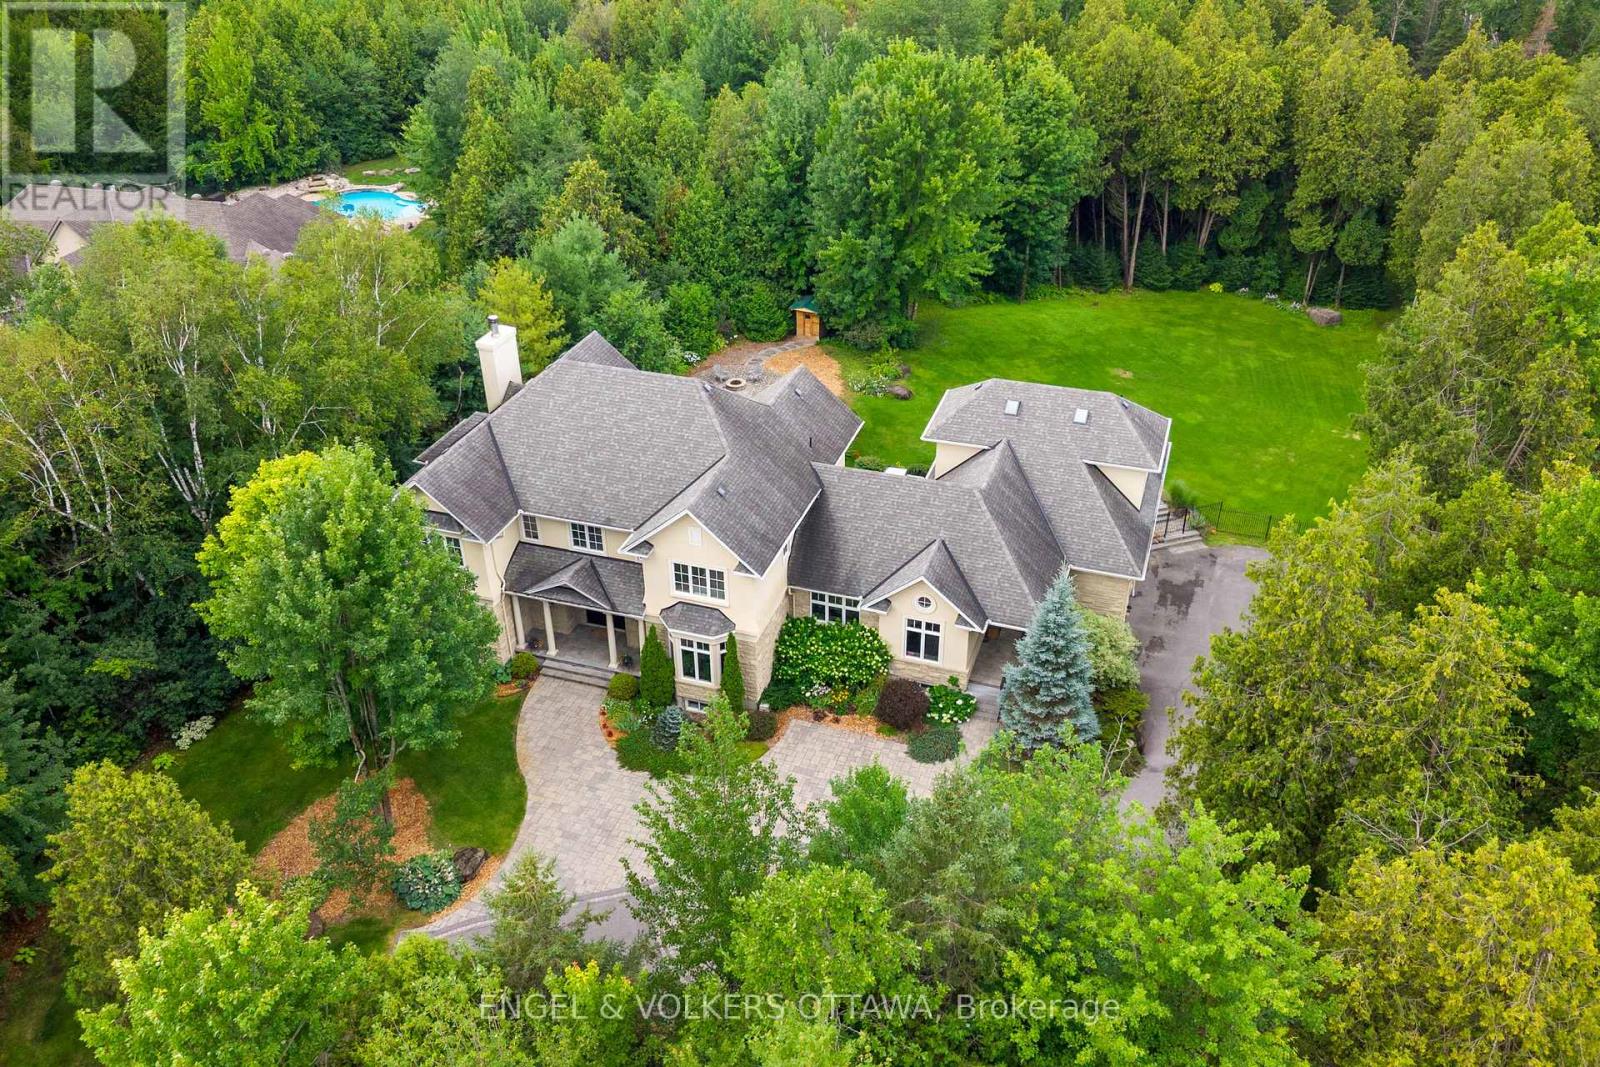
1408 Blackhorse Court
Ottawa, Ontario
This exceptional estate, designed by the renowned Andre Godin, blends timeless elegance with modern luxury, offering breathtaking views of its serene Rideau Forest surroundings. Nestled on a quiet cul-de-sac, this magnificent mansion is situated in one of the city's most prestigious and sought-after neighbourhoods. Boasting six bedrooms and seven bathrooms, this stunning residence offers an unparalleled living experience, with high-end finishes and exceptional craftsmanship throughout. The homes classic architectural details and sophisticated design create an atmosphere of refined comfort and grandeur. A separate wing with a private entrance provides an independent living space, complete with a dedicated office, a sunlit mudroom, and a rear deck, all finished to the same impeccable standard as the main residence. Designed for seamless entertaining, the property features two kitchens, a chefs kitchen that opens to an inviting living room with coffered ceilings and a wood-burning fireplace, as well as a secondary catering kitchen for effortless hosting. Step outside to a sprawling covered deck that offers panoramic views of the lush, landscaped backyard, complete with a tranquil pond and private sauna.This extraordinary home is a rare opportunity to own a one-of-a-kind luxury retreat in a truly prime location. (id:37553)
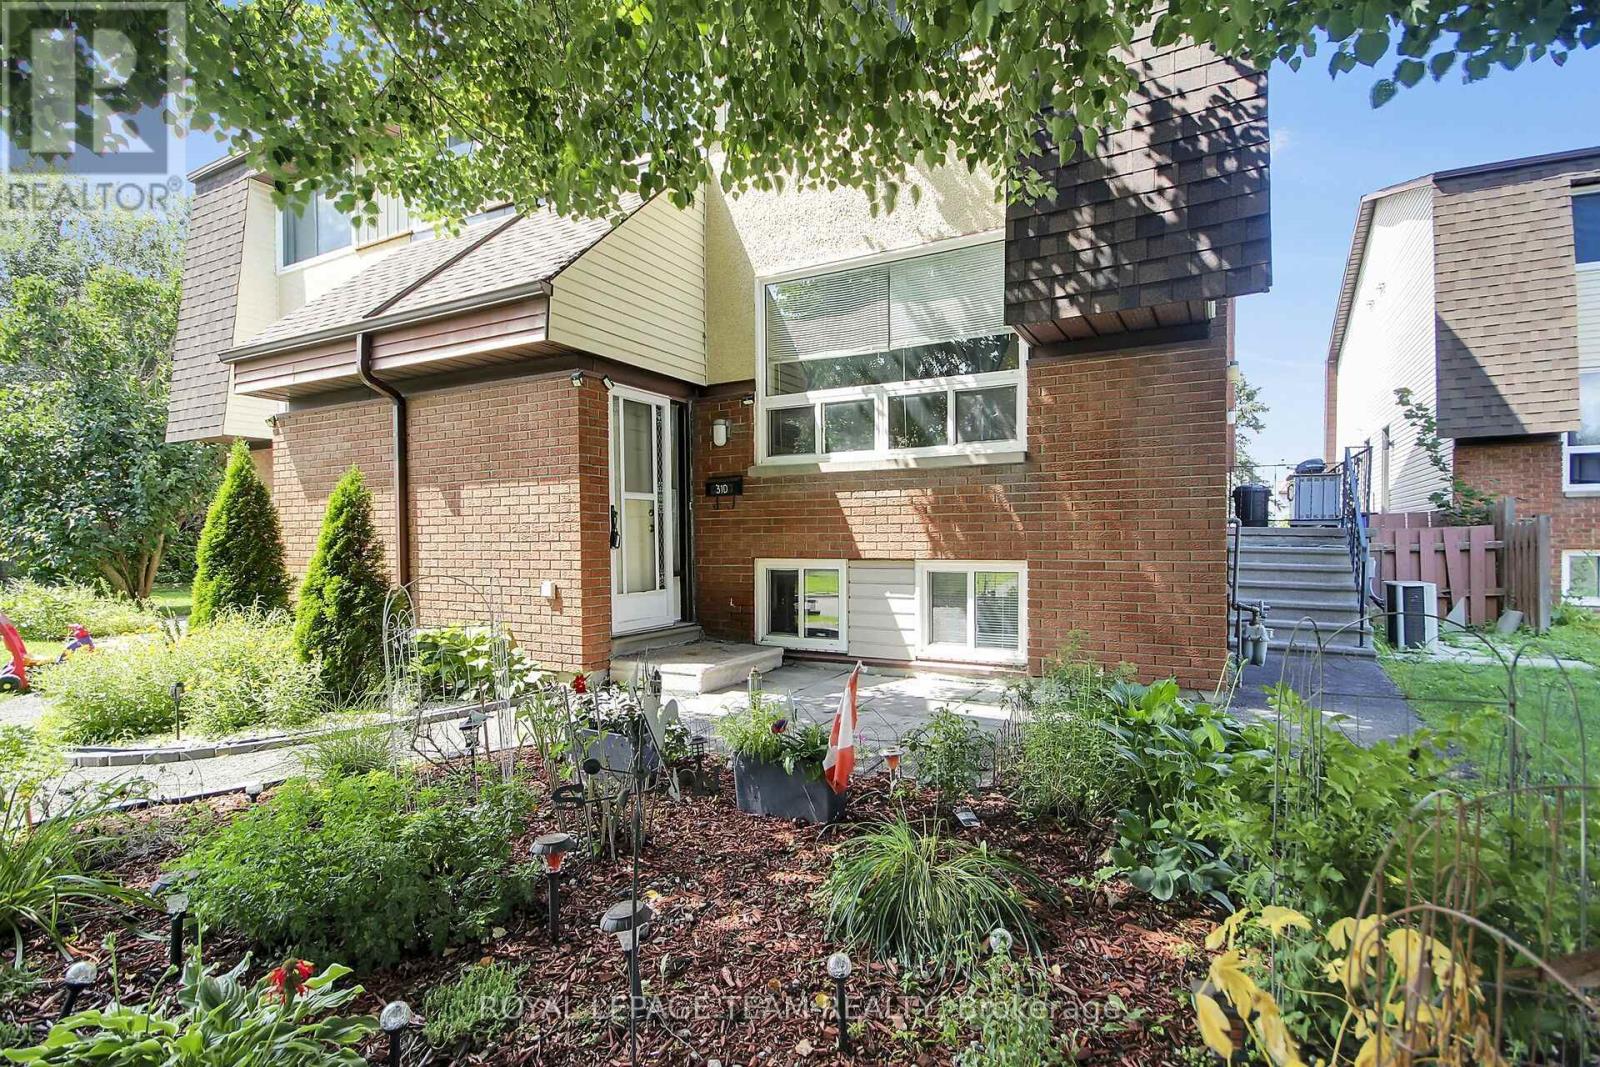
D - 31 Woodvale Green Street
Ottawa, Ontario
Stop the Car! Welcome to this 2-storey condo townhome located in the family-friendly community of Woodvale Green. Nestled in a quiet, mature enclave with minimal traffic, offering a peaceful suburban feel while remaining close to the heart of the city. Surrounded by parks, local playgrounds, and excellent recreation facilities. Perfect for first-time home buyers, growing families, or investors.The upper level features two spacious bedrooms filled with natural light and a 4pc bathroom. On the main level, you'll find inviting and bright living spaces perfect for relaxing. The lower level adds functional space, a third good-sized bedroom and a convenient powder room, making it ideal for guests, teenagers, or a private home office. Unlike many homes in the area, this property stands out with natural gas heating and central air conditioning, ensuring optimal comfort all year round. Just a short drive or bus ride to Algonquin College, the transitway, grocery stores, and local restaurants. Close to all daily necessities including highly-rated schools, extensive shopping options, and the Department of National Defence. (id:37553)
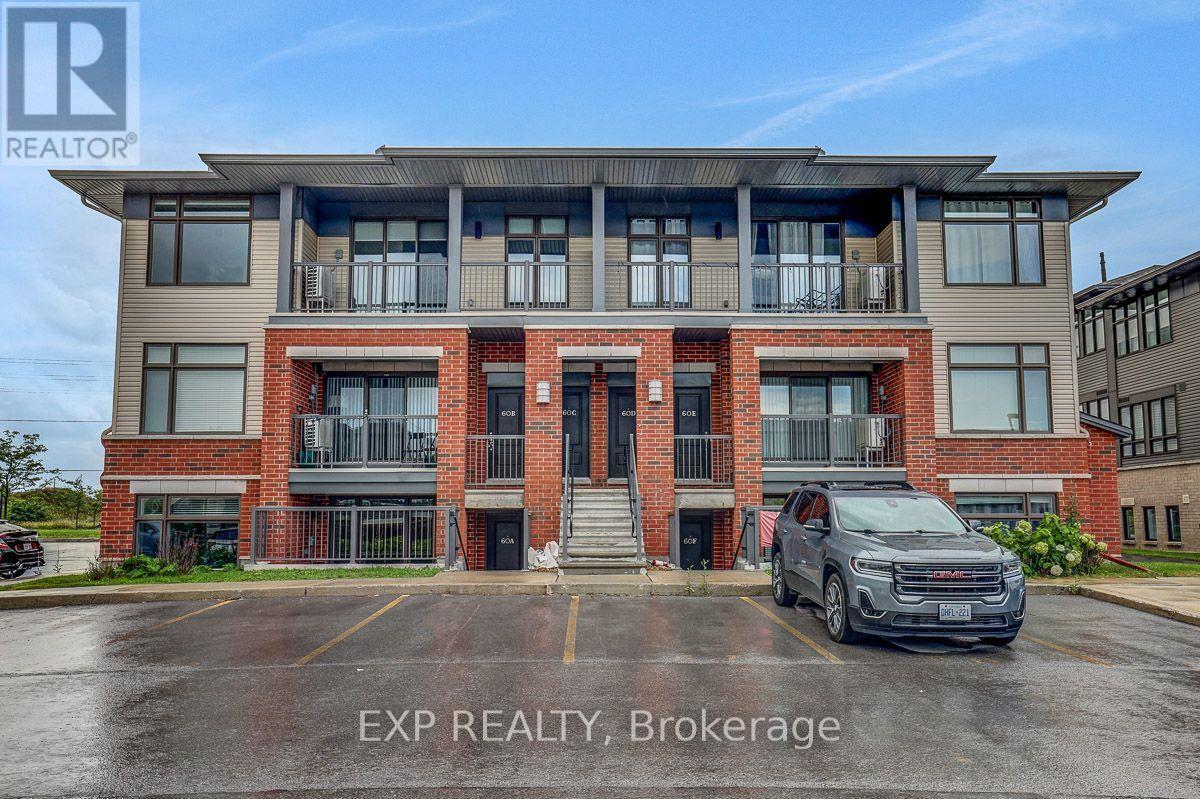
C - 60 Jaguar Private
Ottawa, Ontario
Welcome to this bright and spacious upper-level 2-bedroom, 2-full-bathroom condo, ideally located close to shopping, the Cardel Recreation Centre, several schools, and other everyday amenities. Built by reputable builder Phoenix Homes, this well-designed condo is perfect for first-time homebuyers, downsizers, or investors. Walk up to your bright upper-level unit featuring quality finishes and an abundance of natural light. The open-concept kitchen is a chef's dream, offering elegant Quartz countertops, a convenient breakfast bar, Upscale appliances, and ample cupboard space. The kitchen also provides easy access to the convenient in-unit laundry area with a washer and dryer, along with additional storage space. The spacious living/dining room features oversized windows that fill the space with natural light and offers convenient access to the large balcony with a pleasant view. The primary bedroom features a 3-piece ensuite and a large walk-in closet, providing excellent comfort and storage. The second good-sized bedroom is conveniently located with access to the second full bathroom, making it ideal for family, guests, or a home office. Don't miss this fantastic opportunity to own a beautiful 2-bedroom, 2-bathroom unit with LOW condo fees! (id:37553)
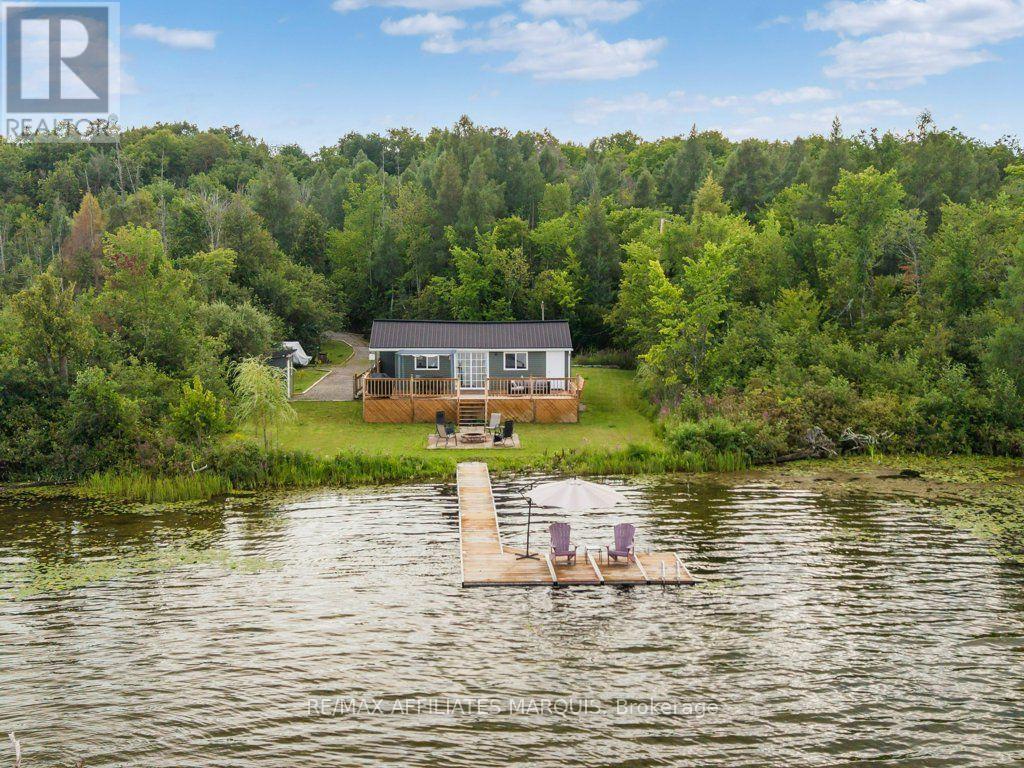
330 Forgotten Lane
Rideau Lakes, Ontario
Cottage season isn't over yet, and there's still plenty of time to make some Otter Lake memories this year! This charming 3-season, 2-bedroom cottage offers an easy place to escape to the lake, with many of the big-ticket improvements already taken care of. Inside, the layout is simple and comfortable, with an open living area, full bathroom, laundry and everything you need for weekends away. Outside is where you'll want to spend your time. A large waterside deck offers plenty of room for dining, lounging and taking in the lake views, while the patio and fire pit closer to the shoreline create another inviting place to gather. Down by the water, the dock and sitting platform are ready for afternoons by the lake, launchinga kayak or simply pulling up a chair and staying awhile. Recent improvements include the cottage being raised in 2023, a new Waterloo septic system (2023), and in 2024 a new metal roof, eavestroughs, downspouts, siding, deck and shed. Approximately 20 minutes from Smiths Falls and an hour from Kingston, it's an easy escape for weekends at the lake. Xplornet internet is available. Road fees were $100 in 2025. Annual septic service/maintenance agreement currently 364.03 + HST. From warm afternoons on the water to crisp evenings around the fire, there's lots to look forward to here! (id:37553)
408 Twilight Avenue
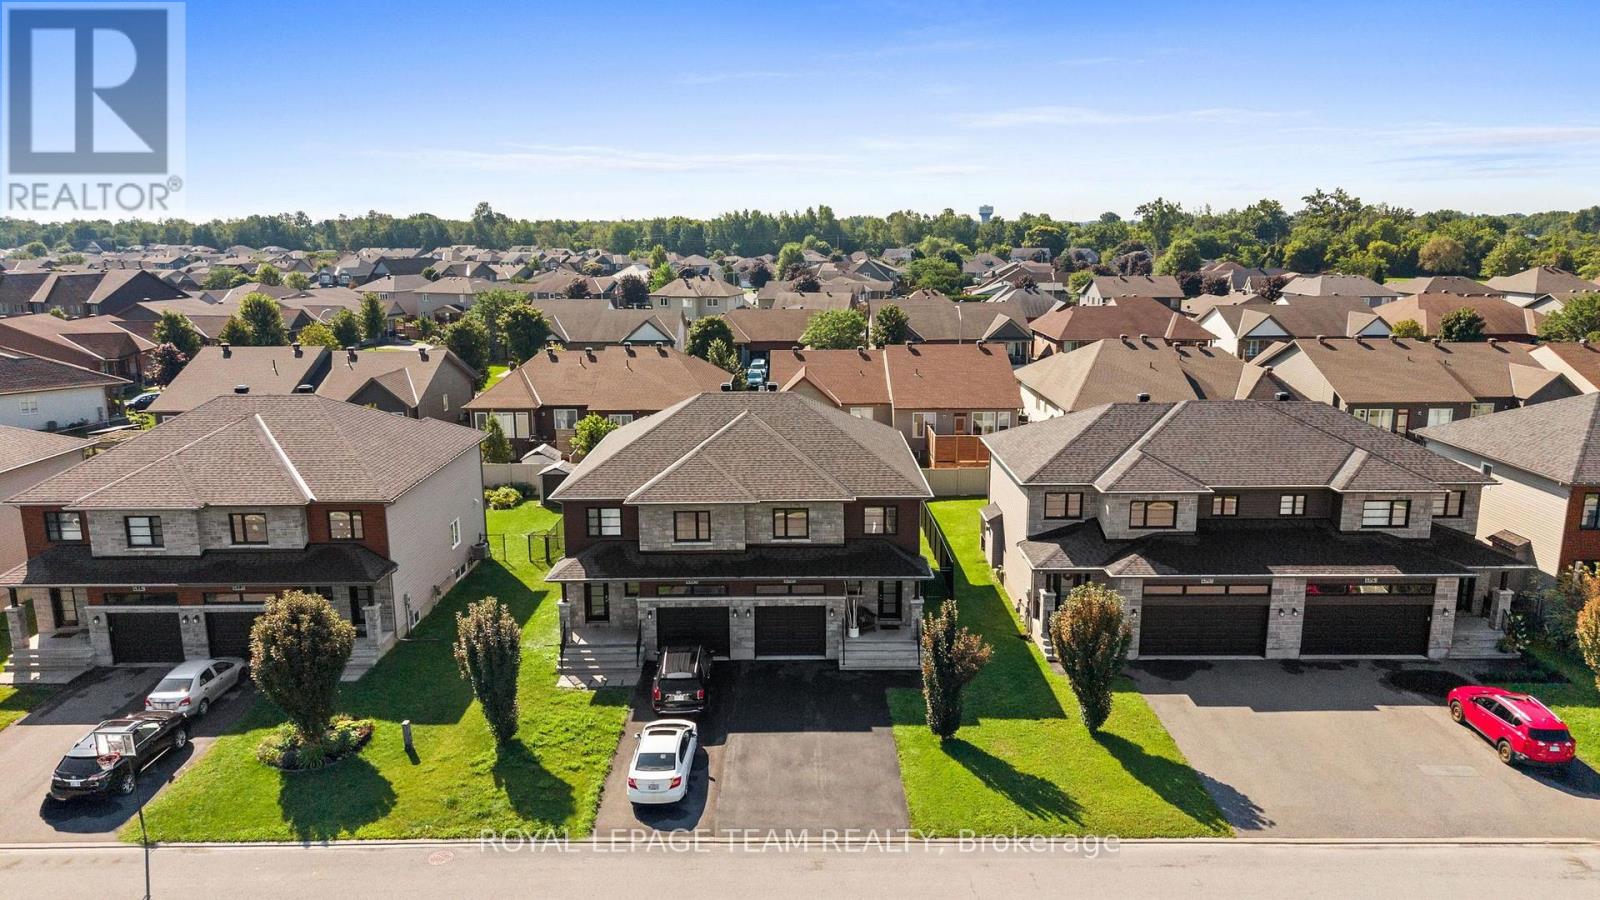
Russell, Ontario
Some homes impress with individual features. This one stands out for how naturally everything works together. Built in 2019 by Melanie Construction and carefully maintained by its original owner, this bright and welcoming semi-detached home offers 1,658 sq. ft. above grade and approximately 2,200 sq. ft. of finished living space across all three levels. The main floor is open without feeling undefined. Maple hardwood runs through the kitchen, dining and living areas, while pot lights, neutral finishes and large windows keep the space bright and inviting. The modern white kitchen is both polished and practical, with quartz countertops, soft-close cabinetry, stainless-steel appliances and ample cupboard and counter space. A well-sized island with breakfast-bar seating provides additional workspace and an easy spot for casual meals. The gas fireplace brings warmth to the living area and gives the open layout a comfortable focal point. Upstairs, all three bedrooms offer good proportions. The primary bedroom includes a walk-in closet and private ensuite, while a full bathroom and second-floor laundry make the layout work well for everyday life. The finished basement adds the flexibility every home needs-room for movie nights, play space, a home office or a combination of all three. A rough-in is already in place for a future three-piece bathroom. Step outside to a fenced backyard with a 12x12 deck and room to make it your own. With bungalows directly behind, the rear outlook feels more open and less enclosed than many properties in the neighborhood. Well designed, well cared for and genuinely move-in ready, 408 Twilight Avenue offers the kind of space that makes day-to-day living feel easy. (id:37553)
B - 6876 Notre Dame Street
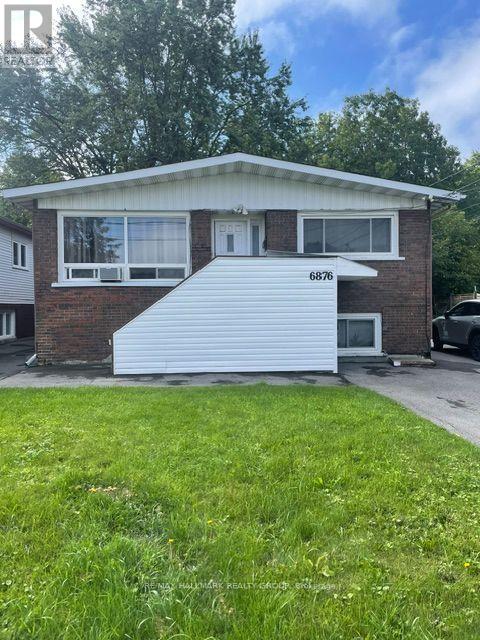
Ottawa, Ontario
Welcome to this bright and beautifully maintained 2 bedroom lower level apartment, ideally located in Orleans. Offering a great combination of comfort, space and convenience, this inviting home features a private entrance, modern updates and oversized windows that bring in plenty of natural light. Inside, you'll find newer vinyl flooring throughout and a spacious eat-in kitchen with newer appliances, ample cabinetry and generous counter space. An additional storage room offers even more flexibility and would make an ideal pantry. Both bedrooms are generously sized with excellent closet space, while the updated 4-piece bathroom features a newer vanity and fresh, modern finishes. Additional features include shared laundry, assigned parking in the large driveway and shared use of the oversized backyard. Rent is all-inclusive with the exception of hydro, which is paid by the Tenant based on their own usage. Conveniently located just minutes from parks, shopping, everyday amenities and public transit, with easy access to the nearby LRT station. A comfortable, well cared for home in a convenient Orleans location! (id:37553)
1021 Kingswood Street
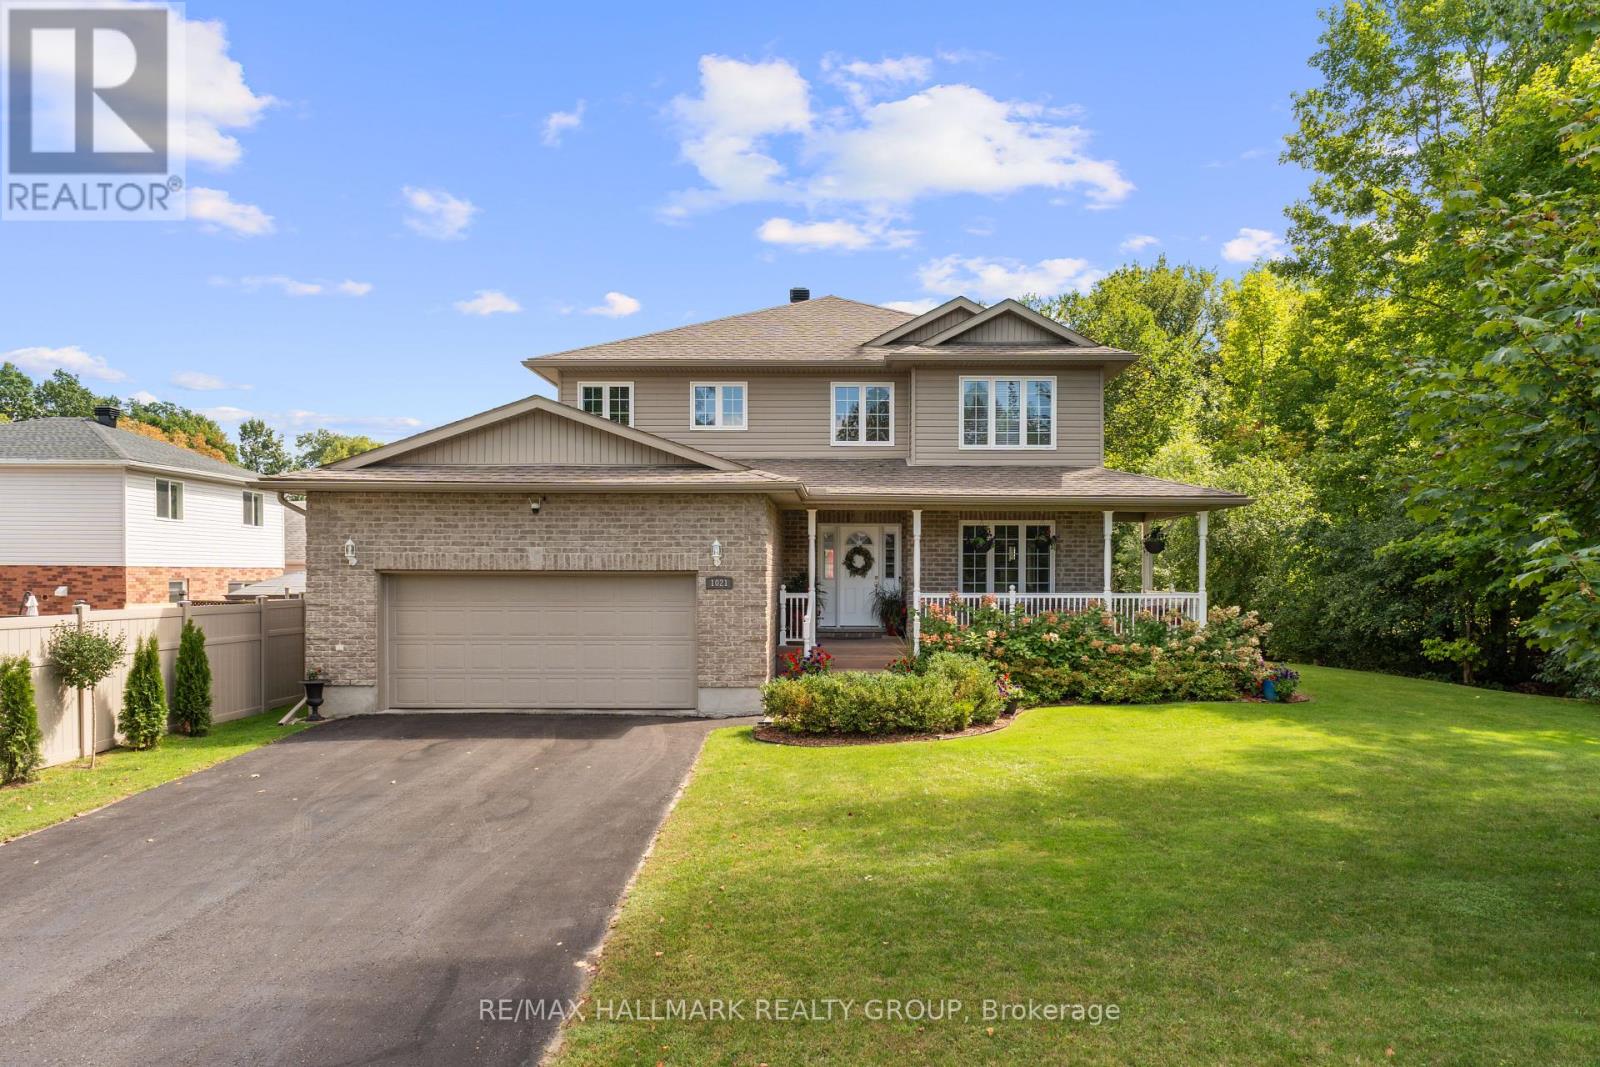
Brockville, Ontario
Welcome to Bridlewood, where mature trees, quiet streets & nearby parks create one of Brockville's most desirable neighbourhood settings. Beautifully maintained from top to bottom, this impressive 4-bedroom home offers the space families are looking for, paired with thoughtful updates & timeless finishes. A wrap-around, epoxy-coated front porch welcomes you into a soaring two-storey foyer, where graceful archways connect the formal living & dining rooms and meticulously maintained hardwood flooring adds warmth throughout. At the heart of the home, the spacious eat-in kitchen features Corian countertops, abundant cabinetry, pantry storage & a bright breakfast nook with access to the private rear deck. Just beyond, the sunken family room is anchored by a natural gas fireplace, while the adjoining office provides an ideal work-from-home space. A powder room, direct garage access & two front coat closets complete the main level. Upstairs are four true bedrooms, including a spacious primary retreat with walk-in closet & luxurious 5-piece ensuite. Convenient second-floor laundry makes everyday living that much easier. The finished lower level extends your living space with a generous rec room & plenty of storage. Outside, the private backyard is ready to enjoy with a deck surrounded by mature trees, hot tub, natural gas BBQ & 8x12 storage shed. Major updates offer added peace of mind, including a brand new furnace, air conditioner & air exchanger, a roof approximately 7 years old, whole-home automatic generator & whole-home surge protection. Located close to shopping, grocery stores, walking trails, parks & soccer fields, this is your opportunity to enjoy a spacious, exceptionally cared-for home in an established Brockville neighbourhood. Move in, settle in & experience everything the Bridlewood lifestyle has to offer. With its combination of location, space, privacy & important updates already completed, this is a home designed to make everyday living comfortable & easy. (id:37553)
3351 Descotes Circle
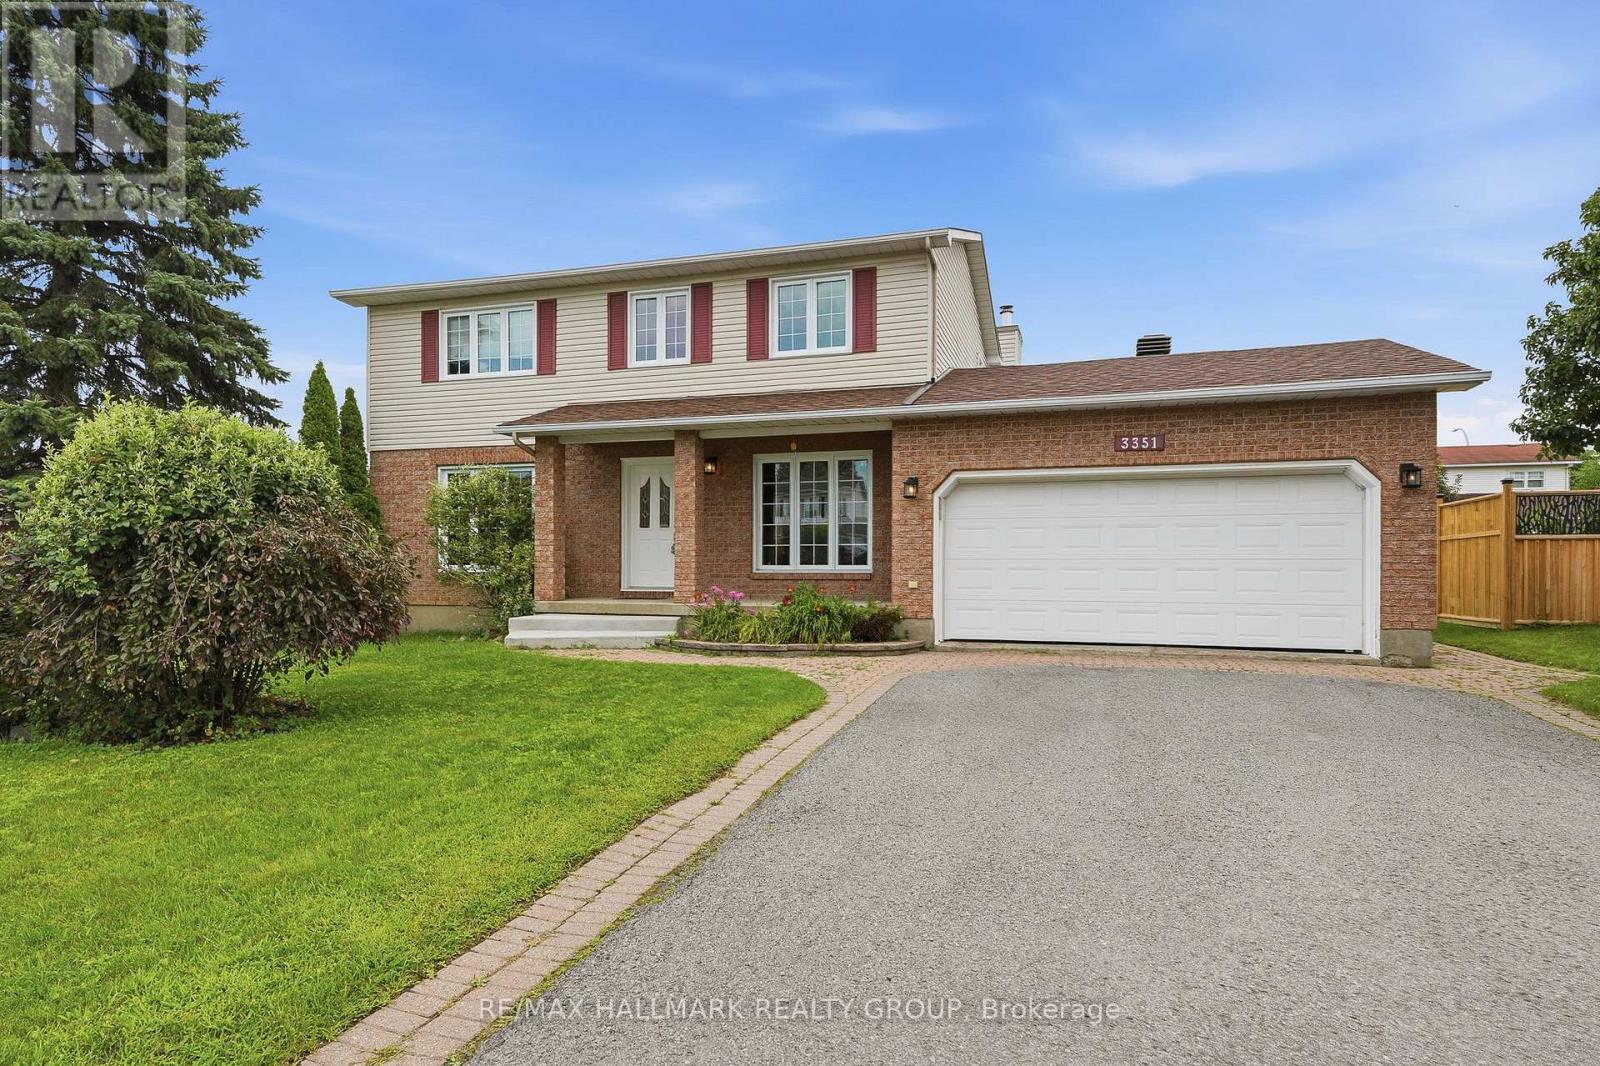
Clarence-Rockland, Ontario
Welcome to 3351 Descotes Circle. Gorgeous 3+1 bedroom, 3 bathroom single family home with attached double car garage in a quiet neighbourhood in Rockland! Located on an oversize corner lot with lots or privacy ONLY 20 minutes away from Ottawa. Beautiful entrance giving direct access to office space into bright living room; formal dining room & open concept kitchen/dining & living room with fireplace. Upper level featuring a good size primary bedroom with walk in closet & 2 pce ensuite bath, a full main bathroom & 2 good size bedroom. Fully finished lower level offering a great recreation space with a pool table, separate bedroom/den/office and lots of storage room; main floor laundry/mudroom with inside access from double garage; fully fenced/hedged backyard with patio stone boasting lots of privacy and space for kids and/or animals to play! Close to shopping and restaurants. Easy access to Hwy 17. Roof (2019), Furnace (2017), Patio Doors & Basement Windows (2024). (id:37553)

25 Waterton Crescent
Ottawa, Ontario
Beautifully updated and meticulously maintained 3-bedroom, 3-bathroom home on a private corner lot in a popular neighbourhood of Bridlewood, Kanata. Offering a long list of recent renovations and upgrades, this move-in-ready home combines comfortable living with thoughtful updates throughout. The welcoming foyer features a striking staircase and opens to a bright, open-concept living and dining area with beautiful hardwood flooring. The updated kitchen offers granite countertops, abundant cabinetry, a large pantry, and a cozy eating area with patio doors leading to a private deck-perfect for outdoor dining and entertaining. The adjoining family room features a wood-burning fireplace and a large window that fills the space with natural light. Upstairs, three spacious bedrooms include a generous primary suite with a walk-in closet and an updated en-suite. A convenient stackable washer and dryer are also located on the second level. The finished basement provides a spacious recreation room, separate laundry area, ample storage, and flexible additional living. Extensive recent updates include renovated bathrooms (2024), garage door (2024), bay window (2024), patio doors (2024), front door (2024), interlock driveway and pathway (2024), furnace (2021), and most windows (2019-2021). Located just steps from schools and NCC trails, with a double garage and private outdoor space. (id:37553)
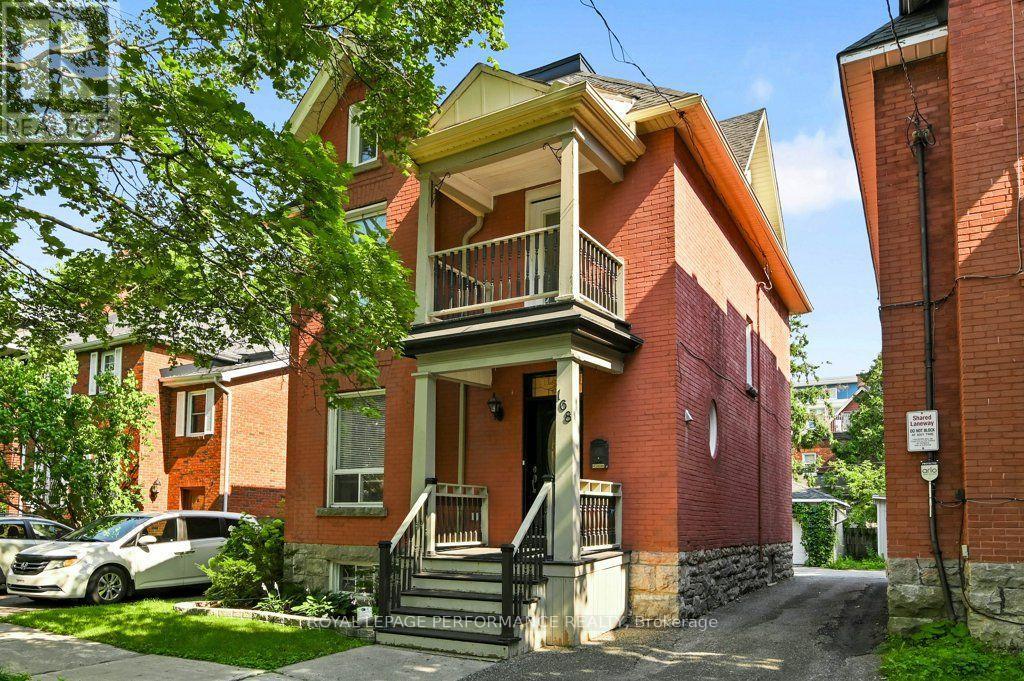
168 Stewart Street
Ottawa, Ontario
Located on a quiet one-way street in historic Sandy Hill, this extensively renovated detached red-brick Victorian home offers the perfect blend of timeless charm and modern convenience. Spanning four finished levels, this 4-bedroom, 4-bathroom residence provides exceptional flexibility for busy families, multi-generational living, or income-generating potential. The sun-filled main floor is designed for both everyday comfort and effortless entertaining, featuring an open-concept living, dining, and kitchen area centred around an oversized island, along with a convenient powder room. The dining area opens directly to a private south-facing backyard complete with a stone patio, cedar fencing, and lawn - ideal for family enjoyment, or hosting guests.The second level offers three spacious bedrooms, a modern family bathroom, and a generous home office with integrated laundry. Occupying the entire third floor, the private primary suite features a walk-in closet and a luxurious modern ensuite bathroom.The fully finished basement adds valuable versatility with a den, family room, and full bathroom, making it ideal for guests, a home gym, office, or additional living space. A detached single car garage and additional parking, accessed via a shared laneway, complete the property. Enjoy an exceptional urban lifestyle within walking distance from Parliament Hill, Sussex Drive, the Rideau River, the University of Ottawa, numerous embassies, and the vibrant ByWard Market. Parks, cafes, restaurants, shops, and transit are all within easy walking or cycling distance. A rare opportunity to own a beautifully renovated Victorian home in one of Ottawa's most central and walkable neighbourhoods. (id:37553)
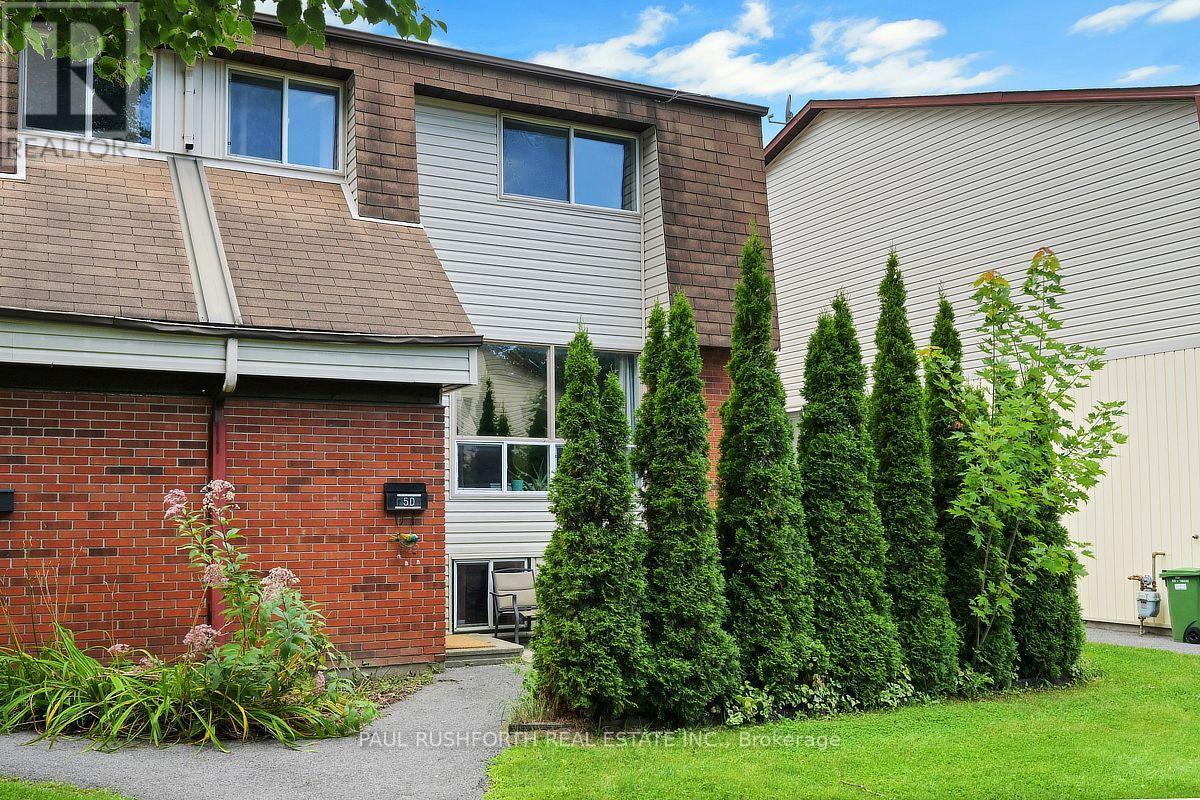
D - 5 Sonnet Crescent
Ottawa, Ontario
Welcome to this inviting 2+1 bedroom, 1.5-bathroom home nestled in a quiet community surrounded by greenspace. Featuring large windows throughout, the home is filled with natural light and offers a comfortable, functional layout ideal for both everyday living and entertaining.Step outside to your private terrace, conveniently located just in front. Framed by mature cedar hedges and colourful flowers, this welcoming outdoor space is perfect for BBQs, morning coffee, or relaxing and entertaining with friends.The location is hard to beat, with easy access to a long list of amenities and everyday conveniences. Outdoor enthusiasts will love being moments from NCC trails throughout the Greenbelt, offering endless opportunities for walking, running, cycling and exploring nature.Conveniently located close to Queensway Carleton Hospital and National Defence Headquarters, this home offers an excellent balance of accessibility, community and tranquility.Additional highlights include in-unit laundry, abundant natural light, a peaceful setting, and the rare combination of a private outdoor space and immediate access to greenspace.A wonderful opportunity to enjoy comfortable living in a quiet, well-connected community just steps from nature and close to everything you need. (id:37553)
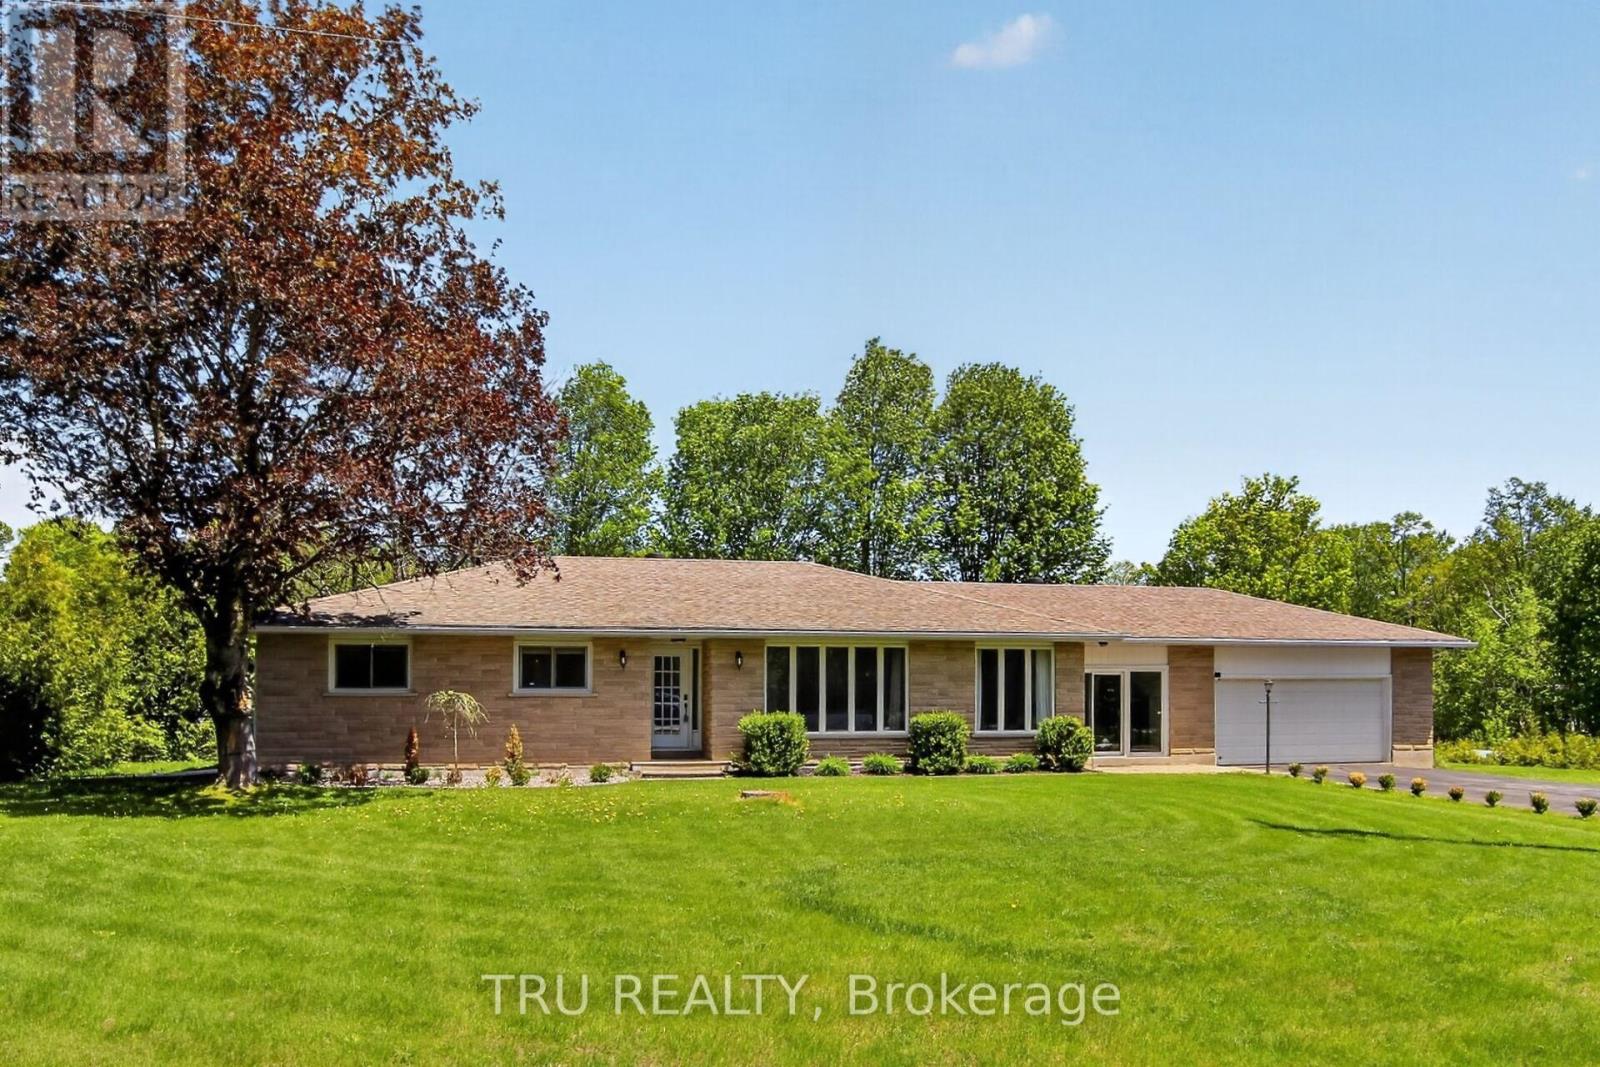
3910 Highland Road
Mcnab/braeside, Ontario
Welcome to your private oasis! Nestled on an incredible, private lot with no rear neighbors, this expansive bungalow offers the perfect blend of modern luxury and rural tranquility, located just minutes from the pristine waters of White Lake and all the conveniences of Arnprior. Step inside to a bright, sun-filled layout designed for both effortless entertaining and cozy family living, featuring a large, formal dining room, a sun-drenched living room, and a massive main-floor family room anchored by a cozy pellet fireplace. The heart of the home is the large, updated chef's kitchen, complete with newer stainless steel appliances and ample workspace. The main level hosts three generously sized bedrooms and two beautifully renovated bathrooms, including a stunning "oasis" family bath with a deep soaker tub and a luxurious primary ensuite boasting a massive custom shower. Seamlessly connecting the main house to the oversized attached garage is a brilliant 25x10-foot enclosed breezeway, serving as the ultimate mudroom or transition space. Downstairs, the newly finished basement adds incredible utility and comfort, showcasing a brand-new recreation room with comfortable cushioned flooring and a classic wood-burning stove, an additional fourth bedroom perfect for guests or teen, a dedicated workshop area, a cold storage room, and an abundance of extra storage space. The exterior features an outdoor hot tub for ultimate relaxation, while a premium Generac backup power link ensures absolute peace of mind through every season. Don't miss this opportunity! (id:37553)
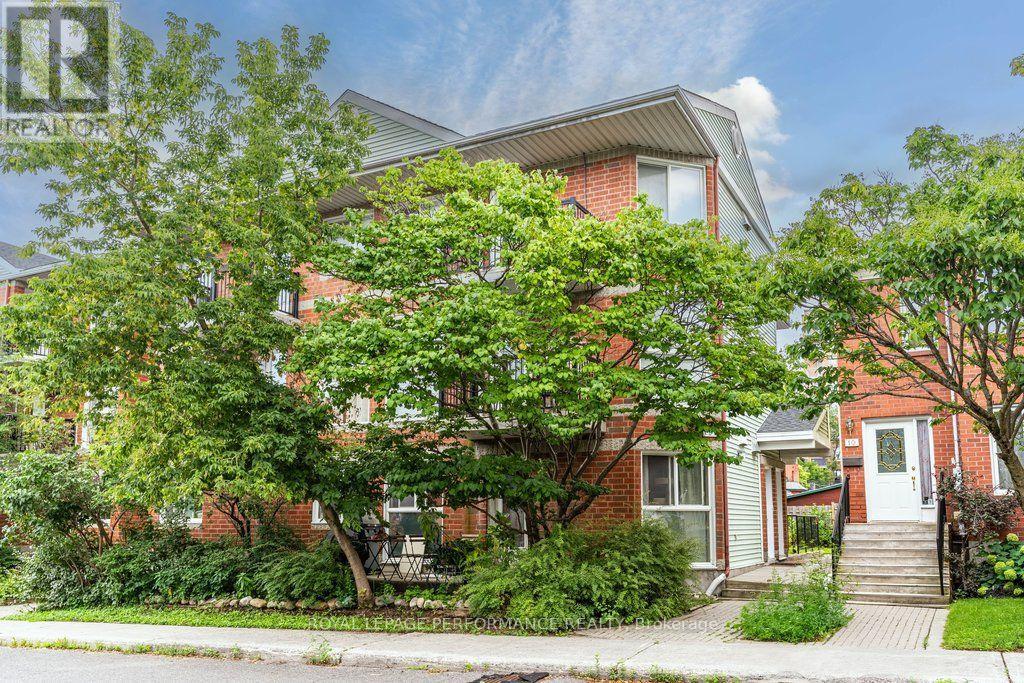
3 - 6 Omeara Street
Ottawa, Ontario
Welcome to Hintonburg living at its most practical - a stacked condo townhome that gives you the privacy of two full storeys with none of the exterior upkeep. Built in 1988, this 1,166 sq. ft. unit is split evenly across the main and upper level, so nothing here feels cramped. The main floor opens up right away - laminate flooring, big windows pulling in natural light, and a layout that flows easily from the living space into a full kitchen and dining area. There's a powder room tucked off the entry for guests, which is the kind of detail that makes a two-storey unit actually livable day to day. Upstairs, both bedrooms are bright, laundry is in-unit, and the main bath rounds things out. As a condominium, exterior maintenance is off your plate, and you've got a dedicated indoor parking space - not always a given in this part of the city. Tucked on a quiet residential side street, you're less than two blocks from Wellington West, with Parkdale Market, local cafes, and everyday shops all within easy walking distance. Tom Brown Arena and the Ottawa River pathways are close by for the active crowd, and Bayview and Tunney's Pasture LRT stations keep downtown commutes short.Whether you're buying your first place and want to be in the core without paying tower prices, or you're looking for a stable, well-located investment property in one of Ottawa's most walkable neighbourhoods, this one checks all the boxes. For floor plans, a 3D tour, and more details, visit nickfundytus.ca or reach out to book a private showing. (id:37553)
1110 Dunning Road
Ottawa, Ontario
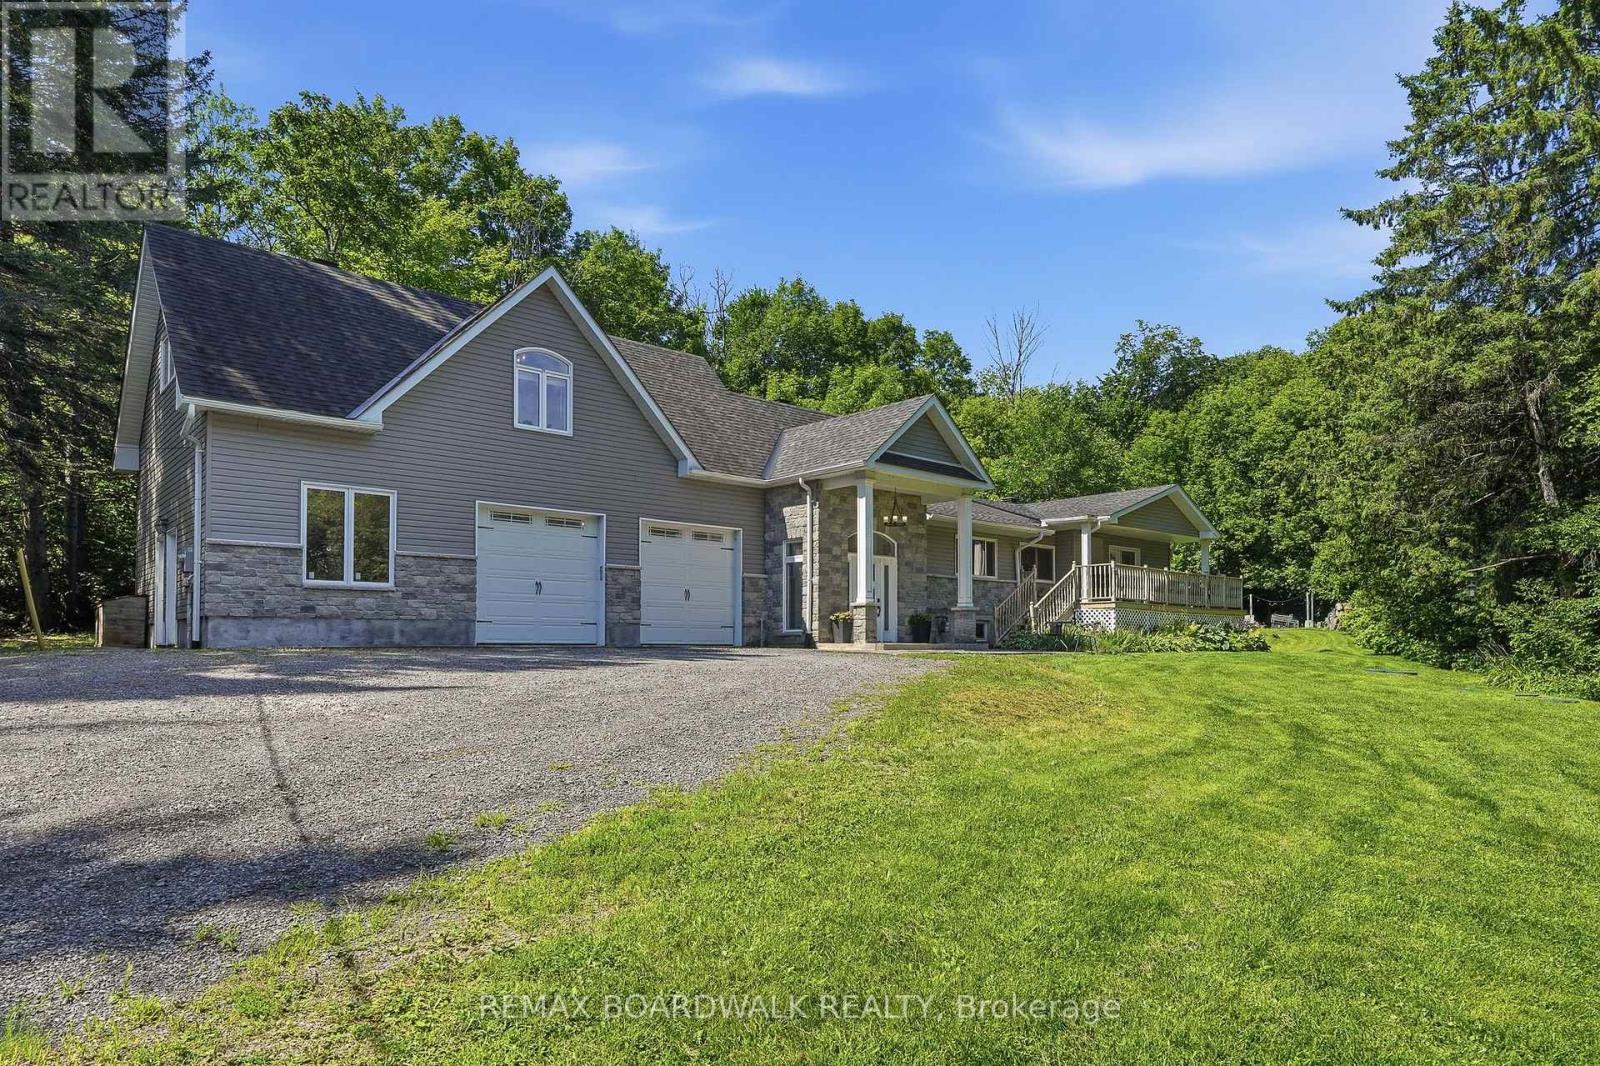
Discover this sprawling, custom-built bungalow offering exceptional flexibility for families, investors, multi-generational living, or those looking to operate a home-based business or shop. The carpet-free main home features 3 bedrooms and 2 full bathrooms, including 1 bedroom and full bath on the main level, plus 2 additional bedrooms, a full bathroom, and a spacious recreation room and laundry room in the finished basement. A separate side entrance leads to a self-contained 1-bedroom loft-style apartment complete with its own kitchen, family room, bathroom, and laundry. Ideal for multi-generational living, guests, or generating supplementary rental income to help offset costs. The oversized attached double garage is a standout feature, complete with office space, and a 2-piece bathroom, offering an excellent setup for a home-based business, shop, hobbies, or additional workspace. Situated on a private, wooded lot with a wraparound driveway, ample parking, a large workshop, and three electrical panels, this unique property offers incredible versatility. Zoning supports a variety of business uses, and the property could potentially be converted to a 3-unit dwelling with relatively low investment. Whether you're looking for a spacious family home, a multi-generational setup, supplementary income, or the perfect place to run your business or shop, this one-of-a-kind property offers endless possibilities. (id:37553)
701 - 560 Rideau Street
Ottawa, Ontario
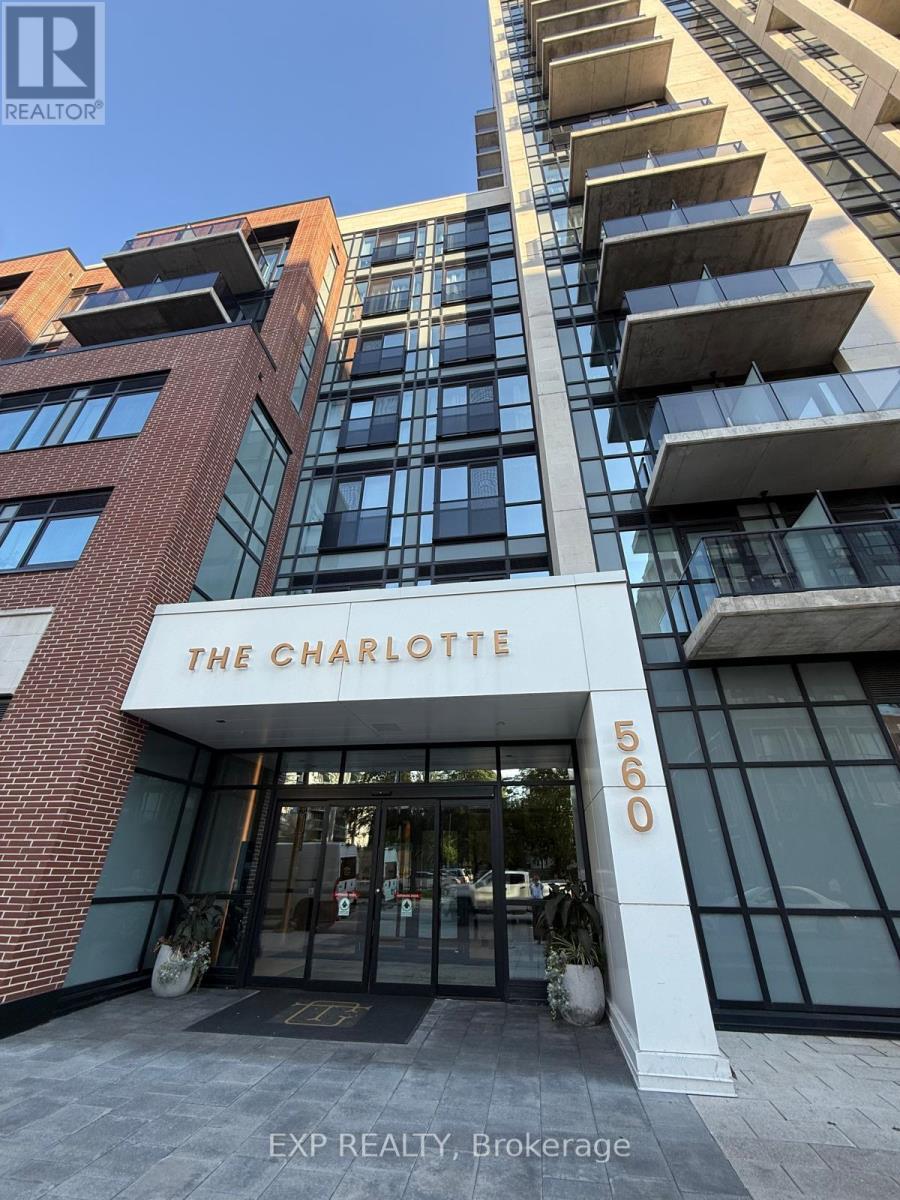
Welcome to 560 Rideau St, Unit #701, a bright, sun-filled bachelor/studio condo offering approximately 390 sq. ft. of smartly designed, open-concept living space in the heart of Sandy Hill. Refurbished in July 2026, this exceptionally clean, unfurnished suite provides a pristine blank canvas to personalize with your own style, featuring stylish contemporary finishes, in-suite laundry, and a private balcony for fresh outdoor air. The prestigious Charlotte building offers top-tier amenities including a 24/7 concierge, rooftop pool and terrace with BBQs, state-of-the-art gym, yoga studio, party/games room, guest suites, pet wash station, bike storage, and visitor parking. Ideally located steps from the University of Ottawa, ByWard Market, Rideau Centre, Rideau Canal, Loblaws, and LRT transit, this unit offers the ultimate opportunity for connected, low-maintenance downtown living. Just move in and make it your own! (id:37553)