
301 - 755 Beauparc Private
Ottawa, Ontario
This modern, bright, west-facing 2-bedroom, 2-full-bath, corner unit offers a modern lifestyle for every stage of life. Enjoy contemporary, openliving, with modern stainless-steel appliances, stone countertops, functional kitchen & island, dining and living room areas, all perfect for a quietnight in or entertaining friends & family. Must-have in-unit laundry and a private balcony, perched high overlooking beautiful green space, add tothe relaxation, convenience, and charm of this home. Experience carpet-free living with elegant hardwood and ceramic flooring throughout. Theunit also includes one dedicated parking space and a private storage locker. The accessible building features an elevator and automatic lobbydoors, ensuring ease of access for young families with strollers or anyone valuing convenience. We can't forget all those fur babies; this is a pet-friendly building (with restrictions). Location is paramount: a mere 3.5-minute walk to the Cyrville LRT Station (Confederation Line) ensureseffortless commutes to downtown Ottawa, the University of Ottawa, Carleton University, and many major employment hubs like CSIS/CSEC,NRC, RCMP, Parliament, and other government departments, making it ideal for professionals and investors. With the LRT expansion, soon youwill be able to go all the way east to Orleans and all the way west to Kanata. Those who prefer to drive have quick access to Highway 417 (TheQueensway), which simplifies travel. Endless shopping & dining options all at your fingertips, including 2 Costco locations, St. Laurent ShoppingCentre & Gloucester Centre (by LRT or drive), offering diverse retail, restaurants, and entertainment (movie theatre). This home is an attractiveoption for professionals, investors, retirees seeking comfort and accessibility, young families, persons working from home, and young couplesbuilding their future. (id:37553)
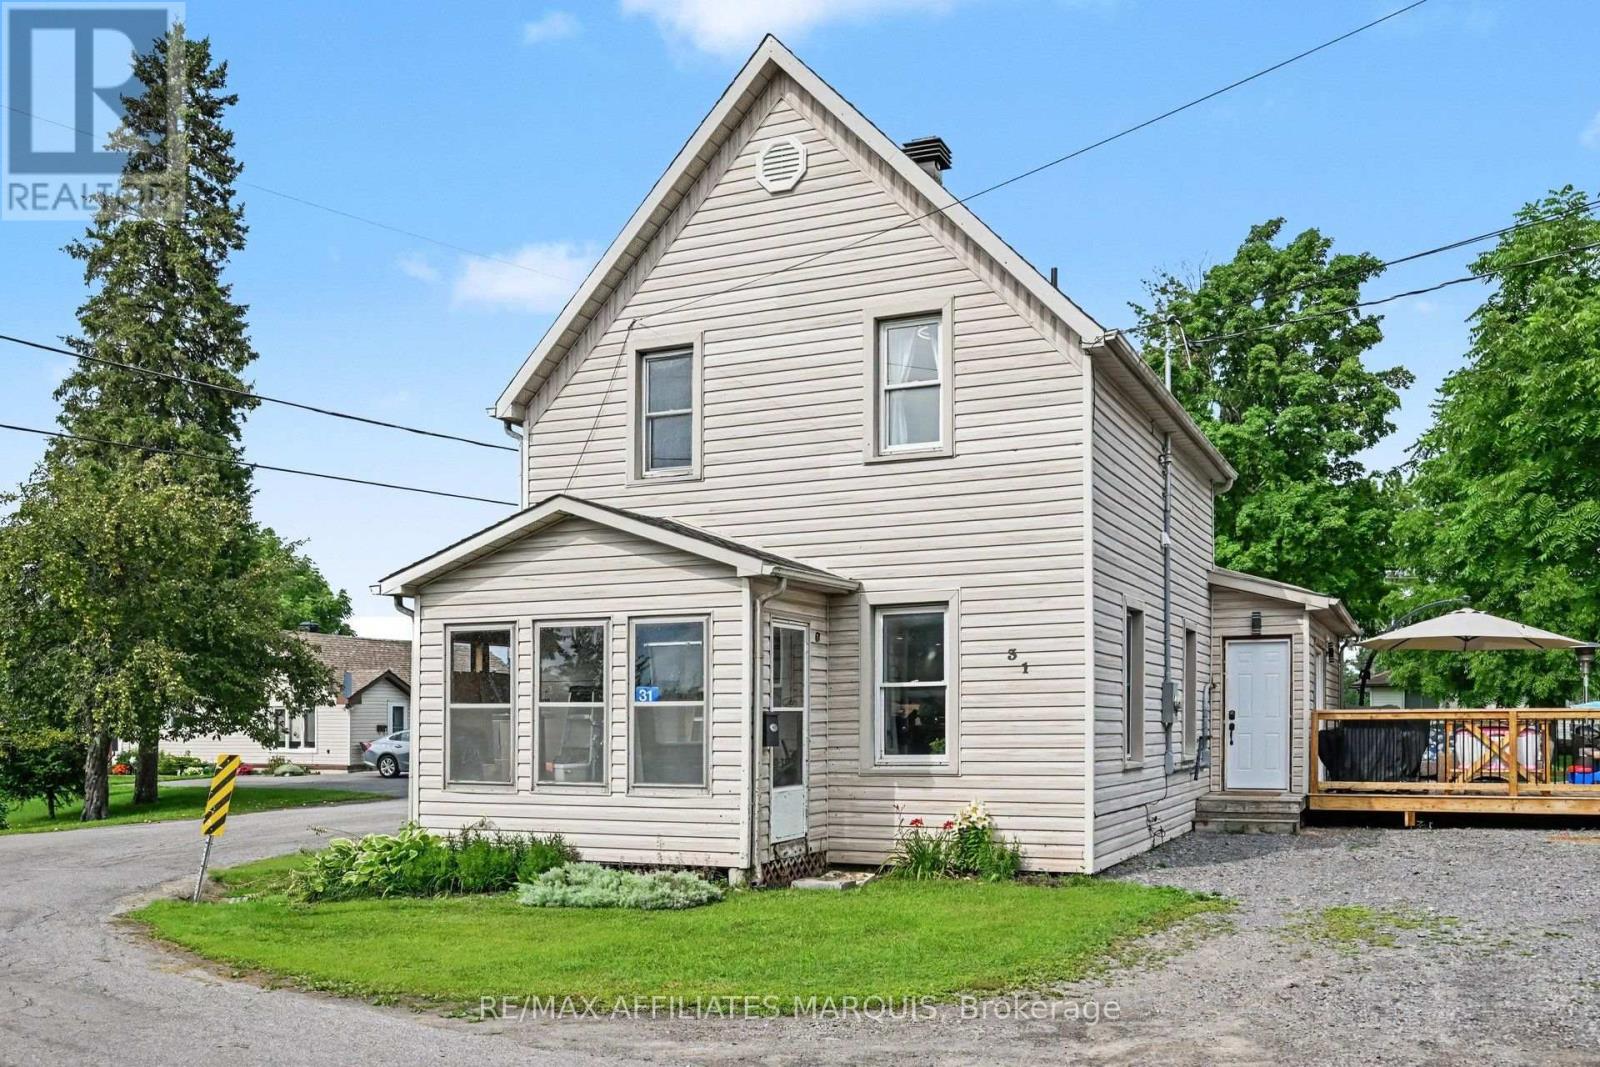
31 Minto Avenue
Montague, Ontario
Completely transformed from top to bottom! Extensive renovations have taken this spacious home and given it a fresh, modern feel while maintaining the character and generous room sizes of the original home. The stunning new kitchen is the heart of the home, featuring crisp white cabinetry, beautiful countertops, an oversized island with seating, stainless steel appliances and a built-in glass washer. A large mudroom offers fantastic everyday functionality with patio doors leading to the huge side deck and expansive yard. The main floor also features a beautifully renovated bathroom with freestanding tub and separate tiled glass shower. Upstairs, the former 4 bedroom layout has been thoughtfully redesigned to create 3 generous bedrooms, including a massive primary with vaulted ceiling and exposed beams, plus an incredible new bathroom finished in white marble tile with an adjoining laundry room. The updates go well beyond the finishes: the home was extensively renovated with new plumbing and electrical, 200 amp panel (Nov 2025), new propane furnace, central air, flooring and more. Reverse osmosis provides bottled water on tap, and the fridge is plumbed for water and ice. Set on a large double corner lot approx. 120' x 114', this home offers plenty of outdoor space to enjoy. The major work has been done so you can simply move in and enjoy! (id:37553)
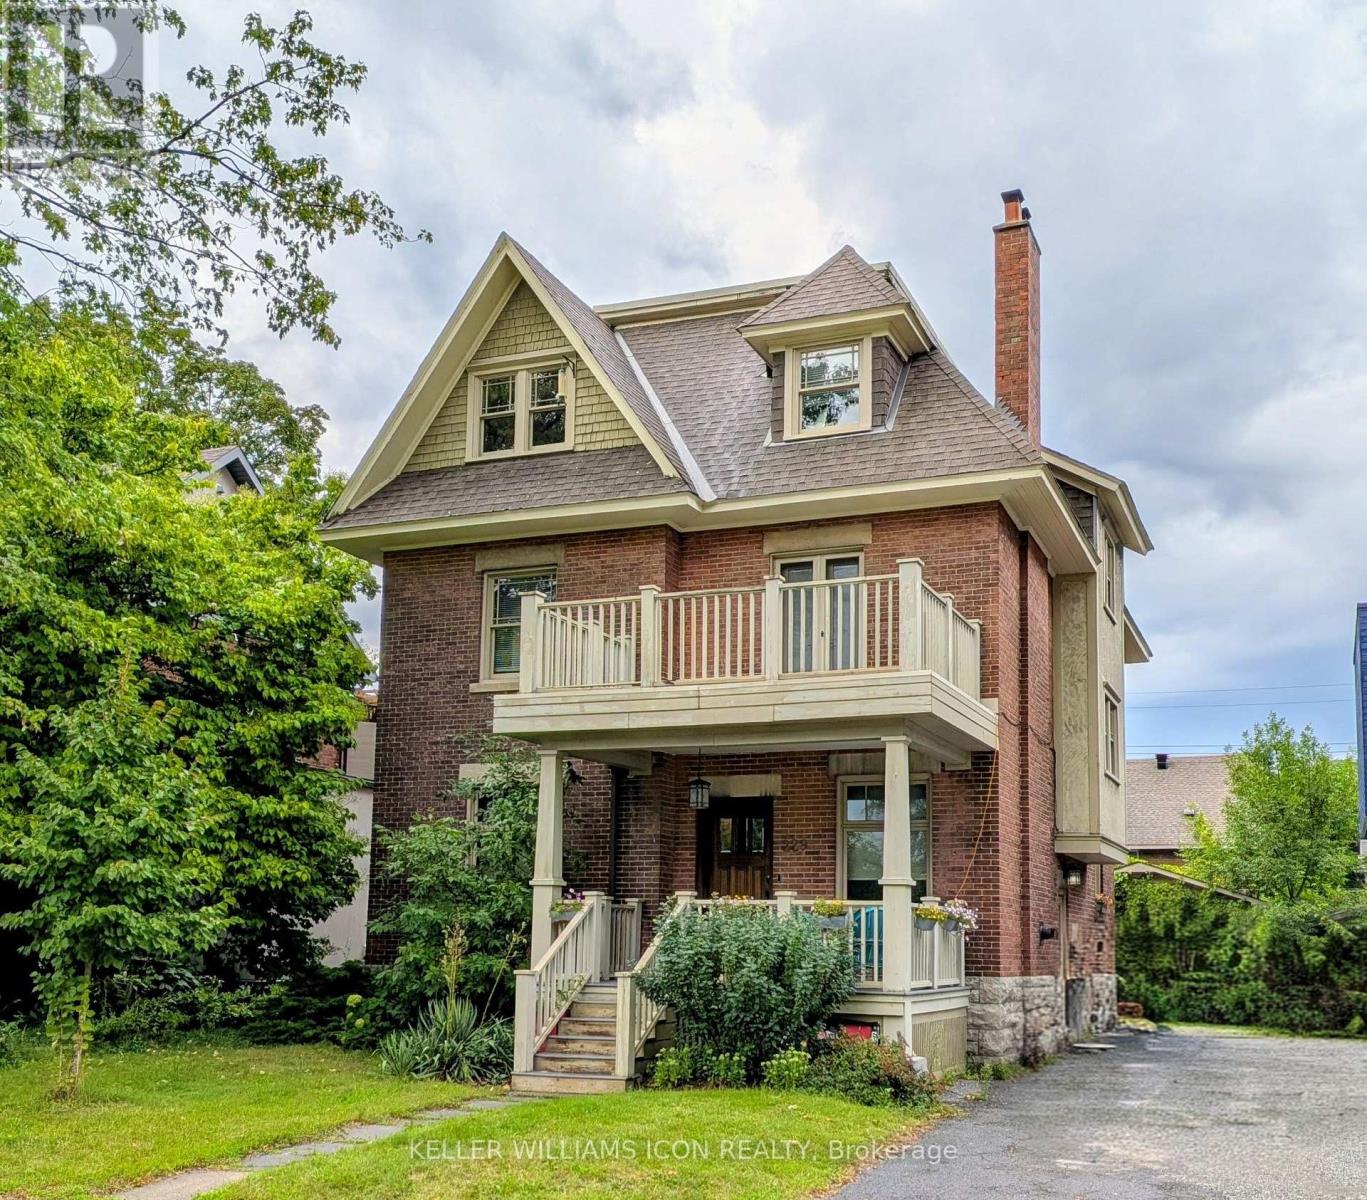
229 Glebe Avenue
Ottawa, Ontario
Like a gem, a pretty and elegant house close to Glebe Collegiate Institute. Flooring: Tile, Classic Glebe Arts-and-Crafts Elegance. 3 stories, ideally proportioned for entertaining and family Living. Inviting Front Porch opens to a cozy sitting room complete with a "coal grate" Gas Fireplace. Oak woodwork abounds, a Formal Living and Dining Room. The kitchen is a Chef's delight, with SS Appliances and loads of storage space. The 2nd Floor features a Family Room with a balcony, three Bedrooms, a full bath and a 3-season sun room. The 3rd Floor is a private Master Suite with a large, bright bedroom with a dressing room, a den, and an Ensuite Bath with a slipper tub & separate shower. (id:37553)
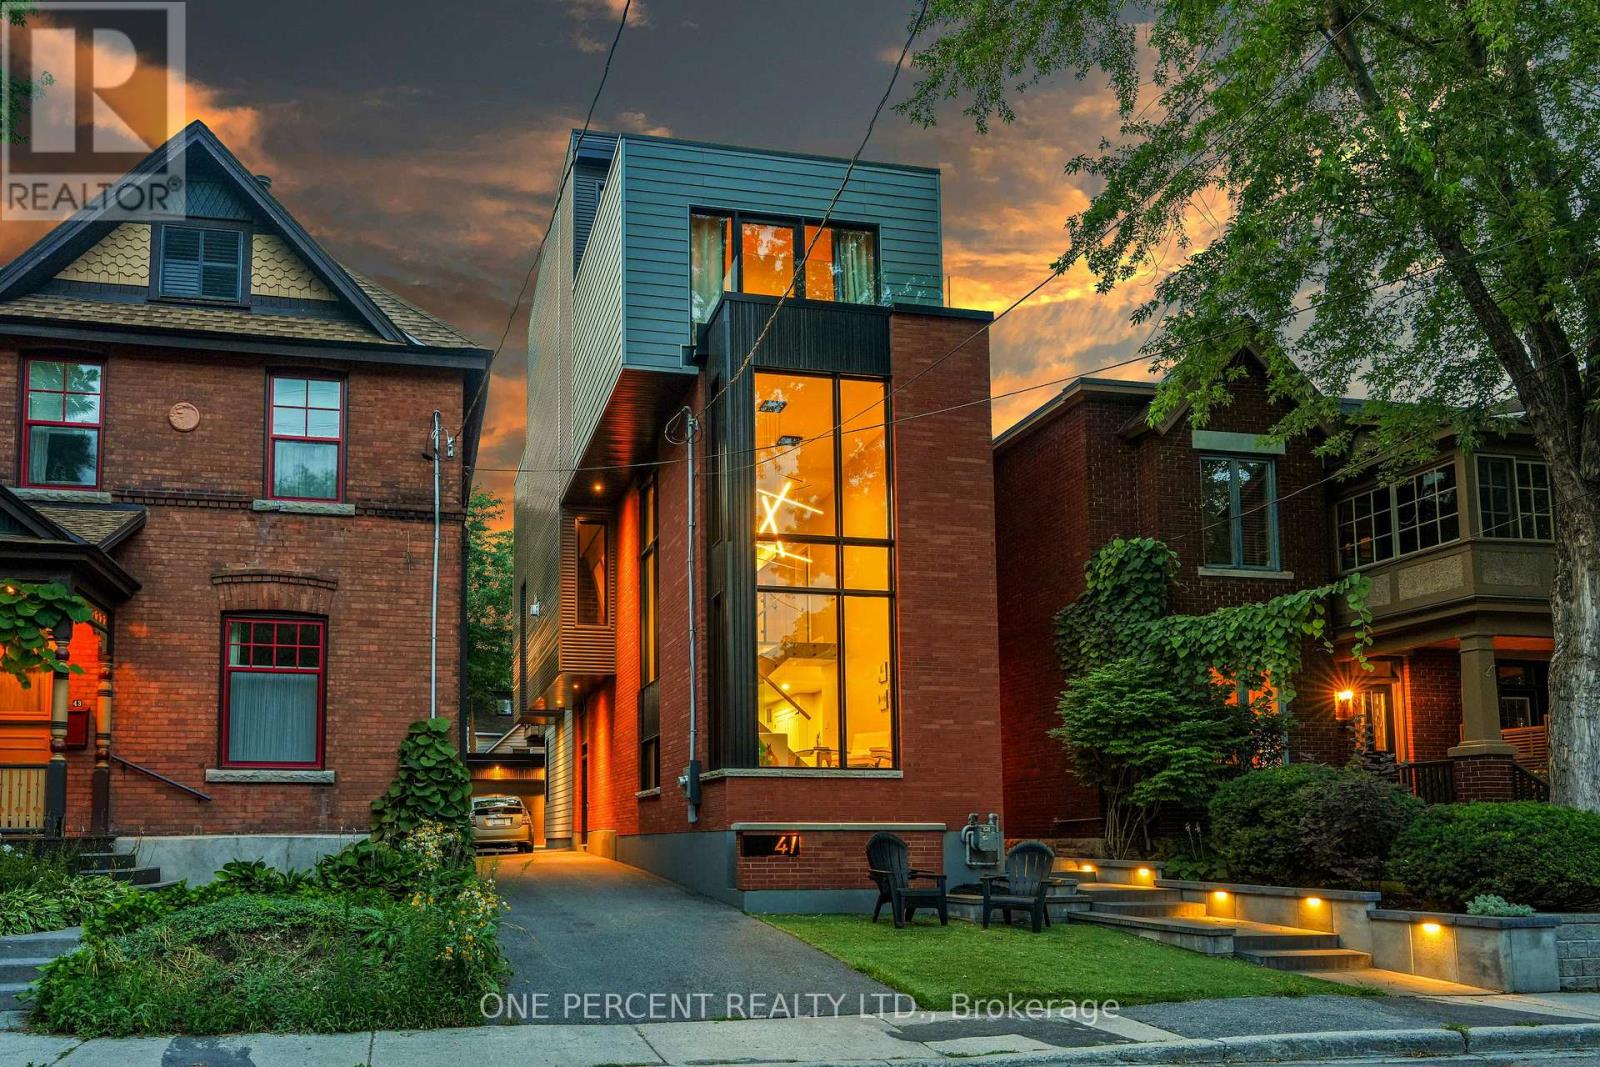
41 Second Avenue
Ottawa, Ontario
Rare opportunity to purchase an architectural GEM in The Glebe, one of Ottawa's most sought-after neighbourhoods. This stunning 3,200-square-foot home was built in 2021, thoughtfully retaining a portion of the original home to preserve its generous setbacks and allow for the creation of this magnificent residence, complete with an elevator .Every detail has been thoughtfully designed for today's active family, including a versatile flex room that can easily be converted into a fourth bedroom if desired. The home also offers four full bathrooms and one half bath, providing exceptional convenience for both family living and entertaining. The massive designer kitchen features heated floors, dual dishwashers, and an amazing hidden walk-in pantry. Dual laundry areas and dual furnaces and air-conditioning systems add an extra level of functionality, with one HVAC system exclusively dedicated to the third floor to ensure it stays cool even on the hottest days .A built-in multi-room audio system with speakers throughout the home is perfect for both everyday enjoyment and entertaining. The elevator services every level, taking you seamlessly from the basement to the spectacular rooftop terrace, complete with a natural gas BBQ hookup-perfect for entertaining, relaxing, and enjoying the outdoors. The property is also complemented by a double tandem detached garage with 40-amp electrical service, offering exceptional parking, storage, and flexibility for today's modern lifestyle. New Water Service & Sewer + Stormwater Mains replaced all the way from the city service Complete with Backwater valves. (id:37553)
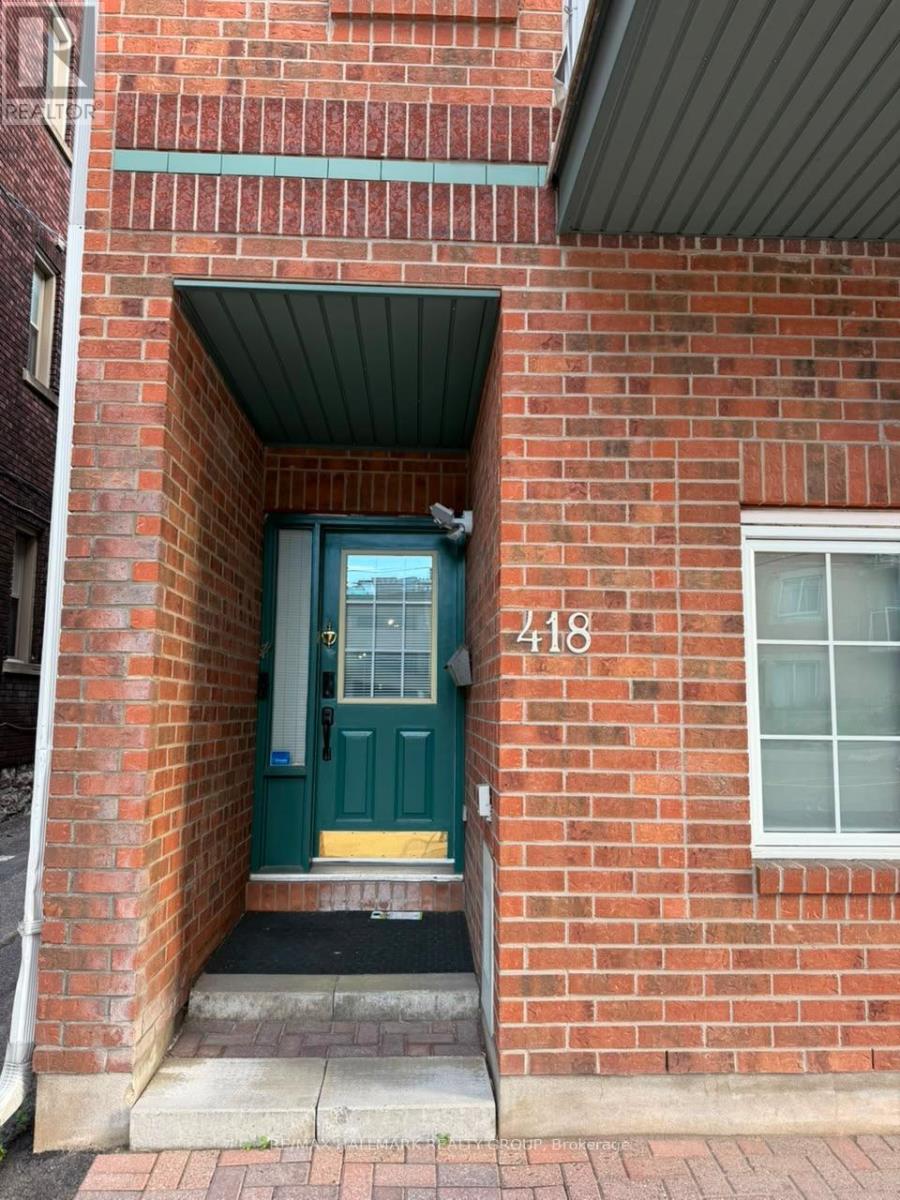
418 Somerset Street W
Ottawa, Ontario
Downtown, prime location, fully furnished home. Spacious 4bd, 3 bathroom townhome with large kitchen & dining room. Available to be rented as furnished or unfurnished. Ideal for families, professionals or diplomats. Two large balconies surrounded by mature trees and a private backyard oasis. Ample storage space. Close to all amenities, restaurants, cafes and transportation. Please note: the 4th bedroom is locked with the personal contents of the landlord. (id:37553)
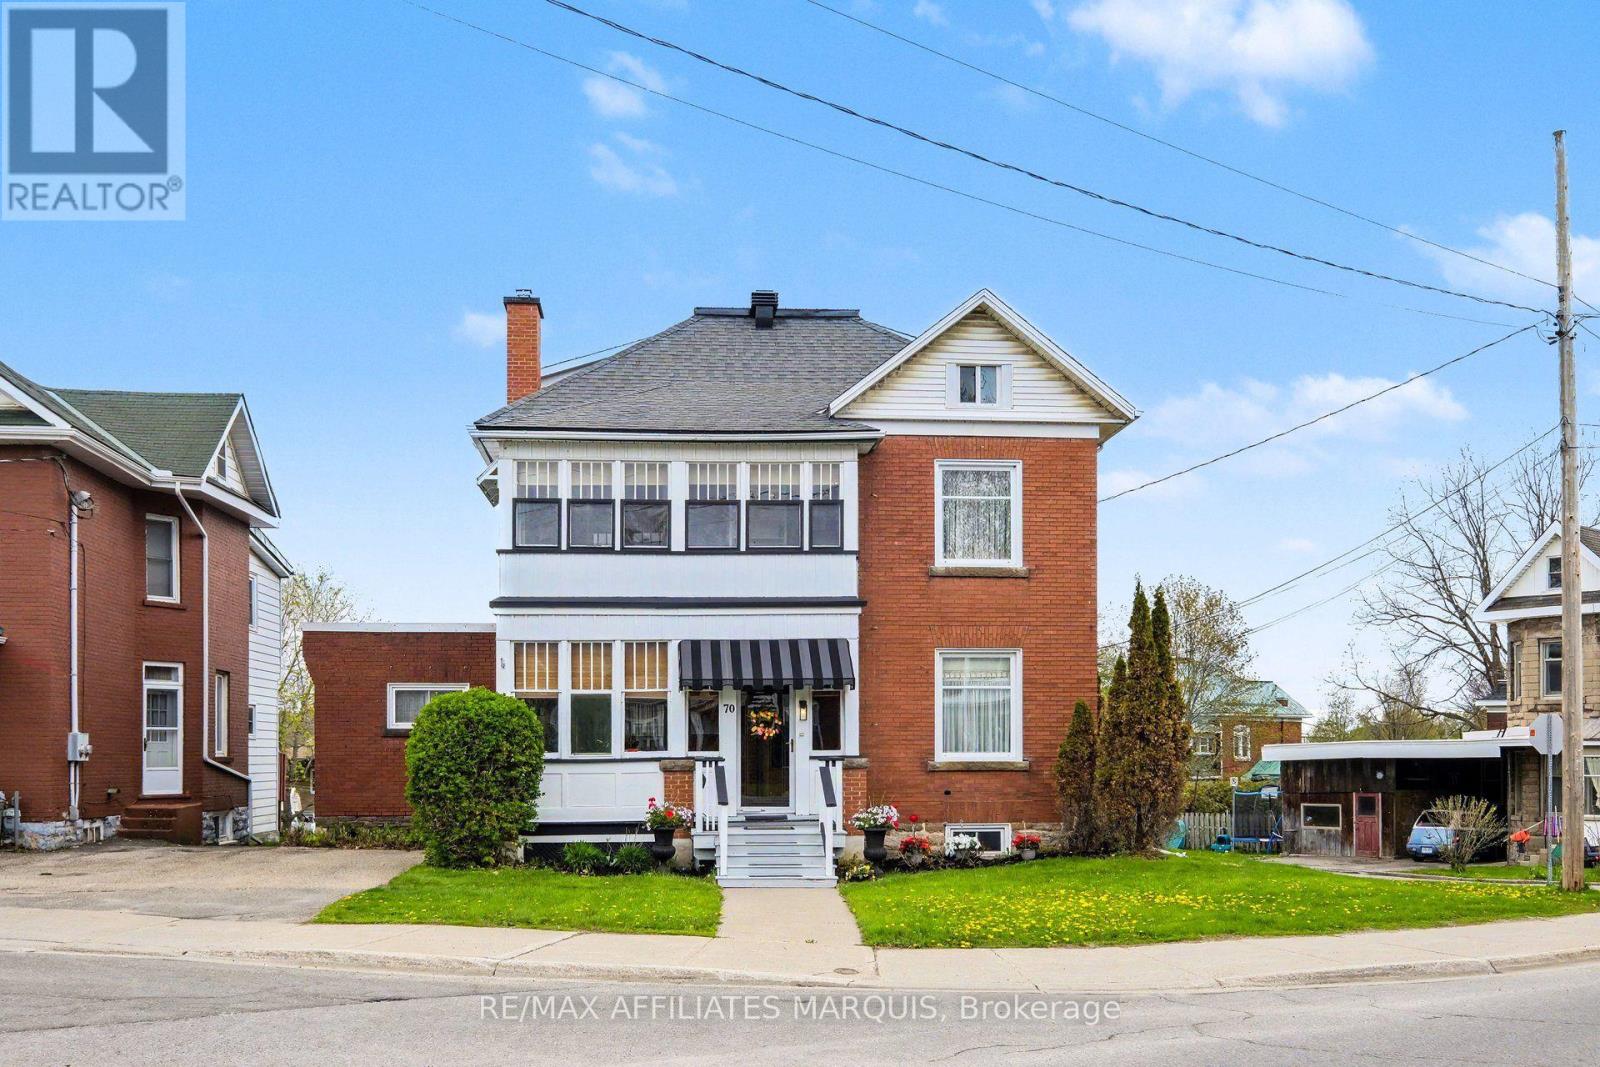
70 Maple Avenue
Smiths Falls, Ontario
Step into timeless charm with this turn-of-the-century gem, lovingly maintained by the same family for over 50 years and brimming with architectural details that modern builds can only aspire to. The main level offers a sophisticated footprint for daily living, featuring a primary suite with a private ensuite, a formal living and dining room, a custom Laurysen kitchen perfect for entertaining, and a versatile den or office. The atmosphere is kept effortlessly cozy by a classic gas fireplace on the main floor, complemented by the gentle, consistent warmth of radiant heat throughout the entire home. Designed for seamless indoor-outdoor living, this is truly a "house of porches," boasting three on the main level and two on the second, offering a breezy retreat for every time of day. The upper level provides incredible versatility as a complete living unit with 2-3 bedrooms, a full kitchen, dining area, and dedicated laundry-perfect for multi-generational living or rental income. Situated on a generous 120' x 60' corner lot with a fully fenced backyard and a paved driveway, the property is anchored by a detached double-car garage. With its own dedicated workshop and loft space above, this auxiliary building is ready for hobbyists or a studio conversion, offering a rare combination of historic character and limitless potential with the R3 zoning designation. (id:37553)
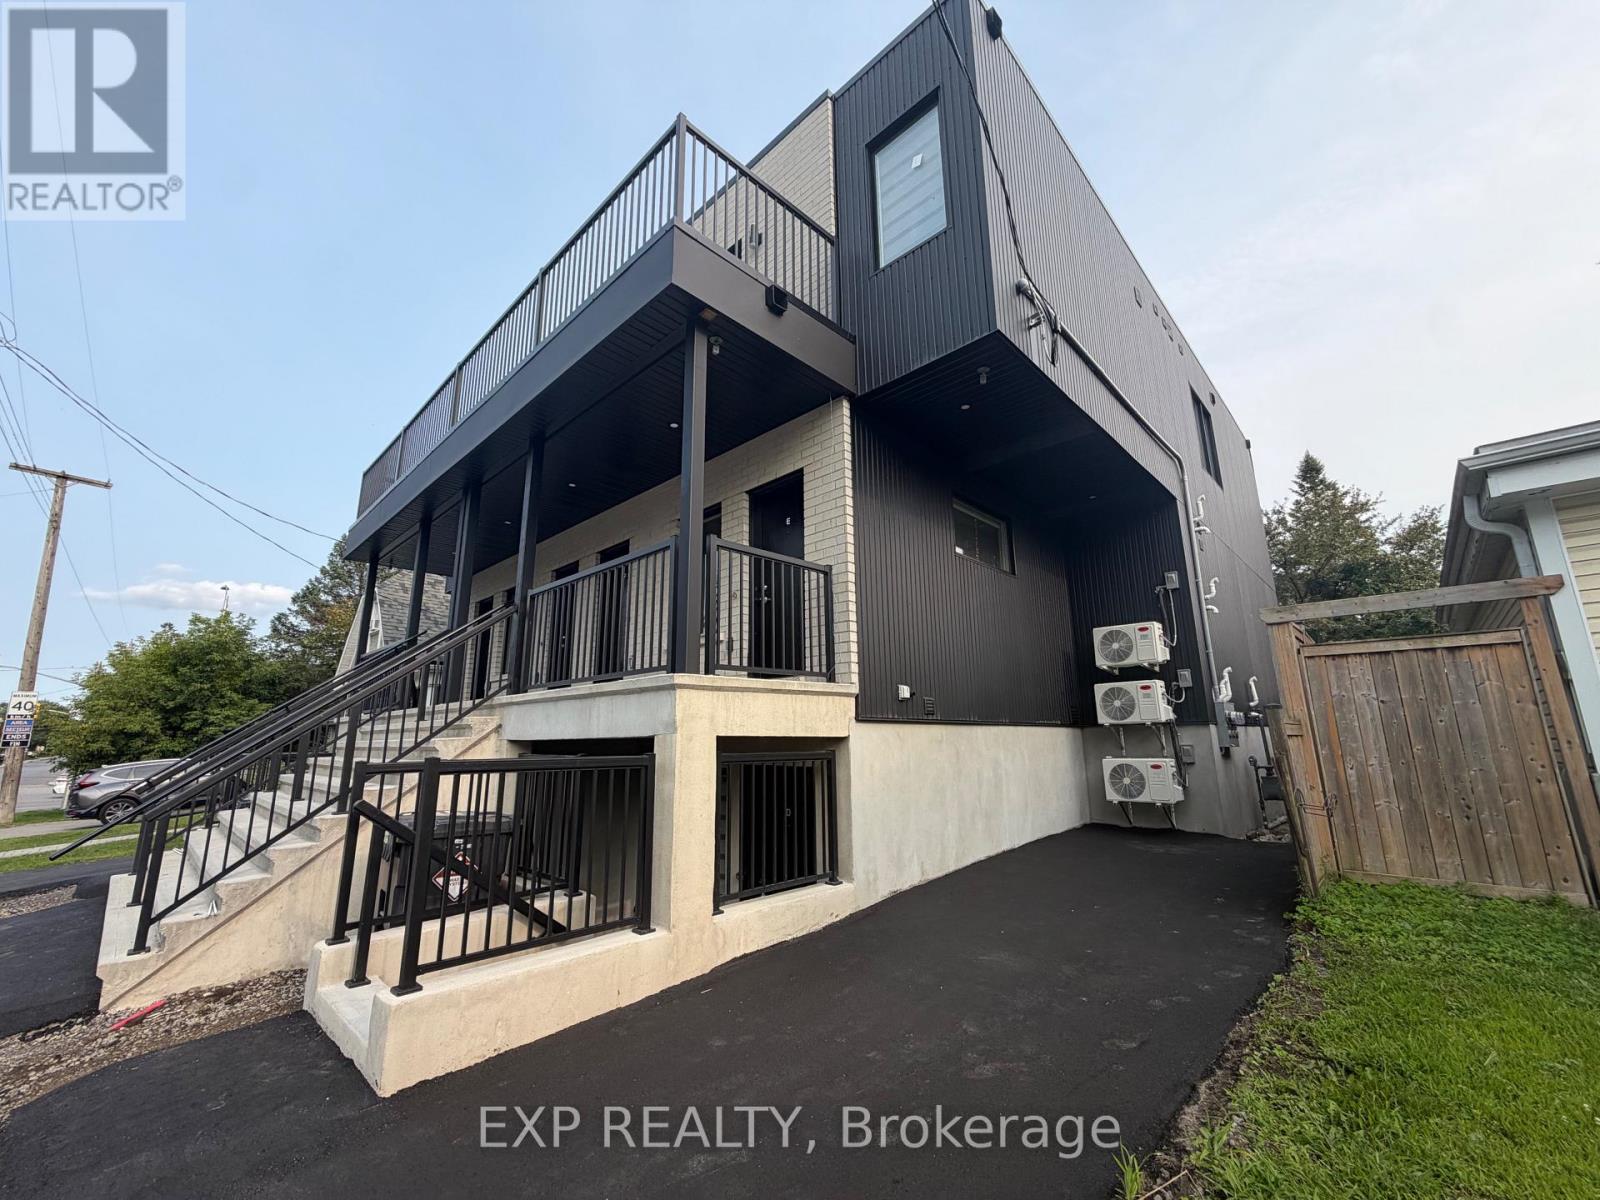
48 Queen Mary Street
Ottawa, Ontario
Brand New 2-Bedroom, 2-Bathroom Unit | 48 Queen Mary Street, OttawaWelcome to this brand new, spacious 2-bedroom, 2-bathroom unit at 48 Queen Mary Street. Offering a bright and functional layout, this modern home features a generous living area, central air conditioning and heating, and convenient in-unit laundry.Water, gas, and Wi-Fi are included, providing added convenience and predictable monthly expenses. Public transportation is right at your doorstep, with a bus stop located directly outside the property, making commuting throughout Ottawa easy and convenient.Ideally located close to shopping, restaurants, schools, parks, the Rideau River, walking and cycling paths, and major roadways. Enjoy convenient access to downtown Ottawa and surrounding neighbourhoods, with everyday amenities just minutes away.A great opportunity to rent a brand new, comfortable and well-located home in Ottawa. (id:37553)
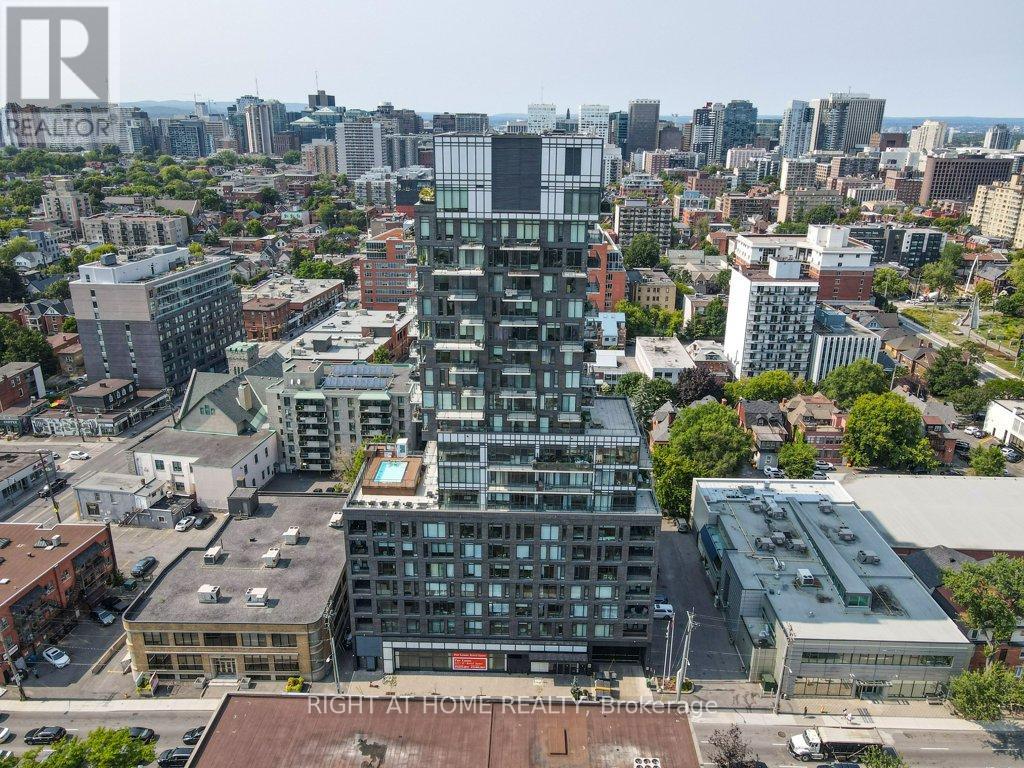
705 - 203 Catherine Street
Ottawa, Ontario
Welcome to SoBa. One of Ottawa's most sought after condominiums. This south facing unit is a great investment opportunity or a great place to call Home. Located on the 7th. floor with a view into the Glebe, it has pre-engineered hardwood floors, European style kitchen with stainless steel appliances including a natural gas cooktop and built-in oven. Open concept kitchen living/dining room and Combination/Bedroom. Unit comes with window blinds and storage locker. Enjoy the shops and restaurants in Centretown and the Glebe. Walk to Lansdown, Elgin St. and the Canal. Don't miss out on this opportunity. (id:37553)
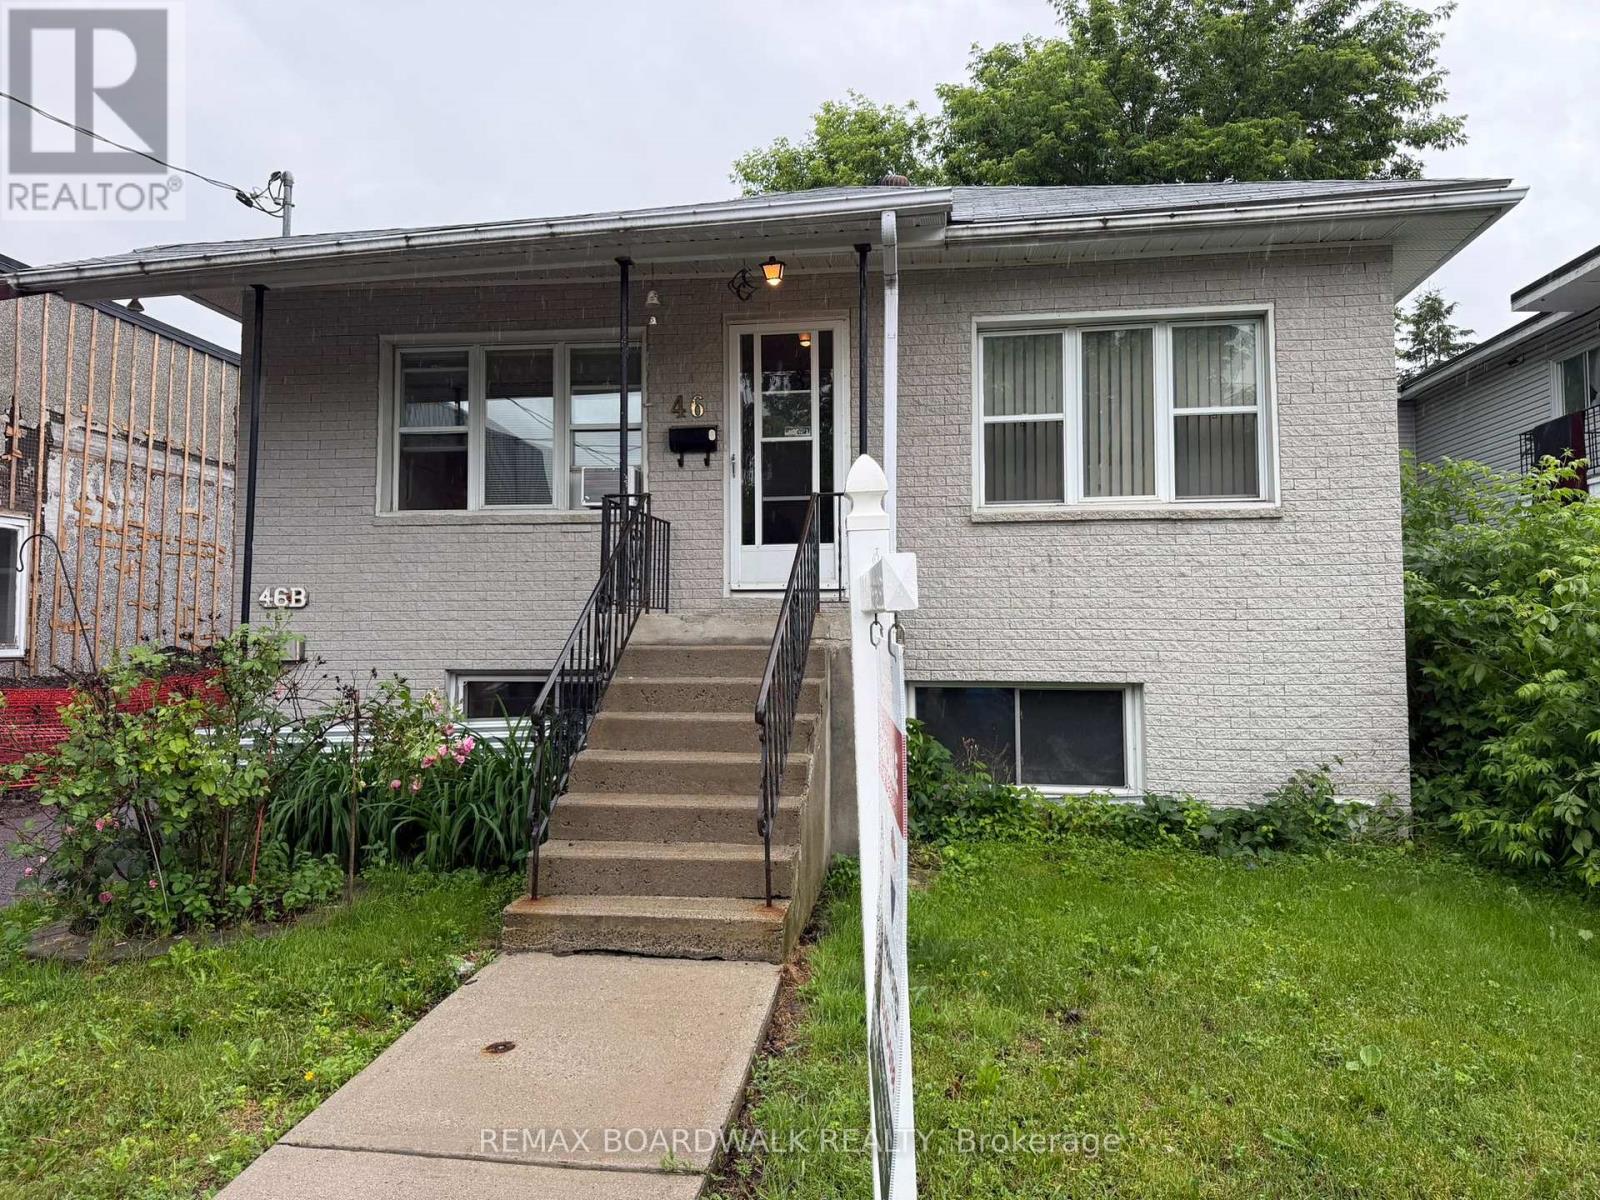
46 Jolliet Avenue
Ottawa, Ontario
Great investment opportunity! With a strong cash-flow potential in this duplex, each unit offers 2 bedrooms, 3 piece bathrooms, in suite laundry, separate entrances, and ample parking spaces. Fast growing community near Beechwood Village. Consistent income due to high demand. Being close to Beechwood benefits from high end cafes, shopping and public transit. Strong rental demands due to accessibility. Perfect for investors, owner-occupants, or multi-generational living, this property provides flexibility and long-term value. Land assembly is also possible. Possibility of redevelopment converted into a large multi unit building with the sale of 40 & 46 Jolliet combined. Area is 3,982.64 ft (0.091 ac). Land assembly is also possible. Redevelopment options subject to city of Ottawa approvals and zoning bylaws. Conveniently located near grocery stores, shopping, restaurants, schools, public transit, and other key amenities, it offers the location and features tenants are looking for. Walking distance to New Edinburgh, Rockcliffe, and not far from downtown. Whether you're looking to grow your investment portfolio or offset your mortgage with rental income, this property is not to be missed. Upper unit $1,600 per month + hydro. The Lower unit $1,500 per month + hydro. Gross rents $37,200 annually. The current expenses include: Water - $200 per month, Insurance - $150 per month, HWT & service contract. Net operating income is $33,000. Opportunity to increase the rent. Please connect with listing agent for further details. (id:37553)
40 Jolliet Avenue
Ottawa, Ontario
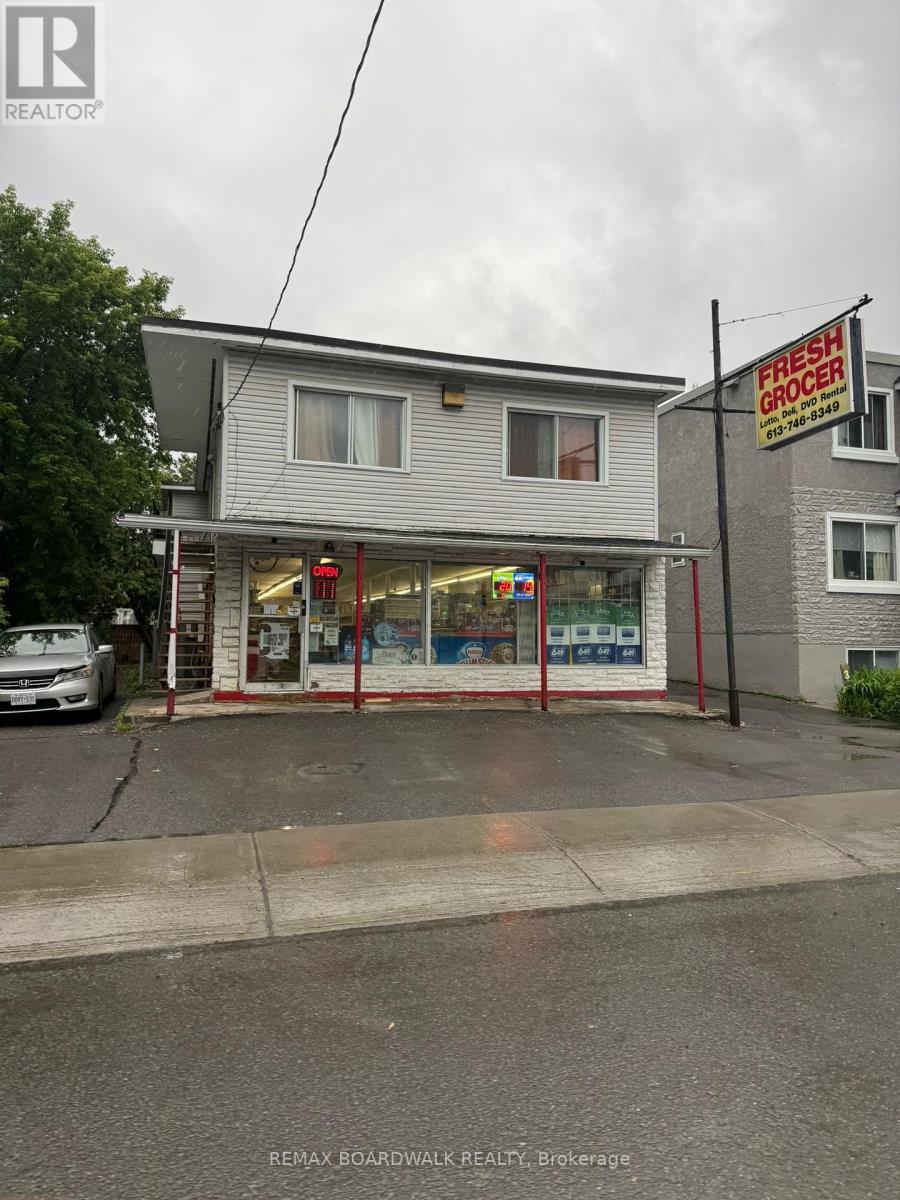
FANTASTIC OPPORTUNITY! Great for owner operator. Half a block from Beechwood and walking distance to Domicile's condo building. Fantastic mixed-use investment opportunity featuring a well-established convenience store with a residential apartment above. Ground floor 2000 sqft retail store rented for $4500 per month (2 + 5 years lease to go). Large 4 bedroom apartment upstairs rented for $2500 per month. Annual gross income of $84,000. The current expenses: Heat is $250, Water is $150, Insurance is $850. The net operating income is $ 71,700. The upstairs tenant pay their own hydro and hot water. The bright, spacious retail space is fully operational and benefits from strong local traffic, excellent visibility, and a convenient location close to shopping, schools, amenities, and public transit. Multiple income streams and long-term growth potential make this an ideal opportunity for investors or owner-operators. A turnkey property in a high-demand location with plenty of upside. Land assembly is also possible. Possibility of redevelopment converted into a large multi unit building with the sale of 40 & 46 Jolliet combined. Area is 3,982.64 ft (0.091 ac). Redevelopment options subject to city of Ottawa approvals and zoning bylaws. (id:37553)
1696 River Road
Ottawa, Ontario
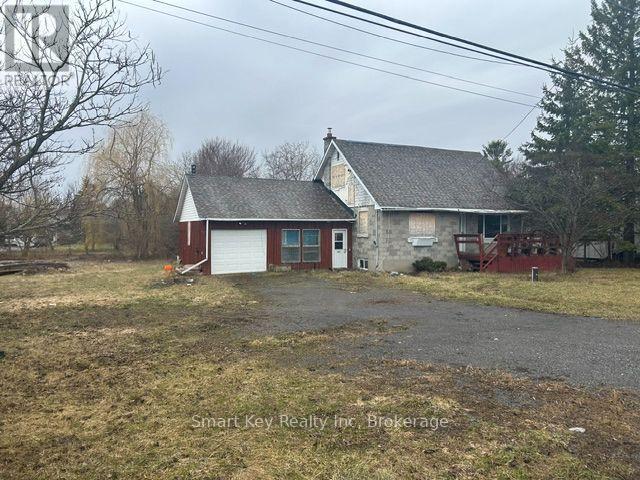
Attention Investors, Builders & Skilled Contractors! This 1.5-story home experienced a fire in 2022 and has been securely closed after the clean up. An official insurance assessment report is available upon request, which indicates that the existing structure is repairable. The property is being sold strictly in "As Is, Where Is" condition. Buyer to verify all measurements, structural stability, and zoning utilities, and must complete their own thorough due diligence. Bring your vision and toolbelt to unlock the incredible value and potential this Land have to offer! (id:37553)
F - 1516 Beaverpond Drive
Ottawa, Ontario
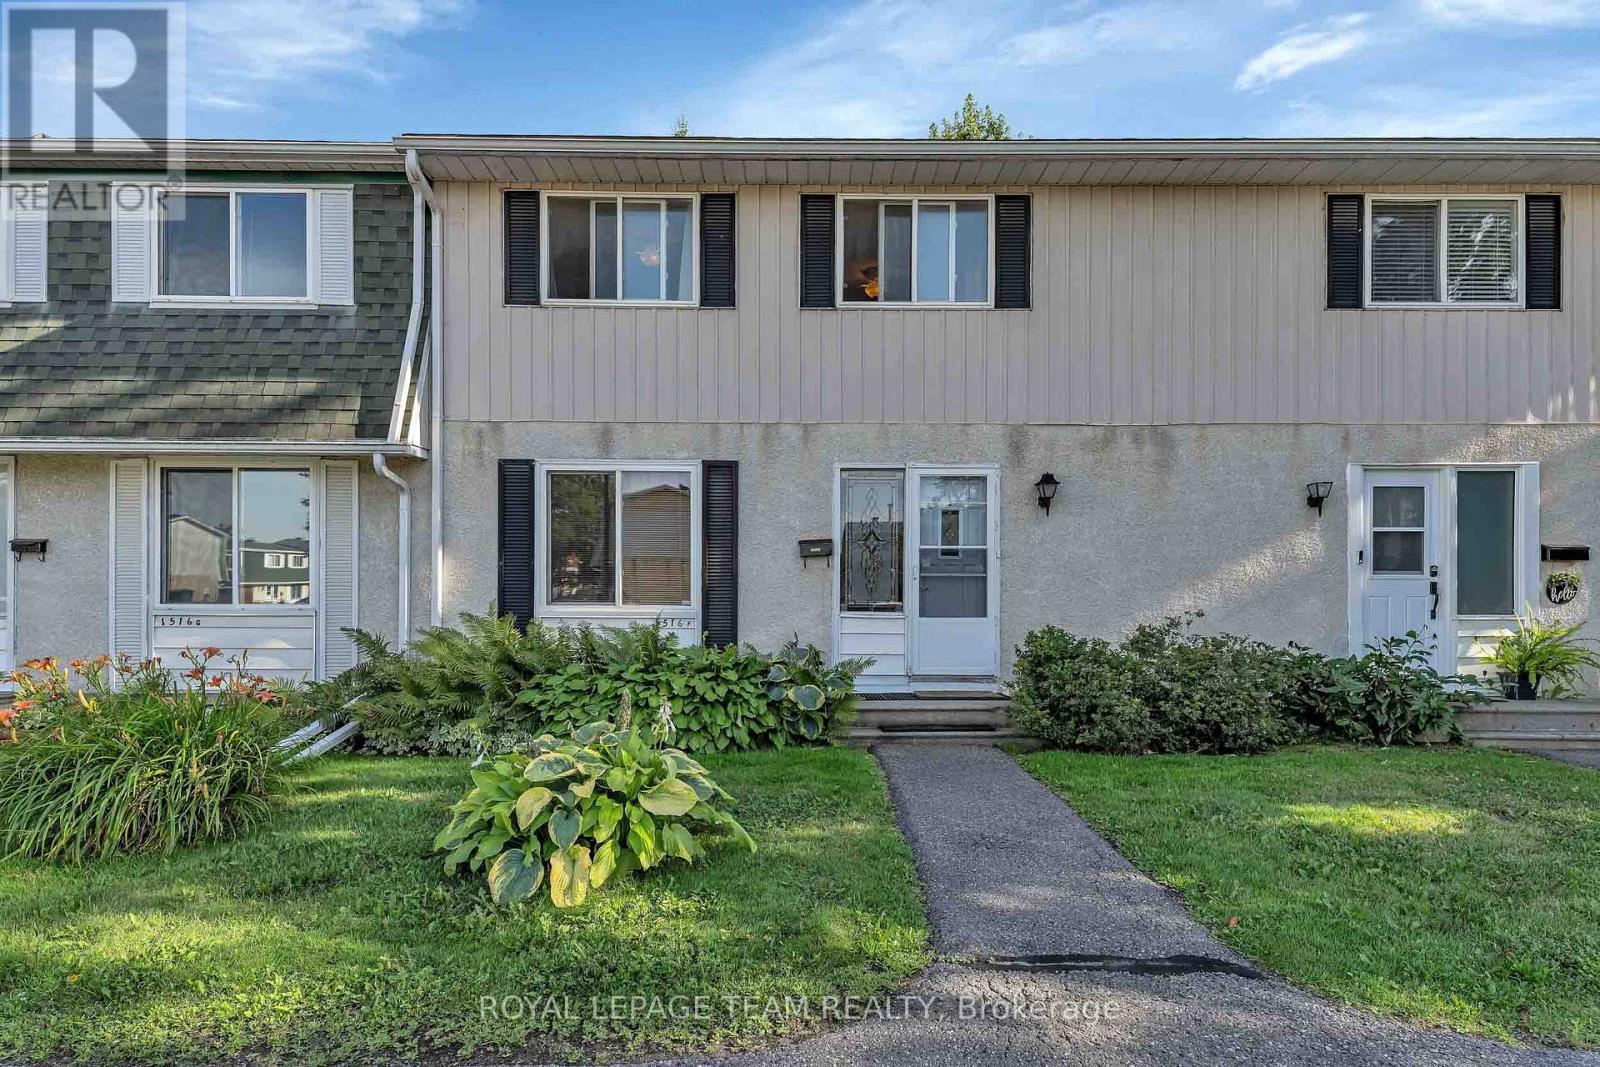
The best location in the complex! Beautiful 3-bedroom condo with no rear neighbours backing onto a walkable green space connecting to parks, 2 elementary schools, soccer fields, tennis courts and playgrounds. Quiet, tree-lined setting with mature landscaping. Bright, move-in ready home featuring an open-concept living/dining room, powder room, and functional kitchen, ample cabinetry and backyard access for BBQs. Upstairs offers 3 generous bedrooms and a full bath. Finished basement. Recent updates include a brand-new sewer line and Kinetico reverse osmosis water filtration system. Parking is directly in front with electrical plug-in. Condo fees include water. Residents enjoy a recreation centre and outdoor pool. Walk to OC Transpo, the O-Train, parks, schools and amenities, with quick access to Highway 417. (id:37553)
1599 Maxime Street
Ottawa, Ontario
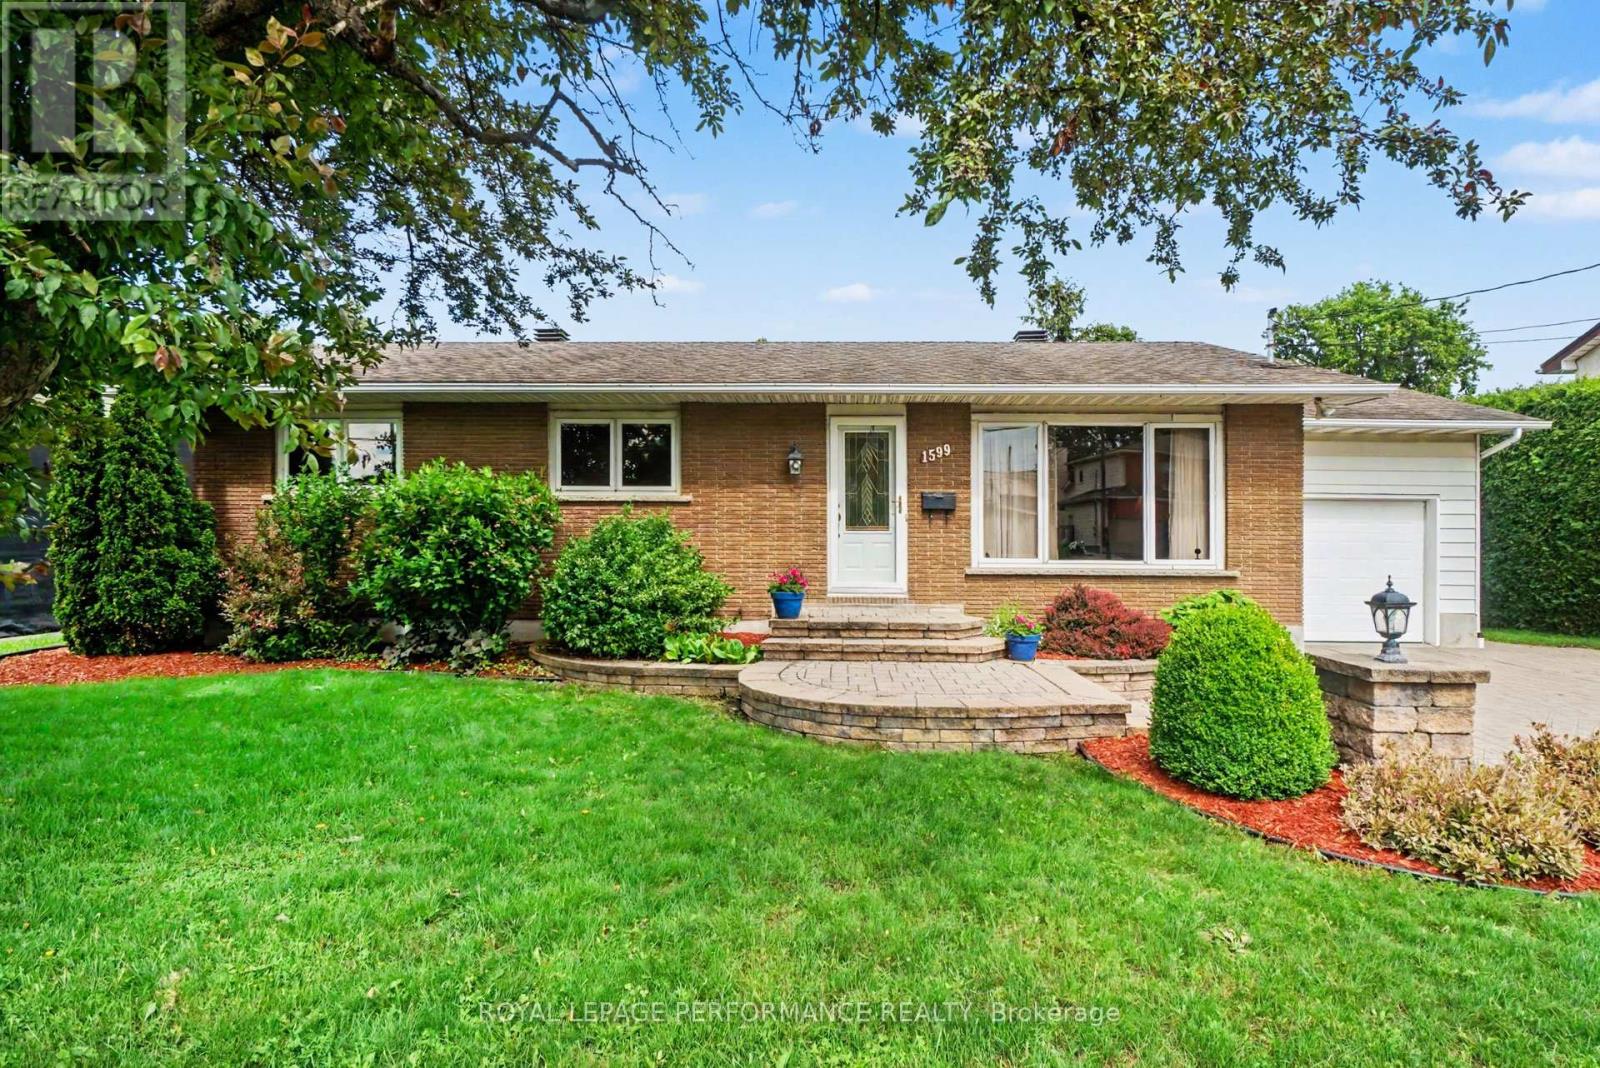
Back on the market!! Welcome to 1599 Maxime Street in the sought-after Cyrville community!This move-in ready 3-bedroom, 2-bathroom bungalow offers a functional layout perfect for comfortable living and entertaining.Main floor highlights:Spacious eat-in kitchen with granite counters, abundant cabinetry, and stainless steel appliances that stay. Three good-sized bedrooms, including a primary suite with a brand-new cheater ensuite. Huge family room with skylight and fireplace stove - ideal for large gatherings and convenient inside exit to garage. The basement is fully finished and ready for your personal touches. The entire main floor has been freshly painted. Tactum ceilings in LV room not accoustic. Outdoor features: Massive backyard with a beautiful inground pool (new liner just 3 years old) Patio area with gas hook-up for your BBQ ,Electrified shed for extra storage. This bungalow sits on a very large lot in a prime location with quick access to Highway 417, Innes Road, big-box shopping, schools, and all amenities.A fantastic opportunity in a family-friendly neighbourhood - don't miss out! (id:37553)

3 Sunset Drive
Rideau Lakes, Ontario
Set on a desirable lot just off Golf Club Road, this side-split is all about easy family living and an incredible backyard. Fully fenced and exceptionally private from neighbouring homes, the outdoor space features an in-ground pool, hot tub, gazebo, two storage sheds and plenty of room to relax, play and entertain. Inside, the expanded kitchen includes stainless steel appliances, a peninsula with seating and a freestanding island that can be removed or repositioned if an eat-in layout is preferred. The main-floor living room is a comfortable space with a propane fireplace, while patio doors provide an easy connection to the backyard. A powder room is conveniently located just inside, with tiled flooring that works well for pool days. Upstairs are three good-sized bedrooms with closets, including a primary bedroom with double closets, along with the main bathroom. The lower level adds a family room and fourth bedroom, with laundry and utilities located nearby. A carport and double-wide driveway provide plenty of parking. The propane furnace was replaced approximately six years ago, and the septic system was updated just two years ago. Just minutes from town and close to schools, golf courses and the Cataraqui Trail, the location is an easy fit for family life. With four bedrooms, two separate living spaces and important updates already taken care of, this is a home that works well for everyday family life, with a backyard that will make you want to stay home all summer. (id:37553)
B01 - 659 Donat Street
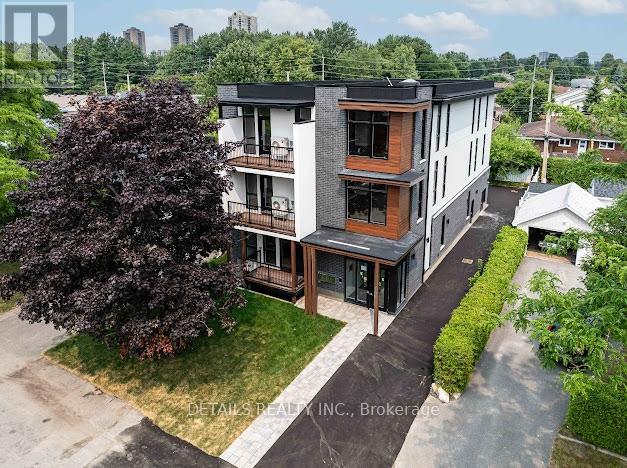
Ottawa, Ontario
2 Bed, 2 full Bath Apartment in a modern, energy-efficient apartment on a quiet street in central Ottawa. Just minutes from downtown, the University of Ottawa, Montfort Hospital, and beside St. Laurent Complex. Walking distance to parks, river trails, and Beechwood Village. Features include granite countertops, very spacious and bright , full appliances, large windows, blinds, and bike storage. Parking is an extra $100/month (id:37553)
4637 Northwoods Drive

Ottawa, Ontario
A phenomenal opportunity awaits with views that will take your breath away. Tucked along a quiet road that hugs the shore of the Ottawa River at Buckham's Bay, this impeccably maintained, gorgeous custom built home sits prominently on a sprawling 2.4 acre lot. This setting is so striking it has long been the envy of neighbours. The privacy here is absolute, the kind you feel the moment you turn up the drive and the world simply falls away. Inside, the open concept upper level boasts a redesigned wood burning fireplace that grounds the space with warmth and character. The entire home features incredible architectural detail complimented by an abundance of natural light, no artwork required when nature itself fills every frame. Extremely comfortable living spaces with multiple seating areas invite conversation, quiet mornings with coffee, or simply watching the light shift through the trees. Three bedrooms, two bathrooms, a workshop, storage spaces, and remarkable flow make this home as livable as it is striking. The upgraded kitchen is nothing short of perfect, and every update throughout has been executed to the highest quality without compromise. Long time owners have poured care into every critical update, while preserving the soul of the home. The large, custom built, three season sunroom puts you squarely in the middle of it all with a wraparound deck. Watch deer wander past at dusk. Listen to birdsong. Let the natural beauty of this place wash over you. The custom, oversized two car garage with storage and covered woodshed adds convenience and functionality, while the full backup generator provides complete peace of mind. Properties like this rarely turn over. If you've been searching for something friends and family still talk about years later, this is it. This property is most certainly worth seeing and the quality is sure to impress. Sellers have obtained an estimate to install new flooring in upper level and willing to pay for the upgrade. (id:37553)

118 Laramie Crescent
Ottawa, Ontario
Step through the front door and feel it instantly, the kind of PRISTINE calm that only a truly cherished home carries. Set on a quiet, family-oriented public street in prestigious Stonebridge with no association fee, this IMMACULATE townhome greets you with soaring nine-foot ceilings, warm hardwood floors, and gleaming stainless steel appliances on the main level. Lovingly cared for by senior owners with no pets or children, every surface feels untouched and beautifully preserved. Upstairs, three SPACIOUS bedrooms await, the primary generous enough to embrace a king-size bed with a large walk-in closet to match, while that same spotless feeling follows you through every room. Downstairs, a finished lower level glows with a cozy gas fireplace, bright oversized windows, and abundant storage, an INVITING retreat ready to become a family playroom or the ultimate lounge. As a rare bonus, a professionally installed Bruno Elite stairlift on the main level, valued at twenty thousand dollars and backed by a lifetime motor warranty, offers effortless accessibility and can stay or go to suit your needs. Step outside and you're surrounded by lush PARKS, SCENIC WALKING PATHS, the STONEBRIDGE TRAIL, and the tranquil JOCK RIVER, just minutes from the RECREATION COMPLEX and MARKET PLACE. This is pride of ownership you can see, feel, and finally call your own, so come experience it before someone else does. (id:37553)

6319 Perth Street
Ottawa, Ontario
Huge PRICE REDUCTION to sell fast. Discover this beautifully appointed 2023-built END UNIT townhome in the heart of picturesque Richmond where modern design meets small-town charm. From the moment you step inside, sun-drenched open-concept living awaits, anchored by rich hardwood flooring throughout the main level. The generous living and dining spaces flow effortlessly into a chef-inspired kitchen boasting quartz countertops and stainless steel appliances, an entertainer's dream and the true heart of the home.Upstairs, a bright and airy loft leads out to your own private balcony, the perfect spot for morning coffee or unwinding at sunset. The primary suite is a true retreat, complete with a spacious walk-in closet and a spa-like ensuite finished in sleek quartz. Two additional well-sized bedrooms, a second full bathroom, and the convenience of upper-level laundry round out this thoughtfully designed floor.The fully finished basement adds valuable flexible living space ideal as a family room, home gym, or private office to suit your lifestyle. With direct inside access to the double car garage, over 2,000 square feet of beautifully finished living space, and quick possession available, this is the move-in-ready home you've been waiting for.Don't miss your chance to make 6319 Perth Street yours - book your showing today! (id:37553)
17 Bridle Path
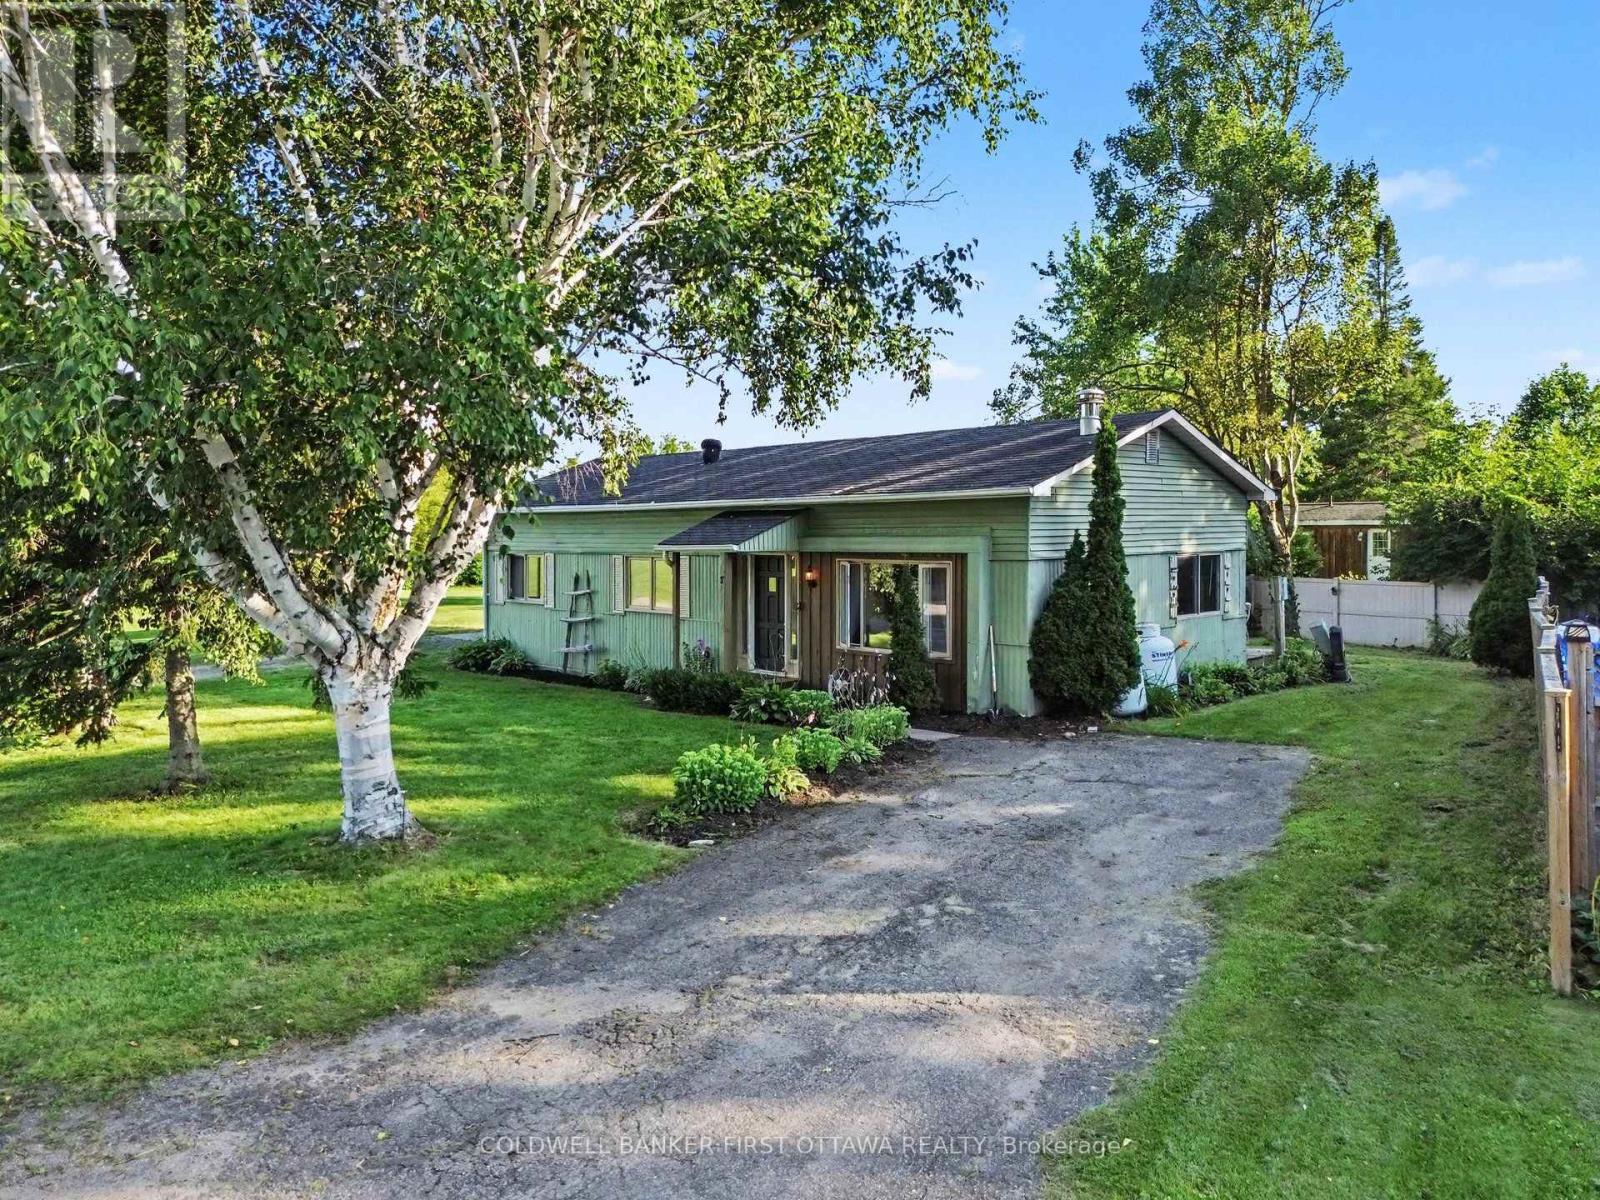
Rideau Lakes, Ontario
Everyone says a detached home with a private yard is gone under $200,000. Here's one, minutes from Smiths Falls. 17 Bridle Path sits at the end of the road in Otterdale Estates on a double lot, with open fields and bush on one side instead of a neighbour. This is the lot everyone else in the park wanted.The backyard is the reason to come see it. Mature trees, a privacy fence, a deck off the back, and a firepit for the nights that run long. The front deck is new in 2026 and looks out at the quiet end of the road. Inside, the modular bungalow gives you two bedrooms and a full bath, plus a third bedroom the current owners opened up as a flex room. Office, den, playroom, whatever your life needs it to be. Put a wall back in and it is a bedroom again. New interior doors and lighting in 2026, fresh paint in every room including the kitchen cabinets, and a fireplace that was WETT certified under previous ownership and can be recertified by the buyer if you want to burn wood. The practical side: New breaker panel in 2025. Hot water tank is a Reliance rental at $20 a month with all maintenance and replacement included, and can be bought outright if you would rather own. The carport came down in 2025 and became a 10 by 20 interlock parking pad, with an EV charger mounted on the exterior of the home. The lot fee is $473 a month. That covers water and sewer through the park's shared system with nothing for you to maintain, snow removal on the roadways, and upkeep of the green space. There is a playground for the kids, and garbage and recycling are picked up weekly by Rideau Lakes township. Fields on one side, trees on the other, a fire out back, and a charger for the car. Book a showing today! (id:37553)
Unit 2 - 277 Arlington Avenue
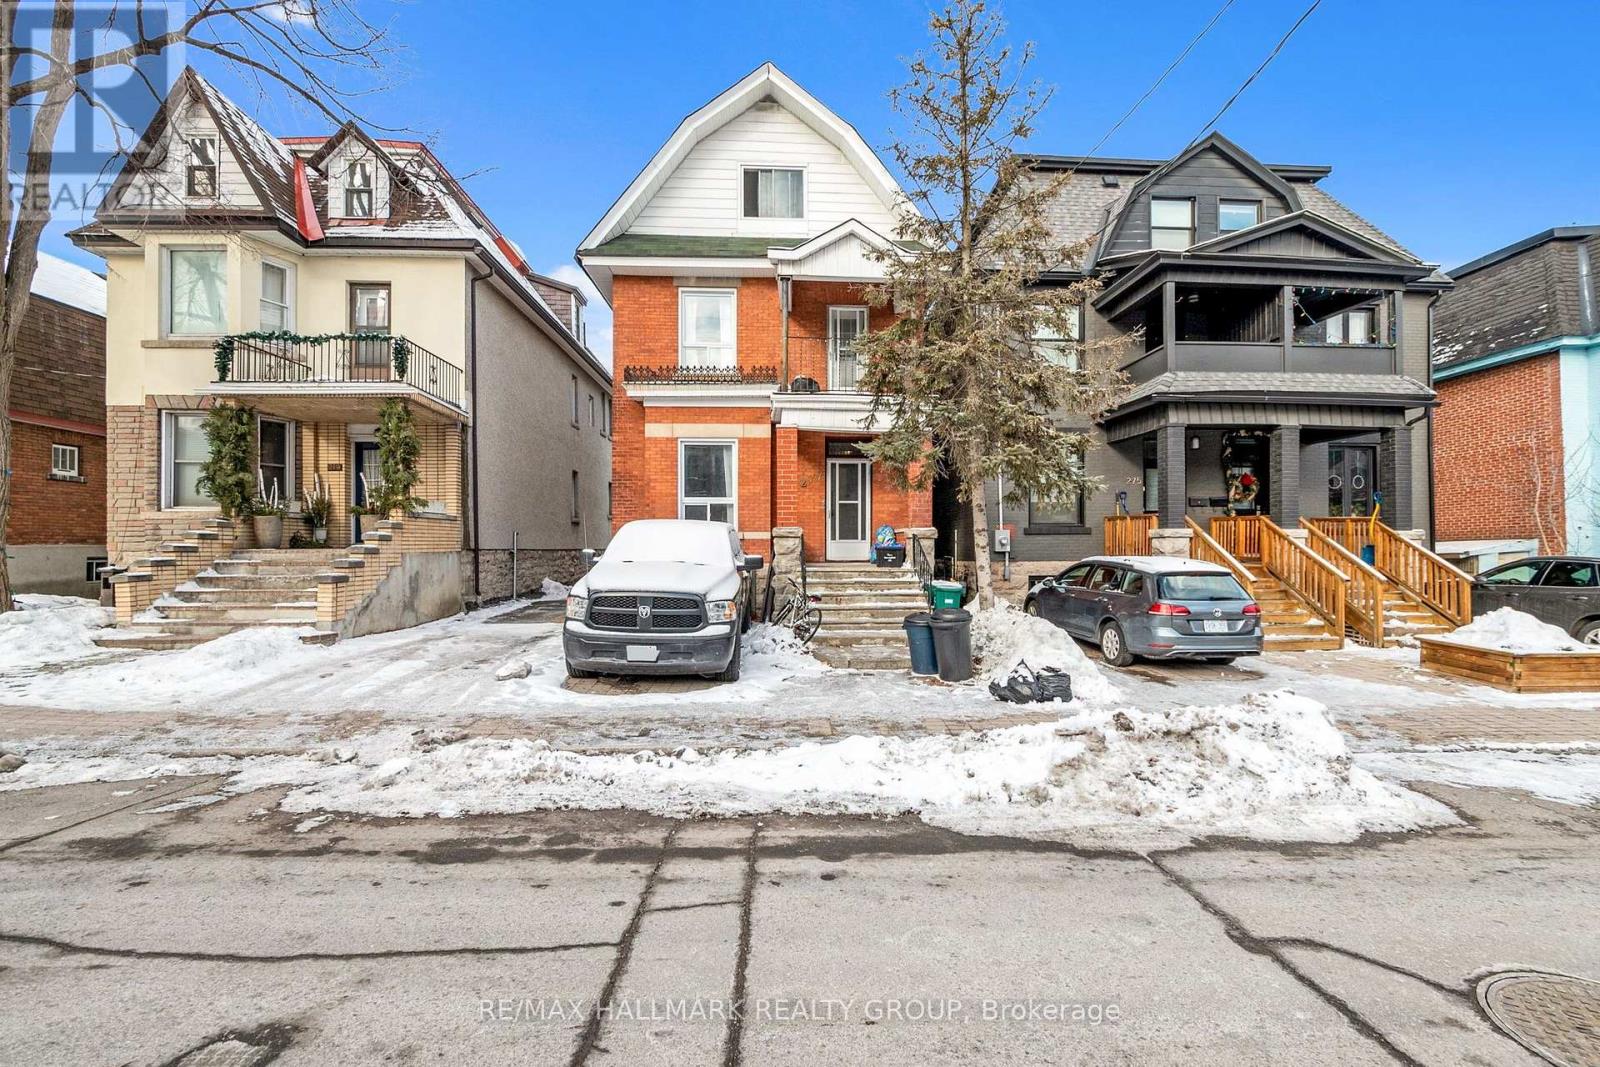
Ottawa, Ontario
FULLY FURNISHED! AVAILABLE IMMEDIATELY! ALL UTILITIES INCLUDED! Welcome to this bright and beautifully furnished 2-bedroom, 1 bathroom apartment in the heart of Centretown. Filled with charm and character, this inviting home features large sun-drenched windows, two spacious bedrooms, a full functional kitchen, and the convenience of ensuite laundry. The thoughtfully designed layout offers a 4-piece bathroom and a flex living /dining area that flows seamlessly onto a private balcony, creating the perfect space to relax, entertain, or enjoy your morning coffee. One dedicated parking space is also included for added convenience. Situated in one of Ottawa's most vibrant neighborhoods, you'll love having everything at your doorstep. Walk to an incredible selection of restaurants, cafés, coffee shops, parks, boutiques, grocery stores, and public transit. Perfect for young professionals seeking a vibrant, central location, those relocating to Ottawa, or anyone looking for a turnkey rental. This fully furnished apartment offers the ideal combination of comfort, character, convenience, and downtown living. (id:37553)
312 Parallax Private
Ottawa, Ontario
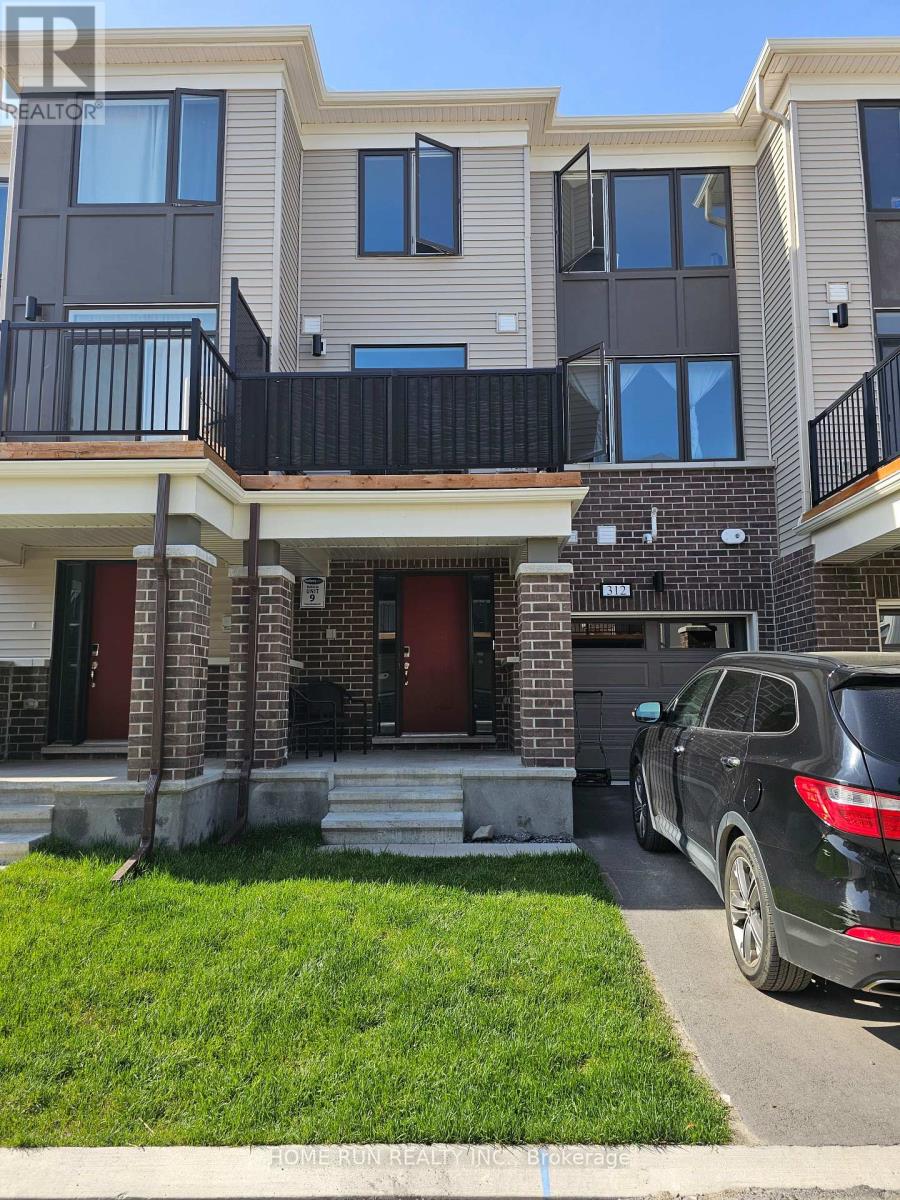
Beautiful Modern Three Story Townhouse in Half-Moon Bay Barrhaven. This modern and bright house contains three levels of living space. The main level features a large foyer, closet, laundry room, access to the garage, storage space and access to the basement for additional storage. Tile is featured throughout the main level. The second level features a full kitchen with all stainless steel appliances, a large great room and dining area, powder room as well as access to the large balcony. Upgraded laminate flooring is featured on this level. The third level contains the primary bedroom with a large walk in closet as well as a secondary bedroom and a 3-piece full bathroom. Includes Kitchen appliances, Washer, Dryer, Garage door opener and Central A/C and Furnace. Close to amenities such as Barrhaven Town Centre, Chapman Mills Market Place, Costco, Highway 416 and Minto Recreation Complex. Home is still covered under Tarion new build warranty. (id:37553)
451 Longworth Avenue
Ottawa, Ontario
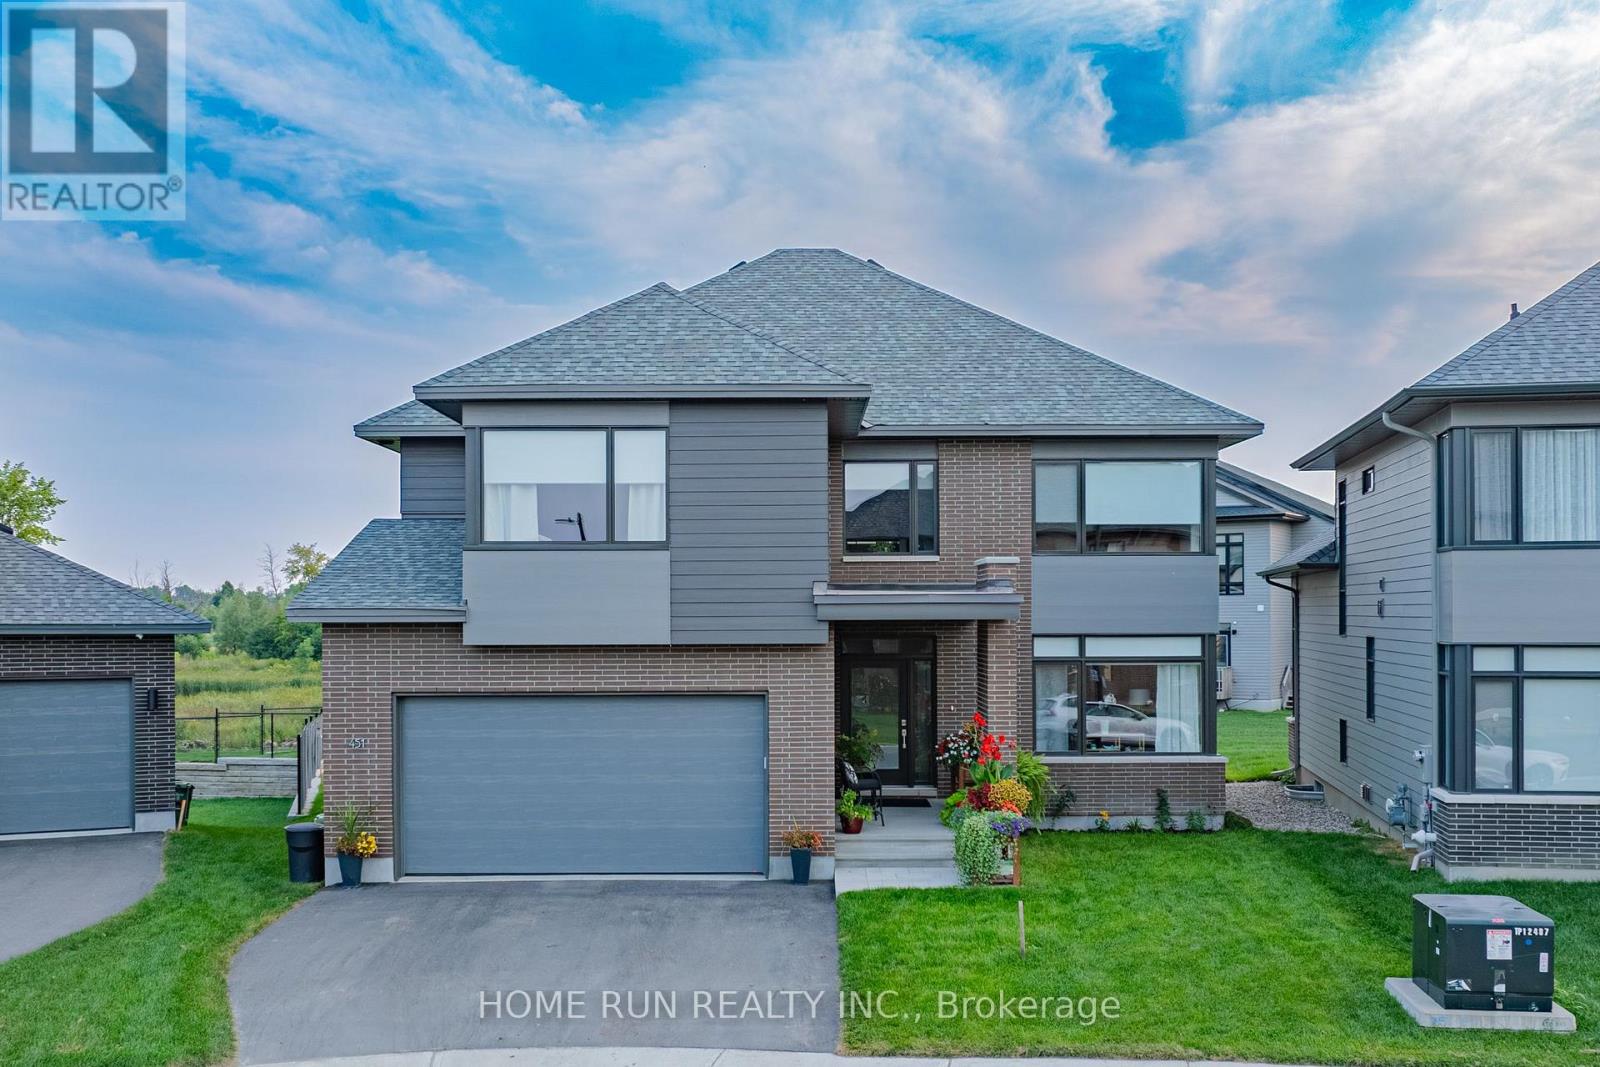
RARE FIND! HN Winfield on an oversized pie lot with direct views of City parkland! This single home features about 4,300 sq. ft. of living space over 3 flrs, 4 beds, 5 baths, w/ exquisite finishes throughout. The main flr living/dining space is HUGE 36 ft long w/ oversized windows with spectacular views. The chef's kitchen is perfect for entertaining w/ luxury cabinetry incl custom moulding & glass accents, SS appliances, quartz counters & herringbone backsplash. The garden rm at the back WOW! Enjoy pristine views of the Cowan's Grove parkland & pond through 25' of linear glass combined w/ soaring 10ft clgs. 1st flr also features open den, powder rm, mudroom & 20' wide garage. 2nd flr has 4 spacious bdrm, 3 baths + laundry; master bedroom has parkland views, oversized WIC & luxury retreat w/ freestanding tub, glass shower, WC & dual sinks. The bsmt rec room w/ full bath adds nearly 800 sq. ft. Located in the growing community of Cowan's Grove, mins away from shopping, dining, & LRT (id:37553)
5 Maple Park Private
Ottawa, Ontario
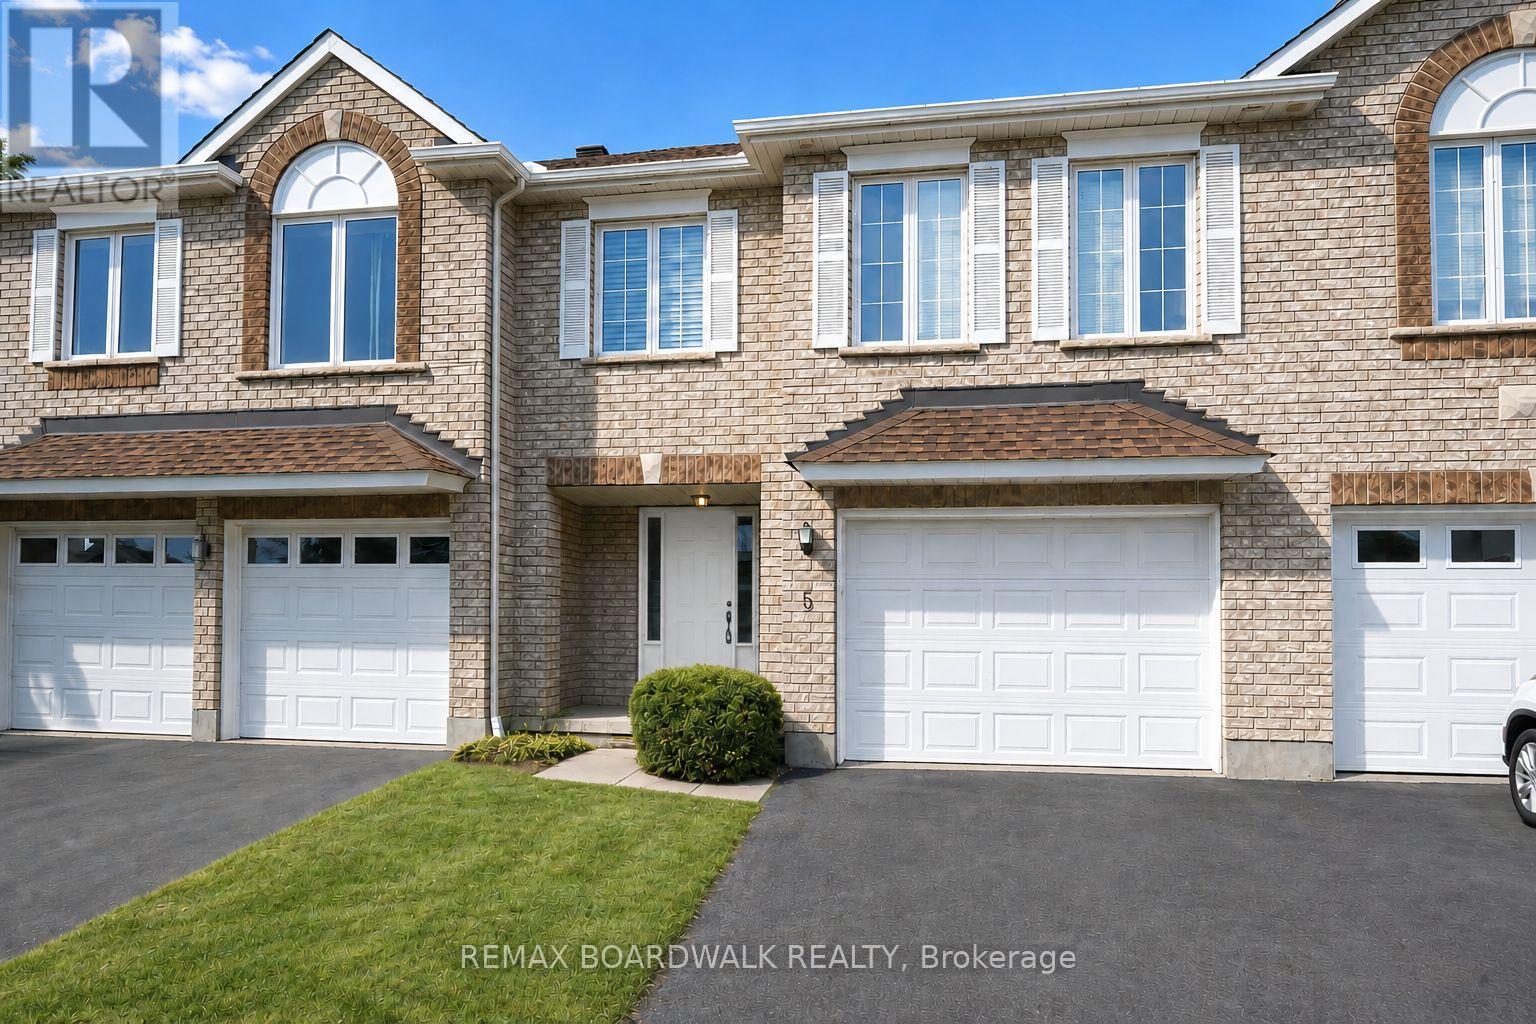
Welcome to 5 Maple Park located in the sought after neighborhood of Upper Hunt Club. Situated on a private & quiet enclave, this townhouse is one of the biggest model in this complex offering over 1,500 sq/ft + a finished lower level. The open concept main level is filled with natural light thanks to all your big windows and showcases hardwood floors, high vaulted ceilings, a living room with cozy gas fireplace, dining area and kitchen with prep island and ample cabinet & counter space. Moving up to the 2nd level you find a well sized 2nd bedroom and large primary suite with dual closets and cheater door to the main bathroom. The flexible lower level was previously used as a 3rd bedroom but could also be a family room. With full size windows and high ceiling, this spacious level could easily be divided to create 2 separate spaces or left as-is to be the perfect teen retreat. A full bathroom, laundry area and storage space complete this lower level. With summer in full swing will be able BBQ and entertain family & friends in your backyard. Great features include updated shingles & A/C, brand new owned hot water tank, attached garage with direct entry to the home as well as extra driveway parking spot. Interior & exterior of home all freshly painted June 2026. Close to great schools, multiple parks, walking/biking trails, the Ottawa Airport, all the Hunt Club shops & restaurants as well as easy access to the highway. Please note some pictures are virtually staged. (id:37553)
399 Bank Street
Ottawa, Ontario
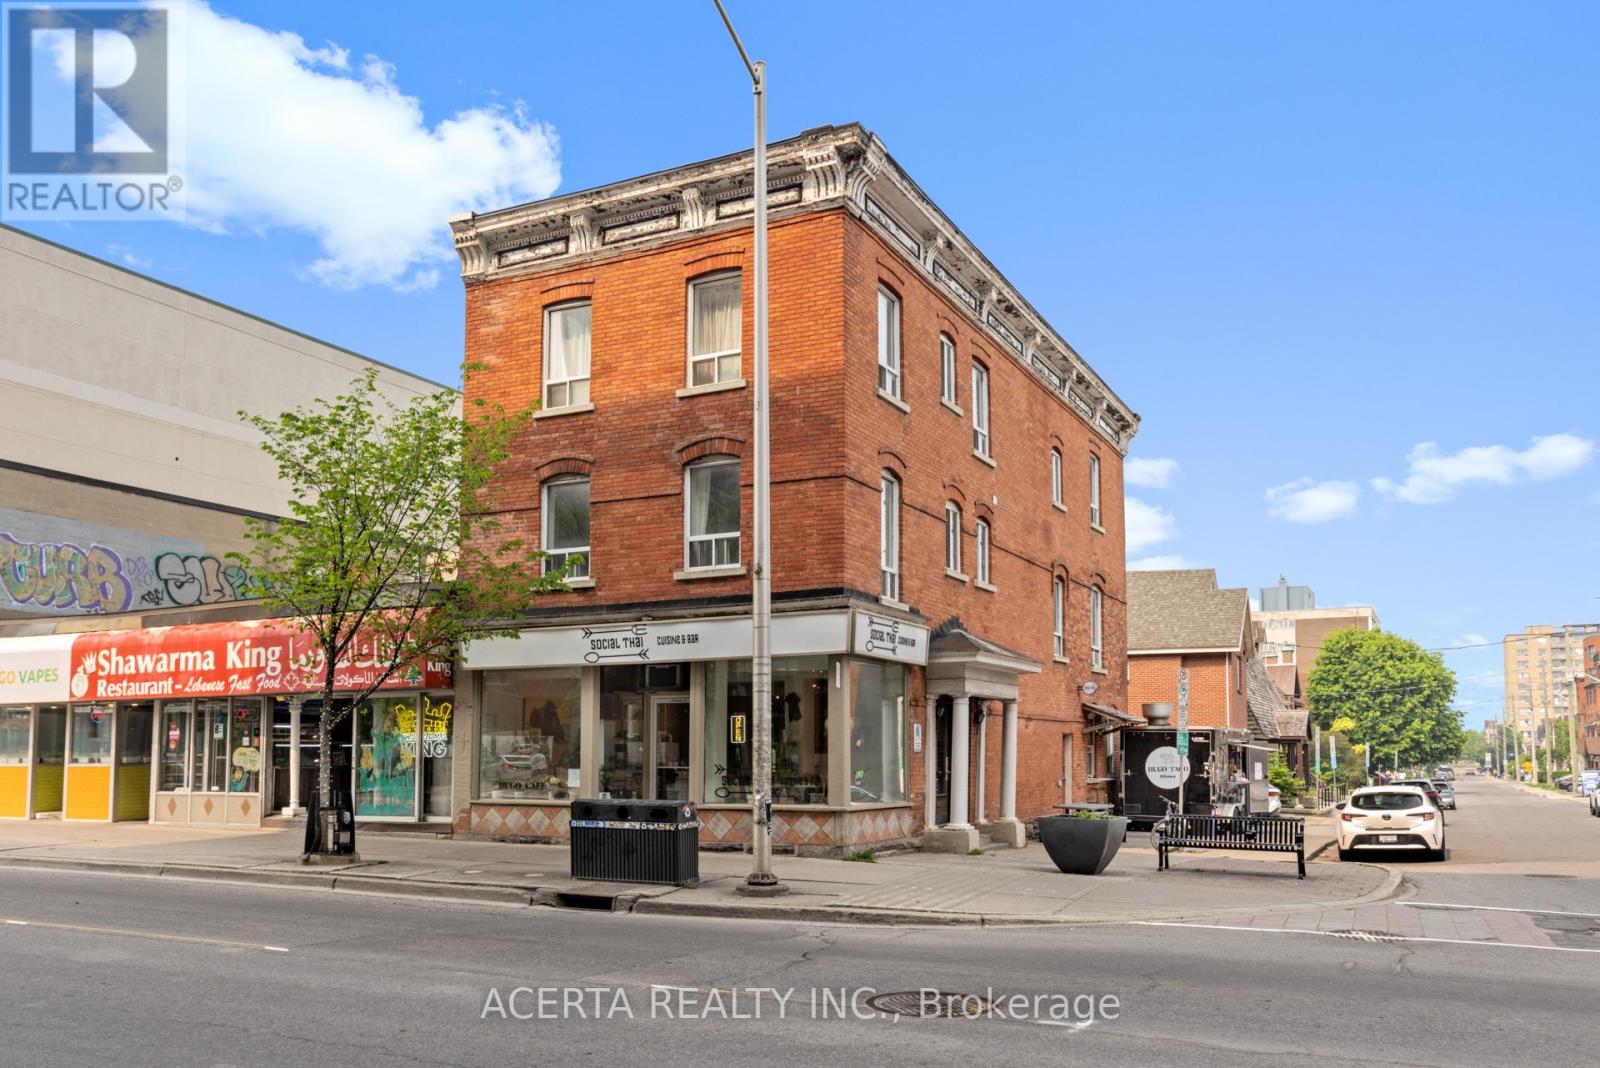
A rare investment opportunity in a prime location, a mixed-use property featuring an established restaurant (triple NET lease) on the ground floor and six residential apartments upstairs (tenants pay individual heat and hydro, water is included), offering immediate, reliable rental income. With a strong tenant mix and the stability of a proven business below, this is a turnkey opportunity for investors or owner-operators seeking long-term value in a prime urban location. (id:37553)