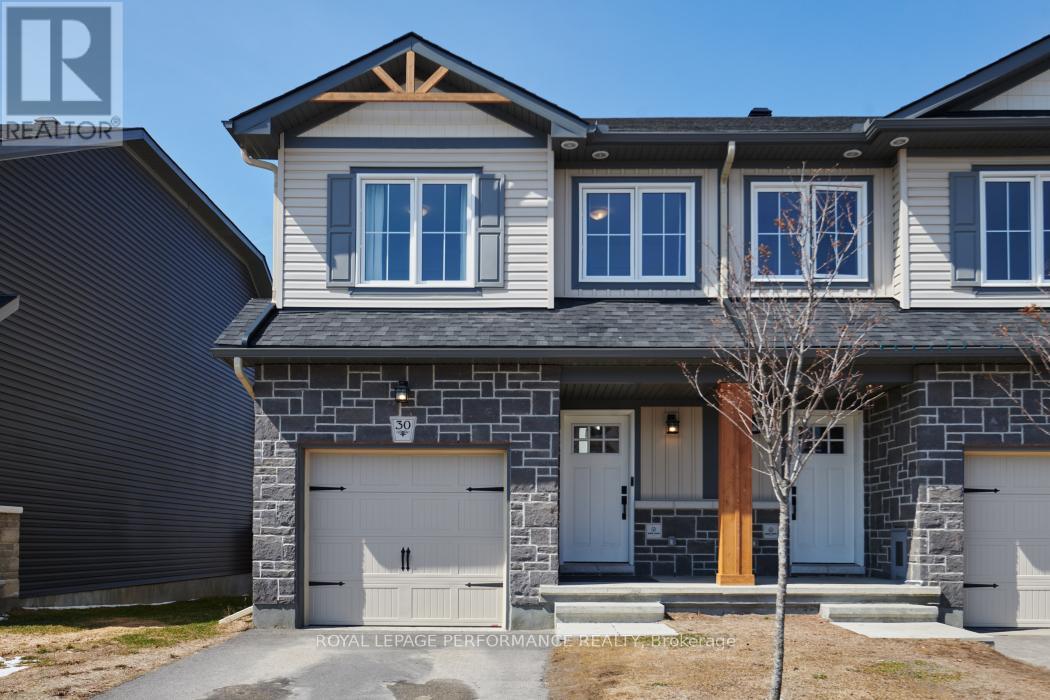
30 Whitcomb Crescent
Smiths Falls, Ontario
Wonderful opportunity for first time home buyers, downsizers and investors! Welcome to this lovely 3 bedroom 3 bath Etson Model end unit townhome in the heart of Bellamy Farms. Featuring 1750 sq ft of living space. The main floor offers an open concept design, large stylish kitchen with convenient island for prep work, 4 stainless steel appliances. Patio doors open onto deck for barbecuing and access to backyard. The split level second floor has two large bedrooms, main bath, convenient laundry room, bright and spacious primary bedroom with huge walk-in closet and 4 piece ensuite bathroom. Finished family room on the lower level with two large windows, high ceiling and spacious storage space. Within walking distance to Cattaraqui Trail, shops, schools and parks. Easy commute into Stittsville, Kanata and Ottawa. (id:37553)
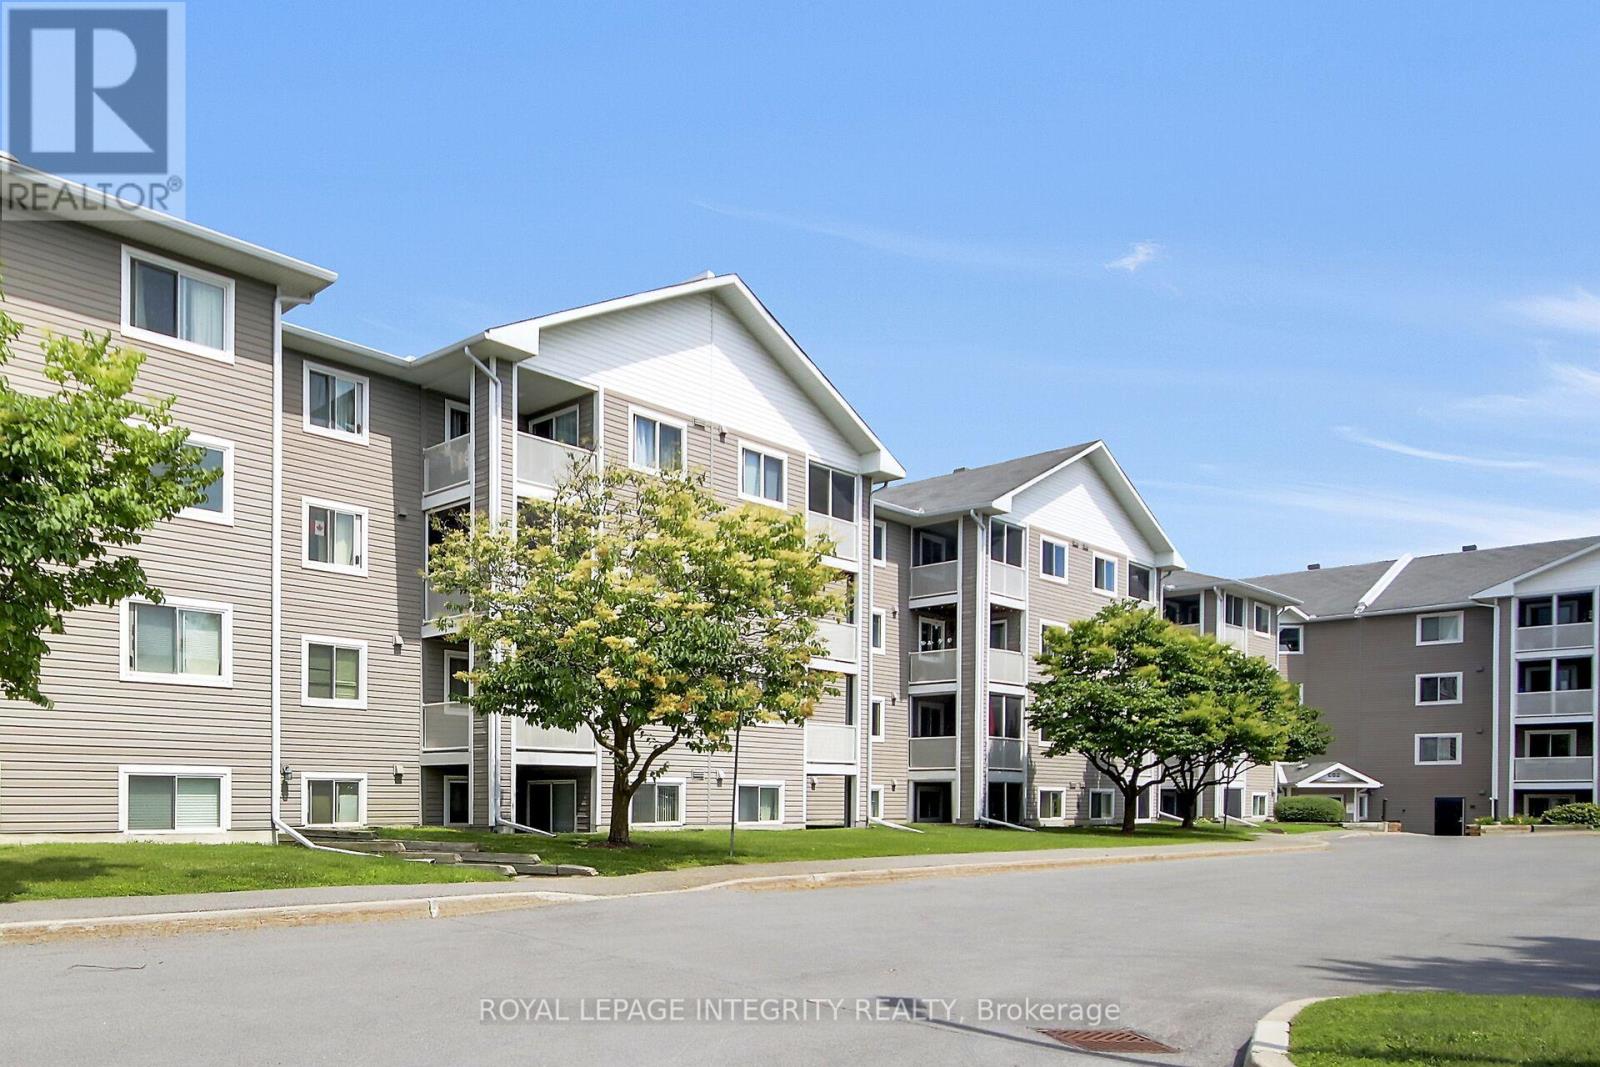
302 - 316 Lorry Greenberg Drive
Ottawa, Ontario
Discover this bright and spacious END CORNER UNIT on the 3rd floor at 316 Lorry Greenberg Drive, offering western exposure and an abundance of natural light throughout. Conveniently located directly across from the Greenboro Community Centre, you'll enjoy easy access to parks, walking paths, schools, public transit, shopping, and all nearby amenities.This well-maintained condo features 2 bedrooms, 1 bathroom, in-unit laundry, and a private balcony off the dining area-perfect for relaxing and enjoying the evening sun. One owned exterior parking space is also included.Recent updates include fresh interior paint throughout and new bathroom flooring, giving the home a clean and refreshed feel.A wonderful tenant currently lives in the unit and has taken exceptional care of the home, keeping it very clean. The tenant is flexible and is willing to stay or vacate, depending on the buyer's preference.Whether you're a first-time home buyer, downsizing, or looking for an affordable home for a small family, this condo offers outstanding value in a convenient, family-friendly neighbourhood.Don't miss this fantastic opportunity-book your private showing today! (id:37553)
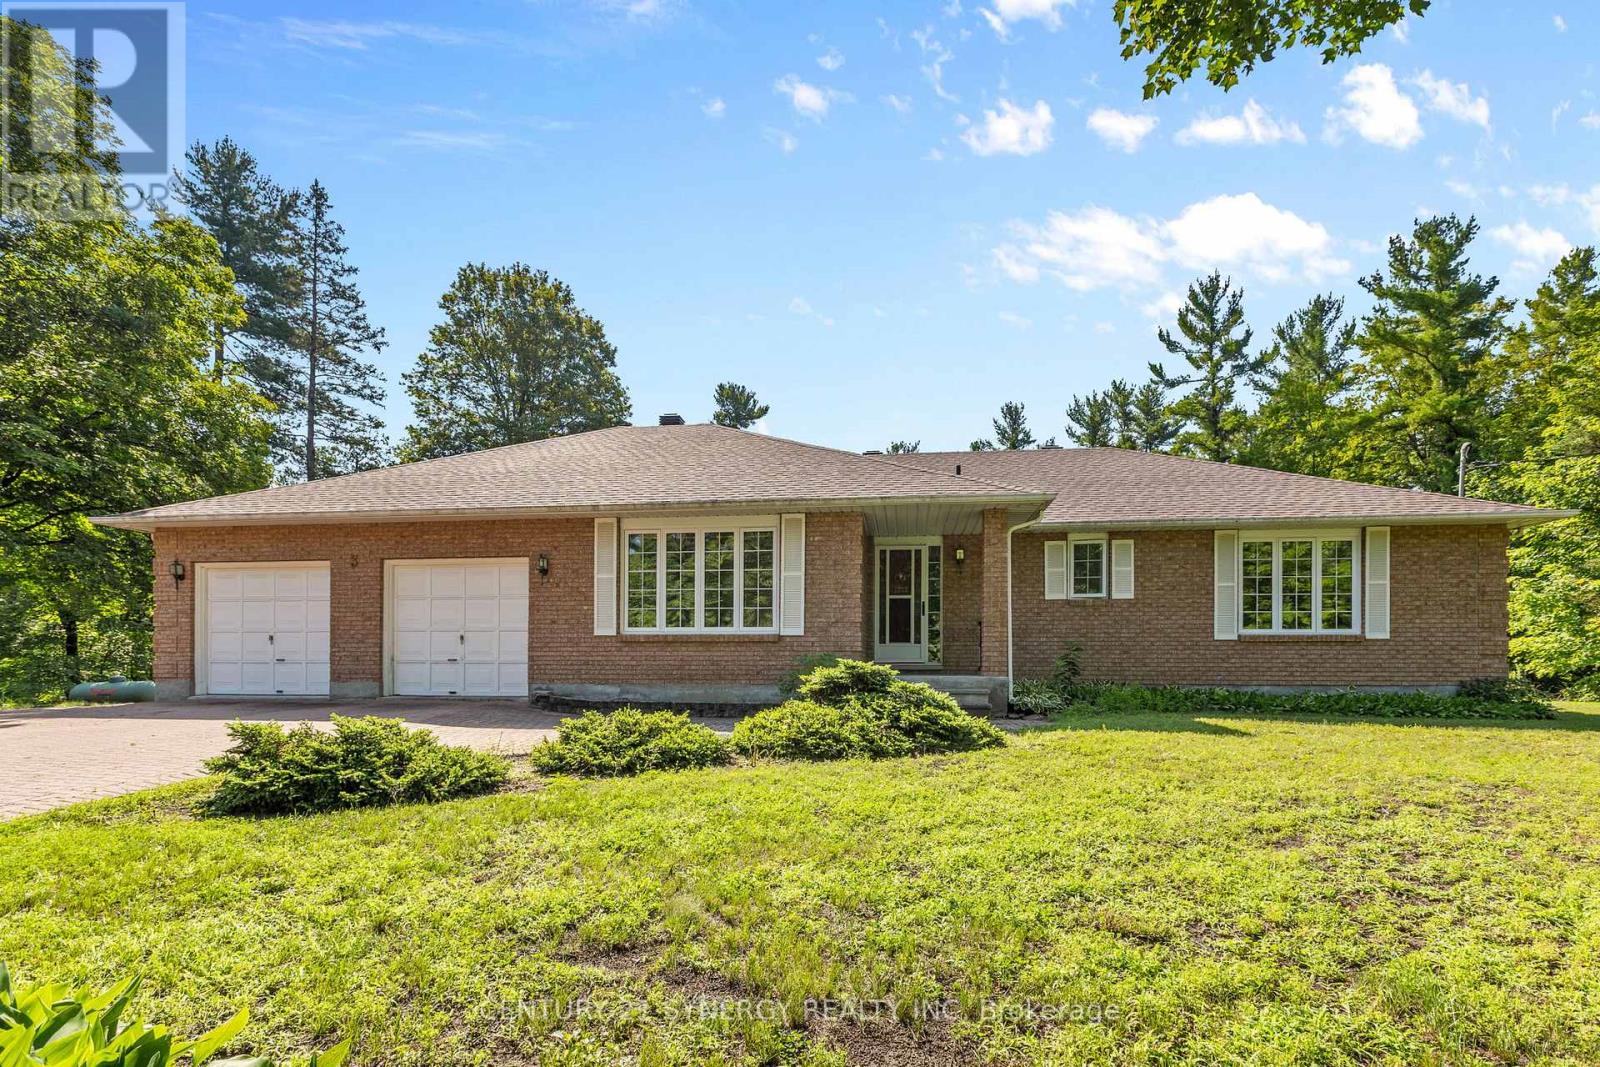
3 Carlisle Circle
Ottawa, Ontario
Welcome to 3 Carlisle, an exceptional opportunity to own a 3-bedroom, 2-bathroom bungalow nestled on over 4 acres in the peaceful community of Ashton. Surrounded by mature trees and open green space, this property offers the privacy and tranquility of country living while remaining within easy reach of Ottawa and nearby amenities.The home features a functional layout with generously sized principal rooms, a bright and welcoming living area, and a spacious primary bedroom complete with its own private ensuite. An attached 2-car garage provides convenient parking and additional storage space.The unfinished basement offers a blank canvas for future development, whether you envision a recreation room, workshop, home gym, or additional living space tailored to your needs. A natural gas fireplace is in place with the gas line available, providing the opportunity for future connection.Important updates have already been completed, including new shingles in 2024, windows replaced in 2018, and a furnace installed in 2017, allowing the next owner to focus on making the home their own. Whether you're searching for a family home, a renovation project, or a country retreat with plenty of outdoor space, this property offers endless possibilities. (id:37553)
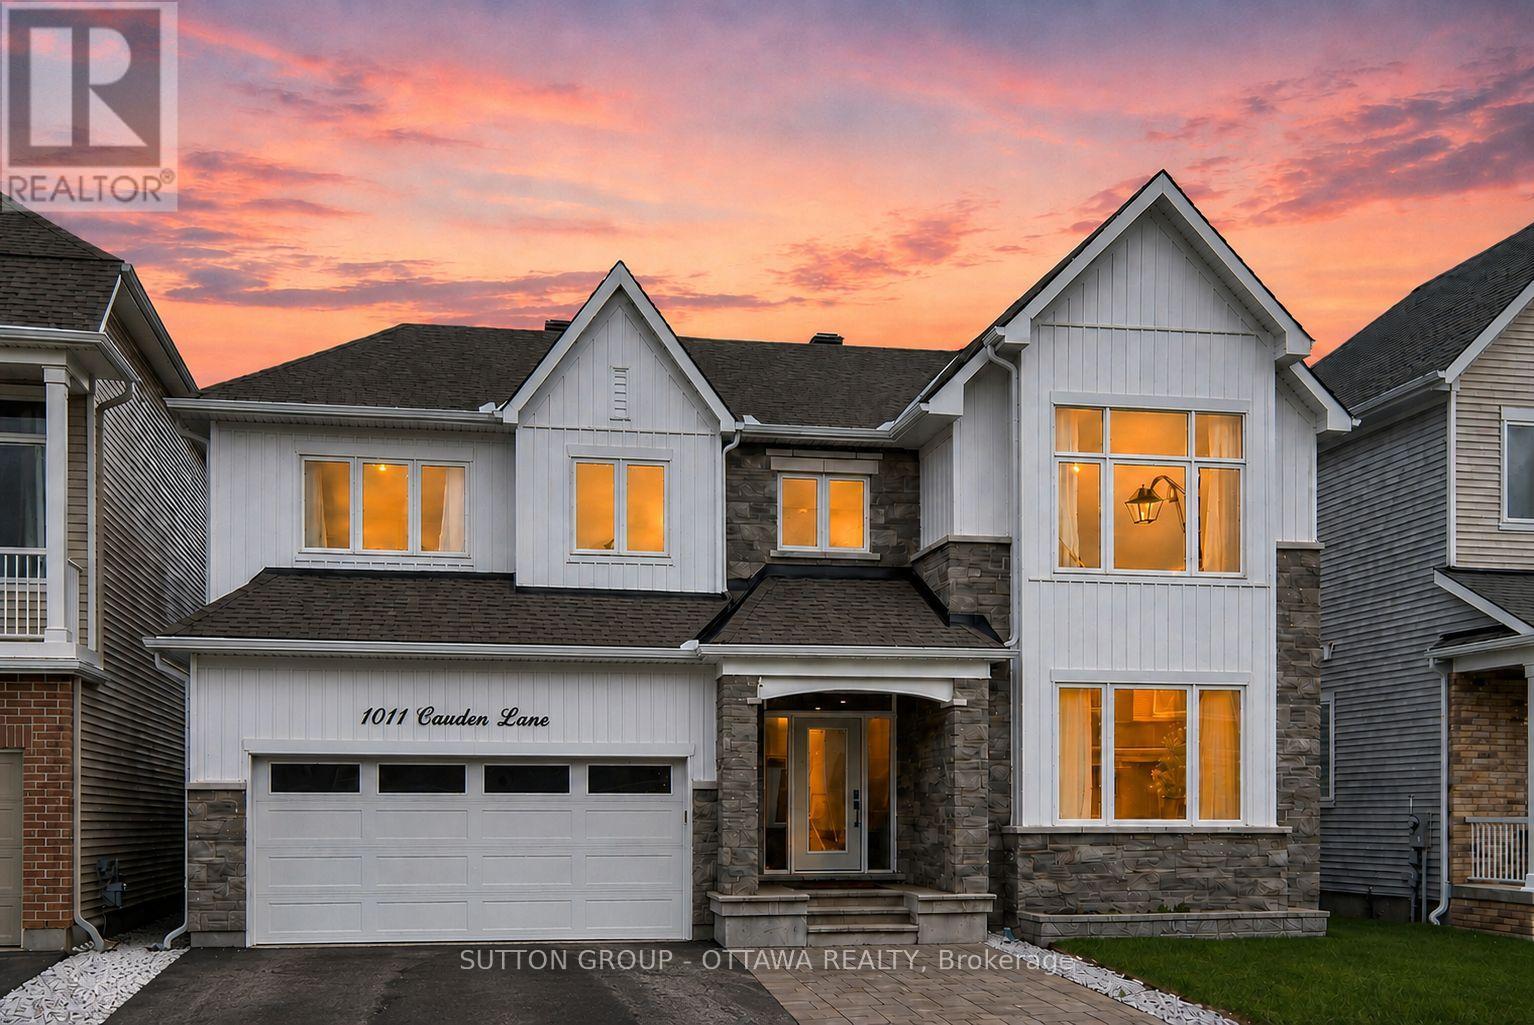
1011 Carden Lane
Ottawa, Ontario
Welcome to 1011 Carden Lane - a beautifully upgraded home with over $250,000 in premium upgrades, thoughtfully designed for modern family living in one of Orleans' most desirable communities.This impressive home features hardwood flooring throughout the upper levels, creating a seamless and elegant feel across the main and second floors. The chef-inspired kitchen showcases stunning waterfall quartz countertops, upgraded quartz backsplash, modern cabinetry, and an open-concept layout perfect for entertaining. All bathrooms are finished with quartz countertops, adding a luxurious touch throughout the home.The spacious main floor offers a versatile den with elegant French double doors, ideal for a home office, library, or playroom. The second floor was upgraded to 9-foot ceilings, enhancing the sense of space and natural light in every bedroom.The professionally finished basement extends the living space with extensive pot lighting, a custom built-in bookshelf, and a massive finished storage closet that easily accommodates luggage, seasonal decor, winter gear, and more.Additional upgrades include extensive pot lights throughout the home, electric vehicle rough-in, and an upgraded 2.5-ton A/C system for enhanced comfort and efficiency.Step outside to enjoy the beautifully landscaped backyard retreat featuring interlock patio areas, gazebo seating space, mature trees, and low-maintenance green space - perfect for relaxing or hosting guests.Located in an exceptional school zone and just minutes from parks, shopping, restaurants, walking trails, recreation facilities, and everyday amenities, this home offers the perfect blend of luxury, comfort, and convenience. A rare opportunity to own a truly move-in ready upgraded home in a sought-after family-friendly neighbourhood. (id:37553)
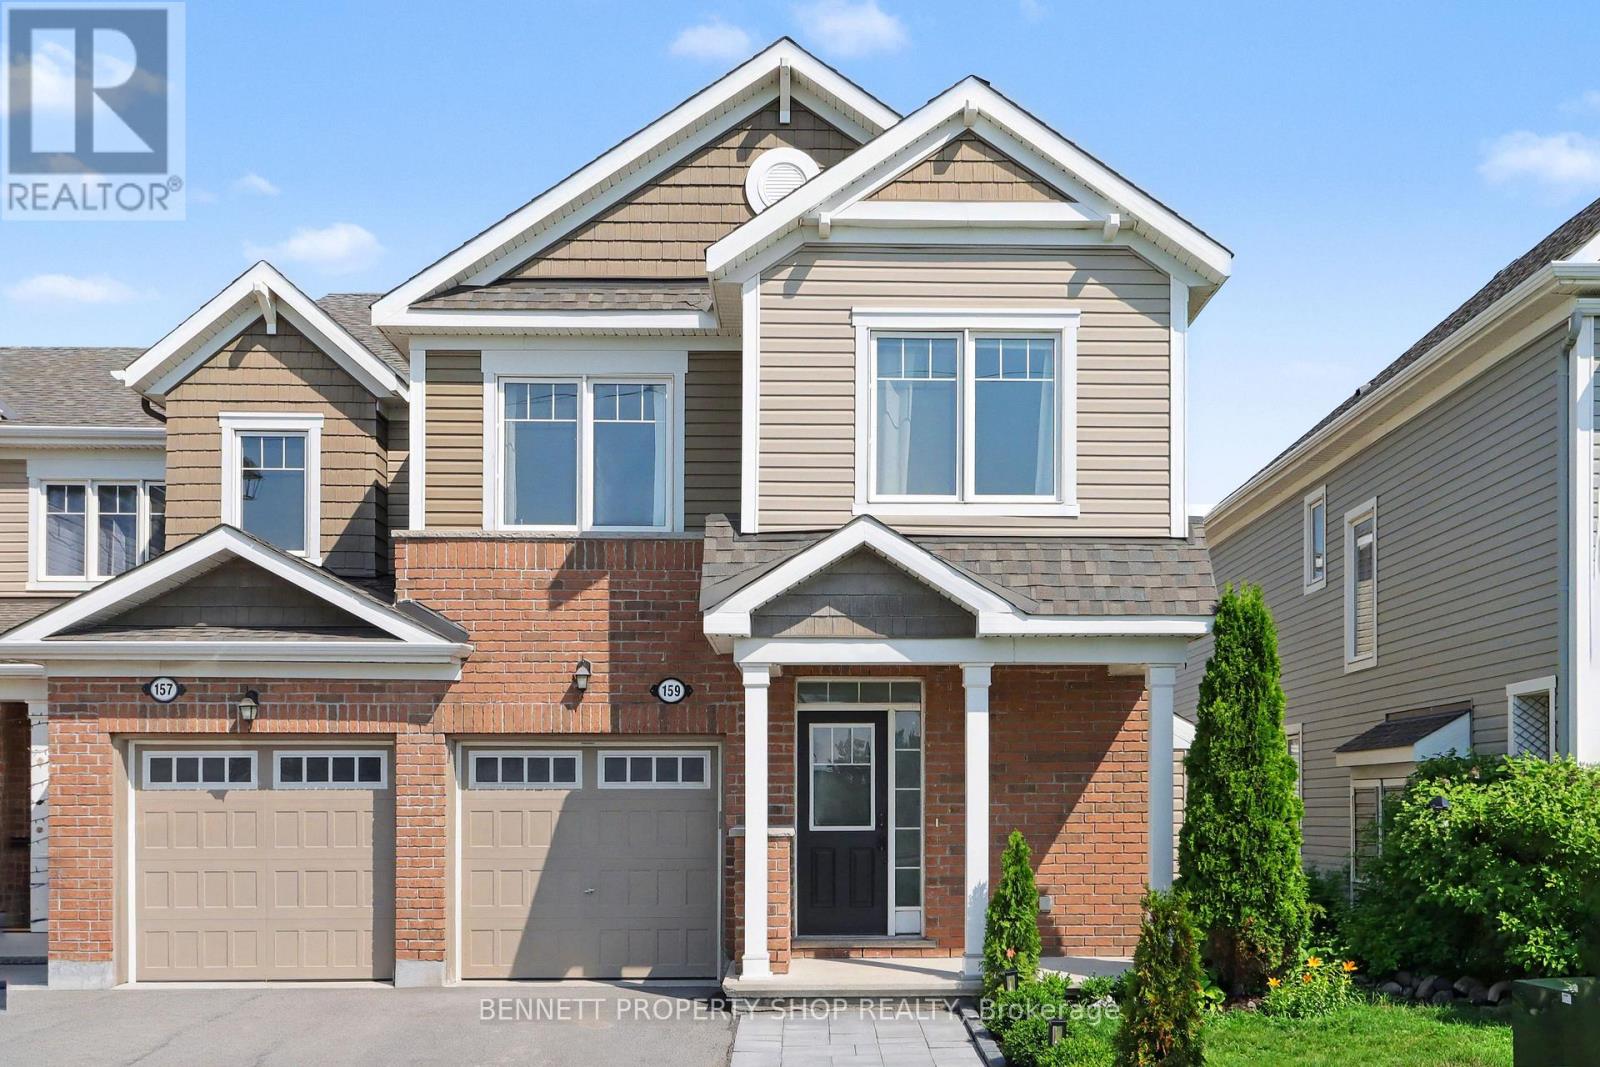
159 Conifer Creek Circle
Ottawa, Ontario
This home is move-in ready, simply SPECTACULAR! No construction dust or hassles, no waiting for your home to be built.... it is all here in one beautifully wrapped up, perfectly presented package! Top of the line appliances, upscale finishes, landscaping & fence are all in place, no hidden unknown costs on this home. Freshly painted from top to bottom, all you need to do is pack your bags & move right in before school starts in September. Feel safe with your children playing outside in this premium 3-bedroom, 2.5-bath END-UNIT town home. Located on a quiet court with no front-facing neighbours, life is just better here. A carpet-free home that features hardwood on both the main and upper levels. With approximately 2,250 sq feet of bright, functional living space, you will be thrilled with your new life! The main level features a gas fireplace, an eat-in kitchen with plenty of storage, an oversized island that is perfect for casual seating & entertaining, plus a spacious dining room for large family gatherings. On the upper level, you will find a convenient, separate laundry room plus 3 comfortable bedrooms. The finished basement includes tons of storage, plenty of room to relax, PLUS an additional fireplace for cozy movie nights. The beautifully landscaped backyard is perfect for hosting summer barbecues & morning coffee. BONUS! There is rare parking for 4 in the extra-wide driveway, plus a 1-car garage. Families move to this area because of the top-rated schools, neighbourhood amenities, parks & green space - simply perfect. There is quick access to major highways, the Hunt Club corridor, golf, the airport, shopping & great restaurants. This is an exceptional 10 PLUS HOME & location. Honestly, please do not miss the opportunity to make your life SIMPLY THE BEST! As per Form 244, please allow 24 hours irrevocable on all offers. Some photos are digitally enhanced. (id:37553)
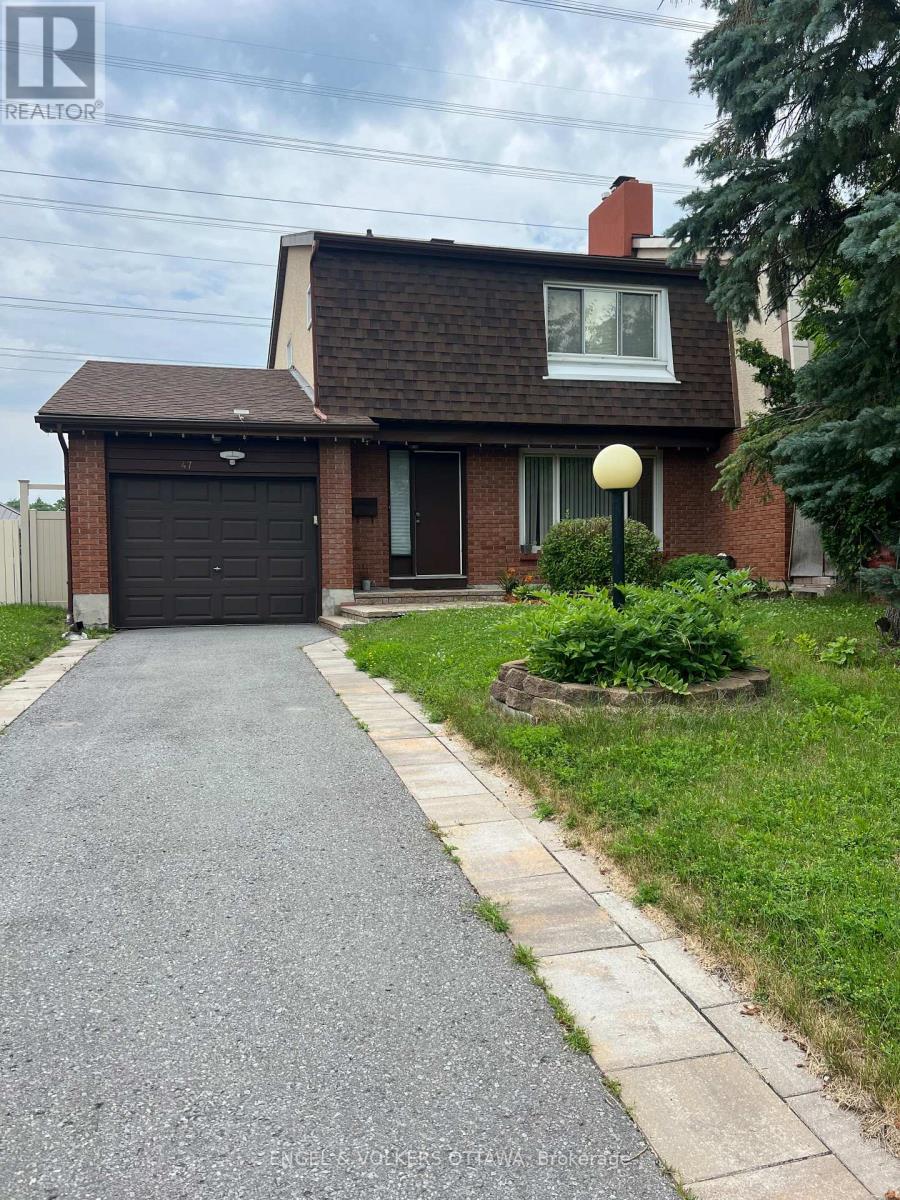
47 Benlea Drive
Ottawa, Ontario
Welcome to this beautifully maintained 2-storey home in the sought-after Tanglewood neighbourhood! With NO REAR NEIGHBOURS, this home offers the perfect combination of privacy and convenience. Featuring 3 spacious bedrooms, 2 full bathrooms, and a convenient powder room, it's an ideal fit for growing families. Thoughtfully updated throughout the years, this home is truly move-in ready. Updates include: The bright, functional kitchen in 2016/2017. Hardwood flooring, tile in the living room and kitchen, and laminate flooring in the finished basement were all updated in 2016. The main full bathroom was beautifully renovated in 2018, while the primary ensuite received a stylish update in 2023. Additional major updates include a new roof in 2017 and a newly redone driveway in 2021.This home offers a separate dining area, perfect for everyday living and entertaining. The fully finished basement expands your living space with a spacious rec room, perfect for family movie nights, a home gym, a playroom, or a home office. Located just minutes from parks, schools, public transit, shopping, and everyday amenities, this home offers an unbeatable lifestyle in a family-friendly community. Whether you're relaxing in your private backyard with no rear neighbours or enjoying everything the neighbourhood has to offer, you'll be proud to call this home your own. Don't miss your opportunity to make it yours! (id:37553)
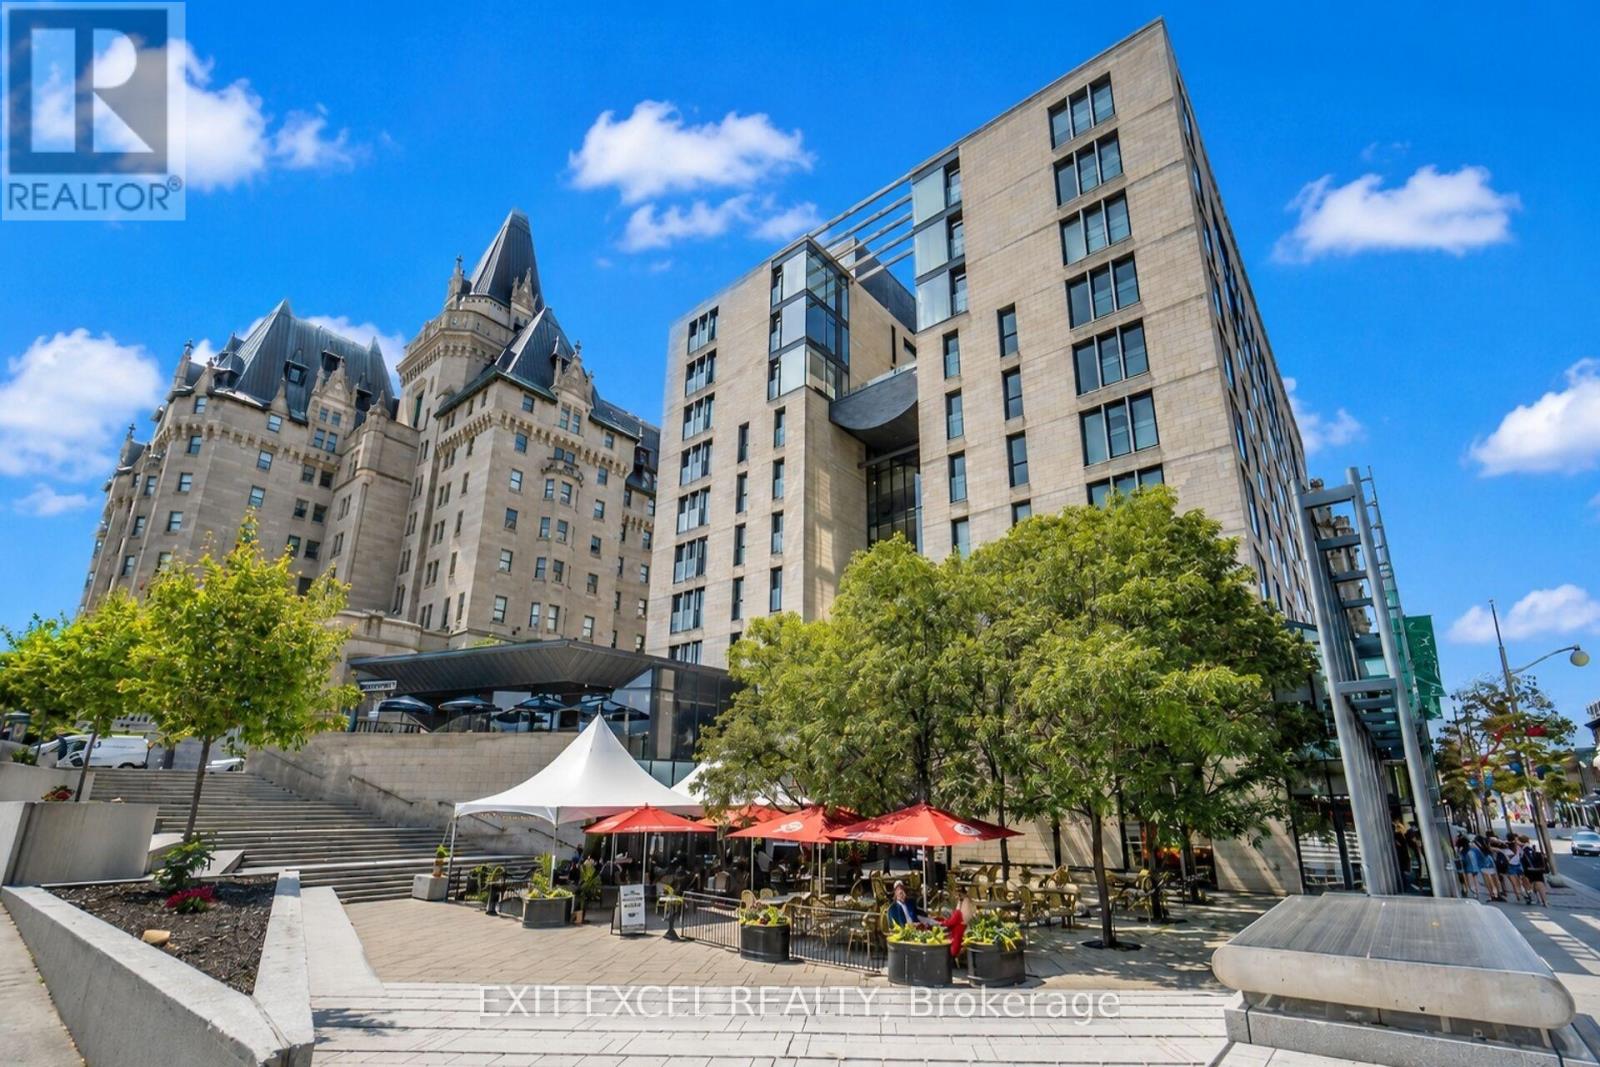
309 - 700 Sussex Drive
Ottawa, Ontario
Welcome to 700 Sussex Drive ~ Where luxury, location and lifestyle come together in the heart of Canada's Capital. This sophisticated 1-bedroom + den, fully furnished, fully equipped, executive residence places you steps from Parliament Hill, the iconic Château Laurier, the ByWard Market, Rideau Canal and Ottawa's finest restaurants, shopping and cultural attractions. Enjoy boutique-style living with 24-hour concierge service, premium resident amenities and beautifully landscaped rooftop terrace. Underground parking is available at an additional monthly cost. Flexible lease terms available. Property has a no smoking policy & no pets. Contact listing agent for more details & to arrange a viewing. (id:37553)
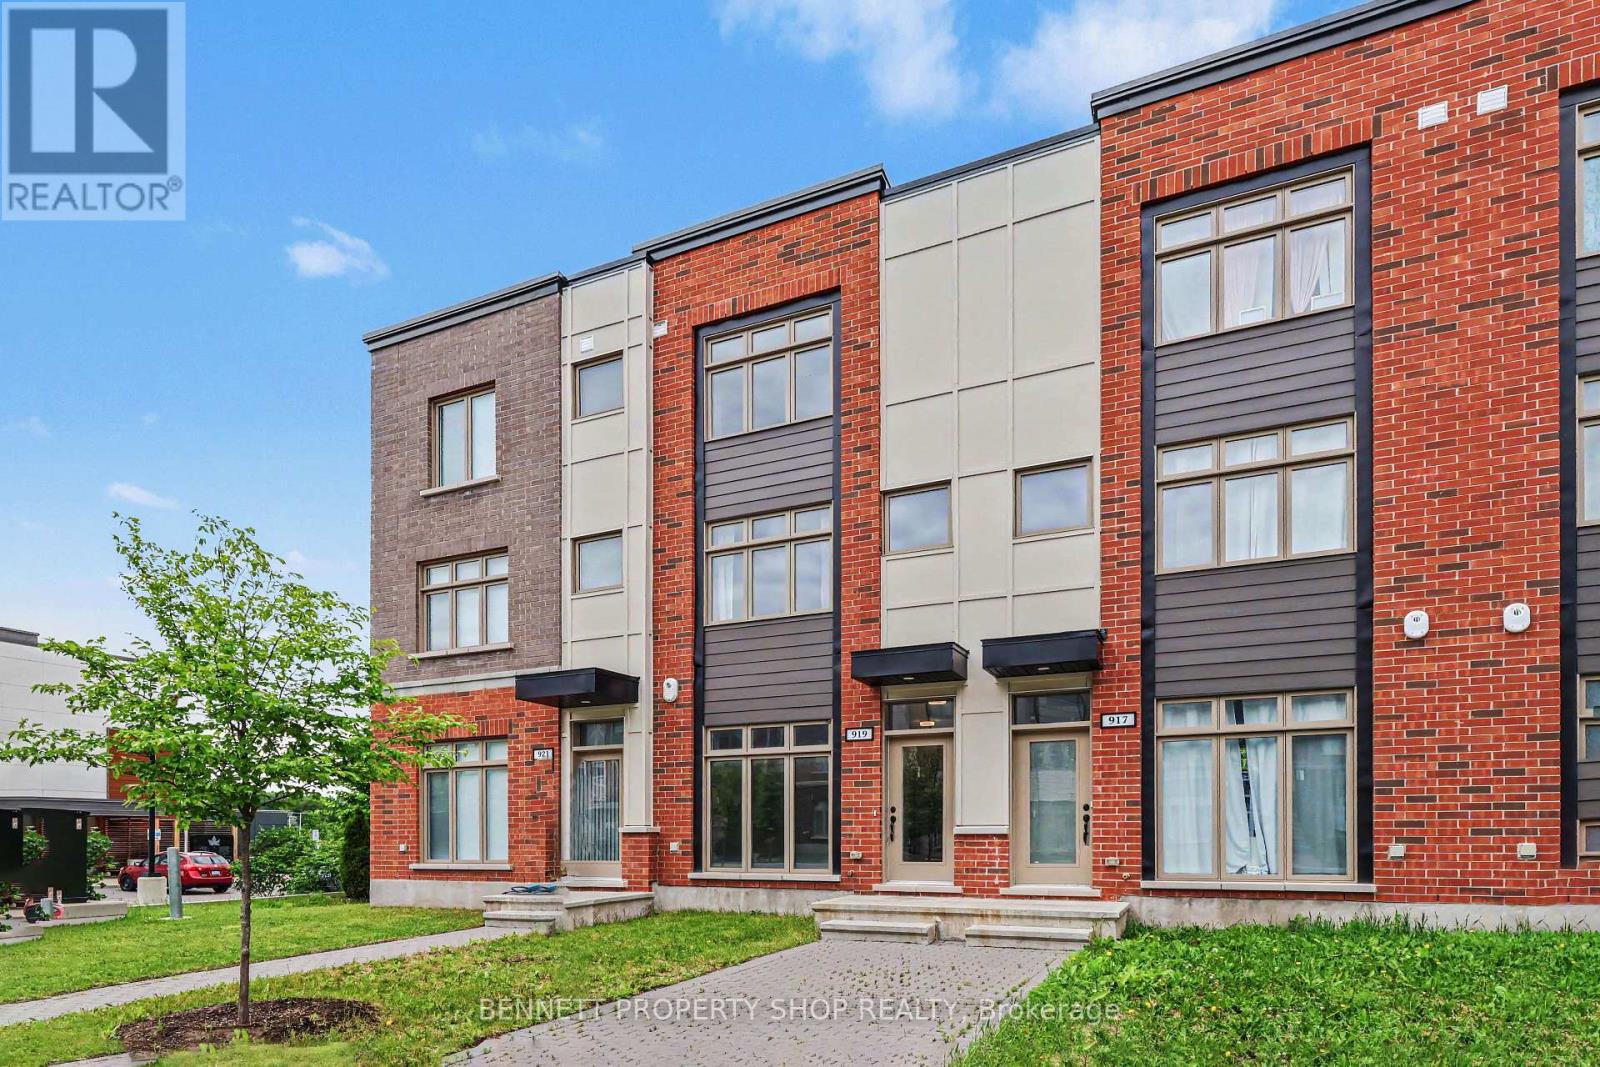
919 Moses Tennisco Street
Ottawa, Ontario
Modern, Move-In Ready Townhome in Sought-After Wateridge Village. Welcome to Wateridge Village, a vibrant master-planned community with naturalized green spaces, walking & cycling paths, parks, playgrounds, schools, a community centre, and an active Community Association that fosters a welcoming spirit through events & activities. This tastefully updated townhome offers 3 bedrooms/3 full baths, combining modern style & low-maintenance living. The ground level features a welcoming foyer, a versatile third bedroom which could also serve as a home office complete with its own full bathroom with shower. A convenient mudroom, additional storage & direct inside access to the oversized, extra-wide attached garage, with ample space for all your belongings. The bright & airy main level is designed for comfortable living & entertaining. The stylish kitchen showcases updated granite countertops, a generous island with breakfast bar seating, and a recently added wall of cabinetry & storage and space for a bar fridge. Step out onto the rear deck, perfect for barbecuing & hosting friends. The open-concept great room seamlessly connects the living & dining spaces, creating an inviting atmosphere for everyday living. Upstairs, two generously sized bedrooms are filled with natural light & thoughtfully positioned at opposite ends of the hallway for added privacy. The spacious primary bedroom features double closets & a modern ensuite with a glass shower. The second bedroom enjoys access to its own full bathroom with a tub & shower combination. Insuite laundry is conveniently located on this level. Just 15 minutes from downtown Ottawa, close to Montfort Hospital, La Cité College, CMHC, NRC, and convenient transit options, including the Blair or St Laurent LRT stations. Enjoy modern, low-maintenance living in one of Ottawa's most desirable growing communities. Some photos are digitally enhanced. 24 hours irrevocable on all offers. (id:37553)
470 Fraser Street
Pembroke, Ontario
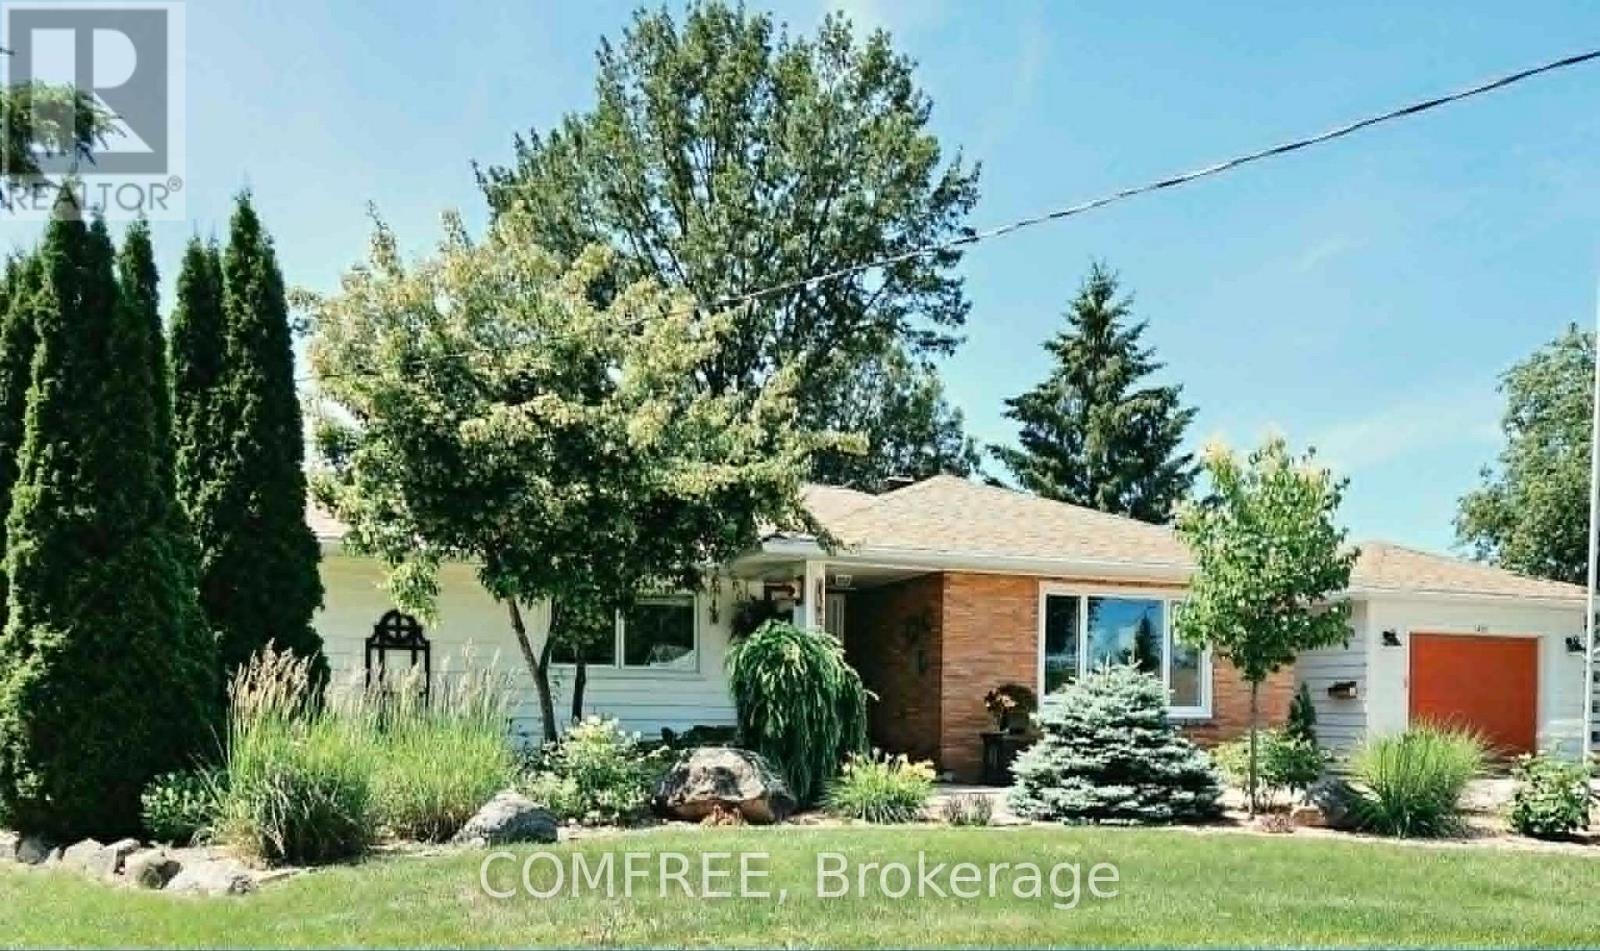
Welcome to this beautifully maintained bungalow in a sought-after east-end neighbourhood, ideally located close to schools, parks, a swimming pool, curling club, hospital, churches, shopping, LifeLabs, and the RCVTAC office. Situated on a wide, beautifully landscaped lot with low-maintenance gardens, this home offers scenic views from most windows and exceptional privacy with no rear neighbours. The main floor features two spacious bedrooms with wall-to-wall closets, a versatile third bedroom or office with built-in shelving, a bright living and dining area, and an updated kitchen complete with a fridge, stove, over-the-range microwave, and dishwasher. Numerous upgrades include new windows and doors (2012-2026), professionally re-shingled roof with LeafFilter gutters (2022), high-efficiency KeepRite gas furnace (2025), 8.5 kW backup generator (2022), updated PEX plumbing, refreshed kitchen, and a well-maintained central air conditioning system. Original oak hardwood floors have been professionally refinished, complemented by porcelain, ceramic, and vinyl flooring. The fully developed lower level offers a spacious family room, office, workshop, laundry, and abundant storage. Outside, enjoy a large stone patio, upper deck, fire pit, garden shed, parking for four vehicles plus a single attached garage, and a secondary driveway providing backyard access. This move-in-ready home combines thoughtful updates, generous living space, and an unbeatable location. (id:37553)
432 Pickford Drive
Ottawa, Ontario
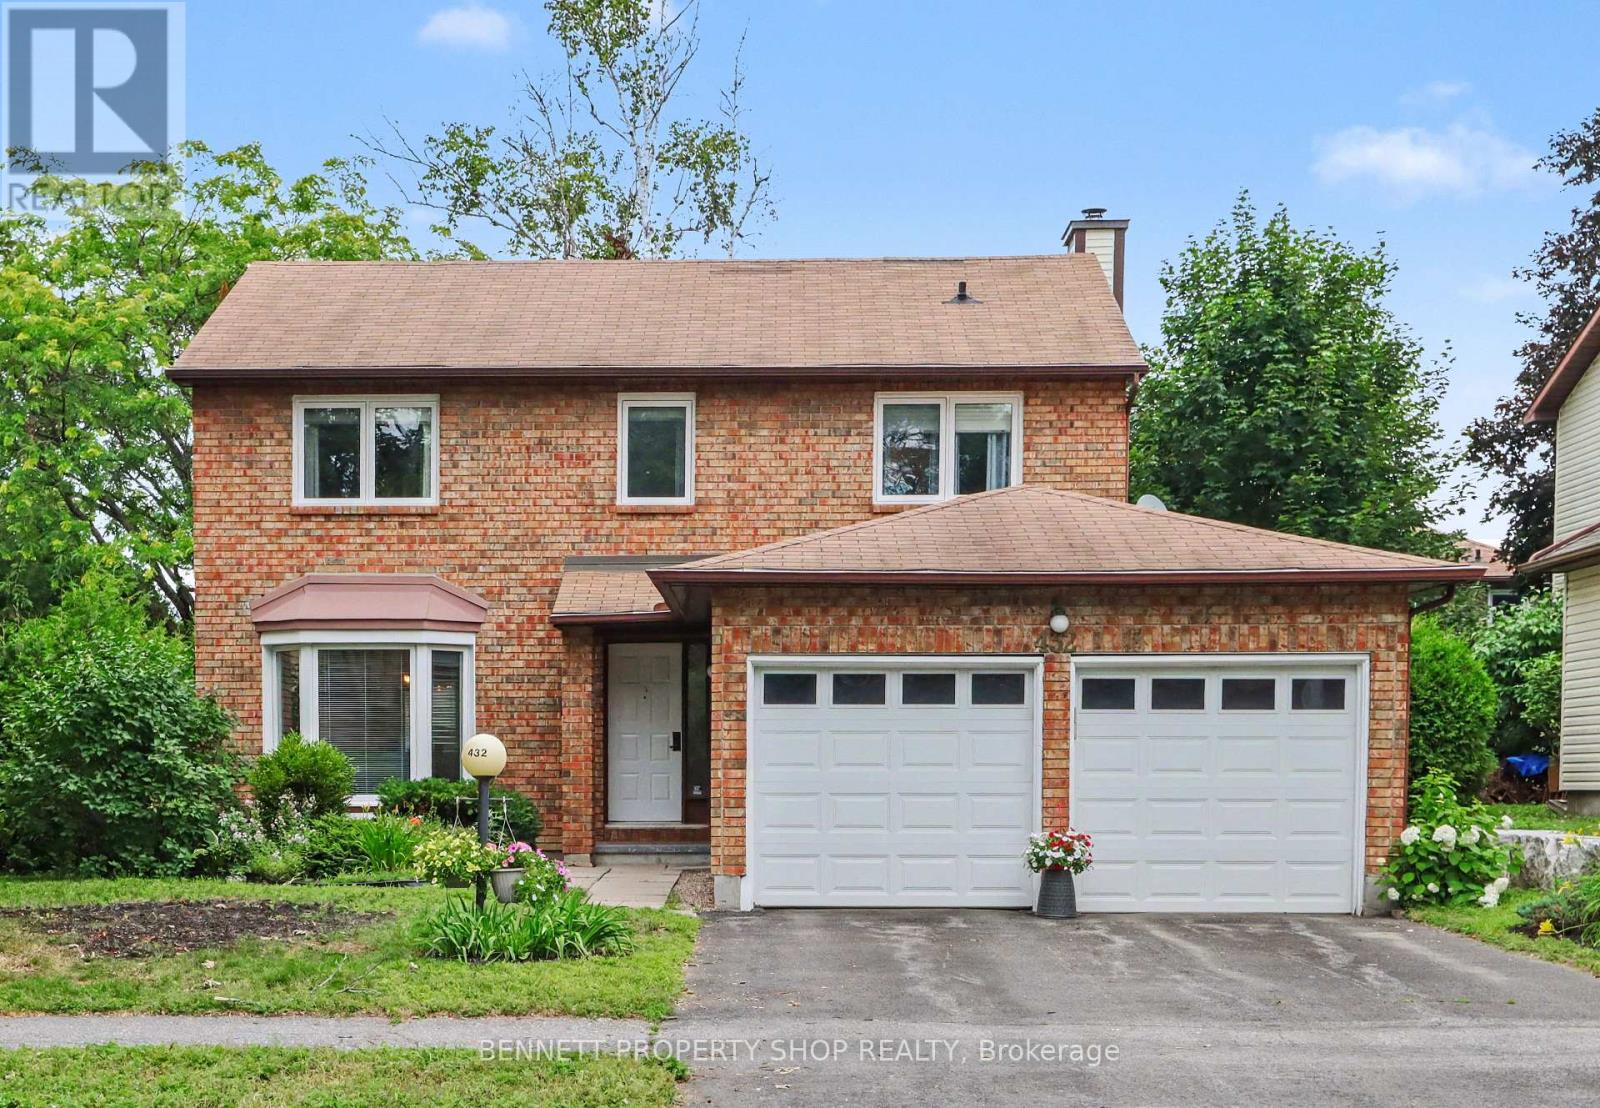
Live in the heart of Kanata! Nestled in the highly sought-after Katimavik neighborhood, this beautiful detached home sits on a generous 50 x 100 Ft lot and offers the perfect blend of space, comfort, and top-tier school zoning. The functional main floor is designed for effortless living and entertaining, featuring formal living and dining spaces alongside a relaxed family room anchored by a warm wood-burning fireplace. The updated kitchen (2016) complete with granite counters, lots of counter space and ample cupboards, flows naturally toward the backyard oasis where a freshly re-built deck (2025) awaits your summer gatherings. Retreat upstairs to three very generous bedrooms. The primary suite serves as a true sanctuary, complete with a private ensuite and a bonus nook ideal for a reading corner or custom walk-in closet. The double car garage is ideal and for added convenience has a separate door to the backyard. Enjoy total peace of mind with major updates already completed, including the furnace (2016), main-floor hardwood (2016), windows, leaf gutter system, painting throughout and more! Prime location for families and professionals alike, so close to schools, parks, shopping, restaurants, recreation, transit ++. Some photos are digitally enhanced. 24 hours irrevocable on all offers. (id:37553)
1436 Notre Dame Street
Russell, Ontario
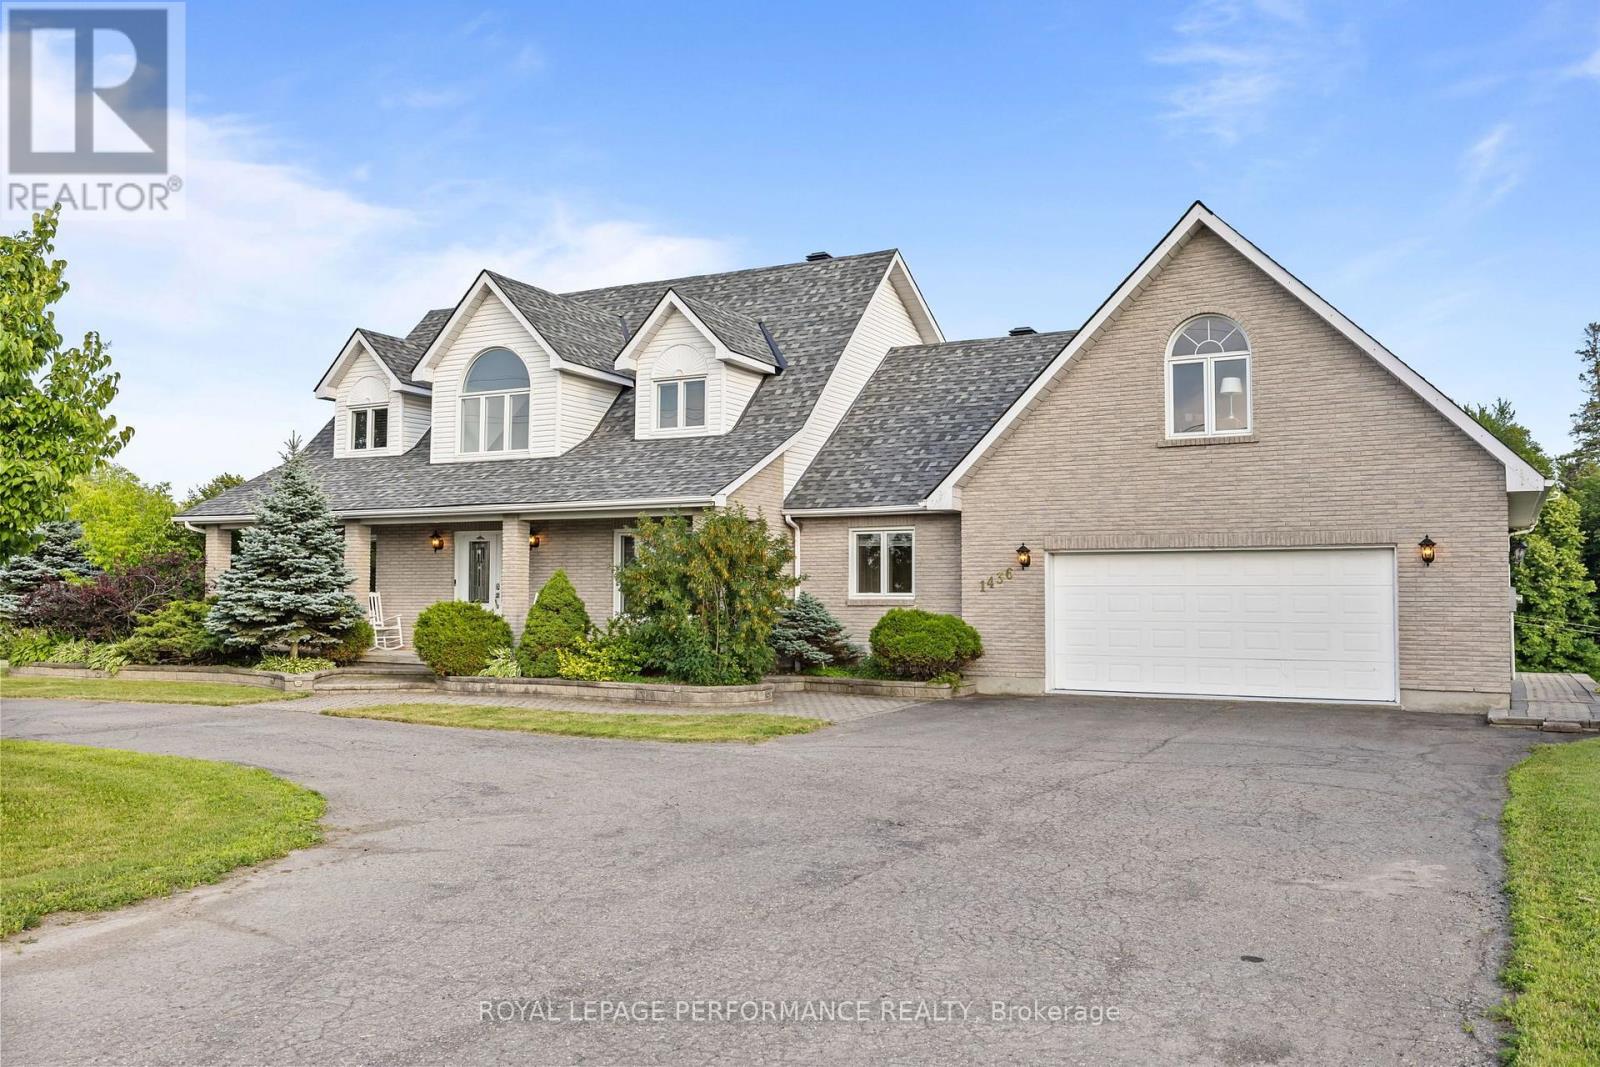
Introducing 1436 Notre Dame - a one-of-a-kind custom-built home offering over 4,500 sq ft of beautifully designed living space on a picturesque 1-acre waterfront lot in the heart of Embrun. This exceptional property features 4 bedrooms, 3.5 bathrooms, a finished walk-out basement, heated 2-car garage with bonus loft, triple driveway, and so much more. Step into the impressive foyer with soaring 20-ft ceilings that lead to the bright, open-concept living area, dining room, and chef-inspired kitchen. The main level also offers a spacious primary suite with a walk-in closet and 4-piece ensuite, convenient laundry room with balcony access, powder room, and interior garage entry that leads to the 4-season loft. Upstairs, you'll find two oversized bedrooms, each complete with its own walk-in closet, private sitting area, and access to the wrap-around balcony, along with a full 4-piece bathroom. The fully finished walk-out basement is ideal for multigenerational living or entertaining, featuring a large rec room, second kitchen, fourth bedroom, full bathroom, and ample storage. Outside, enjoy your own private retreat with professionally landscaped grounds, brand new swim spa, access to the Castor River, privacy, a detached heated shed, and an incredible backyard oasis that truly sets this home apart. (id:37553)
80 La Prairie Street
Russell, Ontario
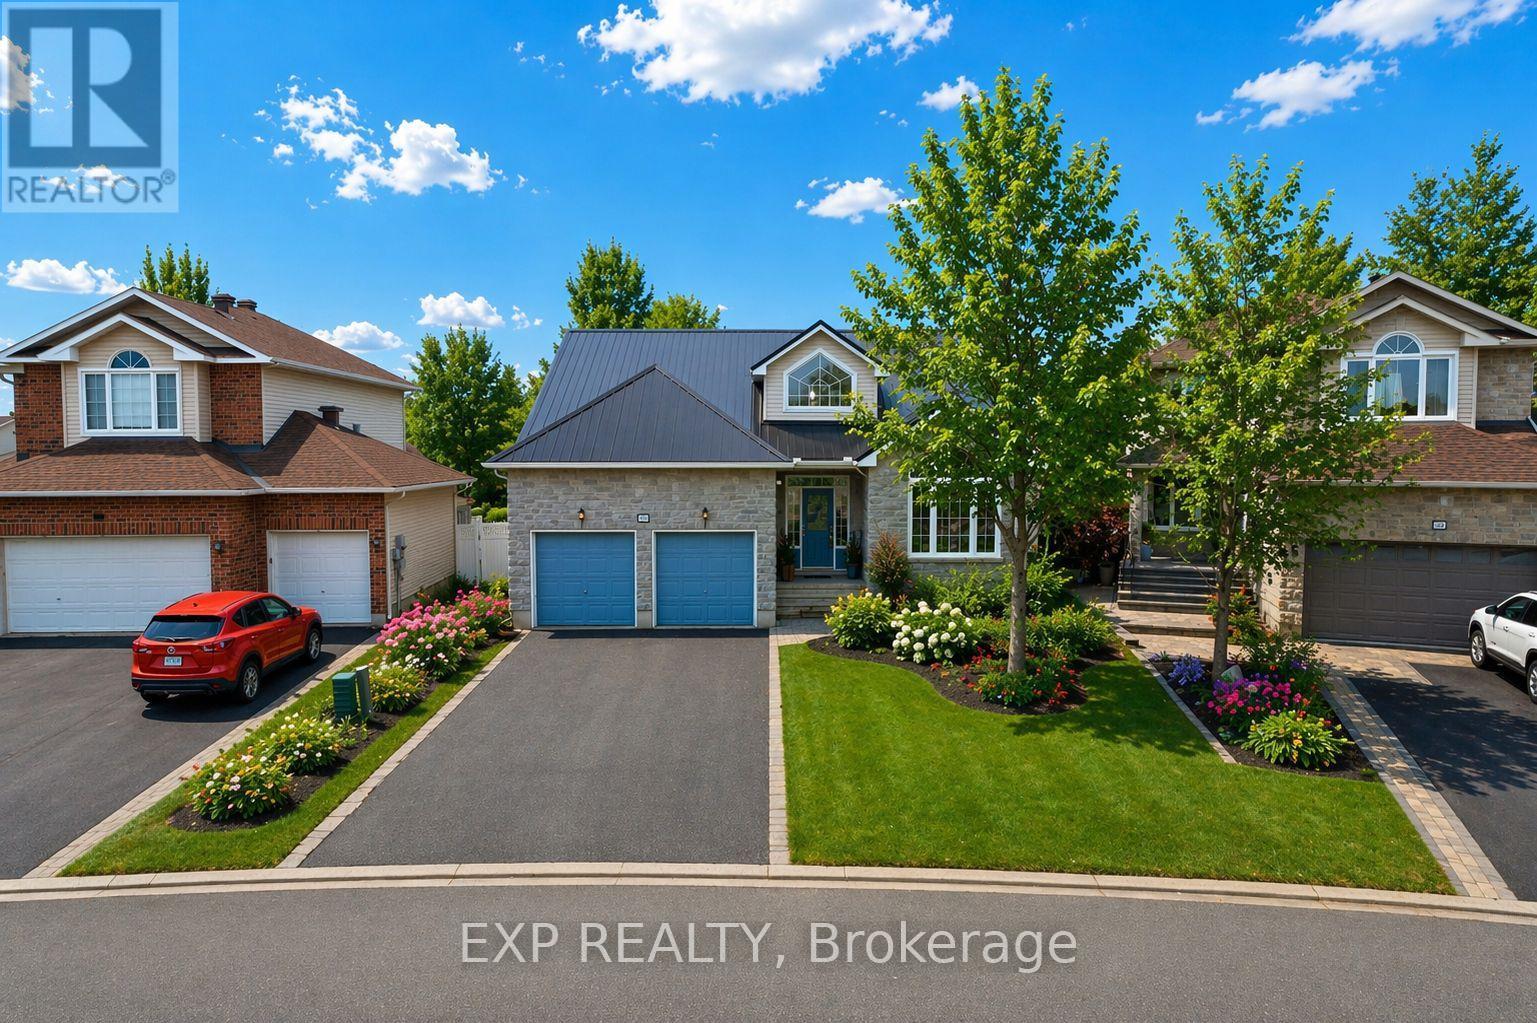
Welcome to 80 La Prairie Street in the sought-after community of Embrun. This former model home offers an exceptional blend of comfort, style, and functionality, ideal for families and those who love to entertain. Notably, the current owners were originally drawn to this property while helping run a daycare that operated from the home, and one of the owners later took over the daycare-speaking to the home's versatility and family-friendly appeal. Step inside to a bright and spacious main level featuring a thoughtfully designed layout with a welcoming family room, elegant living room, formal dining area, and a charming eat-in kitchen. Beautiful vaulted ceilings enhance the sense of space and natural light, creating an inviting atmosphere throughout. Cozy up by the fireplace on cold winter evenings or enjoy warm summer days in your private backyard oasis. Outdoors, the fully fenced yard features a stunning heated in-ground saltwater pool, perfect for relaxing or hosting guests. With no rear neighbours and a park directly behind the property, you will appreciate the added privacy and easy access to green space. The yard also includes raspberry bushes that produce fresh, homegrown fruit! The primary bedroom offers a peaceful retreat with a walk-in closet and a well-appointed 4-piece ensuite bathroom. Additional highlights include a double car garage, convenient main floor laundry, and a combination of tile, hardwood, and wall-to-wall carpet flooring throughout. The finished basement provides a generous additional living space, ideal for a recreation room, home gym, office, or media area. This home delivers space, comfort, and location in one complete package. (id:37553)