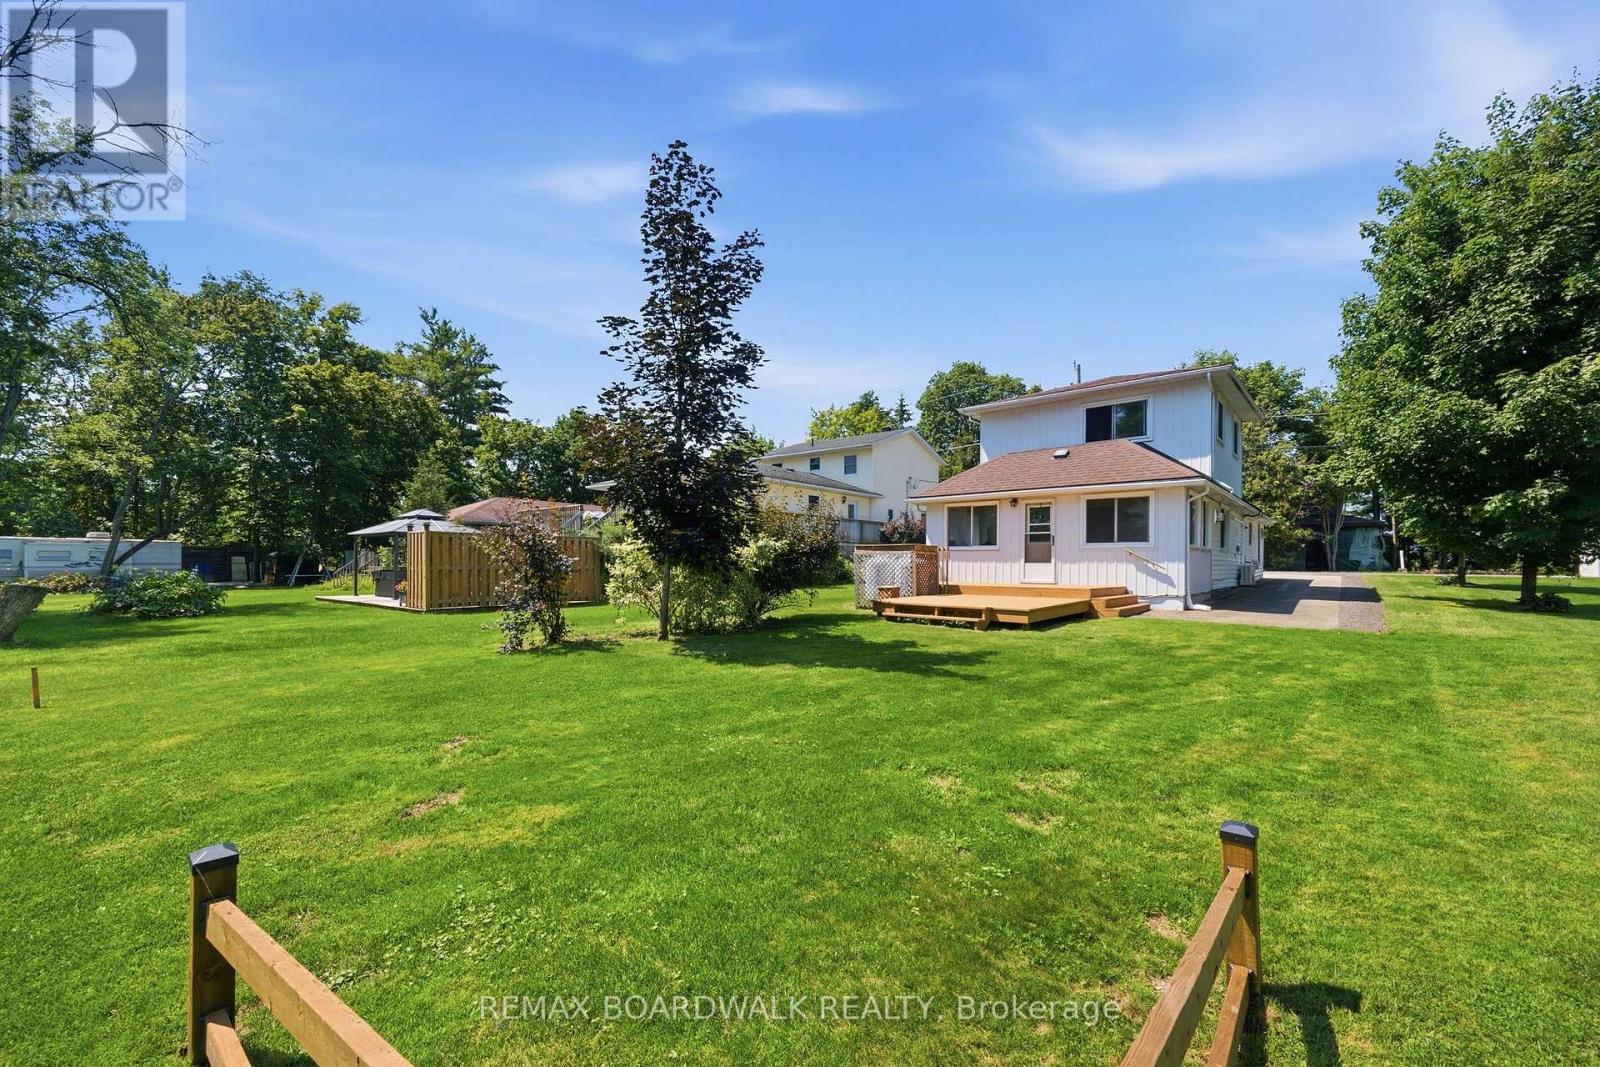
264 Birch Avenue
Beckwith, Ontario
Welcome to 264 Birch Avenue, where affordability meets the joys of Mississippi lake. Experience the tranquility of waterfront views from your windows and a minute walk for access to Mississippi lake without the hefty price tag. This home is mere steps away from the community's private waterfront access, offering endless opportunities for swimming, paddleboarding, fishing, and more. Located on a quiet road just minutes from Carleton Place and all essential amenities, this property seamlessly combines the serenity of lake life with the convenience of modern-day living. Boasting 2 bedrooms and 2 bathrooms, this home features an inviting layout, complemented by a delightful sunroom overlooking your backyard with lake views . For additional details, please refer to the attached document. Perfect for first time home buyers or small families. Don't miss the chance to fall in love with this exceptional property and make it your own. $250 association fee which covers road maintenance. (id:37553)
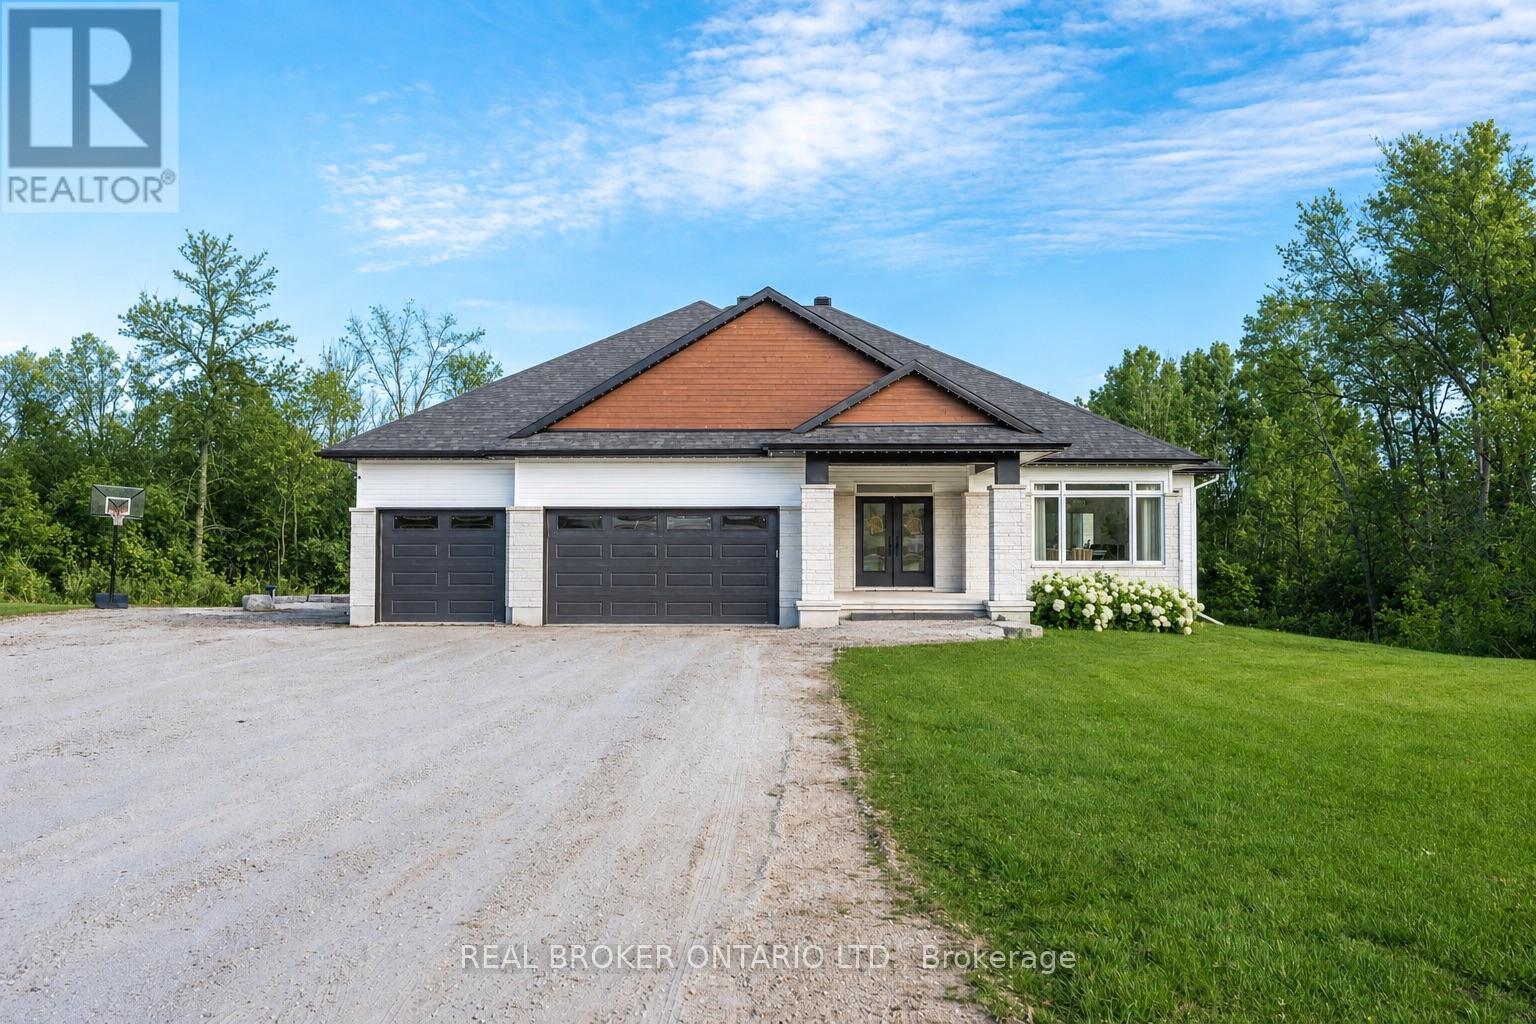
119 Ernest Way
Tay Valley, Ontario
Set on a dead end road in Tay Valley, this beautifully finished 3+1 bedroom, 3 full bathroom bungalow offers the perfect blend of modern comfort and natural serenity, all just 5 minutes from the charming town of Perth. The striking exterior, oversized driveway, 3 car garage and over 2 acres lot offer space to breathe and room to grow. Brighten every season with professionally installed Gemstone lighting. Inside, the home opens into a bright, airy layout with warm hardwood floors, large windows, and thoughtfully designed living spaces that feel both welcoming and refined. The heart of the home is the open-concept kitchen, dining, and living area, ideal for everyday living and effortless entertaining. The kitchen features an expansive island, ample cabinetry, a pantry and clean modern finishes. The living room invites you to unwind beside the fireplace, with natural light pouring in from every angle.The primary bedroom is a true retreat, complete with serene views, a calming colour palette, and a spa-inspired ensuite with a double vanity and walk-in shower. Additional bedrooms are generously sized and versatile, perfect for family, guests, or a home office.Downstairs, the fully finished walkout basement adds incredible living space, anchored by a cozy wood stove that makes it the perfect place to relax on cooler evenings. With an additional bedroom, full bathroom, and direct access to the backyard, this level is ideal for guests, extended family, or recreational use.Backing directly onto conservation land, the backyard offers unmatched privacy and a peaceful natural backdrop. Whether you're enjoying morning coffee on the deck or taking in the quiet of the surrounding woods, this is a place where life slows down in the best way. Combining modern finishes, flexible living space, and a truly special setting, this home offers the best of country living with the convenience of town just minutes away. (id:37553)
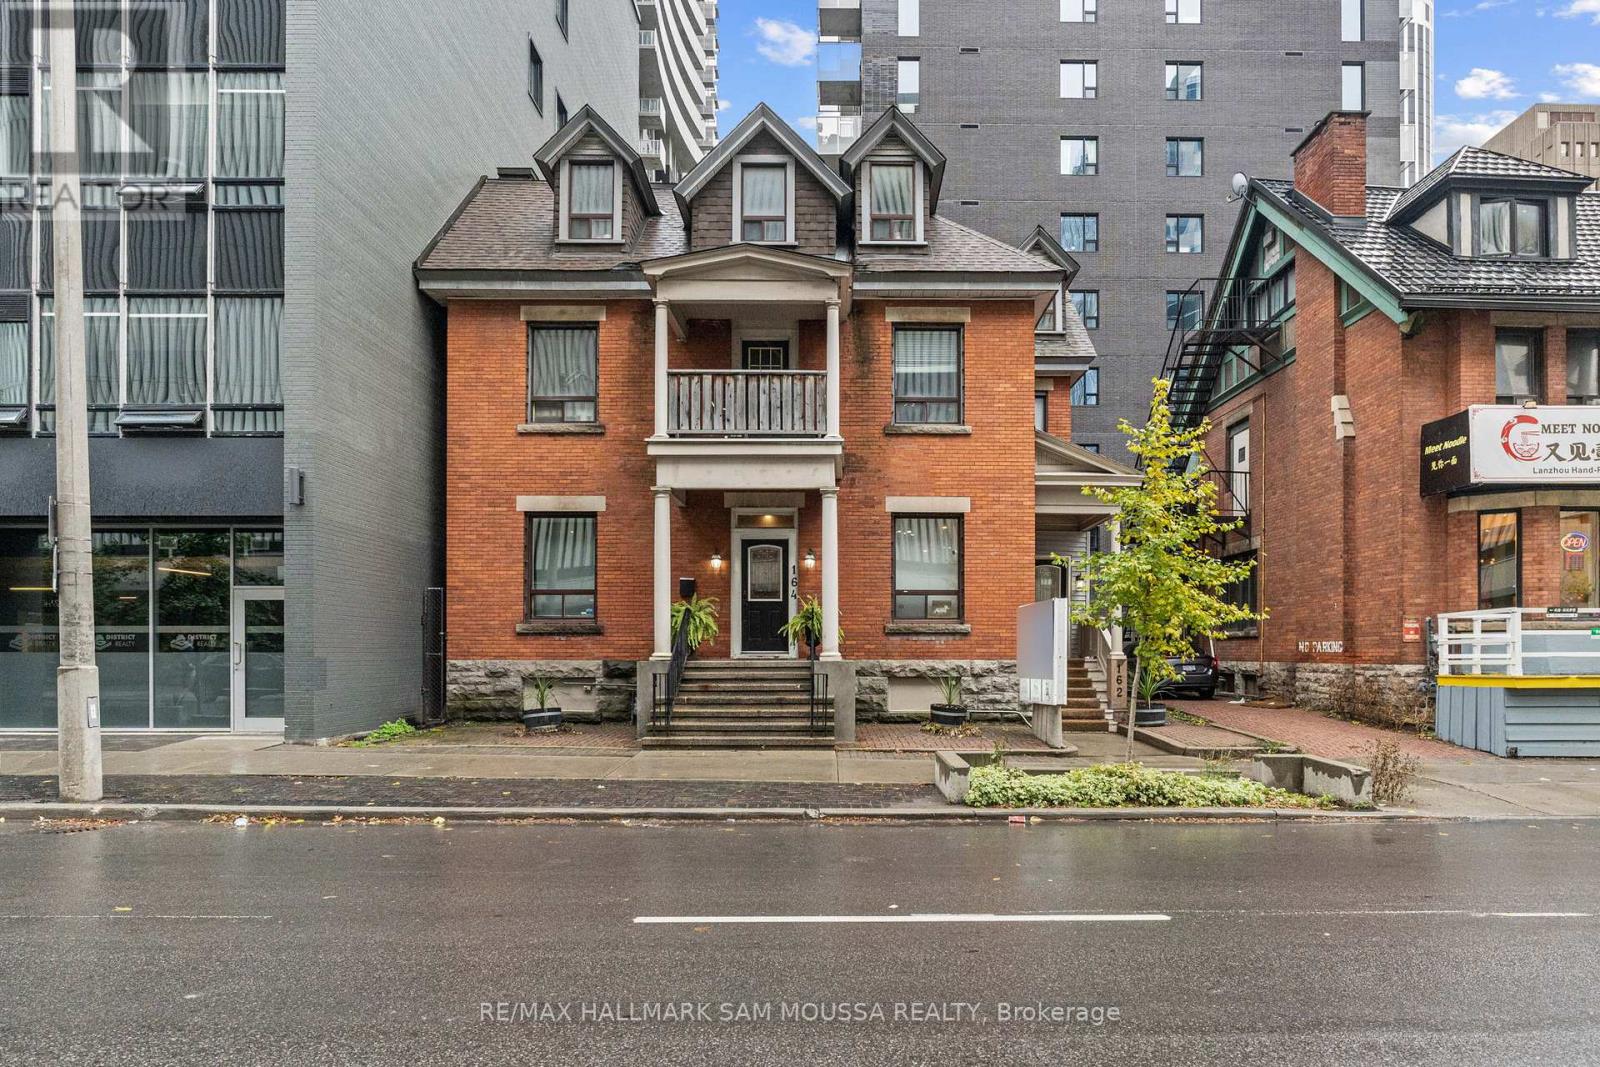
3 - 162-164 Metcalfe Street
Ottawa, Ontario
Located in the heart of Ottawa Centre, this bright third-level office space offers approximately 1,122 square feet-an ideal setting for professional services seeking a central, accessible location. This freestanding building features great natural light, an efficient layout, and excellent visibility just steps from Elgin Street, transit, and nearby amenities. The space is well-maintained and includes heat, hydro, water, and property taxes in the monthly rent, providing a simple and predictable operating cost. With immediate possession available, this clean and functional unit presents a fantastic opportunity to establish or grow your business in a vibrant downtown setting. (id:37553)
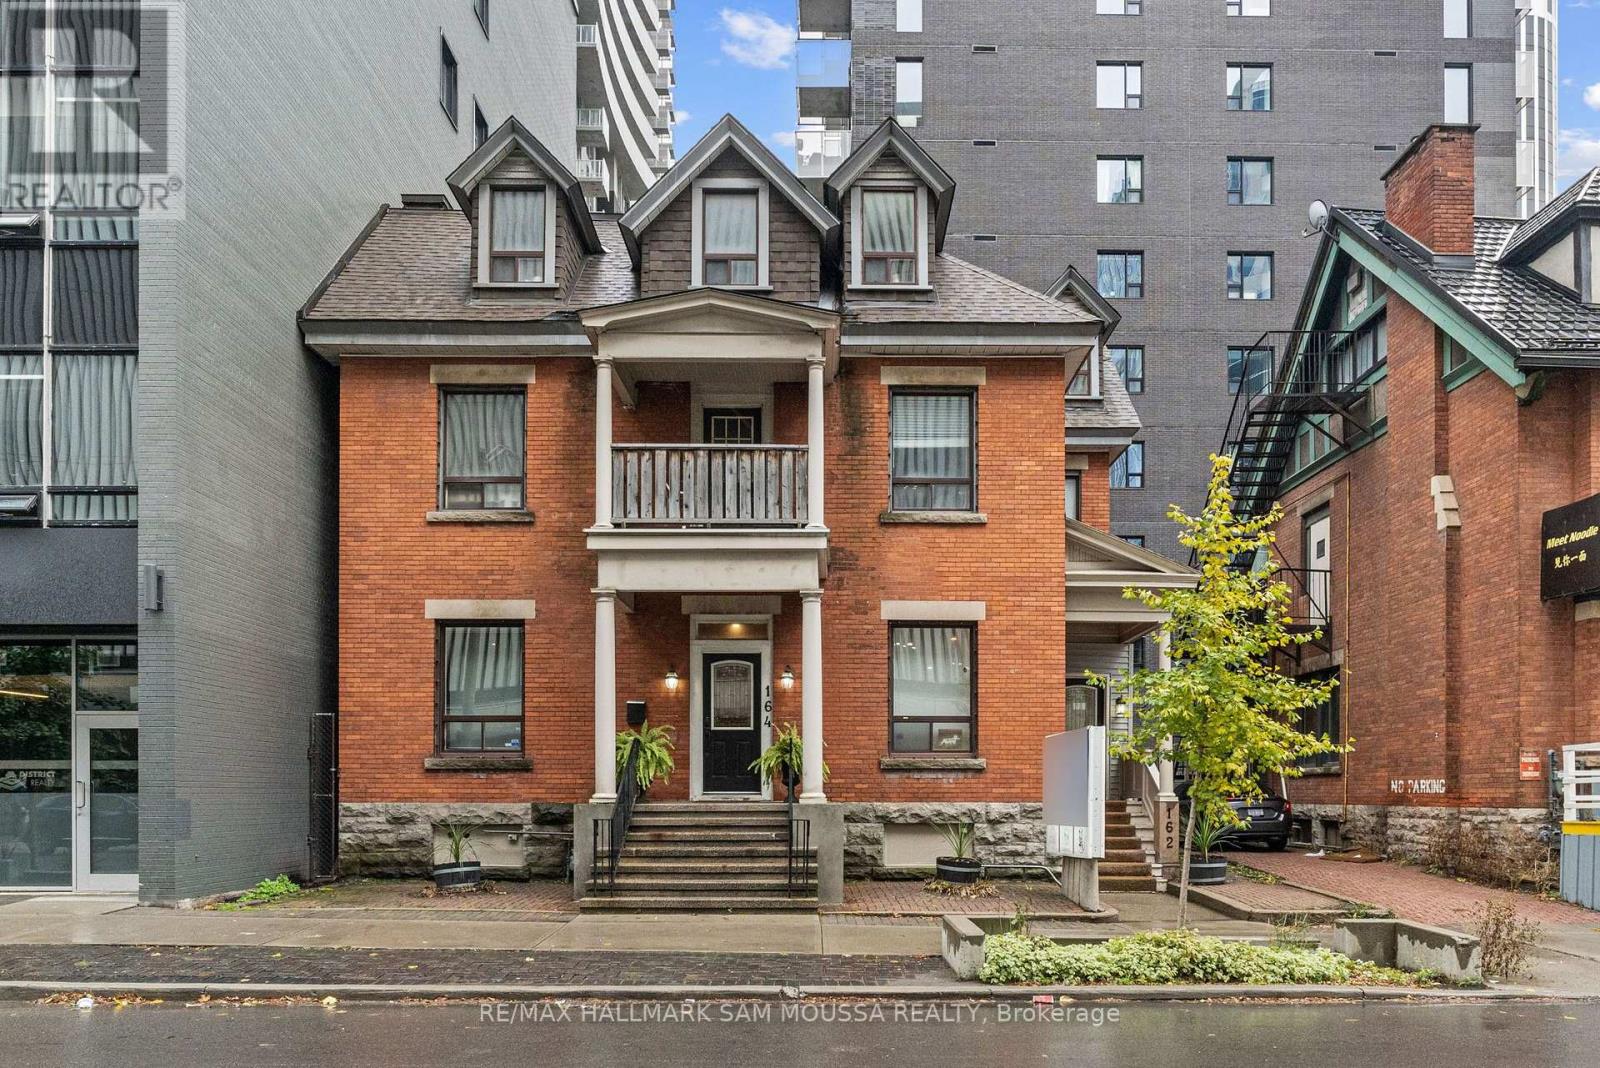
162-164 Metcalfe Street
Ottawa, Ontario
Great location for professional use. Very quiet building with 4 different sized rooms for lease. Great for a physiotherapist, physiotherapist or any type of professional office. Communal Kitchenette and Bathroom. Tons of walk traffic with a large pylon sign for visibility. No parking. Bring your ideas to this wonderful location in the Downtown core. **EXTRAS** Internet (id:37553)
19 Newland Drive E
Ottawa, Ontario
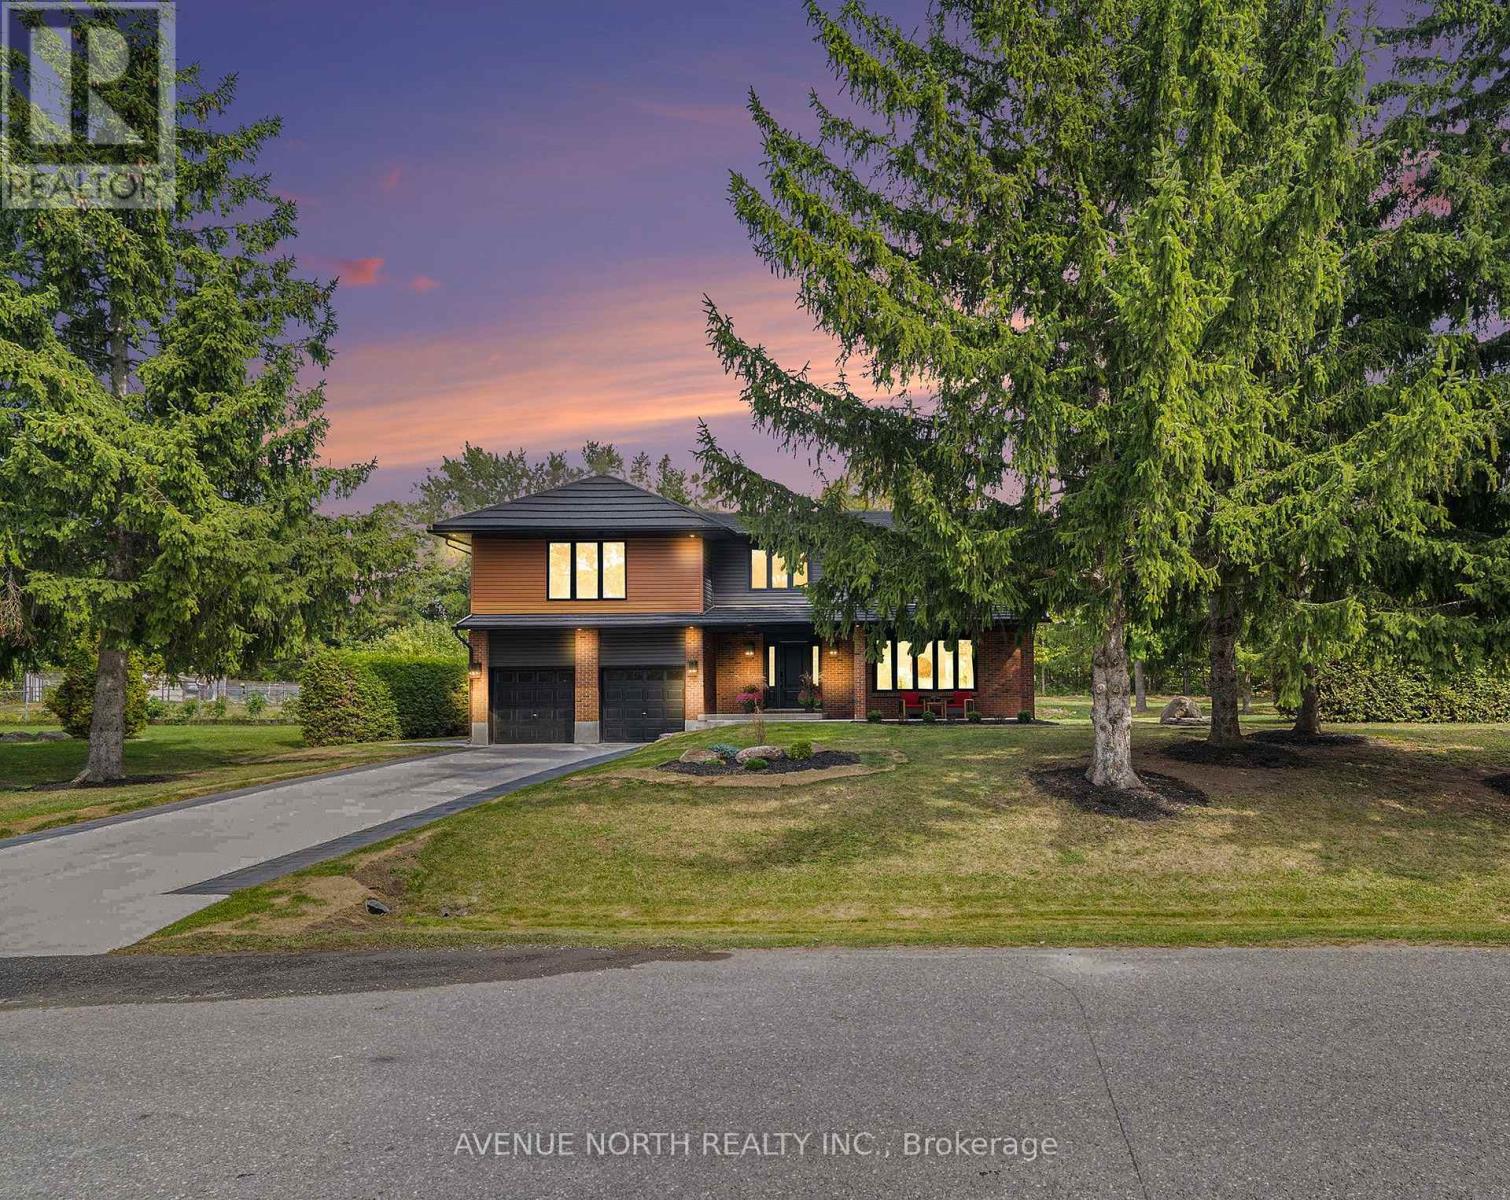
Luxury Living in Prestigious Hearts Desire - Fully Remodeled Executive Home! Prepare to fall in love with this breathtaking, fully transformed executive home, set on an oversized 150x200 ft lot at the end of a quiet cul-de-sac in one of the city's most desirable neighbourhoods. From the moment you arrive, the curb appeal is undeniable - impressive exterior framed by mature trees, an inviting front porch, an oversized double garage, and a 6-car driveway that creates an unforgettable first impression. Meticulously redesigned with high-end finishes and sophisticated upgrades throughout, this home offers a rare blend of luxury and elegant design. The private backyard offers a park-like feel, complete with a large patio surrounded by natural greenery, ideal for outdoor entertaining or a peaceful retreat. Inside, the open layout and natural light create a bright and inviting feel throughout the home. Thoughtful design elements include a striking open staircase, engineered hardwood flooring, carpet-free living, a sleek modern fireplace, designer lighting, pot lights, and more. At the heart of the home is a custom chef's kitchen featuring a large island, modern cabinetry, and high-end appliances, perfect for everyday living and effortless hosting. The main floor flows seamlessly through formal living, dining, and family areas. Upstairs, two luxurious primary suites feature walk-in closets and spa-inspired en-suites. Two additional spacious bedrooms with walk-in closets, a beautiful main bathroom, and convenient laundry complete the second floor. The finished basement offers flexible space for a home office, gym, theatre, or games room. The home has been extensively upgraded: 200-amp service with EV rough-in. Ideally located near top schools, scenic trails, parks, and amenities, this one-of-a-kind home offers luxury, lifestyle, and an exceptional location. (id:37553)
2167 Mcgee Side Road
Ottawa, Ontario
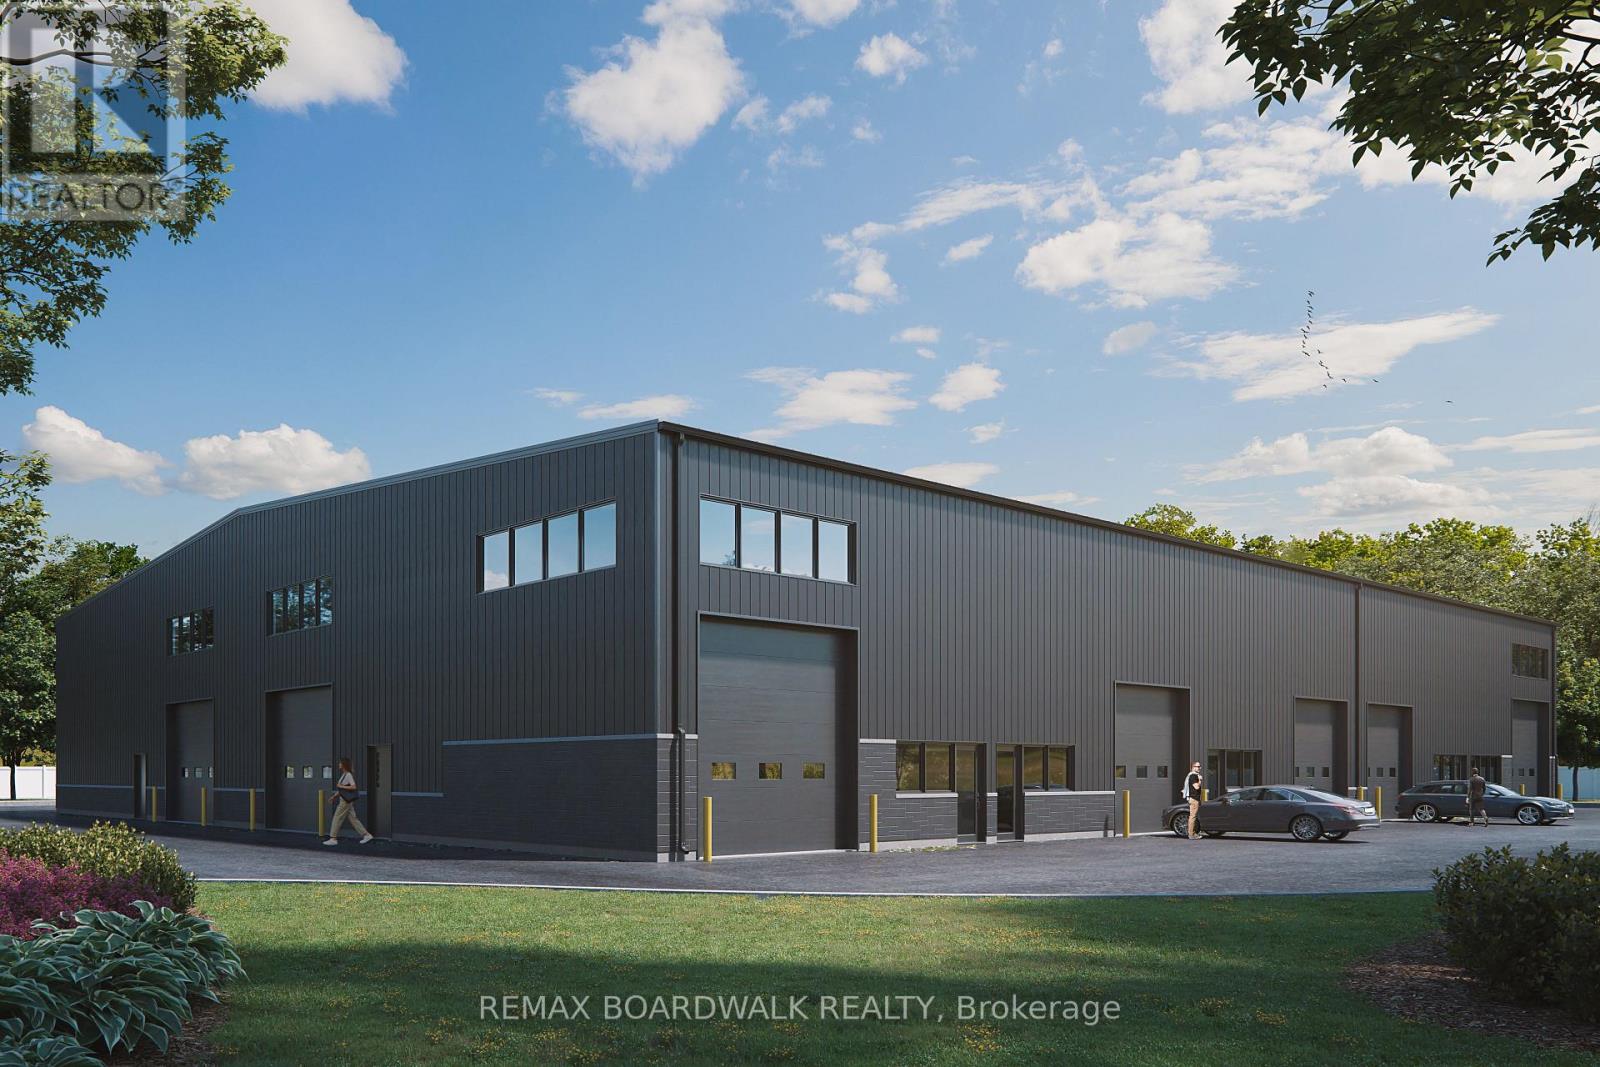
Exceptional industrial development opportunity with the majority of the upfront legwork already completed. Located along the Carp Road industrial corridor just minutes north of Highway 417, 2167 McGee Side Road offers approximately 84,000 sq. ft. (1.93 acres) of vacant industrial land zoned RG - Rural General Industrial, permitting a wide range of light industrial and warehousing uses. The property benefits from site plan approval (delegated authority report completed, registration pending), private well and septic servicing, and completed engineering, design, and due diligence work to date. Plans are in place for a 16,750 sq. ft. industrial warehouse, designed to be divisible into multiple bays, featuring 24-foot clear ceiling height, at-grade loading, and approximately 30 on-site parking spaces. A rare opportunity to fast-track construction and reduce development timelines and risk. (id:37553)
1402 - 415 Greenview Avenue
Ottawa, Ontario
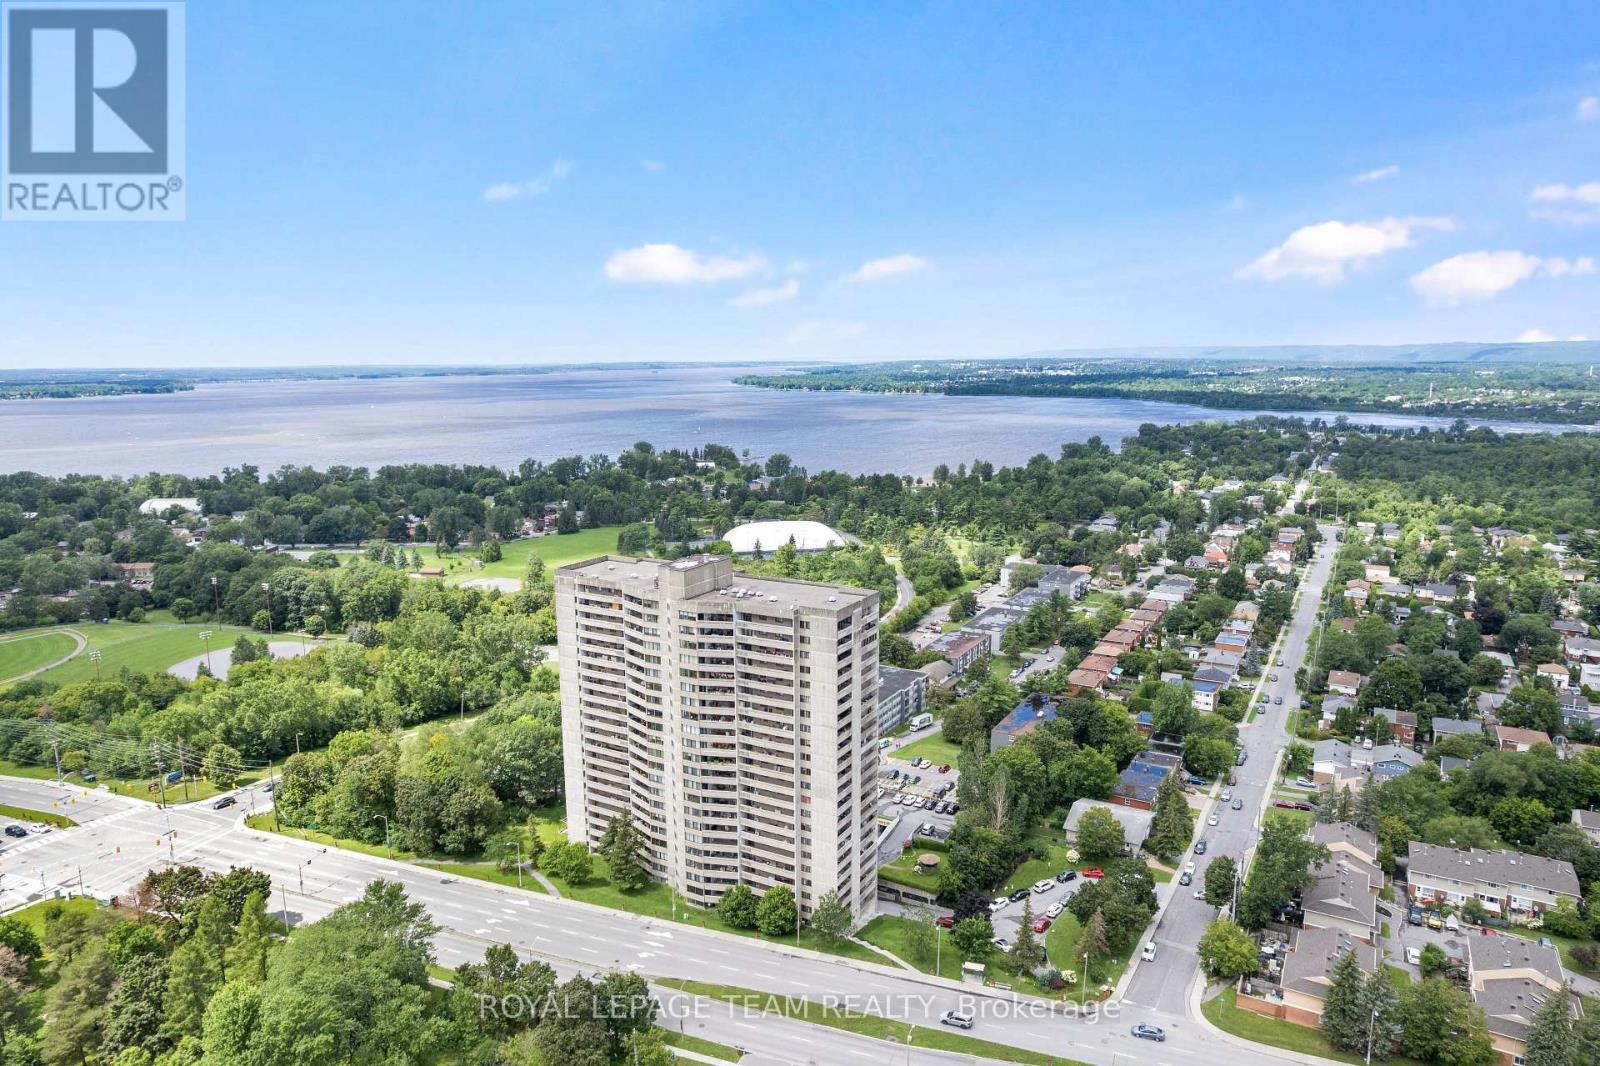
Wake up to spectacular views of the Ottawa River from this beautifully maintained and updated 2-bedroom condominium offering comfortable, carefree living in an amenity-rich building. Bright and inviting, the open-concept layout is designed to maximize both space and natural light. The updated kitchen features ample cabinetry, generous counter space and excellent storage, making meal preparation both practical and enjoyable. The adjoining living area is warm and welcoming, with direct access to the oversized private balcony where you can relax, entertain or simply take in the incredible river views.The spacious primary bedroom provides a peaceful retreat, while the second bedroom offers flexibility for guests, a home office or additional living space. An updated bathroom, along with a convenient storage/pantry area, adds to the home's functionality and everyday appeal.This exceptionally well-managed condominium offers an impressive selection of amenities designed to enhance your lifestyle, including an indoor saltwater pool, exercise room, saunas, squash courts, party room, meeting room, library, guest suites and a comfortable residents' lounge. Whether you're looking to stay active, entertain friends or simply unwind, everything you need is right at your doorstep.The unit also includes one underground parking space and a dedicated storage locker for added convenience. Condo fees include heat, hydro, water and sewer, making budgeting simple and worry-free.Ideally situated close to shopping, restaurants, recreation and public transit, this is an outstanding opportunity to enjoy low-maintenance living in a sought-after location with breathtaking Ottawa River views. Move in and start enjoying everything this wonderful home and community have to offer! (id:37553)
2598 Highway 34 Road
Hawkesbury, Ontario
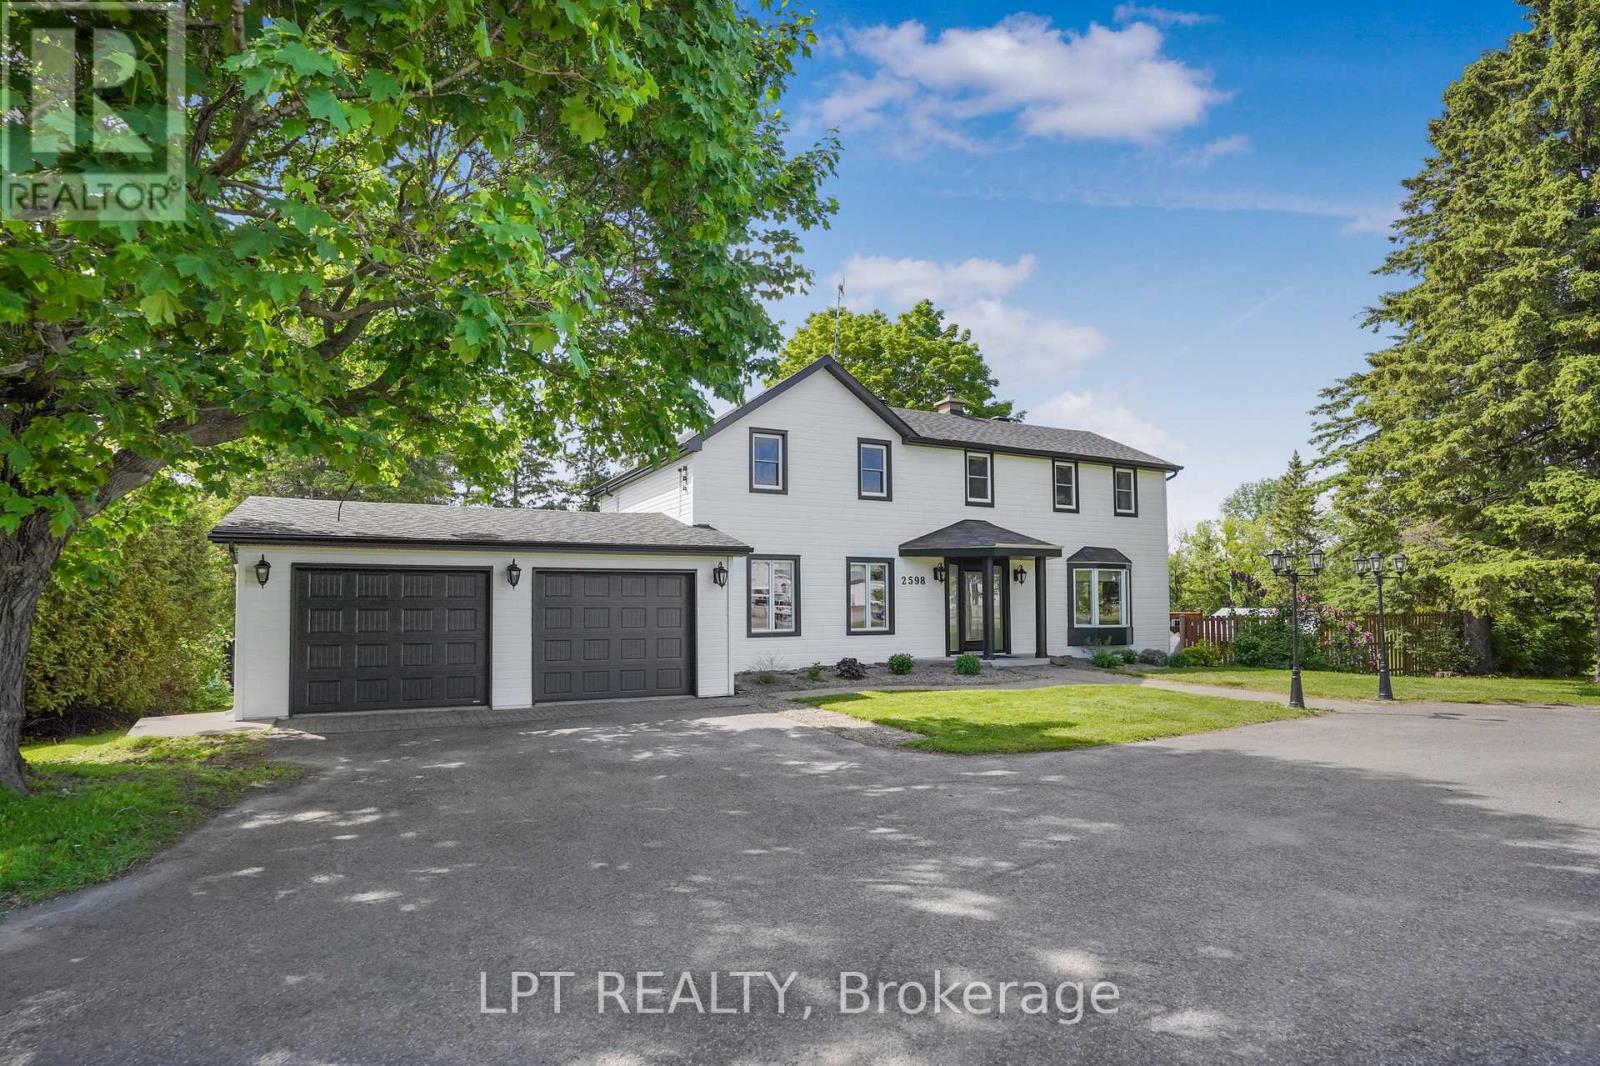
Conveniently located between Vankleek Hill and Hawkesbury, this well-maintained 3-bedroom, 2-bathroom home offers the perfect blend of comfort, convenience, and outdoor living. Set on a lot just over 1.3 acres, the property features a large in-ground pool, creating the ideal setting for entertaining family and friends all summer long.The home showcases a durable and attractive CanExel exterior, an attached double-car garage, and numerous recent upgrades that add both peace of mind and modern appeal. Inside, you'll find a bright and functional layout with comfortable living spaces designed for everyday enjoyment. Upstairs, an additional home office provides flexibility and could easily be converted into an extra bedroom, depending on your needs. The home also includes a central vacuum system for added everyday convenience.Whether you're searching for a family home or a property with exceptional outdoor amenities, this one is sure to impress. Enjoy the best of country-style living while remaining just minutes from both Vankleek Hill and Hawkesbury. (id:37553)
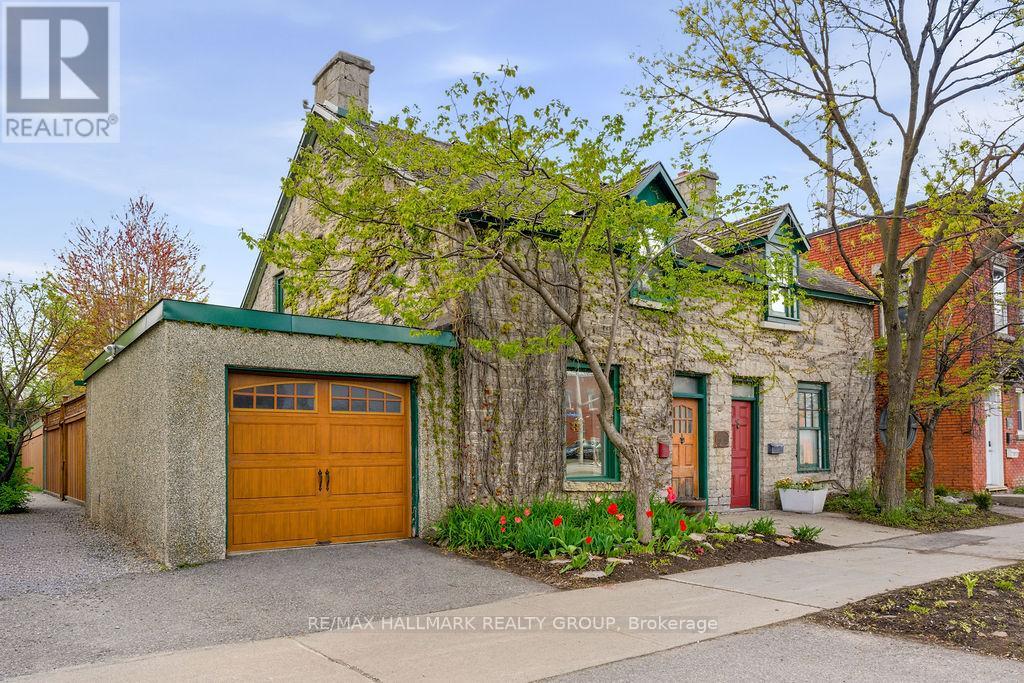
176 King Edward Avenue
Ottawa, Ontario
Step into a truly unique rental opportunity in the heart of downtown Ottawa. This beautifully restored two-bedroom, two-bathroom home blends historic character with modern luxury, offering a one-of-a-kind urban living experience. Thoughtfully renovated with exceptional craftsmanship and attention to detail, the spacious interior showcases stunning exposed stone walls, original beams, and striking architectural arches that create warmth and charm throughout.The main level features elegant maple flooring, custom cabinetry, granite countertops, and stainless steel appliances, perfectly combining style and functionality. A full bathroom and newly updated convenient powder room add modern comfort, while the two generously sized bedrooms provide inviting and private retreats. Outside, enjoy a fully fenced yard and large deck ideal for relaxing or entertaining, along with the convenience of a private one-car garage. Located just steps from Ottawa's vibrant restaurants, cafés, shops, parks, and cultural attractions, this rare heritage home offers the ultimate walkable lifestyle. Move in and enjoy the perfect blend of historic character, contemporary finishes, and unbeatable downtown convenience. Available September 1st! Tenant pays all utilities. (id:37553)
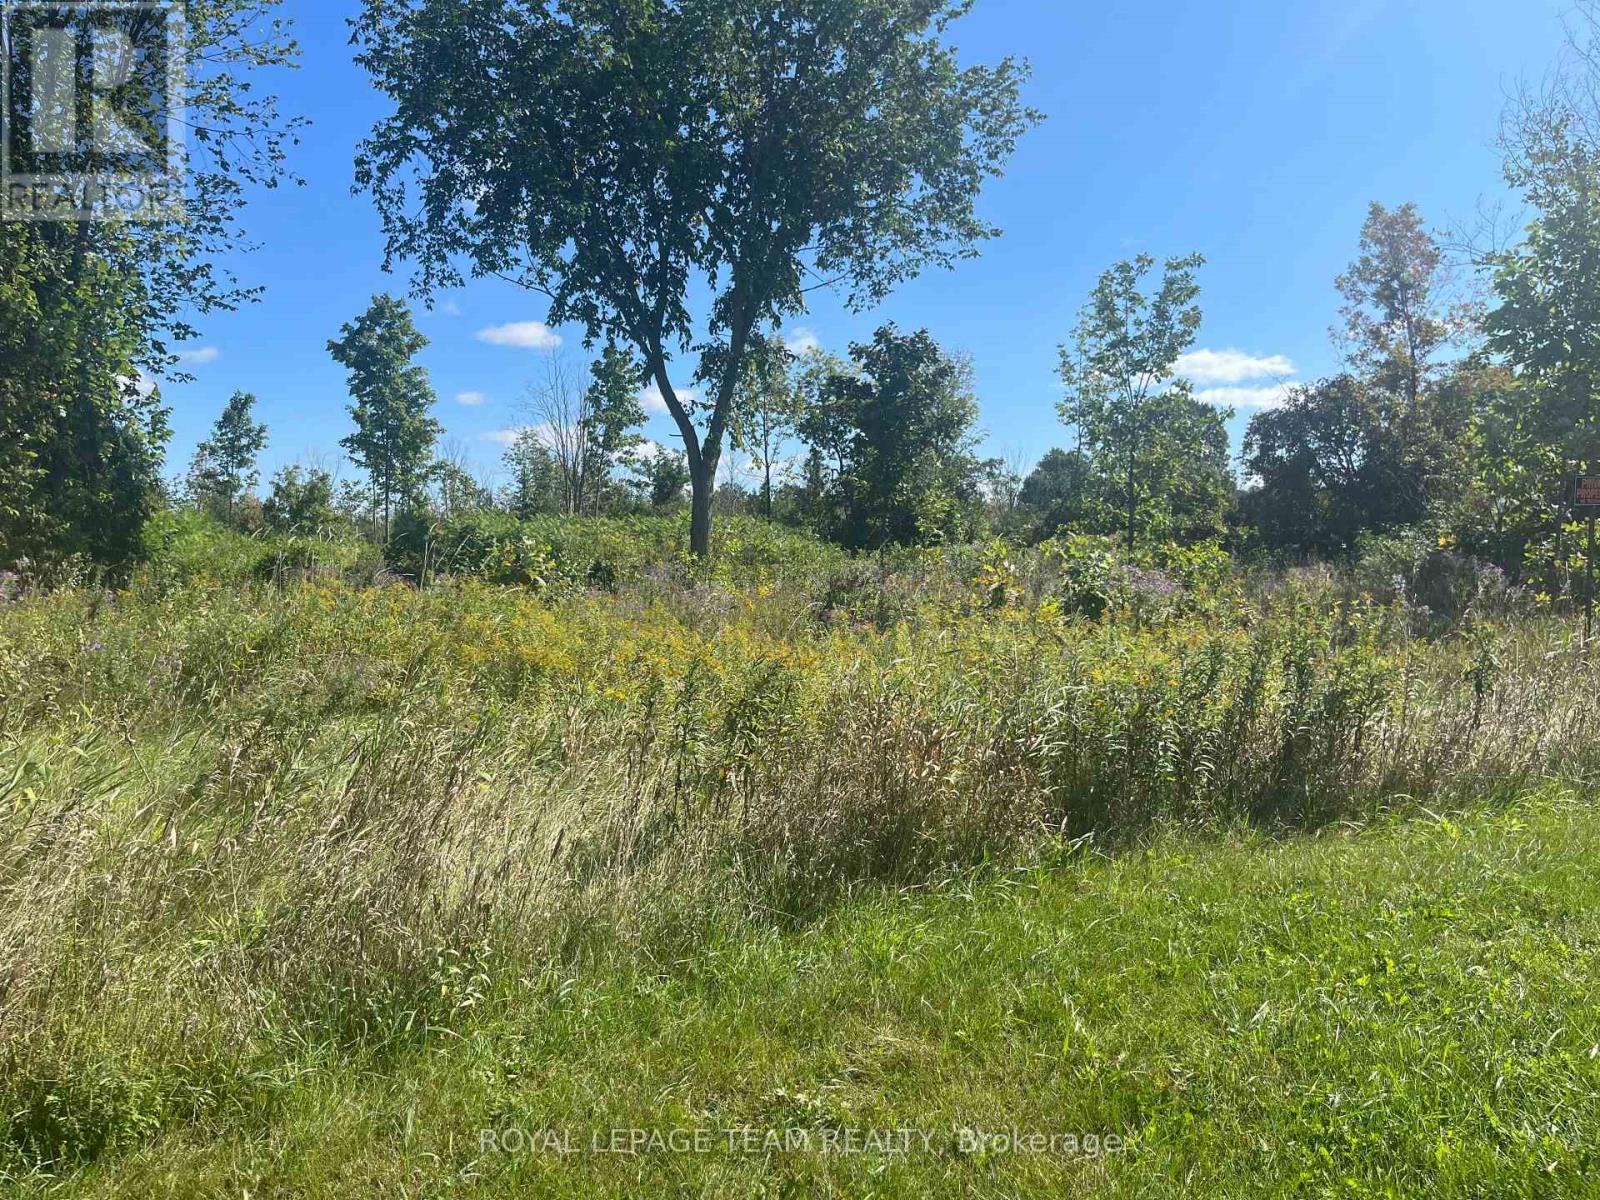
8645 Bank Street
Ottawa, Ontario
This 0.609 of an acre lot is zoned Developmental Reserve and is located in the friendly town of Vernon. Incredible opportunity within the City of Ottawa. Quick and easy commute to any area you would need to go in the city. Natural gas and Bell Fibe service available in the area. (id:37553)
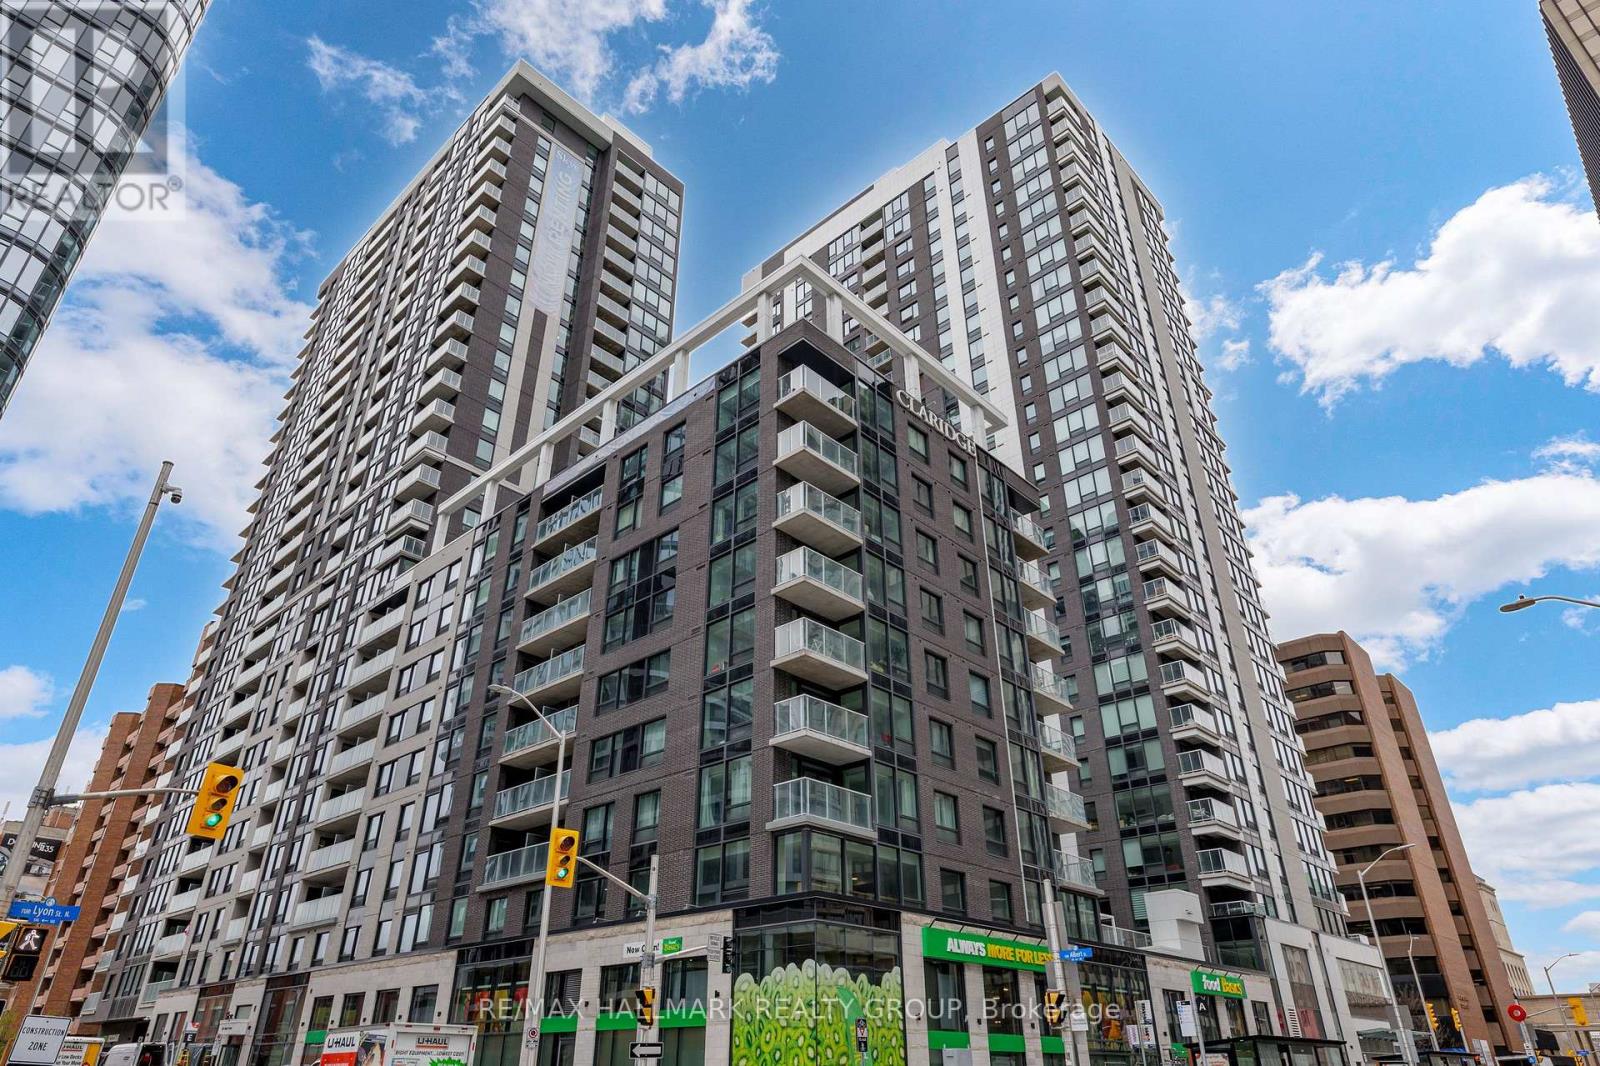
306 - 340 Queen Street
Ottawa, Ontario
Brand new 1-bedroom + den condo in Claridge Moon with balcony, smart layout, and direct LRT access in downtown Ottawa, available immediately with no HST. The New Callisto model offers approximately 680-710 sq ft of thoughtfully designed space, featuring a versatile den perfect for a home office or additional living area. The open-concept kitchen flows seamlessly into the living and dining space, complete with modern cabinetry, stone countertops, and stainless steel appliances. The spacious bedroom includes ample closet space, while the full bathroom is finished with contemporary fixtures and clean, modern design. Step out onto your private balcony and enjoy elevated city living. This unit includes in-suite laundry and access to some of the best amenities in the downtown core, including a pool, gym, rooftop terrace, party room, concierge, and more. With Lyon Station directly below the building, commuting is effortless. Walk to work, Parliament Hill, restaurants, shops, and entertainment within minutes. A rare opportunity to secure a brand new downtown condo without years of waiting. (id:37553)
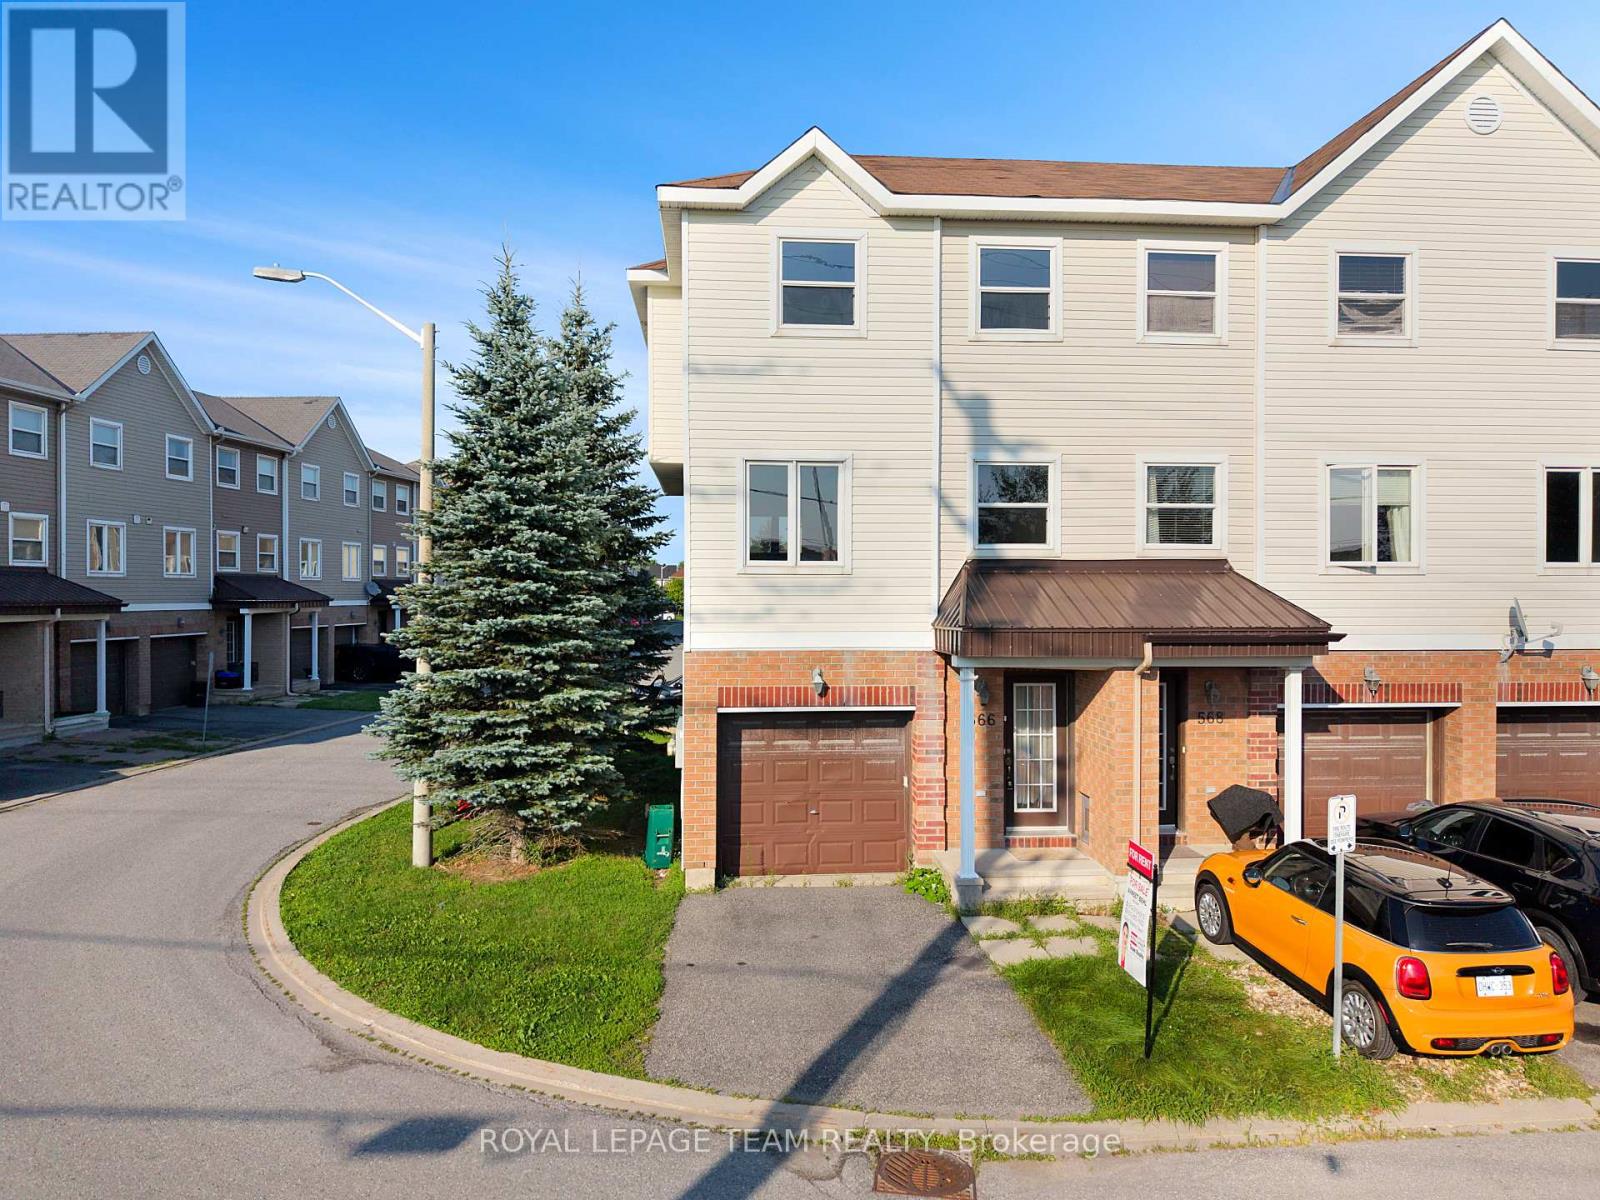
566 Simran Private
Ottawa, Ontario
Welcome to this beautifully maintained 3-bedroom, 3-bathroom end-unit townhouse with an attached garage, offering the perfect blend of comfort, style, and functionality for your family. Step inside through the welcoming foyer, which provides convenient interior access to the attached garage. Upstairs, the bright and spacious main living level features an open-concept layout designed for everyday living and entertaining. The stunning kitchen showcases rich, floor-to-ceiling chocolate cabinetry, stainless steel appliances, and an abundance of storage, seamlessly flowing into the dining and living areas. Patio doors off the dining room lead to the partially fenced backyard, providing the perfect space to relax, entertain, or enjoy outdoor dining. The third level offers the convenience of a dedicated laundry area and three generously sized bedrooms. The inviting primary suite provides a warm and comfortable retreat while maintaining a bright, airy feel. Two additional well-sized bedrooms and two full bathrooms complete this level. A charming den or reading nook provides the perfect spot to curl up with a good book, create a cozy workspace, or enjoy a quiet moment away from the main living area. Ideally suited for families or professionals, this exceptional rental combines modern finishes, a functional layout, and the added privacy of an end-unit location. Don't miss your opportunity to call this beautiful townhouse home yours! Some photos may be virtually staged. (id:37553)
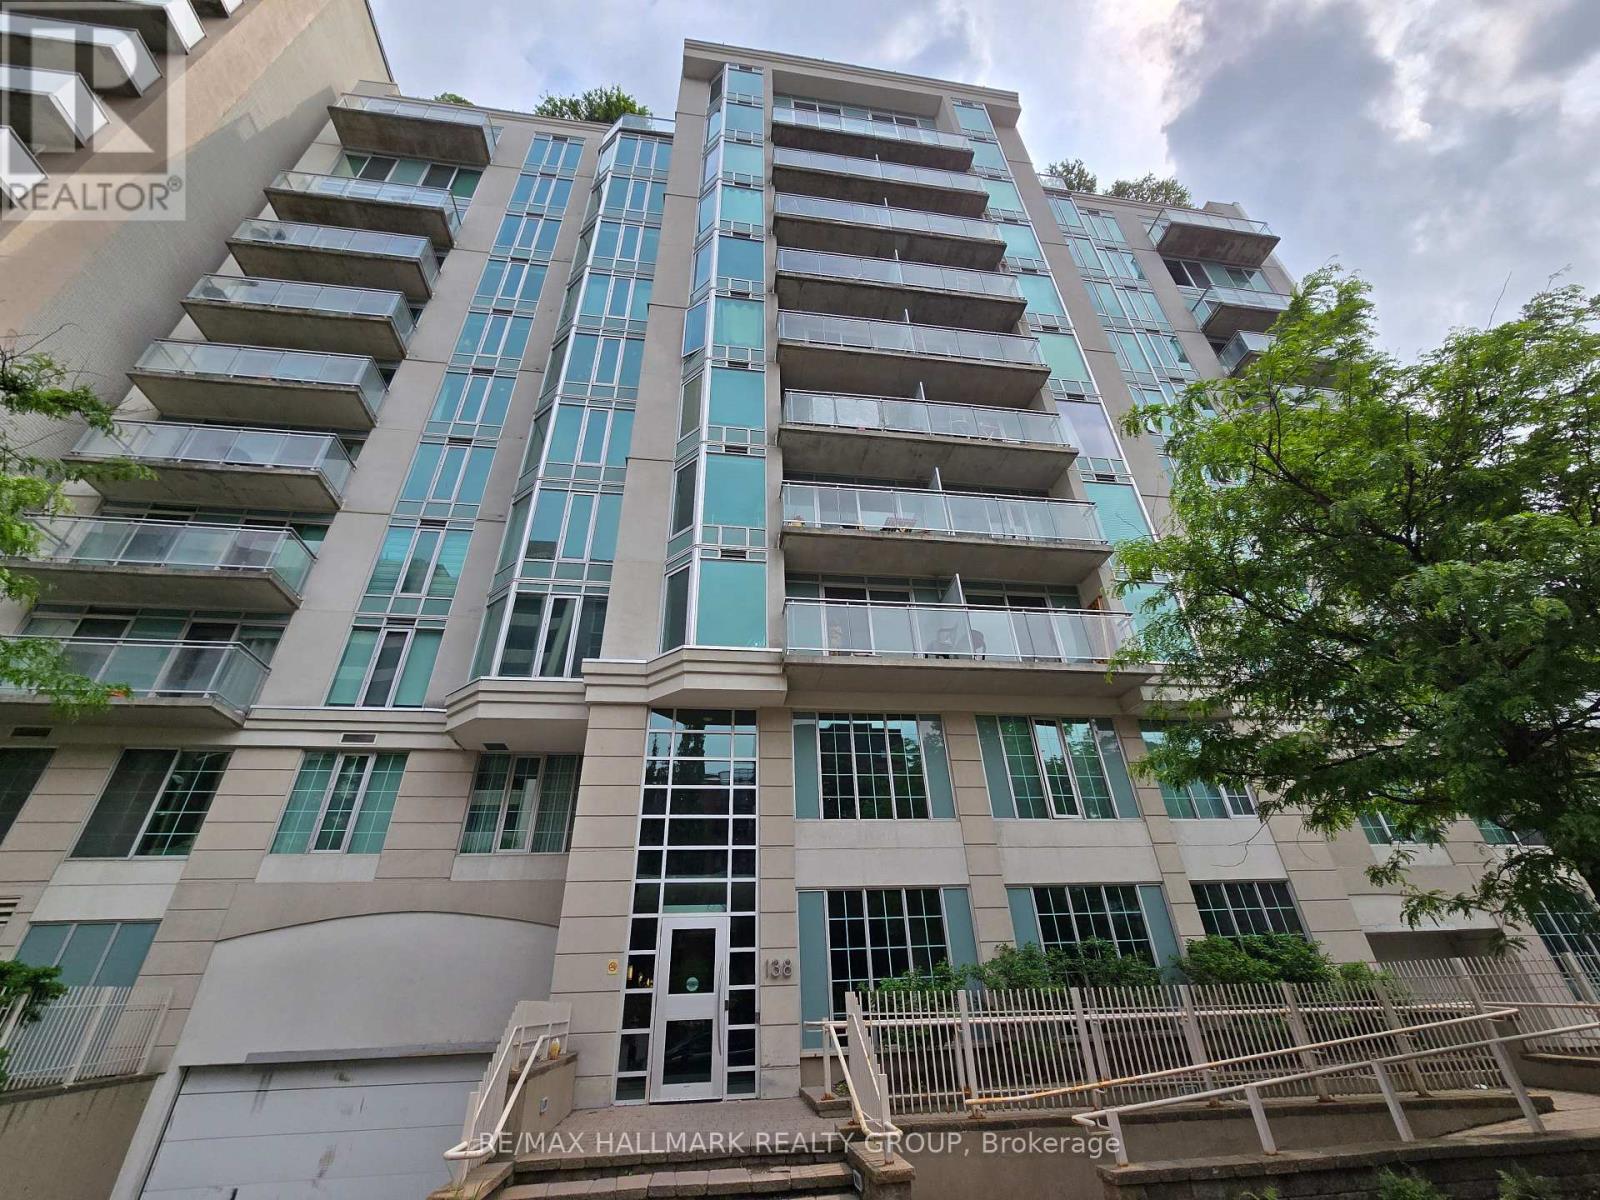
502 - 138 Somerset Street W
Ottawa, Ontario
Located in the heart of Ottawa, this bright and spacious 1-bedroom, 1-bathroom condo offers 630 sq ft of well-designed living space. Perfectly positioned within walking distance to Elgin Street, Parliament Hill, and the University of Ottawa, this condo provides the ultimate in convenience and urban living. The unit features a large kitchen with an abundance of storage, engineered hardwood flooring and a tiled entry and bathroom, the bedroom has a wall of windows, and the living room opens to a large private balcony, ideal for relaxing or entertaining. The building offers fantastic amenities including a rooftop BBQ and patio, perfect for summer evenings, as well as a quiet library space for reading or studying. For cycling enthusiasts, there is convenient bike storage available. With excellent access to public transit and all the shops, restaurants, and cultural attractions Ottawa has to offer, this condo is ideal for professionals, students, or anyone looking for a stylish and central living space. Don't miss your chance to experience the best of downtown Ottawa...schedule your viewing today (id:37553)
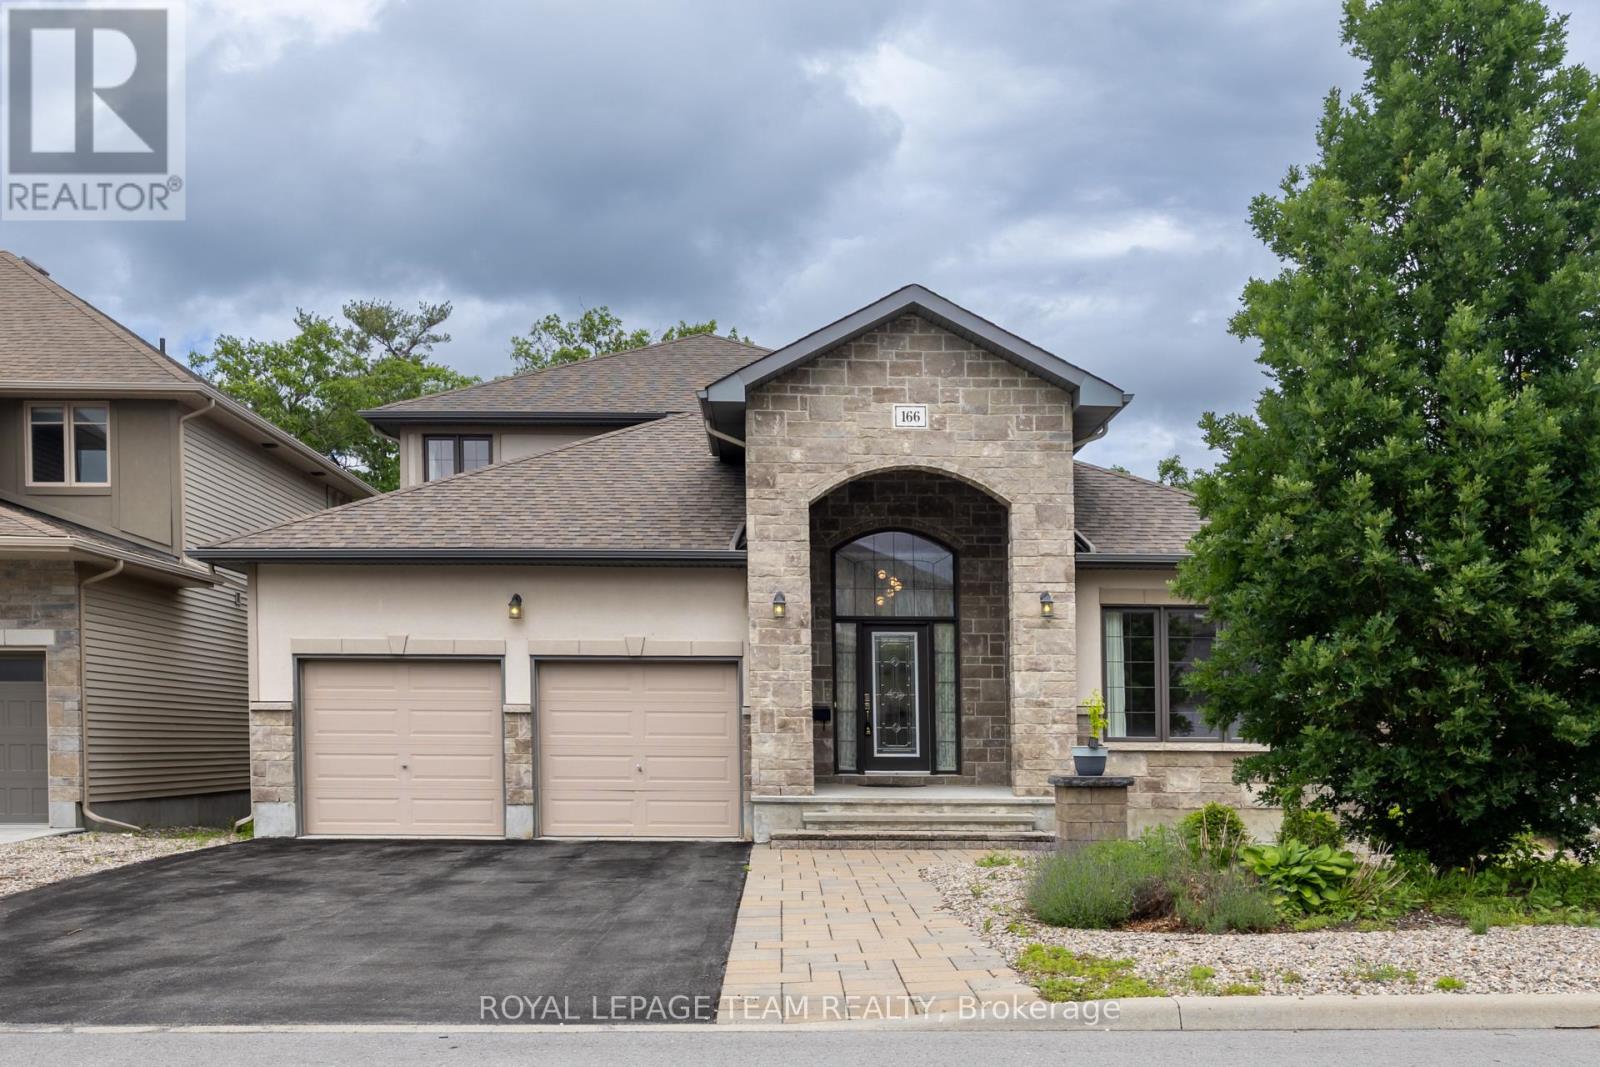
166 Grainstone Way
Ottawa, Ontario
Rarely offered in prestigious Richardson Ridge, this impressive bungalow-with-loft combines a flexible layout with four bedrooms, three full bathrooms, a main-floor office, double garage, full walk-out basement and premium elevated lot-ideal for families and multi-generational living. Hardwood, ceramic and carpeted flooring extend throughout, while central air, gas heating and a gas fireplace provide year-round comfort. The entrance opens to a bright, dramatic interior highlighted by soaring 18-foot ceilings and two-storey windows that fill the home with natural light and frame views. The spacious living area offers an airy setting for relaxation, while the formal dining room is perfect for family meals and entertaining. The open-concept kitchen features upgraded cabinetry, granite countertops, generous workspace and an easy connection to the main living areas. A private main-floor office is ideal for working or studying from home. Also on this level, the primary suite offers convenient one-level living with a walk-in closet and private three-piece ensuite, while a second bedroom and another full bathroom provide flexibility for children, guests or extended family. Upstairs, the open loft overlooks the main living space and creates a secondary lounge, reading area or play space. A practical computer niche adds a dedicated homework station, while two additional bedrooms and a third full bathroom complete the upper level. The unfinished basement expands the home's potential with a walk-out design, large windows and direct access to the rear outdoor space-ideal for storage, recreation, a home gym or future customized living space. Outside, the private treed and ravine backdrop, patio and elevated setting create a peaceful retreat with beautiful views toward the Gatineau Hills. Located in one of Kanata Lakes' most desirable communities, this distinctive home is close to top schools, parks, public transit, shopping, daily amenities and major highway connections. (id:37553)
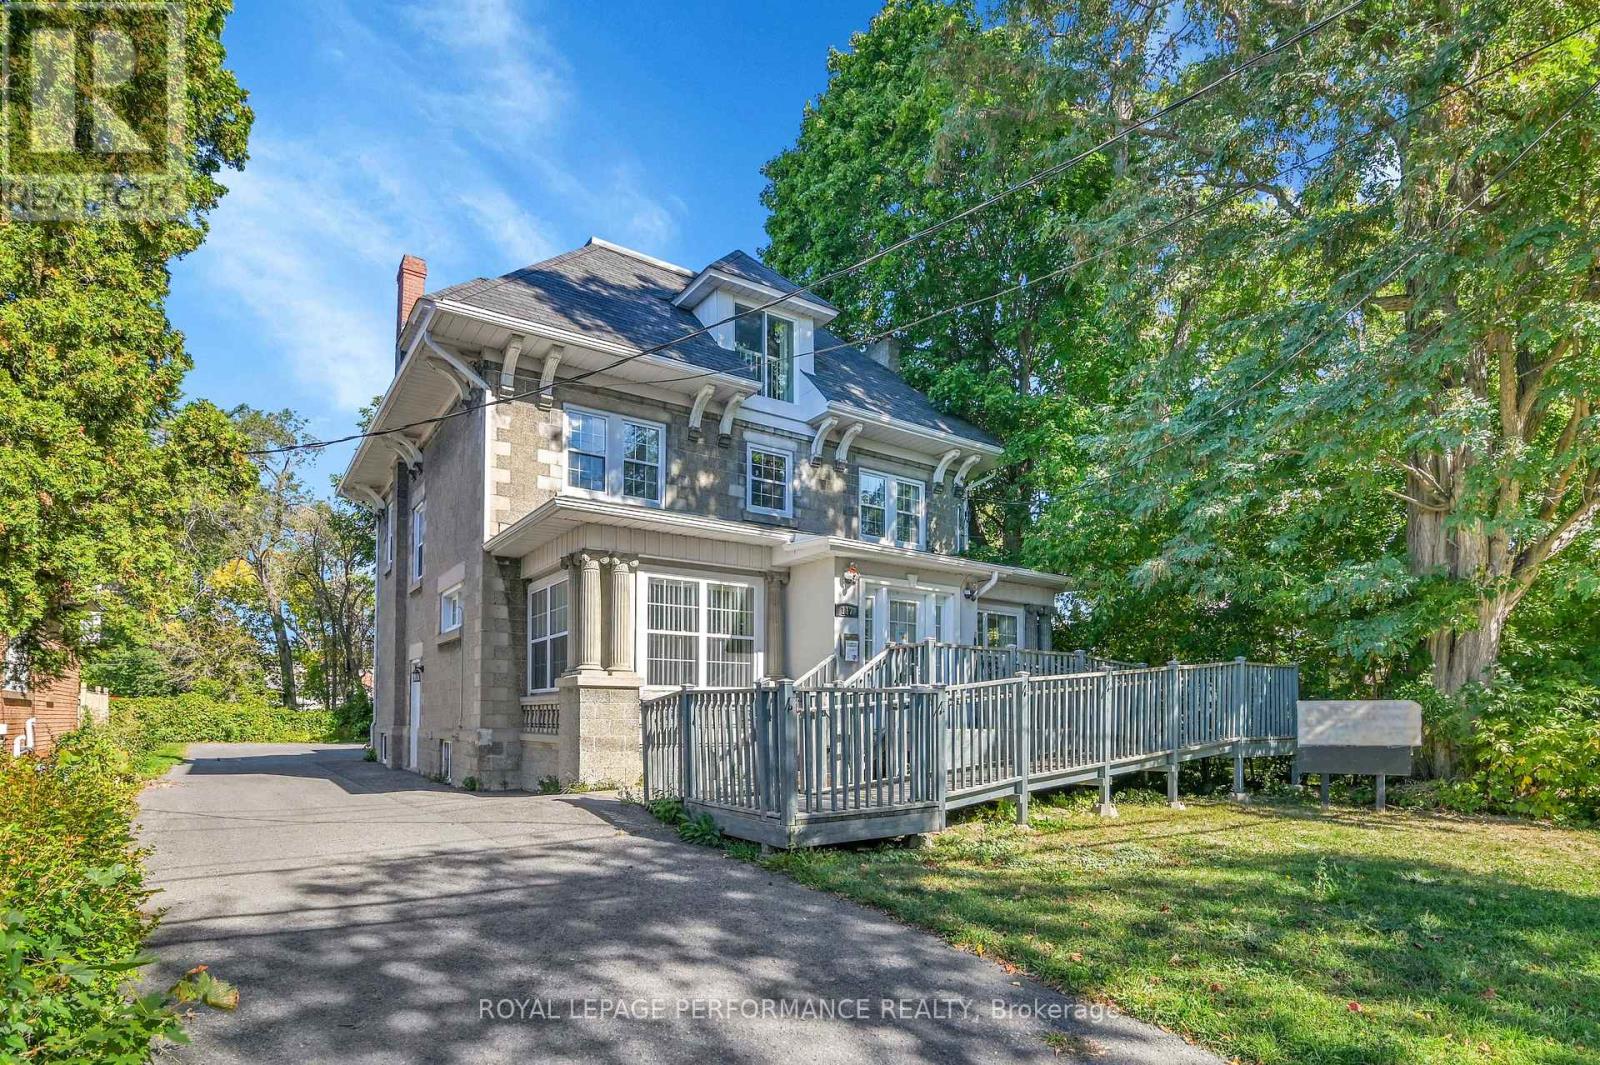
117 First Street E
Cornwall, Ontario
This exceptional commercial property is in the heart of Cornwall's vibrant downtown core offering an outstanding opportunity for businesses seeking a prominent and professional location. The flexible layout is well suited for a wide range of commercial uses, including professional offices, medical or wellness clinics, legal and accounting firms, financial services, Daycare, retail, educational facilities, and other commercial enterprises permitted under the zoning. The beautifully renovated interior blends modern finishes with the building's timeless stone façade, creating an impressive environment for clients, customers, and employees. Ample on-site parking provides excellent convenience, while the highly visible downtown location places your business just steps from shopping, restaurants, professional services, banks, and Cornwall's scenic waterfront. Whether you are expanding your business or relocating your office, this versatile commercial building offers exceptional flexibility in one of Cornwall's most desirable business districts. (id:37553)
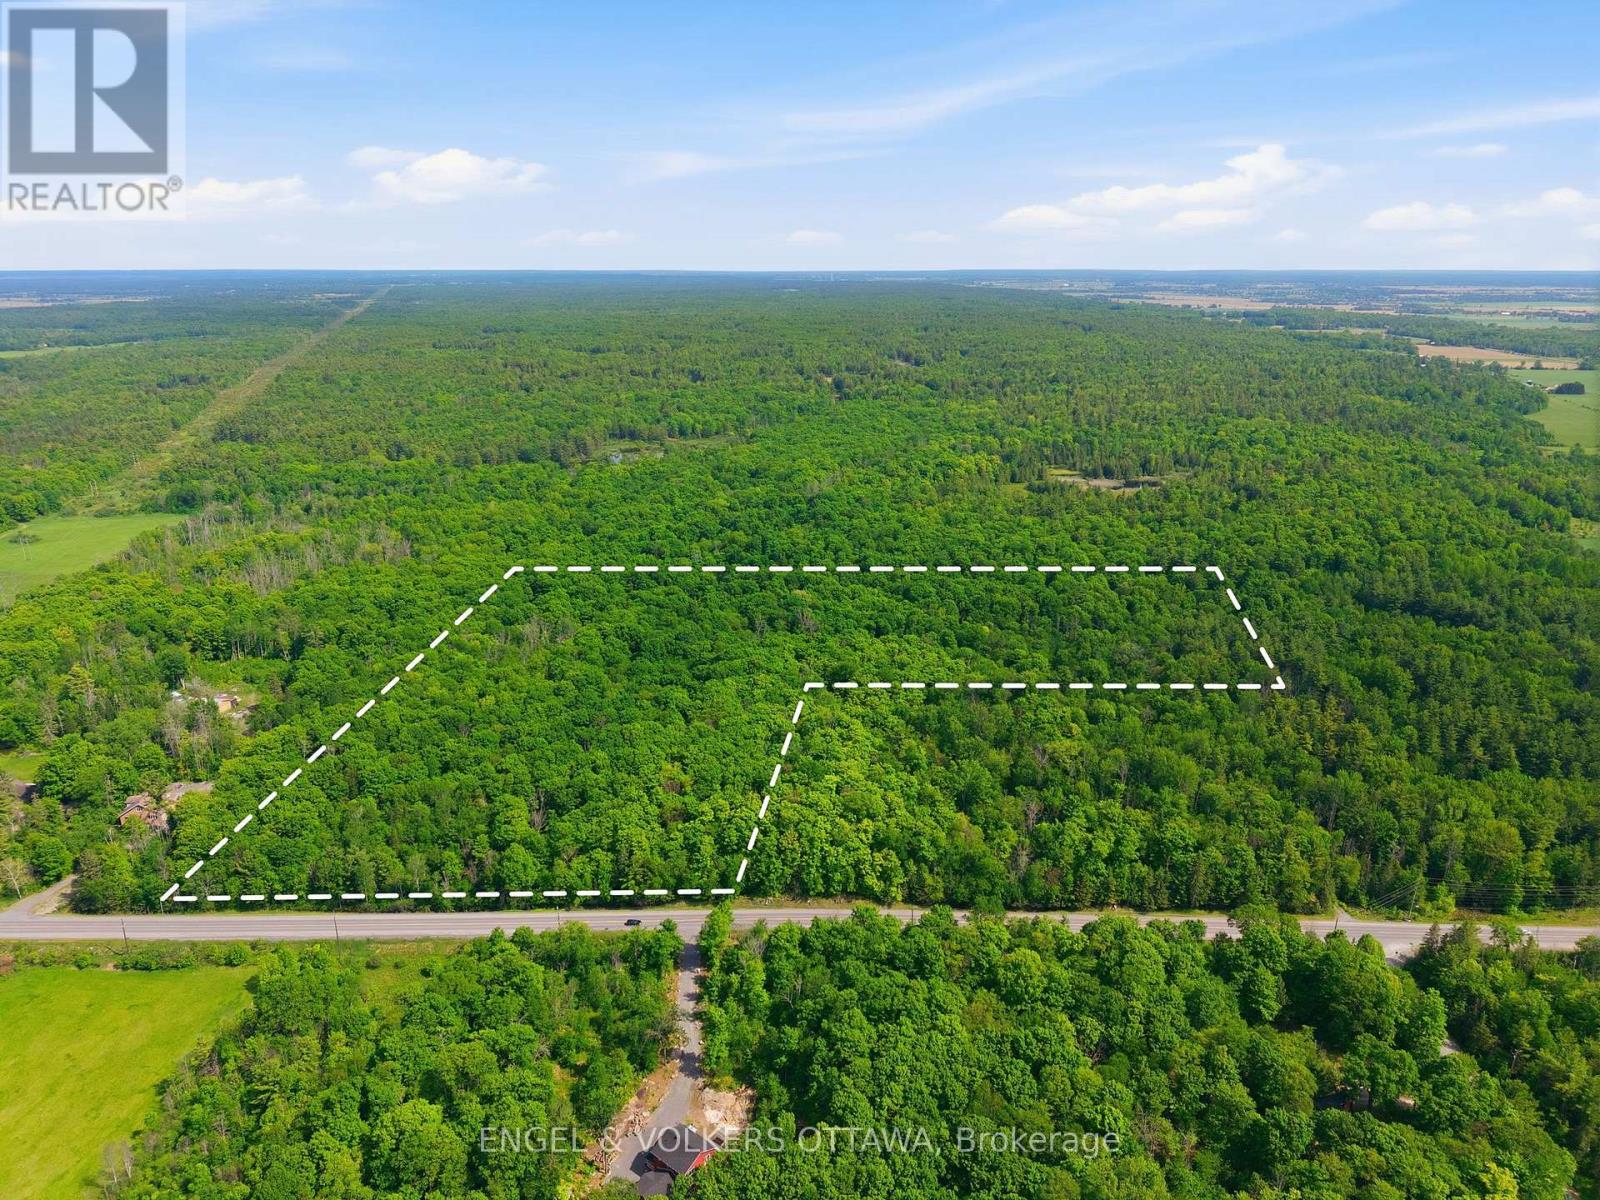
00 Kinburn Side Road
Ottawa, Ontario
Build your dream home on this beautiful vacant parcel of land offering just under 20 acres of opportunity. Ideally located, this expansive property provides the perfect balance of privacy, space, and convenience. Whether you're envisioning a custom estate, or peaceful country retreat, this rare offering gives you the freedom to create the lifestyle you've always wanted. A fantastic location with endless potential-bring your vision to life. (id:37553)
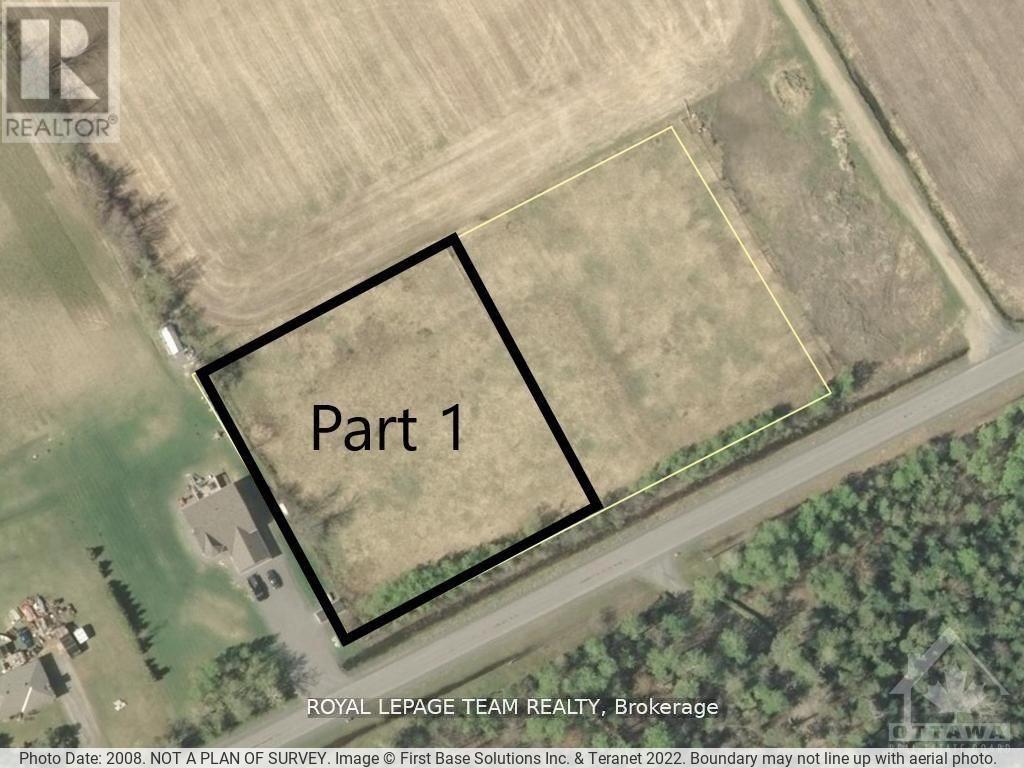
Pt4pt1 French Settlement Road
North Dundas, Ontario
Is it time to build your dream home? Here is a great opportunity to own this building lot that just over 1 acre! This hard-to-find, nearly square lot offers enhanced usability and superior privacy from neighboring properties, setting it apart from the typically long and narrow lots. Sitting along a low-traffic, paved road, this lot has mature trees along the road frontage, and small brush on the rest. Easy to clear and get the process started! Kemptville is only 10 minutes away, with tons of shopping, schools, and a hospital, or 25 minutes to Ottawa! Survey for the property is available. (id:37553)

110 Heathercrest Private
Ottawa, Ontario
Welcome to 110 Heathercrest Private-a rare, turnkey retreat backing directly onto the prestigious Stonebridge Golf Club with stunning, unobstructed views and absolute rear privacy. Professionally refreshed with brand-new paint throughout, this sought-after Monarch-built St. Andrews model offers approximately 1,706 sq. ft. of pristine, finished living space designed for seamless main-floor living. The bright, open-concept main level features gleaming hardwoods, a flexible layout (configure as a 2-bedroom or 1-bed plus den), convenient main-floor laundry, a sun-tube skylight, and a massive walk-in entry closet that can easily convert into a second full main-floor bath. The finished lower level drastically expands your living space, boasting a cozy family room anchored by a warm gas fireplace, a full bathroom, a private hobby room/office, and massive storage workshops with built-in shelving. Complete with an attached 2-car garage and low-maintenance condo-element road care, this home defines effortless adult-lifestyle living. Nestled on a quiet, private enclave, you are steps from scenic nature trails and manicured parks. Enjoy instant, stress-free access to Jockvale Road, Prince of Wales, and Strandherd Drive for an effortless commute. You are just a 3-minute drive to Barrhaven Marketplace shopping, medical clinics, dining, and premium recreation. Turnkey, private, and exceptionally located-schedule your tour today! (id:37553)

1504 - 101 Queen Street
Ottawa, Ontario
Welcome to this stunning sub-penthouse at the reResidences, one of Ottawa's most prestigious condominium addresses in the heart of the downtown. Enjoy an exceptional urban lifestyle with easy access to the city's renowned restaurants, arts & entertainment, business district, Parliament Hill, & government offices. This sophisticated suite offers breathtaking northwestern views centered on Parliament Hill + the Gatineau Hills. Step onto the private balcony to take in spectacular sunsets and the ever-changing city skyline. The thoughtfully designed features a spacious primary bedroom with luxurious ensuite bathroom featuring a floating vanity & a double glass shower with rain shower head (as well as a handheld shower wand). Complete with a walk-in closet smartly finished with "California closets" for optimum organized storage. The versatile 2nd bedroom (enclosed with stylish sliding glass walls) is perfect as a guest room, home office, or study. This room also has 3 closets all with closet organizers. Carefully upgraded during construction, this contemporary residence showcases premium finishes and elegant modern design. Stunning features - premium wide board flooring (moder gray/beige finish), full sized built-in oven, under counter microwave, full sized fridge with ice/water dispenser, wine fridge, glass induction cook top, hidden restaurant grade exhaust vent, pot lighting with dimmer switches, custom blinds on all windows, 8'8" island with waterfall ends, floor to ceiling windows allow natural lighting, loads of wall space for artwork too. reResidences enjoy an outstanding collection of resort-style amenities, including 24-hour concierge service, the Sky Lounge, boardroom, fitness center, games room, theatre, sauna, private lounge, and housekeeping services. Also included is an underground parking space (P6-01) and one storage locker (P5-56), offering convenience and security in one of Ottawa's premier condominium communities. (id:37553)
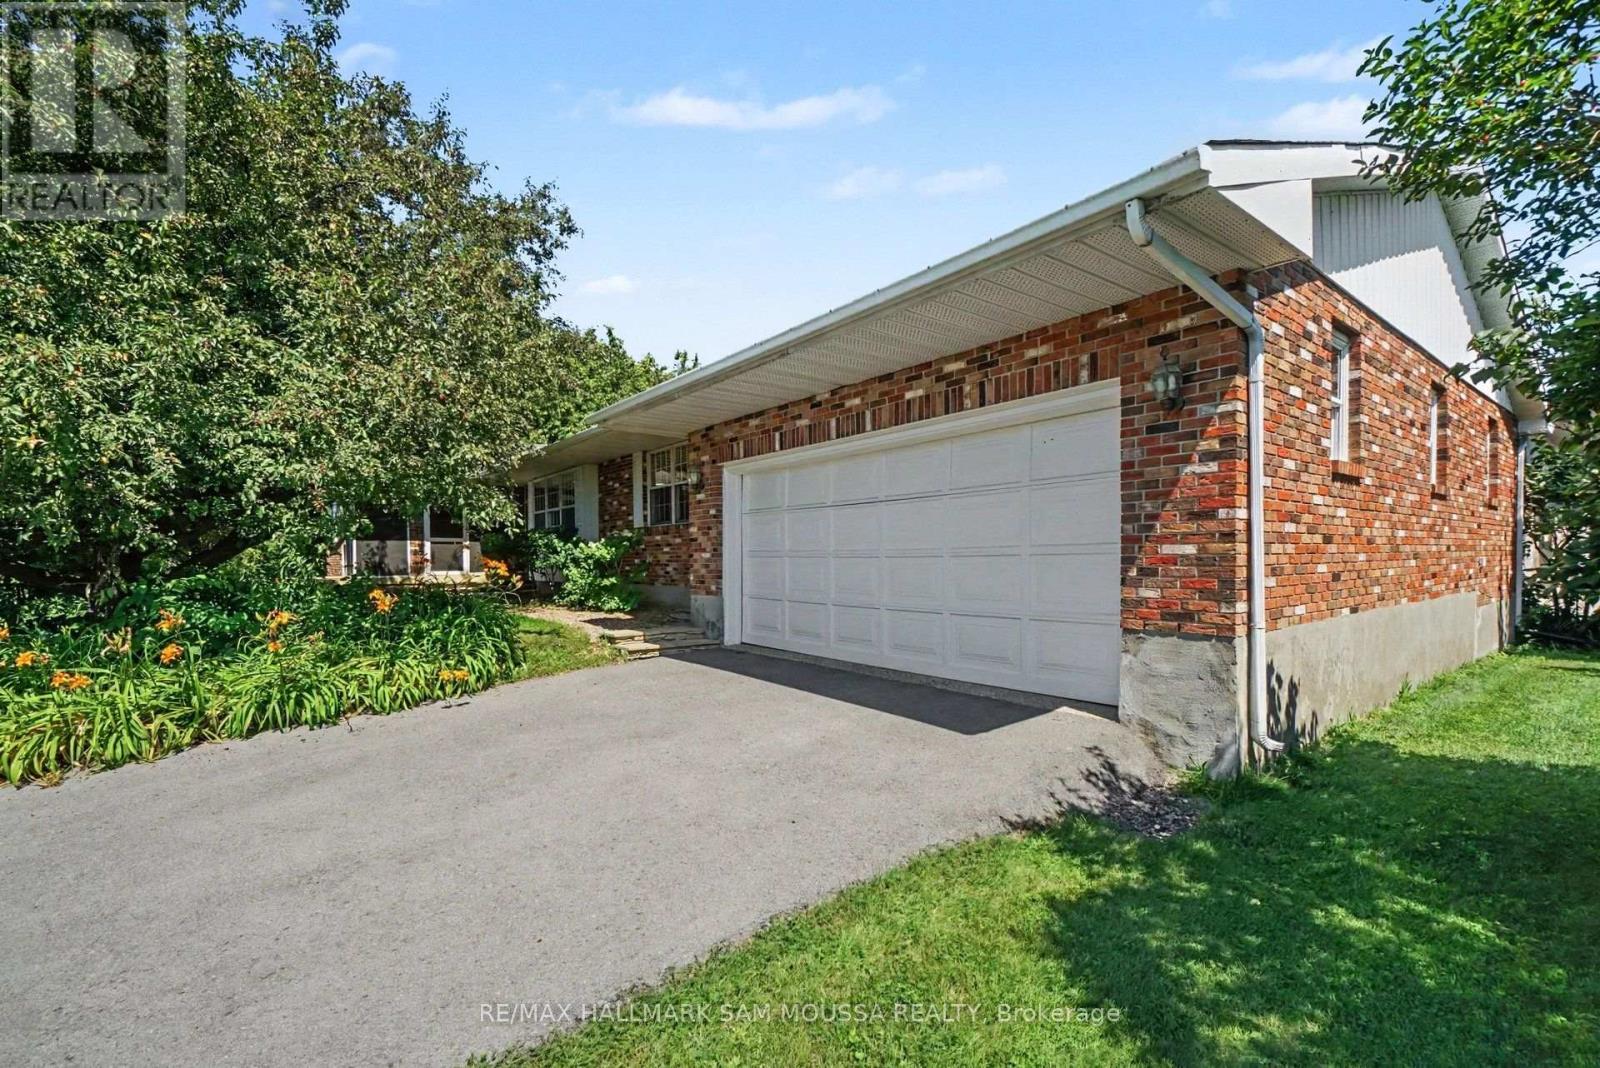
118 Juanita Avenue
Ottawa, Ontario
Welcome to this spacious and meticulously maintained bungalow in the charming village of Carp. A large screened-in front porch offers the perfect place to relax before entering through French doors into a generous foyer. Glass French doors open to the bright living room, which flows into a formal dining area and connects naturally to the kitchen. The kitchen offers excellent storage and counter space with an extended peninsula for additional seating. The adjoining eating area features a striking brick wood-burning fireplace, creating a warm and inviting space for everyday dining. From the kitchen, enjoy convenient access to the main floor laundry, full bathroom, double garage, and basement staircase. Three spacious bedrooms complete the main level, including a bright primary suite featuring its own private 3-piece ensuite. Two additional well-sized bedrooms and another full bathroom provide comfortable space for family or guests. The expansive lower level is highlighted by direct garage access, a large recreation room with storage shelving, and three additional rooms. This versatile space offers excellent opportunities for extended family living, hobbies, or future investment potential, with a layout that easily adapts to a variety of lifestyle needs. Complete with a double car garage and a BRAND NEW ROOF, this home offers generous living space in a peaceful community setting. Enjoy the charm of village living while remaining just minutes from Kanata and everyday amenities. (id:37553)
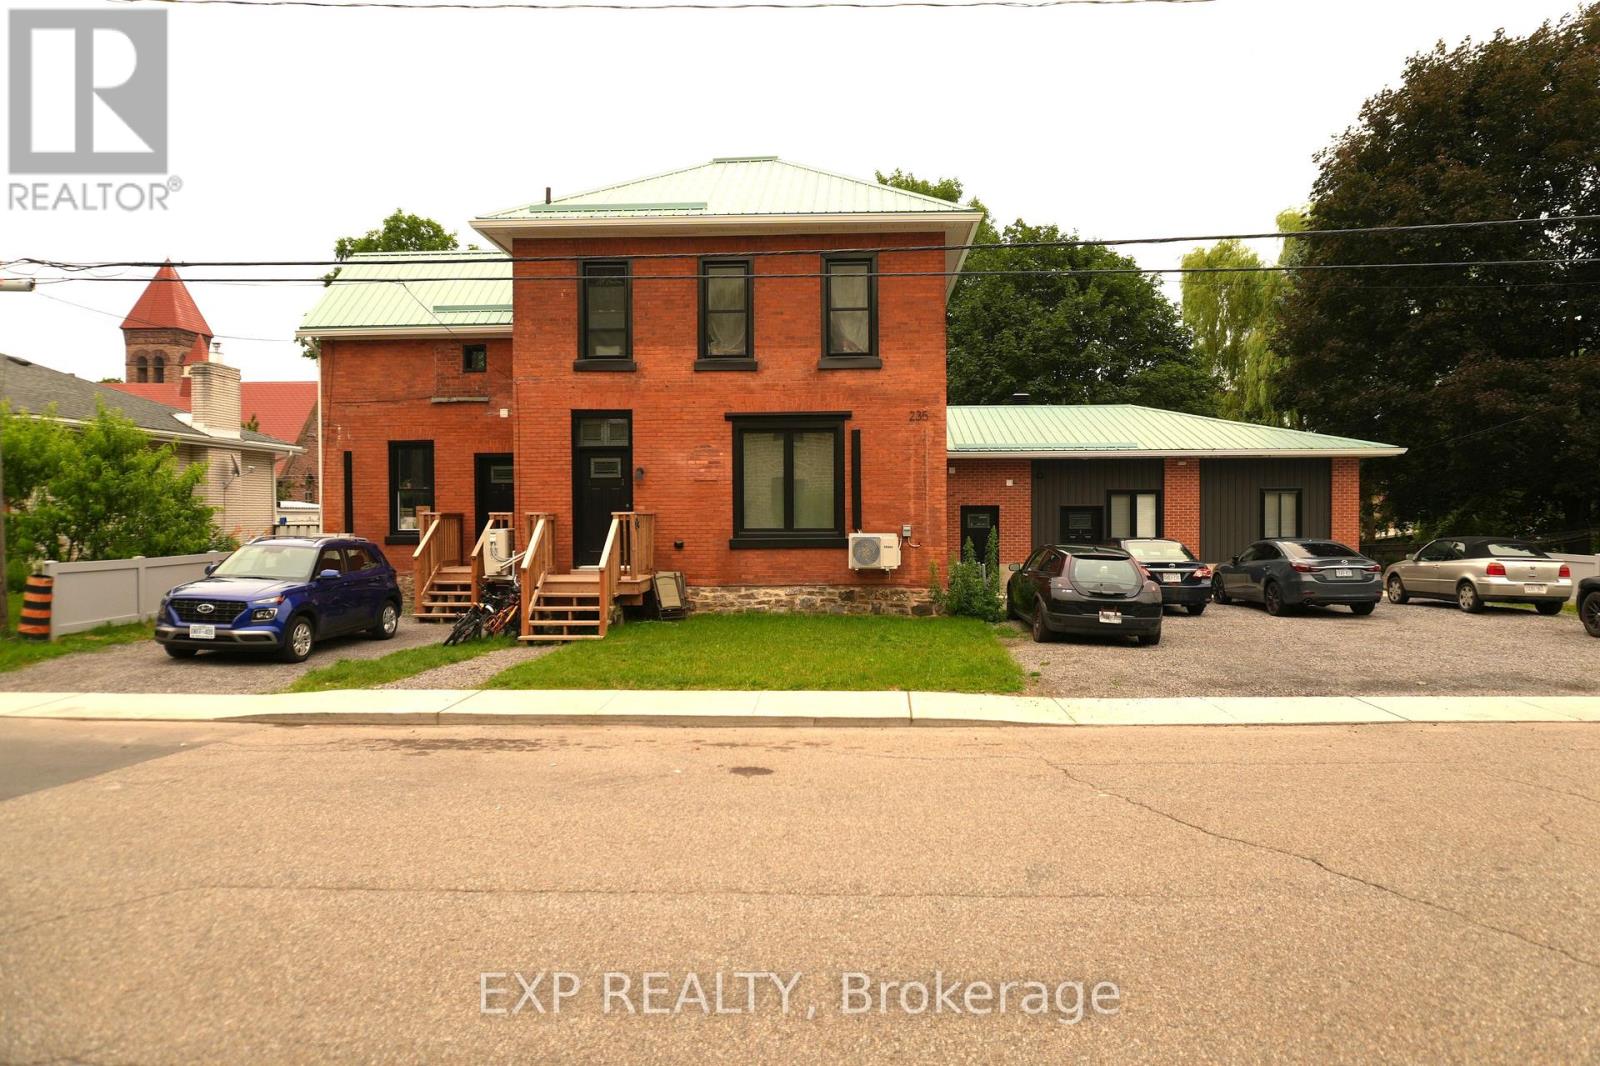
235 James Street W
Prescott, Ontario
Turnkey legal 5-unit apartment building offering strong cash flow and extensive redevelopment in the heart of Prescott. Originally a duplex, this property has been comprehensively transformed into a modern income-producing asset while preserving its attractive brick exterior and character. Generating $93,300 in gross annual income with an approximate NOI of $78,820, the building offers an excellent unit mix of one 3-bedroom suite, two 2-bedroom suites (including an accessible unit), and two 1-bedroom suites, one of which is rented as an affordable unit. Extensive capital improvements include all new kitchens, bathrooms, flooring, lighting, interior doors, plumbing, electrical, nearly all new windows, repointed brick, new decks, upgraded insulation, modern mechanical systems, quality finishes throughout, and a durable standing seam metal roof. The building features an efficient utility structure with all tenants paying their own hydro and water. Two suites have their own dedicated heating systems and pay their own heat, while three suites are heated by an efficient central gas-fired hot water boiler. The accessible and affordable units may be of interest to purchasers exploring CMHC financing programs, subject to lender and CMHC eligibility requirements. Conveniently located within walking distance to downtown Prescott, the St. Lawrence River, shopping, restaurants, schools, and just minutes from Highway 401, this is an exceptional opportunity to acquire a true turnkey multi-family investment with significant capital improvements already completed. (id:37553)

1110 - 179 Metcalfe Street
Ottawa, Ontario
World-class luxury at The Tribeca, a beautifully renovated and recently painted 1-BEDROOM, 1-BATHROOM condo with UNDERGROUND PARKING and a storage locker, ideally located in the heart of downtown. This bright and stylish unit features high ceilings, rich stained hardwood floors, and unobstructed west-facing views. The gourmet kitchen is equipped with stone countertops, premium cabinetry, a breakfast bar, and stainless steel appliances. Complete with in-suite laundry, 1 UNDERGROUND PARKING SPACE, and a private storage locker, this condo offers the perfect blend of comfort and urban convenience. Residents enjoy 24/7 security and concierge service in a grand lobby, along with resort-style amenities including an indoor pool, fully equipped fitness centre, guest suites, and visitor parking. Just steps from transit, shopping, restaurants, and all that downtown has to offer, this move-in-ready home is ideal for professionals, first-time buyers, or investors. (id:37553)
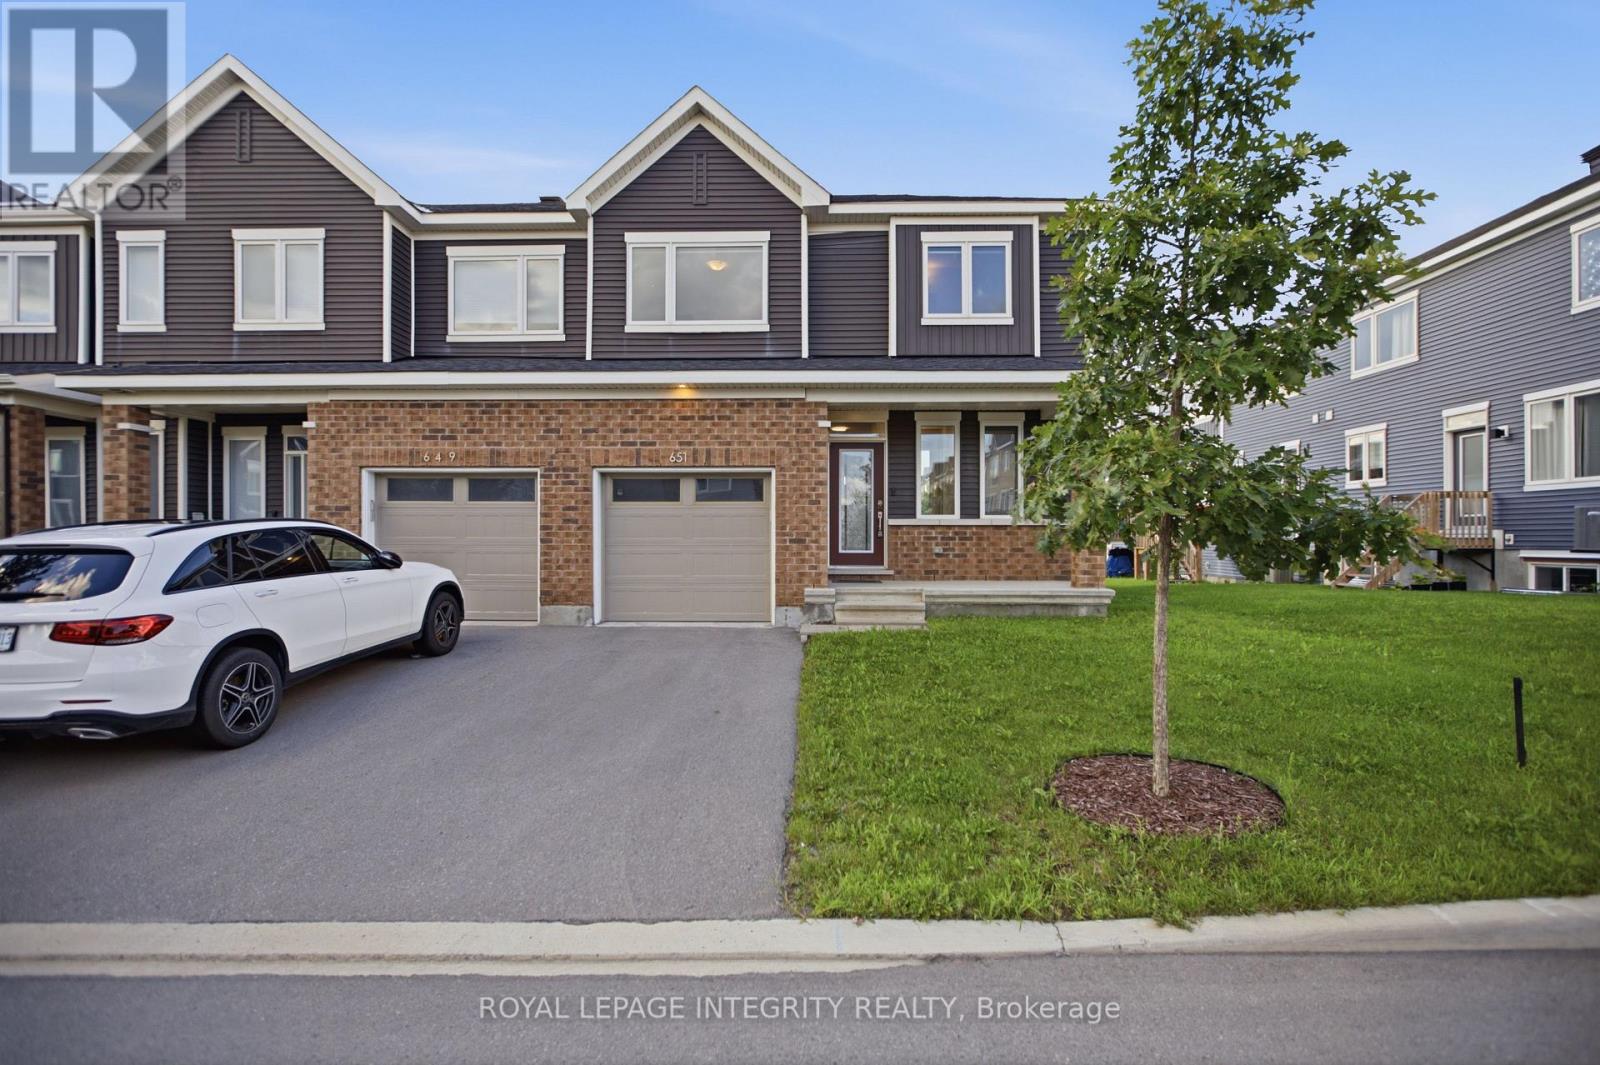
651 Chillerton Drive
Ottawa, Ontario
Welcome to 651 Chillerton Drive in sought-after Half Moon Bay! Built by Caivan in 2022, this stunning end-unit townhome offers approximately 2,052 sq. ft. of beautifully finished living space, as per builder, with 3 bedrooms, 3.5 bathrooms, and impressive upgrades throughout. The bright, open-concept main floor features 9-ft ceilings and spacious living and dining areas, ideal for everyday comfort and entertaining. At the heart of the home is a chef-inspired kitchen complete with quartz countertops, stainless steel appliances, a breakfast bar, ample cabinetry, and a convenient walk-in pantry. Upstairs, discover three generous bedrooms, each with its own walk-in closet. The inviting primary retreat includes a private 3-piece ensuite, while the additional bedrooms share a well-appointed 3-piece bathroom. The fully finished basement expands your living space with a large open recreation area and full bathroom, perfect for movie nights, a home gym, guest accommodations, or entertaining. Combining modern style, thoughtful functionality, and the added privacy of an end unit, this exceptional Half Moon Bay townhome is ready to impress. Book your private showing today! (id:37553)
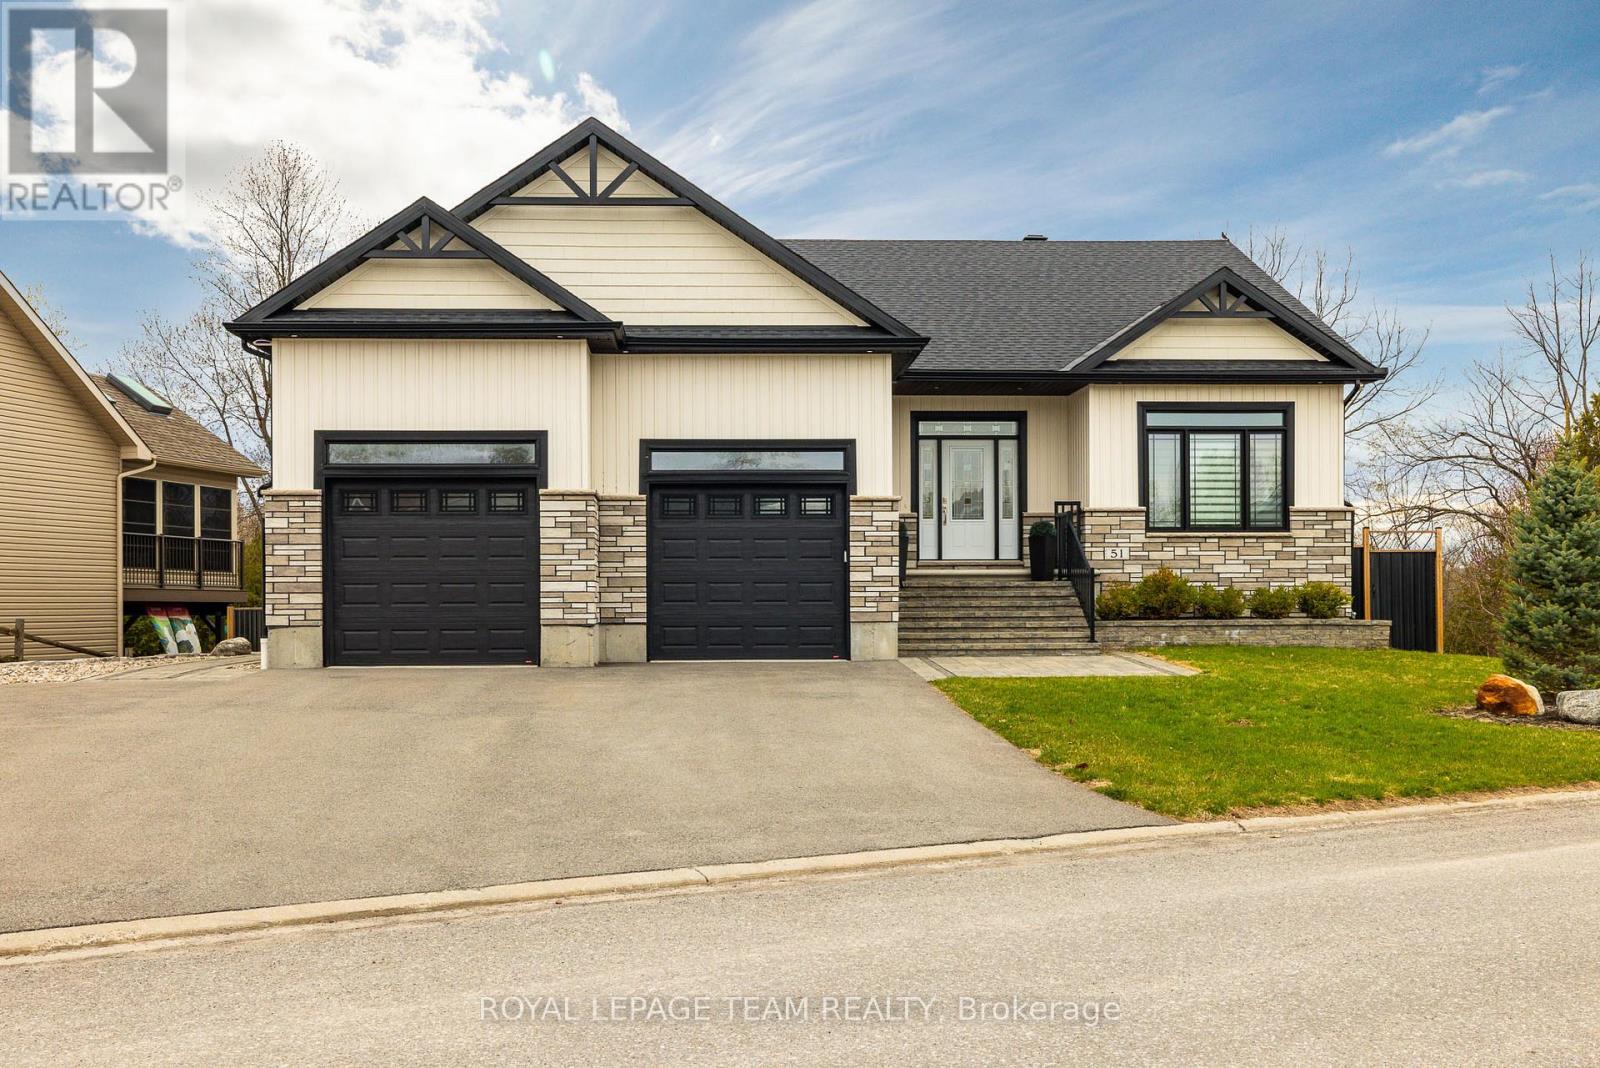
51 Westerra Way
North Grenville, Ontario
Welcome to 51 Westerra Way, a bright, modern executive home loaded with premium upgrades, tailored for entertaining and luxury comfort in Kemptville. The main floor opens with a beautiful ceramic tile entryway that transitions into rich hardwood flooring. A main-floor home office features vaulted ceilings, providing a bright workspace. The gourmet chef's kitchen features high-end upgrades including a built-in double oven, microwave, cooktop, built-in wine fridge, and custom cabinetry. In the expansive living room, a striking fireplace with a custom mantle, built-in lighting, and storage cupboards serves as a sophisticated focal point. The primary suite is a private retreat, offering a large walk-in closet and an upgraded spa-like ensuite bathroom complete with double sinks, a deep soaker tub, a premium steam shower, and a heated towel rack. Flexible laundry hookups are available on both the main floor and the basement level. The lower level features a fully finished walkout basement designed for entertaining, complete with a secondary fireplace, a dedicated home gym area, a spare bedroom, and an additional full bathroom. Step through the walkout doors to an upgraded interlock patio where you can unwind while enjoying clear views of Kemptville Creek, or walk straight down to the water for a peaceful afternoon paddle.Mechanical and exterior upgrades abound, including an on-demand hot water system, water softener, reverse osmosis water system, and an underground lawn sprinkler system. The oversized garage is an enthusiast's dream, upgraded with radiant in-floor heating and a built-in loft mezzanine for extra storage. Complete with a fully paved driveway and premium stone accents, this property sits close to local schools, Old Town Kemptville amenities, and Highway 416 for a quick commute to Ottawa. (id:37553)